

Ref. Number: ILV97057
€1,250,000
Charming Country House in Perugia, Umbria


Details
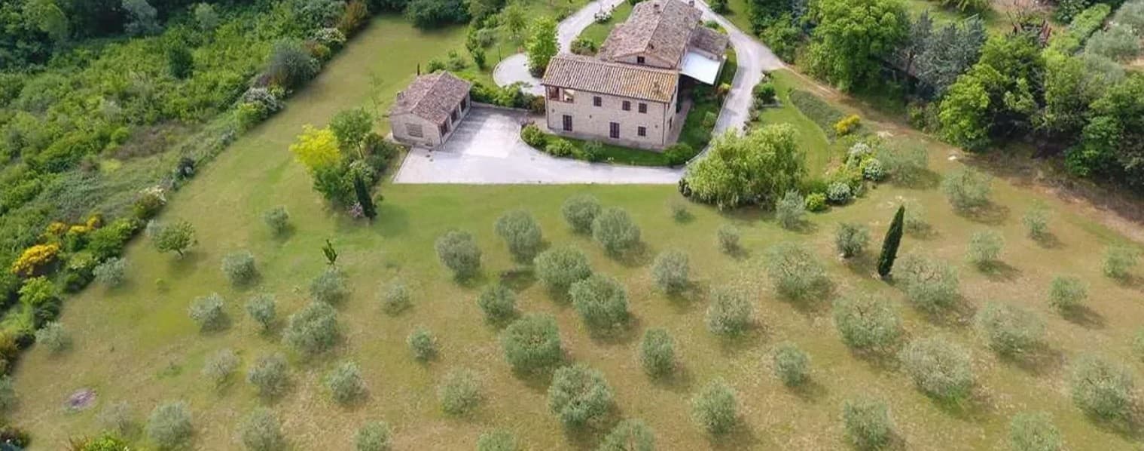
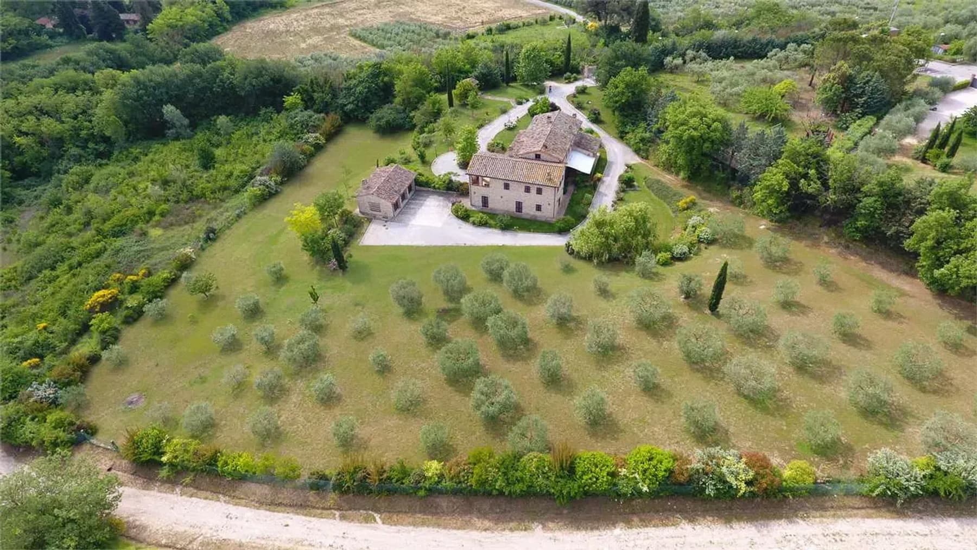
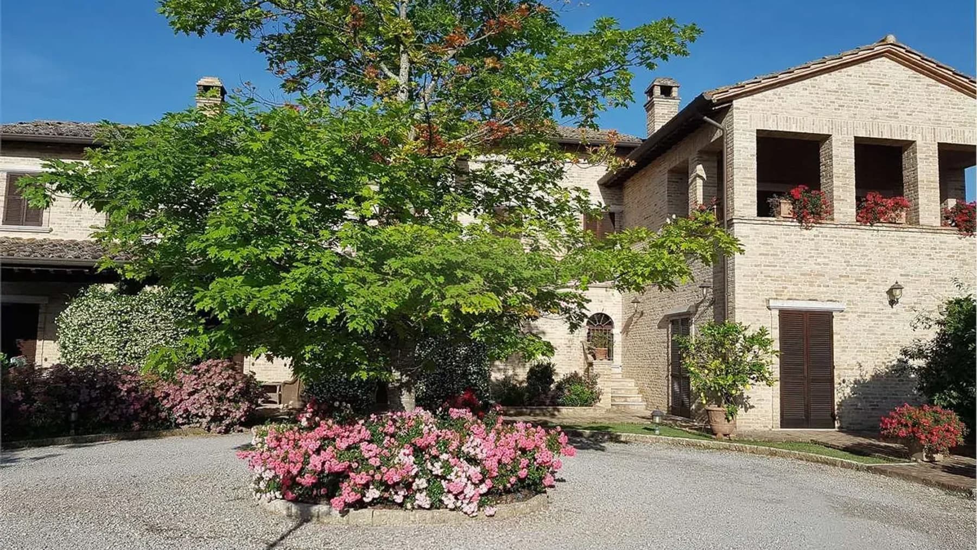
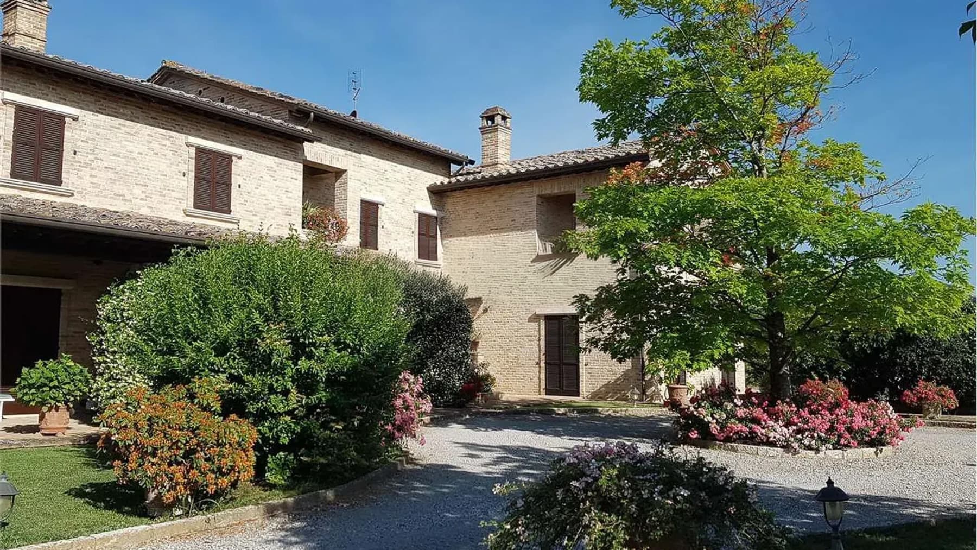
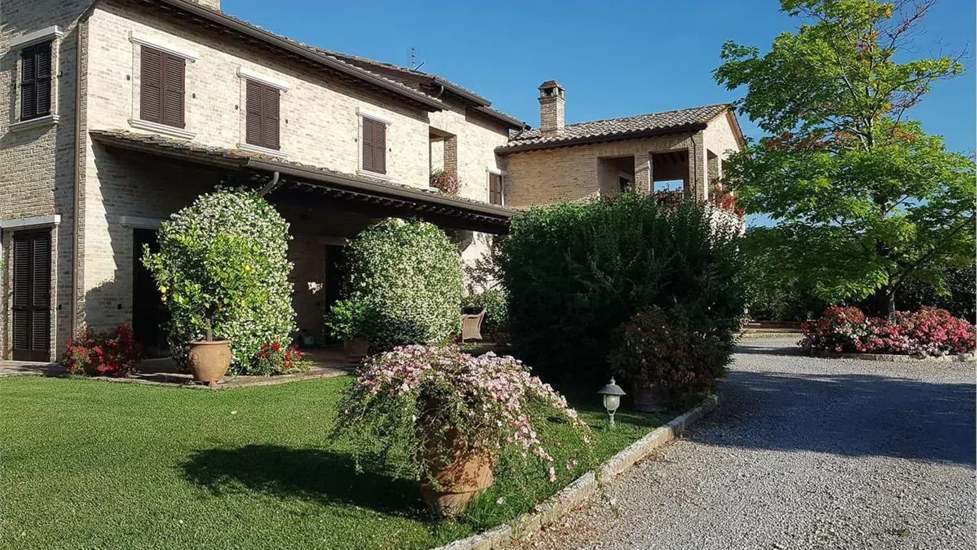
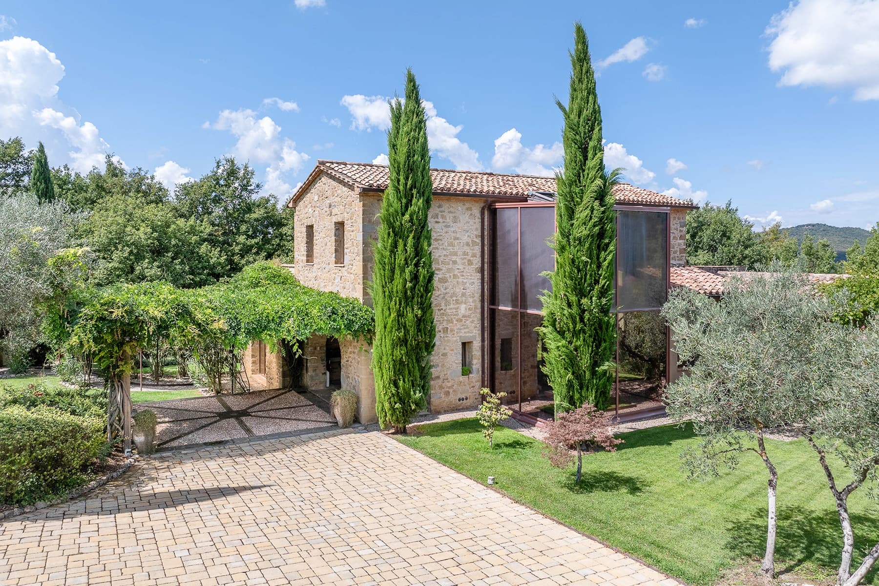
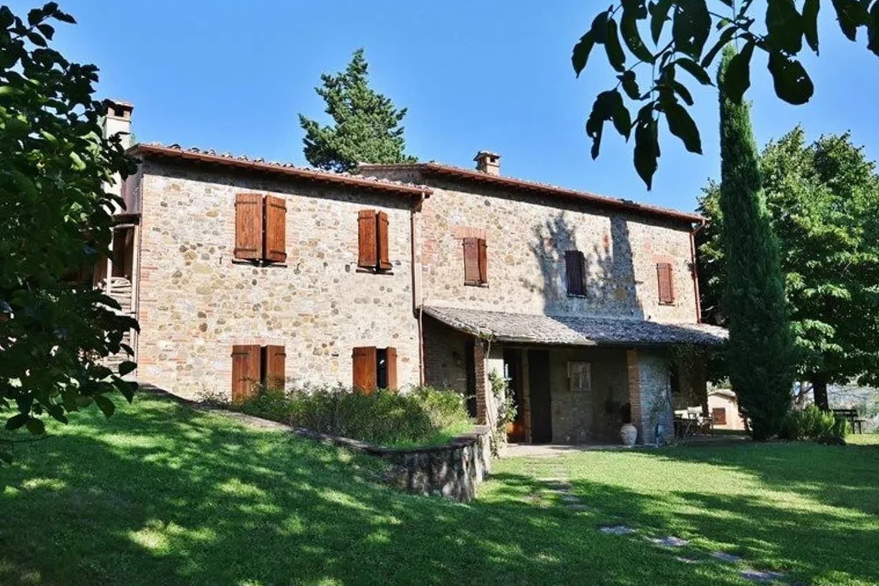
The stone masonry, tiled roofs, and the measured rhythm of the driveway leading to the buildings immediately introduce the character of this rustic farmhouse with 650 square meters of commercial space. The ensemble opens up into a vast and orderly green setting, where the grassy lawn and rows of olive trees naturally converse with the architecture. The stone façade with light bricks, dark wooden windows with shutters, and upper loggias supported by columns present a solid, welcoming image, built on materials and details that convey continuity with the surrounding landscape. The numbers tell of a significant property: 15 rooms distributed in a spacious layout, designed to accommodate a complex domestic life or to shape a representation project, with spaces that suggest a flexible management of environments. The farmhouse unfolds as a complex immersed in greenery, reached by a winding driveway and surrounded by paved areas in concrete and external stone pavements that accompany the entrance and outdoor social spaces. The presence of a single bathroom, though indicated in the data, fits into a property that impresses primarily for its size and overall articulation. Outside, the garden surrounding the area is enriched with colorful flowers, while the olive trees punctuate the land with a regular and recognizable presence. The upper loggias with columns and planters add depth to the façade and create a continuous connection between built volumes and open spaces. The pitched roof covered in terracotta tiles also contributes to defining a coherent identity, made of concrete and well-readable elements. Days here easily find their rhythm between the generous interior spaces and the exterior, which invites continuous enjoyment. A walk along the driveway, passing under the loggias, time spent in the paved areas or on the lawn next to the olive trees, builds a habit made of tranquility, natural light, and a direct relationship with the greenery. The size and configuration of the property lend themselves to both a private residence of significant breadth and a prudent evaluation for representative or hospitality use. This farmhouse in Perugia combines spaciousness, architectural recognizability, and an external context that reinforces its character. In Umbria, within a territory always linked to the landscape and building tradition, it represents a substantial presence, suitable for those seeking ample spaces and an authentic relationship between the building, garden, and surrounding countryside.
Location
Perugia, Umbria, Italia
Listing


Request a property visit
Choose a date to visit the property with a real estate agent
Similar properties in Perugia



Un viaggio unico attraverso le bellezze del belpaese
Una selezione esclusiva di immobili in alcune delle zone più esclusive d'Italia scelta per te dai nostri esperti