

Ref. Number: ILV97048
€1,190,000
Charming Villa in Casole d'Elsa, Tuscany


Details
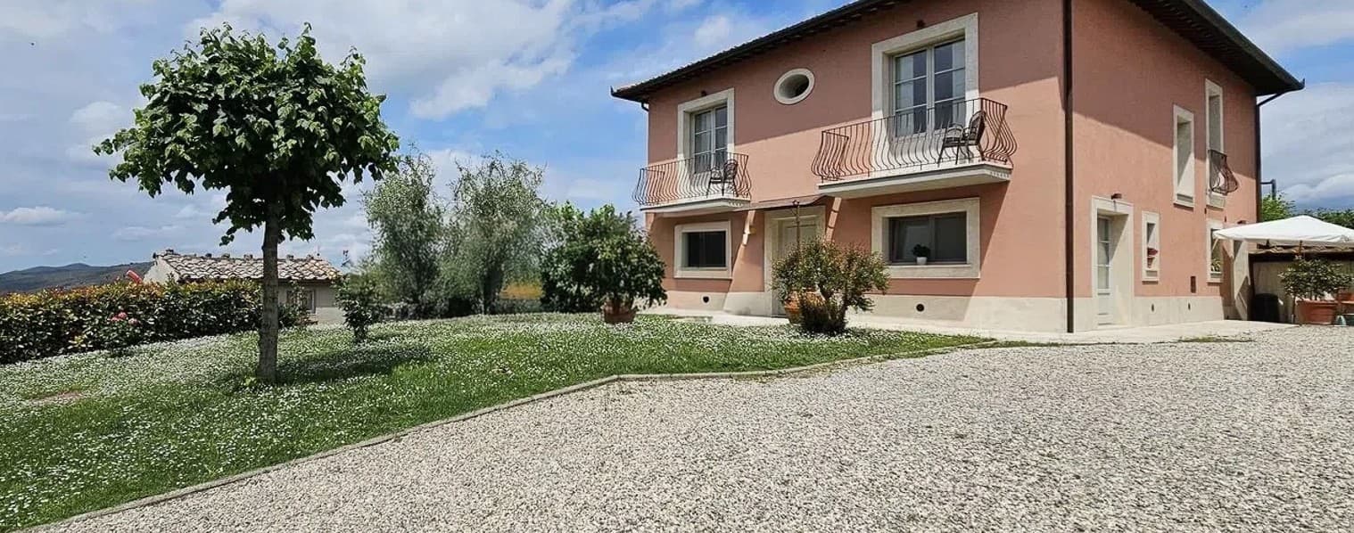
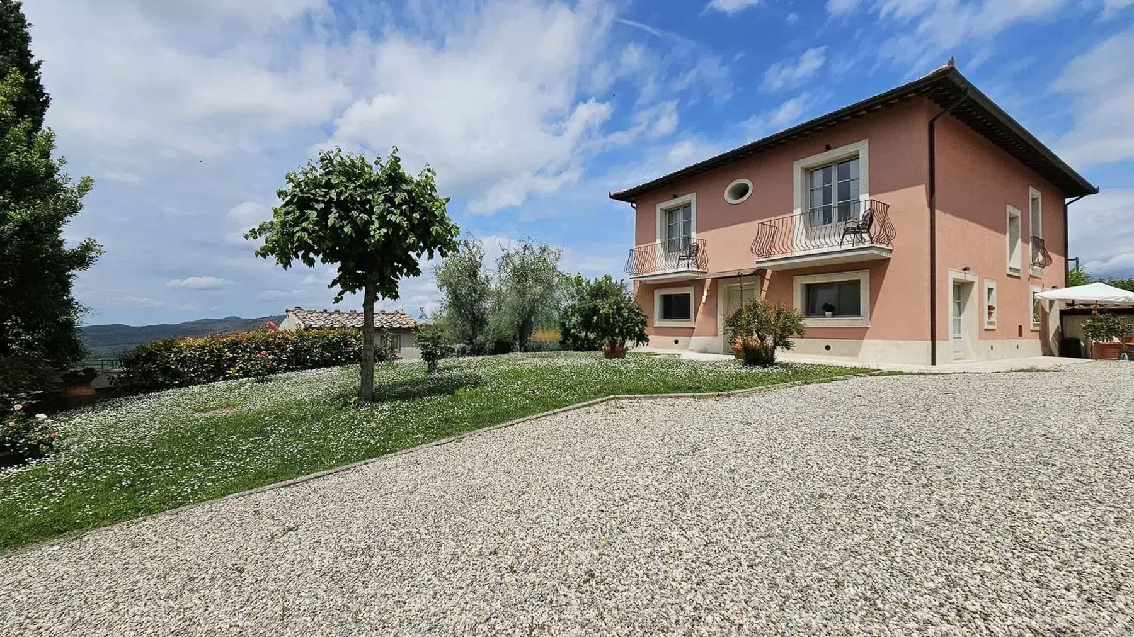
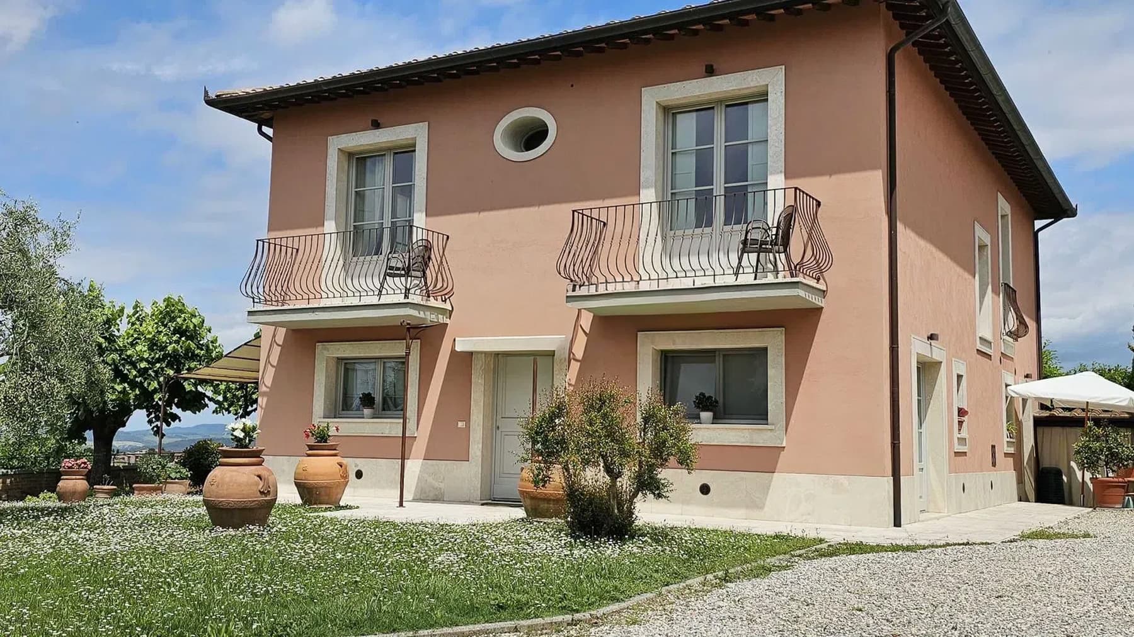
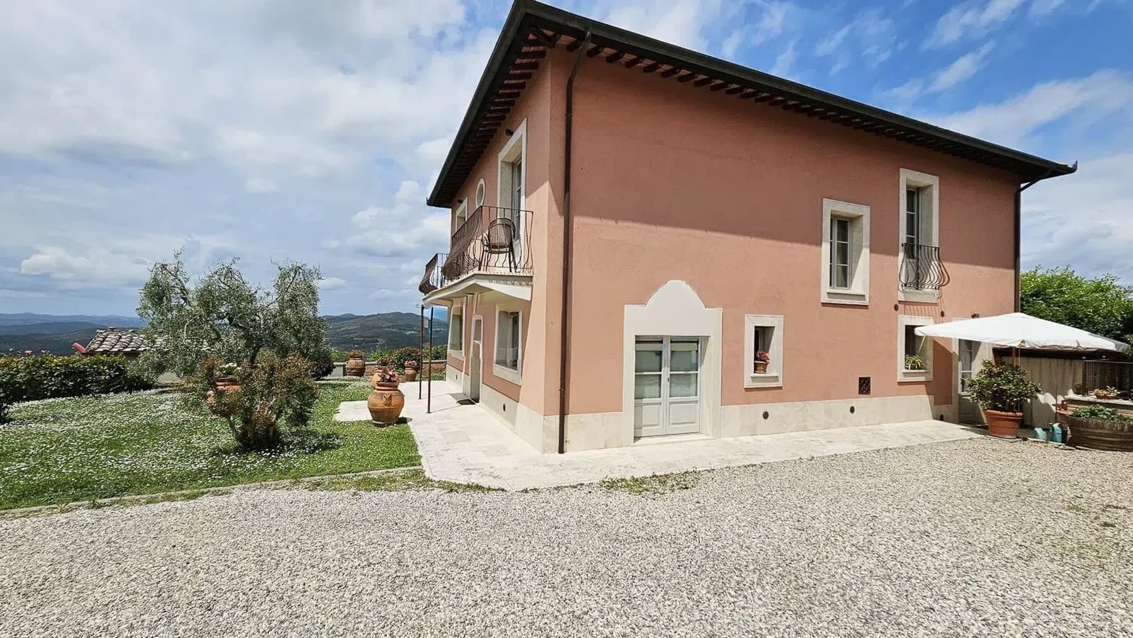
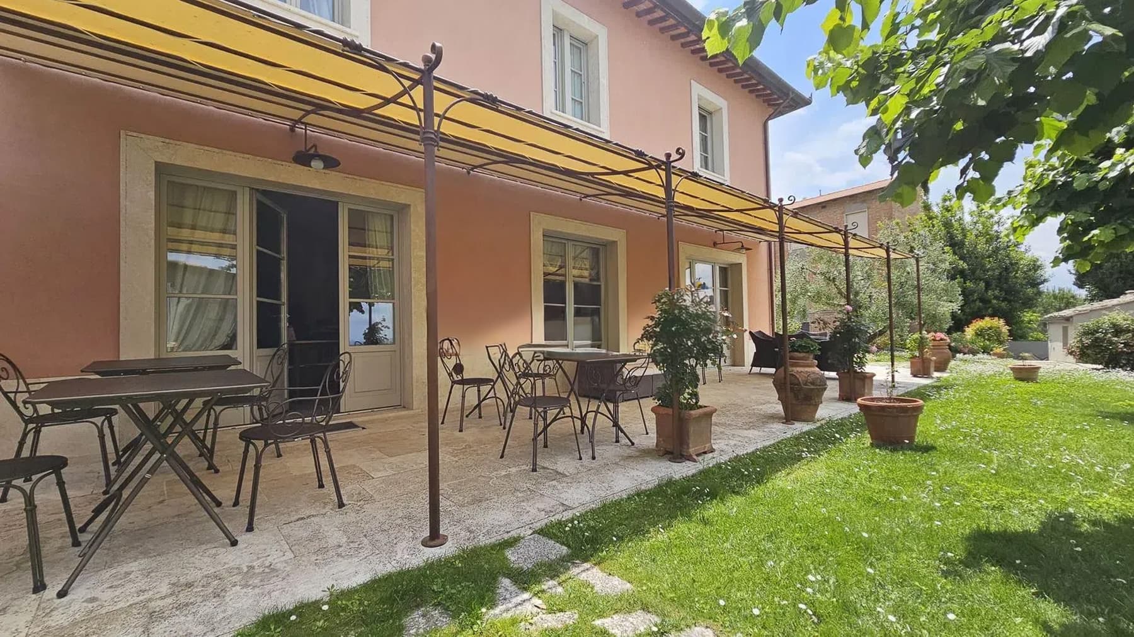
The villa spans two floors and features a pink plaster facade, accented by light stone details around doors and windows, white frames, and wrought iron balconies that gracefully lighten the overall appearance. The exposed tile roof adds a textural accent consistent with the Tuscan setting, while the gravel driveway introduces the property with a simple and orderly passage. From the first glance, it is evident that this is a home designed to welcome, luminous in its exterior presence and well-integrated into a green environment that naturally complements its identity. With a commercial area of 200 square meters, the property offers 8 rooms and 5 bathrooms, a layout that suggests a comfortable and well-organized use of space, suitable for both daily life and shared moments with family and guests. Outside, the private garden of 350 square meters creates a tangible and livable frame, where greenery, plants, and grass surfaces continuously interact with the house. The presence of balconies further opens the home to the outside, while the gravel driveway and facade design provide a balanced ensemble, characterized by recognizable details rather than effects. The house is set in a naturalistic context that, as it emerges, also enjoys a suggestive panoramic view: an element that enhances the perception of space and strengthens the connection with the surroundings. The ensemble conveys privacy and tranquility without sacrificing a clear, readable architectural presence, well-defined in its proportions. Days here easily find their rhythm between the villa's interior spaces and the open dimension of the garden, in a continuous relationship with the landscape and light. The private greenery invites outdoor living with spontaneity, amidst moments of quiet, shared tables, and the pleasure of a home that knows how to extend towards the outside. The context of Casole d’Elsa also accompanies this feeling with the character of the most authentic Tuscany, where the countryside is not just a backdrop but a concrete part of living, capable of giving breath and measure to daily life. This villa brings together in 200 square meters a recognizable architectural presence, 8 rooms, 5 bathrooms, and a private garden of 350 square meters that completes its residential value. In Casole d’Elsa, in the province of Siena, it represents a solution of strong personality for those seeking a home immersed in tranquility, with generous spaces and a direct relationship with the Tuscan landscape.
Other features

Location
Casole d'Elsa, Toscana, Italia
Listing


Request a property visit
Choose a date to visit the property with a real estate agent
Similar properties in Casole d'Elsa





Un viaggio unico attraverso le bellezze del belpaese
Una selezione esclusiva di immobili in alcune delle zone più esclusive d'Italia scelta per te dai nostri esperti