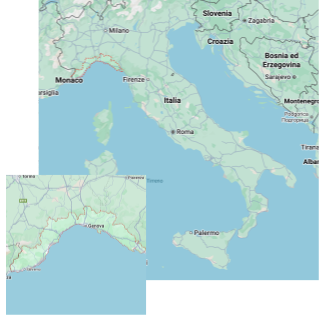

We suggest some areas of interest
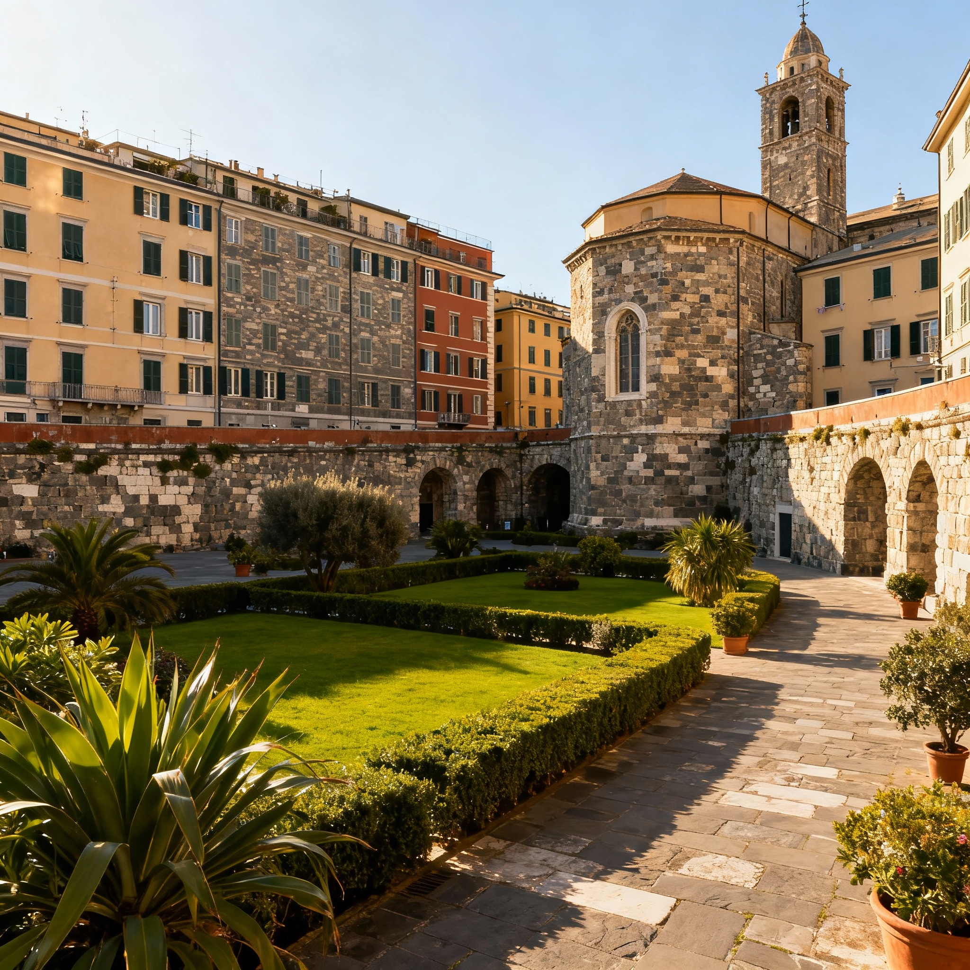
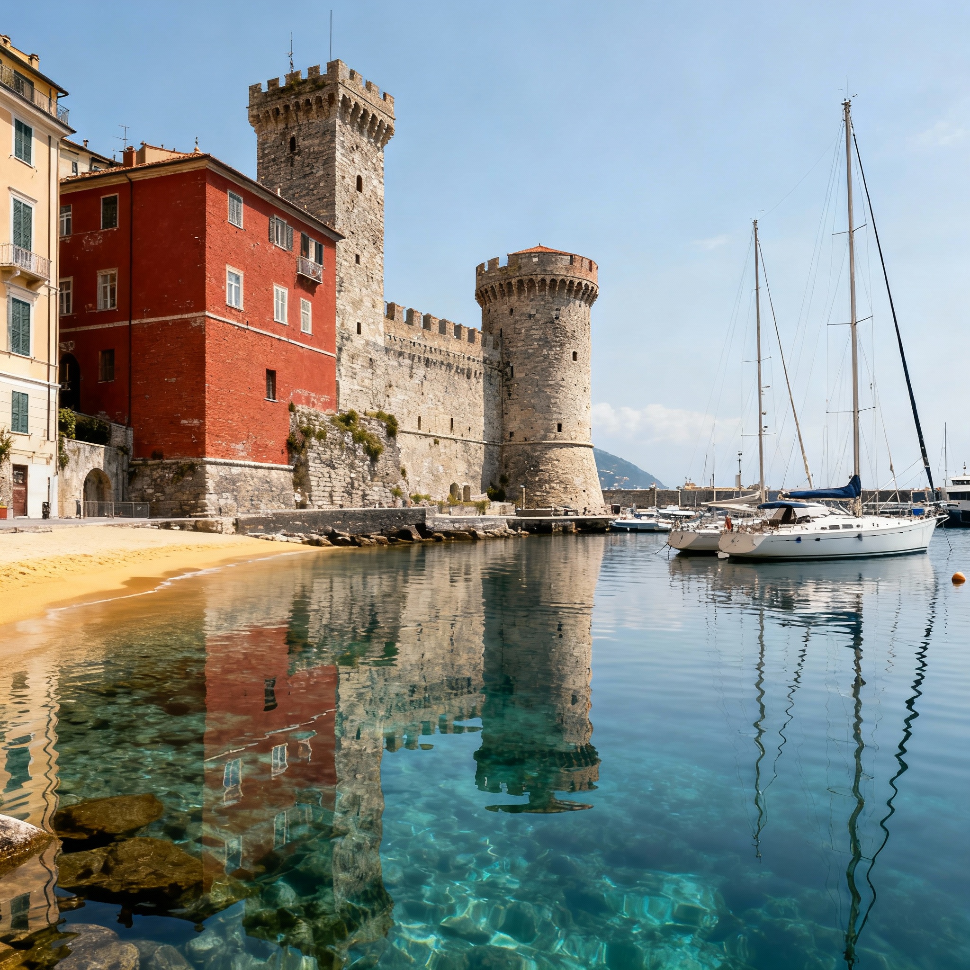
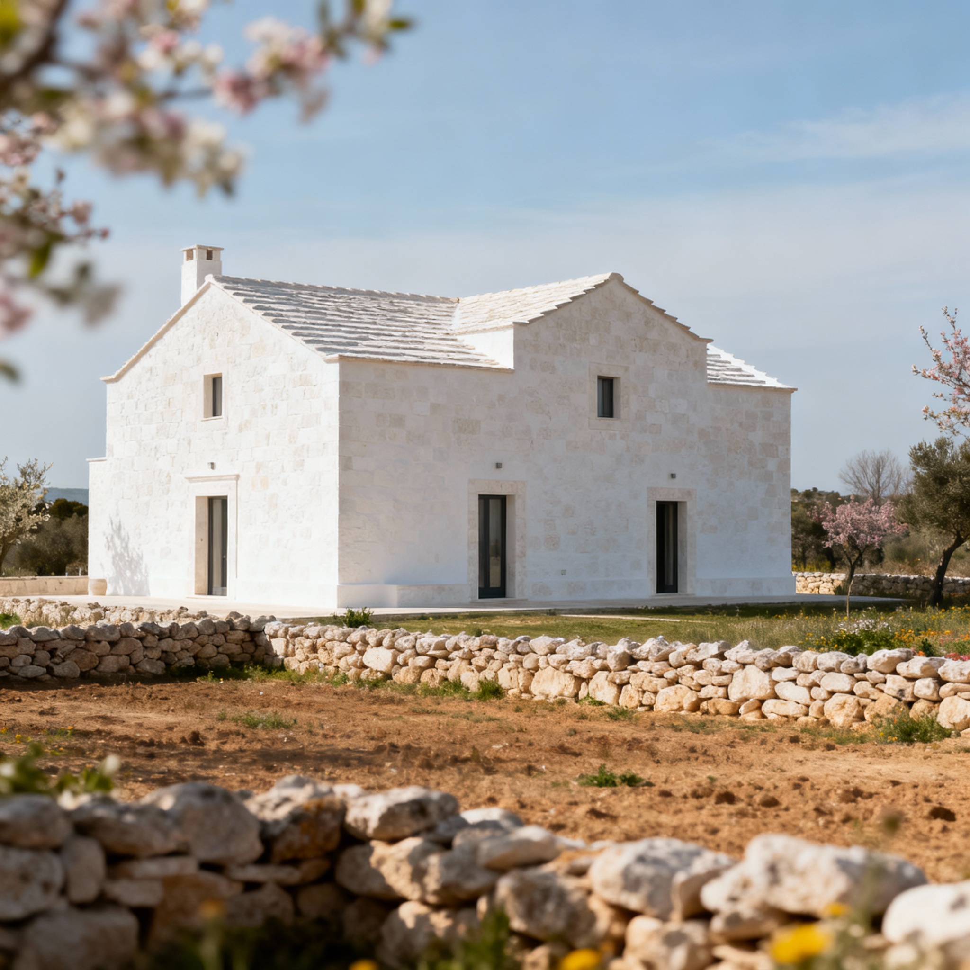

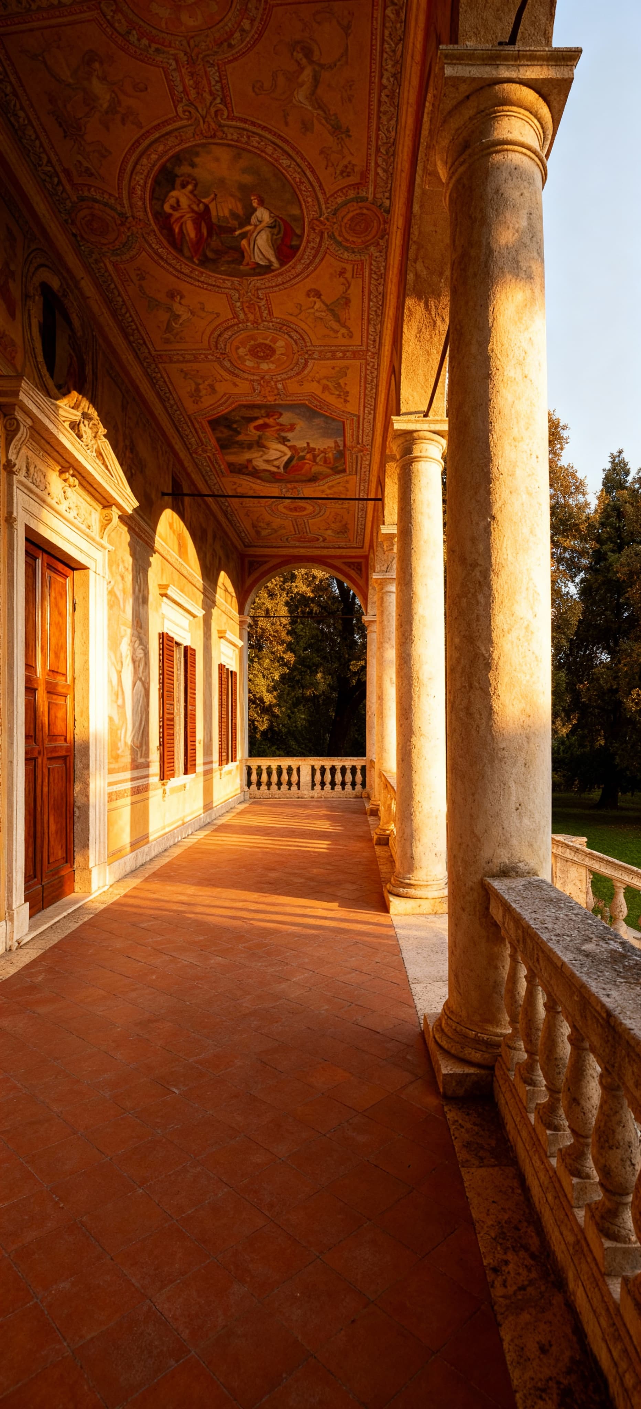
Liguria, famous for its stunning coastlines and landscapes, is a captivating Italian region known for luxury properties. Nestled between the sea and mountains, it offers a unique blend of natural beauty and cultural heritage, with breathtaking views of blue seas and green hills. Historic villages boast rich histories, while available properties include villas, sea-view penthouses, castles, and pool homes in ancient gardens. The high quality of life, premium services, and mild climate promote an outdoor lifestyle. Investing in Liguria provides a unique real estate opportunity in a prestigious, appreciating market for those seeking more than just a home.
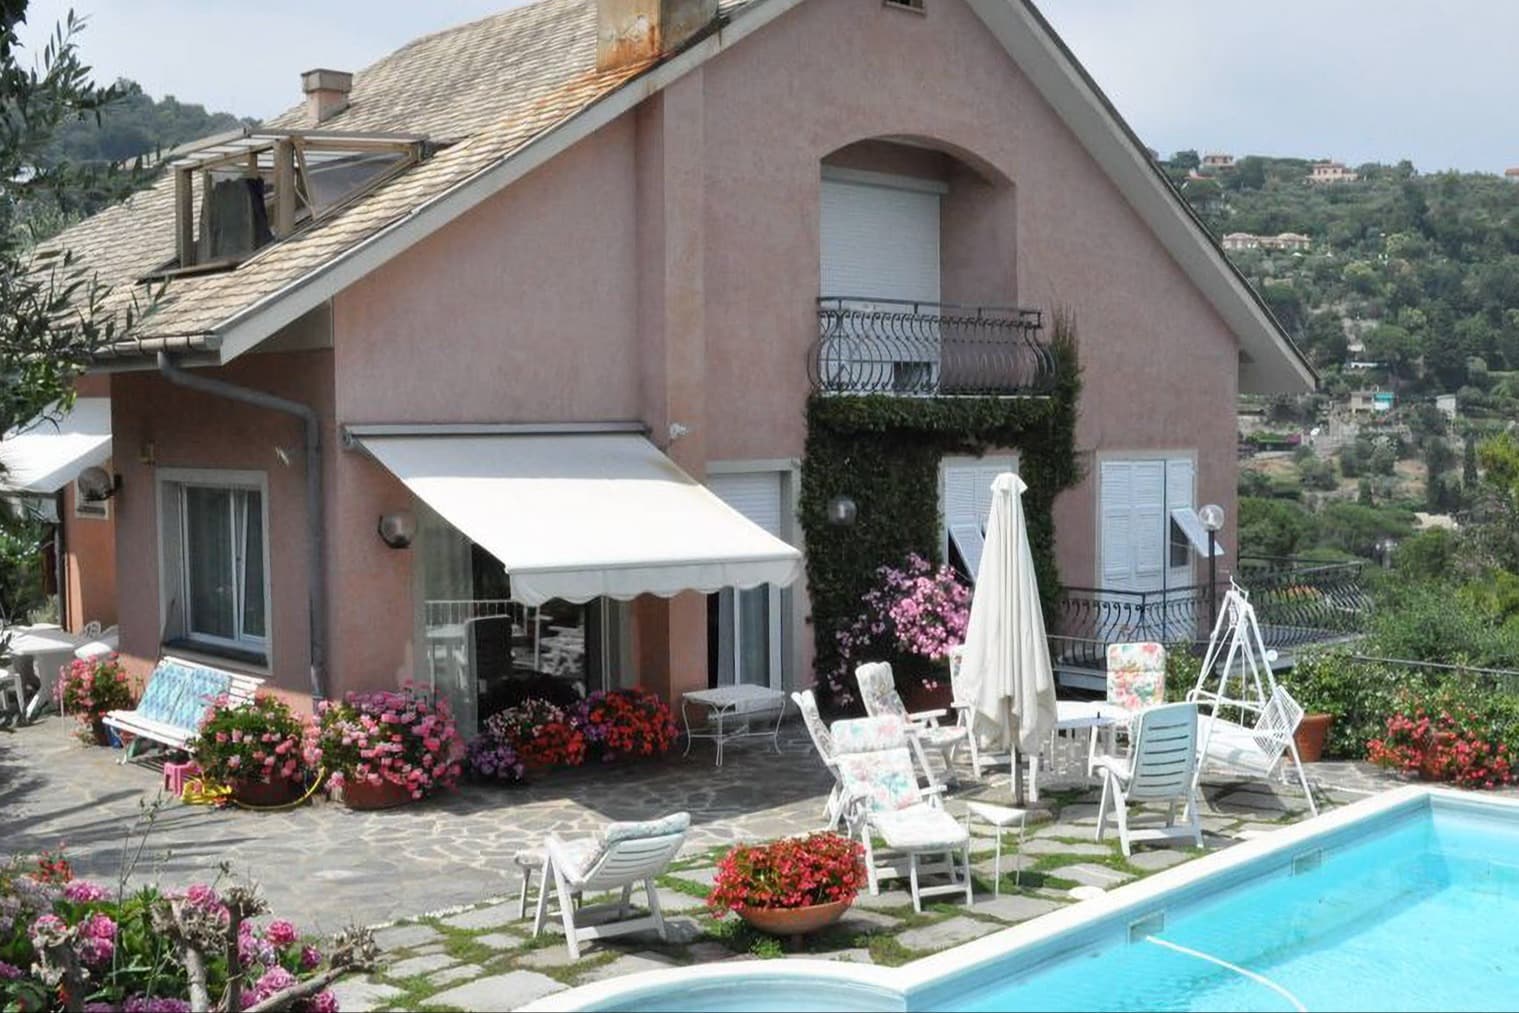
Villa in Santa Margherita Ligure, Liguria
 5
5 370mq
370mq -
-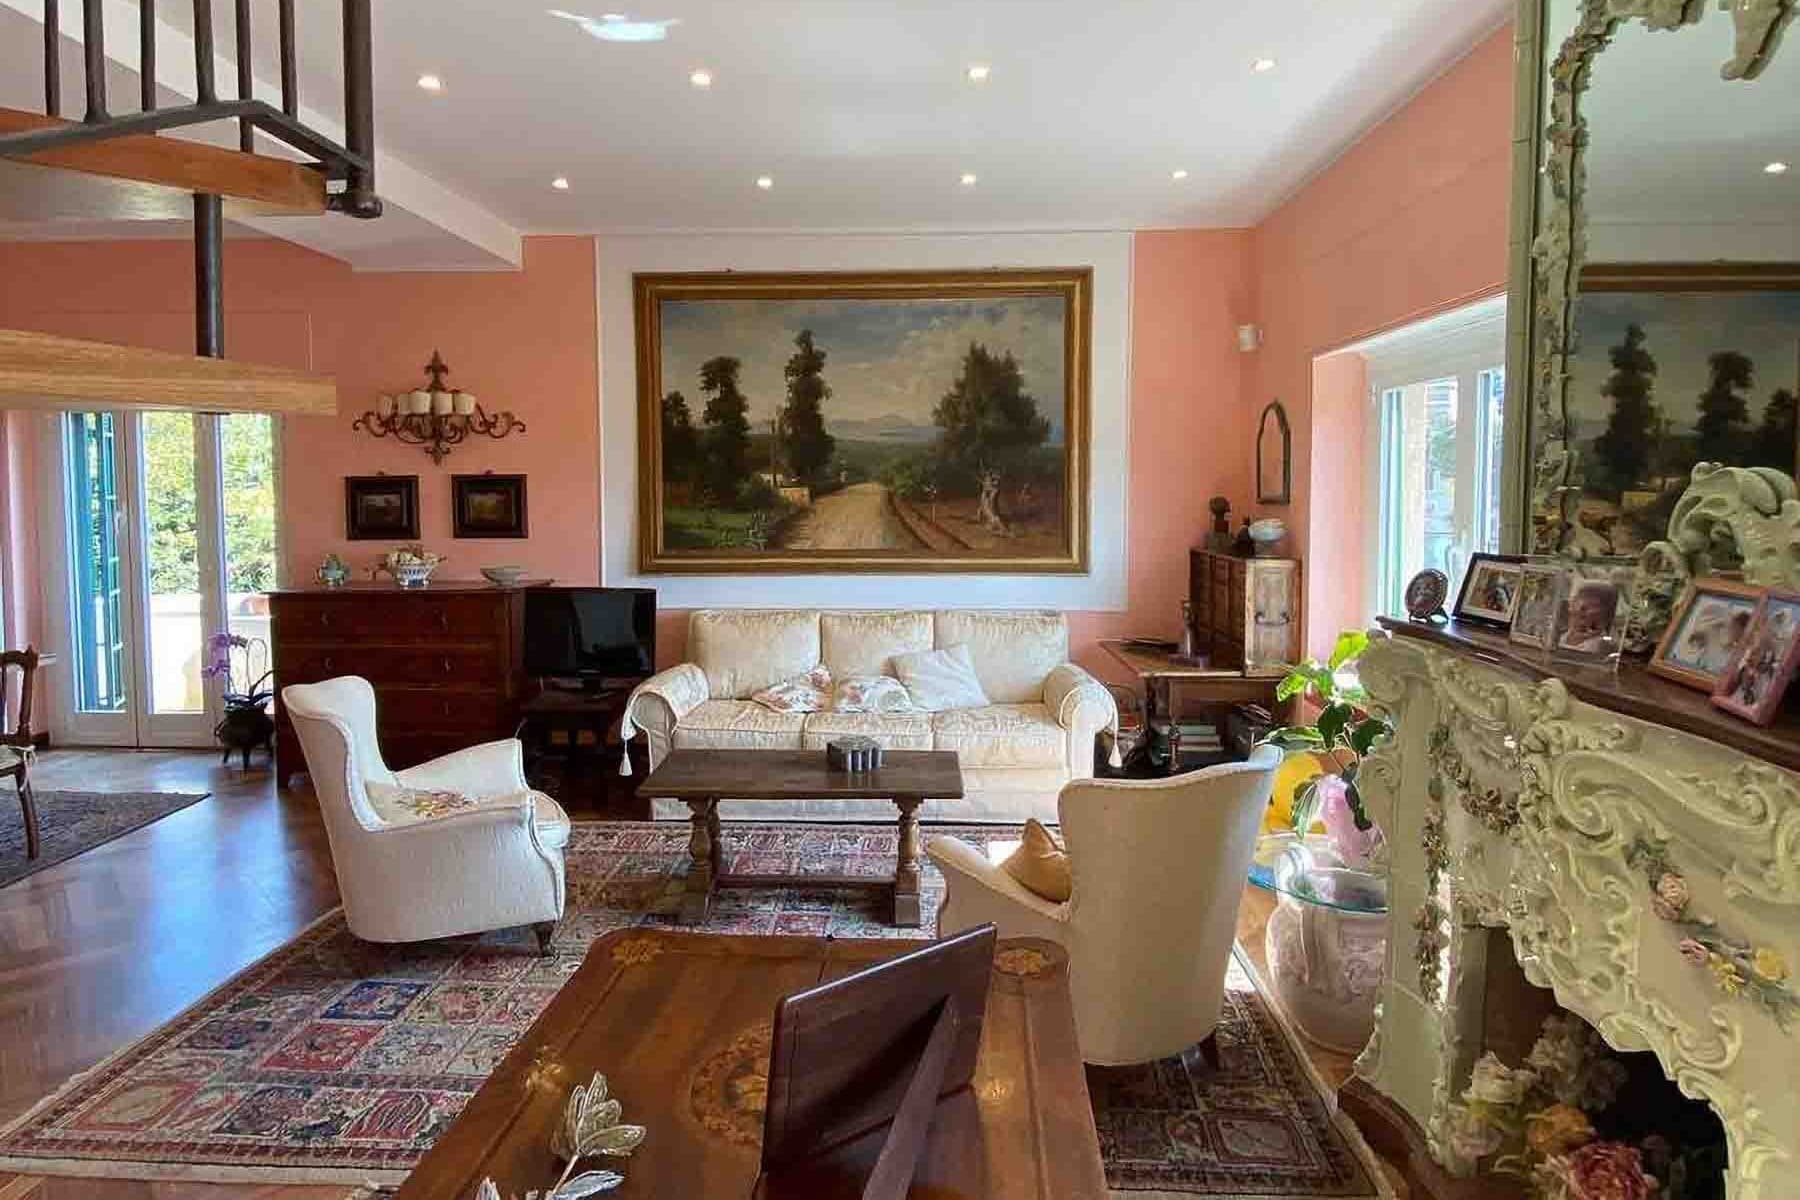
Charming Villa in Santa Margherita Ligure, Liguria
5360mq-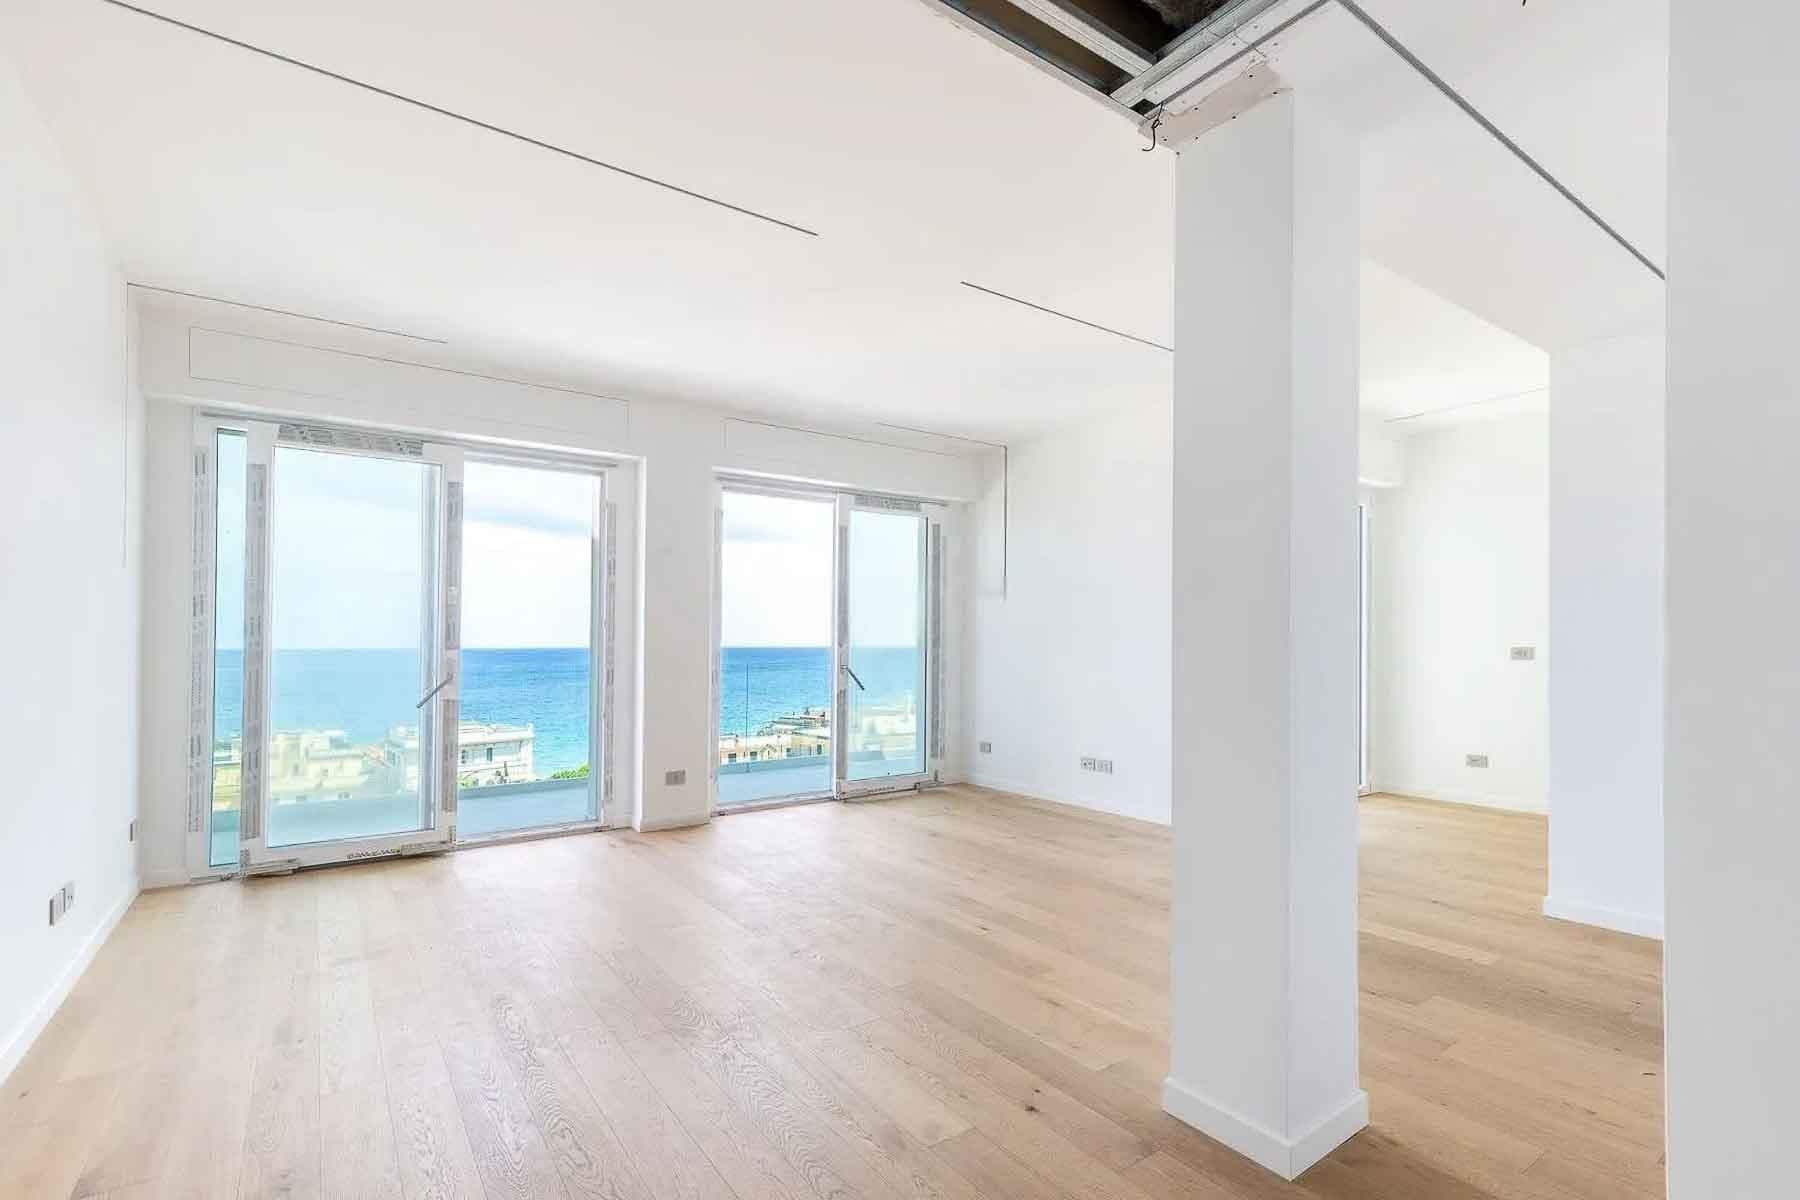
Charming Apartment in Alassio, Liguria
-165mq-
Buy your home safely with dedicated legal support
Purchase with the protection of our legal team—we guide you step by step, ensuring a transparent and risk-free process.
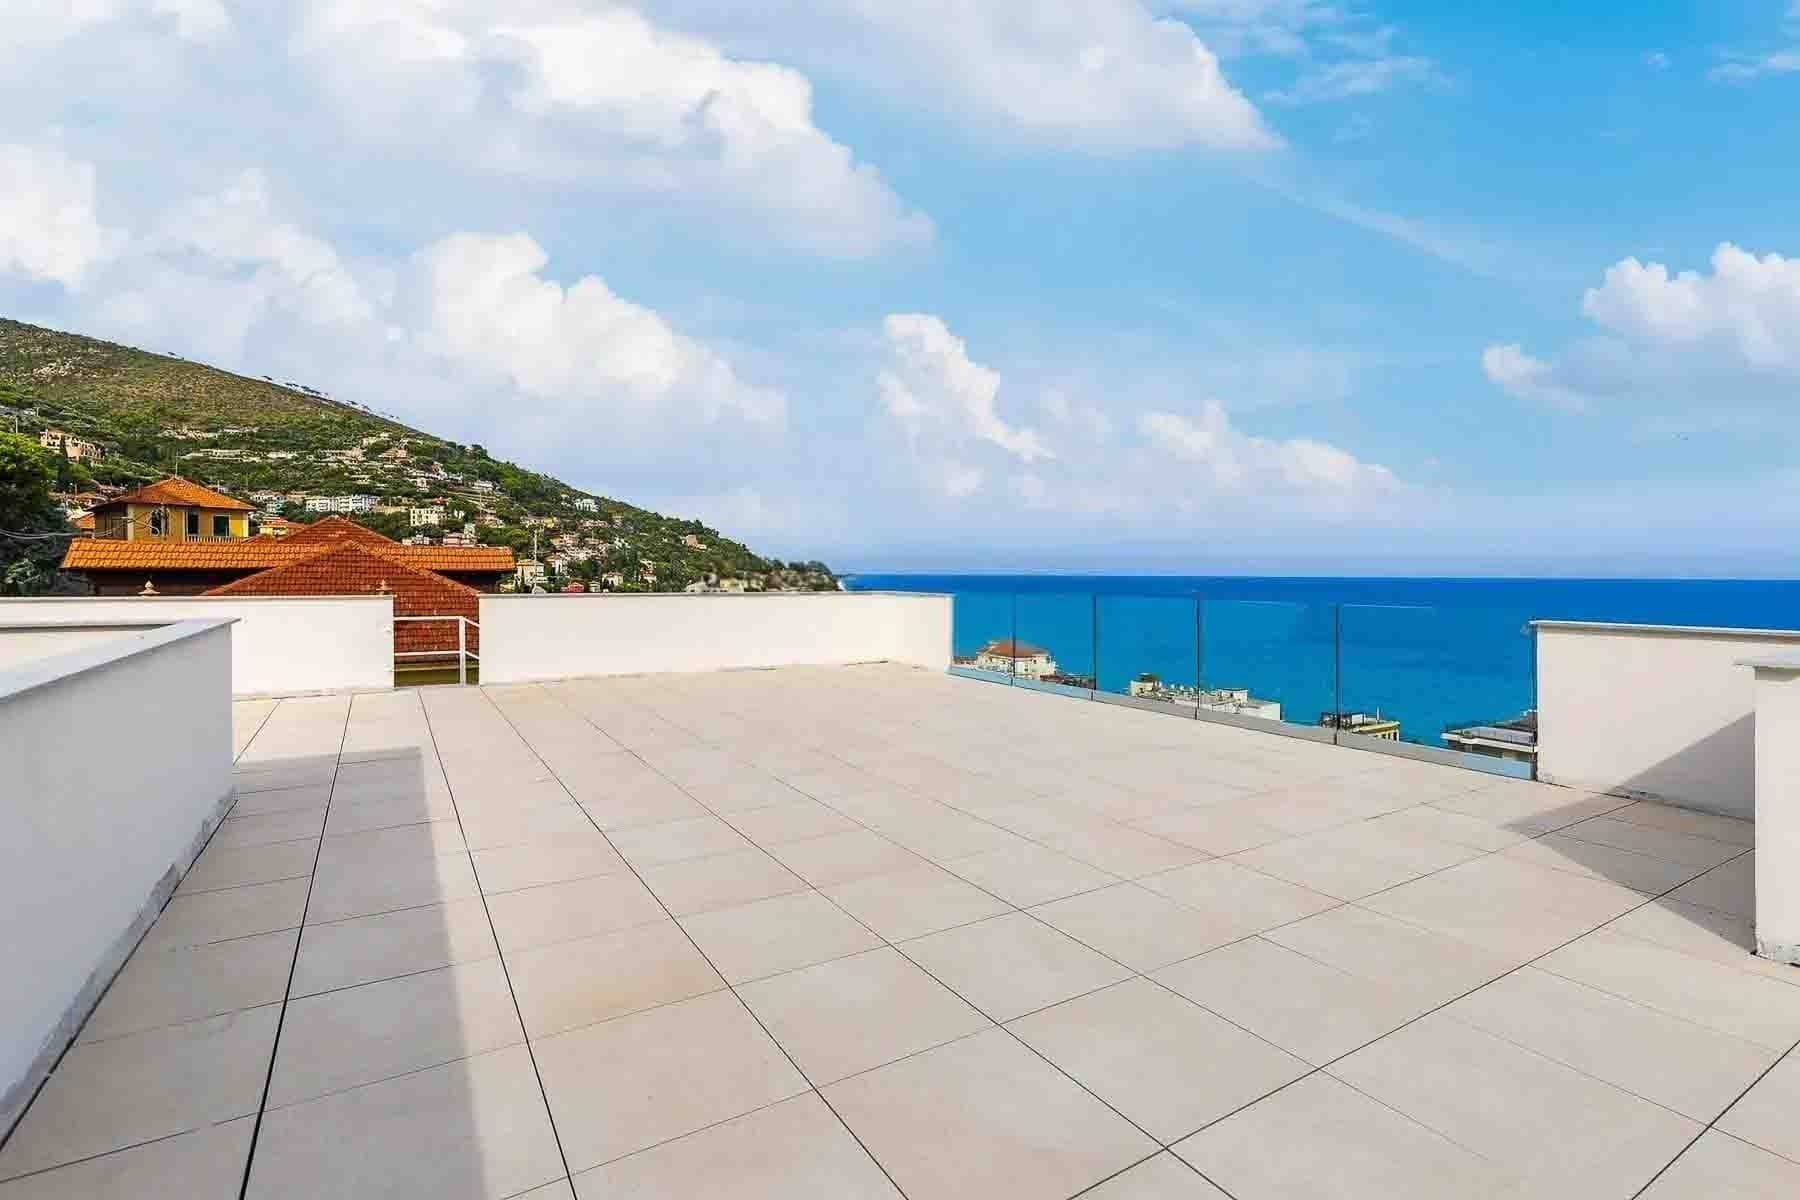
Penthouse in Alassio, Liguria: Stunning Views Await
-149mq-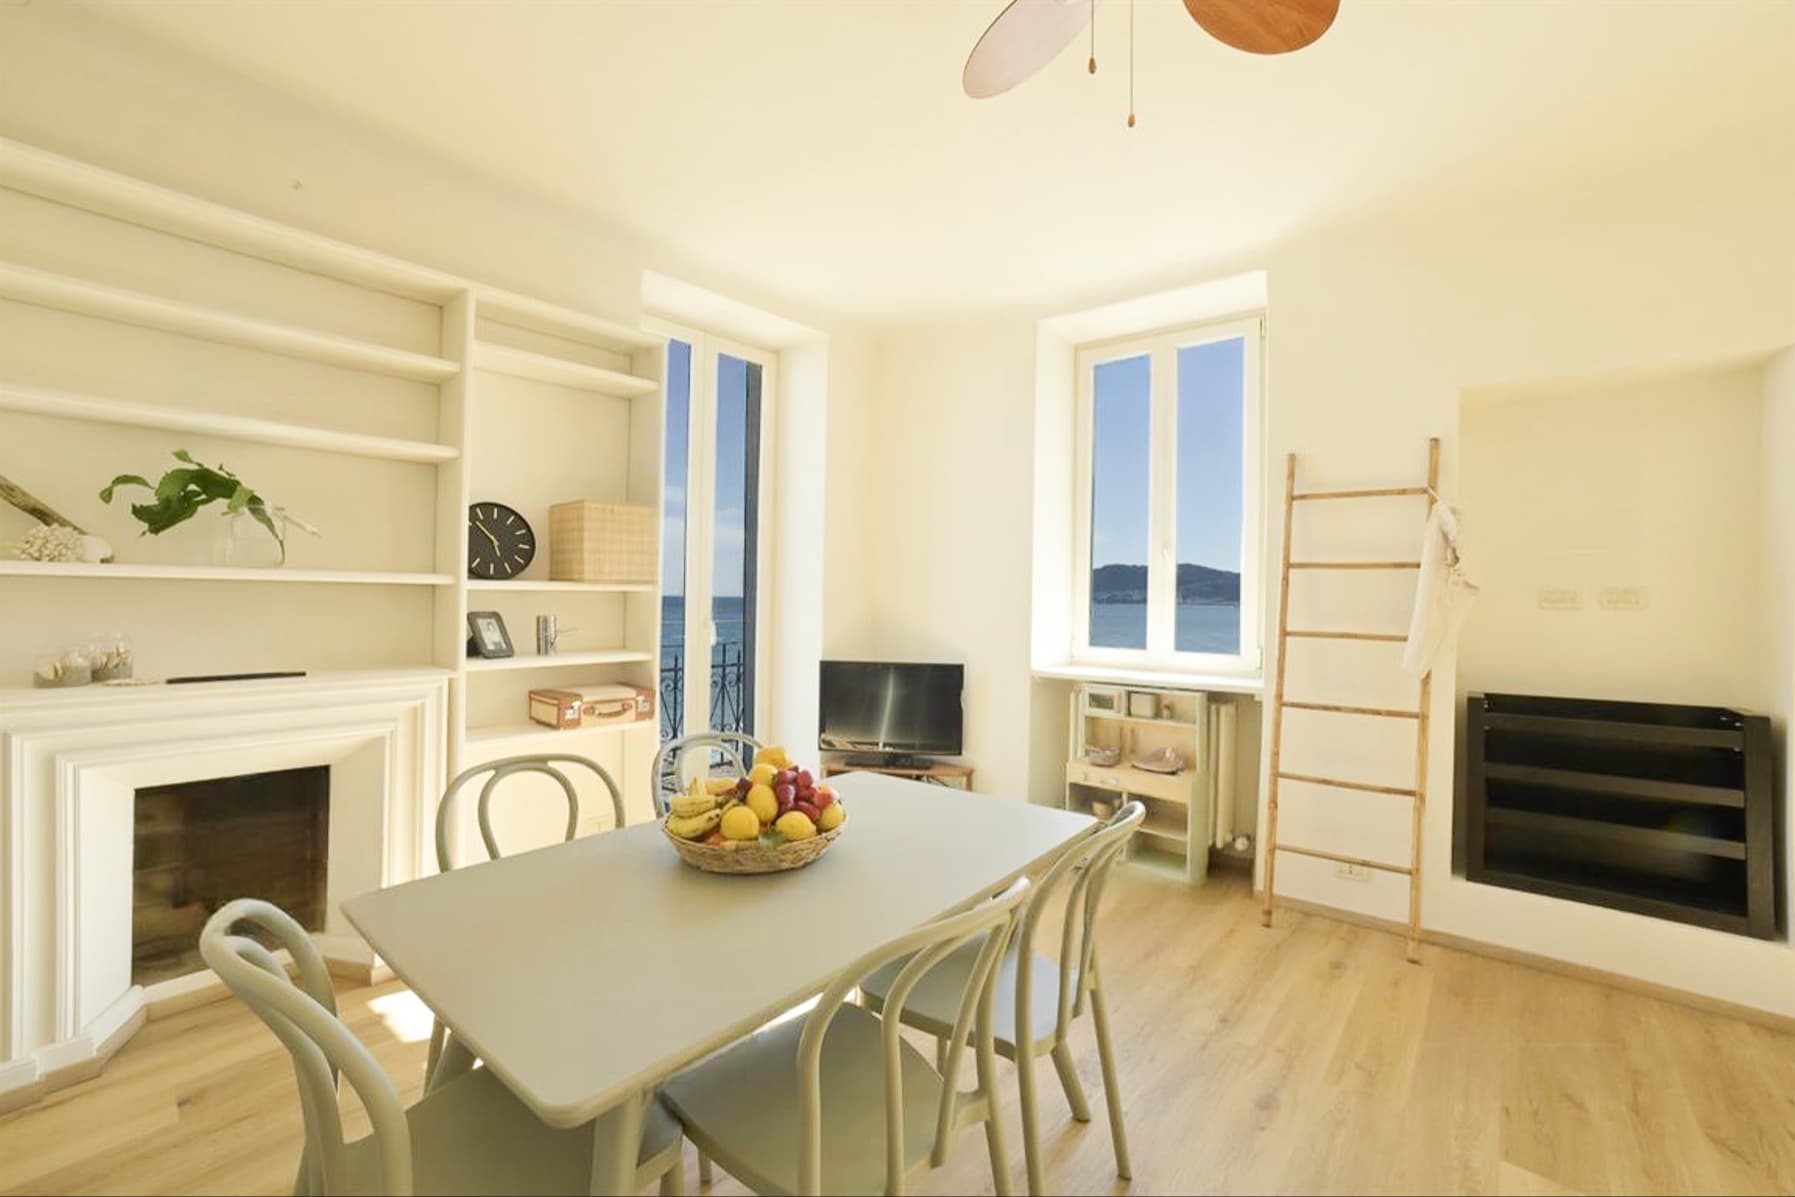
Apartment in Alassio, Liguria's Scenic Coastline
2100mq-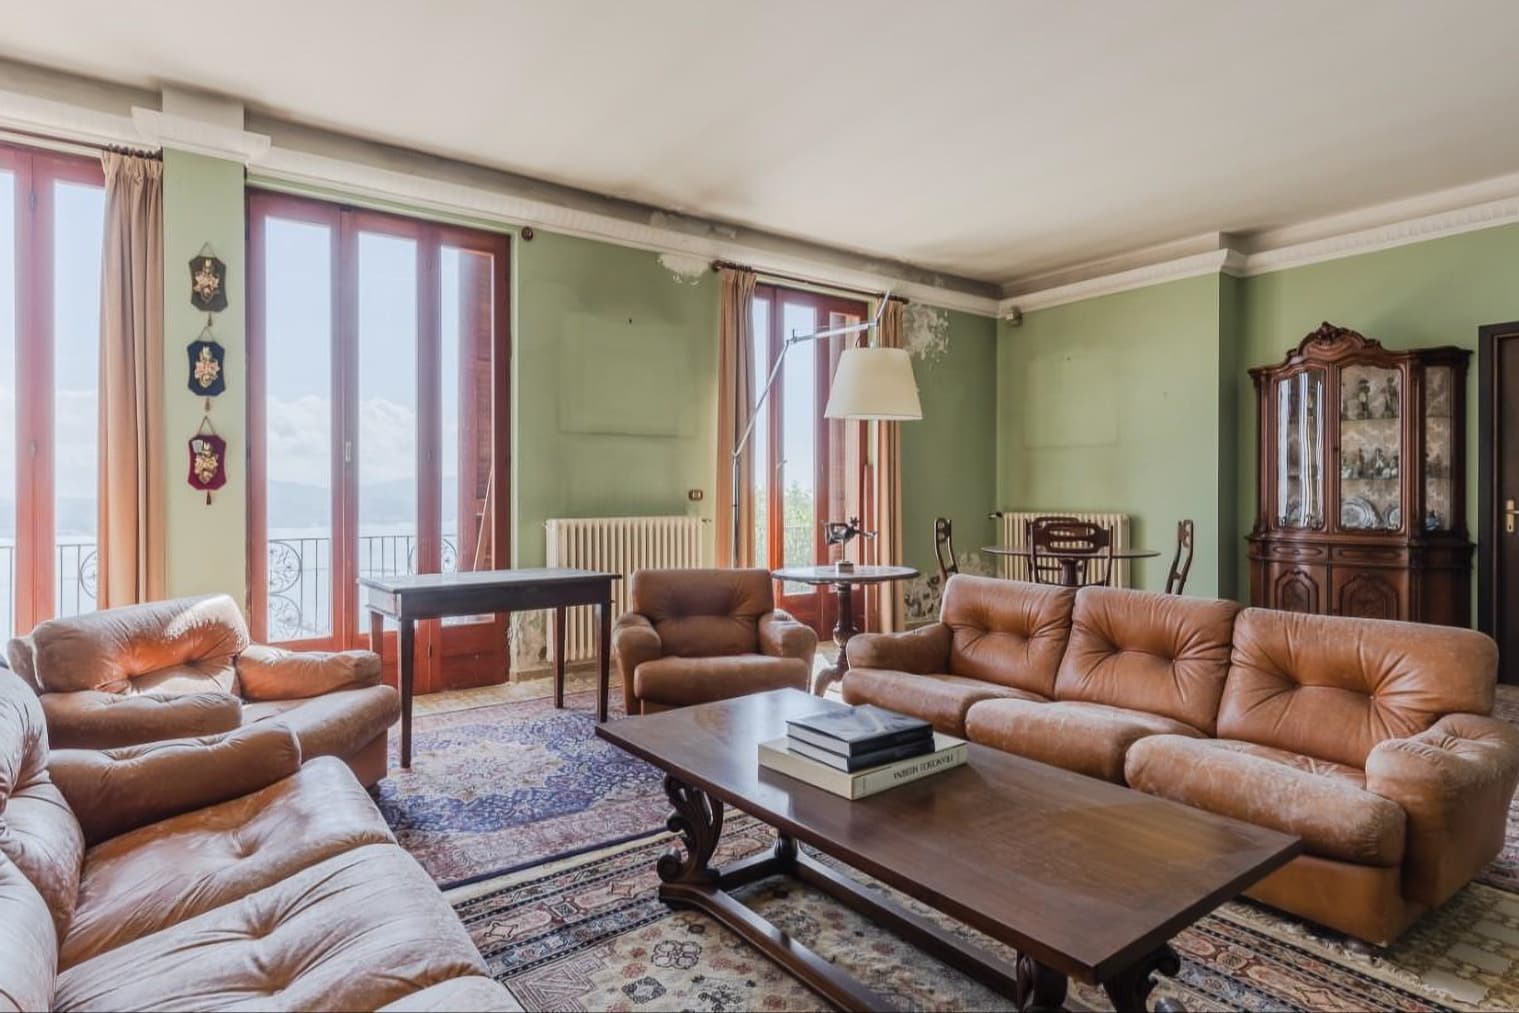
Charming Villa in La Spezia, Liguria
7472mq-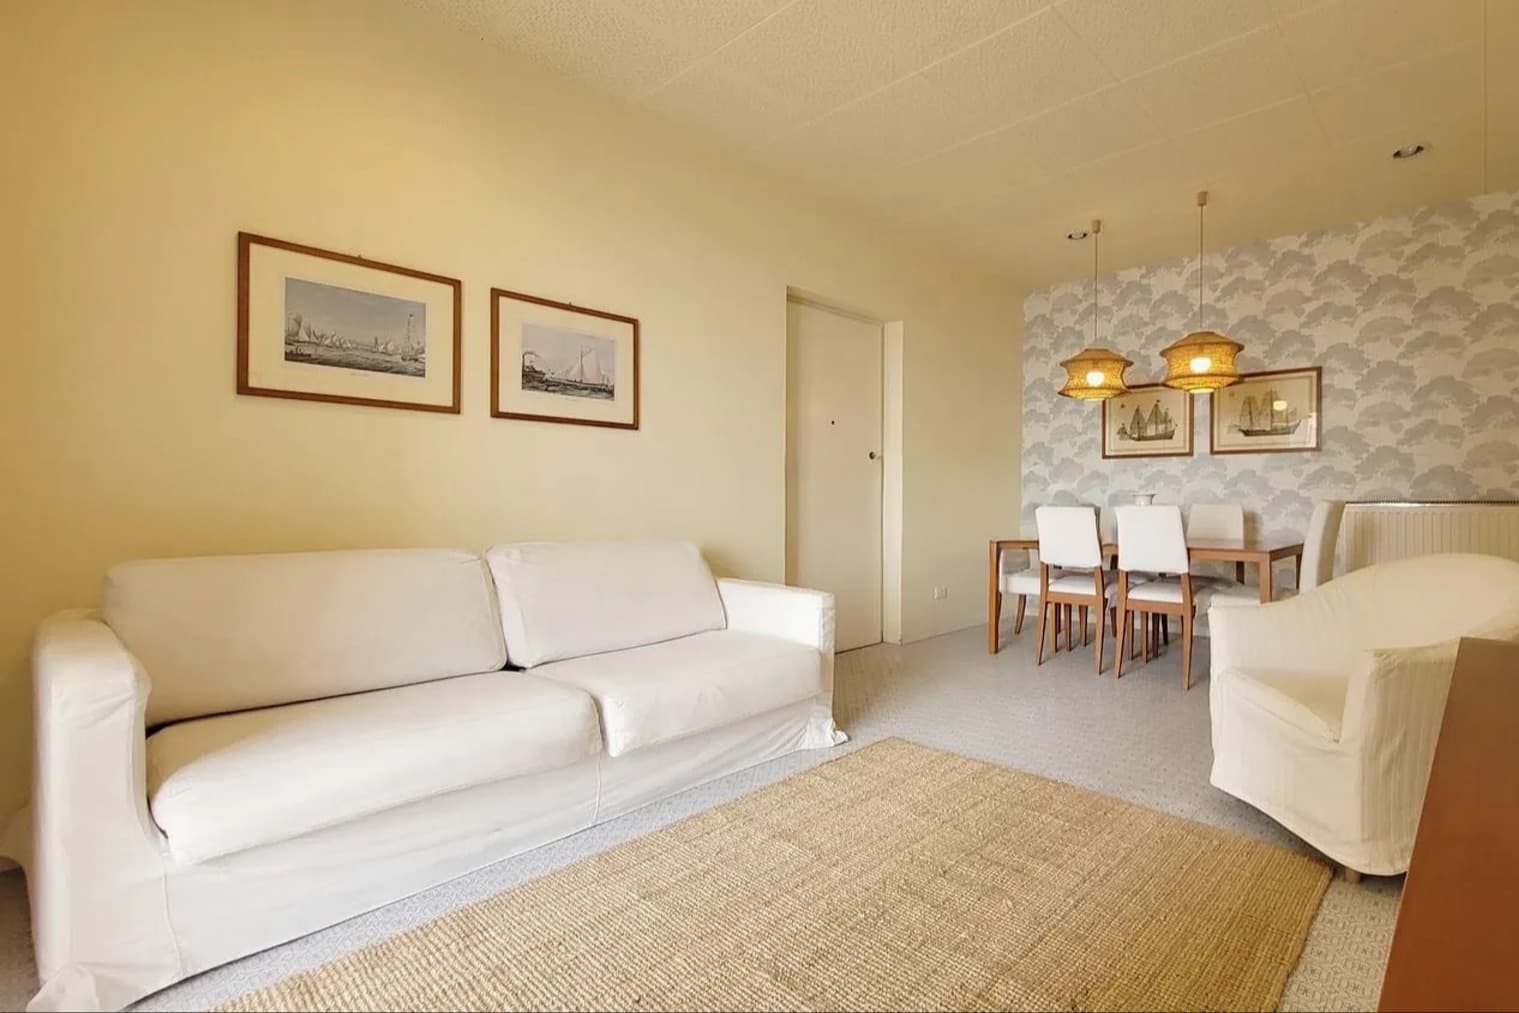
Charming Apartment in Alassio, Liguria
-190mq-
Charming Apartment in Recco, Liguria
5356mq-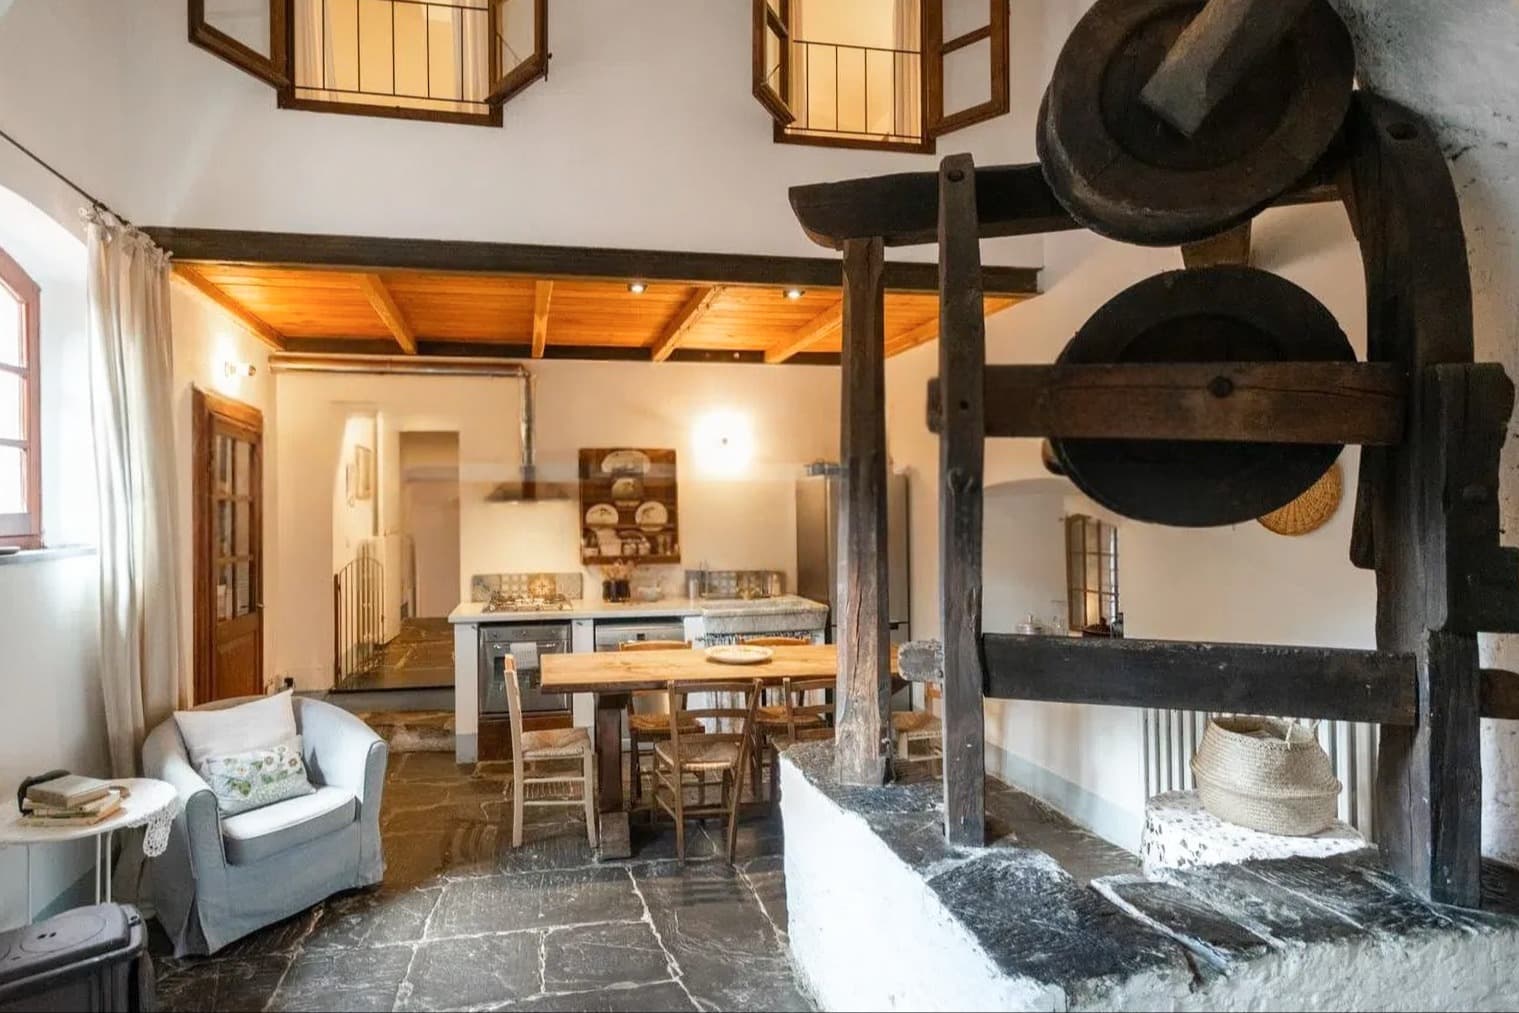
Rustic Country House in Casano, Liguria
-800mq-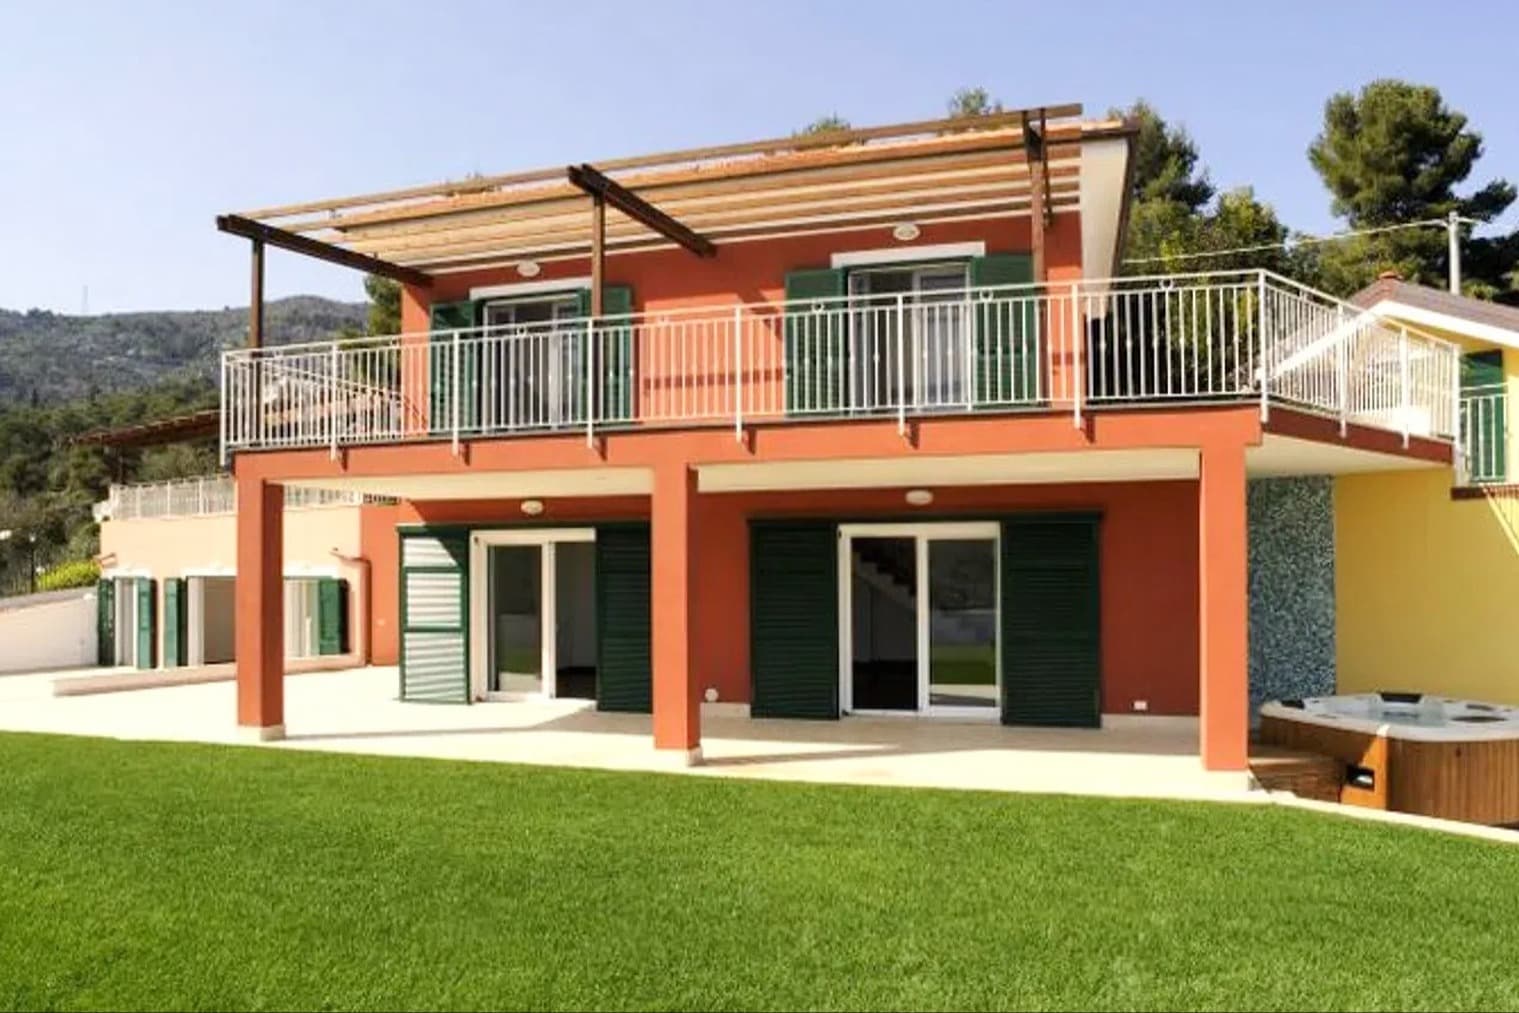
Charming Villa in Alassio, Liguria
-400mq-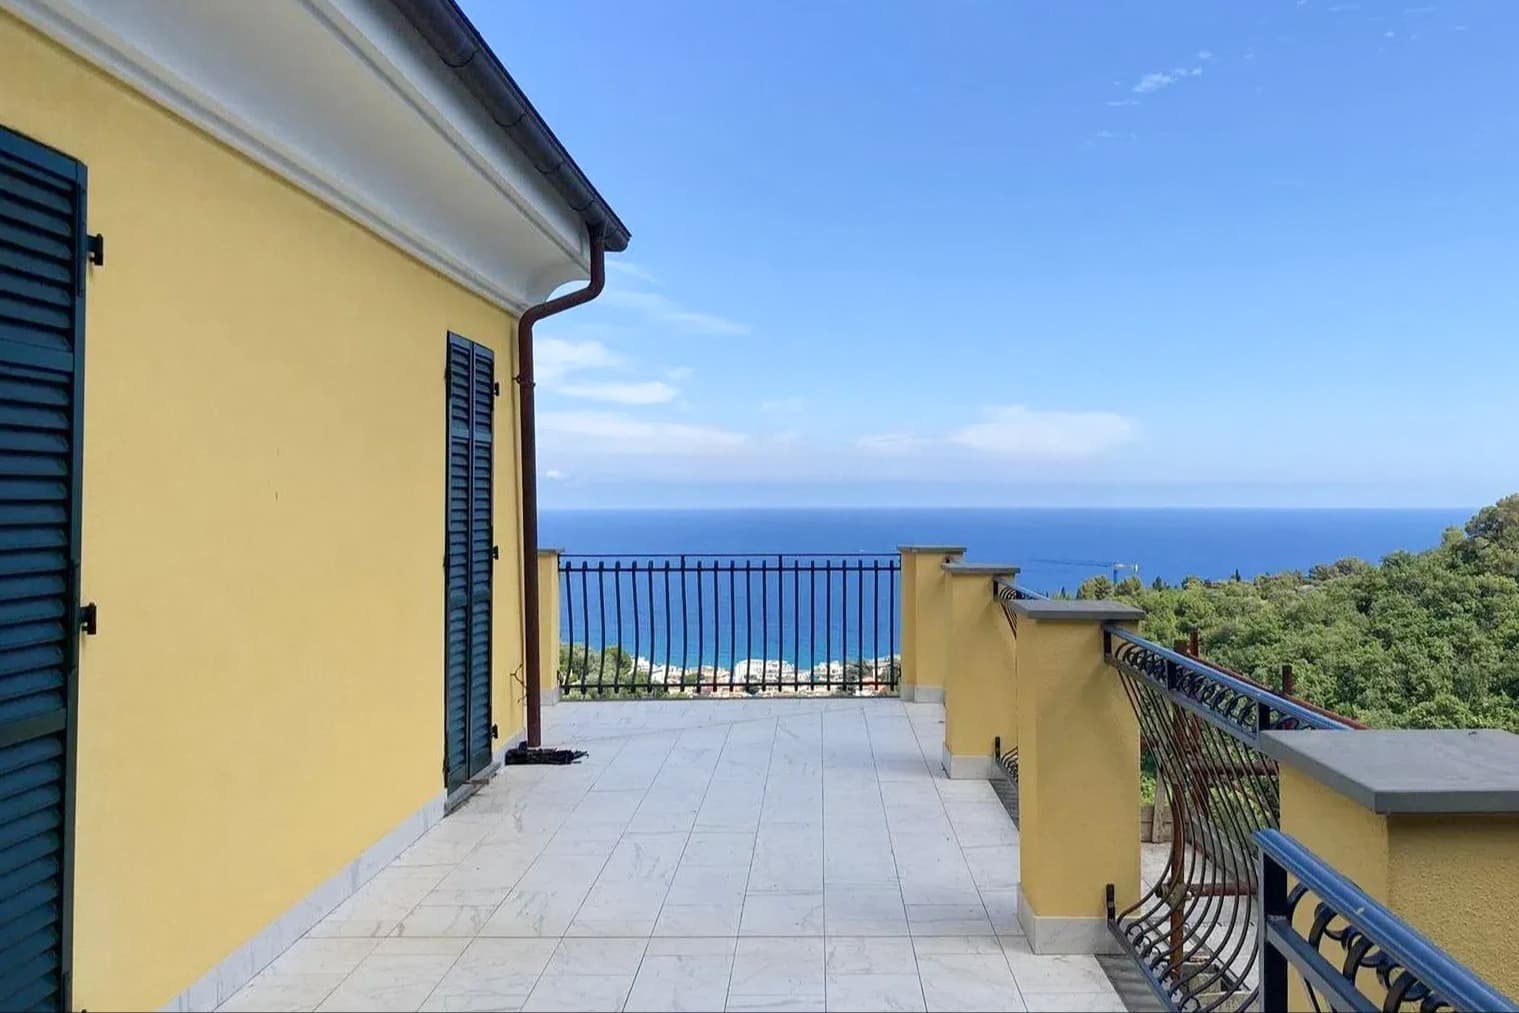
Charming Villa in Alassio, Liguria Coastline
-377mq-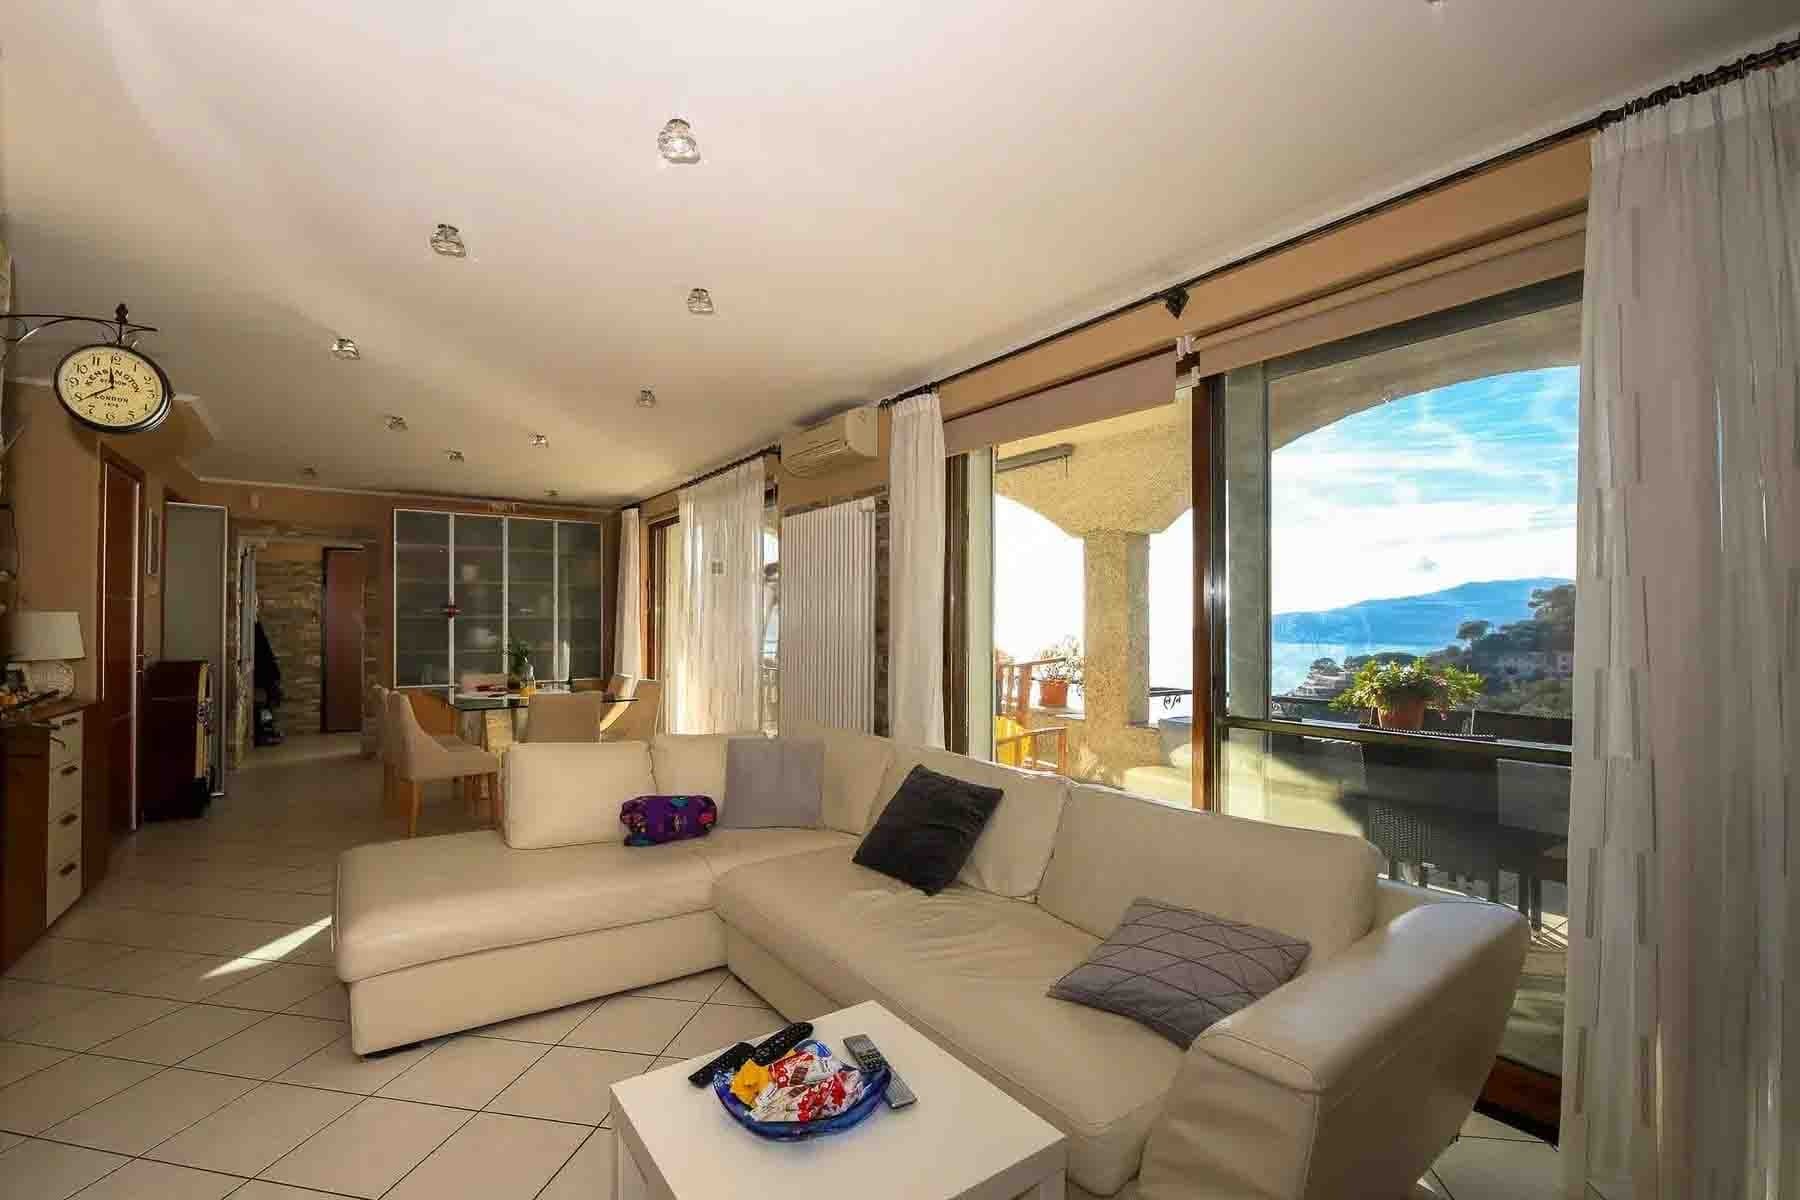
Villa with Stunning Views in Chiavari, Liguria
-290mq-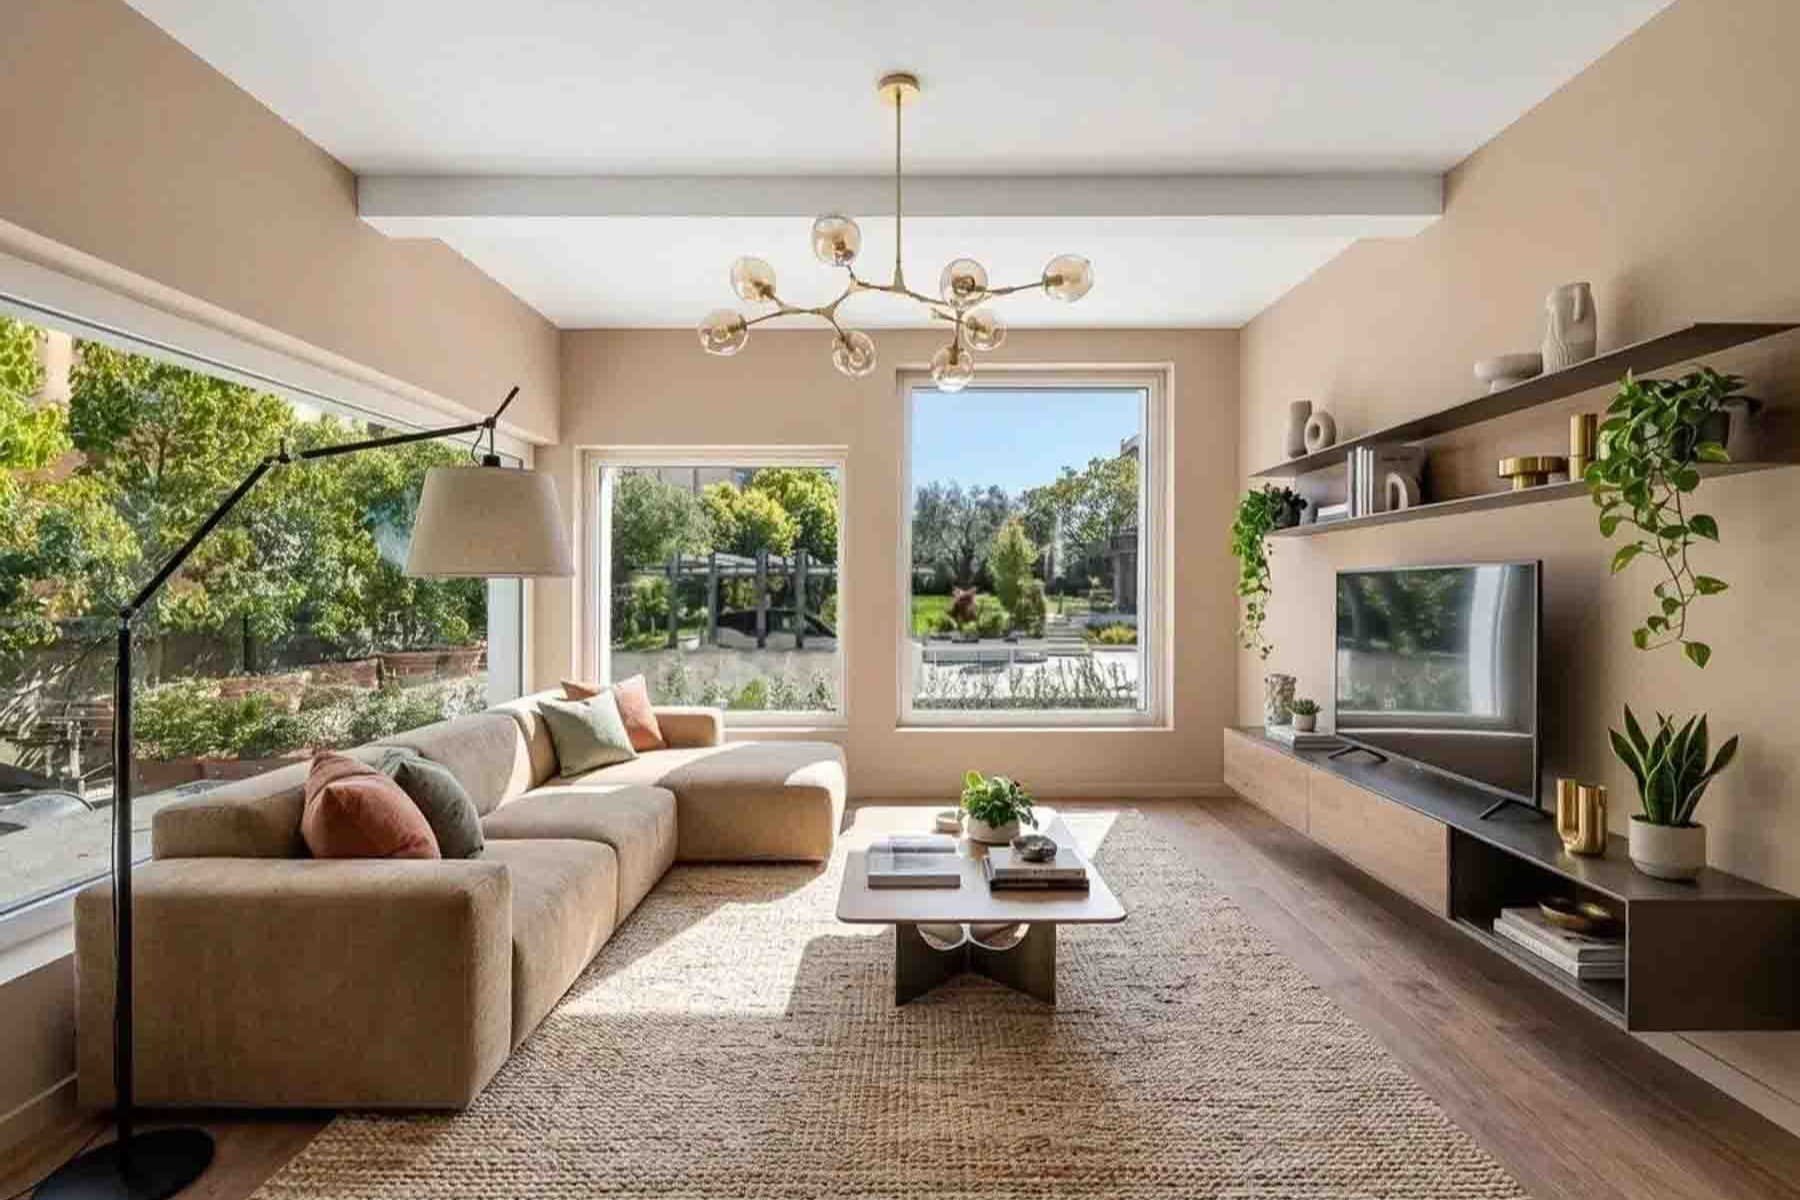
Charming Villa in Genova, Liguria
-225mq-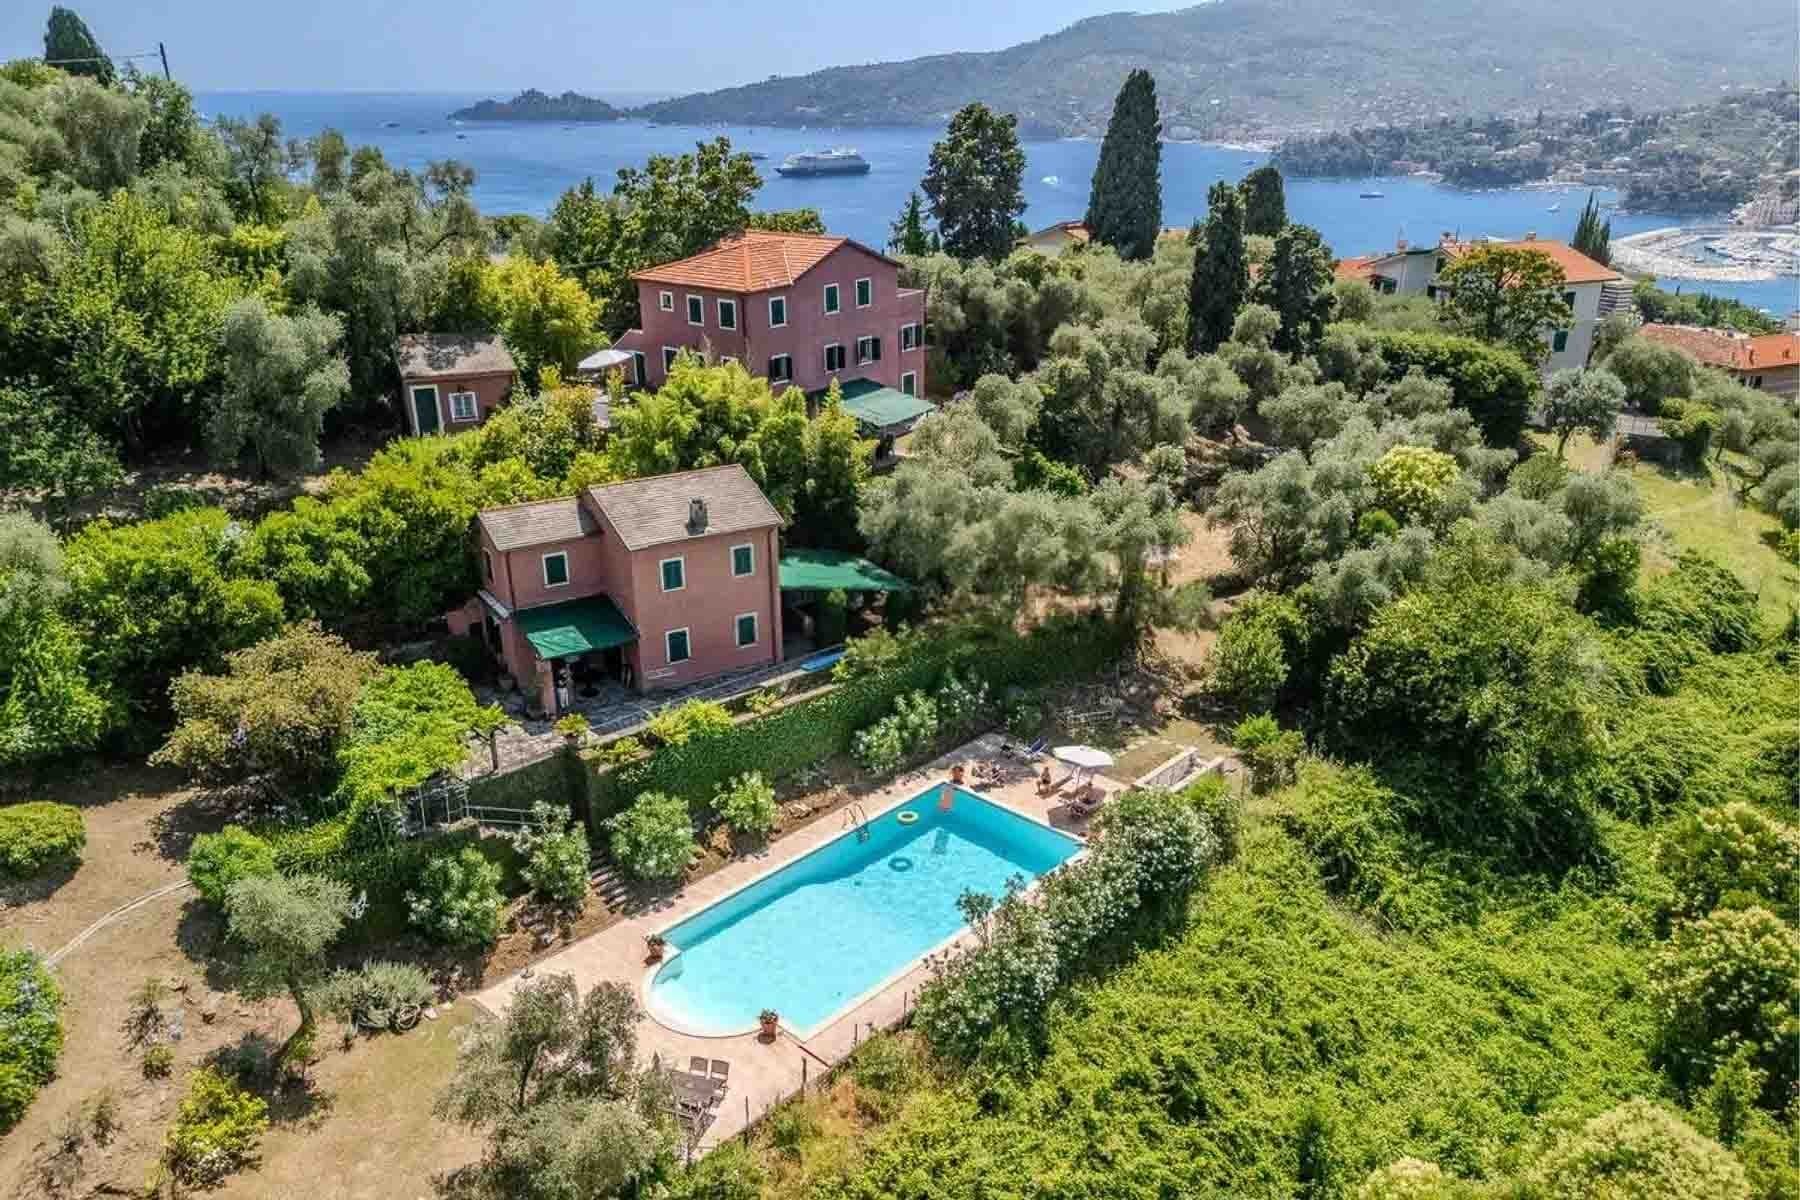
Charming Villa in Zoagli, Liguria Near Santa Margherita
-386mq-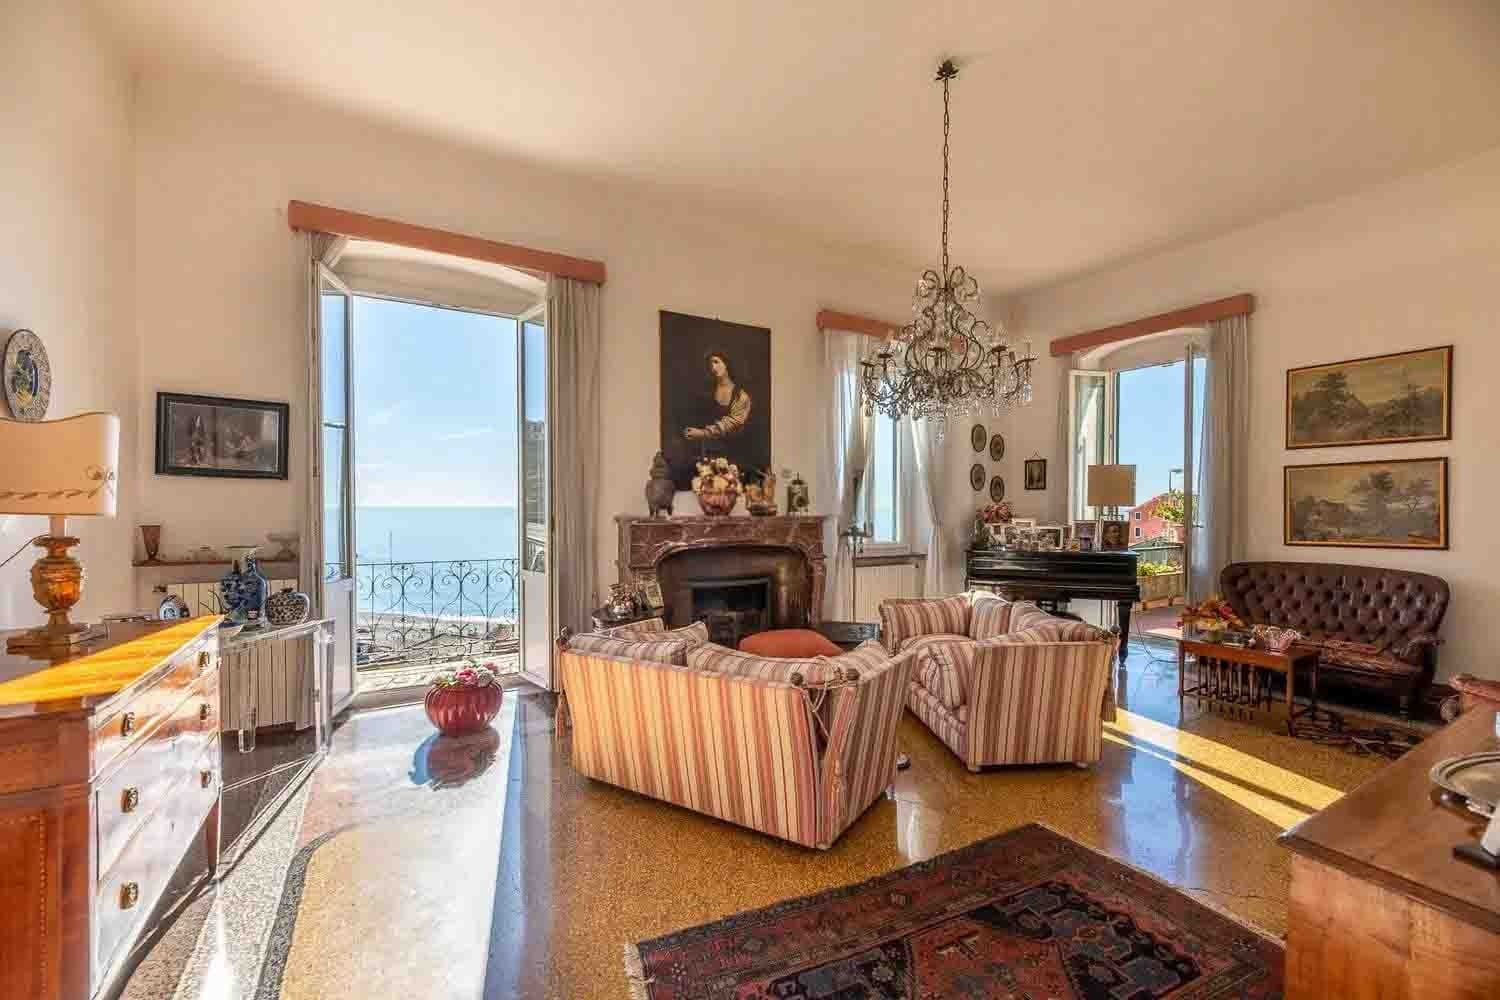
Charming Villa in Sori, Liguria Coastal Haven
-590mq-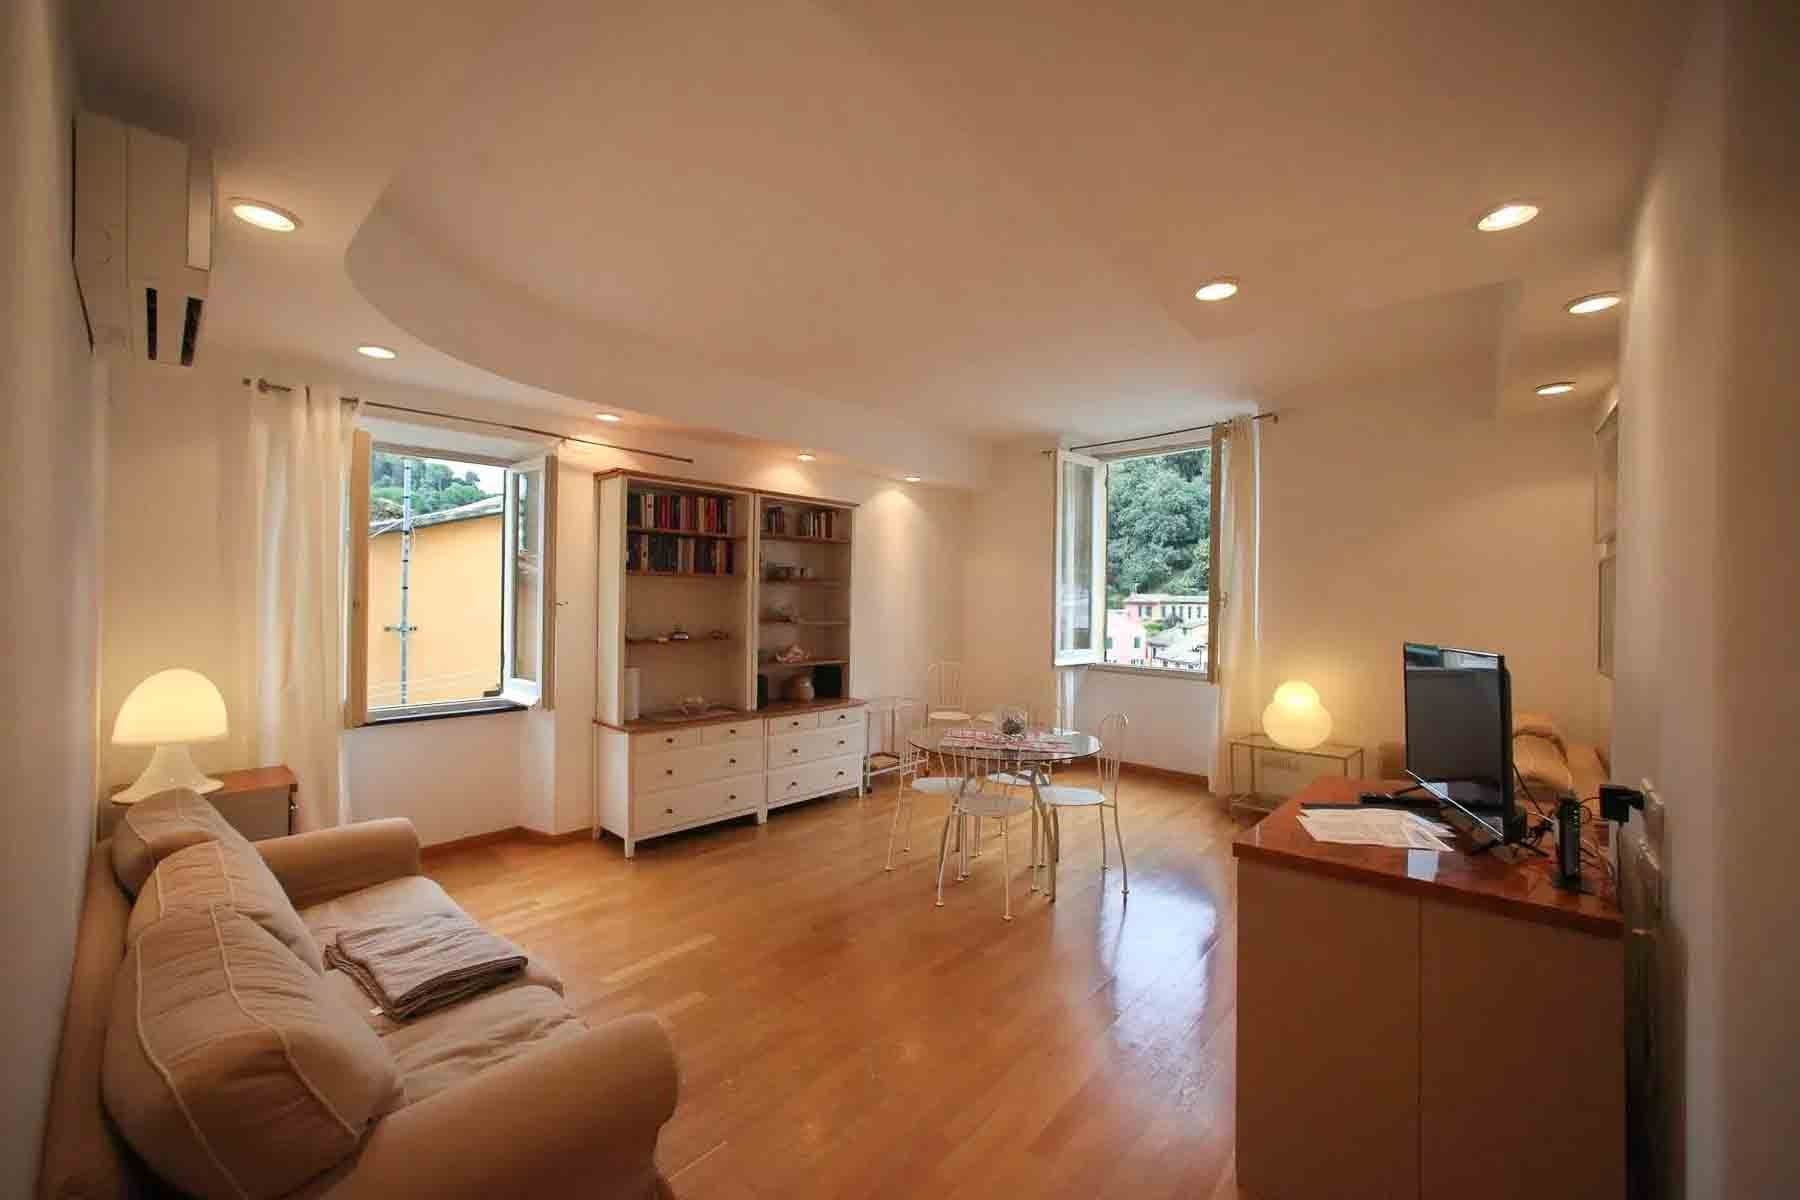
Chic Apartment in Portofino, Liguria
-115mq-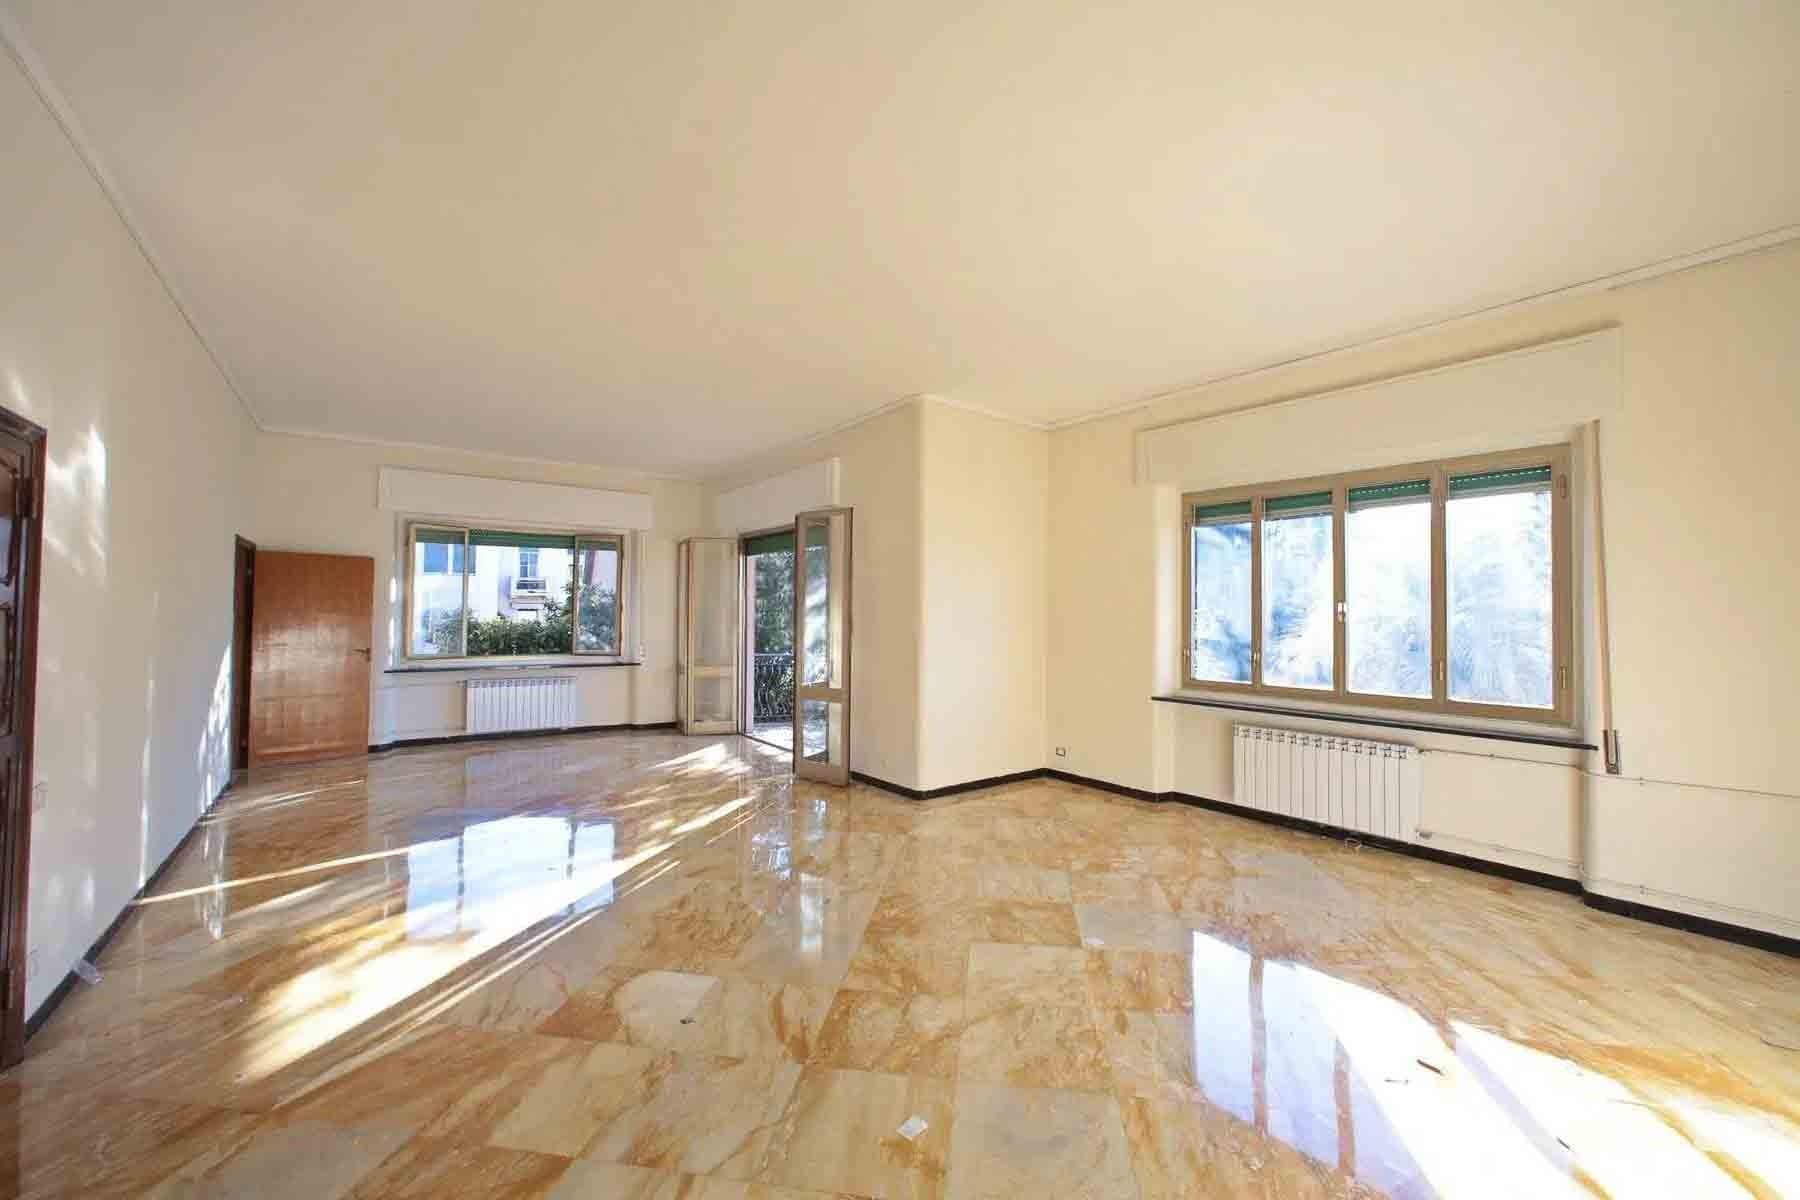
Charming Apartment in Genova, Liguria
-265mq-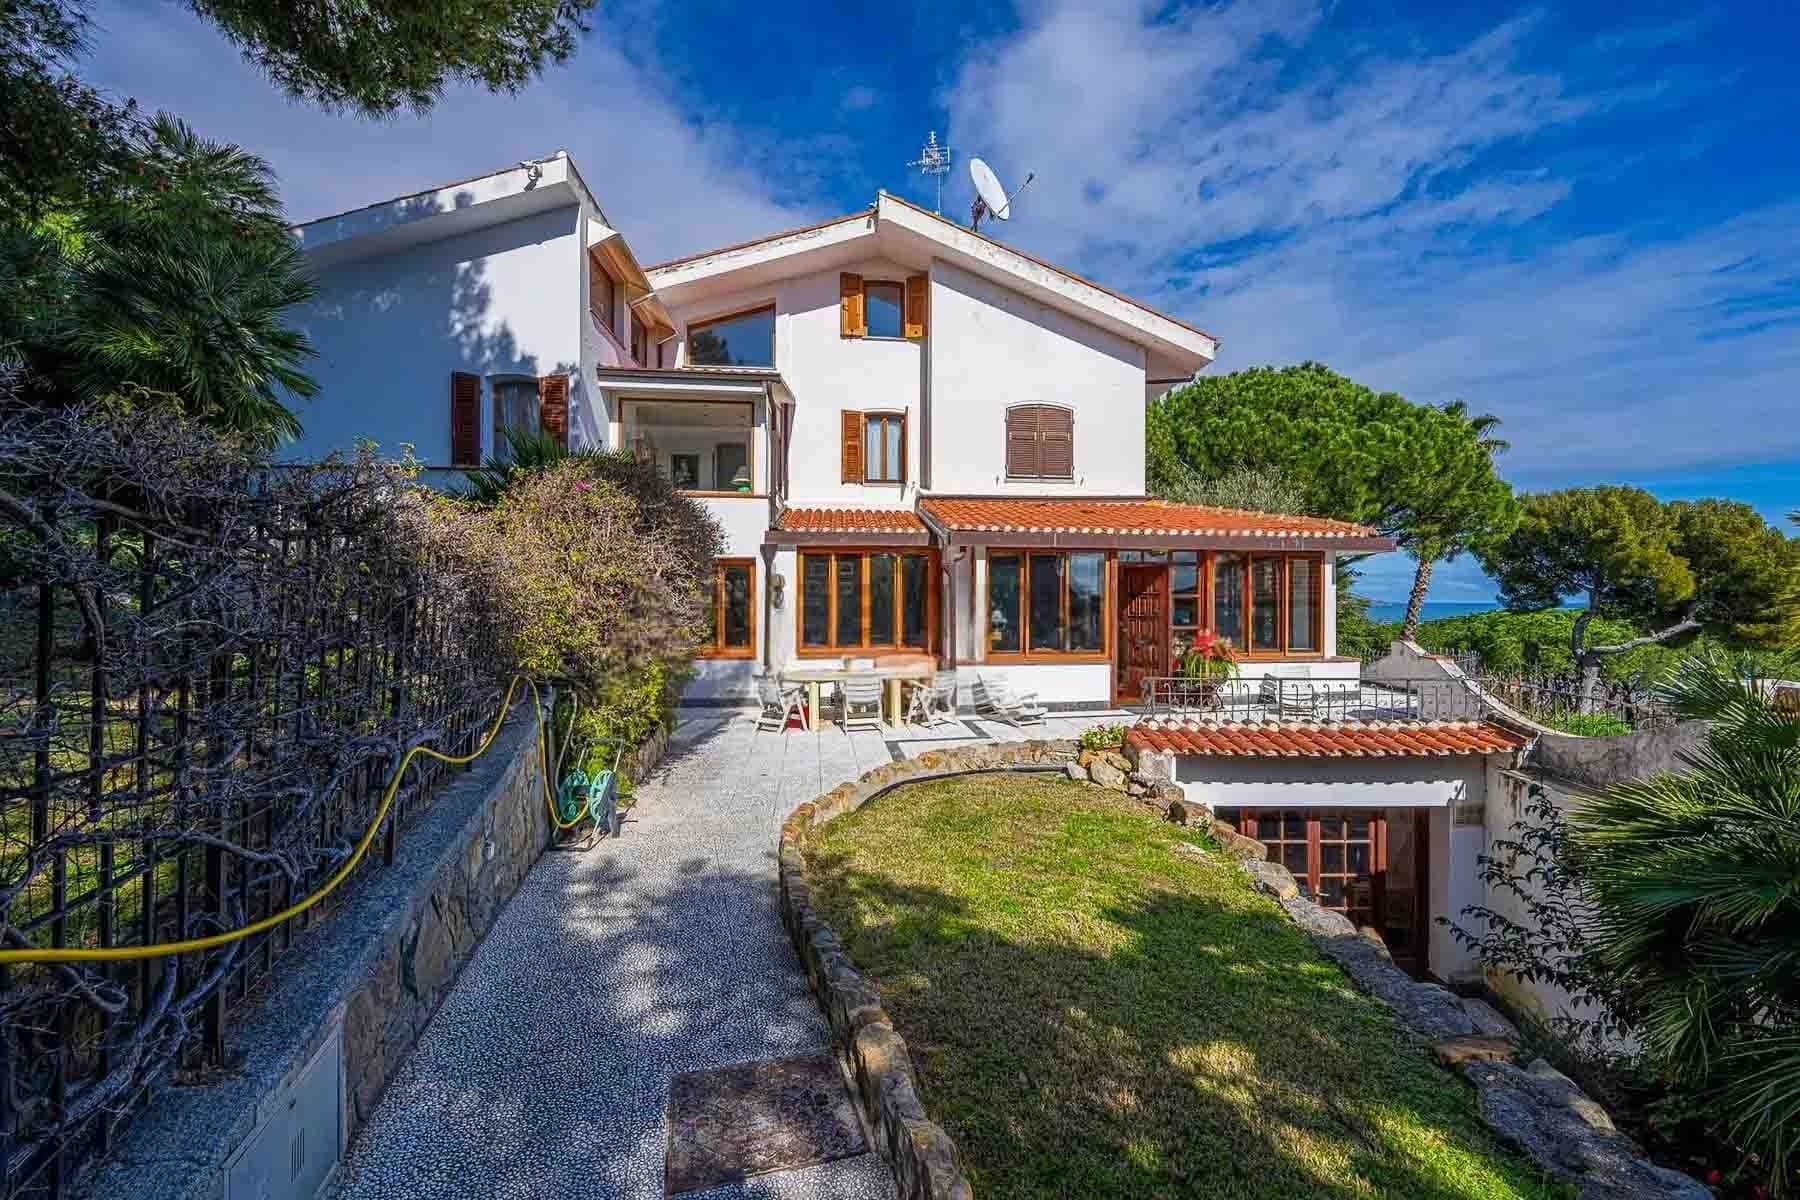
Charming Villa in Sanremo, Liguria
-470mq-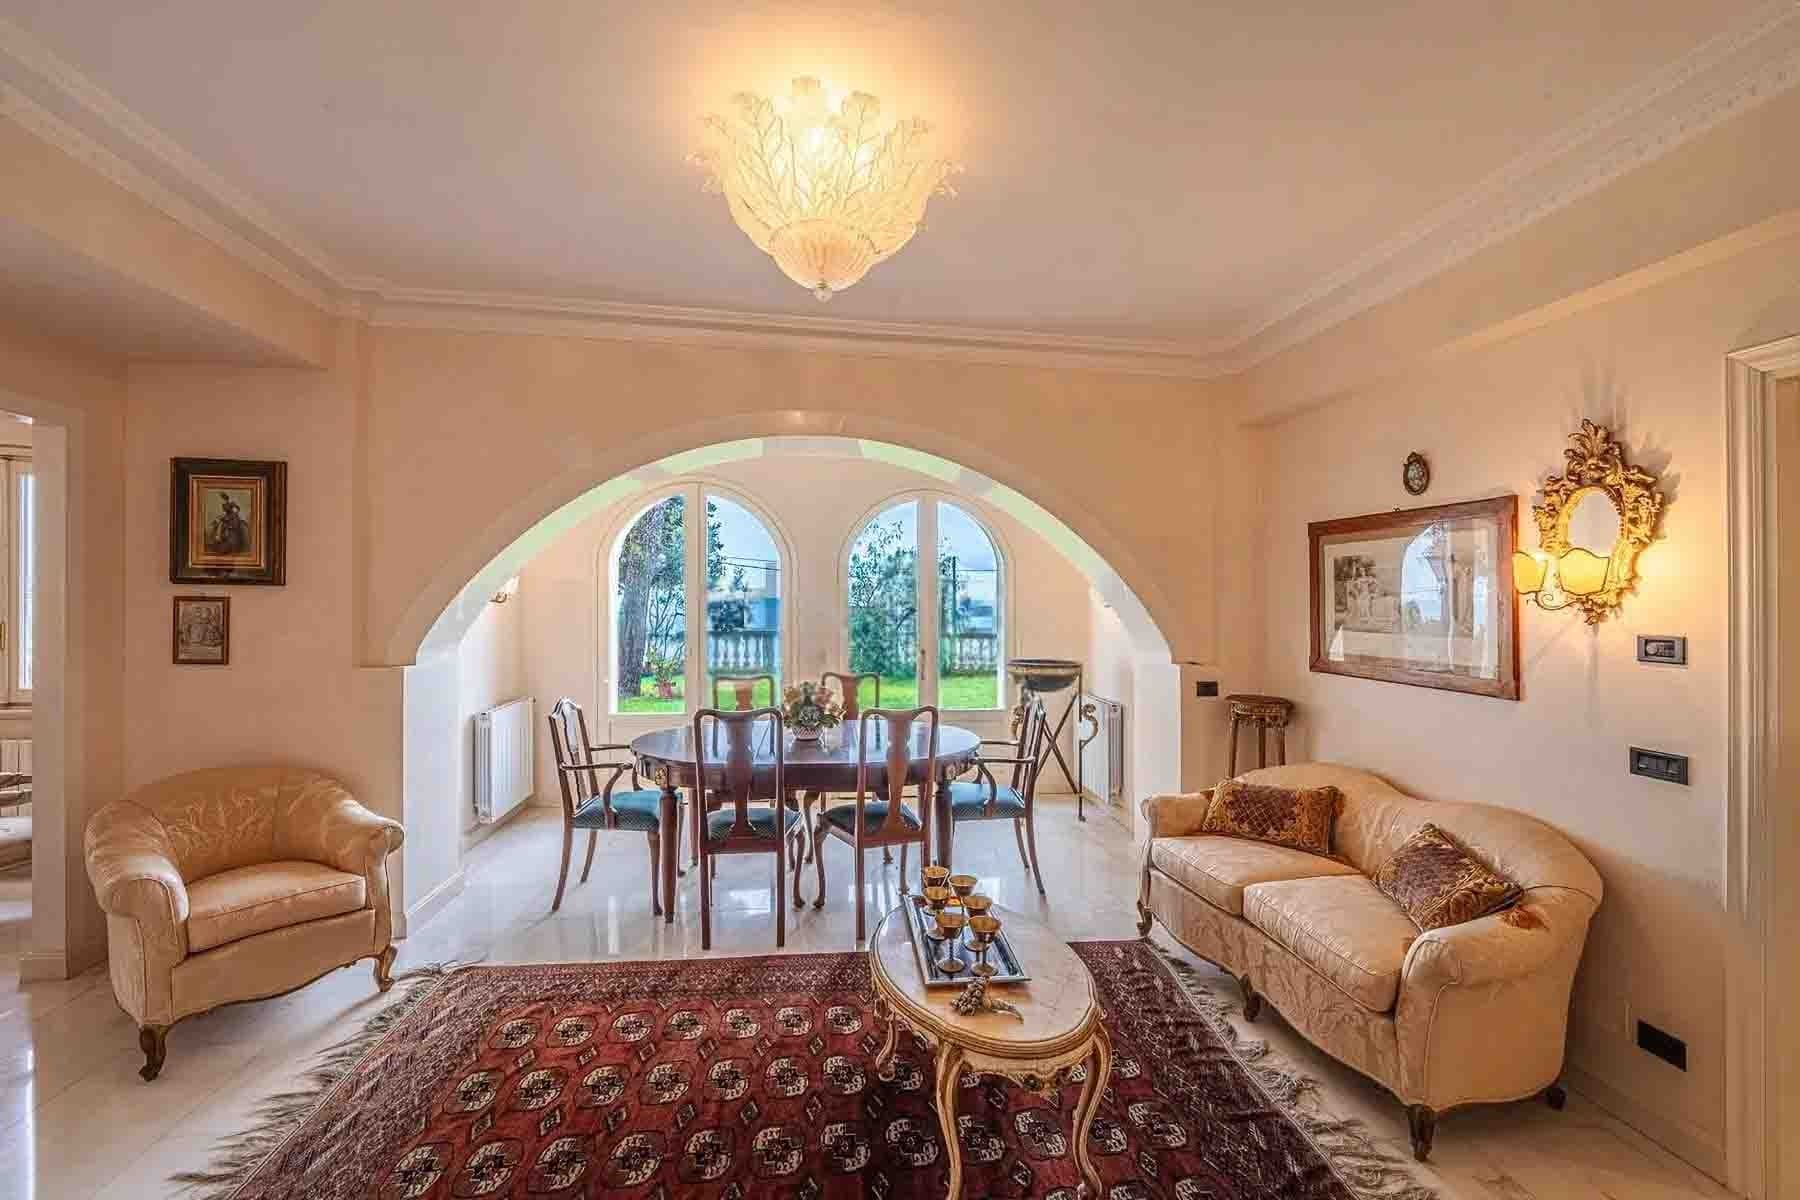
Charming Villa in Sanremo, Liguria
-500mq-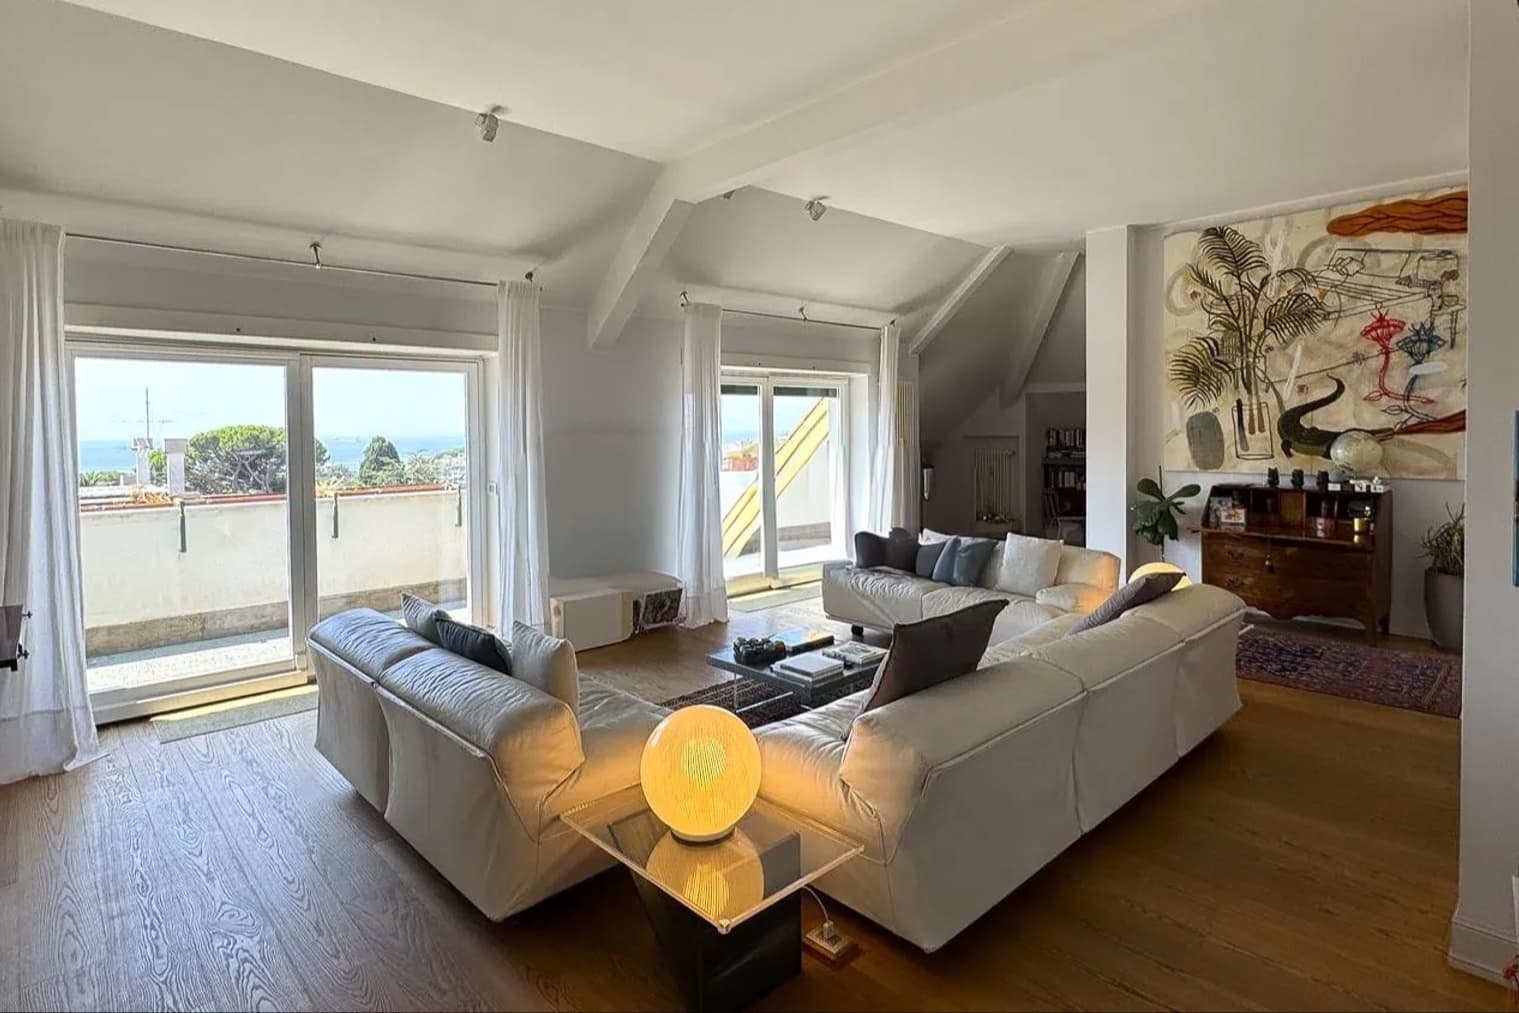
Charming Apartment in Genova, Liguria
-237mq-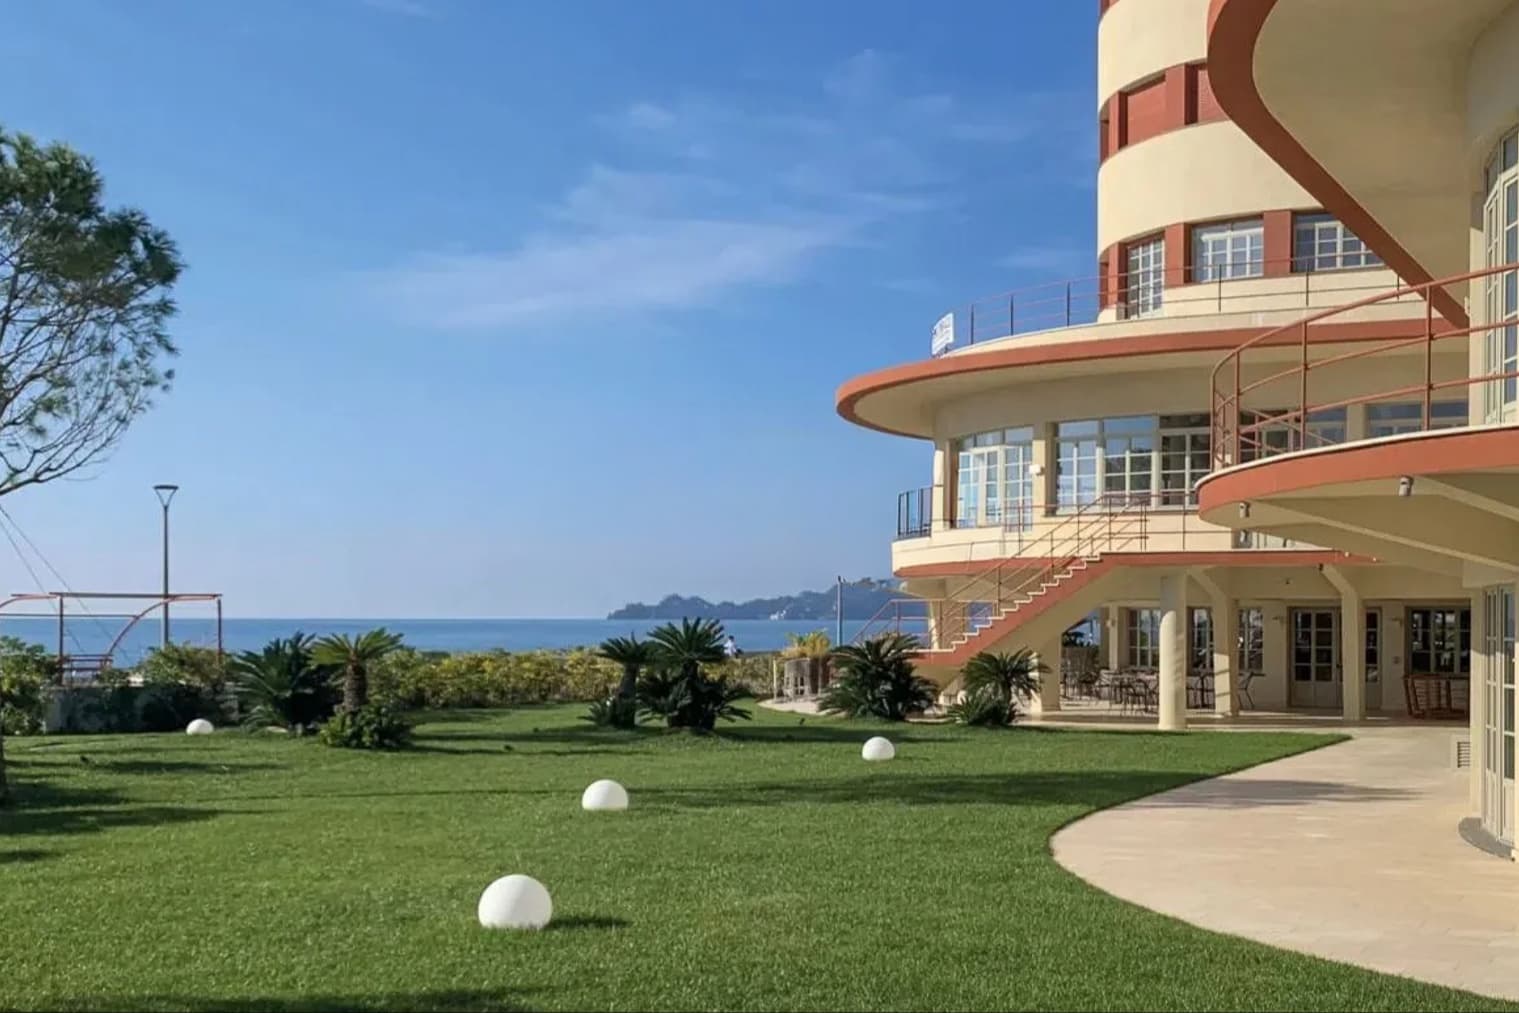
Apartment in Chiavari, Liguria - Coastal Living
-130mq-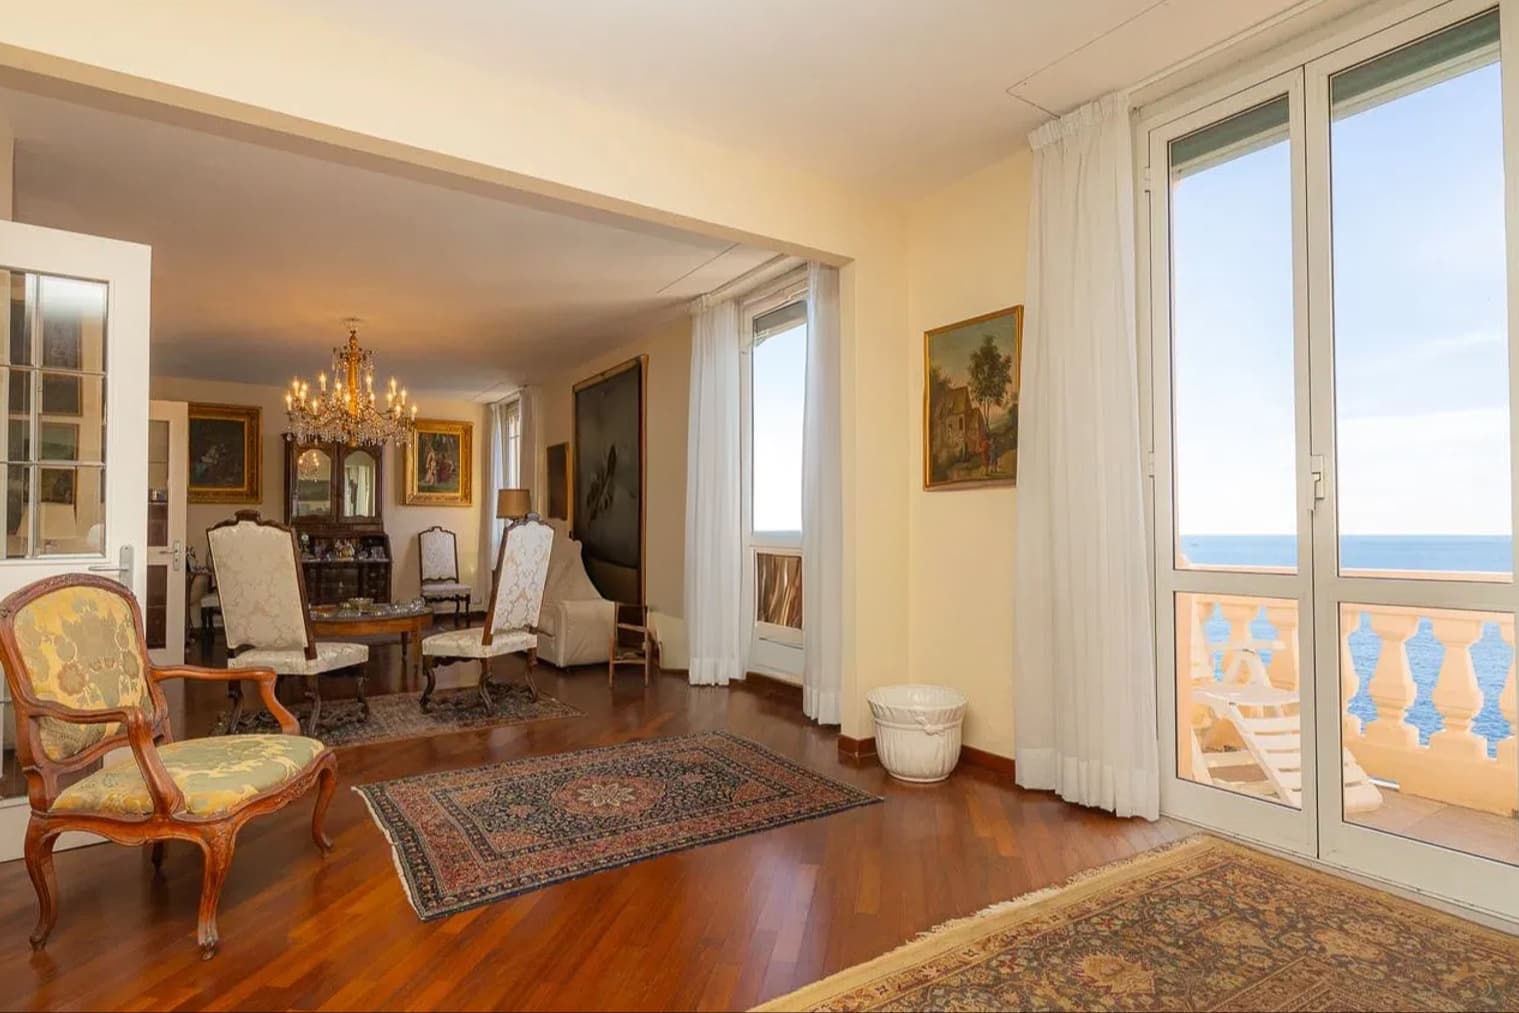
Charming Apartment in Genova, Liguria
-138mq-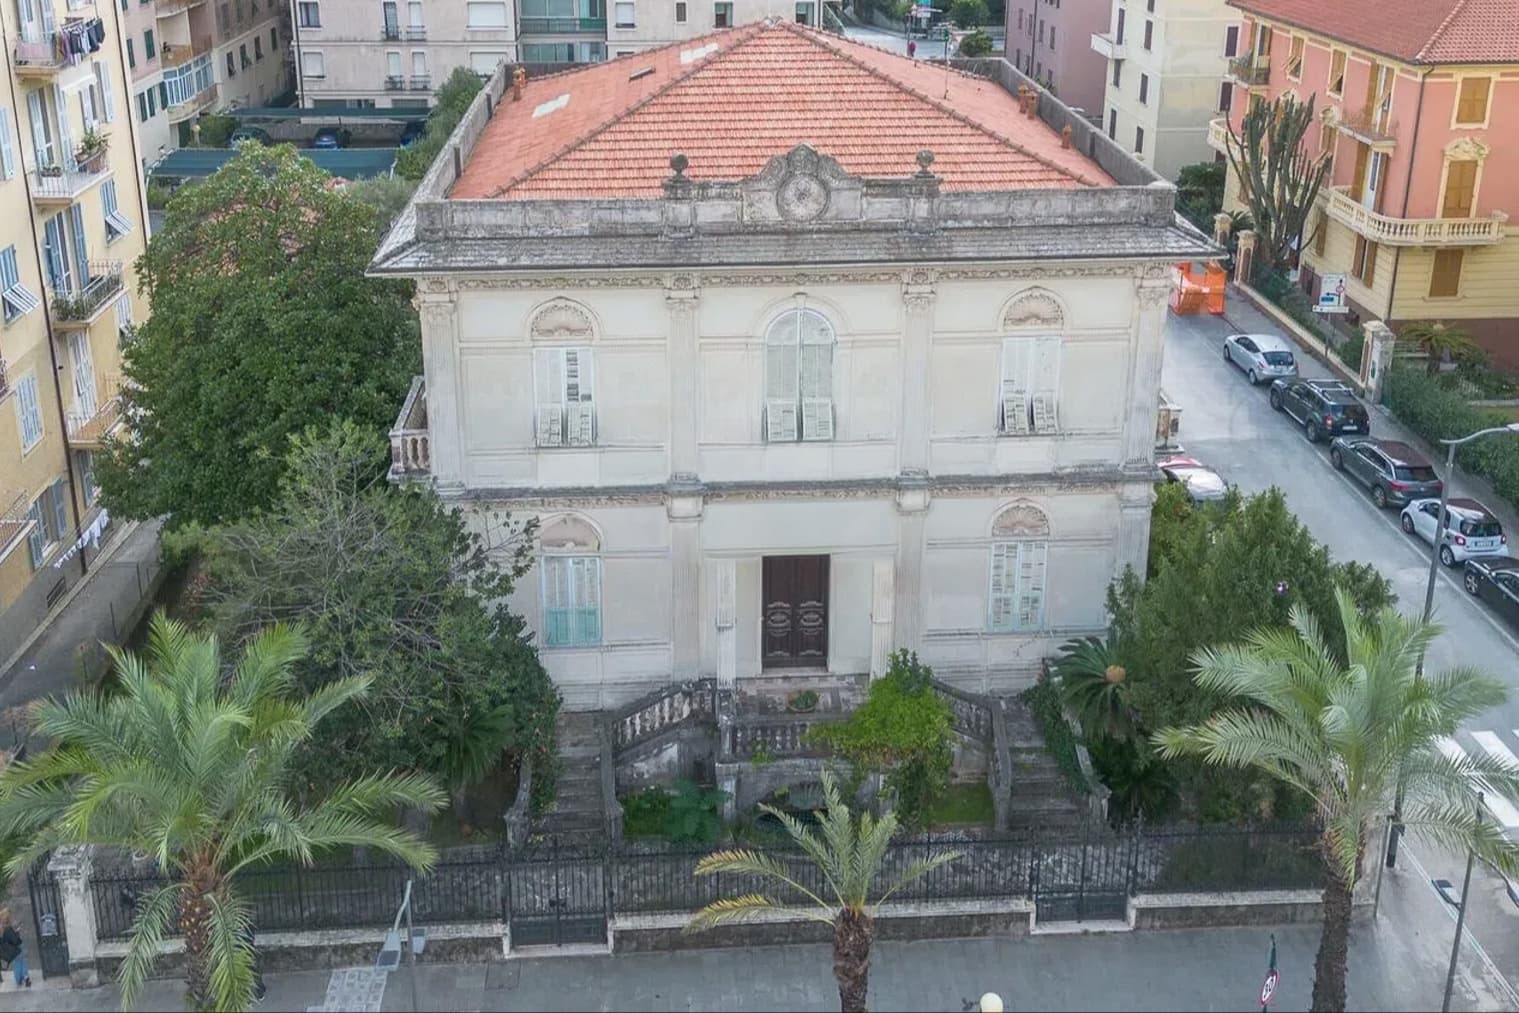
Elegant Villa in Chiavari, Liguria
-468mq-


Why choose Italian Luxury Villas as your advisor
 Exclusive Legal Support
Safe purchases with our legal team
- Transparency and Security
Verified properties, no surprises
- Experience and Expertise
Legal experts in the Italian market
- Personalized Approach
Tailored solutions for every need
- Complete, Stress-Free Service
We handle everything from start to finish
Exclusive apartments overlooking the sea of the Ligurian Riviera
Overlooking the crystal-clear sea of the Ligurian Riviera, these exclusive apartments offer breathtaking views and privileged access to enchanting beaches. Each residence reflects the elegance of Ligurian tradition, ensuring comfort and luxury.
Discover the luxury apartments on the Ligurian Riviera.
Exclusive apartments on the Ligurian Riviera between the charm of Imperia and the crystal-clear sea.
In the stunning Imperia, the exclusive apartments provide the perfect blend of elegance and comfort. Located in the Ligurian Riviera, these properties boast breathtaking views of the crystal-clear sea and privileged access to high-quality amenities.
Discover the apartments in Imperia.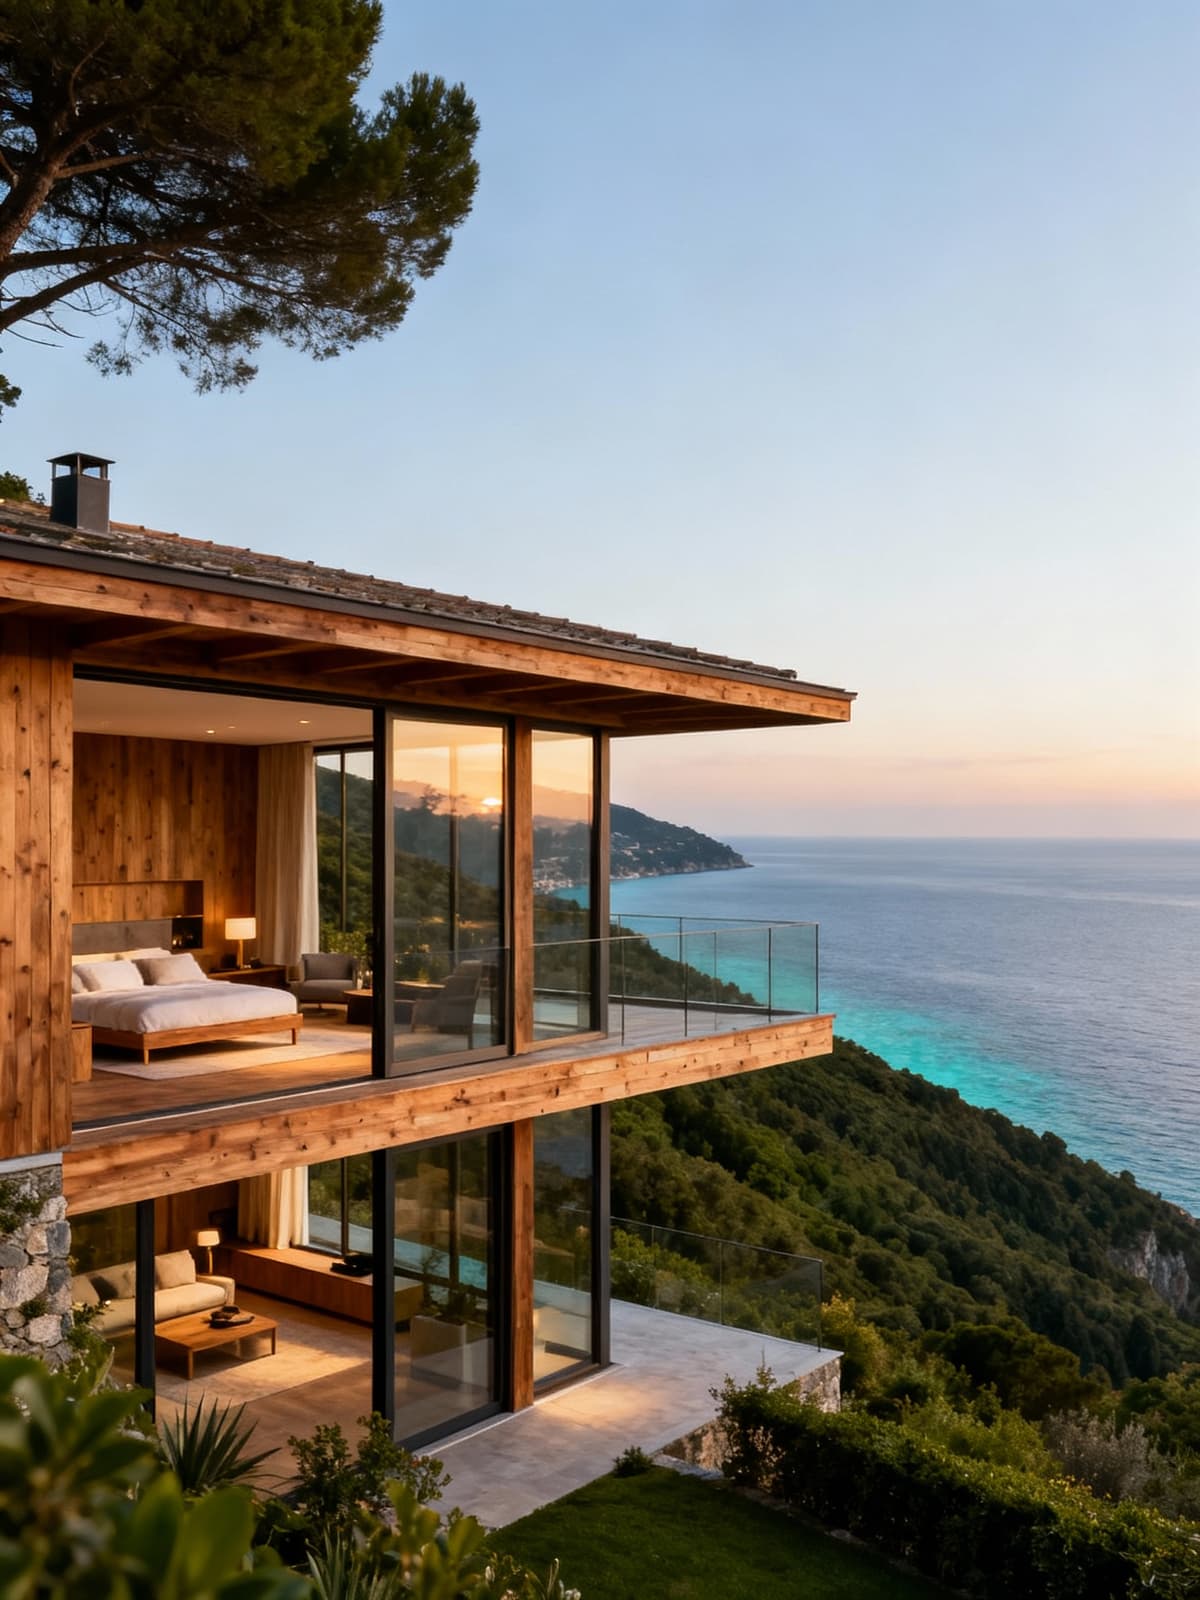
Exclusive villas nestled between the hills and the sea of Liguria.
Amidst the green hills and the crystal-clear sea of Liguria, exclusive villas provide a luxurious retreat. These unique properties, nestled in breathtaking landscapes, blend elegant design and modern comfort for an unparalleled lifestyle.
Discover the villas nestled between the hills and the Ligurian sea.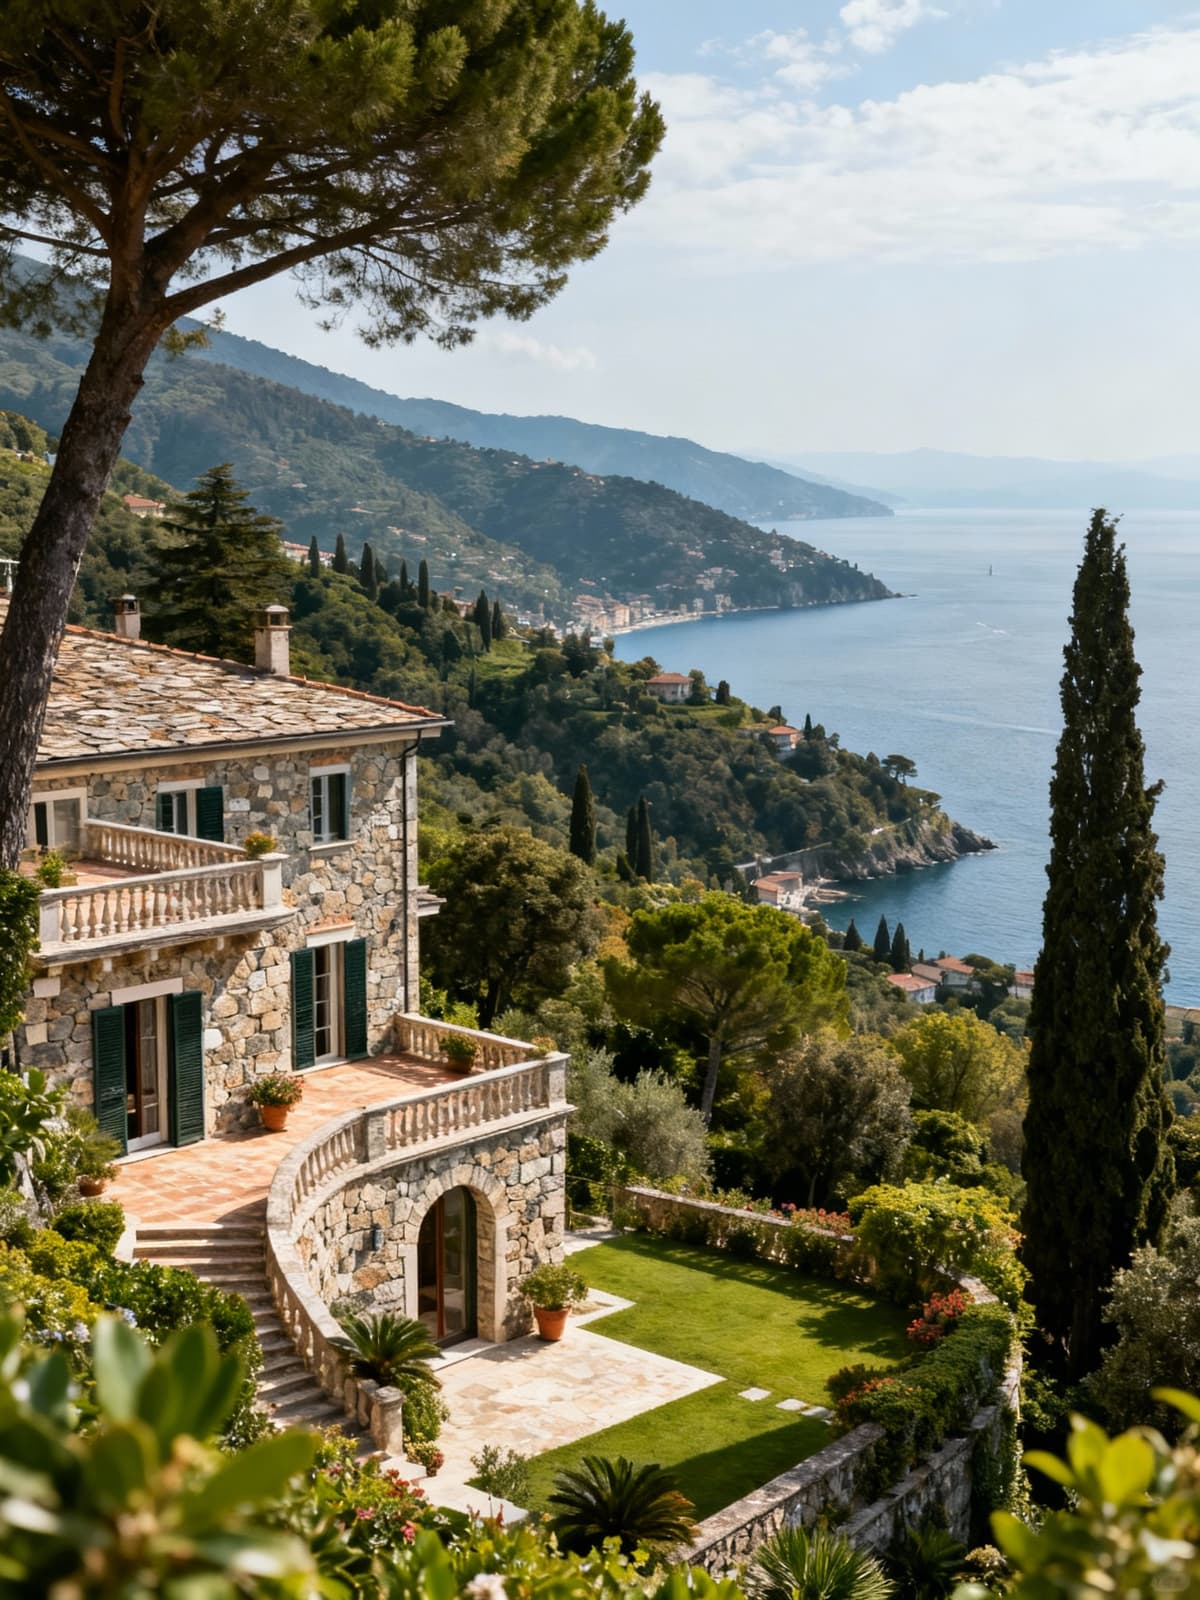
Exclusive villas among the hills of Liguria and the Gulf of Poets
Nestled between the hills of Liguria and the Gulf of Poets, the exclusive villas of La Spezia provide a luxurious retreat with breathtaking views. Set in a landscape of unparalleled beauty, each property is a masterpiece of architectural design.
Discover the villas nestled between hills and sea.Penthouses, villas, apartments, castles, and hotels for sale in Liguria
- Enchanting Scenery: Golden beaches, dramatic cliffs overlooking the sea, and colorful villages perched on the hills.
- Architectural Heritage: Ancient fortresses, elegant palaces, and charming fishing houses that tell tales of a captivating past.
- Artistic Traditions: Genoa and Sanremo, cities that celebrate music, art, and a rich maritime culture steeped in history.
- Untamed Nature: Trails immersed in Mediterranean scrub, natural parks, and breathtaking vistas that offer tranquility and adventure.
- Culinary Delights: A region renowned for its specialties, from trofie al pesto to the freshest seafood, complemented by exquisite wines.
Reasons to choose Liguria
The quality of life in Liguria is unparalleled, thanks to its extraordinary natural beauty and a mild climate that encourages an outdoor lifestyle. The region is a true paradise, where crystal-clear waters blend with lush green hills, creating breathtaking landscapes. Investing in luxury real estate in Liguria is not just a choice of elegance; it is also a strategic opportunity, considering the ever-increasing appeal of this location in the high-end real estate market. Liguria offers not only a rich cultural heritage but also a unique living experience, perfect for those who wish to combine relaxation and sophistication in an exclusive setting.