

Ref. Number: ILV96718
€1,900,000
Charming Villa in Porto Cervo, Sardinia


Details
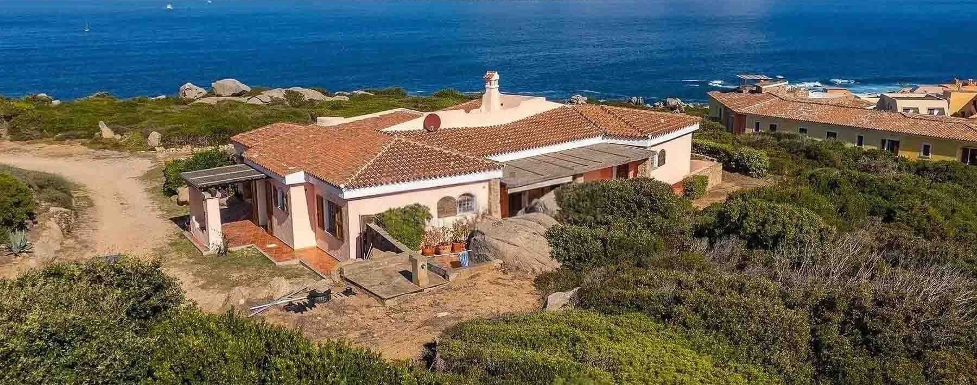
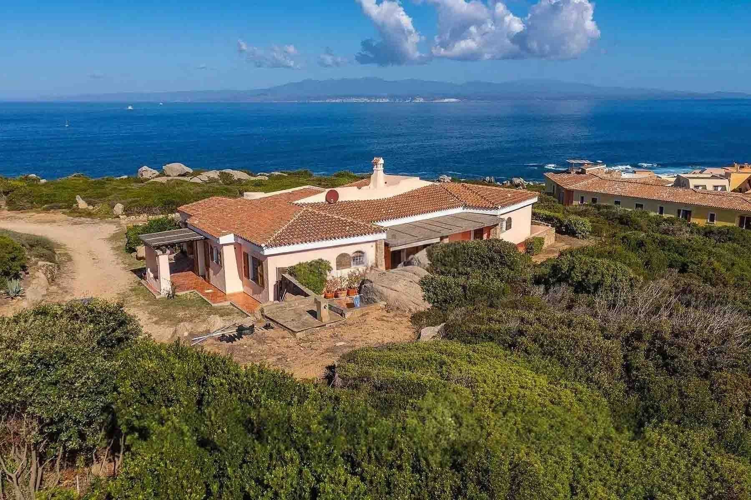
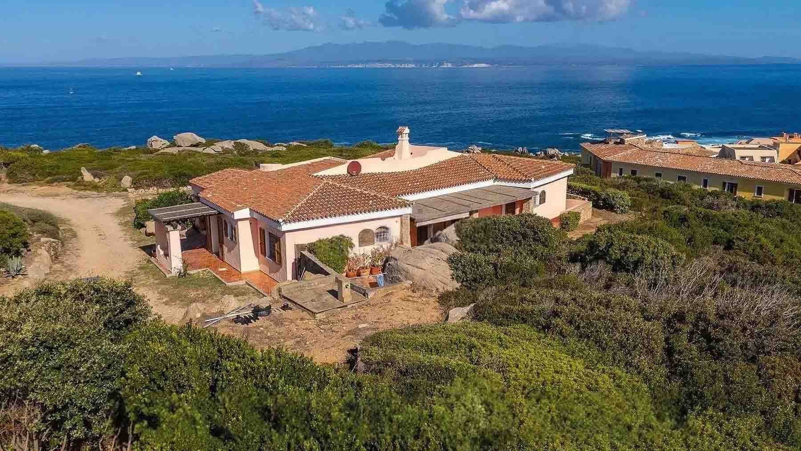
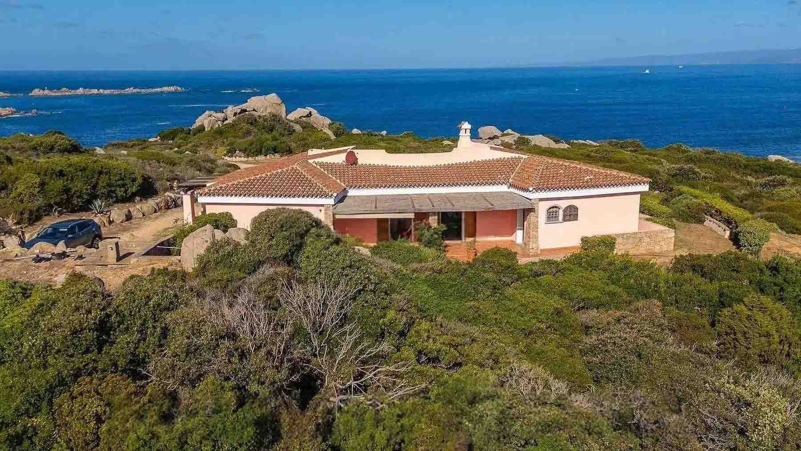
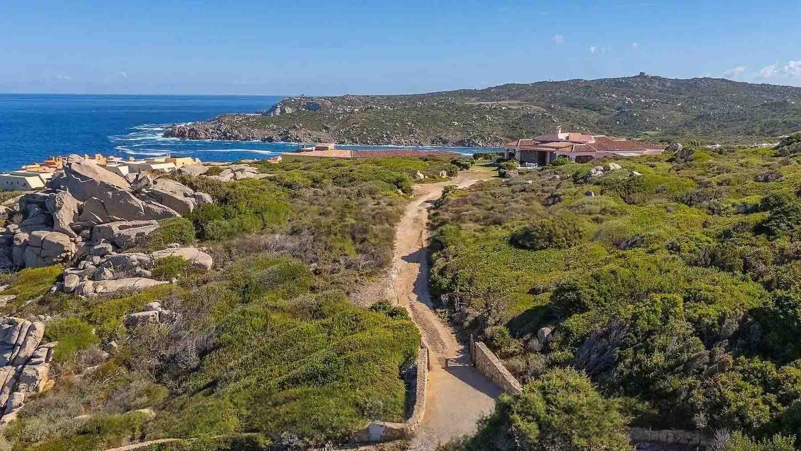
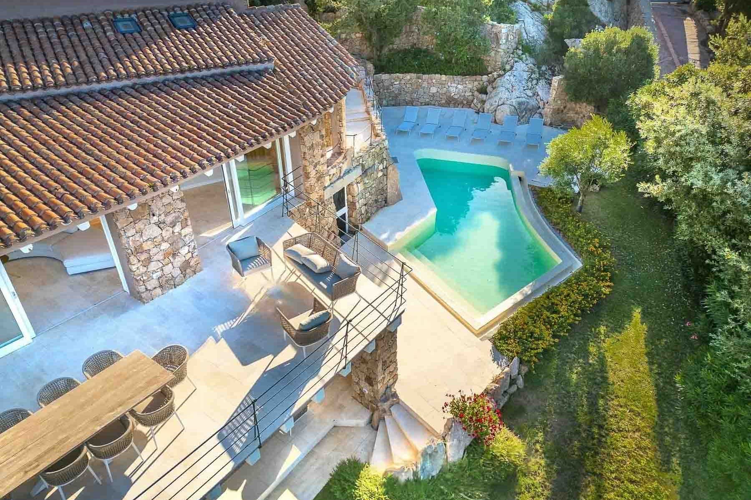
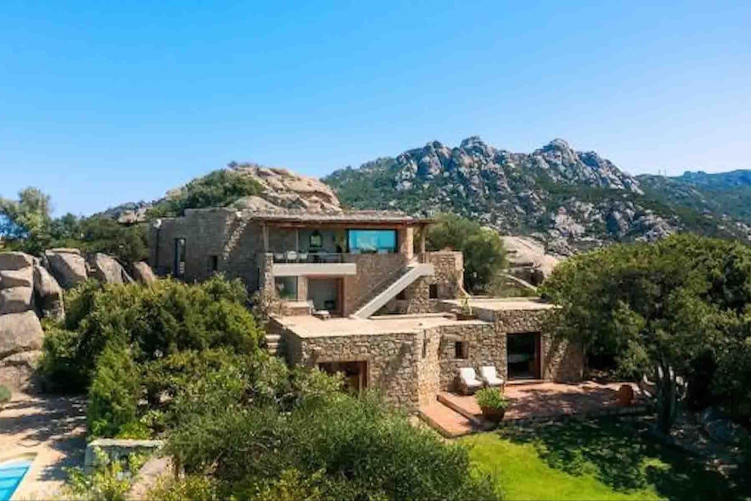
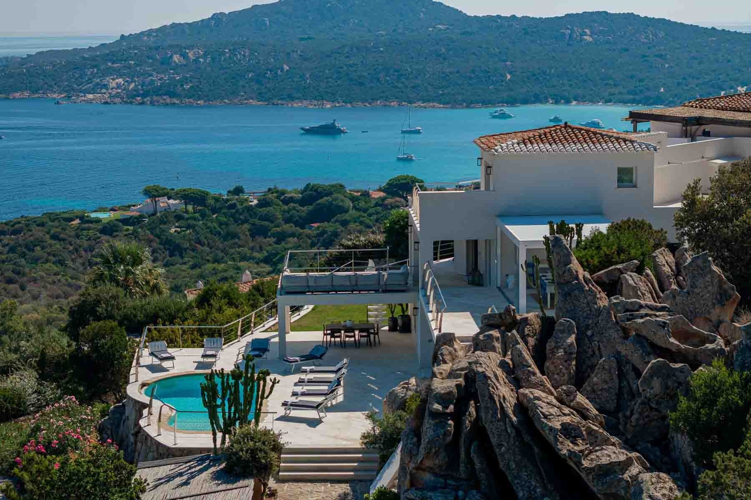
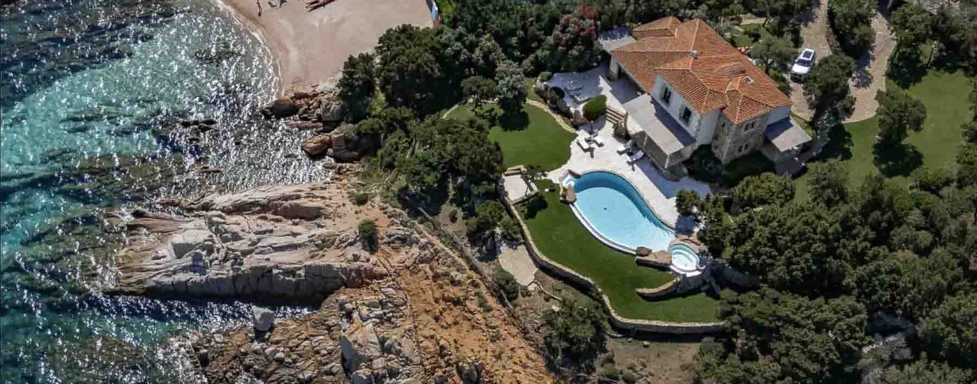
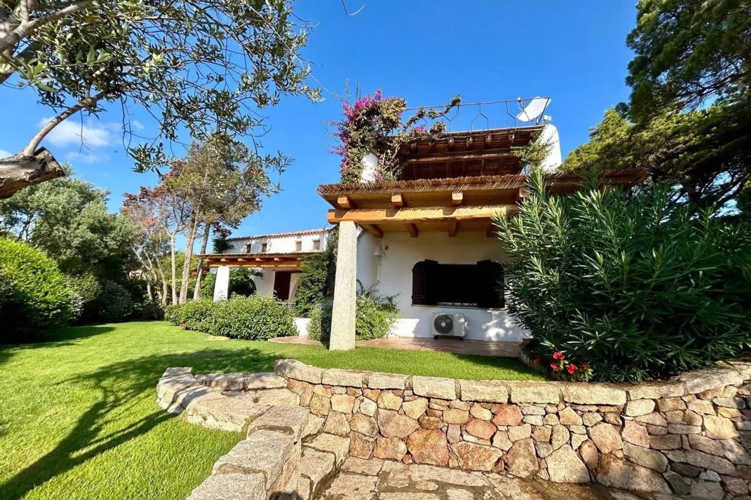
The villa spans 280 square meters of commercial space and immediately impresses with the natural harmony between architecture and open spaces. The tiled roof, warm-toned exterior walls, and windows distributed on multiple sides guide the light throughout the day, while the sections of outdoor tiled flooring create areas for outdoor living with continuity and simplicity. Surrounding vegetation contributes to an authentic sense of privacy, the kind that is felt in properties capable of blending domestic comfort with outdoor expansiveness without the need for overt effects. The 6 rooms allow for envisioning a home suitable for different times and habits, with spaces that can accommodate daily life as well as shared moments, supported by the presence of 3 bathrooms that make the layout functional and fluid. Completing the ensemble is a tavern, a valuable space to expand the possibilities of the home and give it a more convivial and versatile dimension. Outside, the private garden of 10,000 square meters clearly defines the character of the property: a broad, secluded setting to be enjoyed in every season according to personal rhythms. The terrace adds an additional open space, a natural extension of the villa, while the whirlpool introduces a note dedicated to wellness and relaxation. The parking space also contributes to the overall practicality, in a property where spaciousness is not just a metric figure but a tangible quality perceived in the way the interior and exterior interact. The presence of paved outdoor surfaces reinforces this continuity and suggests a home designed to be fully lived in, not just indoors. Days here find a rhythm made of open spaces, privacy, and freedom of movement. The 10,000 square meter garden invites spending ample time outdoors, amidst moments of tranquility, informal gatherings, and slower pauses to be enjoyed on the terrace or in the whirlpool area. The tavern adds a cozy and convivial dimension, perfect for changing the atmosphere without leaving the home's perimeter. In Santa Teresa Gallura, Sardinia, this villa naturally embodies a way of living connected to light, the outdoors, and a more relaxed relationship with the surrounding landscape. A property like this finds its value in the balance between generous dimensions, privacy, and the quality of outdoor spaces. The presence of a large private garden, terrace, whirlpool, and tavern forms a coherent ensemble, designed for those seeking a significant villa in Santa Teresa Gallura, in a setting that allows for tranquility and full use of the home throughout the year.
Other features

Location
Santa Teresa Gallura, Sardegna, Italia
Listing


Request a property visit
Choose a date to visit the property with a real estate agent
Similar properties in Santa Teresa Gallura



Un viaggio unico attraverso le bellezze del belpaese
Una selezione esclusiva di immobili in alcune delle zone più esclusive d'Italia scelta per te dai nostri esperti