

Ref. Number: ILV96688
€1,200,000
Villa in Capo d'Orlando, Sicily


Details
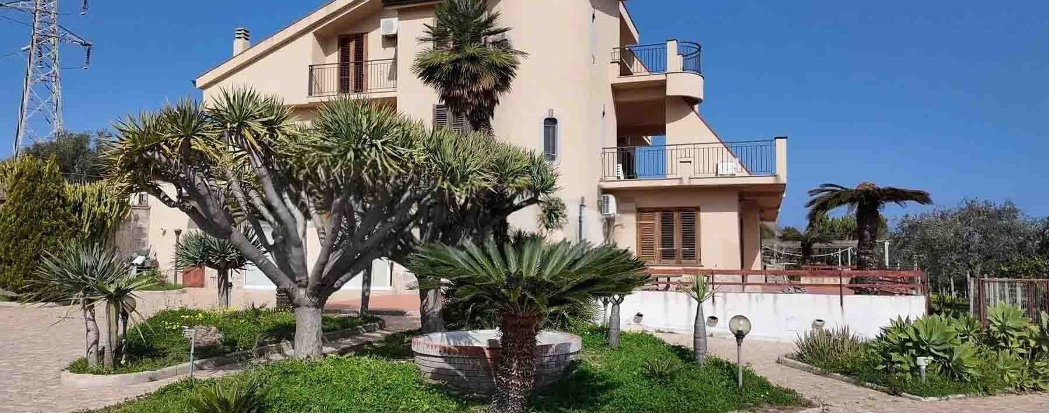
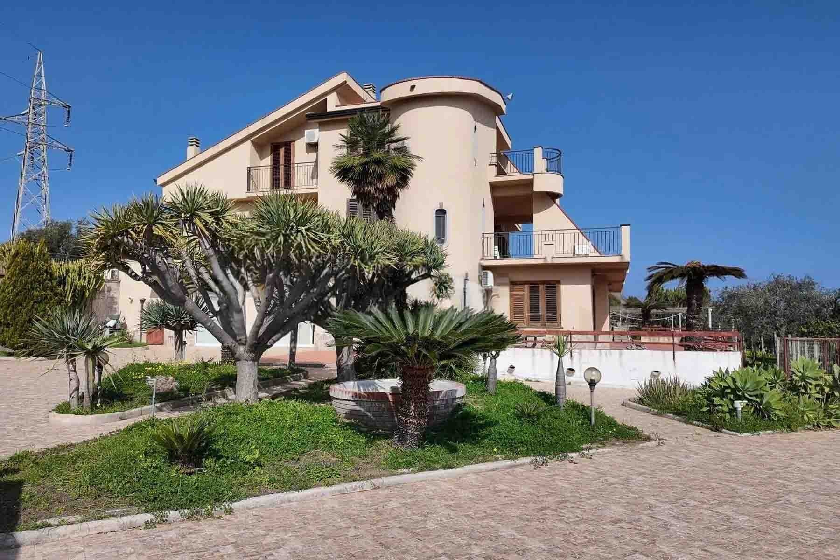
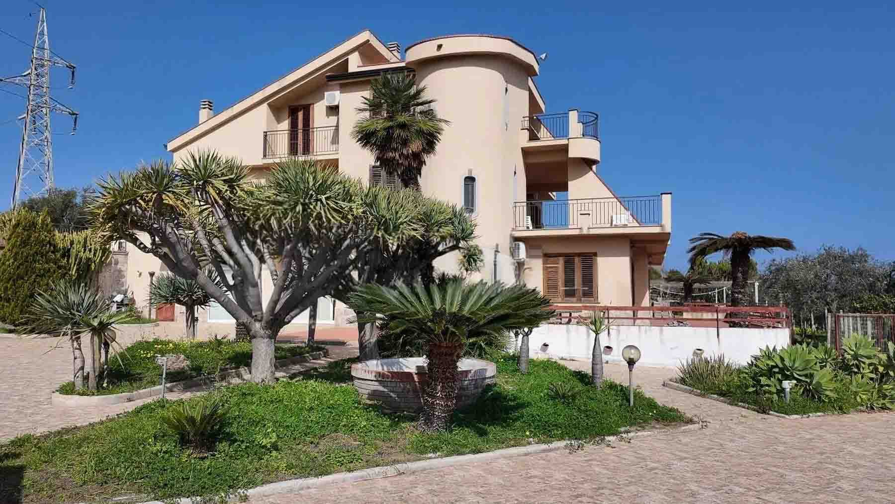
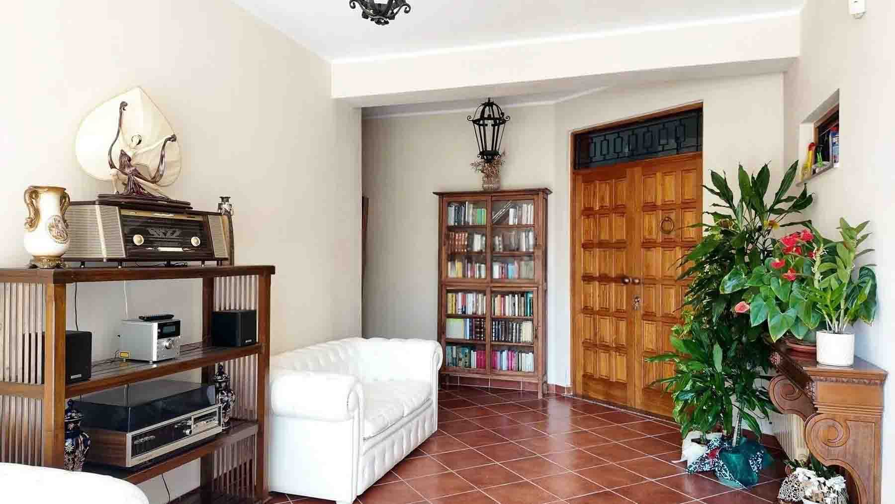
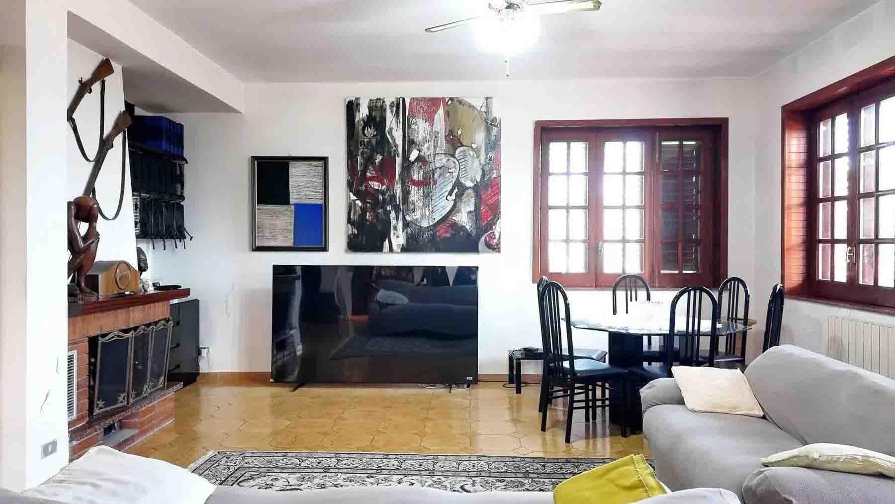
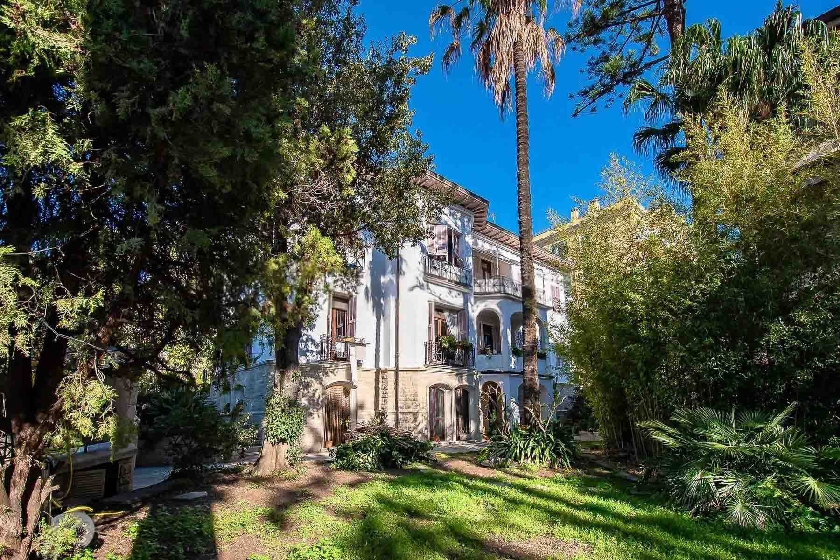
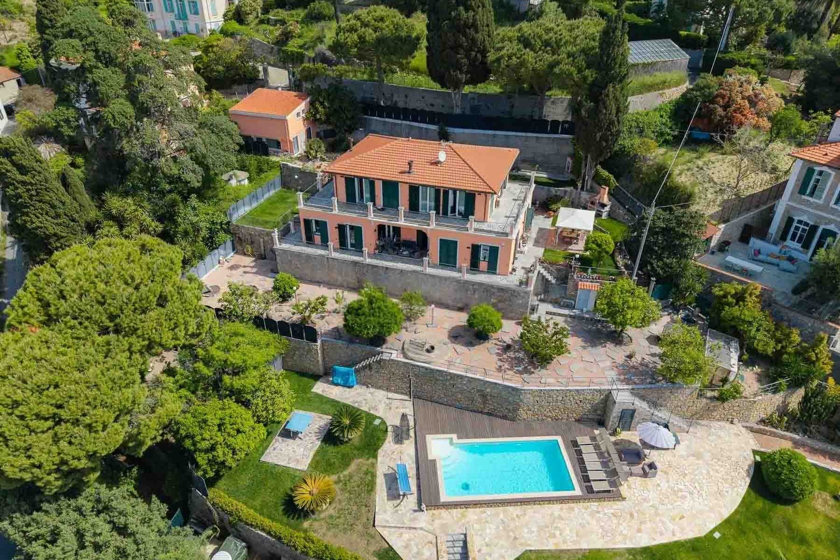
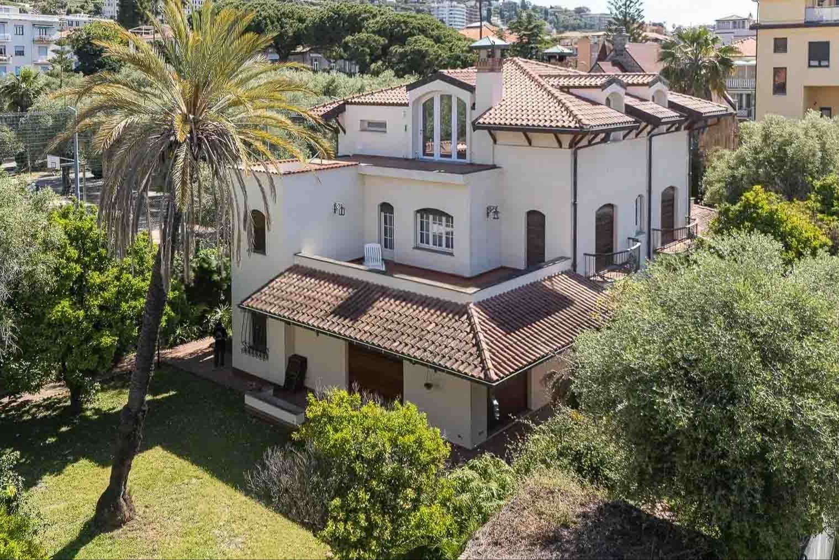
The villa spans 533 square meters of commercial space and introduces from the outside a way of living characterized by light, openness, and continuity with outdoor spaces. The large windows lighten the façade in light tones and bring a constant presence of natural light inside, while the private garden frames the house with a green and secluded setting. The stone pathway leads to the entrance with a concrete and measured touch; the wooden balcony and the terrace on the upper floor add further openings to the outside, in a composition that immediately conveys solidity, comfort, and a pleasant sense of tranquility. The numbers tell the story of a large-scale property: 20 rooms and 4 bathrooms distributed in a significant dimension, designed to accommodate a complex domestic life, a large family, or even a representative use. The presence of the cellar and the parking space completes a practical provision that complements the generosity of the main rooms well. Outside, the private garden is defined by a fence that discreetly delineates the villa's area and enhances its privacy. The stone pavements interact with the greenery, with ornamental plants, palms, and trees that help create a Mediterranean atmosphere without excessive scenic effects. The outdoor fireplace also adds a detail that makes the open spaces more lived-in and versatile, suitable for both everyday moments and occasions to share. The terrace with an iron railing further expands the relationship between indoors and outdoors, while the large glass surfaces maintain a constant connection with the garden and light throughout the day. Days here easily find their rhythm between spacious indoor environments and outdoor spaces to inhabit naturally. A lunch on the terrace, an evening by the outdoor fireplace, the greenery of the garden as the backdrop of everyday life: everything invites an open, fluid use of the house, never rigid. The villa thus lends itself to an important private residence, capable of offering privacy and tranquility, but also to a destination requiring numerous environments and a measured scenic presence, without sacrificing the practicality of service spaces. Capo d’Orlando, in the province of Messina, frames a property that combines rare dimensions, well-integrated outdoor spaces, and a distribution rich in possibilities. It is a villa that finds its value in the balance between spaciousness, light, and livability, with a recognizable architectural presence and a continuous relationship with the garden that accompanies every environment.
Other features

Location
Capo d'Orlando, Sicilia, Italia
Listing


Request a property visit
Choose a date to visit the property with a real estate agent
Similar properties in Capo d'Orlando



Un viaggio unico attraverso le bellezze del belpaese
Una selezione esclusiva di immobili in alcune delle zone più esclusive d'Italia scelta per te dai nostri esperti