

Ref. Number: ILV99016
€1,500,000
Charming Villa in Brindisi, Puglia


Details
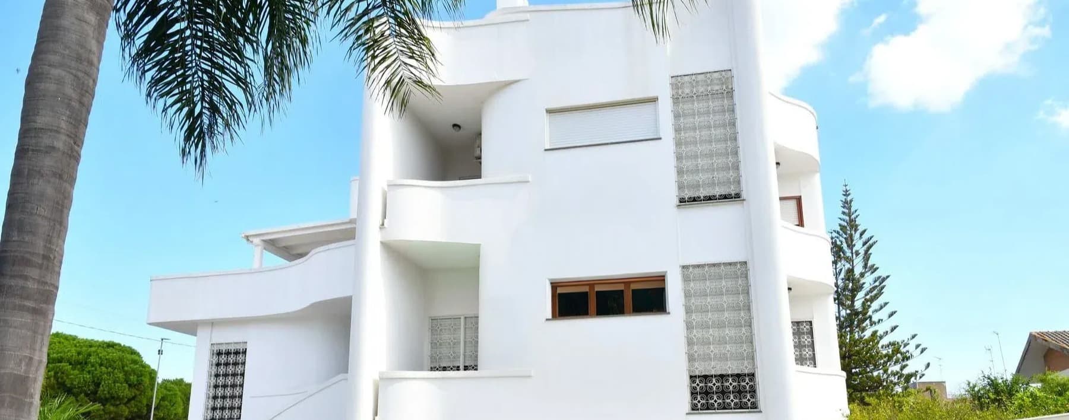
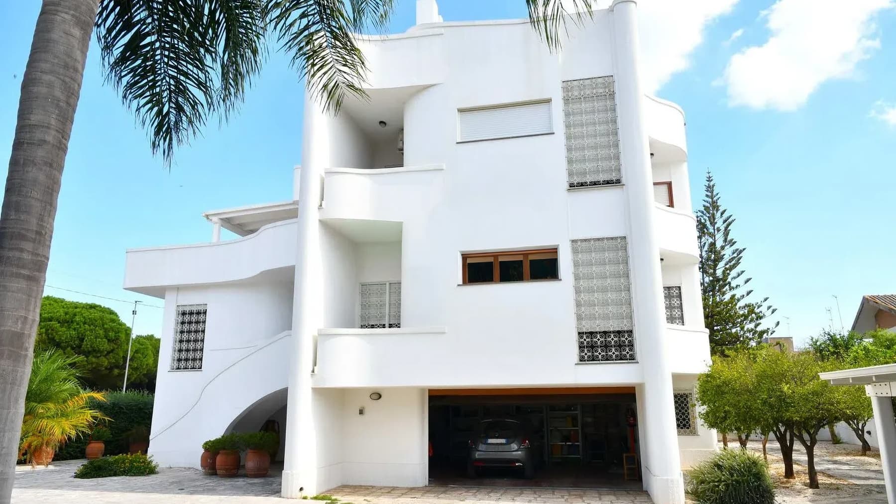
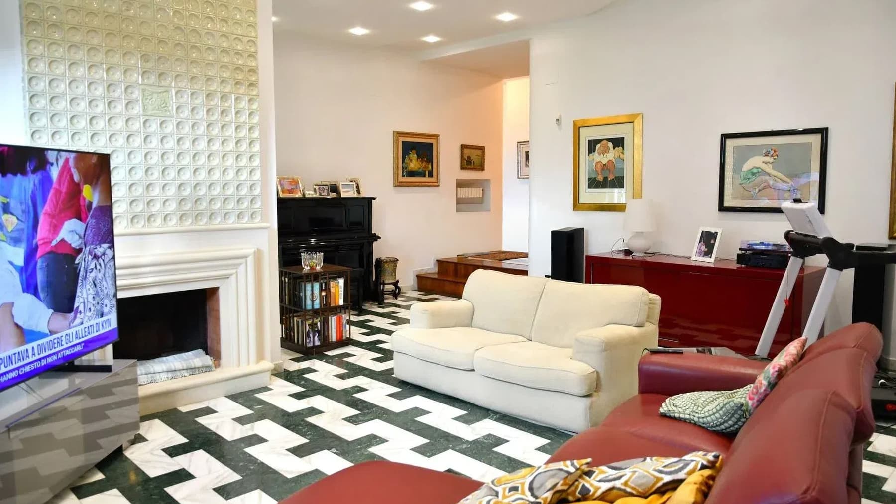
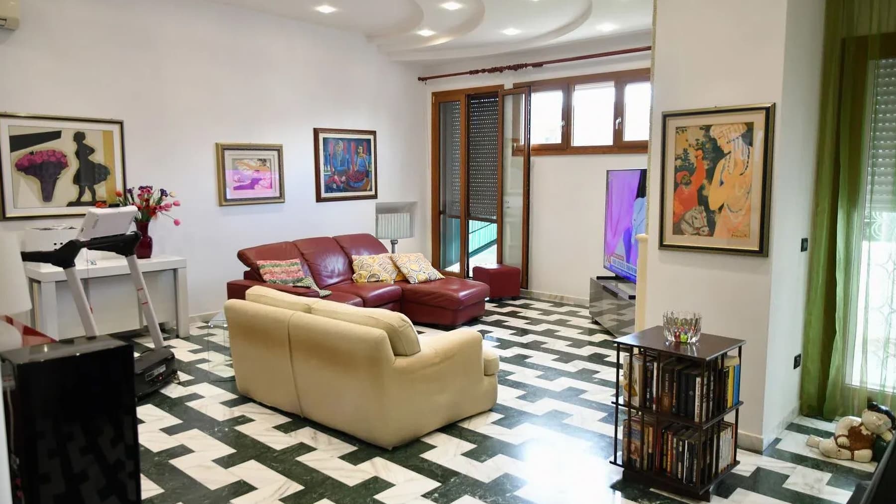
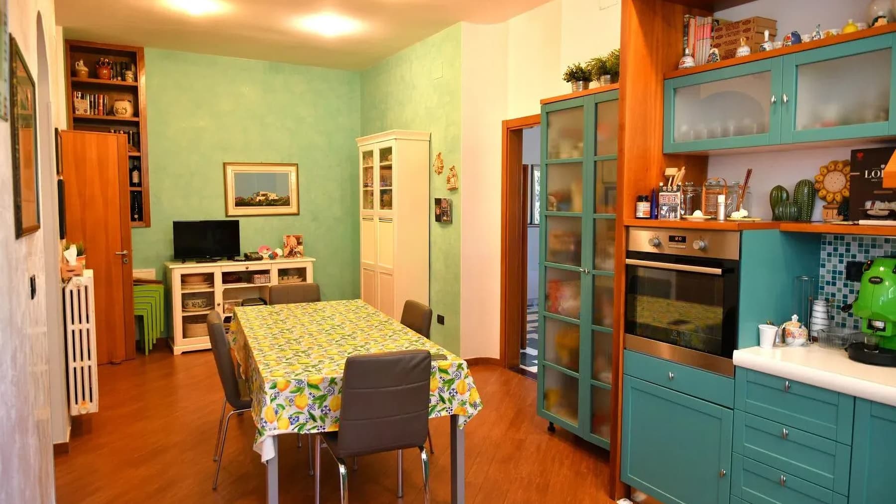
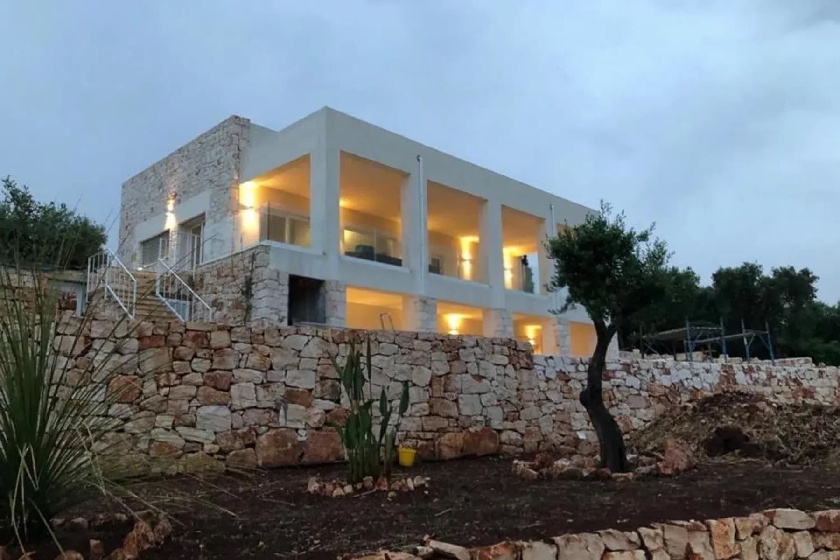
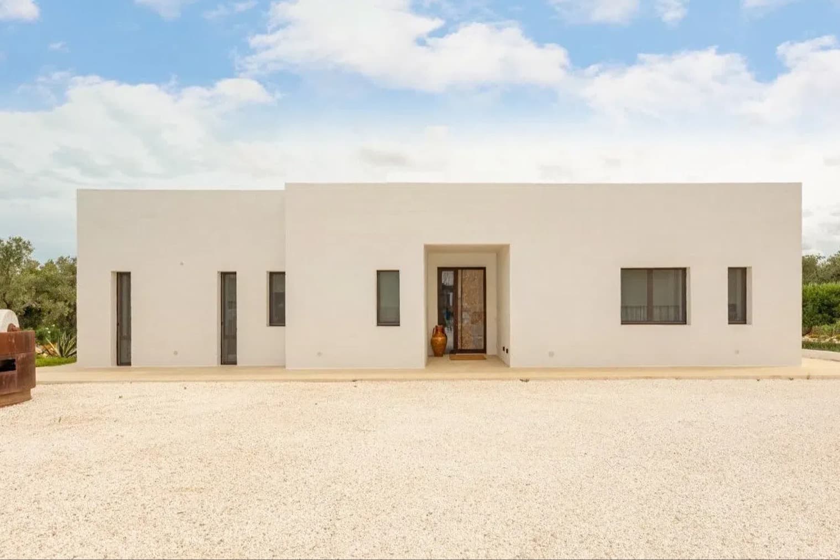
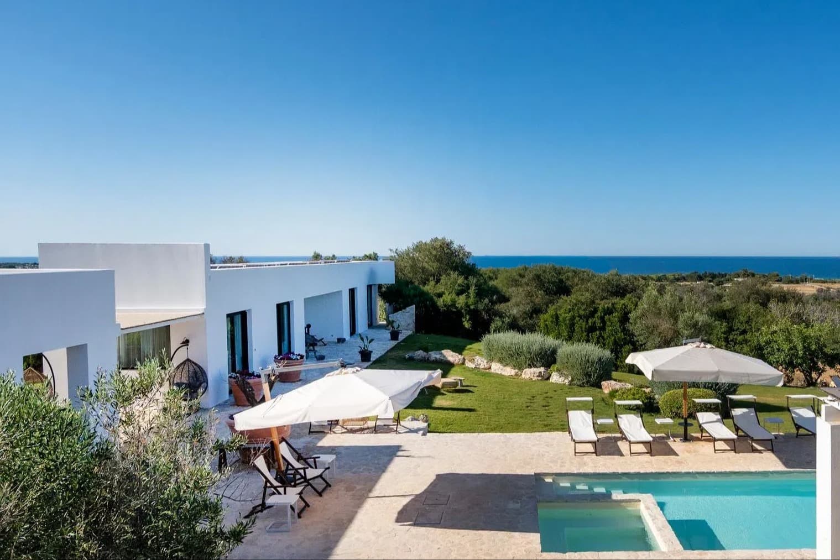
The villa spans 512 square meters of commercial space and immediately conveys a distinct personality, characterized by contemporary lines and details that add character to the surroundings. The white facade, designed with sinuous profiles, interacts with large wooden windows screened by lattice panels that modulate the light throughout the day. Inside, the white and green marble with geometric design introduces a bright and dramatic space, where the fireplace and a glass block wall add depth and rhythm. It is a home that combines architectural presence with a domestic atmosphere, maintaining a coherent narrative between the exterior and interior. The 11 rooms and 6 bathrooms allow for a generous layout, suitable for a comfortable and well-organized daily life, as well as for entertaining with ease. The spaces have a significant breadth, supported by diffused brightness thanks to large openings and ceiling spotlights, while the continuity between indoor and outdoor environments makes the house particularly fluid to live in. The private garden of 1,200 square meters accompanies the villa with a tangible green presence, offering open areas to inhabit at different times of the day. Completing this connection with the outside are the terrace and balcony, which further expand the property's usability. The external stone flooring contributes to the solidity and material continuity of the outdoor spaces, while the garage below, accessible via a spiral ramp, represents a distinctive architectural element as well as a functional one. The presence of a parking space adds further practicality to a property that combines image, comfort, and organization. Days here can flow between the silence of the garden, the light filtering through the window screens, and the pleasure of spacious environments designed to be lived in without rigidity. The fireplace becomes a gathering point in cooler seasons, while the terrace and balcony open the house to the outside with immediacy. The generous square footage also suggests a home capable of adapting to different needs, from a family dimension to that of a representative residence, always maintaining a convincing balance between privacy, scenic presence, and functionality. Brindisi frames a property distinguished by architectural identity, spaciousness, and the quality of open spaces. Villa, private garden of 1,200 square meters, terrace, balcony, garage, and parking space compose a rare ensemble for completeness, made even more interesting by a well-recognizable contemporary touch and a structure that lends itself to being fully inhabited every day.
Other features

Location
Brindisi, Puglia, Italia
Listing

Request a property visit
Choose a date to visit the property with a real estate agent
Similar properties in Brindisi



An unique voyage through belpaese's beauties
An exclusive selection of houses in some of the most exclusive areas in Italy chosen for you by our experts