Logo

AzarovS Real Estate International

Sanremo, Provincia di Imperia, Liguria, Italia

12Listings

12 Results: AzarovS Real Estate International

Villa in Marina di Pisa, Tuscany1/49

€1,500,000

Ref. Number: ILV96574

Villa in Marina di Pisa, Tuscany

300mq Interiors
Marina di Pisa-tirrenia-calambr, Toscana

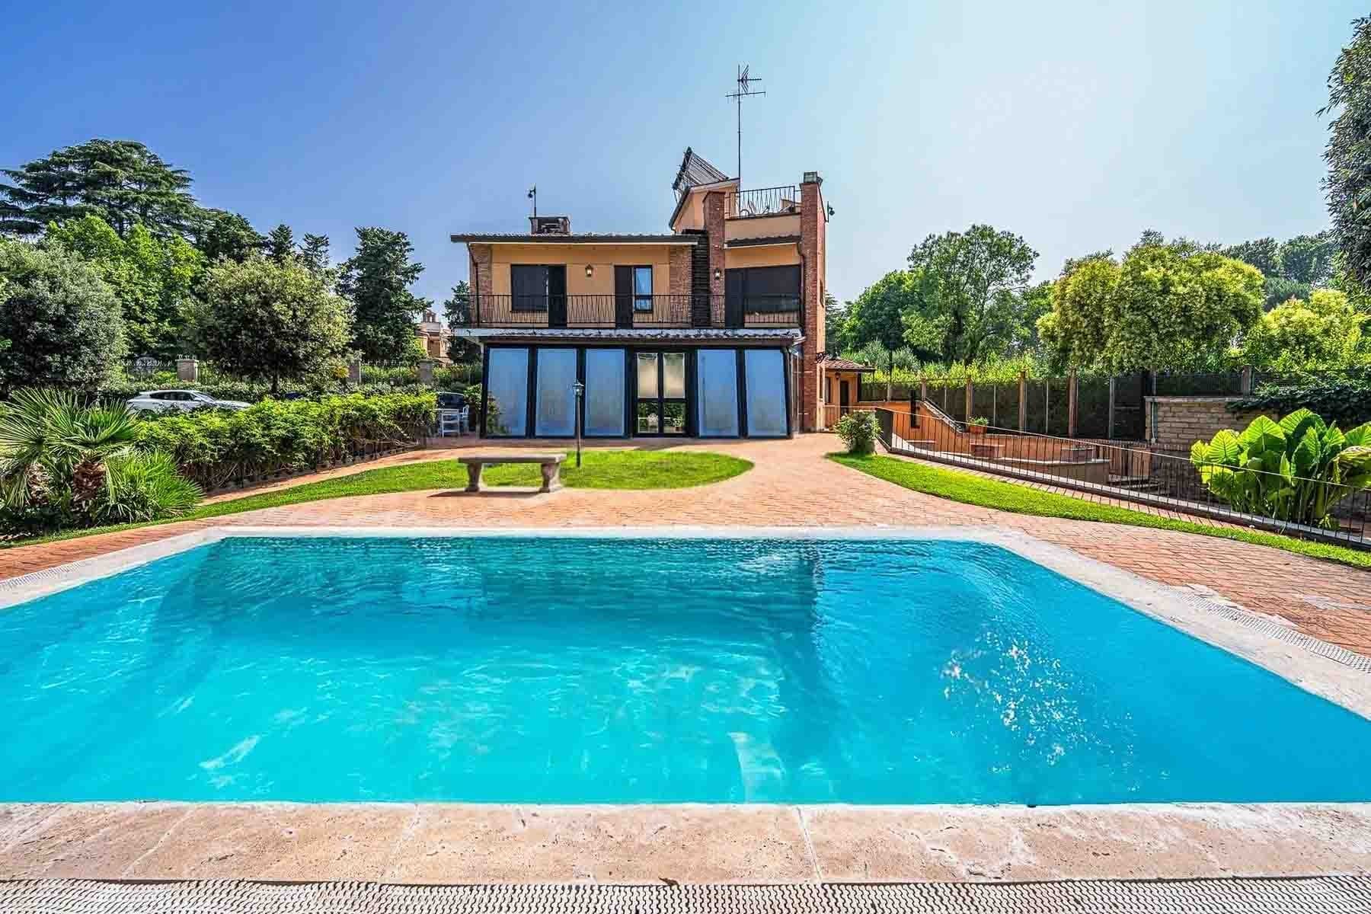
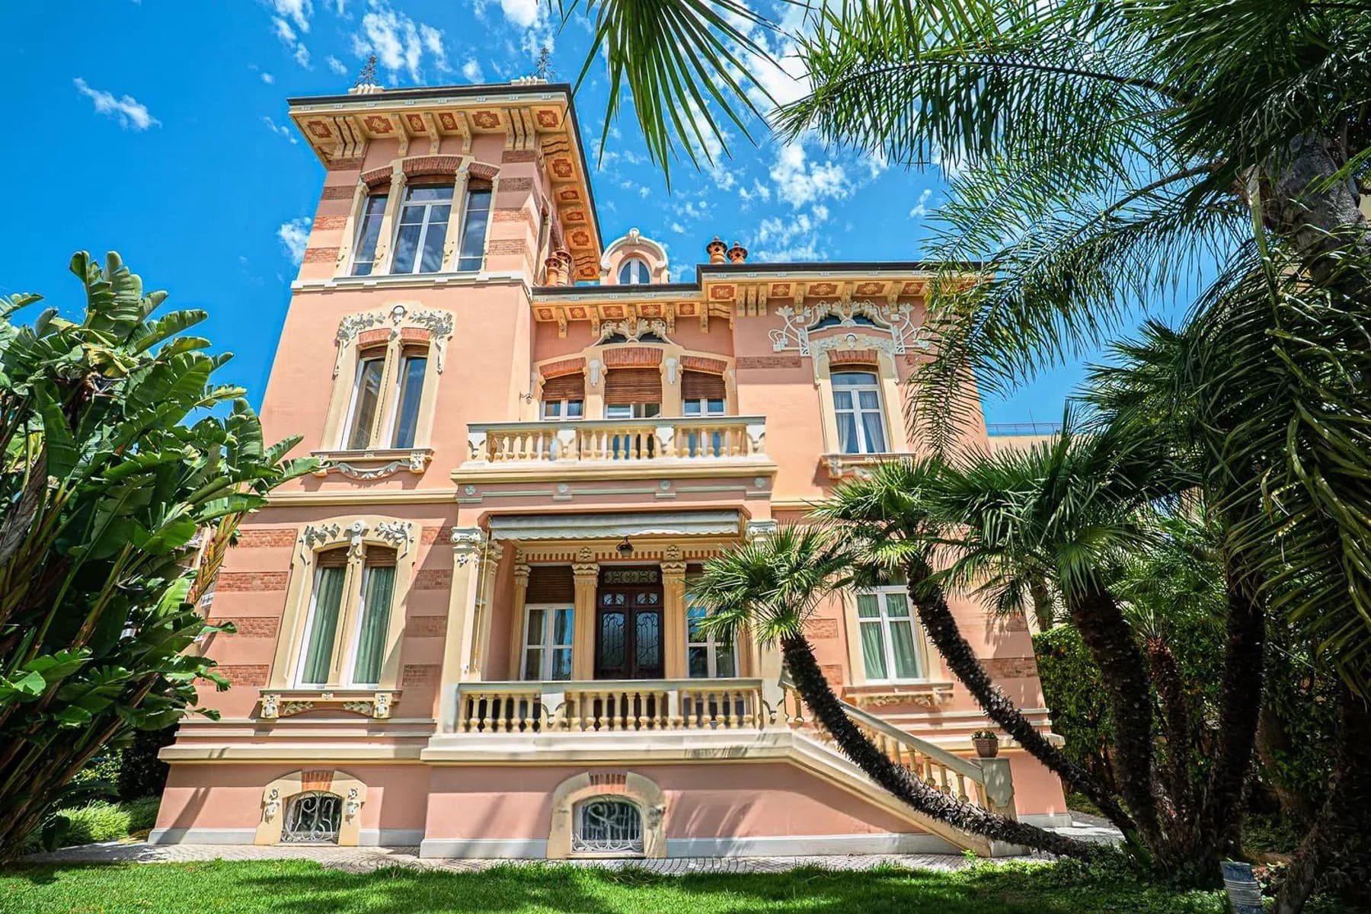
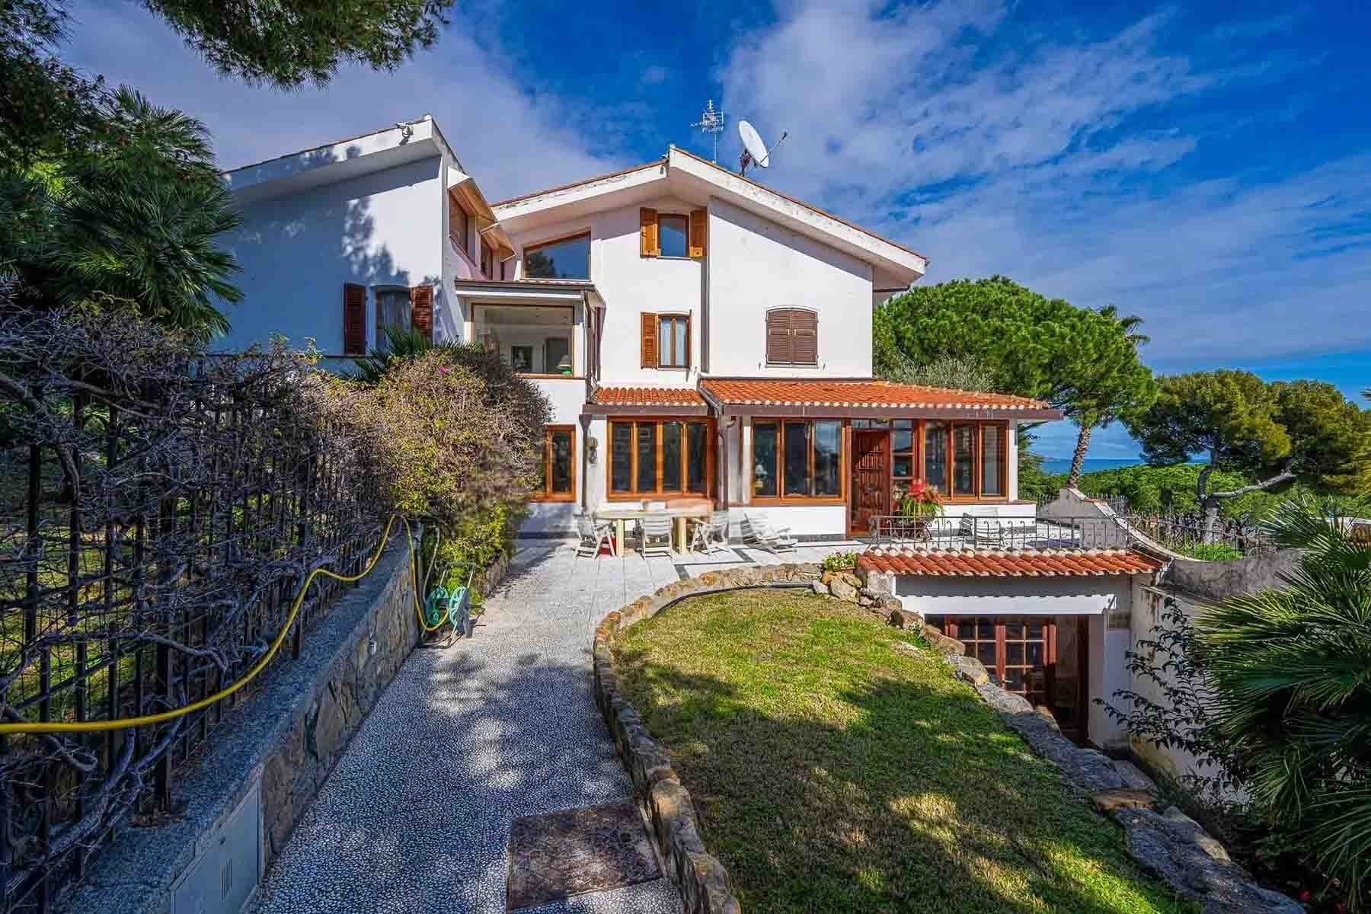
The villa features a light plaster facade, accented by stucco details, dark red wooden shutters, and decorated balconies that immediately define its character. The stone base adds solidity to the ensemble, while the roof profile and sculpted gables guide the eye towards a classic, composed, and recognizable architecture. It is a property that exudes presence without the need for effects, finding its balance in the relationship between generous proportions, well-calibrated decorative elements, and an external frame that amplifies its privacy. With its 300 square meters of commercial space distributed across 12 rooms and 3 bathrooms, the property offers volumes that allow for the imagination of a spacious, articulated domestic life capable of adapting to diverse needs. The villa lends itself to being lived in as an important residence, with numerous rooms that facilitate a clear distinction between representative spaces and more intimate areas. Outside, a private garden of 770 square meters accompanies the house seamlessly, naturally extending its livability. The presence of vegetation, statues, and green areas helps create a secluded setting, while the ornate balcony with direct access to the upper floor adds an additional element of movement to the architectural ensemble. The windows with white-painted wooden frames and red shutters enhance the facade's personality, as do the stylized columns and decorations that punctuate the elevations. The whole presents a house of significant dimensions, where the value lies not only in the square footage but in the coherence between structure, details, and outdoor spaces. Days here can flow between spacious interiors and the pleasure of a private garden that invites outdoor living naturally. The villa's size allows for hosting family and guests without sacrificing privacy, while the outdoor spaces become a tangible extension of the home, suitable for both quiet moments and more convivial gatherings. The context of Marina di Pisa-Tirrenia-Calambrone adds interest to a property that combines architectural presence with a living quality designed for those seeking space, tranquility, and truly livable environments. A villa of this stature, with 300 square meters of commercial space, 12 rooms, and a private garden of 770 square meters, represents a rare offering for those desiring a residence of strong identity in Tuscany. The location in the municipality of Marina di Pisa-Tirrenia-Calambrone, in the province of Pisa, completes the profile of a property that can naturally interpret both daily living and a representative function.

View property profile
Charming Villa in Lucca, Tuscany1/55

€4,100,000

Ref. Number: ILV96573

Charming Villa in Lucca, Tuscany

1170mq Interiors
Lucca, Toscana

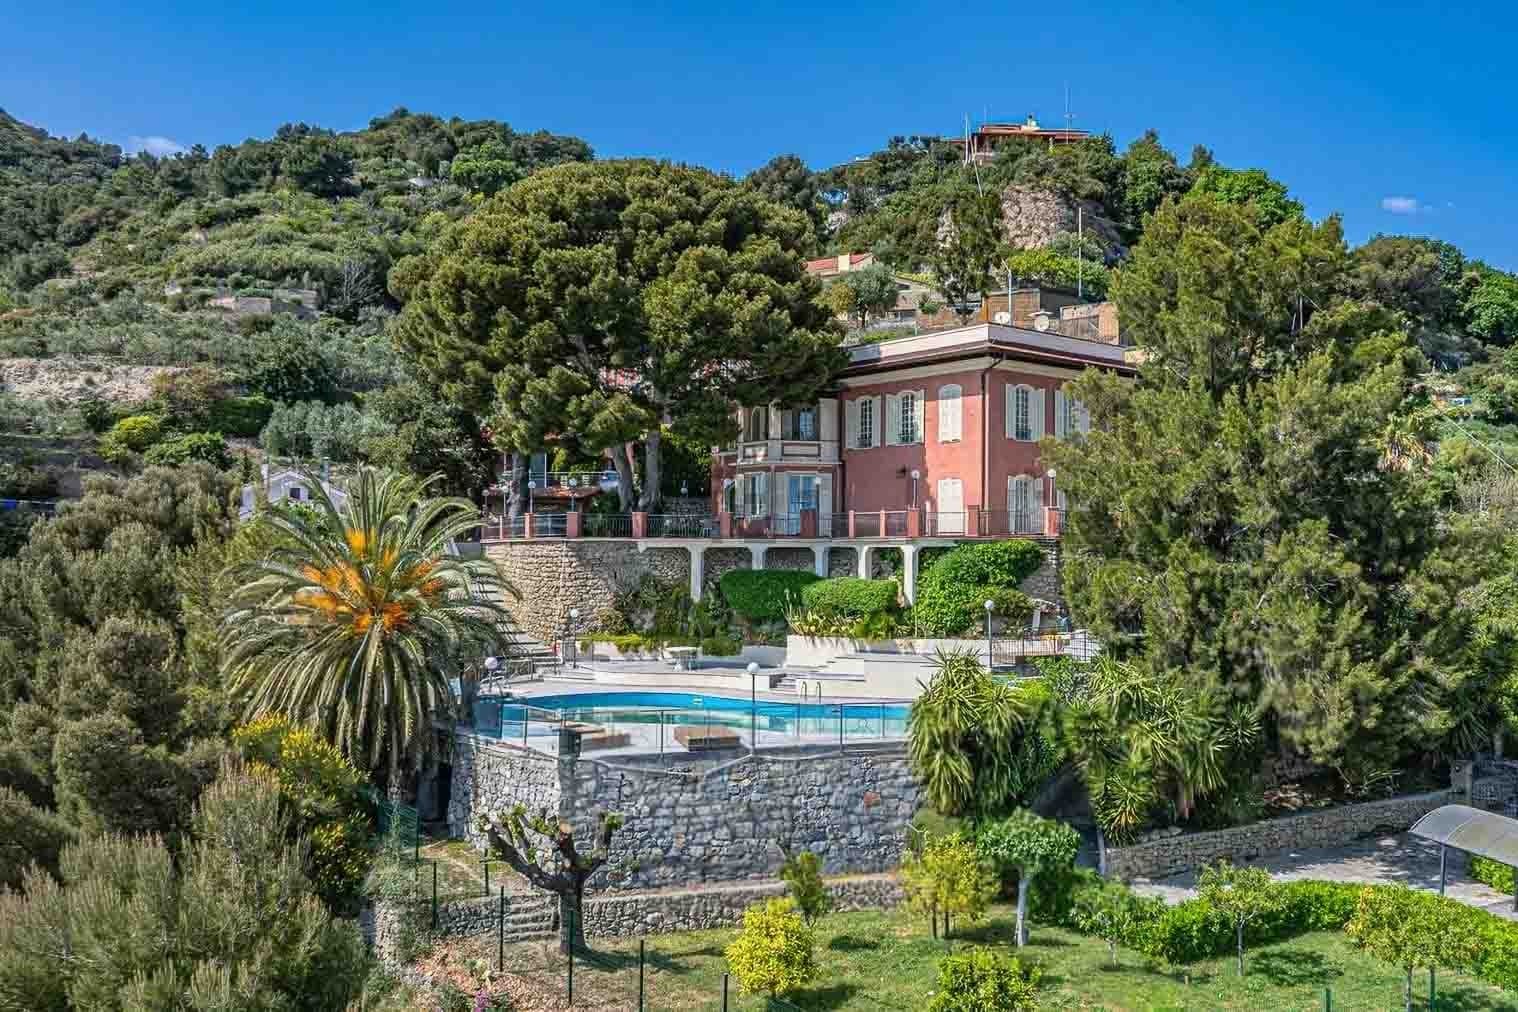
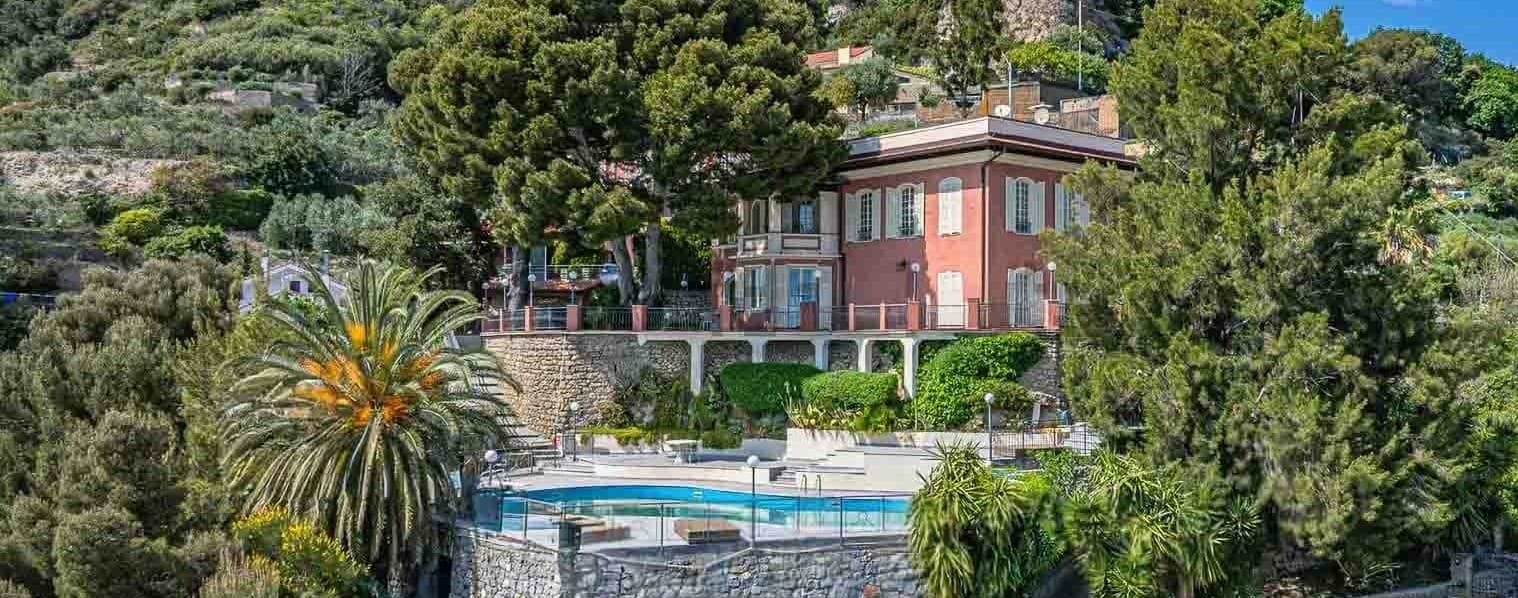
The dimensions of this villa are immediately apparent in its 1,170 square meters of commercial space, distributed in a complex array of rooms that suggest a home designed to welcome, live, and mark the passage of time with ease. Surrounding it, a private garden of 70,000 square meters creates a continuous relationship with the outdoors, amidst green openings, tranquility, and a constant presence of nature. The stone staircases, exposed walls, and the warm-toned facade with wooden shutters contribute to the character of the entrance, guiding you towards the house with poise and solidity. The numbers tell the story of a property of rare breadth: 33 rooms and 5 bathrooms compose a significant villa, suitable for those seeking generous spaces and a layout capable of accommodating various functions, from daily life to shared moments. The extensive interior development finds a natural counterpoint in the open spaces, where the private garden of 70,000 square meters expands the perception of the property and creates a context of true privacy. The private pool fits into this setting as the focal point of the outdoor season, adding a dimension of leisure and well-being to daily life. Outside, the presence of lush vegetation, citrus plants, and flowering trees helps define a lively and composed atmosphere, while paths marked by stone staircases and walls accompany movements with a sense of continuity between architecture and landscape. Even the facade, with its warm tones and windows with wooden shutters, participates in this understated harmony, allowing a concrete and well-recognizable character to emerge. Days here find a different rhythm among the greenery of the private park, time spent by the pool, and the opportunity to inhabit the outdoor spaces as a natural extension of the home. The presence of citrus trees, other trees, and open areas makes this property particularly suitable for those seeking privacy and direct contact with the Tuscan countryside, without sacrificing the substance of a villa of great breadth. Even for a representative residence or a high-level hospitality project, the dimensions and overall layout offer a base of considerable interest. Lucca adds to this property a territorial context among the most sought-after in Tuscany, where countryside, history, and quality of life coexist in balance. The value of the villa lies precisely in this combination: a structure of ample size, a private garden of 70,000 square meters, a pool, and an authentic relationship with the outdoors, in a place that retains a strong identity and immediate recognizability.

View property profile
Charming Villa in Ospedaletti, Liguria1/43

€3,200,000

Ref. Number: ILV96571

Charming Villa in Ospedaletti, Liguria

355mq Interiors
Ospedaletti, Liguria

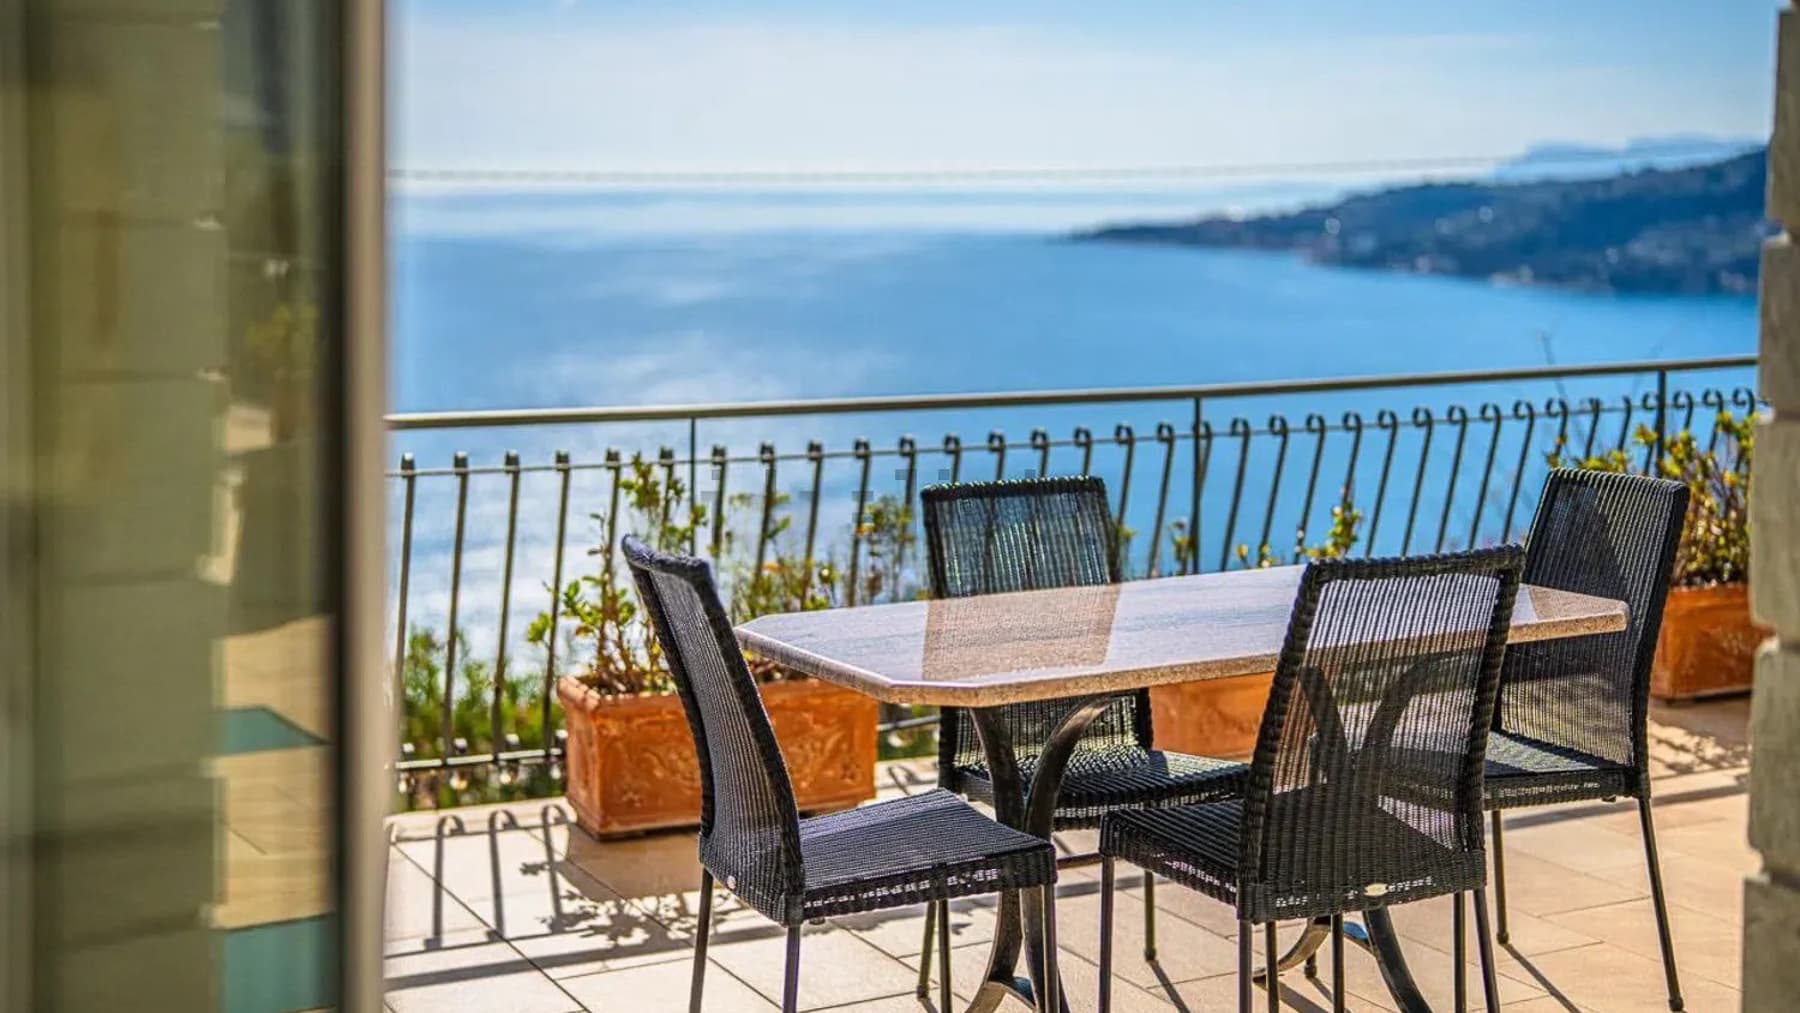
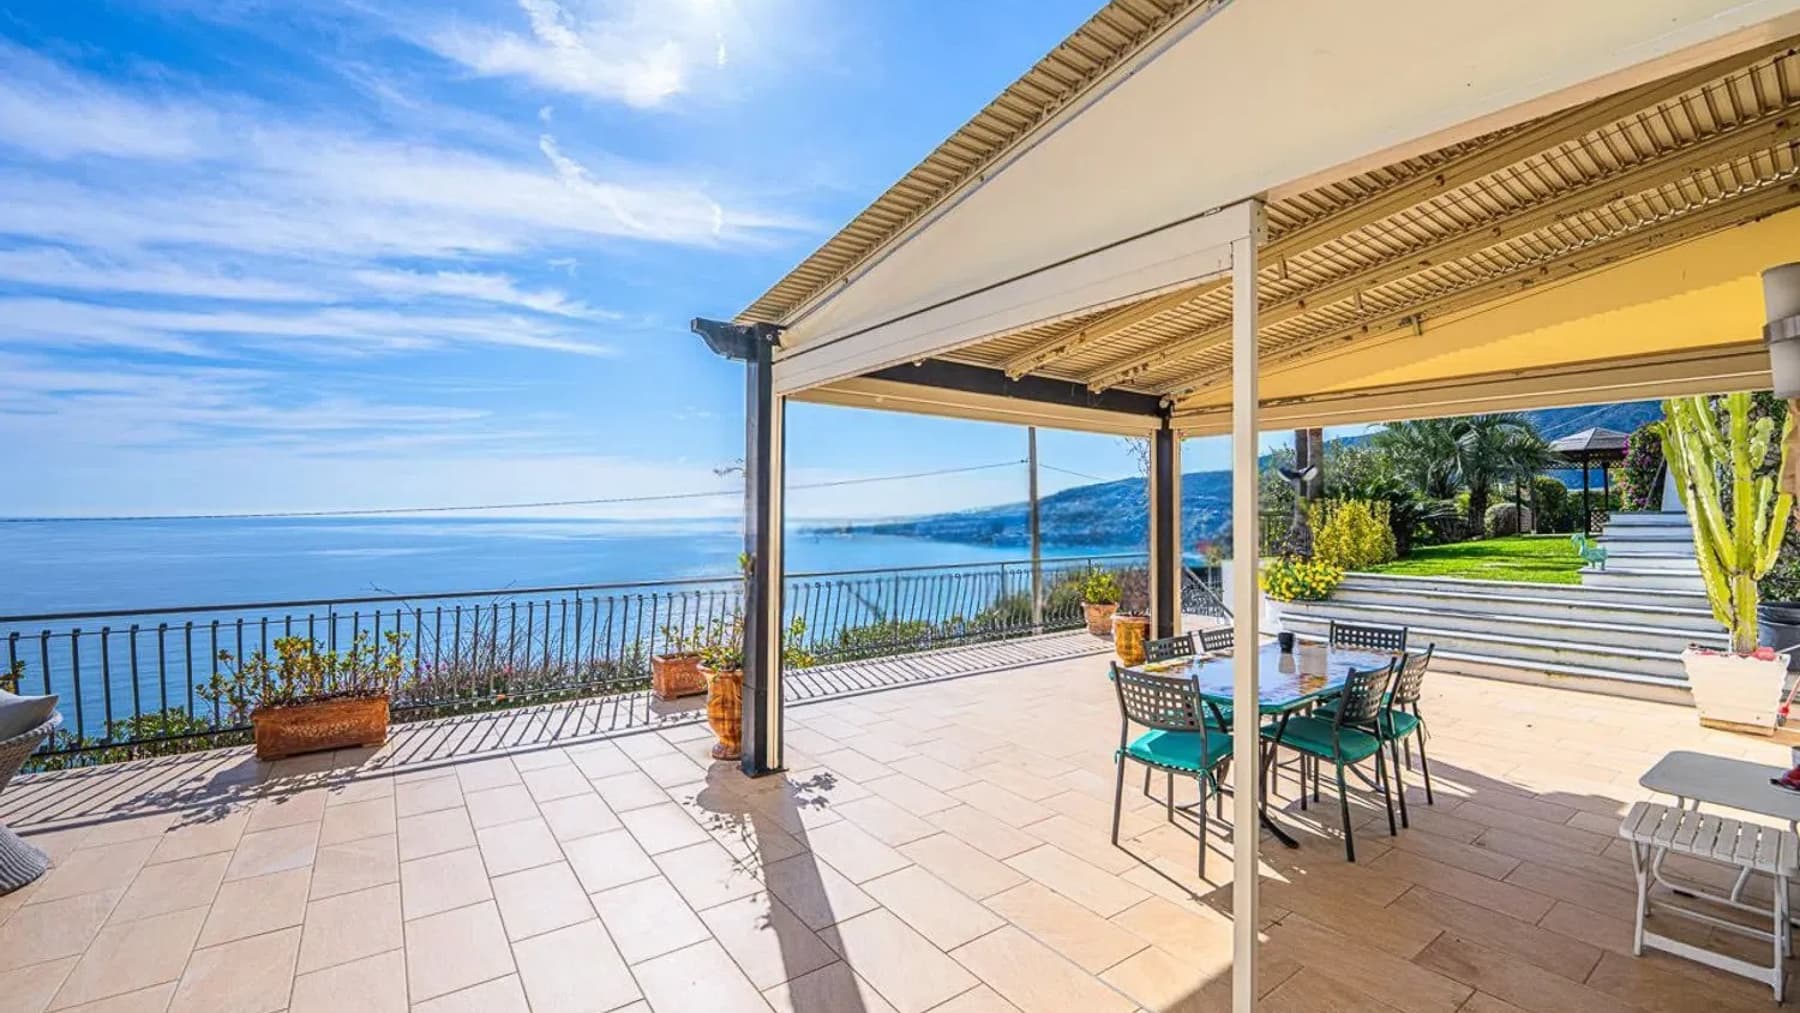
The white exposed wooden beams and light wood flooring immediately set the tone for this villa, a 355 sqm property that naturally combines spaciousness and brightness. The large windows invite light inside and maintain a continuous dialogue with the outdoor spaces, while the interiors, furnished in neutral tones, offer a welcoming and measured sensation. Outdoors, the narrative continues consistently: the light-tiled flooring, the metal railing that allows the gaze to wander, and a relaxation area with contemporary furnishings create a serene atmosphere, designed for living in the house seamlessly at any time of the day. The 355 sqm of commercial space is distributed across 7 rooms and 5 bathrooms, with proportions that allow for envisioning a home suitable for both daily life and larger gatherings, filled with guests, shared moments, and spaces to enjoy freely. The presence of large windows enhances the perception of the internal volume and brings in constant light, emphasizing the connection with the surrounding greenery. Outside, the private garden of 1,000 sqm concretely expands the livability of the property and creates a secluded frame around the villa, allowing for time spent outdoors. The private pool adds an additional level of comfort and completes a setting where the interior and exterior are not separate worlds but parts of the same way of living. On the terrace, the metal railing provides protection without enclosure, while the distant view of the sea accompanies outdoor stays with a sense of openness and light. Days here flow between the garden, the pool, and the house's spaces with a naturalness that invites one to slow down. A meal near the windows, a few hours outside, the possibility of carving out a quiet corner amidst the greenery, or welcoming friends in generous spaces: everything seems designed for a full yet never overwhelming domestic life. Ospedaletti adds to this villa a recognizable Ligurian context, where the relationship with the outdoors and light becomes a concrete part of the living experience, without the need for excess or artifice. A rare villa for its size, balance of spaces, and quality of relationship with the exterior, this property finds in the private garden of 1,000 sqm and the pool two elements that enhance its value over time. In Ospedaletti, in the province of Imperia, it represents a solution of strong identity for those seeking a spacious, private home deeply connected to outdoor living.

View property profile
Charming Villa in Bordighera, Liguria1/27

€4,200,000

Ref. Number: ILV96569

Charming Villa in Bordighera, Liguria

500mq Interiors
Bordighera, Liguria

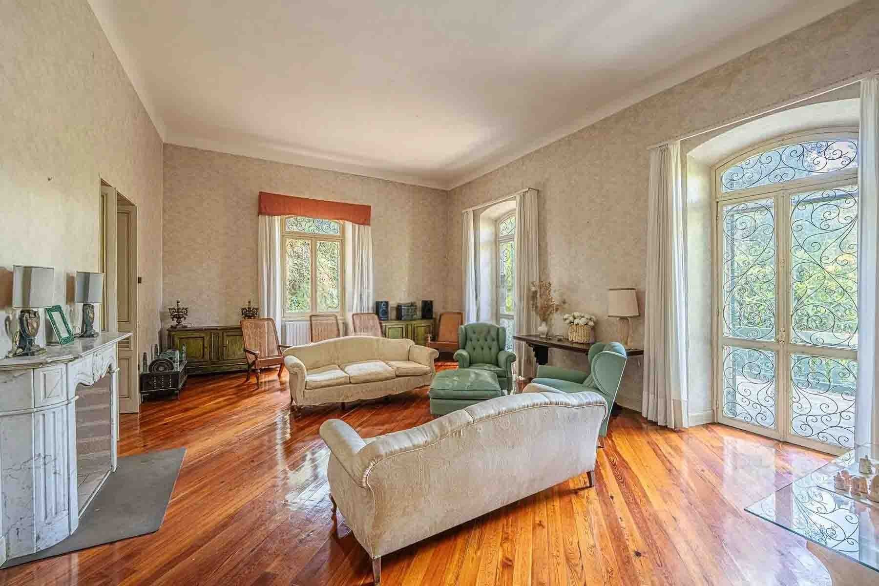
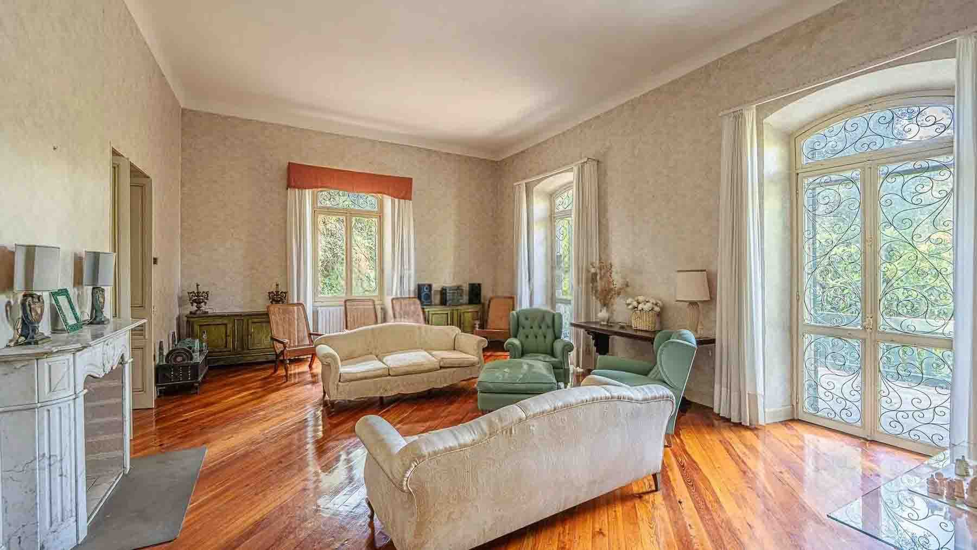
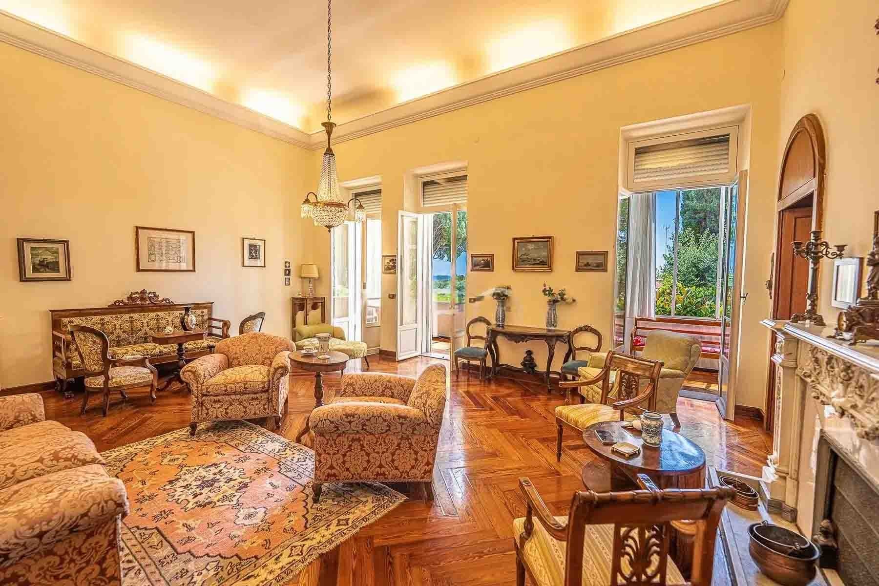
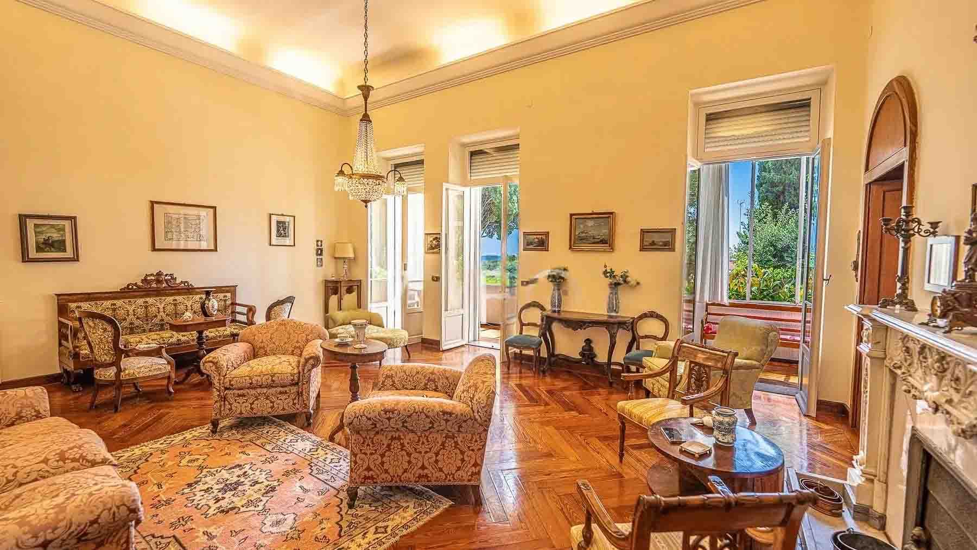
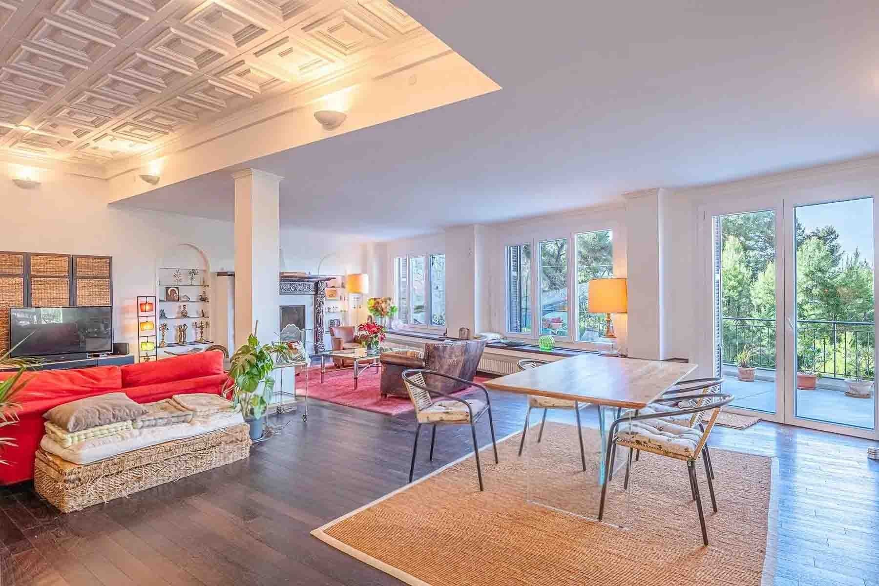
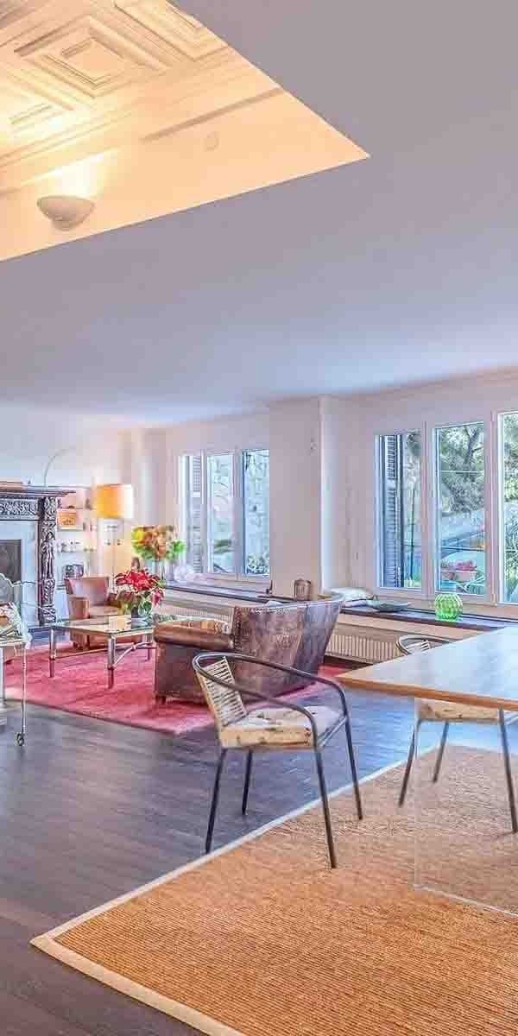
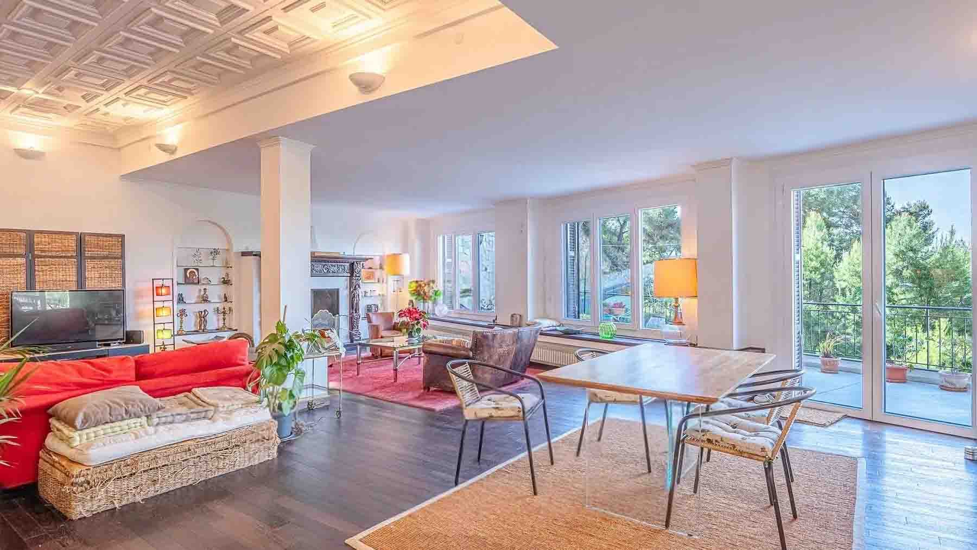
The glossy parquet guides you into spacious and luminous environments, where a large window allows natural light to flood in, highlighting the dramatic presence of the stone fireplace. The plaster moldings on the ceiling add rhythm and depth to the spaces, while the wooden details contribute to a seamless, welcoming atmosphere designed for a lifestyle of comfort and representation. This villa in Bordighera exudes a sense of balance and solidity at first glance, with interiors that alternate between openness, material warmth, and a natural inclination towards conviviality. The property spans a commercial area of 500 sqm, comprising 8 rooms and 6 bathrooms, dimensions that allow for a generous and functional layout, suitable for both family life and hosting guests. The narrative of the interior spaces is built on tangible elements: the stone fireplace as the focal point of the room, the parquet reflecting light, and the large glass openings that expand the perception of volume. Outside, a private garden of 800 sqm creates a natural extension of the home, enhancing the sense of privacy that makes living through each season at your own pace enjoyable. The built-in barbecue area, with brick details, a concrete structure, and wooden shelves, introduces the idea of a home lived both indoors and out, without artifice, with spaces designed for togetherness. The rectangular stone paving neatly defines the area dedicated to conviviality, while the vegetation with palm and tropical plants adds presence and character to the ensemble, creating a green setting that naturally accompanies the villa. Days here easily find their rhythm between cozy interiors and open spaces to inhabit continuously. An al fresco lunch around the barbecue, a conversation by the fireplace during quieter hours, the light streaming through the window changing the tone of the rooms throughout the day: these are simple details, yet they are precisely what define a tangible quality of living. The size of the villa and the number of bathrooms also make it suitable for those seeking a residence capable of hosting comfortably, while maintaining privacy and independence between the spaces. This villa represents a substantial offering in Bordighera, Liguria, for those seeking significant square footage, private outdoor spaces, and a balanced relationship between home and garden. The combination of 500 sqm of interior space, 8 rooms, 6 bathrooms, and an 800 sqm garden makes it a noteworthy property, suitable for a representative residence or a long-term living project.

View property profile
Charming Villa in Colonna, Lazio Region1/41

€1,800,000

Ref. Number: ILV96567

Charming Villa in Colonna, Lazio Region

820mq Interiors
Colonna, Lazio

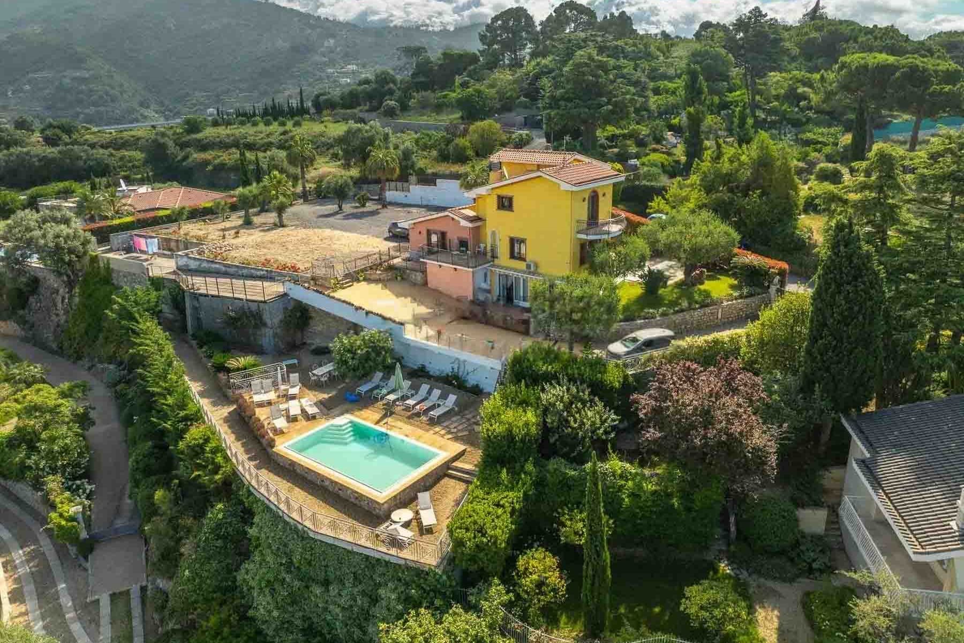
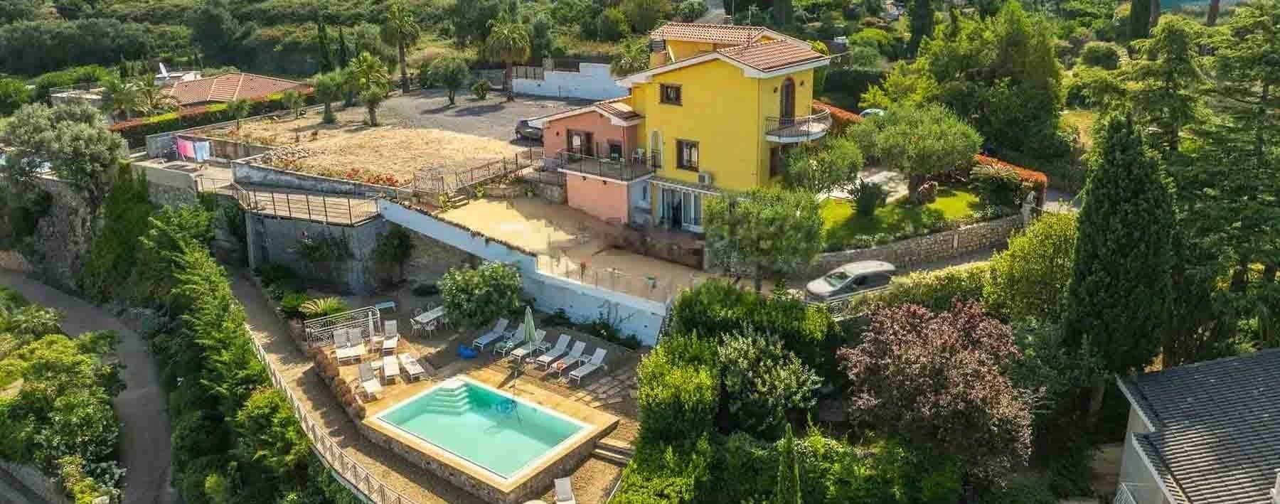
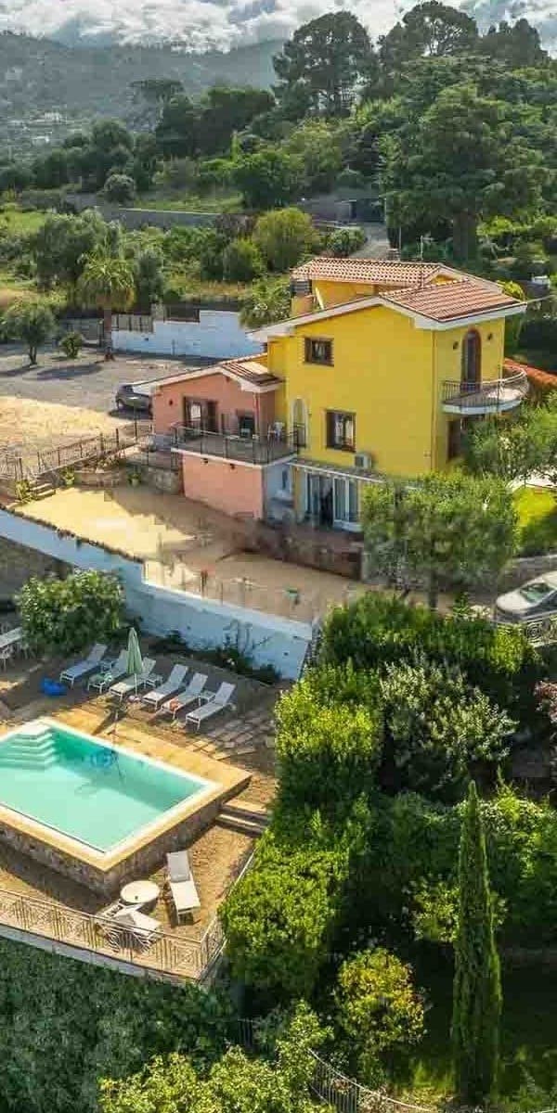
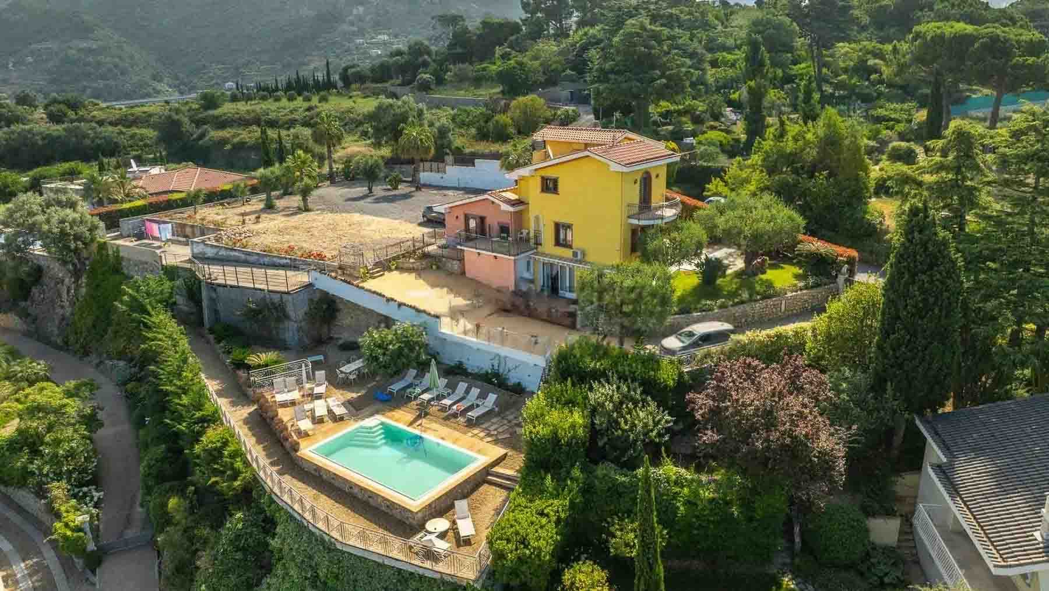
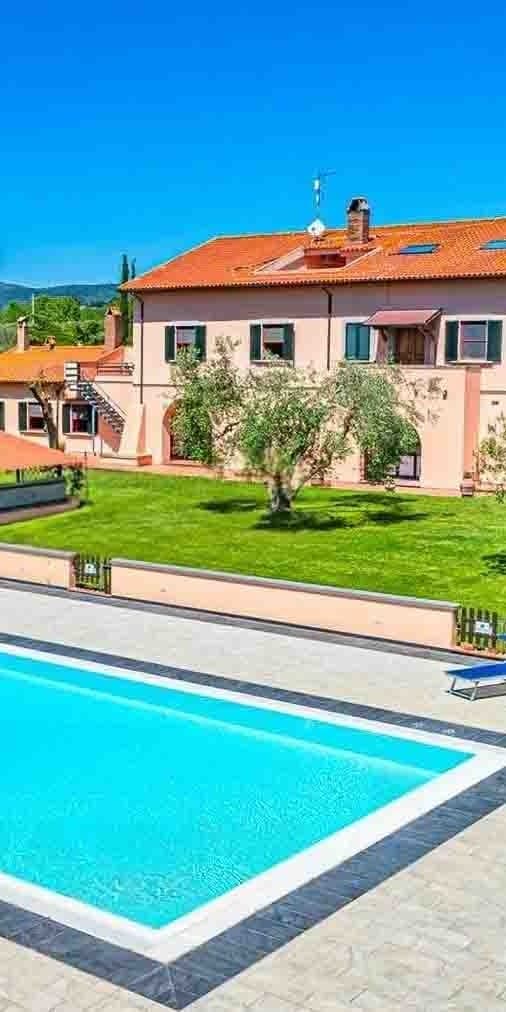
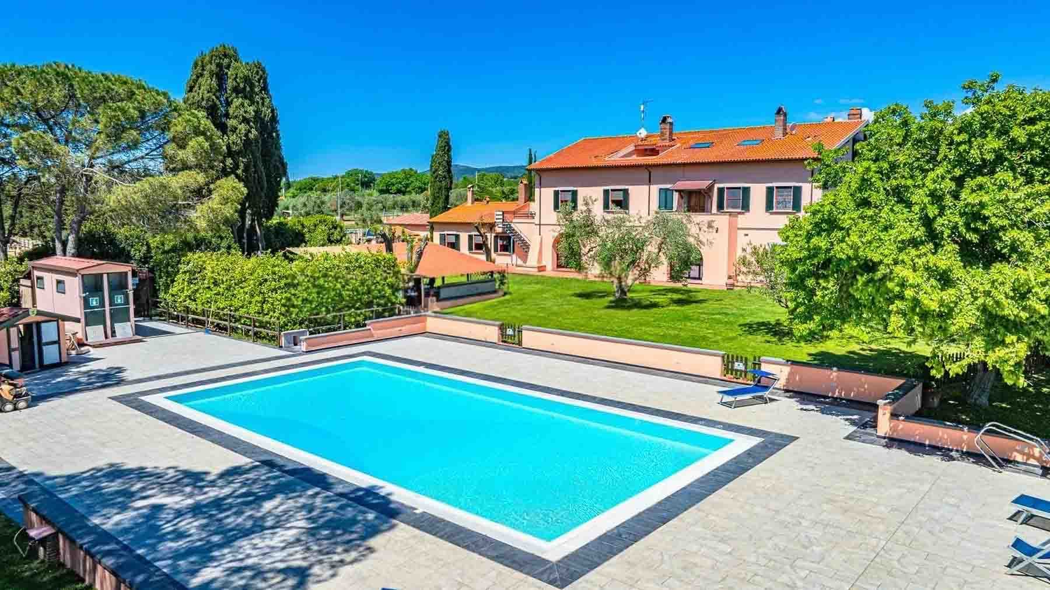
The villa spans a commercial area of 820 square meters, immediately suggesting a spacious living dimension designed to naturally accommodate both daily life and more convivial occasions. The large windows, echoed in the outdoor spaces, bring in continuous brightness, while the relationship with the greenery becomes an integral part of the home. Outside, the patio paved with light stone creates a fluid transition between interiors and open spaces, with a sober and measured material presence. The private pool, nestled in the garden, completes an ensemble that conveys privacy and a pleasant sense of openness. The 8 rooms and 6 bathrooms allow for a generous layout, suitable for a family desiring space, or for those seeking a representative residence that combines comfort and functionality. The private garden of 6,000 square meters envelops the property and enhances the living experience, offering a tangible green backdrop to be enjoyed in every season. The private pool finds a natural placement here, surrounded by vegetation and accentuated by a stone border and outdoor stone slab pavements that reinforce its orderly and welcoming character. The external architecture also contributes to the home's identity: the yellow plaster facade with brick details, the pitched roof with traditional tiles, and the presence of large glass openings create a balanced ensemble, in dialogue with the natural surroundings. The tall trees surrounding the property enhance privacy and guide the eye along well-proportioned open spaces, where the external dimension is not a complement but an essential part of the home. Days here easily find their rhythm between the patio, garden, and pool, in a continuous alternation of shaded areas, natural light, and glimpses of greenery. A house of this size allows for organizing time freely, choosing whether to dedicate spaces to the intimacy of private life or to shared moments with guests and family. The context of Colonna adds the value of an authentic relationship with the Lazio territory, in a location that preserves the pleasure of tranquility and nature without sacrificing the identity of a municipality in the province of Rome. This villa combines significant square footage, substantial outdoor spaces, and a recognizable architectural footprint, offering a property where interior and exterior communicate seamlessly. In Colonna, in the province of Rome, it represents a spacious solution for those seeking privacy, scenic presence, and a home capable of naturally adapting to different ways of living.

View property profile
Charming Villa in Scarlino, Tuscany1/45

€1,350,000

Ref. Number: ILV96563

Charming Villa in Scarlino, Tuscany

250mq Interiors
Scarlino, Toscana

The terracotta flooring and masonry fireplace immediately set the tone for this 250 sqm villa: a home that exudes warmth through tangible elements, without the need for effects. Natural light streams through the wooden-framed windows, accompanying the spaces, while the large arched opening between the living room and dining area creates a fluid and convivial space. The white walls amplify the brightness and naturally highlight the texture of the light terracotta, brick, and stone, achieving a balance that delivers a welcoming and authentic atmosphere. Its 16 rooms and 7 bathrooms tell the story of a property designed to offer spaciousness, autonomy, and convenient management of daily life, whether for a large family or for those wishing to host guests with ease. The living room is centered around the fireplace, an element that organizes the space and invites sharing, while the arched opening leads seamlessly to the dining area, making the spaces communicative yet distinct. The overall layout suggests a home capable of alternating between social moments and more private spaces, with a significant presence of rooms that expand the possibilities of use over time. Outside, the property's value is uniquely enhanced by a private garden of 800,000 sqm, a dimension that changes the relationship with the house, offering it breath, distance, and a sense of freedom that is hard to find. In this balance between interiors with a material character and such a vast external extension, the villa builds a coherent identity, composed of real space and constant contact with the surrounding environment. Days here can follow different rhythms, always supported by the presence of greenery and the opportunity to enjoy the open spaces for extended periods. An outdoor lunch, time dedicated to the tranquility of the garden, returning to the living room as the light changes and the fireplace once again becomes the heart of the home: everything contributes to a relaxed way of living, where privacy and tranquility become a tangible part of the daily experience. The generous articulation of the spaces also makes the property suitable for those seeking a significant residence, with the potential to naturally accommodate family, friends, or a hospitality project to be carefully considered. The villa is located in the territory of Scarlino, in the province of Grosseto, bringing with it the charm of a large and well-recognizable property for its size, atmosphere, and relationship with the exterior. It is a solution that combines real estate substance and quality of living, capable of speaking to those seeking in Tuscany not just a house, but a true space to inhabit with continuity and measure.

View property profile
Charming Villa in Villafranca, Tuscany1/33

€2,100,000

Ref. Number: ILV96560

Charming Villa in Villafranca, Tuscany

400mq Interiors
Villafranca in Lunigiana, Toscana

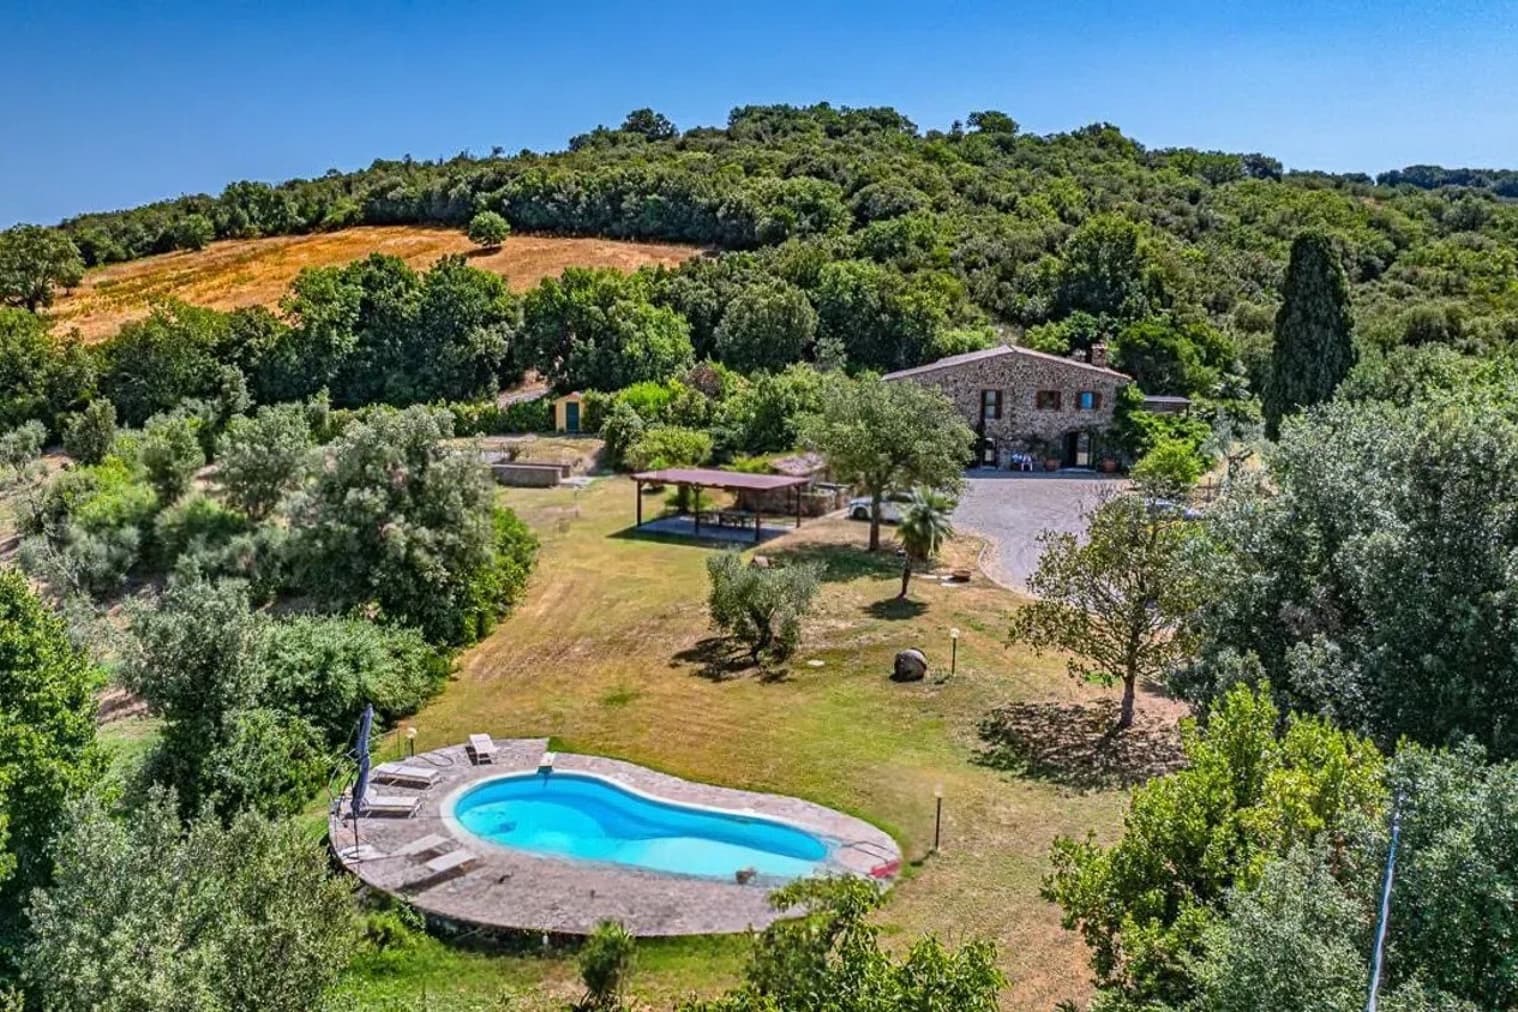

The villa spans 400 square meters of commercial space and exudes the tangible character of stone, a tiled roof, and wooden shutters in warm tones, elements that immediately convey a sense of solidity and continuity with the Tuscan landscape. Surrounding the property, the rhythm is defined by open spaces: the greenery stretches expansively, the private rectangular pool reflects natural light, and the light stone patio naturally leads to moments spent outdoors. It is a home that exudes tranquility without the need for effects, where rustic architecture and the garden's expanse create a reserved and welcoming atmosphere. The numbers confirm a significant property, designed for those seeking space and freedom of use. The 400 square meters of commercial space are distributed across 9 rooms and 7 bathrooms, offering a spacious and articulated structure, suitable for a generous family life as well as a residence capable of hosting with ease. Outside, the private garden of 33,000 square meters decisively enhances the perception of the house and strengthens its connection with the surrounding nature, creating a frame of privacy and tranquility rare for its size. The private pool fits naturally into this context, surrounded by light stone paving that enhances its usability during the beautiful season. The presence of trees, open green areas, and a pergola equipped with a table and chairs suggests daily use of the outdoor spaces, with al fresco dining, shaded retreats, and shared evenings. The main body maintains a coherent and authentic image, with the rustic stone building interacting with the garden and the spaces dedicated to relaxation. The day here finds its natural center outdoors, between a swim in the pool, a meal under the pergola, and the simple pleasure of being surrounded by an extensive property, capable of offering both space and privacy. The context of Villafranca in Lunigiana adds the charm of a less ostentatious Tuscany, deeply connected to the landscape, ideal for those who wish to live in a home with slowness and continuity. The spaces, in terms of size and organization, lend themselves well to both a private representative residence and a high-level hospitality project, always respecting the property's identity. This villa convincingly combines internal spaciousness, architectural strength, and quality exteriors, with the added value of a 33,000 square meter private garden and a pool set in a context of great tranquility. In Villafranca in Lunigiana, Tuscany, it represents a characterful solution for those seeking a home with presence, privacy, and a direct connection to outdoor living.

View property profile
Charming Apartment in Ospedaletti, Liguria1/33

€1,630,000

Ref. Number: ILV96554

Charming Apartment in Ospedaletti, Liguria

125mq Interiors
Ospedaletti, Liguria

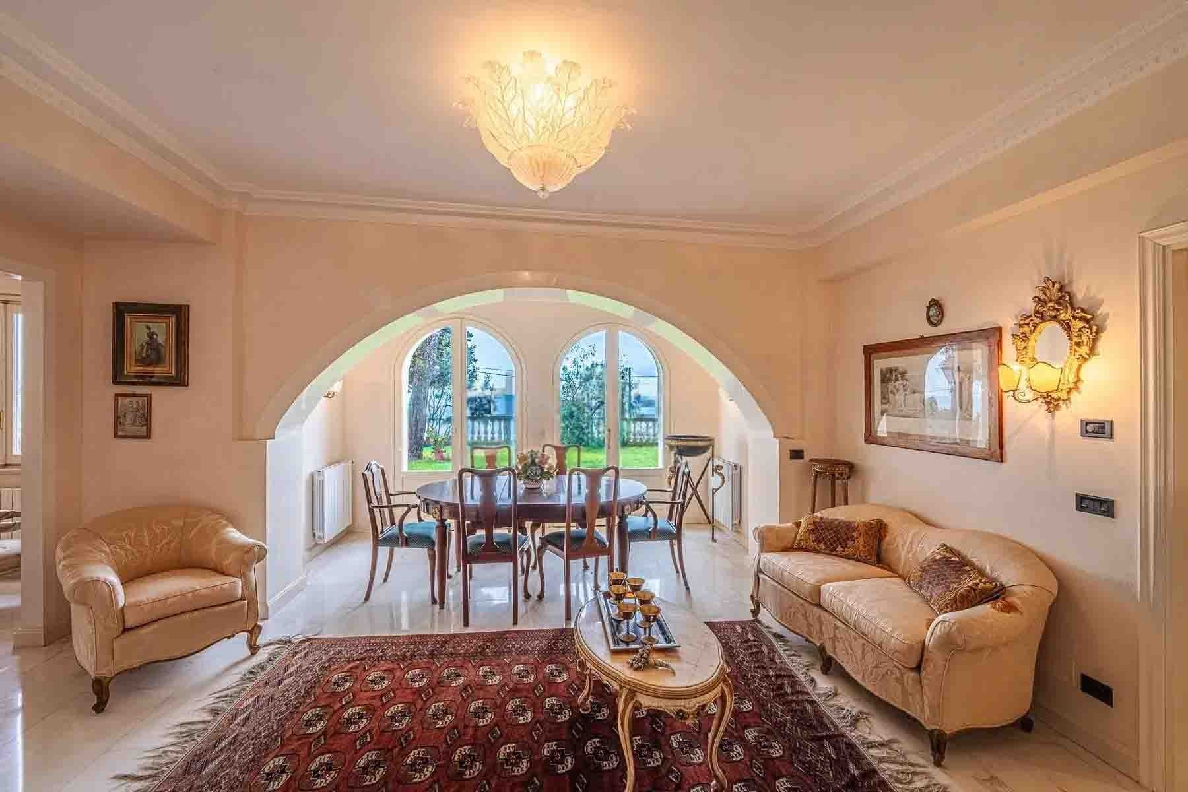
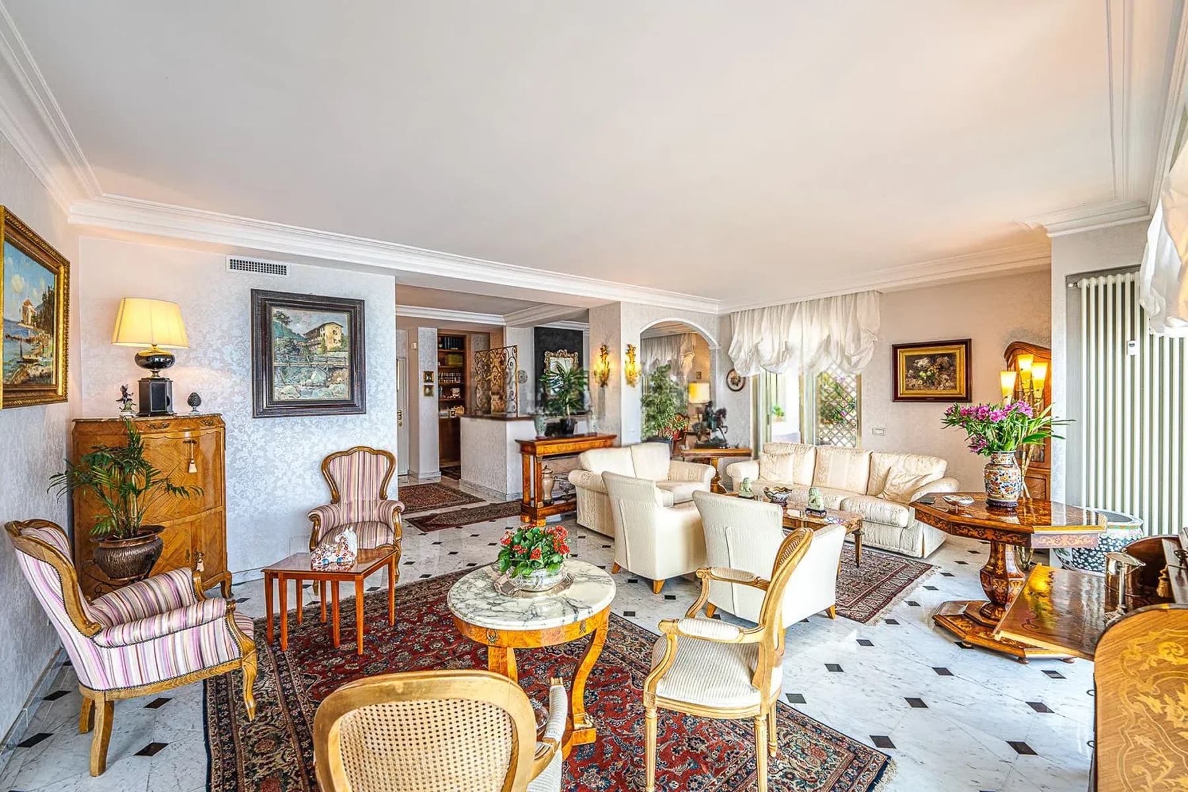
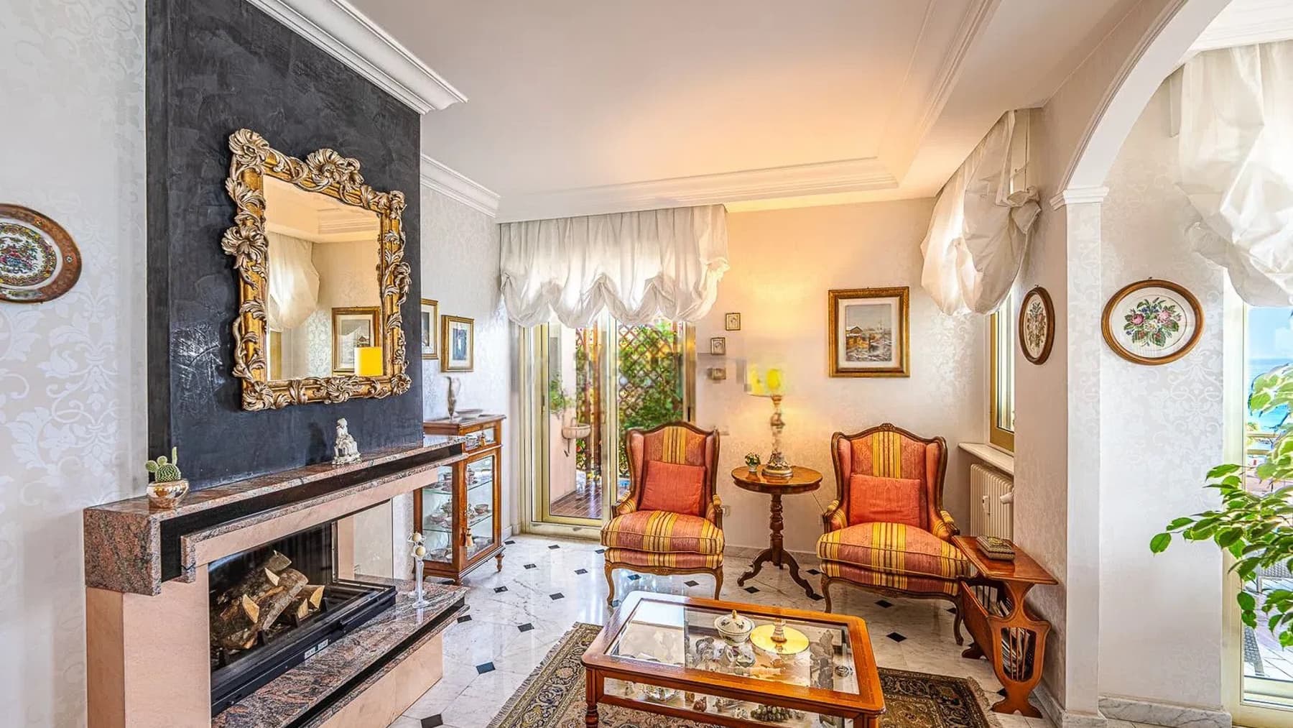
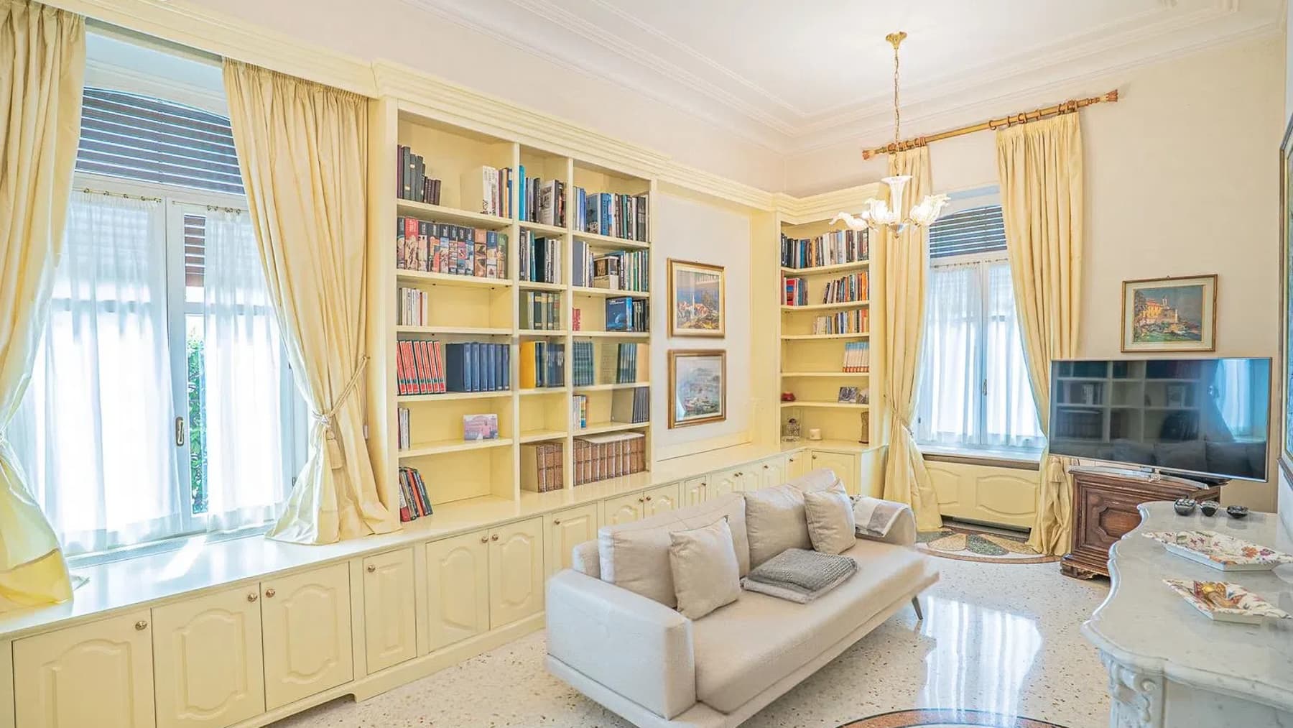
The marble floors, the large windows overlooking the garden, and the intricately crafted stone fireplace immediately set the tone for this 125 sqm apartment: a home that seamlessly combines elegance and comfort with rare naturalness. Light generously floods the rooms, passing through the light-colored walls and highlighting the decorative ceiling details, culminating in the colored glass chandelier that completes the ambiance with a measured dramatic touch. It is a space that exudes warmth from the very first moment, designed to alternate between conviviality and more intimate moments without losing continuity between the interior and exterior. Its 3 rooms are arranged to offer well-defined spaces and high-level daily livability, complemented by 2 bathrooms that make the home convenient for hosting guests. The dialogue with the exterior is one of the most intriguing aspects of the property: the private garden expands the perception of space and becomes a natural extension of the living area, while the private pool adds a rare and highly sought-after feature, capable of transforming the home into a place to fully enjoy throughout the beautiful season. The architecture also contributes to the character of the property, with light stone facades, large columns, and decorative details that give presence and recognizability to the whole. The large windows ensure constant illumination and strengthen the connection with the surrounding greenery, where tall palms and lush plants create a private and relaxing setting. Outside, the stone paving complements the open spaces with material coherence and practicality, completing a balanced ensemble designed for those seeking quality living and privacy. Here, days find a different rhythm, characterized by openings onto greenery, bright spaces for entertaining friends or enjoying a break, and a private pool that immediately invites outdoor living. The presence of the garden creates a continuous relationship with nature and encourages spontaneous enjoyment of every season, between moments of tranquility and convivial occasions. Inside, the home maintains a strong sense of welcome, with spaces suitable for both daily life and more relaxed and leisurely stays. This apartment represents a valuable solution in Ospedaletti, Liguria, for those seeking a property with private outdoor spaces and a well-recognizable architectural identity. The combination of 125 sqm of interior space, a garden, and a private pool makes it a proposal of strong personality, ideal for those seeking a secluded, luminous home deeply connected to the pleasure of living.

View property profile
Charming Villa in Lucca, Tuscany1/29

€1,550,000

Ref. Number: ILV96551

Charming Villa in Lucca, Tuscany

336mq Interiors
Lucca, Toscana

The vaulted brick ceiling and terracotta flooring immediately introduce the character of this villa, a property that combines spaciousness, material warmth, and an intimate atmosphere. Some interior details, such as wrought iron beds and a wooden door with frosted glass, convey spaces designed to be lived in naturally, without ostentation. The feeling is of a home that is welcoming in private rooms and open to the outside during moments of conviviality, always maintaining a pleasant balance between daily comfort and a more representative dimension. Its 336 square meters of commercial space are distributed across 13 rooms and 6 bathrooms, offering a generous structure suitable for a complex family life or for uses requiring numerous and well-defined spaces. Outside, a private garden of 900 square meters accompanies the villa and expands its scope, creating a natural continuity between the house and the outdoor spaces. The private pool fits into this context as the focal point of the brightest days, enhanced by ceramic edges and terracotta paving that dialogues with the property's materials. The porch with stone columns adds another living space, ideal for relaxation or outdoor entertaining with a pleasant sense of privacy. The tiled roof and light plastered walls define a coherent and measured ensemble, immersed in lush vegetation made up of trees and shrubs that help create an intimate and secluded atmosphere. Days here find a different rhythm, marked by spaces that invite you to step outside whenever possible and enjoy the garden, porch, and pool with simplicity. The presence of numerous rooms allows for imagining a home capable of comfortably accommodating family and guests, giving each their own space. The interiors, thanks to the volumes and materials present, also convey a sense of continuity with the Tuscan context, in a pleasant balance between domestic dimension and broader scope, suitable even for a representative residence. This villa in Lucca interprets with measure a way of living made of privacy, outdoor life, and significant spaces. The combination of 336 square meters of interior space, a private garden of 900 square meters, and a private pool makes it a valuable property, set in one of the most appreciated territories of Tuscany and capable of offering a solid, welcoming, and authentic presence.

View property profile
Charming Villa in Montalto di Castro, Lazio1/33

€1,180,000

Ref. Number: ILV96550

Charming Villa in Montalto di Castro, Lazio

495mq Interiors
Montalto di Castro, Lazio

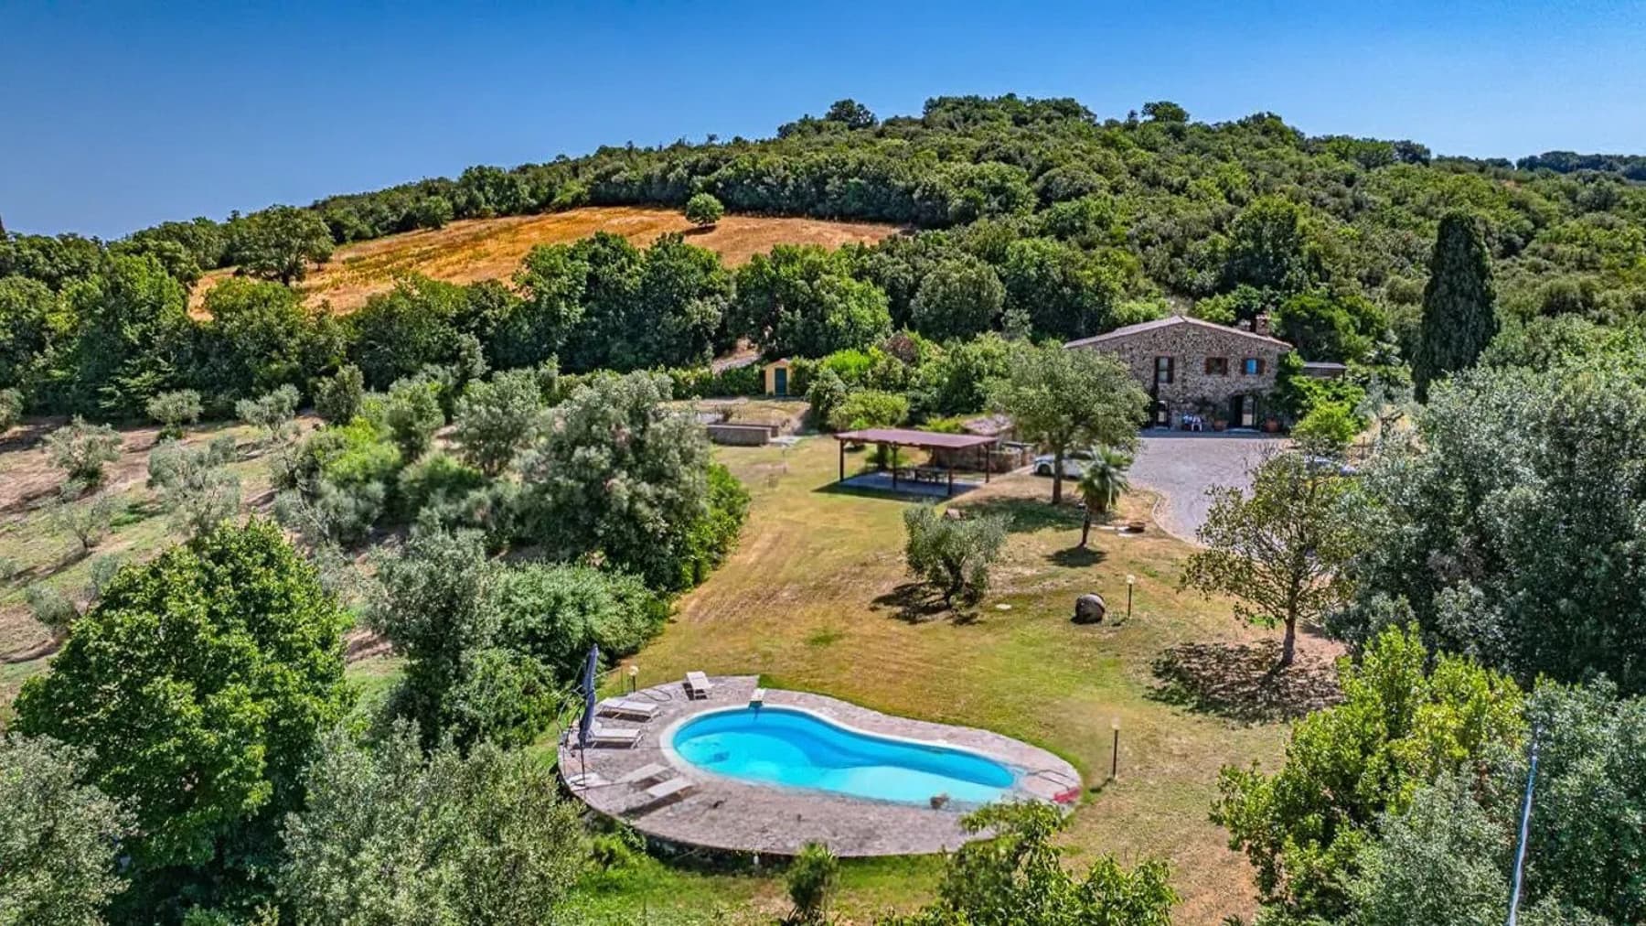
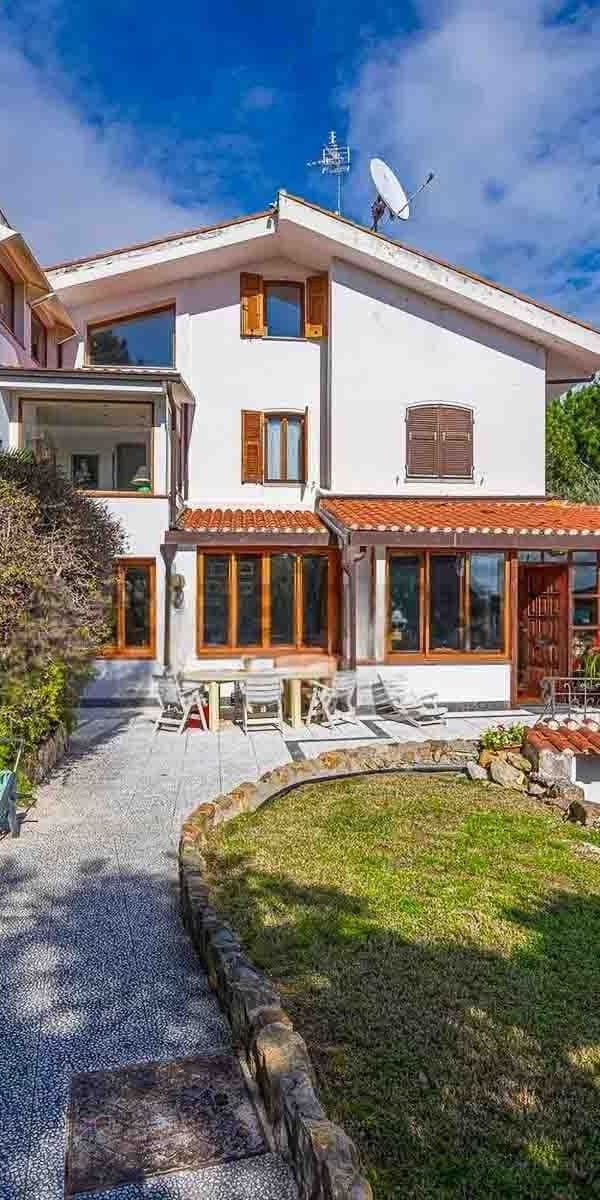
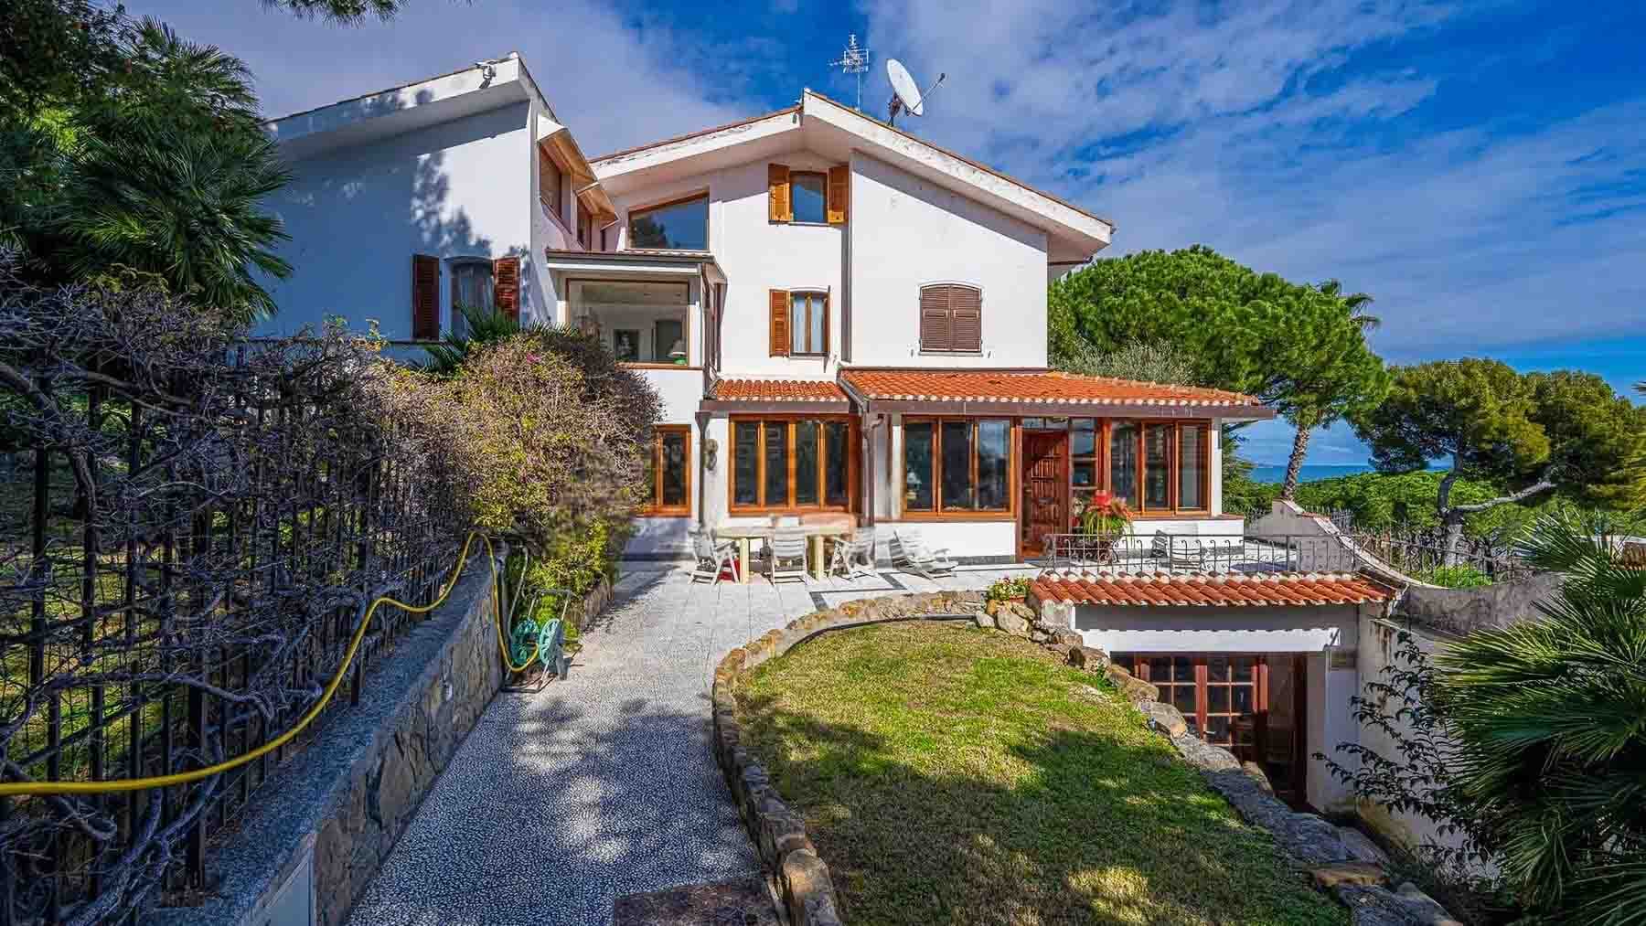
The private pool with a stone edge immediately sets the character of this villa: a spacious place designed to enjoy outdoor spaces with ease and continuity. Surrounding it, the private garden of 14,000 square meters extends the property in a secluded setting, where greenery, ornamental trees, and shaded areas created by wooden gazebos accompany the rhythm of the days. The house, developed on two levels and recognizable by its tiled roof and chimney, blends harmoniously into the surrounding agricultural landscape, offering a tangible sense of tranquility, made of light, open air, and great freedom of use. With a commercial area of 495 square meters, the villa offers significant dimensions and a layout that suggests a smooth management of both daily life and hospitality. The 10 rooms and 8 bathrooms indeed create a generous living structure, suitable for those seeking numerous and well-articulated spaces. Outside, the 14,000 square meter garden is much more than a backdrop: it is a real space to inhabit, with the private pool as its focal point and areas dedicated to resting and relaxing under the gazebos. The presence of the house on two floors, with its tiled roof and chimney, strengthens the connection with the surrounding wheat fields and hills. Even inside, precise details emerge: in one of the bathrooms, the white and blue ceramic tiles with diamond pattern interact with the dark wood of the vanity and the exposed brickwork, while a wooden window brings natural light into the room. These elements suggest attention to space definition, without losing the warmth of a home designed to be lived in. Days here find their center between greenery and water, with the possibility to alternate convivial moments with more intimate pauses, always surrounded by a well-perceived sense of privacy. The pool invites you to spend time outdoors, while the large garden is perfect for entertaining, organizing summer dinners, or simply enjoying the tranquility of the Lazio countryside. The generous internal layout, with 10 rooms and 8 bathrooms, also makes the property suitable for a large family or for those seeking a prestigious residence with spaces capable of hosting. This villa in Montalto di Castro combines significant dimensions, ample outdoor spaces, and a countryside setting that enhances its vocation for privacy and outdoor living. In the territory of the province of Viterbo, it represents a proposal of strong substance, suitable for those seeking an important property, with a tangible presence and an authentic relationship with the surrounding landscape.
View property profile
Charming Apartment in Ospedaletti, Liguria1/37

€2,000,000

Ref. Number: ILV96549

Charming Apartment in Ospedaletti, Liguria

205mq Interiors
Ospedaletti, Liguria

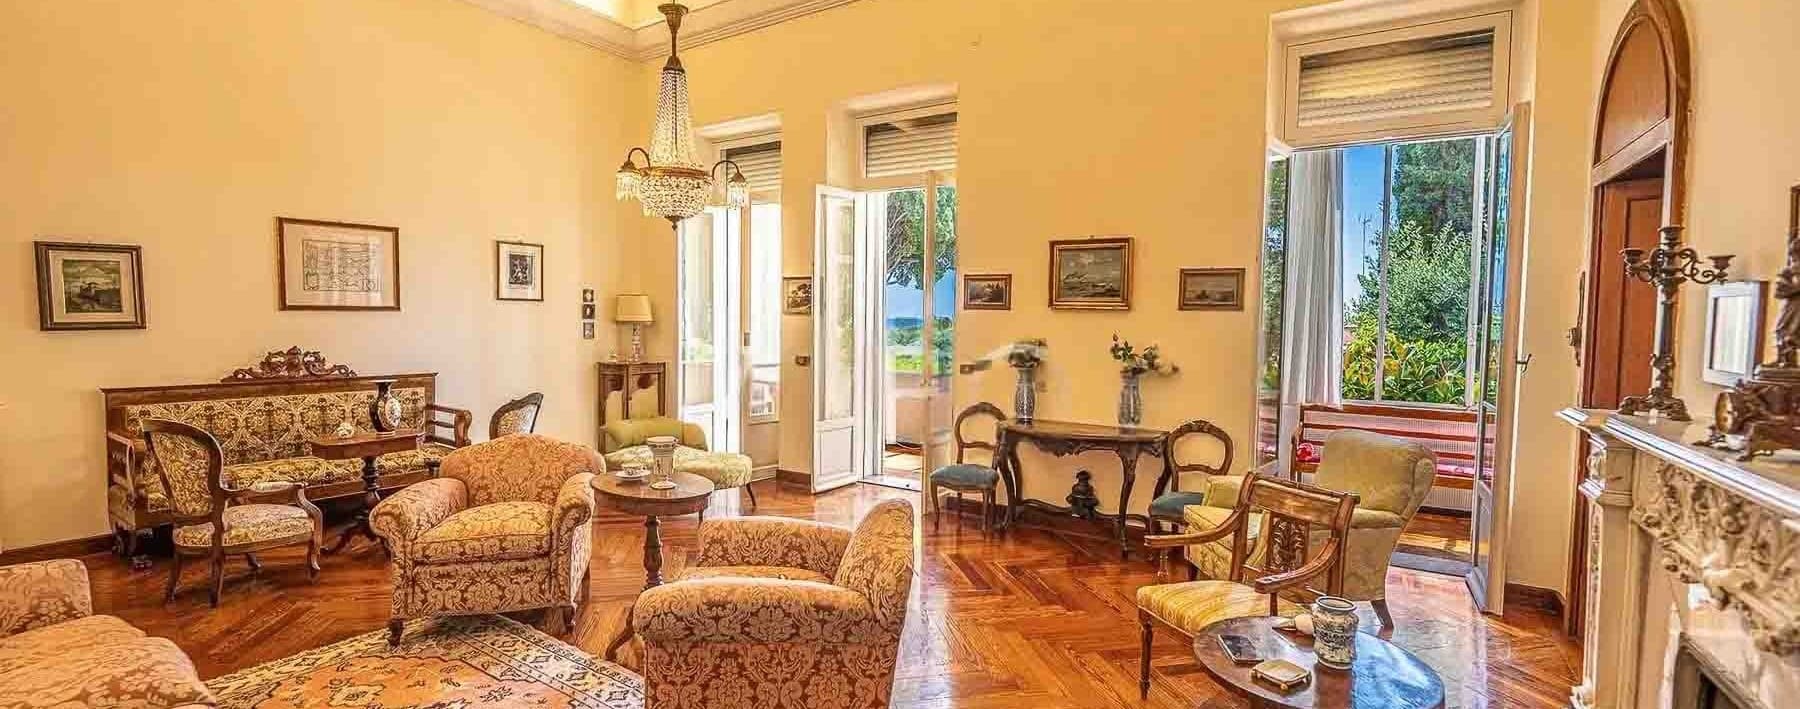
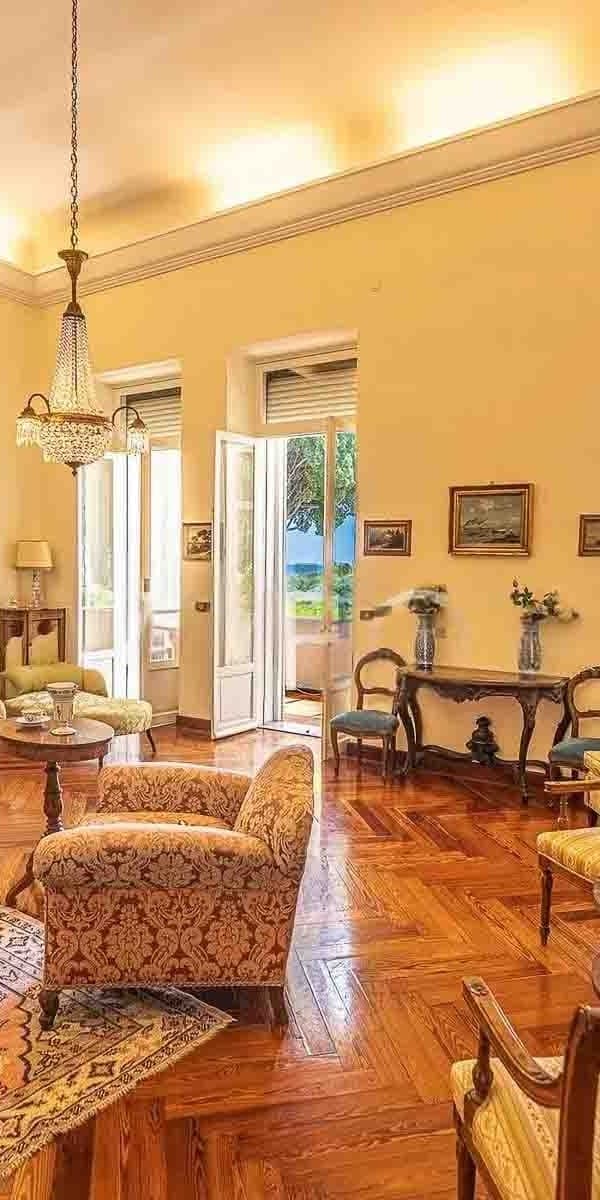
The parquet, with its floral patterns, immediately sets a precise tone for this 205 sqm apartment: a significant space, built more on the character of the rooms than on effect. In the living area, the marble fireplace becomes a natural focal point around which the home gathers, while the warm light from chandeliers and wall sconces accompanies decorated walls, ornamental panels, and a measured presence of classic details. The overall effect is an enveloping atmosphere, composed of material, light, and proportions, with interiors that convey a sense of continuity and lived-in comfort. The spaces unfold in a generous dimension, with three rooms and two bathrooms that allow for organizing daily life with breadth and freedom. The home combines the depth of the interiors with a tangible connection to the outside, thanks to the presence of a private garden and a private pool, elements that extend the way of living well beyond the apartment's boundaries. Inside, the living area stands out for its strong visual identity: the dark wood flooring alternated with decorated surfaces, the ornate fireplace, artistic wallpaper, gilded frames, and light wood bookcase contribute to creating spaces that are not impersonal but rich in presence and nuances. Natural light generously enters through the windows and accompanies the succession of spaces, enhancing the warm tones of the interiors and making each room welcoming at different times of the day. It is a property that offers privacy and complete living quality, where the significant square footage is perceived not only in numbers but in the concrete possibility of living the home with ease, entertaining, slowing down, carving out outdoor moments without sacrificing the comfort of structured environments. Days can begin outside, in the private garden, and continue with a pause by the pool and a return to the indoor spaces, always sheltered by a warm and intimate atmosphere. The presence of reserved open spaces changes the rhythm of living and makes it natural to alternate shared time with more intimate moments. Even the living area, with the fireplace and the soft light that permeates the house, lends itself to a daily life made of different seasons, gatherings, readings, and quieter evenings. In a location like Ospedaletti, this balance between articulated interiors and outdoor living gains even more perceptible value. A private pool, garden, and a surface area of 205 sqm make up a rare offering for completeness, especially for those seeking an apartment capable of providing ample spaces and a private dimension. In Ospedaletti, in the province of Imperia, this property consistently interprets a way of living that combines the scenic presence of interiors, comfort, and a direct relationship with the outside.

View property profile
Charming Villa in Sanremo, Liguria1/31

€3,000,000

Ref. Number: ILV96548

Charming Villa in Sanremo, Liguria

700mq Interiors
Sanremo, Liguria

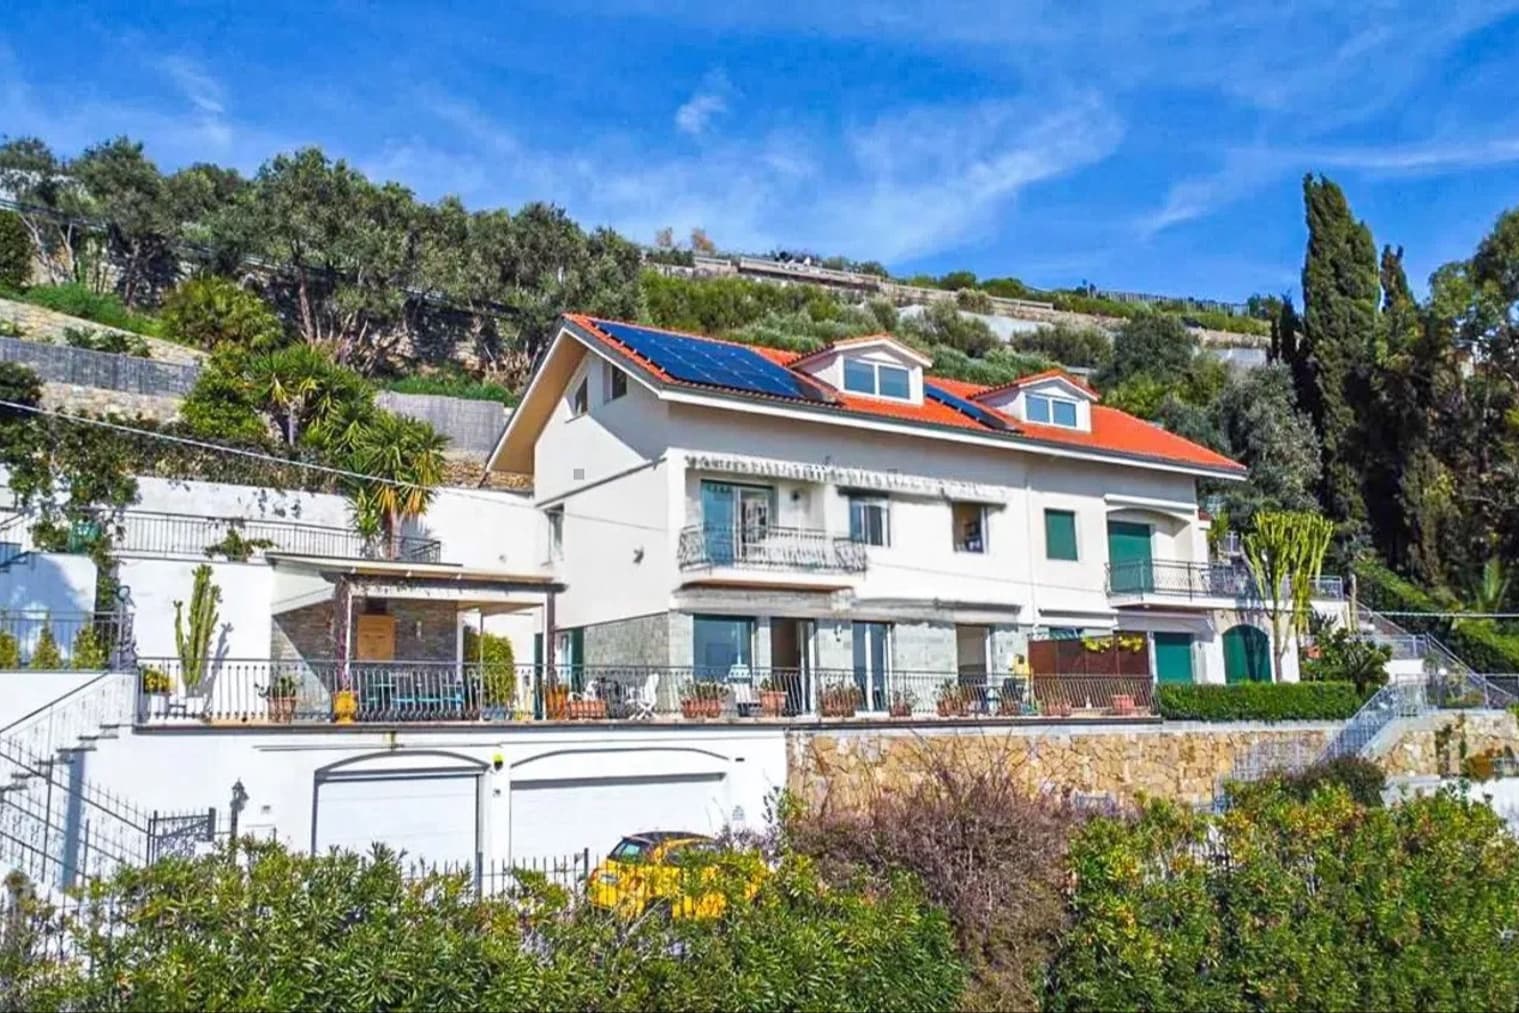
The expansive windows immediately define the character of this 700 sqm commercial villa, allowing light to flood in and guiding the gaze towards a panoramic view that becomes an integral part of the surroundings. The modern design of the structure finds a recognizable balance in the white exterior walls and the red-tiled roof, enriched by a distinctive curved shape that makes the ensemble instantly memorable. Surrounding the villa, greenery and open spaces create a secluded and airy atmosphere, where the presence of the swimming pool and the large private garden suggests a daily life of slow rhythm, outdoor living, and a continuous connection with the exterior. The numbers confirm a property of rare spaciousness: 9 rooms and 6 bathrooms distributed in a villa designed to comfortably accommodate private life, conviviality, and even a possible representative function. Outside, the 20,000 sqm private garden offers a dimension hard to find, capable of providing privacy and a full perception of space. The private pool naturally integrates into this green setting, becoming one of the focal points of outdoor life. The modern architecture is emphasized by concrete and recognizable details: large glass surfaces, outdoor tiled pavements, a masonry fireplace, and an outdoor kitchen with a masonry oven, elements that expand the house's usability well beyond the interiors. Ornamental plants, trees, and colorful flowers line the property's perimeter, contributing to defining an open, bright, and well-structured environment where each area seems to communicate with the others without interruption. Days here find their natural center in the outdoor spaces, between a meal prepared in the outdoor kitchen, time spent poolside, and the freedom of having a private park of significant dimensions around. The presence of the masonry fireplace adds an additional, more intimate gathering point, to be enjoyed during intermediate seasons or cooler evenings. The panoramic view, highlighted by the windows, also contributes to adding depth to the living experience, while the green setting reinforces the sense of tranquility and autonomy that makes the property suitable both as a private residence and as a place capable of welcoming guests with great ease. A villa like this combines generous dimensions, impactful outdoor spaces, and a recognizable architectural layout, in a context like Sanremo that adds territorial value to the asset. The combination of 20,000 sqm of private garden, pool, and spacious environments makes this property an outstanding proposal for those seeking an important home, with privacy, breadth, and an authentic relationship with the outdoors.

View property profile

If you own this agency and want to request the removal of one or more listings on this page,