Logo
AzarovS Real Estate International

AzarovS Real Estate International

Sanremo, Provincia di Imperia, Liguria, Italia

43Listings

43 Results: AzarovS Real Estate International

Charming Villa in Montalto di Castro, Lazio1/33

€1,180,000

Ref. Number: ILV96550

Charming Villa in Montalto di Castro, Lazio

495mq Interiors
Montalto di Castro, Lazio

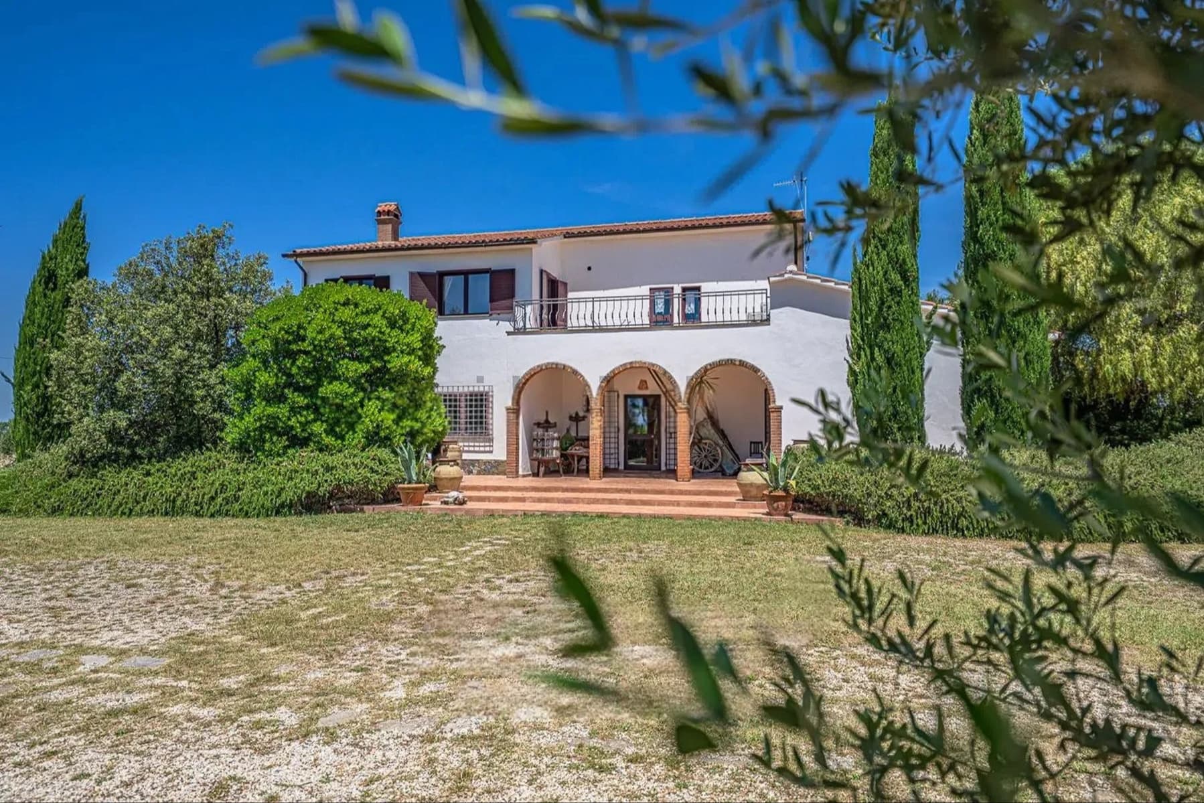
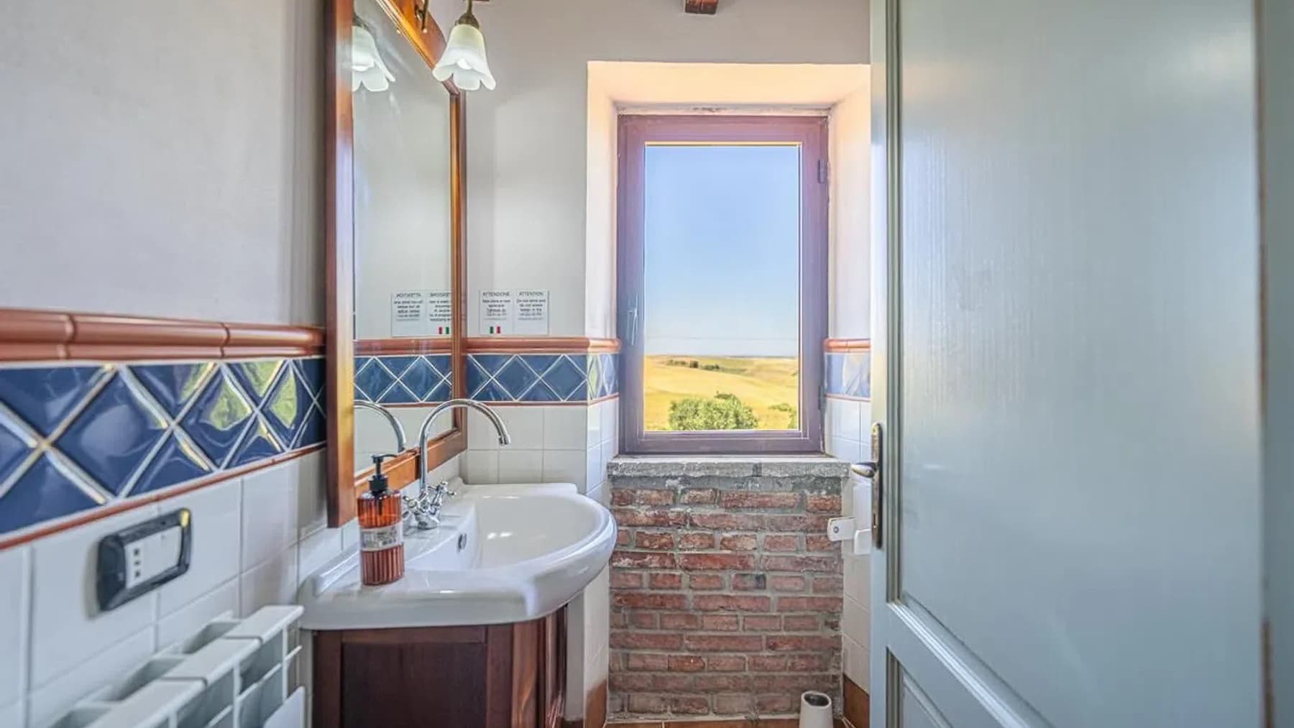
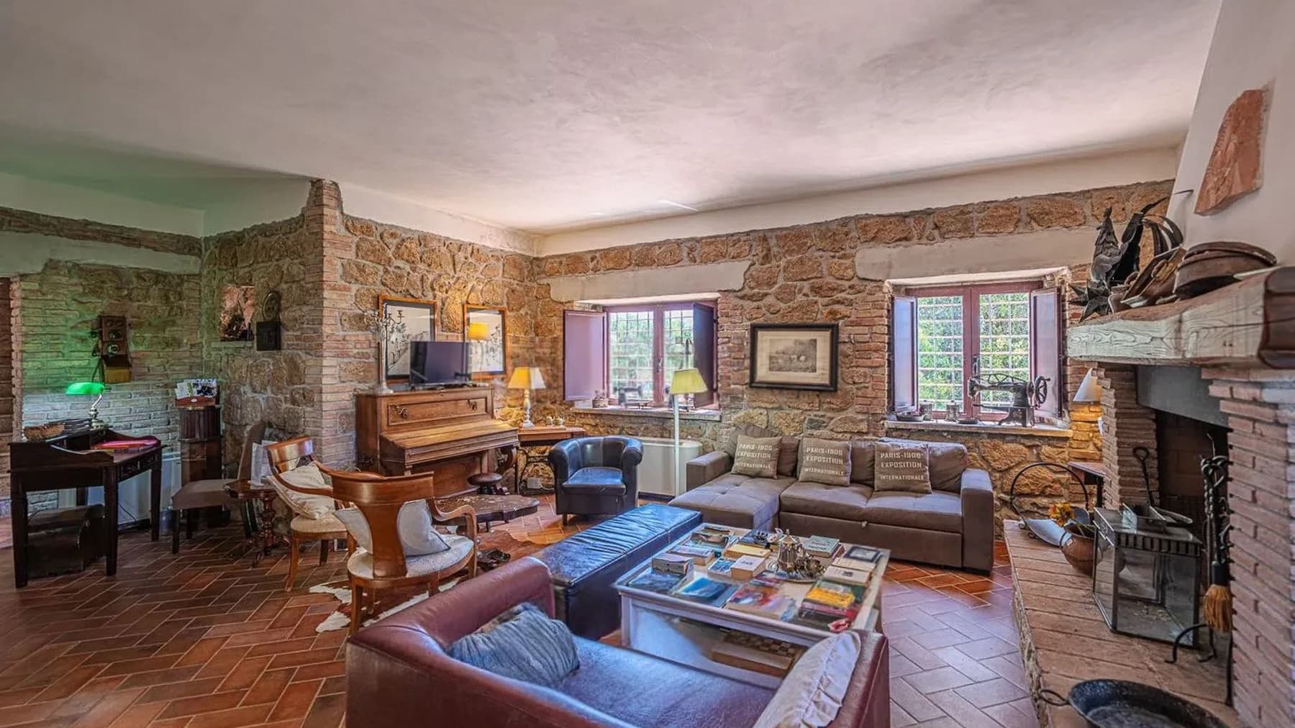
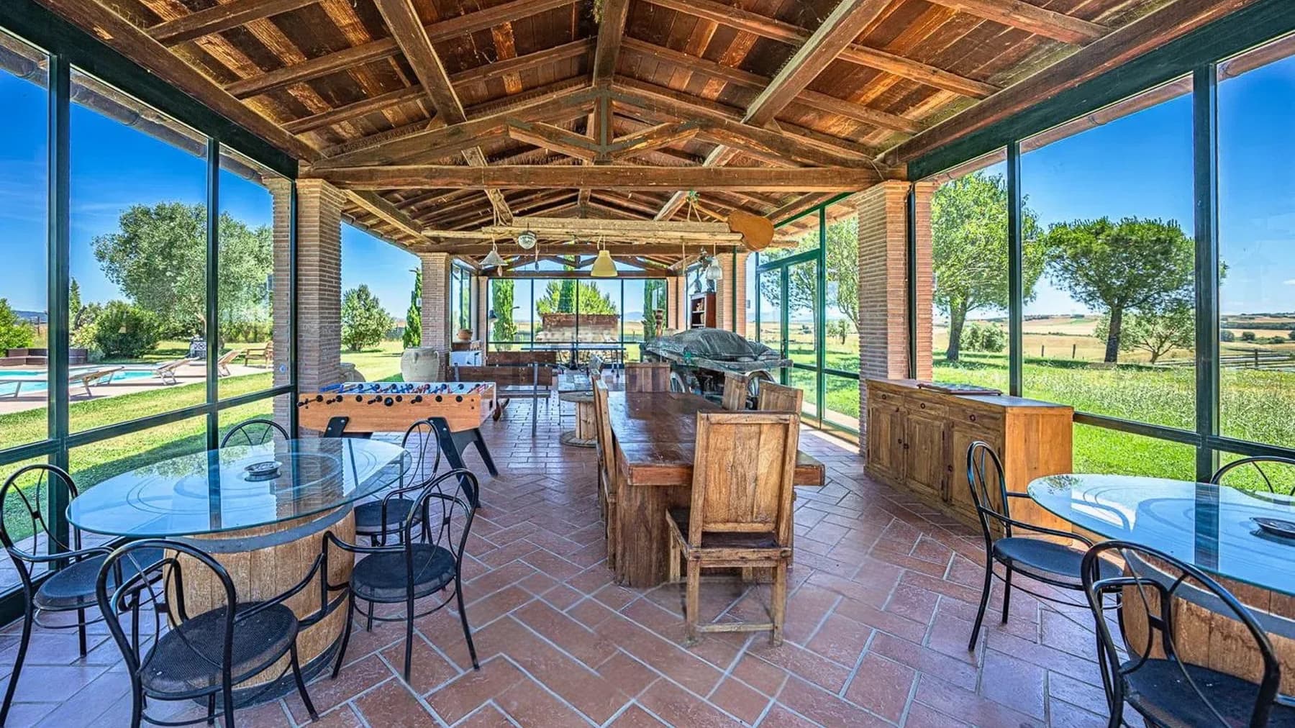
The private pool with a stone edge immediately sets the character of this villa: a spacious place designed to enjoy outdoor spaces with ease and continuity. Surrounding it, the private garden of 14,000 square meters extends the property in a secluded setting, where greenery, ornamental trees, and shaded areas created by wooden gazebos accompany the rhythm of the days. The house, developed on two levels and recognizable by its tiled roof and chimney, blends harmoniously into the surrounding agricultural landscape, offering a tangible sense of tranquility, made of light, open air, and great freedom of use. With a commercial area of 495 square meters, the villa offers significant dimensions and a layout that suggests a smooth management of both daily life and hospitality. The 10 rooms and 8 bathrooms indeed create a generous living structure, suitable for those seeking numerous and well-articulated spaces. Outside, the 14,000 square meter garden is much more than a backdrop: it is a real space to inhabit, with the private pool as its focal point and areas dedicated to resting and relaxing under the gazebos. The presence of the house on two floors, with its tiled roof and chimney, strengthens the connection with the surrounding wheat fields and hills. Even inside, precise details emerge: in one of the bathrooms, the white and blue ceramic tiles with diamond pattern interact with the dark wood of the vanity and the exposed brickwork, while a wooden window brings natural light into the room. These elements suggest attention to space definition, without losing the warmth of a home designed to be lived in. Days here find their center between greenery and water, with the possibility to alternate convivial moments with more intimate pauses, always surrounded by a well-perceived sense of privacy. The pool invites you to spend time outdoors, while the large garden is perfect for entertaining, organizing summer dinners, or simply enjoying the tranquility of the Lazio countryside. The generous internal layout, with 10 rooms and 8 bathrooms, also makes the property suitable for a large family or for those seeking a prestigious residence with spaces capable of hosting. This villa in Montalto di Castro combines significant dimensions, ample outdoor spaces, and a countryside setting that enhances its vocation for privacy and outdoor living. In the territory of the province of Viterbo, it represents a proposal of strong substance, suitable for those seeking an important property, with a tangible presence and an authentic relationship with the surrounding landscape.
View property profile
Charming Apartment in Ospedaletti, Liguria1/37

€2,000,000

Ref. Number: ILV96549

Charming Apartment in Ospedaletti, Liguria

205mq Interiors
Ospedaletti, Liguria

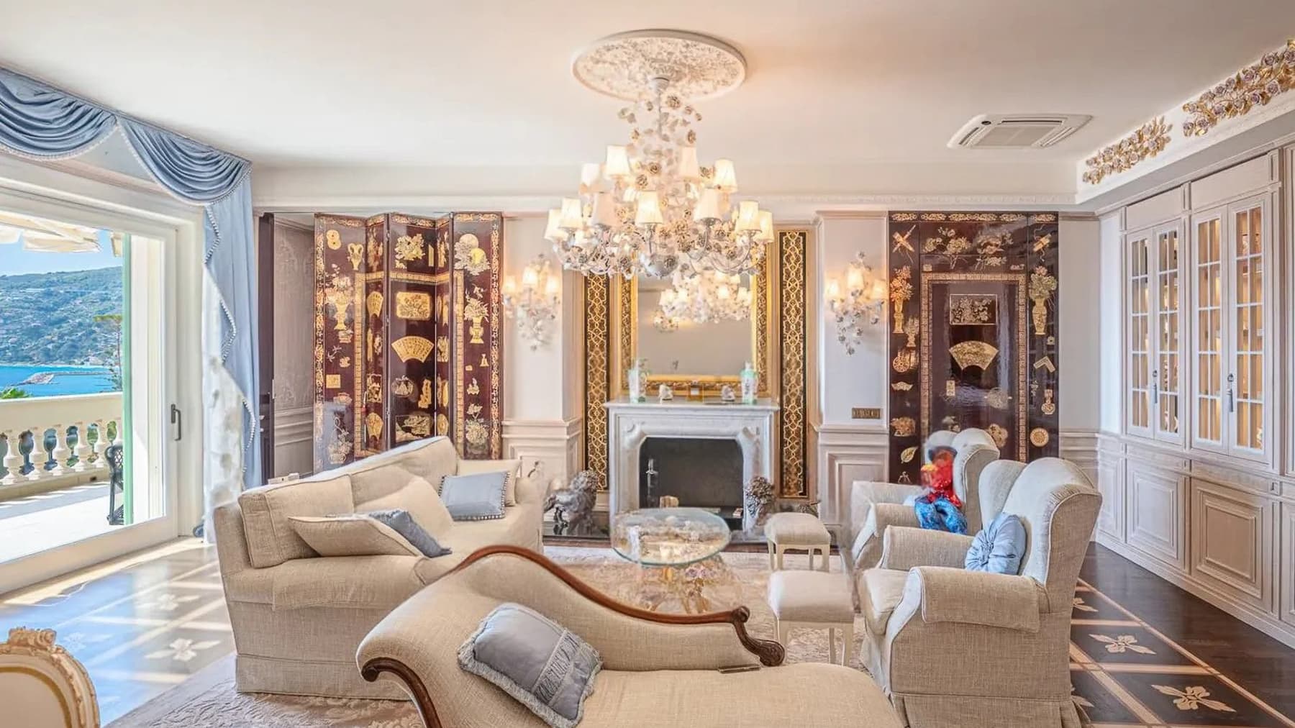
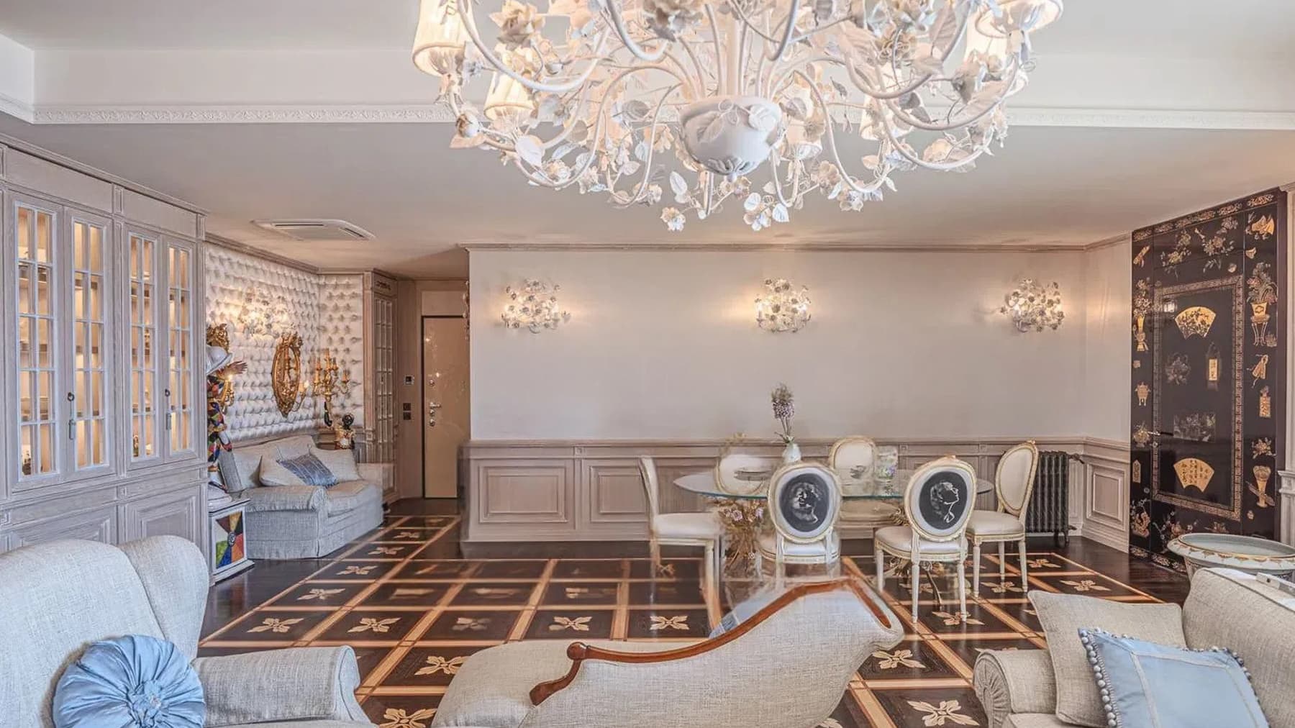
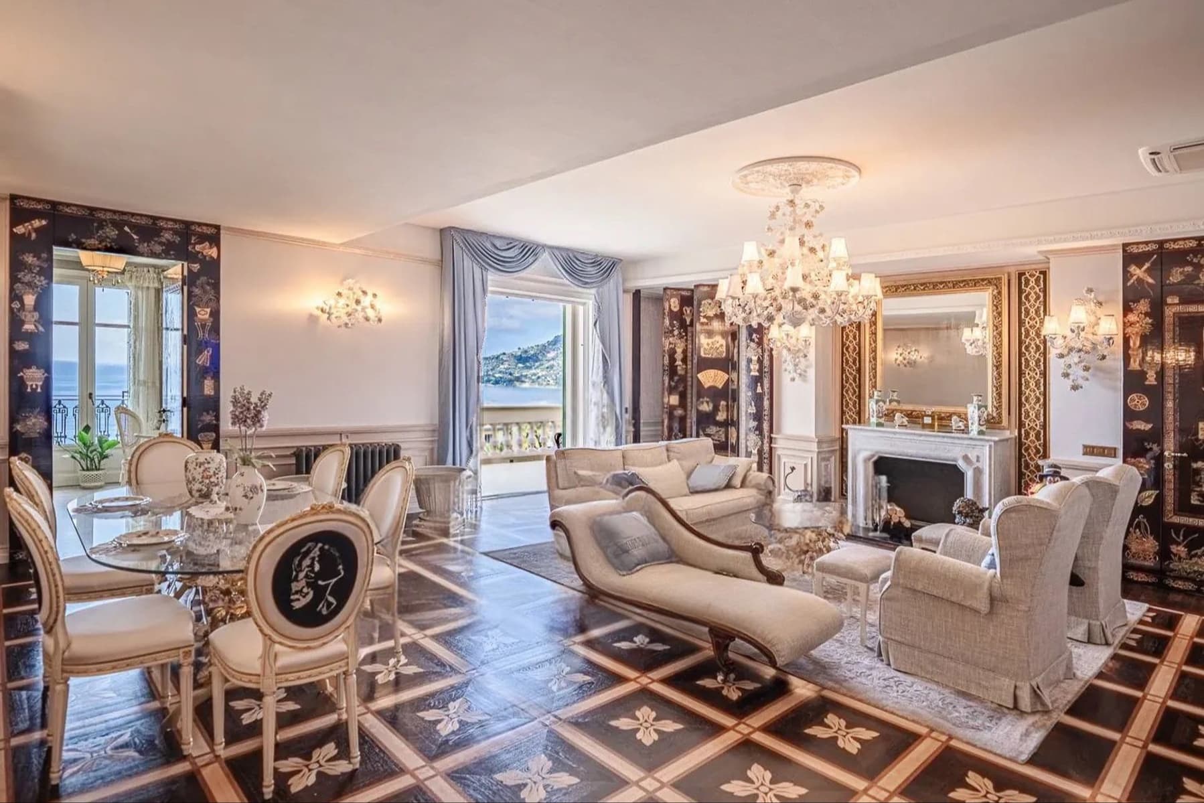
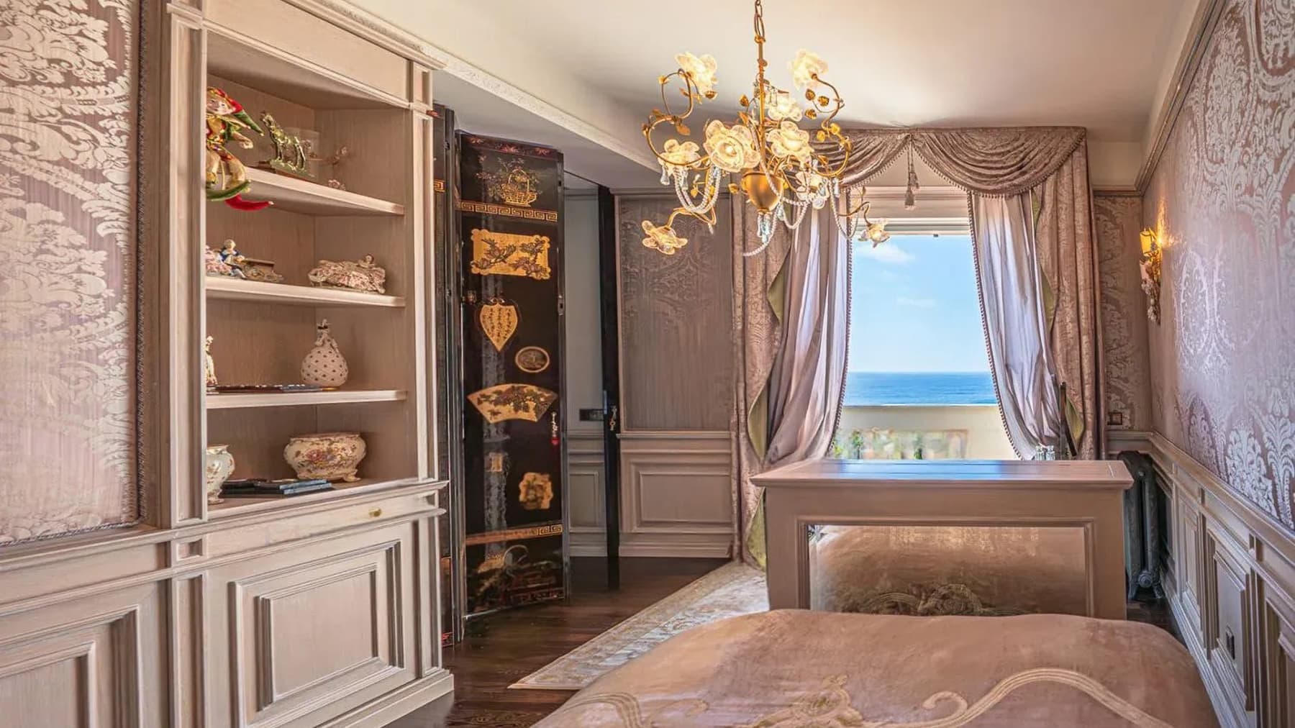
The parquet, with its floral patterns, immediately sets a precise tone for this 205 sqm apartment: a significant space, built more on the character of the rooms than on effect. In the living area, the marble fireplace becomes a natural focal point around which the home gathers, while the warm light from chandeliers and wall sconces accompanies decorated walls, ornamental panels, and a measured presence of classic details. The overall effect is an enveloping atmosphere, composed of material, light, and proportions, with interiors that convey a sense of continuity and lived-in comfort. The spaces unfold in a generous dimension, with three rooms and two bathrooms that allow for organizing daily life with breadth and freedom. The home combines the depth of the interiors with a tangible connection to the outside, thanks to the presence of a private garden and a private pool, elements that extend the way of living well beyond the apartment's boundaries. Inside, the living area stands out for its strong visual identity: the dark wood flooring alternated with decorated surfaces, the ornate fireplace, artistic wallpaper, gilded frames, and light wood bookcase contribute to creating spaces that are not impersonal but rich in presence and nuances. Natural light generously enters through the windows and accompanies the succession of spaces, enhancing the warm tones of the interiors and making each room welcoming at different times of the day. It is a property that offers privacy and complete living quality, where the significant square footage is perceived not only in numbers but in the concrete possibility of living the home with ease, entertaining, slowing down, carving out outdoor moments without sacrificing the comfort of structured environments. Days can begin outside, in the private garden, and continue with a pause by the pool and a return to the indoor spaces, always sheltered by a warm and intimate atmosphere. The presence of reserved open spaces changes the rhythm of living and makes it natural to alternate shared time with more intimate moments. Even the living area, with the fireplace and the soft light that permeates the house, lends itself to a daily life made of different seasons, gatherings, readings, and quieter evenings. In a location like Ospedaletti, this balance between articulated interiors and outdoor living gains even more perceptible value. A private pool, garden, and a surface area of 205 sqm make up a rare offering for completeness, especially for those seeking an apartment capable of providing ample spaces and a private dimension. In Ospedaletti, in the province of Imperia, this property consistently interprets a way of living that combines the scenic presence of interiors, comfort, and a direct relationship with the outside.

View property profile
Charming Villa in Sanremo, Liguria1/31

€3,000,000

Ref. Number: ILV96548

Charming Villa in Sanremo, Liguria

700mq Interiors
Sanremo, Liguria

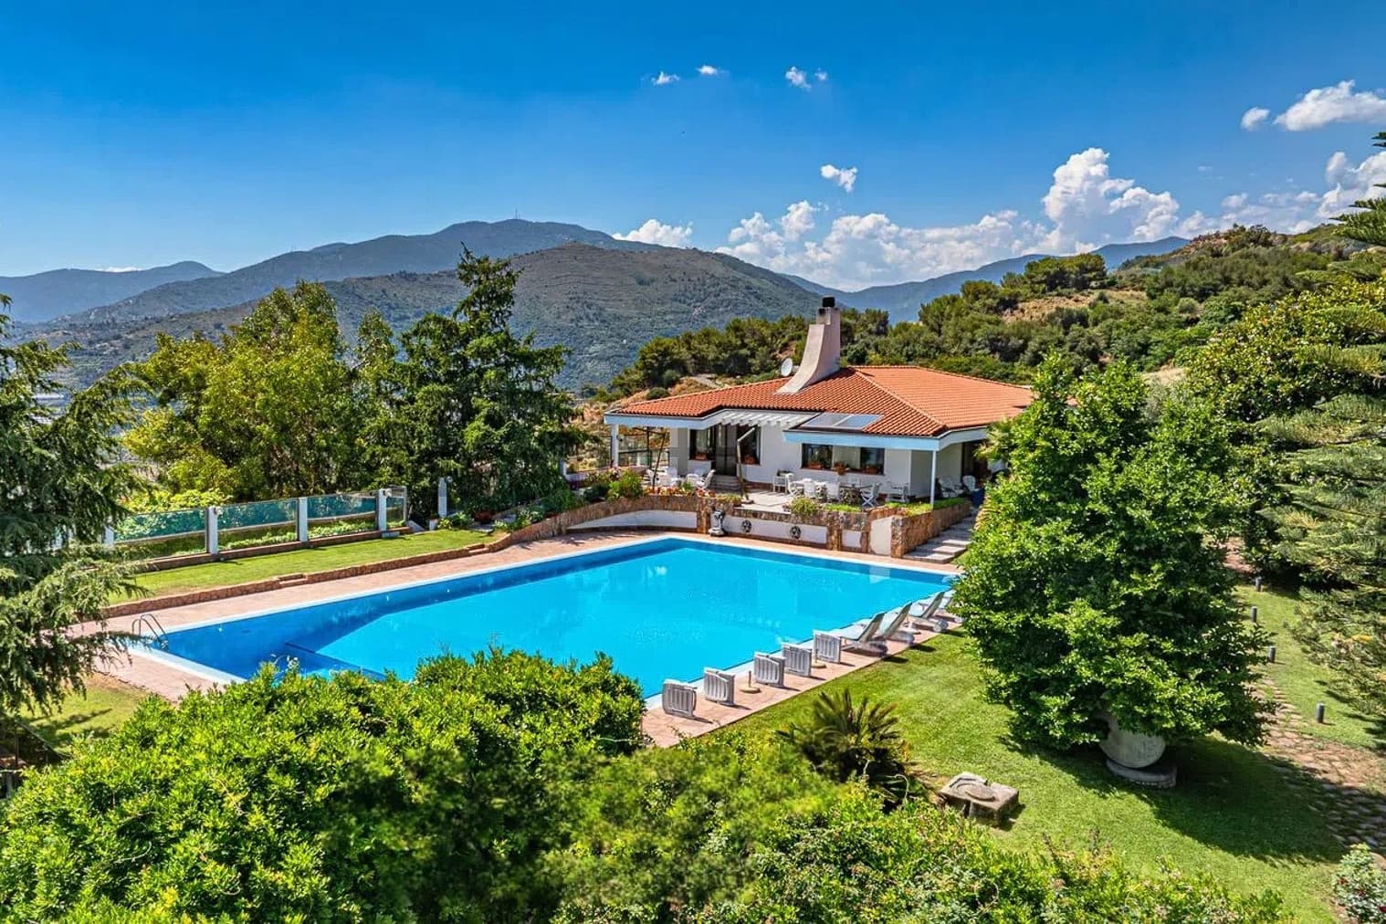
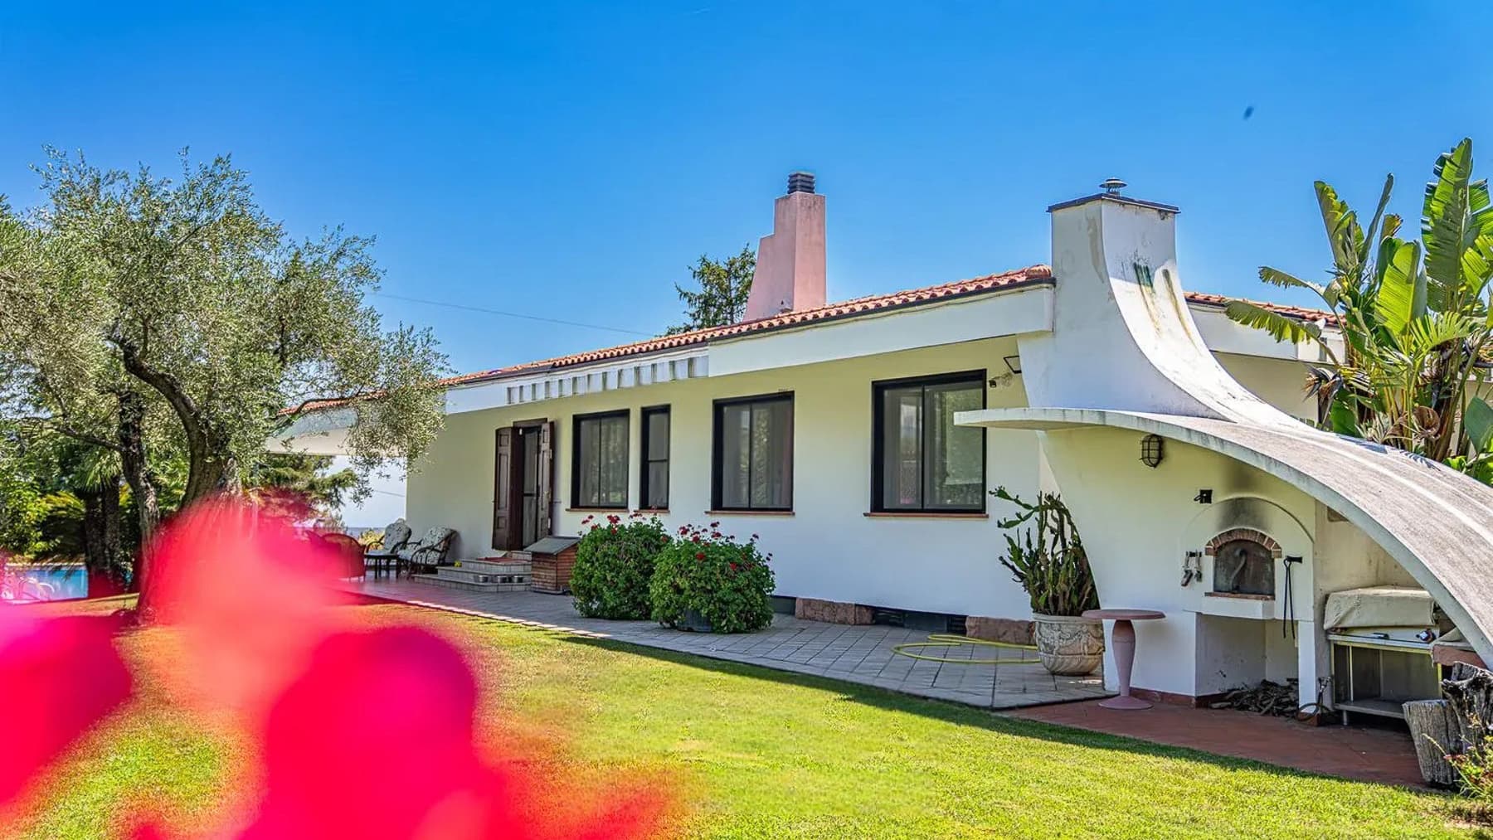
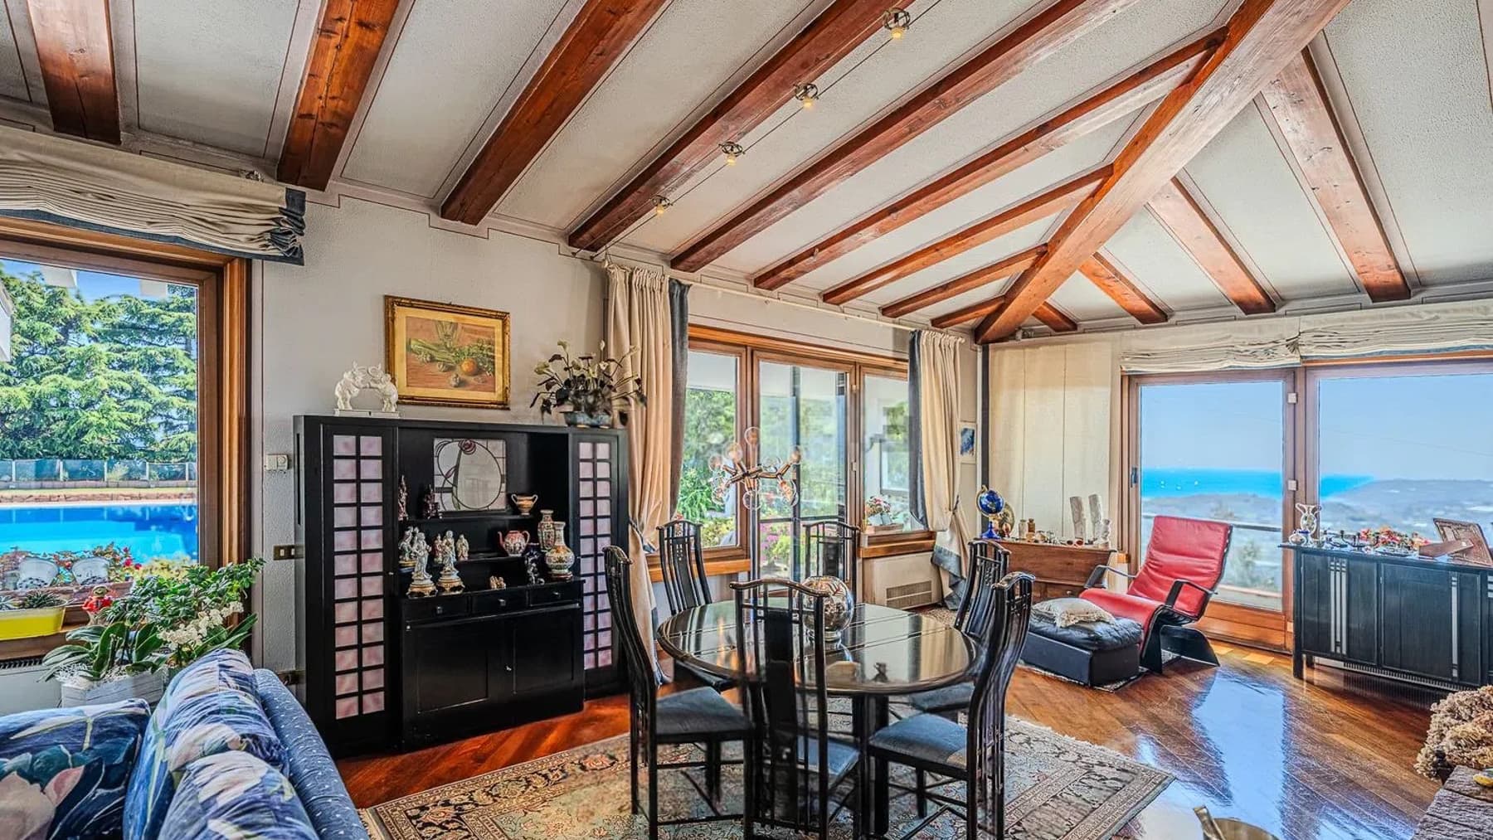
The expansive windows immediately define the character of this 700 sqm commercial villa, allowing light to flood in and guiding the gaze towards a panoramic view that becomes an integral part of the surroundings. The modern design of the structure finds a recognizable balance in the white exterior walls and the red-tiled roof, enriched by a distinctive curved shape that makes the ensemble instantly memorable. Surrounding the villa, greenery and open spaces create a secluded and airy atmosphere, where the presence of the swimming pool and the large private garden suggests a daily life of slow rhythm, outdoor living, and a continuous connection with the exterior. The numbers confirm a property of rare spaciousness: 9 rooms and 6 bathrooms distributed in a villa designed to comfortably accommodate private life, conviviality, and even a possible representative function. Outside, the 20,000 sqm private garden offers a dimension hard to find, capable of providing privacy and a full perception of space. The private pool naturally integrates into this green setting, becoming one of the focal points of outdoor life. The modern architecture is emphasized by concrete and recognizable details: large glass surfaces, outdoor tiled pavements, a masonry fireplace, and an outdoor kitchen with a masonry oven, elements that expand the house's usability well beyond the interiors. Ornamental plants, trees, and colorful flowers line the property's perimeter, contributing to defining an open, bright, and well-structured environment where each area seems to communicate with the others without interruption. Days here find their natural center in the outdoor spaces, between a meal prepared in the outdoor kitchen, time spent poolside, and the freedom of having a private park of significant dimensions around. The presence of the masonry fireplace adds an additional, more intimate gathering point, to be enjoyed during intermediate seasons or cooler evenings. The panoramic view, highlighted by the windows, also contributes to adding depth to the living experience, while the green setting reinforces the sense of tranquility and autonomy that makes the property suitable both as a private residence and as a place capable of welcoming guests with great ease. A villa like this combines generous dimensions, impactful outdoor spaces, and a recognizable architectural layout, in a context like Sanremo that adds territorial value to the asset. The combination of 20,000 sqm of private garden, pool, and spacious environments makes this property an outstanding proposal for those seeking an important home, with privacy, breadth, and an authentic relationship with the outdoors.

View property profile

If you own this agency and want to request the removal of one or more listings on this page,