Logo
Carratelli Real Estate S.R.L.

Carratelli Real Estate S.R.L.

Pienza, Provincia di Siena, Toscana, Italia

348Listings

348 Results: Carratelli Real Estate S.R.L.

Rustic Country House in Chiusure, Tuscany1/61

€6,400,000

Ref. Number: ILV95835

Rustic Country House in Chiusure, Tuscany

12 Bedroom766mq Interiors
Chiusure, Toscana

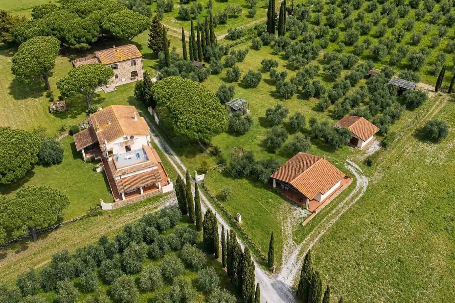
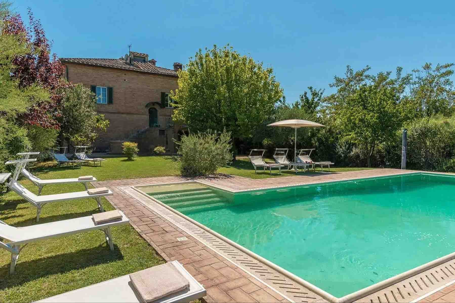
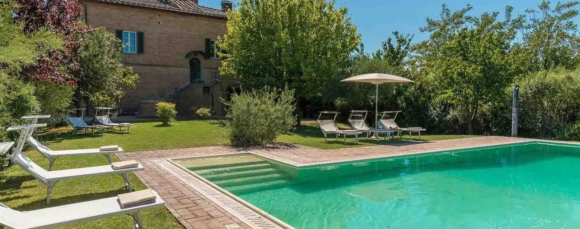
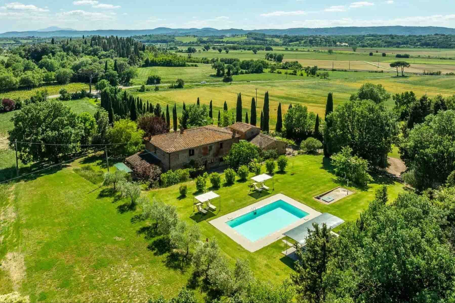
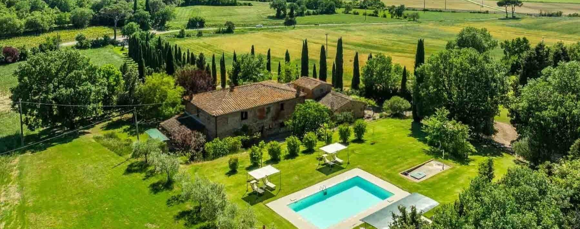
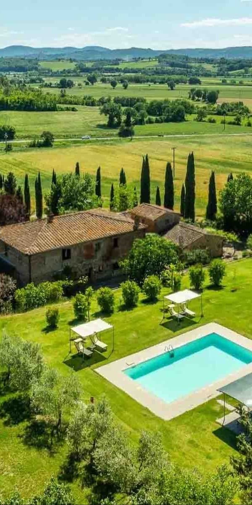
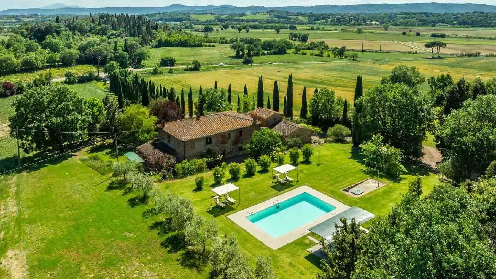
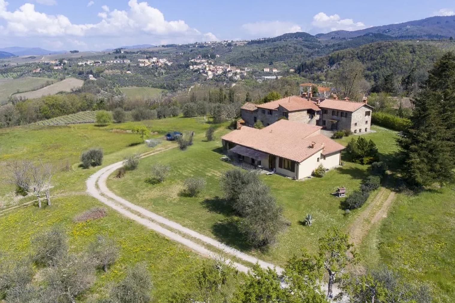
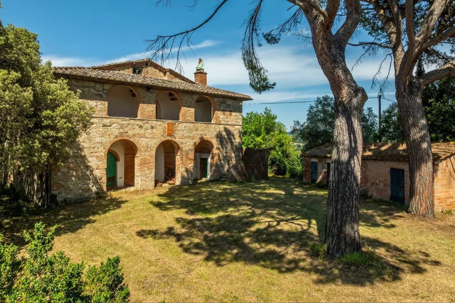
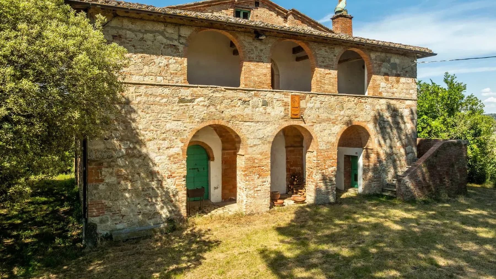
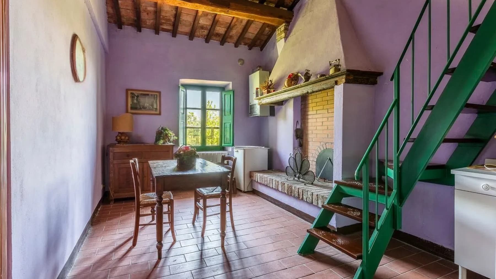
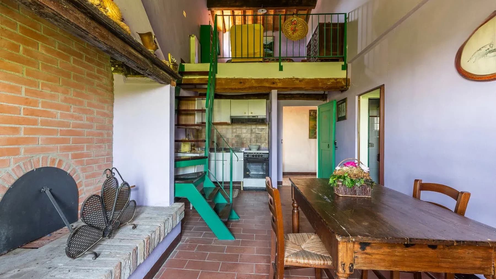
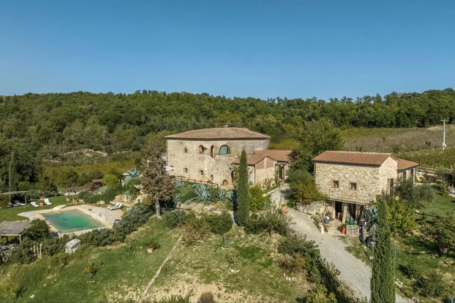
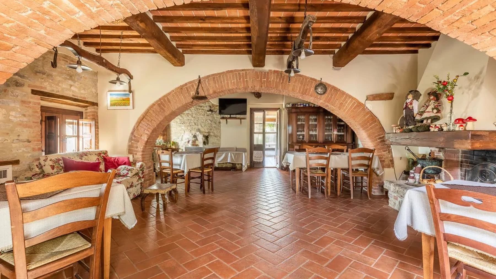
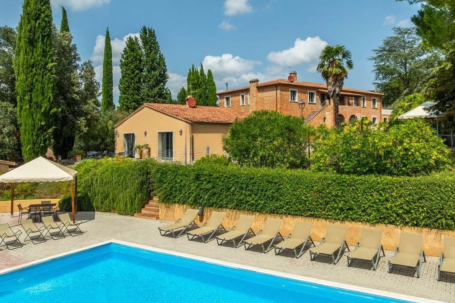
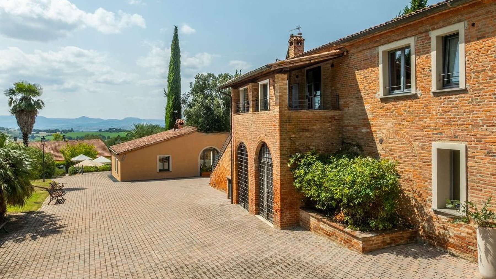
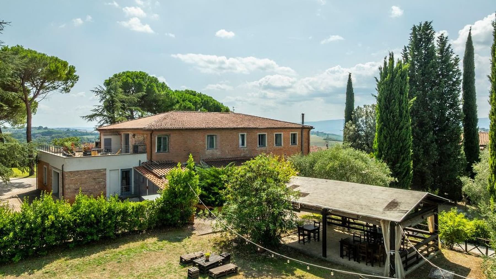
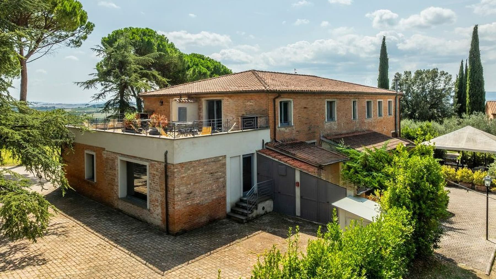
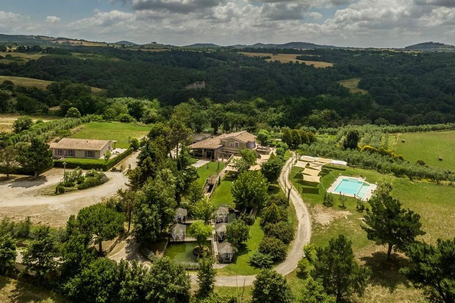
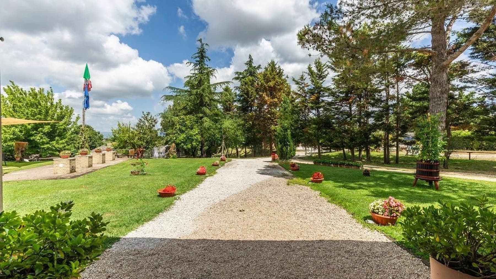
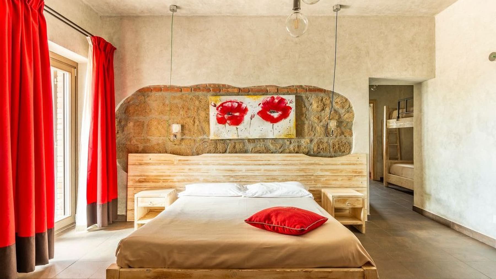
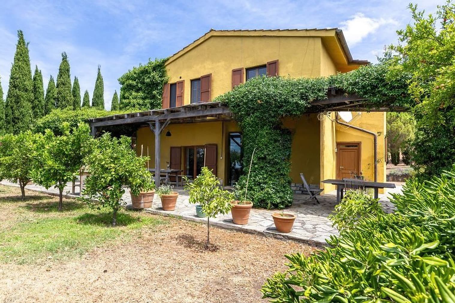
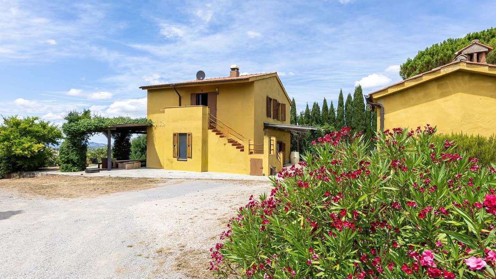
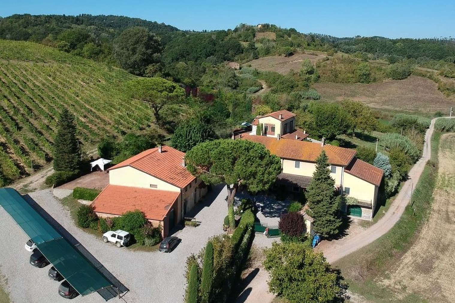

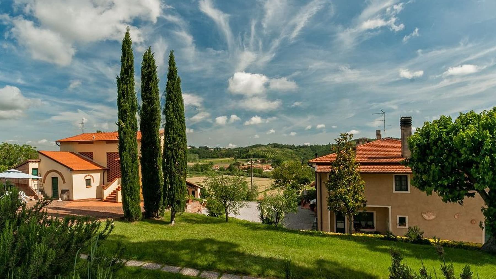
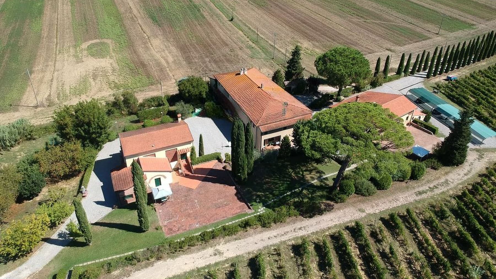
The stone facades and red-tiled roofs immediately give identity to this rustic farmhouse, a property that naturally blends into the Tuscan landscape and reflects its most authentic character. The presence of a private pool, green spaces, and an olive grove creates a harmonious ensemble, where each element contributes to a sense of privacy and tranquility. The cypress trees and tree-lined avenues guide the eye, while the surrounding hill, described as panoramic, adds depth and breadth to a home that conveys the tangible charm of the countryside, without artifice. The numbers tell of a property of great substance: 766 square meters of commercial space distributed across 33 rooms, with 12 bedrooms and 14 bathrooms, a configuration that suggests spacious environments and a layout suitable for both private living and hospitality. The private garden extends the livability of the farmhouse outdoors, offering continuity with the rectangular pool and the olive grove that surrounds the property. The fireplace adds a domestic and convivial element, capable of bringing warmth to more intimate moments, while the parking spaces complete the functionality of the ensemble. Outside, the composition of the buildings with stone walls, terracotta roofs, and tree-lined paths presents a coherent image well-rooted in the territory. The presence of green areas, trees, and shrubs helps create a secluded setting, where the relationship between house and landscape appears immediate and well-balanced. In terms of size, layout, and features, this property naturally lends itself to being interpreted as a representative residence or hospitality project, always respecting its rural vocation. Days here pass between the poolside, the greenery of the garden, and the more relaxed pace of the countryside, in a setting that invites living the outdoor spaces as an integral part of the home. The olive grove strengthens the bond with the land and with a Tuscany made of seasons, light, and landscape, while the privacy offered by the property allows one to fully enjoy every moment, from outdoor breakfasts to intimate evenings around the fireplace. Even the simple presence of cypress trees and tree-lined avenues helps define a measured, authentic atmosphere deeply connected to the territory. This rustic farmhouse in Chiusure, in the province of Siena, combines spaciousness, character, and a direct relationship with the surrounding environment. It is a property that finds its value in the coherence between architecture, outdoor spaces, and the Tuscan context, offering an important, private, and rich living dimension full of possibilities.

View property profile
Charming Villa in Chianti, Tuscany1/29

€6,450,000

Ref. Number: ILV95833

Charming Villa in Chianti, Tuscany

14 Bedroom750mq Interiors
Greve in Chianti, Toscana

The villa spans 750 square meters of commercial space and naturally harmonizes with the Tuscan landscape. The white walls, tiled roof, wooden frames with Venetian shutters, and the chimney on the roof convey a sober and authentic image, while the private garden and the pool nestled in greenery create an atmosphere of tranquility and privacy at first glance. The natural stone edge of the pool adds a discreet material detail, harmonizing with the whole, and complements the idea of a property designed for comfortable living both indoors and outdoors. The spaces are distributed across 18 rooms, with 14 bedrooms and 16 bathrooms, a substantial layout that makes this property suitable for a large private residence or a representative use worth considering. The presence of the terrace further enhances the usability of the spaces, offering a natural extension to the outdoors. The private garden envelops the villa and creates a continuous connection with the surrounding countryside, while the private pool becomes the focal point of outdoor life during the milder months. The external architectural notes, from the grassy driveway to the wooden frames and Venetian shutters, contribute to defining a coherent and measured ensemble, where every element seems to fit seamlessly. The vineyard is not missing, reinforcing the connection with the territory, as well as the parking space and the alarm system, which add practicality and security to daily life. The fireplace also brings a more intimate dimension inside the home, capable of giving a different rhythm to the seasons and moments of conviviality. Days here find their natural center among the lawn, the pool, and the terrace, in a balance that invites one to slow down and enjoy the space continuously. The loungers by the pool, the greenery surrounding the property, and the sense of privacy suggest a way of living characterized by time spent outdoors, long lunches, intimate evenings, and a constant relationship with nature. The vineyard also contributes to giving identity to this context, placing the villa within an agricultural landscape that deeply belongs to the imagery of Greve in Chianti and the Tuscan countryside. Greve in Chianti enhances the property's value with a recognizable and highly sought-after context, in the heart of Tuscany and the province of Florence. For its size, layout, and relationship with the outdoor spaces, this villa credibly interprets an idea of a spacious, private residence deeply connected to the territory, where the quality of living is measured in the continuity between home, garden, and countryside.

View property profile
Rustic Country House in Chianti, Tuscany1/33

€6,500,000

Ref. Number: ILV95832

Rustic Country House in Chianti, Tuscany

8 Bedroom400mq Interiors
Greve in Chianti, Toscana

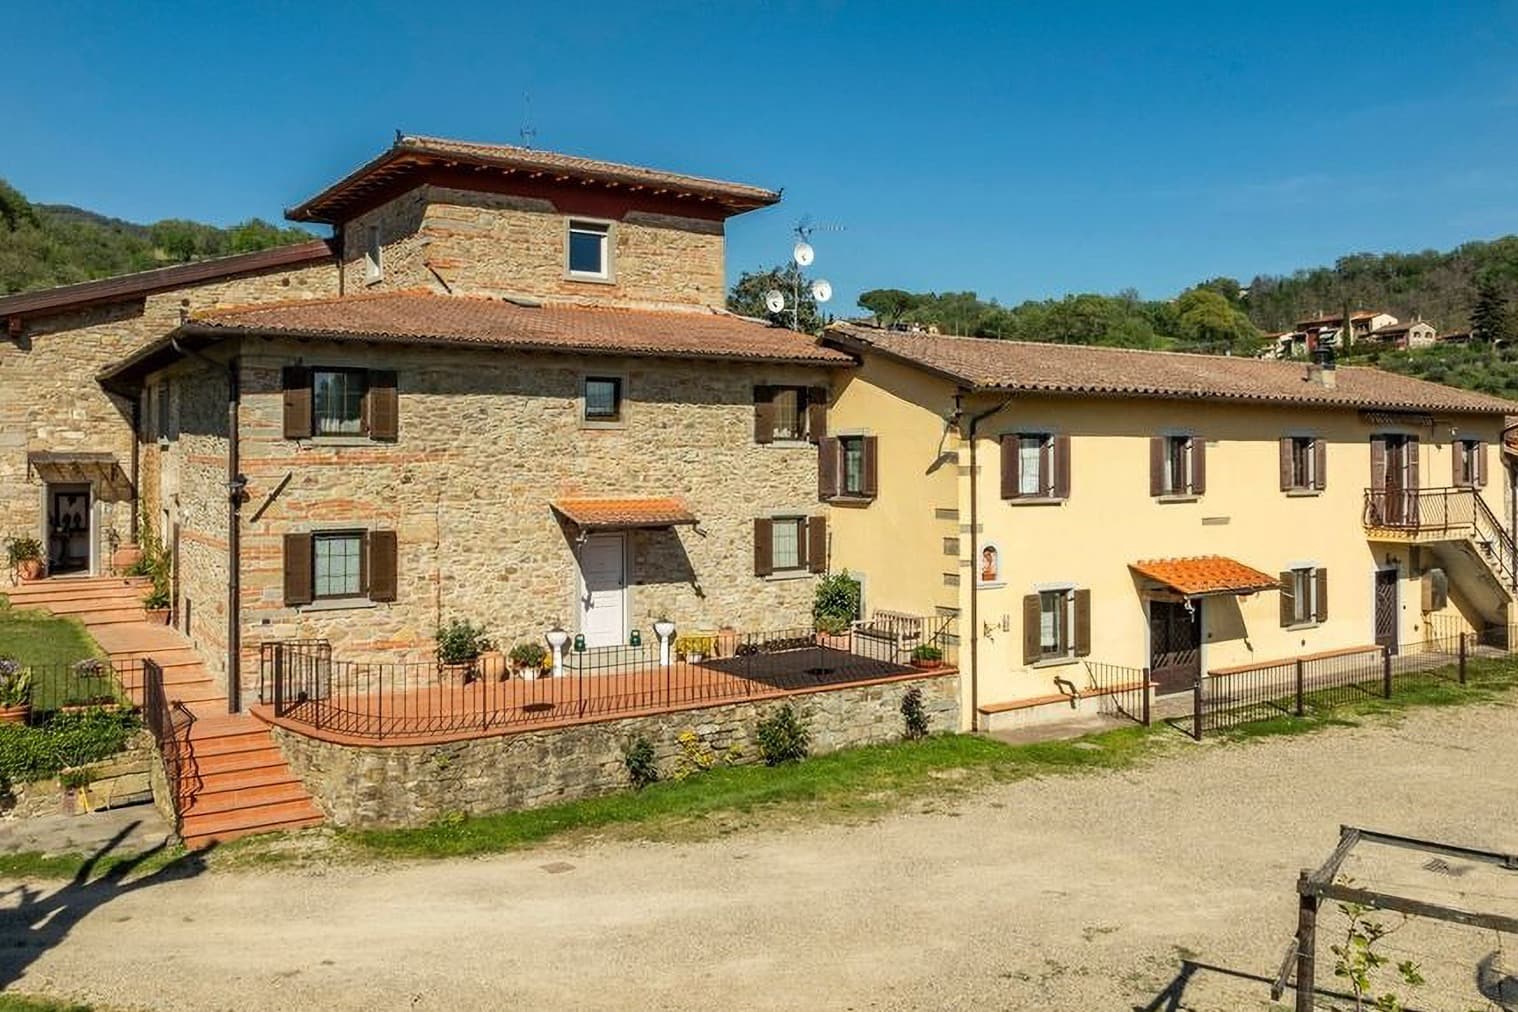
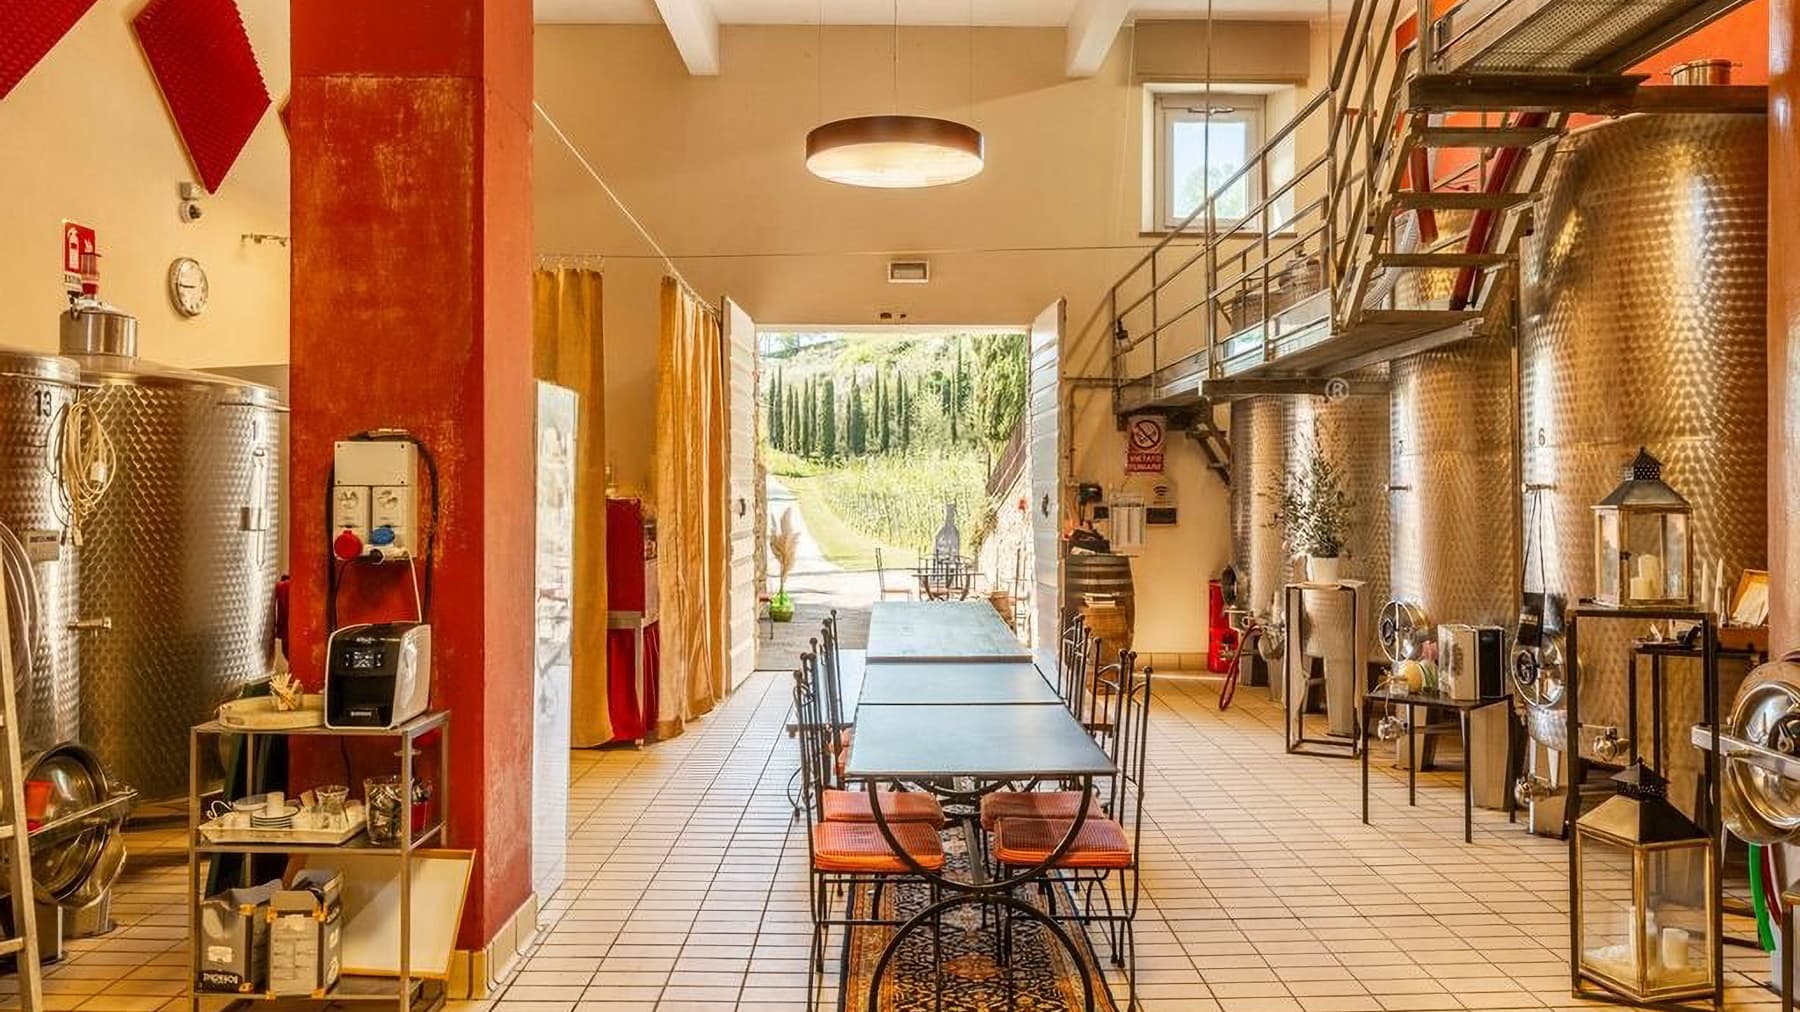
The stone structures and tiled roofs immediately introduce the character of this rustic farmhouse, a collection of buildings that naturally reflects its connection to the Tuscan countryside. The presence of the cellar, with its masonry walls, terracotta floors, and large wooden barrels neatly arranged, adds a tangible and authentic note to the property's narrative, evoking a dimension made of material, labor, and seasons. Surrounding vegetation and open spaces discreetly accompany the atmosphere, allowing a reserved context to emerge that is deeply consistent with the identity of the place. The 400 square meters of commercial space are distributed across 15 rooms, with 8 bedrooms and 8 bathrooms, offering a spacious and articulated configuration suitable for a large private residence as well as for hospitality purposes, to be considered for its size and overall layout. The interiors find continuity in the outdoor spaces thanks to the presence of a private garden, a terrace, and a balcony, elements that expand the way of living in the house for much of the year. The fireplace introduces an immediate domestic focal point, while the annex adds autonomy and flexibility in the organization of spaces. Completing the property is a vineyard, a presence that strengthens the relationship with the land and a deeply rooted agricultural tradition in this part of Tuscany. The garage, present in one unit, contributes to daily practicality, while the alarm system provides a useful safeguard for managing the property. Even outside, the group of buildings immersed in greenery maintains a coherent image: stone volumes, tiled roofs, and a rural layout that naturally dialogues with the surrounding environment. Days here can flow between the spaces of the house and the open ones, following a broader rhythm made of conviviality, tranquility, and time spent outdoors. The terrace and private garden become a natural extension of the indoor spaces, while the presence of the vineyard and cellar evokes a way of living deeply connected to the land and its customs. The annex also lends itself to different interpretations, welcoming guests or offering greater independence in the overall use of the property. This farmhouse in Greve in Chianti encompasses significant dimensions, meaningful accessory spaces, and a recognizable identity, built on concrete and well-readable elements. Its location in the territory of Greve in Chianti, in the province of Florence, adds the value of a context among the most representative of Tuscany, making the property interesting for those seeking a characterful, spacious home authentically linked to the Italian rural landscape.

View property profile
Rustic Country House in Fercole, Tuscany1/25

€6,500,000

Ref. Number: ILV95831

Rustic Country House in Fercole, Tuscany

12 Bedroom1080mq Interiors
Fercole, Toscana

The rectangular private pool, accompanied by the sound of water cascading from a large stone vase, immediately introduces the character of this rustic farmhouse: an important property designed to comfortably enjoy outdoor spaces and the more relaxed pace of the Tuscan countryside. The stone and brick walls, along with wooden fixtures, provide a tangible and authentic presence, while the covered veranda creates a natural continuity between the house and the garden. Sun loungers, umbrellas, and an outdoor convivial area complete a setting that invites you to spend time outside, amidst light, tranquility, and privacy. The numbers clearly convey the scale of this property in Fercole, in the province of Grosseto: 1,080 square meters of commercial space distributed across 20 rooms, with 12 bedrooms and 16 bathrooms. A rare size, allowing for the imagination of a grand private residence or a place capable of hosting guests with comfort and independence. The presence of the fireplace adds a warm element to domestic life, while the balcony further enhances the connection with the outdoors. Surrounding the house is a private garden that accompanies the pool and outdoor living spaces with lawn, ornamental plants, and shaded areas well-utilized at different times of the day. The vineyard and olive grove strengthen the property's identity and its connection to the land, giving the farmhouse a dimension that extends beyond the dwelling to a lived and productive rural context. Even outside, the structure maintains coherence and charm thanks to the materiality of stone and bricks and the presence of the veranda, which makes the spaces more usable and welcoming. Days here easily find their center between the pool, the garden, and the covered outdoor spaces, where a lunch in the shade or an evening spent outdoors become simple and natural gestures. The presence of the vineyard and olive grove evokes a way of living deeply connected to the Tuscan countryside, made of seasons, light, and contact with the land. Even a property of this scale maintains a sense of intimacy, thanks to the privacy and arrangement of spaces that allow for shared moments and more secluded corners with the same ease. This rustic farmhouse combines significant dimensions, a strong vocation for outdoor living, and an identity deeply rooted in the Tuscan context. Fercole and the territory of the province of Grosseto provide the backdrop for a property that stands out for its spaciousness, the articulation of its environments, and the presence of elements that make it immediately recognizable, from the pool to the garden, to the vineyard and olive grove.

View property profile
Charming Villa in Settignano, Tuscany1/49

€6,600,000

Ref. Number: ILV95829

Charming Villa in Settignano, Tuscany

7 Bedroom880mq Interiors
Settignano, Toscana

The villa spans 880 square meters of commercial space, immediately conveying a sense of expansive living designed to welcome and add depth to daily moments. Among the spaces, one striking detail is the bathroom with dark wood paneling, a light marble countertop, brass fixtures, and full-height mirrors—a combination that exudes warmth and restraint without excess. The wall sconces add a soft glow, while the overall interior suggests a successful balance between comfort, dramatic presence, and a sense of intimacy. The numbers tell the story of a significant property: 23 rooms, 7 bedrooms, and 8 bathrooms, distributed within a villa that offers generous spaces and remarkable freedom of use. The presence of a fireplace helps define spaces to be lived in a cozy and personal way, while the SPA introduces a dimension dedicated to private well-being, rare and precious in everyday life. Outside, the private garden accompanies the house with an orderly design of lawn and greenery, and a stone staircase leads to a glass and metal greenhouse with large windows, a distinctive feature that enriches the property's character and creates a continuous dialogue with natural light. The private pool and terrace further expand the possibilities of enjoying open spaces, alternating moments of conviviality with more reserved pauses. The property is completed by a garage, along with a security system that adds a tangible level of safety. For its size, layout, and amenities, this villa naturally lends itself both as a private representative residence and as a venue capable of hosting high-profile hospitality. Days here easily find a different rhythm, with spaces opening towards the outside, a pool to enjoy in the brightest season, and a garden that invites you to slow down without compromising on quality living. The terrace becomes a natural extension of the interiors, while the greenhouse adds an evocative place to imagine in many ways, always in relation to the greenery and the privacy ensured by the surrounding trees. Well-being also has its precise place, thanks to the SPA, designed to transform coming home into a more personal time. Settignano, within the context of Florence and Tuscany, adds a territorial reference of great charm and recognizability to this property. The villa combines significant dimensions, well-presented outdoor spaces, and amenities that truly impact the quality of life, composing a rare ensemble for balance, privacy, and usability.
View property profile
Villa in Anacapri, Isola di Capri, Campania1/43

€6,900,000

Ref. Number: ILV95828

Villa in Anacapri, Isola di Capri, Campania

6 Bedroom300mq Interiors
Anacapri, Campania

The villa spans 300 square meters of commercial space and derives its character primarily from the continuous relationship with the outdoor areas. The wooden flooring of the terrace leads to a shaded area, designed for moments of conviviality and relaxation, with a round table and a cozy lounge that immediately convey a sense of open, relaxed living, closely tied to light and greenery. Surrounding it, the private garden and pool create an intimate atmosphere, while the view opening towards the sea adds depth to a setting that finds its balance in the simplicity of proportions and the quality of the environment. Six bedrooms and seven bathrooms generously distribute the spaces of a property composed of nine rooms, suitable for a comfortable and well-organized daily life, but also for more representative use or for hosting guests with great ease. The fireplace introduces a domestic element that balances the open dimension of the house, offering a gathering point during the cooler seasons. Outside, the private garden envelops the villa with tall trees and lush vegetation, creating a natural sense of privacy. The private pool fits into this setting as the focal point of outdoor life, accompanied by a covered area with a thatched roof that expands the possibilities of use throughout the day. The excellent sun exposure, suggested by the brightness of the ensemble, further enhances the outdoor spaces, which do not merely serve as a backdrop but become an integral part of the living experience. The property is completed by a security system, an important presence for those who wish to live or stay with greater peace of mind. Days here flow between outdoor breakfasts, afternoons around the pool, and more intimate moments under the covered terrace, with the garden as a constant backdrop. The presence of the sea on the horizon accompanies daily life without needing to be the absolute protagonist, while the spacious layout of the villa allows for a natural alternation between socializing and privacy. Even when the house hosts more people, each environment seems to maintain its own measure, making the property particularly appealing for those seeking a residence where time can be shared without sacrificing comfort. Anacapri adds to this villa a recognizable and sought-after context, where greenery, light, and proximity to the sea contribute to defining its value. It is a property that combines significant living space, central outdoor areas, and an immediate sense of tranquility, with features that make it suitable both as a private residence and as a place to live and share continuously.

View property profile
Charming Villa in Scandicci, Tuscany1/55

€7,000,000

Ref. Number: ILV95827

Charming Villa in Scandicci, Tuscany

20 Bedroom2865mq Interiors
Scandicci, Toscana

The polished wooden flooring immediately conveys the character of this villa, providing continuity to the spacious and bright interior spaces. Natural light generously pours in through the windows, meeting high ceilings, some adorned with exposed beams, creating a welcoming and composed atmosphere. In the living room, the fireplace becomes a natural focal point for daily life and shared moments, while the wooden doors connect the spaces with a fluidity that imparts the sensation of a home designed to be lived in with ease, without sacrificing elegance. The property spans a commercial area of 2,865 square meters, with a total of 68 rooms, 20 bedrooms, and 25 bathrooms: dimensions that open up a multitude of uses, from a grand private residence to a facility dedicated to hospitality or representation, always with the requisite discretion. The interior spaces are distinguished by their breadth and continuity, supported by a layout that suggests an organized and comfortable daily life even on a large scale. Outside, the private garden further enhances the villa's livability and leads to other elements that define its profile: the private pool, tennis court, and terrace, spaces that establish a constant connection between indoors and outdoors. The presence of parking spaces adds practicality to a property of this size, while the elevator facilitates movement and the alarm system contributes to a more serene management of the home. The whole presents the profile of an important property, capable of combining scale, functionality, and a strong inclination towards outdoor living. Days here can follow different rhythms, always supported by the variety of spaces. The terrace offers a natural extension of the indoor areas, the private garden invites spending time outdoors, and the private pool, along with the tennis court, shapes a dynamic yet intimate domestic dimension. Even during the most convivial moments, the villa maintains a sense of privacy that enhances its residential value. In Scandicci, within the context of the province of Florence, this property is set in a territory that harmoniously blends city, countryside, and Italian tradition. A villa of these proportions, with 2,865 square meters of commercial space and a complete array of indoor and outdoor spaces, represents a rare presence on the market. Scandicci and the Florentine territory enhance its appeal, offering a recognizable and solid context for those seeking a property capable of welcoming, representing, and enduring over time.

View property profile
Charming Villa in Florence, Tuscany1/39

€7,600,000

Ref. Number: ILV95826

Charming Villa in Florence, Tuscany

9 Bedroom1500mq Interiors
Firenze, Toscana

The wooden floor with a geometric pattern, the stuccoes adorning the ceiling, and the large wooden windows immediately set the tone of this villa in Florence: a property of great breadth, where light enters naturally and accompanies spacious, well-proportioned rooms, capable of conveying presence without the need for effects. Even outside, the character is clear, with a green area marked by tall trees and a stone wall that discreetly defines the space. It is a home that can be imagined through concrete, solid details, and from the first glance, it conveys a sense of measure, tranquility, and continuity between architecture and nature. The numbers tell the story of an important property: 1,500 square meters of commercial space distributed across 14 rooms, with 9 bedrooms and 11 bathrooms, a composition that opens up many different ways of living the spaces, both in the private dimension and in terms of representation. The fireplace adds a focal point to the interiors, while the balcony introduces an outdoor view that enhances the daily enjoyment of the house. The private garden accompanies the villa with a direct and constant relationship with the outside; the visual notes speak of grass, hinted paths, lush trees, and a perimeter marked by a stone wall, elements that reinforce the sense of privacy and permanence over time. The interiors, thanks to the wooden fixtures and large openings screened by shutters, maintain a continuous dialogue with natural light. The presence of parking spaces makes the organization practical and functional, while the alarm system adds a level of security consistent with the property's value and size. Days here find a different rhythm among generous rooms, bright openings, and outdoor spaces to be enjoyed with simplicity. The private garden invites moments in the open air, intimate conviviality, or quieter pauses, while the balcony offers an additional point of contact with the outside. The internal distribution, with such a large number of bedrooms and bathrooms, lends itself to accommodating an articulated family life, frequent guests, or a representative residential project. The relationship with Florence also adds value: the city remains a cultural and daily reference, but the house retains its autonomy made of space, privacy, and breadth. A villa of these dimensions, with 1,500 square meters of commercial space, 9 bedrooms, 11 bathrooms, and a private garden, is a rare offering for its size and presence. Florence offers it a recognizable and always sought-after context, while the property combines architectural consistency, livability, and privacy in a whole suitable both for an important residence and for representative use.

View property profile
Elegant Hotel in the Heart of Florence, Tuscany1/23

€7,800,000

Ref. Number: ILV95222

Elegant Hotel in the Heart of Florence, Tuscany

13 Bedroom800mq Interiors
Firenze, Toscana

The light parquet and stucco moldings immediately convey a hotel that entrusts its identity to measured and recognizable details. The rooms, described by the finishes highlighted in the notes, offer bright spaces filled with natural light streaming through large windows, some of which are arched with gray frames, complemented by carefully chosen furnishings such as upholstered headboards and transparent glass lamps. This creates a welcoming, orderly atmosphere designed to provide comfort without sacrificing a representative image that here finds a concrete and credible form. The 800 square meters of commercial space generously distribute a structure composed of 20 rooms, 13 bedrooms, and 15 bathrooms, dimensions that allow for an imaginative and well-organized hospitality management. The presence of the SPA and gym enhances the quality of services, adding spaces dedicated to wellness and personal time, while the garage, with 1 dedicated parking space, completes the functionality of the property in an urban context like Florence. The elevator contributes to the daily usability of the structure, making internal connections more convenient, and the alarm system adds an important element in terms of security. Even in terms of image, the hotel maintains a consistent line: the rooms feature white walls decorated with stucco moldings, light wood floors, and openings that enhance the brightness of the spaces. These are details that do not seek redundant effects but build a perception of stable quality, suitable both for a well-defined hospitality activity and for a property capable of expressing a strong representative presence. Days can naturally alternate between the rhythm of hospitality and more intimate moments, among spaces dedicated to wellness such as the SPA and gym, designed to add concrete value to the stay. The 13 bedrooms and 15 bathrooms allow for extensive and flexible management, suitable for those seeking a hospitality structure with significant numbers in the heart of one of Italy's most sought-after cities. The perceived quality of the interiors, entrusted to light, light parquet, and stucco decorations, also contributes to creating an environment capable of leaving a precise, measured, and recognizable memory. A property of this size, with 800 square meters, 20 rooms, and a complete set of services such as an elevator, garage, gym, SPA, and alarm system, represents an opportunity of undeniable significance in Florence. The location in the city of Florence, in Tuscany, enhances the value of a property that can coherently speak to the world of hospitality or to those desiring a representative structure with already defined characteristics.

View property profile
Elegant Villa in Chianti, Tuscany1/31

€7,800,000

Ref. Number: ILV95221

Elegant Villa in Chianti, Tuscany

26 Bedroom2400mq Interiors
Greve in Chianti, Toscana

The expansive windows and herringbone-patterned terracotta floors immediately introduce the character of this villa, a property of grand scale where natural light seamlessly flows through the spaces. The wooden and metal frames add a contemporary touch, while the terracotta tile roof and natural stone surfaces bring the home's narrative back to a warmer, more grounded material. The interiors, defined by light walls and a minimalist design, convey a sense of balance that makes the spaces welcoming, bright, and ready to accommodate a private daily life or a representative presence. The property's numbers immediately clarify its scale: 2,400 square meters of commercial space distributed across 70 rooms, with 26 bedrooms and 32 bathrooms. A rare dimension that suggests a fluid management of spaces and significant versatility of use, whether as a prestigious residence or in a high-level hospitality perspective, consistent with the property's configuration. The fireplace introduces a point of domestic warmth, while the presence of the SPA and jacuzzi adds a component dedicated to private well-being. Outside, the private garden unfolds around the villa, creating continuity with the green areas and olive trees on the property; the stone-paved areas naturally guide the transition between indoor and outdoor spaces, structuring outdoor life. The private pool completes this ensemble with a central element for the milder season, while the parking spaces and alarm system contribute to the functionality and security of the entire complex. Days here find a rhythm made of generous spaces, outdoor moments, and environments designed to welcome. The private garden and pool invite continuous outdoor living, between a bright morning, a pause in the wellness area, and the more intimate pleasure of a room with a lit fireplace. Greve in Chianti adds to all this a strongly recognizable context, linked to the Tuscan countryside and a way of living where privacy and tranquility still hold tangible value, without forgoing the presence of a renowned and sought-after location. A property of this size, with 26 bedrooms, 32 bathrooms, SPA, jacuzzi, private pool, and garden, represents a significant presence in the real estate landscape of Greve in Chianti. Its location in Tuscany, within the Florence area, enhances its appeal and broadens its possibilities, offering a villa capable of combining architectural consistency, comfort, and an authentic relationship with the surrounding rural landscape.

View property profile
Rustic Country House in Pieve di Panzano, Tuscany1/31

€7,800,000

Ref. Number: ILV95220

Rustic Country House in Pieve di Panzano, Tuscany

10 Bedroom1200mq Interiors
Pieve di Panzano, Toscana

The stone walls, the porch with terracotta flooring, and the ceiling with exposed wooden beams immediately convey the character of this rustic farmhouse, a property that combines significant dimensions with a very direct relationship with the outdoor spaces. The presence of the private pool and the greenery surrounding the house naturally complements the atmosphere, without disrupting the sense of continuity between architecture and landscape. Even the outdoor areas, designed to accommodate daily life and shared moments, convey a sense of calm and privacy that seems to be an integral part of the home. The numbers tell the story of a property with great breadth: 1,200 square meters of commercial space distributed across 28 rooms, with 10 bedrooms and 10 bathrooms, a composition that suggests a flexible management of spaces, suitable for both private living and a representative residence or a hospitality project, to be evaluated according to one's needs. The farmhouse opens onto a private garden, flanked by an olive grove that strengthens the connection with the Tuscan countryside, while the terrace adds an additional space to enjoy at different times of the day. Outside, the stone structure with a tiled roof integrates coherently into the natural context; the porch, with its authentic materials and convivial vocation, becomes a natural extension of the house. The property is completed by a garage, parking spaces, a fireplace, and an alarm system, elements that contribute to making the ensemble functional as well as charming. Days here find their rhythm between a lunch under the porch, time spent by the pool, and the possibility of inhabiting the outdoor spaces with continuity and simplicity. The olive grove and private garden accompany a daily life made of silence, natural light, and contact with nature, while the generous internal distribution allows for imagining a home capable of welcoming family, guests, and convivial occasions without losing comfort and privacy. The terrace also adds a point of connection with the outside, in a property that invites you to experience the countryside as a concrete part of living. This rustic farmhouse in Pieve di Panzano, in the province of Florence, elegantly interprets the charm of the most authentic Tuscany through significant volumes, recognizable materials, and open spaces that are well integrated into the life of the house. A property that stands out for its size, character, and potential, immersed in a natural context that amplifies its sense of tranquility and permanence.

View property profile
Rustic Country House in San Gimignano, Tuscany1/37

€7,800,000

Ref. Number: ILV95219

Rustic Country House in San Gimignano, Tuscany

14 Bedroom1050mq Interiors
San Gimignano, Toscana

The stone and brick façade immediately introduces the character of this rustic farmhouse, a large-scale property where natural materials and traditional design create an authentic and measured atmosphere. The tiled roof, generous openings, and some wrought iron balconies accompany the ensemble with coherence, while the greenery surrounding the house contributes to a sense of tranquility and privacy. It is a residence that feels solid and rooted in the landscape, designed for those seeking significant spaces without sacrificing a direct connection to the outdoors and the more relaxed rhythm of the Tuscan countryside. Its 1,050 square meters of commercial space are distributed across 30 rooms, with 14 bedrooms and 17 bathrooms, numbers that speak to a property suitable for a large family life, a representative residence, or a hospitality project consistent with the context. The presence of a private garden and a private pool naturally expands the living dimension, creating a tangible continuity between the indoor environments and the outdoor spaces. The vineyard adds a strongly identifiable element, tied to the land and the agricultural tradition of the area, while the parking spaces make the daily management of the property more convenient and functional. From an architectural standpoint, the property maintains a recognizable language: the stone and brick of the façade, the tiled roof, and the large windows define a historically flavored ensemble, never artificial. Some openings are served by wrought iron balconies, a detail that lightens the façade and contributes to the dialogue with the exterior. Completing the picture, the presence of an alarm system offers an additional level of peace of mind in managing the house. Days here find their center in the open spaces, among the private garden, the pool, and the vineyard that accompanies the property with a tangible and deeply Tuscan presence. The outdoor dimension invites you to live the house extensively, alternating moments of conviviality with more intimate pauses, always with the sensation of having privacy and silence around. The internal distribution, so generous in the number of rooms, bedrooms, and bathrooms, also allows for hosting guests or imagining a daily life made of different, freer times, where each environment can find its own function. San Gimignano adds a highly charming territorial reference to this property, in the heart of the province of Siena. In this Tuscan context, the farmhouse combines significant dimensions, recognizable architectural character, and an external provision that includes a garden, pool, and vineyard, composing a rare ensemble for balance and potential.

View property profile
Majestic Palace in Rome, Lazio Region1/31

€8,200,000

Ref. Number: ILV95216

Majestic Palace in Rome, Lazio Region

4 Bedroom1000mq Interiors
Roma, Lazio

The glossy wooden parquet accompanies the entrance into a building that reveals itself gradually, through spacious rooms and a measured scenic presence. Natural light streams in through large windows softened by light curtains, settling on pale walls where classic details and furnishings in shades of blue and green create a composed, welcoming atmosphere that is never ostentatious. Even the decorative elements, from paintings with gilded frames to carefully chosen accessories, contribute to the continuity of the spaces, reflecting the character of a significant property designed for those seeking rare dimensions and a daily life marked by well-integrated comforts. Its 1,000 square meters of commercial space distribute 19 rooms in a generous and articulated ensemble, where the presence of 4 bedrooms and 7 bathrooms allows for a fluid management of the home, suitable for both private life and representational functions. The fireplace adds a focal point to the interiors, while the elevator facilitates interaction with such a vast area, complemented by an alarm system that discreetly protects the property. Among the distinctive features is the terrace, an open space that expands the residence and introduces a different rhythm to the days. Here, the marble flooring and terracotta tiles define a solid environment lived with ease; the retractable awning creates shaded areas, while a border of plants in terracotta pots and a wooden fence contribute to privacy. The presence of the whirlpool adds an additional level of well-being to a setting that seamlessly blends residential dimension with a convivial vocation. Days can flow between rooms offering breathing space and outdoor moments to be enjoyed with the same continuity as the interiors. A lunch on the terrace, a pause in the shade of the retractable awning, the more intimate pleasure of the whirlpool, or an evening gathered around the fireplace compose a complete domestic habit, with spaces that lend themselves to both intimacy and hospitality. In a city like Rome, a property of this scale allows for alternating the urban rhythm with a more secluded dimension, with the sensation of always having margin, depth, and freedom of use. Such extensive internal consistency, combined with the presence of the terrace and amenities like an elevator, alarm, and whirlpool, makes this building a proposal of strong personality within the context of Rome. It is a solution that can appeal to those desiring a representational residence, but also to those who recognize the value of a property capable of supporting different functions over time, without sacrificing presence, comfort, and measure.

View property profile
Charming Rustic House in Bucine, Tuscany1/43

€8,300,000

Ref. Number: ILV95215

Charming Rustic House in Bucine, Tuscany

30 Bedroom1530mq Interiors
Bucine, Toscana

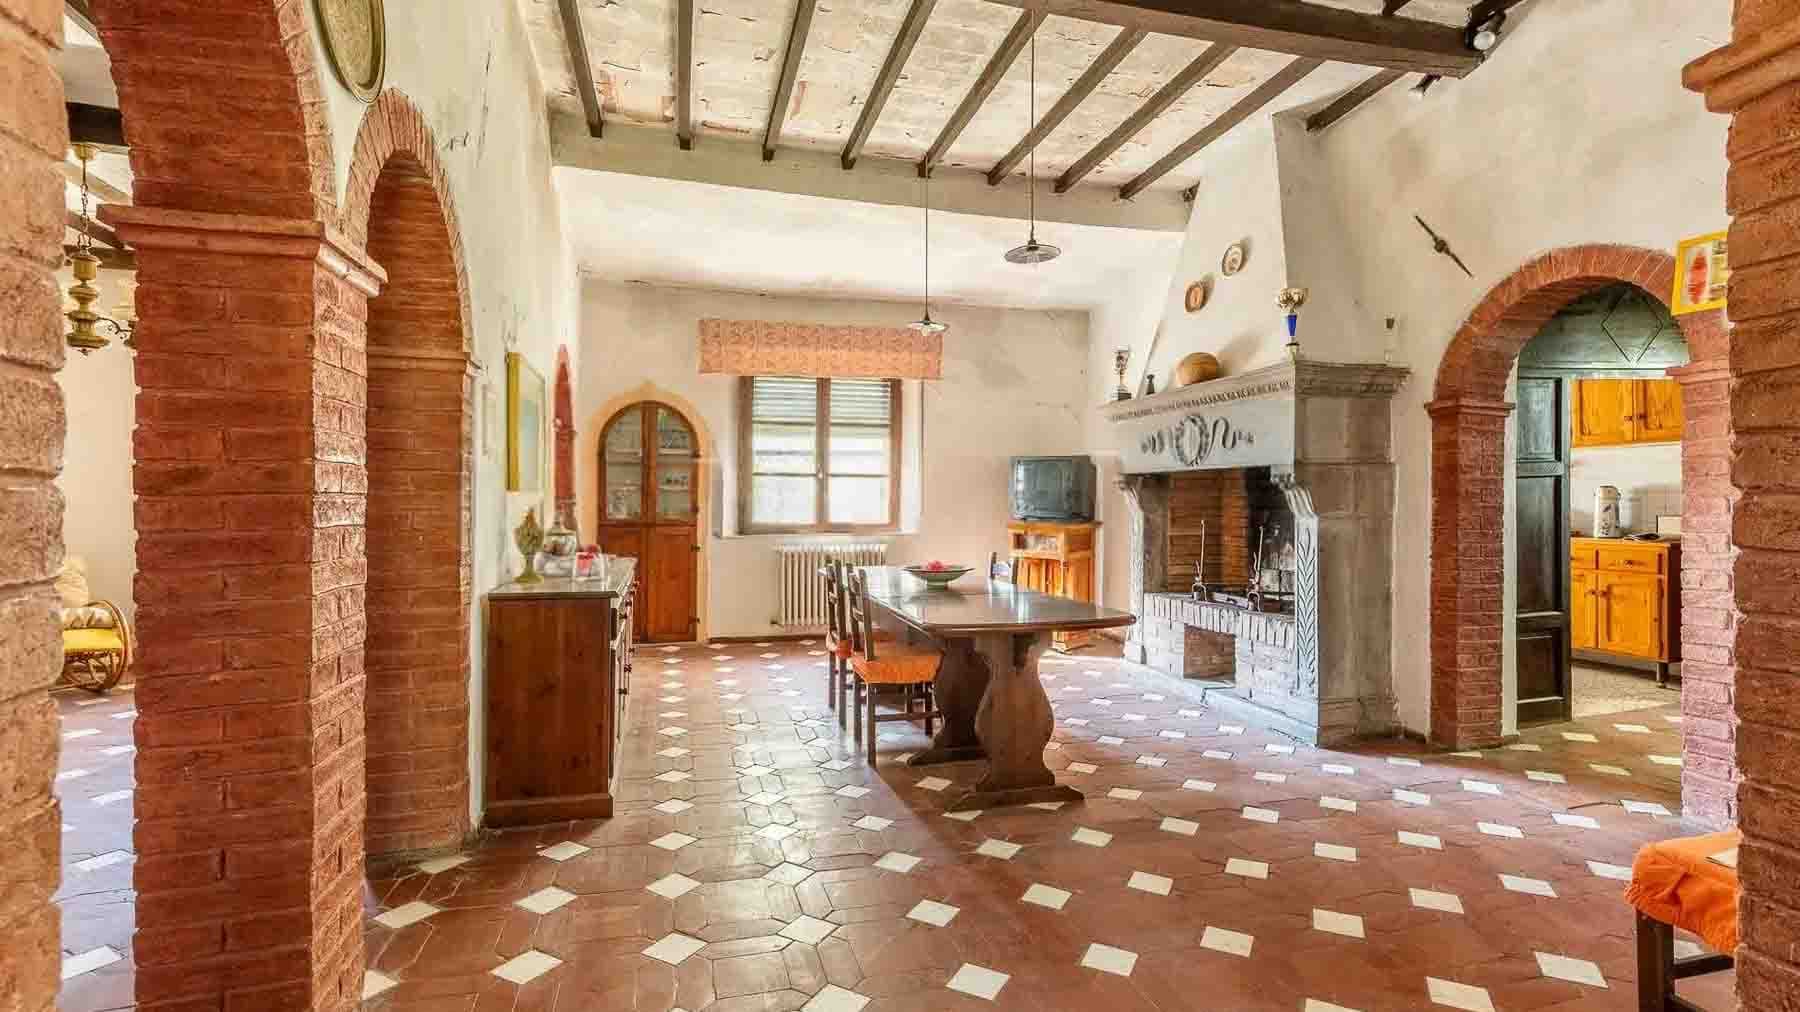
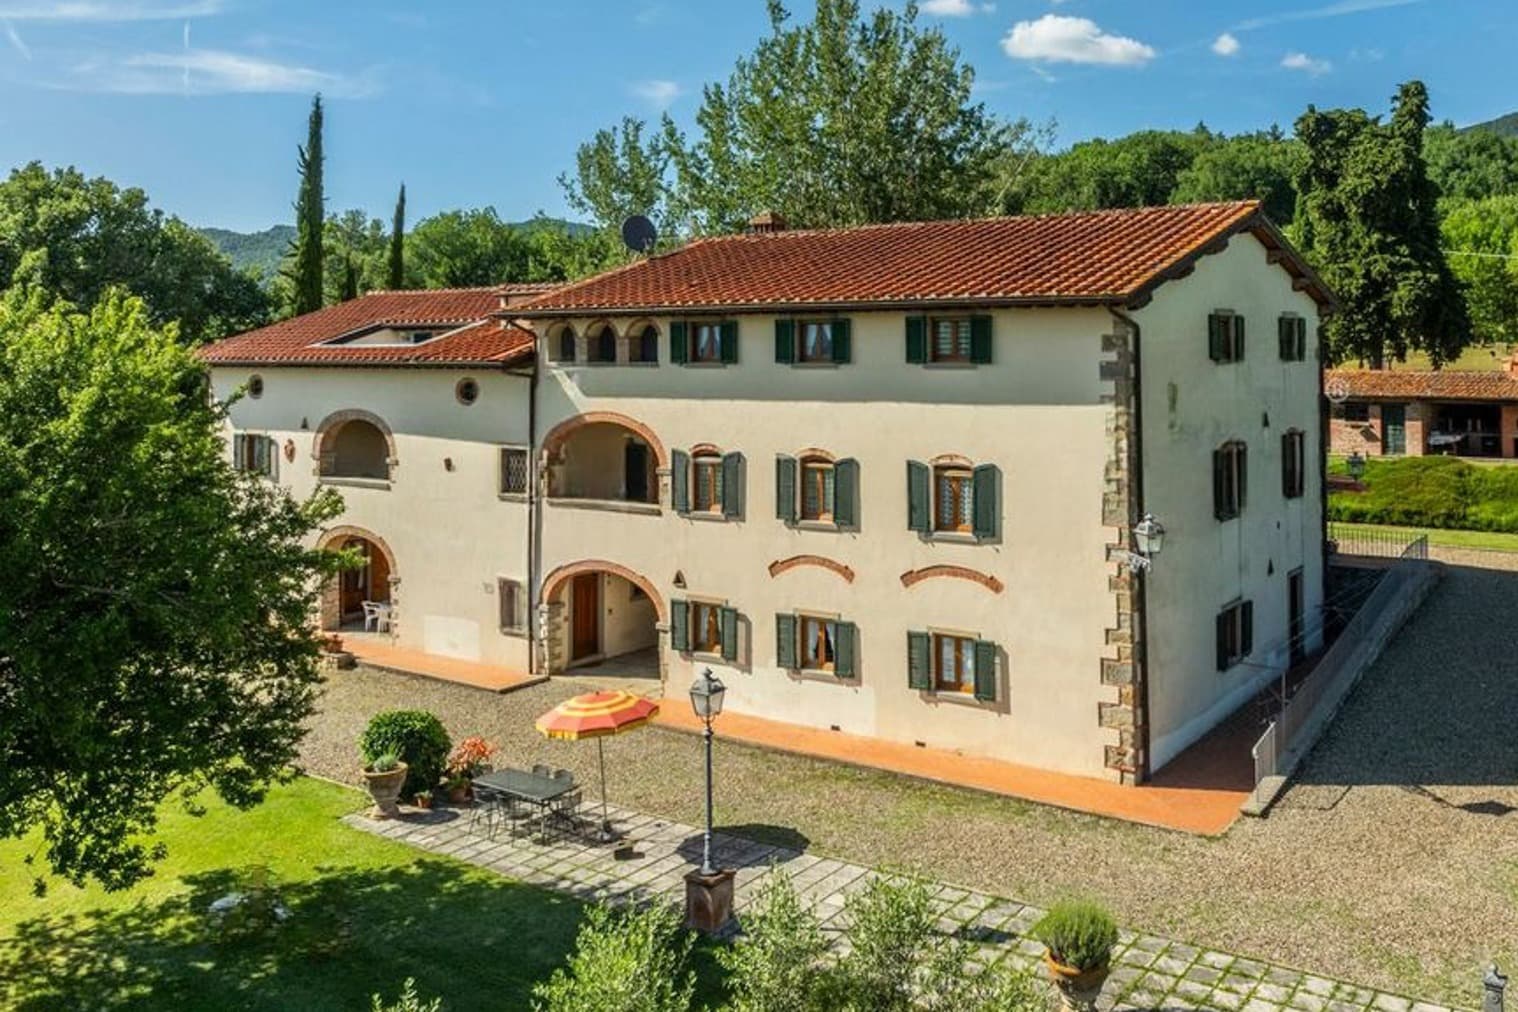
The dark wooden beams, terracotta floors, and exposed bricks immediately set the tone for this rustic farmhouse, an impressive property in both size and presence, where every space seems naturally designed to welcome. Light streams through the windows and rests on stucco walls in neutral tones, while the fireplace adds a genuine, uncontrived sense of familiarity to various moments in the house. The living spaces also reflect this atmosphere: the wooden floor, a round table, upholstered seating, and measured furnishings accompany a daily life filled with comfort, conversation, and tranquility. The numbers clearly convey the property's scale: 1,530 square meters of commercial space distributed across 55 rooms, with 30 bedrooms and 25 bathrooms. Such a configuration opens up numerous possibilities for use, while maintaining the identity of a structured and articulated country home, suitable for a large private residence or a high-level hospitality project, to be considered based on personal needs. Outside, the private garden creates a natural continuity with the interiors and invites one to enjoy the home even in milder months, among resting areas, daily paths, and moments of conviviality. The private pool becomes the focal point of the summer season, while the balcony and open spaces add further breathing points to the overall composition. The property is completed by the vineyard and olive grove, elements that strengthen the connection with the Tuscan agricultural landscape and a way of living that preserves the rhythm of the land without sacrificing comfort. The presence of parking spaces and a security system contributes to making the management of the property simpler and safer. Days here pass among generous interiors and outdoor spaces that invite a natural change of pace. An outdoor lunch, the garden's silence during the quieter hours, returning indoors by the fireplace when the season turns cooler: every part of the property seems to support a different, more relaxed yet tangible habit. The vineyard and olive grove add depth to this experience, as they are not merely landscape elements but living parts of a context that speaks of the Tuscan countryside, seasons, and an authentic relationship with the land. This farmhouse in Bucine, in the province of Arezzo, combines scale, character, and versatility in a formula rarely found with such completeness. Tuscany provides the backdrop for a property that can consistently interpret both the role of a representative residence and that of a home dedicated to hospitality, relying on ample spaces, privacy, and a direct relationship with the garden, pool, and surrounding land.
View property profile
Charming Villa in Chianti, Tuscany1/33

€8,700,000

Ref. Number: ILV95213

Charming Villa in Chianti, Tuscany

18 Bedroom1730mq Interiors
Castellina in Chianti, Toscana

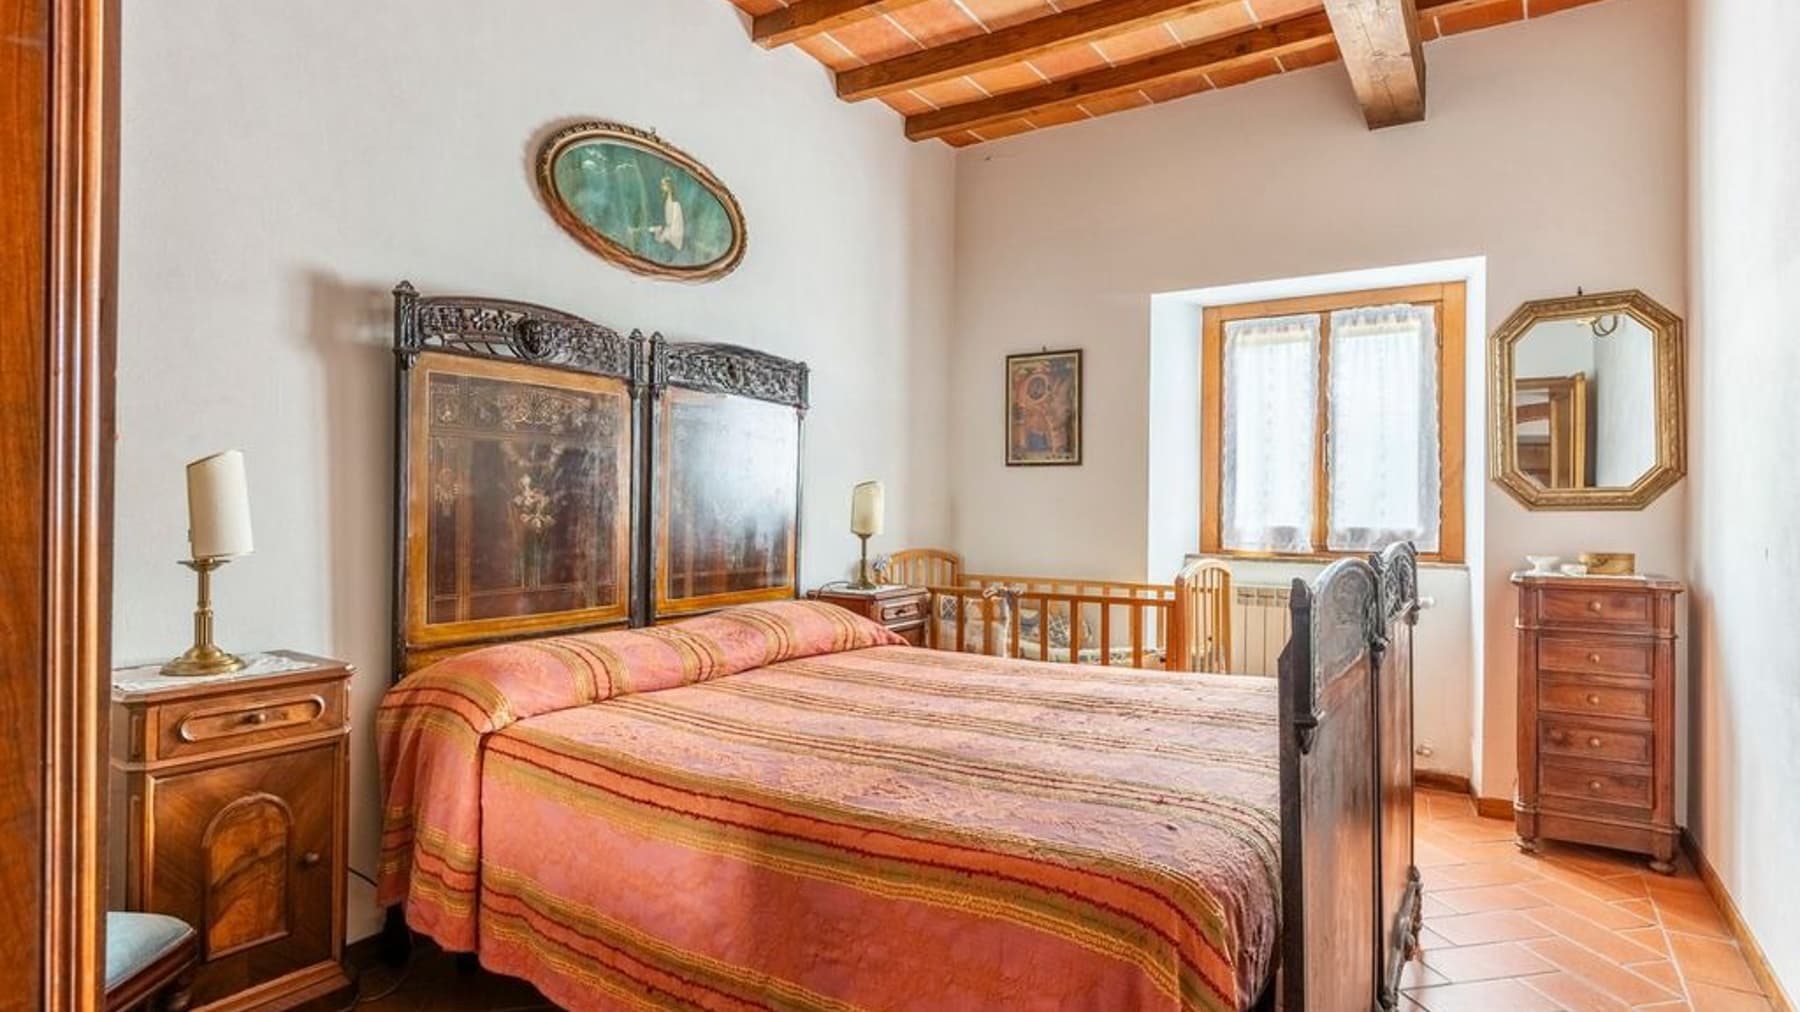
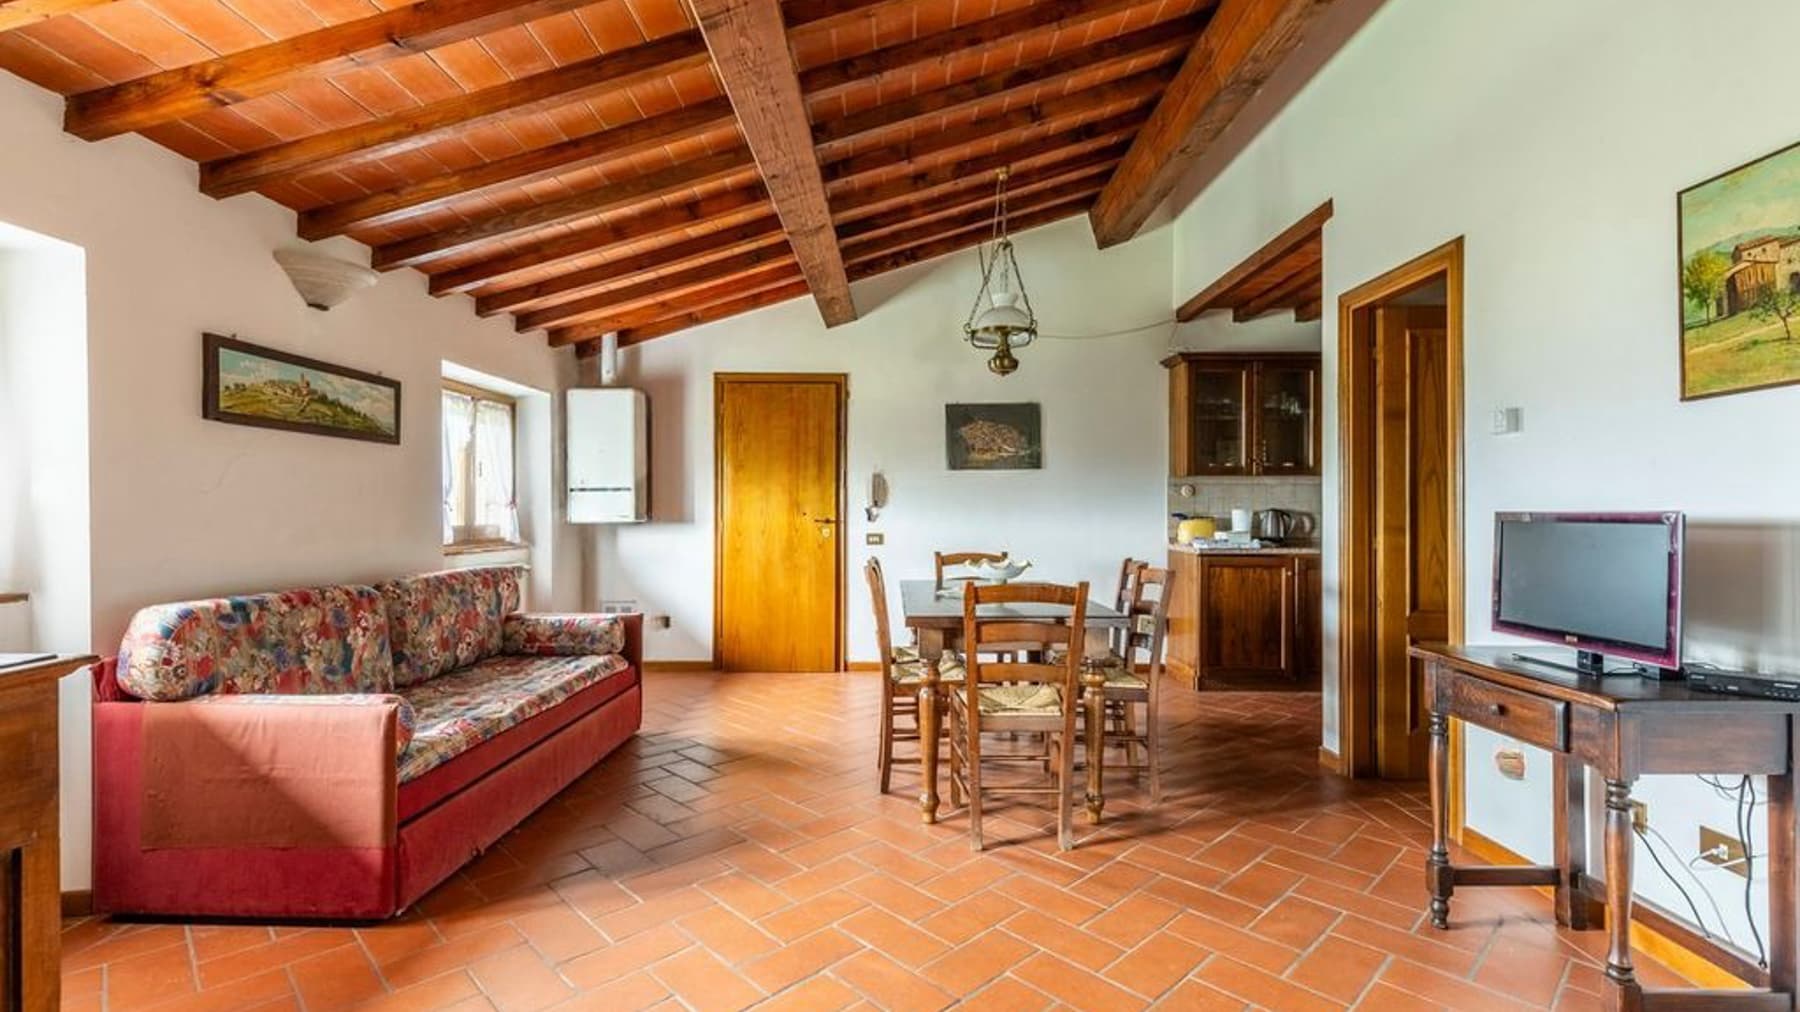
The exposed wooden beams, the warm-toned terracotta flooring, and the large casement windows immediately introduce the character of this villa, a spacious and intricate property that combines significant dimensions with a welcoming atmosphere. The interiors also convey a measured presence, with wood-paneled walls and decorative details that evoke a solid, never ostentatious, residential history. Outside, the continuity with the landscape is perceived in the light, the open spaces, and the sense of tranquility that accompanies every room, revealing a home designed to be fully lived in, in every season. Its 1,730 square meters of commercial space distributed across 34 rooms outline a property of great breadth, with 18 bedrooms and 18 bathrooms that expand its potential uses, both as a prestigious private residence and from a high-level hospitality perspective. The narrative of the spaces continues outside with a private garden, a terrace, a private pool, and the presence of a vineyard and olive grove, elements that strengthen the connection with the territory and a way of living marked by nature, privacy, and openings onto greenery. The pool area, surrounded by sun loungers and white umbrellas, fits into a setting where the terracotta tile flooring and exposed stone wall provide an authentic and material imprint. The plant pots help define outdoor spaces to be enjoyed with simplicity and continuity. The property is completed by a fireplace, adding warmth to the convivial spaces, parking spaces, and an alarm system, a discreet yet important presence for the daily management of the villa. Days here find a natural rhythm between the terrace, the pool, and the interiors where generous light enters through the windows. The villa lends itself to a life made of shared moments, hospitality, set tables, seasons changing around the garden, and the agricultural landscape of the vineyard and olive grove. In Castellina in Chianti, in the Siena area, the property's value is also linked to this direct relationship with the Tuscan countryside, which is not just a backdrop but an integral part of the living experience, with all its measure, silence, and continuity. The combination of significant surface area, the articulation of spaces, and the presence of such meaningful outdoor spaces makes this villa a rare offering for those seeking a property capable of welcoming, representing, and enduring over time. Castellina in Chianti adds a recognizable and sought-after context, in the heart of Tuscany, where the dialogue between architecture, nature, and outdoor living holds a tangible value.
View property profile
Tenuta-Complesso in Charming Acquasparta, Umbria1/31

€9,000,000

Ref. Number: ILV95212

Tenuta-Complesso in Charming Acquasparta, Umbria

50 Bedroom12280mq Interiors
Acquasparta, Umbria

The vaulted ceiling, exposed wooden beams, and large masonry fireplace immediately set the tone of this estate-complex in Acquasparta: a spacious, substantial property built with spaces that convey solidity and memory. The stone and terracotta floors, along with the warm tones of the interiors and the light streaming through the windows, create an intimate yet open atmosphere, where every room seems designed to be lived in naturally. The antique details and wooden furnishings also contribute to an authentic presence, capable of combining domestic dimension and character. The numbers clearly illustrate the scale of the property: 12,280 square meters of commercial space distributed across a complex of 100 rooms, with 50 bedrooms and 50 bathrooms. This significant size allows for multiple uses, always respecting the vocation of the place. The interiors alternate between welcoming spaces and more intimate rooms, with visual continuity provided by warm materials and a constant presence of natural light. The fireplace adds a tangible focal point, while some rooms maintain a sober and relaxing dimension, with windows that open the interior to the exterior without disrupting the sense of privacy. Outside, the property features a private garden, an olive grove, a balcony, a single garage, and parking space: elements that complete the estate and strengthen its connection with outdoor living. The ensemble conveys the idea of a complex suitable for those seeking generous spaces and a significant real estate presence in Umbria, with the possibility of envisioning either a grand residence or a hospitality project, in line with the dimensions and structure of the property. Days here find a natural rhythm between cozy indoor environments and open spaces to be inhabited continuously. The private garden and olive grove guide daily life towards a more direct relationship with the Umbrian countryside, while the balcony offers an additional view of the outdoors and expands opportunities to use the house freely, in every season. Inside, the presence of the fireplace and traditional materials immediately evoke shared moments, hospitality, and extended stays, in a setting that favors tranquility, privacy, and a more relaxed way of living. An estate of this size, in the territory of Acquasparta and the province of Terni, represents a rare offering for its breadth and identity. The combination of significant volumes, the character of the interiors, and outdoor spaces like the private garden and olive grove define its value with concreteness, within an Umbrian context that maintains a deep connection with the land and country living.

View property profile
Charming Villa in Barberino Tavarnelle, Tuscany1/51

€9,800,000

Ref. Number: ILV95210

Charming Villa in Barberino Tavarnelle, Tuscany

7 Bedroom780mq Interiors
Barberino Tavarnelle, Toscana

The stone walls, tiled roof, and ivy-clad walls immediately set the tone of this villa, a property that combines significant dimensions with a direct relationship to the outdoors. The presence of a private pool next to the lawn, with spaces designed for outdoor relaxation, complements the image of a home lived in naturally, where the architectural material interacts with the greenery and light. The large openings contribute to making the whole airy and open to the Tuscan landscape, while the overall atmosphere retains the character of a residence rooted in the territory. Seven hundred eighty square meters of commercial space distributed across 20 rooms allow for envisioning a complex residence, capable of accommodating daily life as well as moments of gathering and hospitality. The 7 bedrooms and 6 bathrooms provide a spacious structure, suitable for a large family or those who desire generous spaces to also dedicate to guests. Among the distinctive features are the private garden, pool, SPA, and jacuzzi, elements that enhance the quality of living well beyond the interior spaces. The fireplace adds a domestic focal point, linked to a more intimate and convivial dimension, while the olive grove strengthens the connection with the Tuscan countryside and an authentic setting. Outside, the villa is set in a scene of tall trees, lawn, and vegetation that envelops the architecture; the large windows and the layout of the property allow light to enter and guide the gaze towards the surrounding landscape. Completing the amenities are a garage, a parking space, and a security system, practical details that make managing the property more comfortable and secure. Days here find a natural rhythm between the private garden, poolside, and wellness spaces. The SPA and jacuzzi introduce a dimension of personal pause, while the olive grove and constant presence of greenery evoke a way of living that prioritizes privacy, tranquility, and connection to the land. Shared moments also gain a different quality: a dinner that continues outdoors, time spent around the fireplace, the alternation between intimate spaces and openings to the outside create a full daily life, suitable both for a private representative residence and for hospitality-oriented use, with the necessary design consideration. Barberino Tavarnelle, in the territory of Florence, adds to this villa a recognizable and sought-after Tuscan context, made of countryside, light, and measure. The combination of internal spaciousness, wellness spaces, pool, olive grove, and stone architectural features makes the property a valuable proposition, designed for those seeking an important, private home deeply connected to the Italian landscape.

View property profile
Rustic Country House in Magliano, Tuscany1/31

€10,000,000

Ref. Number: ILV95208

Rustic Country House in Magliano, Tuscany

15 Bedroom700mq Interiors
Magliano in Toscana, Toscana

The brick arches, exposed stone walls, and terracotta flooring immediately set the tone for this rustic farmhouse of 700 sqm commercial space: a spacious, authentic property built around materials that tell a story of solid, lived-in presence. Inside, large windows bring natural light into the rooms and guide the eye towards inviting spaces, where the living room opens warmly and seamlessly. The vaulted ceilings add depth and character, while in the bedrooms, the terracotta and simple details, such as the wrought iron headboard, maintain a consistent, intimate, and well-recognizable atmosphere. The numbers clearly convey the property's significance: 20 rooms, 15 bedrooms, and 15 bathrooms, distributed in a layout that suggests a fluid management of spaces, both in the private dimension and in the area dedicated to hospitality. The farmhouse is surrounded by a private garden and features a private pool, SPA, wine cellar, and parking spaces, along with two elements that strengthen its connection to the Tuscan rural landscape: the vineyard and the olive grove. The presence of the fireplace adds another gathering point in daily life, especially in the cooler seasons, in dialogue with the material interiors made of stone, bricks, and vaults. The whole maintains a precise identity, where the size of the house does not dilute the character of the spaces but amplifies it, alternating between relational spaces and more intimate rooms. The surface consistency, the number of rooms and bathrooms, and the presence of amenities such as a pool and SPA make this property suitable for a representative residence or a hospitality project, always in the spirit of a stay immersed in tranquility. Days here find a natural rhythm between light-filled interiors and outdoor spaces to be continuously inhabited. The private pool invites you to enjoy the beautiful season outdoors, while the garden, vineyard, and olive grove build a tangible connection with the countryside and a way of living that prioritizes privacy and tranquility. Even returning to the indoor spaces has a distinct character: the fireplace, the SPA, the stone walls, and the terracotta convey a sense of a full, welcoming home, designed for long stays, gatherings, conviviality, and well-spent time. This farmhouse in Magliano in Toscana, in the province of Grosseto, brings together significant dimensions, distinctive elements, and a readable architectural identity, without artifices. It is a property that finds its value in the balance between spaciousness, traditional materials, outdoor living, and connection with the most authentic Tuscany, with spaces capable of welcoming and leaving a mark.

View property profile
Charming Hotel in Formia, Lazio's Coastal Gem1/27

€10,000,000

Ref. Number: ILV95141

Charming Hotel in Formia, Lazio's Coastal Gem

54 Bedroom4391mq Interiors
Formia, Lazio

The hotel spans a commercial area of 4,391 square meters, presenting itself as a property of significant dimensions, designed to accommodate with order and continuity. The 75 rooms distribute the spaces with a rare scale, while the 54 bedrooms and 58 bathrooms immediately convey the idea of a structure already devoted to hospitality. Certain details observed in the environments, such as light tones, the presence of light wood, and glossy flooring, contribute to a sense of brightness and functionality. Generous natural light enters through the windows, accompanying spaces that suggest a solid hospitality use, but also the potential to reinterpret the property in a representative manner. The numbers reflect a property capable of supporting ambitious projects without sacrificing a concrete and livable dimension. Alongside the ample internal distribution, the property offers a private garden that expands the structure's breadth and introduces a direct relationship with the outdoor spaces. The terrace adds an additional living space, useful for creating moments of pause, meetings, or conviviality in the open air. The tennis court enhances the property's character, introducing a leisure component that enriches the overall experience. Completing the ensemble are the fireplace, an element suggesting welcoming common areas, and parking spaces, essential for the convenient and smooth management of a structure of this size. The building, developed over five floors, features a linear design, with wrought iron balconies and horizontal bands in beige and brown tones that define its external image with simplicity and recognizability. The presence of an elevator and an alarm system contributes to making the property more complete in terms of comfort and security. Days here can find a natural rhythm between the internal spaces dedicated to hospitality and the external ones designed for leisure. The private garden invites imagining more intimate moments, the terrace opens up the possibility of using the structure even in the pleasant season, while the tennis court adds a concrete element of well-being and sociality. In a property of this scale, functionality is not separated from atmosphere: rooms, common spaces, and open areas work together to create a context suitable for a structured hospitality activity, but also for a representative presence capable of making a lasting impression. Formia adds a recognizable territorial reference to this property, placing it in one of the most renowned localities in the province of Latina. For its size, space articulation, and existing amenities, this hotel represents a rare opportunity for those seeking a property with a clear hospitality identity and concrete potential for enhancement, in a Lazio context that combines centrality and ease of access.

View property profile
Majestic Castle in Licciana Nardi, Tuscany1/65

€10,000,000

Ref. Number: ILV95139

Majestic Castle in Licciana Nardi, Tuscany

1800mq Interiors
Licciana Nardi, Toscana

The wooden flooring and the light streaming through the large windows immediately introduce the character of this castle, a property of great presence where historical dimension is accompanied by surprisingly fluid livability. The light-toned ceilings, crystal chandelier, and neutral-toned walls create welcoming, never rigid spaces, while details such as the carved wooden sofa and embroidered fabrics add depth without overwhelming the ensemble. It is a home that tells its story through spaces and materials, with a solid, luminous personality that is perceivable from the very first entrance. Its 1,800 square meters of commercial space distributed across 55 rooms convey the idea of a property rare for its size and potential uses, designed to accommodate a complex daily life, moments of representation, or a hospitality project to be considered carefully. The 14 bathrooms accompany a significant structure, capable of ensuring comfort and functionality even when the house is bustling with guests and various activities. Inside, the narrative continues with glossy dark wood floors, walls alternating between exposed natural stone and light plaster, and a wooden staircase with a metal handrail that connects the levels with a decisive yet measured touch. The presence of an elevator adds practicality to a residence of this size, making the daily use of the spaces more convenient. Outside, a private garden, terrace, private pool, and SPA extend the property in a more relaxed and reserved direction, creating a sequence of environments to be enjoyed in different ways throughout the day and seasons. Days here can begin with slow rhythms among the house's spaces and continue outdoors, between the private garden, terrace, and pool, with that natural continuity that makes transitioning from indoors to outdoors pleasant. The SPA introduces a more intimate, almost secluded dimension, dedicated to wellness and personal time. Even tranquility finds its place in a property of this kind: the spaces are numerous and articulated, allowing for a balance between conviviality and privacy. In the context of Licciana Nardi, all this also takes on the tangible charm of the most authentic Tuscany, made of balance, light, and outdoor living. A castle like this stands out not only for its scale but for the way it combines spacious environments, material details, and features designed for contemporary comfort. In Licciana Nardi, in the province of Massa-Carrara, it represents a presence of strong identity, suitable for those seeking a residence of character in Tuscany or a property with a breadth capable of going beyond everyday living.

View property profile

If you own this agency and want to request the removal of one or more listings on this page,