Logo
Carratelli Real Estate S.R.L.

Carratelli Real Estate S.R.L.

Pienza, Provincia di Siena, Toscana, Italia

388Listings

388 Results: Carratelli Real Estate S.R.L.

Castle with Pool in Charming Umbrian Countryside1/27

€13,000,000

Ref. Number: ILV95115

Castle with Pool in Charming Umbrian Countryside

16 Bedroom2000mq Interiors
Castelleone, Umbria

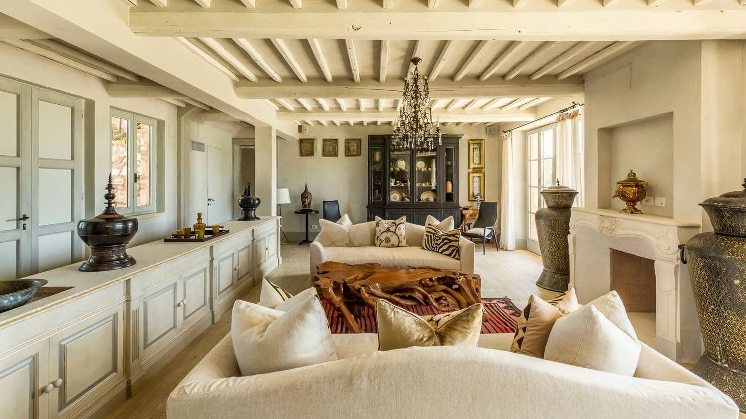
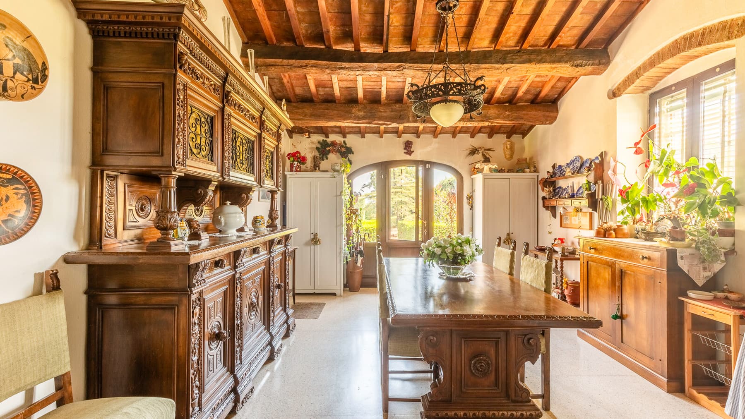
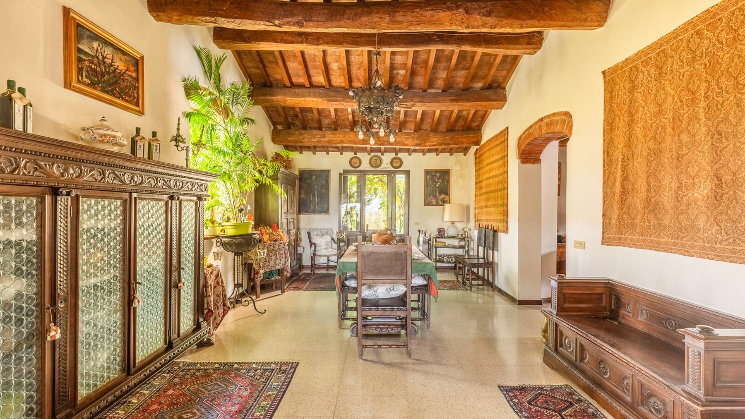
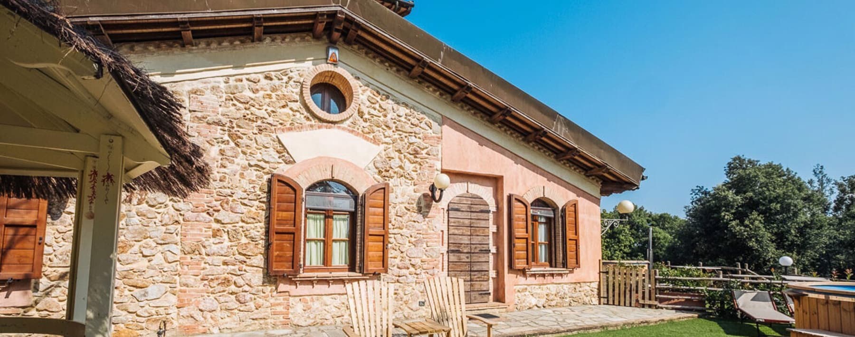
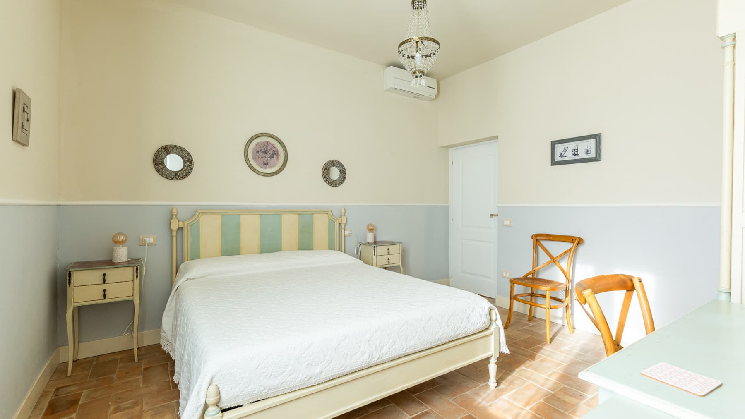

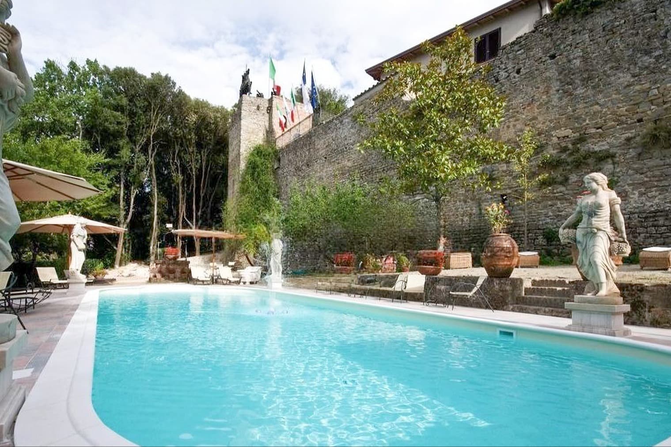
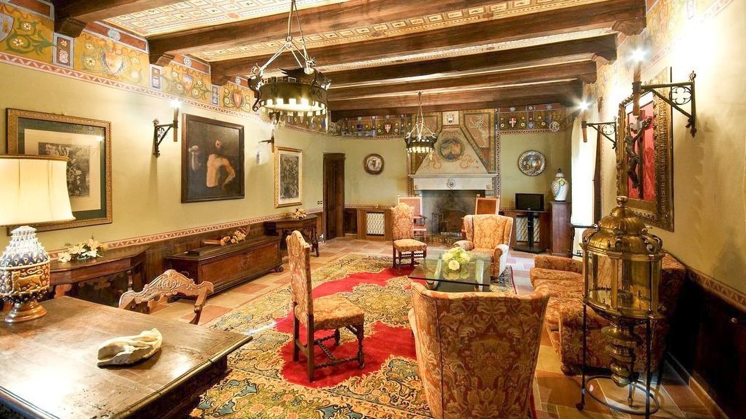
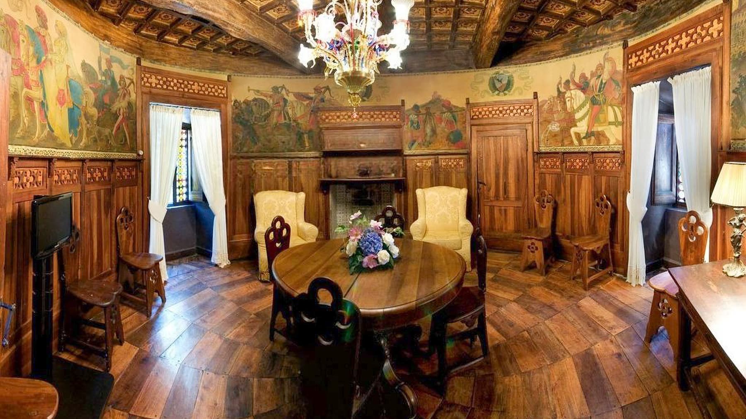
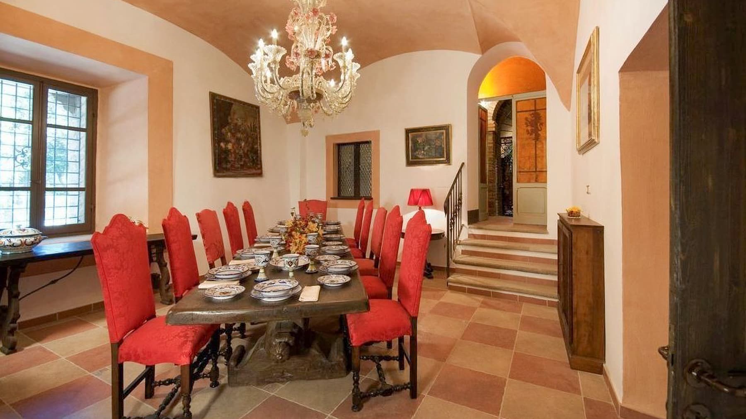
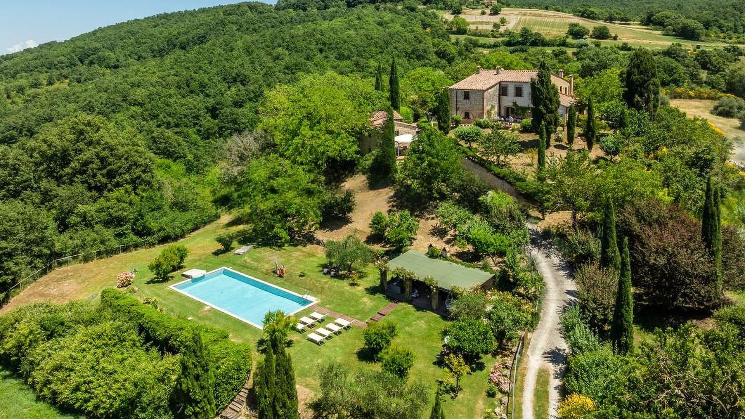
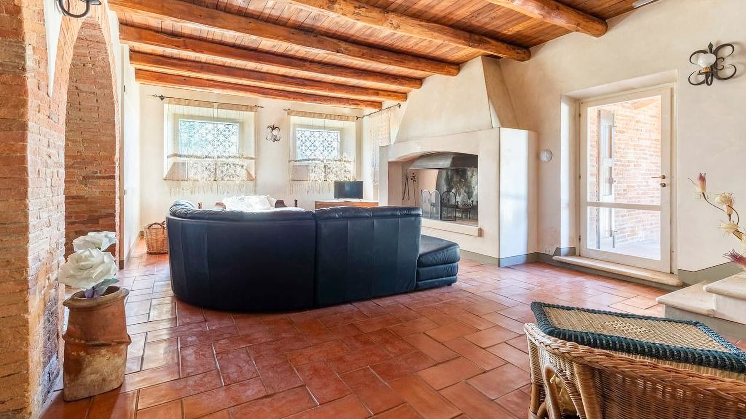
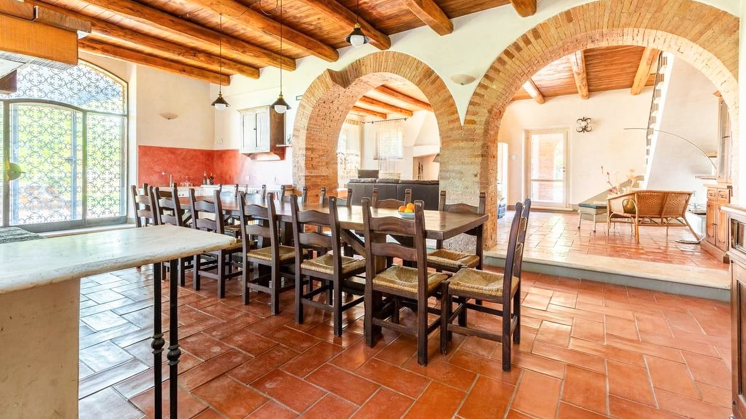
The vaulted brick ceilings and exposed wooden beams immediately introduce the character of this castle, a property of great scenic presence where the materials naturally narrate the spaces. The terracotta flooring, laid in large square tiles, complements environments that retain a warm and intimate imprint, further intensified by the soft light of wall sconces and the presence of a marble fireplace. Even the decorative details, from carved wooden tables to ornamental elements distributed throughout the interiors, contribute to creating a solid, lived-in atmosphere, capable of conveying the sense of an important residence without sacrificing hospitality. The property spans approximately 2,000 square meters of commercial space, with 82 rooms, 16 bedrooms, and 18 bathrooms, offering many possibilities for use, whether as a prestigious private residence or for hospitality purposes, with the prudence that a dwelling of this type requires. The outdoor spaces add further value thanks to a private garden, terrace, private pool, and whirlpool area, designed to extend the life of the house outdoors with continuity and comfort. The parking space completes the functionality of the ensemble. Outside, the stone building reveals itself through a well-defined architectural presence, with arched windows, decorative details, and a masonry texture highlighted by evening light. The gravel paving accompanies the arrival and introduces a secluded setting, while wrought iron lampposts, flower-filled pots, and ancient stone walls contribute to giving depth to the open spaces. The pool area, enriched by a fountain and dedicated paving, lends itself to moments of tranquility as well as hospitality, also thanks to the presence of a white gazebo that expands the possibilities of use. Days here find a natural rhythm between the intimate interiors of the castle and the open spaces that invite longer stays. A lunch on the terrace, a few hours by the pool, the silence of the private garden, or an evening lit by the fireplace create a way of living characterized by privacy, continuity with the outdoors, and attention to shared time. The Umbrian context reinforces this sensation with its discreet measure, offering an authentic connection with the countryside and with an idea of hospitality rooted in the territory. Castelleone, in the province of Perugia, frames a property that combines spaciousness, architectural recognizability, and a rare completeness of outdoor features. It is a residence that maintains a precise identity and, precisely because of the richness of its spaces and the balanced relationship between interiors and exteriors, can appeal both to those seeking an important residence and to those wishing to develop its potential with vision and measure.
View property profile
Spacious Villa in Scandicci, Tuscany with Pool1/41

€18,000,000

Ref. Number: ILV95111

Spacious Villa in Scandicci, Tuscany with Pool

13 Bedroom4000mq Interiors
Scandicci, Toscana

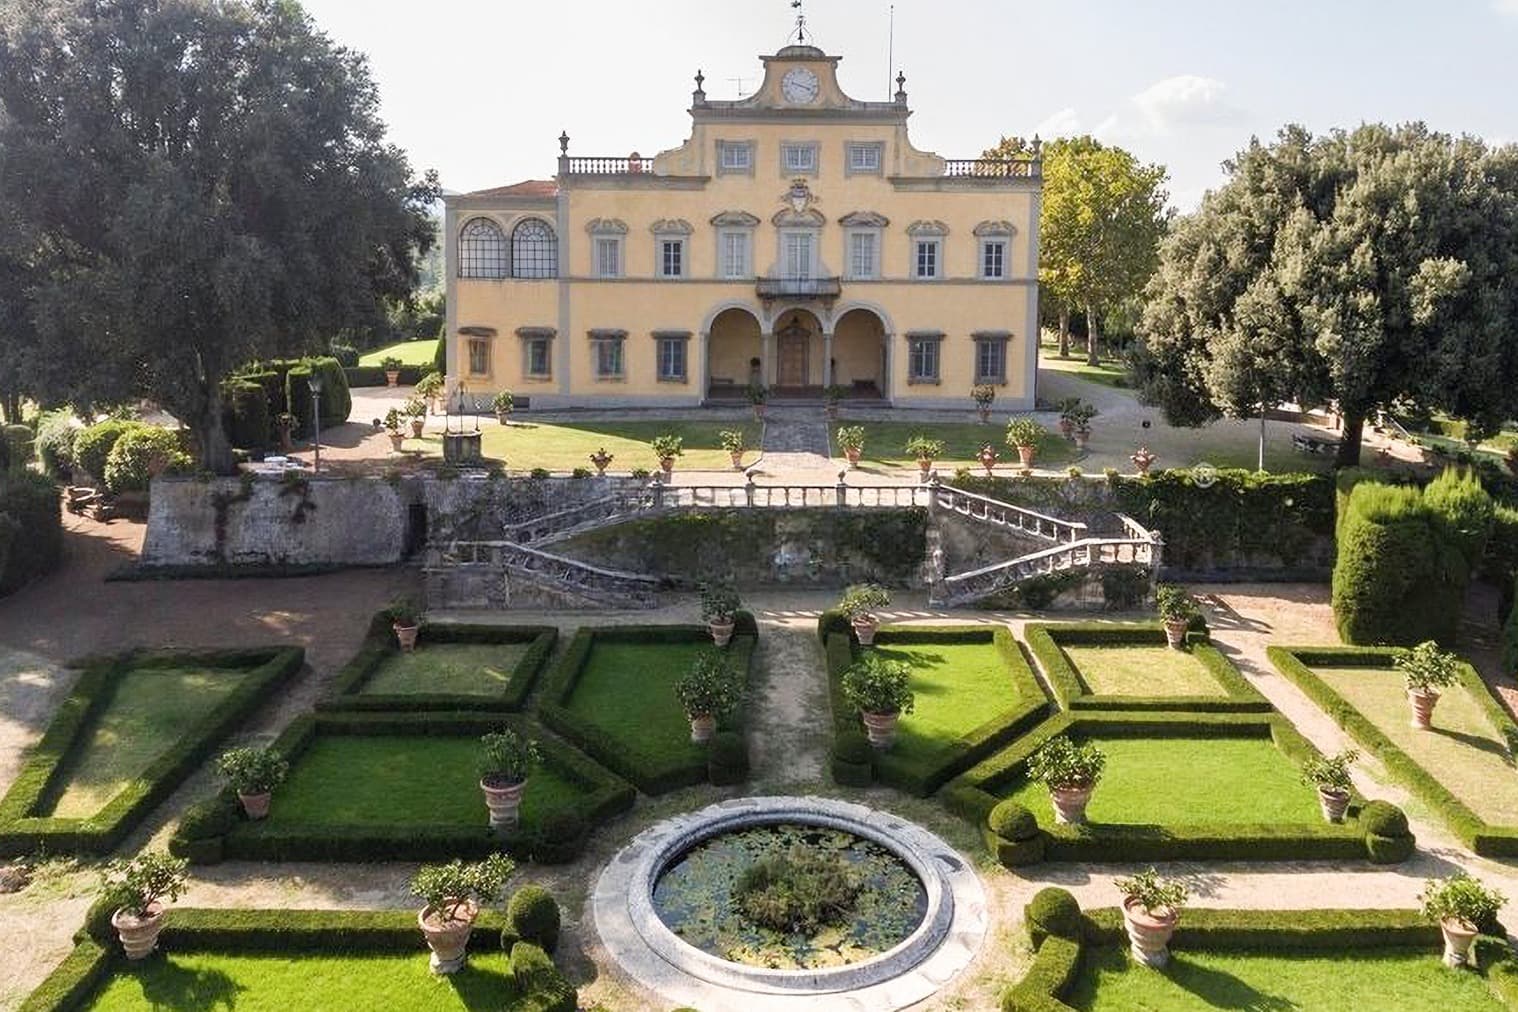
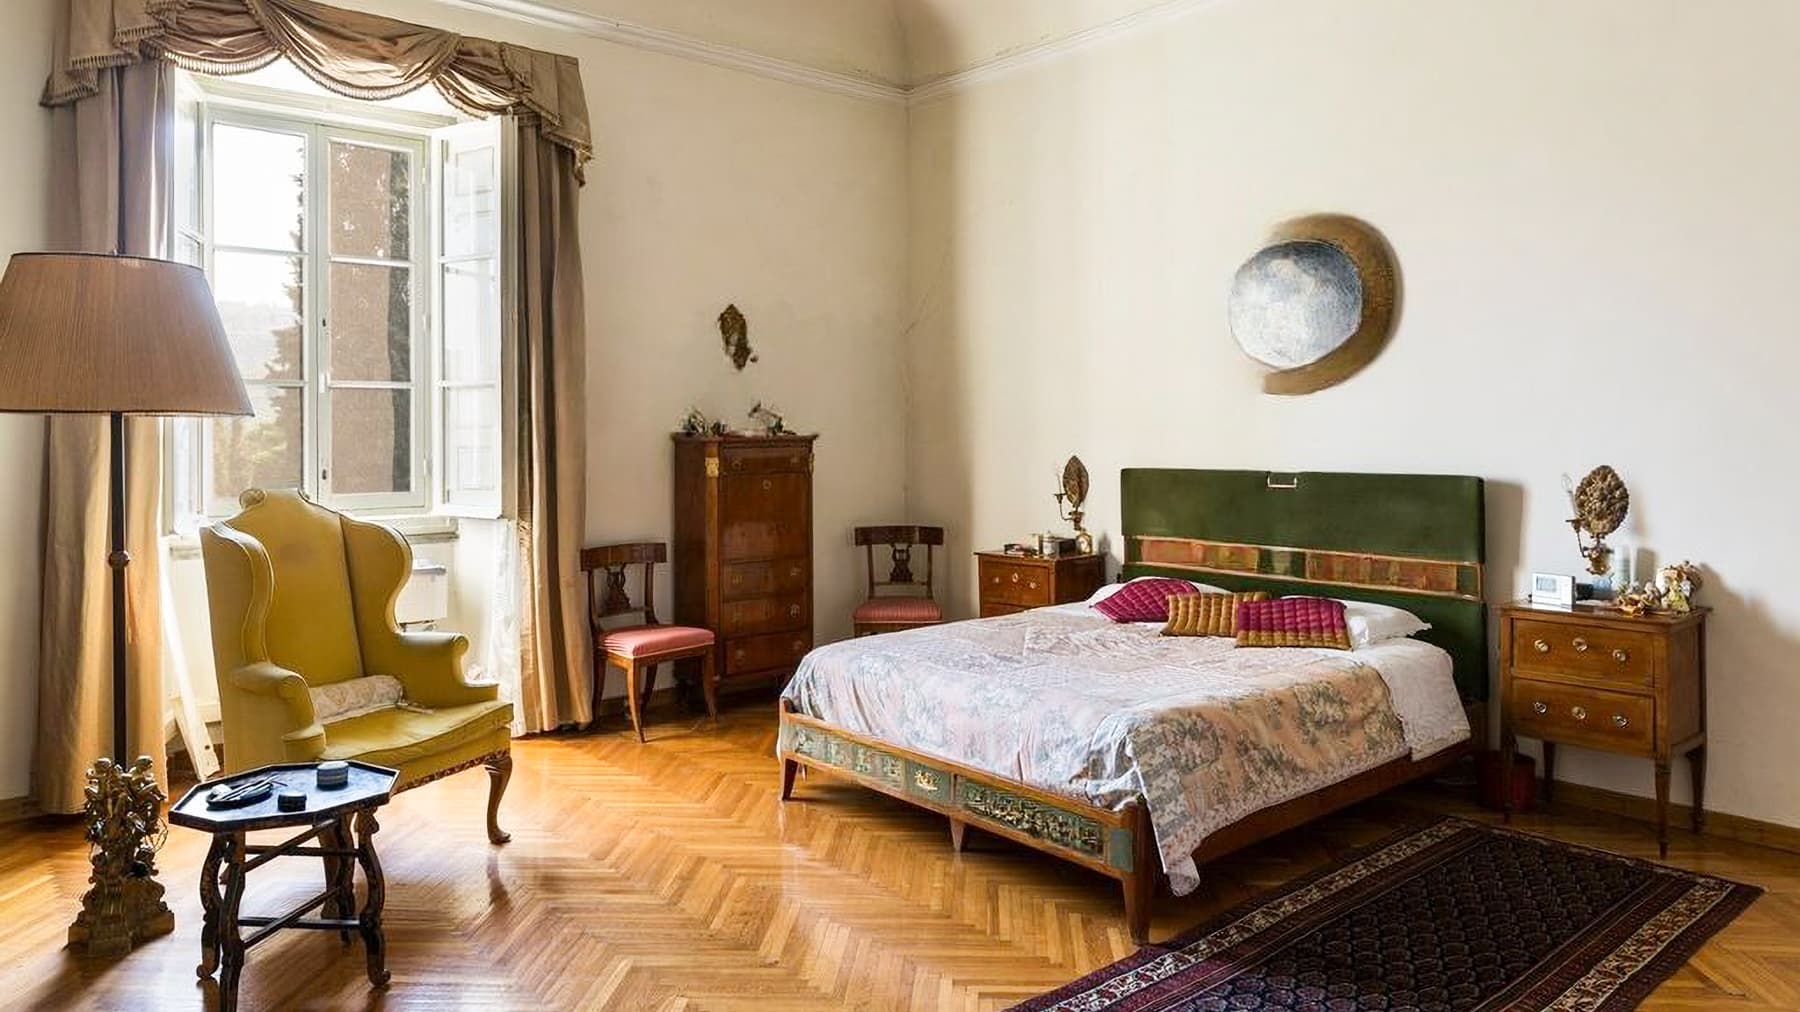
The parquet flooring in the bedroom immediately sets a measured and welcoming tone, with natural light streaming through large windows with white frames, illuminating spacious areas designed to be enjoyed at a leisurely pace. In other spaces, terracotta interacts with oriental rugs, while a crafted marble fireplace and ceilings adorned with stucco add depth to the interiors without overwhelming them. Even outside, the villa maintains a distinctive character: the yellow stucco facade with gray details, the shutters, the wrought iron balcony, and the arched entrance with a solid wood door create a composition of solid presence and natural harmony. The property spans a commercial area of 4,000 square meters and offers a rare dimension in terms of space and layout, with 56 rooms, 13 bedrooms, and 13 bathrooms. It is a villa that can accommodate a large family life, moments of representation, or a hospitality project, thanks to a layout that suggests distinct yet well-connected environments. The details revealed in the interiors offer bright rooms with strong personality: the fireplace creates a natural focal point in the living areas, while materials like parquet and terracotta accompany the transition from one space to another with continuity. Outside, the private garden expands the perception of space and is complemented by a private pool and a terrace that invite you to enjoy the house even in milder seasons. The fine gravel driveway, the presence of terracotta pots, the vegetation, and the open spaces around the villa contribute to creating an intimate and reserved setting. The property is completed by a parking space, an elevator, and a security system, elements that add functionality and peace of mind to everyday life. Days can flow between interiors gathered around the fireplace and outdoor moments in the garden, with the private pool becoming the natural center of the beautiful season. The terrace offers an additional space to inhabit freely, for a leisurely breakfast, an evening conversation, or simply to enjoy the more relaxed rhythm of the property. The presence of many rooms allows the house to be adapted to different needs, balancing conviviality and privacy with great harmony. In this sense, the villa aptly interprets a way of living that is spacious, private, and deeply connected to the pleasure of spaces. A property of this magnitude, in the territory of Scandicci and the province of Florence, combines significant dimensions, architectural character, and a tangible vocation for outdoor living. The combination of 4,000 square meters of commercial space, 13 bedrooms, 13 bathrooms, private garden, terrace, and private pool makes it a valuable proposition, suitable for those seeking a residence with a strong presence or a property with hospitality potential in a recognizable Tuscan setting.

View property profile
Rustic Country House in Radicondoli, Tuscany1/39

€25,000,000

Ref. Number: ILV95107

Rustic Country House in Radicondoli, Tuscany

8 Bedroom1000mq Interiors
Radicondoli, Toscana

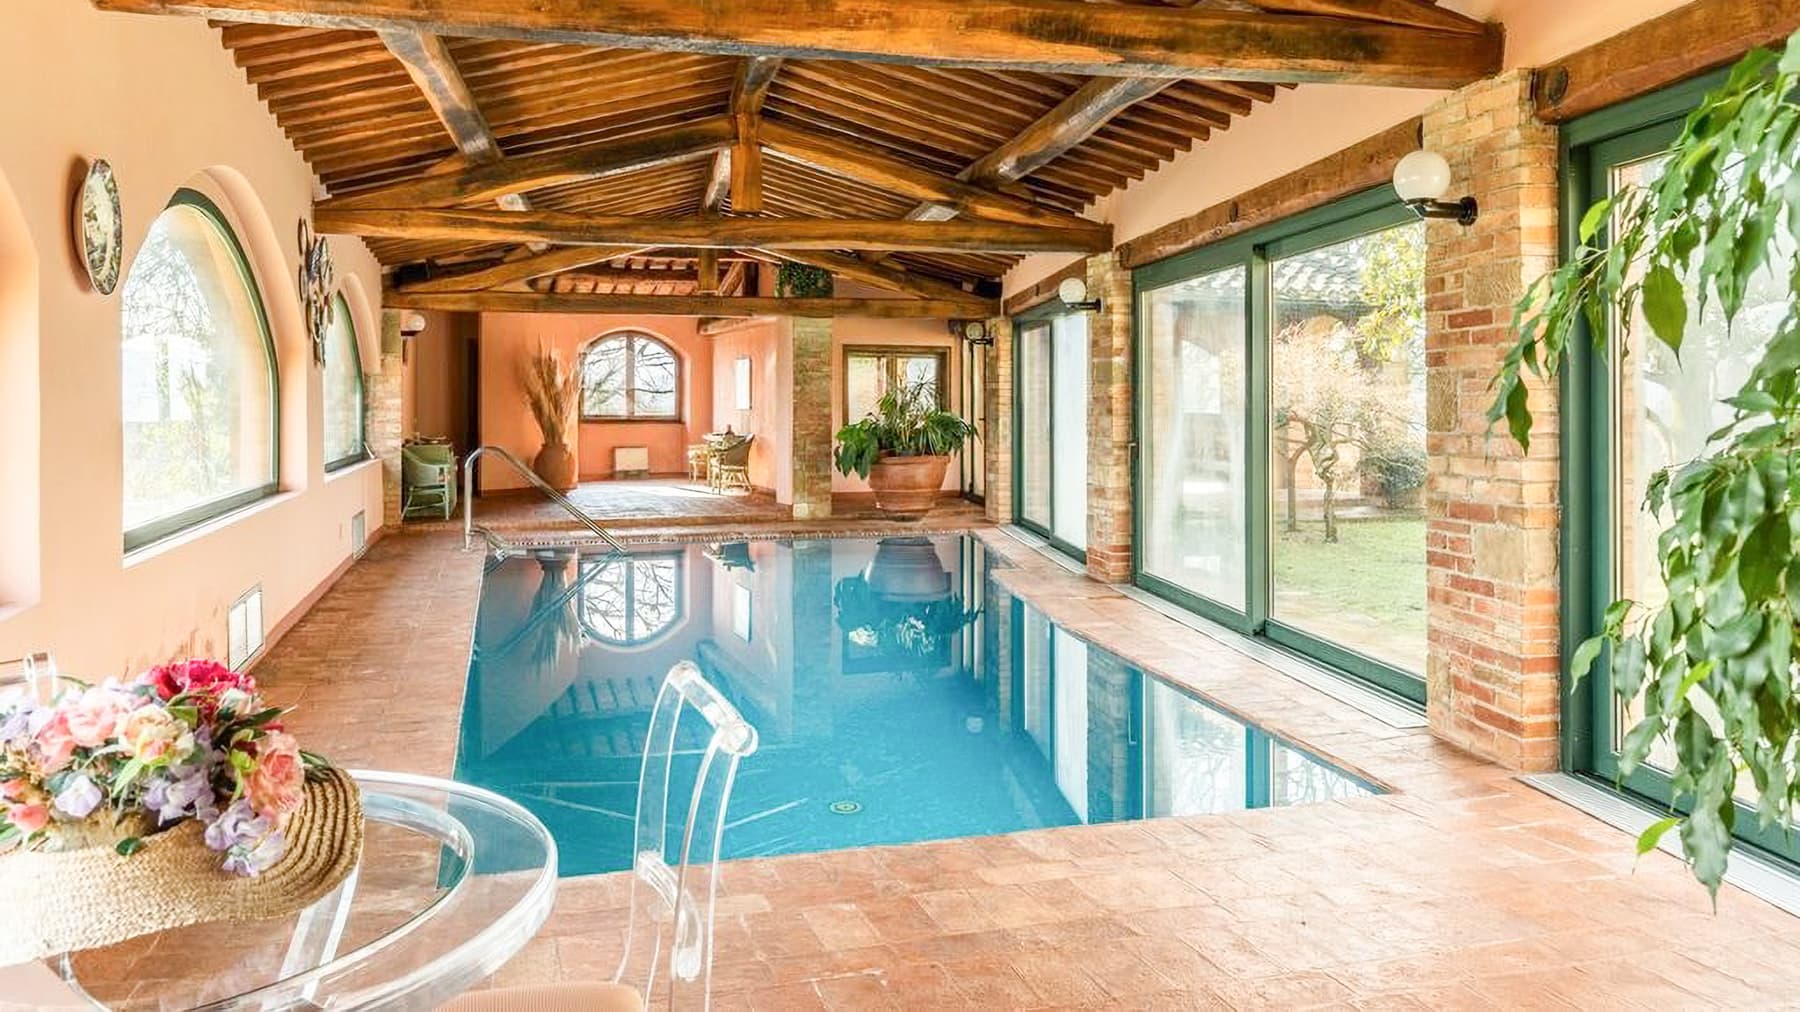
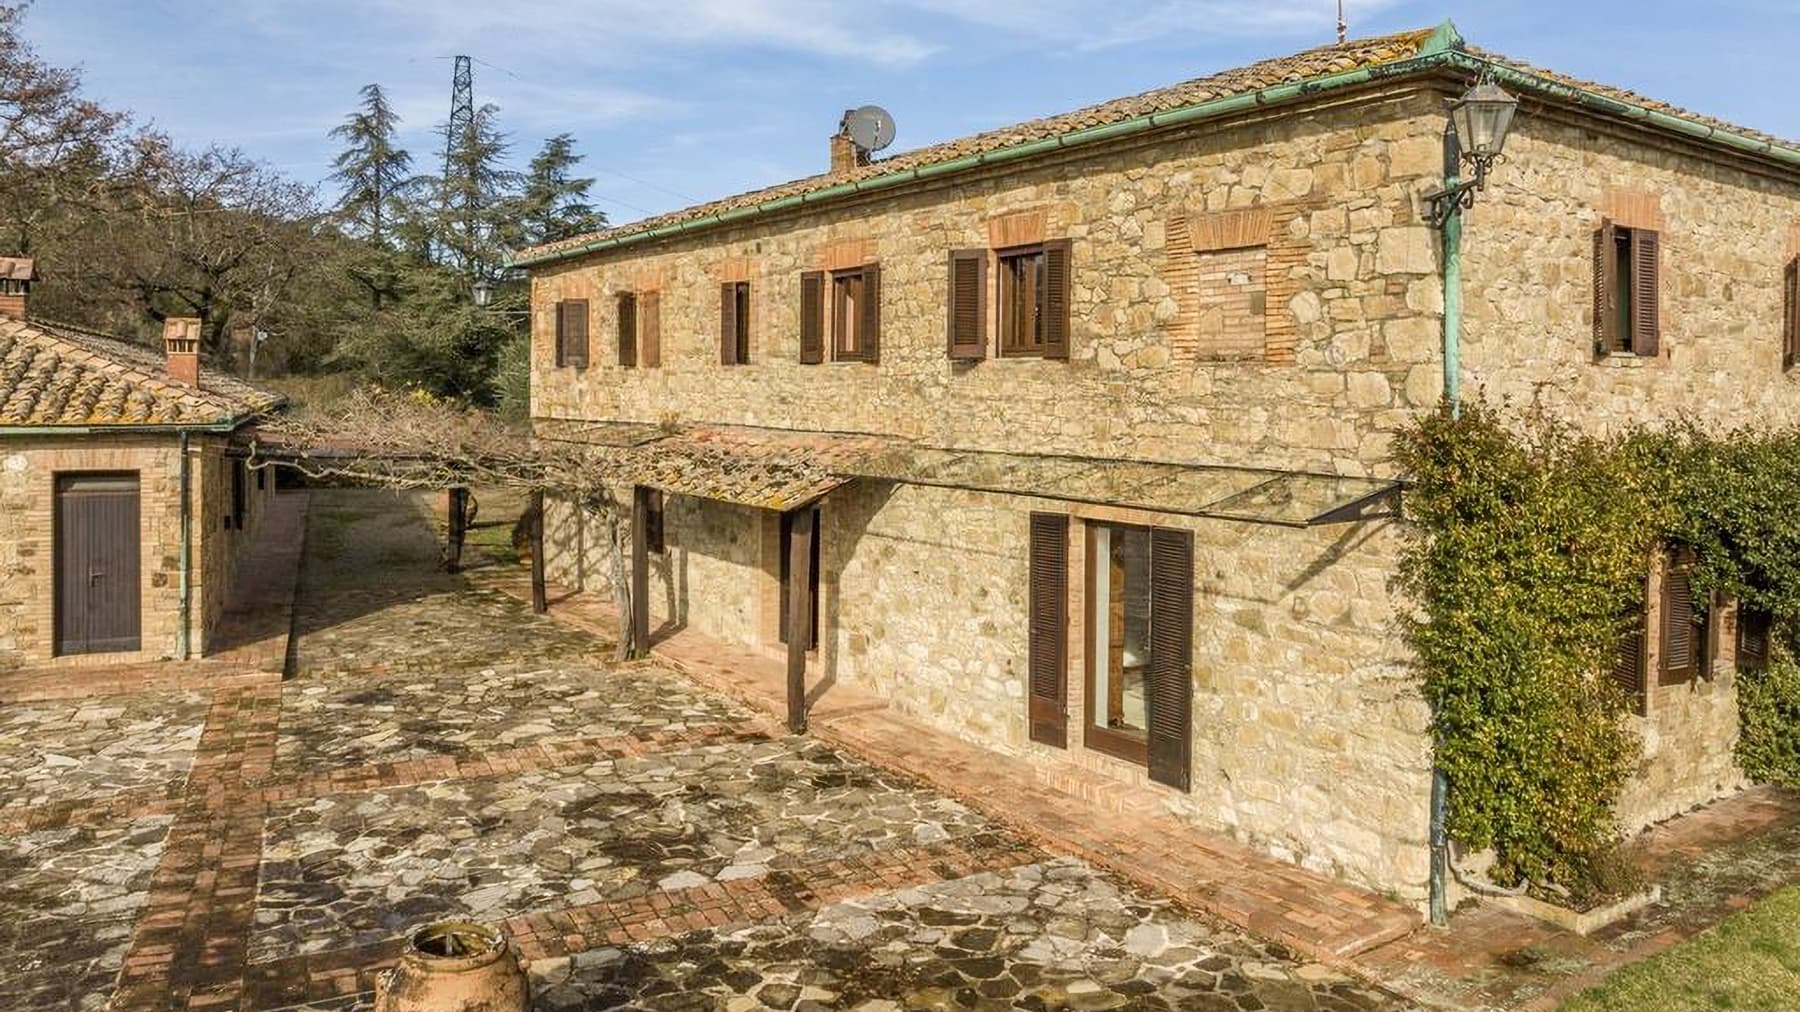
The exposed dark wooden beams, light terracotta, and stone facade give this rustic farmhouse a full and recognizable character, crafted from materials and light. The rooms tell the story of a spacious home, lived in with personal taste, where floral fabrics, wooden fixtures, and decorated walls accompany a sense of domestic warmth. Even the wellness areas follow this same coherence, with an indoor pool area that adds depth to the living experience. Outside, the pergola covered with vines and the stone and brick paths naturally introduce a secluded, private dimension, immersed in the Tuscan countryside. The numbers clearly convey the property's significance: 1,000 square meters of commercial space distributed across 43 rooms, with 8 bedrooms and 9 bathrooms, a composition that suggests a residence capable of accommodating daily life, guests, and moments of sharing without sacrificing space. The private garden and private pool extend the house outward, while the garage, parking space, and cellar complete a practical and functional offering. The presence of the fireplace adds another gathering point within the interiors. The complex is set on hilly terrain with vegetation and trees, traversed by dirt roads that connect the various areas and enhance the perception of an extensive and secluded property. The structures with red roofs and masonry walls, along with the solar panels on the roofs, create a well-recognizable rural ensemble, where the stone facade with brick finishes and wooden shuttered windows maintain a continuous dialogue with the surrounding landscape. The olive grove further defines the relationship with the land and the rhythm of the countryside. Days here can follow different rhythms, between the silence of the greenery, time spent outdoors, and the ability to inhabit generous spaces in a personal way. The private pool and indoor pool area allow the house to be used in different seasons, while the pergola covered with vines invites long lunches, slow readings, and conversations that naturally move from indoors to the garden. The tranquility of the setting and the property's size make it suitable both as a private representative residence and for a high-level hospitality project, always respecting its authentic identity. The value of this farmhouse lies in the balance between spaciousness, privacy, and connection to the land. In Radicondoli, in the province of Siena, the property is set in a Tuscan context of countryside and hills, maintaining a solid and secluded presence. An important home, where space is not just a measure, but a concrete possibility to build a way of living that is full, relaxed, and rooted in the landscape.

View property profile
Rustic Country House with Vineyard in Tuscany1/59

€28,000,000

Ref. Number: ILV95104

Rustic Country House with Vineyard in Tuscany

12 Bedroom2745mq Interiors
La Pesta, Toscana

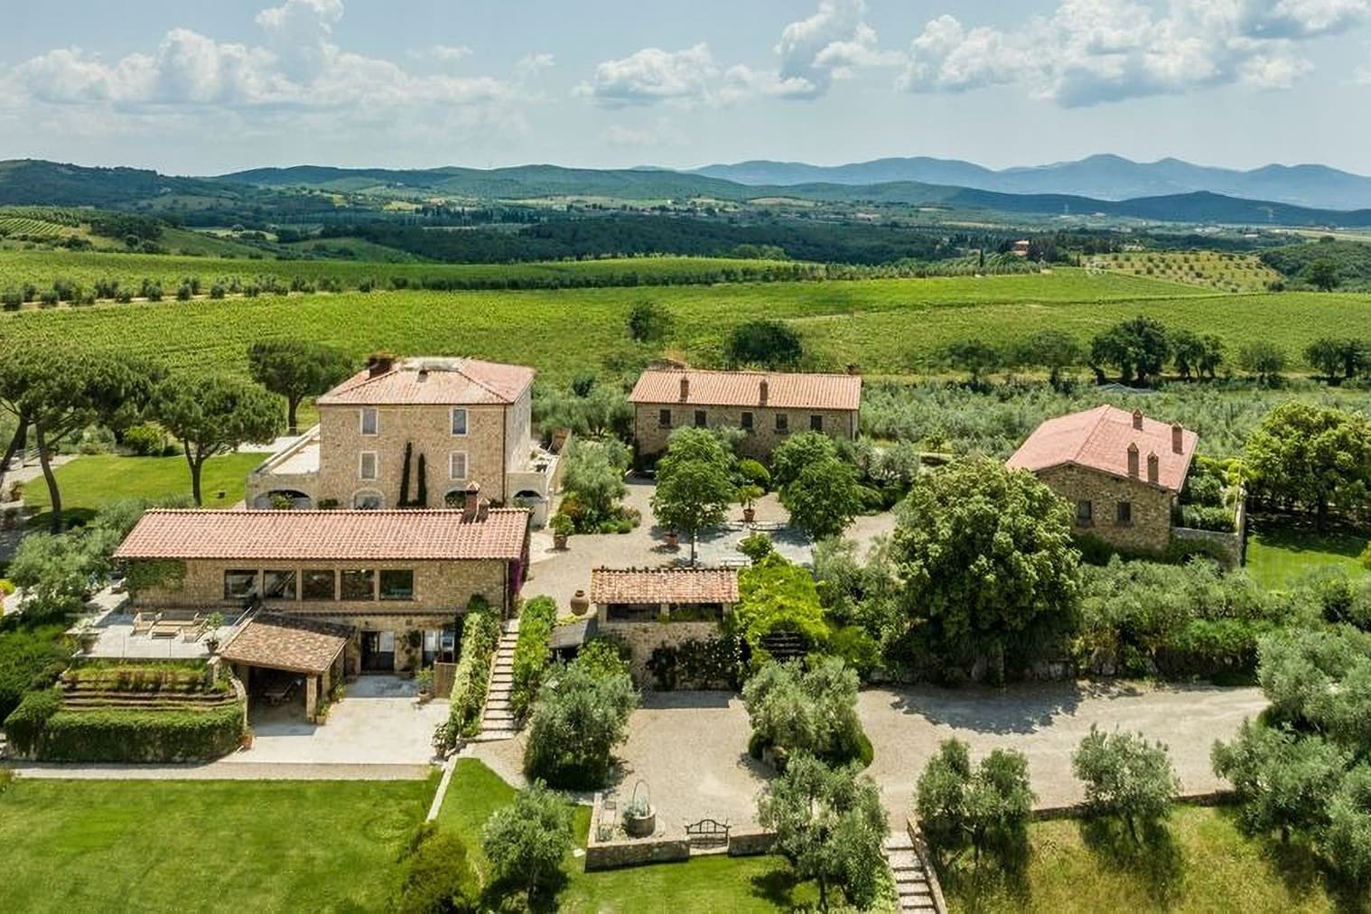
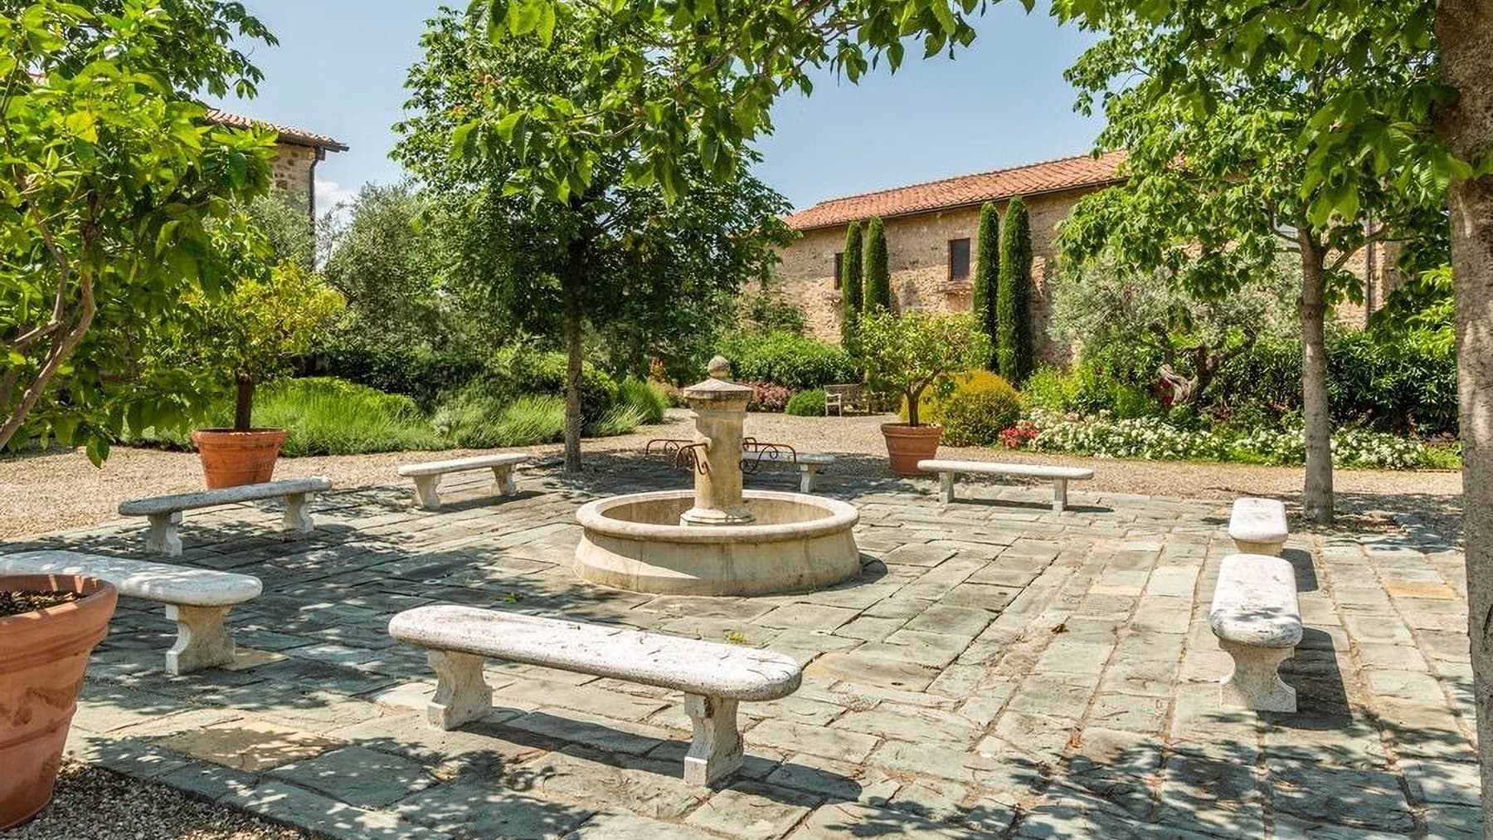
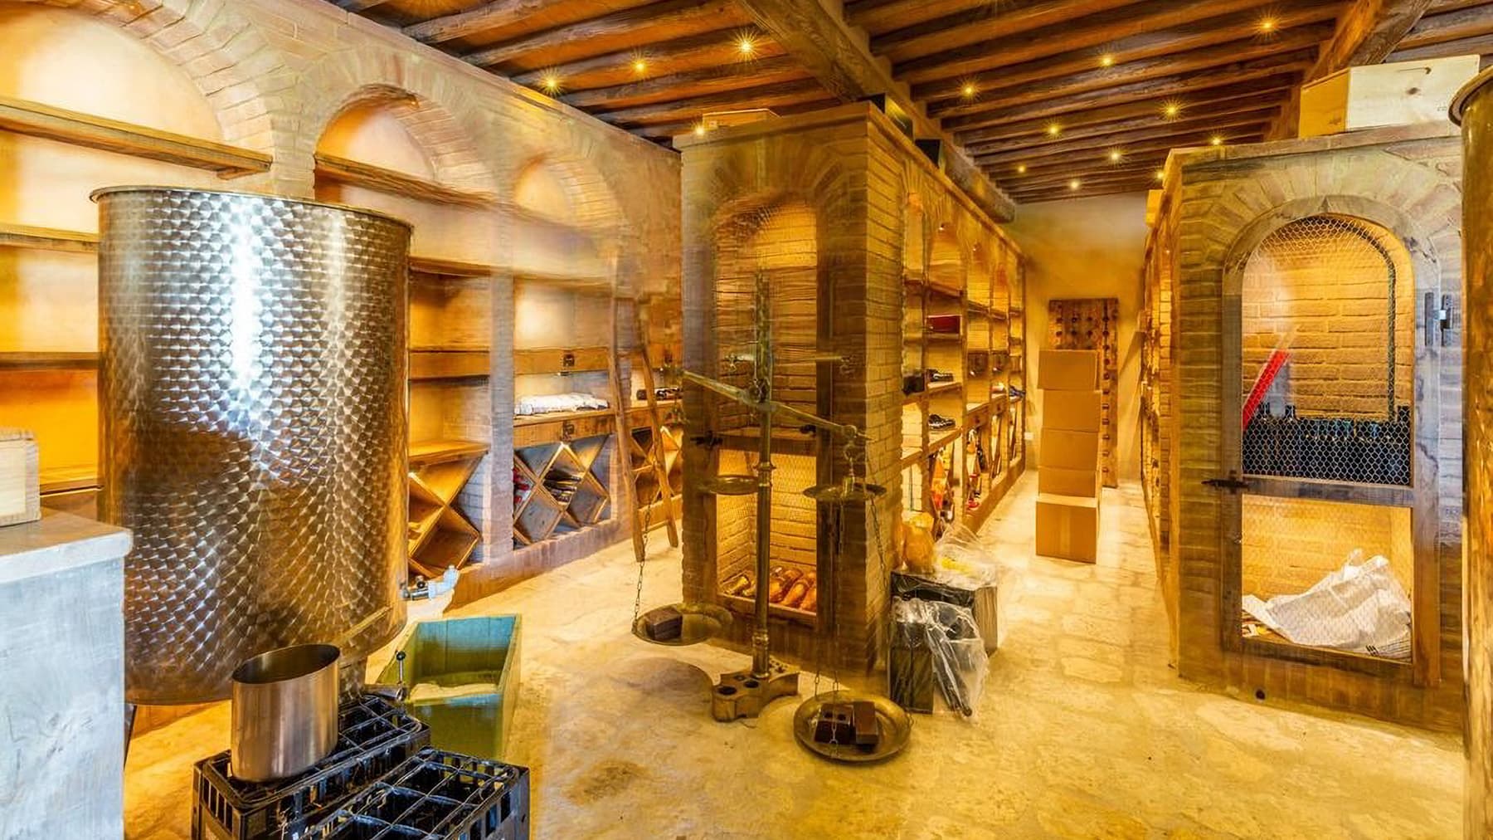
The wooden beams, exposed bricks, and light stone immediately set the tone for this rustic farmhouse, creating an atmosphere rich in substance and light. The interiors alternate between spaces with a more authentic character, featuring wooden shelves dedicated to wine storage and functional equipment, and more relaxed environments with large windows that invite the greenery inside, naturally transitioning to the outdoors. The fireplace seamlessly integrates into this domestic narrative, while the beamed ceilings and warm wall tones provide continuity throughout each room. The property spans a commercial area of 2,745 sqm, comprising 45 rooms in total, 12 bedrooms, and 16 bathrooms: impressive numbers that convey the idea of a spacious and intricate residence, capable of accommodating private life as naturally as it would a venue for hospitality or representation. Outside, the private garden intertwines with a private pool and a whirlpool area, creating various settings for enjoying time outdoors. The presence of a vineyard and an olive grove further strengthens the connection with the Tuscan countryside, adding a tangible productive and scenic dimension to the property. The garage, located in one unit, completes the functionality of the ensemble. The visual notes also describe a stone façade with large windows framed by classic columns, terraces with terracotta pots, outdoor stone paving with textured designs, and a cozy space organized around a stone fountain, with marble seating arranged in a circle. These details give substance to a coherent whole, where architecture and open spaces engage in continuous dialogue. Days here find their rhythm between intimate environments and open spaces to be enjoyed at any moment. An outdoor lunch, a few hours by the pool, a break in the whirlpool area, or an evening by the fire become natural gestures, accompanied by the presence of the vineyard and olive grove that punctuate the property's landscape. The large windows make this relationship even more direct, bringing in light and allowing the interior and exterior to echo each other. In a setting like La Pesta, in the province of Grosseto, the sensation is one of tangible tranquility, characterized by space, privacy, and daily contact with the countryside. A farmhouse of this size, with 12 bedrooms, 16 bathrooms, and such a complete structure, holds value in its ability to combine spaciousness, character, and versatility. The presence of an elevator and alarm system adds comfort and security to a property that, in Tuscany, in the territory of Grosseto, finds a coherent and strongly identified placement.

View property profile
Rustic Country House with Pool in Cortona, Tuscany1/69

€1,790,000

Ref. Number: ILV94750

Rustic Country House with Pool in Cortona, Tuscany

1570mq Interiors
Cortona, Toscana

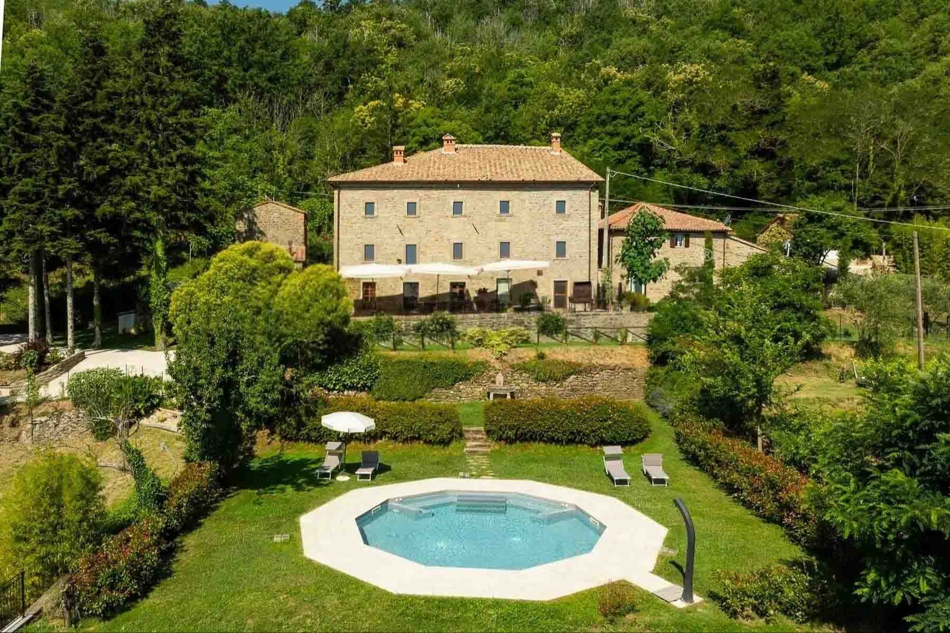
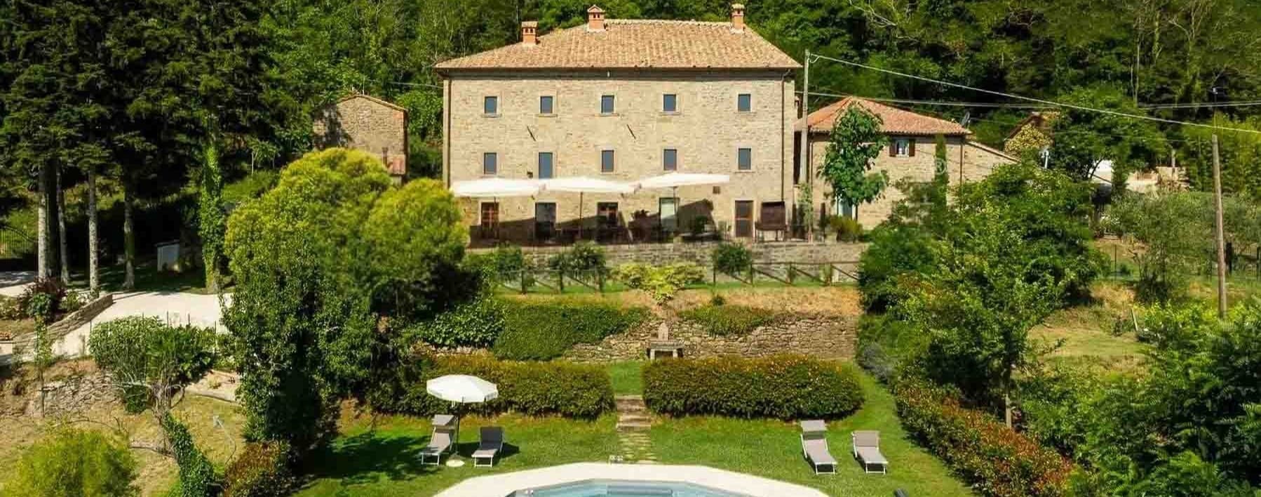
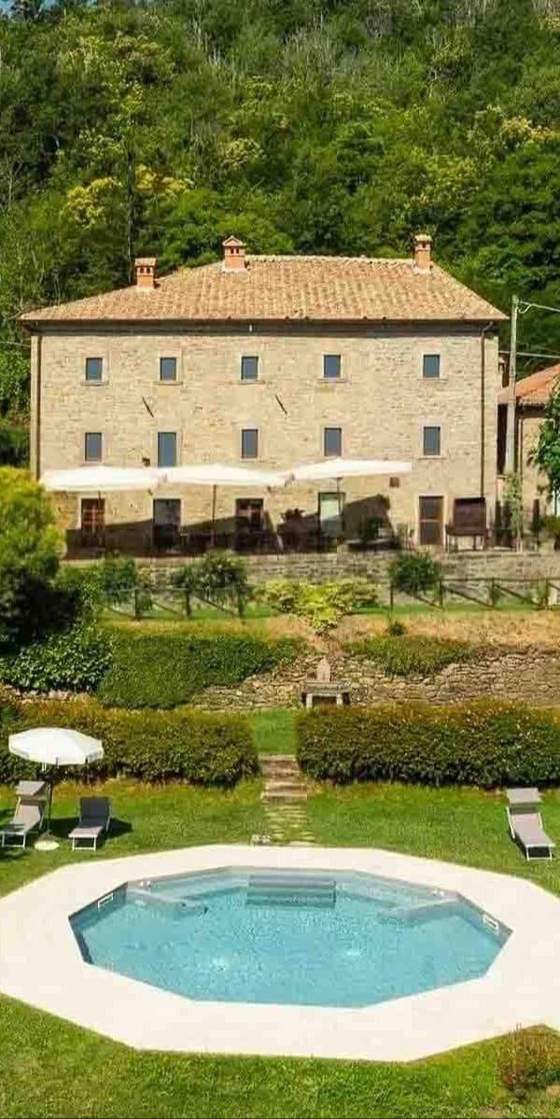
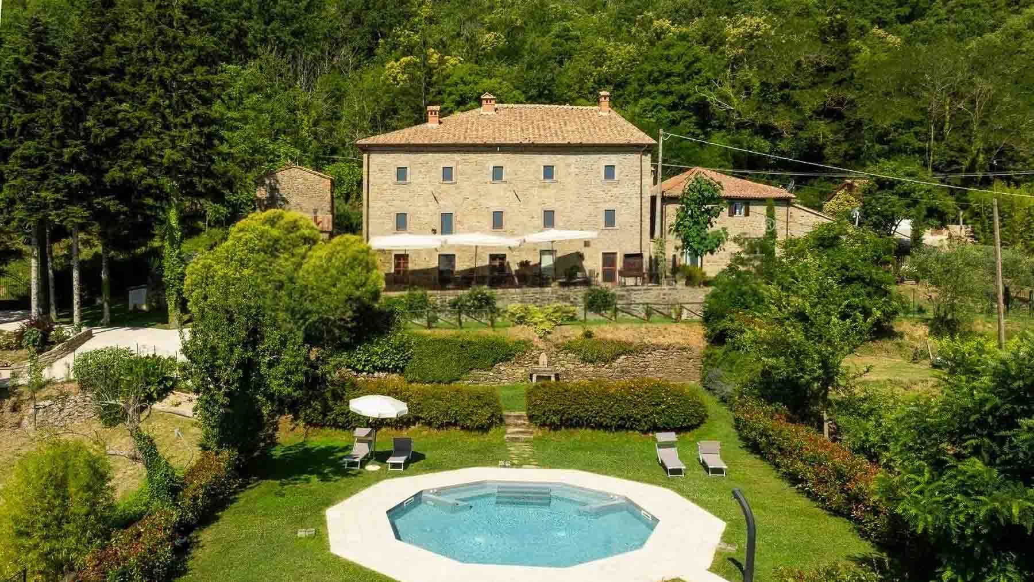
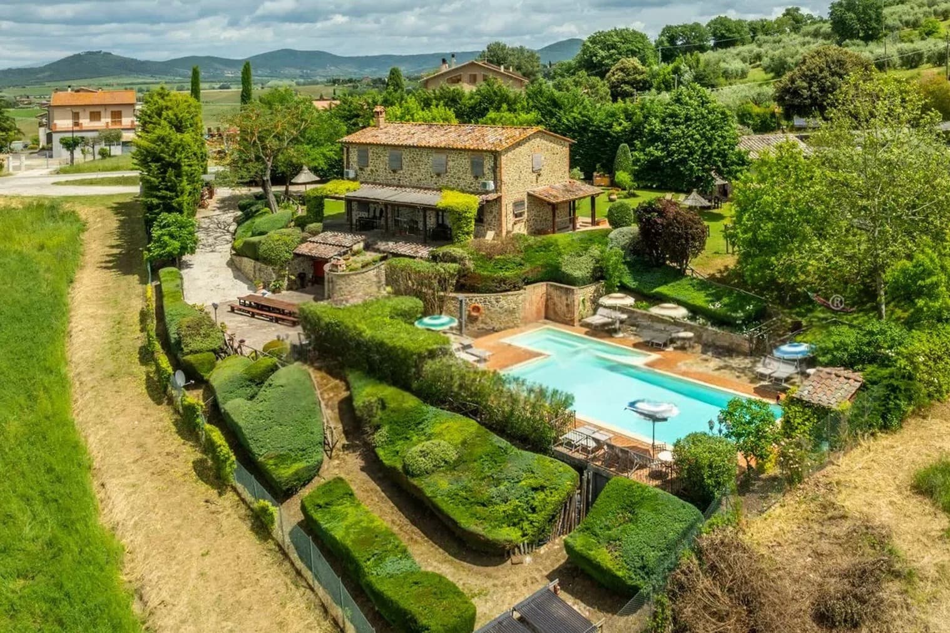
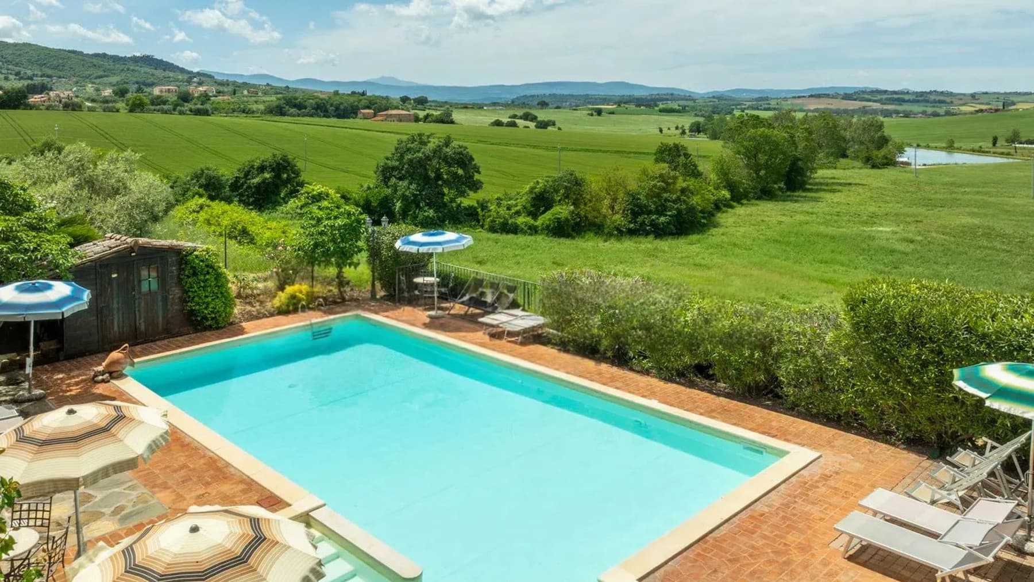
The natural stone facade and the sloped roof with red tiles immediately give this rustic farmhouse its identity, providing an authentic character that harmonizes with the surrounding greenery. The framed rectangular windows punctuate the facades with balance, while outside, the private garden envelops the house in a serene and secluded atmosphere. The presence of a private pool, nestled among lawns, trees, and shaded areas, adds a leisurely pace to outdoor days and enhances the sense of continuity between rural architecture and nature, which here feels immediate, tangible, and never contrived. The numbers tell the story of a property of great substance: 1,570 square meters of commercial space distributed across 38 rooms and 8 bathrooms, with spaces that suggest a complex management of daily life, hospitality, and shared moments. Adjacent to the main building are a guesthouse and a cellar, elements that further expand the estate's potential uses. Outside, the vineyard completes the property's profile and strengthens its connection to the land, along with the private garden that surrounds the farmhouse with green areas, tall trees, and shaded glimpses designed to be enjoyed at any time of day. The private octagonal pool with a stone border fits naturally into this setting, accompanied by light paving and a relaxation area that invites lingering. The parking space also contributes to the overall functionality, in a residence that combines spaciousness, privacy, and an architectural presence consistent with the Tuscan rural context. Days here flow between wide spaces, open light on the greenery, and a constant relationship with the outdoors. The garden offers cozy corners and more open areas, the pool becomes the meeting point in mild seasons, while the guesthouse can accommodate visitors or support a more flexible management of the property. The vineyard adds a tangible dimension to country living, characterized by seasonal rhythms, outdoor lunches, and time spent outside, without sacrificing the comfort of a well-structured and expansive residence. Even in a representative or hospitality context, the ensemble expresses a natural and credible vocation. This farmhouse in Cortona gracefully interprets the charm of the Tuscan countryside through significant volumes, recognizable materials, and a complete external setup. It is a property that finds its value in the balance between size, privacy, and relationship with the rural landscape, in one of the most sought-after settings in the province of Arezzo.

View property profile
Contemporary Apartment in Rome, Lazio with Terrace1/27

€1,300,000

Ref. Number: ILV94736

Contemporary Apartment in Rome, Lazio with Terrace

1 Bedroom156mq Interiors
Roma, Lazio

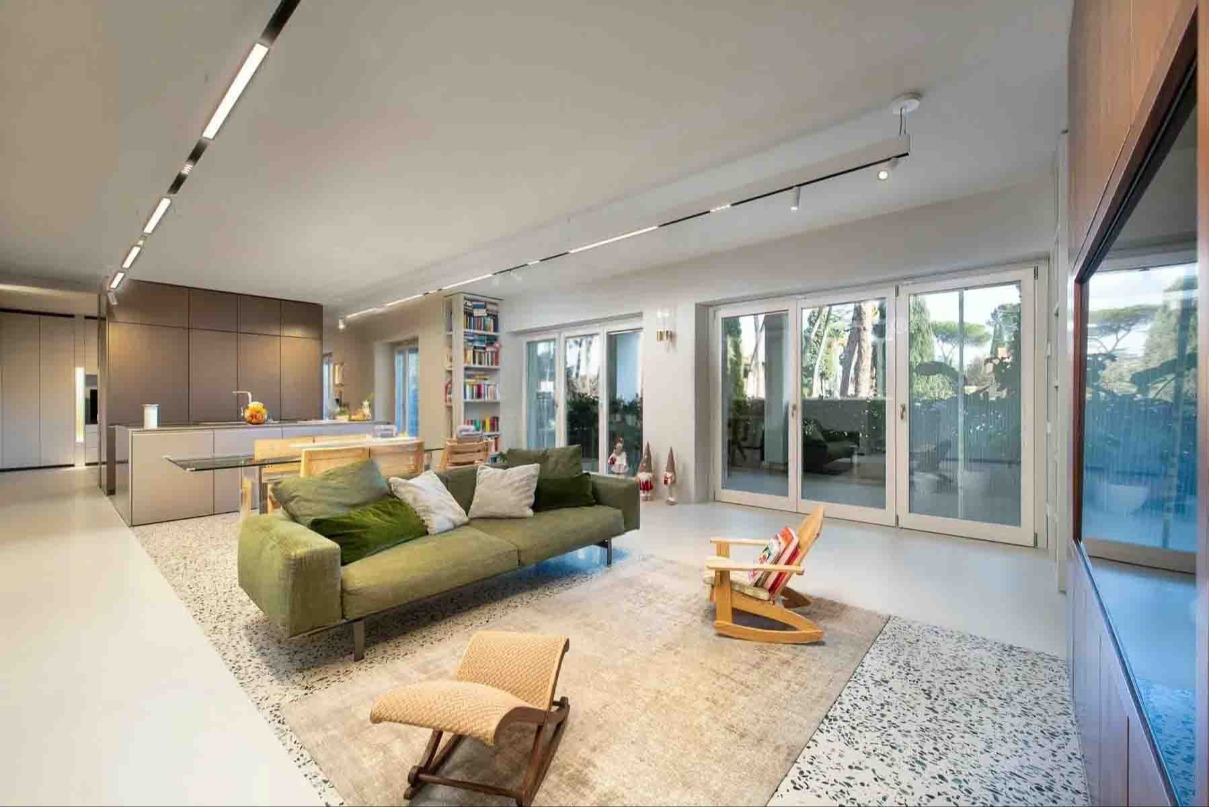
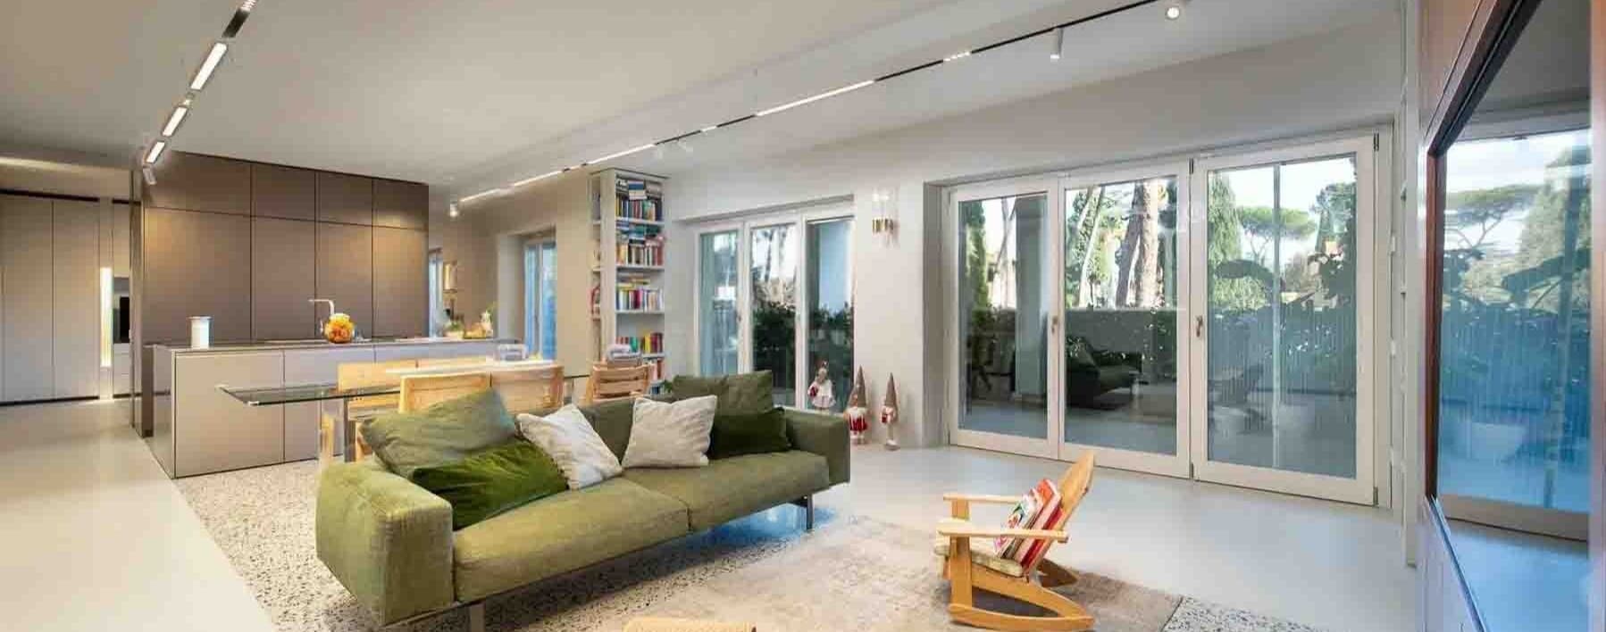
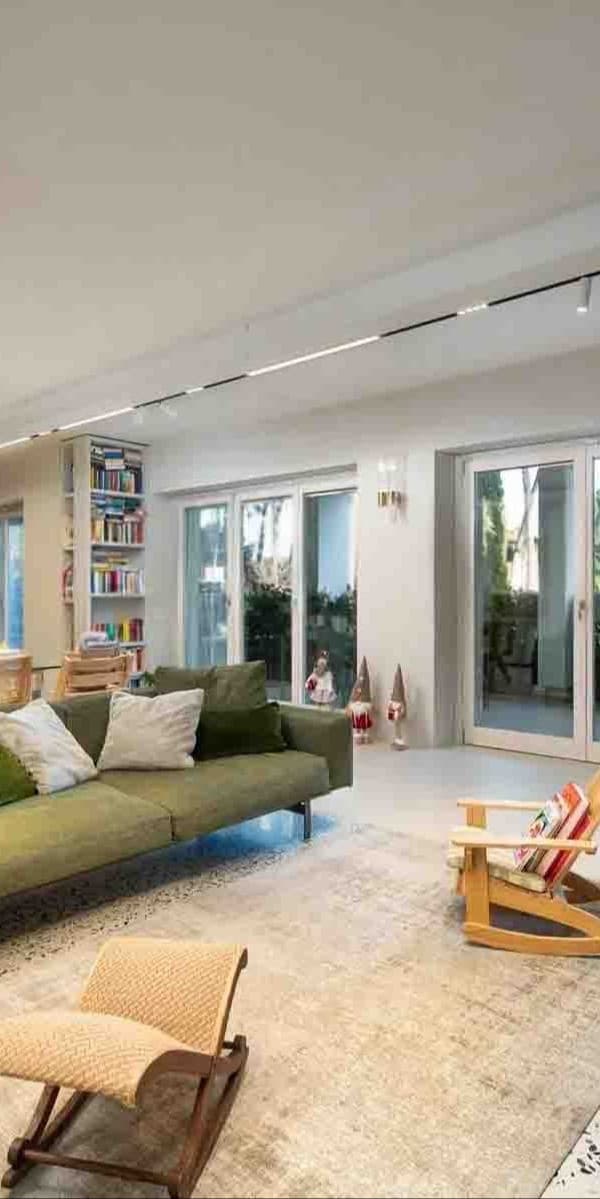
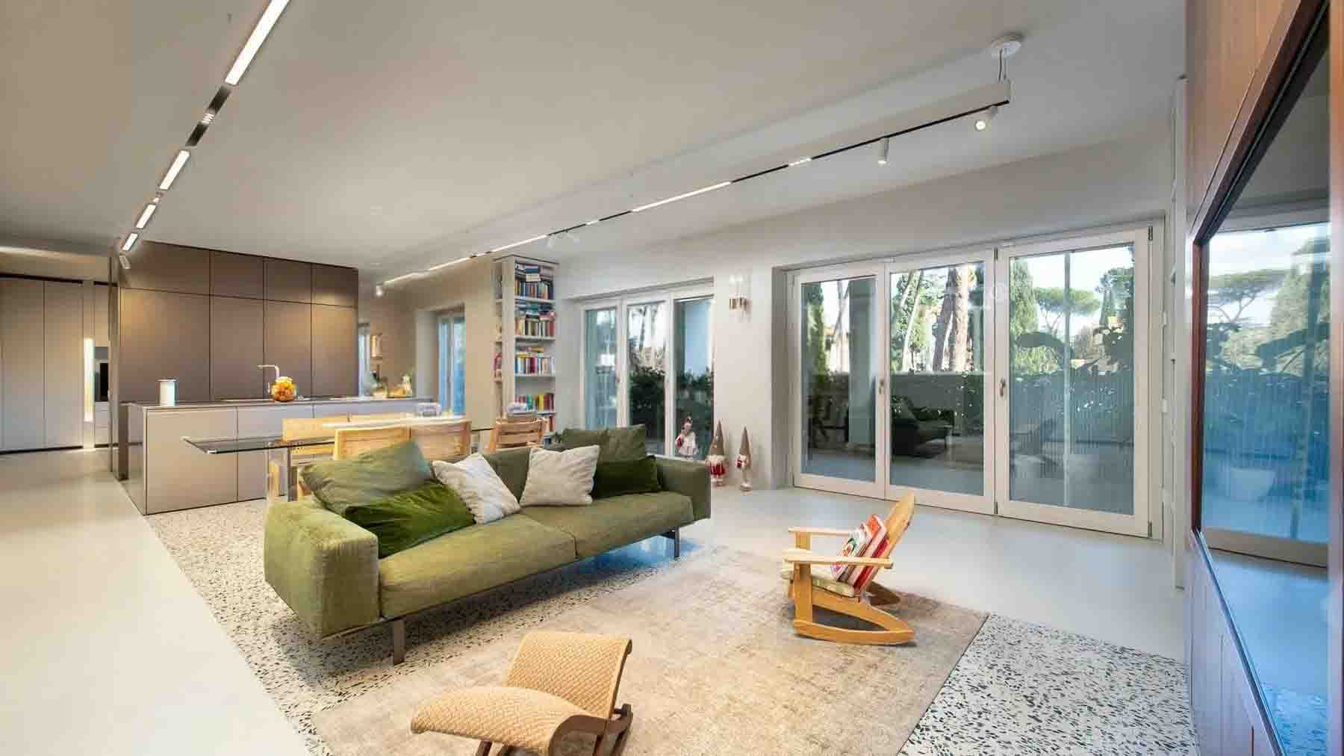
The expansive windows and light resin flooring with terrazzo inserts immediately set the tone for this 156 sqm apartment: a contemporary, bright space designed for those seeking airy and well-connected environments. Natural light flows through the living area, highlighting its volumes, while the open kitchen with a central dark wood island creates a convivial, fluid environment, suitable for both daily life and shared moments. The high ceilings and indirect lighting complete an essential, measured ensemble with a discreet yet recognizable presence. The internal layout unfolds into an apartment with 1 bedroom and 2 bathrooms, within a significant square footage that immediately conveys a sense of openness and continuity. The heart of the home is the spacious living area, where large glass surfaces enhance brightness and establish a natural dialogue with the outside. The open kitchen, organized around a central island, fully participates in this balance, making the space suitable for both private and social dimensions. Some material details help define the character of the residence: in addition to the light resin with terrazzo inserts, the presence of light marble with fine-textured details also emerges, a choice that reinforces the sense of formal cleanliness and visual continuity. The terrace adds a valuable outdoor outlet, extending the livability of the home beyond its internal boundaries. The overall effect is an apartment where every element seems to work to give the spaces breathing room, without excess, with a coherence that is perceived in every transition. Opening the windows, letting in daylight, and re-establishing an immediate connection with the outdoor space changes the rhythm of the home and the way it is lived. The terrace becomes a concrete presence in daily life, a natural extension of the living area where one can take a break, read, entertain guests, or simply enjoy a moment of peace. Inside, the combination of generous volumes, open kitchen, and bright environments promotes a free, contemporary lifestyle where every action finds its space without rigidity. Rome serves as the backdrop for a property distinguished by the perceptual quality of its environments, the light, and an interior design with a contemporary language. It is a solution suitable for those who desire a measured representative home, with well-calibrated spaces and a terrace that adds real value to domestic life, within the context of one of Italy's most central and recognizable cities.

View property profile
Rustic Country House with Pool in Umbrian Paciano1/33

€1,050,000

Ref. Number: ILV94753

Rustic Country House with Pool in Umbrian Paciano

378mq Interiors
Paciano, Umbria

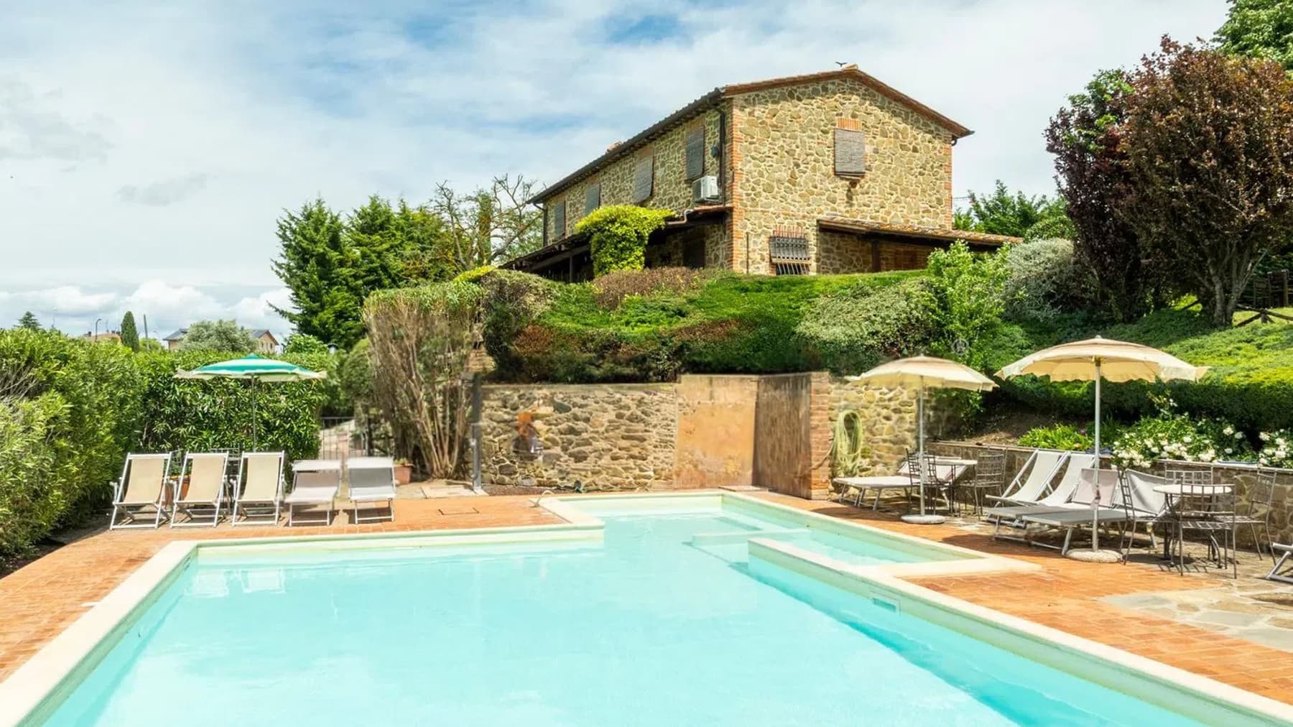
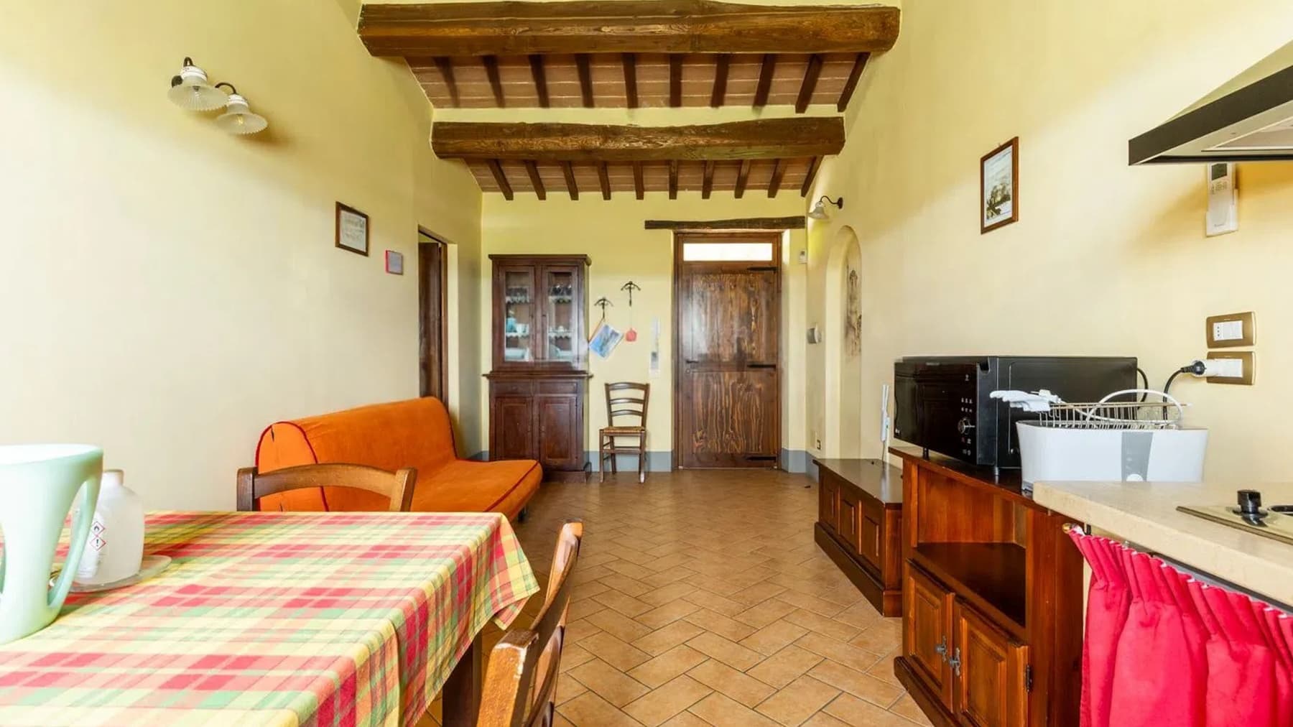
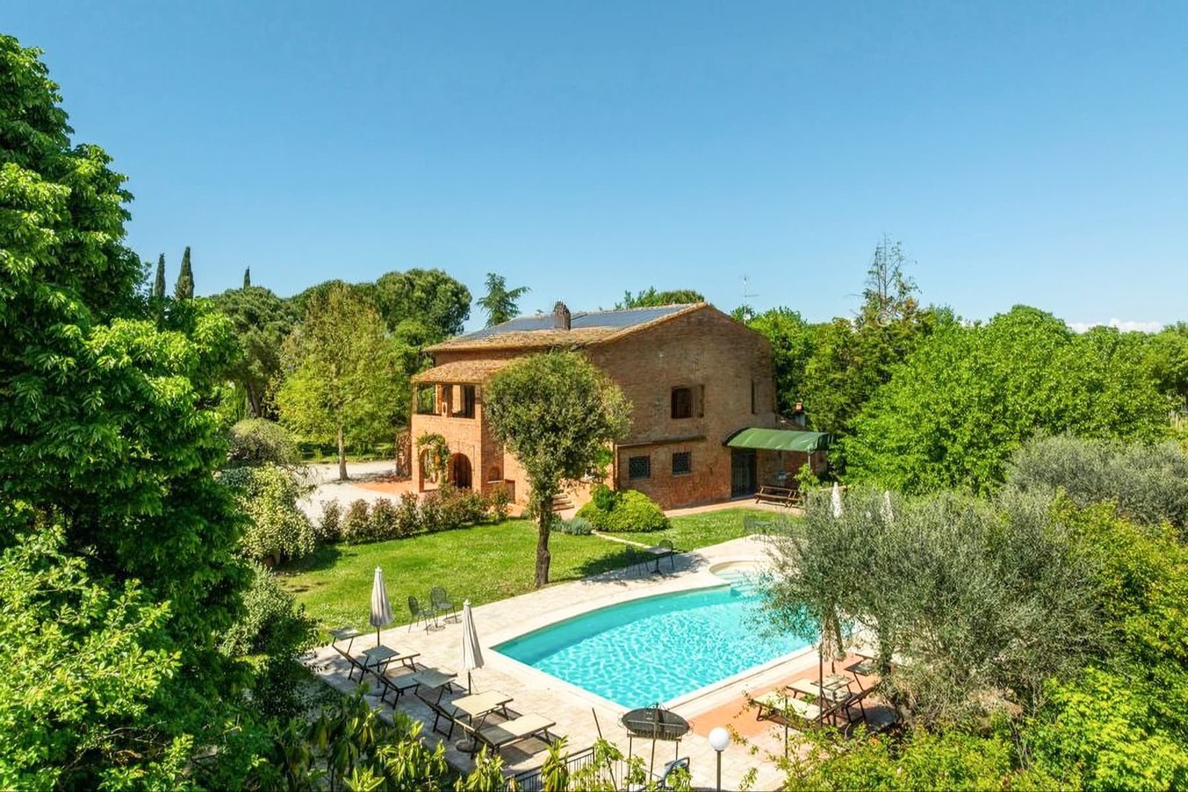
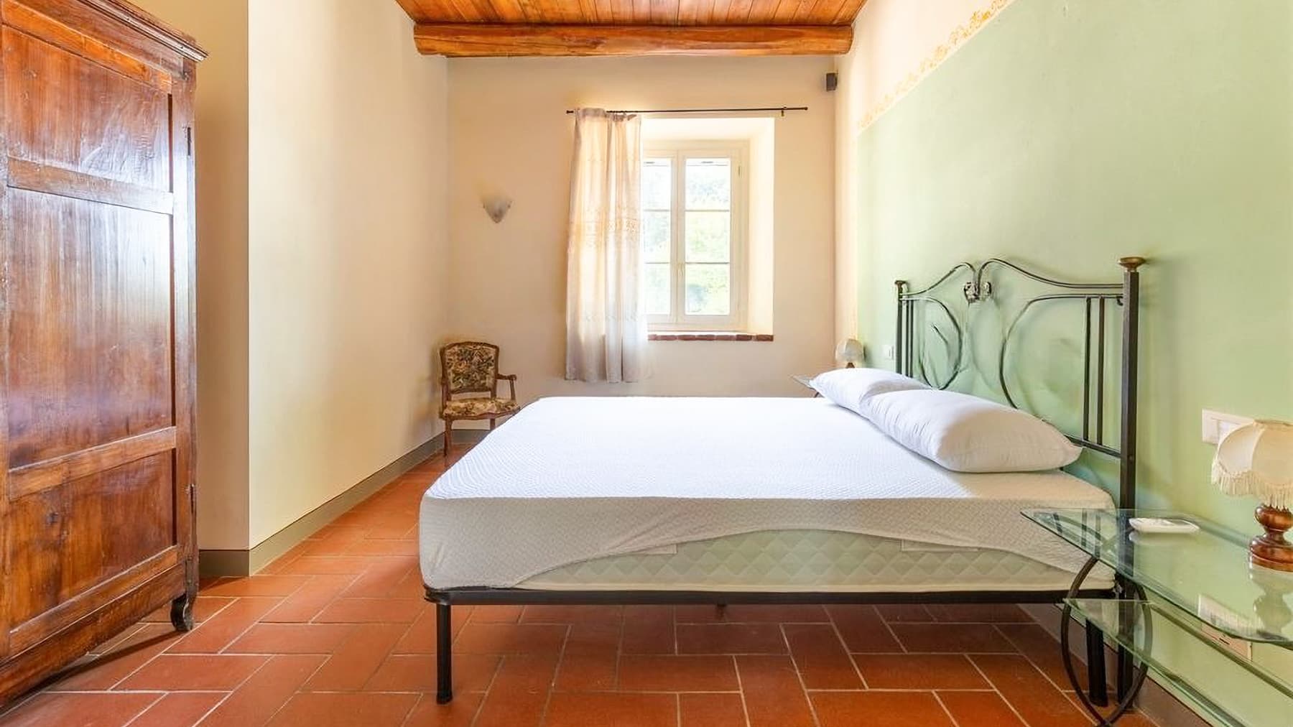
The exposed wooden beams, terracotta floors with diamond patterns, and the fireplace immediately set the tone for this rustic 378 sqm farmhouse: a home that retains an authentic and welcoming character, illuminated by natural light streaming through large windows. The interiors tell of a warm and lived-in dimension, characterized by textured surfaces, yellow-toned walls, and simple details that harmonize with the home's structure. It is an atmosphere that evokes the Umbrian countryside without artifice, where every space seems designed to promote a relaxed daily life and a continuous connection with the outdoors. Its 6 rooms and 6 bathrooms distribute the spaces with a generosity that makes the property suitable for both private living and hosting guests, maintaining comfort and independence. Enhancing the ensemble are a private garden, a guesthouse, a terrace, and a private pool that naturally extend the living experience beyond the farmhouse walls. The outdoor area around the pool features stone and terracotta paving, sun loungers, umbrellas, and furnished areas for outdoor relaxation; wooden porches and gazebos add further spaces to enjoy during the pleasant season. The presence of a hot tub completes a setup designed for wellness and leisure, while the parking space and alarm system contribute to the property's practicality and security. Even outside, the setting remains consistent with the farmhouse's identity, nestled in a rural landscape with green meadows and hills that accompany the gaze and reinforce the sense of tranquility. Days here flow between cozy interiors and open spaces that invite a natural change of pace: a lunch under the porch, a few hours by the pool, an evening by the fireplace when the season turns cooler. The guesthouse adds flexibility to the property's use, offering a valuable solution for guests or for organizing the home in a more articulated way. The terrace and private garden thus become real extensions of the interiors, in a very Umbrian balance between home, nature, and outdoor living. This farmhouse in Paciano combines significant dimensions, well-presented outdoor spaces, and details consistent with its character, delivering a complete and recognizable property. In Umbria, in a countryside and tranquil setting, it represents a solution of great charm for those seeking a residence with personality, privacy, and a tangible connection with the surrounding landscape.

View property profile
Spacious Villa with Pool in San Felice Circeo, Lazio1/25

€2,800,000

Ref. Number: ILV94749

Spacious Villa with Pool in San Felice Circeo, Lazio

500mq Interiors
San Felice Circeo, Lazio

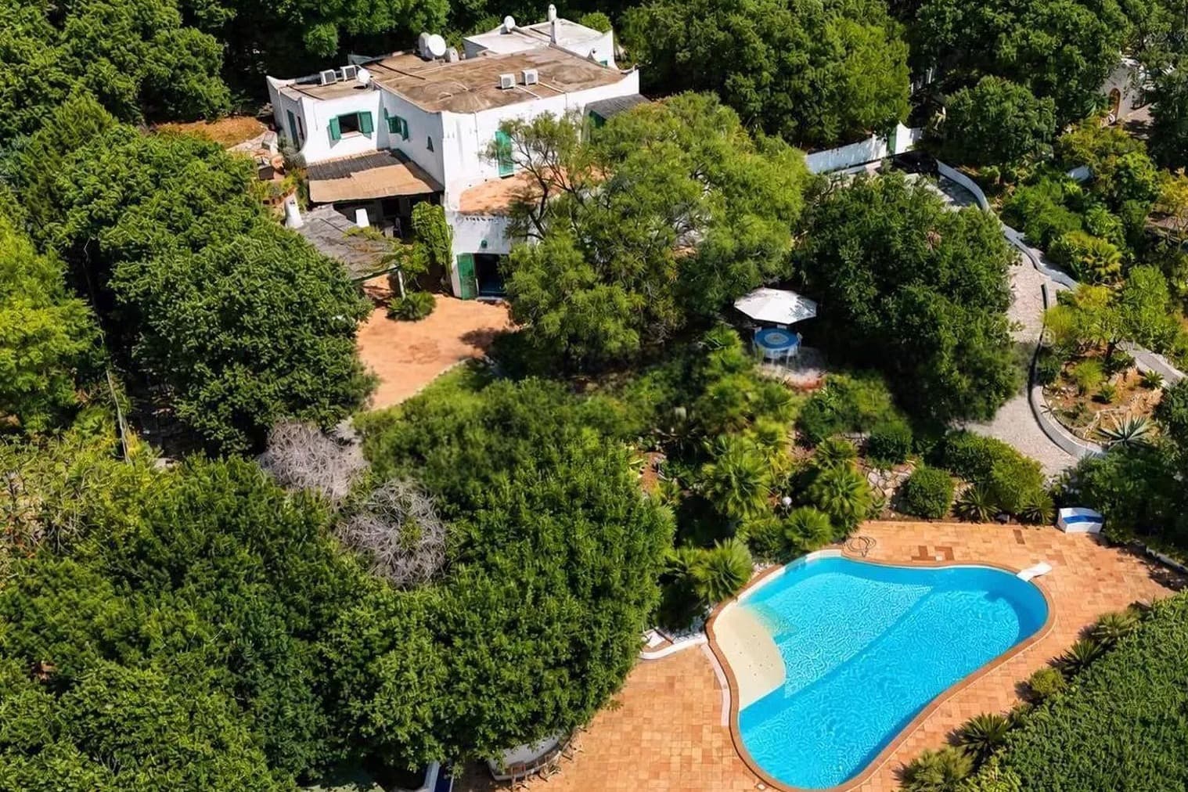
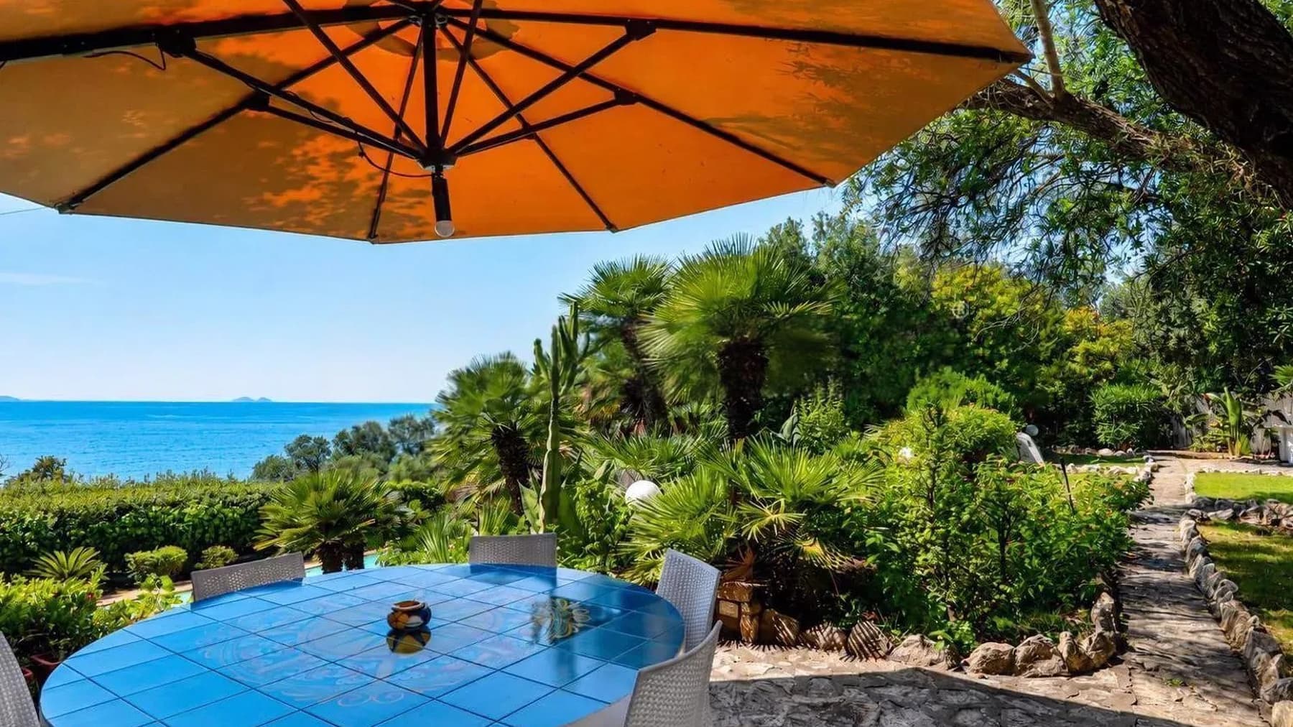
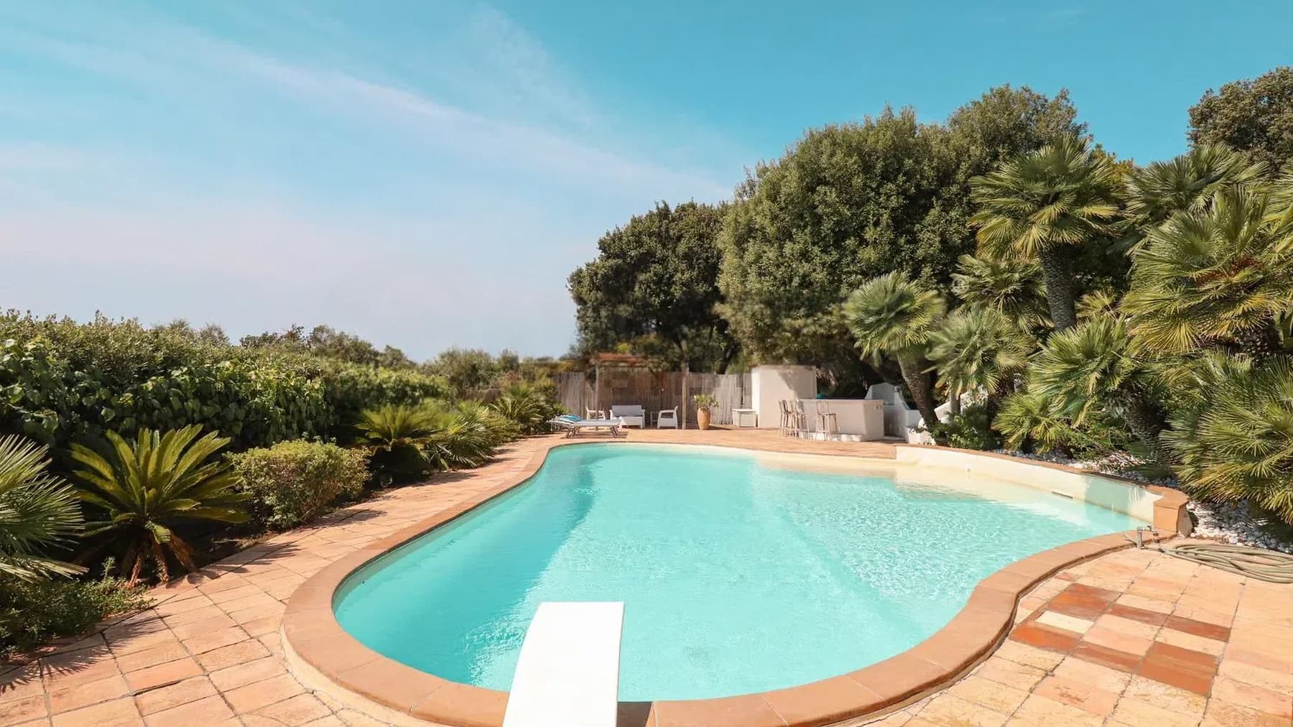
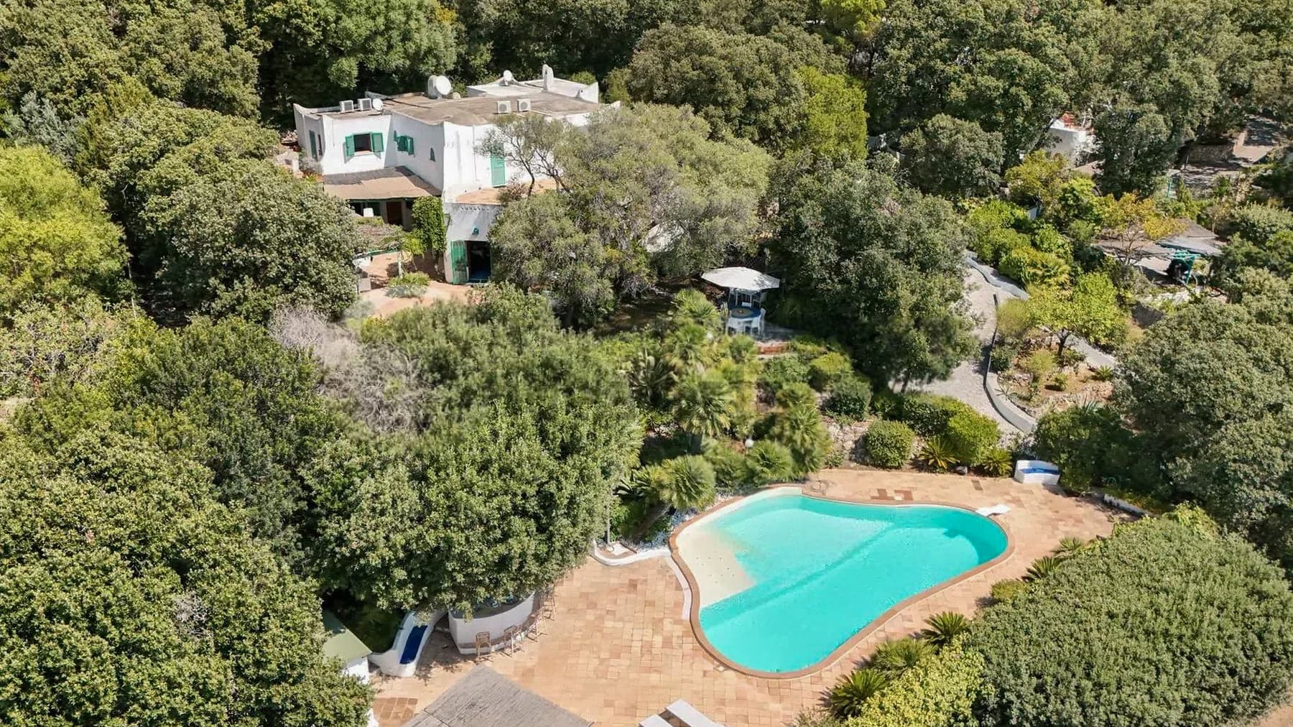
The exposed green wooden beams, interwoven with reeds, and the terracotta flooring immediately set the tone of this villa: a spacious, tangible home designed to embrace and naturally integrate the relationship between indoor and outdoor living. The rooms convey a relaxed and luminous dimension, with white walls, wooden fixtures, and blue ceramic details that bring freshness to the spaces. The furnishings also contribute to a convivial atmosphere, featuring living areas that invite you to linger and cozy corners that do not seek dramatic effects but rather an authentic sense of comfort and domestic continuity. Its 500 square meters of commercial space are distributed across 16 rooms and 6 bathrooms, offering a generous structure that accommodates fluid daily living as well as hosting guests with ease. The fireplace adds a focal point to the interiors, while the wine cellar completes the home with an ever-valuable service space. Outside, the private 3,000 square meter garden creates a dimension of privacy and openness around the villa, with lush vegetation, stone pathways, and areas dedicated to outdoor leisure. The private pool, with its curvilinear shape framed by light terracotta paving, blends naturally into the greenery; nearby, a relaxation area with a white gazebo and a hot tub further expand the possibilities for enjoying the outdoor spaces. The white structure with dark green windows fits well into this secluded setting, while the terrace and parking spaces add functionality to a property where every element seems to contribute to a measured balance of spaciousness, comfort, and privacy. Days here find their rhythm between an outdoor breakfast, an afternoon by the pool, and the simple pleasure of moving seamlessly from the living room to the garden. The outdoor table with a blue tile top, white rattan seating, the shade of an umbrella, and the presence of the sea on the horizon suggest a daily life filled with light, leisurely conversations, and shared spaces. Even in the most intimate moments, the house maintains a rare quality: that of offering numerous environments without losing the sense of intimacy, with a natural vocation for both family life and a representative residence. This villa in San Felice Circeo combines significant dimensions, well-presented outdoor spaces, and a coherent residential character, never artificially constructed. The 3,000 square meter garden, private pool, terrace, hot tub, and internal distribution of 16 rooms make the property a valuable proposition in the context of the Lazio coastline, suitable for those seeking a spacious, secluded home deeply connected to outdoor living.

View property profile
Rustic Country House in Sarteano, Tuscany Charm1/45

€1,990,000

Ref. Number: ILV94482

Rustic Country House in Sarteano, Tuscany Charm

8 Bedroom900mq Interiors
Sarteano, Toscana

The exposed wooden beams and large windows immediately set the tone for this rustic farmhouse of 900 square meters, a spacious and intricate property that combines the authentic presence of the countryside with spaces designed to be lived in naturally. Inside, light accompanies warm-toned environments, where the solid wood of a large table and the tiled floor convey a tangible, welcoming character, never contrived. The bathrooms follow this theme, with simple yet well-defined details, such as the white bathtub, metal fixtures, and a sink set in a cabinet with bold color accents. The 20 rooms allow for a generous and flexible distribution of spaces, with 8 bedrooms and 10 bathrooms making the property suitable for a large private residence, but also for hospitality use, in line with its structure. The fireplace adds a gathering point to the interiors, while outside, the private garden maintains a continuous relationship with the greenery. The private pool, rectangular and defined by a white edge, becomes the focal point of outdoor life, accompanied by a wooden deck and sun loungers arranged along the water. A wooden covered area with a green roof creates a sheltered space for relaxing or entertaining, while the gravel path leads to the property through lush vegetation, among tall trees and flowering beds. The parking space completes an array of features that discreetly support the daily life of a house of this size. Days here find a rhythm made of open spaces, shared moments, and tranquility. The pool invites you to enjoy the outdoors during the brightest hours, while the garden offers ever-changing views and a well-perceived sense of privacy. Under the covered structure, time passes between conversations, reading, and outdoor dining, with the Tuscan countryside around providing a constant but unobtrusive presence. Even inside the house, the windows and the warmth of the materials maintain this dialogue with the outside, making every environment part of a coherent and relaxed whole. This farmhouse in Sarteano interprets with balance the charm of a large Tuscan property, focusing on the consistency of spaces, outdoor living, and a tangible atmosphere, never ostentatious. In the province of Siena, in a setting that evokes nature and tranquility, it represents a valuable solution for those seeking an important residence, capable of naturally accommodating both private life and hospitality.

View property profile
Spacious Villa in Montepulciano, Tuscany's Heart1/57

€1,250,000

Ref. Number: ILV92315

Spacious Villa in Montepulciano, Tuscany's Heart

7 Bedroom380mq Interiors
Montepulciano, Toscana

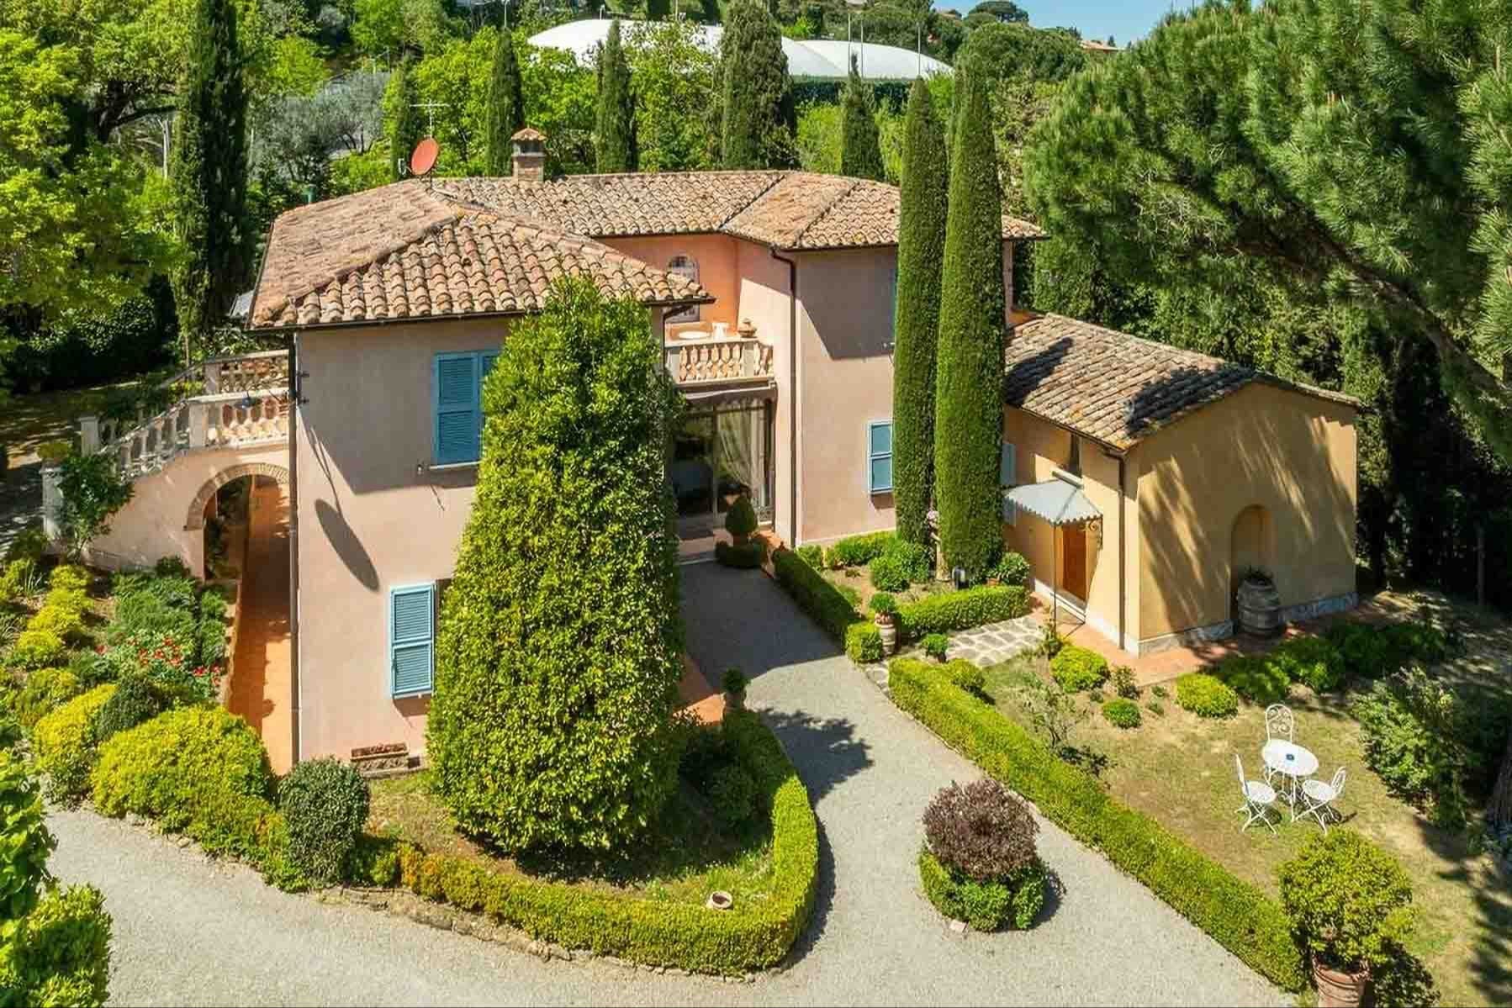
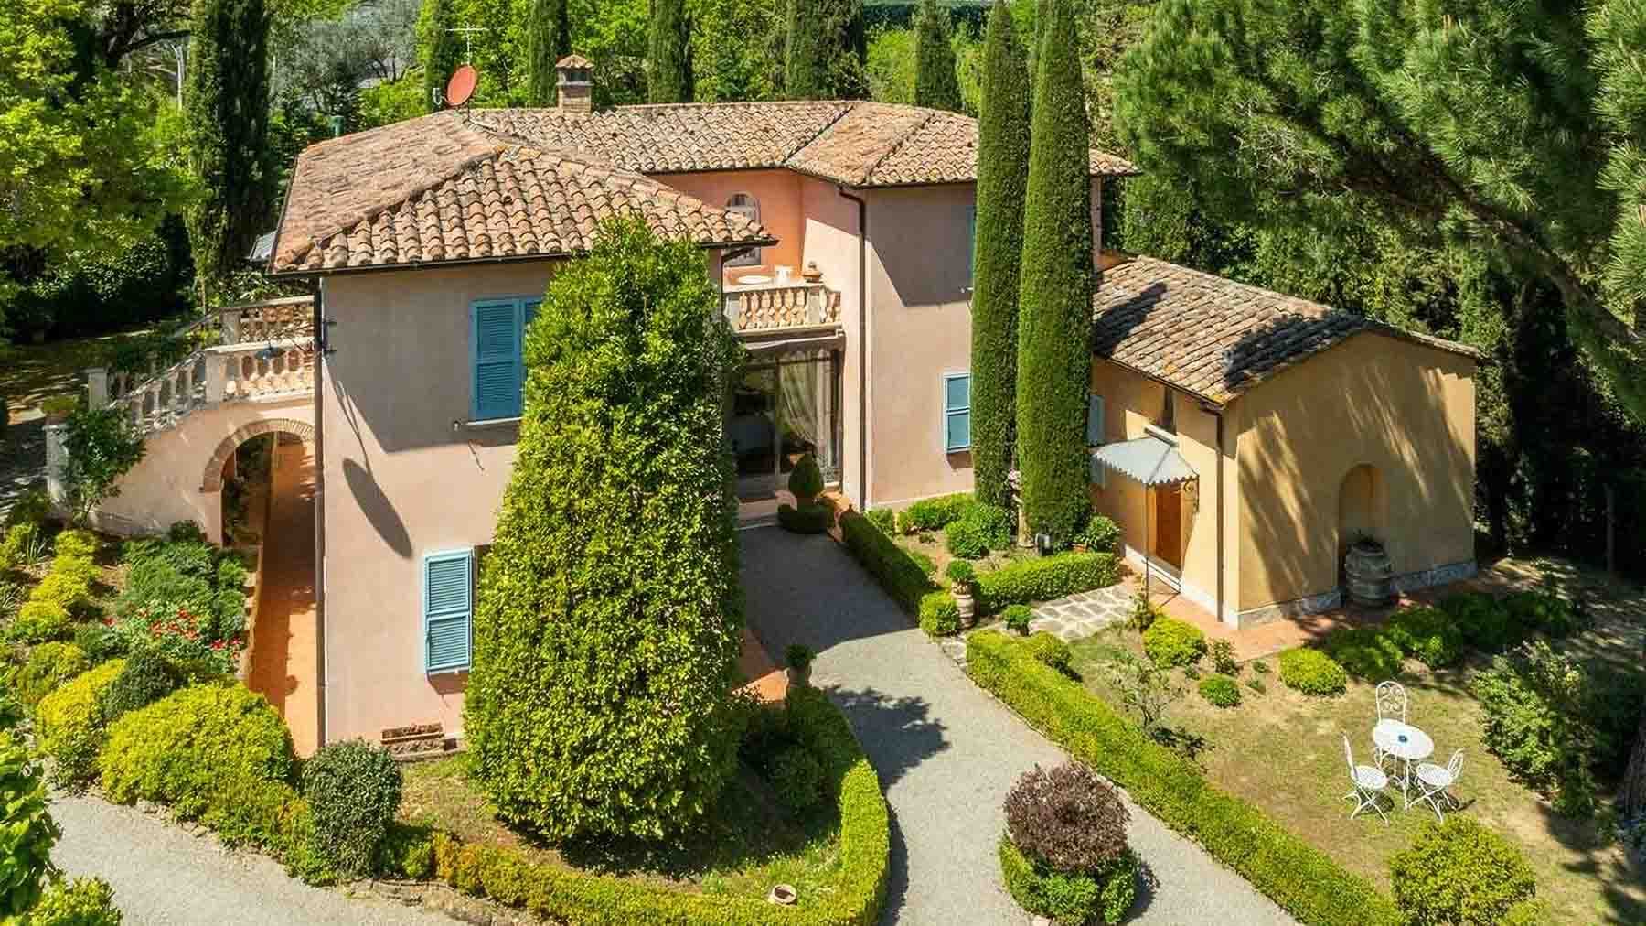
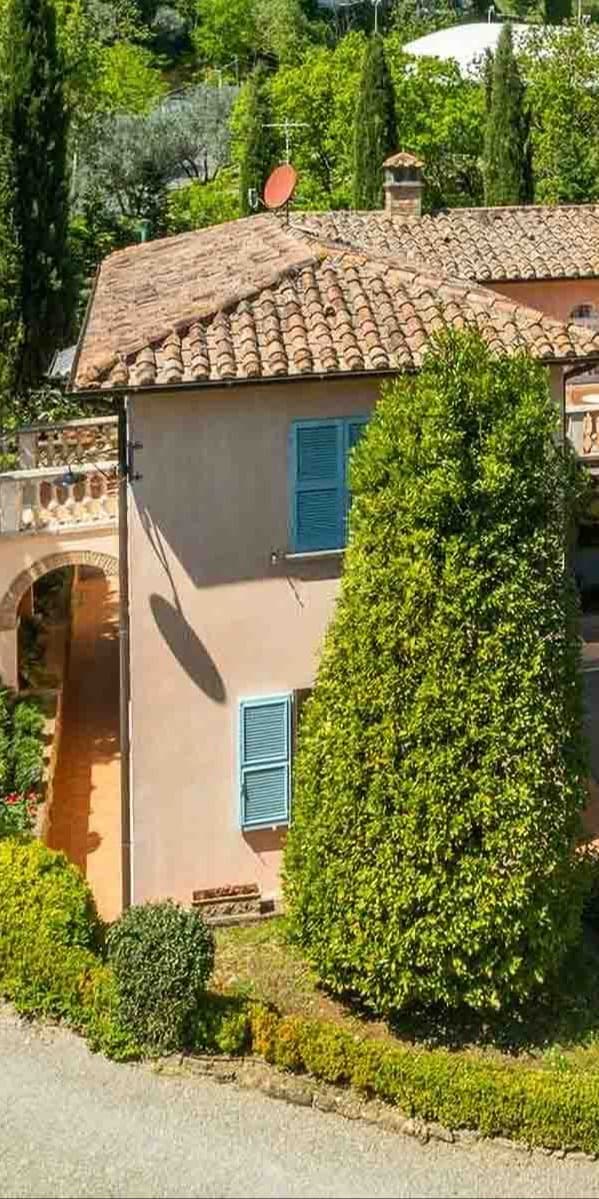
The villa features a light-toned façade, a tiled roof, and blue shutters that give it a distinctive yet understated character. The gravel driveway leads to the entrance, passing by the greenery surrounding the property, with tall trees, ornamental hedges, and tree-lined flower beds that protect the spaces and allow soft natural light to filter through. Under the porch, a small outdoor corner with a bistro table and wrought iron seating suggests a home designed for pausing, reading, entertaining, and truly slowing down. It is an intimate, private atmosphere that is felt from the moment of arrival. Its 380 square meters of commercial space, distributed across 20 rooms, tell the story of a generously sized property, capable of comfortably accommodating daily life, guests, and more convivial moments. The 7 bedrooms and 8 bathrooms offer a complex structure, suitable for a large family or those who desire well-defined spaces for privacy and hospitality. Among the elements that define the living space, the fireplace adds a focal point to the interiors, while the terrace enhances the connection with the outdoors and the more relaxed rhythms of the home. Outside, the private garden envelops the villa and reinforces the sense of tranquility: the terracotta sidewalk leading to the entrance, the porch, the blooms, and the evergreen vegetation create a harmonious ensemble lived with natural ease. The presence of a garage completes the property's functionality with a tangible plus, discreet yet important in a residence of this level. The whole conveys the idea of a villa where the generosity of space is never an end in itself but builds possibilities for use, comfort, and continuity between interiors and exteriors. Days here can begin with breakfast outdoors under the porch, continue through the home's spaces, and find in the garden a place always available for a break, a conversation, or a dinner during milder seasons. The tall trees and vegetation surrounding the property create a sense of natural protection, allowing for a private and serene domestic life. Montepulciano adds to this picture a Tuscan context of strong identity, where the relationship with the territory enters daily life with measure, without the need for ostentation. A property like this finds its value in the balance between significant dimensions, privacy, well-integrated outdoor spaces, and a solid and welcoming architectural image. In Montepulciano, within the Sienese territory, it represents a characterful solution for those seeking a villa to live in as a private residence with breadth, numerous environments, and an authentic presence in the Tuscan landscape.

View property profile
Expansive Estate-Complex in Montepulciano, Tuscany1/83

€16,500,000

Ref. Number: ILV92316

Expansive Estate-Complex in Montepulciano, Tuscany

103 Bedroom4000mq Interiors
Montepulciano, Toscana

The terracotta tiles, exposed wooden beams, and brick arches immediately convey the character of this expansive estate, a large property where the ambiance is crafted through tangible materials and generous spaces. The masonry fireplace, warm-toned plastered walls, and the light streaming through windows and large glass doors offer a sense of genuine, uncontrived welcome. The areas dedicated to conviviality also follow this theme: a grand dining room with a long wooden table becomes the natural heart of a home designed for hosting, sharing, and seamlessly living both indoors and outdoors. Its 4,000 square meters of commercial space spread across 35 rooms outline a rare property in terms of scale and potential, complemented by 103 bedrooms and 38 bathrooms, numbers that open up a multitude of uses and confirm the property's significant vocation. The estate lends itself to being interpreted as a grand representative residence or as a hospitality-focused entity, always maintaining a strong identity tied to the Tuscan context. Outside, the private garden naturally accompanies daily life and introduces the private, large rectangular pool, surrounded by light stone paving and areas equipped for relaxation with sunbeds and umbrellas. The presence of trees and plants, along with the green pergola and the visible brick building within the complex, contributes to defining a coherent, secluded ensemble immersed in a natural setting free of intrusive elements. The availability of parking spaces also adds functionality to a property that, despite its extraordinary dimensions, retains a pleasant fluidity between the various spaces. Days here find a rhythm made of welcoming rooms, shared tables, and outdoor moments that naturally extend. The pool becomes a meeting point during the brightest hours, while the garden offers different corners to enjoy in every season. Inside, the masonry fireplace and ceilings with exposed beams bring a more intimate dimension, suitable for both private tranquility and conviviality. Montepulciano adds a strong territorial reference to all this, linked to one of the most recognizable areas of Tuscany, capable of giving depth to the living experience without the need for declared effects. A property of this magnitude finds its value in the balance between size, character, and potential uses. In Montepulciano, within the Siena territory, this expansive estate combines extensive interior spaces, well-integrated outdoor areas, and a coherent atmosphere, offering a solid foundation for those seeking a significant residence or a hospitality project in a highly appealing Tuscan setting.

View property profile
Elegant Villa with Pool in Anacapri, Campania1/53

€5,800,000

Ref. Number: ILV91230

Elegant Villa with Pool in Anacapri, Campania

5 Bedroom382mq Interiors
Anacapri, Campania

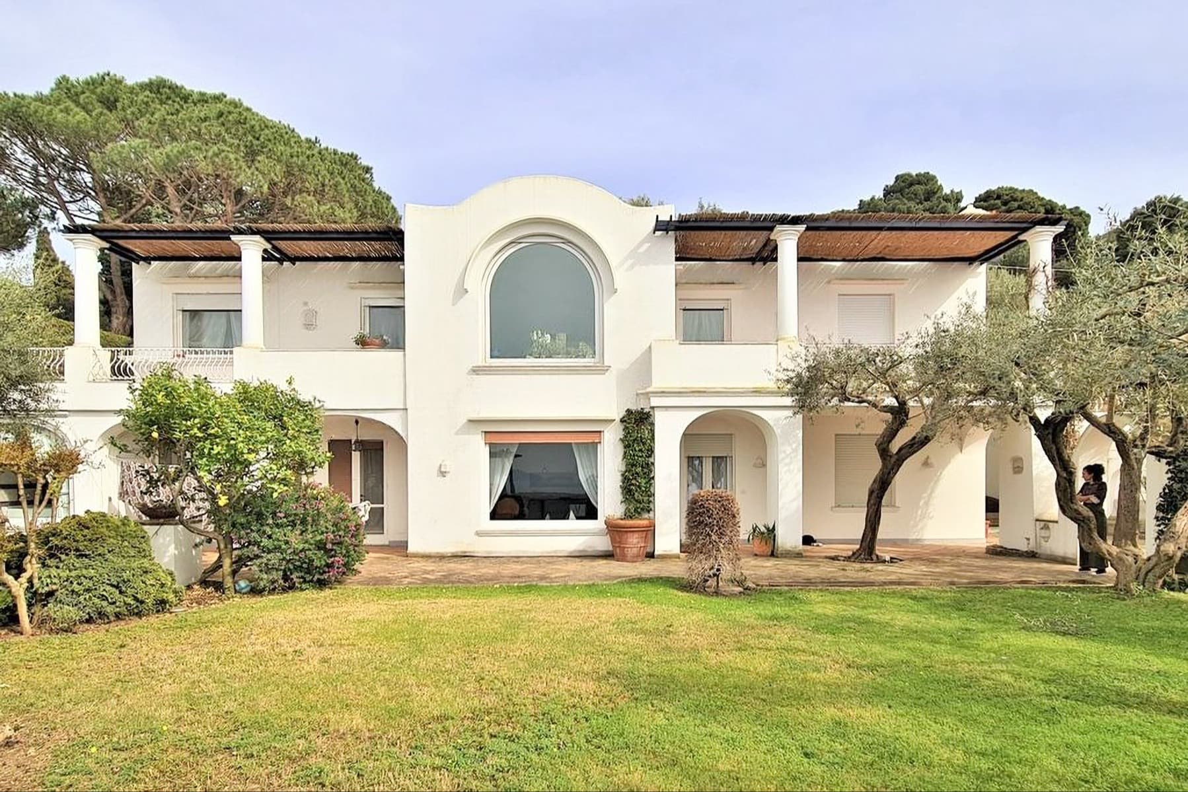
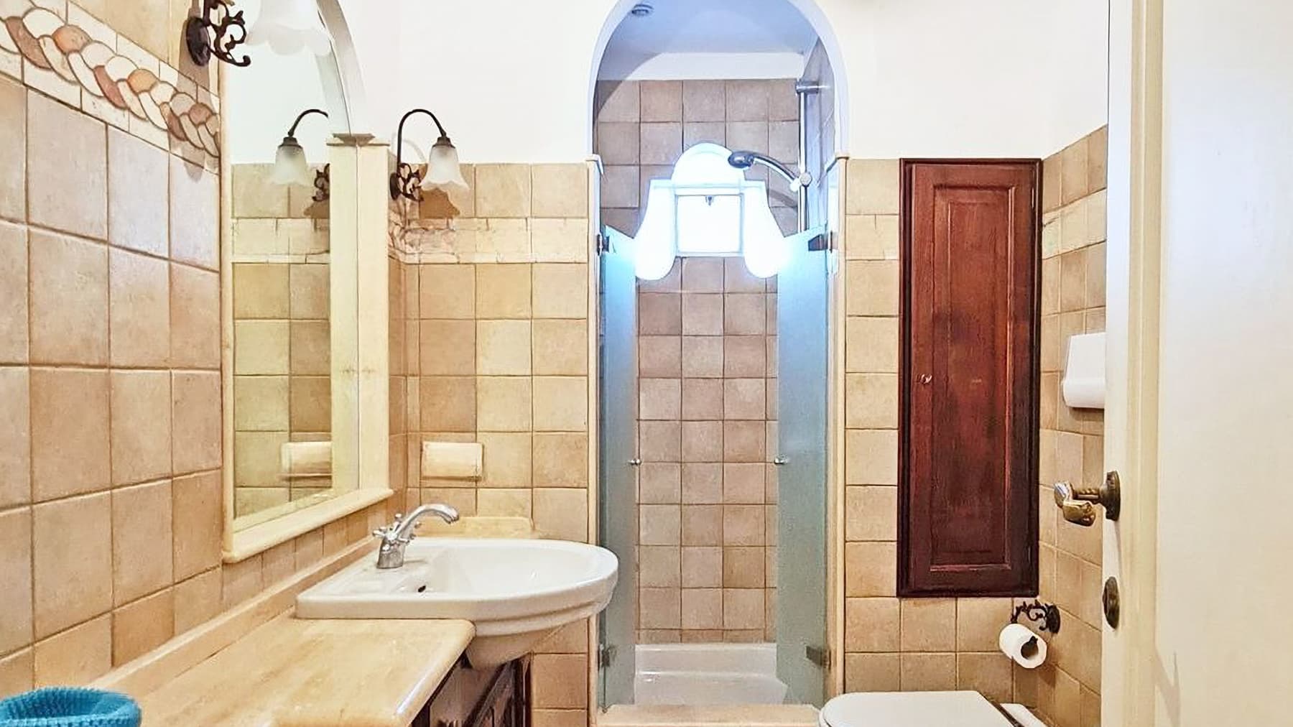
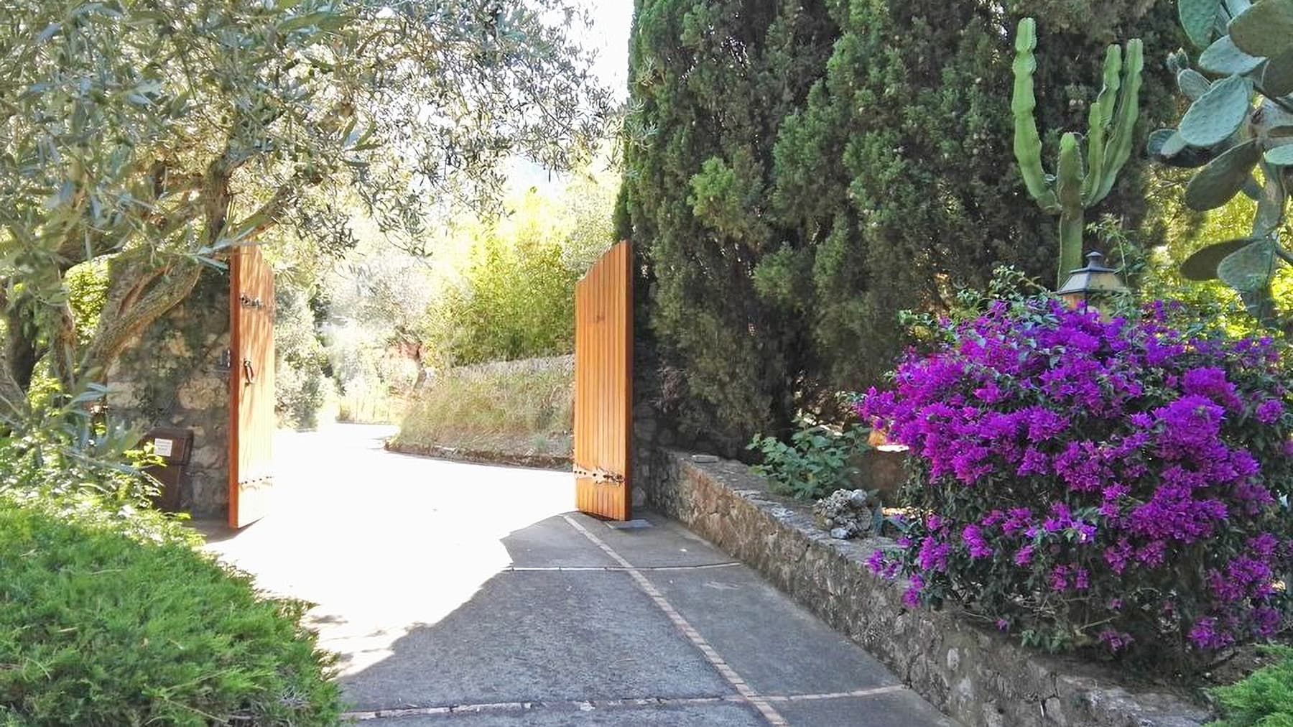
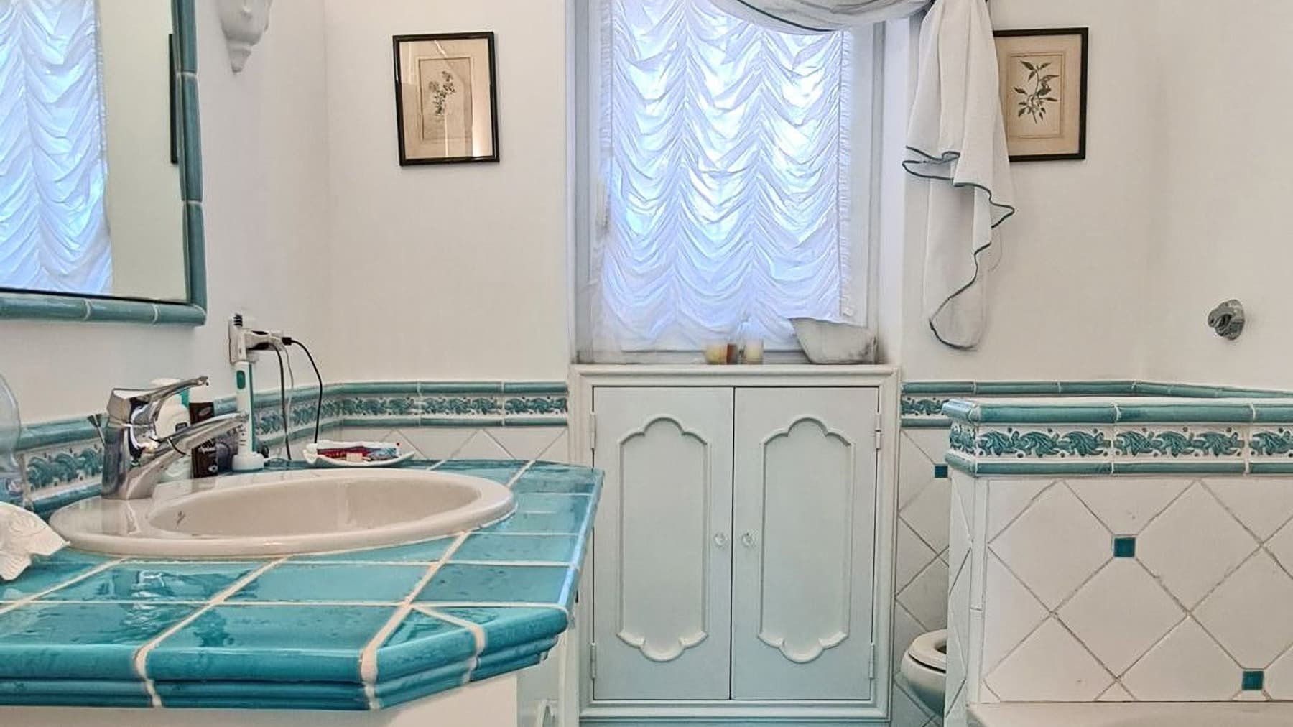
The villa spans 382 square meters of commercial space and immediately welcomes you into an atmosphere of generous spaces and tangible details. In the bathrooms, the presence of light stone countertops, large mirrors with wooden frames, transparent glass showers, and coverings in beige, light brown, and turquoise ceramic convey a sense of warmth and personality. Natural light streaming through the windows enhances the living spaces and emphasizes their daily livability, while maintaining a pleasant balance between functionality and character. The 16 rooms allow one to envision a home that naturally adapts to different rhythms, from family life to extended stays with guests. The 5 bedrooms and 5 bathrooms contribute to a comfortable layout designed to ensure autonomy and comfort. Outside, the private garden significantly enhances the living experience and connects with the private pool and terrace, creating a tangible continuity between interiors and open spaces. The loggias with white columns introduce covered areas to enjoy at different times of the day, while the light stone paving accompanies the path around the villa with a sober and coherent tone. The vegetation, with lawns, olive trees, tall trees, and blooms that punctuate the entrances, helps define a secluded setting. Even the entrance, with solid wood doors opening onto the asphalted driveway bordered by greenery, conveys a sense of a well-organized and welcoming property. Days here easily find their rhythm between leisurely outdoor time, a swim in the pool, and moments of tranquility under the covered loggias. The private garden becomes a space to truly inhabit, not just observe, thanks to the greenery and the sense of privacy suggested by the wooded context. The terrace adds an additional living area, perfect for extending the domestic dimension outdoors. In a property of this size, the ability to comfortably host friends and family becomes an integral part of the lifestyle. A villa of this stature, with 5 bedrooms, 5 bathrooms, a private pool, terrace, and garden, represents a solid proposition for those seeking ample spaces and an authentic connection with the outdoors. The context of Anacapri, within the municipality of Anacapri, completes the property's profile with a recognizable identity and a highly appealing location in the Campania region.

View property profile
Rustic Country House in Bagno a Ripoli, Tuscany1/71

€2,200,000

Ref. Number: ILV91228

Rustic Country House in Bagno a Ripoli, Tuscany

10 Bedroom740mq Interiors
Bagno a Ripoli, Toscana

The exposed wooden beams, the light marble of the worktop, and the presence of the fireplace immediately introduce the character of this rustic farmhouse, a spacious and complex property where the rooms retain a sense of homely warmth. Natural light flows through the interiors, complementing spaces that alternate different materials, from glossy ceramics to wooden details, creating a welcoming and naturally lived-in atmosphere. The mezzanine, reached by a wooden staircase, also adds movement to the house, while the ensemble conveys the tangible charm of a country home designed to be lived in and shared. The numbers tell the story of a significant property: 740 square meters of commercial space distributed across 20 rooms, with 10 bedrooms and 9 bathrooms, a configuration that allows for the imagination of a grand private residence or a home capable of hosting family and guests with continuity and comfort. Outside, the private garden accompanies the farmhouse with large green areas, tall trees, and flowering vegetation, while a stone path leads to the house, framed by stone walls and flanked by annexes built with the same materials. The private pool, with its organic shape and surrounded by a paved area, adds an additional space to enjoy during the beautiful season. The garage completes the functionality of the property. The ensemble is set in a hilly context, with a dirt and gravel road bordering its perimeter, maintaining a direct relationship with the landscape and that secluded dimension that makes outdoor living particularly pleasant. Days here find a natural rhythm between generous indoor spaces and outdoor moments, between the garden, the pool, and the shaded areas created by the trees. The fireplace suggests cozy evenings, while the distribution of bedrooms and bathrooms makes it easy to host friends or family without sacrificing privacy. The presence of the stone annexes also expands the property's possibilities of use, lending itself to a relaxed daily life and an authentic relationship with the Tuscan countryside, without losing the sense of a structured, solid, and welcoming home. Bagno a Ripoli places this farmhouse in one of the most appreciated areas of the Florentine territory, in Tuscany, combining the charm of the rural setting with a location of great interest. For its size, the articulation of spaces, and the quality of the outdoor areas, the property represents a valuable solution for those seeking an important residence immersed in greenery, with the tangible and recognizable character of the Italian farmhouse.

View property profile
Elegant Apartment in Florence's Historic Heart1/34

€1,500,000

Ref. Number: ILV90786

Elegant Apartment in Florence's Historic Heart

2 Bedroom168mq Interiors
Firenze, Toscana

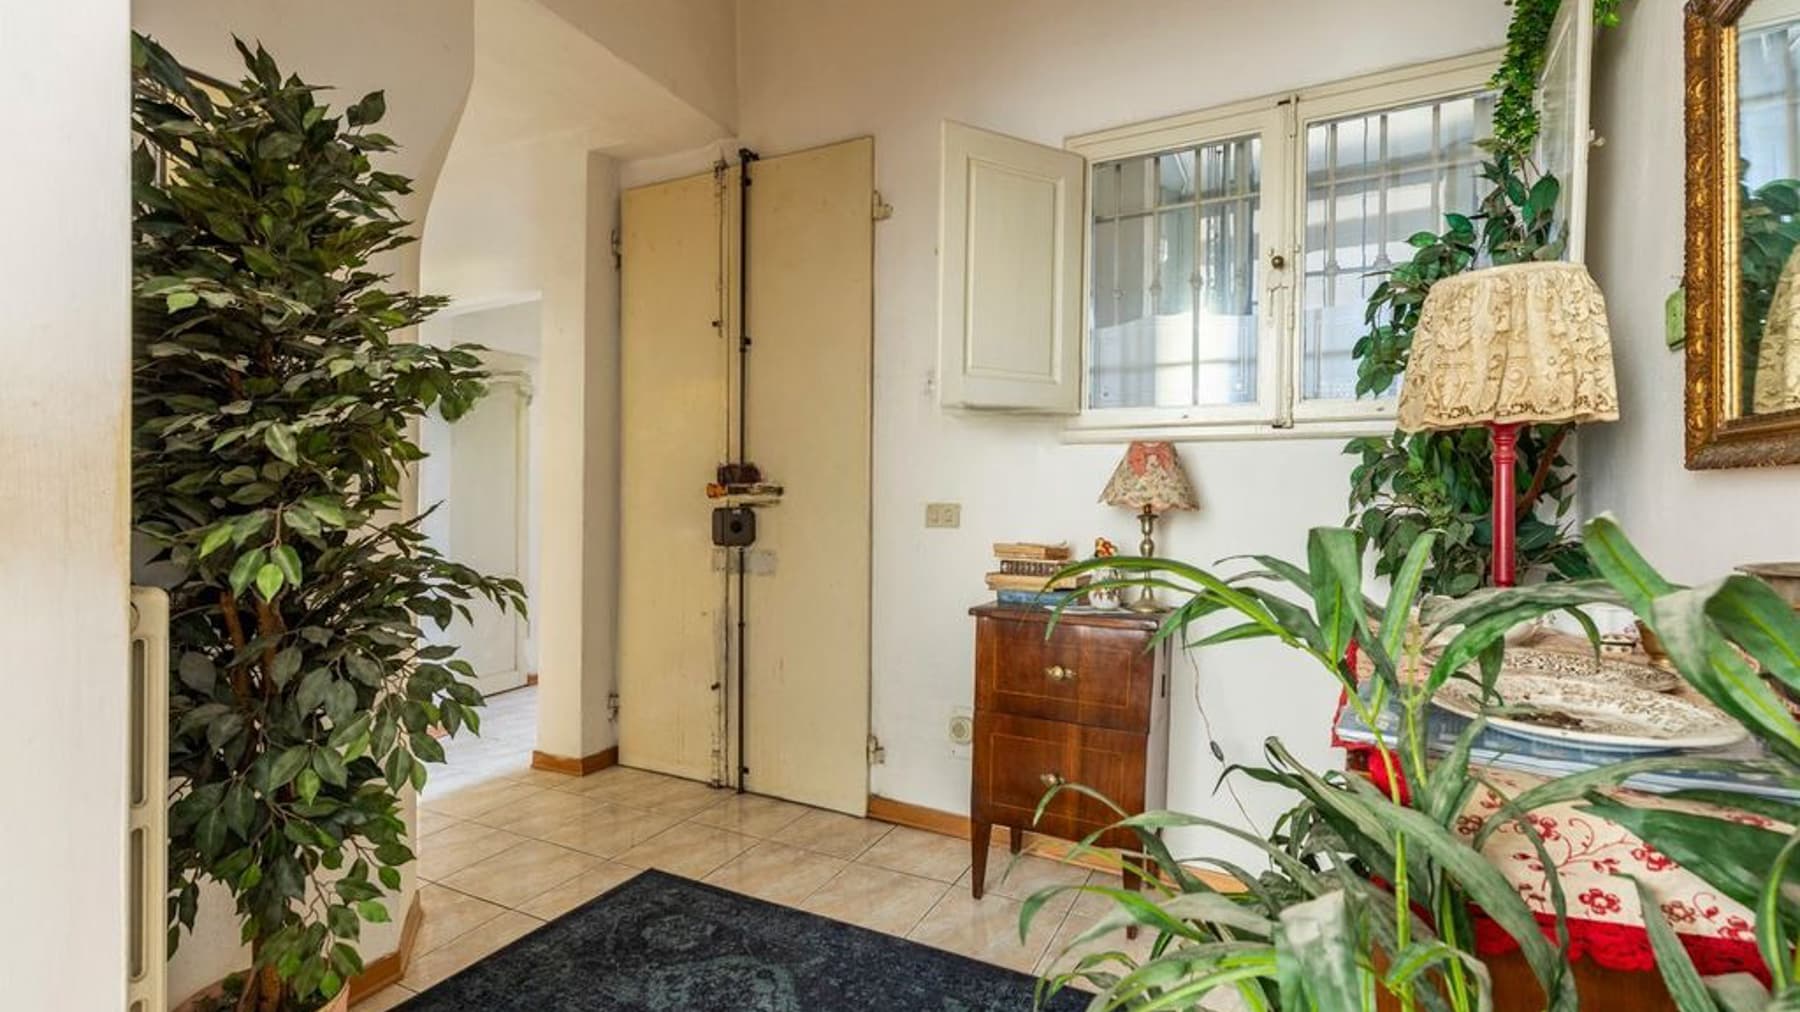
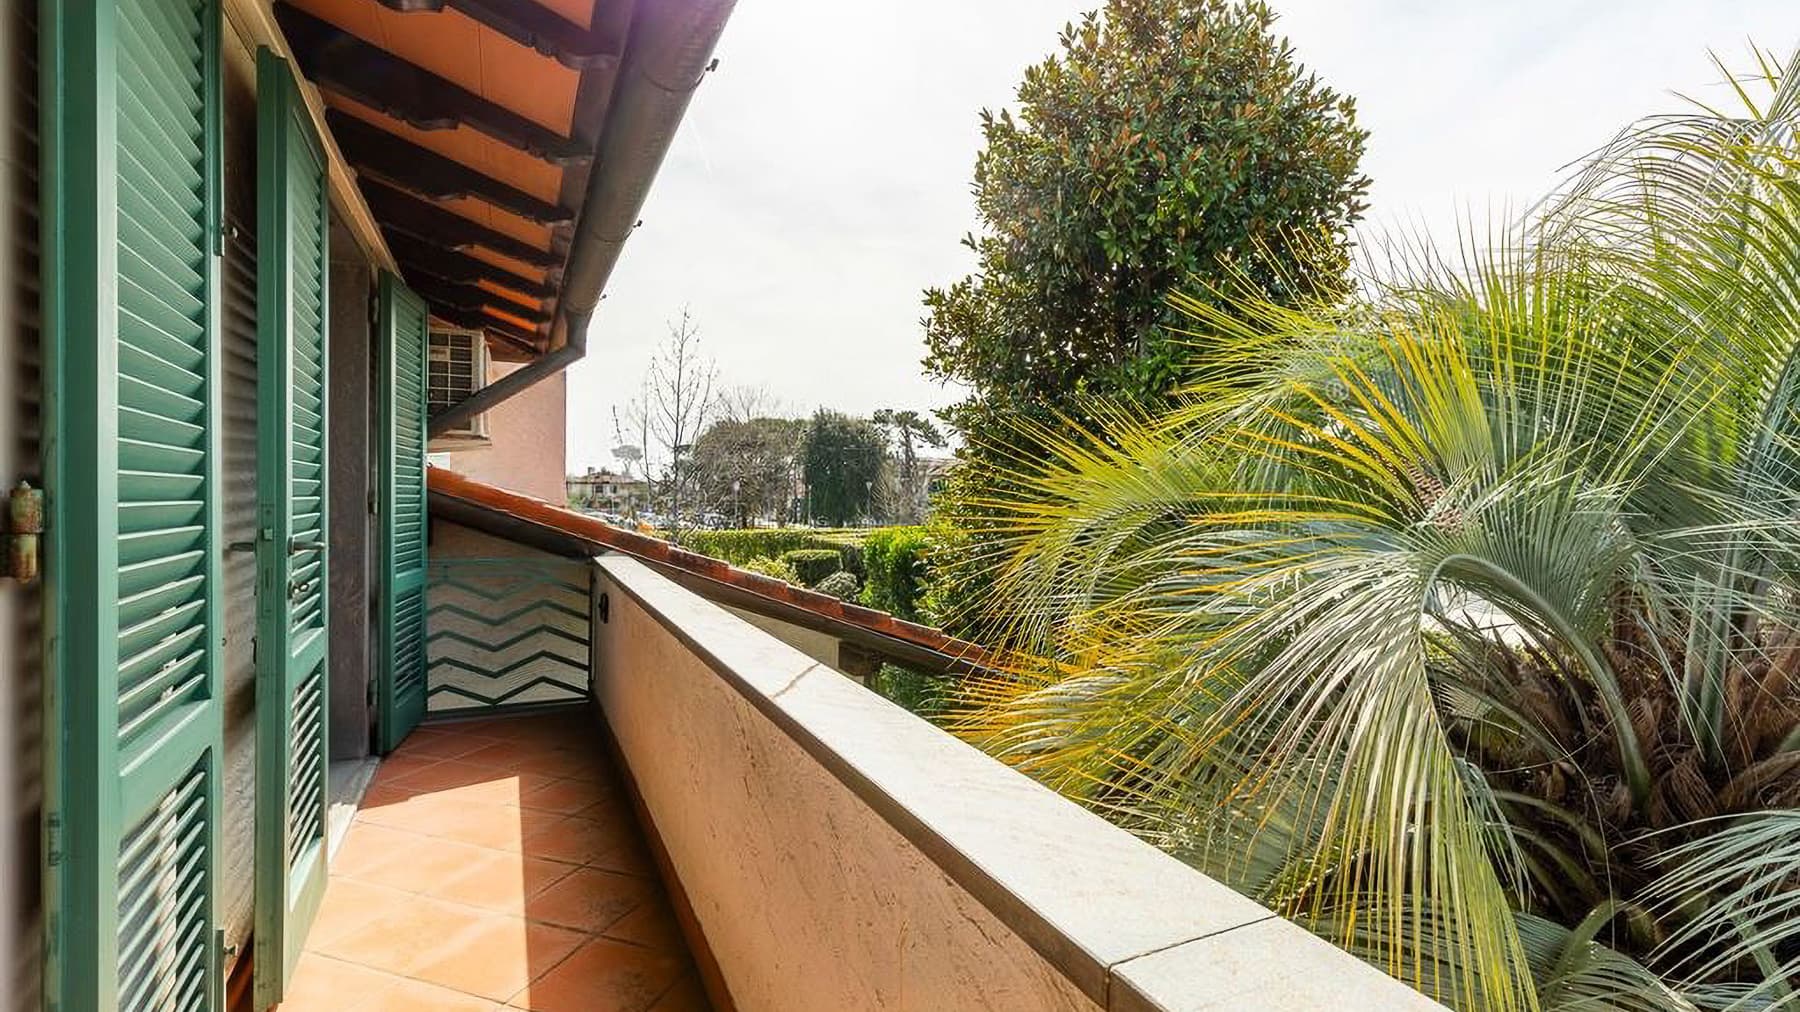
The terracotta and decorated ceramic flooring welcomes you into this 168 sqm commercial apartment with a distinctly recognizable material presence, composed of warm tones, solid surfaces, and details that tell the story of traditional construction. The wooden door with embossed carvings, the metal railing defining the corridor, and the natural light flowing through the spaces create an intimate yet airy atmosphere, where every element finds its place naturally. The stone staircase also adds depth to the interior journey, giving the home a concrete, domestic, and authentic character. The spaces unfold into 5 well-distributed rooms, with 2 bedrooms and 1 bathroom, in a layout that suggests a comfortable and well-organized daily life, suitable for both family living and those who desire generous spaces in the urban heart of Florence. The fireplace introduces a focal point that personalizes the living area, while the elevator adds convenience to movements, and the alarm system contributes to a more serene home management. Inside, light-toned walls reappear, along with a built-in wardrobe and a diffuse brightness that accompanies rooms and passages, enhancing the continuity between spaces. Outside, the setting is that of a city built and lived in, with buildings featuring yellow plastered facades, terracotta-tiled roofs, green shutters, and classic architectural details that provide a coherent image with the Florentine urban fabric. The whole communicates a home set in an authentic context, without isolation but with a precise city identity. Days here can flow between spacious rooms, natural light, and that always rare feeling of having real space in a city with such a strong personality. The fireplace suggests more intimate and cozy moments, while the layout of the rooms allows for a balanced alternation between private life, working from home, and shared time. Stepping out and immediately finding the rhythm of Florence, then returning to logically compact yet generously surfaced environments, gives this property a value that is also measured in the quality of daily living. Apartments of this size, with 5 rooms, an elevator, and an alarm system, set in the urban context of Florence, offer a concrete combination of space, character, and functionality. It is a property that combines traditional elements and essential comforts, with a solid and recognizable presence within one of the most representative cities of Tuscany.

View property profile
Charming Villa with Garden in Forte dei Marmi, Tuscany1/76

€3,200,000

Ref. Number: ILV90323

Charming Villa with Garden in Forte dei Marmi, Tuscany

5 Bedroom215mq Interiors
Forte dei Marmi, Toscana

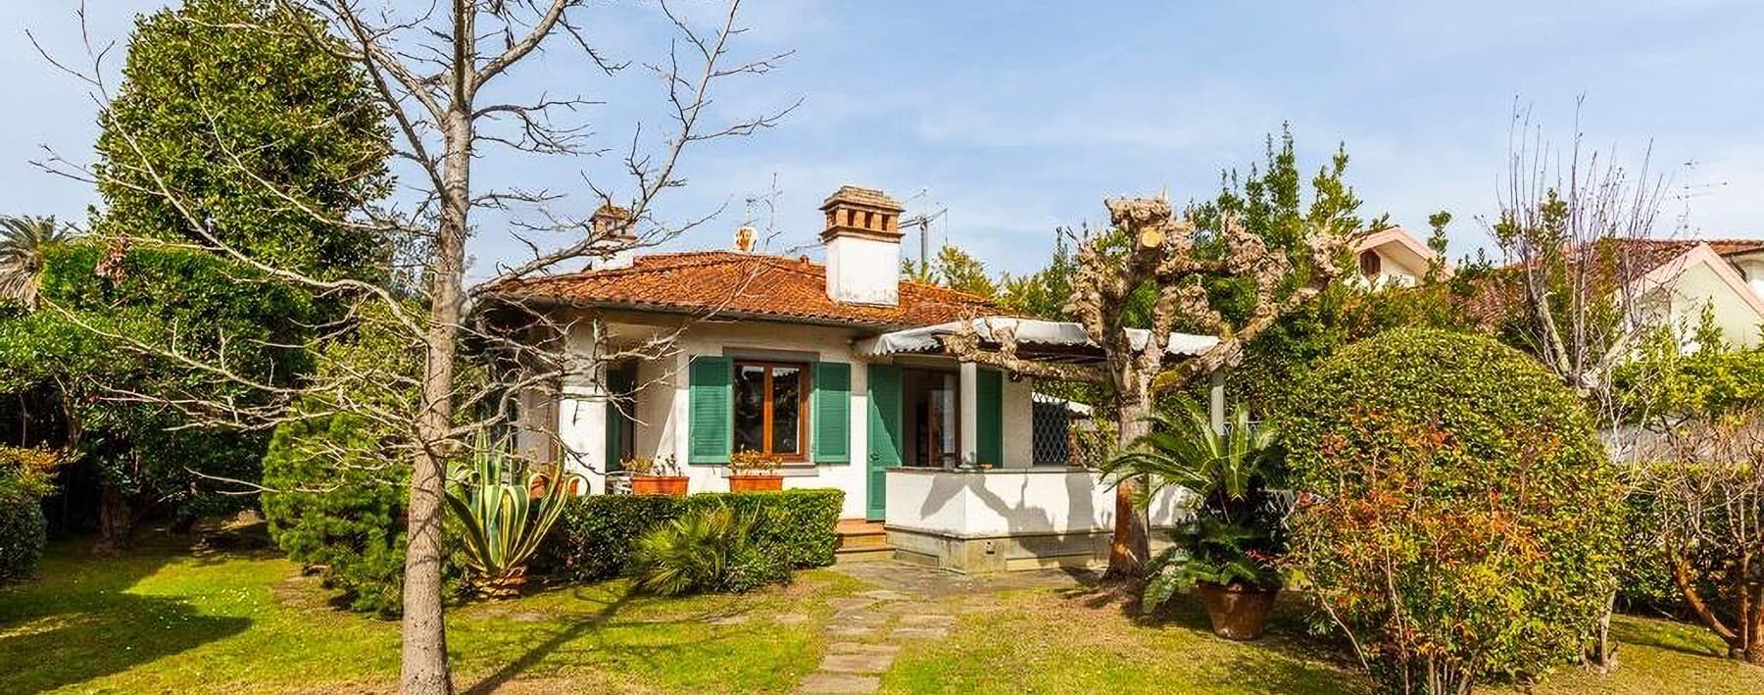
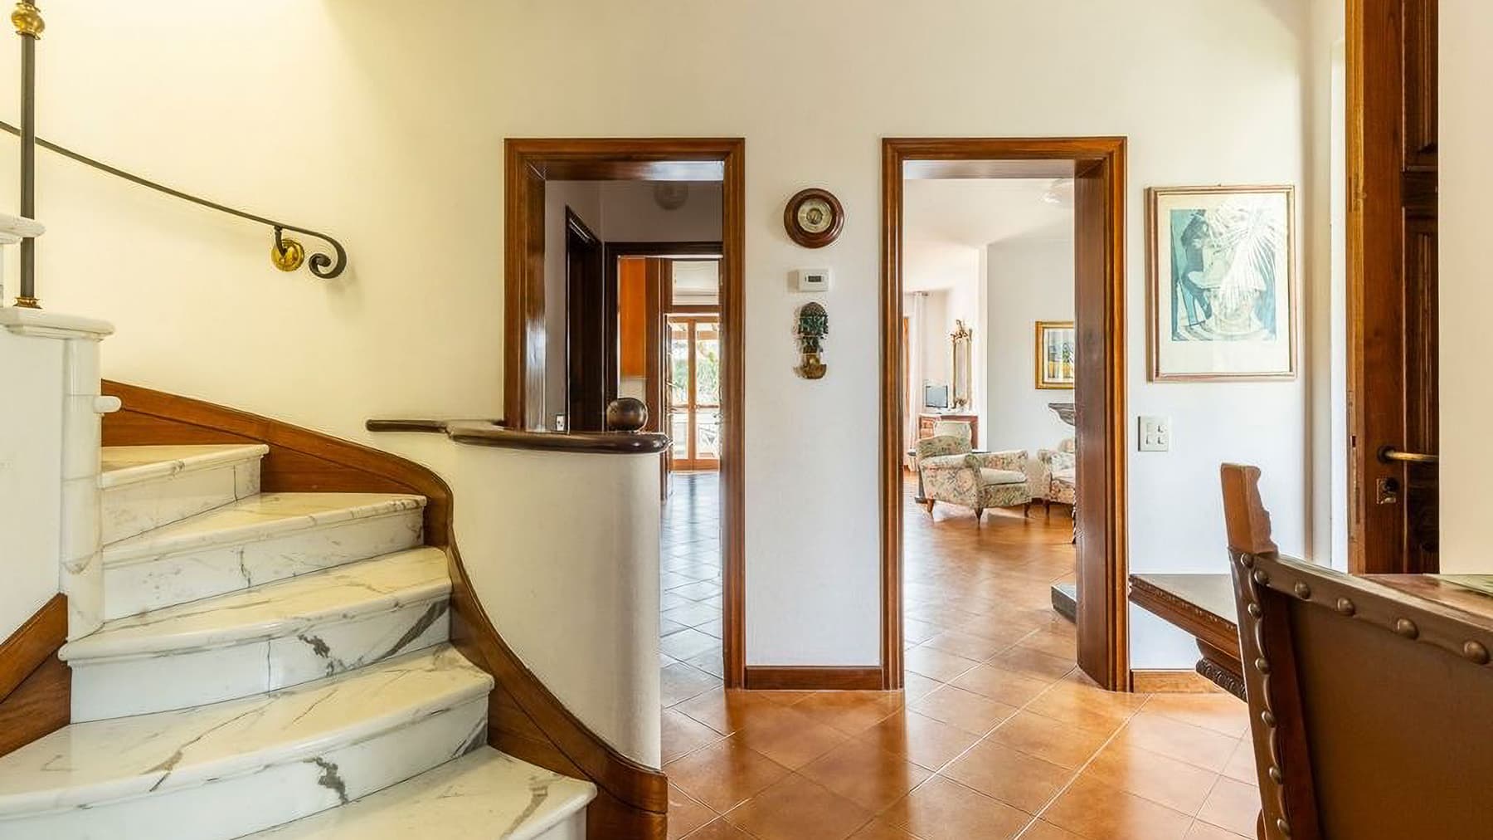
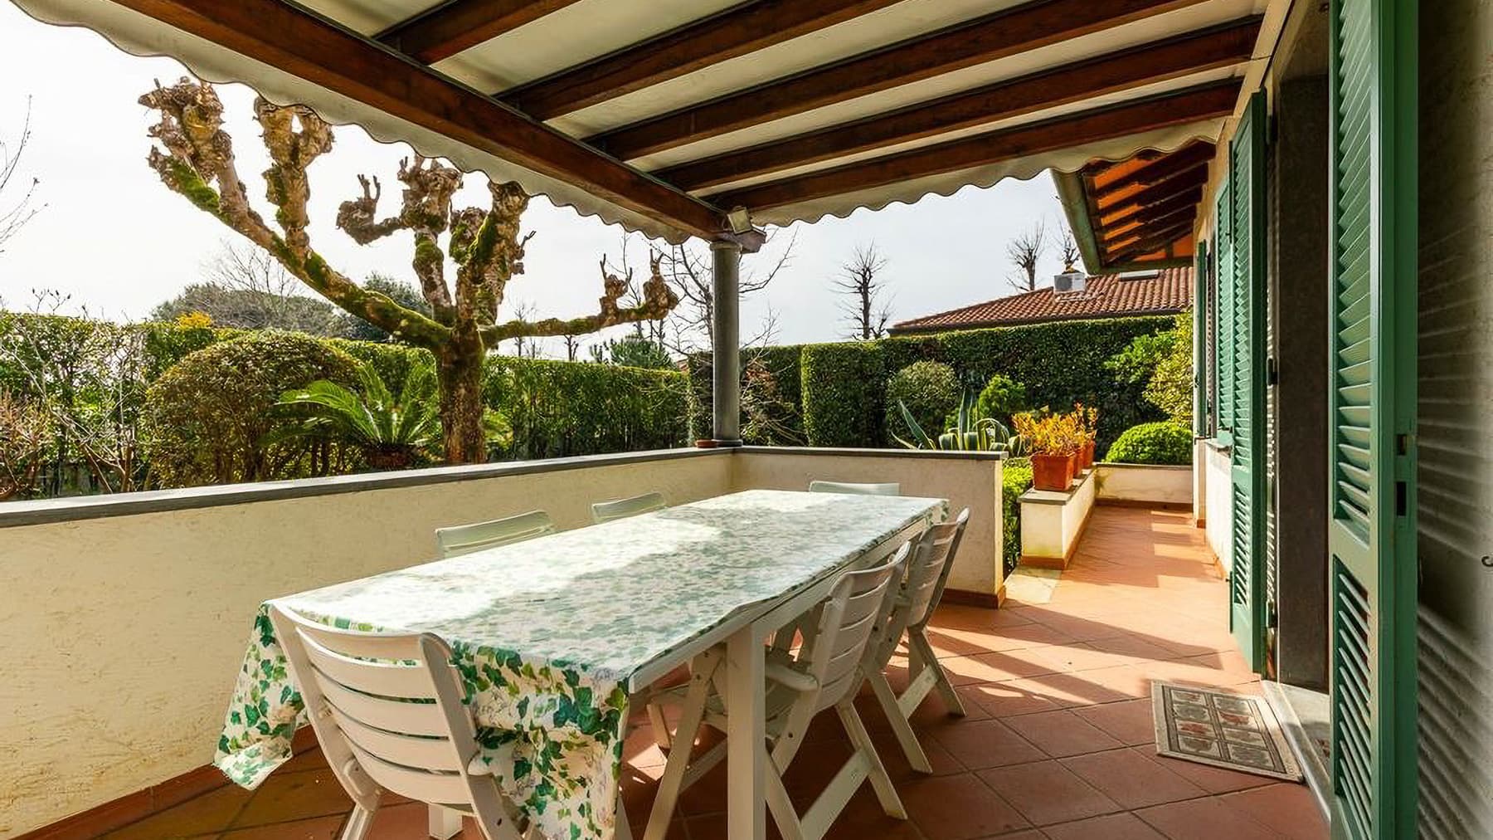
The villa spans 215 square meters of commercial space and welcomes you from the entrance with details that add character to the interiors: the white marble staircase with wooden steps, the decorated iron railing, the wooden doors, and the natural light streaming through the glass windows. The ceramic floors in terracotta shades accompany the common areas with a warm and measured presence, while the light-colored walls amplify the brightness. The sleeping area also conveys a sense of balance and comfort, with bright rooms and understated finishes designed for a welcoming and well-organized daily life. Twelve rooms allow for a wide and flexible distribution, suitable for a large family or those who desire spaces dedicated to guests, work, or leisure. The five bedrooms and four bathrooms make the house functional even during periods of full occupancy, ensuring comfortable space management. The fireplace adds a focal point to the living area, contributing to a cozy atmosphere during the cooler seasons. Outside, the private garden naturally extends the house towards outdoor living moments and offers a secluded setting, immersed in greenery. The balcony, with terracotta flooring and a decorated masonry railing, introduces an additional space to enjoy during the beautiful season; the aqua blue painted shutters and the presence of tropical plants highlight its lively and Mediterranean character. The ensemble offers a complete property where interiors and exteriors interact seamlessly, without sacrificing privacy and tranquility in an orderly residential context. Days here flow between the brightness of the interiors, the breath of the garden, and the ability to enjoy open spaces naturally, from the first coffee on the balcony to cozy evenings around the fireplace. Forte dei Marmi adds to this domestic dimension a well-known and sought-after context of the Tuscan coast, where proximity to the sea becomes part of the daily rhythm without taking away the home's tranquility. It is a property well-suited both as an important private residence and as a place to share with family and guests at various times of the year. Five bedrooms, four bathrooms, twelve rooms, and a generous living arrangement make this villa a substantial offering, capable of combining space, comfort, and a well-perceived external presence. In the context of Forte dei Marmi, Tuscany, it represents a valuable solution for those seeking a spacious, bright home well-integrated into a residential area close to the sea.

View property profile
Elegant Apartment in Montepulciano, Tuscany1/66

€1,650,000

Ref. Number: ILV90075

Elegant Apartment in Montepulciano, Tuscany

4 Bedroom740mq Interiors
Montepulciano, Toscana


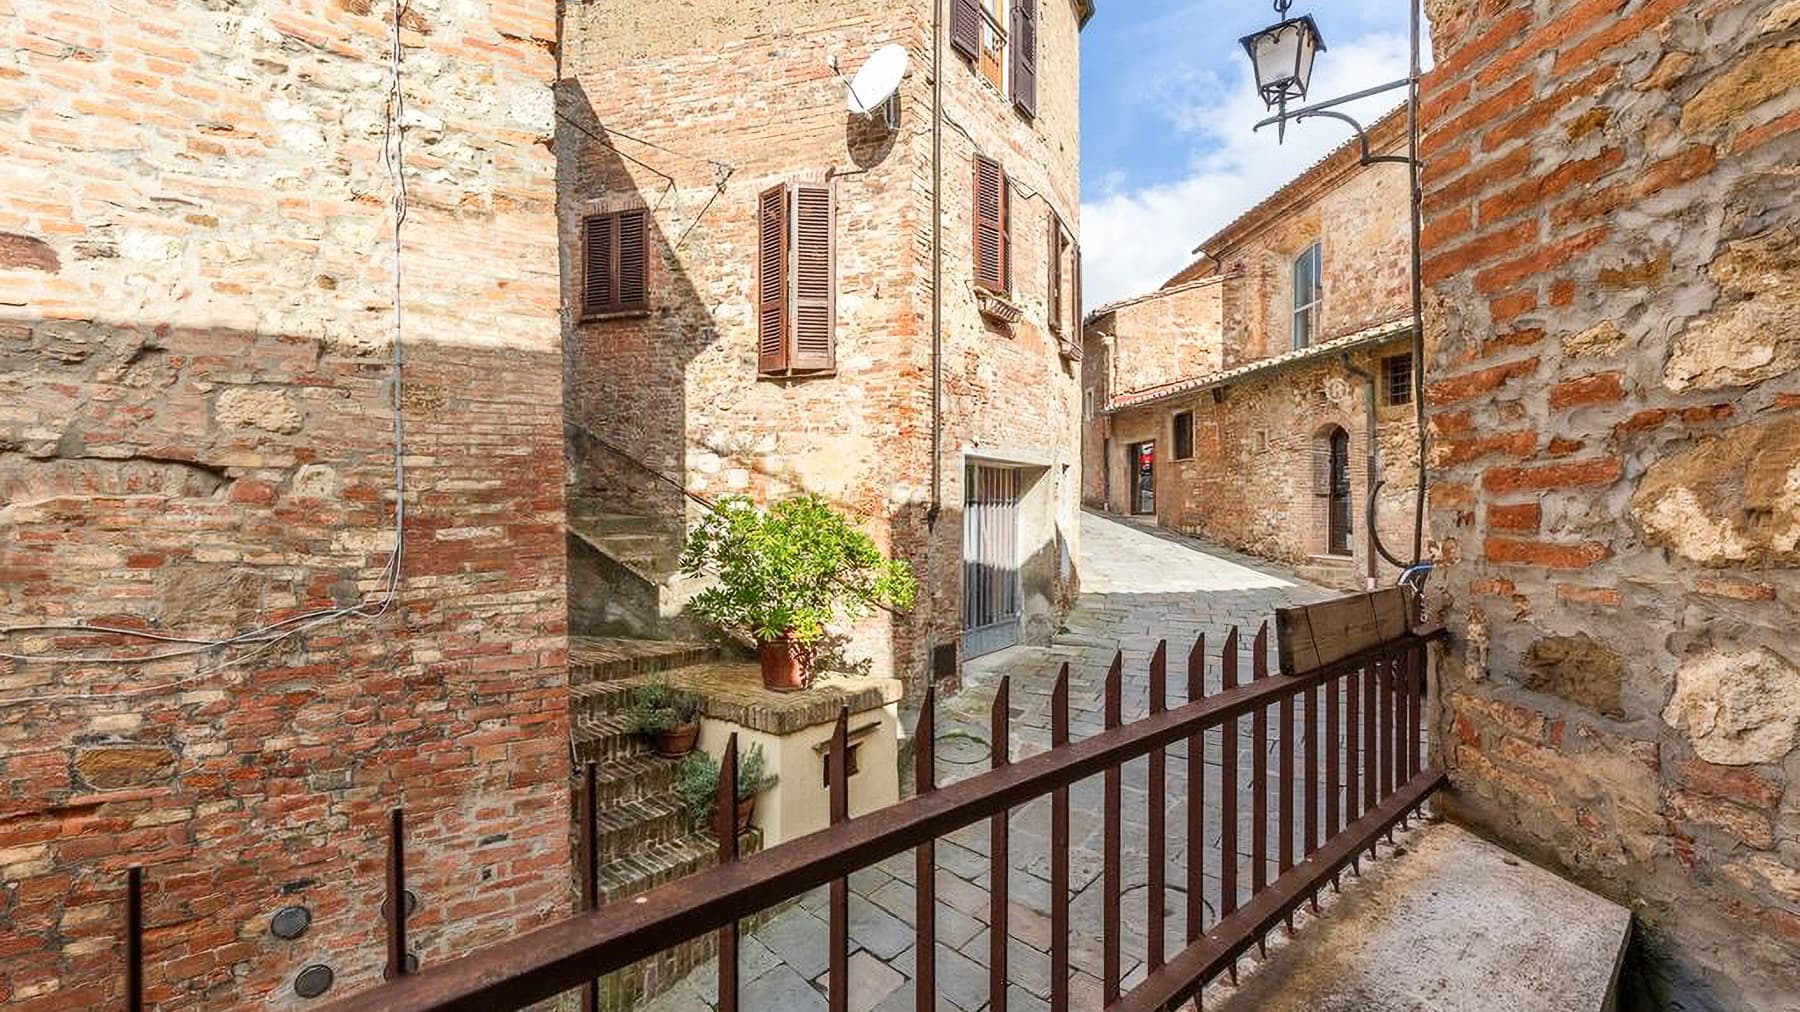
The warm-toned ceramic floors and spacious rooms immediately set the tone for this 740 sqm commercial apartment, a property that defies the usual concept of a city center home. The interiors alternate between spaces with a domestic character and more representative rooms, featuring high ceilings, wooden fixtures, and details that convey a solid presence built over time. The terrace introduces an open breath within an important ensemble, while the layout of the rooms suggests a residence designed to welcome, inhabit, and work naturally, without sacrificing the continuity between functionality and atmosphere. The numbers well illustrate the property's substance: 20 rooms, 4 bedrooms, and 6 bathrooms make up a rare apartment in terms of size, suitable for those seeking generous spaces and an internal structure capable of adapting to different needs. Some rooms feature marble floors, others warm ceramics that make the living areas cozier; the ceilings are high and in some cases enriched with elaborate details, while the wooden openings contribute to the continuity of the property's identity. The presence of a terrace adds a valuable external extension, to be enjoyed as a private pause in the home's rhythm, and the garage, present in one unit, completes the property with a practical element not often found in a consolidated urban context. The architectural surroundings in which the property is set also speak a precise language: cobbled streets, stone and brick buildings, wooden shutters, wrought iron railings, stairs, and passages that convey the authentic charm of the historical fabric of Montepulciano. Days here can follow very different rhythms, precisely because the house offers spaces capable of accommodating them with measure. A dining area with a solid wood table suggests convivial moments, while other more intimate and orderly spaces lend themselves to study, work, or reception. The terrace becomes the point where one can pause and reconnect with the outside world, without leaving the domestic perimeter. Around it, Montepulciano adds the value of a lived-in historical center, made of material, stone paths, and architectures that preserve a strong identity. A property of this size, in the heart of Montepulciano, combines presence, functionality, and an urban context of great recognizability. As an important private residence, a representative home, or a solution to consider even in terms of hospitality, it offers spaces difficult to find and a location in one of the most renowned areas of the province of Siena, in Tuscany.
View property profile
Elegant Villa Retreat in Porto Ercole, Tuscany1/58

€1,800,000

Ref. Number: ILV88851

Elegant Villa Retreat in Porto Ercole, Tuscany

6 Bedroom340mq Interiors
Porto Ercole, Toscana

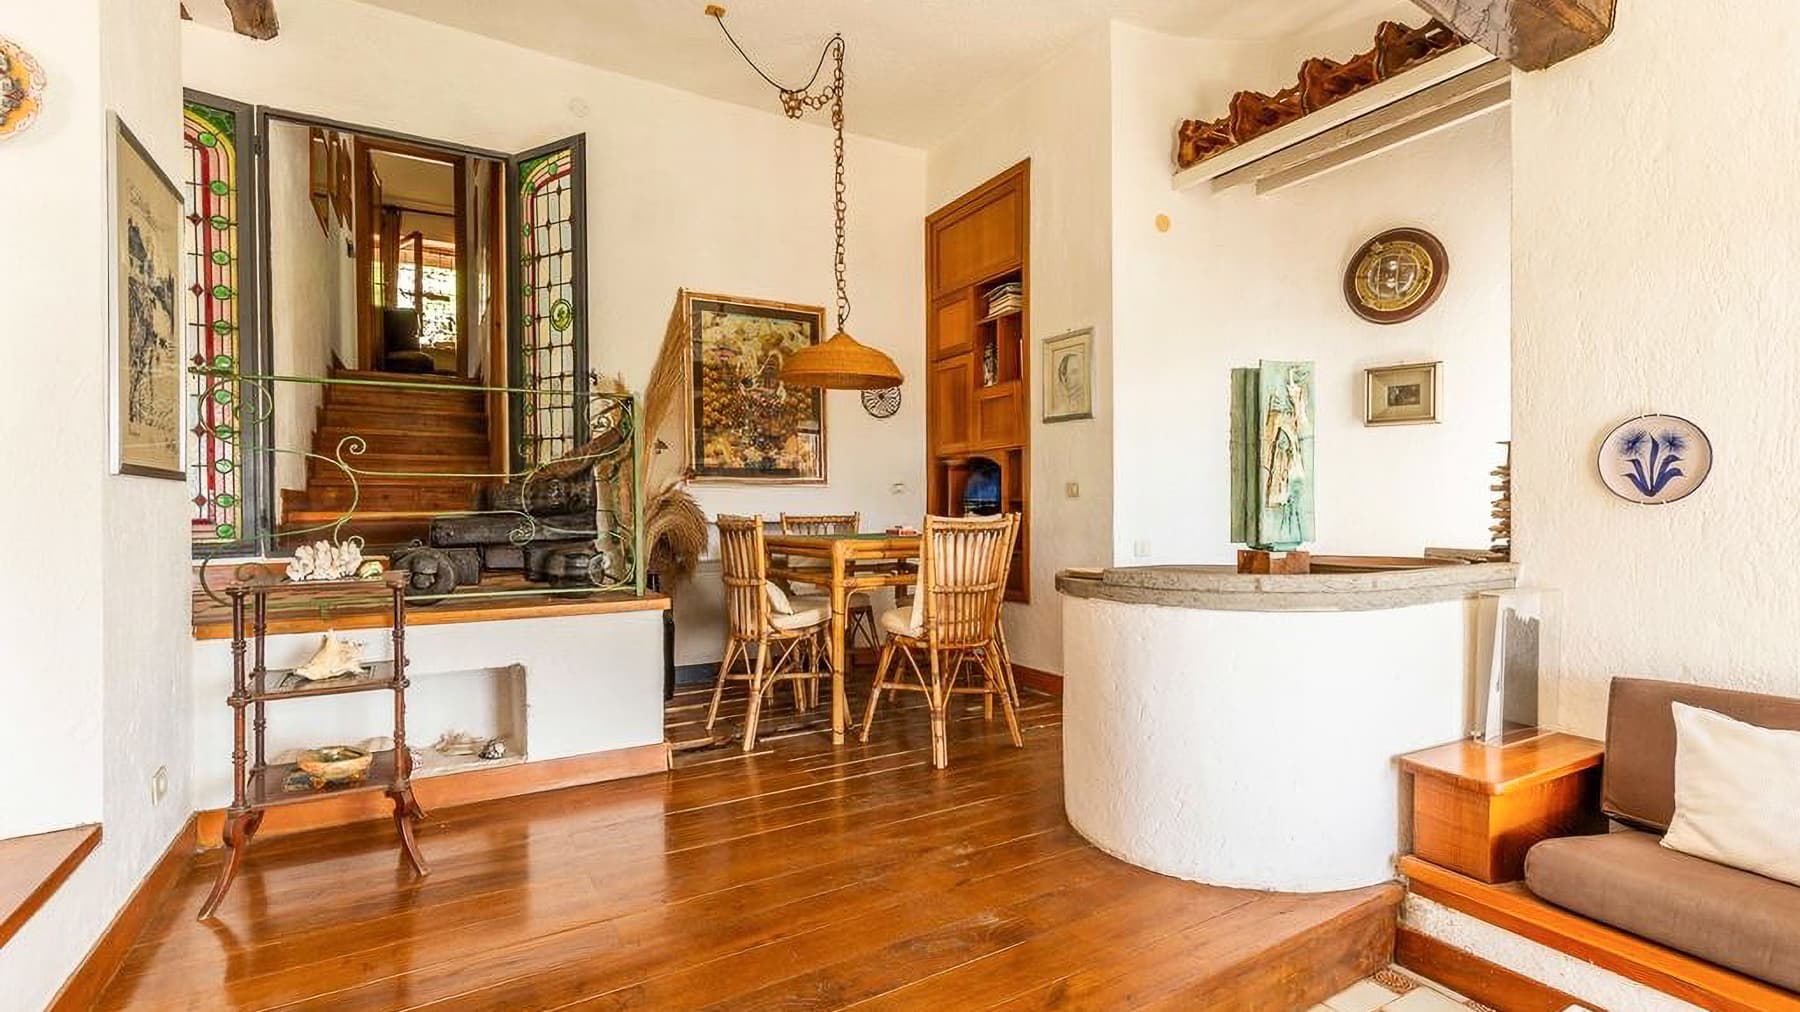
The exposed wooden beams, wooden windows with grilles, and floors alternating between mosaic ceramic and polished wood immediately introduce the character of this 340 sqm villa, a spacious and intricate property where the domestic atmosphere is built through tangible details and spaces designed to be lived in. Some rooms convey a cozy and intimate dimension, with a minimalist fireplace, wooden shelves, stained glass, and staggered levels that add movement to the interiors. The result is a home with a warm and personal tone, capable of uniting materials, natural light, and a sense of continuity between conversation, living, and convivial areas. The 11 rooms allow for a generous and flexible layout, suitable for a large family or those who desire spaces dedicated to guests, work, or leisure. The 6 bedrooms and 5 bathrooms confirm a significant structure, designed to accommodate comfortably without sacrificing the privacy of individual spaces. Outside, the presence of the private garden expands the property's breadth and leads the house into a more secluded dimension, immersed in greenery. The rectangular private pool, framed by ceramic and wood flooring, becomes a natural gathering point on outdoor days, accompanied by a relaxation area with loungers and space for informal dining. The stone walls that characterize the house and the external stone walls coherently define the relationship between architecture and nature, while the irregular stone paths and wooden fencing reinforce the sense of an authentic whole well integrated into the context. Completing the property are a balcony and 1 garage, elements that add practicality to a home where the living dimension is spacious and well-structured. Days here easily find their rhythm between cozy interiors and open spaces to inhabit naturally. An outdoor lunch, a few hours by the pool, returning to interiors marked by wood, light, and the presence of stone: everything contributes to creating a relaxed daily life, made of relationships, tranquility, and shared time. The private garden also participates in this atmosphere, offering a green setting that protects privacy and invites living the house beyond its rooms, in a continuous relationship with the outside. A villa of this size, with 6 bedrooms, 5 bathrooms, private pool, garden, and garage, represents a solid and distinctive offering in the context of Porto Ercole, in the province of Grosseto. Its location in Tuscany enhances its value, combining spaciousness, privacy, and a living quality that can cater to both an important private residence and a representative or hospitality use.
View property profile
Elegant Villa in Scansano, Heart of Tuscany1/64

€1,980,000

Ref. Number: ILV86749

Elegant Villa in Scansano, Heart of Tuscany

6 Bedroom500mq Interiors60000mq Exteriors
Scansano, Toscana

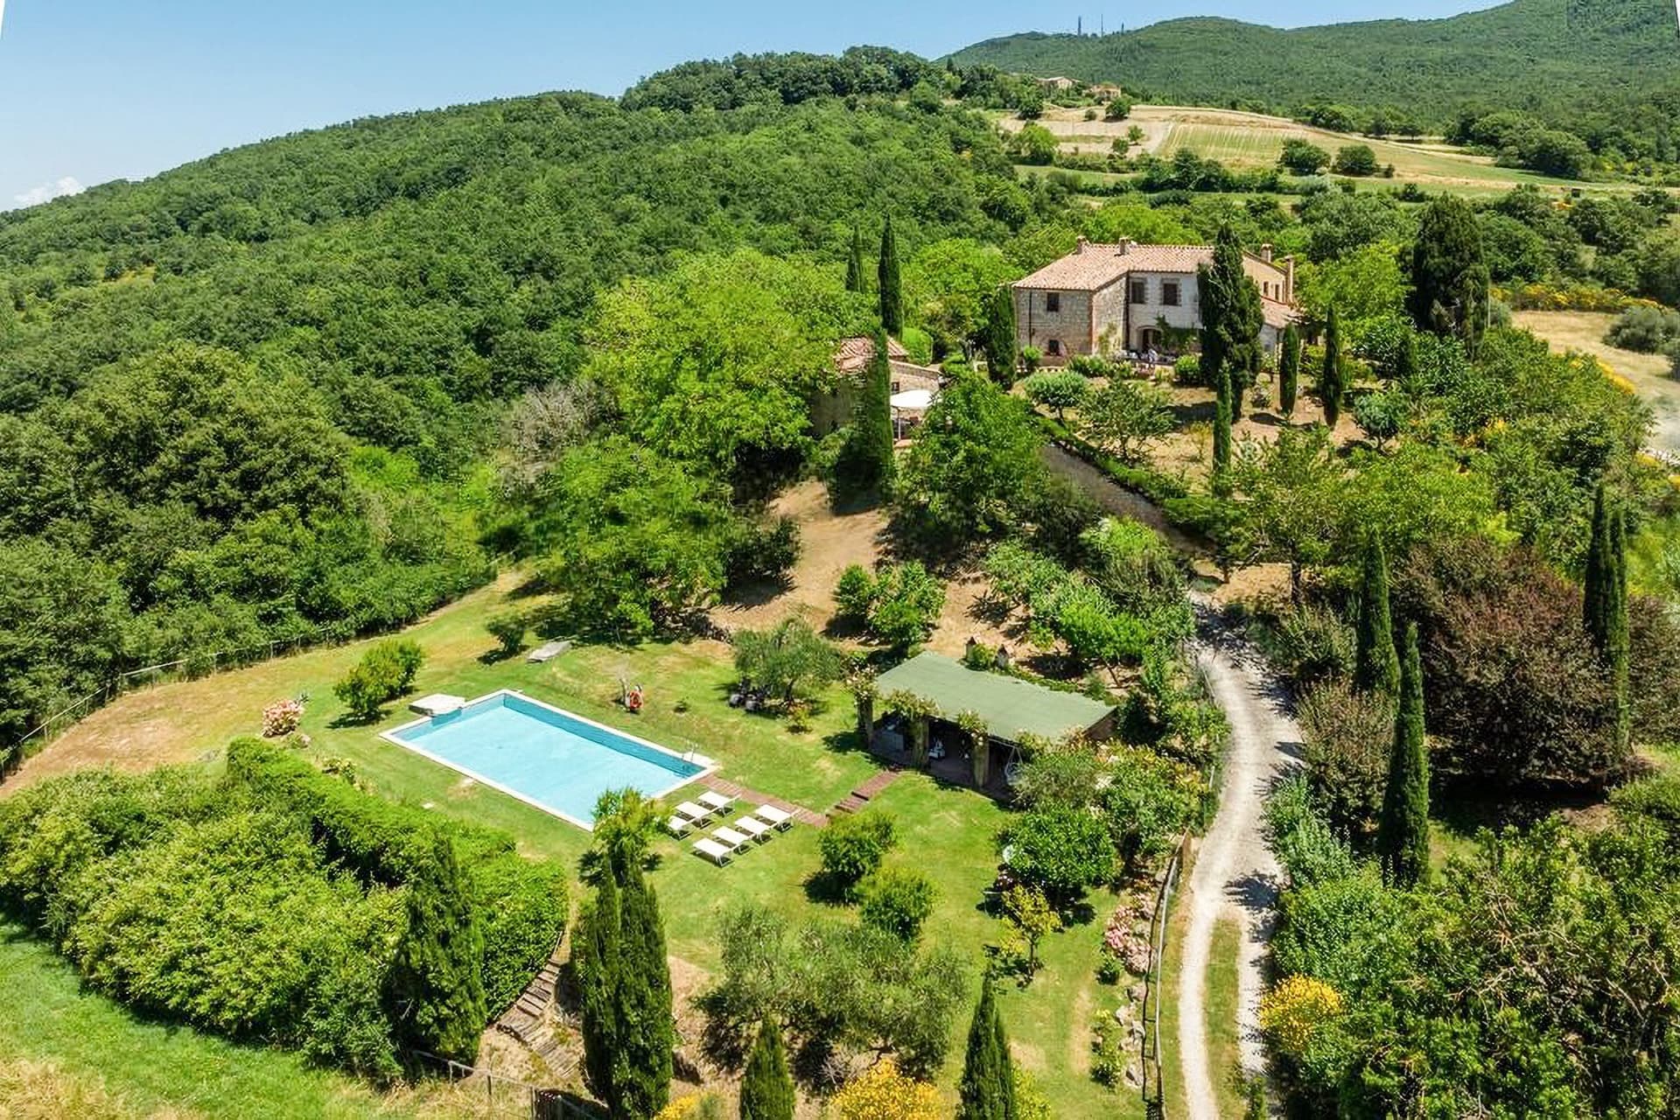
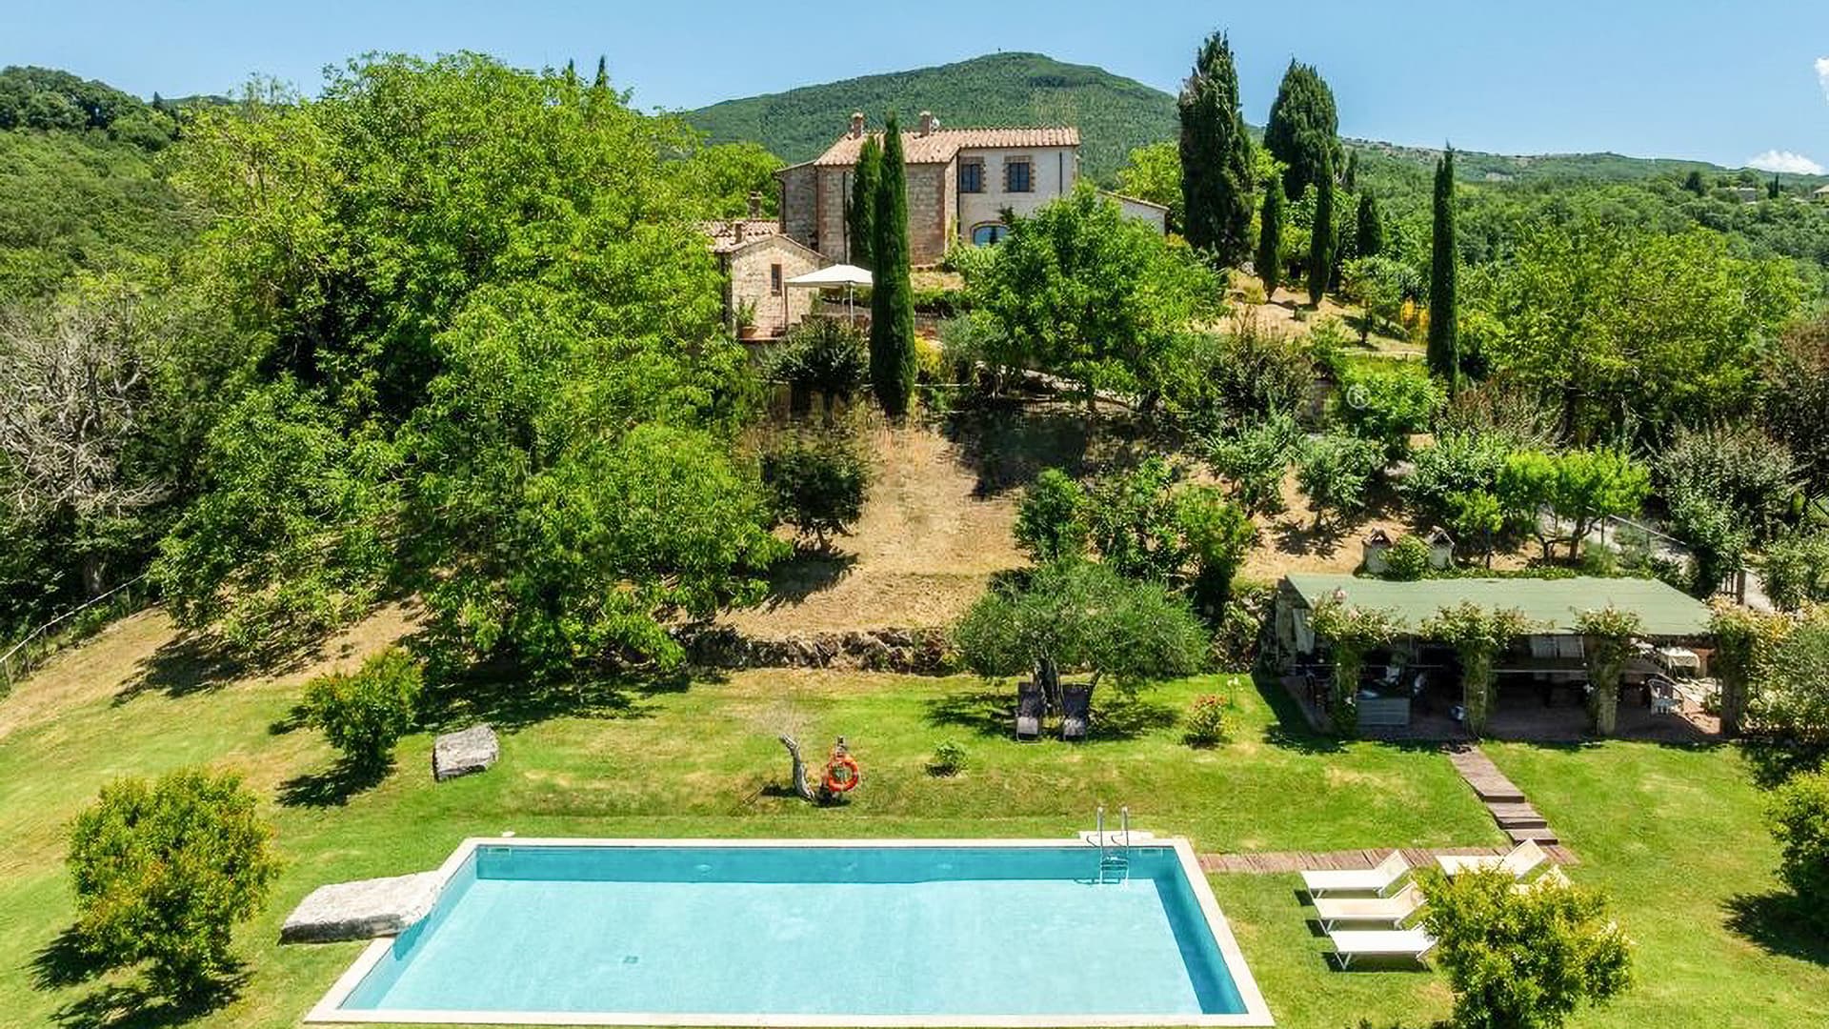
Amidst the undulating hills of Tuscany, a haven of serenity and elegance beckons. Enveloped by the whispering cypress trees and the vivid blooms of the countryside, this magnificent property offers an enchanting escape. The sunlit landscape, paired with rustic terracotta roofs and wooden shutters, paints a scene of timeless beauty that feels like a dream. Spanning an impressive 500 square meters, this exquisite estate features 18 rooms and 7 luxurious bathrooms. Situated in the charming town of Scansano in the Province of Grosseto, the property includes a private garden and pool, creating an oasis of tranquility. The expansive terrace offers breathtaking views of the surrounding hills and fields, enhancing the allure of this Mediterranean retreat. Living here invites you to embrace the tranquil beauty of the countryside. Imagine waking to the gentle rustle of leaves, spending sun-drenched afternoons by the pool, and enjoying al fresco dinners under starlit skies, surrounded by the intoxicating scent of flowers. This property embodies refined living, where timeless elegance meets modern luxury. It is a rare sanctuary in the heart of Tuscany, offering an unparalleled lifestyle of beauty and peace.

View property profile
Rustic Country House in Gavorrano, Tuscany1/76

€8,000,000

Ref. Number: ILV84067

Rustic Country House in Gavorrano, Tuscany

17 Bedroom900mq Interiors150000mq Exteriors
Gavorrano, Toscana

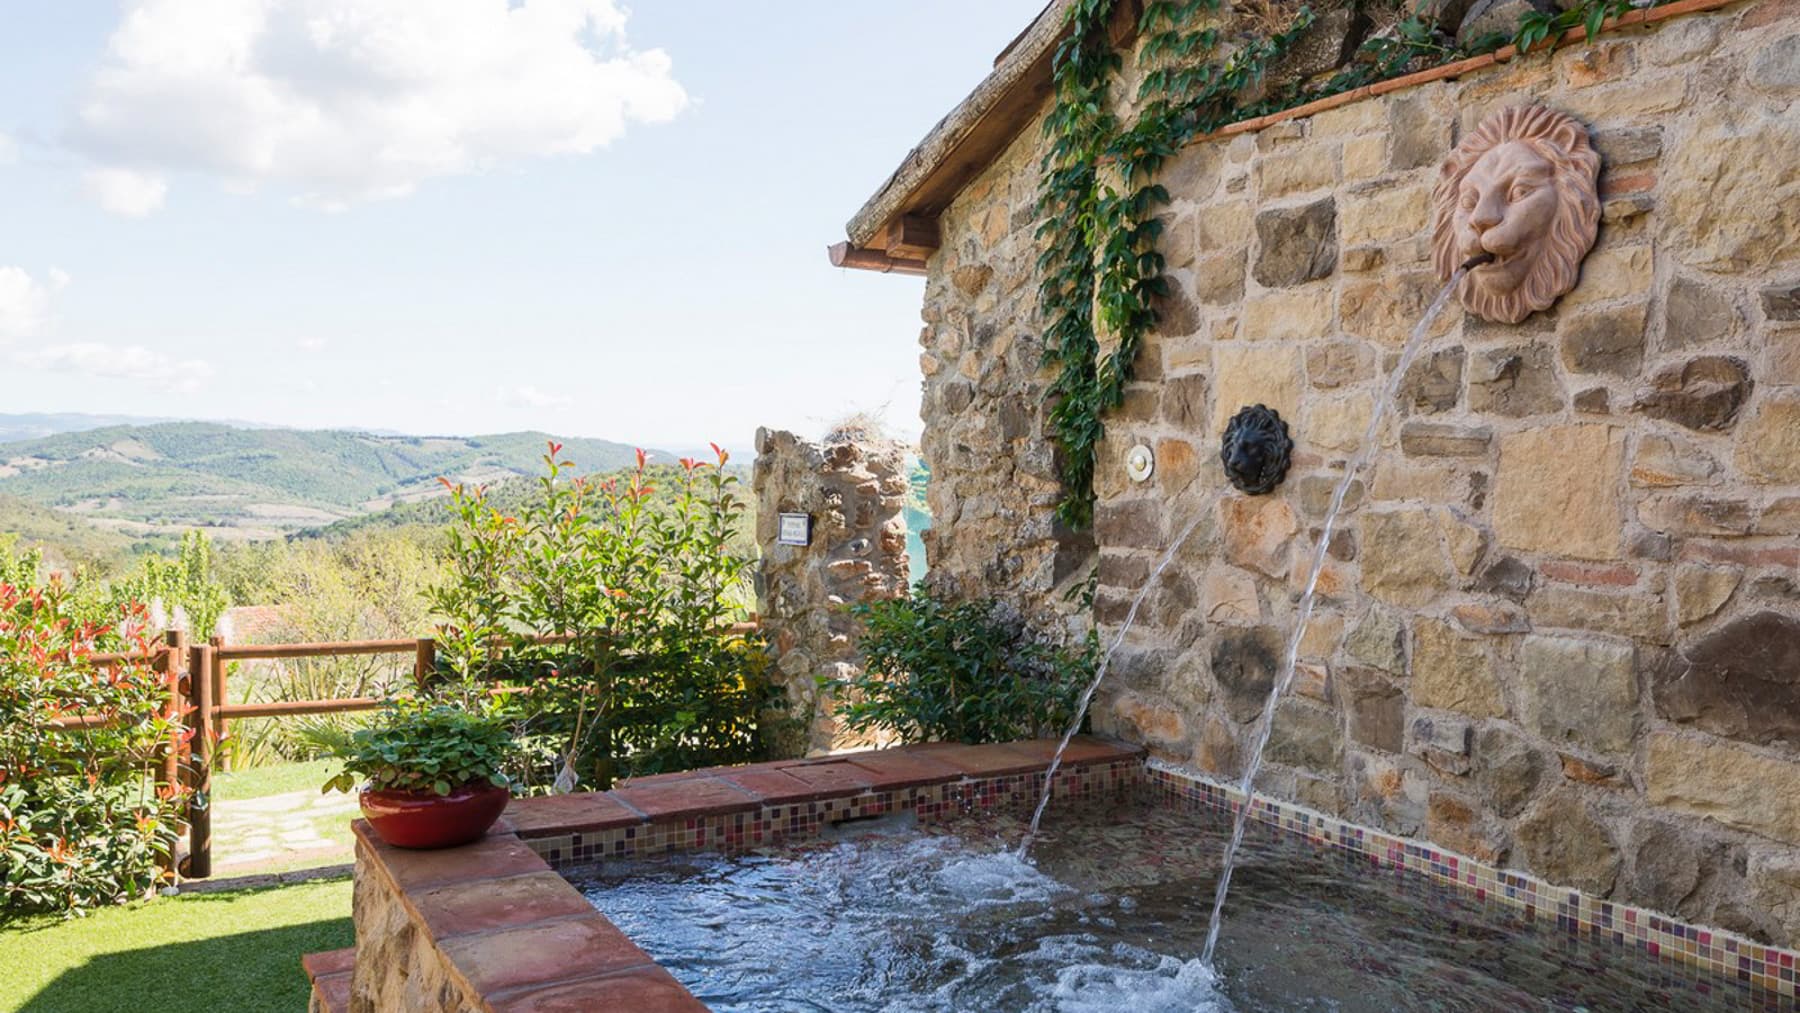
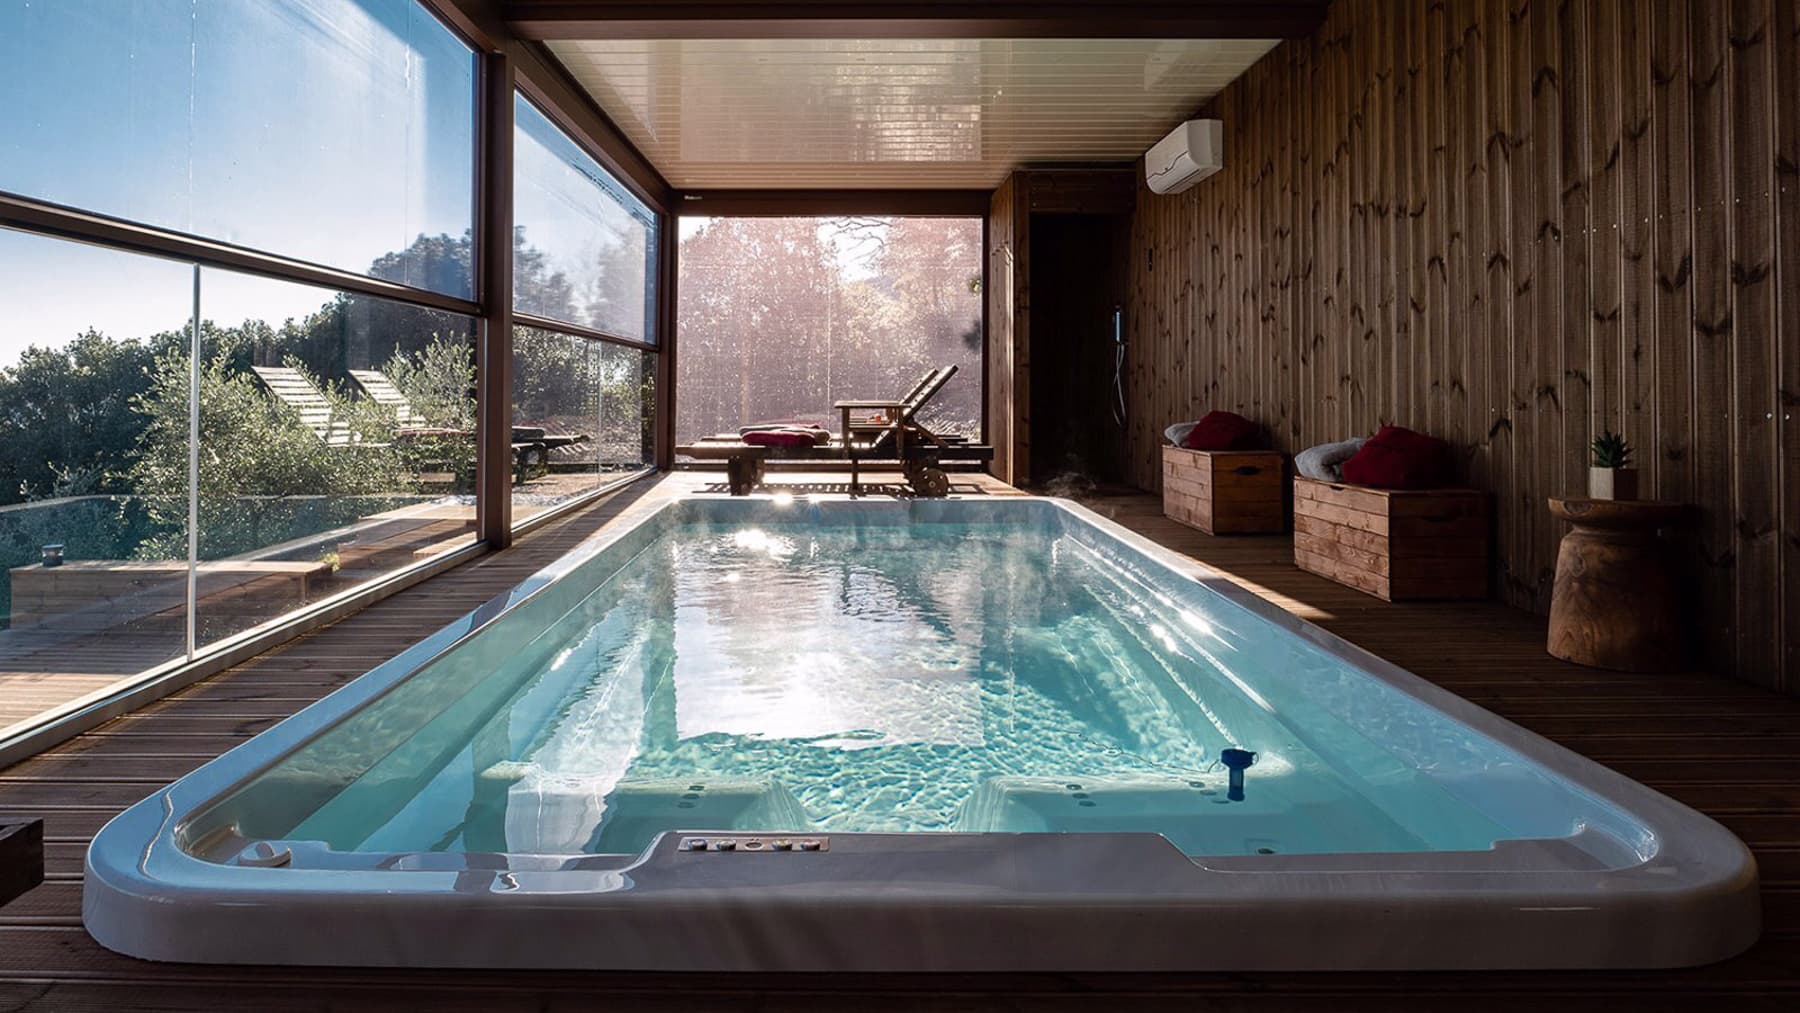
In the serene embrace of nature, an exquisite sanctuary awaits, where luxury and tranquility blend harmoniously. Immerse yourself in an oasis of calm, where the soothing sounds of water flowing from elegant lion head fountains and the lush greenery surround you, painting a perfect scene of peace and exclusivity. Here, the endless sky meets rolling hills, offering a breathtaking backdrop of endless possibilities. This opulent estate spans an impressive 900 square meters in the picturesque Gavorrano, Provincia di Grosseto. It boasts 20 elegantly appointed rooms and 12 luxurious bathrooms. Designed for ultimate comfort and leisure, the property features a private pool, a state-of-the-art spa, and a fully equipped gym. The surrounding charming garden unfolds nature’s beauty every day, while the architectural marvel of glass and wood invites natural light, creating a seamless blend of indoor and outdoor living in the idyllic countryside. Living here means embracing a lifestyle of unparalleled sophistication and serenity. Envision mornings spent savoring coffee on your wooden deck, afternoons unwinding in the hot tub, and evenings dining al fresco under a starlit sky. The gentle rustle of leaves and the distant hills provide a backdrop to a life filled with luxury and tranquility. This property is a testament to the perfect harmony of elegance and comfort—a rare jewel in the world of luxury real estate, offering a unique retreat from the ordinary.

View property profile
Elegant Villa with Pool in Gavorrano, Tuscany1/70

€2,100,000

Ref. Number: ILV83124

Elegant Villa with Pool in Gavorrano, Tuscany

11 Bedroom514mq Interiors7000mq Exteriors
Gavorrano, Toscana

In the serene embrace of the Tuscan countryside, this exquisite farmhouse captivates with its panoramic views of the Gulf of Follonica. Imagine waking up to the gentle sounds of nature and the scent of the sea breeze, enveloped in an atmosphere of tranquility and luxury. This magnificent property spans 514 square meters, featuring 21 rooms and 12 bathrooms. Elegantly designed, it includes a spacious garden and a private pool, making it a perfect haven for relaxation. Located in Gavorrano, Provincia di Grosseto, this countryside retreat combines the charm of Tuscan living with modern comforts. Living here offers an unparalleled experience. Picture yourself savoring a glass of local wine on the expansive terrace, as the sun sets over the horizon. The evenings are magical, with the scent of Mediterranean flora and the soft whisper of the breeze creating a perfect backdrop for alfresco dining. This farmhouse is a unique treasure in the luxury real estate market, offering a harmonious blend of rustic charm and contemporary elegance. A true sanctuary for those seeking an extraordinary living experience.

View property profile

If you own this agency and want to request the removal of one or more listings on this page,