Logo
Kate Steel Property

Kate Steel Property

Torino, Città Metropolitana di Torino, Piemonte, Italia

7Listings

7 Results: Kate Steel Property

Spacious Villa in Pino Torinese, Piemonte1/87

€1,950,000

Ref. Number: ILV92165

Spacious Villa in Pino Torinese, Piemonte

5 Bedroom600mq Interiors4000mq Exteriors
Pino Torinese, Piemonte

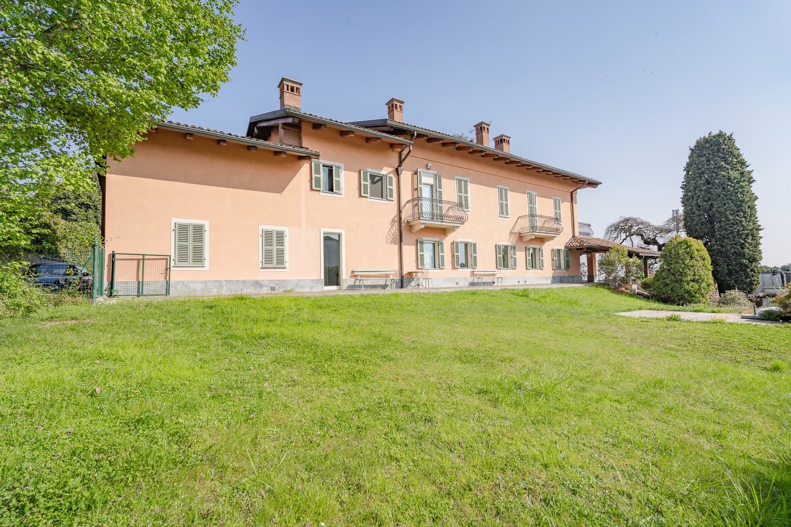
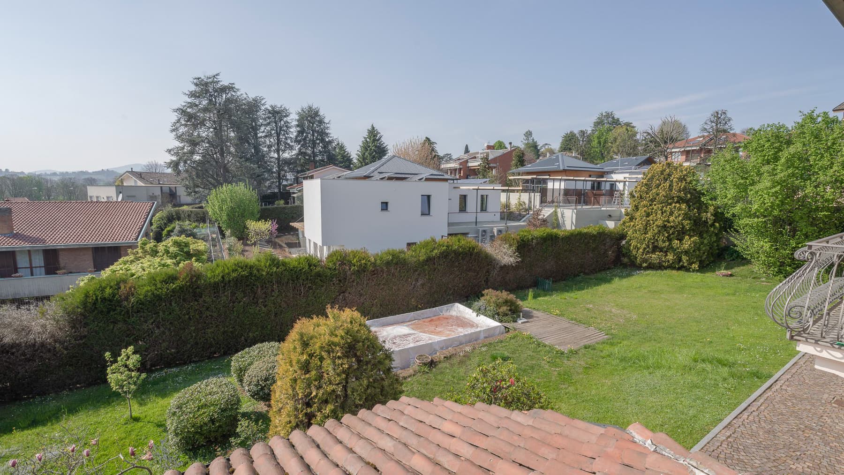
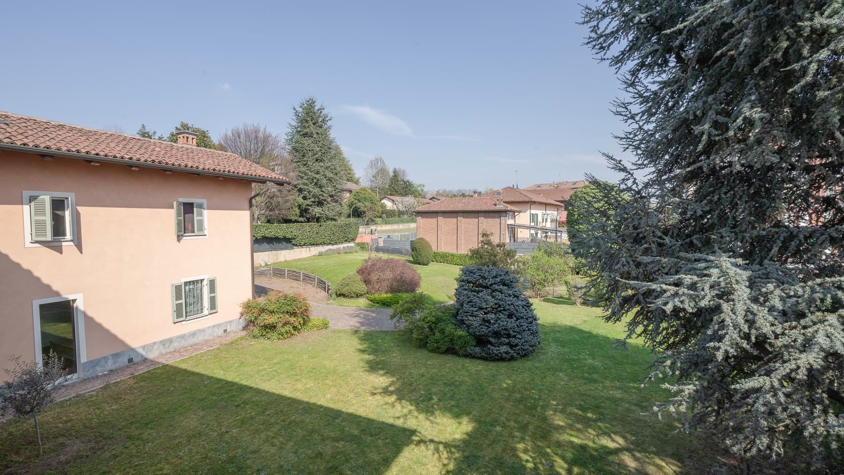
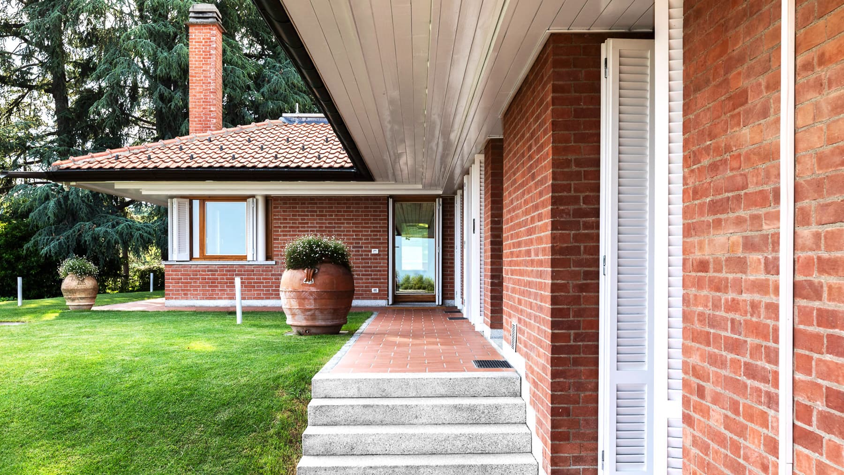
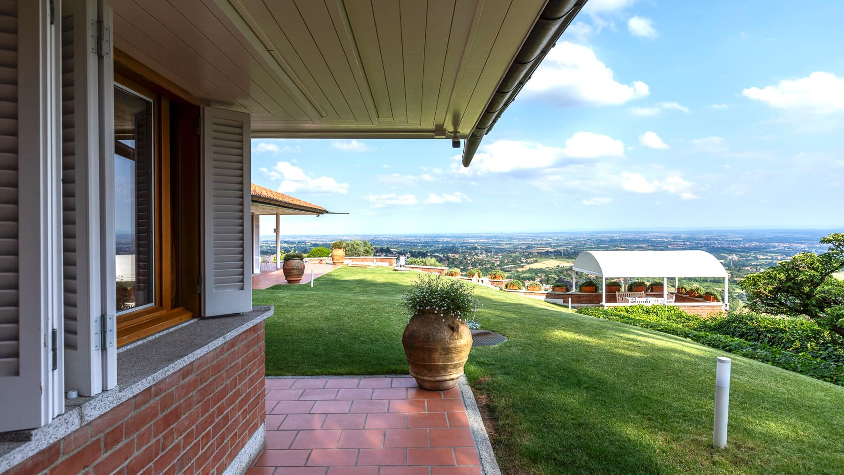
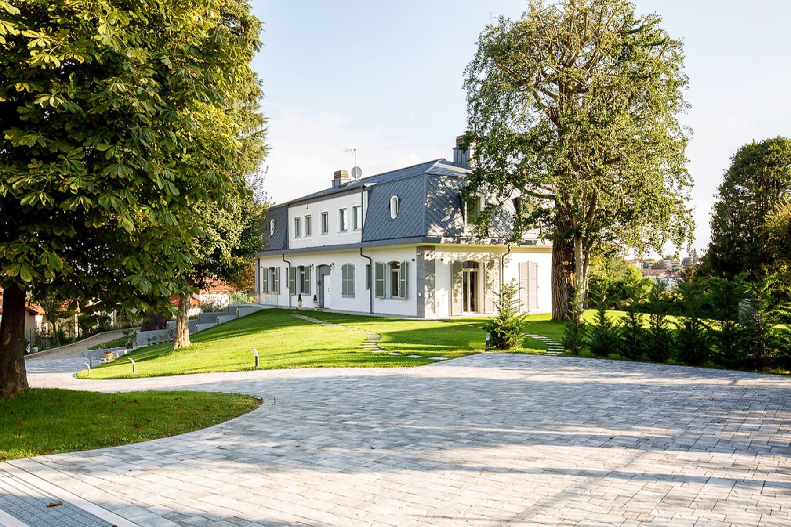
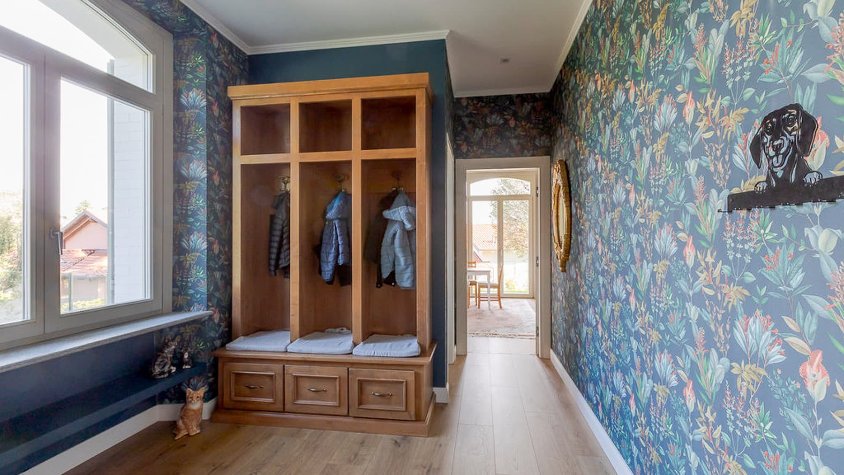
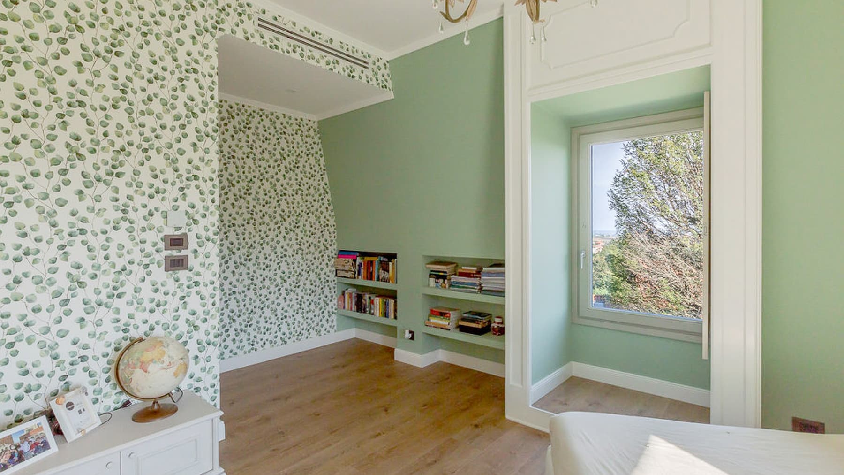
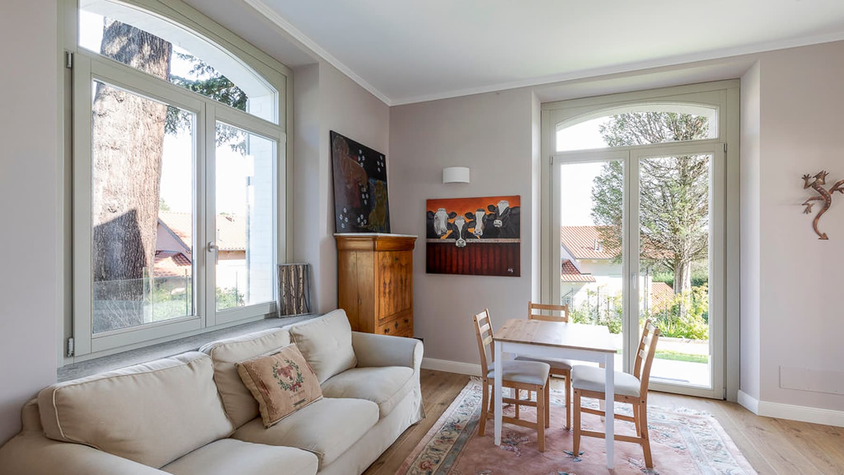
The villa spans 600 square meters of commercial space and welcomes you from the entrance with areas where natural light interacts with distinctive details: light wooden flooring, white frames that define the walls, and a glass door that guides the eye towards other spaces in the house. In one of the interiors, floral wallpaper on a blue background introduces a more personal and lively note, balanced by light tones and a luminous presence that creates a warm and measured atmosphere. It is a property that immediately conveys spaciousness without losing the domestic feel of the environments. The 8 rooms organize the house with a generous layout, suitable for a comfortable and well-structured daily life, while the 5 bedrooms and 6 bathrooms allow for a natural management of both family life and hospitality. Built in 1968, the villa is surrounded by 4,000 square meters of outdoor space that concretely extends the connection with the outdoors. The private garden creates a zone of privacy around the house and opens into a large green space, marked by trees and a vast lawn. The white facade, gray fixtures, large windows, and slate roof define a sober and clearly readable ensemble, while the stone-paved patio and walls of the same material accompany the outdoor paths with continuity. The presence of the terrace adds an additional space to enjoy during mild seasons, and the garage completes the property's functionality. In terms of security, an alarm system and electric gate enhance the sense of protection and autonomy in the daily management of the villa. Days here find a natural rhythm between spacious interiors and open spaces to inhabit freely. The patio lends itself to moments of conversation or outdoor relaxation, while the garden offers the opportunity to experience greenery as an integral part of the home, with the right distance from the rest and a pleasant sense of tranquility. Even the interior spaces, thanks to large windows and the constant presence of light, maintain a continuous connection with the outside. In Pino Torinese, this secluded dimension meets a setting that preserves the residential charm of the Piedmont territory. A property of this size, with 600 square meters indoors, 4,000 square meters outdoors, and such a complete layout, represents a significant solution for those seeking a villa to live in continuously, with spaces also suitable for representation purposes. The location in Pino Torinese, within the context of the province of Turin, adds value to a home that combines presence, privacy, and quality of living.
View property profile
Elegant Estate in Charming Chieri, Piedmont1/65

€1,520,000

Ref. Number: ILV92162

Elegant Estate in Charming Chieri, Piedmont

12 Bedroom1200mq Interiors10mq Exteriors
Chieri, Piemonte

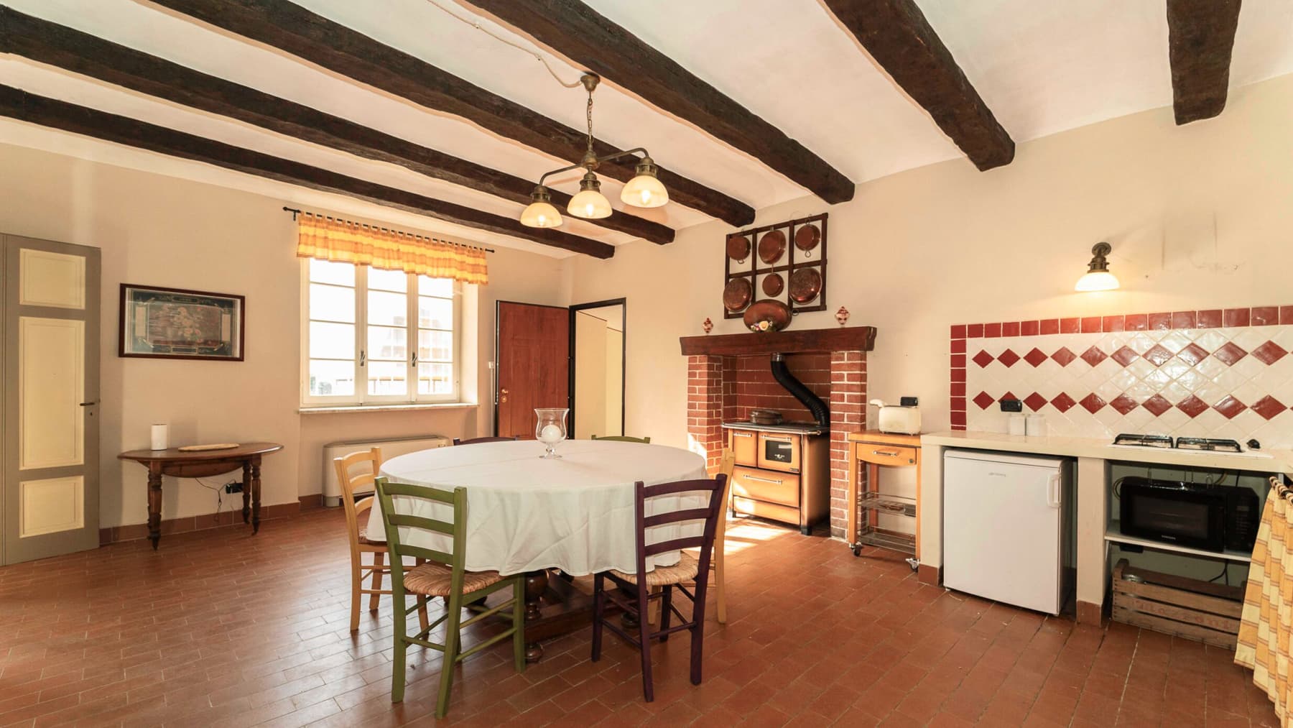
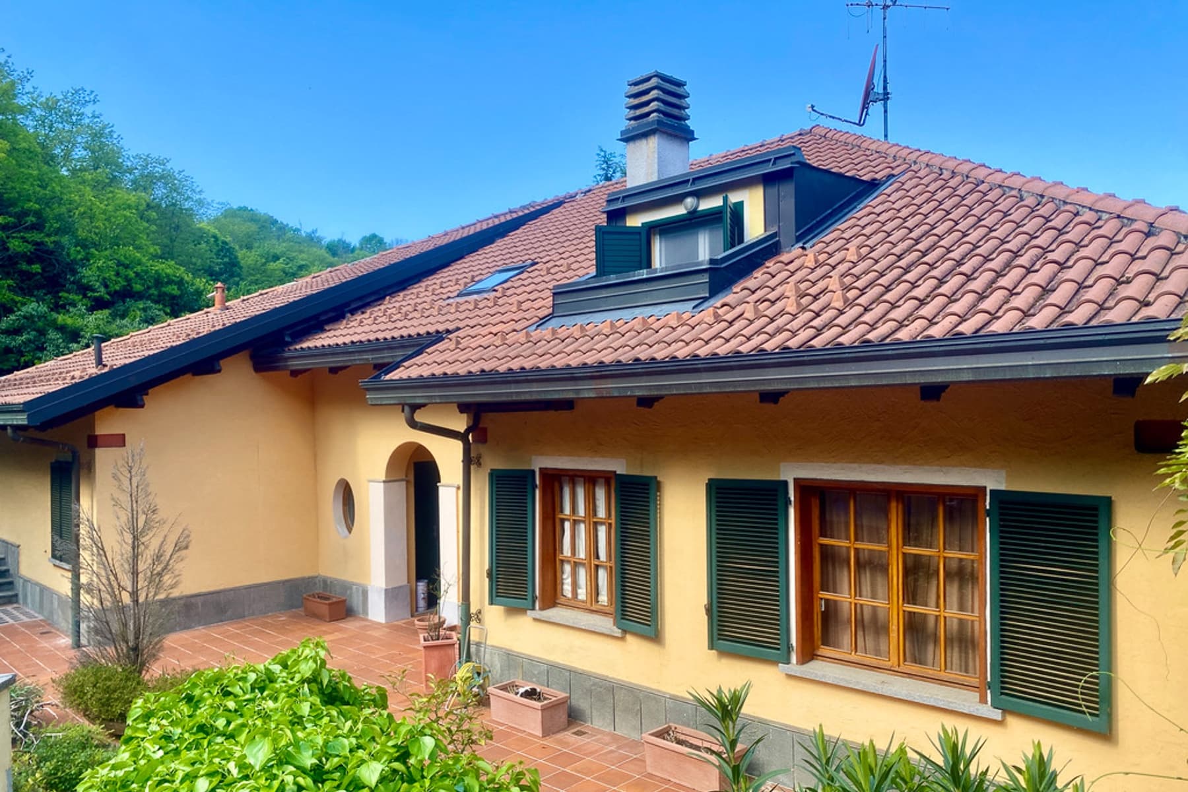
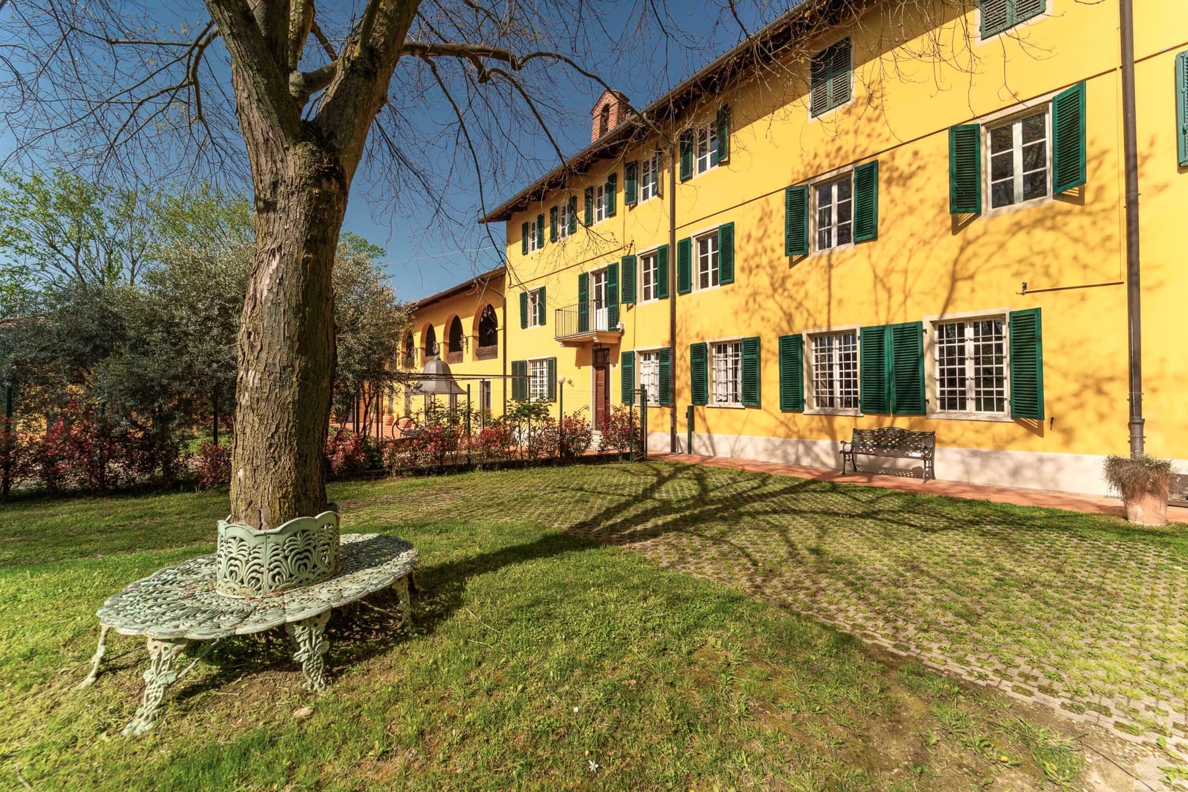
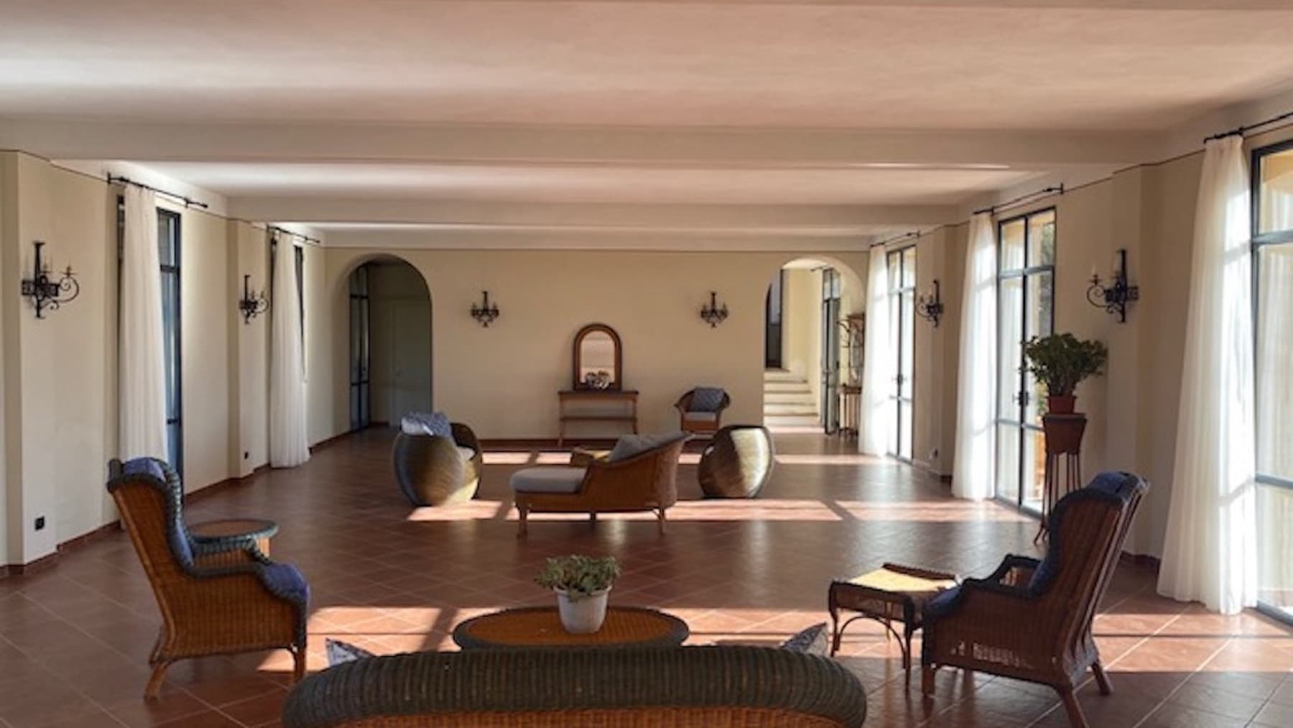
The dark wooden beams, terracotta floors, and the light streaming through the large windows immediately set the tone for this 1850 estate complex: a vast, intricate property with spaces that convey solidity and everyday life made of real spaces. The light-colored walls enhance the natural brightness, while details such as wrought iron wall sconces, a brick fireplace, and some woven rattan furnishings create a welcoming, uncontrived atmosphere. It is a home that, at first glance, hints at an important vocation, capable of merging domestic dimensions with a broader scope. The numbers clearly convey the property's substance: 1,200 square meters of commercial space distributed across 15 rooms, with 12 bedrooms and 10 bathrooms, a configuration that opens up many possibilities for use, from a grand private residence to a hospitality or representative destination, always with due coherence to its nature. The presence of a terrace and a garage completes an already rich setup, designed to accommodate and organize daily life on a generous scale. Outside, the main body of the villa is presented in a warm yellow hue, with large windows accented by green shutters, while the garden alternates between lawn, vegetation, and porphyry paving, creating a continuous relationship between architecture and open spaces. A large tree, some decorated metal benches, and a water feature surrounded by tall trees add depth to the property's landscape, which is set in a countryside context dotted with scattered houses. The interiors maintain this coherence: the kitchen with a gas stove, decorative wall in white and red tiles, and fireplace retains a concrete and lived-in character, while the brighter rooms benefit from large windows and a layout that allows each room to breathe. Days here can flow between rooms that naturally welcome, shared tables around the fireplace, quiet moments on the terrace, and outdoor breaks near the garden or the water feature. The presence of an electric gate adds practicality to daily management, while the estate's size allows for imagining a life of hospitality, gatherings, and more leisurely times, without sacrificing functionality. The relationship with the exterior also plays a central role: not as a mere backdrop, but as an integral part of the living experience. Chieri frames a property that combines spaciousness, character, and a rare structure for its substance. For those seeking a historic estate in the Turin area with 12 bedrooms, large surfaces, and well-integrated open spaces, this complex represents a valuable proposition, suitable to be interpreted as a private residence of significant breadth or as a hospitality project.

View property profile
Historic Gem in Romano Canavese, Piedmont1/69

€1,650,000

Ref. Number: ILV92117

Historic Gem in Romano Canavese, Piedmont

9 Bedroom1880mq Interiors1250mq Exteriors
Romano Canavese, Piemonte

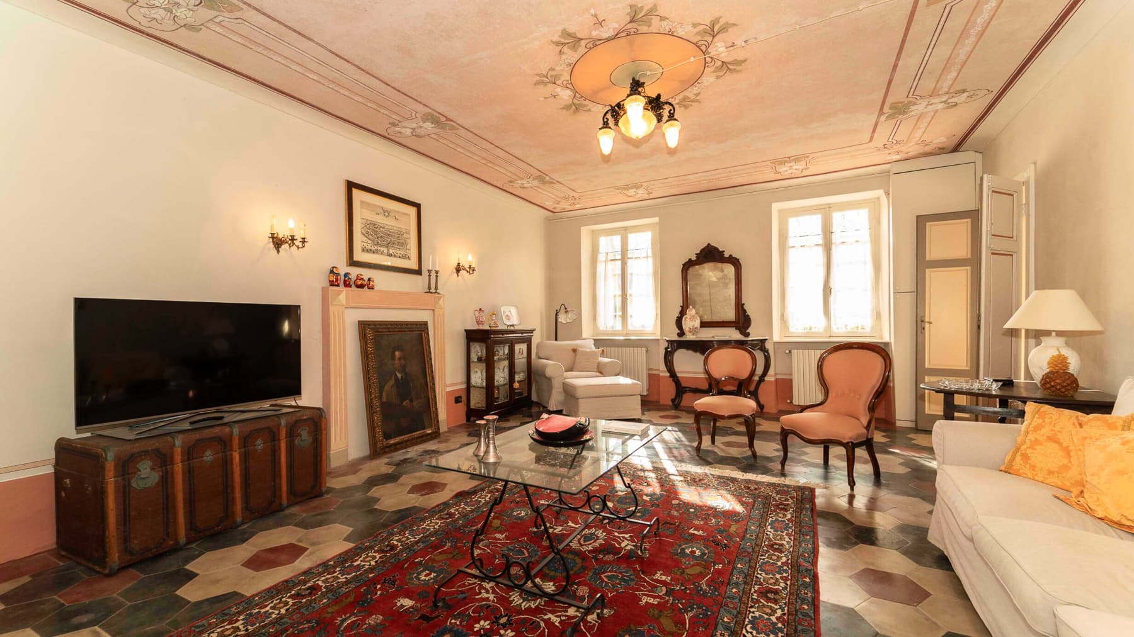
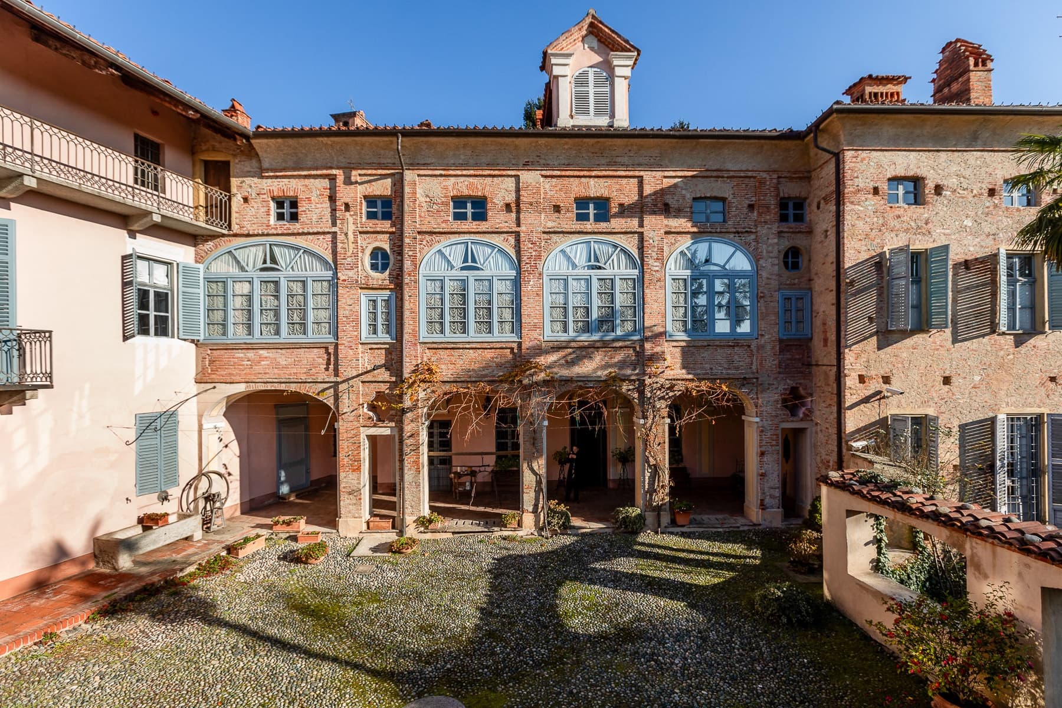
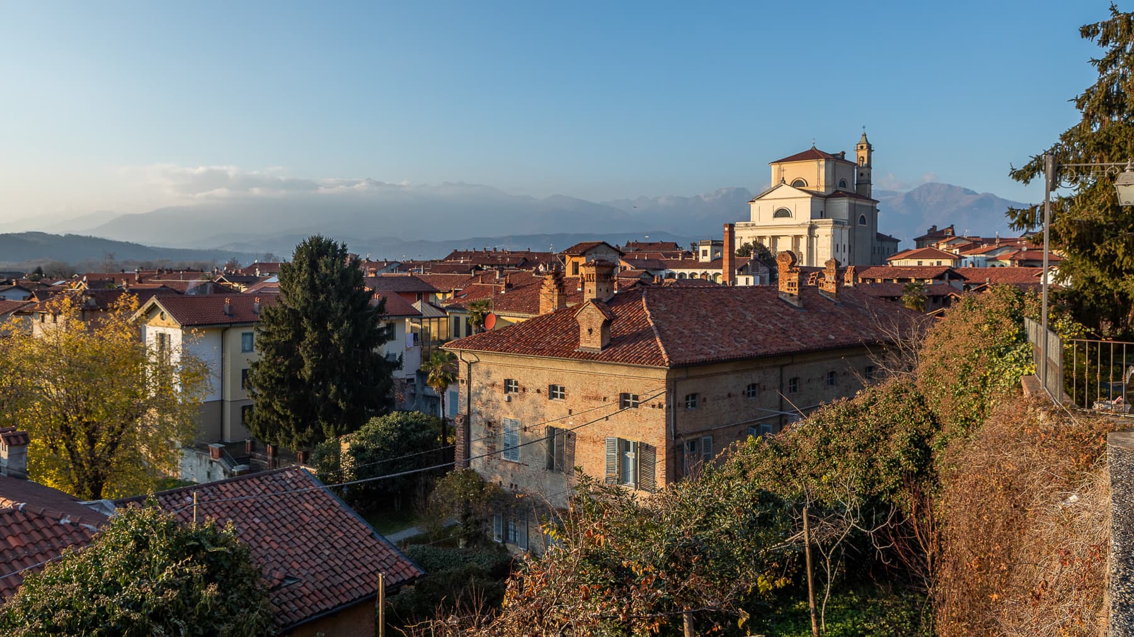
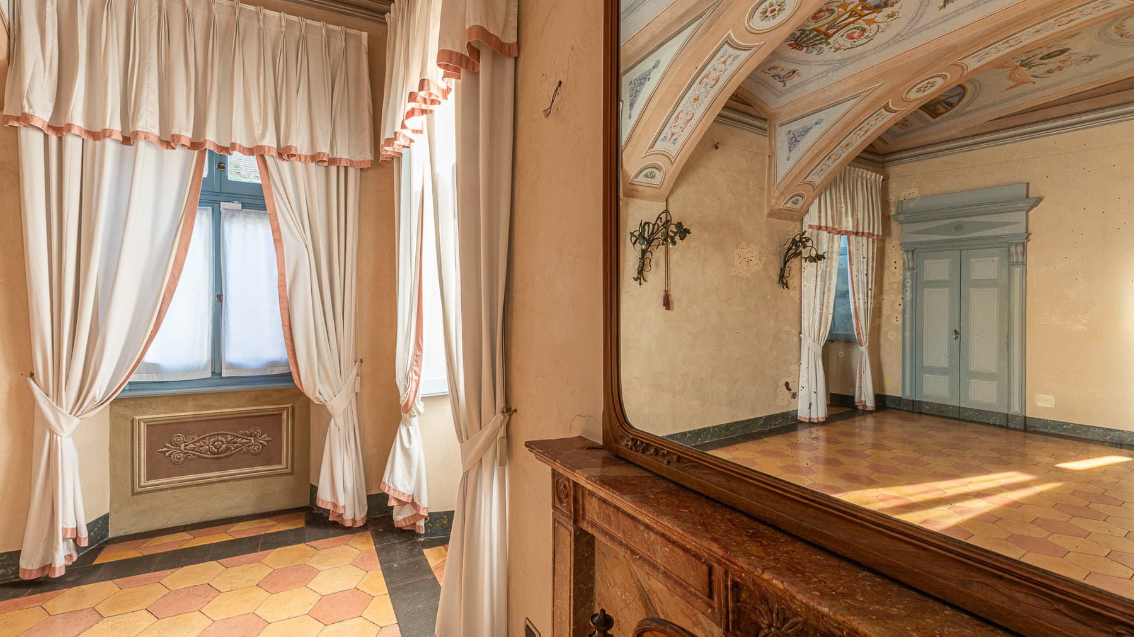
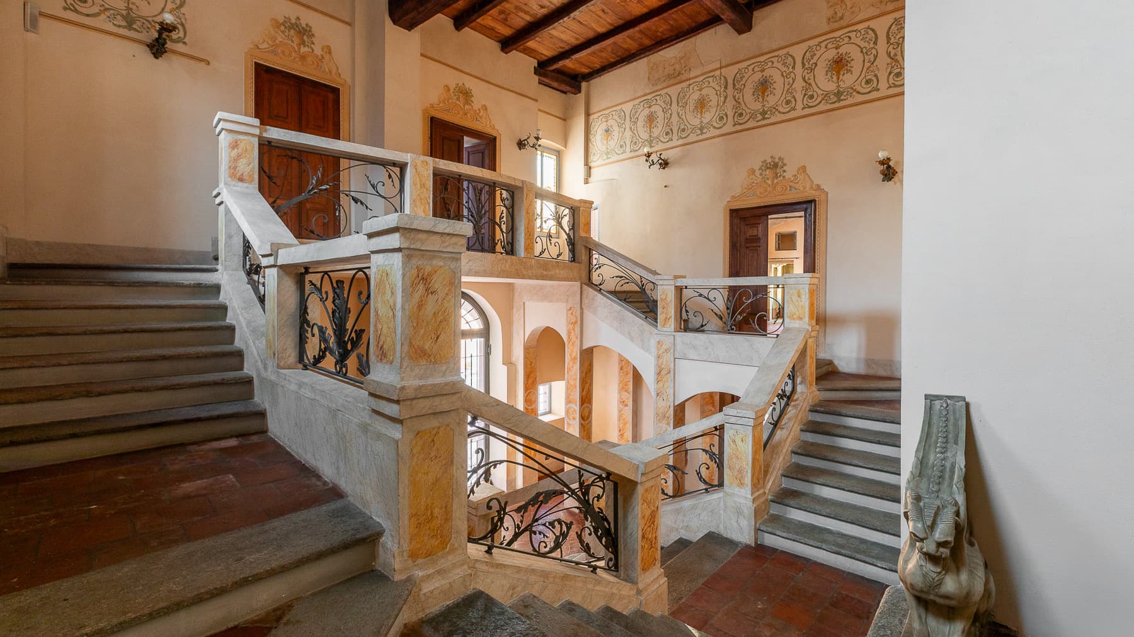
The frescoed ceiling with exposed beams, the marble fireplace, and the hexagonal tiles in warm tones immediately introduce the character of this historic 18th-century building. The spaces convey an authentic scenic presence, crafted from details that speak of layers and memory: decorated walls, wooden fixtures and doors, natural light streaming through the windows, gently accompanying the spaces. This is a property that reveals itself gradually, maintaining a rare balance between grandeur and a homely atmosphere, with a recognizable personality and a spacious living dimension. With a commercial area of 1,880 sqm, the property comprises 14 rooms, 9 bedrooms, and 7 bathrooms, distributed in large volumes that suggest multiple uses, from a grand private residence to a representative abode. Outside, 1,250 sqm complete the ensemble with a private garden and garage, offering space, privacy, and continuity between architecture and outdoor living. Certain elements clearly narrate the identity of the property: a staircase with stone steps, decorative niches, a marble and wrought iron balustrade, arched windows, and an upper floor accessible via an ornate balcony. The facade also contributes to the home's story, with an arched portico leading to the entrance, a paved driveway flanked by an iron gate, and red roses climbing along columns and walls, adding movement and color. The overall design thus maintains a strong expressive coherence, supported by the presence of an alarm system and electric gate, details that facilitate the daily management of a property of this size. Opening the windows, walking up the stone staircase, crossing the portico, and finding the private garden transforms everyday life into a continuous relationship with the house and its rhythm. The panoramic view of the urban context, among historic buildings with red-tiled roofs, masonry facades, widespread greenery, and distant mountains, adds depth without sacrificing intimacy. Romano Canavese offers a setting where tranquility and the presence of the territory coexist naturally, making this property suitable for those seeking spacious environments, privacy, and a setting with a recognizable character. A historic building of this stature, with nine bedrooms, seven bathrooms, private outdoor spaces, and such a richly detailed architectural layout, represents a proposal of rare significance in the landscape of Romano Canavese, in the province of Turin. The value here lies not only in the dimensions but in the property's ability to preserve a precise identity and offer it today as a place to inhabit, represent, and pass down.

View property profile
Charming Villa with Pool in Chieri, Piedmont1/43

€1,100,000

Ref. Number: ILV92116

Charming Villa with Pool in Chieri, Piedmont

8 Bedroom855mq Interiors3000mq Exteriors
Chieri, Piemonte

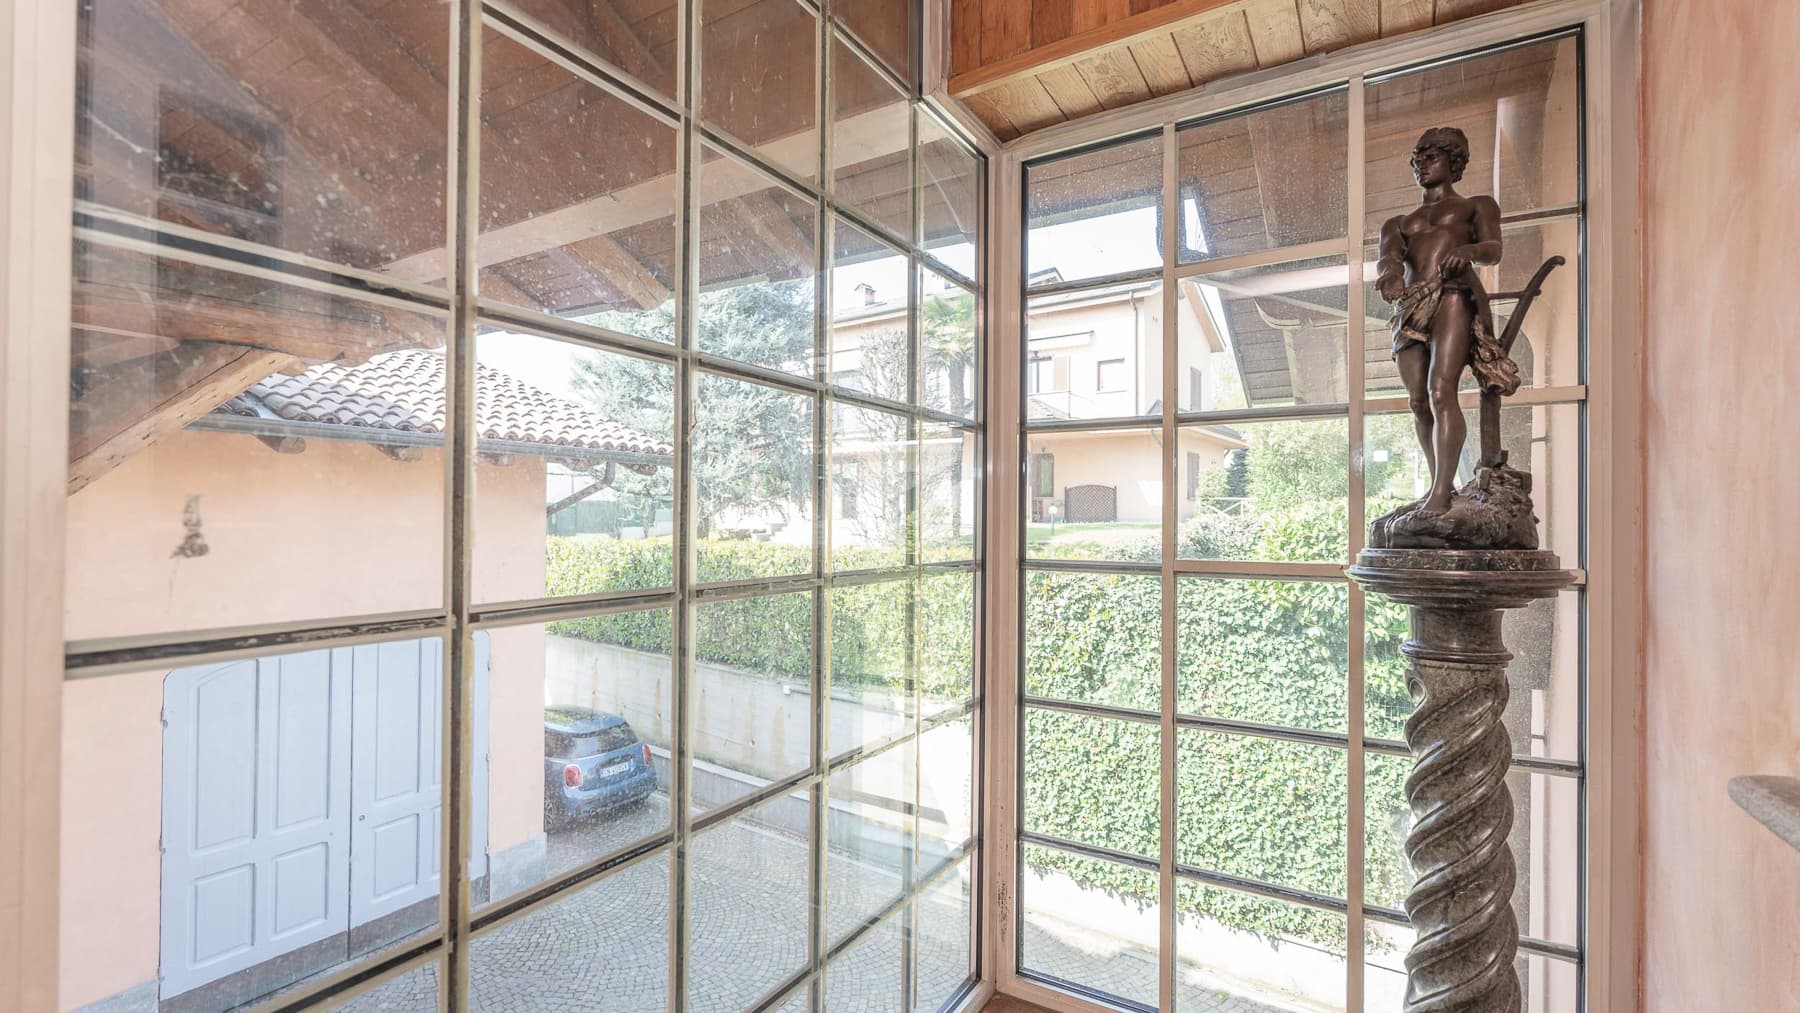
The large windows invite in abundant natural light, highlighting spaces with light tones, wooden ceilings, and areas that retain an authentic character. This villa from 1900 reveals, even in its details, a solid and lived-in presence: exposed brick walls, light terracotta flooring, arches that soften the volumes, and a wooden and metal staircase with a minimalist design. A sculptural bronze element on a marble column also contributes to the rhythm of the interiors, without disrupting the sense of homely warmth that pervades the entire property. The 855 square meters of commercial space distributed across 11 rooms allow one to envision a home capable of comfortably accommodating a large family life, hosting events, or considering a hospitality destination with care. The 8 bedrooms and 7 bathrooms indeed outline a complex structure, suitable for flexible management of spaces and daily needs. Outside, the 3,000 square meters of area develop around a private garden that naturally extends the villa's breadth, creating a tangible continuity between indoors and outdoors. The paved driveway leads to the house, while the dry-stone wall defines the green areas and emphasizes their intimate character. The light plaster facade, with wooden frames and green shutters, maintains a sober image; the balconies with wrought iron railings add a measured touch, in dialogue with the terrace and the views over the property's greenery. The garden hosts expansive grassy areas, tree-lined flower beds, trees, and shrubs, along with a private pool with white masonry edges and wooden decking. The property is completed by a garage and a security system that aids in managing safety. Days here flow between bright rooms, openings to the outside, and spaces that invite full enjoyment of the home, alternating between solitude and conviviality. The garden becomes a natural extension of the indoor spaces, suitable for outdoor dining, shared time, and more private moments, thanks to the presence of hedges and trees that protect privacy. The terrace and balconies provide additional points of contact with the open air, while the context of Chieri offers the pleasure of a tranquil residential dimension, nestled in the Piedmont region and close to Turin. A property of this size, with a history dating back to 1900 and such generous distribution, represents a rare presence for those seeking significant spaces and a direct connection with nature. In Chieri, in the province of Turin, this villa combines architectural substance, outdoor living, and privacy in a credible balance, to be interpreted as a grand private residence or a prestigious address.

View property profile
Spacious Villa in Torino, Piedmont with Garden Views1/49

€1,600,000

Ref. Number: ILV92115

Spacious Villa in Torino, Piedmont with Garden Views

8 Bedroom885mq Interiors4000mq Exteriors
Torino, Piemonte

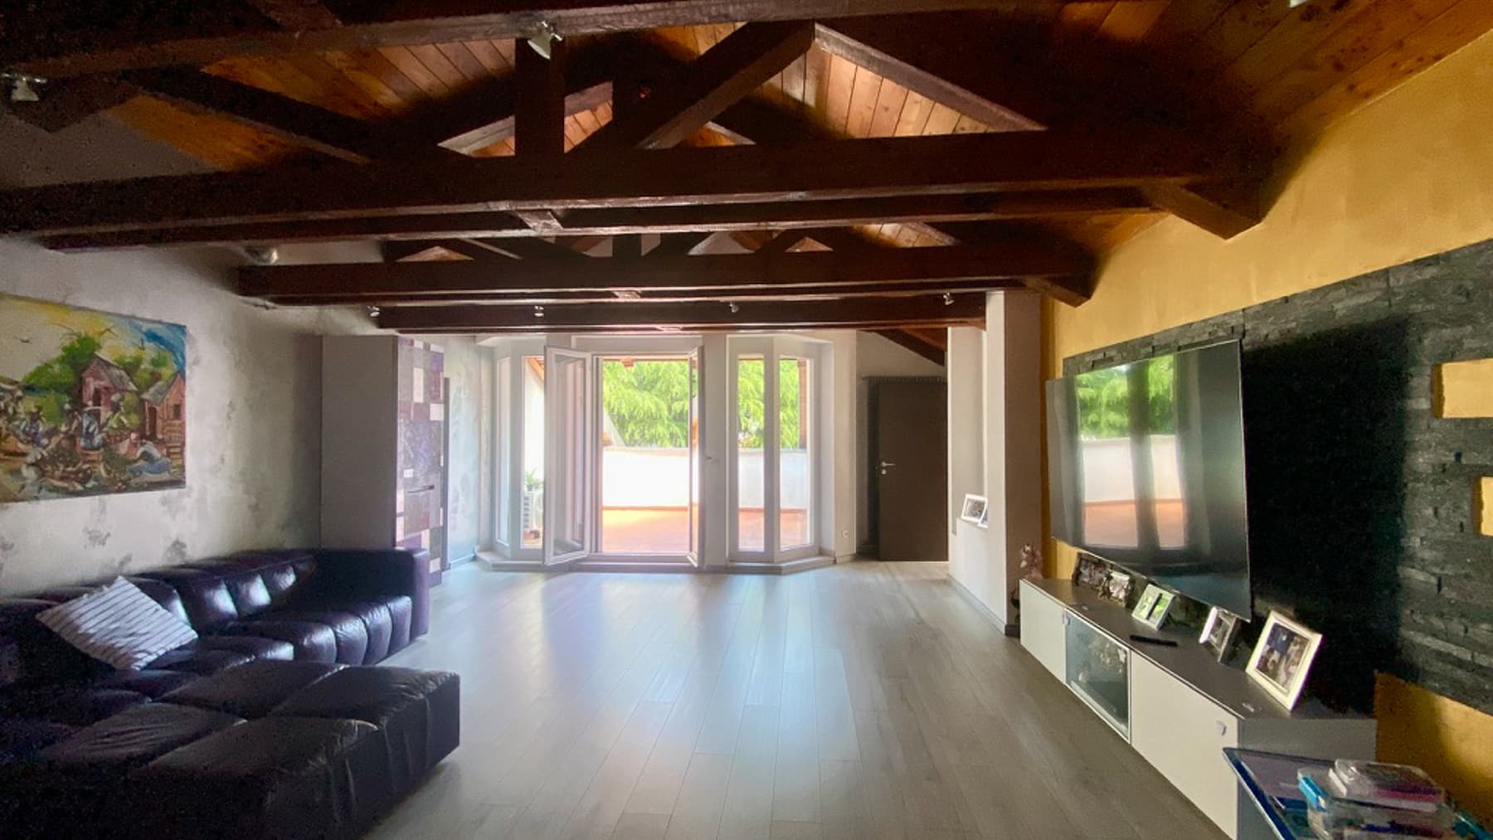
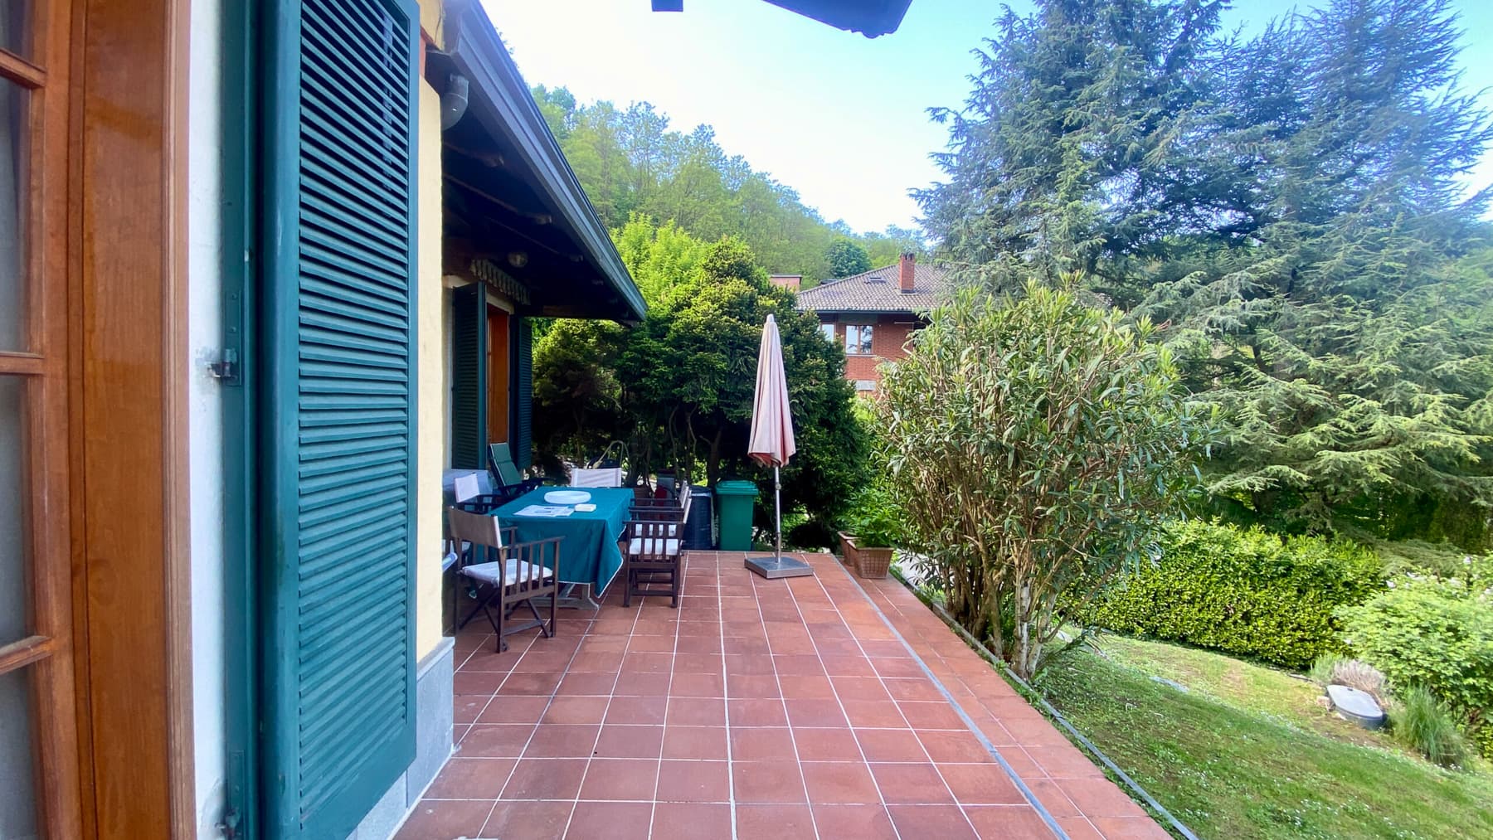
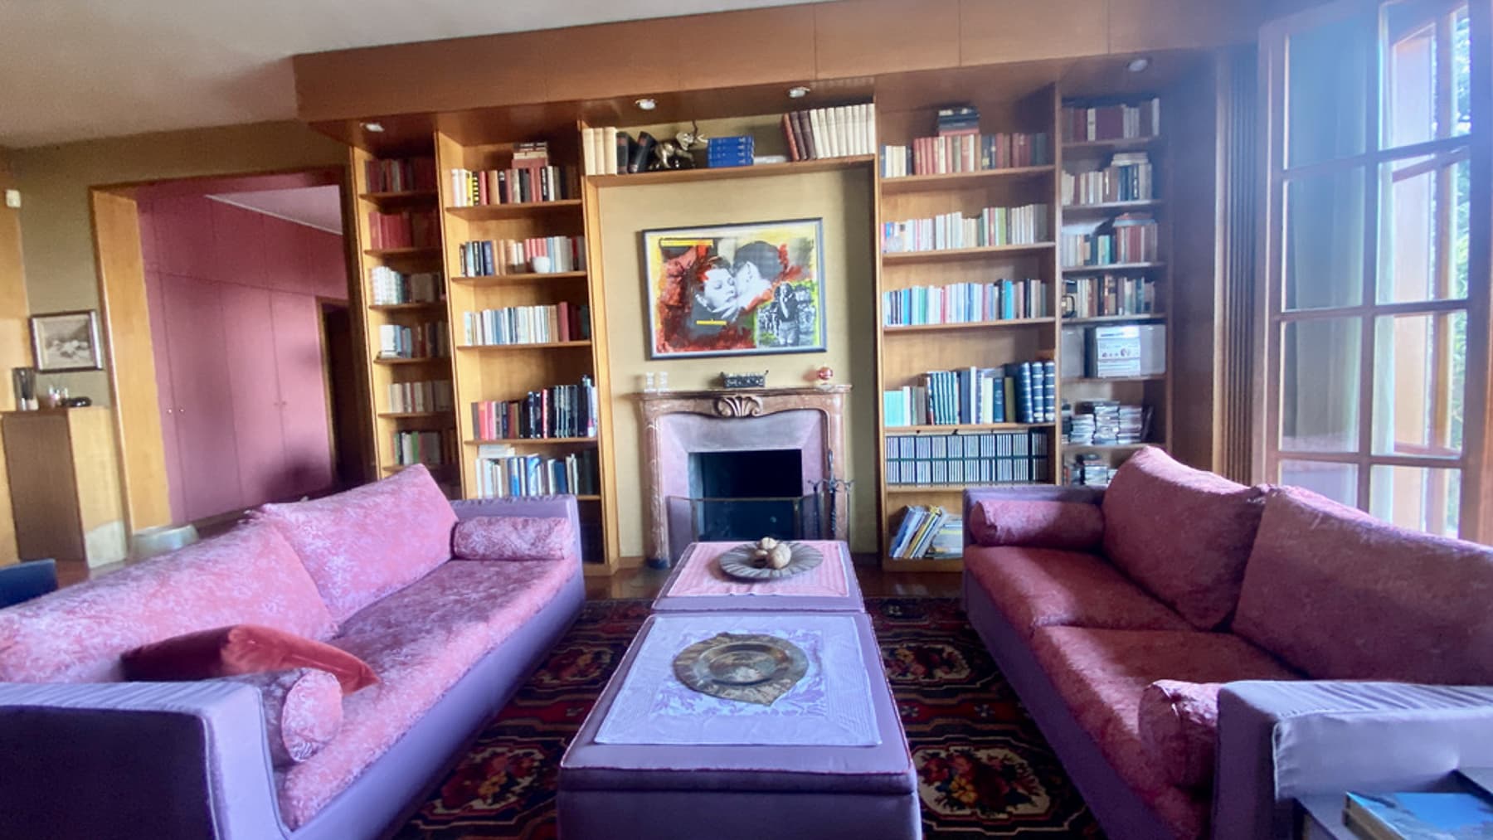
The exposed wooden beams and light-grained parquet immediately set the tone for this 1970 villa: a spacious home designed to welcome and allow light to become part of the environment. The large windows seamlessly connect the living room to the outdoors, while the light marble fireplace and the wall unit with a dark stone finish create a natural balance between domestic warmth and contemporary presence. It is an atmosphere that does not seek effects but asserts itself through generous proportions, well-recognizable materials, and a constant relationship with greenery. With a commercial area of 885 sqm, the property unfolds in 10 rooms, featuring 8 bedrooms and 7 bathrooms, offering a layout suitable for an articulated family life as well as a representative residence. The interiors, high and bright, alternate more intimate conversation areas with open spaces, where wooden bookshelves, large seating areas, and windows contribute to creating rooms to be naturally lived in throughout the day. Outside, the villa is surrounded by 4,000 sqm of exterior space, enhanced by a private garden that accompanies the house with privacy and breathing space. The terrace, finished in terracotta and with flooring in terracotta tones, becomes a tangible extension of the living area, suitable for outdoor moments and a daily life that easily moves outside during mild seasons. The property is completed by the balcony and garage, along with features such as an alarm system and electric gate, adding practicality and security to the management of the property. The presence of trees and varied vegetation helps define a secluded setting, while the outdoor spaces offer a panoramic view of hills, city, and mountain profiles. Opening the windows during the brightest hours, moving to the terrace for an al fresco lunch, or finding tranquility in the private garden are gestures that here become part of the daily rhythm. The generosity of the interior spaces allows one to imagine a home capable of hosting guests, family, and work moments without sacrificing intimacy and comfort. The context of Turin also adds value to this dimension: a city that combines services, culture, and connections, leaving this property the privilege of a reserved and well-distinguished presence. A villa of this size, with 8 bedrooms, 7 bathrooms, and 4,000 sqm of exteriors, represents a rare offering for those seeking space, privacy, and an authentic relationship between home and open environments. In Turin, Piedmont, it finds a placement that makes it interesting both as an important residence and as a property to be interpreted with vision, thanks to its ample structure and features that speak with immediacy.

View property profile
Historic 328 sqm Apartment in Torino, Piedmont1/23

€1,800,000

Ref. Number: ILV92103

Historic 328 sqm Apartment in Torino, Piedmont

3 Bedroom328mq Interiors
Torino, Piemonte

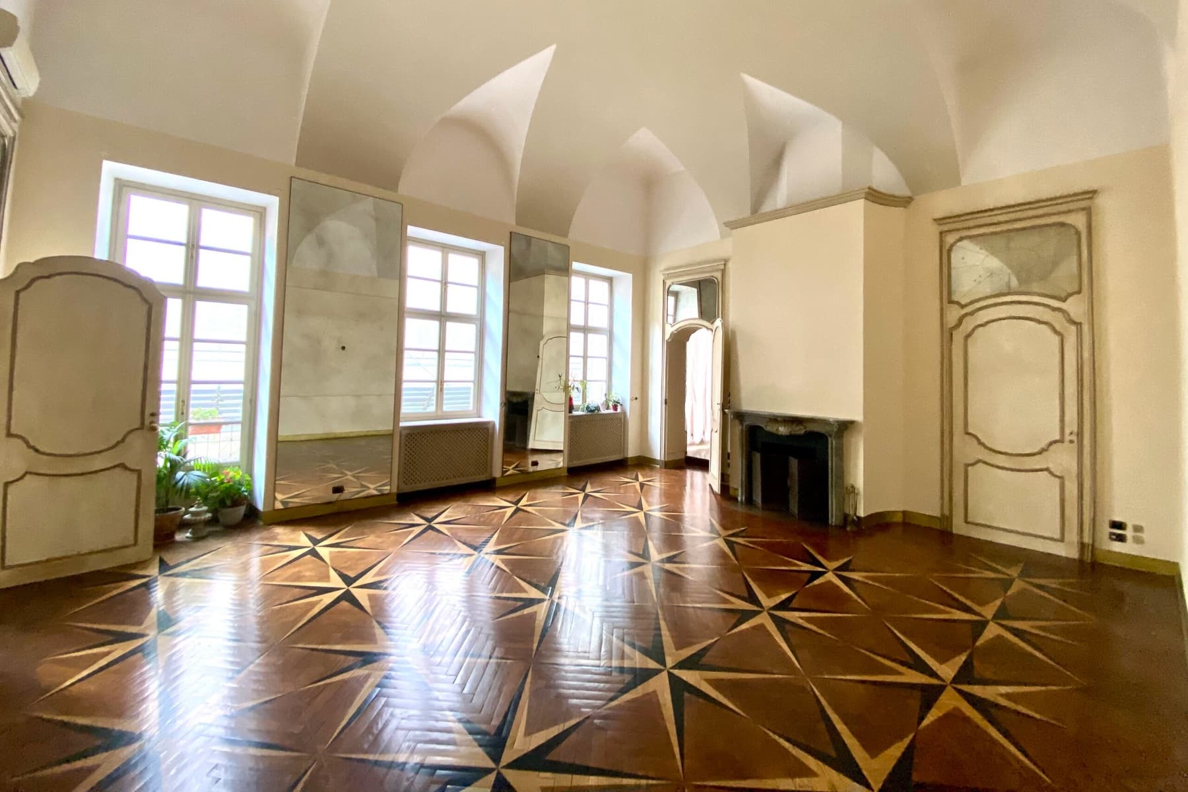
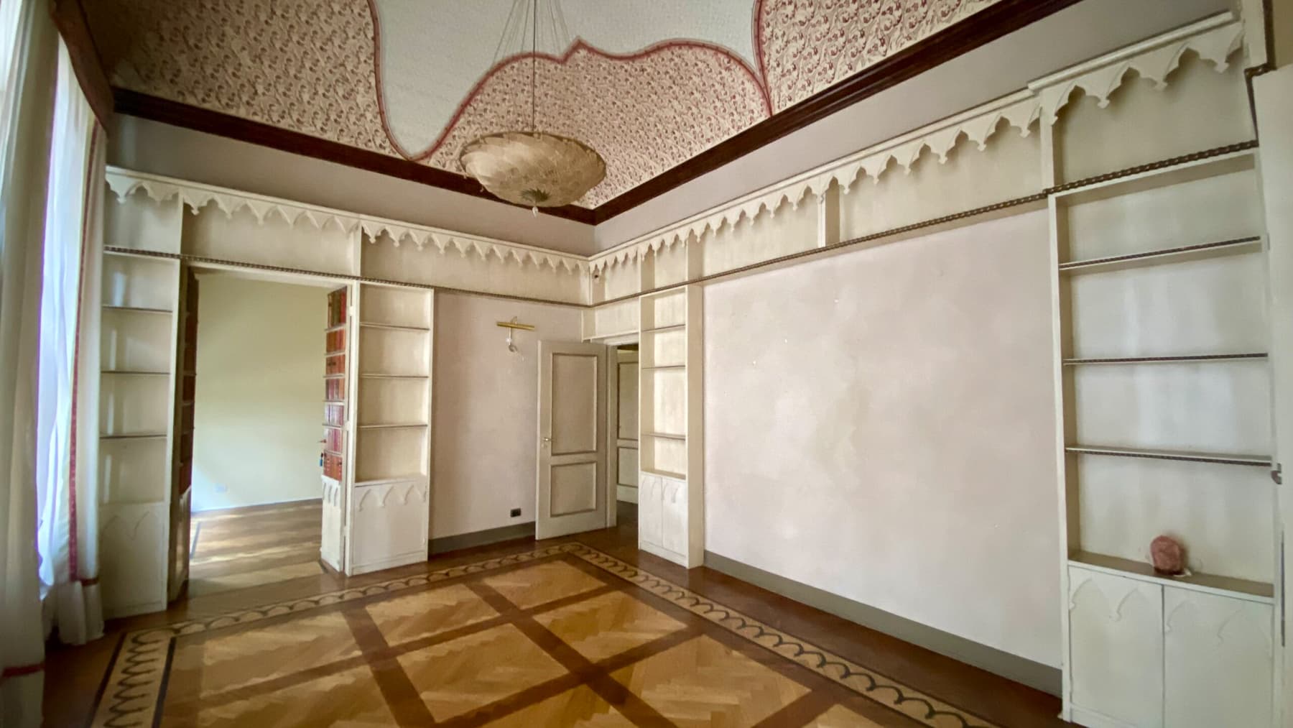
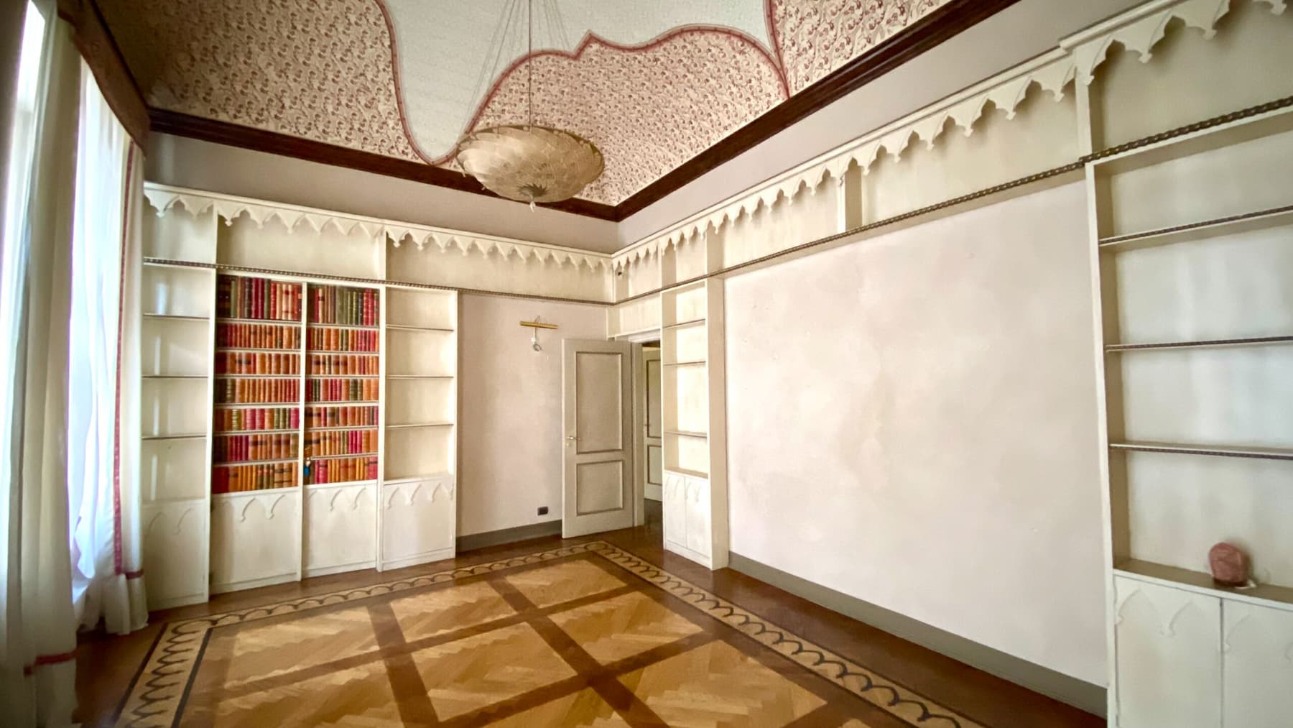
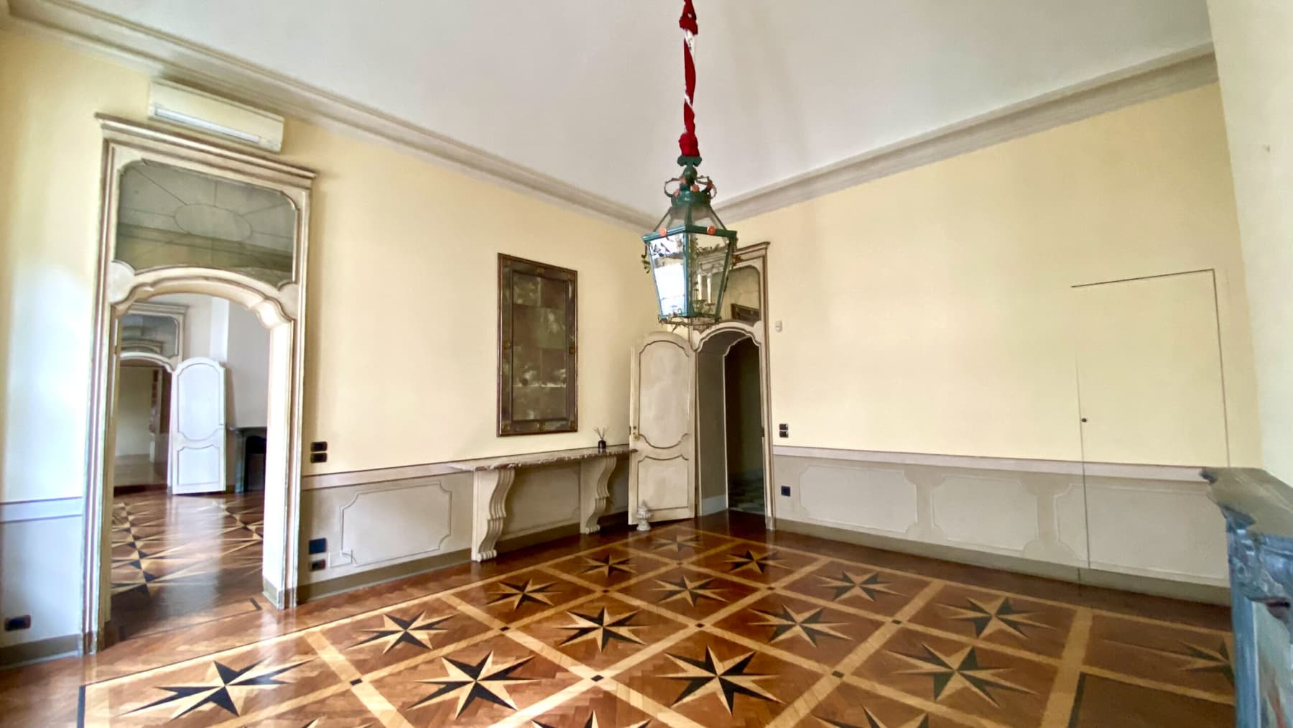
The parquet with geometric design, vaulted ceilings, and the presence of a marble fireplace immediately introduce the character of this apartment, which combines spaciousness and restraint in a layout of clear personality. Natural light enters through large windows, enhancing spaces where decoratively plastered walls and some integrated light wood shelving contribute to a sense of order and continuity. It is a home that conveys solidity and atmosphere through its details, without the need for overt effects: the materials, proportions, and the breath of the spaces naturally tell of an important presence in the urban fabric of Turin. Its 328 square meters of commercial space distributed across 8 rooms allow for a generous and well-articulated division of spaces, suitable for a complete domestic life and measured representation. The 3 bedrooms and 3 bathrooms define a balanced residential structure, while the presence of the balcony adds an outdoor escape that lightens the rhythm of the interiors. The building, dating back to the 1800s, retains elements that emphasize its identity: the light-toned facade, stucco details above the windows, wooden shutters, three wrought iron balconies, and a main entrance marked by a large glass door framed by stone columns. The access also contributes to the property's narrative, with cobblestone paving, a sequence of steps leading to the entrance, and climbing vegetation intertwining with the wall surfaces. Completing the functional profile of the property are the garage and elevator, valuable features in an urban context and perfectly coherent with a residence of this size. Days here find a natural rhythm among spacious rooms, diffused light, and architectural details that add depth to daily life. The balcony offers an open view of the city, while inside, the succession of spaces allows for imagining different moments, from working from home to more intimate gatherings, to family life. Turin does the rest with its composed and lively identity, and this home fits into that context with an authentic presence, capable of dialoguing with the building's history and the needs of contemporary living. An apartment of this size, in a 19th-century building equipped with an elevator and garage, represents a rare offering for those seeking space, distinctiveness, and substance. Turin amplifies its value, offering the context of a layered and solid city, where a residence like this can fully express its identity.

View property profile
Spacious Villa with Pool in Revigliasco, Piedmont1/78

€3,250,000

Ref. Number: ILV87999

Spacious Villa with Pool in Revigliasco, Piedmont

11 Bedroom1200mq Interiors18500mq Exteriors
Revigliasco, Piemonte

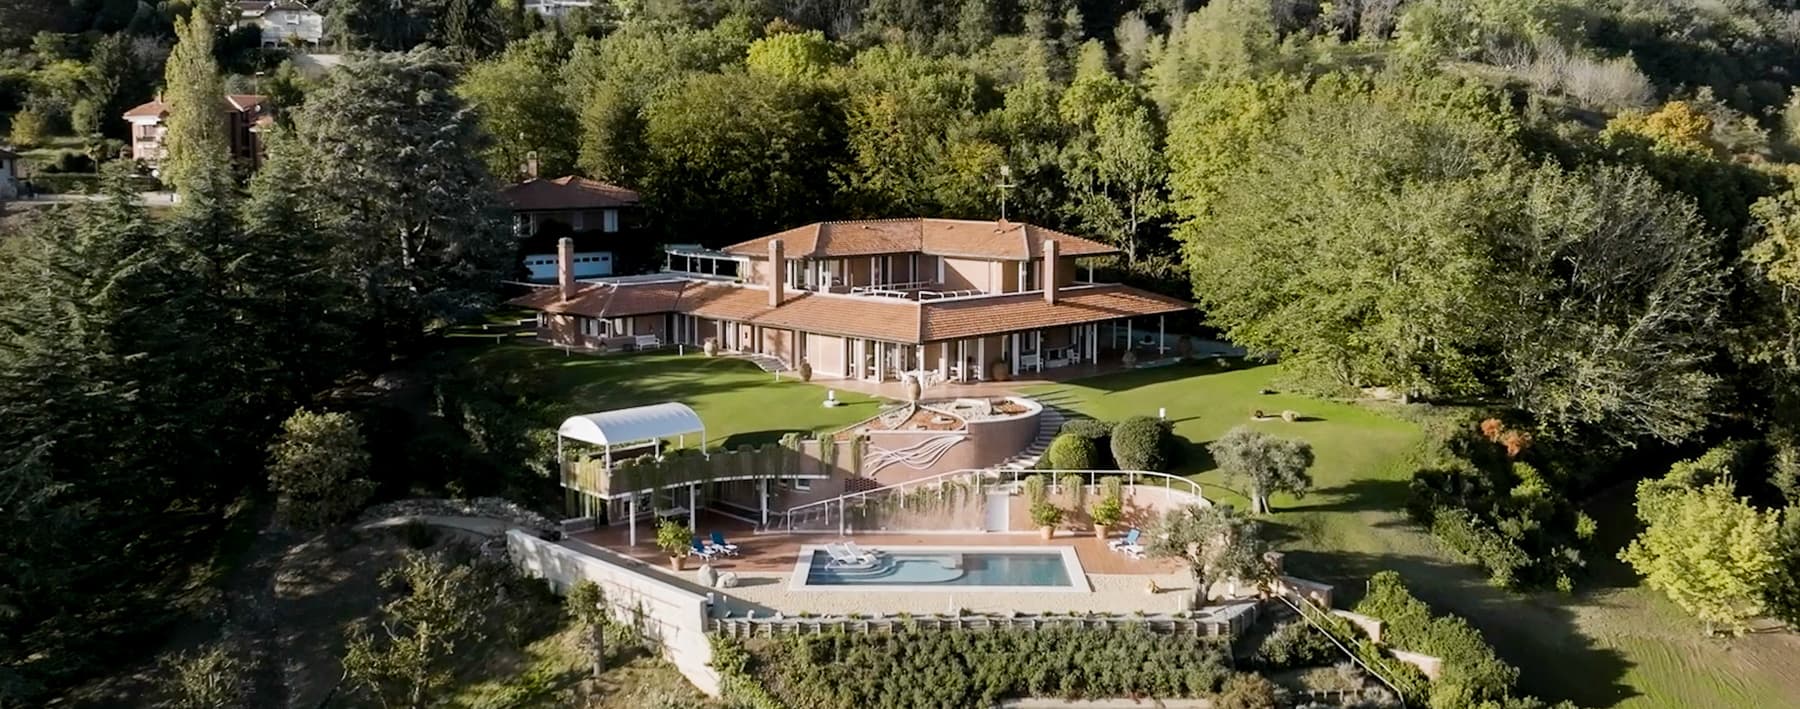
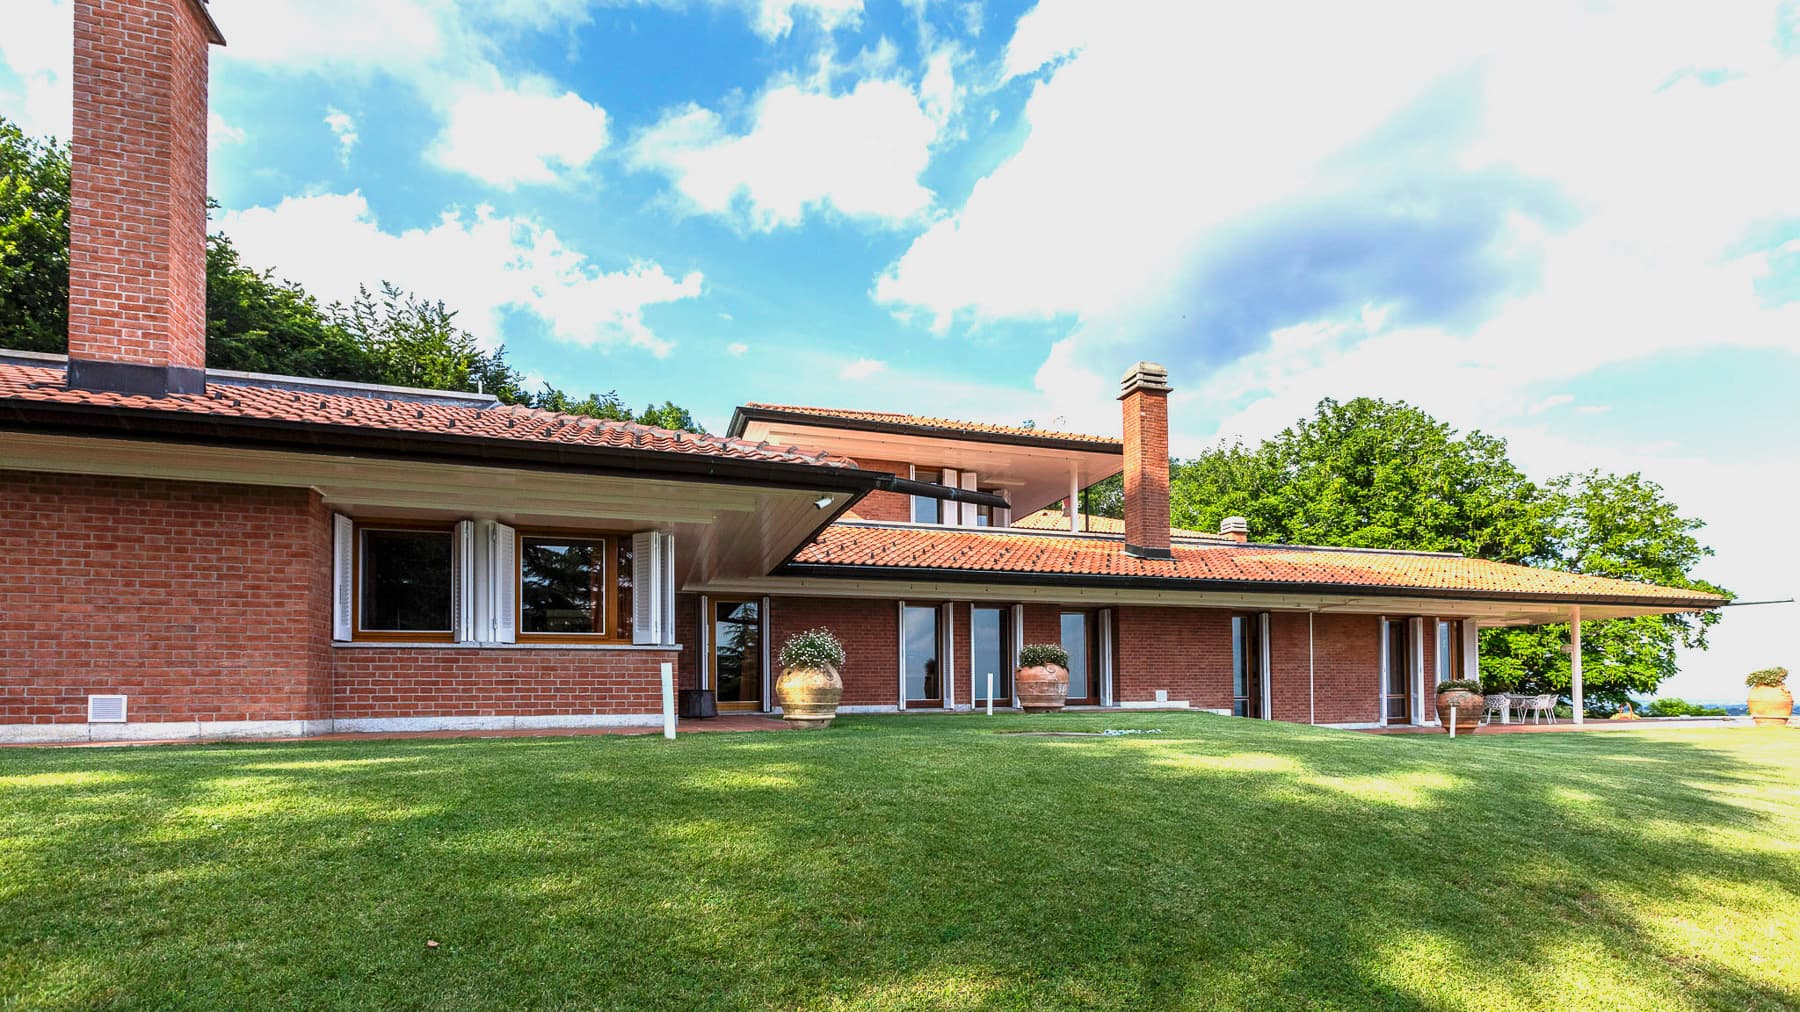
The exposed white beams, terracotta flooring, and red-clad fireplace immediately set the tone of this villa, built in 1970 and designed to offer spacious areas, light, and continuity with the outdoors. The large windows allow natural light to flood in and expand the perception of the spaces, while the dark wood details add depth and warmth. It is a property that combines significant dimensions with a welcoming atmosphere, where each room seems to find a balance between representation and everyday life, with a measured and never ostentatious scenic presence. The numbers clearly convey the property's scale: 1,200 square meters of commercial space distributed across 25 rooms, with 11 bedrooms and 8 bathrooms, complemented by 18,500 square meters of outdoor area. The private garden accompanies the villa with an extension that allows for privacy and outdoor living, while the terrace and private pool further expand the home's usability across different seasons. The property is completed by a SPA, a wine cellar, and a garage for 4 cars, elements that enhance the complete and articulated character of the residence. Outside, the red brick structure with a tiled roof blends into a green setting; the porch is punctuated by exposed beams, terracotta urns, and warm-toned pavements, featuring terracotta, light stone, and white gravel details. The floor-to-ceiling windows and large glass panes create a constant dialogue between interiors and exteriors, while trees and vegetation contribute to defining a reserved and natural atmosphere. Days here flow between generous interiors and open spaces that invite true living. The private pool offers a natural gathering point in the milder months, the terrace and porch become places to inhabit continuously, and the presence of the SPA adds a dimension of domestic wellness rare for its completeness. Inside, the brightness of the windows and the materiality of the terracotta convey a feeling of a full, welcoming home, suitable for both family life and as a representative residence or a high-profile hospitality project. This villa in Revigliasco, in the province of Turin, combines significant dimensions, extensive outdoor spaces, and a provision that is hard to replicate in a single property. It is a residence that finds its value in the combination of size, privacy, and quality of living, in a Piedmontese context that maintains an authentic relationship with greenery and a spacious living dimension.

View property profile

If you own this agency and want to request the removal of one or more listings on this page,