Logo
Immobiliare Sarda

Immobiliare Sarda

Olbia, Olbia, Sardegna, IT

16Listings

16 Results: Immobiliare Sarda

Charming Villa in Porto Cervo, Sardinia1/39

€1,900,000

Ref. Number: ILV96718

Charming Villa in Porto Cervo, Sardinia

280mq Interiors
Santa Teresa Gallura, Sardegna

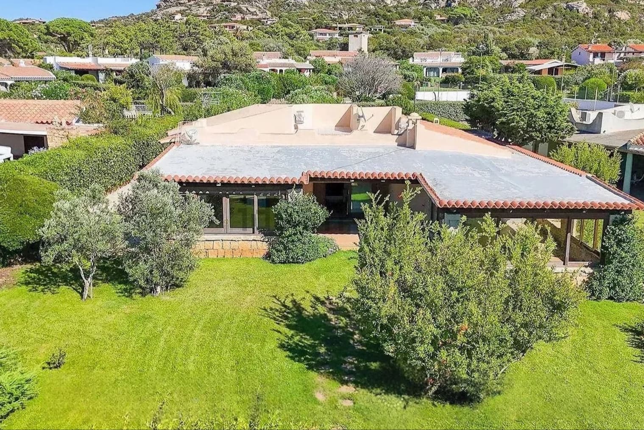
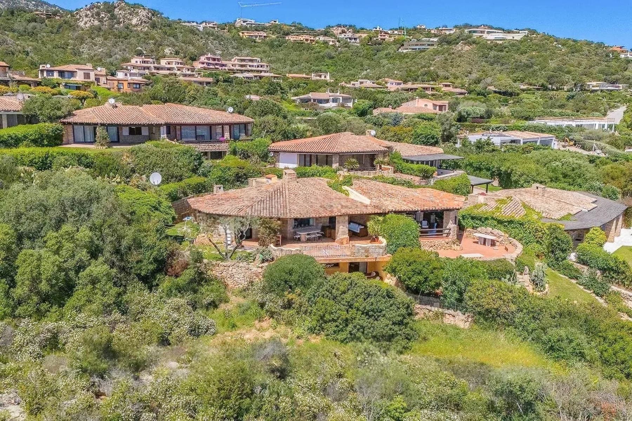
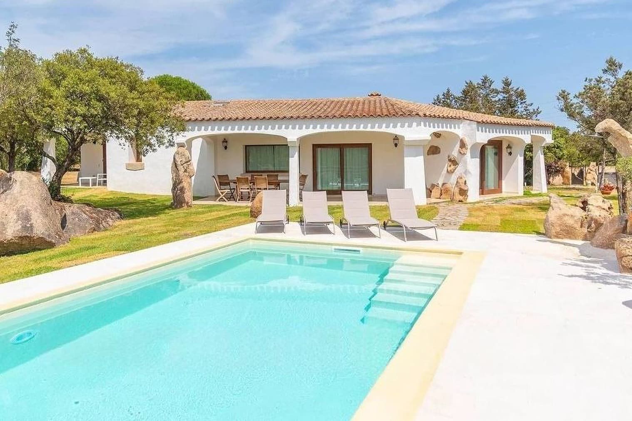
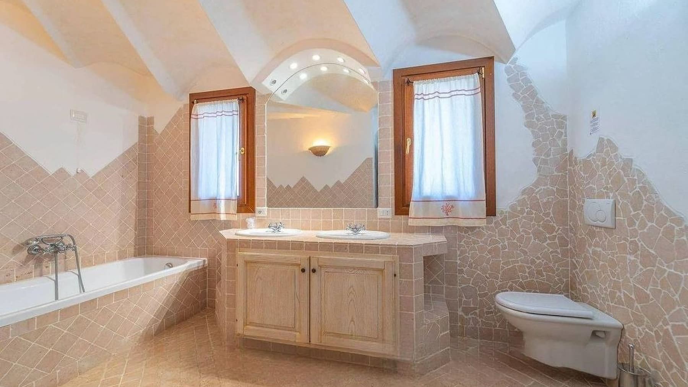
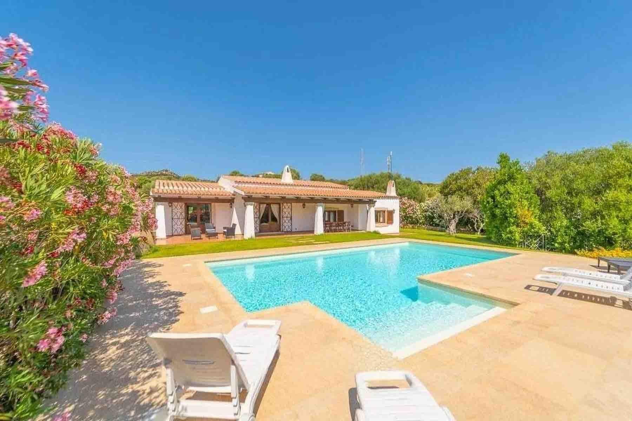
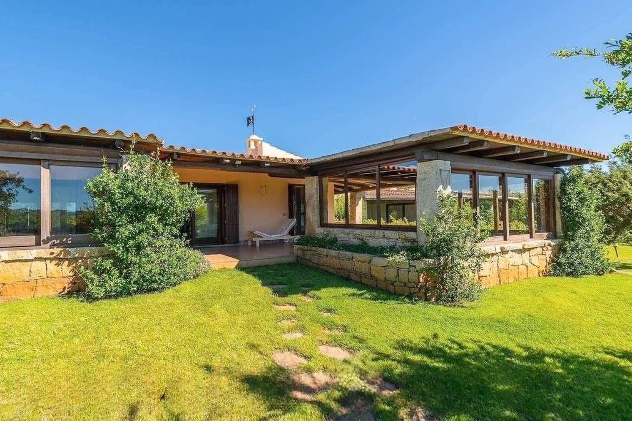
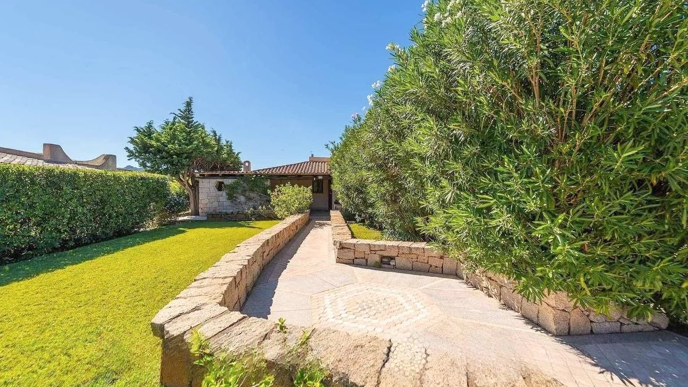
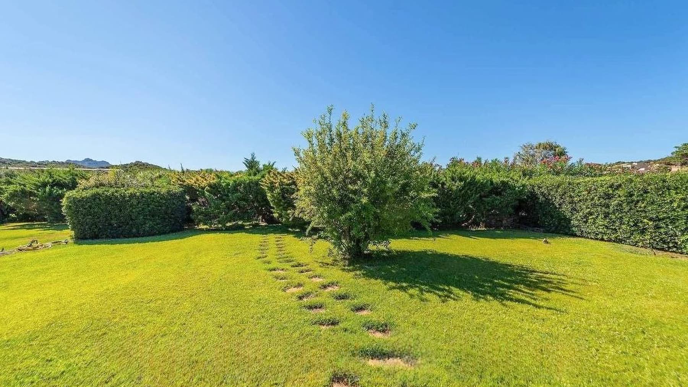
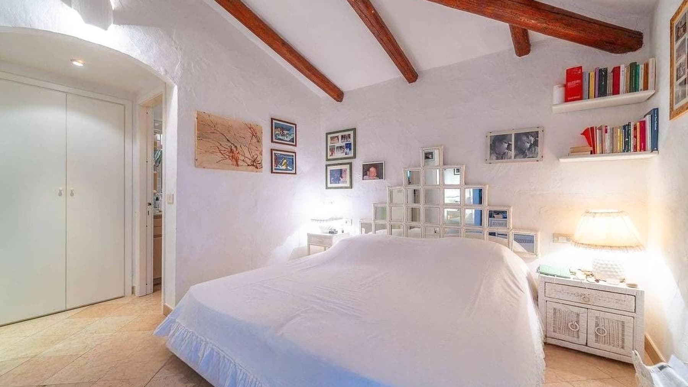
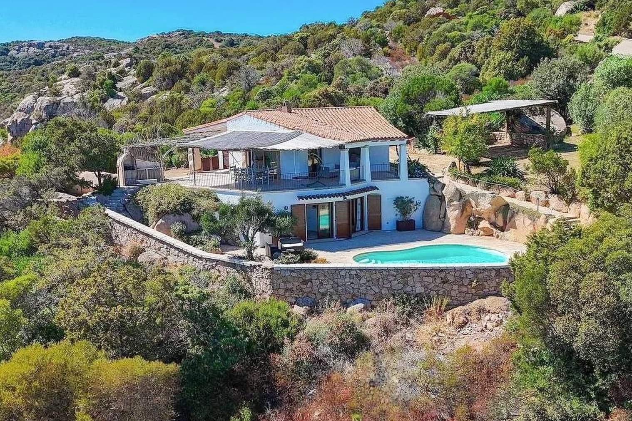
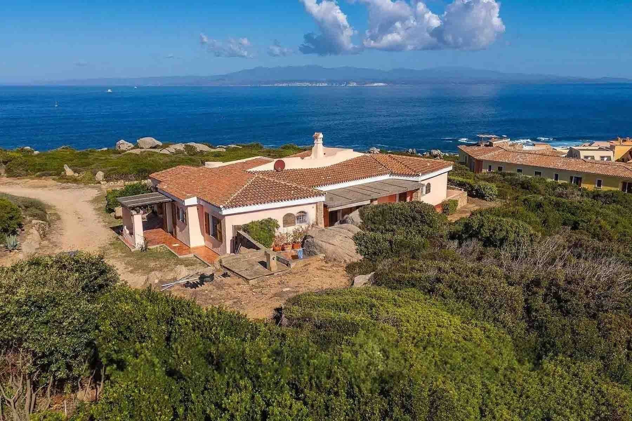
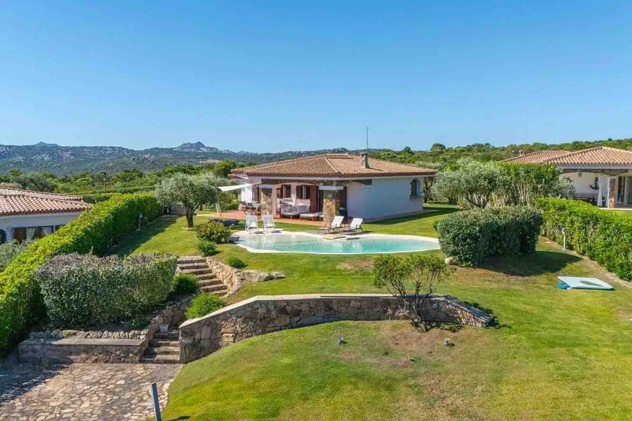
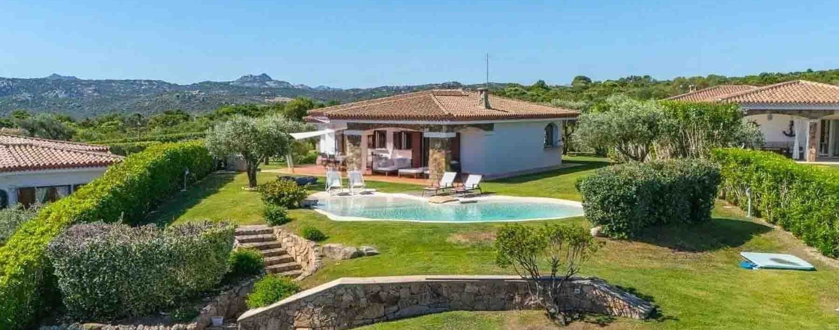
The villa spans 280 square meters of commercial space and immediately impresses with the natural harmony between architecture and open spaces. The tiled roof, warm-toned exterior walls, and windows distributed on multiple sides guide the light throughout the day, while the sections of outdoor tiled flooring create areas for outdoor living with continuity and simplicity. Surrounding vegetation contributes to an authentic sense of privacy, the kind that is felt in properties capable of blending domestic comfort with outdoor expansiveness without the need for overt effects. The 6 rooms allow for envisioning a home suitable for different times and habits, with spaces that can accommodate daily life as well as shared moments, supported by the presence of 3 bathrooms that make the layout functional and fluid. Completing the ensemble is a tavern, a valuable space to expand the possibilities of the home and give it a more convivial and versatile dimension. Outside, the private garden of 10,000 square meters clearly defines the character of the property: a broad, secluded setting to be enjoyed in every season according to personal rhythms. The terrace adds an additional open space, a natural extension of the villa, while the whirlpool introduces a note dedicated to wellness and relaxation. The parking space also contributes to the overall practicality, in a property where spaciousness is not just a metric figure but a tangible quality perceived in the way the interior and exterior interact. The presence of paved outdoor surfaces reinforces this continuity and suggests a home designed to be fully lived in, not just indoors. Days here find a rhythm made of open spaces, privacy, and freedom of movement. The 10,000 square meter garden invites spending ample time outdoors, amidst moments of tranquility, informal gatherings, and slower pauses to be enjoyed on the terrace or in the whirlpool area. The tavern adds a cozy and convivial dimension, perfect for changing the atmosphere without leaving the home's perimeter. In Santa Teresa Gallura, Sardinia, this villa naturally embodies a way of living connected to light, the outdoors, and a more relaxed relationship with the surrounding landscape. A property like this finds its value in the balance between generous dimensions, privacy, and the quality of outdoor spaces. The presence of a large private garden, terrace, whirlpool, and tavern forms a coherent ensemble, designed for those seeking a significant villa in Santa Teresa Gallura, in a setting that allows for tranquility and full use of the home throughout the year.
View property profile
Villa in Porto Cervo, Palau - Sardinia Charm1/41

€1,600,000

Ref. Number: ILV96711

Villa in Porto Cervo, Palau - Sardinia Charm

215mq Interiors
Palau, Sardegna

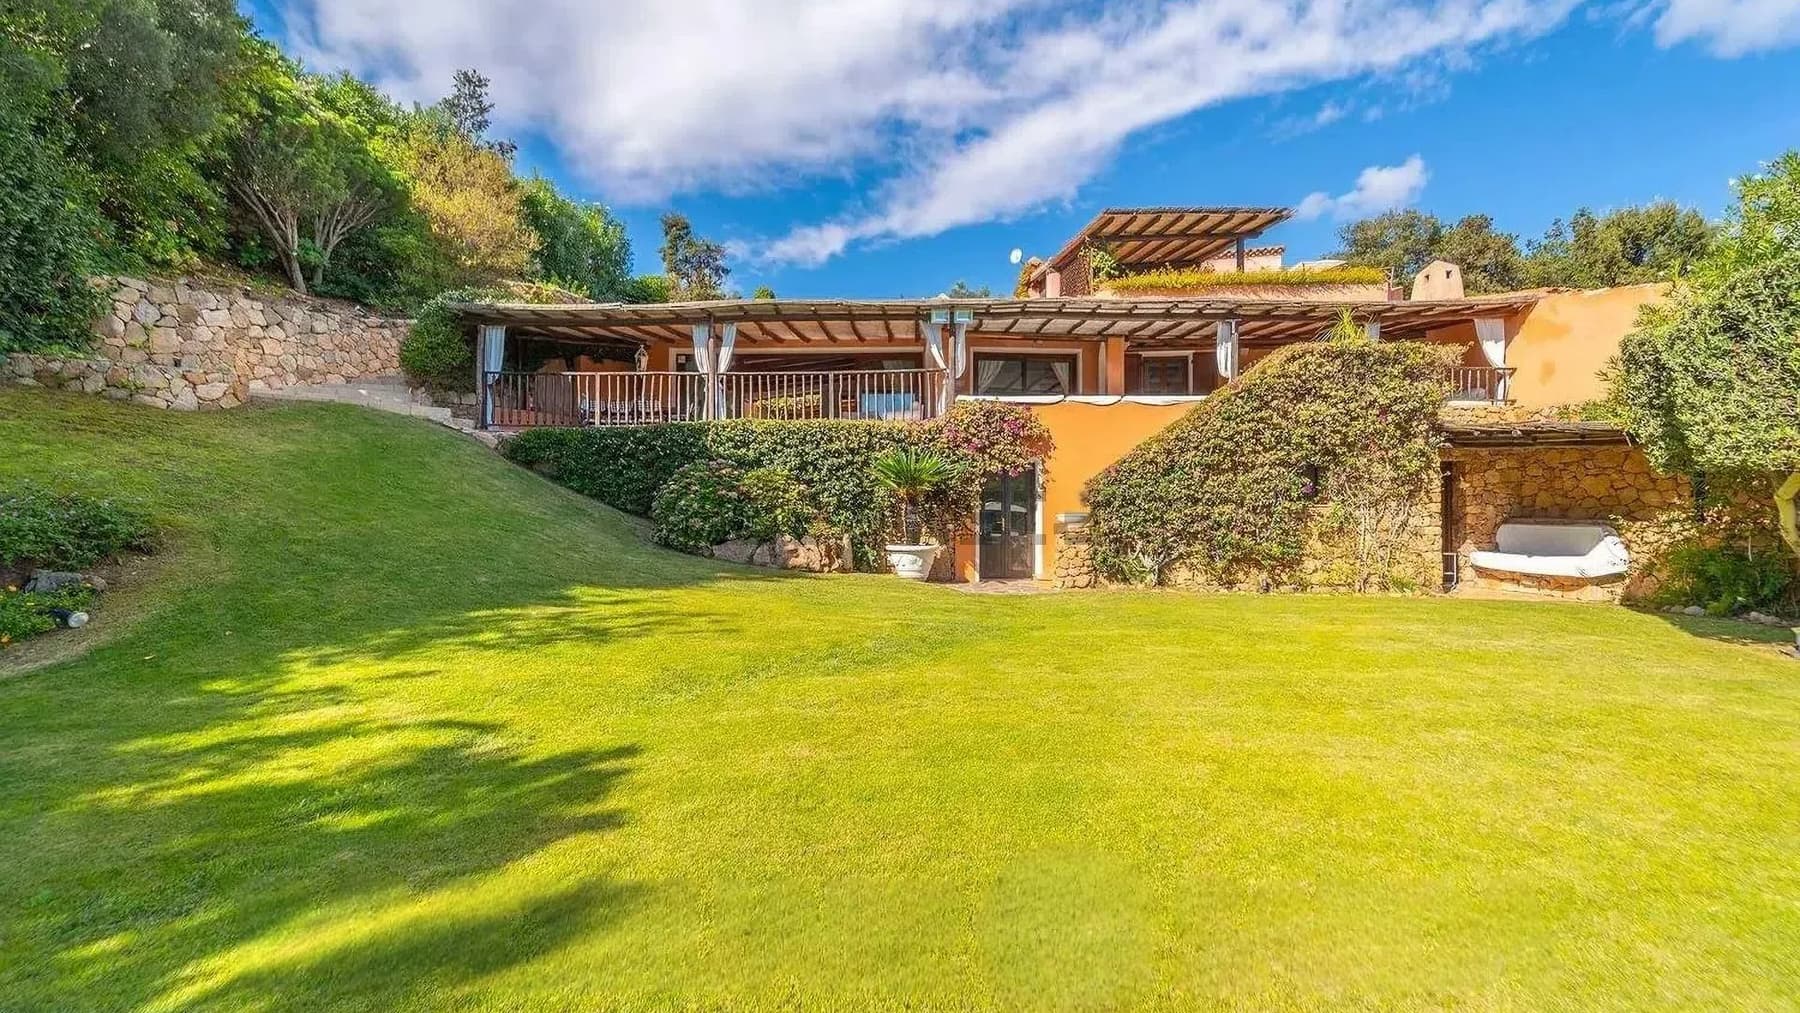
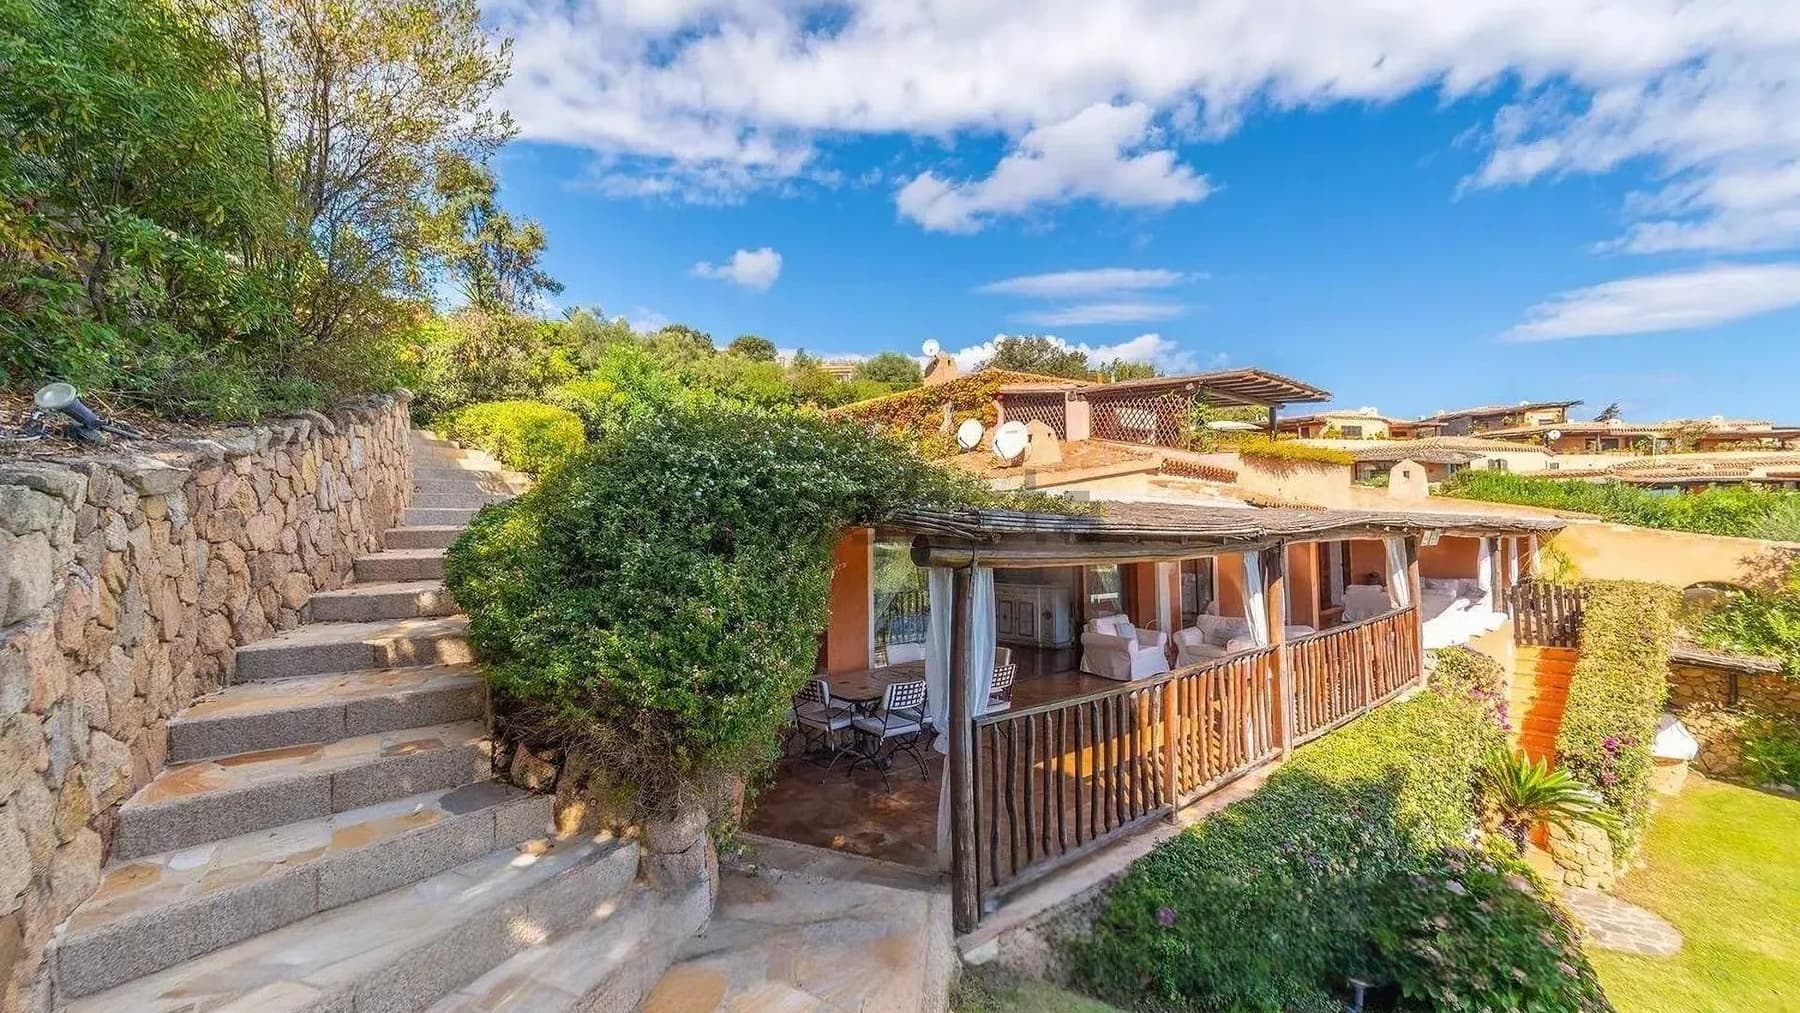
The villa features a light facade framed by stone finishes, dark wood windows, and a terracotta tile roof that immediately define its character. Surrounding it, the private garden guides the eye towards the organically shaped pool and the terrace equipped with sun loungers, creating an ensemble that conveys a sense of tranquility and outdoor living. The presence of vegetation and hedges contributes to a secluded atmosphere, while the view of the surrounding hills adds depth to a setting designed to enjoy the light and the more relaxed rhythms of the day. With a commercial area of 215 square meters, this property offers significant dimensions and a layout of 8 rooms, suitable for comfortable family living or for those who wish to dedicate spaces to guests and leisure. The 3 bathrooms ensure smooth daily management, while the presence of a balcony adds an additional external viewpoint, useful for multiplying the points of contact with the landscape and natural light. Outside, the private garden envelops the villa and accompanies the spaces dedicated to conviviality and relaxation, with the private pool as the natural focal point during the warmer days. The house also includes a parking space and a cellar, two elements that complete the functionality of the property and enhance its practicality for daily or seasonal use. The ensemble maintains a pleasant balance between architectural presence and livability, thanks to details like the light walls, stone finishes, and dark wood fixtures, which harmonize with the surrounding greenery effortlessly. Days here find their rhythm between a swim in the pool, a sunbathing pause on the terrace, and moments spent in the garden, surrounded by trees and hedges that protect privacy and make every outdoor space more intimate. Even a simple coffee on the balcony or an outdoor dinner takes on a different tone when the house opens towards the hills and lets in a pervasive sense of tranquility. In this corner of Palau, the villa invites a way of living that prioritizes the breathing of spaces, the continuity between indoors and outdoors, and the pleasure of enjoying the property in every season. A property of this size, with a private pool, garden, balcony, cellar, and parking space, convincingly combines comfort and quality of the setting. In Palau, Sardinia, it represents a highly interesting solution for those seeking a villa capable of offering privacy, generous spaces, and an authentic relationship with the surrounding hilly landscape.
View property profile
Villa in Porto Cervo, Sardinia's Exclusive Palau1/41

€1,300,000

Ref. Number: ILV96710

Villa in Porto Cervo, Sardinia's Exclusive Palau

450mq Interiors
Palau, Sardegna

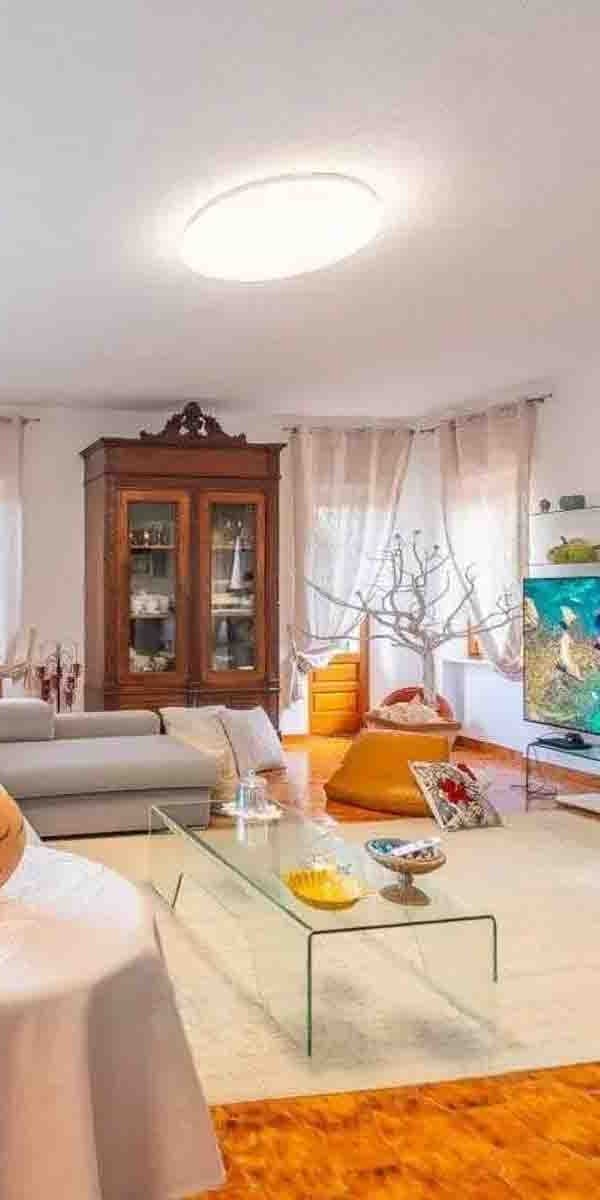
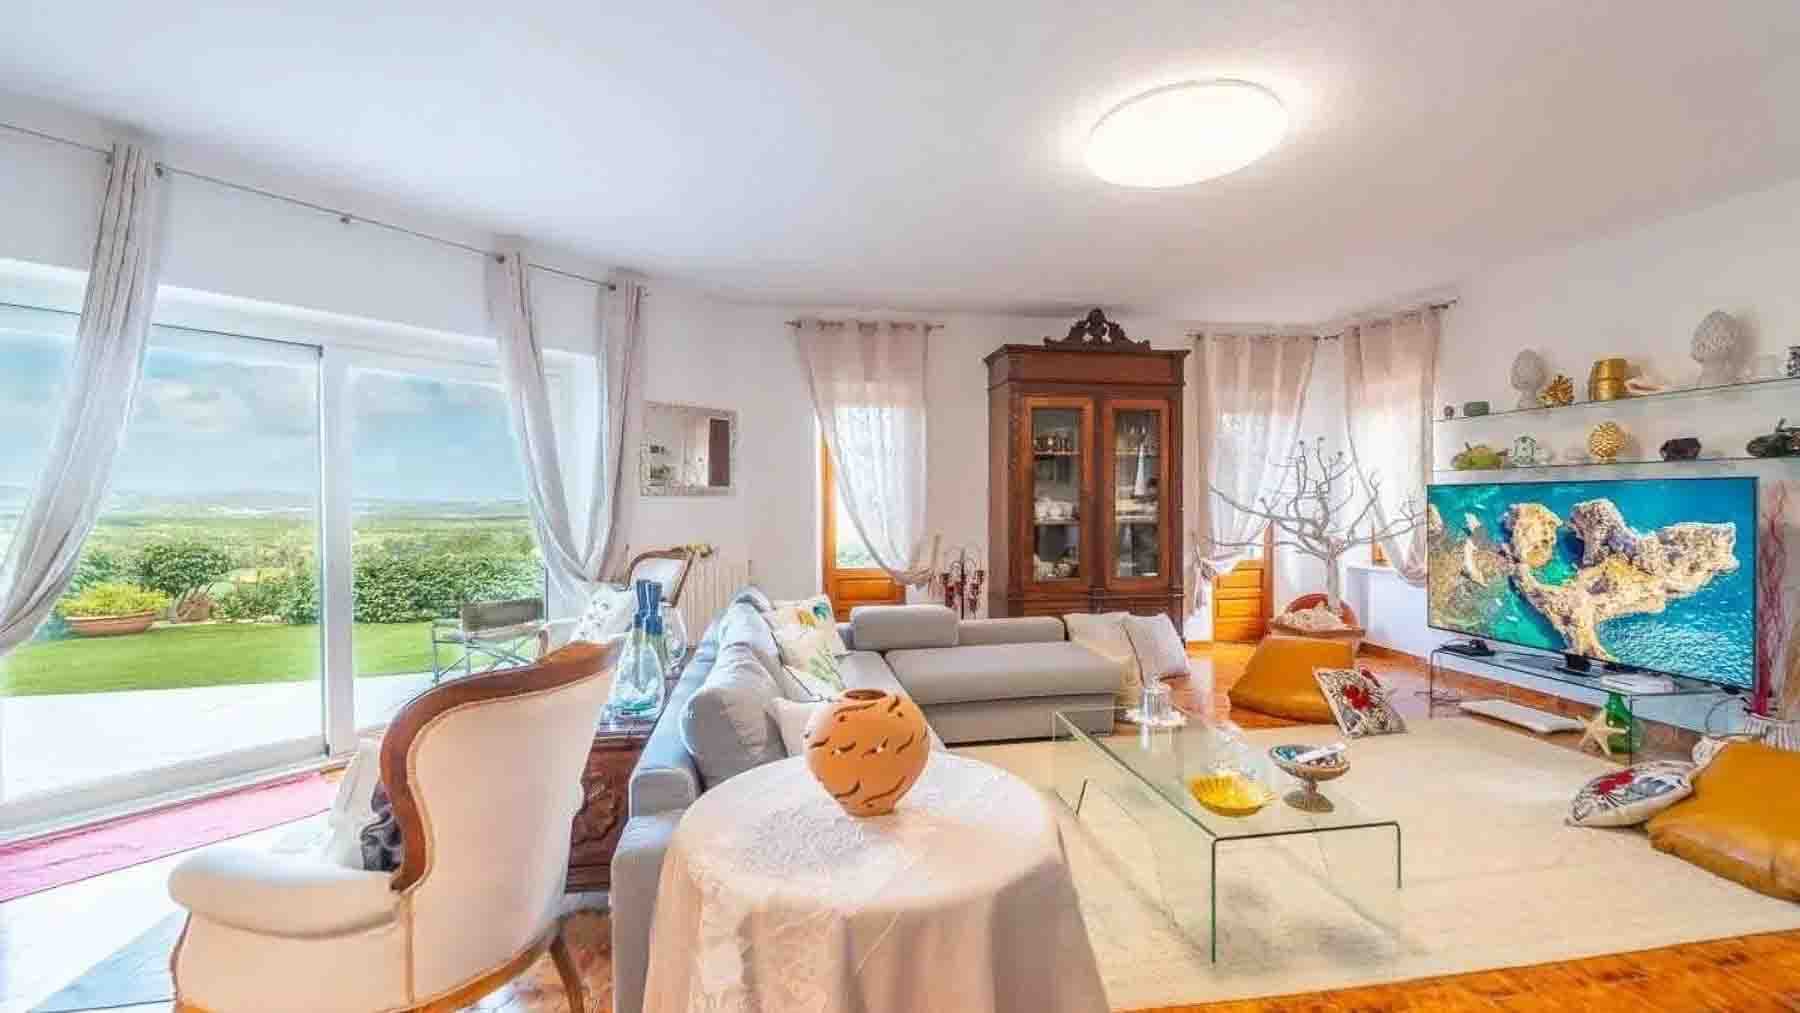
The expansive glass windows and wooden flooring immediately introduce the character of this villa, a 450 sqm property that combines significant dimensions with a discreet presence. Natural light flows seamlessly through the spaces, accompanied by light curtains that make the areas airy and welcoming. The living room, enriched by a dark wood bookcase and tastefully balanced furnishings, exudes a composed atmosphere, designed for both everyday life and shared moments. It is a home that conveys openness and breath, without sacrificing that sense of privacy that truly makes a difference today. Its 16 rooms and 8 bathrooms tell the story of a property capable of adapting to diverse needs, from large-scale family living to a representative residence with well-distributed spaces. The presence of the annex adds further autonomy and flexibility, offering a separate environment that can accommodate guests or naturally support the organization of the home. Outside, the private garden extends the rhythm of the interiors and strengthens the connection with outdoor living, creating a precious continuity between domestic moments and time spent outside. The property is completed by a parking space and a cellar, practical elements that make daily management more convenient and functional. The ensemble retains a rare balance: on one hand, the generosity of the surfaces; on the other, the ability to live in each space without dispersion, thanks to a structure that suggests a welcoming, reserved home ready to respond to different lifestyles. Days here find a broader rhythm, composed of bright rooms, spaces to share, and corners to carve out time and silence. The private garden naturally invites a portion of domestic life to shift outdoors, among leisurely breakfasts, informal gatherings, and evenings spent with greater freedom. The annex also contributes to this balance, allowing for the independent hosting of friends and family or envisioning a use related to hospitality, always with prudence and in respect of the property's vocation. In a location like Palau, this way of living gains even more value. This villa in Sardinia stands out for its combination of spaciousness, functionality, and privacy, with a complete array that includes an annex, private garden, cellar, and parking space. A property that can naturally assume the role of an important residence, in a context like Palau where space, light, and tranquility become integral parts of living.

View property profile
Villa in Baja Sardinia, Near Porto Cervo, Sardinia1/37

€1,800,000

Ref. Number: ILV96719

Villa in Baja Sardinia, Near Porto Cervo, Sardinia

450mq Interiors
Baja Sardinia, Sardegna

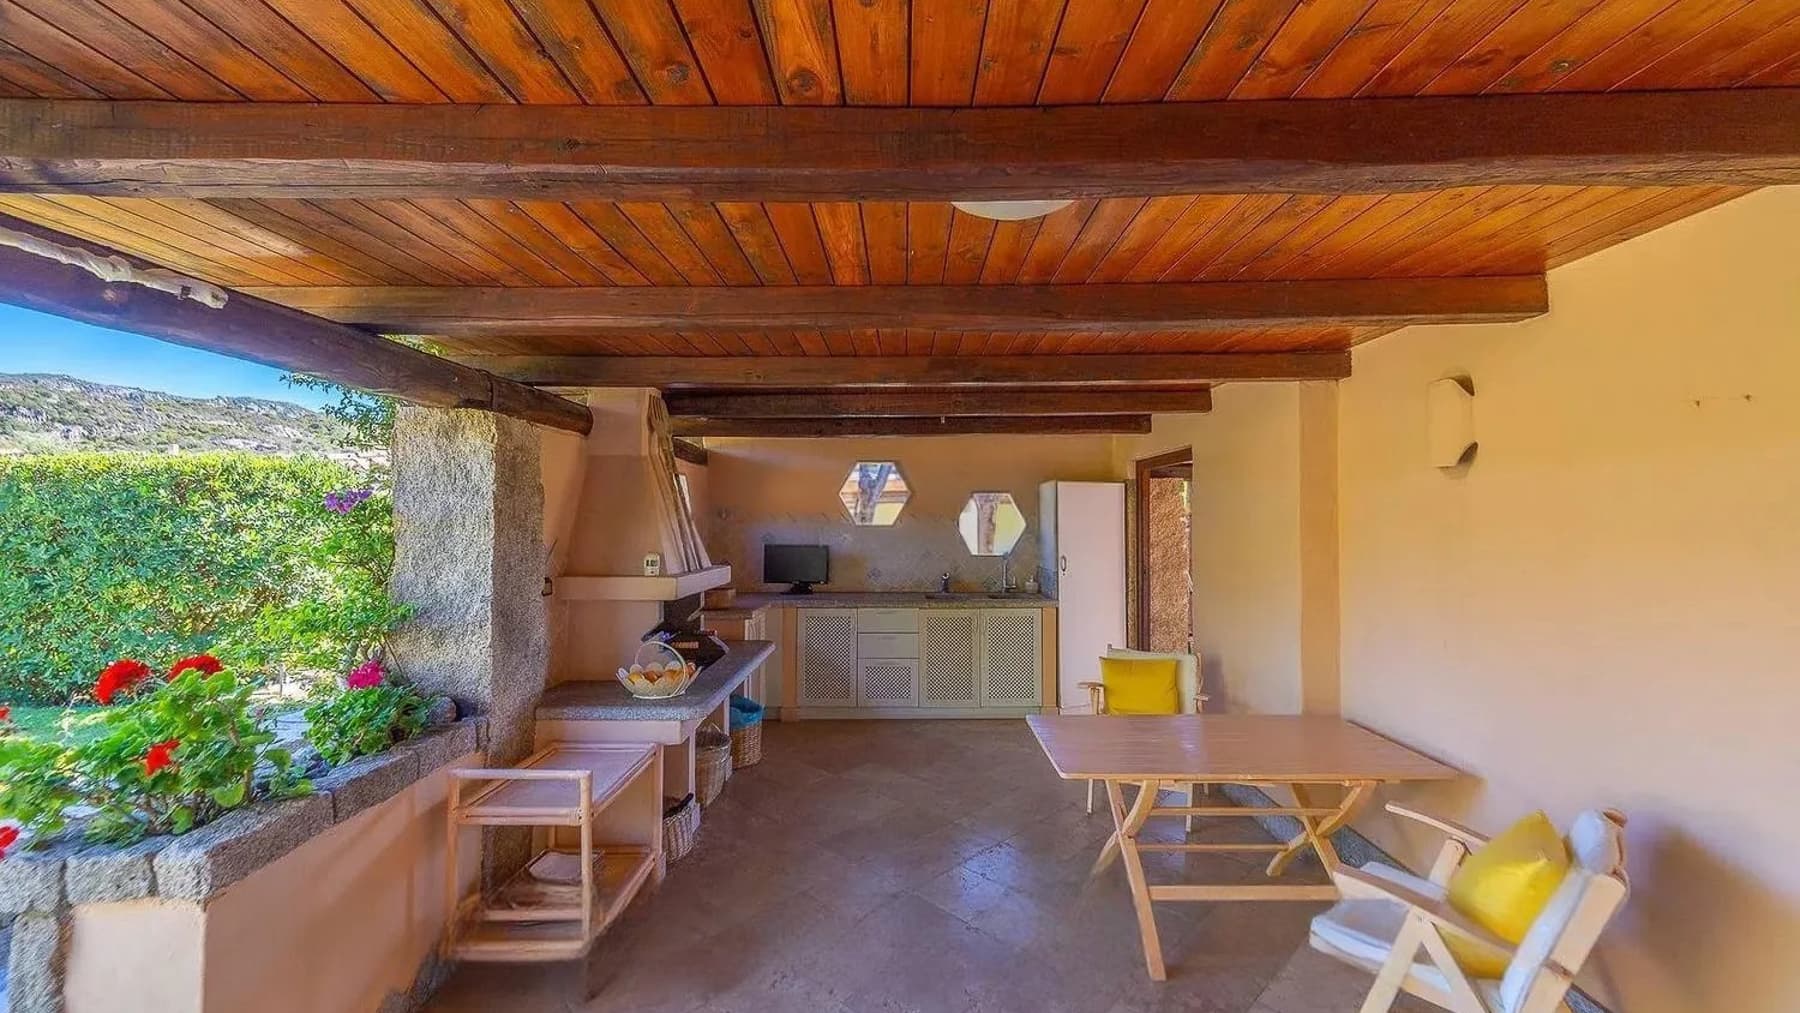
The exposed wooden beams and dark wooden ceiling immediately introduce the character of this villa, a 450 sqm property that naturally combines spaciousness and warmth. The light marble flooring accompanies the light streaming through the windows, connecting the interiors with the surrounding greenery, while the presence of a kitchen with a marble countertop tells of a home designed to be lived in every day, with spontaneity and balance. There is a simple yet well-defined equilibrium between material, brightness, and openness to the outside, creating an inviting atmosphere without sacrificing the dramatic presence of a significant residence. The spaces unfold into 11 rooms and 4 bathrooms, with a layout that suggests generous and versatile environments, suitable for both family life and a representative home to be continuously inhabited. Outside, the property opens onto a private garden of 800 sqm, a green extension that enhances the sense of privacy and makes the relationship between interiors and exteriors even more fluid. The tiled roof, the expansive green area, and the presence of trees contribute to defining a harmonious ensemble, naturally integrated into the context of Baja Sardinia. The materials evoke a sober Mediterranean language, without ostentation, while the large glass openings bring light and vegetation inside the house, making each space more airy and open. The overall perception is of a villa offering space, privacy, and a constant connection with the outdoors, with proportions that allow it to be interpreted in various ways, always maintaining a strong residential identity. Days here find a rhythm made of light, tranquility, and spaces to share. The private garden offers the opportunity to live outdoors continuously, between moments of relaxation, set tables in milder seasons, and a daily life that naturally extends beyond the walls of the house. Even the interiors, thanks to the windows and warm materials, maintain this same feeling of openness. In a context like Baja Sardinia, the property is suitable for those seeking a residence capable of combining privacy and presence, but also for those considering a property suitable for representative or hospitality use, in a manner consistent with its scale. A villa of this stature, with 450 sqm of interior space, 11 rooms, 4 bathrooms, and a private garden of 800 sqm, represents a valuable proposition for those desiring space and continuity with the outdoors in one of Sardinia's most renowned locations. Baja Sardinia adds recognition to the context, while the house retains a concrete, measured imprint that is easily appreciated over time.

View property profile
Elegant Villa in Porto Cervo, Sardinia1/45

€2,200,000

Ref. Number: ILV96715

Elegant Villa in Porto Cervo, Sardinia

273mq Interiors
Olbia, Sardegna

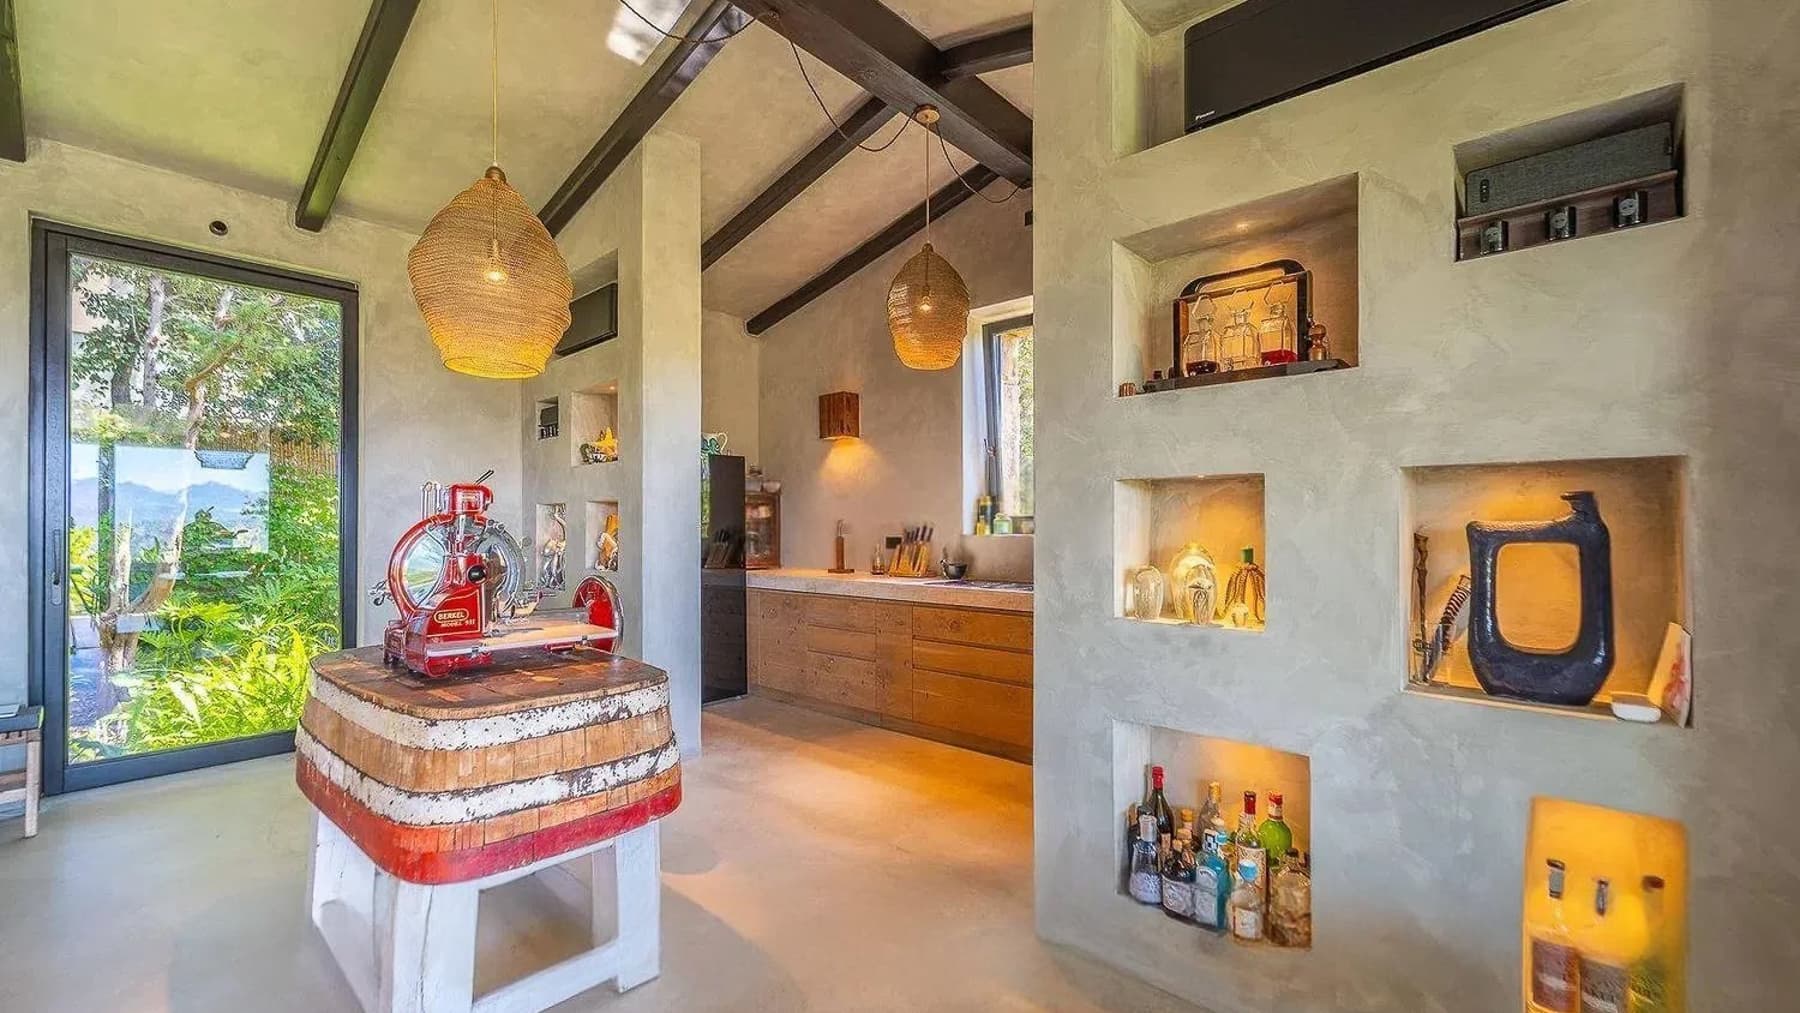
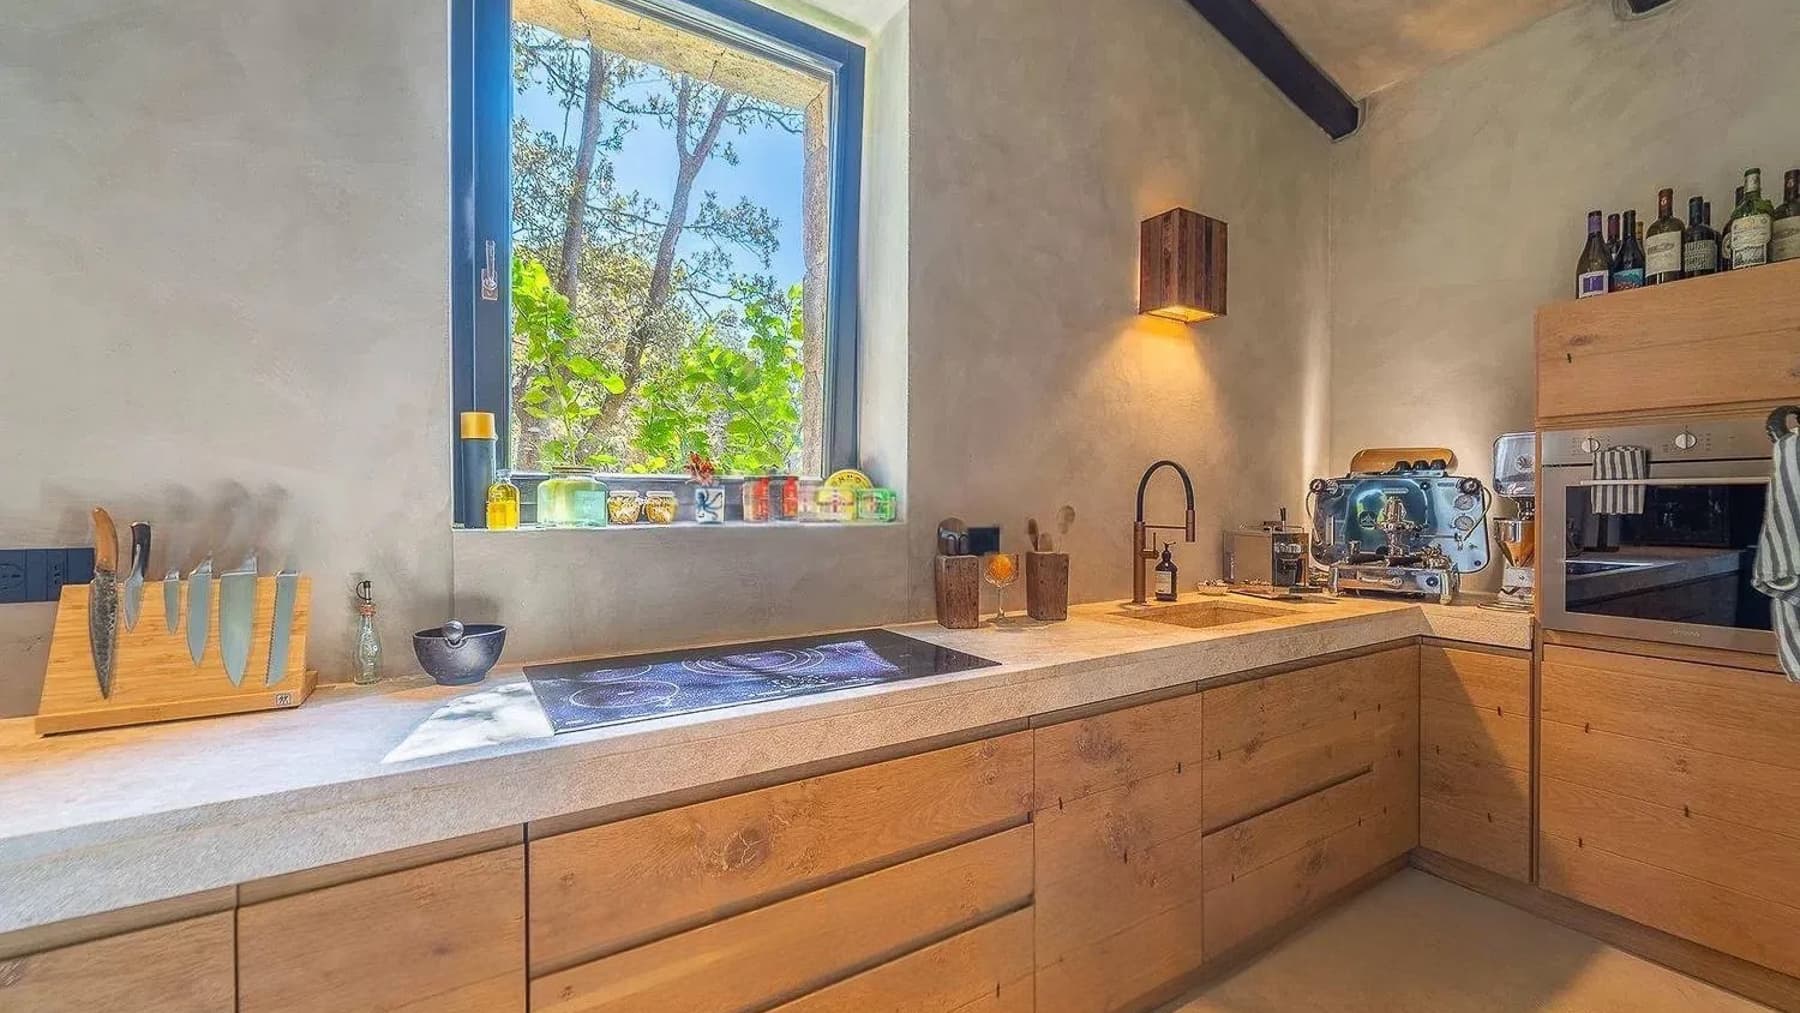
The exposed dark wood beams, large windows, and polished concrete floors immediately set the tone for this 273 sqm villa: a spacious, luminous residence built around a continuous dialogue between natural materials and contemporary lines. Stucco finishes, illuminated niches, and stone details add depth to the spaces, while light generously enters, accompanying each area with a constant presence. This creates a measured, welcoming atmosphere where the house does not seek overt effects but naturally reveals the character of its volumes. Ten rooms and five bathrooms make up a generous layout designed to offer freedom of movement and multiple possibilities for use, both in daily life and during moments dedicated to guests. The overall size of the villa allows for the imagination of distinct yet connected spaces, where the glass openings strengthen the relationship with the outside and bring in the quality of light throughout the day. Inside, the ceiling with exposed beams traverses the spaces with a decisive mark, while light surfaces, stone elements, and natural materials create a coherent and contemporary ensemble. The private garden completes the property and concretely expands the home experience, offering a private space to be enjoyed continuously. The overall impression is of a residence that combines spaciousness and comfort in a well-achieved balance, suitable for those who desire a significant home in size but capable of maintaining a cozy and authentic atmosphere. Days here flow between airy interiors and outdoor spaces to be inhabited with simplicity, allowing the house itself to suggest more relaxed rhythms. The private garden becomes a natural extension of the living area, ideal for entertaining friends, outdoor dining, or carving out moments of tranquility in total privacy. Even the interiors, thanks to the constant presence of light and the visual connection with the outside, accompany an open, convivial lifestyle, suitable for both family and representative dimensions. This villa in Olbia consistently interprets the desire for space, privacy, and quality living in one of the most sought-after contexts in Sardinia. The generous surface area, five bathrooms, ten rooms, and private garden make it a substantial property, to be considered as a primary residence or as an address capable of welcoming with measure and personality.

View property profile
Elegant Villa in Porto Cervo, Sardinia1/35

€1,850,000

Ref. Number: ILV96714

Elegant Villa in Porto Cervo, Sardinia

250mq Interiors
Arzachena, Sardegna

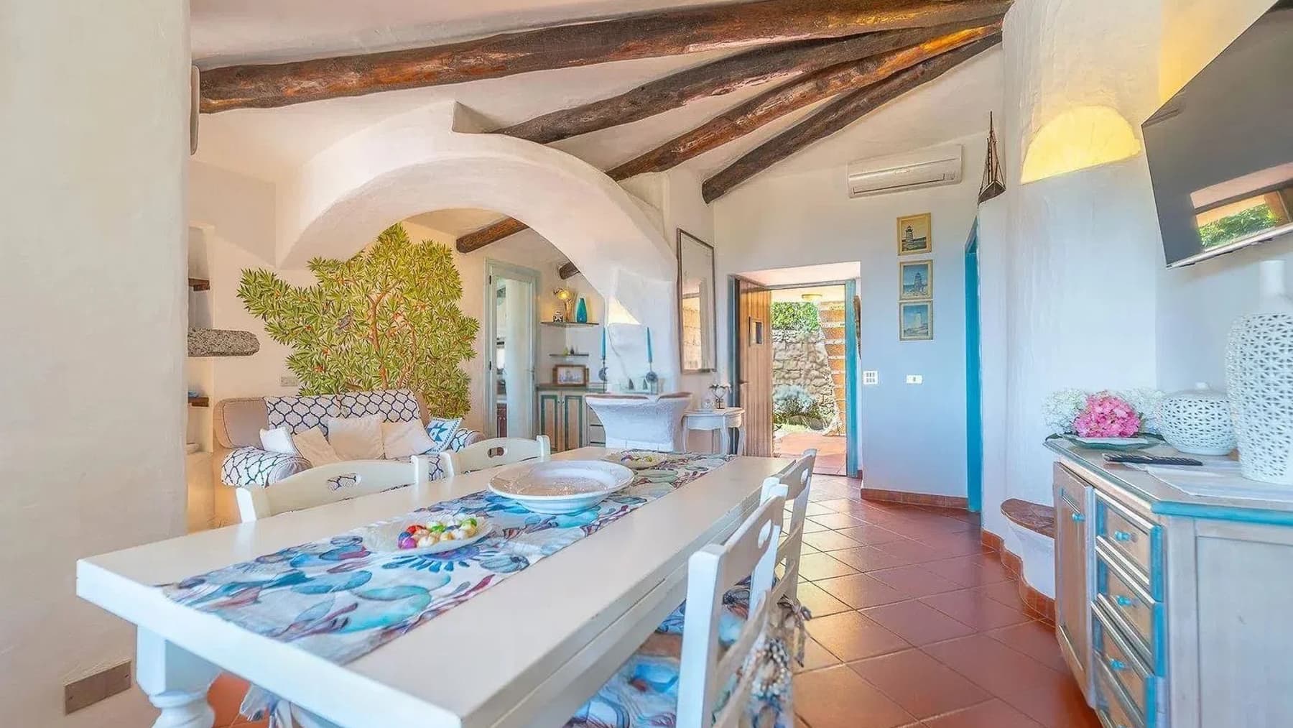
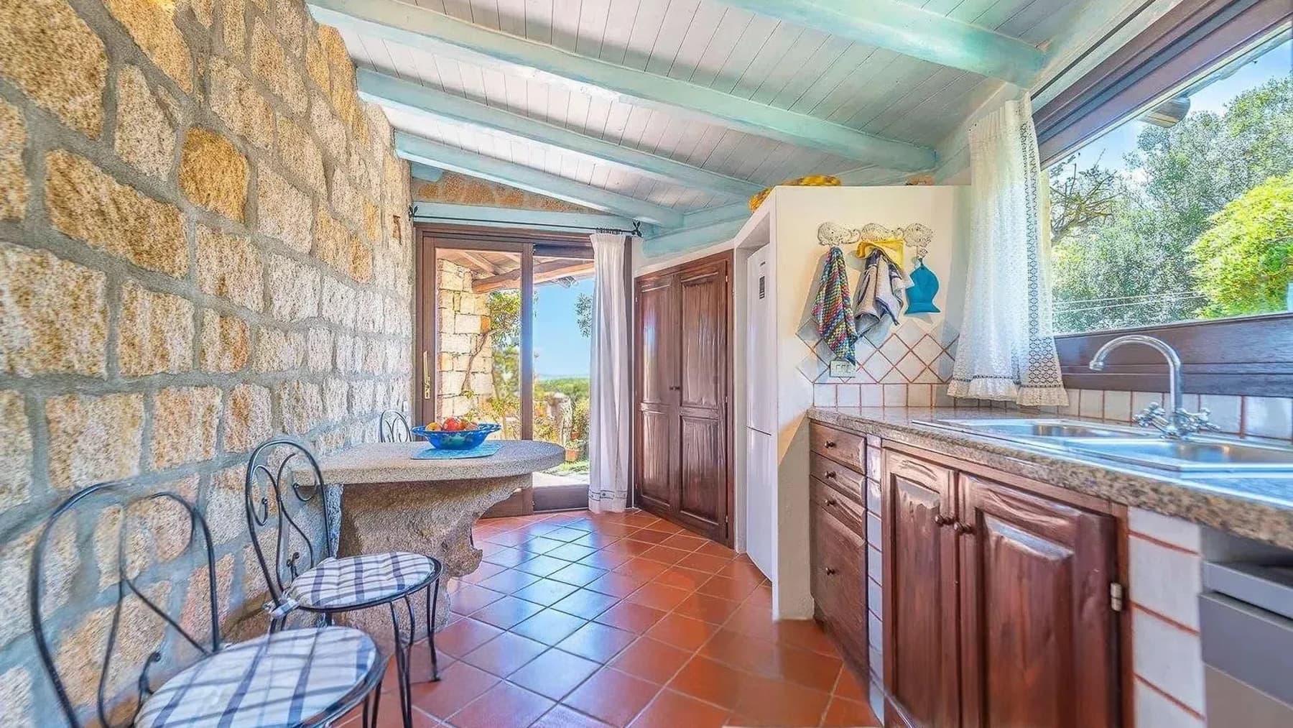
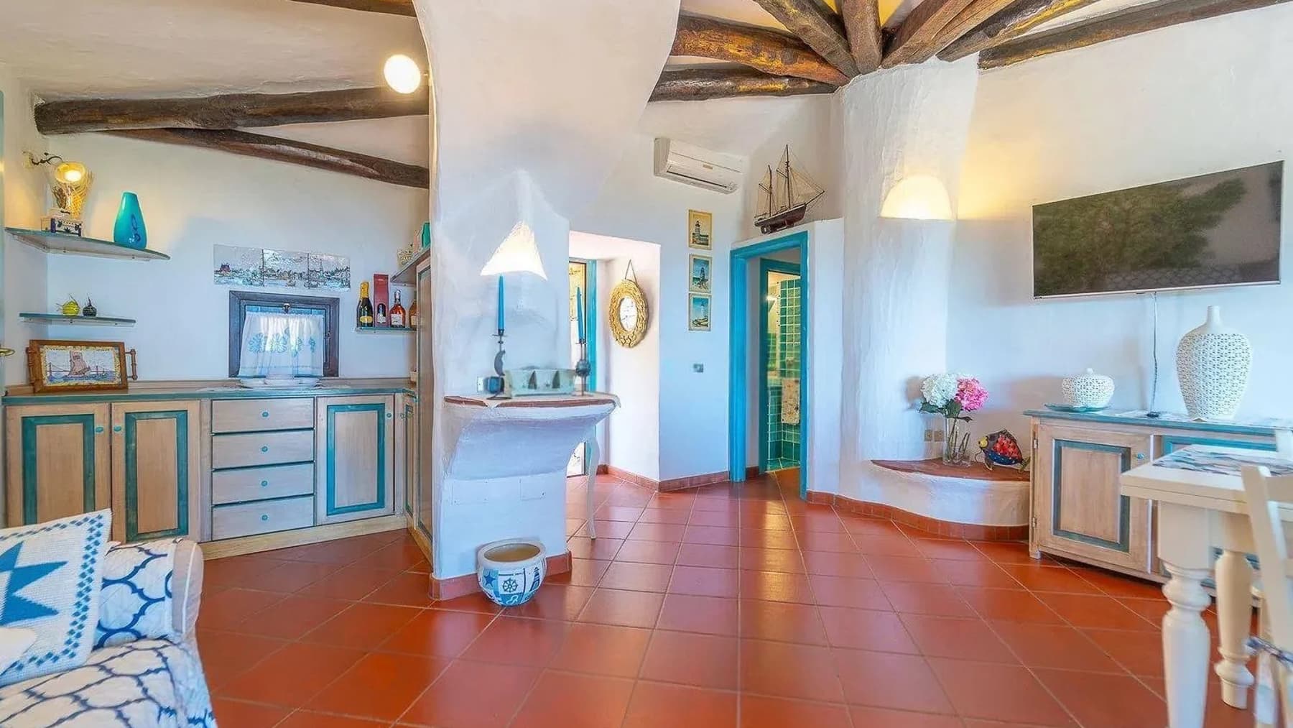
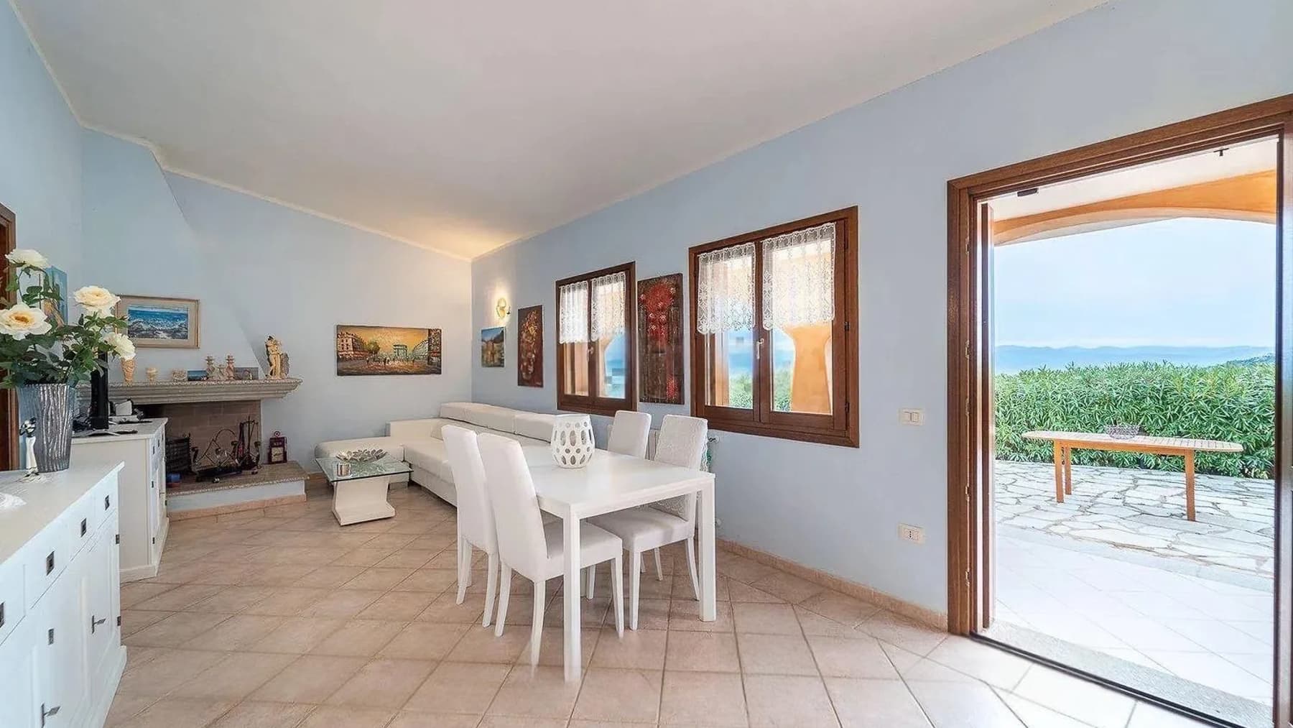
The exposed wooden beams and the terracotta red majolica flooring immediately set the tone of this villa, a 250 sqm property where material and light create a welcoming and authentic atmosphere. The interior spaces, with light plastered walls, open to natural brightness filtered through sheer curtains, while glass windows and a wooden door guide the gaze outside, creating a continuous dialogue between the house and the garden. Even the simplest details, like a large white table or a cozy living room centered around a light-toned sofa, contribute to conveying a sense of a naturally lived-in home. The 8 rooms and 4 bathrooms outline a generous layout, designed to comfortably accommodate daily life and offer spaces suitable for shared moments with family and guests. The commercial area of 250 sqm allows for envisioning a well-structured home, where each space can find its own function without sacrificing the fluidity of the whole. The presence of the private garden adds a valuable dimension to the property, extending the livability beyond the interiors and making the transition between indoors and outdoors more natural. It is precisely in this relationship with the exterior that the villa finds one of its most interesting features: the glass openings bring light into the rooms and strengthen the continuity with the open spaces, while the wooden beam ceilings maintain a warm and recognizable character. The whole conveys a tangible, well-proportioned dwelling, with an identity that relies more on the coherence of spaces and materials than on overt effects. Days here flow between bright interiors and outdoor moments, with the private garden becoming a natural extension of the house. A meal around the table, a conversation in the living room, a pause in the tranquility of the outdoor spaces: everything suggests a relaxed, reserved way of living, tied to the pleasure of simple things done well. In Arzachena, Sardinia, this villa is set in a context that allows for appreciating privacy, tranquility, and the connection with the territory, leaving room for a more open, luminous, and measured daily life. This property combines significant dimensions, 8 rooms, 4 bathrooms, and a private garden in a villa that conveys immediacy and character without force. In Arzachena, it represents a valuable solution for those seeking a spacious home, with a strong relationship between interiors and exteriors and an atmosphere born from concrete, recognizable elements capable of enduring over time.

View property profile
Charming Villa in Porto Cervo, Sardinia1/33

€1,750,000

Ref. Number: ILV96713

Charming Villa in Porto Cervo, Sardinia

250mq Interiors
Aglientu, Sardegna

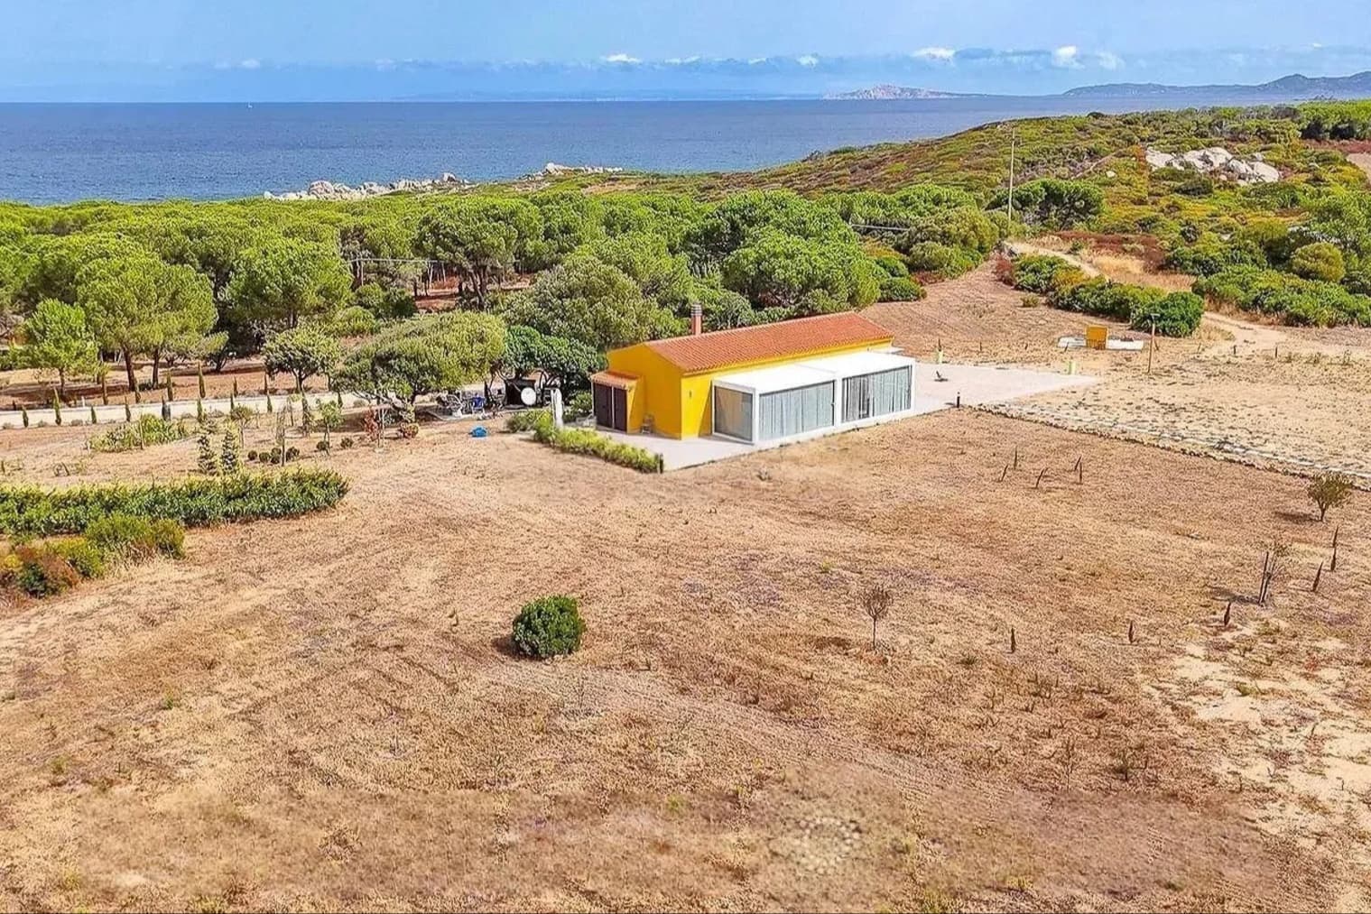
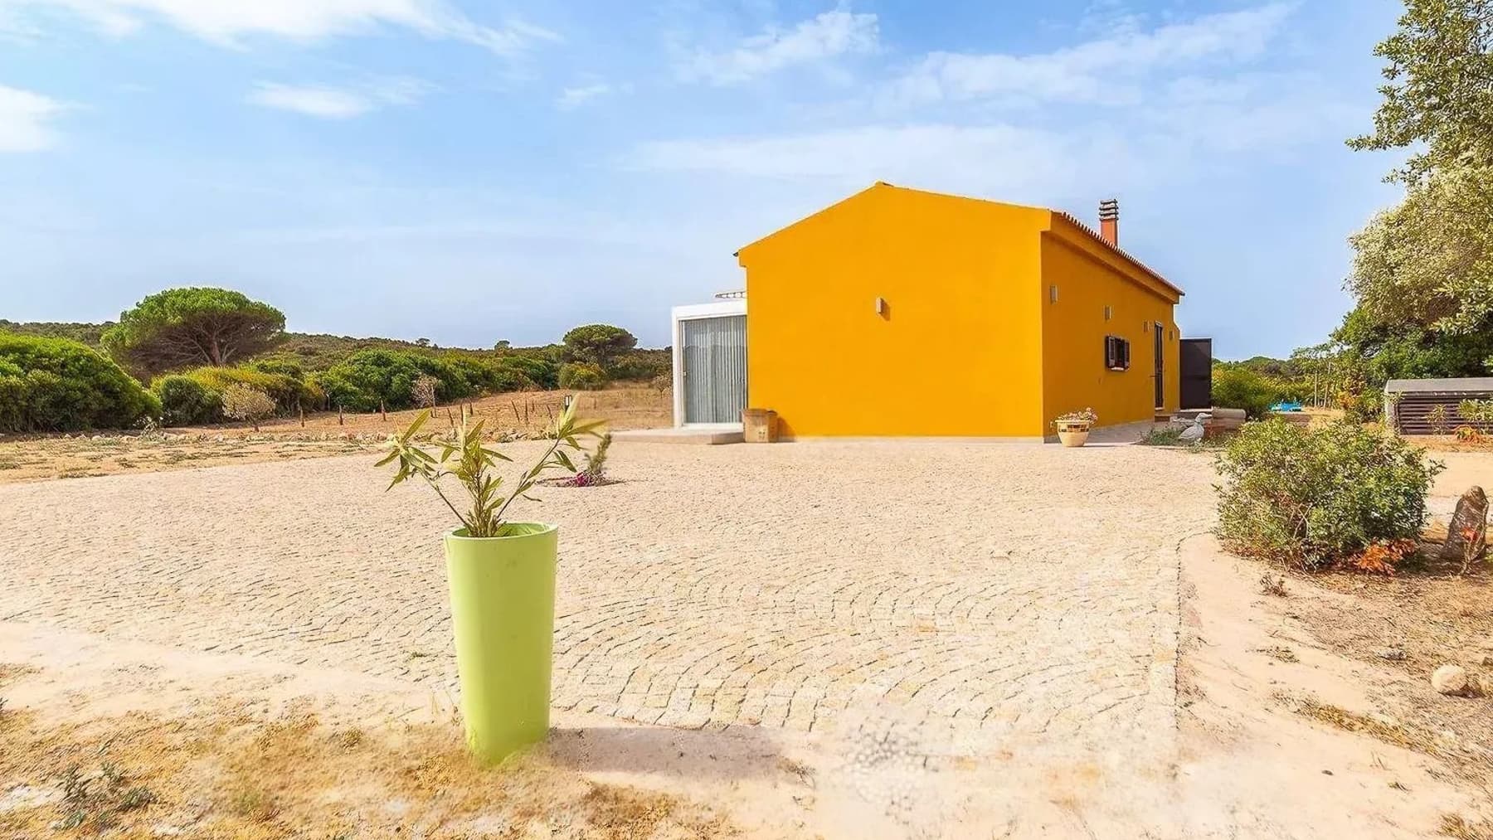
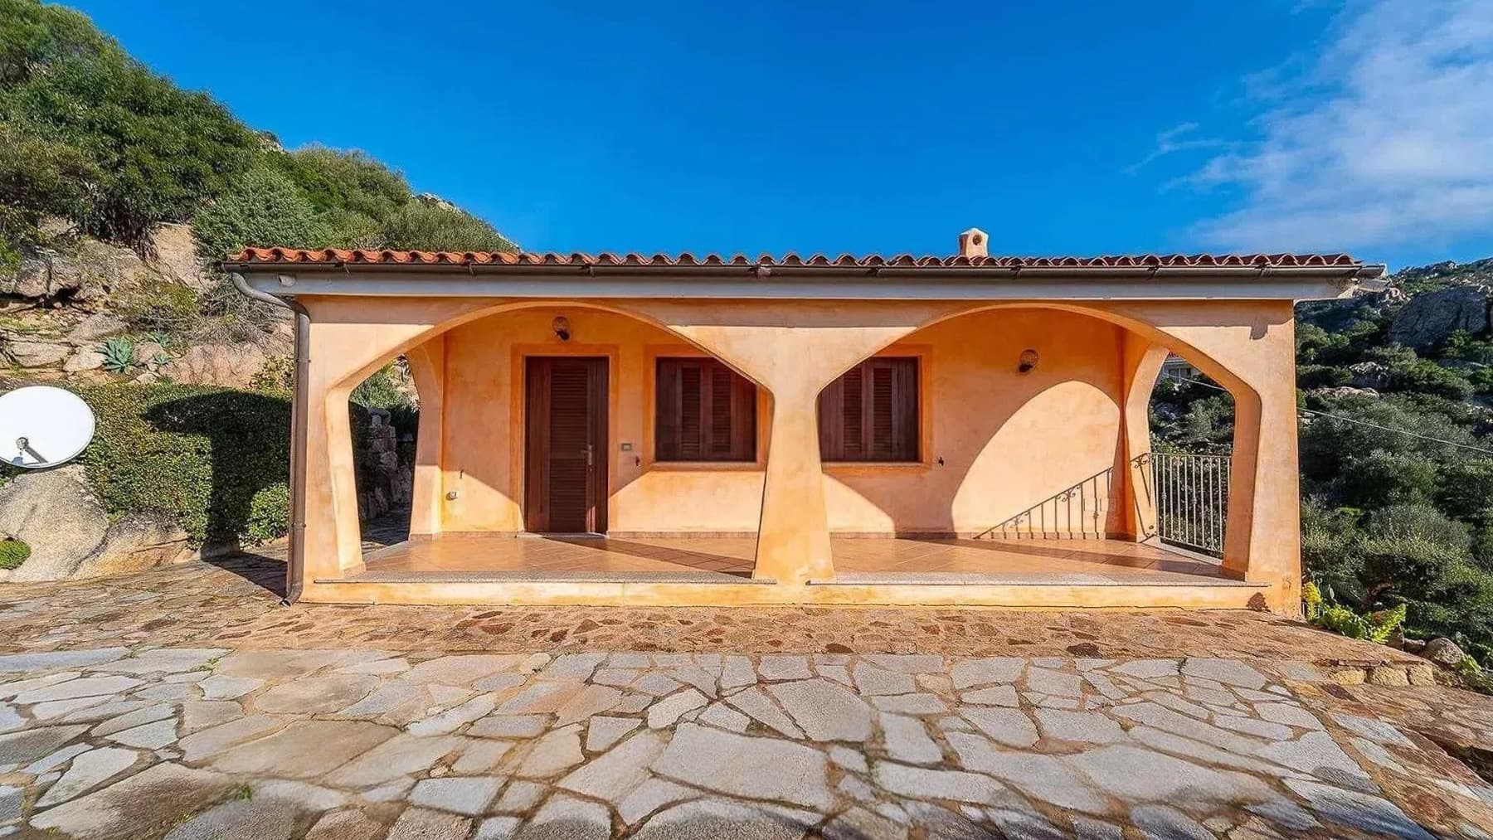
The villa spans 250 square meters of commercial space and presents a solid yet open presence towards the outside, accompanied by spaces that invite you to slow down and enjoy the light. The bright yellow walls give it an immediate identity, while the courtyard with natural stone mosaic paving introduces an airy and well-defined atmosphere. The windows, some with shutters, and the glass entrance door contribute to this feeling of openness, in a setting that centers on the continuous relationship between the house and outdoor spaces. The interiors are distributed across 4 rooms and 2 bathrooms, with an overall size that allows one to imagine a home designed to be lived in comfortably, both in daily life and during shared moments. One of the property's most distinctive features is the private pool, which reinforces the villa's vocation for a secluded and relaxed outdoor life. Surrounding the property, the expansive grounds and the vegetation that delineates the property create a tangible sense of privacy, without closing off the space but rather accompanying it. The exterior, bright and airy, is also enhanced by visible architectural details: the regular openings, the shutters, the glass door, the large green vase that marks the courtyard with a simple yet recognizable note. Completing the setting, the surrounding area opens onto fields and woods, offering a direct relationship with nature and a wide landscape, perceptible in its expanse. Days here find their natural rhythm between the poolside, the stone courtyard, and the outdoor spaces that lend themselves to being enjoyed from morning until evening. The presence of vegetation all around helps create a cozy dimension, suitable for those seeking tranquility without sacrificing generous spaces. Even the simplest moments, like opening the windows, crossing the courtyard, or lingering outside, gain a different quality thanks to the light and the continuity with the land surrounding the villa. This property in Aglientu combines significant square footage, a private pool, and an authentic relationship with open spaces, offering a solution that centers on privacy and living comfort. In the context of Sardinia, it represents a villa capable of standing out for its balance, spaciousness, and immediacy, with a character that is perceived from the very first glance.

View property profile
Apartment in Porto Rotondo, Sardinia's Porto Cervo1/33

€2,100,000

Ref. Number: ILV96709

Apartment in Porto Rotondo, Sardinia's Porto Cervo

290mq Interiors
Porto Rotondo, Sardegna

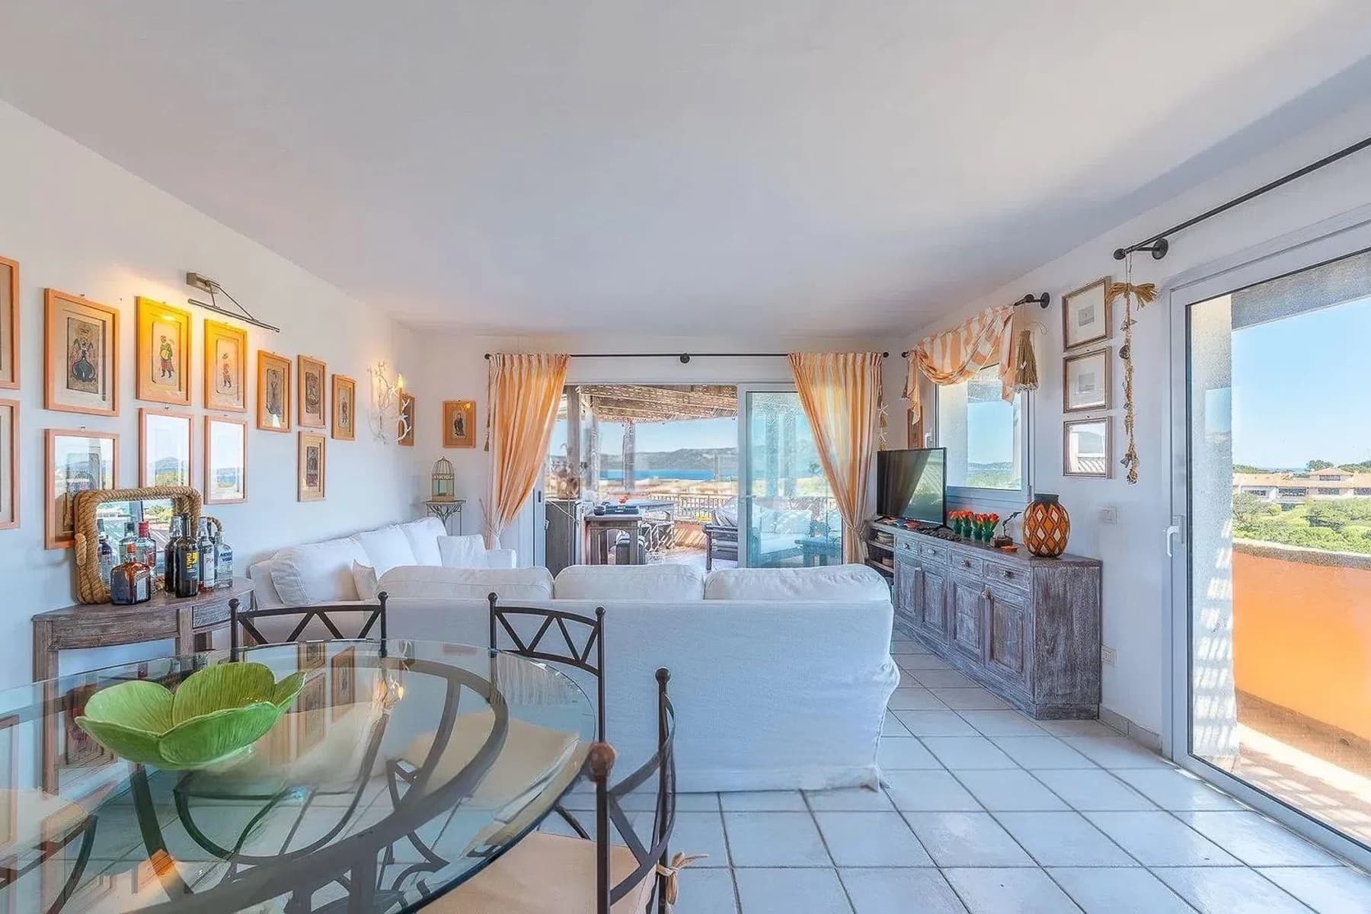
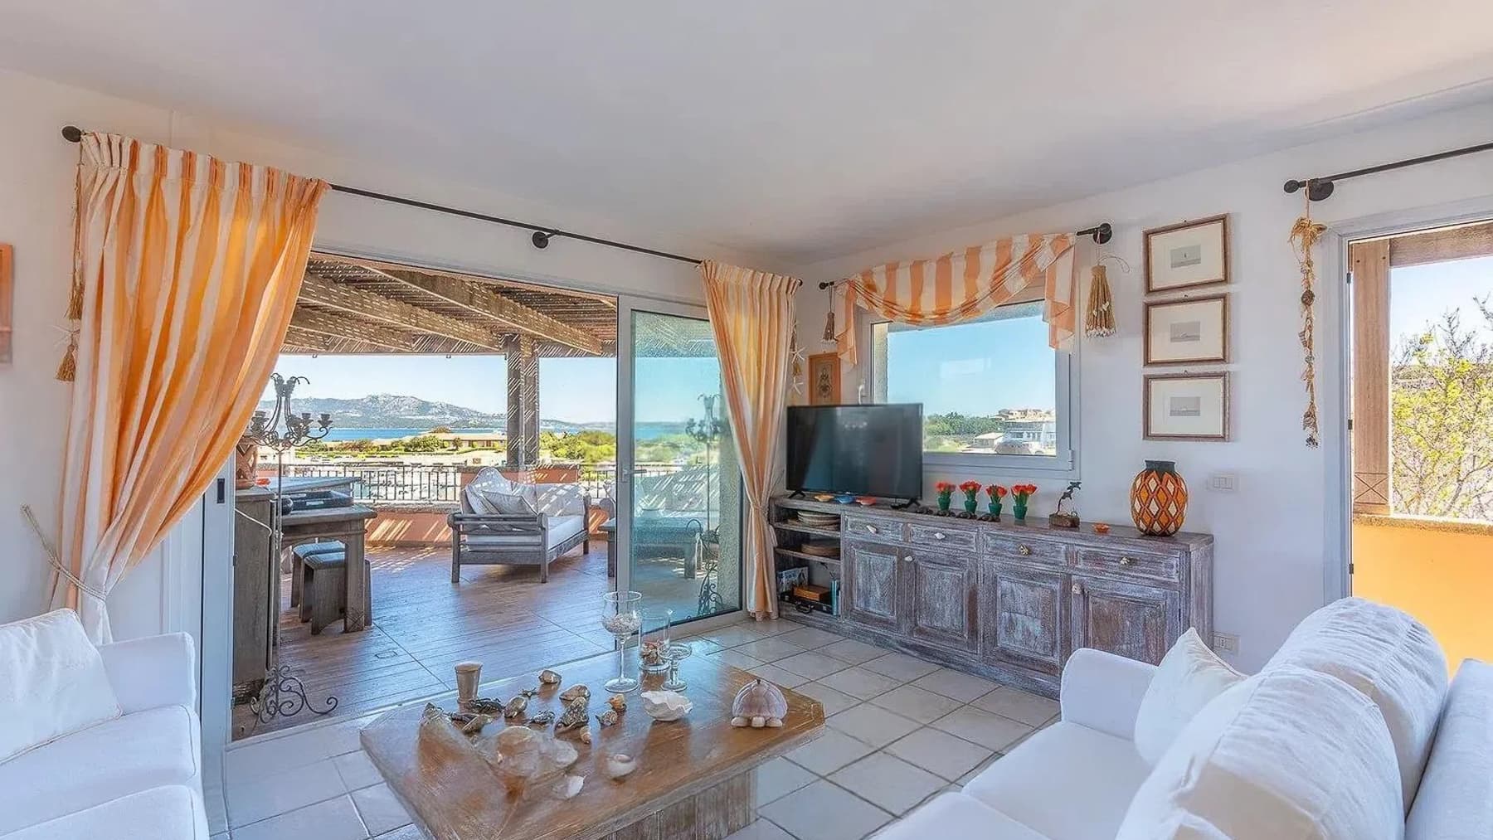
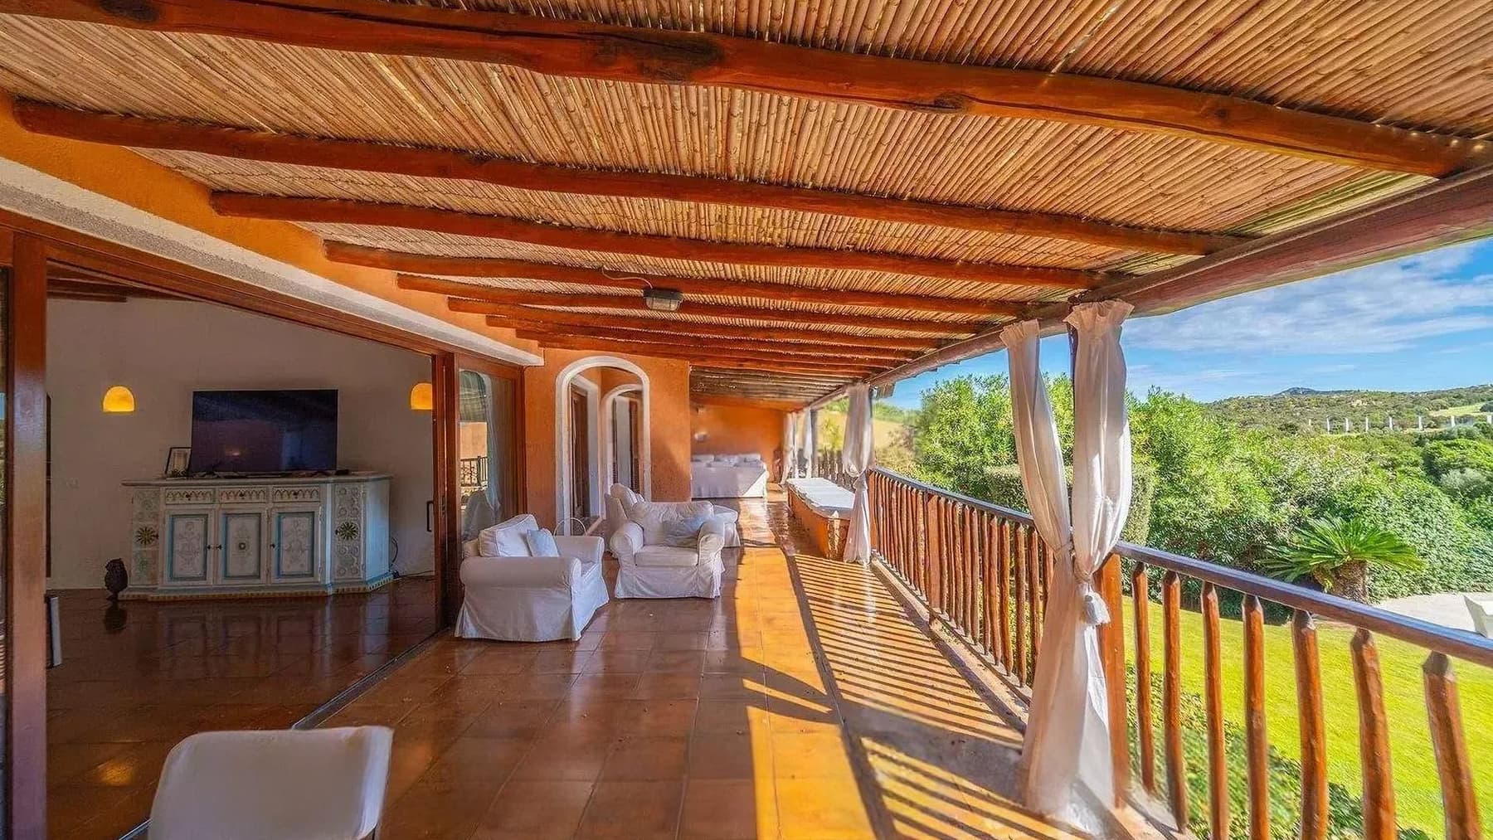
The exposed wooden beams of the terrace and the large sliding glass windows immediately introduce the character of this 290 sqm commercial apartment: a home designed to harmonize spaces, light, and the moments of the day. The light-colored tile flooring, generous openings, and continuity with the living room convey a sense of openness and immediacy, while some discreet details, such as the wooden table and the warm tones of the walls, complement the environment without overwhelming it. The overall effect is a welcoming and bright atmosphere, built more on the quality of the spaces than on overt effects. Its 9 rooms allow for an expansive and versatile layout, suitable for comfortable daily living as well as for hosting. The 6 bathrooms reinforce this impression of well-calibrated functionality, offering autonomy and practicality to both residents and guests. The heart of the property seems to develop around the social areas, where the bright living room opens to the outside through glass fixtures that amplify the perception of space. The terrace thus becomes a true extension of the living area, covered by exposed wooden beams and defined by a tiled floor that emphasizes its natural and everyday use. The presence of large glass surfaces promotes abundant natural lighting and facilitates a seamless transition between indoors and outdoors, while the open layout of the spaces contributes to the continuity of the entire apartment. Even the glimpsed furnishings, essential and measured, confirm a home focused on balance, visual comfort, and tangible livability. Days here find a spontaneous rhythm between indoors and outdoors, with the terrace naturally lending itself to a leisurely breakfast, an evening conversation, or moments of quiet in the open air. The large openings keep the living room constantly connected with the light, and this connection makes the spaces particularly pleasant to inhabit throughout the seasons. Even when the home accommodates more people, the overall spaciousness and number of amenities allow for the preservation of comfort and freedom of movement, without sacrificing a sense of domestic intimacy. This apartment in Porto Rotondo combines significant dimensions, 290 sqm commercial, with a generous distribution of 9 rooms and 6 bathrooms, in one of the most recognizable settings of Sardinia. It is a property distinguished by openness, brightness, and continuity of spaces, qualities that support its value with immediacy and concreteness.

View property profile
Elegant Villa in Porto Cervo, Sardinia1/31

€2,200,000

Ref. Number: ILV96706

Elegant Villa in Porto Cervo, Sardinia

310mq Interiors
Olbia, Sardegna

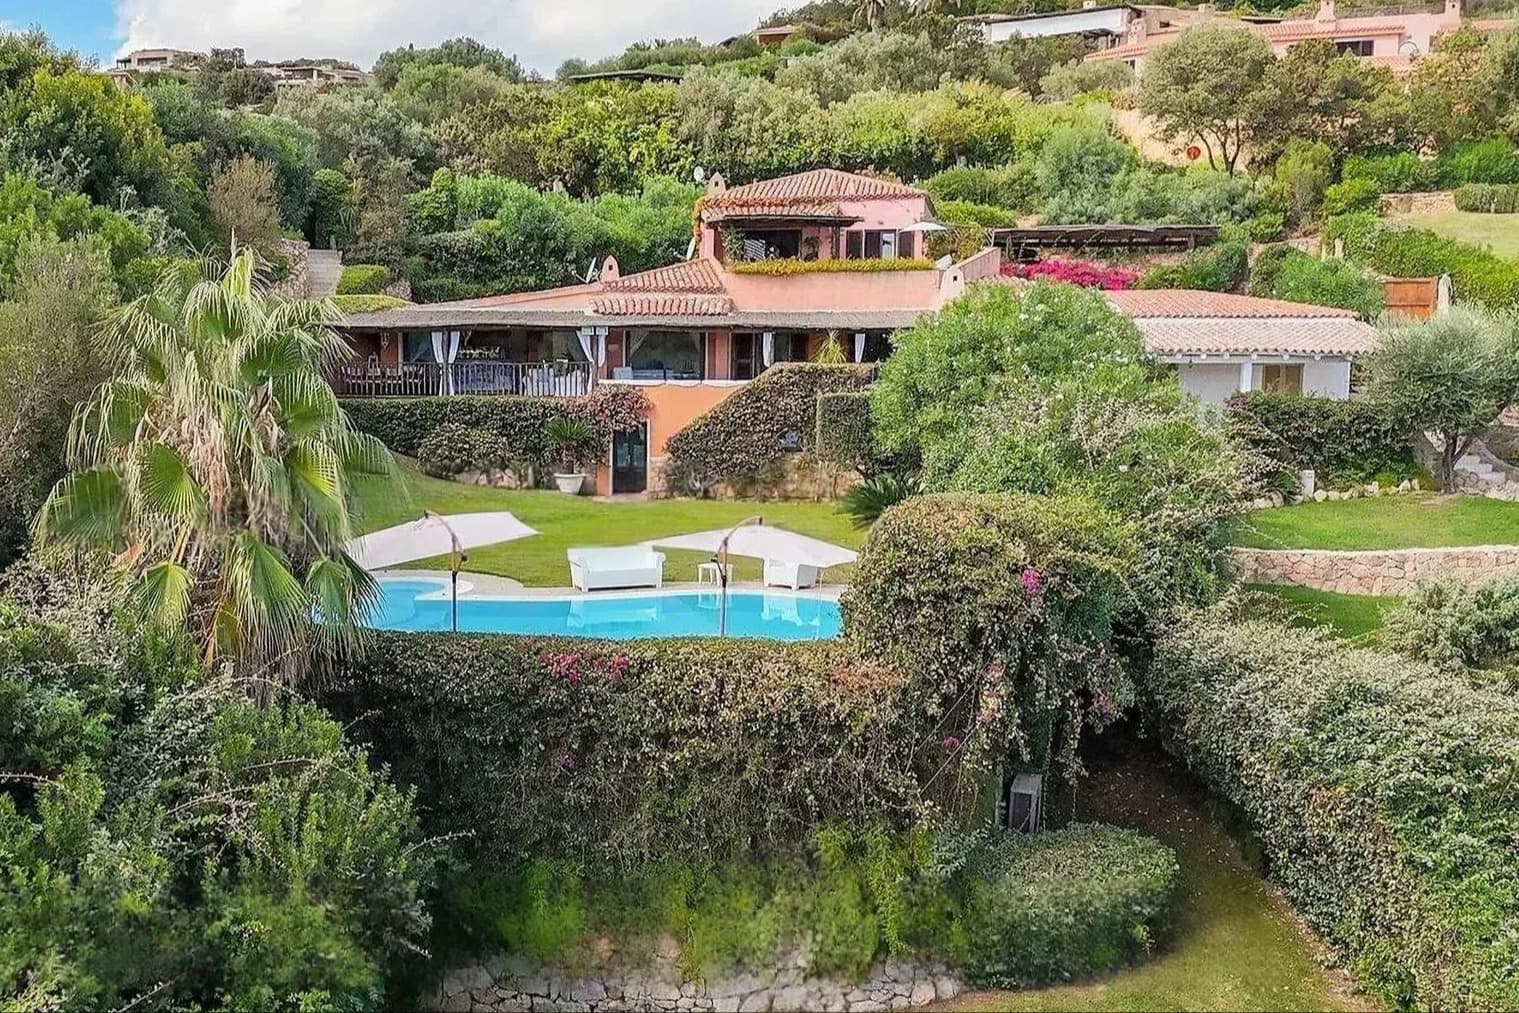
The villa spans 310 square meters of commercial space and showcases a sober architectural language, recognizable in its light-colored walls, tiled roof, and exterior cladding of stone and white plaster. The large windows bring in a constant natural brightness and provide the house with a direct connection to the open spaces. Inside, the presence of a stone fireplace suggests a cozy and tangible atmosphere, made of seasons lived with the same naturalness with which, outside, the property opens onto the greenery and tranquility of the hilly surroundings. The numbers tell of a residence designed to have space and breath: 4 rooms, 3 bathrooms, and a layout that finds its strength in the balance between indoor environments and outdoor life. Surrounding the villa is a private garden of 30,000 square meters, an impressive size that amplifies the sense of privacy and makes the landscape an integral part of daily life. The private pool, with its irregular shape, fits naturally into this green setting and becomes one of the most pleasant spots of the property, accompanied by pathways that guide movement around the house and outdoor spaces already set up for relaxation. The ensemble retains an authentic character: the stone dialogues with the light surfaces, trees surround the villa without enclosing it, while the wide openings suggest a home where light and the garden enter the scene every day with discretion. It is a property that does not seek effects but builds its value on the measure of spaces, continuity with the outside, and the quality of permanence. Days here flow between the poolside, the greenery surrounding the property, and the freedom of having 30,000 square meters of private space to live at one's own pace. The hill and vegetation reinforce a sense of real, never artificial, tranquility and invite a more relaxed way of living, made of outdoor time, conviviality, and moments of pause. The house, with its large openings and the presence of the stone fireplace, also supports this dual vocation: open and bright during the day, more intimate and cozy in the evening hours or cooler seasons. A property like this finds its strength in the combination of the villa's size, the expanse of the private garden, and the presence of the pool, in a context like Olbia that adds territorial recognition without taking away privacy. It is a solution that speaks to those seeking a home immersed in greenery, with significant spaces and an authentic relationship with the outdoors.

View property profile
Exquisite Villa in Porto Cervo, Sardinia1/39

€1,300,000

Ref. Number: ILV96704

Exquisite Villa in Porto Cervo, Sardinia

300mq Interiors
Olbia, Sardegna

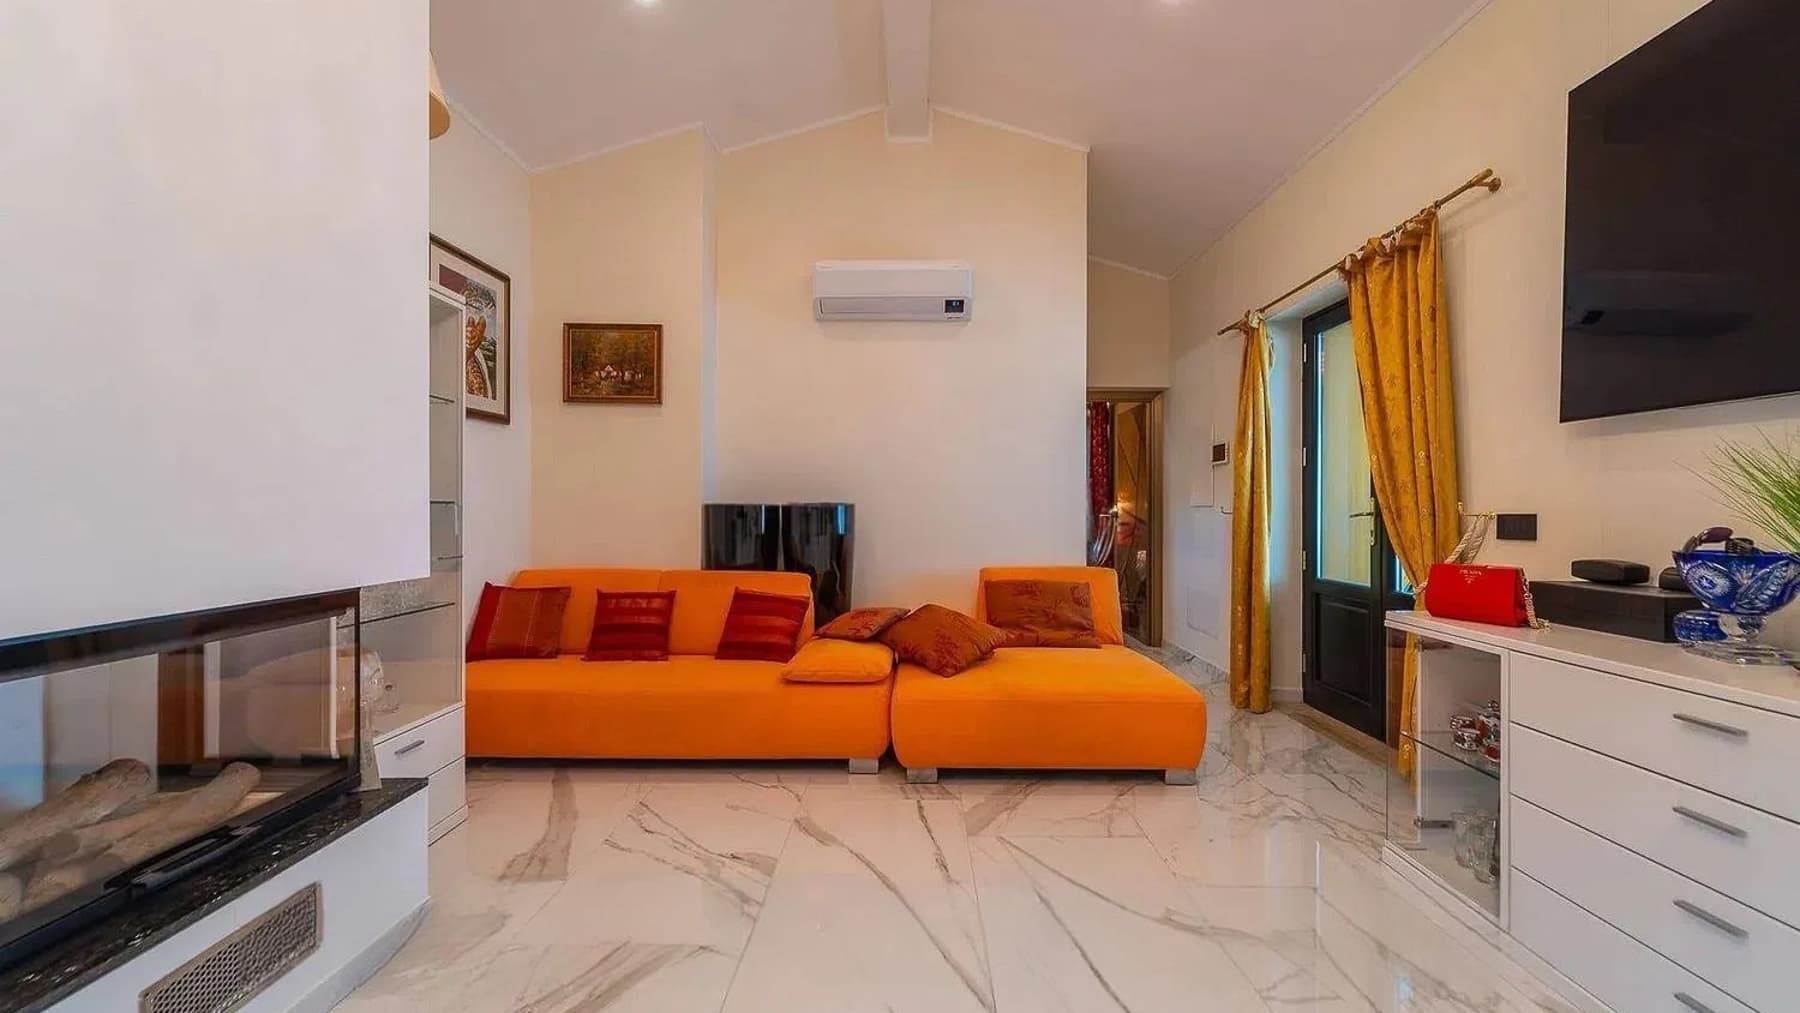
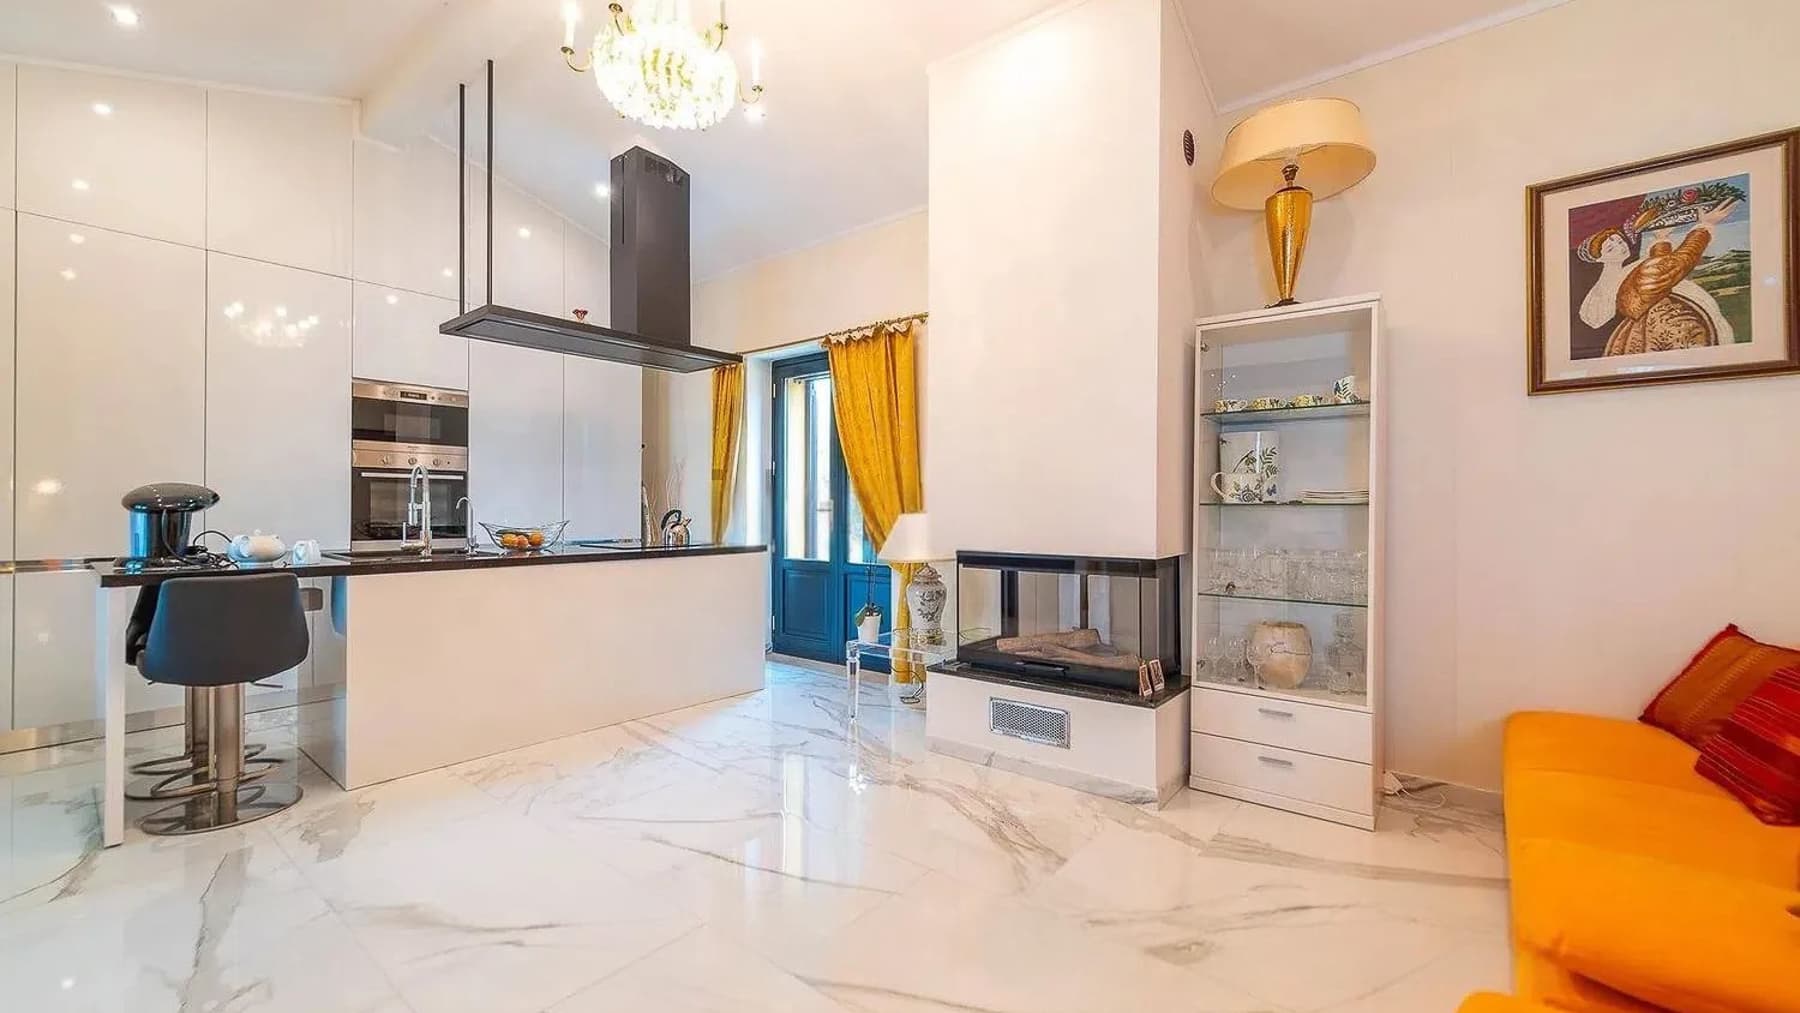
The expansive windows and walls plastered in warm tones immediately set the tone for this 300 sqm villa: a property seemingly designed to let in light and guide the gaze towards the surrounding greenery. The red tile roof, the terracotta flooring noticeable in the outdoor spaces, and the presence of natural rocks in the garden create a measured ensemble where the house harmonizes with the landscape effortlessly. The atmosphere is that of a secluded residence, where nature remains close, and outdoor living becomes part of the daily rhythm. The 7 rooms allow for an imaginative and generous distribution of spaces, suitable for a significant residence capable of accommodating both everyday life and shared moments with guests and family. The 3 bathrooms contribute to defining a functional home even for extended stays, with a square footage that offers breathing space and freedom of use. Outside, the private garden of 1,500 sqm concretely expands the living dimension and reinforces the sense of privacy perceived throughout. The Mediterranean vegetation, well-maintained green areas, and the inclusion of natural elements like rocks make this space more than just a backdrop: an environment to be lived in continuity with the villa, also favored by the large glass openings. The construction, with its language of light plaster, tile roofing, and rustic references, maintains a character consistent with the natural context and presents a sober, solid, welcoming image. Days here find their center between bright interiors and open spaces, with the possibility of moving naturally from the house to the garden, following the light, the seasons, the moments of tranquility. The relationship with the distant hilly landscape and the vegetation enveloping the property suggests a secluded lifestyle, made of time spent outdoors, privacy, and constant contact with nature. It is a home well-suited for those seeking a place to truly slow down, without sacrificing the comfort of ample and well-defined spaces. Villa, garden, light, and privacy here compose a harmonious ensemble, set in the territory of Olbia, Sardinia. The significant square footage of the house and the 1,500 sqm of outdoor space make it a valuable proposition for those desiring a residence immersed in greenery, with a distinct identity and an authentic relationship with the natural context.

View property profile
Charming Villa in Porto Cervo, Sardinia1/49

€3,900,000

Ref. Number: ILV96717

Charming Villa in Porto Cervo, Sardinia

295mq Interiors
Arzachena, Sardegna

The private pool, with its sinuous design, immediately sets the tone for this 295 sqm villa: a space designed to be lived in naturally, amidst open light, tranquility, and a continuous connection with the outdoors. Surrounding it, the light stone paving enhances outdoor living and harmonizes with the stone cladding of the house, the masonry facades, the tiled roof, and the large windows that bring in a full and constant brightness. Even the shaded areas, marked by the presence of the pergola and wooden beams, contribute to creating a cozy and welcoming atmosphere. Seven rooms and three bathrooms distribute the spaces of this property with significant square footage, suitable for a comfortable and well-structured daily life. The villa is set in an environment that prioritizes outdoor living, thanks to a private garden of 700 sqm that extends the home well beyond its interior spaces and offers a secluded green setting, made of lawn, trees, and hedges. The private pool integrates into this ensemble as the natural focal point of the property, while the large windows strengthen the dialogue between inside and outside, allowing generous light to enter. The colorful facades, masonry, stone cladding, and areas covered by wooden beams convey a solid and warm image, where architectural elements are not decorative but a concrete part of the way of living in the house. The property is completed by a parking space, a cellar, and an alarm system, details that add functionality and security to a residence designed for full use in every season. Days here easily find their rhythm between a lunch under the pergola, a few hours by the pool, and quieter moments in the garden, where the 700 sqm of private space allow for continuous and private outdoor living. The presence of large glass surfaces makes the house particularly open to light and accompanies a fluid daily life, never rigid, where every environment seems to naturally extend towards the outside. In Arzachena, Sardinia, this domestic dimension immediately connects with a territory that evokes a way of living characterized by longer times, contact with nature, and attention to the quality of spaces. This villa combines ample square footage, well-defined outdoor spaces, and a clear vocation for privacy in one of Sardinia's most renowned locations. The combination of a private pool, 700 sqm garden, material architecture, and features such as a cellar, parking space, and alarm make it a complete property, suitable for those seeking a residence where comfort and outdoor living play a central role.

View property profile
Detached House in La Maddalena, Sardinia's Porto Cervo1/35

€1,100,000

Ref. Number: ILV96707

Detached House in La Maddalena, Sardinia's Porto Cervo

190mq Interiors
La Maddalena, Sardegna

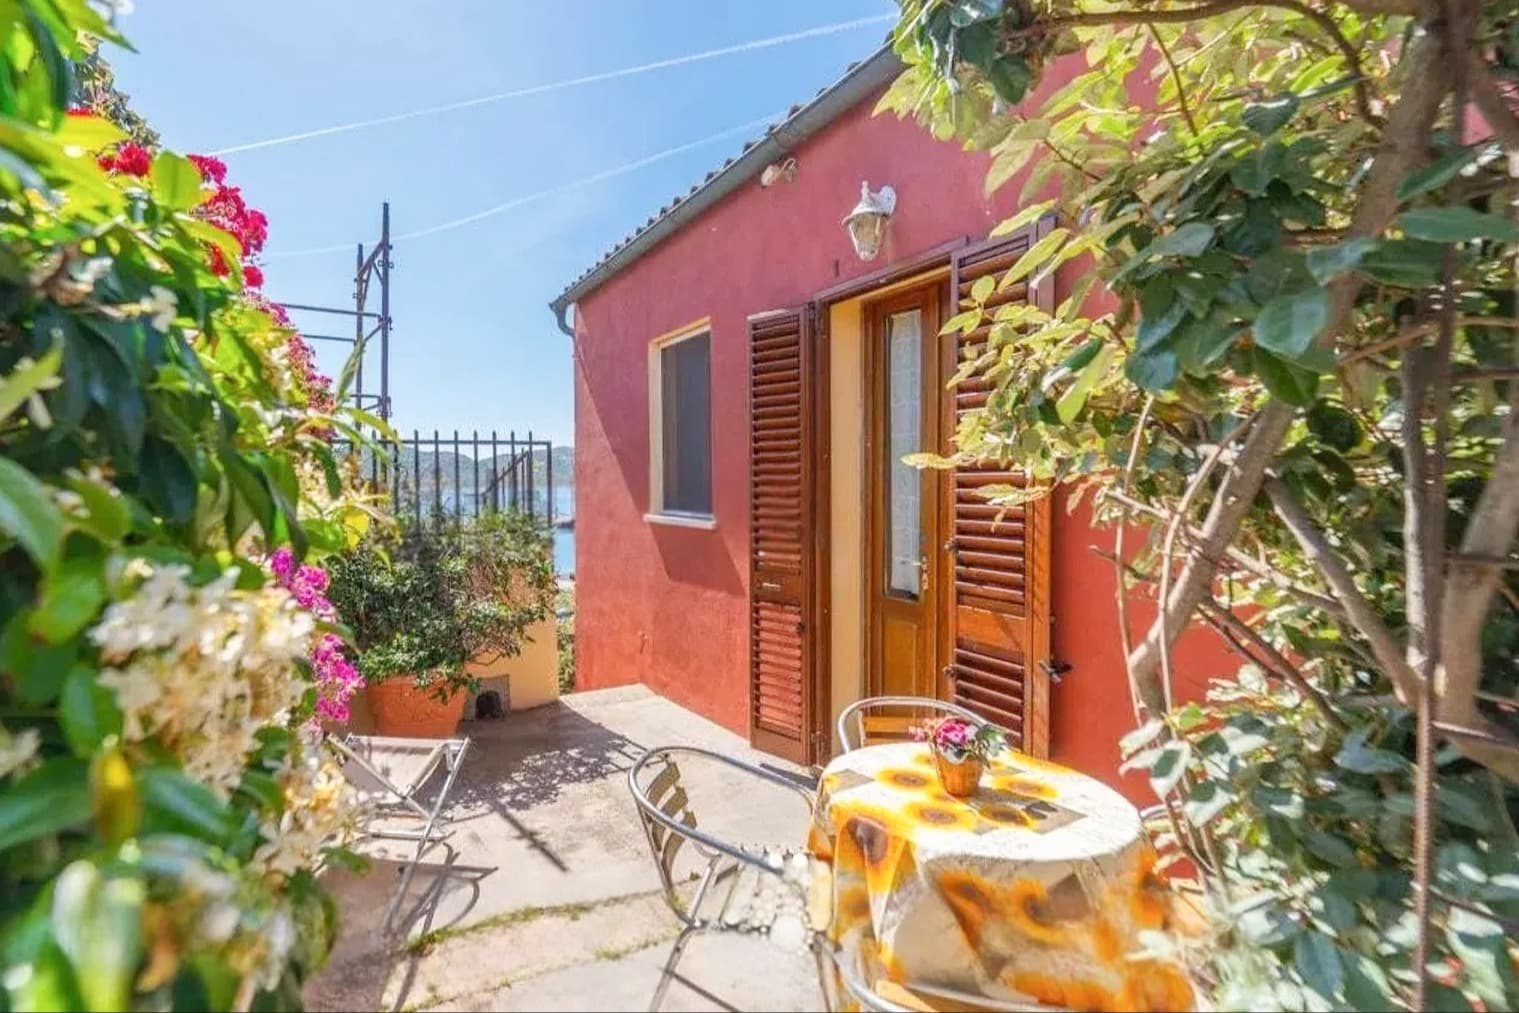
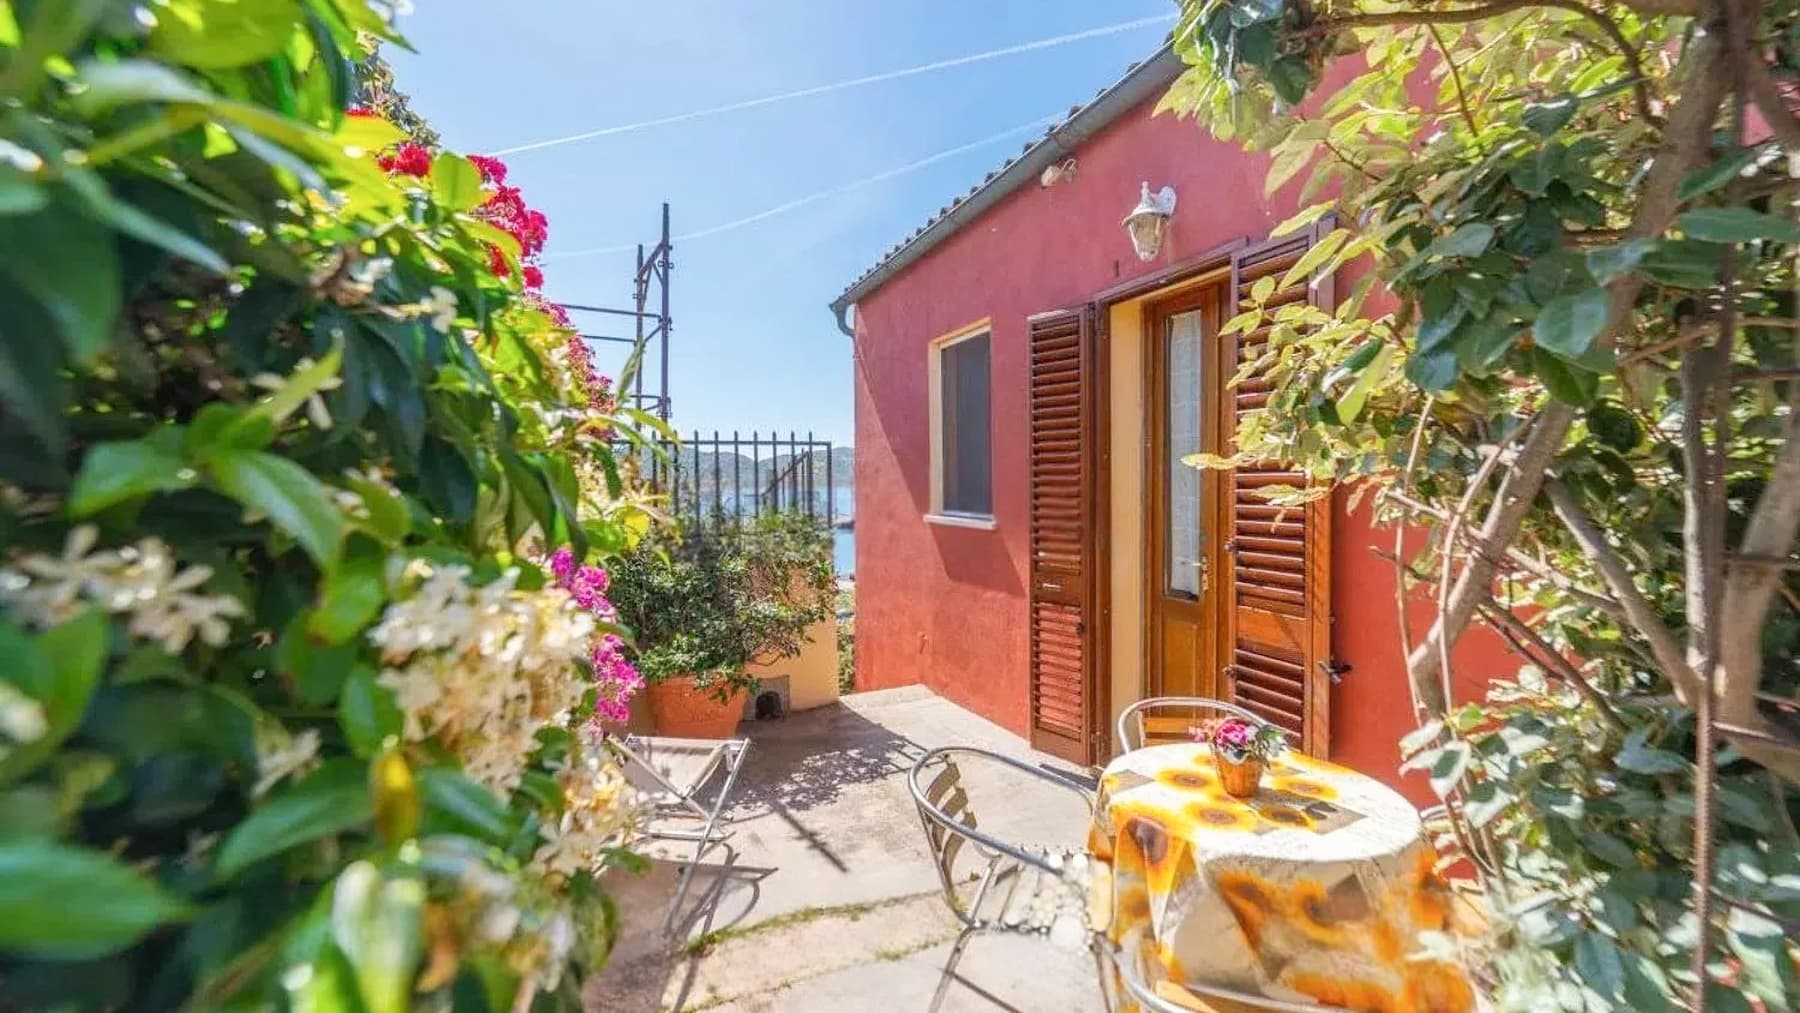
The independent house spans 190 square meters of commercial space, immediately suggesting a lifestyle characterized by spaces to be lived in naturally, both indoors and outdoors. The exterior courtyard, enlivened by green plants and blooms, welcomes you with a warm and bright atmosphere; the walls in warm tones, between yellow and orange, along with the wooden frames and doors, provide continuity to a simple yet characterful ensemble. Here, natural light enters easily, making every room feel more open, while the outdoor spaces invite you to slow down and enjoy daily moments at a more relaxed pace. The 9 rooms and 3 bathrooms offer a generous layout, suitable for those seeking a residence that is significant in size and versatility. The presence of a private garden adds tangible quality to everyday life: not just an outdoor escape, but a space that extends the home and alters its use across different seasons. The courtyard, with its concrete flooring and areas furnished with round tables and painted metal chairs, suggests an intimate and convivial environment, designed for outdoor pauses, leisurely breakfasts, or informal evenings. The orange-toned facade, warm-colored walls, and wooden fixtures contribute to giving the property its identity without decorative excess, while the gate opening onto the garden strengthens the dialogue between the outdoor spaces. Completing the property is a cellar, an always valuable feature for organizing the home and storing what you wish to have on hand, but not necessarily in the forefront of the main living areas. Here, days find a spontaneous balance between privacy, tranquility, and outdoor living. A table set in the courtyard, surrounded by greenery and blooms, is enough to transform an ordinary moment into well-spent time, to be shared or dedicated to oneself. La Maddalena adds a recognizable character to this house, where the relationship with the outdoors and light becomes part of everyday life. For those desiring an independent residence, with ample spaces and an authentic imprint, this property offers a solid and welcoming foundation on which to build a measured, personal lifestyle, open to the pleasure of simple things done well. The presence in Sardinia, in the municipality of La Maddalena, combined with the spacious interiors, private garden, and cellar, makes this property a valuable proposition for those seeking independence and spaces to be lived in continuously. It is a home that combines significant dimensions with an immediate relationship with the outdoors, providing a sense of intimacy and breathing space that is hard to find elsewhere.

View property profile
Elegant Villa in Santa Teresina, Sardinia1/49

€1,250,000

Ref. Number: ILV93858

Elegant Villa in Santa Teresina, Sardinia

3 Bedroom220mq Interiors
Santa Teresina, Sardegna

The rectangular private pool immediately sets the tone for this villa: a space designed for outdoor living with ease, amidst the reflection of the water, the light paving that surrounds it, and the greenery of the private garden. The white walls of the house, the tiled roof, and the stone details create a sober and welcoming ensemble, made even more pleasant by the large openings that allow light to enter and connect the interiors with the exterior. Around, natural rocks interrupt the lawn and add rhythm to the domestic landscape, creating a reserved and relaxed atmosphere, suitable for those seeking a home to enjoy calmly and continuously throughout the day. The villa spans a commercial area of 220 square meters and offers well-distributed spaces across 5 rooms, with 3 bedrooms and 3 bathrooms. The presence of the garage adds practical convenience to daily life, while the private garden expands the perception of space and guides the house towards a more open dimension, connected to nature and the rhythms of the outdoors. The architecture, evident in the simple volumes, white facades, and tiled roof, finds a material counterpoint in the stone walls and light external paving that define the pool area. The large windows and glass doors contribute to a diffuse brightness and strengthen the dialogue between the house and the garden, making every space part of a coherent whole. Even the outdoor seating and dining areas suggest a property built not just to inhabit, but to be fully lived, between intimate interiors and outdoor moments. Days here easily find their rhythm between a swim in the pool, breakfast outside, and time spent in the garden, where trees, lawn, and natural rocks create a simple and authentic setting. The layout of the spaces promotes a relaxed daily life, filled with light, silence, and freedom of movement between the house and open spaces. The presence of three bedrooms and three bathrooms also makes the villa suitable for accommodating family and guests comfortably, maintaining that sense of privacy that has become a tangible value today. This property in Santa Teresina, Sardinia, combines significant dimensions, well-presented outdoor spaces, and a living arrangement that centers on domestic well-being. The private pool, garden, and garage complete a villa distinguished by balance and livability, in a tranquil setting where the relationship with the outdoors becomes an essential part of the home.

View property profile
Serene Villa in Arzachena, Sardinia1/43

€1,300,000

Ref. Number: ILV93856

Serene Villa in Arzachena, Sardinia

3 Bedroom201mq Interiors
Arzachena, Sardegna

The private pool immediately defines the character of this villa: clear water bordered by light stone edges, surrounded by spaces designed for effortless outdoor living, with sun loungers, shaded areas, and a private garden that envelops the house in a green and secluded setting. The structure, with its white stucco walls, red-tiled roof, and wooden fixtures, conveys a sense of solidity and balance, while the large openings and sliding doors allow generous light to flood in, creating a continuous dialogue between the interior and exterior. Its 201 square meters of commercial space are distributed across 5 rooms, with 3 bedrooms and 3 bathrooms, in a layout that suggests a comfortable and well-organized daily life, suitable for both family living and entertaining guests. The presence of the tavern adds a versatile space, separate yet connected to the rest of the house, useful for more informal moments or to expand the property's potential uses. Outside, the terrace and private garden extend the house well beyond its interior space, offering environments to enjoy at any time of the day. The rectangular pool, with its blue bottom and light stone paving, becomes the focal point of the outdoor area, accompanied by an outdoor dining area with a wooden table and chairs. The garage completes the ensemble with practical convenience, while the villa's architecture, with wooden windows and tiled roof, maintains a sober and recognizable language, well integrated into a tranquil residential setting. Days here flow seamlessly between indoors and outdoors, with the possibility of opening large windows, letting in the light, and easily moving towards the terrace, garden, and pool. An al fresco lunch by the water, a few hours of relaxation on the loungers, the greenery surrounding the property, and the tranquility of the setting make this villa particularly suitable for those seeking privacy and an authentic relationship with open spaces. The presence of the tavern also contributes to the home's rhythm, offering an additional space to interpret according to one's habits. This villa in Arzachena combines balanced dimensions, outdoor spaces central to daily life, and a layout capable of meeting diverse needs without sacrificing comfort. In a tranquil residential setting in Sardinia, it represents a valuable proposition for those who desire a home to live in continuously, where the garden, terrace, and pool are not mere additions but integral parts of living.

View property profile
Villa Retreat in Baja Sardinia, Sardinia1/47

€1,800,000

Ref. Number: ILV93860

Villa Retreat in Baja Sardinia, Sardinia

6 Bedroom450mq Interiors
Baja Sardinia, Sardegna

The exposed wooden beams and white plastered walls immediately set the tone for this 450 sqm villa: a spacious, bright home designed to welcome naturally. The interiors convey a warm and understated atmosphere, characterized by tangible materials and well-harmonized details, such as light ceramic floors and wooden fixtures that guide the light through the spaces. The bathroom follows the same coherence, with surfaces in light tones and a light marble washbasin countertop that adds depth without weighing down the space. Everything contributes to creating a sense of balance, privacy, and daily comfort. The property unfolds with significant dimensions and a generous distribution of spaces: 5 rooms, 6 bedrooms, and 3 bathrooms, a configuration that allows one to imagine a private residence capable of accommodating family and guests with great freedom of movement. Outside, the private garden introduces a palpable sense of tranquility, accompanied by stone paths and a curvilinear driveway that winds through the greenery. Flowerbeds are punctuated by natural stone walls, while tall shrubs and hedges define spaces and enhance privacy. A masonry staircase leads to the upper floor, adding a simple architectural feature consistent with the villa's overall design, finished with light plastered walls and a pitched roof. The presence of the terrace further enhances the usability of the house, creating continuity between indoor and outdoor spaces, while the private pool adds a central element to outdoor living. A garage completes the property. Days here find a different rhythm among the bright interiors, the terrace, and the garden, in a balance that invites outdoor living and enjoyment of the house in every season. The private pool becomes a natural gathering point, while the paths through the greenery and paved areas allow for alternating moments of conviviality and more intimate pauses. Even the sleeping areas, with their exposed beam ceilings and abundant natural light, maintain a simple and welcoming sense of intimacy. It is a property well-suited for significant family use, but also for a representative residence lived with discretion. Villa, private garden, terrace, pool, and a very spacious internal layout compose a rare ensemble in terms of size and quality of living. In Baja Sardinia, Sardinia, this property combines privacy, well-integrated outdoor spaces, and a structure capable of adapting to different needs, offering a solid and recognizable presence in one of the most appreciated contexts of the area.

View property profile
Villa with Pool in Arzachena, Sardinia1/35

€1,900,000

Ref. Number: ILV93859

Villa with Pool in Arzachena, Sardinia

3 Bedroom181mq Interiors
Arzachena, Sardegna

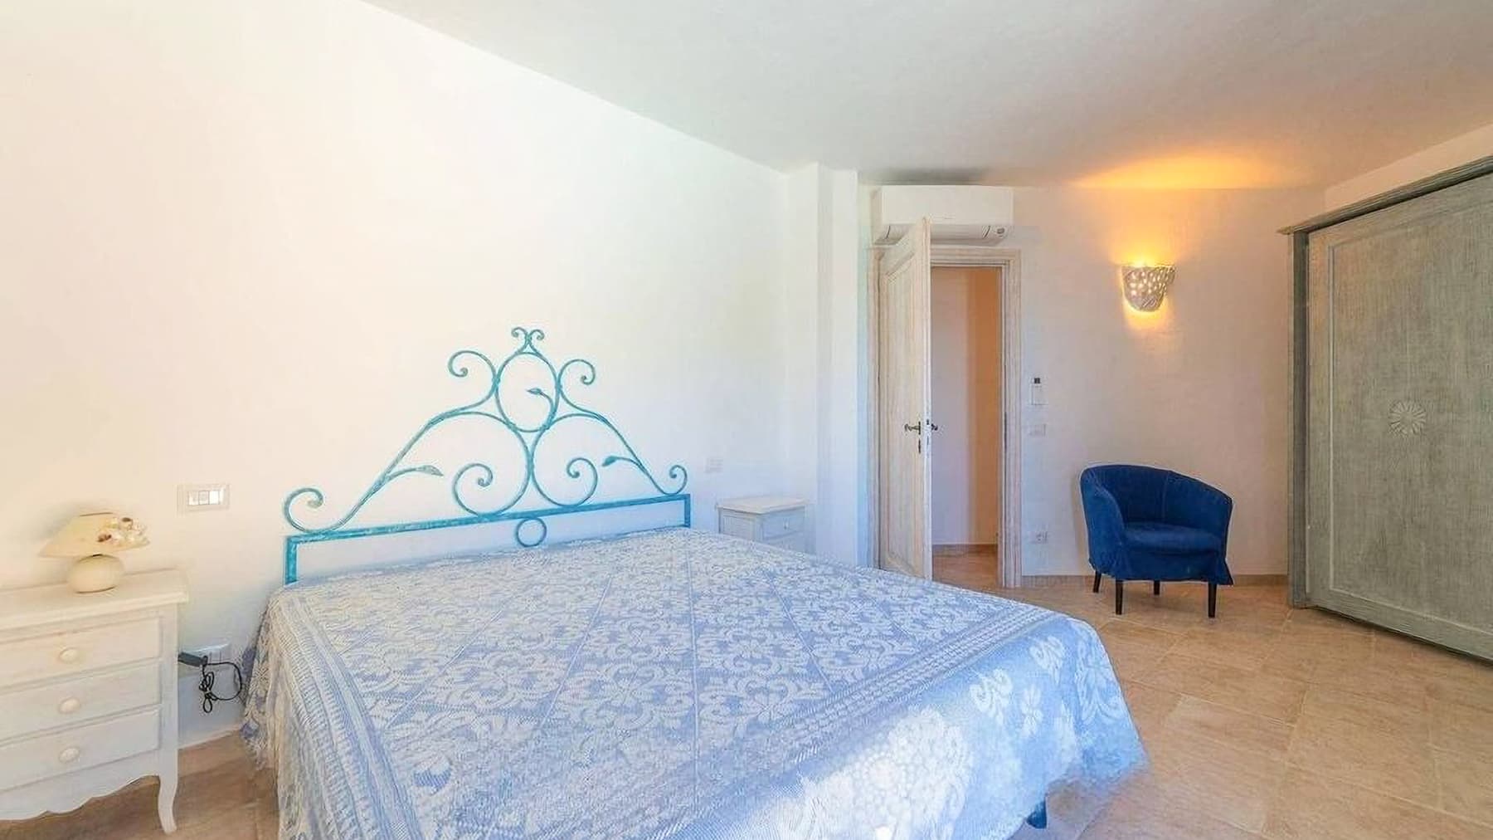
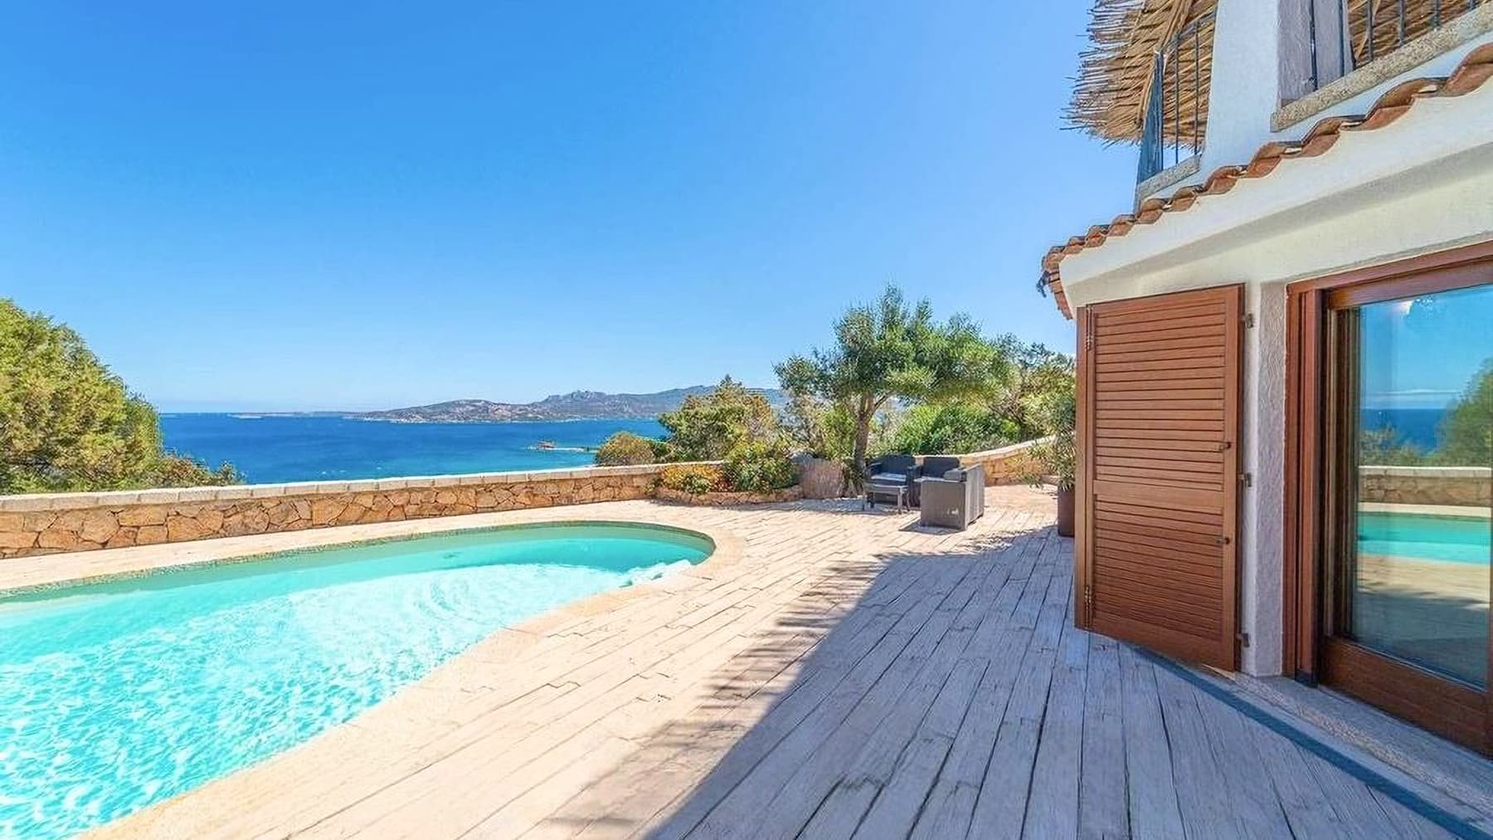
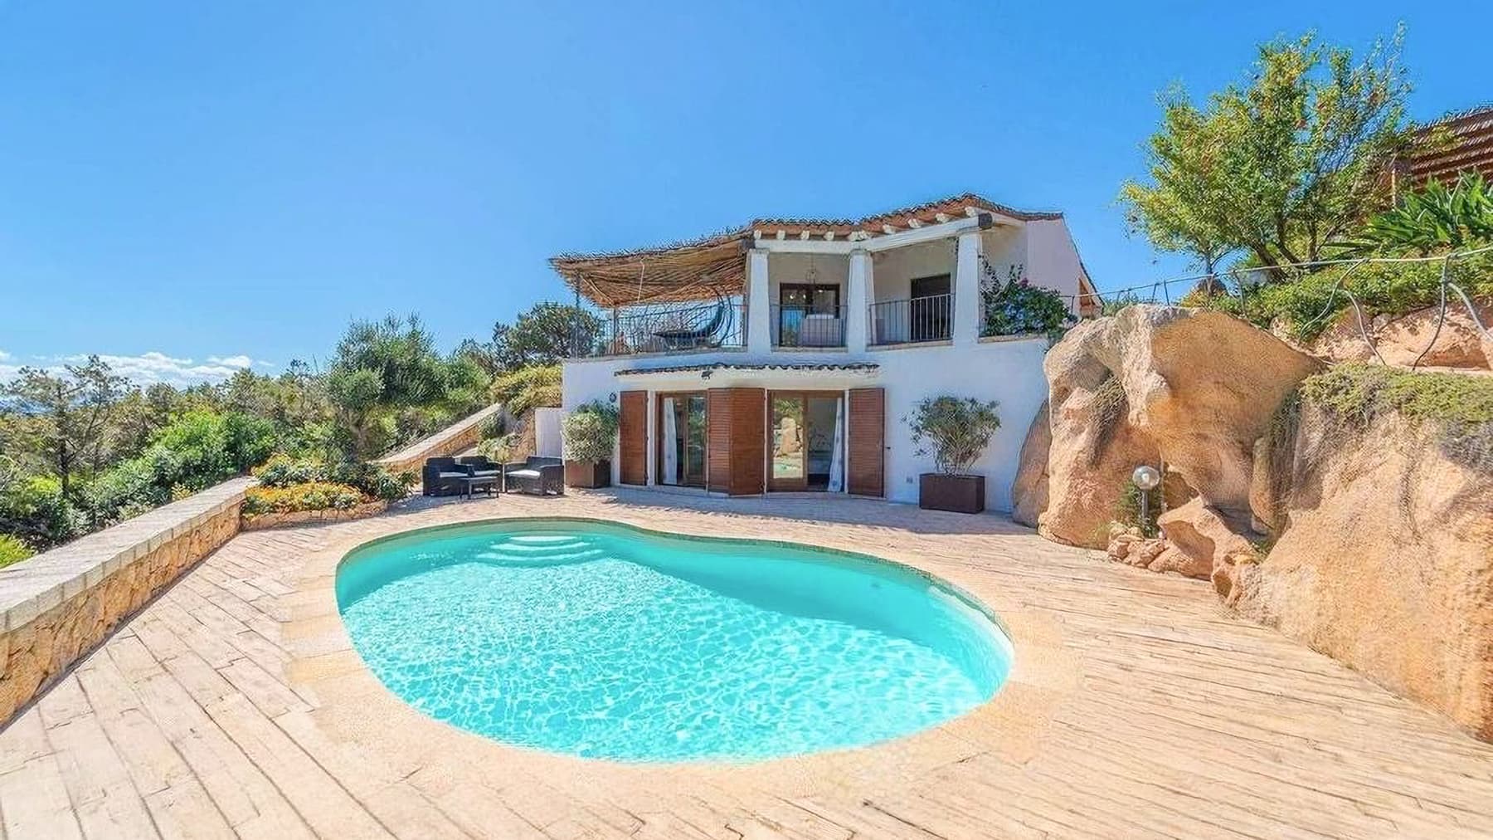
The villa spans 181 square meters of commercial space and welcomes you from the entrance with bright rooms, where white walls and light tile floors convey a well-balanced sense of simplicity. The rooms tell the story of a home designed to be lived in naturally: one room with two single beds, upholstered headboards, and light textiles, another with a blue wrought iron headboard and soft lighting provided by wall sconces. Everything contributes to creating a relaxed atmosphere, without excess, where each space finds its own measure and natural light discreetly accompanies daily life. Five rooms distribute the house functionally, with three bedrooms and one bathroom, offering a dimension suitable for both family life and shared stays with guests. The fireplace adds a focal point to the living area and introduces an element of warmth that makes the villa pleasant even in the quieter seasons. Outside, the story of the property expands through a private garden, a terrace, and a private pool that become an integral part of the living experience. The pool, with its organic and curvilinear shape, is surrounded by a large light wood patio and stone pavements; a natural stone wall and the presence of vegetation define a secluded space, designed for outdoor time. The house features a white facade with wooden shutters and a top pergola, details that harmonize with the outdoor layout and the Mediterranean atmosphere suggested by the ensemble. The relaxation area with outdoor furniture completes a coherent setting, where interiors and exteriors continuously echo each other. The presence of an alarm system also contributes to the sense of daily serenity. Days here find their rhythm between the terrace, garden, and pool, with the possibility to seamlessly transition from indoor to outdoor spaces. An outdoor lunch, a few hours of quiet by the pool, the light accompanying the house until evening: these are simple details, yet capable of enhancing the quality of time spent. Privacy is one of the most convincing aspects of the property, along with that sense of tranquility that the surrounding vegetation helps to preserve. The open view of the sea and distant hills also contributes to adding depth to the experience, without taking away intimacy from the spaces. Arzachena adds to this villa a sought-after context in Sardinia, appreciated for the relationship between nature, residential living, and quality of outdoor life. The presence of well-articulated outdoor spaces, the private pool, and a balanced internal layout make the property interesting as a private residence dedicated to longer seasons and the pleasure of a home to be lived in continuously.

View property profile

If you own this agency and want to request the removal of one or more listings on this page,