Logo
Case di Gallura - CdG

Case di Gallura - CdG

Olbia, Provincia di Sassari, Sardegna, Italia

4Listings

4 Results: Case di Gallura - CdG

Elegant Villa in Porto Cervo, Sardinia1/53

€1,950,000

Ref. Number: ILV96790

Elegant Villa in Porto Cervo, Sardinia

250mq Interiors
Olbia, Sardegna

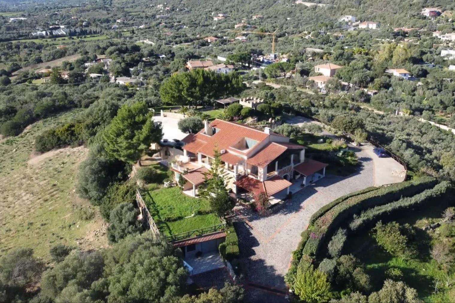
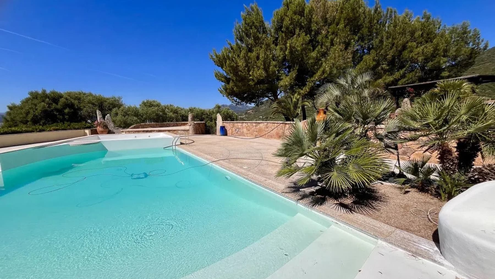
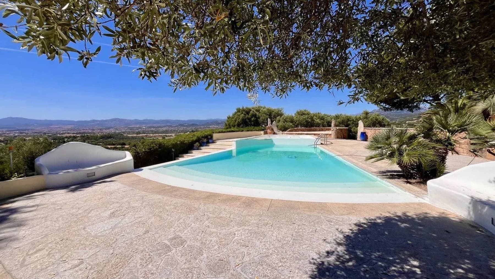
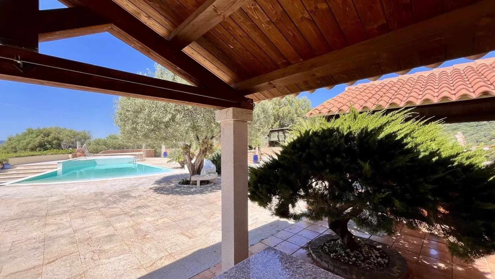
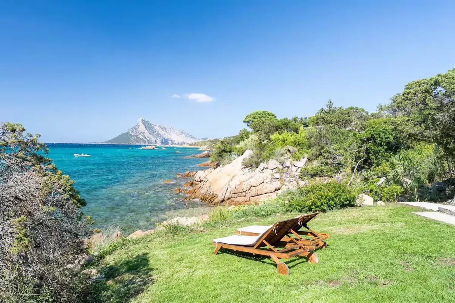
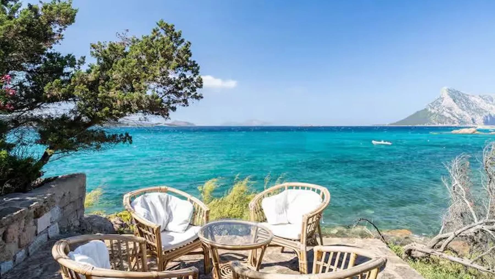
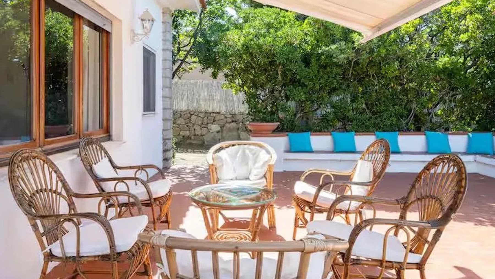
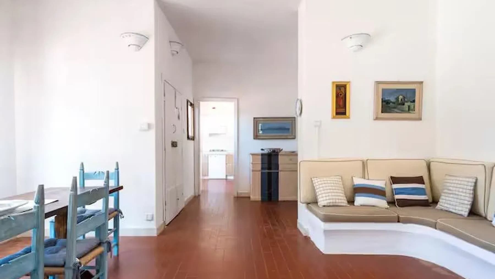
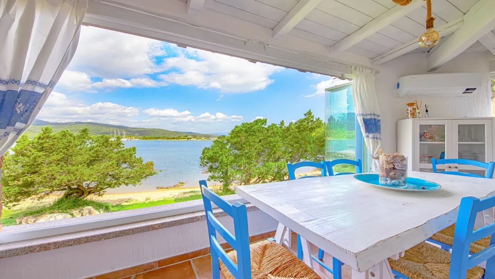
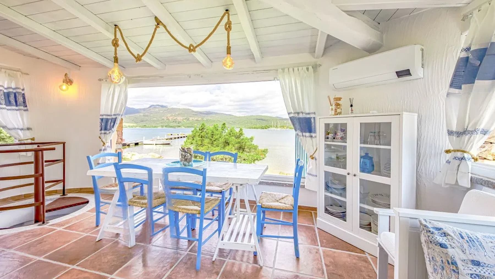
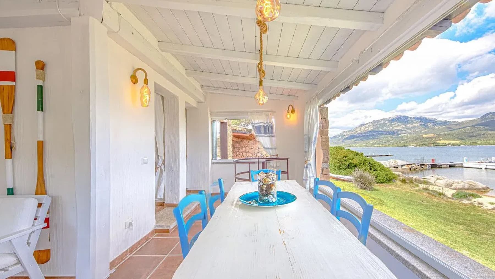
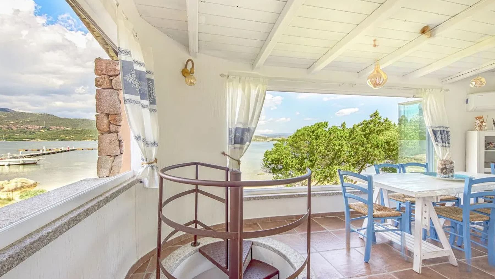
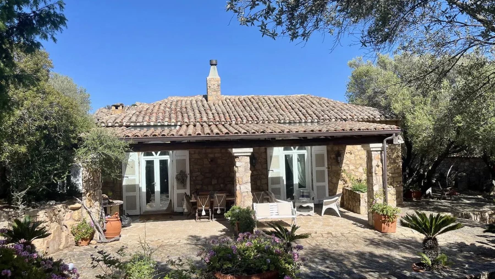
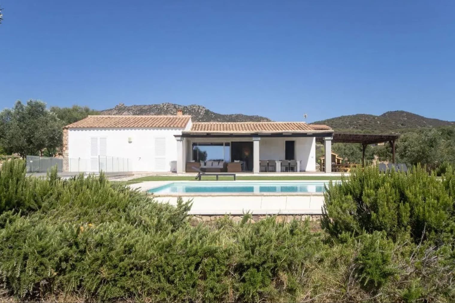
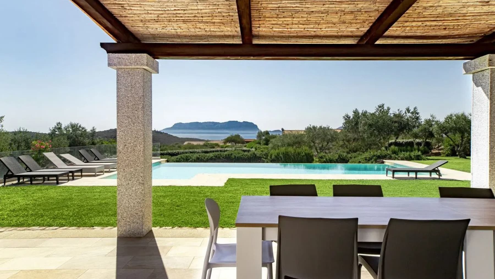
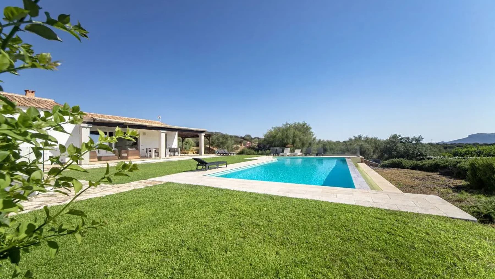

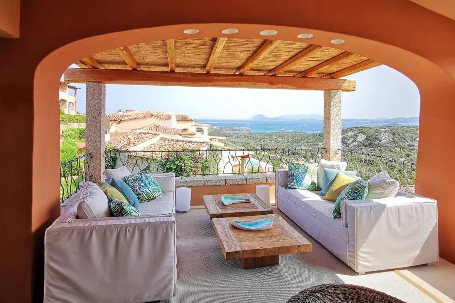
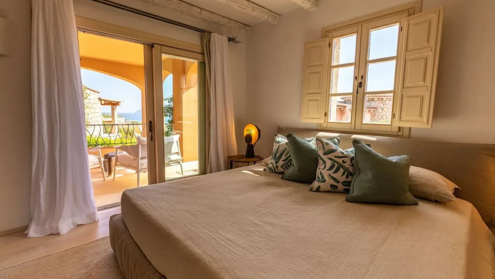
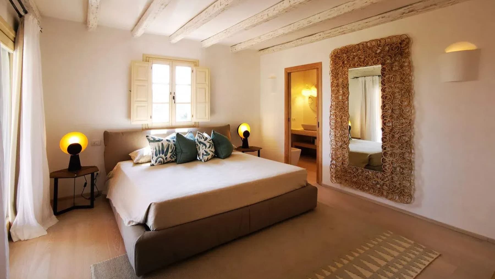
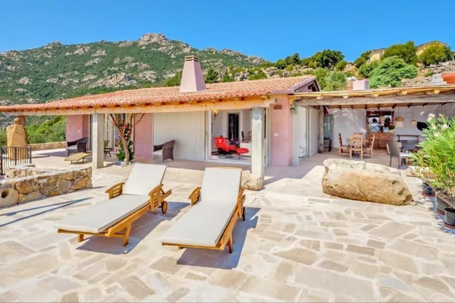
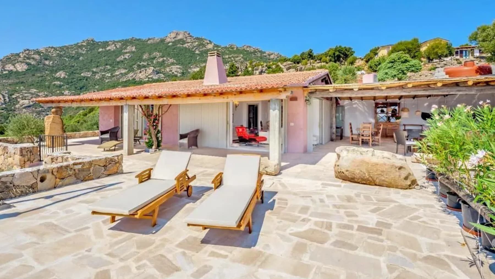
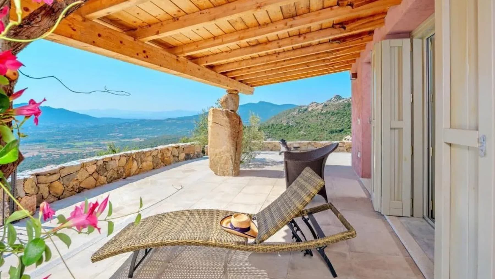
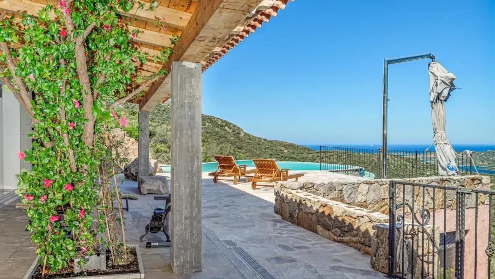
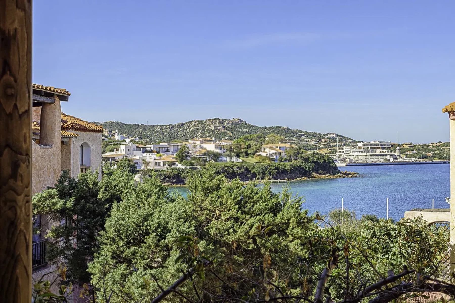
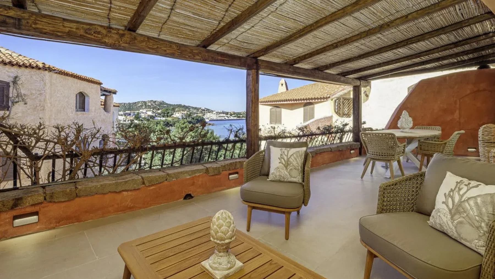
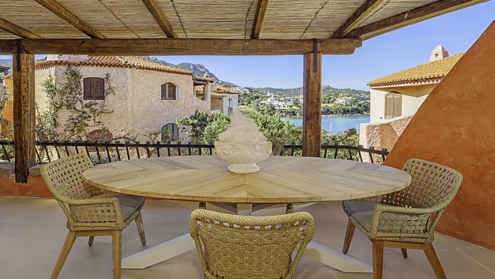

The light stone terrace introduces this villa with an immediate sense of openness and continuity towards the outdoors. The wooden roof, supported by granite columns, creates a sheltered area that naturally accompanies the moments of the day, while the large windows bring in a full and constant light. Inside, the light porcelain stoneware and exposed beams interact with the stone walls and pillars, creating solid, welcoming spaces designed for a relaxed daily life. The presence of the garden and pool immediately completes the sensation of a home built around space, privacy, and the pleasure of outdoor living. Its 250 square meters of commercial space are distributed across 6 rooms and 5 bathrooms, with a configuration that suggests a comfortable management of spaces for both private life and hospitality. The annex adds further flexibility to the property, offering a separate environment that can accommodate family, guests, or moments of greater independence, while the parking space practically meets daily needs. Outside, the private garden accompanies the villa seamlessly and leads to the private pool, which visually appears with an infinity edge and discreetly integrates into the greenery. The light stone exterior paving strengthens the dialogue between architecture and landscape, and the covered area with table, seating, and large glass openings suggests a fluid use of spaces between indoors and outdoors. Contributing to the property's recognizable ensemble are concrete details such as the wooden ceiling, pillars, stone walls, and the open view towards the hills, elements that give the property a measured yet well-defined presence. Days here easily find their rhythm between a breakfast in the shade of the wooden cover, time spent by the pool, and evenings shared in the outdoor area, where the garden becomes a natural extension of the house. The annex allows for discreet hosting, maintaining autonomy and comfort, while the internal distribution with 5 bathrooms makes the villa particularly suitable for a large number of guests. The context of Olbia, combined with the private dimension of the property, promotes a collected, bright way of living closely tied to the quality of open spaces. This villa coherently brings together surface area, accessory environments, and outdoor spaces, building a solid proposal for those seeking a private residence with a pool and annex in Sardinia. In Olbia, it finds a location that adds territorial interest to an already complete house in its essential elements, capable of uniting comfort, privacy, and an immediate relationship with the surrounding landscape.

View property profile
Semi-detached House in Scenic Abbiadori, Sardinia1/25

€1,550,000

Ref. Number: ILV96783

Semi-detached House in Scenic Abbiadori, Sardinia

240mq Interiors
Abbiadori, Sardegna

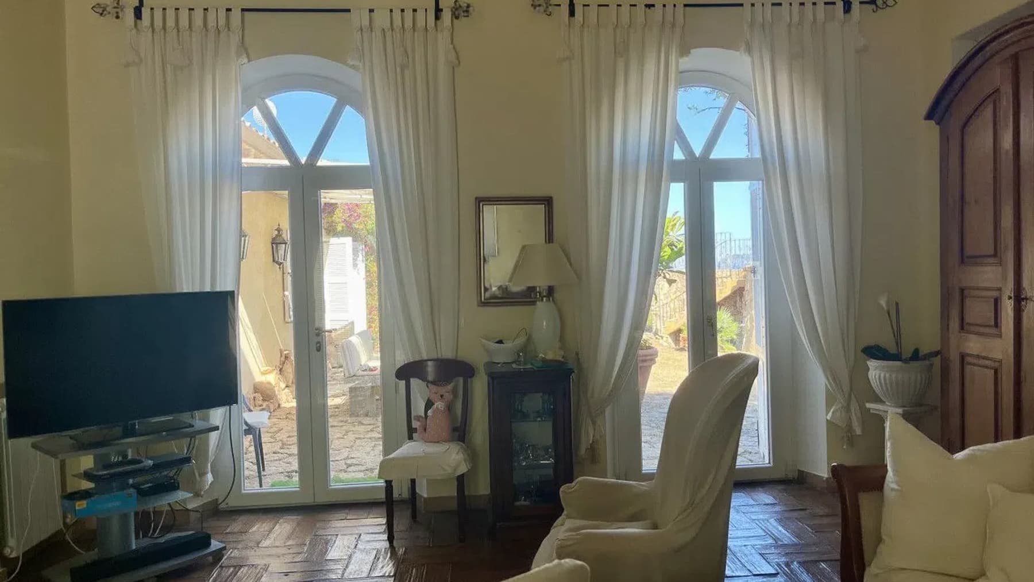
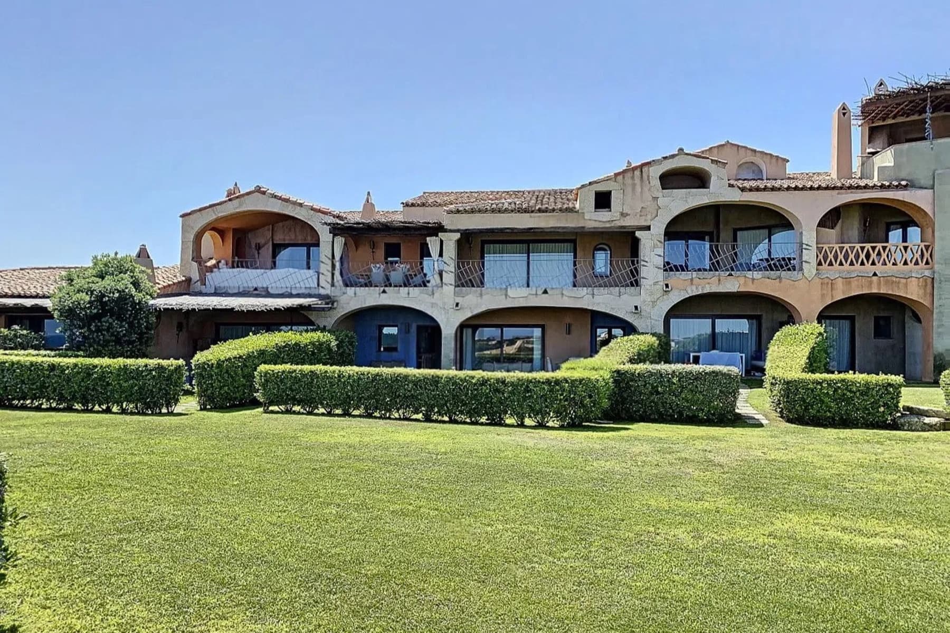
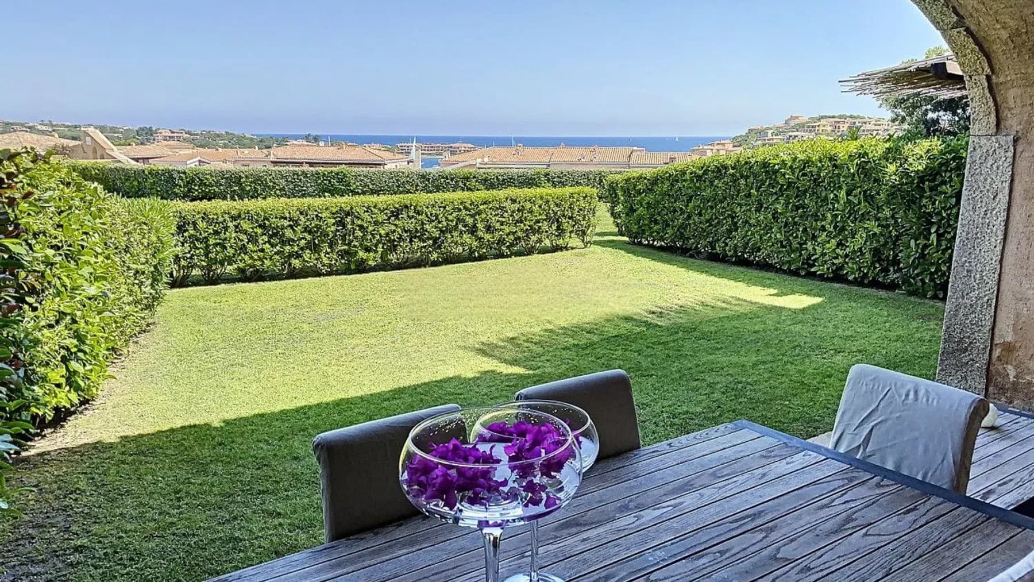
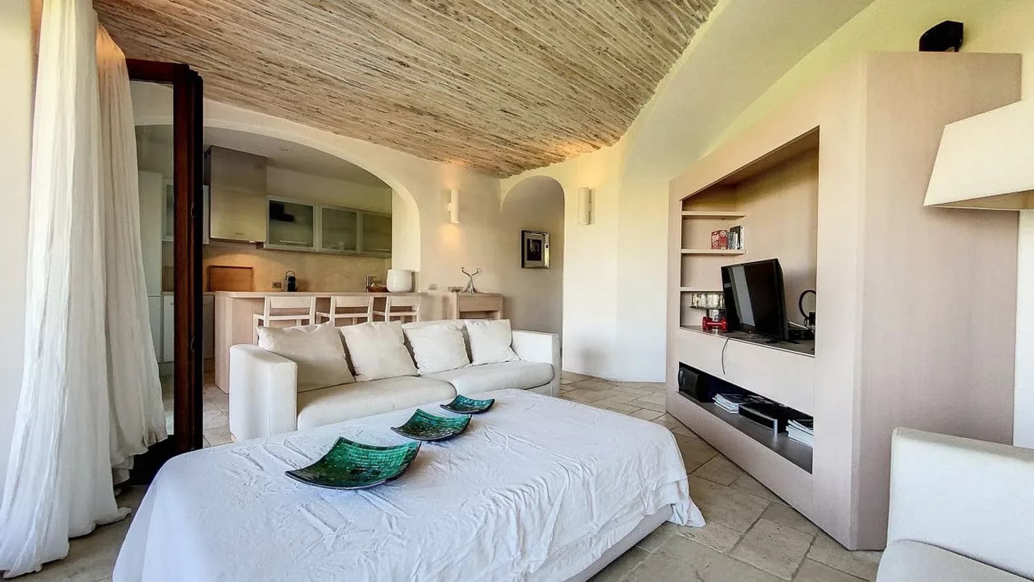
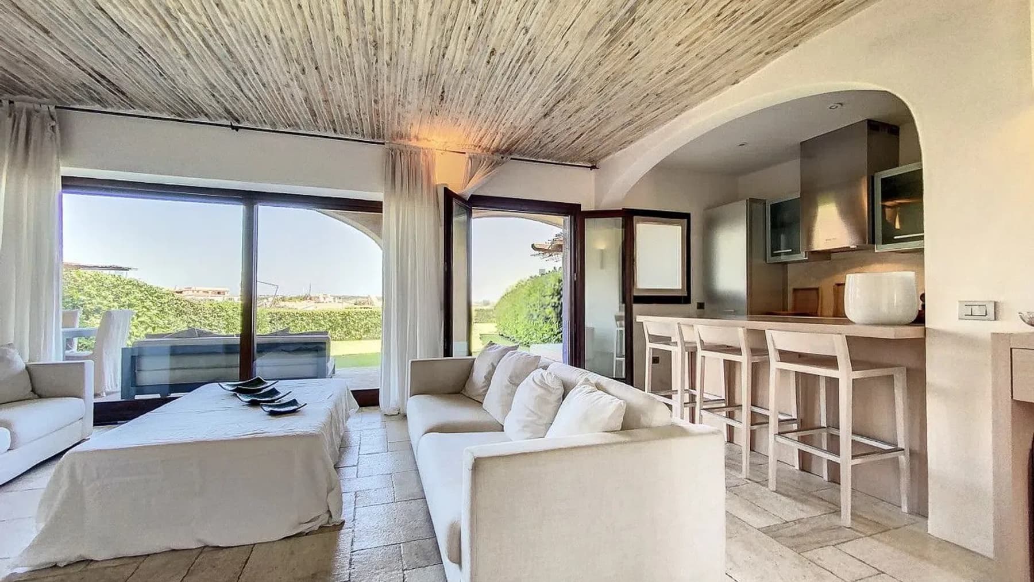
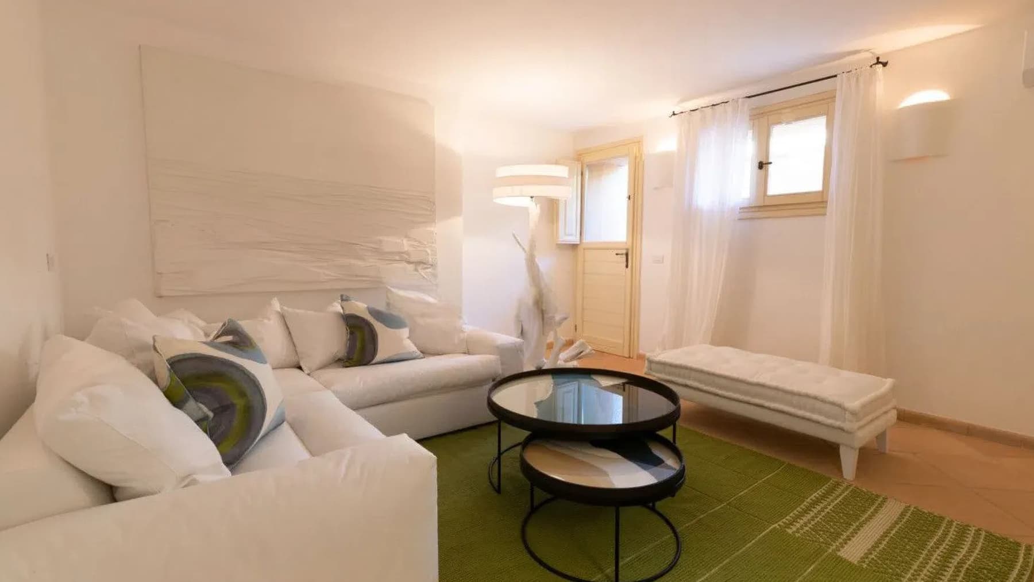
The exposed white beams and natural light streaming through the windows immediately set the tone for this semi-detached house with a commercial area of 240 square meters: an airy, welcoming environment designed for a relaxed daily life. The living room, with its light-tiled floor, white walls, and a large sofa complementing the conversation area, exudes a bright and measured atmosphere where every element seems to interact with simplicity. It is a property that conveys balance from the very first entrance, capable of combining generous volumes with a sense of lightness, with spaces that invite you to slow down and enjoy the home even in the simplest moments. Five rooms and three bathrooms outline a convenient and versatile layout, suitable for both family life and longer stays shared with guests. The square footage allows for well-defined environments while maintaining a pleasant continuity between the representative areas and the more private ones. The living room, so bright and open, becomes the heart of the house, a natural meeting point that interacts with the outside and the rhythm of the day. Completing the property are a private garden and a terrace, two spaces that expand the usability of the home and offer the opportunity to live outdoors with the same ease as indoors. The presence of the communal pool adds an additional element of comfort, while the parking space makes managing the house more practical and immediate. The ensemble retains a precise identity: that of a residence that combines independence, spaciousness, and a tangible relationship with the outdoor spaces, without sacrificing the convenience of existing services. Days here easily find their rhythm between bright indoor spaces and moments spent outdoors. The private garden invites informal lunches, leisurely reading, and evenings that stretch out on the terrace; the communal pool becomes a meeting and leisure point, especially in the beautiful season. Even simple daily life takes on a different pace when the house offers space, light, and openings that allow for a natural transition from inside to outside. In this sense, the property aptly interprets a way of living tied to tranquility, privacy, and a more relaxed quality of time. Semi-detached house, outdoor spaces, communal pool, and a significant surface area compose a rare ensemble for balance and usability. In Abbiadori, Sardinia, this property stands out for its ability to combine comfort, independence, and outdoor living in a solid housing formula, suitable for those seeking a residence to enjoy continuously and with pleasure, season after season.

View property profile
Elegant Villa in Porto Cervo, Sardinia1/43

€4,900,000

Ref. Number: ILV96780

Elegant Villa in Porto Cervo, Sardinia

500mq Interiors
Olbia, Sardegna

The villa spans 500 square meters of commercial space and from the first glance, it reveals a very natural relationship between architecture and open spaces. The veranda overlooking the sea introduces a bright and relaxed atmosphere, where the stone flooring and exposed wooden beams add substance and warmth to the outdoor areas. Nearby, the infinity pool guides the gaze towards the horizon and becomes the focal point of a daily life built outdoors, amidst light, silence, and privacy. Even the details, from the glass and metal fixtures to the pink-toned plaster with a red-tiled roof, contribute to creating a home with an authentic and welcoming character. The 11 rooms and 10 bathrooms tell the story of a spacious property, designed to comfortably accommodate both private life and shared moments with guests and family. The distribution of spaces allows for envisioning a significant residence, capable of combining domestic and representative dimensions without sacrificing the fluidity of daily living. Outside, the private garden further enhances the sense of freedom, while the terrace offers a direct connection to the panoramic sea view, transforming every moment of the day into an experience to be savored calmly. The private pool, seamlessly integrated into the surrounding landscape, reinforces this open and convivial vocation of the villa. The presence of the olive grove adds a strong identity element, linked to the land and the rhythm of the seasons, while the parking space completes the property with practical convenience. Some external details, like the large boulder in the garden, potted plants, and flowers, contribute to creating a balanced ensemble, where nothing appears forced and every element finds its own harmony. Days here flow between the terrace, veranda, and pool, with a natural continuity between indoor and outdoor spaces that makes it easy to choose where to pause each time. An outdoor morning coffee, the slow pace of a break on the loungers, a dinner with the changing light over the sea: the house accompanies these gestures discreetly, leaving room for tranquility and connection with the landscape. The olive grove also participates in this dimension, bringing a profoundly Mediterranean note to the property and a sense of rootedness that goes beyond the mere beauty of the spaces. A villa of this size, with a private pool, garden, terrace, olive grove, and panoramic sea view, represents a solid proposition for those seeking a significant residence in Olbia. The context of Sardinia adds value to a property that combines openness to the landscape, privacy, and a clear vocation for quality living, with balance and continuity.

View property profile
Elegant Villa in Porto Cervo, Sardinia1/33

€1,950,000

Ref. Number: ILV96778

Elegant Villa in Porto Cervo, Sardinia

420mq Interiors
Arzachena, Sardegna

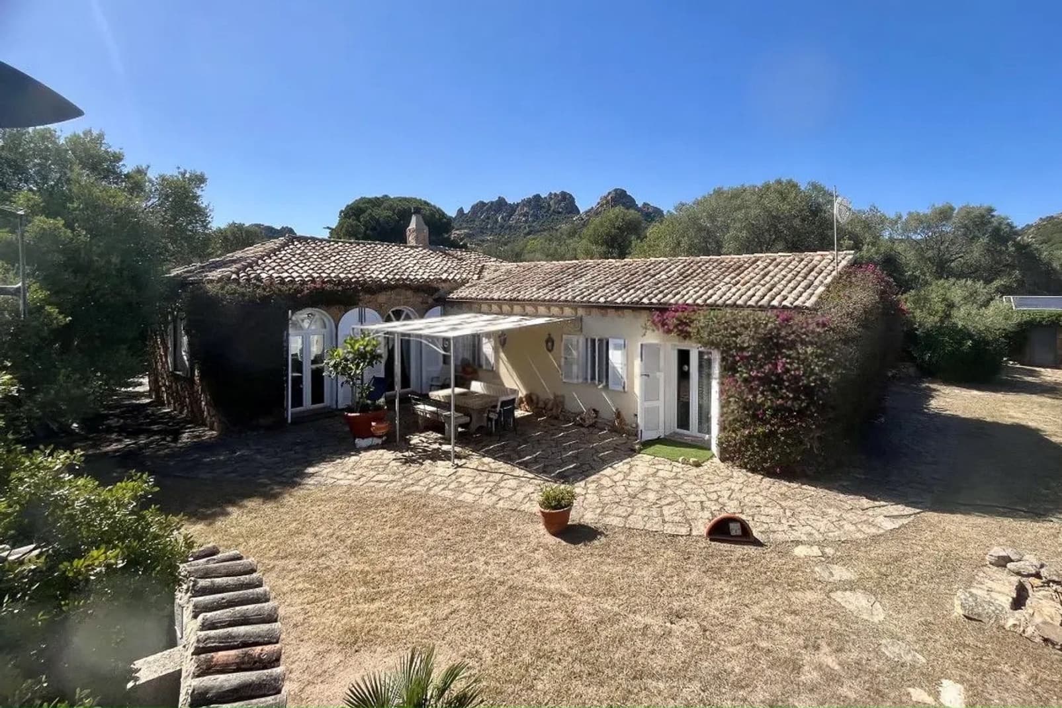
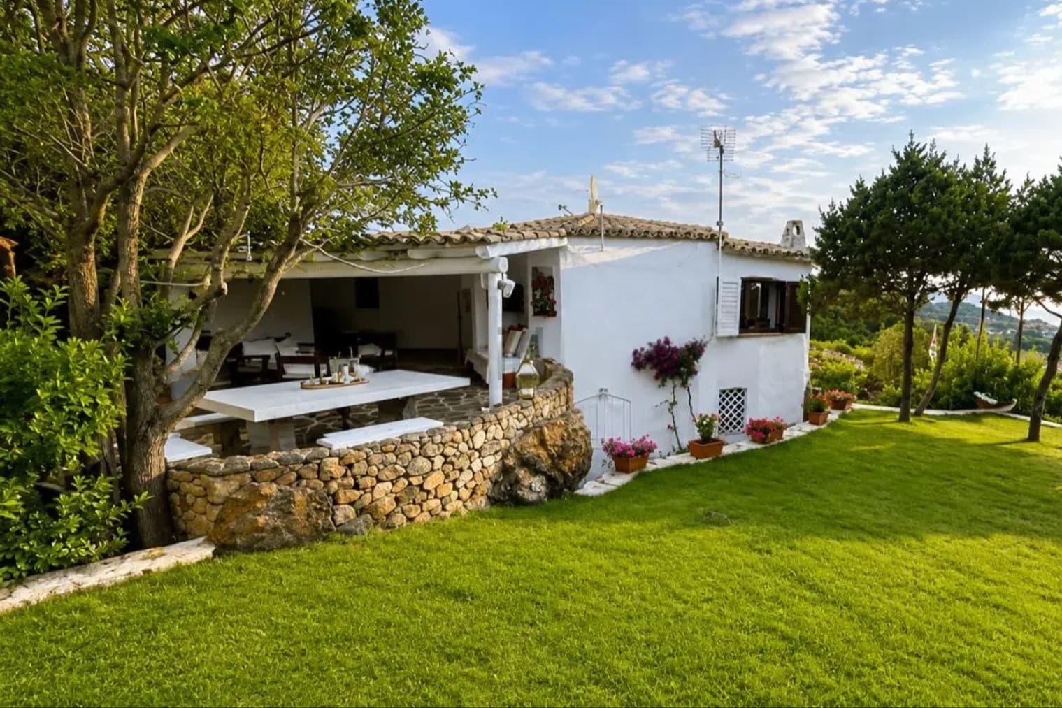
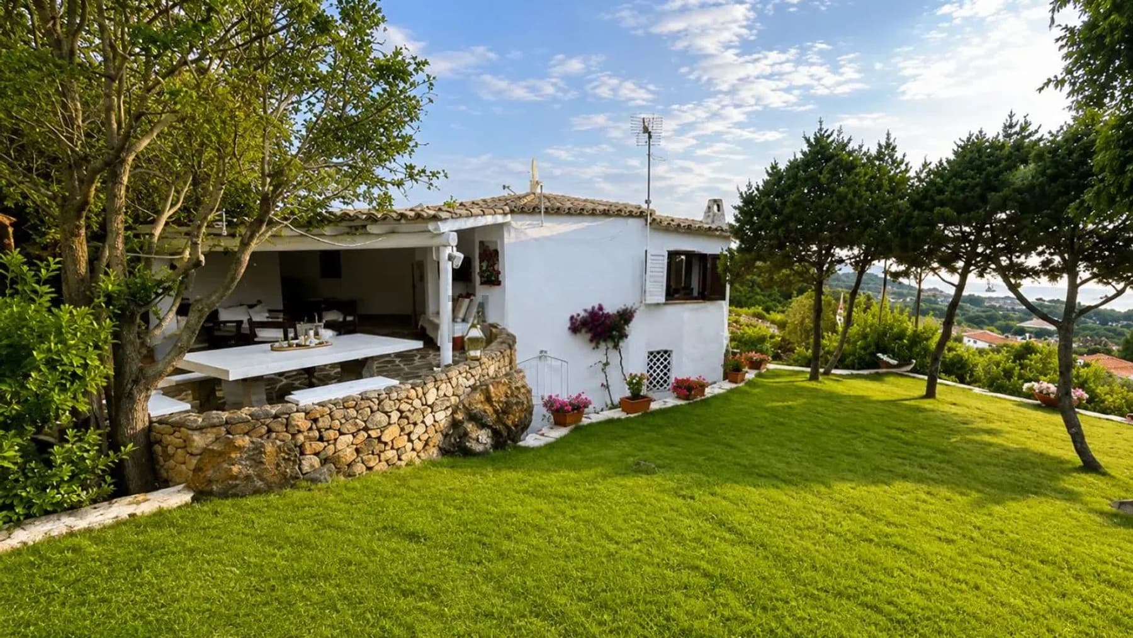
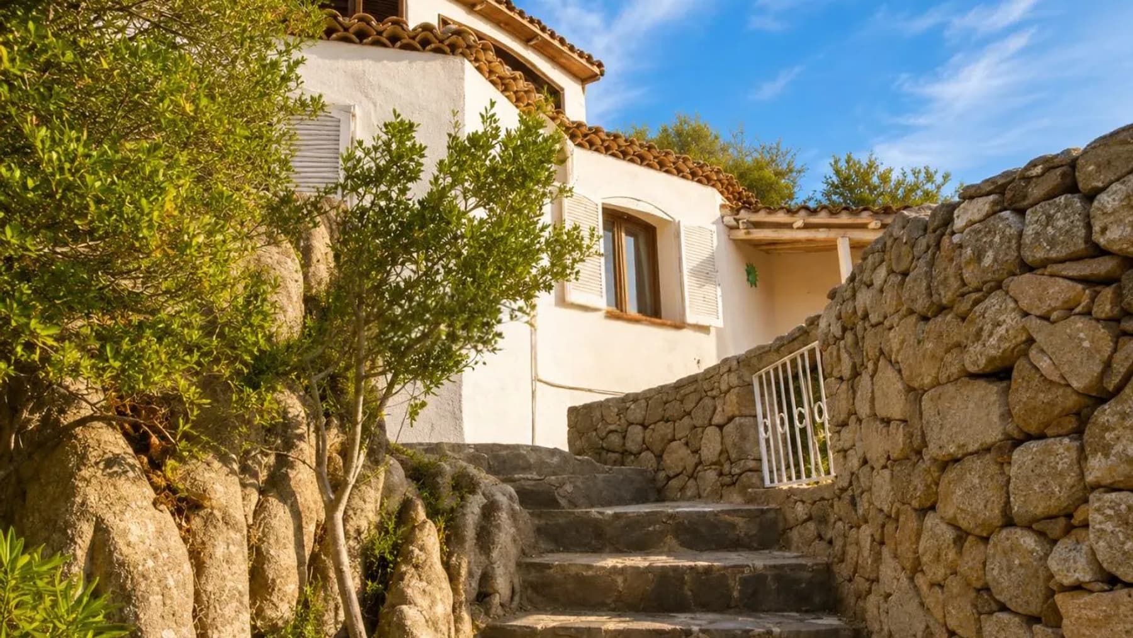
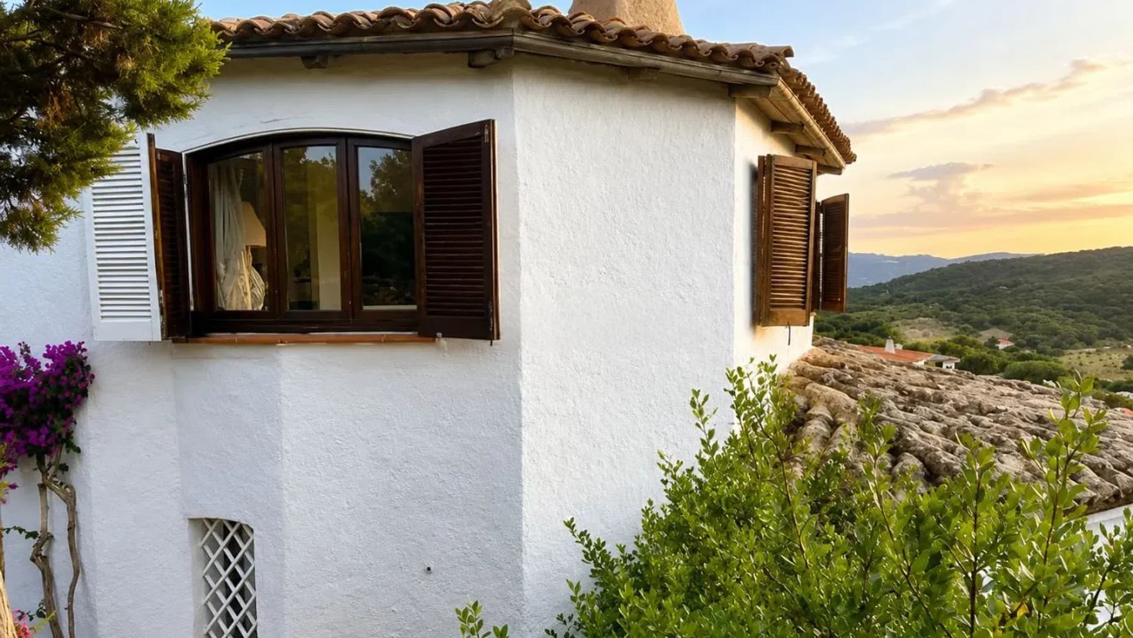
The white walls, tiled roof, and stone masonry that define the outdoor spaces immediately introduce the character of this villa in Arzachena: a 420 sqm property that builds its charm through a direct relationship with the open air and the surrounding nature. The private garden accompanies the house with a continuous presence, featuring green plants, blooms, and thoughtfully designed corners for relaxation. Under the pergola, a white stone table suggests a daily life filled with outdoor lunches, conversations that stretch into the evening, and moments of tranquility experienced naturally. The spaces unfold in a broad and articulated dimension, with 6 rooms and 5 bathrooms making the property suitable for a comfortable domestic life, well-distributed and capable of welcoming family and guests with the right level of autonomy. The presence of the annex adds an additional level of flexibility, valuable for those who desire a separate space dedicated to guests, staff, or more private organizational needs. Outside, the private garden becomes a real extension of the house, not just a simple backdrop: the wooden gate, rope fencing, trees, and potted flowers contribute to creating a coherent and authentic ensemble, where every element seems designed to accompany the rhythm of the day. The main structure, with its simple and recognizable lines, interacts spontaneously with this setting, while the parking space adds a tangible convenience to the daily management of the property. The pergola easily becomes the center of outdoor life, a space to inhabit from morning to evening, with breakfasts in the greenery, reading in the shade, and shared dinners when the light softens. The presence of the sea at sunset, along with the relaxed atmosphere of the exteriors, enhances the feeling of a home designed for those seeking privacy and tranquility without sacrificing the beauty of a natural setting experienced daily. The annex also contributes to this freedom of use, allowing one to imagine a property capable of discreetly adapting to different times, habits, and occasions. This villa combines spaciousness, independence, and a strong vocation for outdoor living, in a context like Arzachena that adds recognizability and territorial value. A solution that can become a private residence of great comfort, but also a place to live and share with moderation, thanks to generous spaces and a successful balance between home, garden, and nature.

View property profile

If you own this agency and want to request the removal of one or more listings on this page,