
 1/59
1/59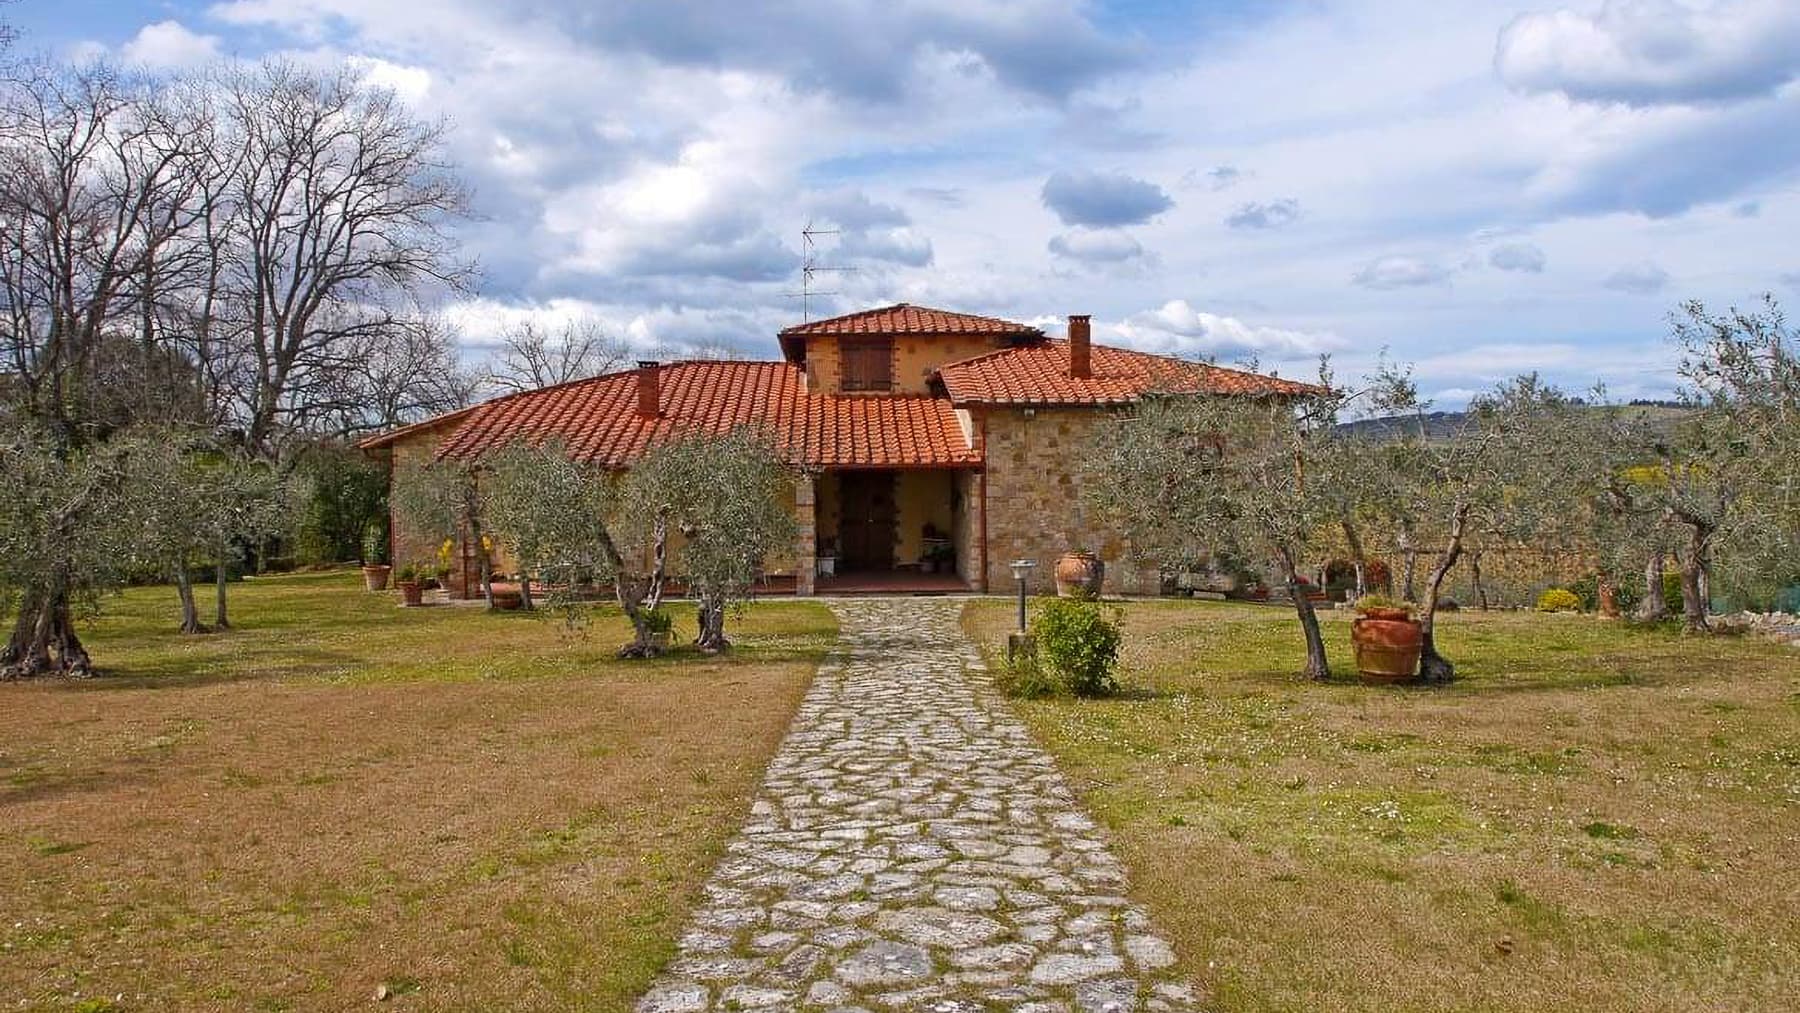
€1,000,000
Elegant Villa in Chianti, Tuscany's Heart
 4 Bedroom
 340mq Interiors
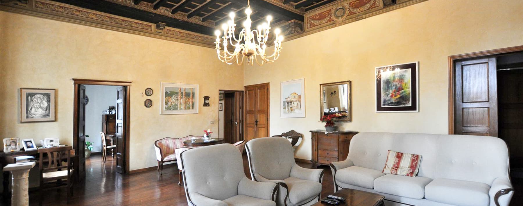
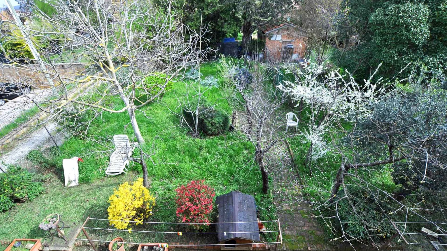
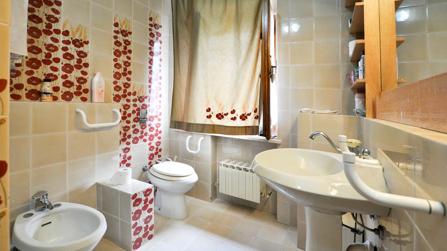
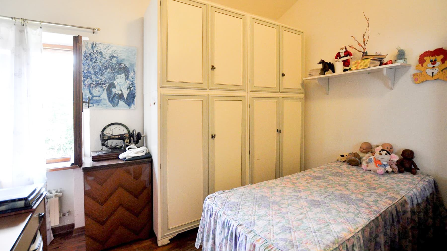
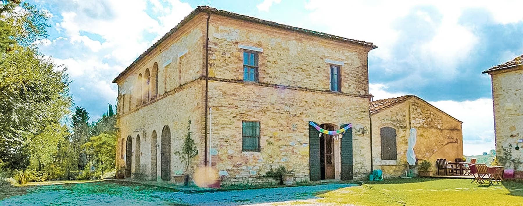
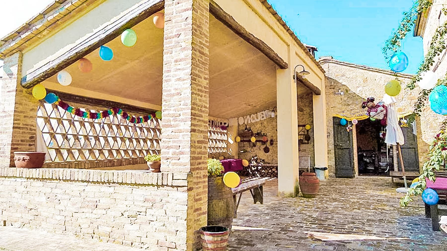
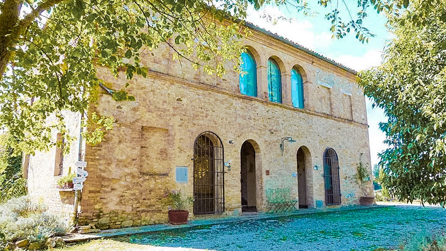
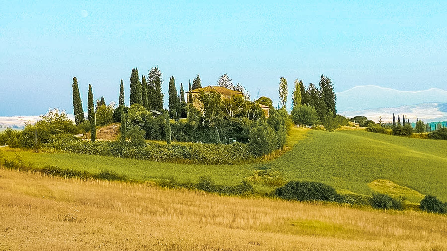
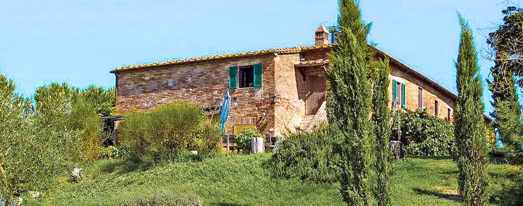
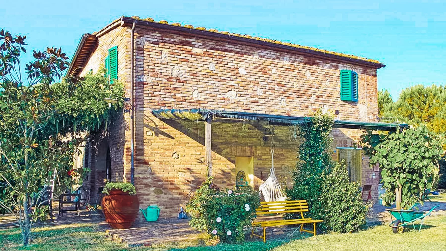
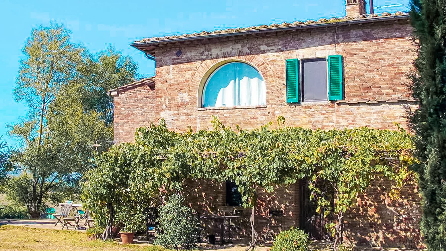
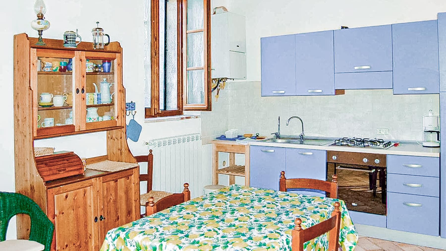
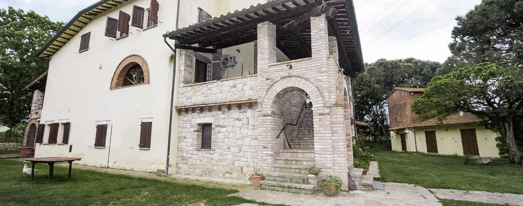
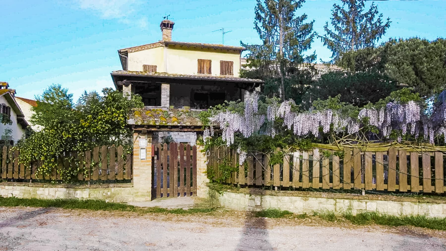
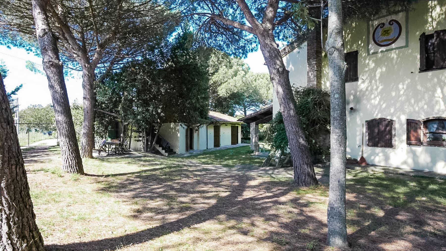
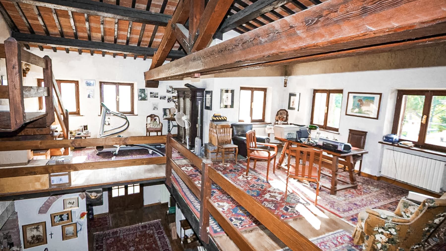
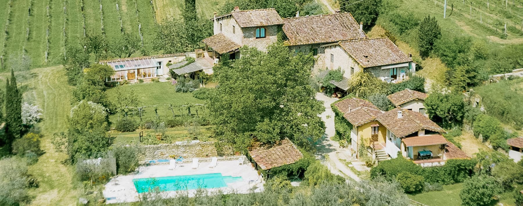
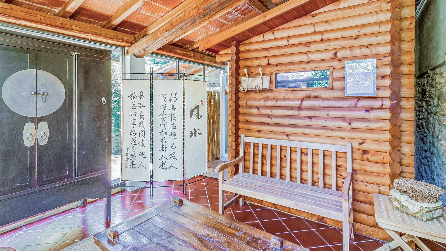
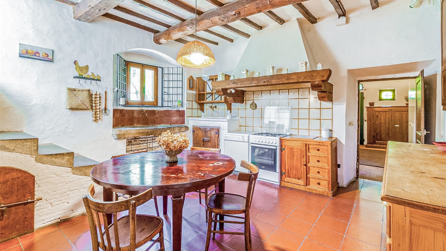
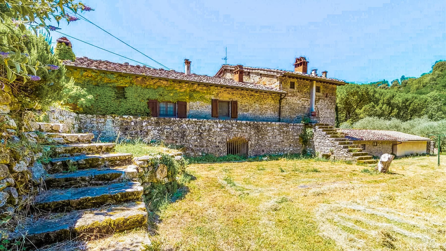
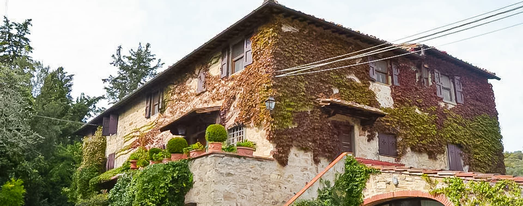
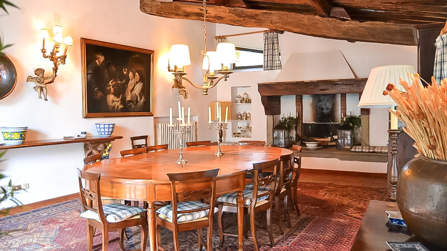
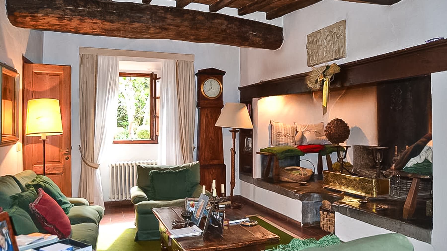
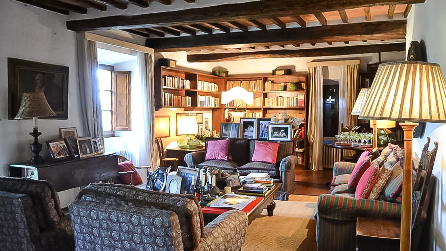
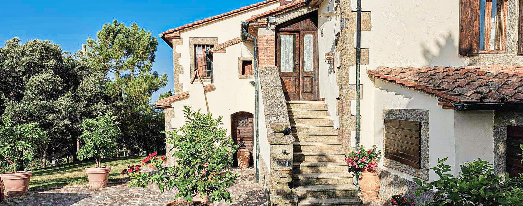
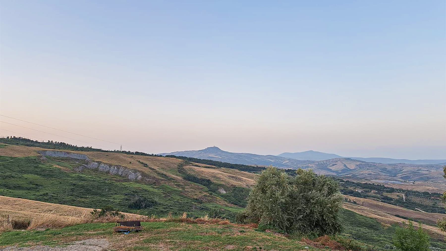
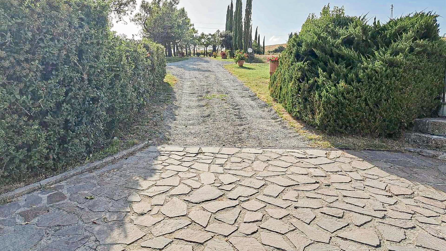





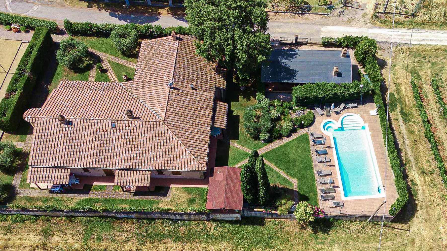
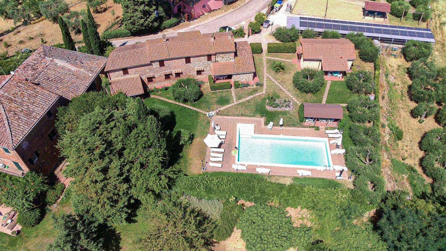
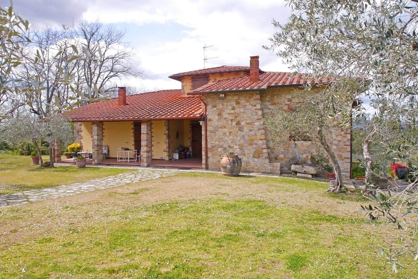
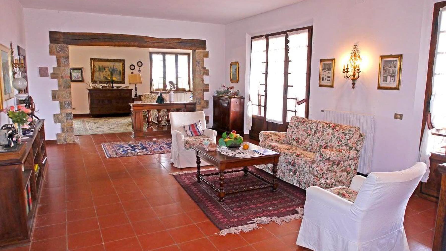
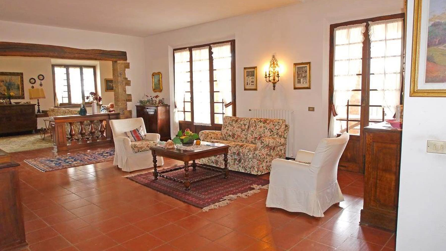
The stone façade, the red-tiled roof, and the porch lined with columns introduce this villa with an immediately recognizable character, defined by materials, light, and details that naturally speak of the Tuscan context. Inside, the terracotta flooring accompanies warm and cozy spaces, illuminated by large windows with wooden frames. In the living room, the stone fireplace and classic furnishings contribute to creating an inviting atmosphere, without artifice, where every element seems to find its place with balance and continuity in relation to the house's architecture. The property spans a commercial area of 340 square meters and offers a generous layout, with a total of 12 rooms, 4 bedrooms, and 3 bathrooms. The spaces allow for envisioning a home designed to comfortably accommodate both daily life and shared moments with guests and family, maintaining a well-perceived sense of spaciousness in every room. The living room, enhanced by the presence of the fireplace and the natural light entering through the wooden windows, becomes one of the focal points of the house, in dialogue with consistent finishes like terracotta and classic furnishing details that emphasize its warmth. Outside, the garden opens up around the residence with a broad and airy presence, accompanied by a stone pavement leading to the entrance. The house, clad in stone and framed by dark wooden openings, integrates seamlessly into the surrounding greenery; the covered porch, terracotta pots, olive trees, and ornamental plants contribute to defining a harmonious ensemble, where architecture and open spaces continuously echo each other. Days here find a natural rhythm between the cozy indoor spaces and the garden that invites outdoor lingering. The porch becomes both a passageway and a place of pause, while the greenery, olive trees, and hilly surroundings convey a sense of genuine tranquility. Light also plays an important role: it enters through the windows, traverses the living room, and rests on the terracotta floors and the fireplace, creating a domestic atmosphere that is intimate yet welcoming. Due to its size and layout, the villa is equally suited as a private residence or a representative abode. This villa in Castelnuovo Berardenga combines spacious areas, materials consistent with the territory, and a solid residential imprint, capable of conveying warmth from the very first entrance. In the context of the province of Siena, it represents a property with a precise identity, where the relationship between the house, garden, and hilly landscape constructs a credible, measured, and highly charming ensemble.