Logo
Broker Immobiliare Exclusive Real Estate

Broker Immobiliare Exclusive Real Estate

Forte dei Marmi, Provincia di Lucca, Toscana, Italia

97Listings

97 Results: Broker Immobiliare Exclusive Real Estate

Elegant Villa in Prestigious Forte dei Marmi, Tuscany1/60

€2,950,000

Ref. Number: ILV89591

Elegant Villa in Prestigious Forte dei Marmi, Tuscany

4 Bedroom240mq Interiors
Forte dei Marmi, Toscana

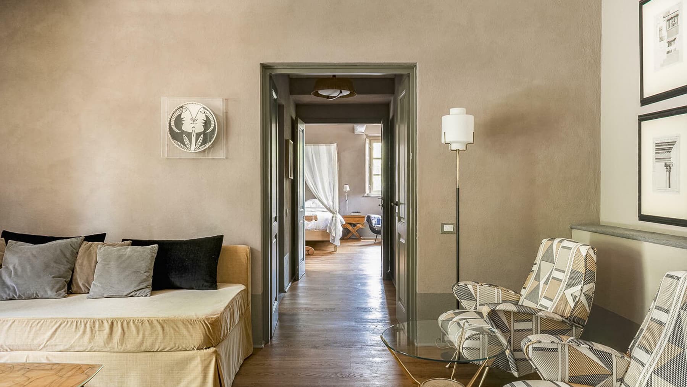
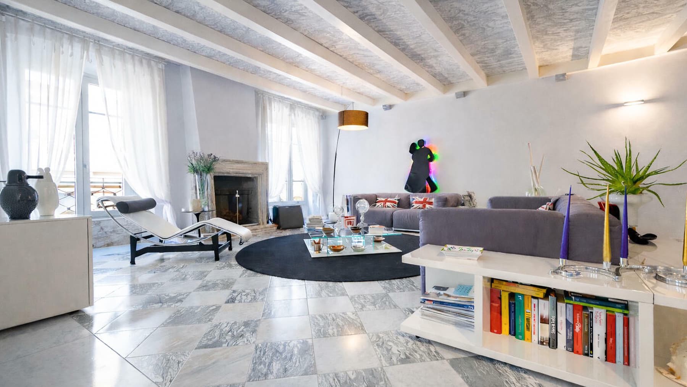
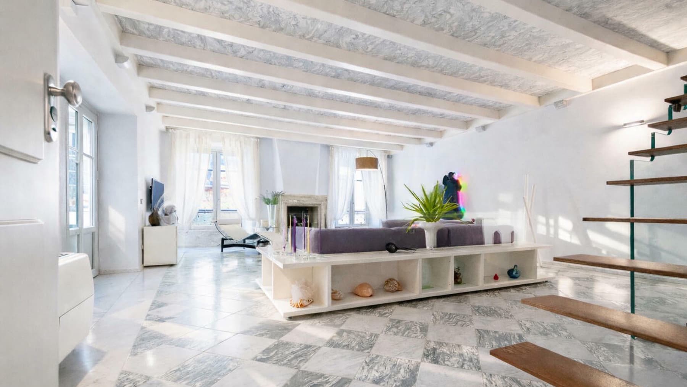
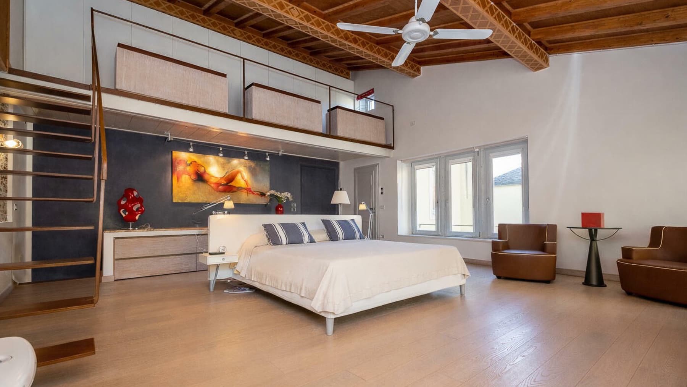
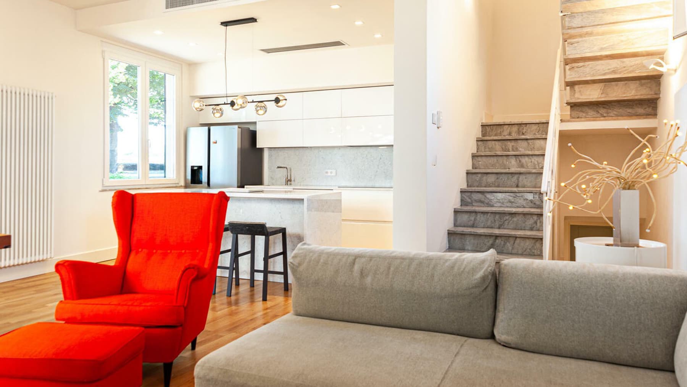
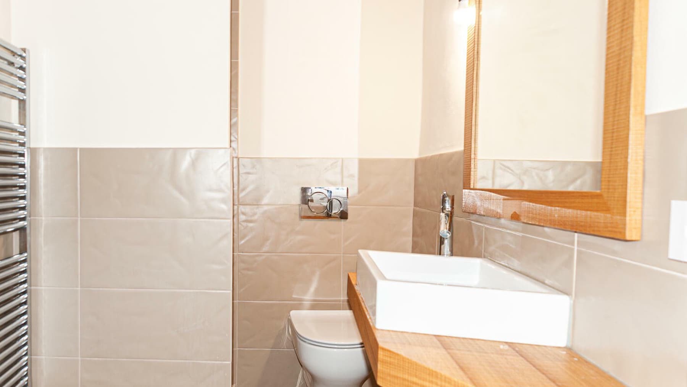
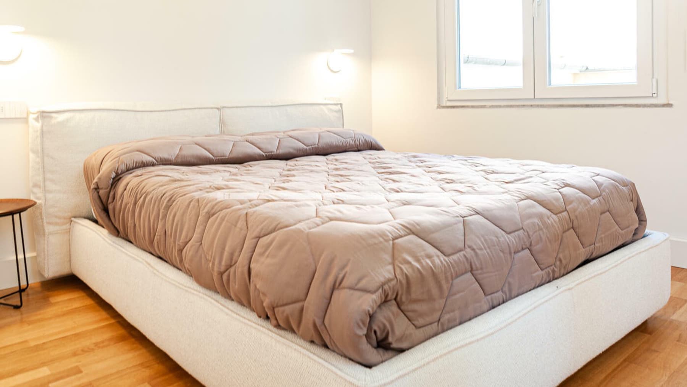
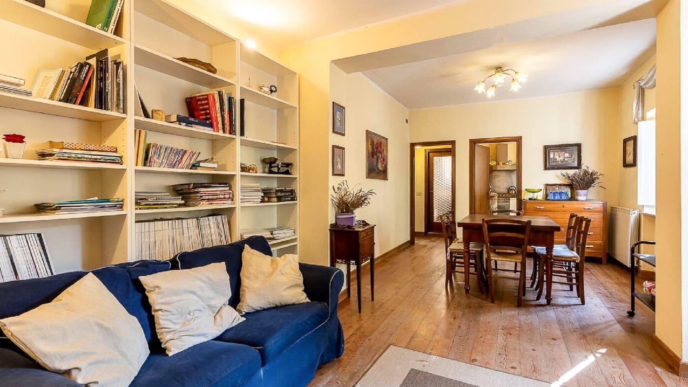
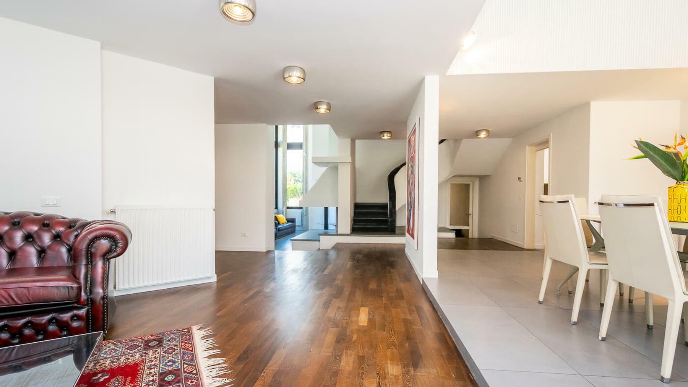
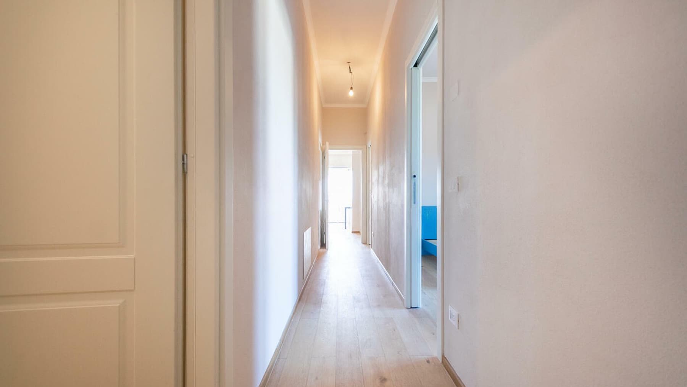
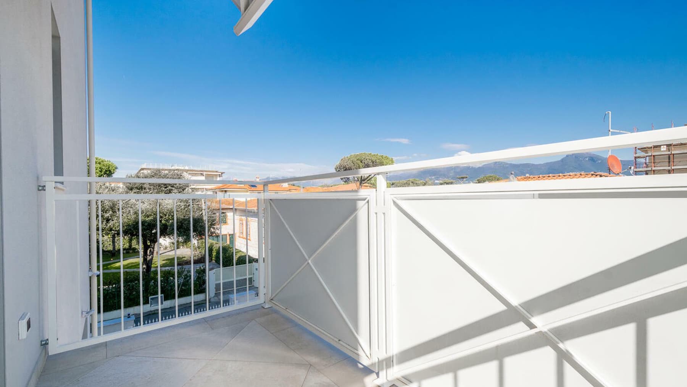
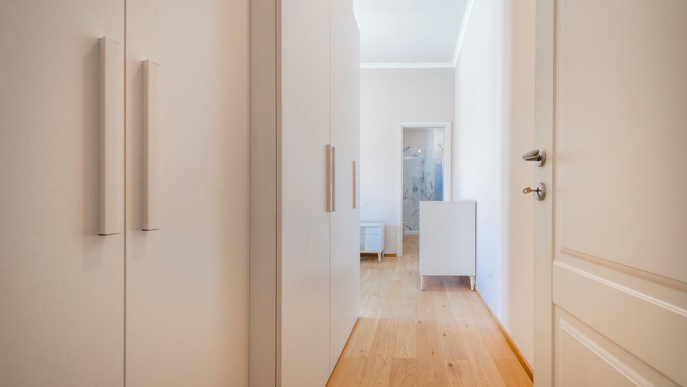
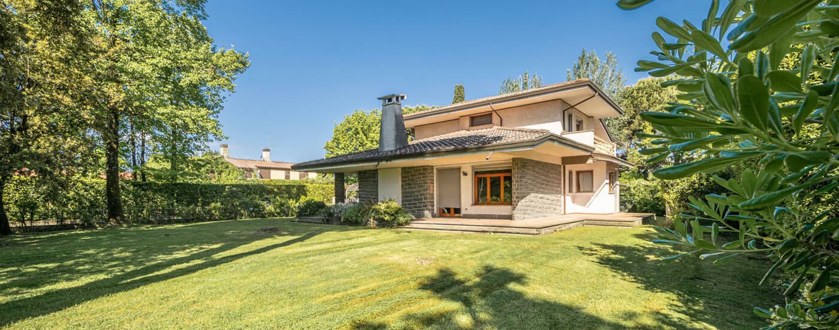
The expansive windows and exposed beams immediately set the character of this 240 sqm villa, where natural light enhances the spaces and amplifies the perception of the area. The modern finishes, white walls, and light floors, alternating between tiles and light wood, create an essential and welcoming ensemble, with a measured balance between comfort and formal cleanliness. The furnishings, characterized by contemporary lines and neutral tones, also contribute to a composed atmosphere, designed for a relaxed and bright daily life. The property unfolds with a generous and functional layout, comprising 5 rooms, 4 bedrooms, and 5 bathrooms, a configuration that naturally accommodates both family life and guests. The interiors maintain a stylistic coherence with sober and well-calibrated details: the living room opens to the light through large glass surfaces, while in the bedrooms, the high ceiling with exposed beams reinforces the sense of airiness and continuity. The light floors, wood in some areas, and modern finishes create a contemporary, measured language, without excesses. The presence of the video intercom adds an element of practicality and security, discreetly integrated into the daily management of the home. Overall, the villa expresses a tangible living quality, made of well-thought-out proportions, diffused brightness, and spaces that allow for personalization, without sacrificing a clear identity. Days flow between bright rooms, cozy bedrooms, and spaces that invite a fluid use of the home, from moments of conviviality to those of rest. In Forte dei Marmi, in one of the most sought-after contexts in Tuscany, this villa offers a residential base that combines contemporary comfort and ease of use. The layout with four bedrooms and five bathrooms allows for living the spaces freely, maintaining privacy and autonomy between the different areas of the house, while the constant brightness accompanies every moment with a sense of openness and lightness. This villa consistently interprets a contemporary residence in one of the most renowned locations on the Tuscan coast. The significant size, the balance of the interior spaces, and the luminous quality of the environments make it a valuable proposition in Forte dei Marmi, in the territory of Lucca, designed for those seeking a solid, current, and well-proportioned home.

View property profile
Elegant Villa in Baccana, Tuscany's Serenity1/56

€1,600,000

Ref. Number: ILV89652

Elegant Villa in Baccana, Tuscany's Serenity

8 Bedroom925mq Interiors
Baccana, Toscana

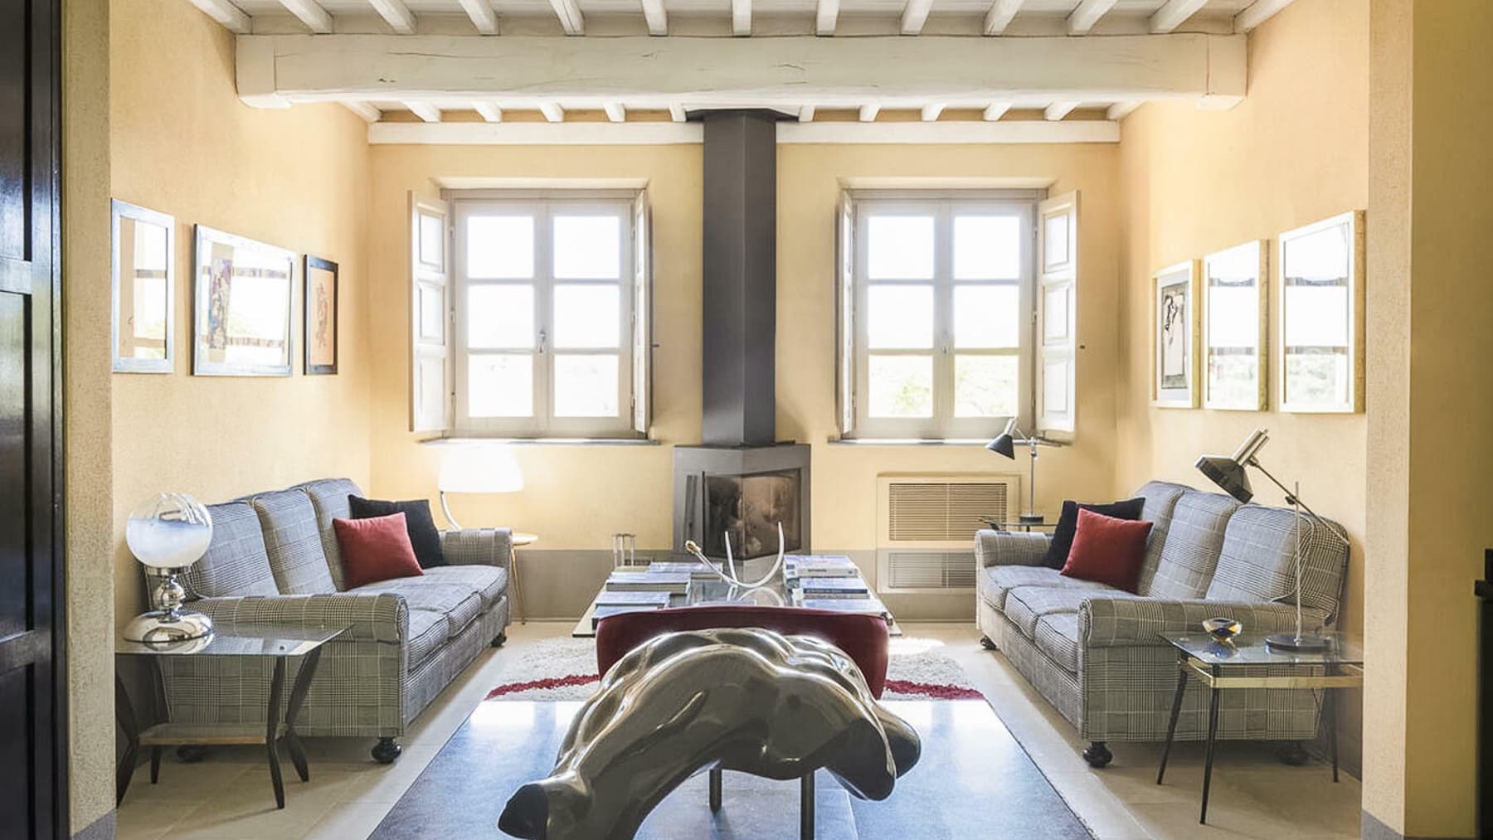
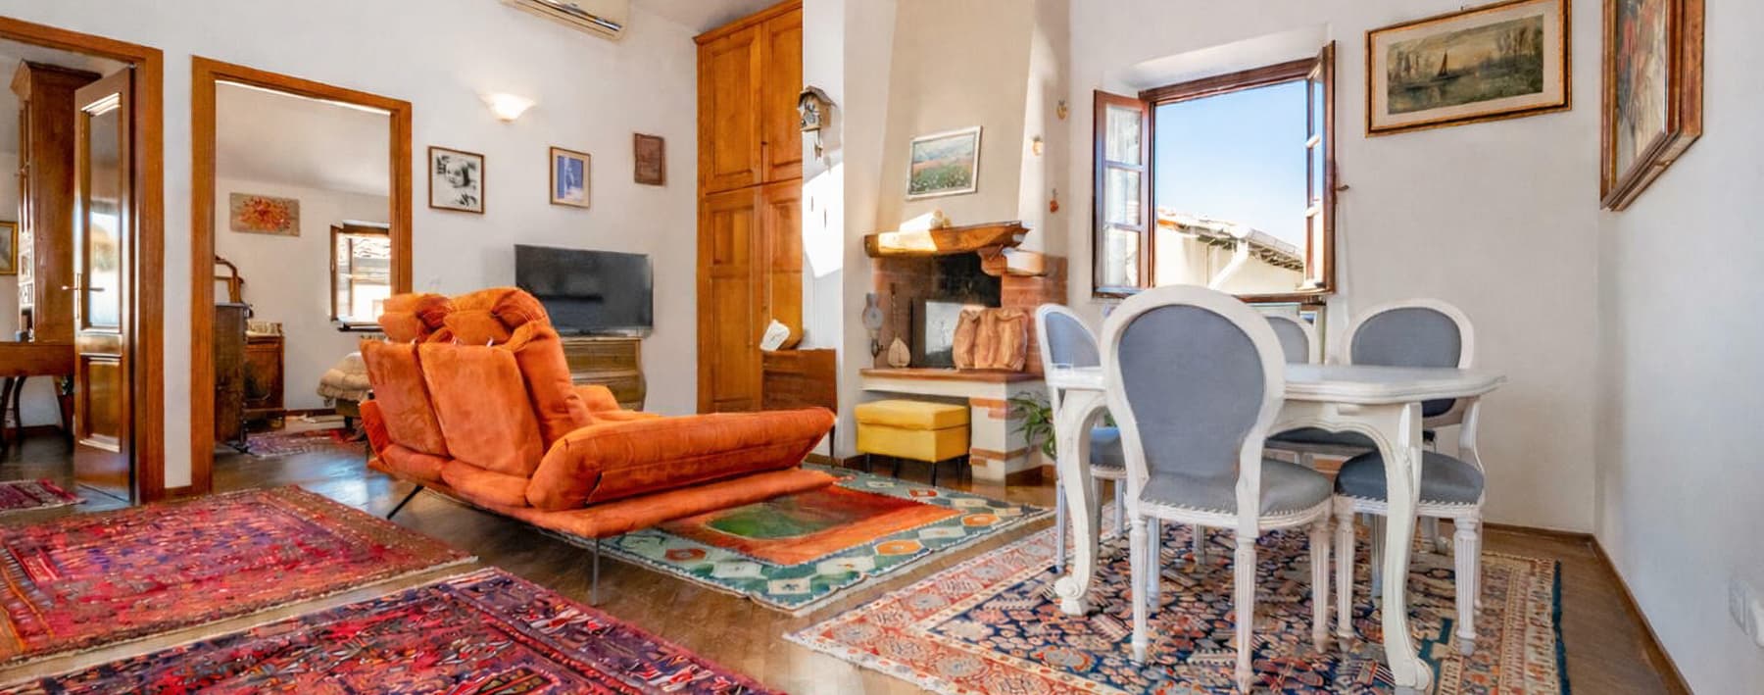
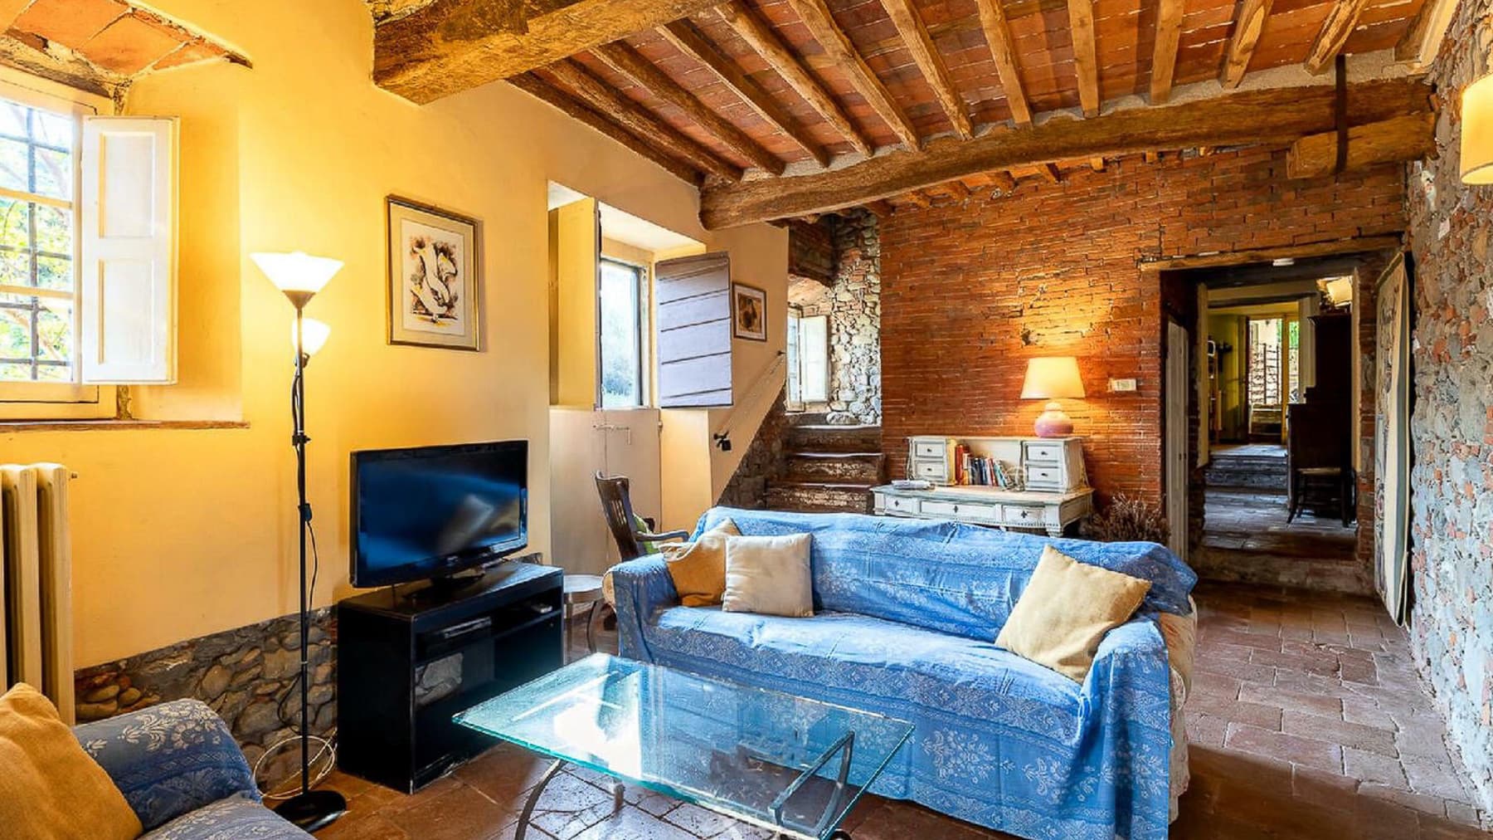
The exposed wooden beams and dark wood flooring immediately set the tone for this 925 sqm villa, a spacious and intricate property that combines significant dimensions with a warm and intimate atmosphere. The interiors, characterized by light tones ranging from beige to soft orange, accompany bright and welcoming spaces where windows with wooden shutters enhance the sense of continuity with the external environment. The presence of the fireplace adds a natural focal point to the home, while the ceiling with exposed beams imparts character and depth to the spaces, with an authentic language found in every room. The rooms are distributed across 20 areas, with 8 bedrooms and 7 bathrooms, a configuration that suggests a smooth management of both daily life and hospitality. The villa is ideal for those who desire generous spaces, to be enjoyed privately yet never sprawling, with a variety of environments that allow for alternating between convivial moments and more secluded areas. Outside, the property is surrounded by a vast green space that accompanies the main stone building, also recognizable by its red tile roof and lattice windows, details that define its presence in the landscape with immediacy and coherence. A gravel driveway leads to the house, while the rectangular private pool is set in the garden as the focal point of outdoor life, flanked by a stone deck, sun loungers, white umbrellas, and a wooden gazebo designed to create a shaded resting area. Tall hedges, trees, and surrounding greenery contribute to preserving privacy and making the ensemble particularly secluded. Completing the property is the cellar, an element that adds further functionality to an already richly endowed structure. Days here find a natural rhythm between the welcoming and well-defined interior spaces and the garden with a pool, which invites outdoor living for much of the season. The gazebo becomes a gathering point during the brightest hours, while the lawn and pool area offer a setting suitable for both relaxation and socializing. The distribution of bedrooms and bathrooms also suggests a home capable of comfortably accommodating family and guests, or lending itself, with coherence, to a representative residence or a hospitality project. The size of the villa, the presence of the private pool, the cellar, and a recognizable architectural layout make this property a prominent proposal in the context of Baccana, Tuscany. It is a home that centers on space, privacy, and continuity with the outdoors, maintaining a tangible and clearly readable character in every element.

View property profile
Rustic Country House in La Serra, Tuscany1/38

€2,900,000

Ref. Number: ILV89590

Rustic Country House in La Serra, Tuscany

10 Bedroom800mq Interiors
La Serra, Toscana

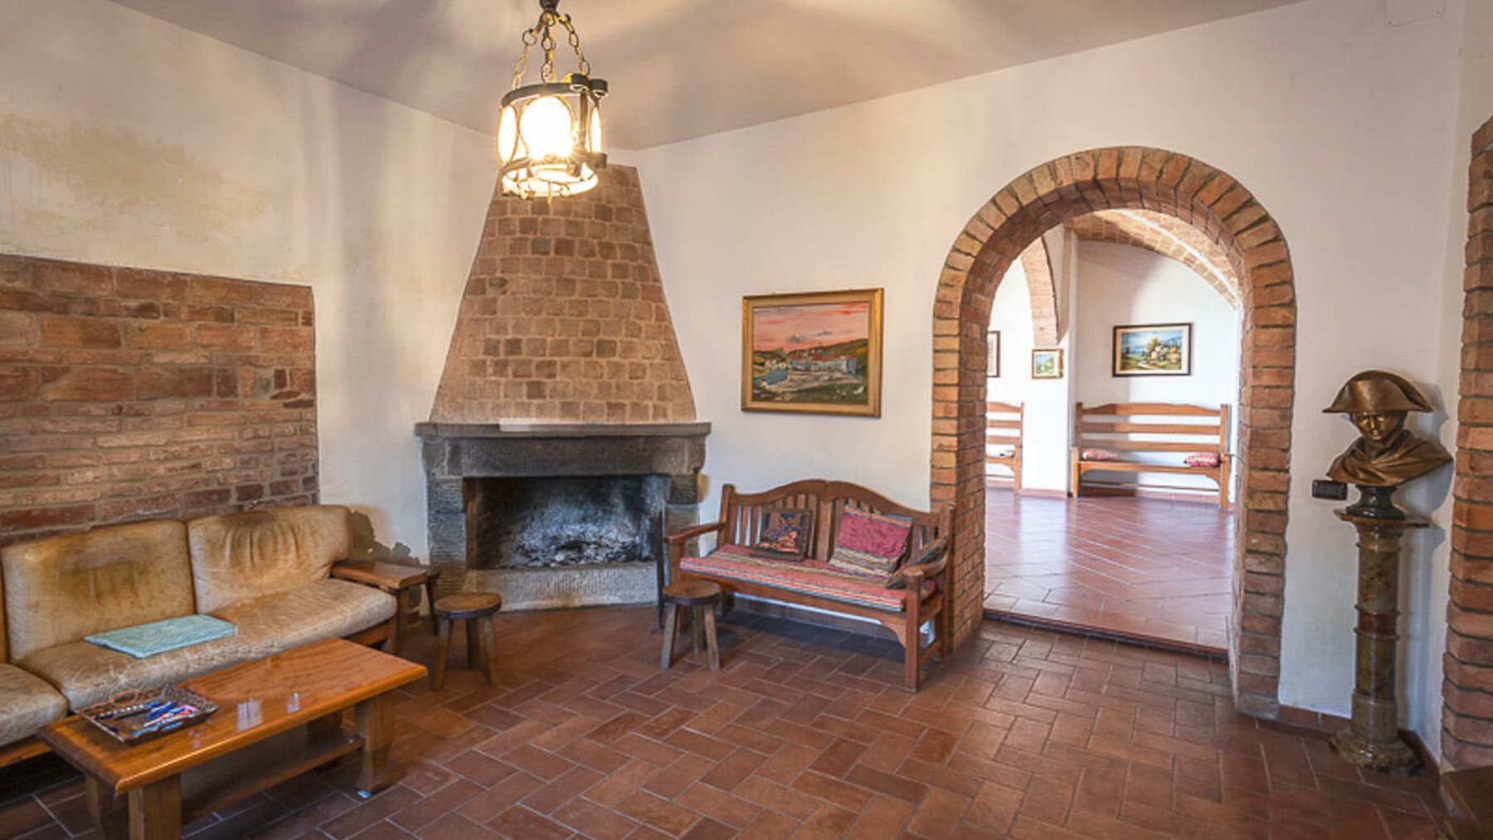
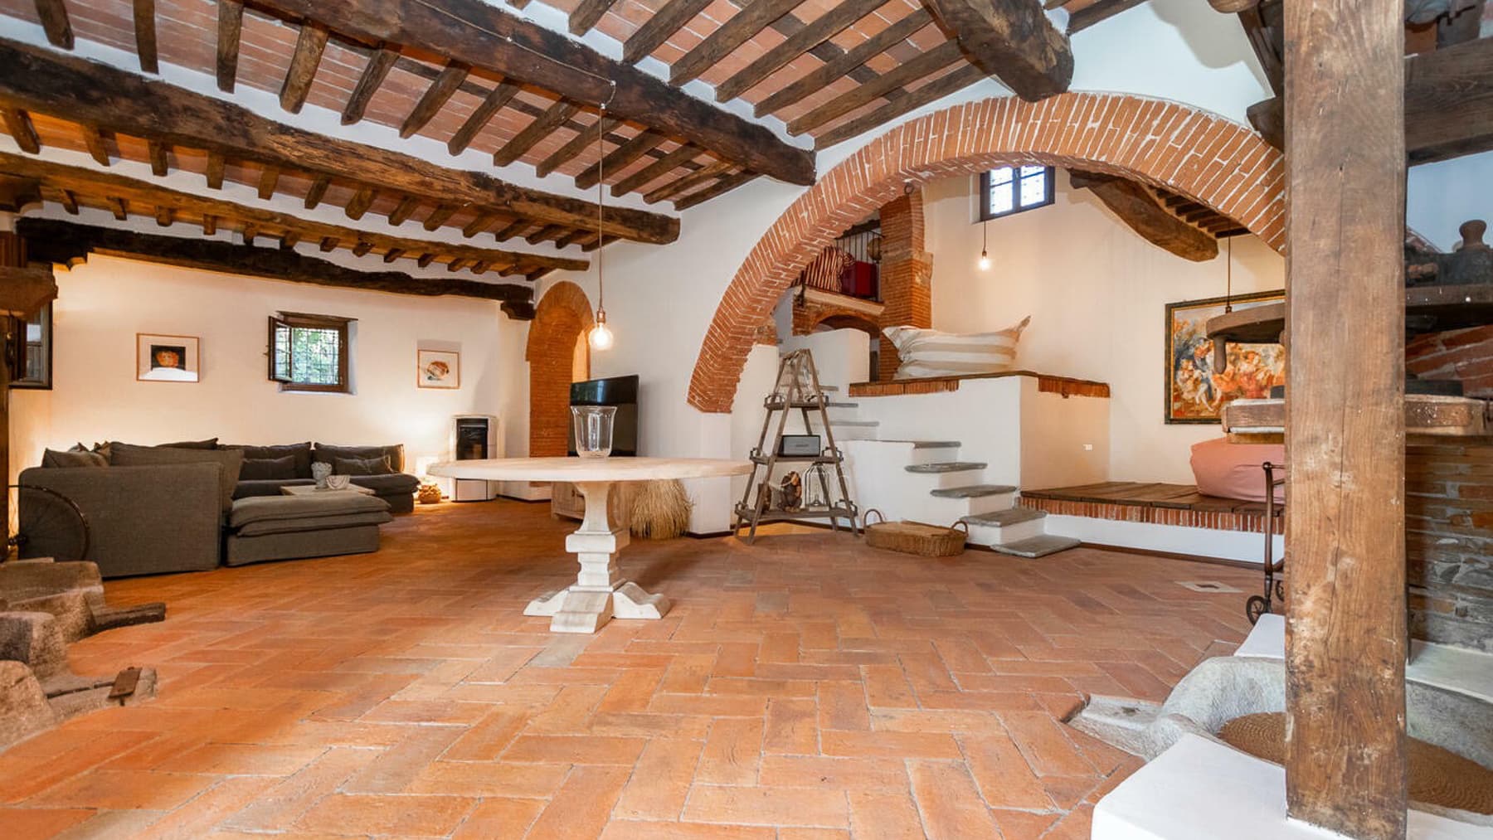
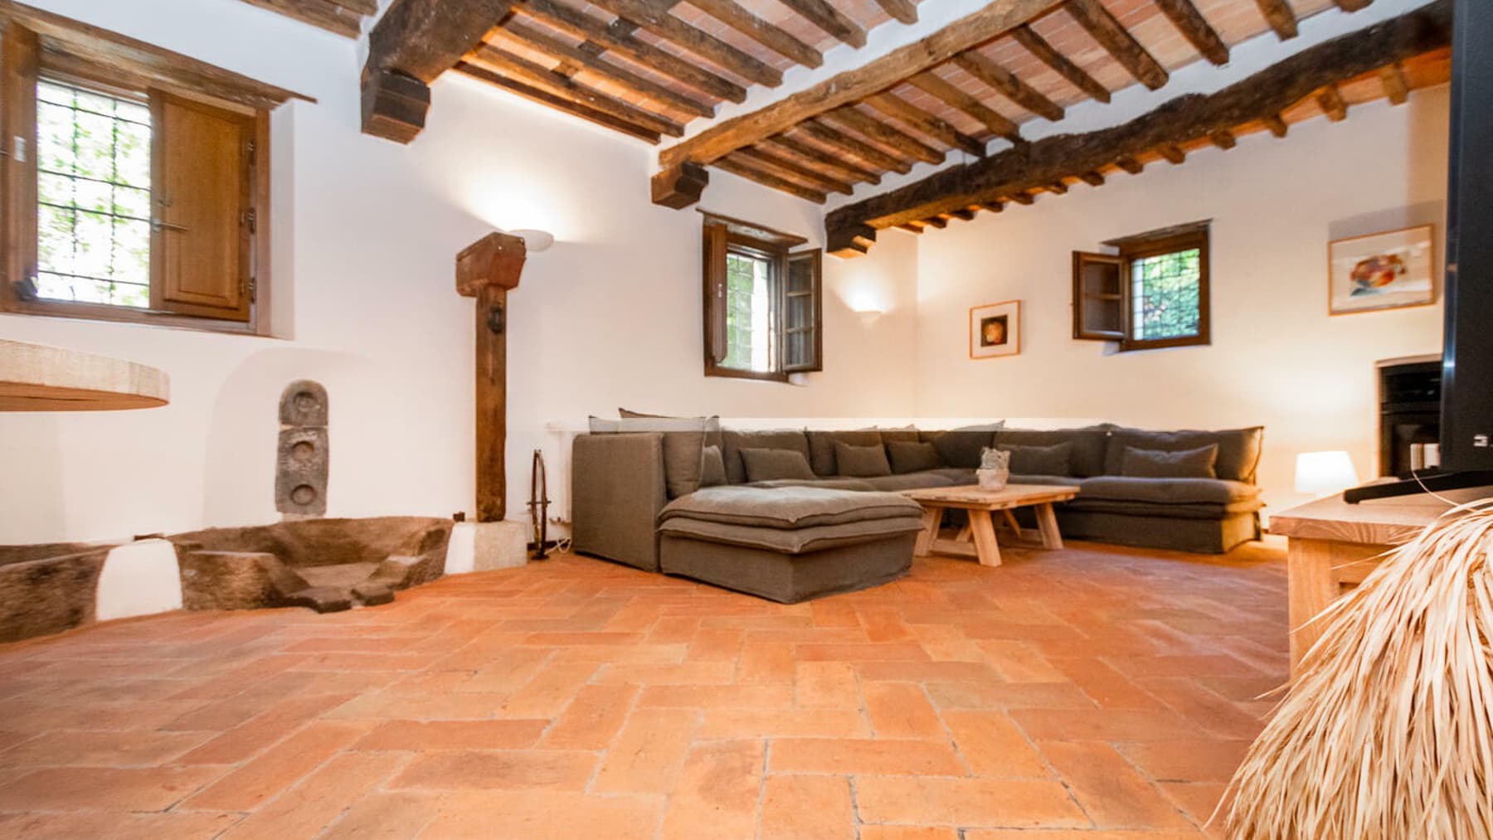
The exposed stone walls and vaulted brick ceiling immediately introduce the character of this rustic farmhouse, a property that combines significant dimensions with a welcoming atmosphere. The spaces tell the story of a home designed for hosting and living naturally, with bright rooms punctuated by wooden windows and details like the masonry fireplace, which adds presence and warmth. Outside, the private pool is set in an open, green context, surrounded by vegetation and fields, offering that sense of privacy that makes every moment spent outdoors enjoyable. The 800 square meters of commercial space are distributed across 15 rooms, with 10 bedrooms and 13 bathrooms: numbers that speak of a large, complex property capable of adapting to various residential needs. The presence of the cellar adds an additional functional space, while the internal organization suggests convenient management of both daily life and hospitality. The house is set in a countryside environment dotted with scattered homes, with a large outdoor area that accompanies the rhythm of the property and amplifies its breadth. The private pool, equipped for relaxation, becomes a natural meeting point during the beautiful season. Architectural details also contribute to the property's identity: exposed stone, brick vaults, masonry fireplace, and wooden openings create a coherent, tangible ensemble linked to a way of living that prioritizes materials, light, and continuity with the outdoors. Due to its size and configuration, the farmhouse is suitable both as a prestigious private residence and for a hospitality project, always keeping the value of the spaces and the context at the center. Days here find their rhythm between shared tables, quiet moments outdoors, and the simple pleasure of a home that invites you to slow down without isolating. The pool offers a space dedicated to rest and conviviality, while the spacious interiors allow for comfortably hosting family and guests. The Tuscan territory around La Serra accompanies this dimension with its open nature and the presence of fields and green hills, creating an authentic setting for those seeking privacy, tranquility, and a direct relationship with the outdoors. This rustic farmhouse in La Serra, in the province of Pisa, expresses value through the measure of its spaces, the recognizability of its architectural elements, and a context that promotes a private and relaxed life. It is a property that can appeal both to those desiring an important residence in Tuscany and to those seeking a structure with a vocation for hospitality, in a convincing balance between substance, atmosphere, and territory.

View property profile
Historic Villa with Pool in Lucca, Tuscany1/60

€3,200,000

Ref. Number: ILV89588

Historic Villa with Pool in Lucca, Tuscany

10 Bedroom875mq Interiors
Lucca, Toscana


The exposed wooden beams and the black and white checkered floor immediately introduce the character of this villa, a spacious and intricate property that combines architectural presence with a homely atmosphere. The white facade with green shutters, the wrought iron balcony, and the generous windows create a bright ensemble, in constant dialogue with the garden surrounding the house. The interiors also convey a sense of measured hospitality, featuring airy volumes, light-toned walls, and spaces designed to be lived in naturally, between moments of tranquility and convivial occasions. The 875 square meters of commercial space distributed across 20 rooms allow for envisioning a residence capable of comfortably accommodating daily life, guests, and the various rhythms of family life. The 10 bedrooms and 9 bathrooms define a significant structure, suitable for those seeking numerous environments without sacrificing a sense of order and openness. Among the distinctive elements are the private pool, the fireplace, and the cellar, features that expand the way the house is lived in across different seasons and occasions. Outside, the garden enveloping the villa accompanies the property with continuity and reinforces that immediate sense of privacy and tranquility. The facade, punctuated by wide openings, dialogues with the greenery and hints at interiors rich in natural light. The attic with a gabled roof and visible beams adds an additional element of personality, evoking a more authentic and lived-in dimension of dwelling. Overall, the house lends itself both as a private representative residence and to a high-level hospitality project, thanks to its dimensions, layout, and scenic presence. Days here find their rhythm between the garden, the private pool, and the indoor spaces to be shared around the fireplace, with that pleasant continuity between inside and outside that makes the house versatile in every season. The light entering through the windows accompanies daily life, while the presence of many rooms allows for alternating conviviality and privacy with ease. In Lucca, in a Tuscan context long appreciated for the quality of life, this villa offers a suitable setting for both the slow pace of residence and stays dedicated to guests. The consistency of the spaces, the number of rooms, and some recognizable architectural details make this property a prominent presence in the residential panorama of Lucca. It is a villa that combines significant scale and character, situated in one of the most sought-after areas of Tuscany, with the added value of a house already capable of discreetly telling its own story.

View property profile
Rustic Country House in Versilia, Tuscany1/46

€2,950,000

Ref. Number: ILV89587

Rustic Country House in Versilia, Tuscany

7 Bedroom565mq Interiors
Pietrasanta, Toscana

The exposed wooden beams and light wood flooring immediately set the tone for this rustic farmhouse with 565 square meters of commercial space: an important presence, yet conveyed with restraint, through luminous spaces and details that evoke a sense of genuine warmth. The large windows allow natural light to flood in, complementing spaces designed for a broad, welcoming daily life that is never overwhelming. Even outside, the house maintains a recognizable character, with its warm-toned facade, green shutters, tiled roof, and a pergola enriched with greenery that naturally introduces outdoor living. Fifteen rooms distribute a generous layout, suitable for a residence capable of accommodating family and guests with great comfort. The seven bedrooms and seven bathrooms allow for a balanced organization of spaces, granting everyone the right amount of independence, while the fireplace adds an intimate and cozy focal point to the living areas. The expansive garden, with its lawn, ornamental trees, and cobblestone-paved areas, creates a secluded and relaxed setting around the house, bordered by greenery and designed to be enjoyed at any time of the day. The presence of a private pool completes this outdoor dimension with an element that significantly enhances the quality of time spent at home, between moments of tranquility, conviviality, and outdoor breaks. The balcony above the entrance and the shaded areas contribute to defining a harmonious ensemble, where interiors and exteriors seamlessly interact. The intercom system discreetly integrates among the amenities, supporting a practical and orderly management of the property. Days here find a natural rhythm among airy rooms, openings to the light, and outdoor spaces that invite you to step outside whenever possible. The private pool becomes the focal point during the milder months, the garden accompanies lunches, readings, and gatherings in a secluded setting, while the pergola and shaded areas offer a simple and pleasant way to enjoy the outdoors as well. The size of the property, combined with the number of bedrooms and bathrooms, suggests a home capable of adapting well to both a private representative residence and a hospitality project, always maintaining a strong domestic identity. Pietrasanta adds the value of a recognizable Tuscan address to this property, in a tranquil setting that reinforces its reserved character. It is a farmhouse that combines spaciousness, comfort, and a very tangible relationship with the green spaces, offering a solid and well-articulated presence, designed for those seeking an important home to live in with continuity and naturalness.

View property profile
Estate Complex in Palaia: A Tuscan Countryside Gem1/32

€2,500,000

Ref. Number: ILV89586

Estate Complex in Palaia: A Tuscan Countryside Gem

17 Bedroom730mq Interiors
Palaia, Toscana

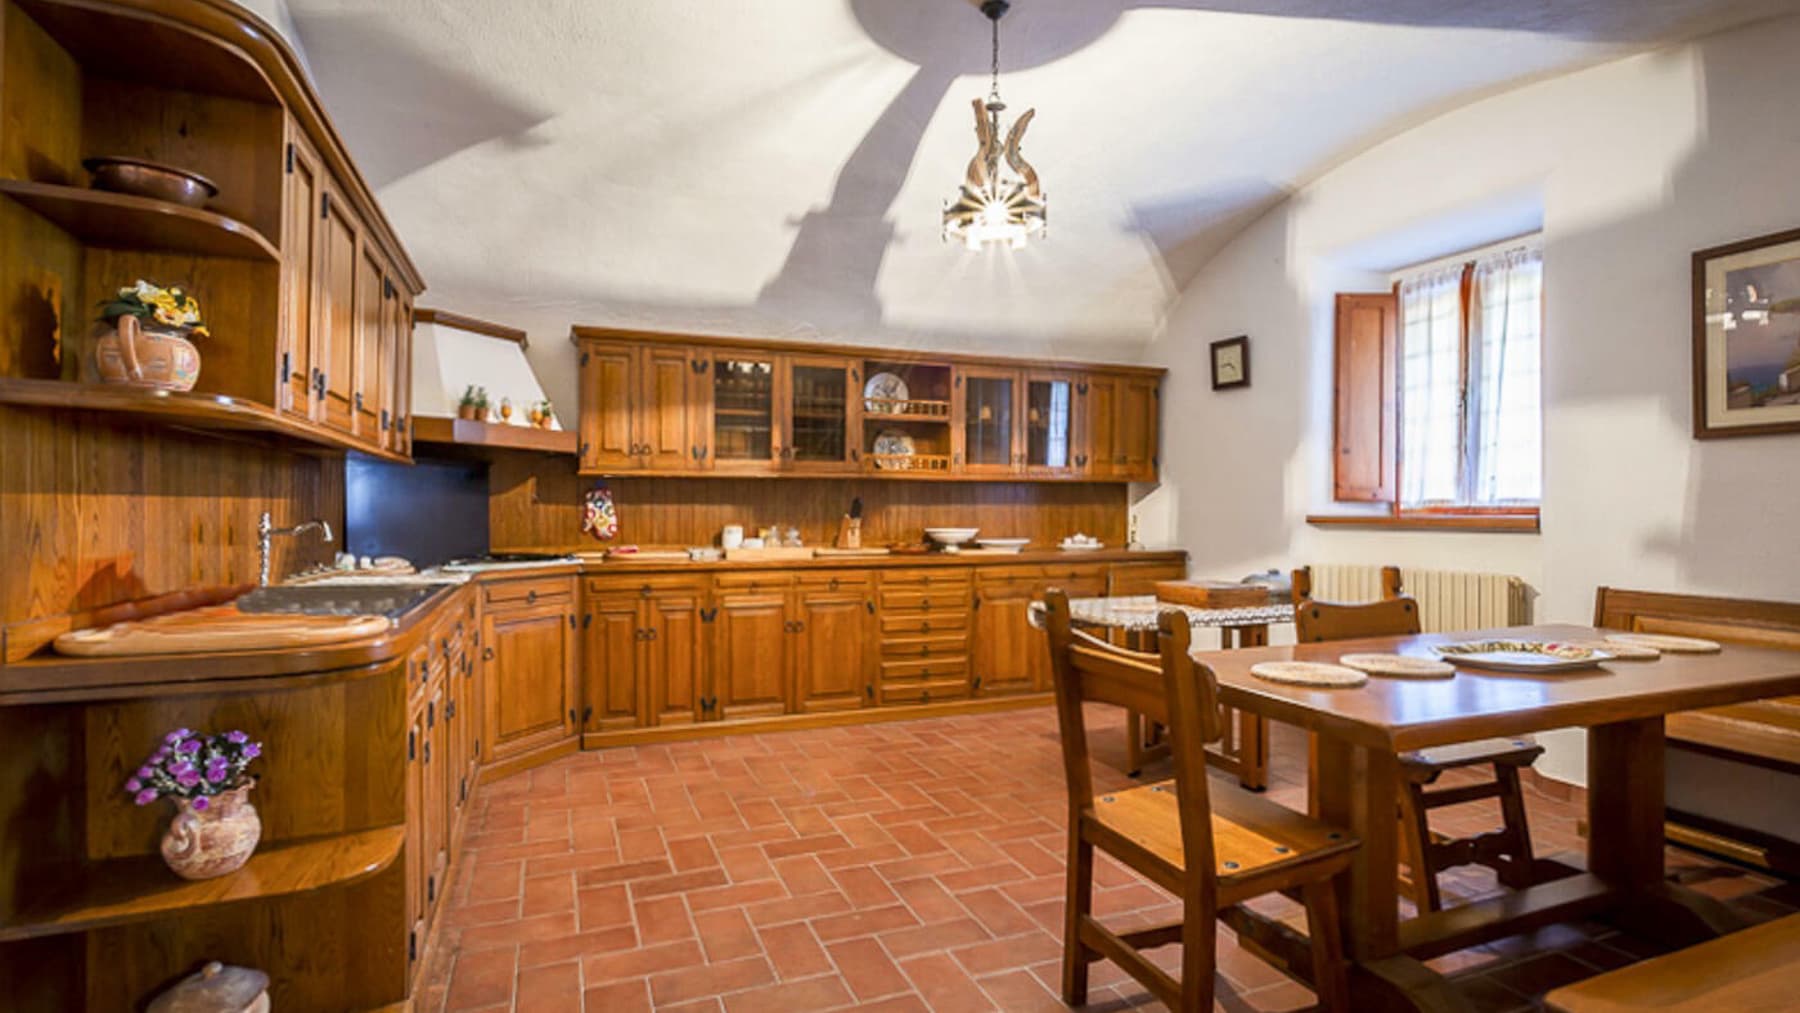
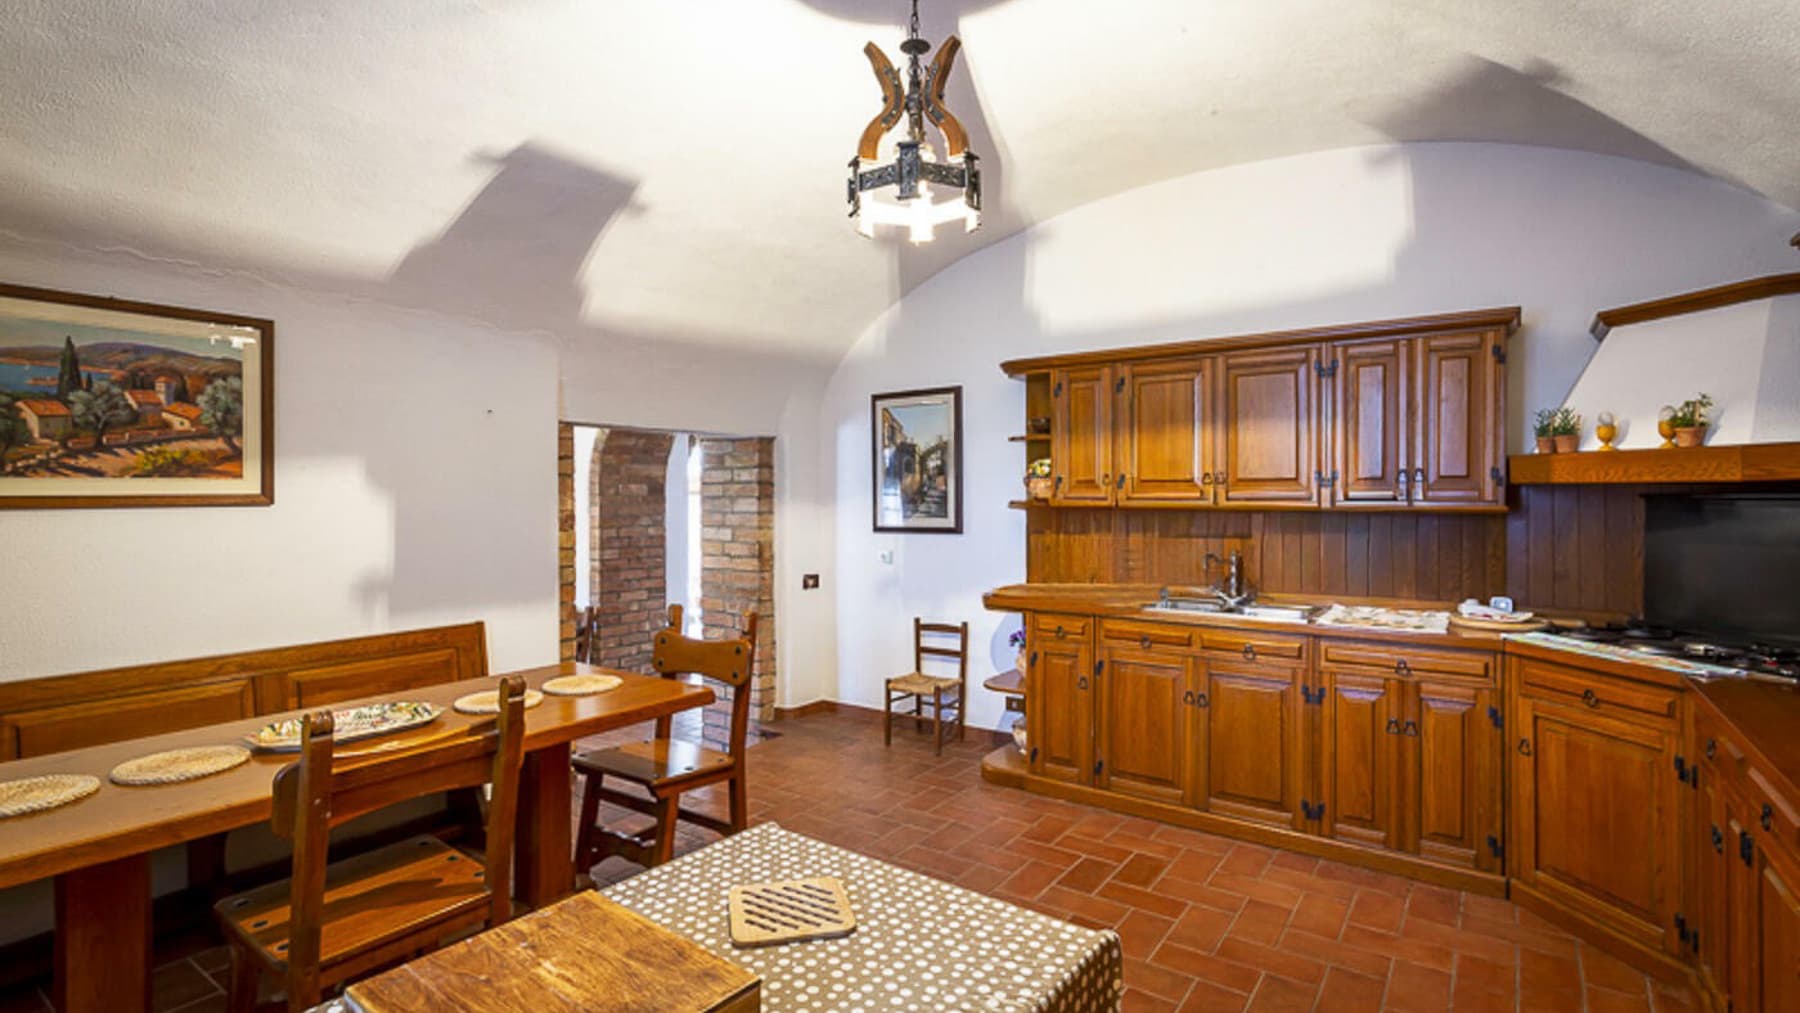
The estate immediately tells its story through its materials: a brick structure, dark wood doors, large arched windows that lend rhythm to the facade and introduce an authentic character, further distinguished by cube-shaped decorative details. The interiors maintain this continuity, featuring a welcoming kitchen where terracotta flooring, white walls, and a granite countertop create a warm, everyday atmosphere, never ostentatious. It is a property that conveys presence and substance, designed for those seeking significant spaces without sacrificing a sense of familiarity and balance. The numbers clearly reflect the scale of this complex: 730 square meters of commercial space distributed across 26 rooms, with 17 bedrooms and 16 bathrooms. This composition opens up numerous possibilities for use, from a grand private residence to a hospitality-focused destination, always respecting the identity of the place. The presence of a private pool adds a central element to outdoor living, while the fireplace and wine cellar enhance the property with spaces and functions that increase its residential value throughout all seasons. Outside, the brick facade interacts with the greenery of potted plants and an architectural language that combines solidity and warmth; the arched openings and dark wood doors contribute to defining a coherent, recognizable ensemble, suitable for those who appreciate properties with a distinct personality. The generous internal layout suggests spaces dedicated to hosting, conviviality, and a daily life punctuated by numerous and well-articulated areas. Days here can flow between intimate moments and openings to the outdoors. The kitchen, with terracotta underfoot and natural light streaming through the window, suggests a tangible domestic dimension, made of shared meals and more relaxed times. The private pool, on the other hand, brings outdoor life to the forefront of the living experience, offering a space to be enjoyed in full privacy during the beautiful season. The fireplace also adds a different note to the rhythm of the house, more intimate and cozy, while the wine cellar completes the picture with an environment that strengthens the connection to a large-scale property with a strong convivial vocation. Palaia, in the province of Pisa, provides the backdrop for an estate that finds its strength in the balance between significant size, privacy, and architectural character. It is a rare property for the consistency and articulation of its spaces, capable of fulfilling both the desire for a representative residence and a well-calibrated hospitality project, within the authentic context of Tuscany.

View property profile
Rustic Country House at the Foot of Lucca Hills, Tuscany1/50

Private negotiation

Ref. Number: ILV89585

Rustic Country House at the Foot of Lucca Hills, Tuscany

12 Bedroom900mq Interiors
Lucca, Toscana

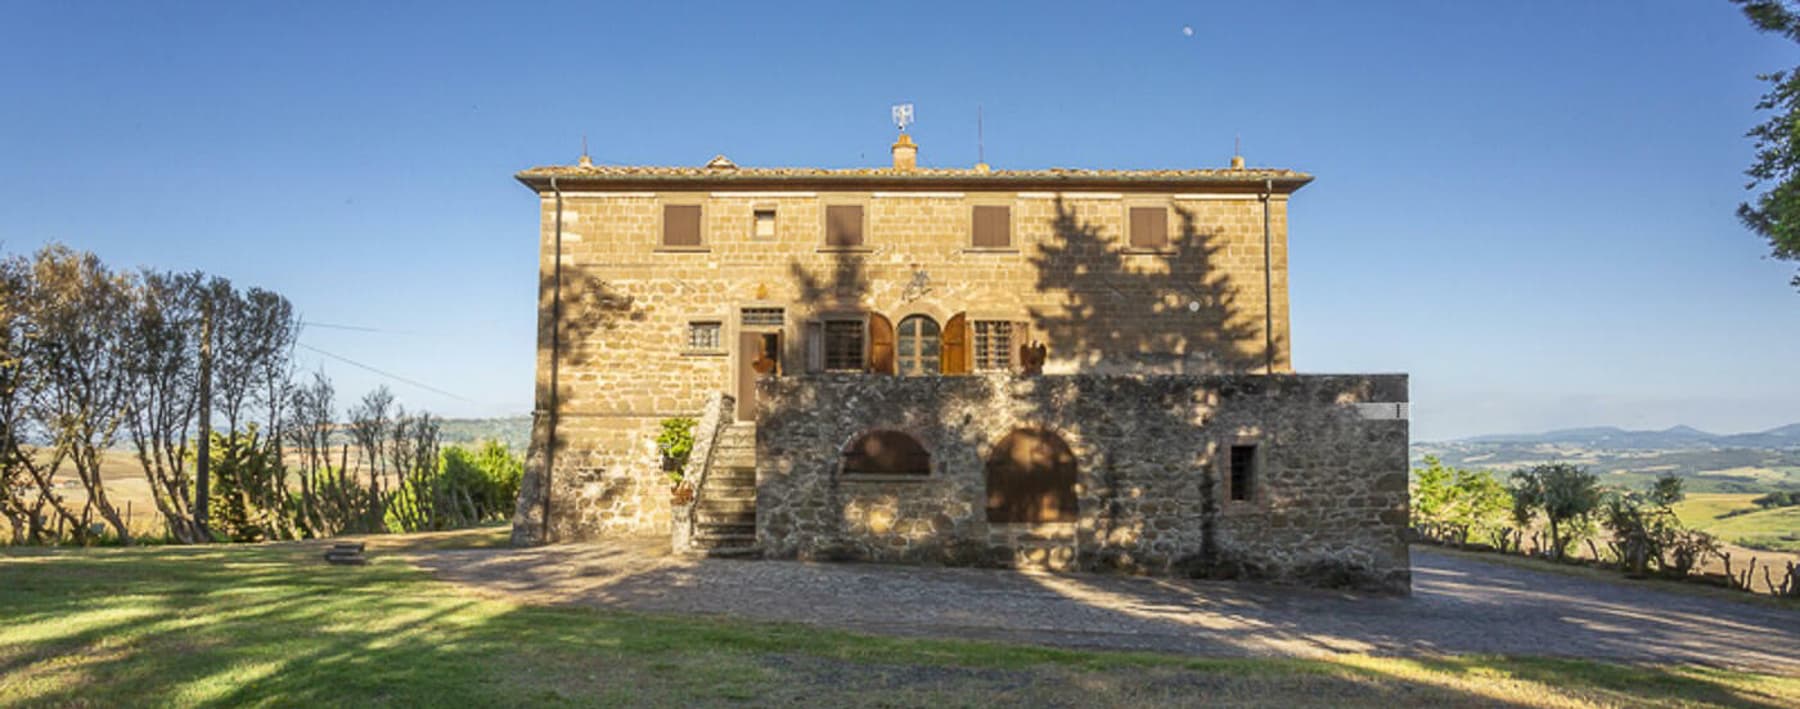
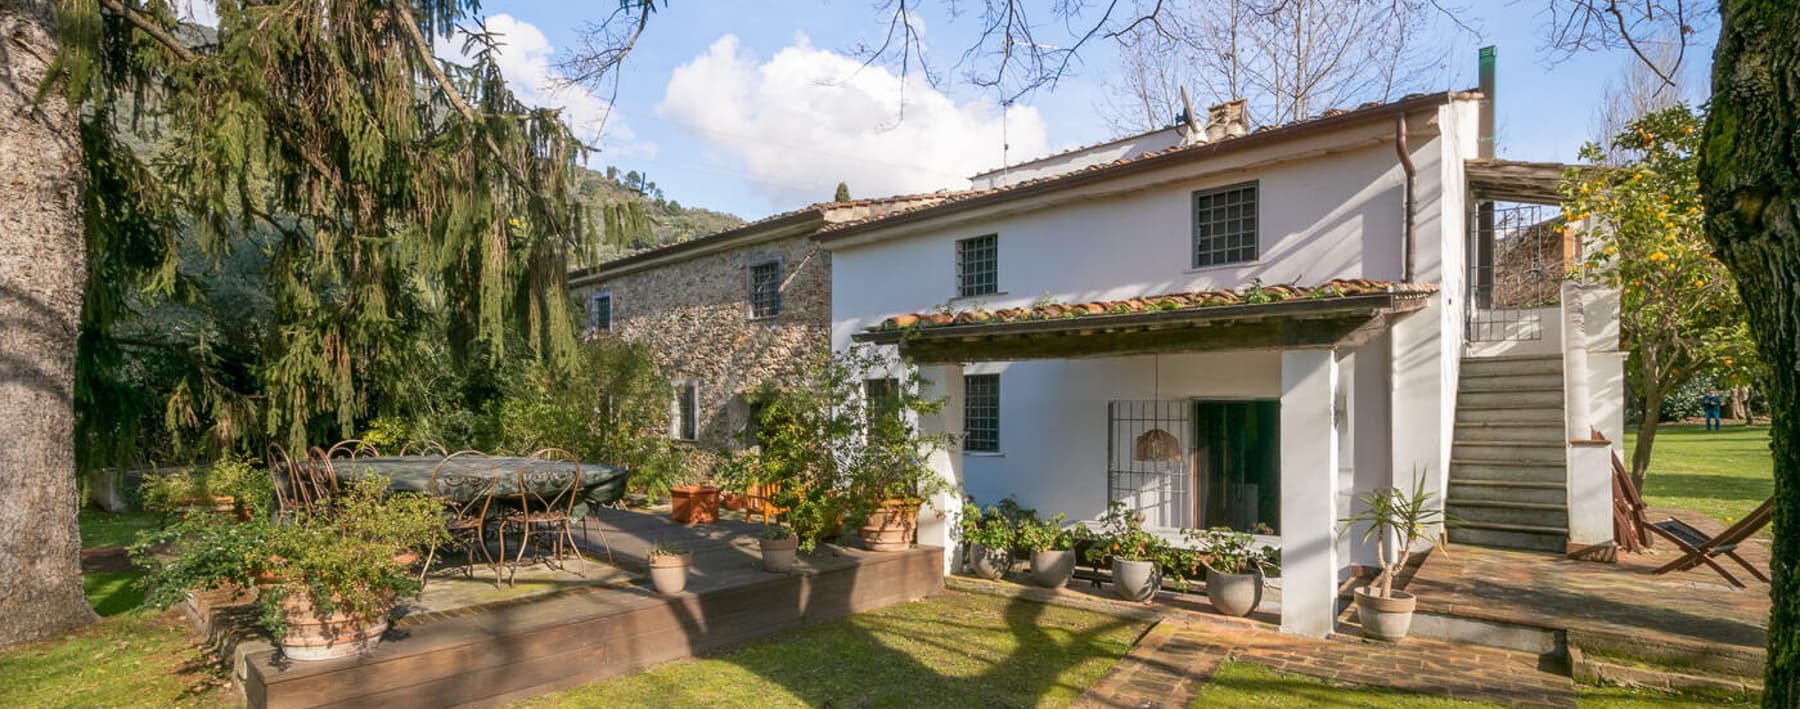
The stone façade, with dark wooden shutters, brick details, and a tiled roof, immediately introduces the character of this rustic farmhouse in Lucca. The cobblestone driveway naturally guides the arrival, punctuated by large terracotta pots and greenery that make the setting intimate and private. Surrounding it, the lawn, tall trees, and flower beds create a serene atmosphere, while the private stone-edged pool seamlessly fits into the outdoor space, acting as an extension of the house and its outdoor living style. The numbers clearly convey the property's significance: 900 square meters of commercial space distributed across 20 rooms, with 12 bedrooms and 12 bathrooms, offering spaciousness and great flexibility of use. It is a home that can accommodate a large family, shared moments with guests, or a more complex residential project, always maintaining a strong domestic identity. Among the distinctive elements are the fireplace, suggesting spaces to enjoy even in the cozier seasons, and the cellar, a valuable feature in a property of this nature. Outside, the private pool finds its place in a well-integrated green setting, where pines, trees, and vegetation discreetly accompany daily life. The stone façade, the openings marked by shutters, and the design of the cobblestone driveway contribute to the continuity between architecture and landscape, without decorative impositions. On a practical level, the video intercom adds a useful comfort detail in managing the property. Days here can flow between the poolside, an outdoor breakfast immersed in greenery, and the pleasure of returning to a home capable of offering space, privacy, and rhythm. The presence of trees and the lawn makes the exteriors suitable for both convivial moments and more intimate ones, while the fireplace and cellar add depth to a home that does not live only in the beautiful season. Even for a representative residence or a high-level hospitality project, the generous internal distribution opens up concrete possibilities, always within a context that maintains measure and authenticity. A property of this size, with 12 bedrooms, 12 bathrooms, and such a harmonious external presence, finds in Lucca a coherent and recognizable context. The value of the farmhouse lies precisely in the balance between spaciousness, privacy, and material character, in one of the most appreciated areas of Tuscany, where the quality of space becomes an essential part of daily living.

View property profile
Elegant Villa in Prestigious Forte dei Marmi, Tuscany1/48

Private negotiation

Ref. Number: ILV89877

Elegant Villa in Prestigious Forte dei Marmi, Tuscany

4 Bedroom250mq Interiors
Forte dei Marmi, Toscana

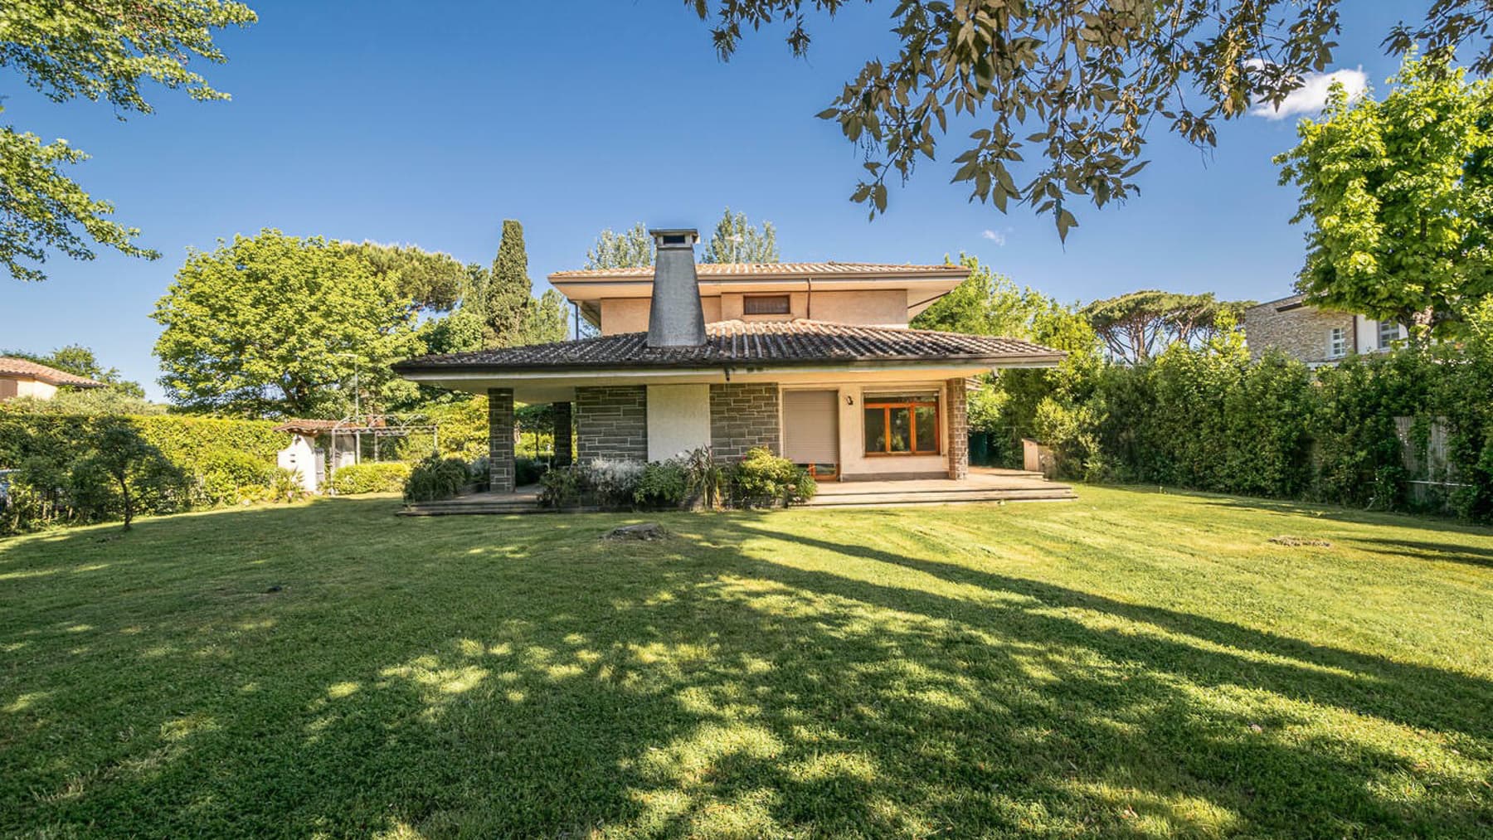
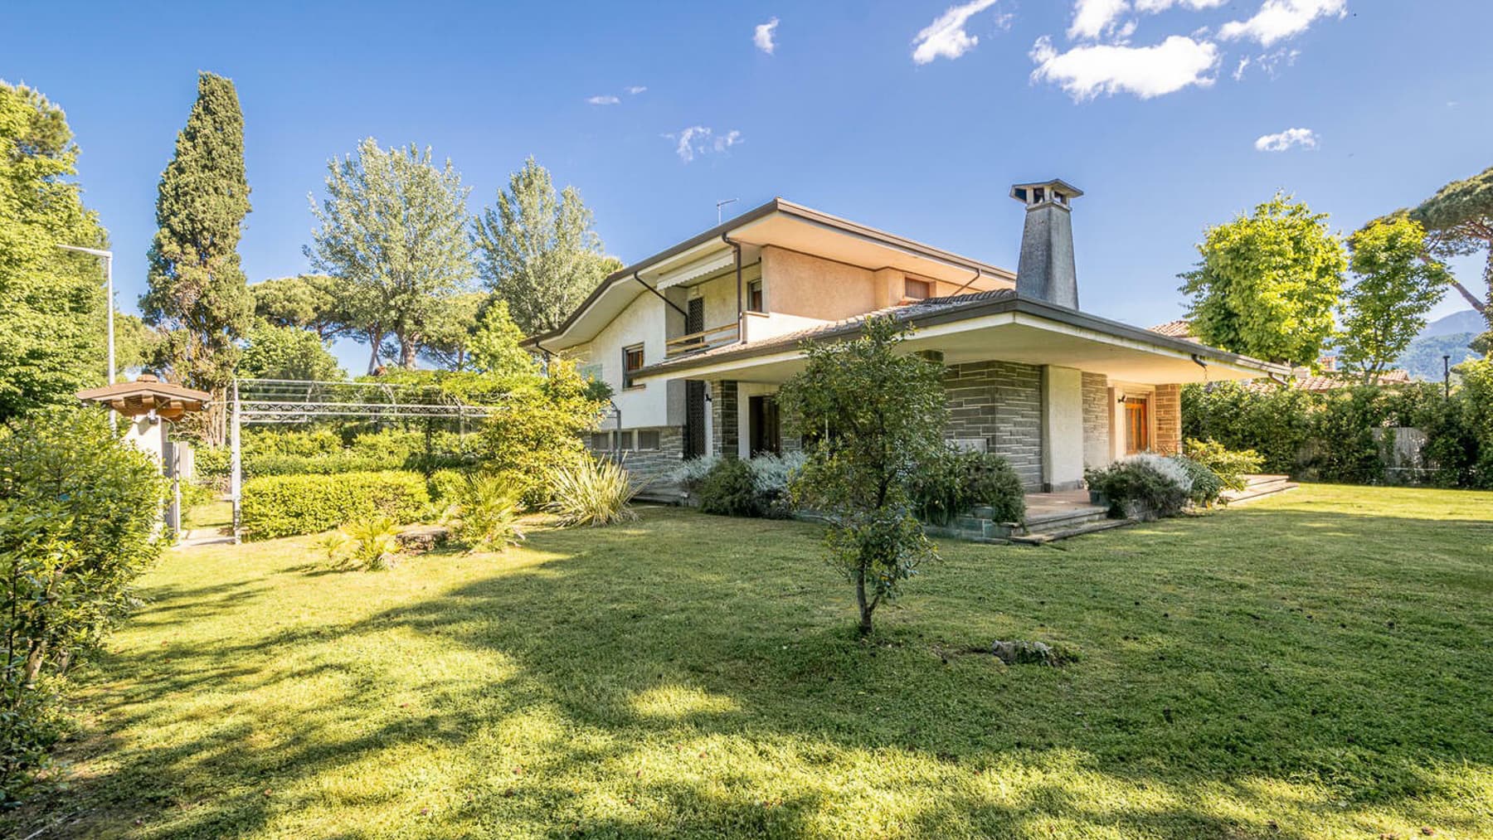
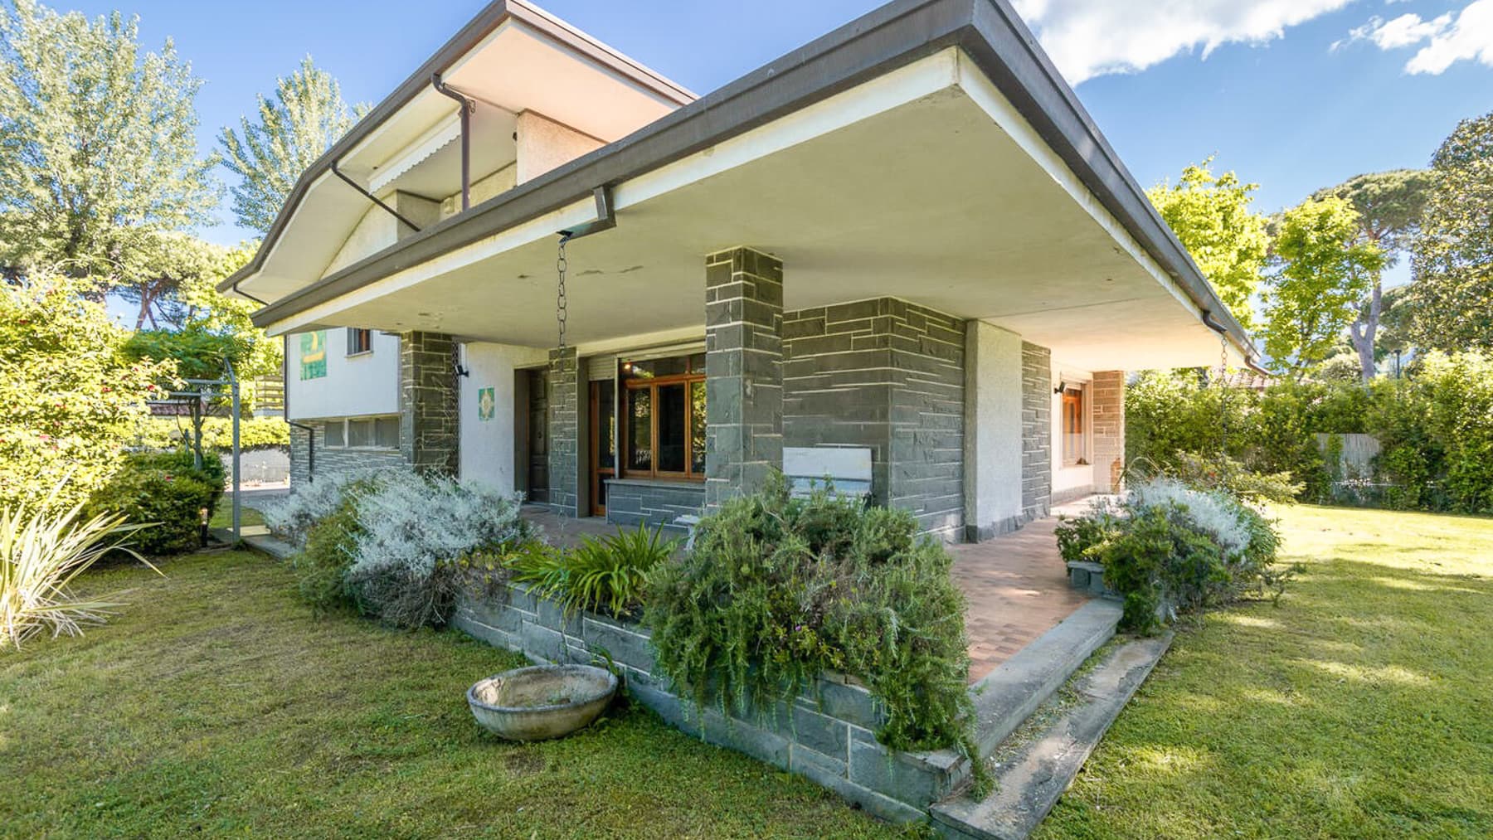
The expansive glass windows and light stone floors immediately set the tone for this 250 sqm villa: a home designed to let in light and allow spaces to interact naturally. The white surfaces outside, the high and linear ceilings, and the contemporary imprint of the interiors create an essential yet welcoming atmosphere, where every detail contributes to a sense of order and spaciousness. Inside, the presence of polished marble and clean lines narrates a property that focuses on brightness, proportions, and visual continuity. Its 9 rooms generously distribute the spaces, offering 4 bedrooms and 5 bathrooms, a configuration that suits both daily life and the hospitality of family and friends. The house maintains a consistent identity in every room: the white marble staircase, with a stainless steel railing and glass details, introduces a bold architectural statement, while the light walls and LED lighting reinforce the modern character of the ensemble. The large glass openings amplify the perception of the interiors and bring in constant brightness, making the spaces airy and fluid. Outside, the lawn and trees place the villa in an orderly and pleasant green space, in continuity with the rigor of the finishes and the clean image of the property. A cellar completes the amenities, a useful element for better organizing the home, along with the video intercom, which adds a practical component in managing access. Days here find a natural rhythm among open spaces, diffused light, and areas that invite simple living. The glass windows accompany shared moments and more intimate ones, while the external greenery offers a discreet presence that eases the gaze and expands the perception of the house. Forte dei Marmi adds to this property a recognizable and sought-after context of Tuscany, capable of combining quality of life with a strong territorial identity, making the villa suitable for those seeking a contemporary residence in one of the most appreciated locations on the Tuscan coast. This villa combines significant square footage, functional distribution, and a current architectural language, defined by light, clear materials, and well-calibrated details. In Forte dei Marmi, within the context of the province of Lucca, it represents a valuable proposal for those desiring a spacious, well-organized, and coherent home in every part, with the discreet charm of a contemporary presence in Tuscany.
View property profile
Elegant Villa with Pool in Forte dei Marmi, Tuscany1/56

Private negotiation

Ref. Number: ILV89584

Elegant Villa with Pool in Forte dei Marmi, Tuscany

5 Bedroom330mq Interiors
Forte dei Marmi, Toscana

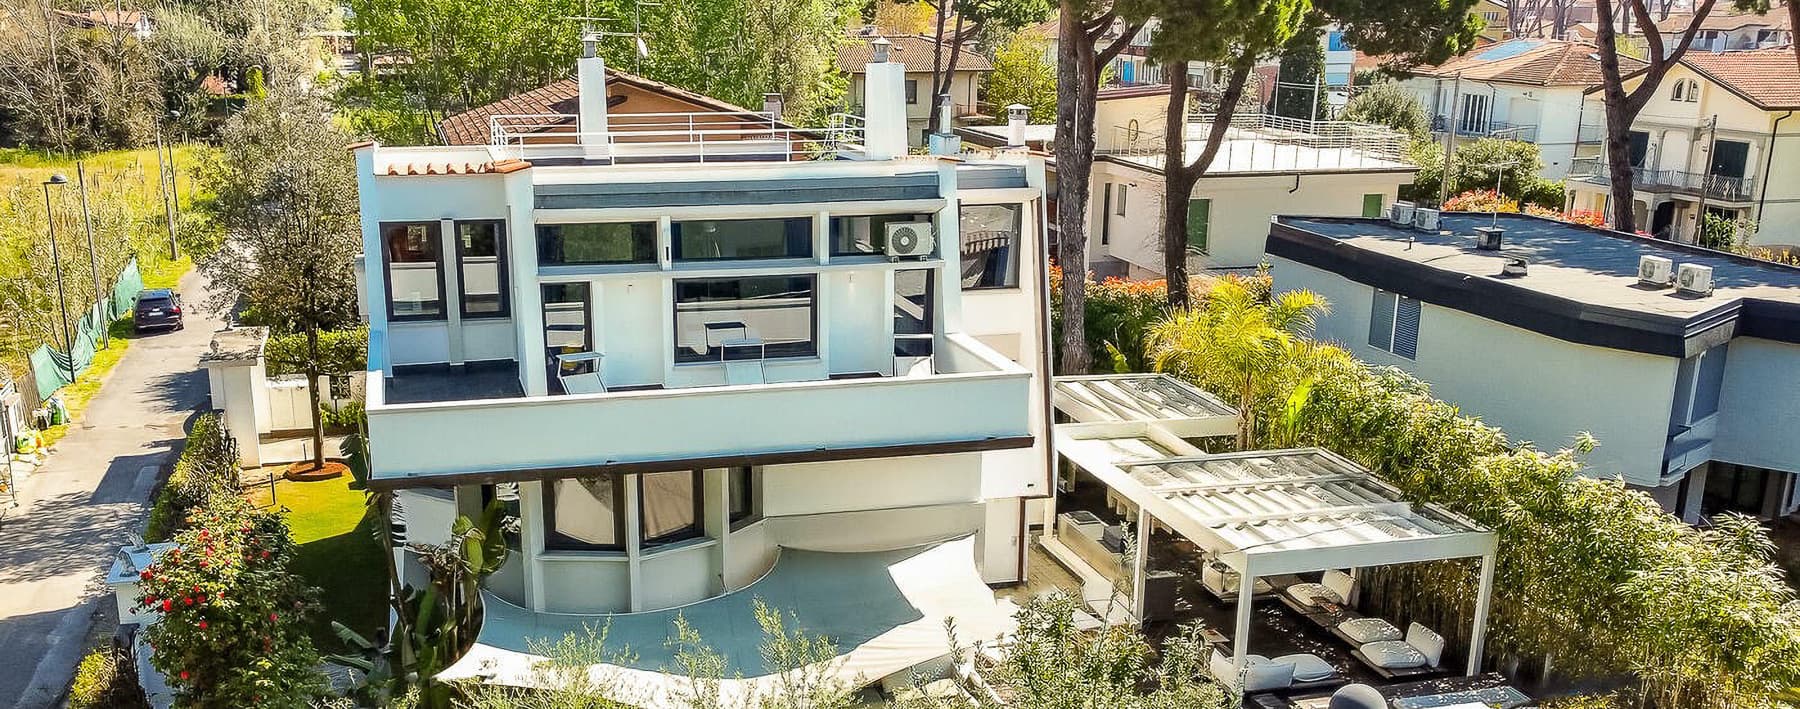
The villa features a white façade punctuated by balconies, windows with wooden frames, and a solid wood entrance door that immediately introduces an atmosphere of solidity and restraint. The pitched roof, chimneys, and architectural details that mark the façades add character to the ensemble without weighing it down, while natural light enhances the presence of the private pool and the greenery surrounding the property. It is a home that immediately conveys the sense of a space designed to welcome, where the exteriors play a central role in the quality of living. Its 330 square meters of commercial space generously distribute 8 rooms, 5 bedrooms, and 6 bathrooms, offering a structure suitable for a comfortable and well-organized daily life, as well as a home enjoyed with guests and at a more leisurely pace. The presence of the fireplace adds a gathering point to the interior spaces, while the cellar completes the functionality of the property with an additional space to meet the needs of the home. Outside, the villa is accompanied by a large garden and a recessed pool around which opens a wide area, defined by stone and porphyry pavements in different shades that give movement and depth to the spaces. Trees and flowering shrubs contribute to creating a natural setting, capable of discreetly accompanying the different moments of the day. On a practical level, the presence of the video intercom adds a useful element to the daily management of the property. Days here find their rhythm between the poolside, outdoor spaces, and interiors that naturally lend themselves to both family life and shared moments. The garden invites extended outdoor stays, from an al fresco breakfast, an afternoon spent by the water, to an evening gathered around the fireplace as the season changes. The distribution of bedrooms and bathrooms makes the house particularly suitable for those who wish to host comfortably while maintaining privacy and tranquility for themselves. This villa interprets Forte dei Marmi with a concrete and well-constructed presence, made of spacious areas, outdoor living, and a recognizable architectural composition. In Tuscany, in one of the most sought-after contexts of the province of Lucca, it represents a valuable solution for those seeking an important private residence, with numerous environments and an immediate relationship between the house, garden, and pool.

View property profile
Rustic Country House in San Macario, Tuscany1/62

€1,550,000

Ref. Number: ILV89583

Rustic Country House in San Macario, Tuscany

5 Bedroom500mq Interiors
San Macario In Piano, Toscana

The stone facade and tiled roof immediately convey the character of this rustic farmhouse, a property that combines significant dimensions with a natural relationship to open spaces. The pergola extending over the terrace creates a shaded area to enjoy during the quieter hours of the day, while the stone exterior flooring leads seamlessly to the lawn and relaxation areas. The presence of trees and surrounding vegetation offers an authentic sense of privacy, characterized by silence, natural light, and spaces designed for effortless well-being. With its 500 square meters of commercial space, the property provides a spacious and well-organized layout, suitable for comfortable daily living as well as hosting guests and family. The 8 rooms allow for well-differentiated spaces, supported by 5 bedrooms and 5 bathrooms, a composition that makes the house functional for extended stays or for those who desire numerous environments without sacrificing internal privacy. Among the distinctive features are the private pool, which naturally enhances the usability of the outdoors, and the fireplace, an element that adds depth and warmth to the home's interiors. Outside, the large, tree-lined lawn unfolds as an extension of the residence, while the stone structure with prominent windows and white shutters maintains a solid and recognizable image. The pergola-covered terrace and relaxation area, furnished with seating and a hammock, suggest a spontaneous use of outdoor spaces, between moments of tranquility and convivial occasions. The property is completed by a video intercom, a detail that contributes to the practical and secure management of access. Days here pass between the poolside, the shade of the pergola, and the slower pace that a home immersed in greenery can offer. There is space for outdoor lunches, reading on the terrace, and evenings gathered around the fireplace as the seasons change. The generosity of the surfaces makes this residence suitable for those seeking an important private home, but also for those who see the value in a property capable of welcoming naturally. San Macario In Piano adds to all this a Tuscan setting that speaks of balance, tranquility, and continuity with the territory. A farmhouse of this size, with 5 bedrooms, 5 bathrooms, a private pool, and outdoor spaces already so integral to the life of the house, represents a rare offering for those desiring substance, privacy, and character. In the territory of Lucca, Tuscany, it finds a placement that strengthens its identity and makes its residential value even more appealing.
View property profile
Elegant Villa on Viareggio Promenade, Tuscany1/56

Private negotiation

Ref. Number: ILV89582

Elegant Villa on Viareggio Promenade, Tuscany

6 Bedroom560mq Interiors
Viareggio, Toscana

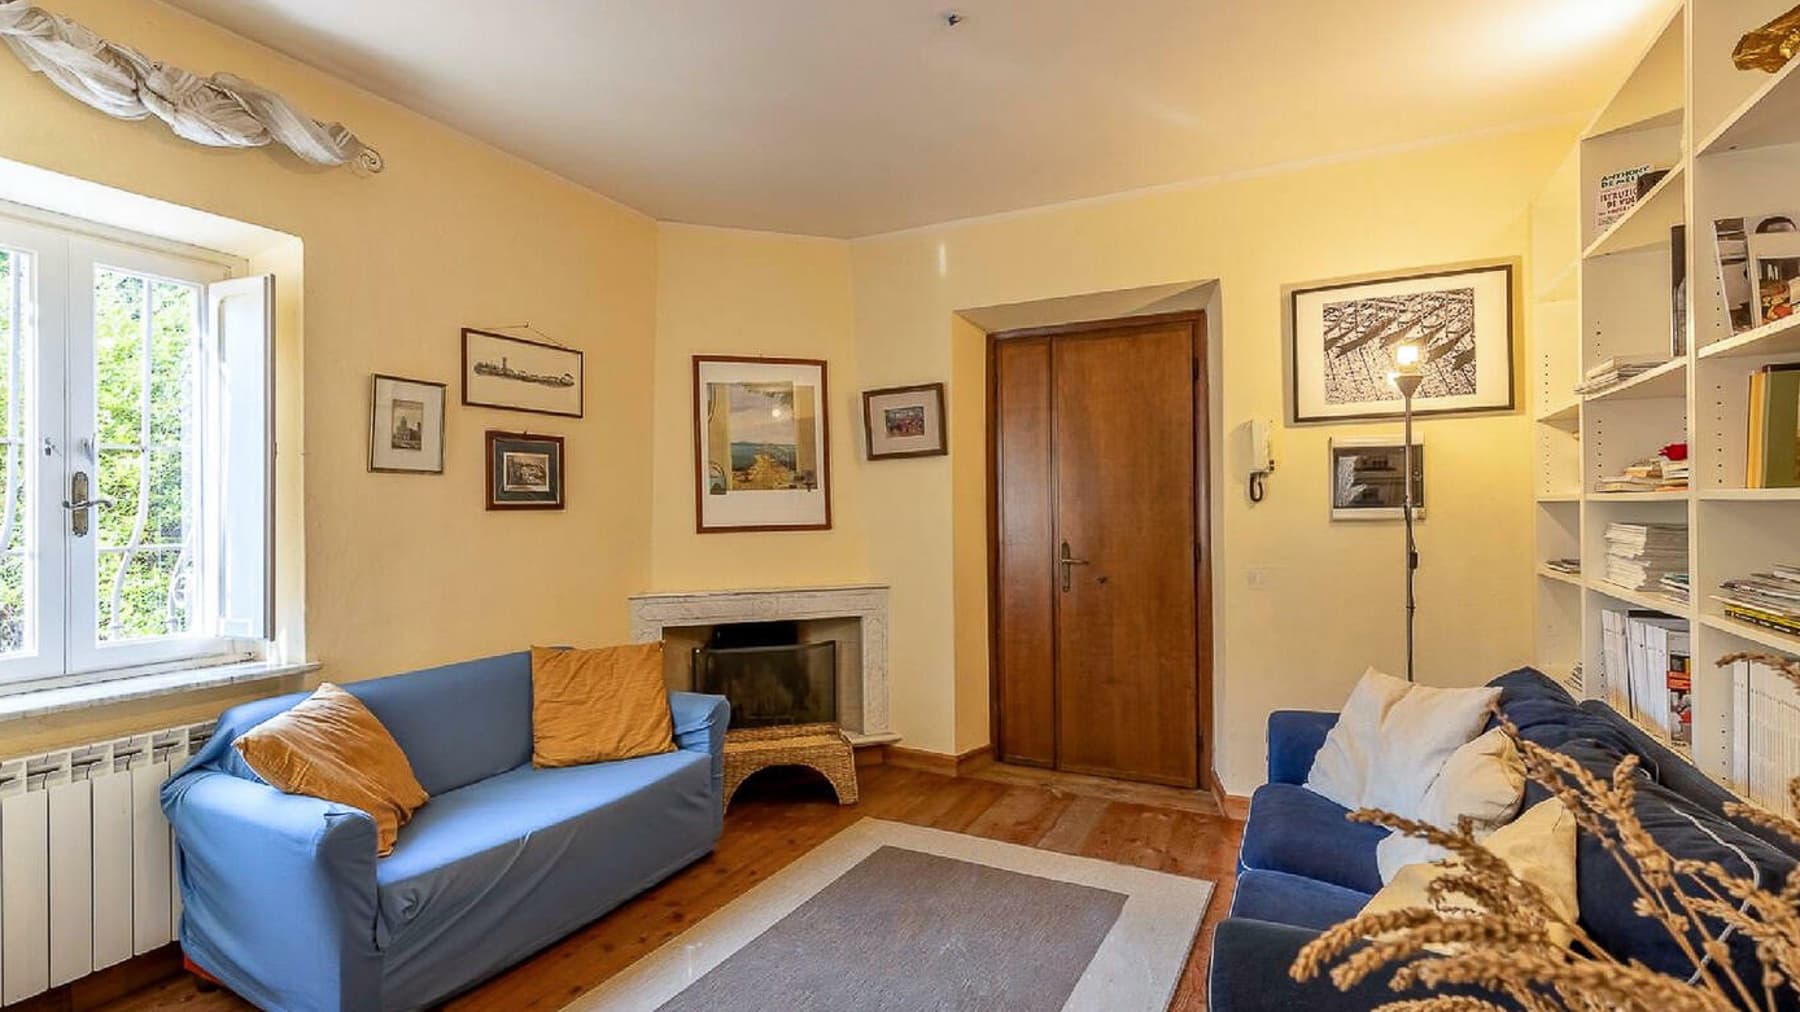
The stone fireplace immediately introduces the character of this villa, a tangible presence that sets the tone for the home's atmosphere and complements a cozy and bright living room, where green walls and large white bookshelves create a space designed for relaxation, reading, and conversation. The light-colored sofas, marble coffee table, and generous openings to the outside convey a sense of continuity and ease, without excess. One senses a home lived in with care, where every room seems designed to naturally accommodate different moments of the day, and where the domestic dimension coexists with a measured scenic presence. Its 560 square meters of commercial space distributed across 15 rooms allow one to imagine a property capable of balancing both daily life and hospitality. The 6 bedrooms and 7 bathrooms define a significant structure, suitable for a large family or those who desire well-articulated spaces, with areas dedicated to study, reading, or entertaining. Among the distinctive features are the fireplace, which adds depth to the interiors, and the wine cellar, a valuable asset for organizing the home. Outside, the convivial area significantly enhances the villa's usability: the synthetic grass covering, wooden sun loungers, white sofa, and circular table with seating create an informal yet well-structured space, protected by greenery along the walls. The wide openings strengthen the dialogue between inside and outside, bringing light into the rooms and contributing to a sense of openness that accompanies the entire journey through the house. Days here find a natural rhythm between generous rooms and outdoor spaces to be enjoyed with simplicity. An al fresco lunch, a few hours of reading by the fireplace, a conversation extending in the living room, or an evening with friends become spontaneous gestures, supported by a spacious layout and a home that welcomes without dispersing. Viareggio adds to this picture the value of being one of the most recognizable locations in Tuscany, capable of combining services, city life, and territorial identity in a context that remains immediately legible and desirable. A villa of this size, with 6 bedrooms, 7 bathrooms, and 15 rooms, represents a significant offering in the Viareggio landscape. The substantial surface area, the presence of the wine cellar, and the perceivable quality of the spaces make it a suitable solution for those seeking a representative residence or a property with a hospitality vocation, set in one of the most renowned contexts of the province of Lucca.

View property profile
Stunning Villa in Strettoia with Sea View, Tuscany1/46

Private negotiation

Ref. Number: ILV89581

Stunning Villa in Strettoia with Sea View, Tuscany

6 Bedroom665mq Interiors3000mq Exteriors
Strettoia, Toscana

The expansive windows and exposed wooden beams immediately set the tone for this 665 sqm villa, a property that combines significant dimensions with a continuous relationship with the outdoor spaces. Natural light generously enters, accompanies the rooms, and extends towards the terraces, where terracotta flooring and outdoor furnishings create spaces designed for relaxing, dining, and unwinding. Even outside, the home's narrative remains consistent: the red tile roof, white walls, stone exterior surfaces, and the presence of greenery create a welcoming, private ensemble deeply connected to its residential dimension. The numbers clearly convey the property's substance: 14 rooms distributed in a villa with 6 bedrooms and 5 bathrooms, set in an external context of 3,000 sqm that concretely enhances the quality of daily life. The private garden surrounds the house and accompanies the presence of the private pool, an element that becomes an integral part of living rather than just a simple complement. The generous layout of the spaces suggests a home suitable for a large family life, extended stays with guests, or representative use, always maintaining a strong sense of autonomy and privacy. The fireplace adds an additional point of balance to the interiors, bringing warmth and depth to the rooms during the cooler months. Outside, the furnished terraces overlook the greenery and interact with the stone paving, while the large terracotta terrace, complete with seating, loungers, and a table designed for convivial moments, makes the transition from the house to the outdoor spaces seamless. The property is completed by 1 parking space. Days here find a different rhythm between a swim in the pool, an outdoor breakfast on the terrace, and time spent in the garden, surrounded by vegetation and ornamental plants. The presence of multiple outdoor spaces allows for a different atmosphere each time: a more secluded area for reading or conversation, a more open area for entertaining friends, a corner to simply let in light and silence. In this part of Tuscany, in Strettoia, the house naturally interprets a way of living that centers on privacy, tranquility, and connection with the outdoors. This villa represents a proposal of great substance, where surfaces, open spaces, and architectural details work together to create a residence of character. The presence of the private garden, pool, and livable terraces enhances its value, while its location in Strettoia, in the province of Lucca, places it in one of the most appreciated areas of Tuscany.

View property profile
Historic Villa in Rigoli, Tuscany's Enchanting Hills1/60

Private negotiation

Ref. Number: ILV89580

Historic Villa in Rigoli, Tuscany's Enchanting Hills

11 Bedroom1080mq Interiors
Rigoli, Toscana

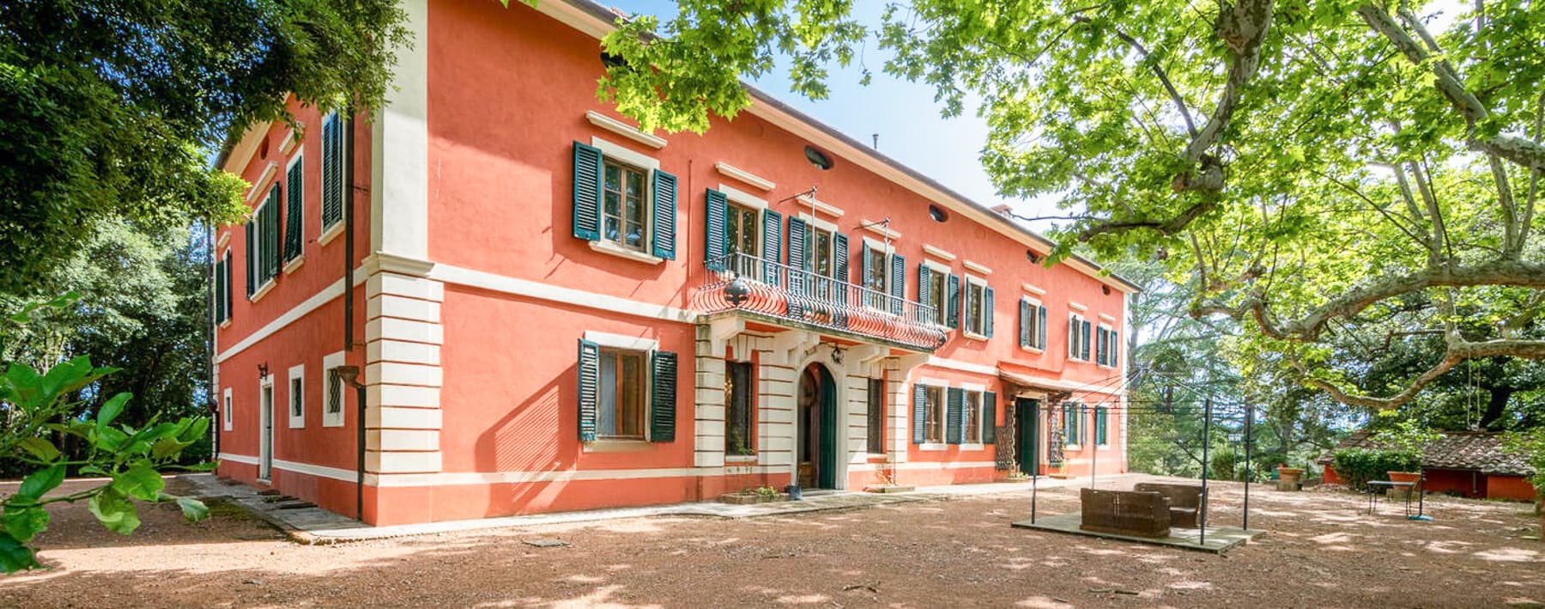
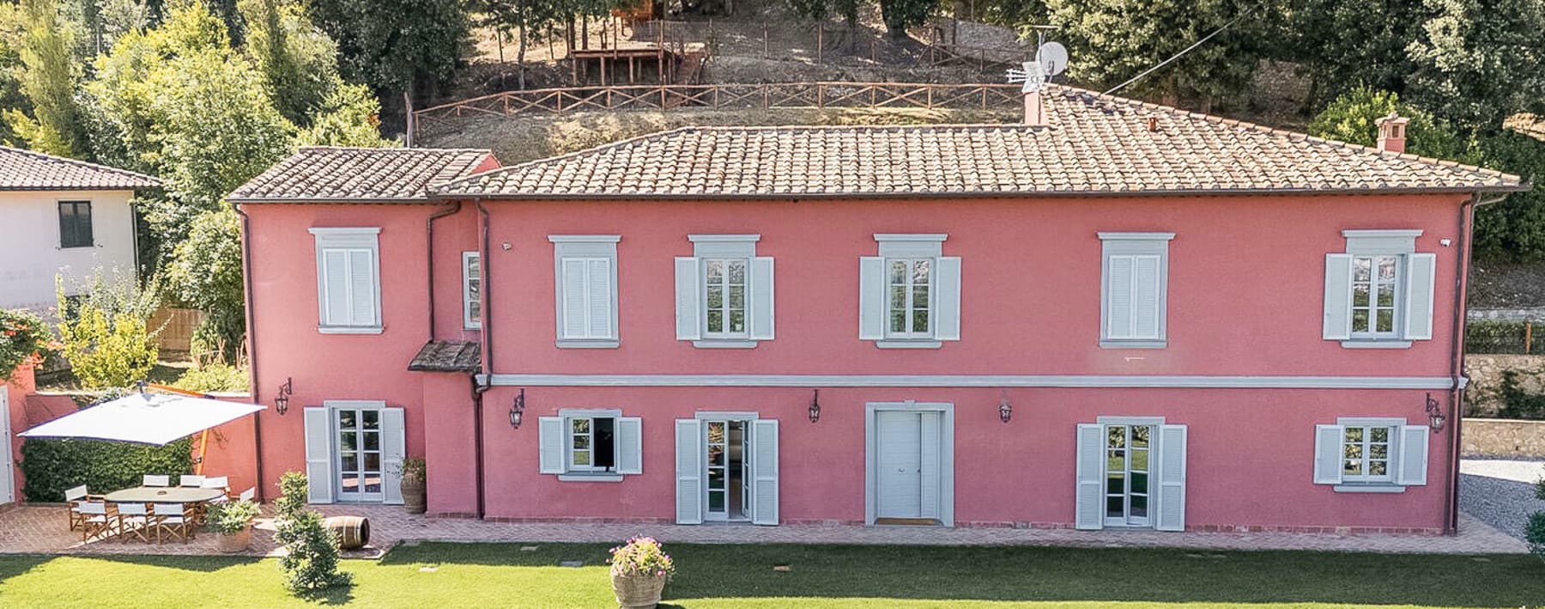
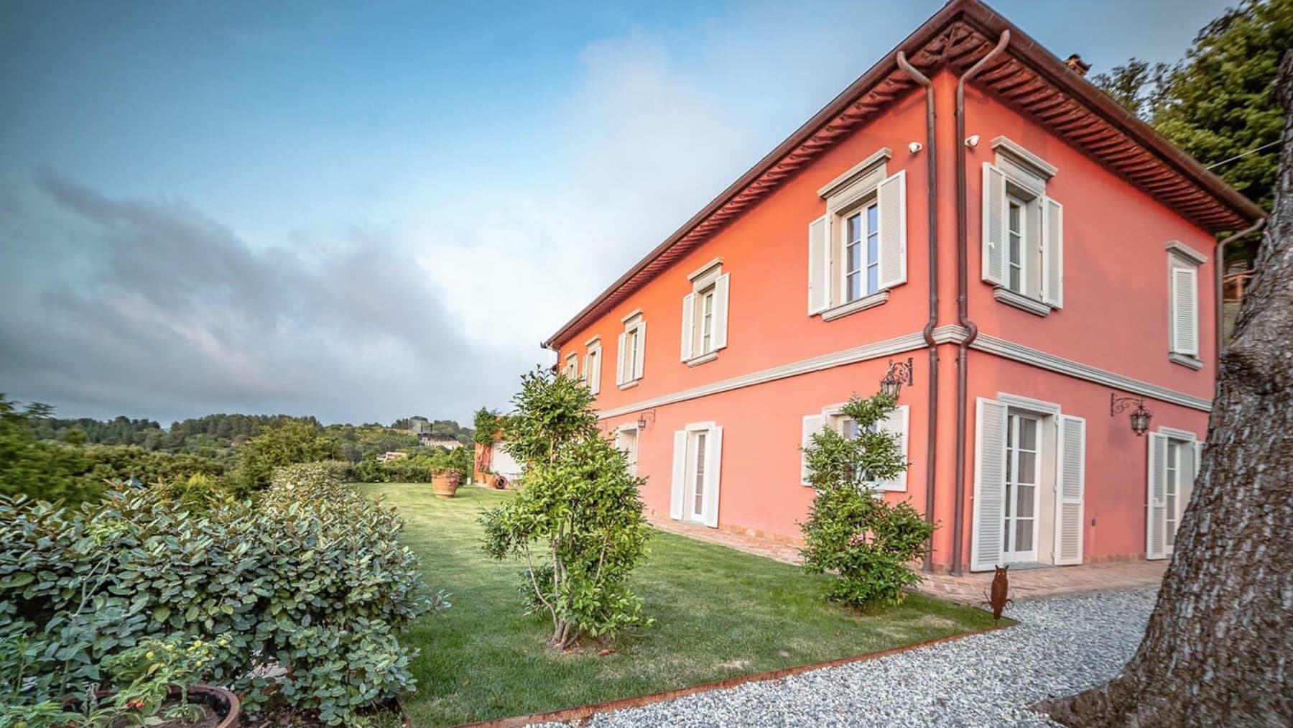
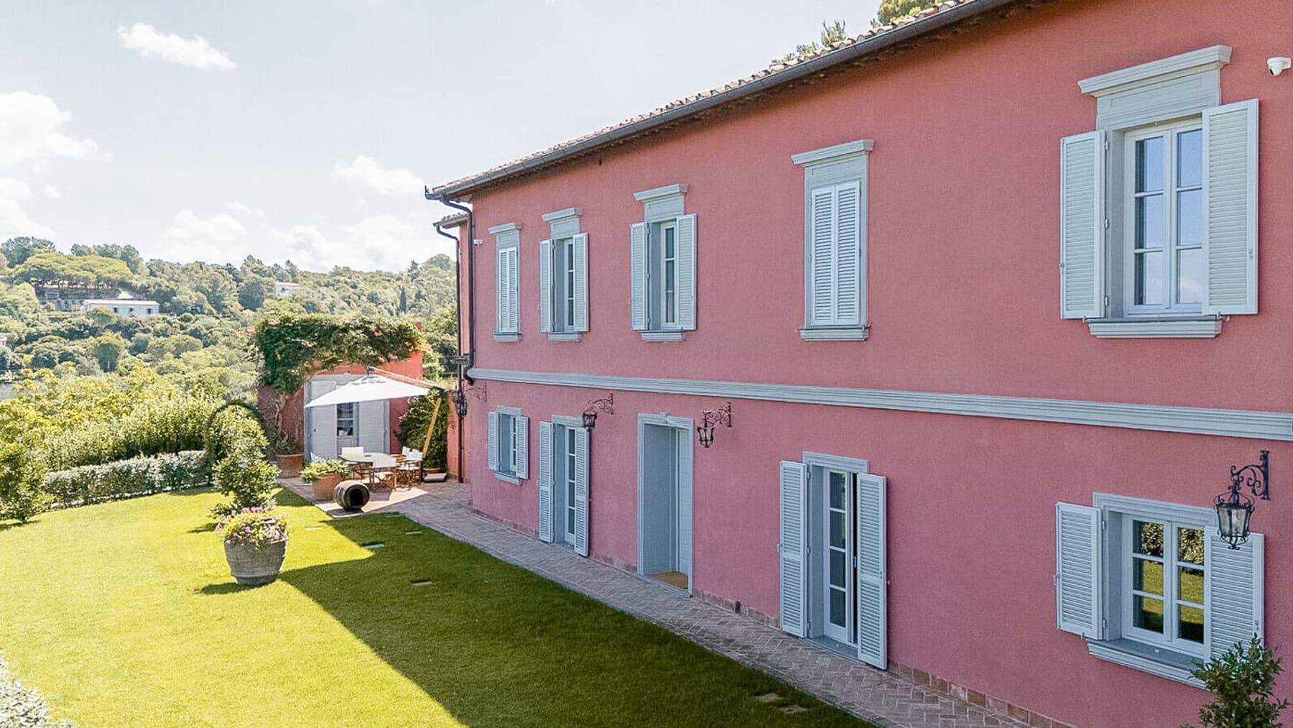
The villa features a pink stucco facade, adorned with carved moldings, blue shutters, and a balcony decorated with plants that soften its architectural design. From the entrance, a defined character is immediately perceived, where the external details harmonize with bright interior spaces, illuminated by natural light streaming through large windows. The stone flooring, sloped ceiling, and presence of artisanal elements convey a lived-in home with personality, welcoming and rich in nuances, naturally blending domestic comfort with grandeur. With its 1,080 square meters of commercial space distributed across 25 rooms, the property offers rare proportions, designed to accommodate a complex daily life or a large family presence, without sacrificing spaces dedicated to conviviality and tranquility. The 11 bedrooms and 6 bathrooms allow for a fluid organization of spaces, while the fireplace adds a warm and cozy focal point during the cooler seasons. The cellar completes the home with a functional space consistent with the property's character. Outside, the private pool becomes a central element of outdoor life, set in a garden context with potted plants and grassy terrain with a more natural tone, enhancing the sense of privacy and tranquility. Some visual details of the villa also tell of a well-recognized architectural presence: the colorful facade, shuttered openings, balcony, and moldings give the ensemble a precise, never anonymous, identity. The interiors, with wooden furniture, wrought iron chandeliers, and hanging lanterns, maintain a warm and personal atmosphere without losing spaciousness and functionality. Days here can flow between rooms that open one after another, shared moments by the fireplace, and long stays outdoors, where the private pool and green spaces invite full use of the home during the beautiful season. The villa's size allows for imagining a prestigious private residence, but also a property capable of hosting guests with ease and discretion. Natural light, the materials used, and the continuous relationship between interiors and exteriors create a relaxed way of living, characterized by privacy, silence, and freedom of movement. Rigoli, in the province of Pisa, adds the value of a recognizable and sought-after Tuscan context to this property. In a villa of these dimensions, with a private pool, 11 bedrooms, and such a defined architectural presence, there is room for both the desire for an important residence and an investment to be carefully considered for hospitality. It is a home that lets its character emerge through its volumes, light, and the quality of time spent within.

View property profile
Elegant Villa with Pool in Forte dei Marmi, Tuscany1/56

€3,500,000

Ref. Number: ILV89579

Elegant Villa with Pool in Forte dei Marmi, Tuscany

4 Bedroom240mq Interiors600mq Exteriors
Forte dei Marmi, Toscana

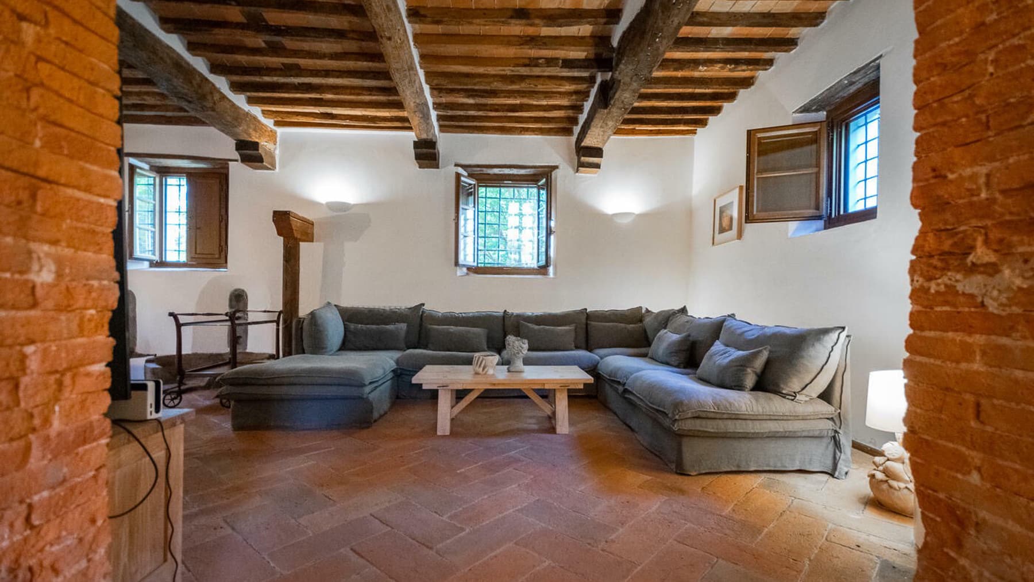
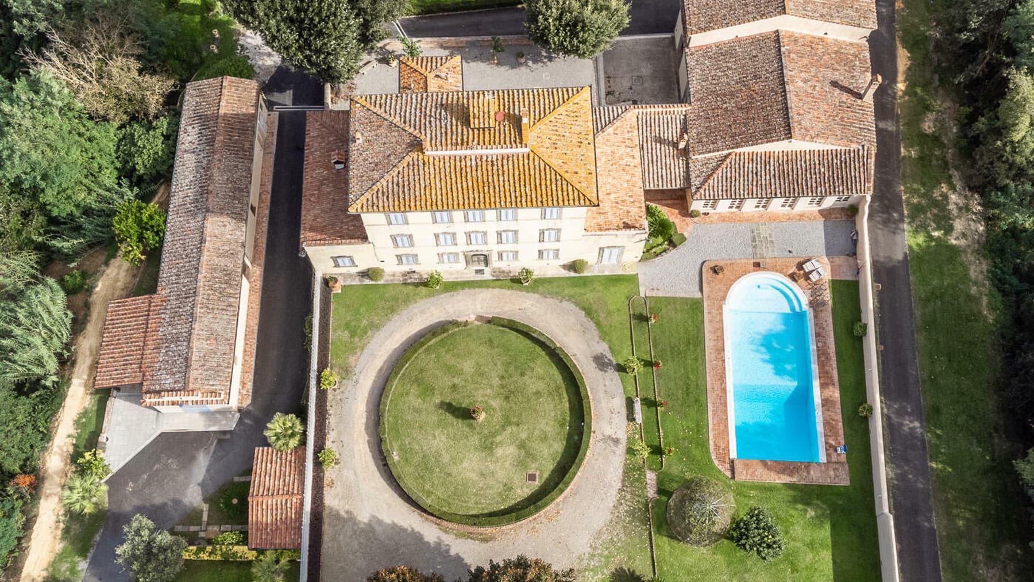
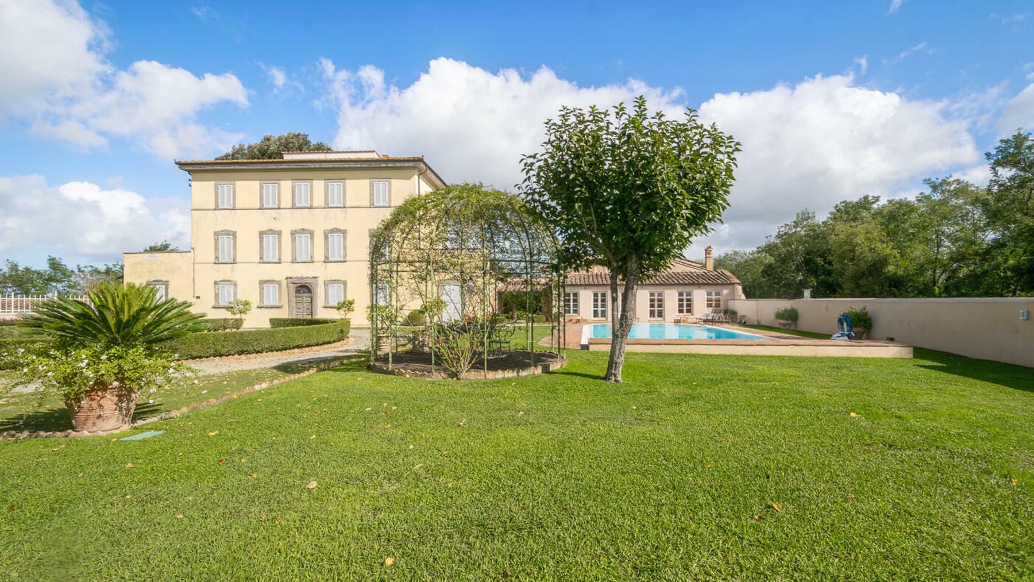
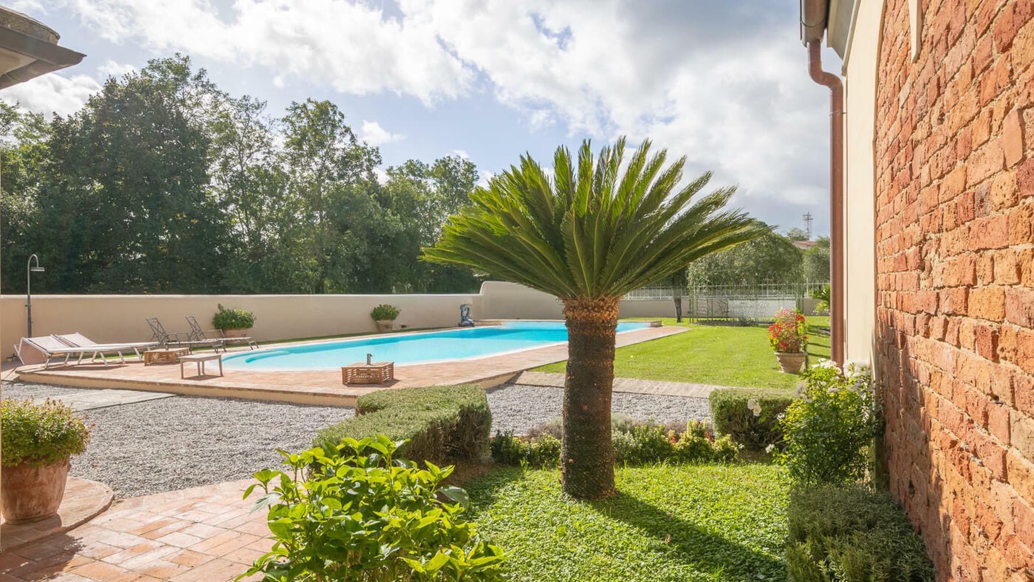
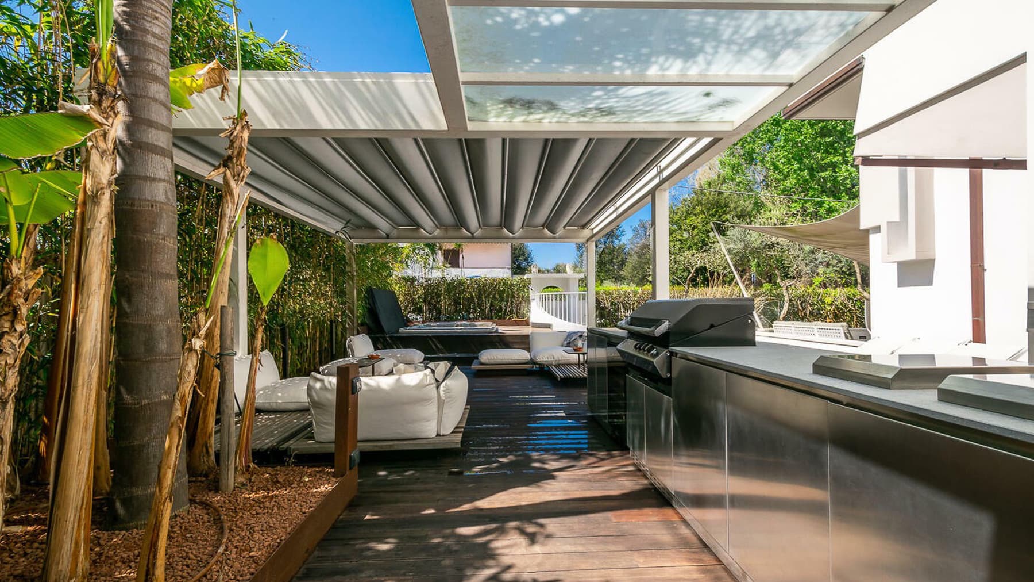
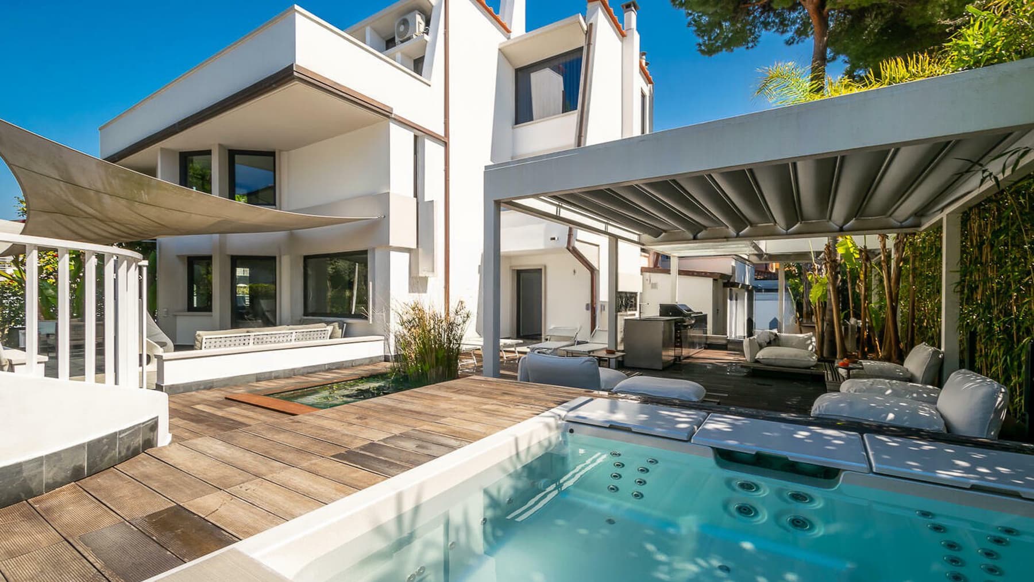
The expansive windows immediately define the character of this 240 sqm villa, where light generously enters and accompanies spaces designed for contemporary living. The ceilings with white beams, polished wooden floors, and white wooden fixtures create a bright and measured ensemble, further enhanced by light tones and airy fabrics. Even the details reflect a home lived with care, featuring modern finishes in the bathrooms and a visual continuity that makes every space airy, natural, and open to the outside. The 8 rooms are arranged in a composition that offers both space and functionality, with 4 bedrooms and 6 bathrooms supporting a comfortable, fluid domestic life, suitable for both everyday living and hospitality. Outside, a private 600 sqm garden surrounds the villa, extending the living rhythm with spaces to enjoy at any time of the day. The presence of a private pool adds a natural focal point to outdoor life, while the SPA and hot tub complete the property with a tangible idea of wellness, integrated into the home rather than merely accessory. The modern architecture interacts with the exterior through generous openings and a continuous relationship between indoors and outdoors; the well-maintained green area, palm trees, and large decorative pots contribute to defining a private and relaxed atmosphere. Everything works together to create a residence where comfort and privacy find immediate balance, also supported by the presence of a video intercom. Days here flow between bright spaces, outdoor moments, and areas dedicated to personal well-being. The garden becomes the natural extension of the house, the pool invites spontaneous enjoyment of the beautiful season, while the SPA and hot tub introduce a slower, more personal time, to be savored without leaving home. The internal organization, with four bedrooms and six bathrooms, also allows for hosting family and guests while maintaining autonomy and comfort. In Forte dei Marmi, this domestic dimension finds a recognizable and sought-after context in Tuscany, ideal for those seeking a residence capable of combining privacy and quality of space. This villa convincingly encapsulates the value of a well-articulated contemporary property, with generous spaces, 600 sqm of private garden, and a complete set dedicated to living well. The location in Forte dei Marmi, in the province of Lucca, places the house in one of the most appreciated contexts of Tuscany, making it a highly interesting solution for those desiring space, comfort, and a strong connection with outdoor life.

View property profile
Elegant Villa with Pool in San Giuliano Terme, Tuscany1/54

€1,045,000

Ref. Number: ILV89577

Elegant Villa with Pool in San Giuliano Terme, Tuscany

6 Bedroom450mq Interiors3200mq Exteriors
San Giuliano Terme, Toscana

The villa spans 450 square meters of commercial space and welcomes you at first glance with a luminous presence, marked by yellow lime facades, blue shutters, and verandas with wrought iron railings. The tiled roof and the large upper-floor terrace with a wooden balustrade add rhythm to the ensemble, while the abundant natural light accompanies the outdoor spaces, highlighting their open and relaxed character. Surrounding the villa, the greenery and private pool create a secluded atmosphere, perfect for outdoor days, tranquility, and a seamless connection between the house and its garden. Twelve rooms distribute the spaces of a property designed to offer spaciousness and versatility, with six bedrooms and five bathrooms making the villa suitable for structured family living or representational use. The outdoor spaces extend over 3,200 square meters, forming a private setting where the garden seamlessly accompanies the house. The rectangular pool is set in a well-organized and enjoyable area, enhanced by terracotta or majolica paving and a relaxation zone with umbrellas and sunbeds. The vegetation, including ornamental trees and shrubs, helps to screen the views and maintain a sense of tranquility. The property is completed by elements that enhance its comfort and daily usability, such as the SPA, fireplace, wine cellar, and video intercom. Even the external details, from the two decorative stone basins to the light paving surrounding the pool, contribute to defining a harmonious, tangible, and well-balanced ensemble. Days here find their natural rhythm between the private garden, the poolside, and the house's spaces that invite shared moments and more intimate pauses. The presence of the SPA and the fireplace adds two different yet complementary dimensions: on one side, wellness, and on the other, the domestic warmth of cooler seasons. In a setting like San Giuliano Terme, this villa interprets with balance a living dimension that centers on privacy, outdoor life, and the pleasure of a spacious residence, where each environment can easily adapt to the rhythms of family and hospitality. This property combines significant space, distinctive features, and an exceptionally enjoyable outdoor setup in a Tuscan context long appreciated for its quality of life and privacy. In San Giuliano Terme, in the province of Pisa, it represents a valuable solution for those seeking a villa with generous spaces, a precise identity, and an authentic relationship between interiors and exteriors.

View property profile
Rustic Country House in Camaiore, Tuscany with Pool1/62

€1,500,000

Ref. Number: ILV89576

Rustic Country House in Camaiore, Tuscany with Pool

7 Bedroom490mq Interiors
Camaiore, Toscana

The stone facade, arched openings, and large windows immediately set the tone for this rustic farmhouse of 490 square meters: a property that combines architectural presence with a natural relationship to the outdoors, allowing light to enter generously. The gravel driveway leads to the entrance through Mediterranean vegetation, while the stone staircase, adorned with ornamental plants, gradually introduces a cozy and authentic atmosphere. The wooden terrace with exposed beams also adds a tangible and lived-in element, designed to enjoy the open spaces with simplicity and continuity. The interiors unfold across 12 rooms, with a significant layout that includes 7 bedrooms and 9 bathrooms, numbers that immediately clarify the property's broad and complex vocation. The presence of a fireplace adds a focal point to the rooms, while the cellar completes the home with a functional space that enriches the ensemble. Outside, the private pool is set amidst greenery and trees, enhancing the sense of privacy and the pleasure of a life also marked by outdoor spaces. The external architecture retains a recognizable character thanks to the natural stone walls, arched windows, and the constant relationship between solid and open spaces, with large windows that promote brightness and visual continuity towards the garden. The presence of green and flowering plants around the house helps create a harmonious ensemble, never isolated from the landscape but well integrated into the context. In terms of size, composition, and amenities, the farmhouse is suitable to be lived in as a private representative residence, with spaces capable of accommodating family and guests while maintaining comfort and autonomy. Days here find their rhythm between the silence of the greenery, time spent by the pool, and moments shared in the house's spaces, where natural light discreetly accompanies daily life. The wooden terrace invites slow pauses, outdoor lunches, or more intimate evenings, while the internal layout allows for a natural alternation between conviviality and privacy. The presence of numerous bedrooms and bathrooms also makes this property suitable for an open, hospitable way of living, capable of welcoming without sacrificing intimacy. This rustic farmhouse consistently interprets the character of the most authentic Tuscany, in a setting like Camaiore that adds territorial value to a property already rich in identity. The combination of generous spaces, a private pool, a cellar, a fireplace, and a well-recognizable architectural layout makes it a rare offering, designed for those seeking space, privacy, and a tangible connection with the surrounding landscape.

View property profile
Elegant Villa Amidst Tuscany's Rolling Hills, Lucca1/60

€2,450,000

Ref. Number: ILV89575

Elegant Villa Amidst Tuscany's Rolling Hills, Lucca

10 Bedroom1350mq Interiors
Lucca, Toscana

The villa features a classic façade with light plaster, large windows framed by dark wood fittings, and green shutters that add rhythm to the ensemble without weighing it down. Stone steps lead to the central entrance with a balustrade, while the light gray marble exterior flooring immediately introduces a sense of solidity and measure. Surrounding greenery interacts with the architecture, discreetly enhancing its presence. This property impresses with its scale and proportions, but above all, with the way it hints at a daily life filled with spacious, private, and well-distributed areas. Its 1,350 square meters of commercial space are spread over 20 rooms, with 10 bedrooms and 9 bathrooms, a configuration that allows for an articulated and comfortable use, suitable for a large private residence as well as for representational purposes. The presence of a fireplace adds a natural gathering point to the home's interiors, while the cellar completes the property with a functional space consistent with the villa's scale. Outside, the private pool introduces an additional level of livability, designed to accompany the beautiful season and enhance the relationship with open spaces. The exterior architecture also significantly contributes to the property's character: the light-toned stucco façade, decorative details, large openings with green shutters, the surrounding greenery, and the design of the entrance create a strong presence, where every element seems to find its measure. The overall impression is of an important property, capable of combining size, privacy, and an internal organization that leaves room for many possibilities of use. Days here flow between spaces that allow for hosting, carving out moments of quiet, and naturally enjoying the outdoors. The private pool becomes the focal point of the brightest season, while the surrounding greenery and the distance that a villa of this size can create help preserve tranquility and privacy. The numerous and well-distributed interior spaces are suitable for both the daily life of a family and extended stays with guests, always maintaining a sense of ease. Even the fireplace, in the cooler seasons, suggests a continuous and not occasional use of the house. Lucca adds to this property a context among the most recognizable in Tuscany, capable of adding value to both the residence and its potential representational vocation. For those seeking a large villa with 10 bedrooms, 9 bathrooms, a private pool, and an architectural layout of clear identity, this residence offers a rare, tangible, and immediately perceptible presence.

View property profile
Elegant Villa with Pool in Versilia, Tuscany1/24

€2,500,000

Ref. Number: ILV89606

Elegant Villa with Pool in Versilia, Tuscany

5 Bedroom480mq Interiors5000mq Exteriors
Camaiore, Toscana

The expansive glass windows immediately define the character of this 2019 villa, a property of 480 square meters where light continuously flows, enhancing spaces designed for a fluid, open, contemporary lifestyle. The terracotta tile roof profile and the stone exterior details introduce a pleasant balance between modern lines and more tactile elements, while the presence of the fireplace adds a touch of domestic warmth, bringing character to the spaces during the cozier seasons. From the first glance, the house conveys a sense of openness, privacy, and a natural connection with the outdoors. The numbers tell the story of a significant and well-structured property: 12 rooms, 5 bedrooms, and 7 bathrooms distributed in a villa that comfortably accommodates both family life and moments of hospitality. Surrounding the house is a private garden of 5,000 square meters, a vast and vibrant outdoor space that amplifies the sense of freedom and makes the transition between indoors and outdoors seamless. The private pool becomes the focal point of the summer season, surrounded by lawn, trees, and ornamental plants, with a presence that is understated yet immediate. The facade, defined by large glass surfaces, hints at bright interiors in constant dialogue with the greenery, while the wood finishes, stone, and white fencing contribute to creating a tidy and coherent ensemble. Completing the property are a cellar, useful for organizing service spaces, 6 parking spaces, and a video intercom, adding a level of practicality and control over access. Days here find a different rhythm, marked by time spent outdoors, bright openings that accompany the hours spent at home, and a private pool that becomes a natural gathering point during the summer season. The 5,000 square meter garden offers real space to move, entertain, let children play, or simply choose a different spot each day to pause. The internal layout, with 5 bedrooms and 7 bathrooms, makes the villa suitable for a large family or for those who desire a representative residence with comfortable and well-calibrated spaces for guests. Camaiore adds to this property the value of a recognizable and sought-after Tuscan setting, where a recently built villa of this size, with a private pool and a 5,000 square meter park, finds a particularly interesting placement. It is a home that combines presence, functionality, and quality of space, designed for those seeking an important, private residence deeply connected to the pleasure of outdoor living.

View property profile
Elegant Villa in Marina di Pietrasanta, Tuscany1/26

€1,900,000

Ref. Number: ILV89607

Elegant Villa in Marina di Pietrasanta, Tuscany

6 Bedroom240mq Interiors
Marina di Pietrasanta, Toscana

The outdoor veranda with exposed beams immediately introduces the character of this villa, embodying a way of living defined by light, continuity between indoors and outdoors, and spaces designed to be naturally inhabited. The neutral-toned tiled floor discreetly complements the environment, while the wooden table and decorated metal chairs shape a welcoming and measured convivial area. Just a bit further, the patio furnished with rattan sofas and armchairs, light cushions, and a glass and rattan coffee table completes a relaxed ensemble, made even more pleasant by the presence of potted plants and diffused brightness. Its 240 square meters of commercial space distributed across 9 rooms offer a generous layout, suitable for a large family or those who desire spaces capable of hosting guests and shared moments without sacrificing the right amount of independence. The 6 bedrooms and 4 bathrooms indeed allow for a smooth management of daily life, with spaces that cater to both private living and a more representative dimension of the home. The villa stands out for its direct relationship with the outdoors, clearly emerging in the covered outdoor areas: the veranda becomes a true extension of the living area, while the patio suggests a second setting dedicated to conversation and relaxation. The exposed beams add visual depth and warmth to the ensemble, and the light flooring helps maintain a bright and airy atmosphere. Even the simplest details, such as planters and the presence of greenery around the outdoor spaces, contribute to defining a property where the house does not end within its interiors but opens seamlessly towards a broader and more relaxed living dimension. Completing the amenities is the video intercom, a discreet yet important presence for daily comfort. Days here find a natural rhythm between an outdoor breakfast under the veranda, a shared lunch around the wooden table, and quieter hours spent in the patio, among comfortable seating and light that accompanies without intruding. The internal layout, with 6 bedrooms and 4 bathrooms, makes this villa particularly suitable for those who love hosting family and friends, while preserving space for everyone. Marina di Pietrasanta adds to this picture a renowned and sought-after Tuscan context, capable of enhancing both long stays and more seasonal presence. This villa combines significant square footage, numerous environments, and covered outdoor spaces that truly impact the quality of living. In Marina di Pietrasanta, in the province of Lucca, it represents a substantial proposal, credible even for those seeking a representative residence or a property to be interpreted with a vocation for hospitality, always in the spirit of a home to be lived with continuity and measure.

View property profile
Elegant Villa in Al Generale, Tuscany1/44

€1,500,000

Ref. Number: ILV89596

Elegant Villa in Al Generale, Tuscany

5 Bedroom600mq Interiors
Al Generale, Toscana

The villa spans 600 square meters of commercial space and features a broad facade, where stone and yellow plaster create a solid and welcoming ensemble. The generous windows, framed by green shutters and iron grilles, add rhythm to the exterior, while the first-floor balcony with a large glass window opens a dialogue with the garden. Inside, light decisively enters through two large windows, illuminating warm-toned spaces defined by ceramic tile floors and a living room where a few well-chosen elements, such as dark blue armchairs and a wooden coffee table, create a lived-in and natural atmosphere. Fourteen rooms distributed over a significant area allow this property to offer spacious and articulated environments, suitable for both daily life and a representative dimension. The five bedrooms and four bathrooms support the home's organization with balance, suggesting a comfortable management of family rhythms and hospitality. Among the elements that define its character are the fireplace, adding depth and warmth to the interiors, and the cellar, an always valuable space in a property of this size. Outside, the garden accompanies the villa seamlessly and finds a natural focal point in the private pool, designed as an extension of the house during the beautiful season. The pitched roof structure with tiles and exposed beams adds further distinctiveness to the ensemble, while the relaxation area equipped with tables and umbrellas makes the outdoor spaces immediately usable. On a practical level, the presence of the video intercom completes a set of features consistent with the property's level. Days here can begin with breakfast outdoors, continue between the garden and the pool, and find a more intimate rhythm in the interior spaces, always supported by good lighting. The layout of the villa and the number of rooms allow for a natural alternation between shared moments and more private spaces. It is a property that lends itself to an authentic outdoor lifestyle, where the transition between house and garden becomes part of living, and which, due to its size and articulation, can also accommodate a representative use or a vocation for hospitality, interpreted with measure and coherence. The combination of spaciousness, privacy, and amenities makes this villa a prominent presence in the context of Al Generale, in the province of Lucca. In Tuscany, a 600 square meter property with a private pool, five bedrooms, and fourteen rooms offers a rare balance between architectural substance, daily comfort, and quality of spaces, with an identity that is already defined and immediately perceptible.

View property profile

If you own this agency and want to request the removal of one or more listings on this page,