Logo
Andrea Oliva & Partners

Andrea Oliva & Partners

Trieste, Provincia di Trieste, Friuli-Venezia Giulia, Italia

5Listings

5 Results: Andrea Oliva & Partners

Elegant Apartment Overlooking Trieste, Friuli Venezia Giulia1/32

€1,150,000

Ref. Number: ILV76498

Elegant Apartment Overlooking Trieste, Friuli Venezia Giulia

3 Bedroom170mq Interiors20mq Exteriors
Trieste, Friuli-Venezia-Giulia

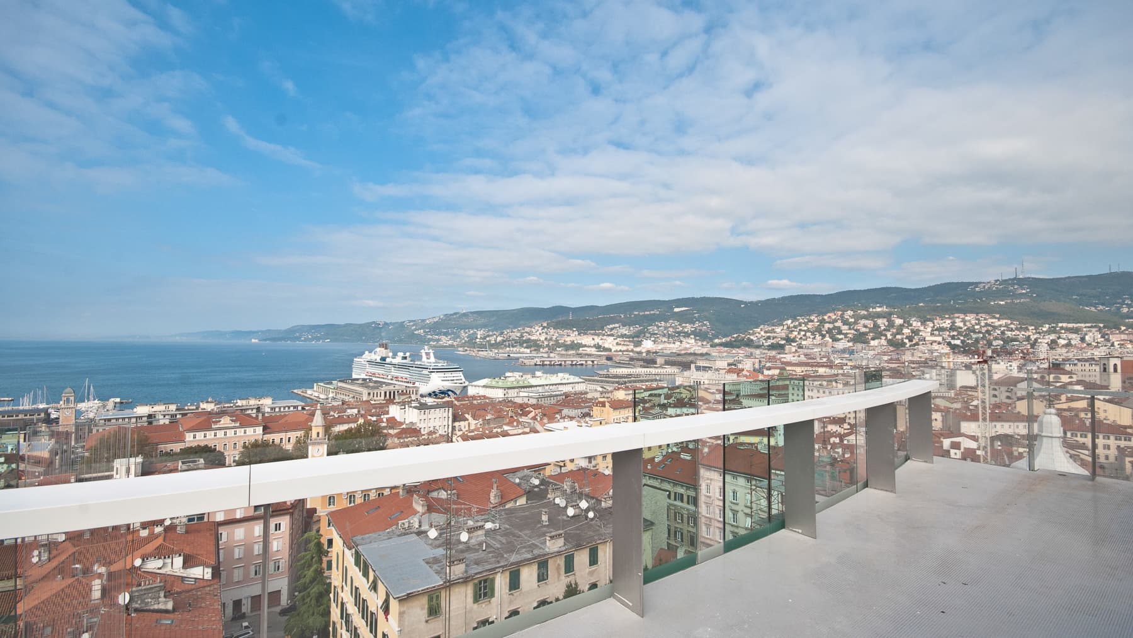
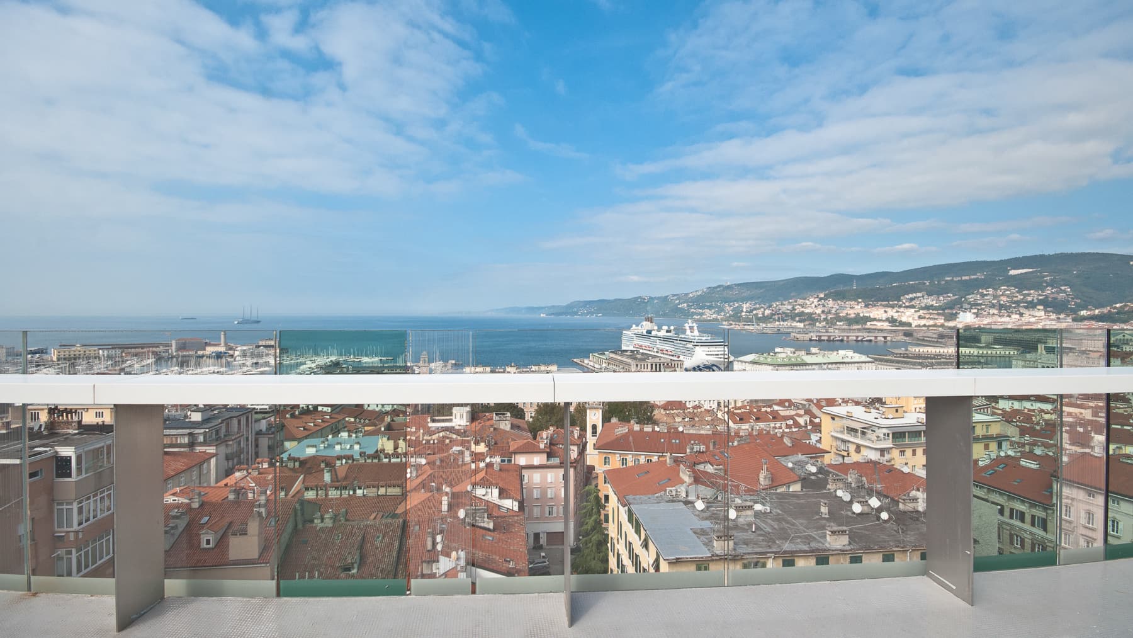
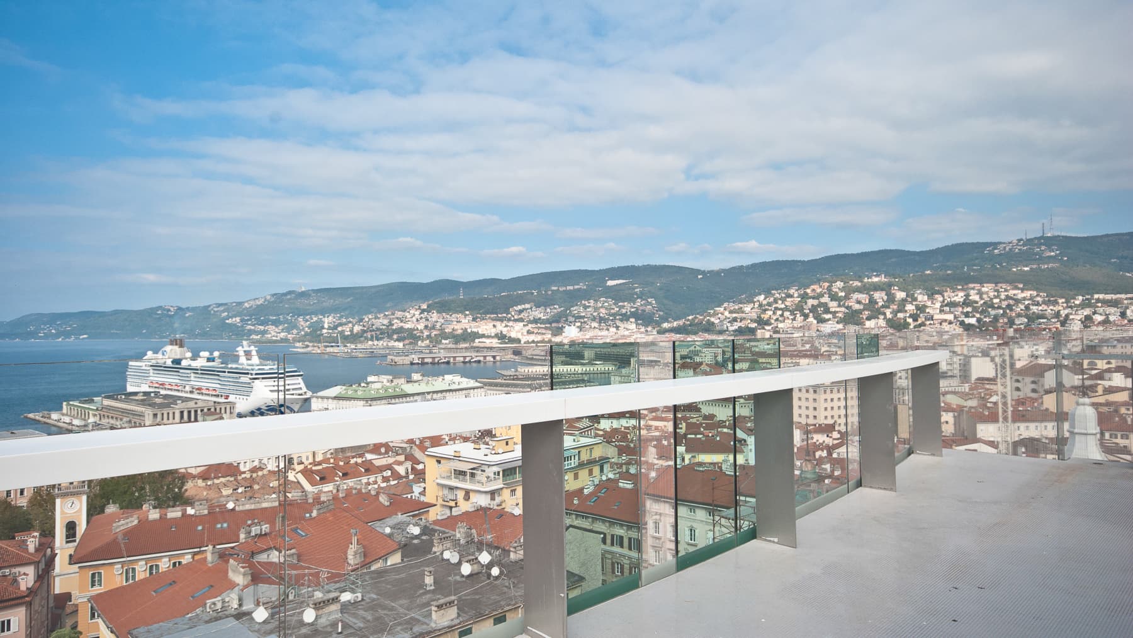
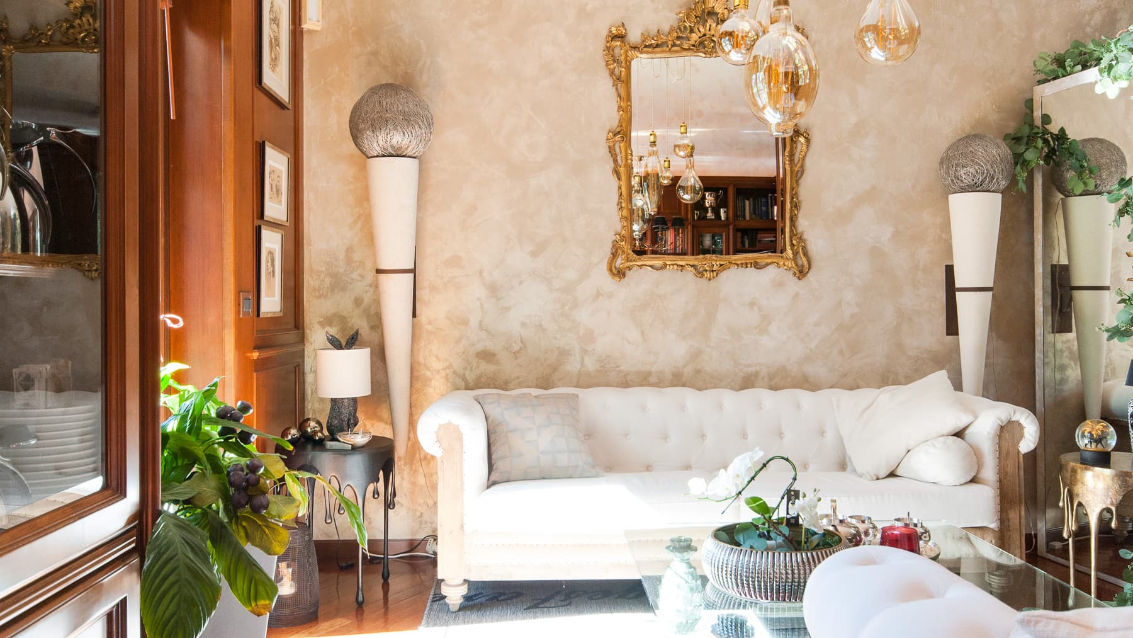
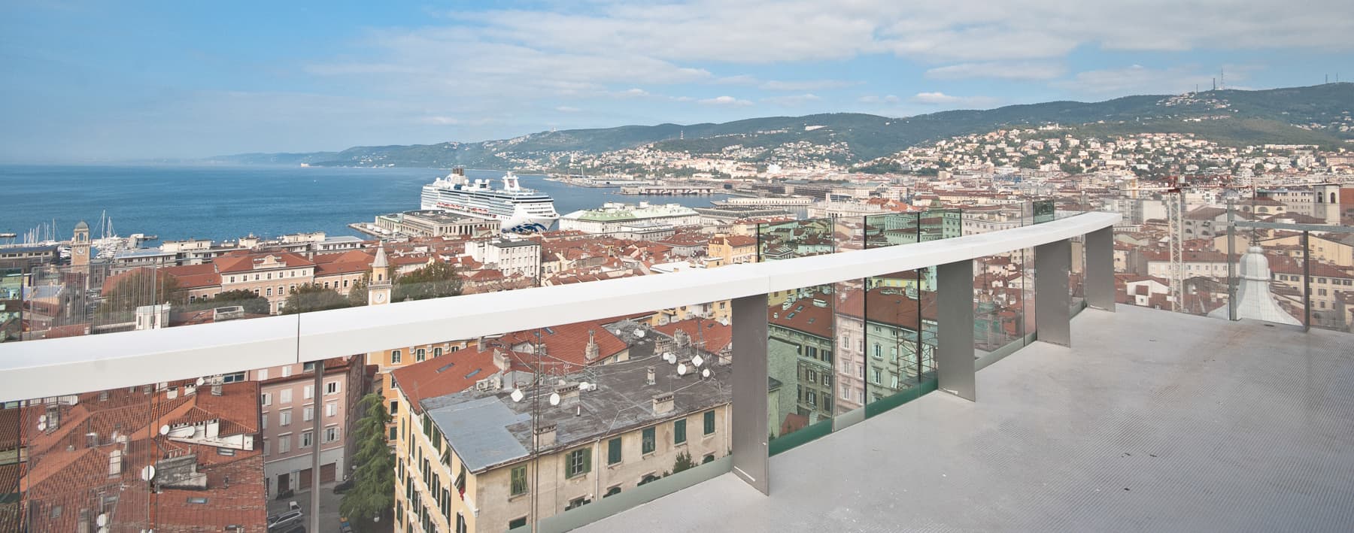
The 20 sqm terrace, with its glass railing and smooth cement flooring, immediately sets the tone for this 170 sqm commercial apartment: an open space that interacts with the outdoors and guides the gaze towards a panoramic view of the sea and the city. Built in 2011, the property conveys a sense of contemporary elegance, characterized by light, openness, and continuity between indoor and outdoor spaces. It is a home that invites you to imagine the simplest and most pleasant moments of the day, where just a few steps outside can change the pace and restore a sense of expansiveness. The residence spans 160 sqm of usable space distributed across 6 rooms, with 3 bedrooms and 2 bathrooms, offering a layout suited for comfortable and well-organized daily living. Alongside the terrace, the presence of 2 balconies further enhances the connection with the outdoors, while the garden adds an additional element of breathing space to the ensemble. The communal areas elevate the quality of living with amenities designed for wellness and leisure: a communal pool, SPA, jacuzzi, gym, and shared internal courtyard create a comprehensive setting, where the home extends beyond the confines of the apartment into a range of services that enrich daily life. Functionality is also supported by the presence of a garage and 1 parking space, complemented by an elevator, air conditioning, intercom, fiber optics, security door, and electric gate. The overall result is a contemporary property designed to blend comfort, privacy, and practicality in a tangible way. Mornings can begin on the terrace, with the city below on one side and the sea on the other, in a setting that changes with the daylight and makes every pause more fulfilling. Returning home also takes on a different tone when, in addition to private spaces, one can rely on environments and services dedicated to well-being, from relaxing moments in the SPA to time reserved for physical activity in the gym, and the communal pool during milder seasons. Trieste adds a distinct identity to this domestic dimension, characterized by culture, international openness, and a constant relationship with the sea. This apartment combines significant dimensions, well-presented outdoor spaces, and a range of services that truly impact the quality of life. In Trieste, in a setting that unites city and sea, it represents a solid proposition for those seeking a contemporary residence capable of offering daily comfort, open views, and a complete living experience.
View property profile
Elegant Villa in Trieste, Friuli Venezia Giulia1/54

€1,500,000

Ref. Number: ILV83193

Elegant Villa in Trieste, Friuli Venezia Giulia

6 Bedroom300mq Interiors
Trieste, Friuli-Venezia-Giulia

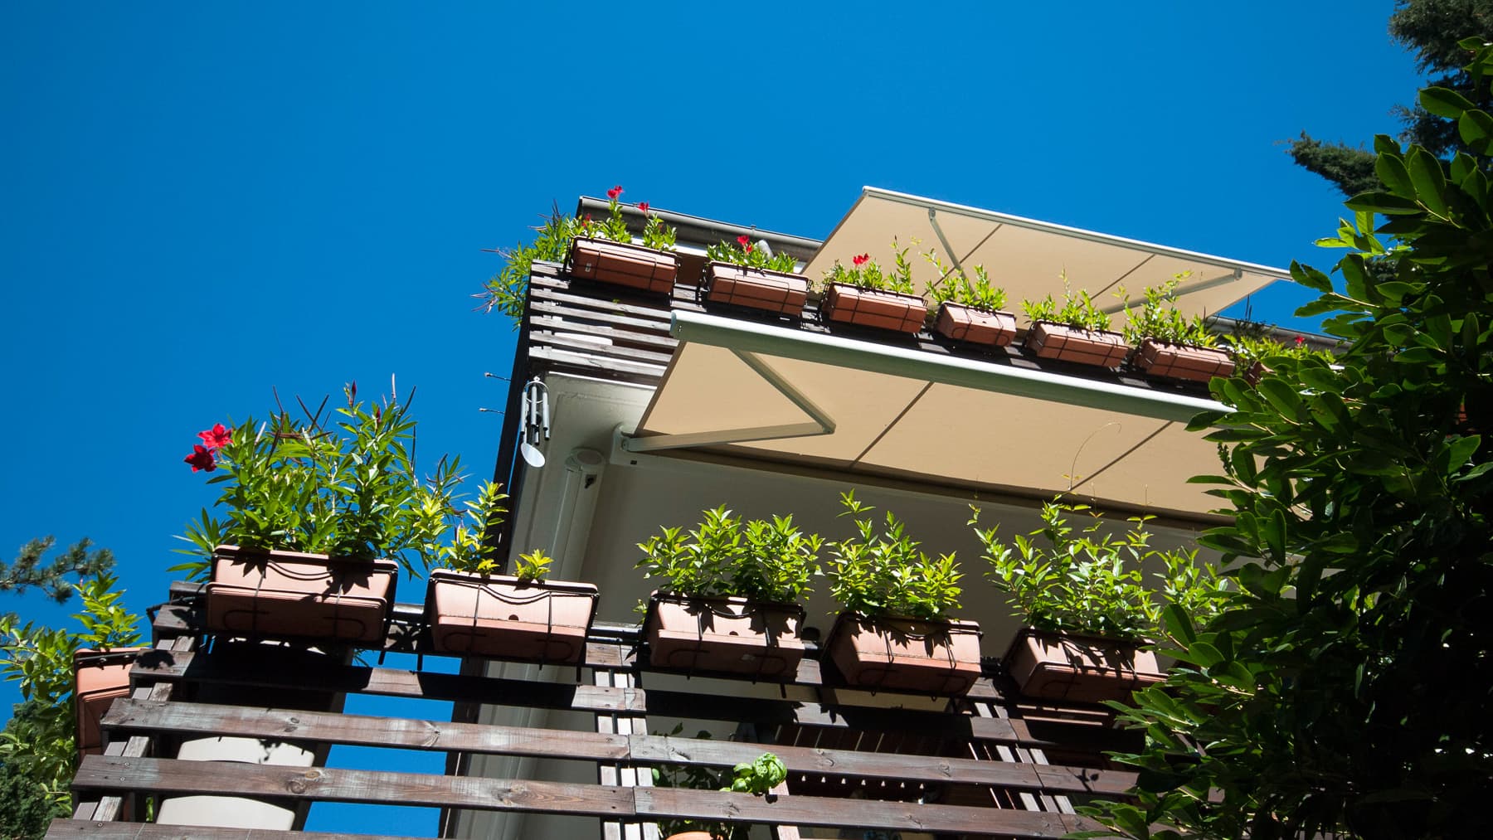
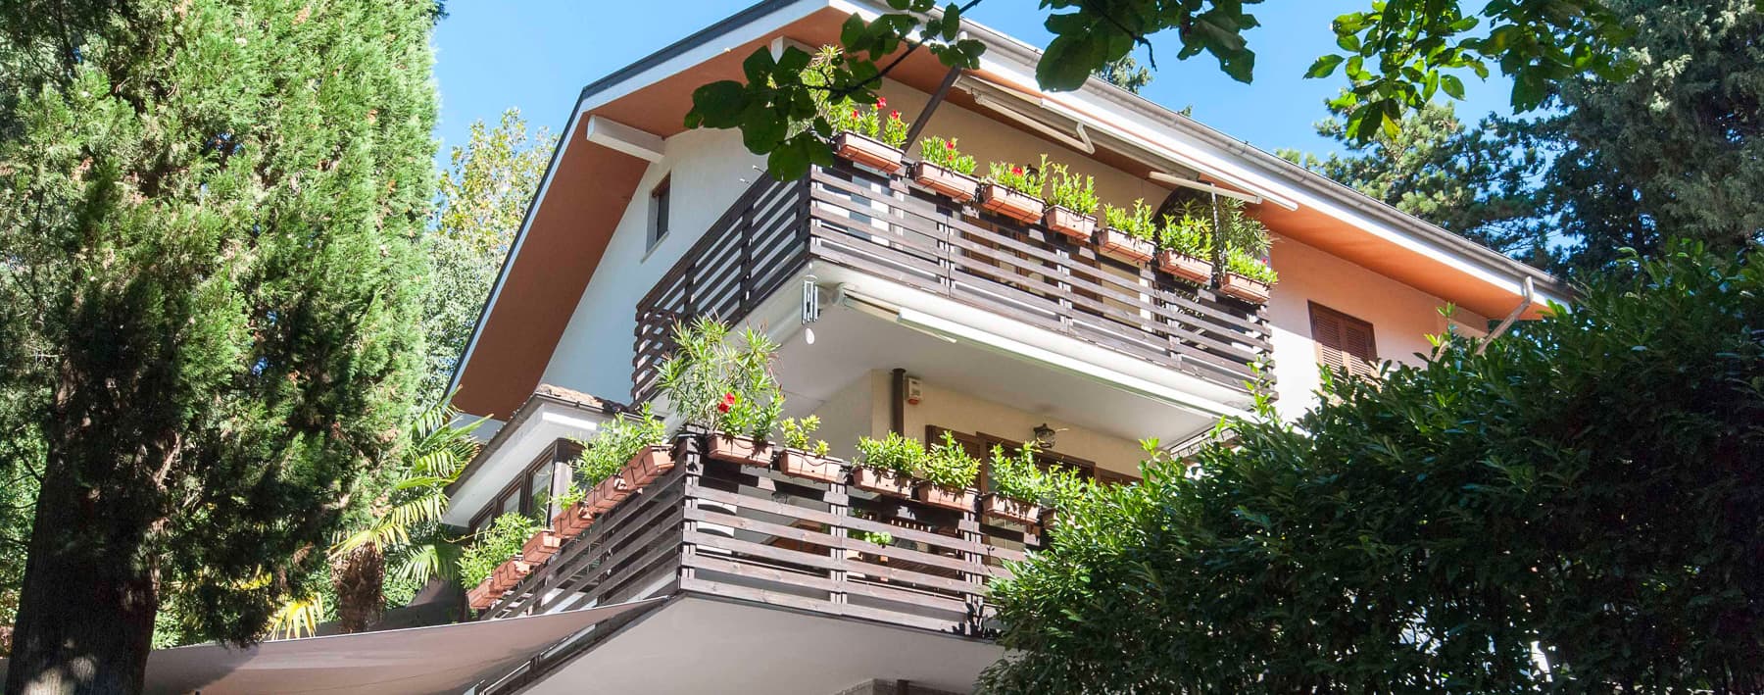
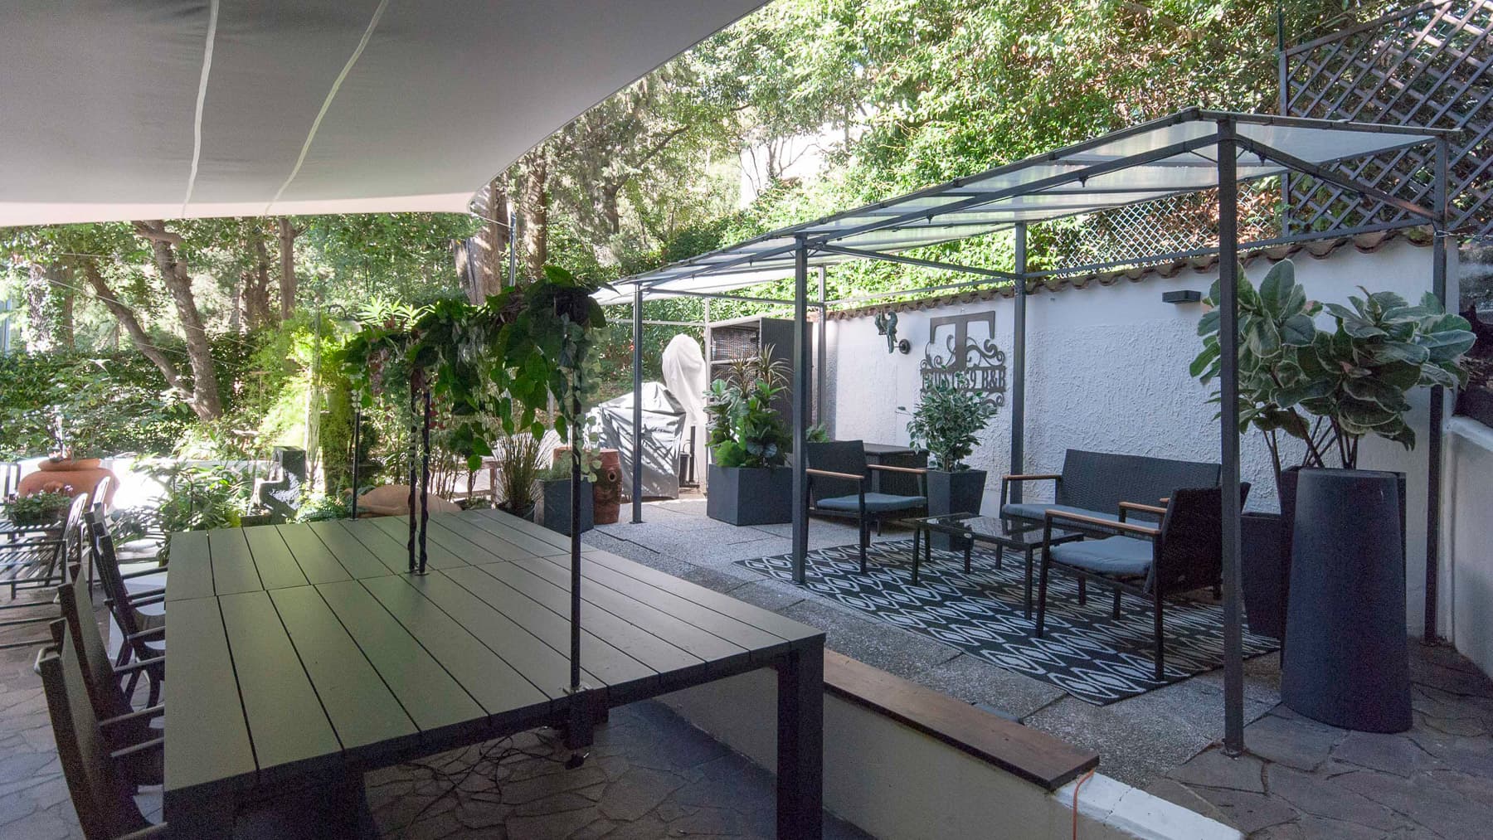
The villa spans three levels, offering a commercial area of 300 square meters, with spaces alternating between areas dedicated to conviviality and more private zones. The presence of a patio equipped with a large table, relaxation area, and glass pergola immediately suggests an open way of living, where the outdoors become a natural extension of the home. The light stone floors, the luminous finish of the walls, and the wooden balconies with flower boxes contribute to creating a welcoming ensemble, protected by the surrounding vegetation and designed to offer peace and privacy. The 10 rooms allow for a broad and articulated distribution, suitable for both family life and representational use. The sleeping area includes 6 bedrooms, accompanied by 5 bathrooms, while a study adds a useful space for work or activities requiring concentration and autonomy. The property is completed by 2 storage rooms, a cellar, and a tavern, spaces that enhance the overall functionality of the house and make daily organization more fluid. Outside, the private garden creates an intimate and discreet setting, further enhanced by a fenced property with road access and driveway. The 3 terraces multiply the possibilities of enjoying the house outdoors at different times of the day, while the presence of a hot tub and gym adds a level of comfort dedicated to personal well-being. The garage, along with the parking space, practically meets the needs of those who desire easy management of their movements. Built in 1992, the villa features a facade with clean lines, a sloping ceiling, and a garage area with a modern door, details that convey a coherent and well-defined image of the property. Days here find a natural rhythm between the generous interior spaces and the exteriors designed to be truly lived in. A lunch under the pergola, a break in the patio's relaxation area, time dedicated to exercise or the wellness of the hot tub create a daily life of tangible comfort, without sacrificing privacy. Even the terraces become places to inhabit, chosen based on the light or the moment, while the garden and surrounding vegetation help maintain a constant sense of tranquility. This property combines significant dimensions, complete amenities, and a strong focus on the quality of domestic life, in a context like Trieste that adds value and recognition to the address. A villa suitable for those seeking a spacious, private, and well-organized residence, with indoor and outdoor spaces capable of naturally accompanying every moment of the day.

View property profile
Charming Property in Grado, Friuli Venezia Giulia1/40

€3,000,000

Ref. Number: ILV80412

Charming Property in Grado, Friuli Venezia Giulia

4 Bedroom183mq Interiors35000mq Exteriors
Grado, Friuli-Venezia-Giulia

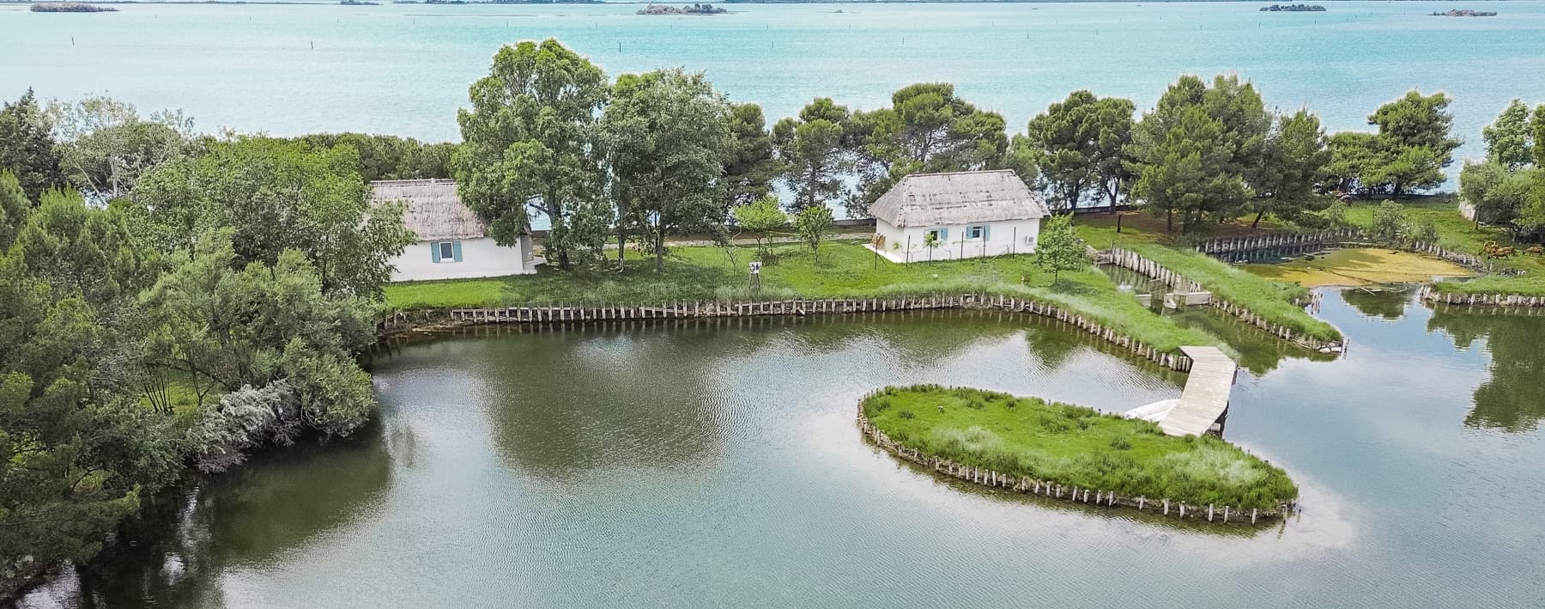
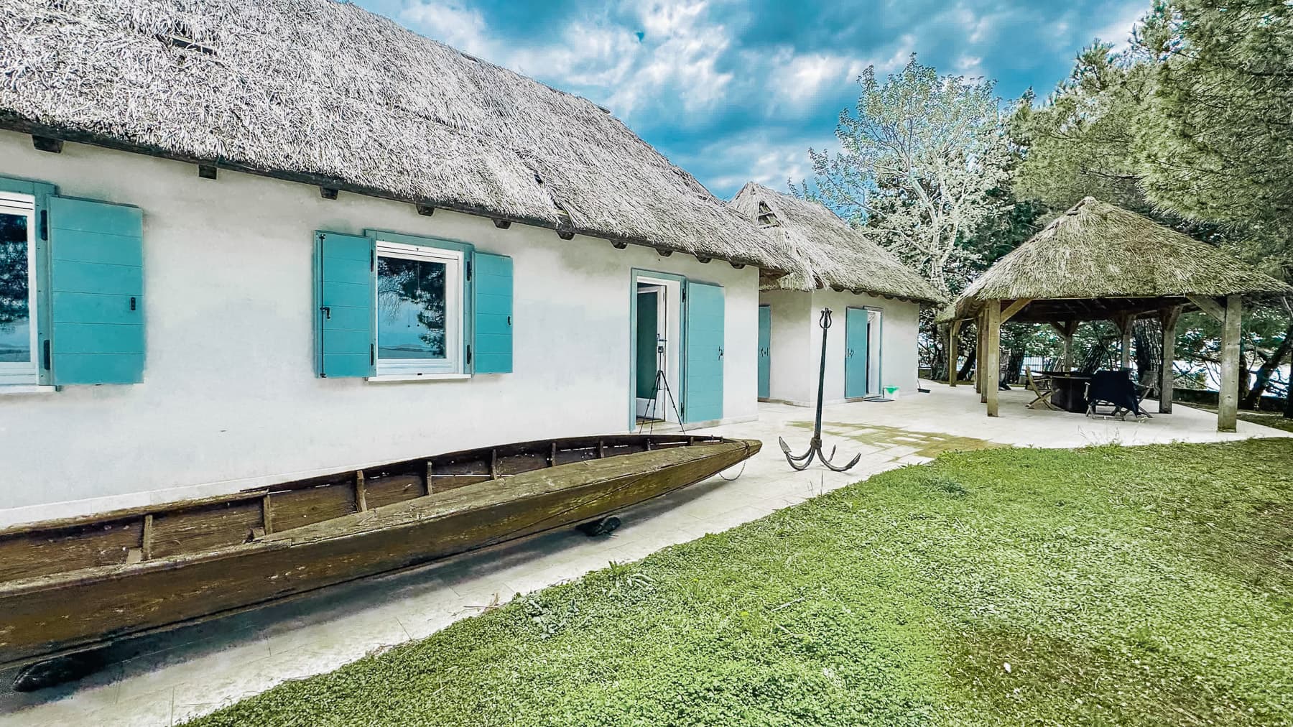
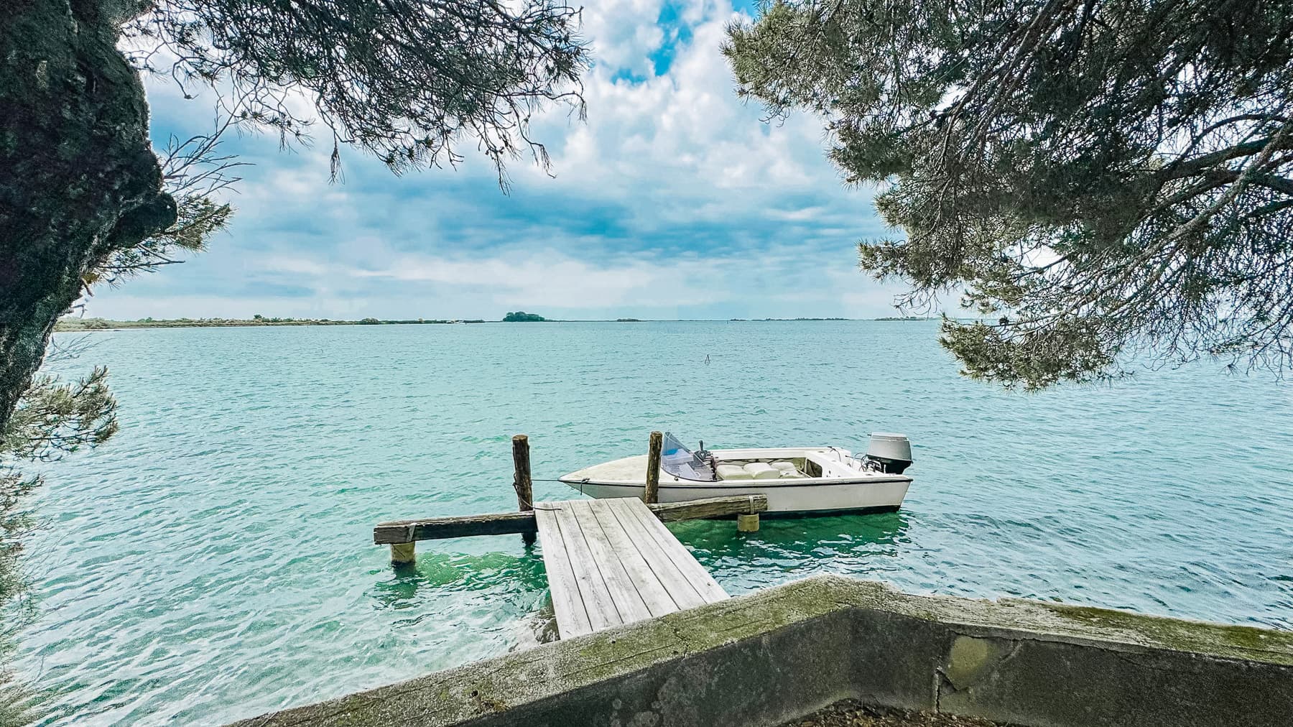
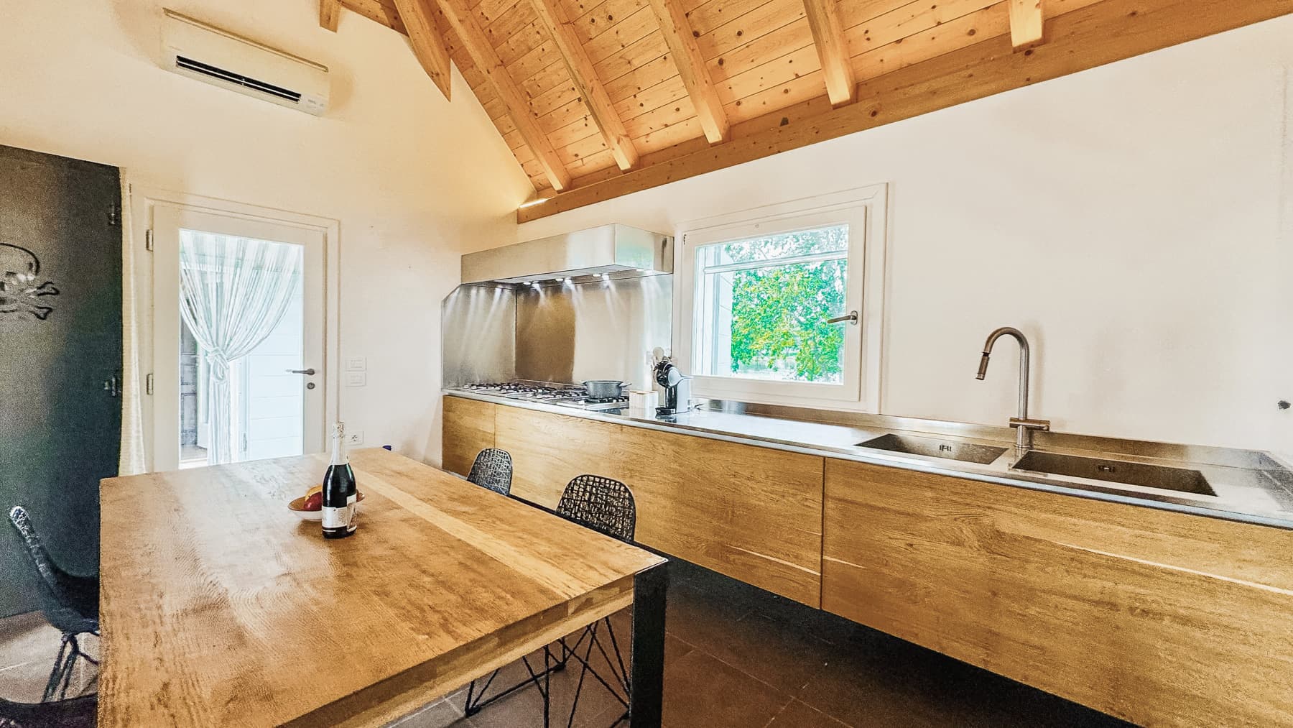
The exposed wooden ceilings and large windows immediately set the tone for this 183 sqm commercial property: a home that combines material simplicity with scenic presence, featuring bright spaces and a welcoming atmosphere built on tangible details. The white walls interact with the large-format dark tile flooring, while a wooden staircase leads to the upper floor, adding movement to the spaces. Outside, the narrative remains consistent, with white plastered walls, blue shutters, and a recognizable architectural presence, nestled in greenery and designed for those seeking space, light, and an authentic connection with their surroundings. The internal layout unfolds across 9 rooms, with 4 bedrooms and 3 bathrooms, offering a living dimension suitable for both daily life and hosting family and guests. The generous and well-articulated spaces convey a home to be lived in naturally, where brightness flows continuously and accompanies every moment of the day. Certain details reveal a precise character: the wooden ceiling warms the interiors, while a staircase of the same material visually connects the levels; the presence of an antique black decorated wardrobe introduces a note of memory and personality without weighing down the ensemble. Outside, the property boasts a private garden of 35,000 sqm, a significant extension that substantially enhances the home's experience. Light stone pavements accompany the open spaces and lead to an adjacent structure with a wooden gazebo, furnished with a table and chairs, designed for leisurely breaks, outdoor lunches, or simply enjoying the tranquility. The architecture, with thatched roofs, white plaster, and blue shutters, helps define a recognizable ensemble in harmony with the natural landscape. Opening the windows, crossing the garden, pausing under the gazebo: here, daily life finds a broader rhythm, made of natural light, silence, and outdoor spaces that become an integral part of the home. The 35,000 sqm of greenery invite a free and personal use of the property, between moments of conviviality and more reserved pauses. The presence of a wooden boat in the outdoor area adds a suggestive detail, reinforcing the bond between the home and its context. The overall sensation is of a place that prioritizes privacy, tranquility, and a spontaneous relationship with the surrounding environment. This property in Grado represents a rare offering for its external dimensions, architectural identity, and quality of the internal atmosphere. Its 183 sqm commercial space, along with the private garden of 35,000 sqm, compose a setting of strong personality, suitable for those desiring a home with space, privacy, and a direct connection with the landscape of Friuli Venezia Giulia.

View property profile
Stately Villa in Gorizia, Friuli Venezia Giulia1/40

€1,000,000

Ref. Number: ILV80245

Stately Villa in Gorizia, Friuli Venezia Giulia

50 Bedroom3200mq Interiors15000mq Exteriors
Gorizia, Friuli-Venezia-Giulia

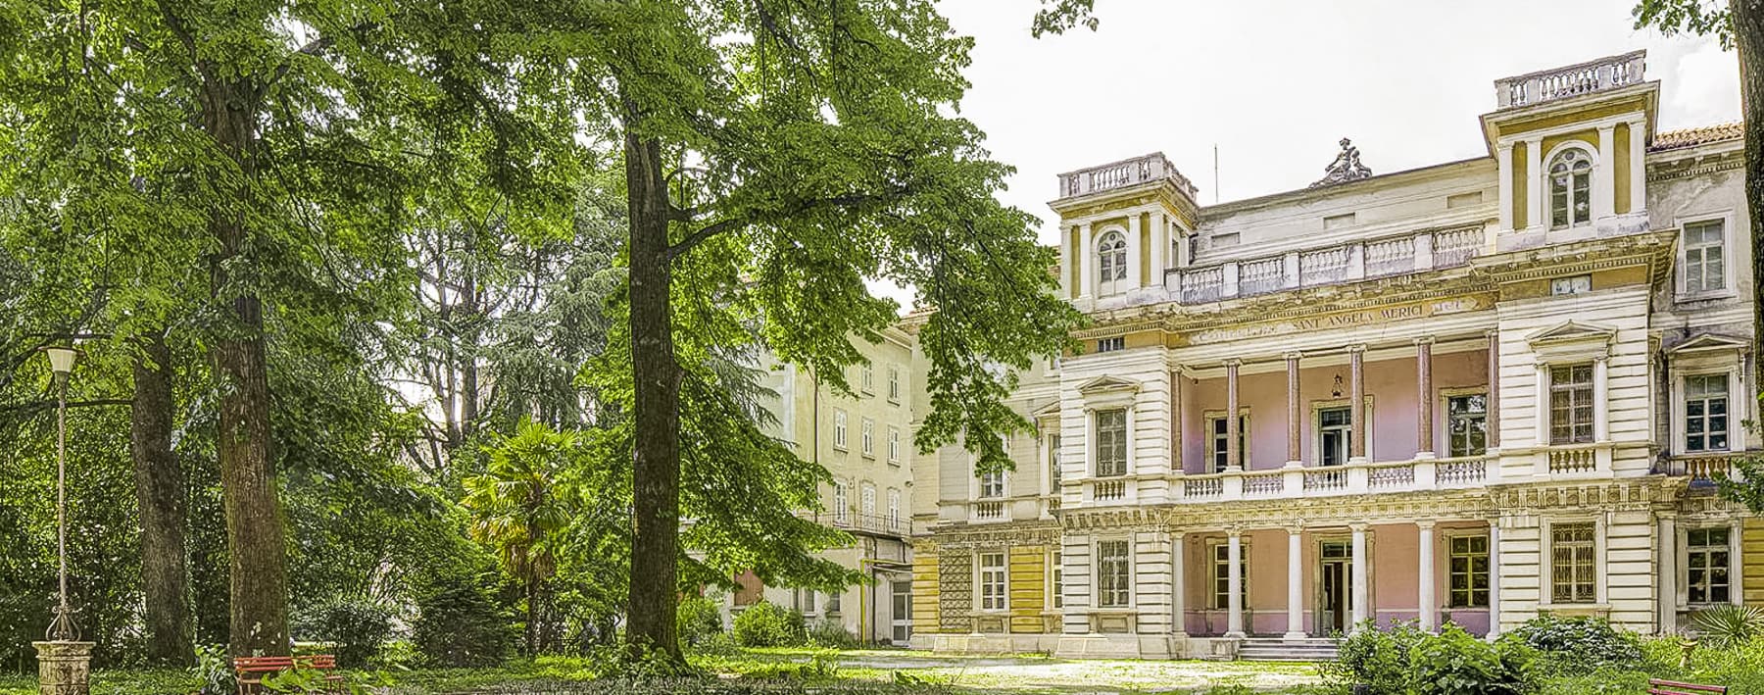

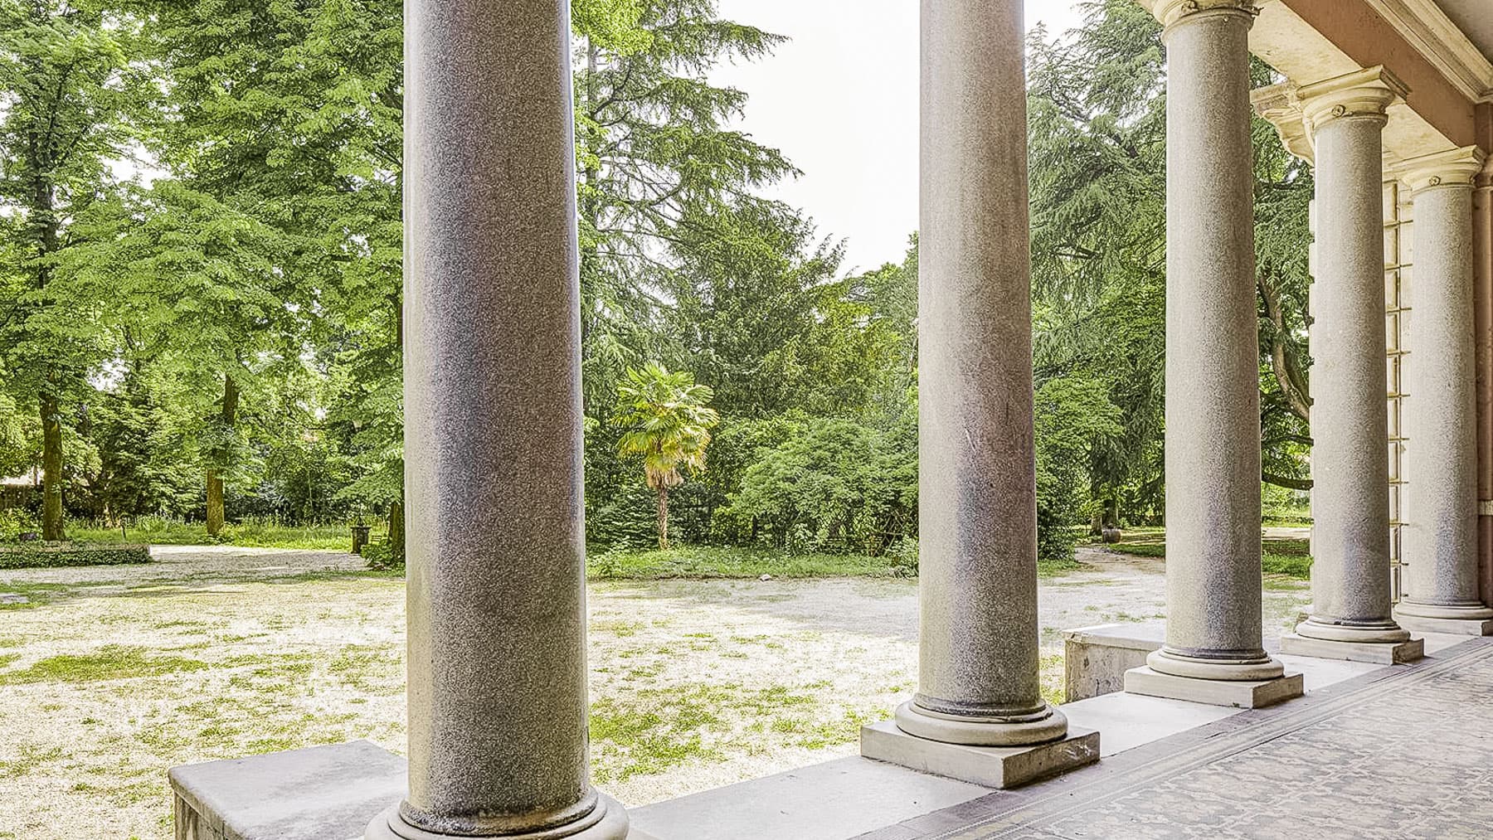
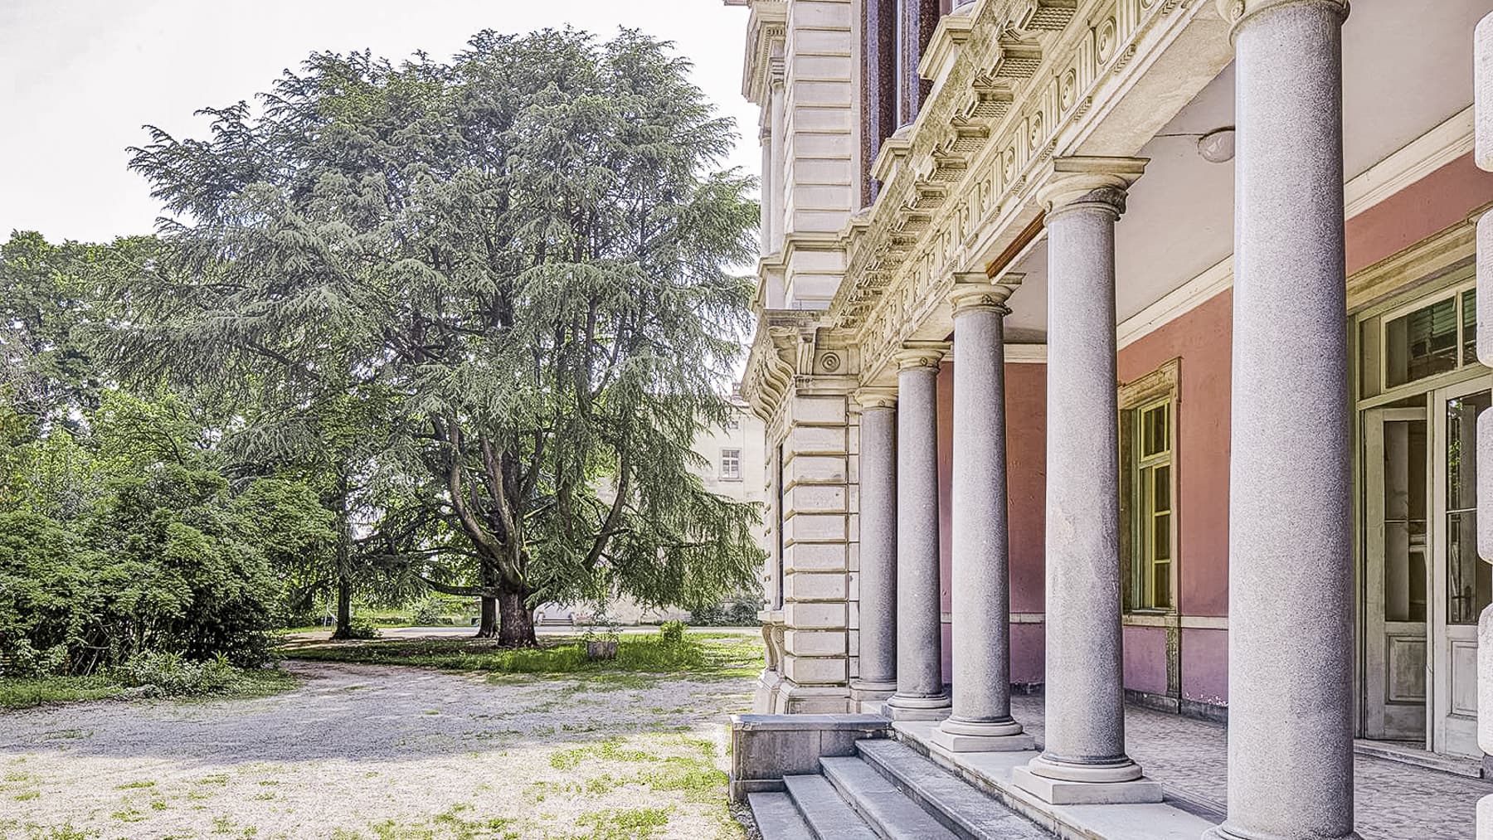
The Corinthian columns, elaborate friezes, and the interplay between white and yellow plaster immediately convey the character of this 1885 villa, a property that spans three levels and retains an architectural imprint of strong scenic presence. The dark wood fixtures and large windows invite natural light into the complex, while the decorated balconies add rhythm to the façade and enhance the dialogue between solid and open spaces. Surrounding it, the greenery of the garden creates a broad and private frame, capable of giving breath to the ensemble and providing a sense of tranquility that is felt even from the outside. The numbers tell the story of a property of rare scale: 3,200 square meters of commercial space, 61 rooms, 50 bedrooms, 22 bathrooms, and 9 storage rooms, distributed to offer great flexibility of use, whether as a prestigious private residence or in a high-profile hospitality perspective. The private garden of 15,000 square meters further amplifies the perception of space and makes it natural to imagine a life alternating between generous indoor environments and outdoor moments. The presence of the terrace, cellar, and tavern adds depth to the house, creating diverse spaces for different rhythms, occasions, and functions. The property is fenced and equipped with a driveway and parking space, elements that contribute to a convenient and discreet management of access. Architecturally, the façade maintains a precise and recognizable identity: the classical columns, adorned balconies, large windows, and the contrast between light surfaces and darker frames compose a historically tasteful, solid, and harmonious ensemble, enhanced by the vegetation surrounding the building. The 15,000 square meter garden becomes the natural center of daily life in the milder months, a space to stroll, entertain guests, or simply find a slower, more secluded dimension. The terrace also participates in this openness to the outside, offering an additional space to enjoy throughout the day. The dimensions of the property allow for imagining a home capable of accommodating many people without sacrificing privacy, with spaces that can adapt to family, convivial, or representative needs. In a context like Gorizia, this villa lends itself to a broad, measured way of living, deeply connected to space. A property of this magnitude, combined with the charm of a building constructed in 1885 and the presence of a large private park, represents a proposal that is difficult to replicate. In Gorizia, within the context of Friuli Venezia Giulia, the villa combines scale, architectural identity, and privacy in a form that can become an important residence or a representative address with strong personality.

View property profile
Spacious Trieste Apartment in Friuli Venezia Giulia1/30

€1,280,000

Ref. Number: ILV76496

Spacious Trieste Apartment in Friuli Venezia Giulia

4 Bedroom344mq Interiors12mq Exteriors
Trieste, Friuli-Venezia-Giulia

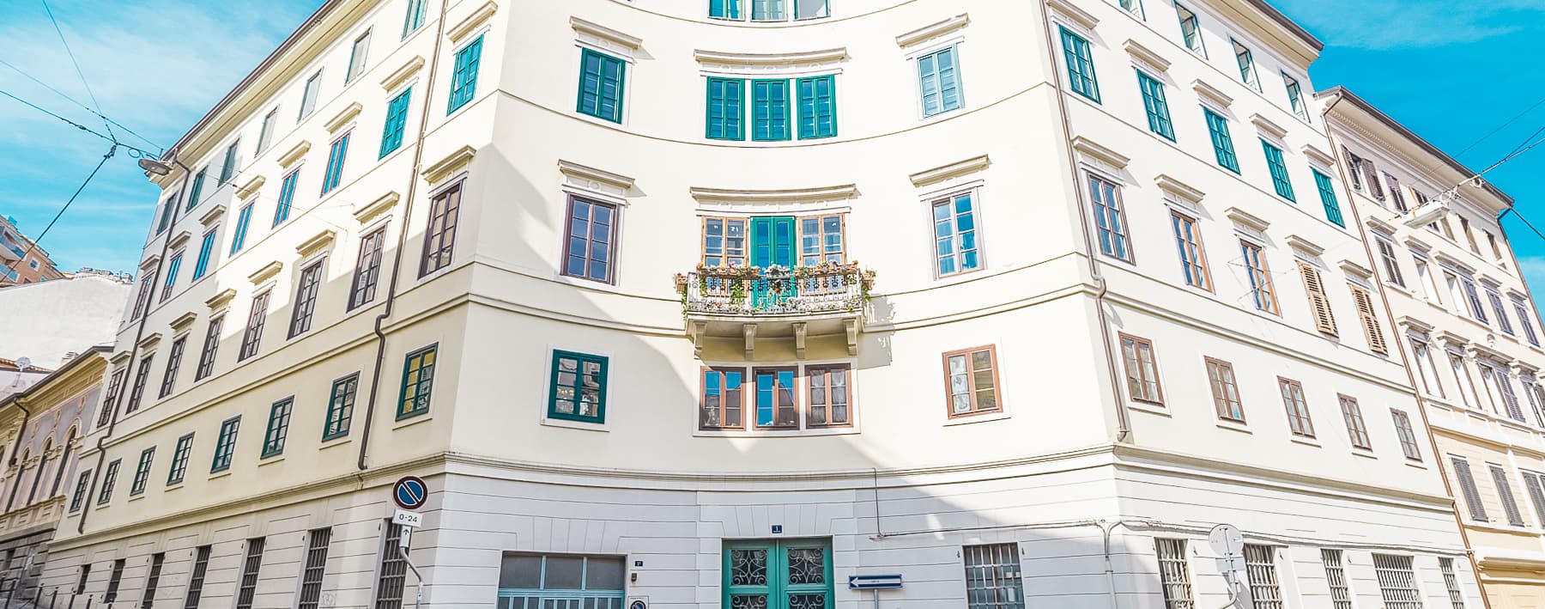
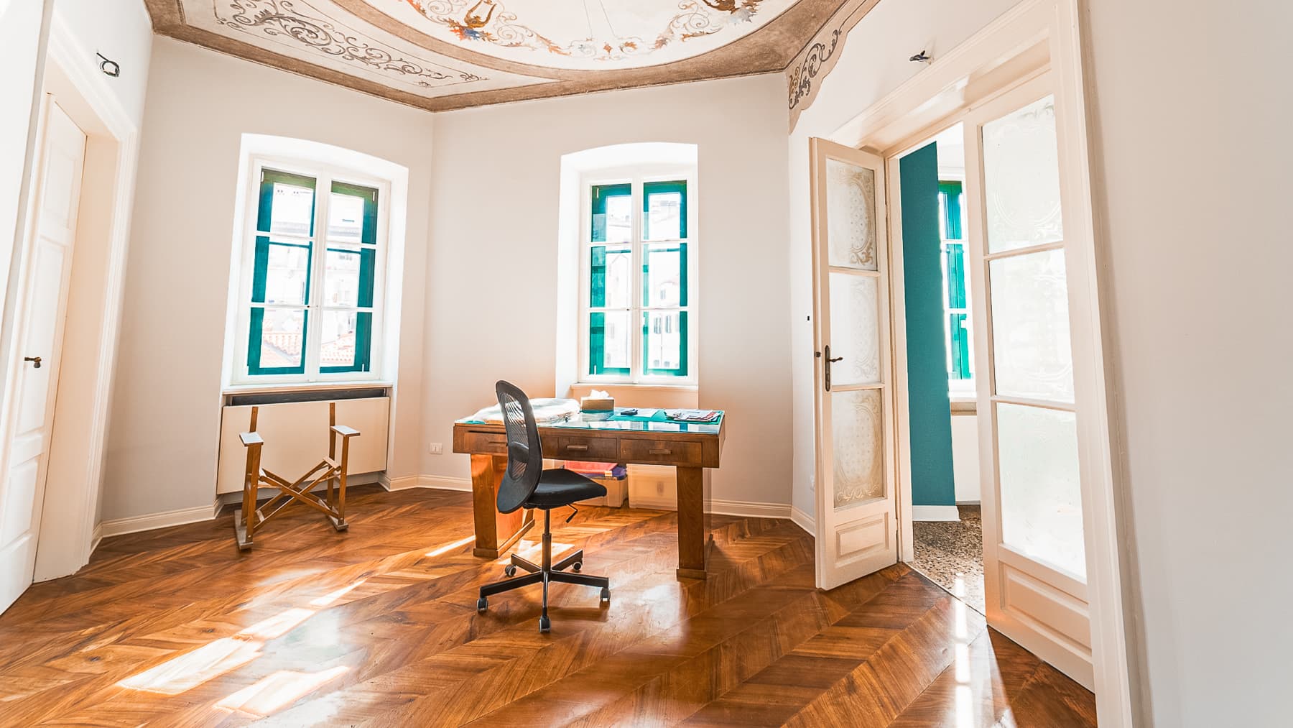
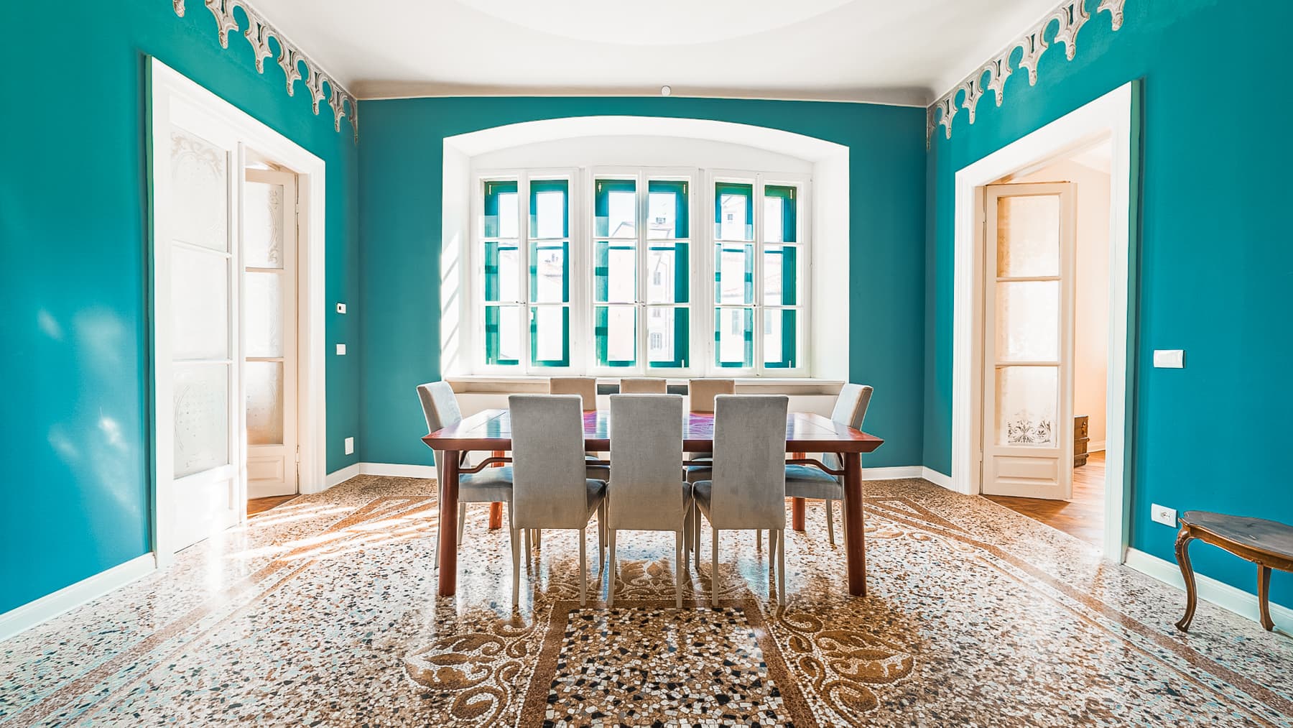
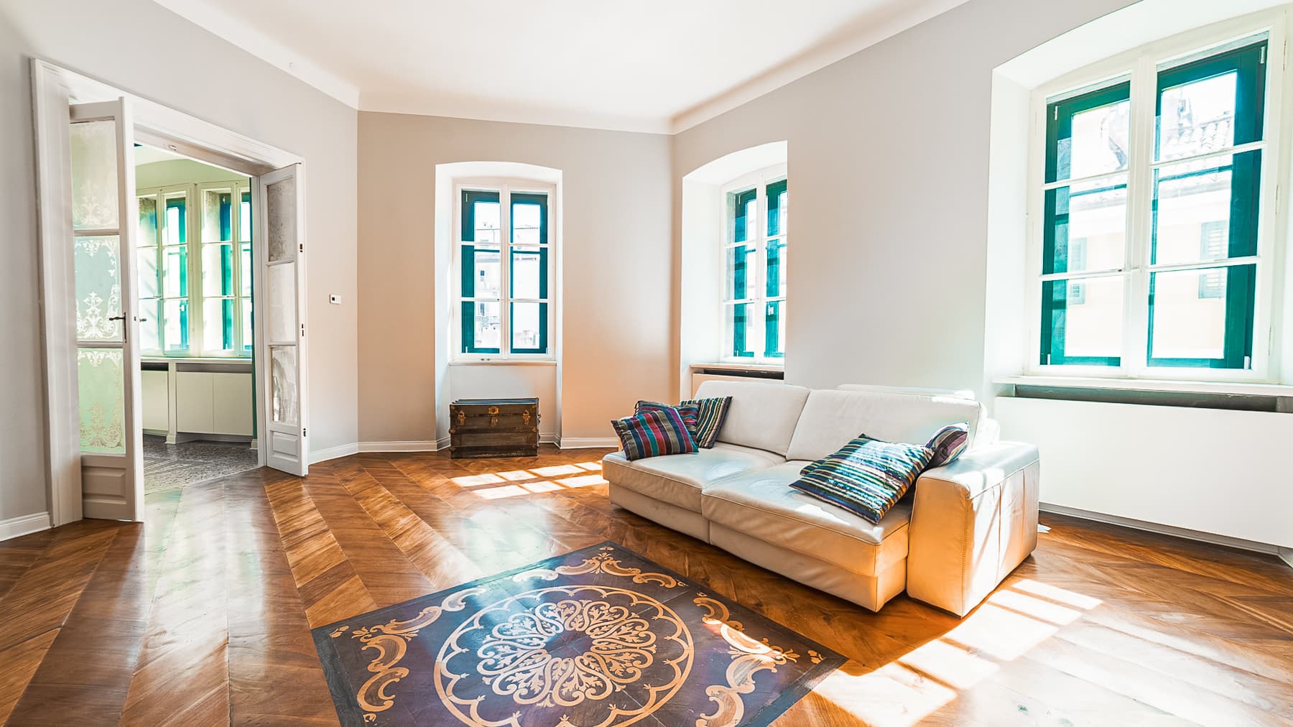
The mosaic parquet, frescoed ceilings, and the generous light streaming through the large windows immediately set the tone for this spacious apartment, housed in an 1854 building. The interiors offer a measured scenic presence, composed of authentic details: wooden doors with decorative glass, wooden fixtures, and expansive rooms that allow each space to breathe. This home combines the charm of historical proportions with a very contemporary sense of comfort, with spaces designed to accommodate daily life, work, and moments dedicated to guests with equal ease. The numbers clearly convey the property's substance: 344 square meters of commercial space, 330 square meters of usable space, 11 rooms distributed in a wide and articulated layout, with 4 bedrooms, 3 bathrooms, and a dedicated study. The 12 square meters of outdoor space translate into two balconies, a valuable presence in a city apartment, useful for opening up the view and creating a continuous dialogue with the outside. The building, developed over four floors and served by an elevator, retains an exterior with a light facade, symmetrically arranged windows, green shutters, and architectural details that emphasize its historical character in the urban context of Trieste. Inside, the variety of spaces suggests a home suitable for different needs: family life, a representative residence, or a solution that combines living and hospitality. Some spaces stand out for the contrast between intense wall tones, marble floors with decorative motifs, and curved ceilings, creating a composition that adds personality without overwhelming. The presence of a whirlpool bath completes a domestic setup designed also for well-being. Days here can find a full but never rigid rhythm: a room designated as a study makes working from home simple, while the sequence of eleven rooms allows each moment its own space, from conviviality to private quiet. The two balconies introduce a valuable openness to the city's vibrant fabric, and the natural light that streams through the windows accompanies the spaces throughout the day. Air conditioning, a video intercom, and an elevator contribute to making the living experience comfortable and immediate, without detracting from the property's historical character. An apartment of this size, in a city like Trieste, represents a rare offering in terms of dimensions, layout, and architectural presence. The 19th-century construction, the internal decorative elements, and the balance between representative spaces and daily functions make it a valuable property, suitable for those seeking an important home in the heart of an urban context rich in identity.

View property profile

If you own this agency and want to request the removal of one or more listings on this page,