Logo
Casanuova Immobiliare

Casanuova Immobiliare

Follonica, Provincia di Grosseto, Toscana, Italia

45Listings

45 Results: Casanuova Immobiliare

Elegant Villa in Magliano, Heart of Tuscany1/77

Private negotiation

Ref. Number: ILV94246

Elegant Villa in Magliano, Heart of Tuscany

3 Bedroom239mq Interiors
Magliano in Toscana, Toscana

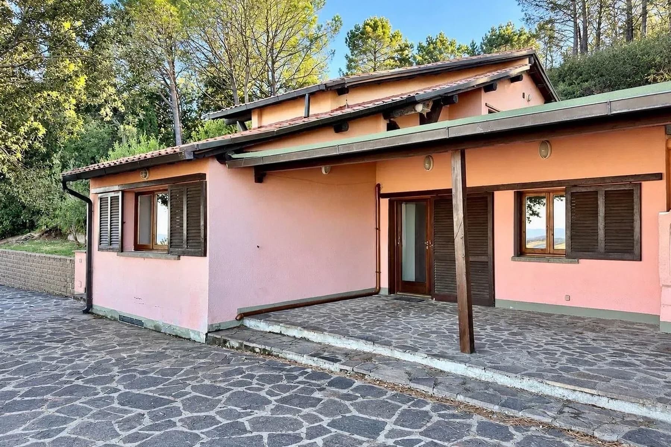
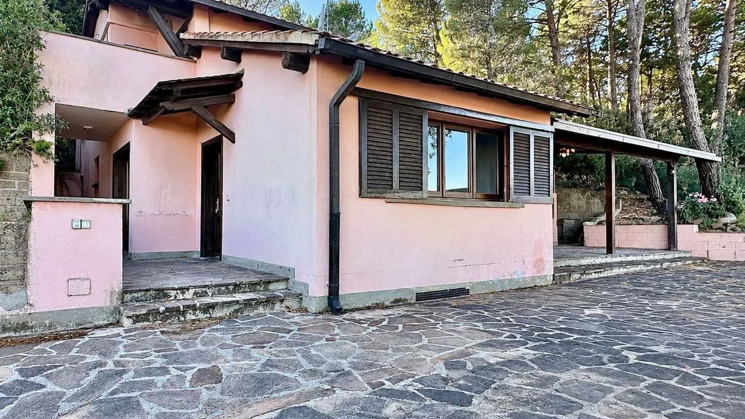
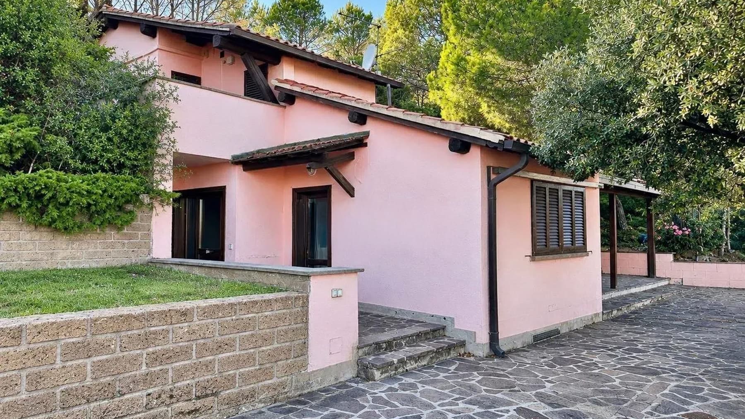
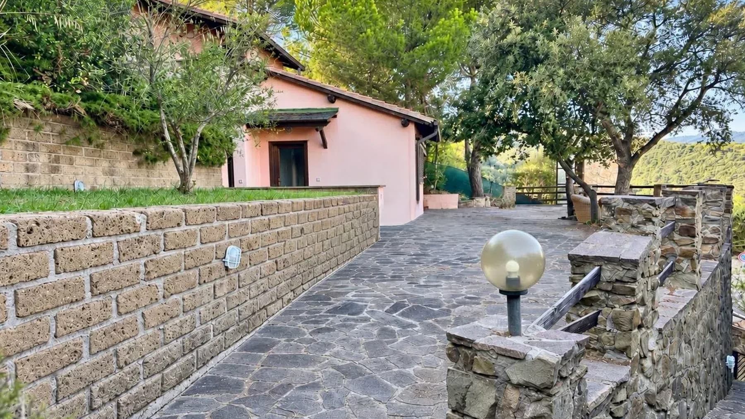
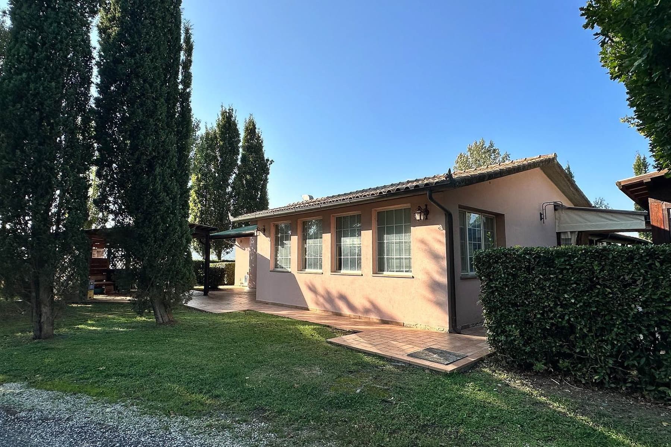
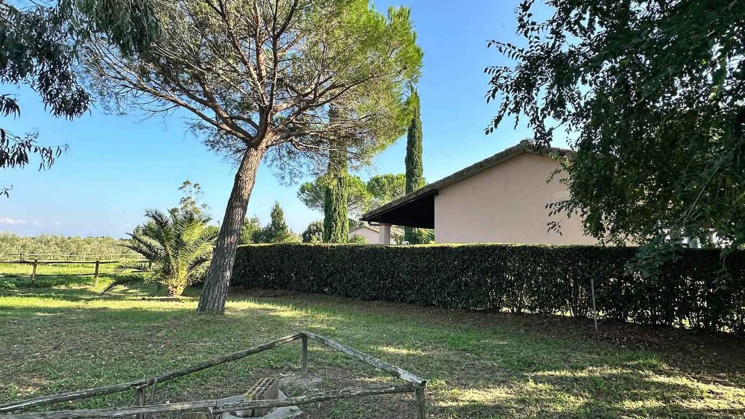
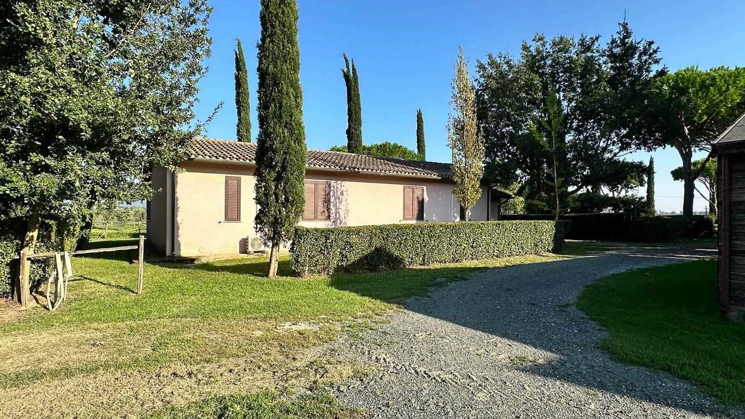
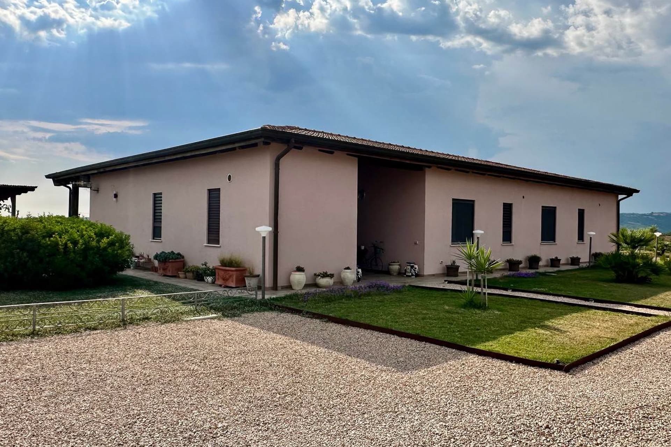
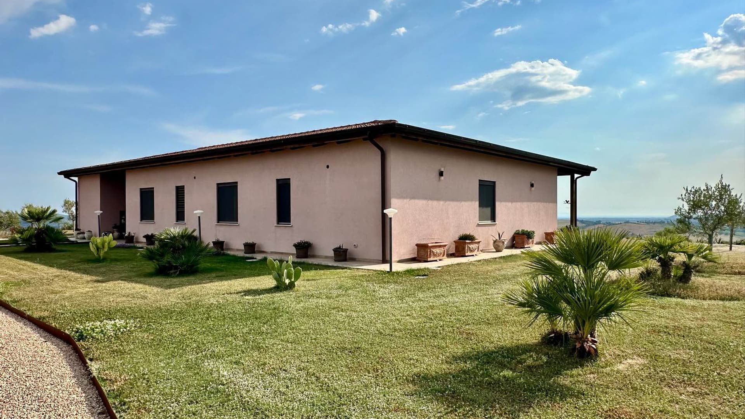
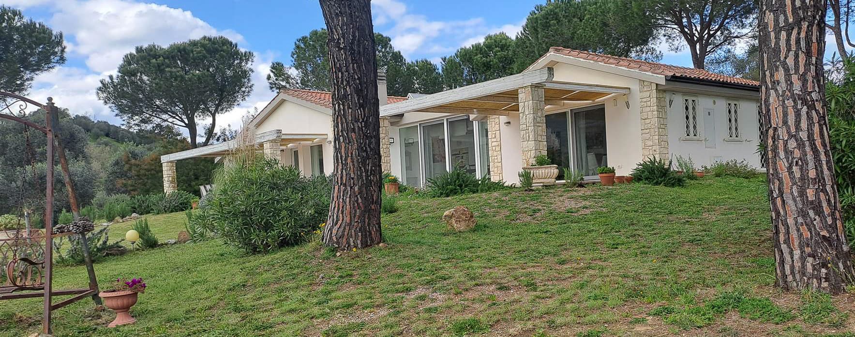
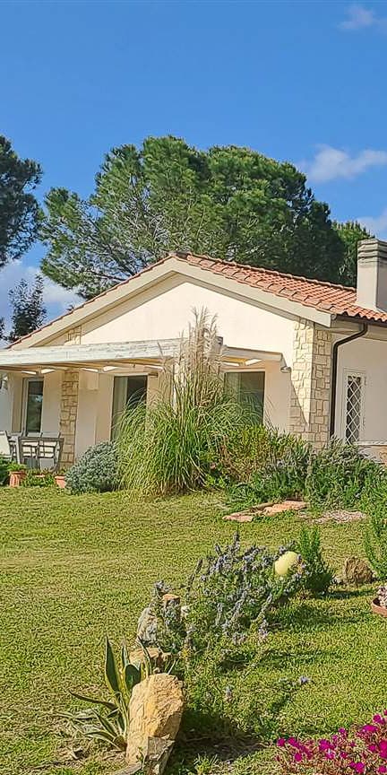
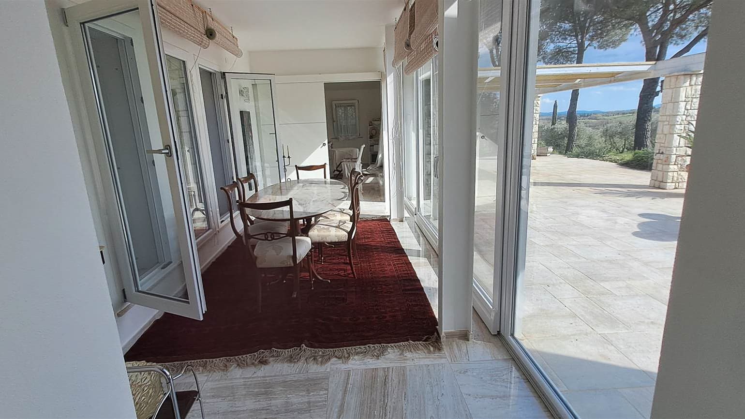
The exposed wooden beams and light wood-effect stoneware immediately set the tone for this 2020 villa: a contemporary, bright home designed to naturally embrace daily life. The interiors convey a sense of measured warmth, enhanced by the light streaming through the openings and large windows, while the wooden fixtures add material continuity to the spaces. Even the details tell the story of a home lived with balance, where the modernity of the spaces dialogues with a concrete and pleasant domestic dimension, never cold, never contrived. Its 239 square meters of commercial space are distributed across 7 rooms, with 3 bedrooms and 2 bathrooms, offering a layout suitable for both family life and those who desire spaces dedicated to work or personal time. The visual notes indeed suggest a well-organized study space, with a large wall library and functional workstations, in line with a home capable of alternating conviviality and concentration. Outside, the 170 square meter terrace significantly enhances the property's usability, becoming a natural extension of the interiors during milder seasons. Additionally, a 52 square meter garage provides tangible convenience and practicality. Access to the villa is accompanied by a light gravel exterior space leading to the entrance, while the garden is defined by lawn, plants, potted palms, and stone boundaries. The light-toned facade, dark windows, pitched roof, and external lighting points complete a tidy and coherent ensemble, set in an open and private context. Days here find a different rhythm between indoor spaces flooded with light and outdoor areas to enjoy freely. The large terrace invites you to move outside for a leisurely breakfast, an informal lunch, or simply a few hours of quiet, while the windows maintain a constant connection with the external landscape. The study area also suggests a home suitable for those who wish to work without sacrificing the quality of living. Surrounding it, the presence of hills and an open, natural view accompany every moment with a sense of breath and tranquility. This villa in Magliano in Toscana combines well-calibrated dimensions, generous outdoor spaces, and recent construction in a Tuscan setting that retains a strong identity. It is a property that stands out for its balance and concreteness, designed for those seeking a ready-to-live-in home, with versatile spaces and an immediate relationship with the outdoors.

View property profile
Seaside Apartment in Castiglione della Pescaia, Tuscany1/29

€1,190,000

Ref. Number: ILV94054

Seaside Apartment in Castiglione della Pescaia, Tuscany

2 Bedroom111mq Interiors
Castiglione della Pescaia, Toscana

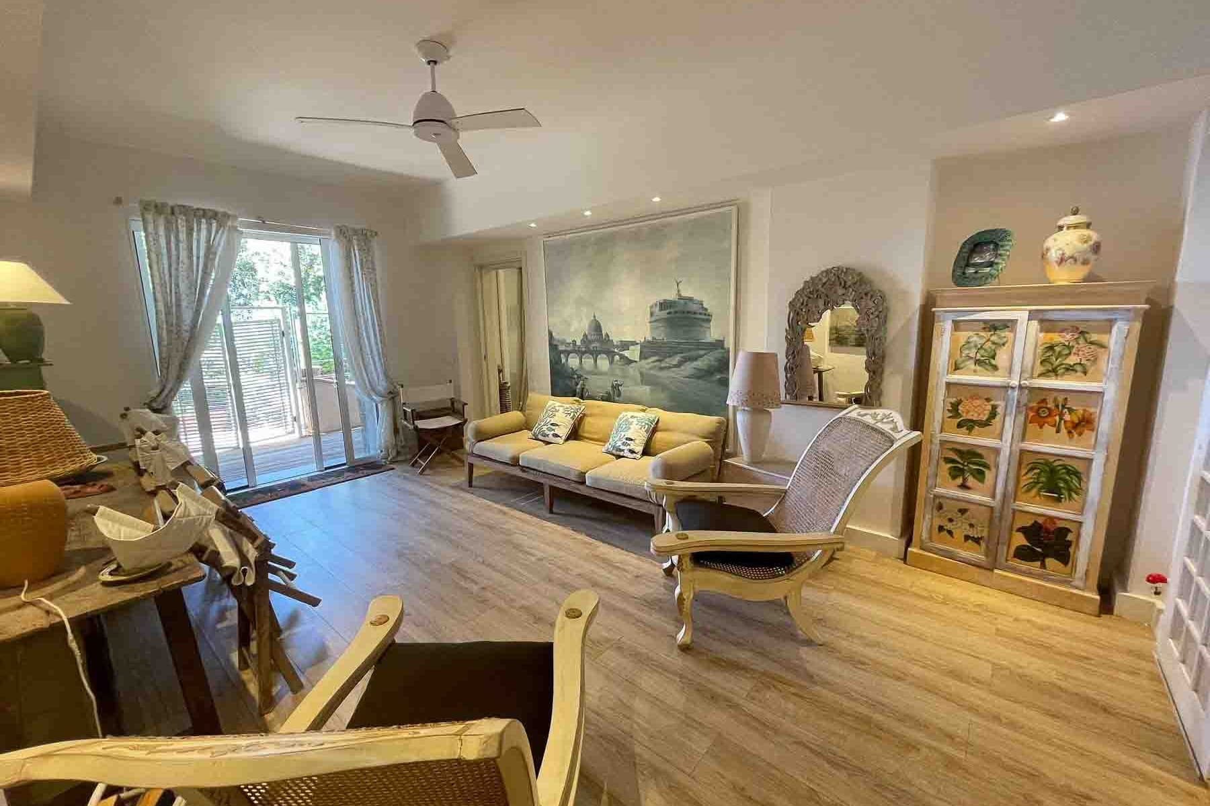
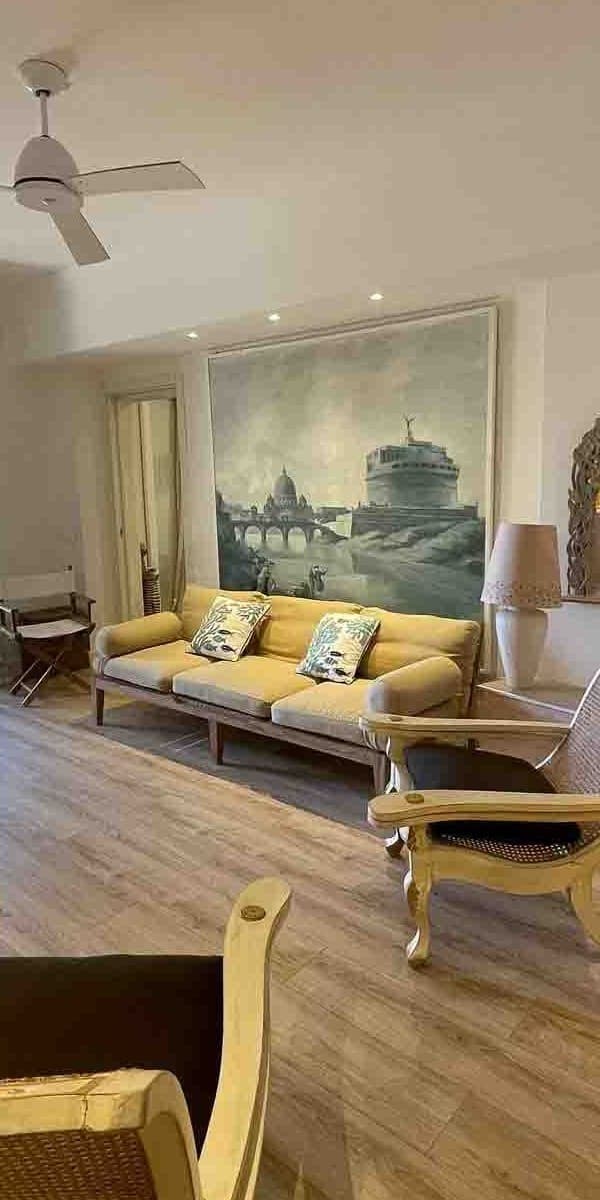
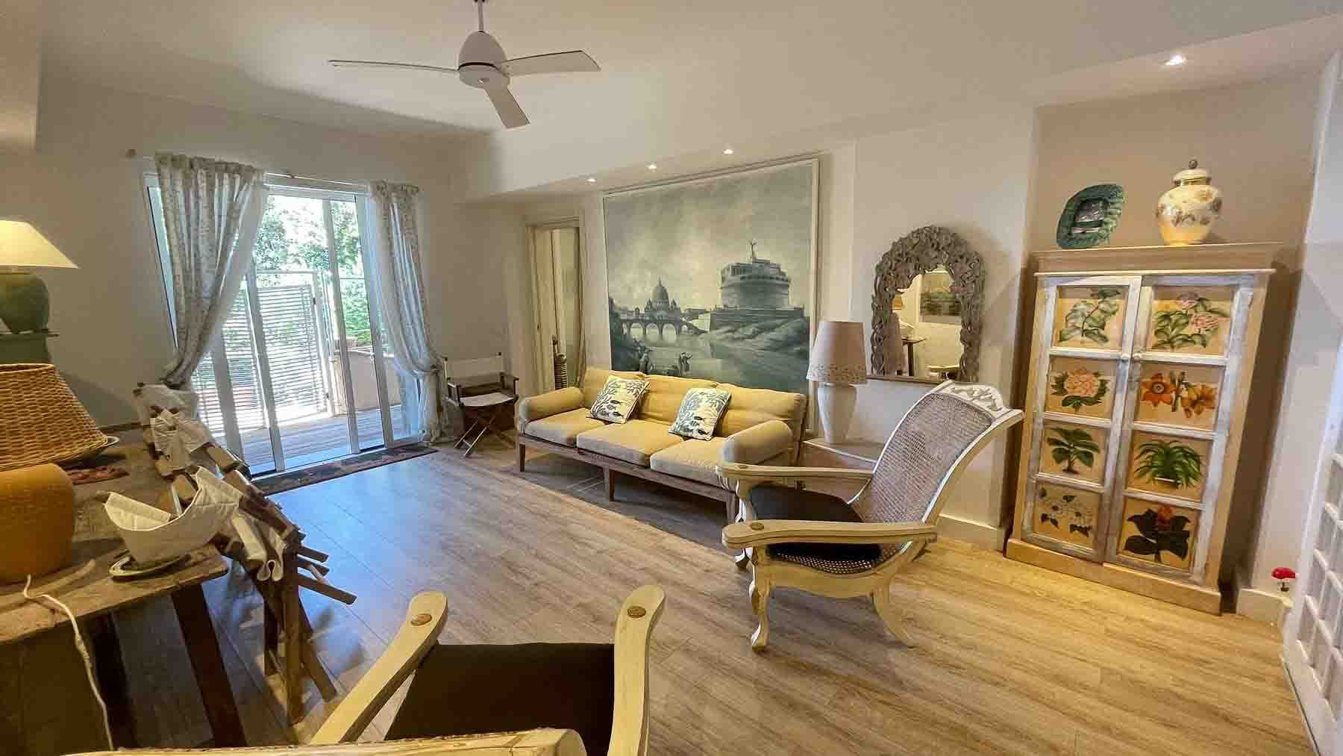
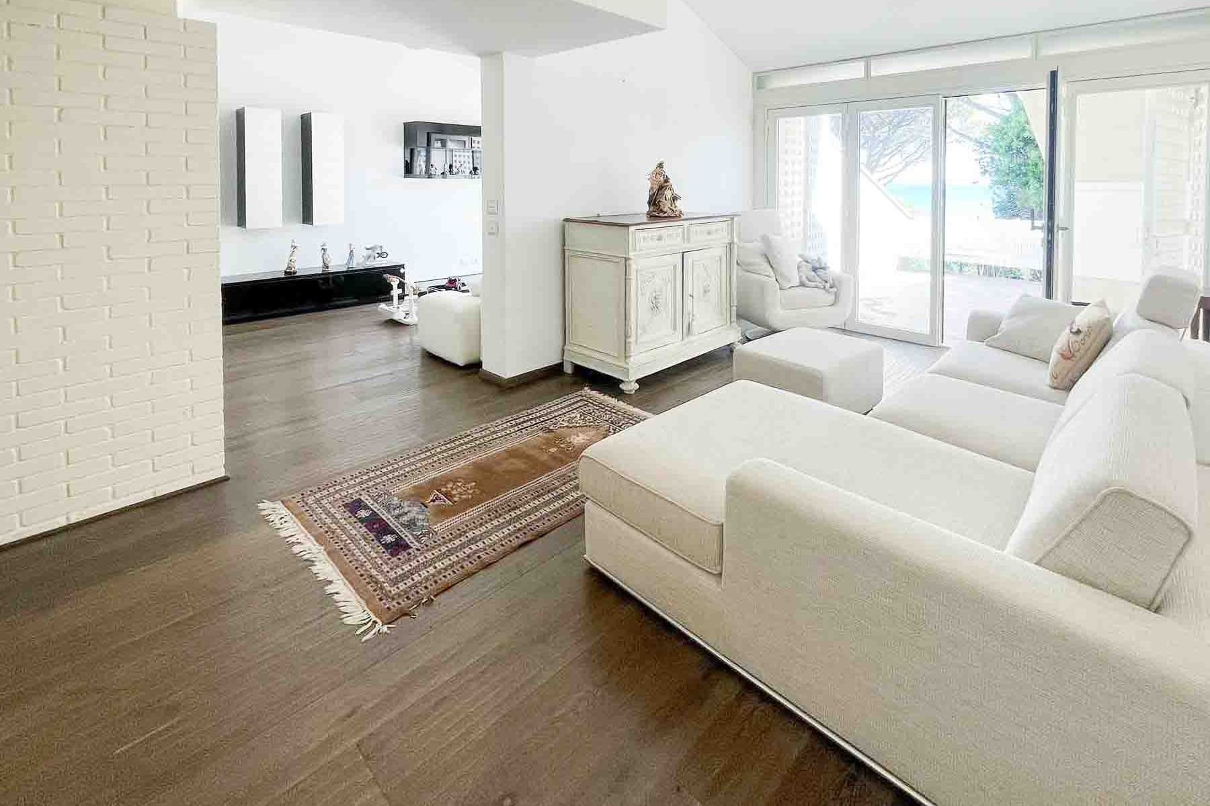
The light wood flooring welcomes you into a 111 square meter apartment where light plays a central role. Large windows, veiled by sheer curtains, allow soft natural illumination to filter through, while recessed ceiling spotlights discreetly define the rhythm of the spaces. On the ground floor, in a setting that invites outdoor living, the home immediately conveys a sense of balance and warmth: the interior spaces naturally interact with the private garden, and certain details, such as a sideboard decorated with floral motifs, add personality without overwhelming the ensemble. Five rooms distributed on a single level make this property particularly fluid for daily living. The presence of two bedrooms and three bathrooms offers an interesting balance between private areas and service spaces, suitable for those seeking a home to live in continuously or to share with guests while maintaining comfort and autonomy. The ground floor enhances the direct connection with the outdoors, made even more enjoyable by the private garden, a space that expands the perception of the home and accompanies its more informal moments. Additionally, a 12 square meter cellar, useful for storage and organization, and an 18 square meter parking space, a practical element that simplifies daily management, are included. The exteriors also convey a precise character: the wooden flooring, stone wall, and green shutters create a sober and recognizable ensemble, designed for relaxed enjoyment of open spaces and a coherent continuity between indoors and outdoors. An outdoor breakfast, a few hours of reading in the private garden, an informal dinner with open windows and light guiding the transition from day to evening: this home lends itself to a way of living made of simple yet fulfilling gestures. The single-level layout makes each space immediately accessible, while the presence of multiple bathrooms and accessory spaces like the cellar helps maintain order and functionality. In Castiglione della Pescaia, Tuscany, the value of living is also tied to a setting that naturally evokes the pleasure of outdoor time and a more relaxed pace. Located in the municipality of Castiglione della Pescaia, in the province of Grosseto, this apartment combines well-managed square footage, private outdoor spaces, and practical amenities into a balanced and convincing offering. A solution that finds its strength in ease of use, the privacy of the garden, and an authentic relationship between bright interiors and exteriors meant to be enjoyed every day.

View property profile
Rustic Country House in Castiglione della Pescaia, Tuscany1/33

€1,150,000

Ref. Number: ILV93387

Rustic Country House in Castiglione della Pescaia, Tuscany

4 Bedroom230mq Interiors
Castiglione della Pescaia, Toscana

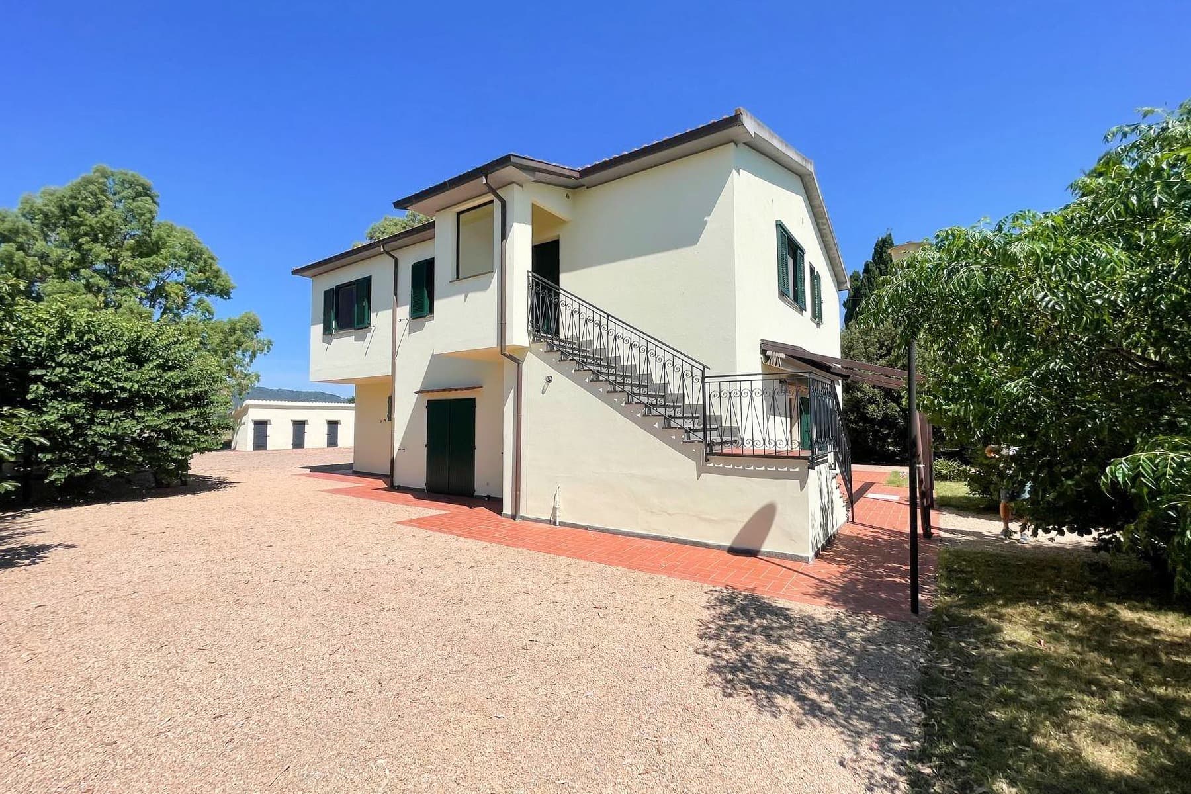
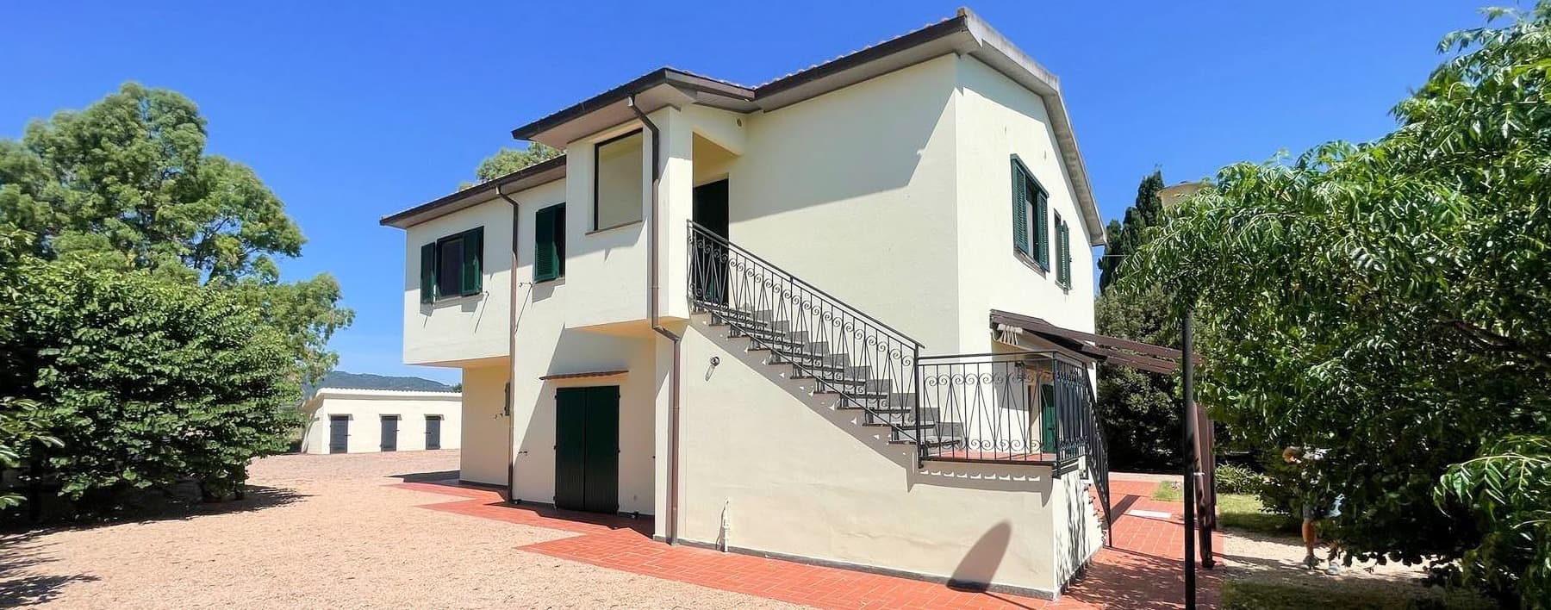
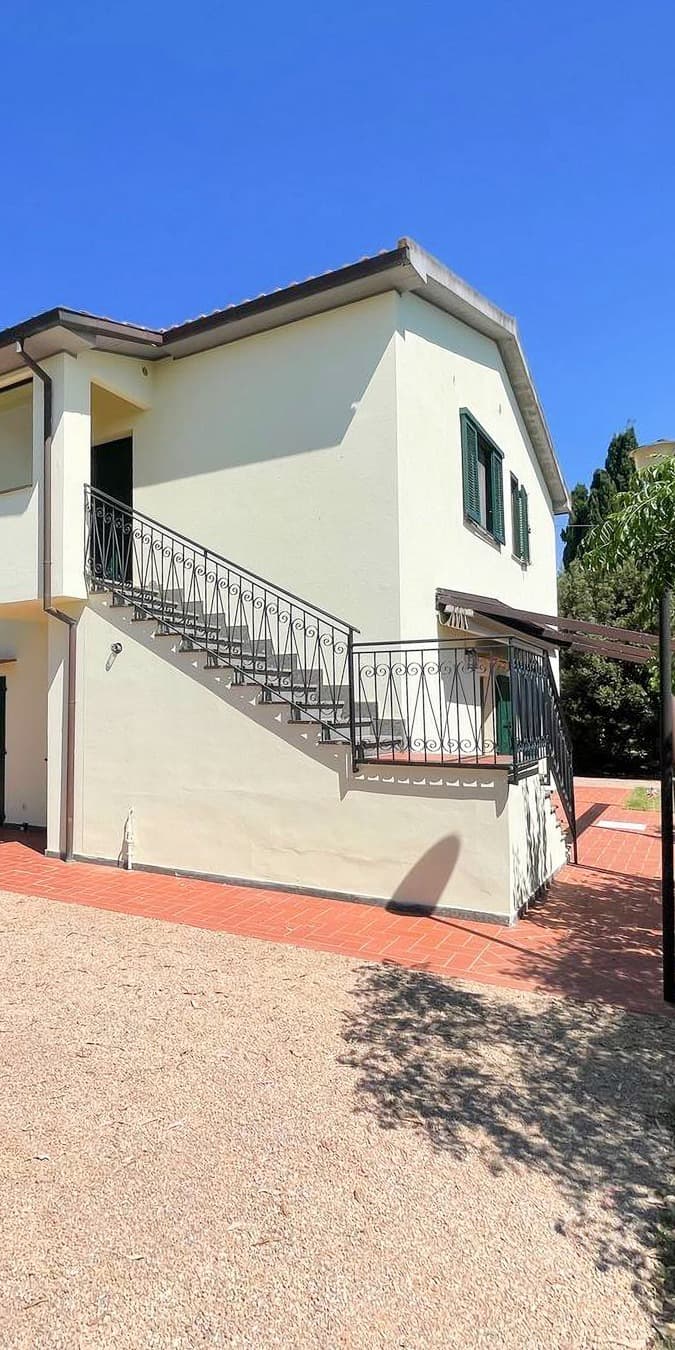
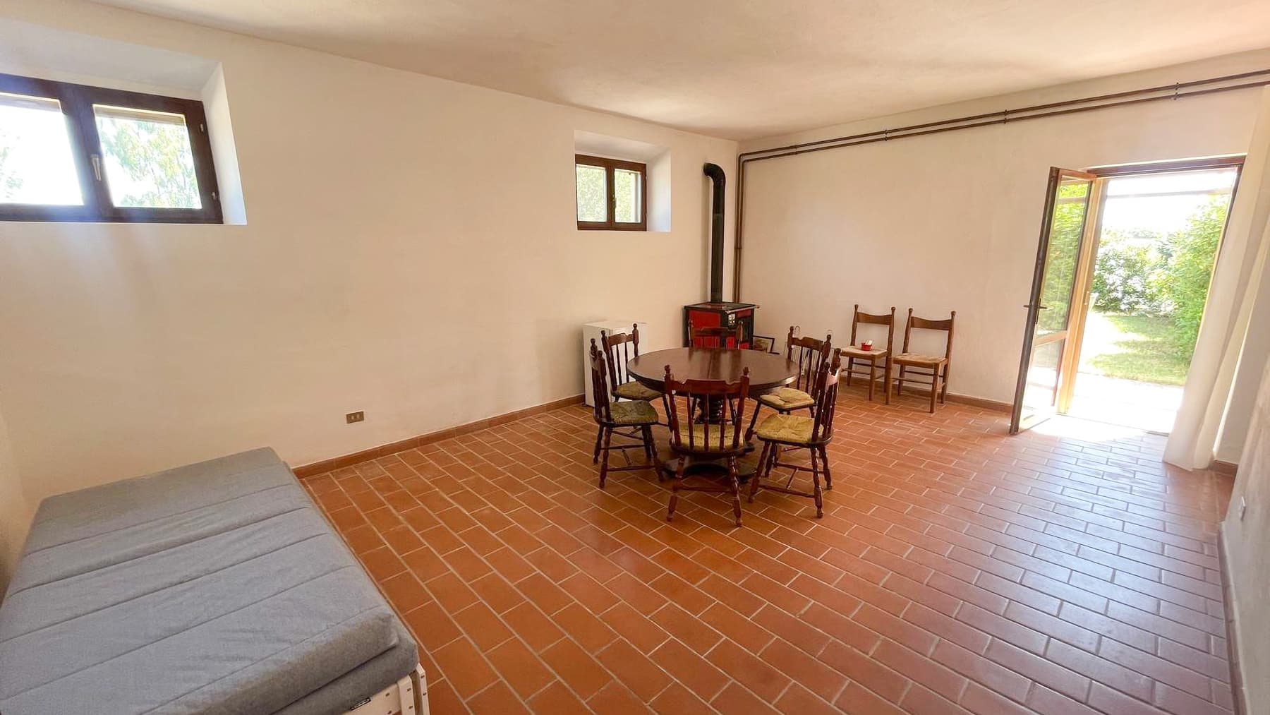
The rustic farmhouse boasts 230 square meters of commercial space distributed on a single main level, maintaining the character of a country house complemented by distinctive exterior details. The light plaster facade, dark wooden fixtures with green shutters, wrought iron external staircase, and terracotta flooring immediately create a measured atmosphere, rich in material and light. Surrounding greenery and trees frame the property, enhancing its sense of tranquility, while the open spaces around the house invite a relaxed lifestyle where indoors and outdoors are in constant dialogue. Seven rooms, four bedrooms, and three bathrooms define a generous layout, suitable for a private residence designed to comfortably accommodate daily life with ease and naturalness. The presence of a private garden extends the home beyond its interior spaces, offering an area to enjoy in every season, from moments of rest to outdoor dining and days spent in nature. Outside, the terracotta and gravel paved area guides pathways around the residence, enhancing the usability of the spaces. A 3-square-meter balcony provides a cozy overlook, while a 30-square-meter parking space practically meets access and parking needs. Completing the property is a 32-square-meter cellar, useful as a service and storage area. The pitched roof with metal gutters, along with external spotlights and the potential presence of an annex perceptible in the context, conveys the image of a well-maintained property, set in a private and orderly environment. Days here find a natural rhythm between the house and garden, with the possibility of living outdoors spontaneously and continuously. The external terracotta flooring, the greenery that defines the spaces, and the full light that accompanies the entire property create a setting suitable for those seeking tranquility without sacrificing the presence and personality of a true country house. Even a simple gesture, like ascending the wrought iron staircase to the entrance or pausing on the balcony for a breath of fresh air, takes on a slower and more tangible flavor here, connected to the Tuscan landscape and an authentic way of living. Castiglione della Pescaia adds to this property the value of a highly sought-after address in Tuscany, in one of the most appreciated areas of the province of Grosseto. The result is a farmhouse that combines well-proportioned spaces, privacy, and an immediate relationship with the outdoors, offering a solid foundation for those seeking a residence with sincere character, in a territorial context of great charm.

View property profile
Spacious Agritourism Retreat in Grosseto, Tuscany1/52

€1,300,000

Ref. Number: ILV90994

Spacious Agritourism Retreat in Grosseto, Tuscany

8 Bedroom570mq Interiors
Grosseto, Toscana

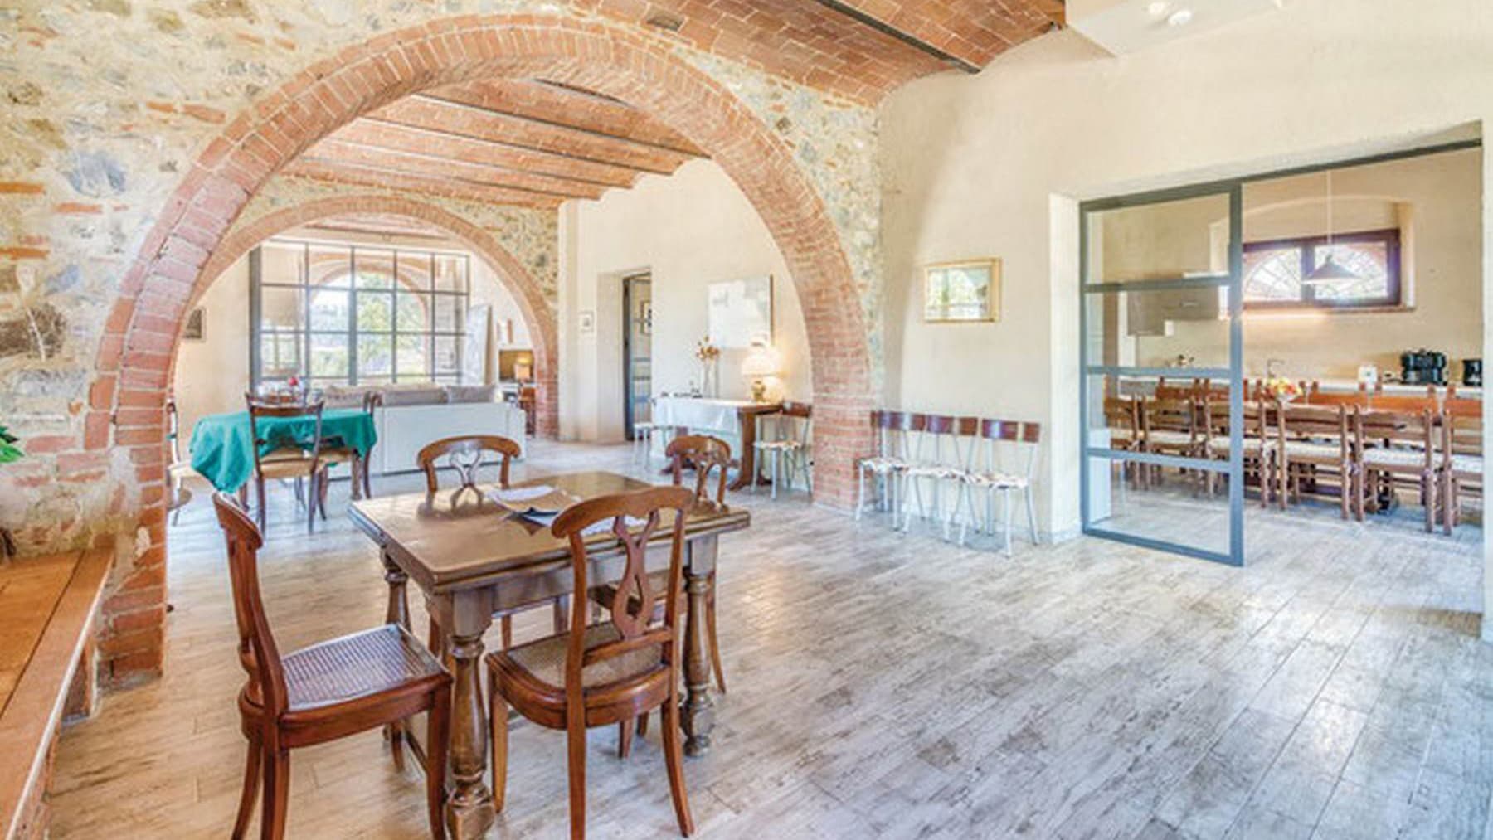
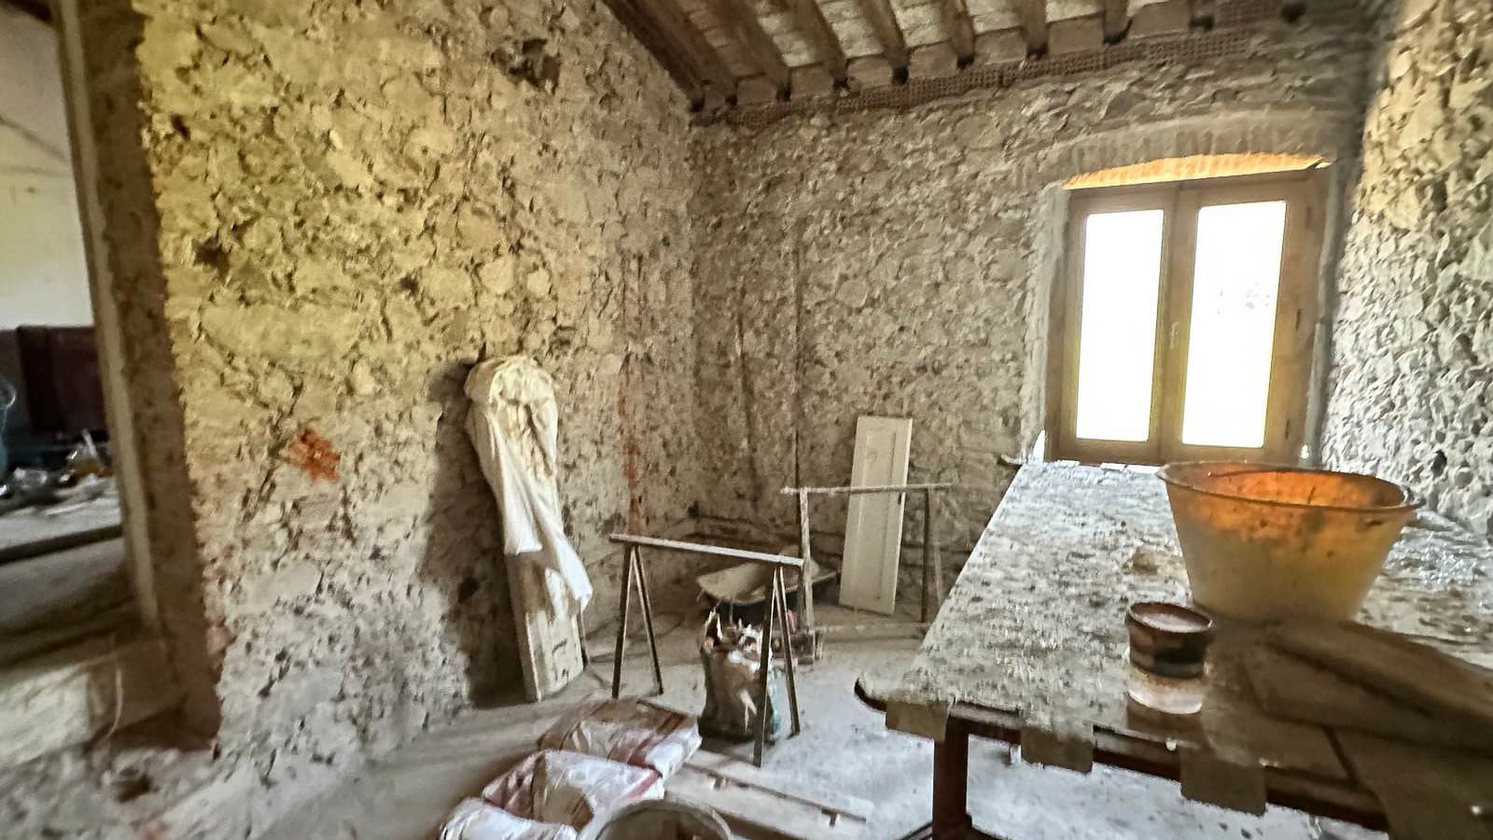
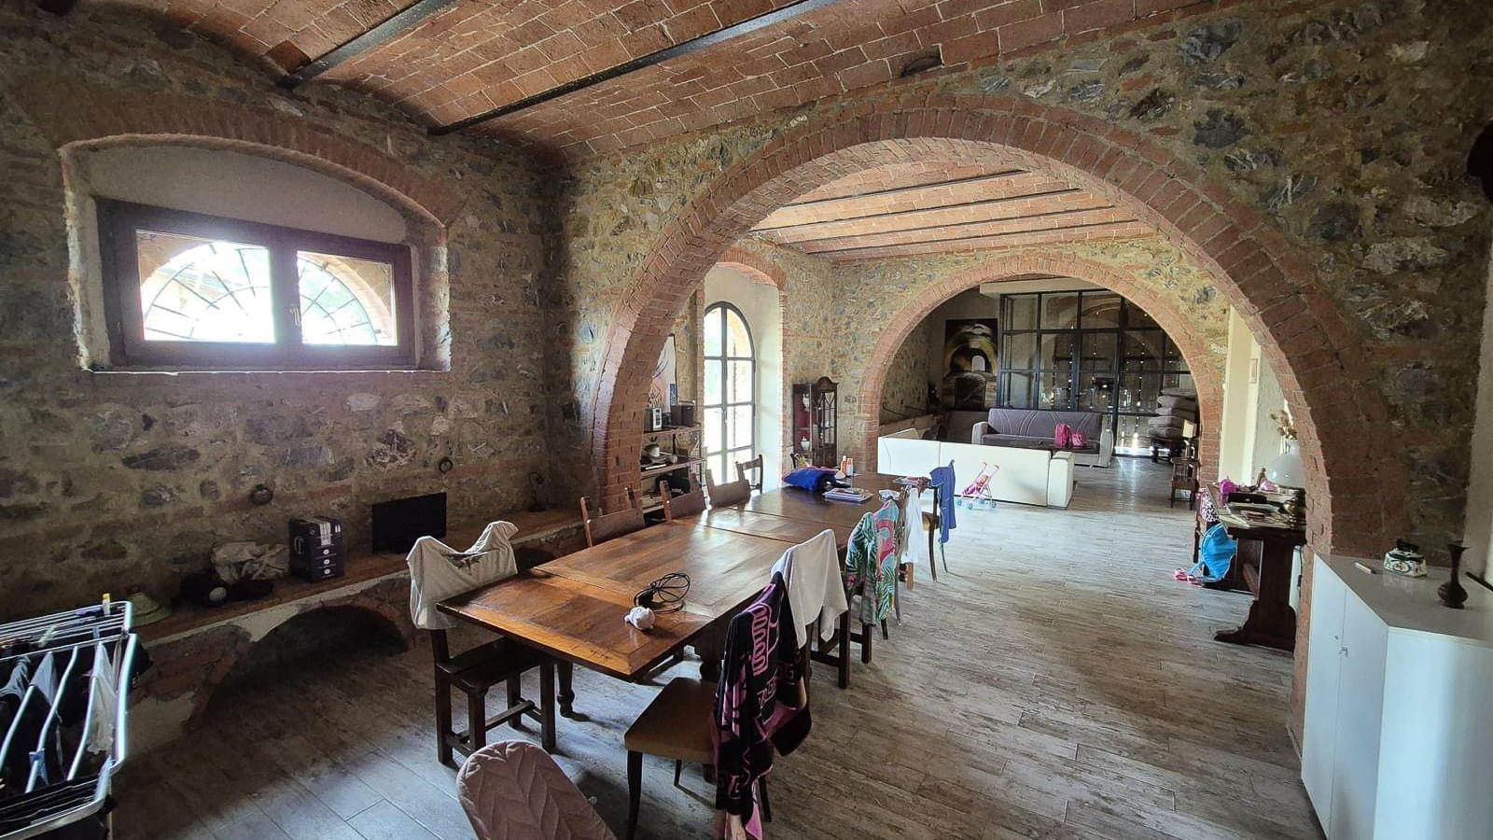
The exposed stone walls and wooden beam ceilings immediately set the tone for this agriturismo, a 570 sqm property that seamlessly blends material, light, and proportions. The interiors, illuminated by large windows, alternate between wooden floors and light wood-effect ceramic surfaces, maintaining a balance consistent with the character of the house. The presence of stone, exposed bricks, and solid wood elements accompanies each space with a tangible sense of solidity and warmth, while the single-level layout makes the entire space fluid, comfortable to live in, and immediately welcoming. The spaces are arranged into 15 rooms, with 8 bedrooms and 6 bathrooms, offering a generous configuration that suggests flexible management of the property, whether as a private residence or continuing its hospitality vocation. The ground floor layout, set in a building that develops on a single level, encourages a direct relationship with the outdoors and the rhythms of the countryside. Outside, the warm-toned stone structure sits in an open and tranquil setting, with a private garden surrounding the house and providing access through a brick staircase and stone steps. The grassy terrain, tall trees, scattered shrubs, and a dry-stone wall contribute to defining an authentic ensemble, free from decorative impositions. Completing the property are a private pool, enhancing outdoor living possibilities during milder months, a 40 sqm cellar, and an 80 sqm parking area, elements that add practicality and depth of use to a residence already rich in presence and character. Days here find their rhythm between cozy interiors and open spaces to inhabit with simplicity. The natural light pouring through the large windows accompanies shared moments in the living areas, while outside, the garden and pool invite a slow, reserved stay, in dialogue with the Tuscan countryside. The texture of the materials, from stone to wood, reinforces a sense of continuity with the territory, making this property suitable for those seeking privacy, tranquility, and a daily relationship with nature, without sacrificing generous and well-articulated spaces. The ensemble conveys the value of an agriturismo significant in size, atmosphere, and architectural coherence, situated in the territory of Grosseto, Tuscany. A property that can appeal both to those desiring a countryside residence with a strong identity and to those looking for a place already set up to welcome, with numerous rooms and an exterior presence that complements the home's narrative with measure.

View property profile
Rustic Country House in Serene Tuscany Countryside1/36

€1,250,000

Ref. Number: ILV90876

Rustic Country House in Serene Tuscany Countryside

7 Bedroom1108mq Interiors
San Giuliano Terme, Toscana

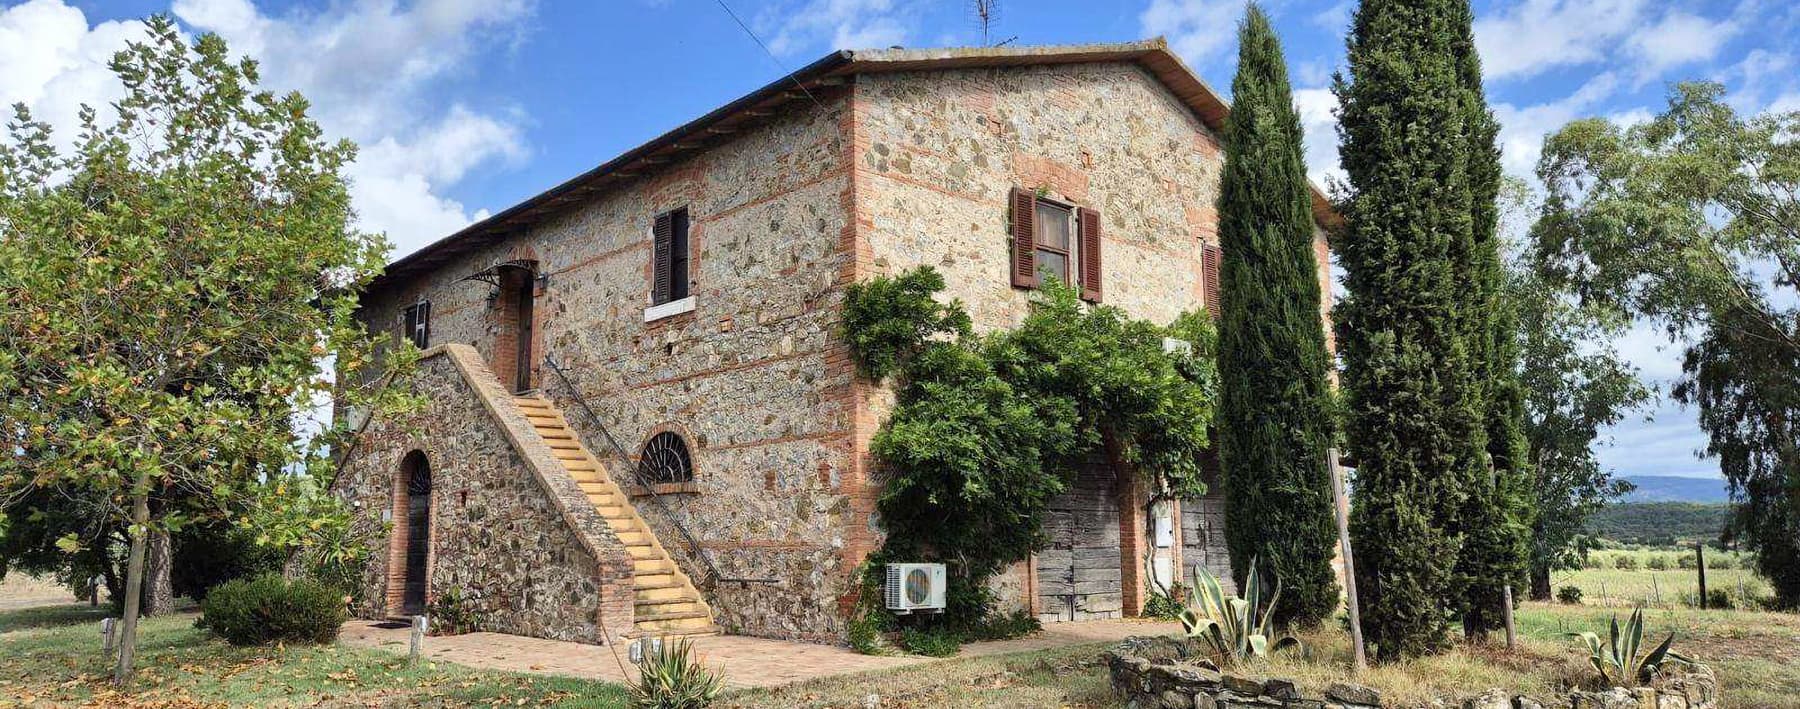
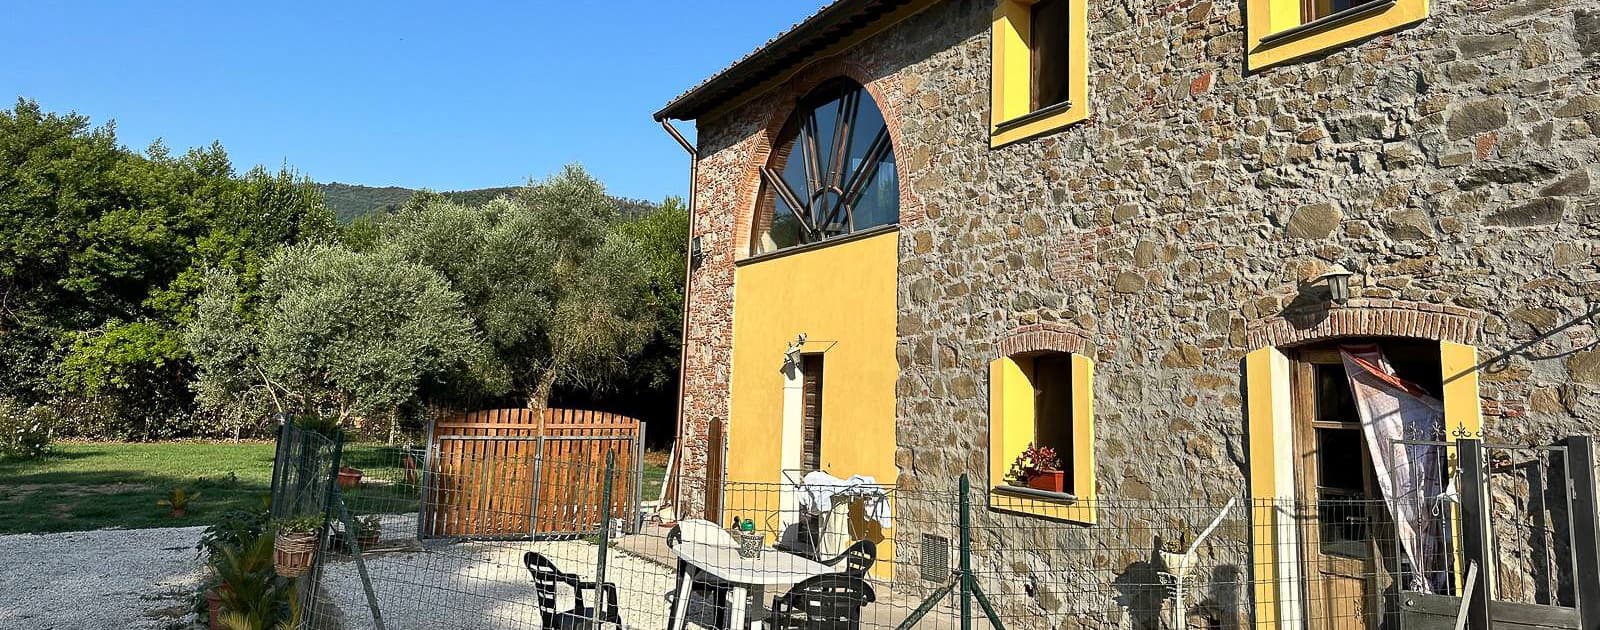
The exposed stone façade, punctuated by red brick details and yellow plaster inserts, immediately gives identity to this charming rustic farmhouse. The openings with brick frames, the large circular window, and the skylight with a geometric design introduce a home that combines architectural presence and natural light with a coherent, understated language deeply connected to the Tuscan context. The outdoor spaces also convey this atmosphere with simplicity: the gravel ground, the greenery surrounding the building, and the ornamental trees and plants create an immediate relationship with the outdoors, providing a sense of privacy and restraint. The property's numbers confirm a structure of considerable size: 1,108 square meters of commercial space distributed across 17 rooms, with 7 bedrooms and 4 bathrooms, a composition that suggests a generous and articulated organization of spaces. Completing the ensemble is a 56-square-meter cellar, a valuable element for those who desire well-defined service areas or spaces dedicated to storage and daily functionality. The property is fenced and features a driveway with street access, concrete characteristics that contribute to the convenient management of entrances and the perception of autonomy of the entire complex. Outside, the garden with trees accompanies the house without overwhelming it, while the gravel paving reinforces the authentic character of the ensemble. The architecture, with the stone as the protagonist and the chromatic contrasts of the frames and inserts, gives the farmhouse a recognizable presence, capable of supporting both a prestigious private residence and an evaluation oriented towards hospitality, always respecting its original nature. Days here can take shape around the open spaces, between shared moments outdoors and the pleasure of a home that offers spaciousness, privacy, and a constant relationship with light. The internal consistency, with seven bedrooms and numerous rooms, allows for imagining a fluid daily life, made of rooms to inhabit in different ways, well-organized hospitality, and more relaxed times. The context of San Giuliano Terme adds to all this a solid territorial reference, in a part of Tuscany that maintains a precise and recognizable identity, suitable for those seeking an important property without giving up a sense of authenticity. A farmhouse like this finds its value in the balance between dimensions, architectural character, and concrete livability. San Giuliano Terme, in the province of Pisa, enhances its appeal with a well-known and well-located Tuscan context, while the structure itself, complete and well-defined, opens up to broad and convincing usage prospects.

View property profile
Rustic Country House in Grosseto, Tuscany Charm1/30

€1,200,000

Ref. Number: ILV90879

Rustic Country House in Grosseto, Tuscany Charm

3 Bedroom317mq Interiors
Grosseto, Toscana

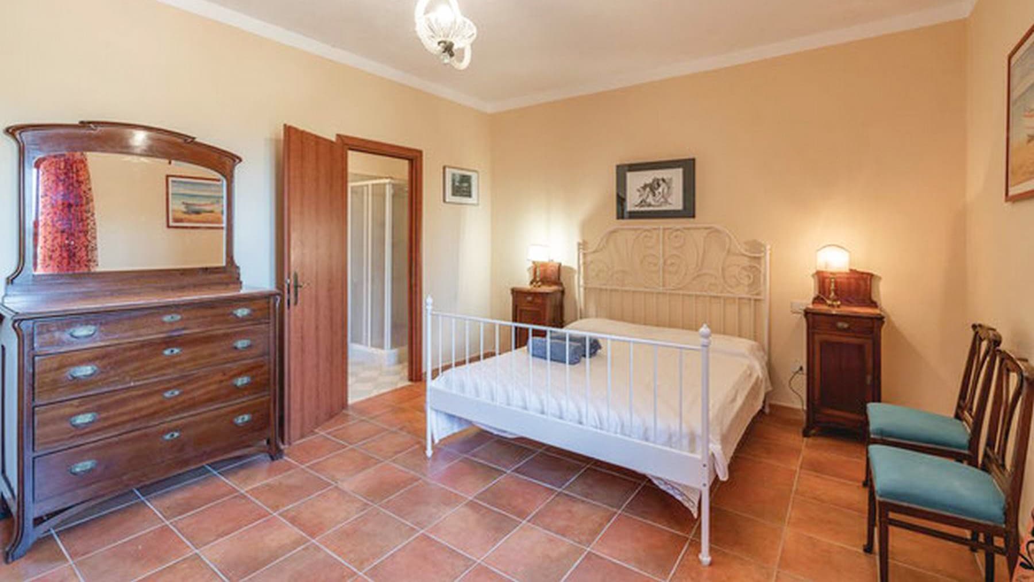
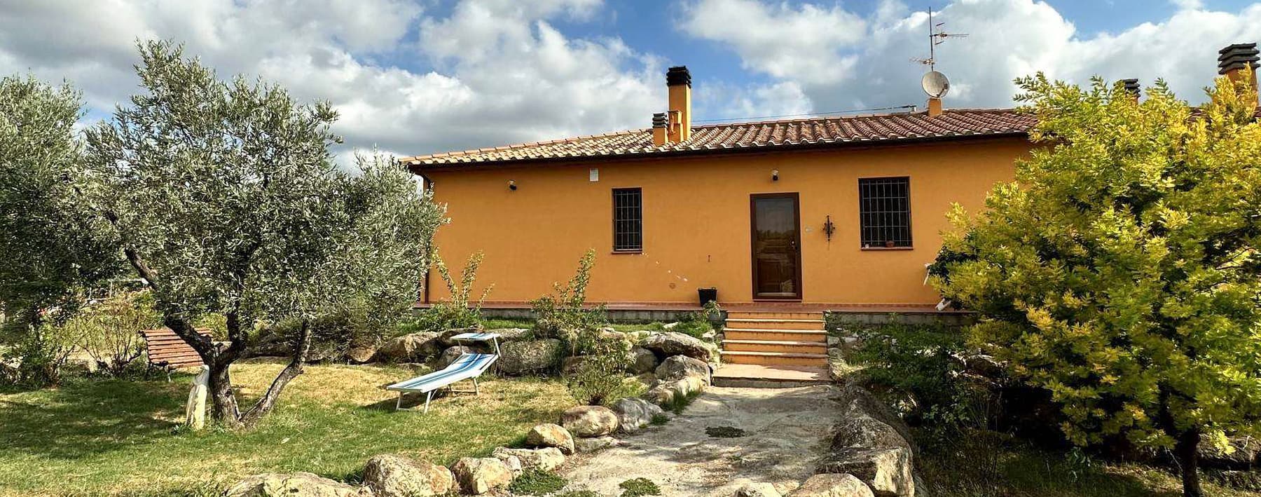
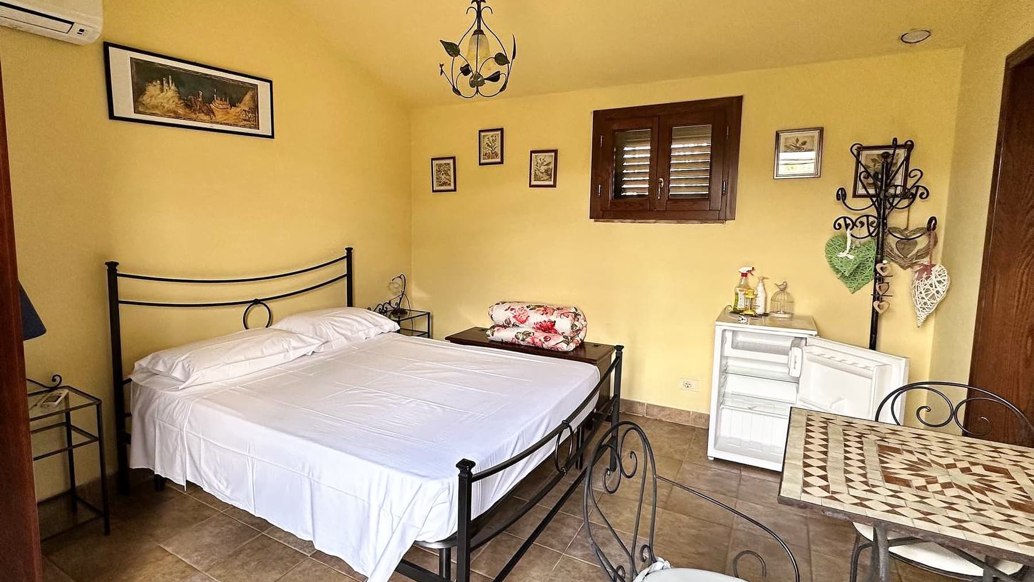
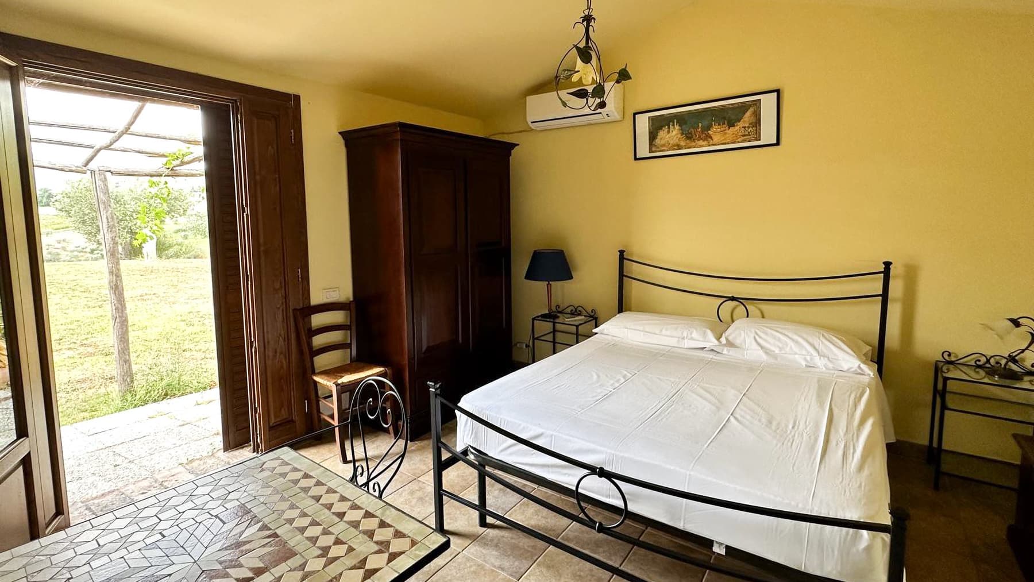
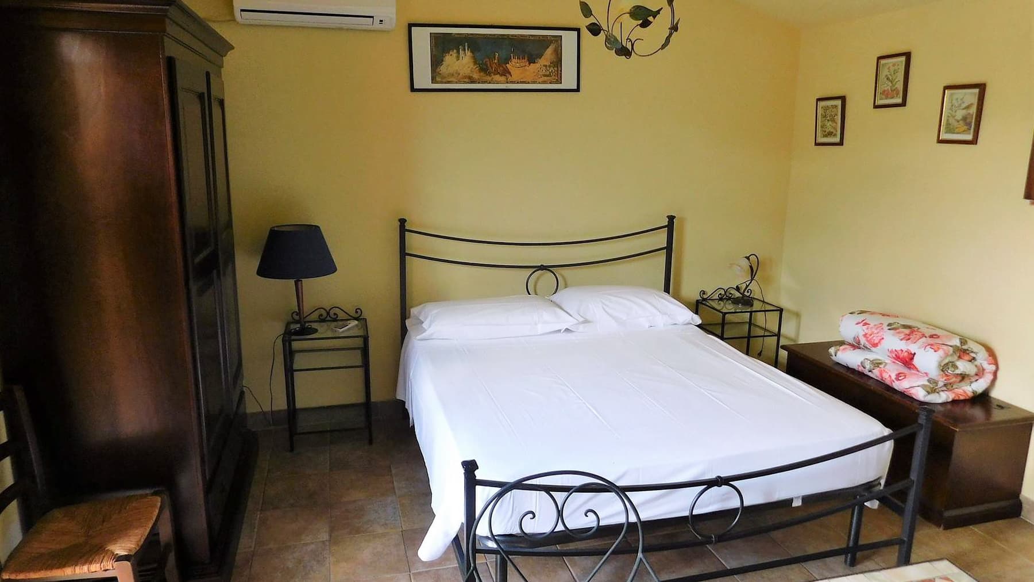
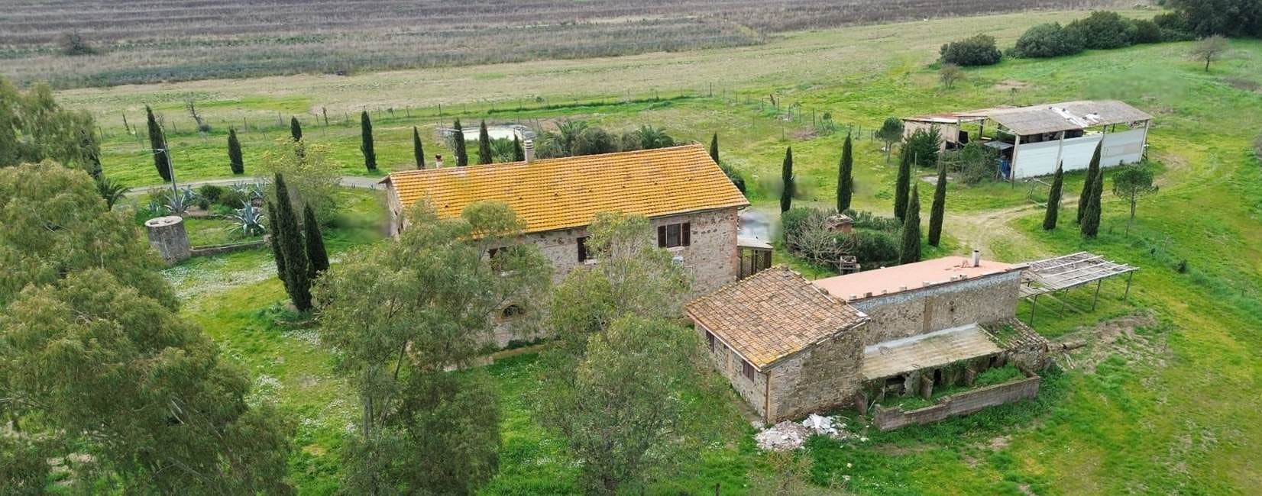
The rustic farmhouse spans 317 square meters of commercial space and immediately suggests a way of living characterized by spacious areas and simple, authentic details. The yellow walls, the tiled roof, and the light streaming through a window with wooden shutters create a warm, genuine atmosphere without artifice. Inside, essential yet recognizable elements emerge, such as the light-colored tiled floor and a rustic-style chandelier, which contribute to the narrative of a home with a lived-in character, capable of welcoming naturally and instantly conveying a sense of familiarity. The 8 rooms distributed throughout the property allow one to envision a home suited for a comfortable and relaxed daily life, with 3 bedrooms and 1 bathroom incorporated into a significant square footage, offering space and breathing room for each area. The very essence of the farmhouse suggests a solid presence, well-rooted in the Tuscan context, while the exterior adds depth to the property's story: the house is surrounded by a garden with trees and grassy areas, an open space that accompanies the residence and enhances its livability. The presence of a staircase and foundational stones speaks of an outdoor arrangement designed with order and continuity, without disrupting the connection between architecture and the surrounding space. Inside, beyond the natural brightness, details reinforce the simple and concrete tone of the property: a metal bed, a small table with a stone-decorated surface, metal chairs, and a worktop convey the idea of functional, immediate spaces ready to be reinterpreted while maintaining their identity intact. It is a property that does not rely on effect, but on measure, proportions, and that sober materiality which remains the most convincing trait in a farmhouse. Days here can flow between the interior spaces and the garden, following a more open and natural rhythm, with the possibility of enjoying the house outdoors thanks to the greenery and trees surrounding it. The light entering through the windows accompanies the simplest moments of daily life, while the distribution of spaces allows for alternating conviviality and privacy. Grosseto and its territory frame a property that maintains a direct relationship with the domestic dimension of the farmhouse, in a context that evokes a tangible Tuscany, made of real homes and spaces to inhabit continuously. This property represents a distinctive solution for those seeking a spacious rustic farmhouse in Grosseto, with 317 square meters of commercial space, 8 rooms, and an outdoor area that completes its personality. A property that finds its value in the balance between dimensions, recognizability, and territorial context, in the heart of Tuscany.

View property profile
Charming Villa Retreat in Castiglione della Pescaia, Tuscany1/58

€1,590,000

Ref. Number: ILV90519

Charming Villa Retreat in Castiglione della Pescaia, Tuscany

5 Bedroom302mq Interiors
Castiglione della Pescaia, Toscana

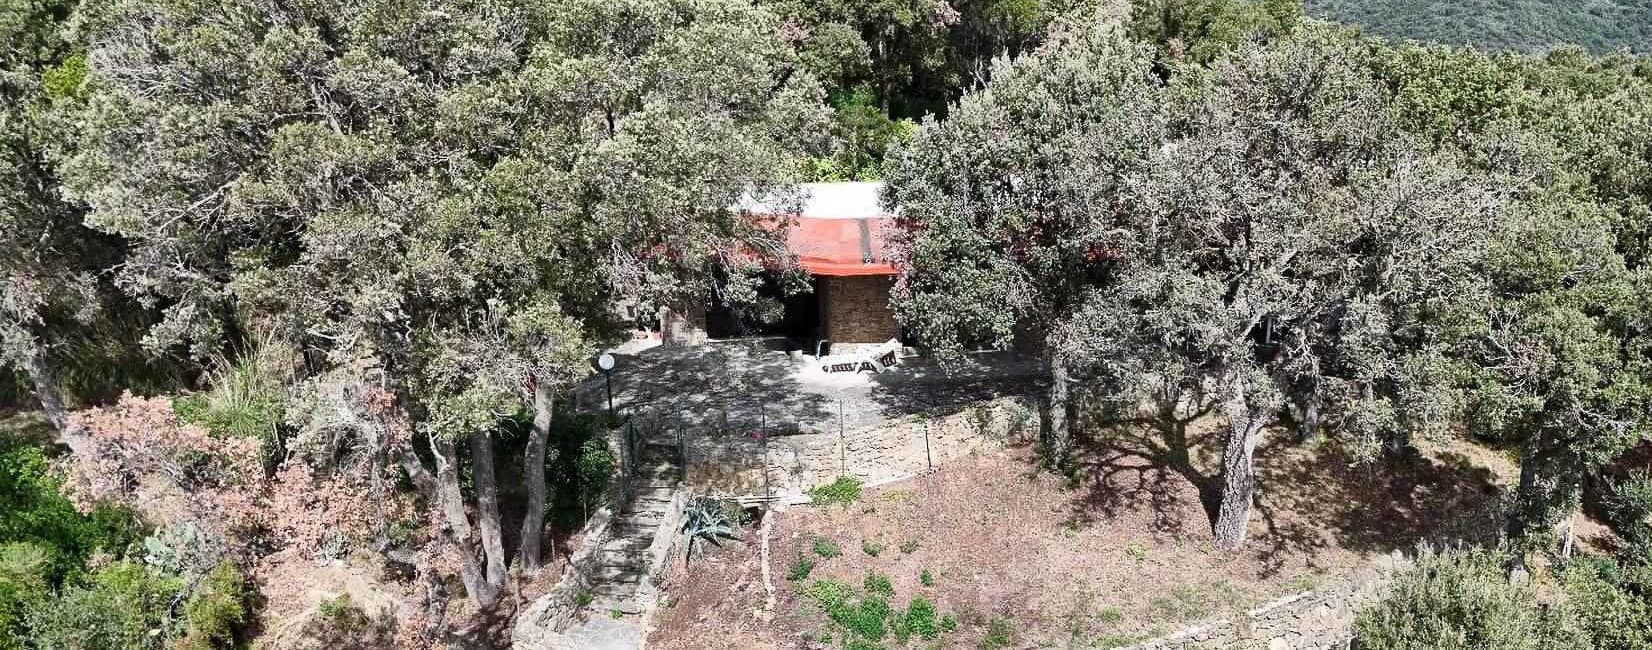
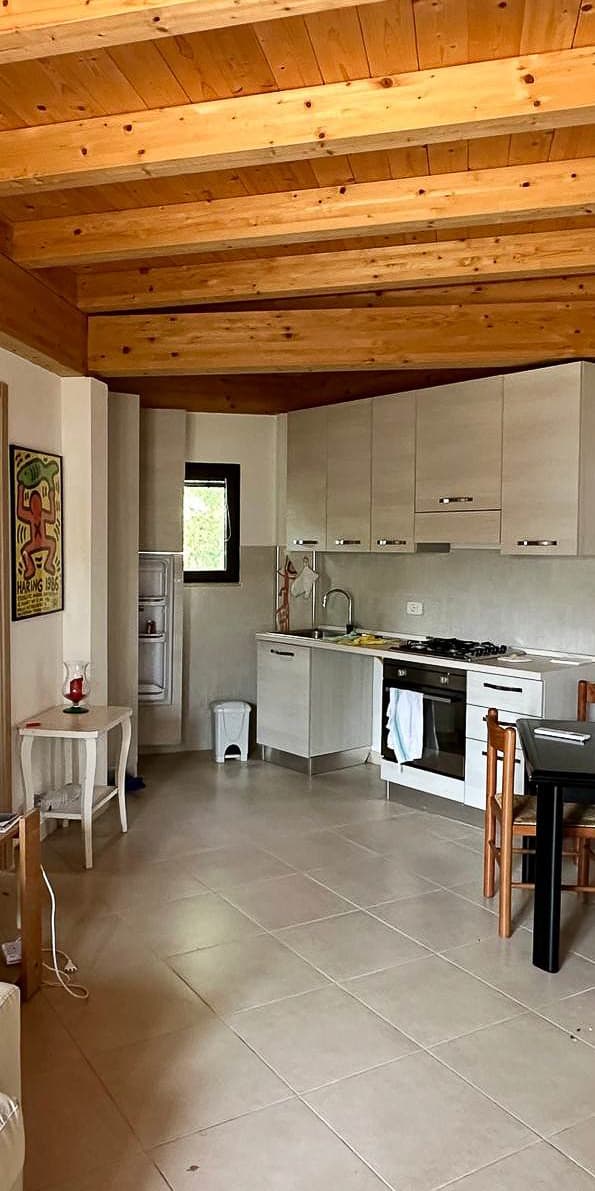
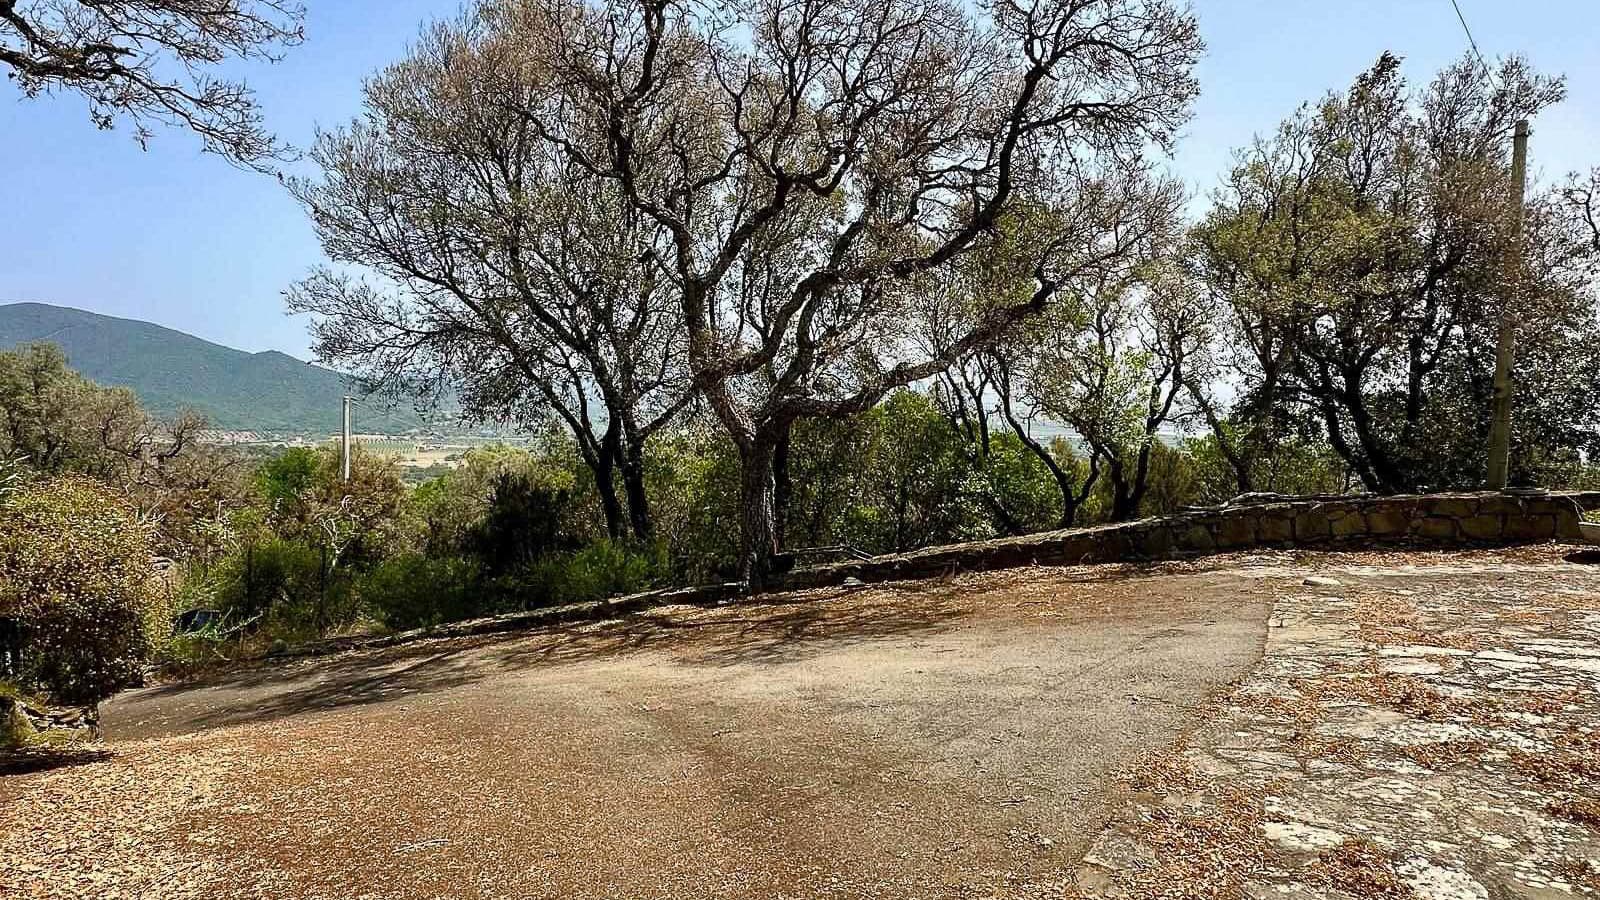
The light wood beams of the ceiling and the large-format ceramic floors immediately introduce the character of this villa, a 302 sqm property that combines spaciousness and simplicity in a secluded setting. The kitchen, with its light finishes, white countertop, and essential details, also contributes to creating a tangible atmosphere, with spaces designed to be lived in naturally every day. Surrounding the property, trees, vegetation, and an access path guide you towards a home that immediately conveys a direct relationship with the outdoors and a pleasant sense of privacy. The 10 rooms allow for a generous and versatile layout, suitable for a large family life or a residence capable of comfortably hosting guests and shared moments. The 5 bedrooms and 4 bathrooms provide substance to a balanced configuration, where spaces can alternate between conviviality and privacy without compromise. The fireplace adds a focal point to the interior spaces, an element that suggests different seasons and a daily life that can change pace throughout the year. Outside, the private garden of 2,000 sqm significantly enhances the villa's livability and creates a natural continuity with the house. The property is fenced, with a driveway and road access, features that make arrival simple while clearly defining the boundaries of a private space. The structure is set in a sparsely urbanized area, surrounded by land, trees, and vegetation, a combination that reinforces the sense of autonomy and connection with an open landscape, free of superfluous elements. Days here can begin with breakfast in the kitchen, with light streaming through the rooms and the quiet rhythm of a home immersed in greenery, then easily move outdoors to the garden, between moments of pause and convivial occasions. The presence of ample indoor and outdoor spaces naturally allows for alternating private time and hospitality, with a living quality that suits both domestic life and a representative residence. The context of Castiglione della Pescaia adds the value of a recognizable and sought-after Tuscan territory, to be experienced with measure and continuity. A villa of this stature, with 302 sqm, 5 bedrooms, 4 bathrooms, and a private garden of 2,000 sqm, finds its strength in the balance between space, privacy, and relationship with the surrounding environment. In Castiglione della Pescaia, in the province of Grosseto, it represents a charming solution for those seeking an authentic presence in Tuscany, well-defined in its spaces and residential vocation.

View property profile
Elegant Villa in Castiglione della Pescaia, Tuscany1/54

€1,000,000

Ref. Number: ILV90465

Elegant Villa in Castiglione della Pescaia, Tuscany

4 Bedroom346mq Interiors
Castiglione della Pescaia, Toscana

The expansive windows, light-colored walls with stone details, and the pitched roof with tiles immediately define the character of this villa, a property that combines architectural presence with a natural continuity to the outdoor spaces. Generous light floods in, guiding the gaze towards the private garden, where greenery, olive trees, and aromatic essences create a secluded and relaxed atmosphere. The outdoor convivial spaces, including the patio and terrace, also convey the idea of a home designed for comfortable living, in constant harmony with the Tuscan countryside. Its 346 square meters of commercial space are distributed across 9 rooms, with 4 bedrooms and 3 bathrooms, offering significant dimensions and versatility suitable for both daily life and extended stays with family and guests. The fireplace adds a focal point to the interior spaces, while outside, the fenced property ensures a clear sense of privacy and order. The 60-square-meter garage is a tangible asset, useful for cars, equipment, and household management. Access is convenient thanks to the driveway, electric gate, and direct street entrance, elements that make arrival practical and immediate. Completing the picture are the alarm and video surveillance systems, discreetly present but important in defining the comfort of living. The modern and clean exterior design finds balance in the large lawn, light stone pavements, and areas furnished for dining, reading, and moments of outdoor tranquility. Days here flow between the table on the patio, the greenery of the garden, and that sense of open space that invites you to stay outside as much as possible. The olive trees, ornamental plants, and the gentle profile of the surrounding hills accompany a daily life characterized by a slower pace, informal gatherings, outdoor dinners, and moments of pause that change tone with the light. The villa lends itself to a way of living that centers on privacy, contact with nature, and the freedom to use the spaces naturally, without sacrificing the convenience of a well-organized and easily accessible home. This property in Castiglione della Pescaia embodies the charm of the most authentic Tuscany with measured grace, through generous spaces, security, and a tangible relationship with the surrounding landscape. It is a villa that entrusts its value not to overt effects, but to the quality of the whole: dimensions, private garden, well-livable outdoor spaces, and a context capable of restoring peace and identity.

View property profile
Majestic Palace with Pool in Grosseto, Tuscany1/60

€1,150,000

Ref. Number: ILV90464

Majestic Palace with Pool in Grosseto, Tuscany

11 Bedroom791mq Interiors
Grosseto, Toscana

The yellow plaster walls, stone details, and wooden shutters immediately give identity to this charming palace, a property that combines significant dimensions with a very natural relationship with the outdoor spaces. The narrative continues under the wooden pergola and in the large covered patio with a reed roof, where the terracotta flooring and shaded areas create an intimate and convivial atmosphere. Even from the outside, one perceives a home designed to welcome, with a solid and authentic presence, set in a context of tranquility and greenery that accompanies every environment. With a commercial area of 791 square meters, the palace unfolds in 20 rooms, with 11 bedrooms and 12 bathrooms, offering a space distribution suitable for both a prestigious residence and a high-level hospitality project. The property is fenced, equipped with a driveway and street access, elements that add practicality to the privacy of the setting. Outside, a private garden of 3,000 square meters opens up, a large space that extends the livability of the house and leads to the private pool, described by a rectangular basin with a light edge and a surrounding area paved in stone. The facade alternates plaster and stone inserts, while the windows with shutters and dark frames, the protruding balcony, and the verandas with wooden supports define a coherent ensemble, linked to a traditional architectural language. The exterior brick flooring, hanging lamps, and the wooden side entrance complete a layout that centers on the continuity between the house and open spaces, between moments of conviviality and slower times dedicated to rest. Days here flow between the shaded patio, outdoor lunches, and hours spent by the pool, with the surrounding greenery and views towards the countryside providing a sense of openness and breath. The pergola and verandas become natural places to inhabit at any time of the day, while the garden offers space, privacy, and a constant relationship with the outside. In the territory of Grosseto, Tuscany, the property finds a location that reinforces this lifestyle, made of nature, tranquility, and a domestic dimension capable of welcoming family, guests, and occasions of representation. A large-scale palace, with 11 bedrooms, 12 bathrooms, a private garden of 3,000 square meters, and a pool, stands out for its architectural coherence and quality of open spaces. In Grosseto, in a Tuscan context tied to greenery and countryside, it represents a solution of strong personality, suitable for those seeking an important, private property ready to express multiple possibilities of use.

View property profile
Elegant Estate in Monteverdi Marittimo, Tuscany1/44

€1,150,000

Ref. Number: ILV90341

Elegant Estate in Monteverdi Marittimo, Tuscany

10 Bedroom872mq Interiors
Monteverdi Marittimo, Toscana

The estate unfolds as a vast complex designed to accommodate diverse spaces without losing a sense of continuity. The interiors convey a simple and bright atmosphere, featuring light-toned walls, ceramic floors, and functional furnishings that naturally complement daily life. In some rooms, the dark wood of the wardrobes introduces a more decisive note, while a light granite worktop adds practicality and solidity. The presence of French doors and light curtains encourages the entry of natural light and strengthens the dialogue with the outdoor spaces, an essential part of the property's character. With a commercial area of 872 sqm, this property in Monteverdi Marittimo comprises 22 rooms, 10 bedrooms, and 16 bathrooms, numbers that immediately speak to its versatility and accommodation capacity. The layout of the spaces allows for the imagination of a significant residence, to be lived in extensively and fluidly, but also a solution suitable for a hospitality activity, thanks to a configuration naturally predisposed to accommodate multiple families or guests. Outside, the private garden of 9,800 sqm significantly enhances the quality of living, offering space, breath, and many possibilities for use throughout the seasons. The private pool becomes the focal point of outdoor life, while the fenced property helps define a private setting. The access road and driveway make the arrival and management of the estate convenient and immediate, an aspect far from secondary in a complex of this size. The whole maintains a convincing balance between functionality, spaciousness, and connection with the outdoors. Days here find a rhythm tied to open spaces, the possibility of alternating shared moments and more intimate times, both inside and outside the home. The large garden invites spontaneous outdoor living, with the pool as a meeting point in milder seasons and numerous indoor spaces that allow for the comfortable hosting of family, friends, or guests. The simplicity of the interiors also contributes to an authentic atmosphere, suitable for those seeking a property to inhabit with freedom, without formal rigidity. In the Tuscan context, this estate lends itself to a daily life made of privacy, light, and constant interaction with open spaces. A complex of this size, in Tuscany and the Monteverdi Marittimo area, represents a rare proposal of balance between spaciousness, functionality, and hospitality vocation. The presence of the private garden, pool, and a configuration already structured with numerous rooms and bathrooms enhances its value, both as a significant residence and as a property with hospitality potential.

View property profile
Exquisite Villa with Pool in Grosseto, Tuscany1/64

€1,080,000

Ref. Number: ILV90326

Exquisite Villa with Pool in Grosseto, Tuscany

4 Bedroom456mq Interiors
Grosseto, Toscana

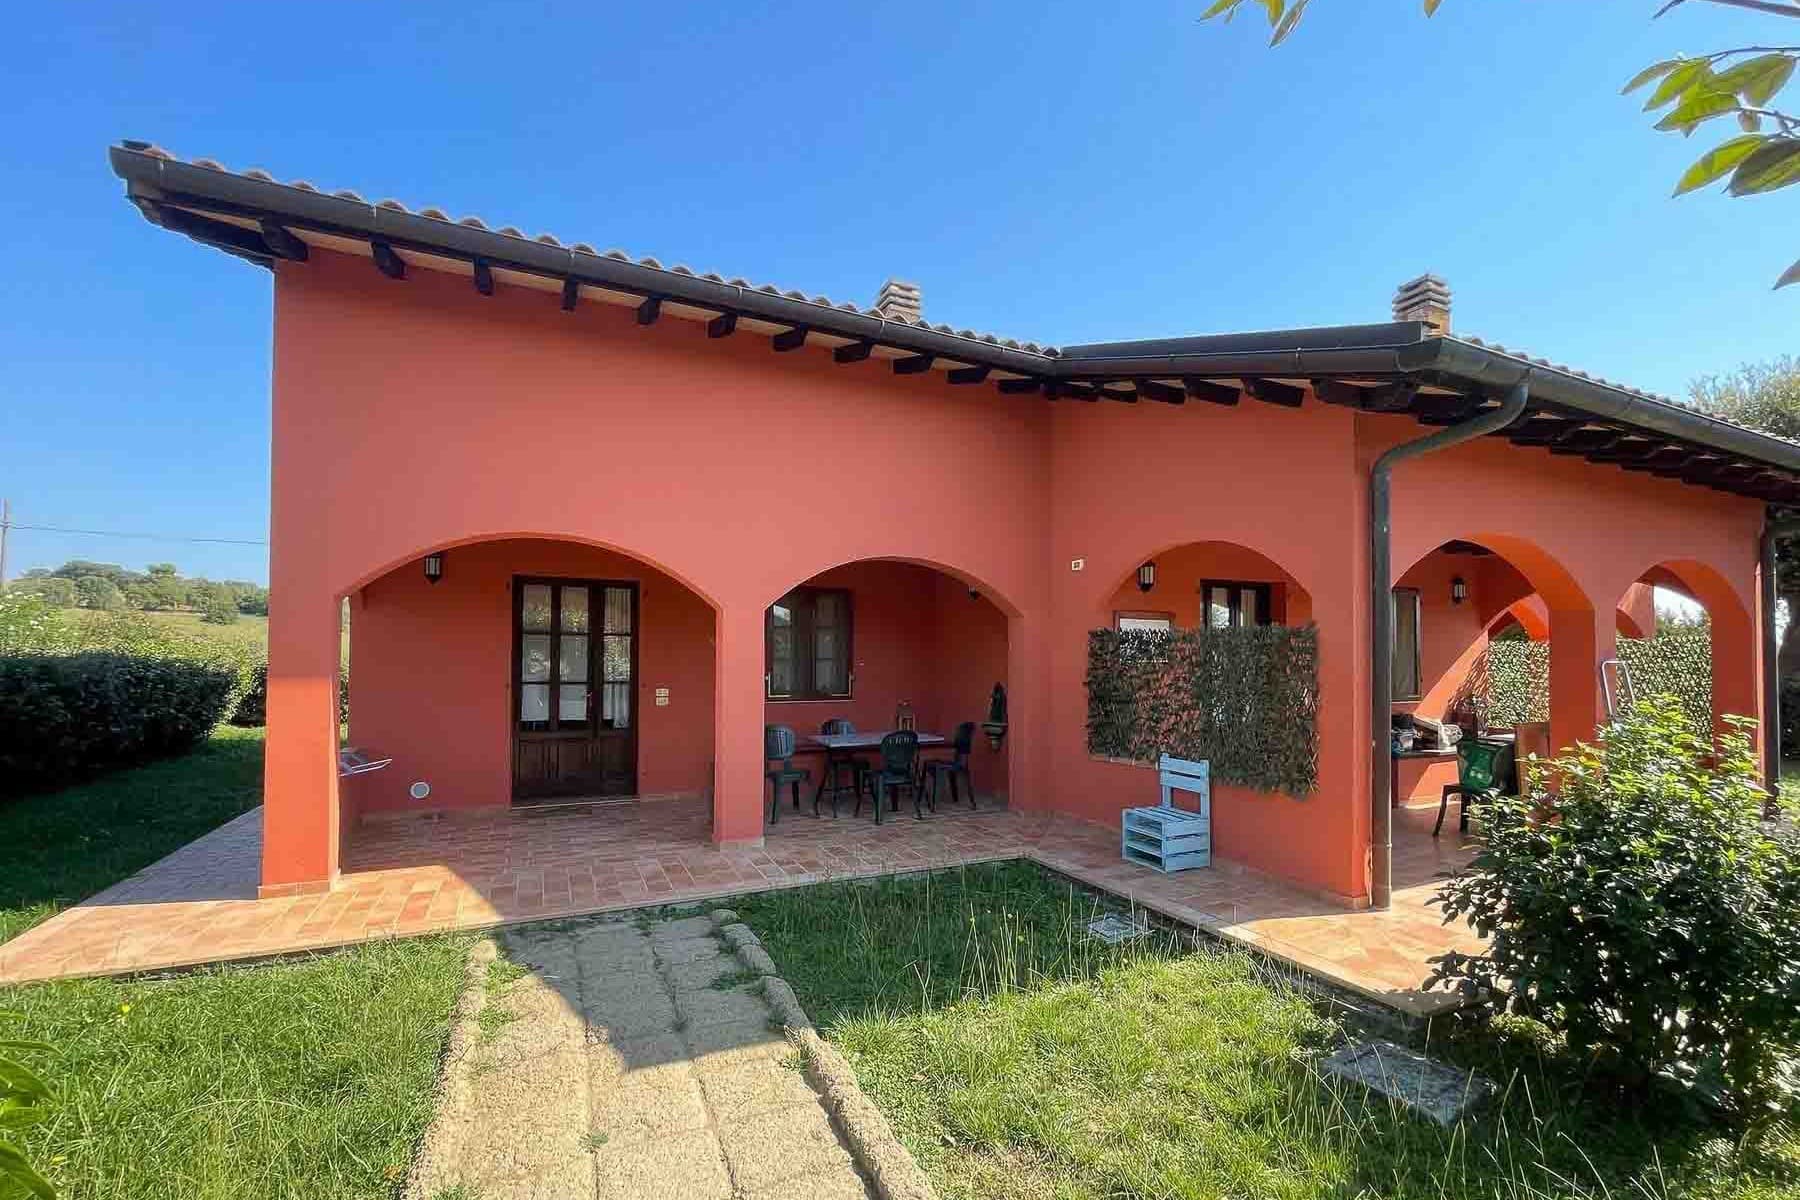
The villa unfolds with an important yet measured presence, complemented outside by a private garden of 2,000 square meters that immediately expands its living space. The orange facades, large windows, and balconies naturally interact with the open spaces, while the stone paving introduces a solid and welcoming character. Within the greenery, trees create shaded areas, and a wooden gazebo serves as a resting point and a place to connect with the outdoors. The ensemble offers a home that invites continuous living, both inside and out, at any time of the day. With a commercial area of 456 square meters, the property offers generous volumes distributed across 11 rooms, featuring 4 bedrooms and 4 bathrooms. This layout allows for an imagined daily life that is comfortable and well-organized, while also providing a home capable of easily accommodating family and guests. The fireplace adds a domestic focal point to the interior spaces, while outside, the private pool enhances the villa's inclination towards a life also marked by time spent outdoors. The 8-square-meter terrace introduces an additional space to inhabit simply and privately, and the 16-square-meter garage completes the functionality of the ensemble. The property is fenced and features a driveway and street access, elements that contribute to a practical and orderly management of arrivals. Additionally, there is an alarm system, video surveillance, and an electric gate, discreet yet decisive features for those seeking a protected living environment without sacrificing the fluidity of spaces and the freedom to move between indoors and outdoors. Days here find their rhythm between the lawn, the shade of the trees, and the private pool, with the possibility of moving seamlessly from one environment to another. A pause under the gazebo, a moment on the terrace, a dinner that extends beyond sunset: the villa supports a lifestyle where the home is not confined to its interiors but naturally extends towards the garden. For this reason, it can serve both as a private residence of significant representation and as a property suitable for comfortable hosting. This villa combines significant dimensions, tangible outdoor spaces, and a complete set of features in terms of livability and security. In Grosseto, within the context of Tuscany, it represents a solution for those seeking a property of character, where the privacy of the fenced structure, the presence of the pool, and the expanse of 456 square meters create a convincing balance between home, nature, and quality of living.

View property profile
Charming Villa in Follonica, Tuscany with Pool & SPA1/36

€3,000,000

Ref. Number: ILV90318

Charming Villa in Follonica, Tuscany with Pool & SPA

4 Bedroom781mq Interiors
Follonica, Toscana

The villa features a natural stone structure, sloped roofs with tiles, and dark wooden windows with shutters, elements that immediately convey the property's authentic character. Generous light fills the rooms thanks to the arrangement of the openings, accompanying a sense of airiness that makes the house welcoming and well-balanced. Surrounding greenery contributes to creating a private and relaxed atmosphere, while the presence of the fireplace adds a touch of domestic warmth, completing the narrative of a residence designed to be enjoyed in every season. Its 781 square meters of commercial space are distributed across 14 rooms, with 4 bedrooms and 4 bathrooms, offering significant volumes and versatility suitable for both daily life and hosting guests and shared moments. Outside, a private garden of 7,500 square meters surrounds the villa, enhancing the sense of space with lawns, ornamental vegetation, palm trees, and paths leading to the entrance. The stone façade with brick details, terracotta tile roof, gravel driveway, and extensive natural stone paving harmonize with stone walls and large terracotta containers, creating a coherent and well-defined ensemble. The private pool and SPA add two central features to the way of living in the house, while the 40-square-meter garage provides practical and functional amenities. The property is fenced and has a driveway and street access, elements that enhance convenience and privacy without disrupting the connection with open spaces. Days here find a natural rhythm between the garden, the pool, and the bright indoor spaces, in a continuous dialogue between home and nature. An outdoor lunch, a quiet moment near the greenery, returning in the evening with the fireplace lit, or a wellness break in the SPA compose a full, discreet daily life, deeply tied to the pleasure of having space around. The property's size also suggests an interesting vocation for those seeking a representative residence or a home capable of welcoming with measure and personality. Follonica places this villa in a Tuscan context of strong identity, where the quality of the spaces and the relationship with the outdoors become an essential part of the overall value. The combination of large square footage, a 7,500-square-meter garden, pool, SPA, and stone architecture makes this property a rare offering, designed for those who desire an important, secluded, and substantial home with a recognizable character.

View property profile
Spacious Villa with Garden in Gavorrano, Tuscany1/30

€2,100,000

Ref. Number: ILV90307

Spacious Villa with Garden in Gavorrano, Tuscany

6 Bedroom2022mq Interiors
Gavorrano, Toscana

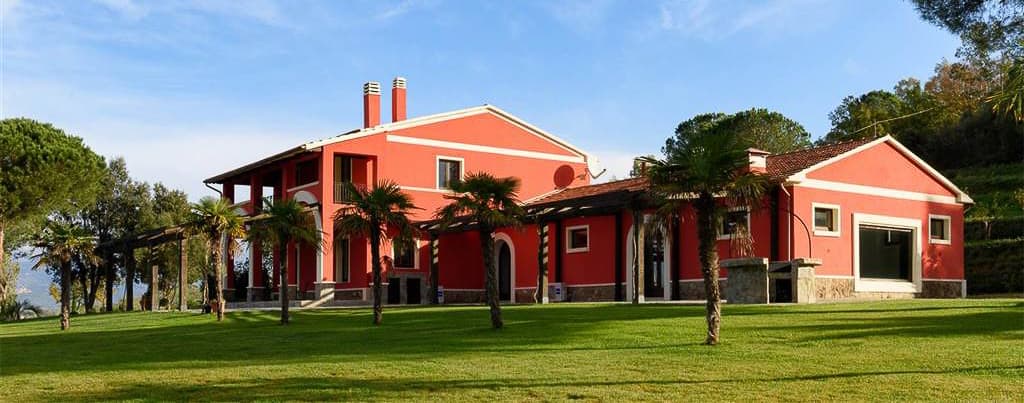
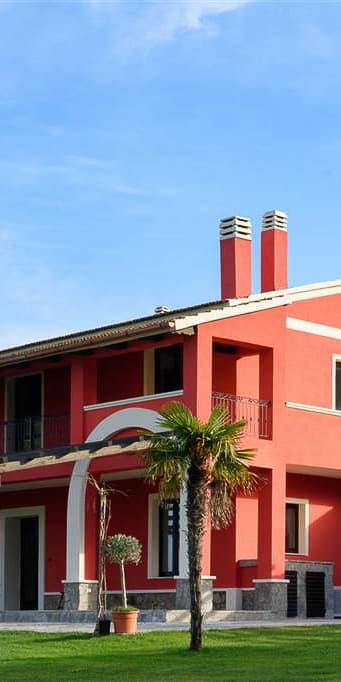
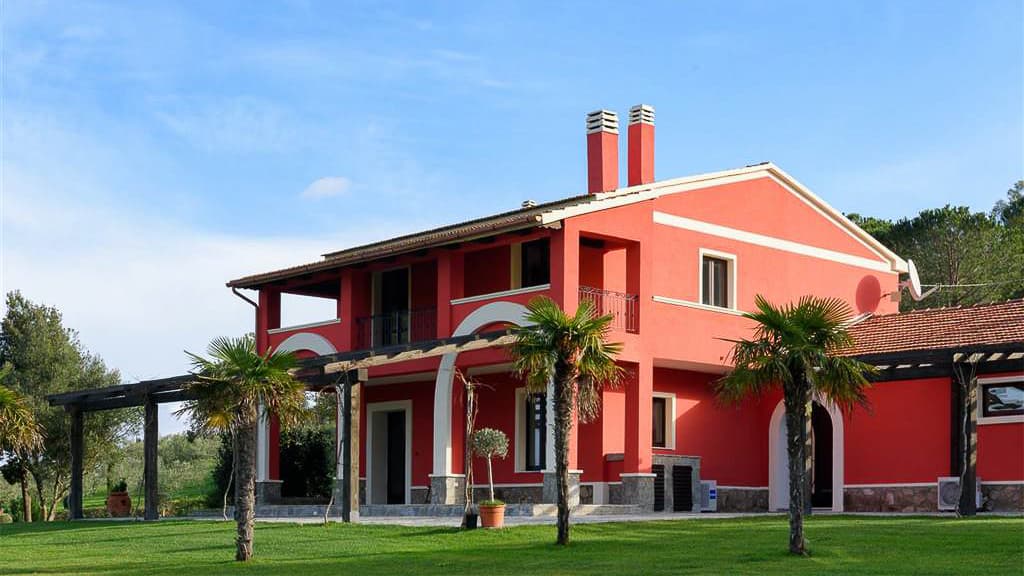
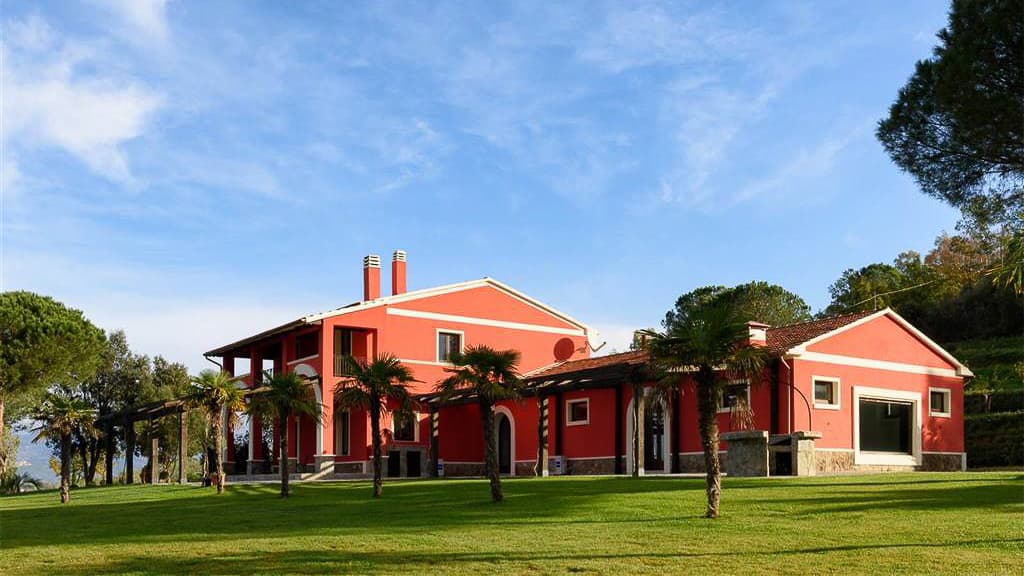
The expansive windows and the wooden beam porch immediately set the tone for this villa, a property of grand scale where outdoor spaces seamlessly accompany daily life. The façade, recognizable for its red plaster and stone details, stands out without excess and finds balance in the white architraves, dark frames, and wrought iron balconies. Surrounding it, the lawn, palm trees, and paved areas create a tidy and welcoming ensemble, while the gentle slope of the land and the vegetation contribute to a sense of privacy. The numbers clearly convey the property's scale: 2,022 square meters of commercial space distributed across 15 rooms, with 6 bedrooms and 7 bathrooms. A significant size, suitable for a prestigious private residence but also for a high-level hospitality destination, thanks to its spacious and articulated configuration. The fireplace adds a focal point to the interior spaces, while outside, the private garden extends the house into a more open and relaxed dimension. The property is fenced, with a driveway and road access, elements that make the entrance practical and well-defined. Architecturally, the tiled roof with double ventilation chimney, stone columns, wooden pergola at the entrance, and stone-paved patio form a coherent ensemble, where every detail contributes to the villa's functionality and identity. The presence of generous windows further strengthens the dialogue between interior and exterior, allowing light and greenery to enter the rhythm of the house. Days here easily find their balance between shared spaces and more intimate moments. The garden becomes a natural extension of the interiors, suitable for entertaining, dining al fresco, or simply enjoying a calm relationship with the Tuscan countryside. The porch and pergola offer shaded areas to use during the brightest hours, while the property's vegetation and fencing support a concrete sense of privacy. The internal distribution, with six bedrooms and seven bathrooms, suggests a home designed to continuously and comfortably accommodate family and guests. This villa in Gavorrano combines significant dimensions, architectural presence, and a well-constructed relationship with open spaces. In the context of the province of Grosseto, it represents a distinctive solution for those seeking a large, private, and versatile property in Tuscany, capable of functioning both as a private home and as a hospitality project consistent with the territory.

View property profile
Charming Agritourism in Grosseto, Tuscany1/62

€1,300,000

Ref. Number: ILV90224

Charming Agritourism in Grosseto, Tuscany

8 Bedroom731mq Interiors
Grosseto, Toscana

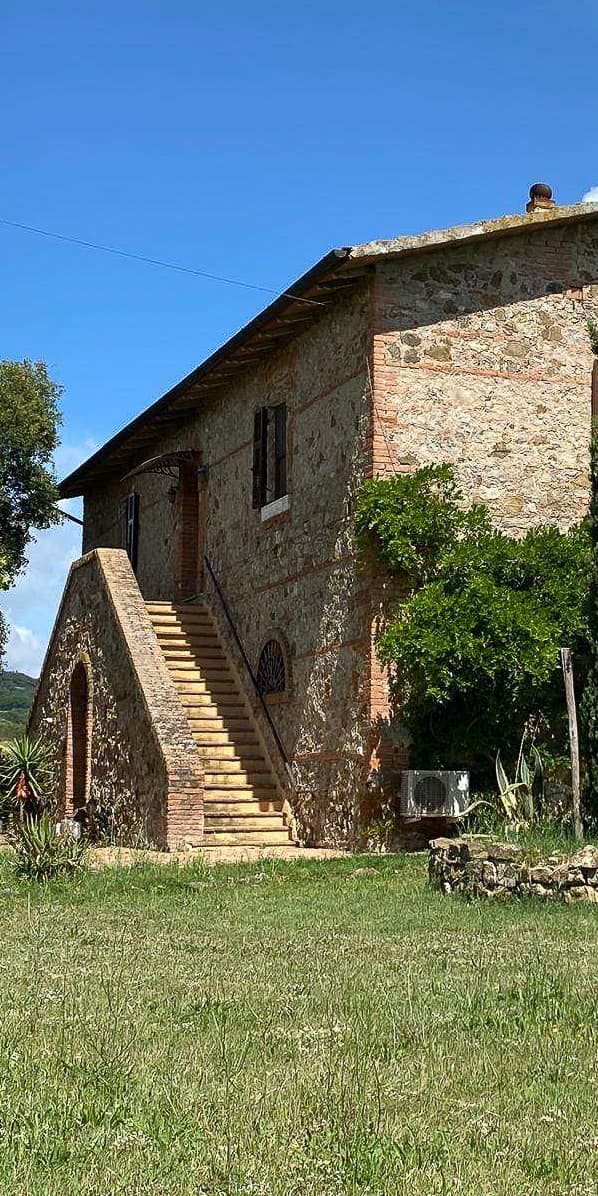
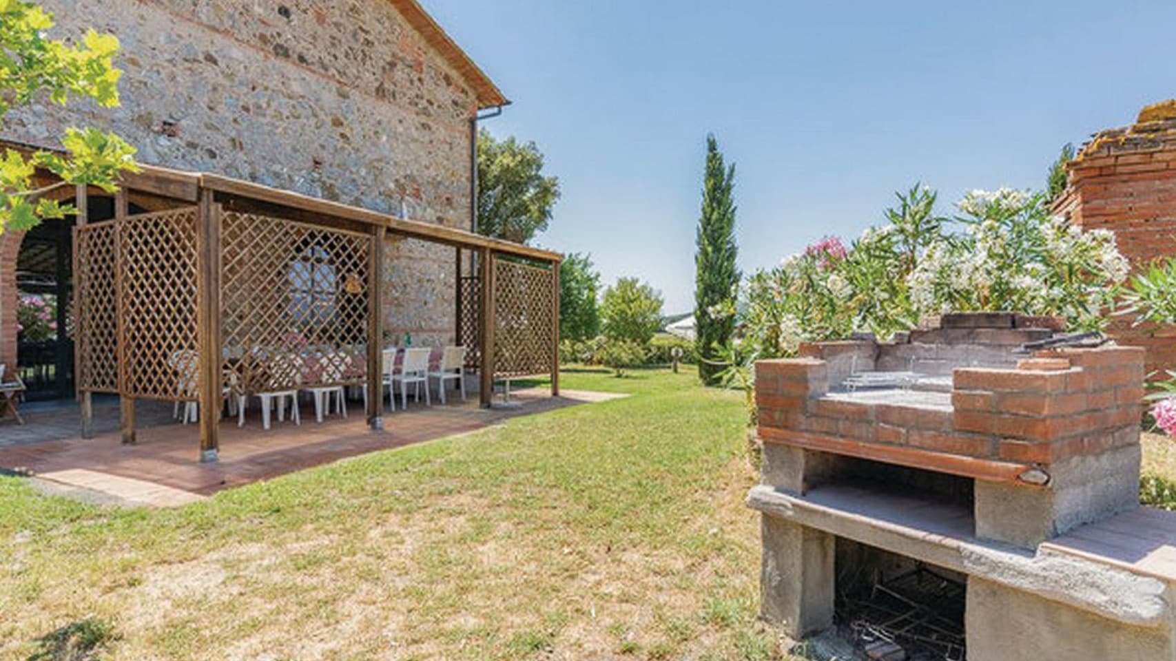
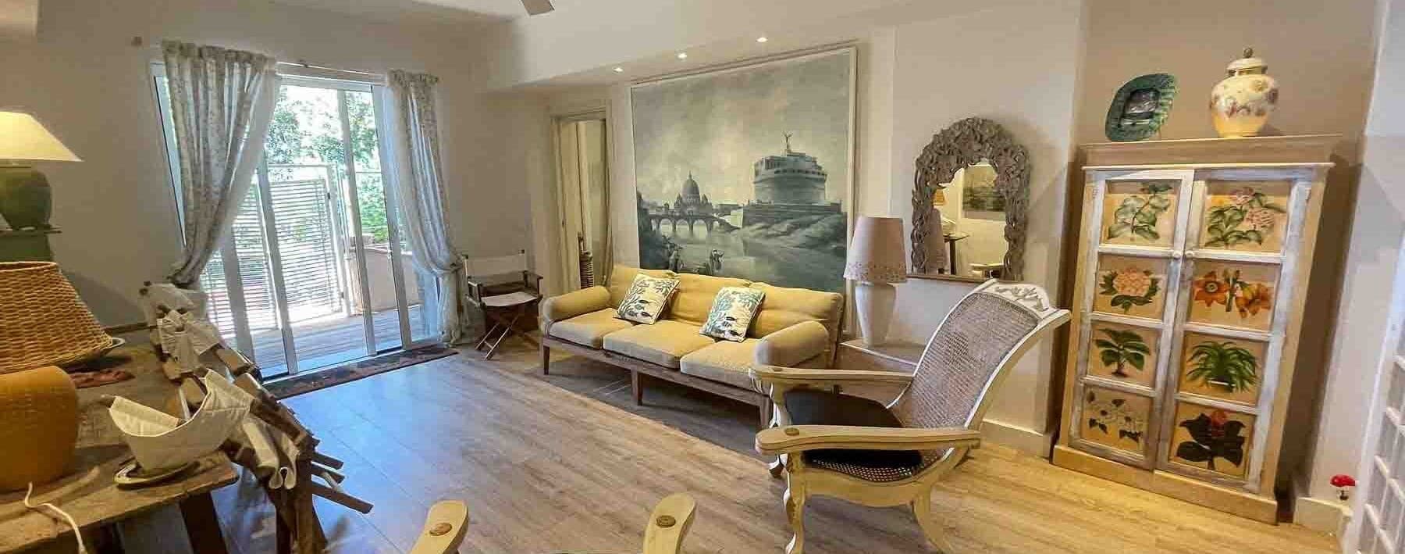
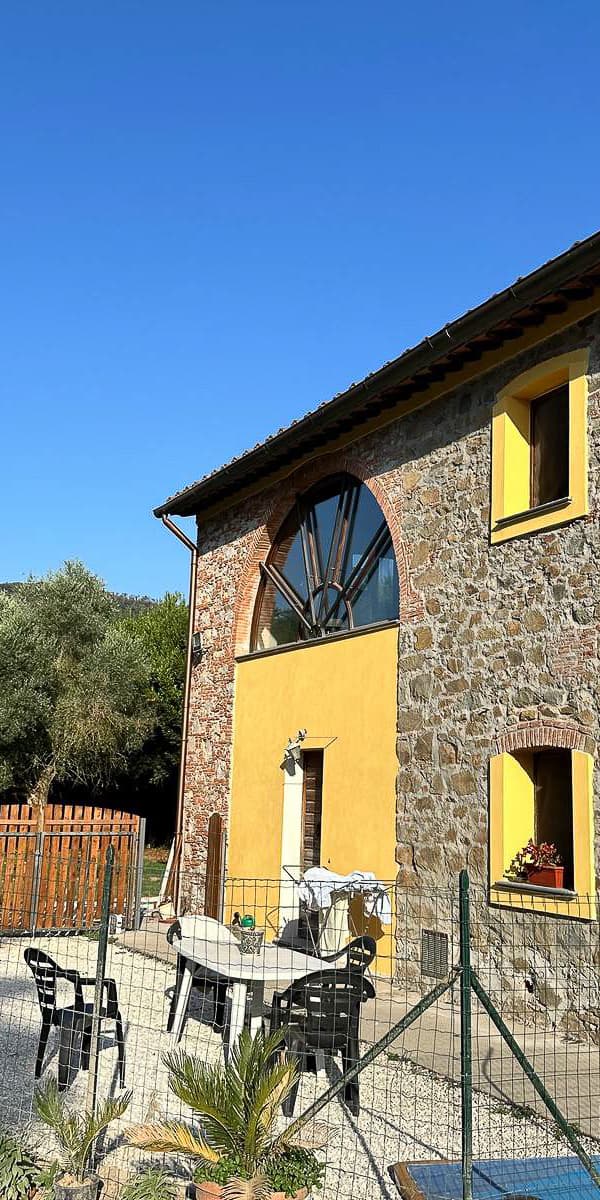
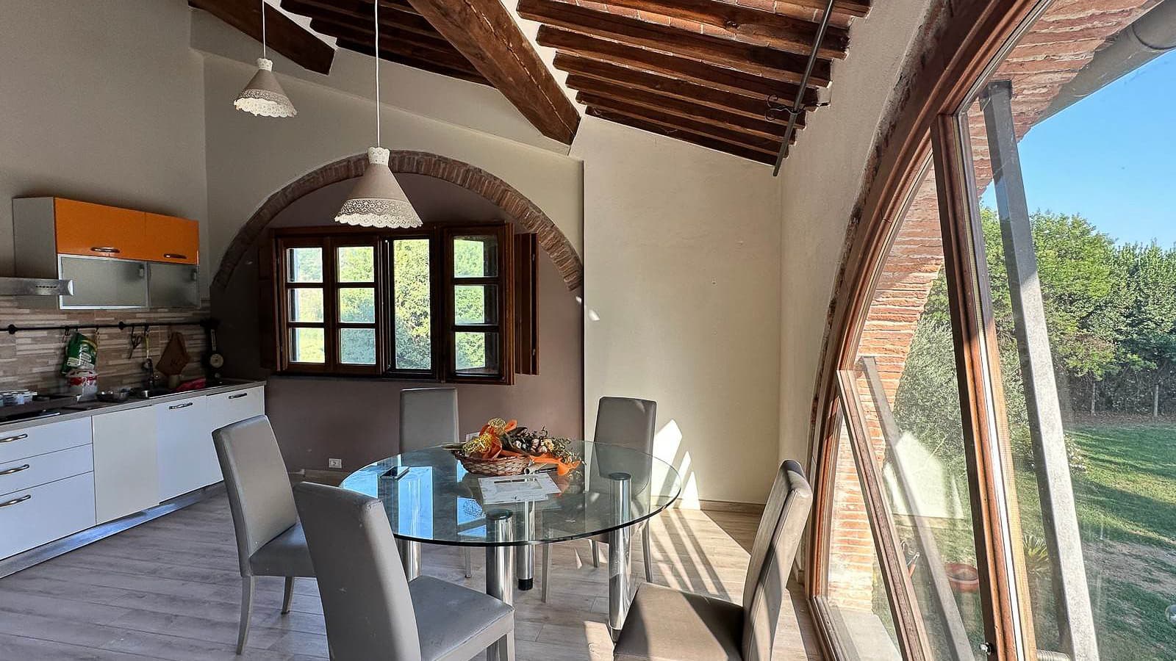
The exposed stone, tiled roofs, and stone entrance staircase immediately set the tone for this charming agriturismo, a property that maintains a direct connection with the materials and open spaces. Surrounding it, the greenery naturally complements the building's volumes, while the covered wooden patio, with terracotta flooring and built-in barbecue, suggests a lifestyle of outdoor dining and leisurely times. The well in the outdoor area also adds a tangible detail to an ensemble that authentically speaks of the Tuscan countryside, without artifice. The numbers tell the story of a significant property: 731 square meters of commercial space distributed across 15 rooms, with 8 bedrooms and 6 bathrooms, dimensions that allow for envisioning its use as a spacious private residence or as a hospitality structure, in line with its agriturismo identity. Enhancing the ensemble is a private garden of 6,800 square meters, which surrounds the property and extends its livability outdoors, offering privacy and continuity between the buildings, greenery, and relaxation areas. The private rectangular pool, framed by stone paving, discreetly integrates into the estate's landscape and becomes one of the focal points of outdoor life. The rough stone facade with brick finishes, visible wooden beams in the roof, and windows with dark wood frames reinforce the rustic character of the property. Completing the property are a 40-square-meter cellar, fireplace, perimeter fencing, driveway, and convenient road access, elements that add functionality to an already well-structured context. Days here find a natural rhythm between the covered patio, garden, and pool, in a sequence of spaces that invites outdoor living and sharing time with simplicity. The gazebo with white curtains next to the pool creates a cozy shaded area, while the vegetation, with trees, palms, and flowering plants, contributes to a reserved and pleasant atmosphere. The presence of the built-in barbecue immediately conveys the idea of a home enjoyed even in milder seasons, capable of hosting convivial moments in a peaceful setting. A property of this size, with 8 bedrooms, ample indoor and outdoor spaces, and a clear vocation for hospitality, represents a rare offering for those seeking in Tuscany a property already endowed with concrete distinctive elements. Grosseto serves as the territorial reference for a residence that combines countryside, privacy, and functionality, while preserving the essential charm of stone and open spaces.
View property profile
Rustic Country House in Suvereto, Tuscany1/88

€1,400,000

Ref. Number: ILV90223

Rustic Country House in Suvereto, Tuscany

14 Bedroom1109mq Interiors8500mq Exteriors
Suvereto, Toscana

The stone farmhouse exudes an authentic character, evident in the exposed walls, brick arches, tiled roof, and green wooden fixtures that complement the ensemble with restraint. The presence of terracotta in the outdoor spaces and the wooden pergola contributes to creating a cozy and natural atmosphere, consistent with the history of a property that maintains an evident connection with the Tuscan landscape. All around, greenery and blooms discreetly accompany the house, while the light enhances the details of the facade and imparts an immediate sense of tranquility. The numbers tell the story of a property with great breadth: 1,109 sqm of commercial space distributed across 21 rooms, with 14 bedrooms and 7 bathrooms, a size that allows for a significant residence but also a hospitality destination to be considered with interest. Outside, the private garden of 8,500 sqm envelops the farmhouse and extends its livability, offering outdoor environments to be imagined in every season. The private pool adds an additional point of balance between home and nature, while the 12 sqm balcony provides a more intimate escape. The property is completed by a 150 sqm cellar, a valuable element for those who desire ample and versatile service spaces, along with the fireplace, which enhances the welcoming feel of the interiors. The property is fenced and equipped with a driveway access from the road, practical aspects that contribute to making it functional and private. Even the elements observable outside, from the greenhouse adorned with floral plants to the terracotta pavements immersed in greenery, help define a coherent ensemble, made of material, proportions, and continuity with the context. Days here find their rhythm between generous indoor spaces and an outdoor life that seems to emerge spontaneously. The garden invites convivial moments under the pergola, silent pauses by the pool, and a daily life that expands outward effortlessly. The size of the house allows for hosting family and guests comfortably, maintaining space for everyone. Suvereto adds to all this the value of a recognizable Tuscan setting, made of countryside, light, and measure, where the relationship with the territory remains an integral part of the living experience. A property like this combines spaciousness, architectural identity, and a rare balance between privacy, accessibility, and outdoor spaces. In the territory of Suvereto, Tuscany, it represents a solution of strong personality, suitable for those seeking an important farmhouse to live as a private residence or to consider also in terms of hospitality, without sacrificing the concrete and material character of the most authentic country houses.

View property profile
Charming Agritourism in Civitella Marittima, Tuscany1/72

€1,500,000

Ref. Number: ILV88521

Charming Agritourism in Civitella Marittima, Tuscany

11 Bedroom515mq Interiors
Civitella Marittima, Toscana

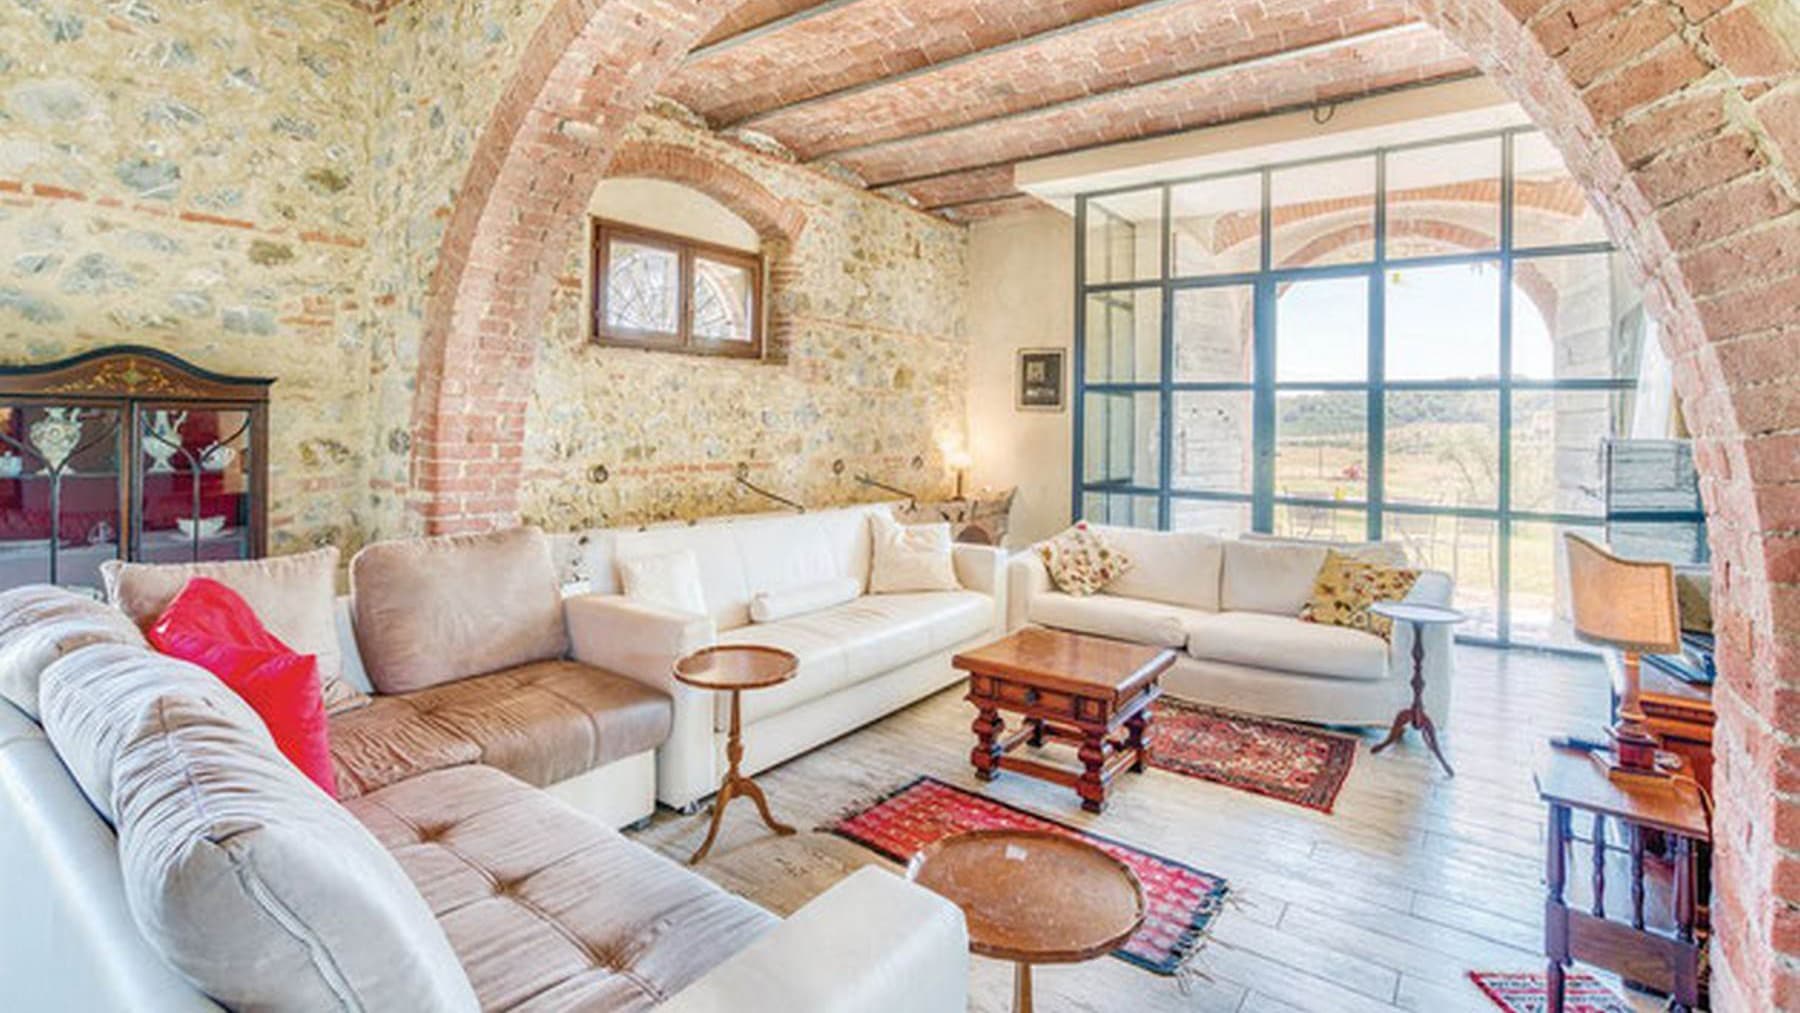
The exposed stone walls, wooden beams on the ceiling, and light terracotta floors immediately convey the character of this agriturismo, a 515 sqm property that maintains an authentic relationship with its materials and spaces. Light enters through large wooden windows, traversing rooms in light tones and complementing a layout designed to welcome, without sacrificing a warm and intimate dimension. The bathrooms also follow this continuity, with terracotta-toned tiles and glass showers that introduce a more contemporary note in a coherent and well-defined context. The numbers tell the story of a significant property: 28 rooms distributed over two levels, with 11 bedrooms and 9 bathrooms, a composition that hints at remarkable versatility of use, whether as a spacious residence or as a hospitality-focused structure. Outside, the architectural narrative continues with stone buildings, brick arches, wooden shutters, and stone staircases connecting the different levels of the property, creating a harmonious and recognizable ensemble. The gravel driveway leads the way, while the garden unfolds with lawn, white flowers, trees, and vegetation, with shaded areas making outdoor stays pleasant. A wooden table placed outside suggests a simple and convivial daily life, well integrated into the setting. The property is completed by a 13 sqm terrace, a 64 sqm cellar, and a 150 sqm parking area, elements that add concrete functionality to an already large and articulated structure. Days here find a natural rhythm between indoor and outdoor spaces, with the possibility of moving from intimate and material environments to moments outside, amidst the greenery and tranquility of the Tuscan countryside. The open view of the hilly landscape, visible from the property, adds depth without taking away intimacy. The rooms, with their wooden windows and natural light accompanying each space, offer an immediate sense of welcome, while the terrace provides a more private space to enjoy during the milder hours. It is a house that lends itself to a convivial dimension, made of hospitality, seasons, and well-marked times. An agriturismo by identity and size, this property in Civitella Marittima combines architectural consistency, generous spaces, and a territorial context recognizable as the most authentic Tuscany. The province of Grosseto frames a property that can naturally interpret both a private destination and a hospitality project, thanks to a complete, readable structure already rich in distinctive elements.

View property profile
Rustic Country House in Pomarance, Tuscany1/62

€1,100,000

Ref. Number: ILV83109

Rustic Country House in Pomarance, Tuscany

5 Bedroom495mq Interiors
Pomarance, Toscana

Tucked away in the serene Cornia River valley, this rustic estate is a sanctuary of elegance and charm, offering breathtaking panoramas of the Tuscan countryside. As the sun casts its golden glow over the rolling hills, the sweet scent of olive groves fills the air, creating an idyllic retreat near the ancient Etruscan baths of Bagnone. This remarkable property spans 495 square meters and encompasses 16 rooms, including 5 inviting bedrooms and 3 luxurious bathrooms. The heart of the home is a beautifully restored two-story stone farmhouse, showcasing classic Tuscan architecture with original terracotta floors and vaulted brick ceilings. A spacious garden adorned with native trees leads to 26 hectares of land, featuring an olive grove with 4,000 productive trees, arable fields, and a coppice. Located in Pomarance, Provincia di Pisa, this estate epitomizes the countryside lifestyle. Imagine leisurely afternoons spent exploring your private olive grove or relaxing by the cozy fireplace in one of the triple living rooms. Each room opens onto the vibrant garden, inviting you to enjoy alfresco dining amidst nature's splendor. The estate offers a blend of rustic charm and modern luxury, with features like a sauna, a 110-meter well with natural hot water, and independent heating. This estate is a masterpiece of timeless allure and modern convenience—a rare treasure in the luxury real estate market, perfect for those seeking an exclusive haven in the heart of Tuscany.

View property profile
Agritourism Retreat near Cecina, Tuscany Coastline1/50

Private negotiation

Ref. Number: ILV82774

Agritourism Retreat near Cecina, Tuscany Coastline

10 Bedroom553mq Interiors
Cecina, Toscana

Perched gracefully on a gentle elevation just kilometers from the mesmerizing coastline, this exquisite property offers a retreat into serenity and elegance. With breathtaking views of the azure Tyrrhenian Sea and the rolling Tuscan hills, you are enveloped in a tapestry of natural beauty. The fragrant scent of olive groves and the gentle rustle of vineyard leaves create an atmosphere of pure bliss. Spanning 553 square meters, this luxurious estate in Cecina, Provincia di Livorno, features 21 rooms and 11 bathrooms. The property boasts two beautifully restored farmhouses with distinctive Tuscan charm, surrounded by 3.5 hectares of lush vineyards and olive groves. A 70-square-meter salt-water swimming pool, panoramic terraces, and private outdoor areas invite relaxation and leisure. Impeccably designed apartments with traditional stone sinks and characteristic furnishings offer modern comforts in a tranquil countryside setting. Imagine waking to the soft light filtering through verdant trees and spending your days exploring the vineyard or lounging by the pristine pool. As the sun sets, the panoramic terrace becomes the perfect spot to savor a glass of local wine, while the sea breeze whispers through the olive branches. Here, life is an artful blend of nature and luxury. This property is a testament to timeless elegance in the heart of Tuscany. It’s a rare sanctuary that promises an unparalleled lifestyle, making it a true jewel in the realm of luxury real estate.

View property profile
Panoramic Farm in Castiglione della Pescaia, Tuscany1/38

Private negotiation

Ref. Number: ILV80052

Panoramic Farm in Castiglione della Pescaia, Tuscany

6 Bedroom505mq Interiors
Castiglione della Pescaia, Toscana

Perched amidst the rolling hills of Castiglione della Pescaia, this extraordinary agricultural estate offers a serene escape with breathtaking views of the sea and lush greenery. The gentle rustle of leaves and the sweet scent of vineyards imbue the air, creating an idyllic setting that captivates the senses. Spanning an impressive 505 square meters, the estate comprises two distinct buildings and offers a total of 10 rooms, including 4 luxurious bathrooms. The main residence unfolds over two levels, featuring a spacious living room, a modern kitchen, and elegantly appointed bedrooms. A charming terrace extends the living space outdoors, providing a perfect vantage point to soak in the panoramic vistas. Located just 12 kilometers from the town center, this property embodies the quintessential countryside lifestyle. Living here means embracing a life filled with the simple pleasures of nature and tranquility. Imagine savoring a glass of wine from your own vineyard, as the golden sunset bathes the landscape in a warm glow. The gentle sway of olive trees and the expansive pastures invite you to explore the beauty of rural living, while the sea breeze whispers the promise of endless summer days. This remarkable estate is a testament to the harmonious blend of rustic charm and modern luxury, standing as a beacon of prestige and exclusivity in the luxury real estate market. A rare find, it offers not just a home, but a lifestyle of unparalleled elegance.

View property profile
Agritourism Retreat in Scenic Tuscany, Campagnatico1/50

€2,000,000

Ref. Number: ILV80051

Agritourism Retreat in Scenic Tuscany, Campagnatico

5 Bedroom365mq Interiors
Campagnatico, Toscana

Perched atop a serene hill in the enchanting landscape of Maremma, this exquisite estate offers an unparalleled escape from the ordinary. Here, the gentle rustle of olive leaves and the intoxicating scent of fresh sea air create a symphony of nature's finest elements, captivating your senses at every turn. Spanning 365 square meters, this remarkable property comprises 12 elegantly designed rooms and 6 luxurious bathrooms, each echoing a sense of refined comfort. The estate boasts a charming farmhouse, meticulously renovated into four independent apartments, providing a total of 18 beds. Distinctive features include a private pool, a sun-drenched terrace, and lush green spaces that frame the panoramic views stretching to the distant sea. Situated in the picturesque Campagnatico, Provincia di Grosseto, this property embodies the essence of country living. Envision a lifestyle where days begin with a leisurely stroll through your organic olive grove and evenings are spent savoring local wines on your expansive terrace. The farmhouse's common area, dedicated to catering, invites gatherings filled with laughter and the aroma of freshly baked bread from the wood-fired ovens. Here, life unfolds at a pace that celebrates relaxation and luxury in equal measure. This estate is a testament to the harmony of timeless tradition and modern elegance—a rare jewel in the luxury real estate market, offering an extraordinary opportunity to create a legacy of cherished memories.

View property profile

If you own this agency and want to request the removal of one or more listings on this page,

1 / 3Next