


 1/77
1/77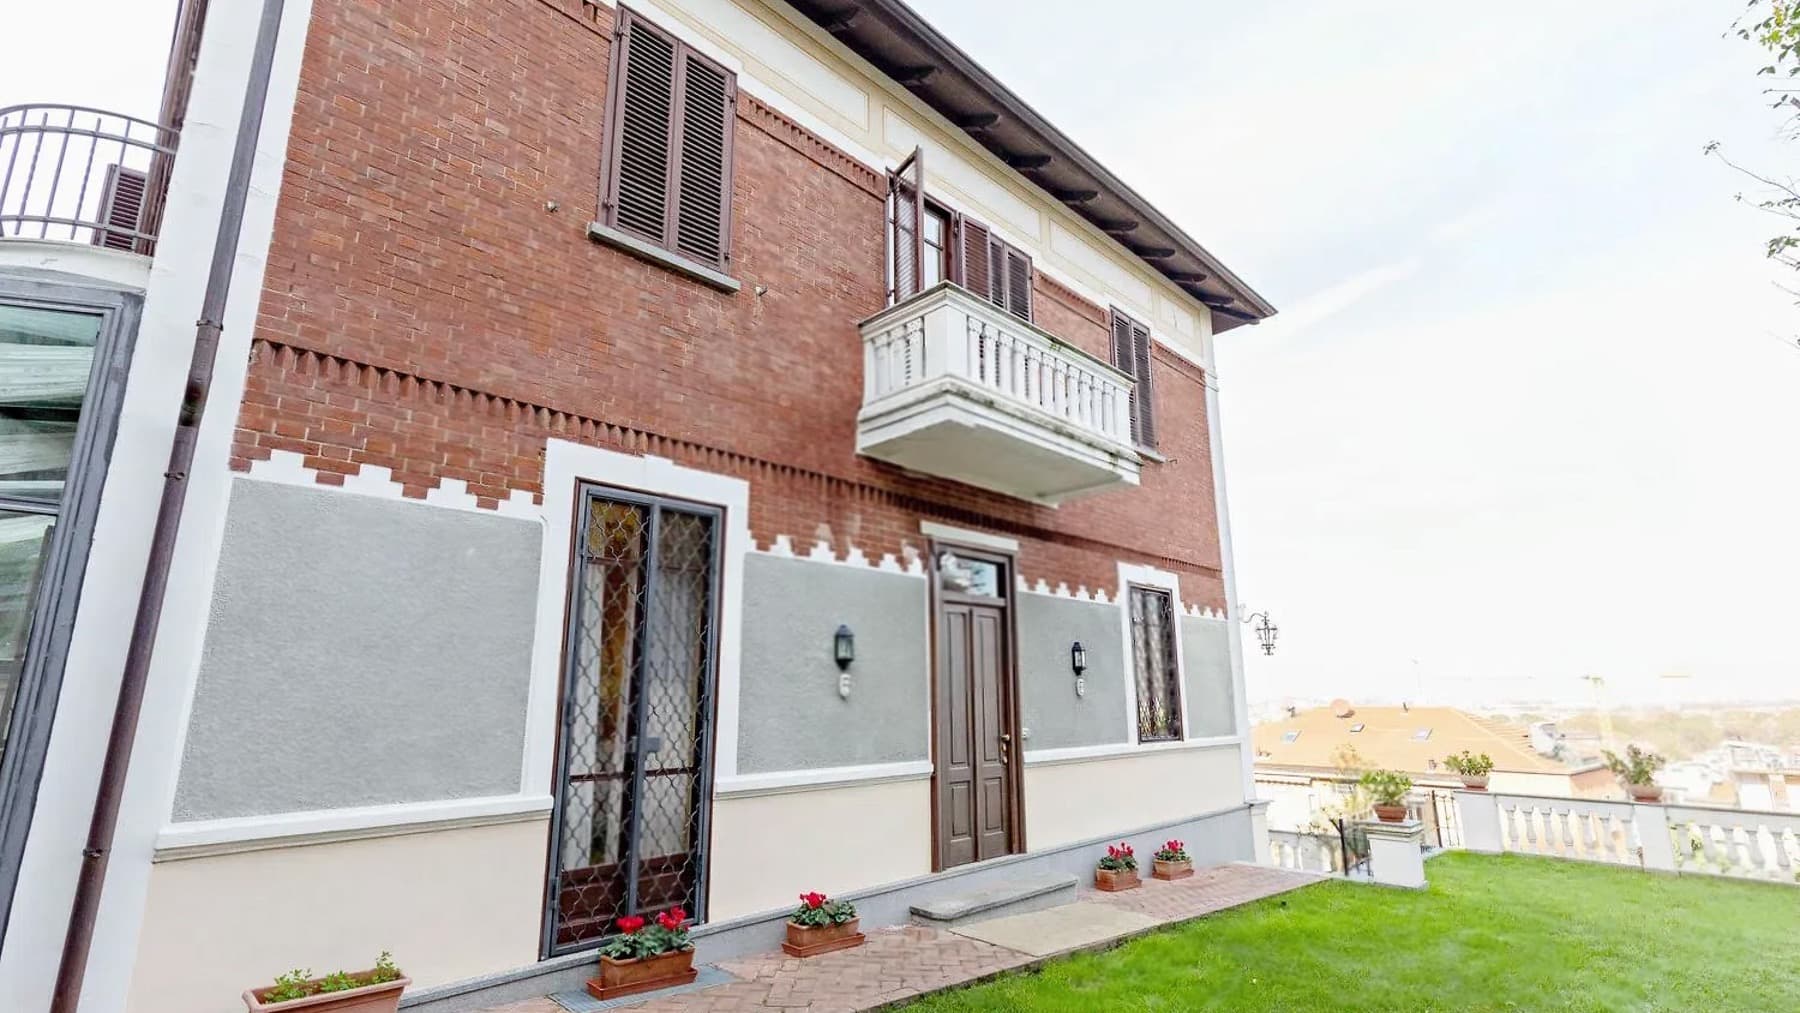
€1,500,000
Elegant Villa in Torino, Piedmont
 300mq Interiors
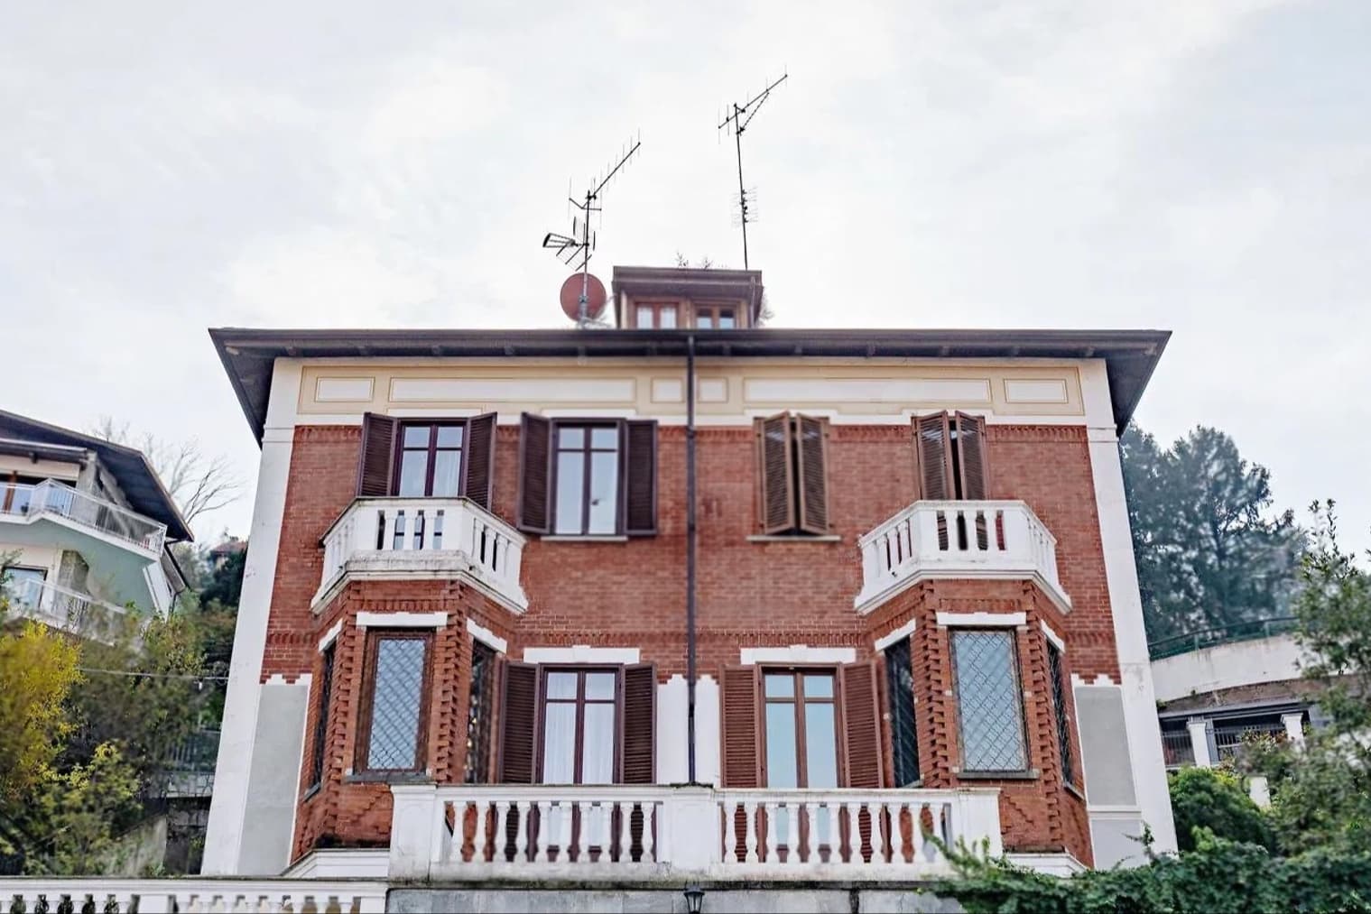
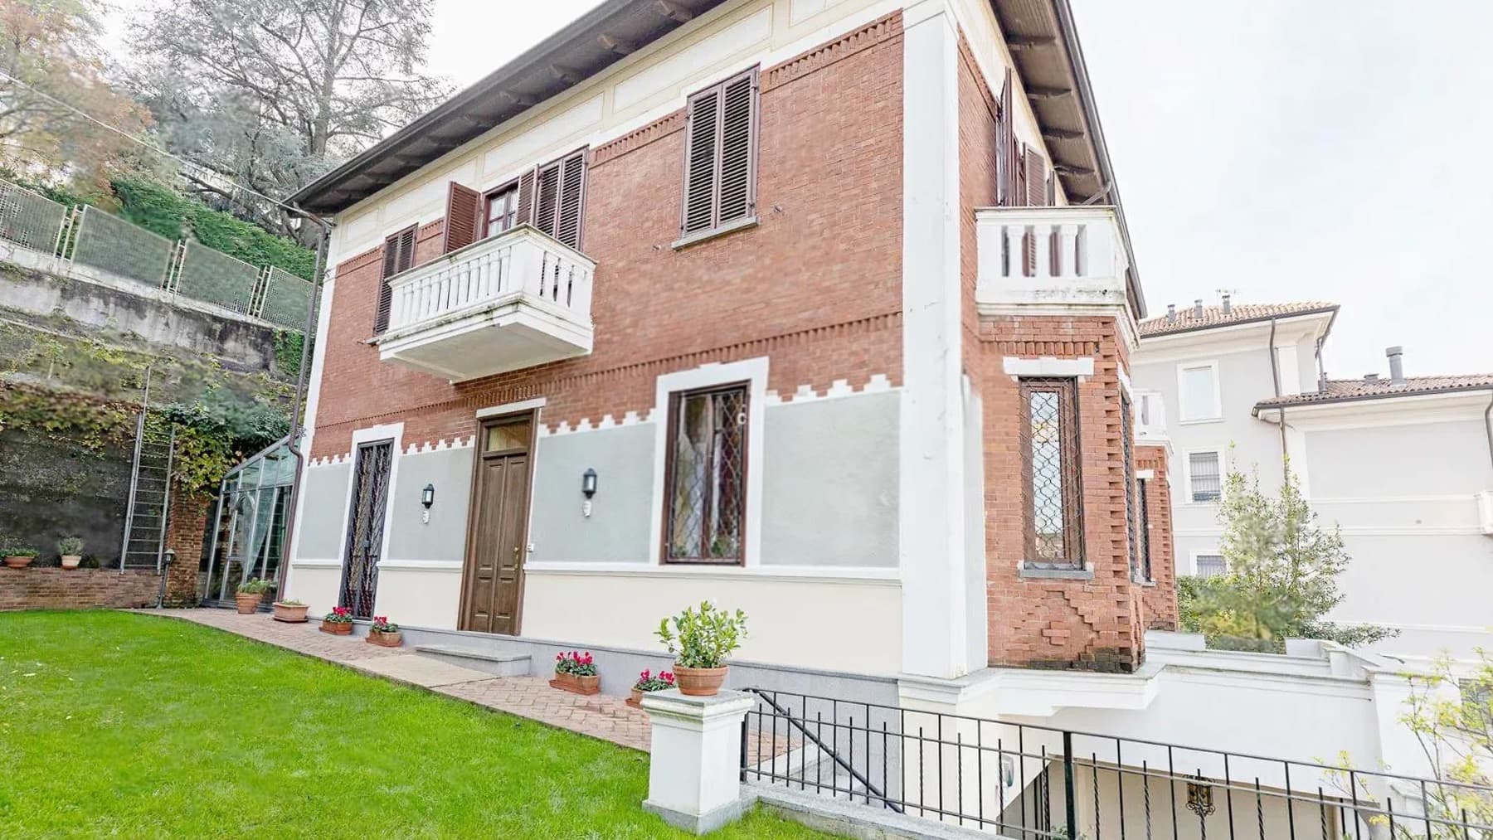
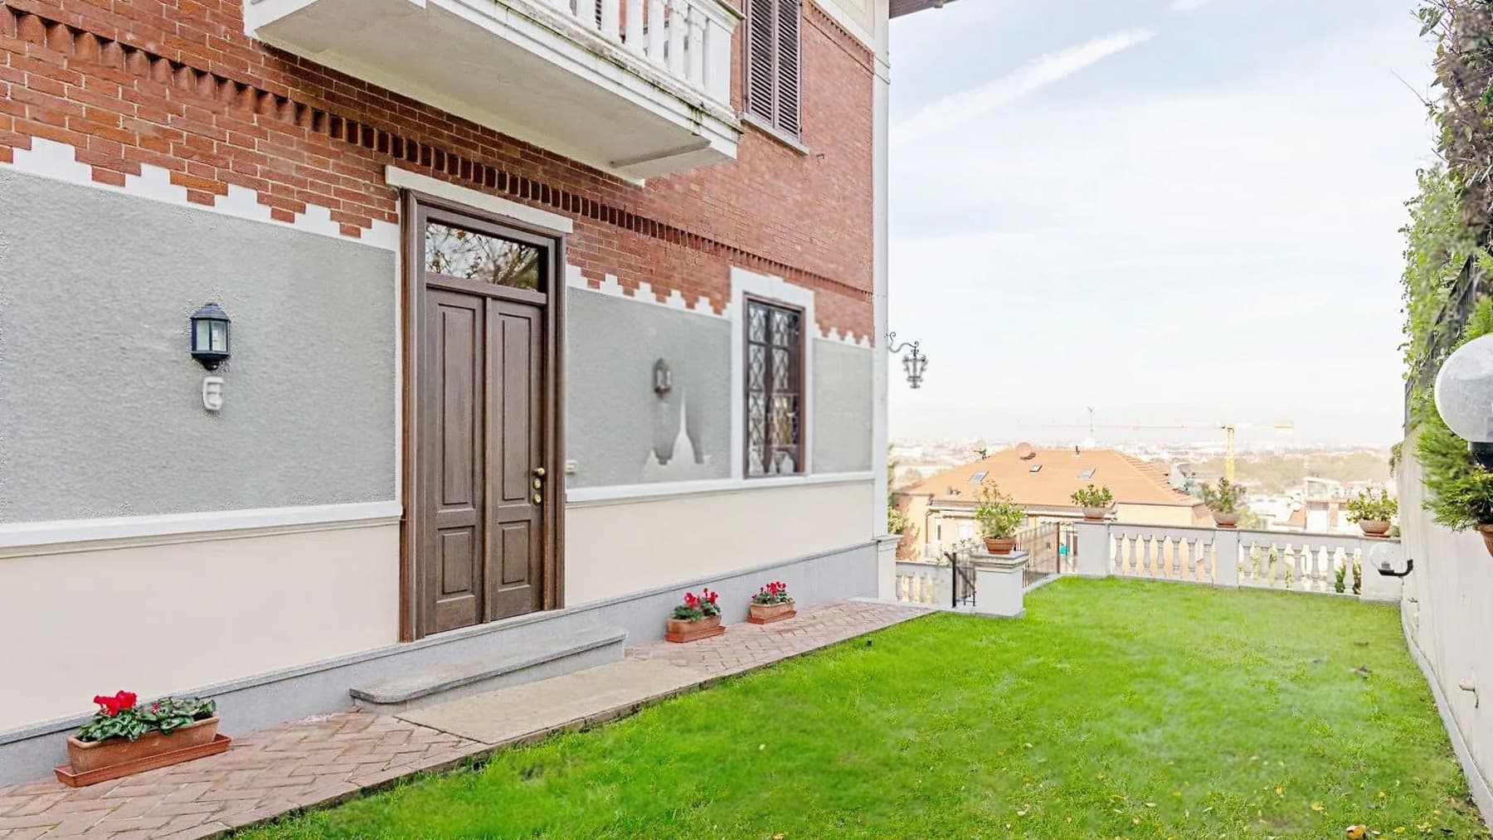
The red brick facade, punctuated by white stucco details and windows with dark wooden shutters, gives this villa a distinct identity at first glance. The wooden door, classic-style balconies, and the presence of a glass veranda add depth to a well-proportioned ensemble, where every element contributes to creating a home of character. Even from the outside, one perceives a tangible care for the spaces, with greenery accompanying the residence and softening its presence, suggesting a reserved and pleasant way of living in the urban context of Turin. The property spans a commercial area of 300 square meters, distributed across 7 rooms and completed by 4 bathrooms, a composition that allows for comfortable and well-organized daily life, as well as the possibility of hosting guests and shared moments with ease. The private garden of 100 square meters represents a real extension of the house, a space to be enjoyed in continuity with the interiors and to be interpreted through the different seasons. The external architecture significantly contributes to the property's personality: the plaster decorations framing the openings, the wooden frames with shutters, the balcony railing, and the glass veranda create an interesting balance between scenic presence and residential function. The flat roof with skylights brings additional light to the structure and reinforces the feeling of a home designed to engage with natural brightness. Altogether, the villa conveys the idea of a spacious, solid, and recognizable residence, capable of combining domestic dimension and representativeness without excess. Days can begin with light streaming through the windows and continue among the house's rooms and the garden, in a rhythm that alternates privacy, tranquility, and relationships. The glass veranda suggests a particularly pleasant intermediate space, to be used as a passage, resting, or meeting area, always in connection with the outside. Even the garden, despite its modest size, adds tangible living quality: a private green corner that allows for outdoor time without sacrificing the convenience of the city. In this balance between generous interior volumes and outdoor spaces, the villa finds one of its most convincing qualities. A villa of 300 square meters with 7 rooms, 4 bathrooms, and a private garden of 100 square meters represents in Turin a proposal of strong personality, made even more recognizable by the red brick facade, decorative details, and glass veranda. It is a home that combines architectural presence and daily livability, fitting into the Piedmontese context with a rare measure, made of space, light, and privacy.