Logo
Abitha San Giovanni

Abitha San Giovanni

Roma, Roma, Lazio, Italia

3Listings

3 Results: Abitha San Giovanni

Elegant Villa in Rome, Lazio Region1/33

€1,550,000

Ref. Number: ILV95997

Elegant Villa in Rome, Lazio Region

174mq Interiors
Roma, Lazio

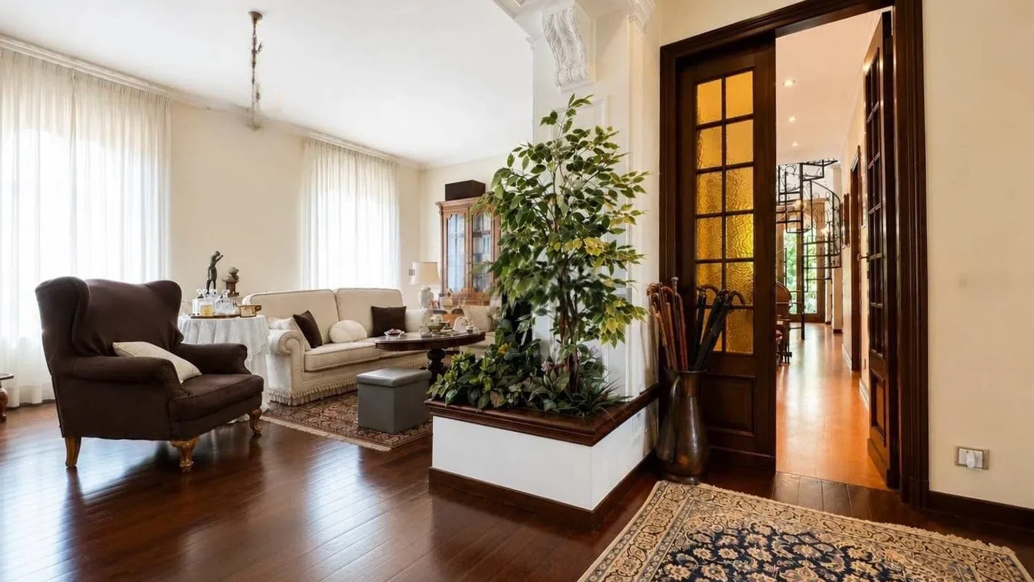
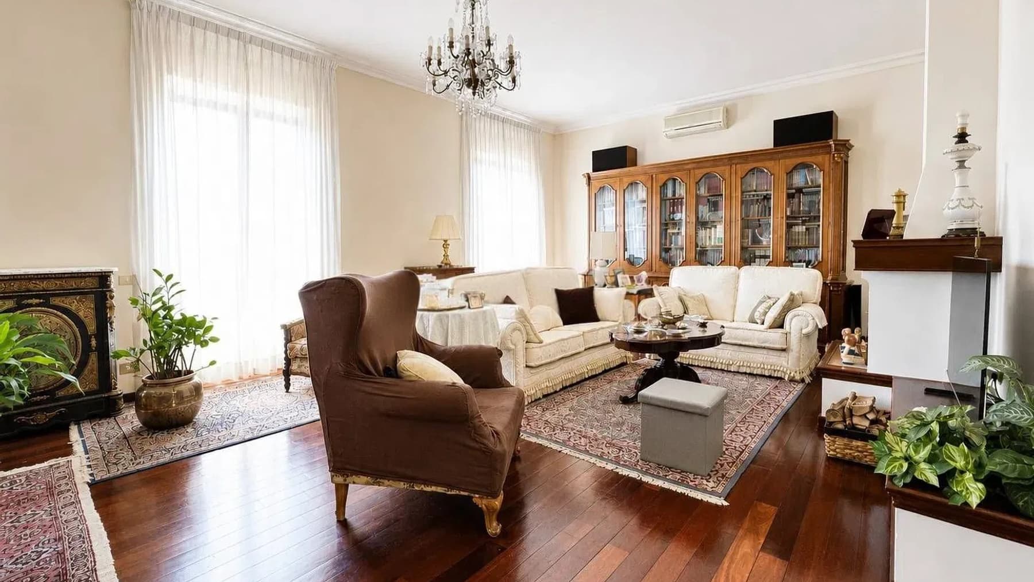
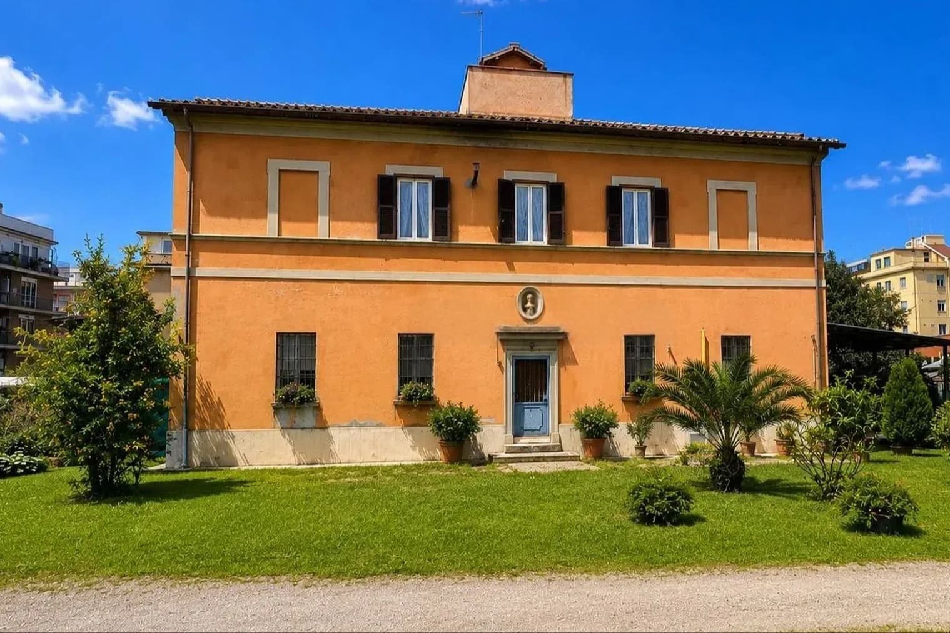
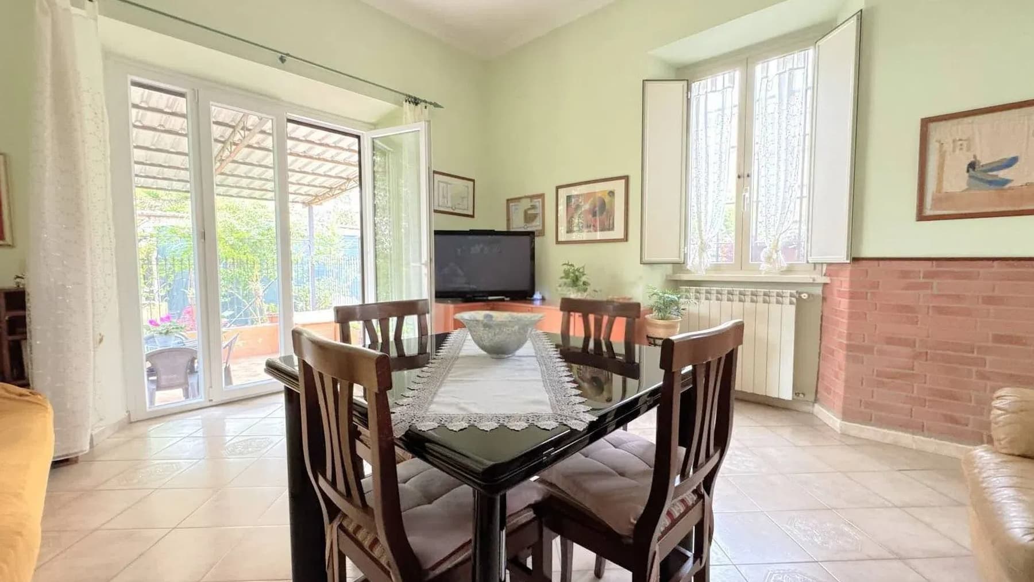
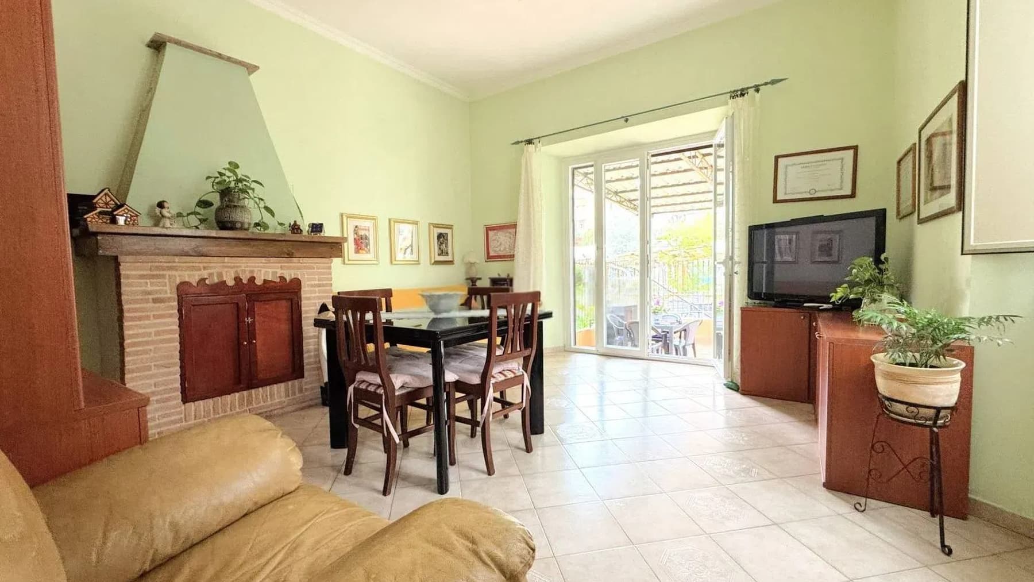
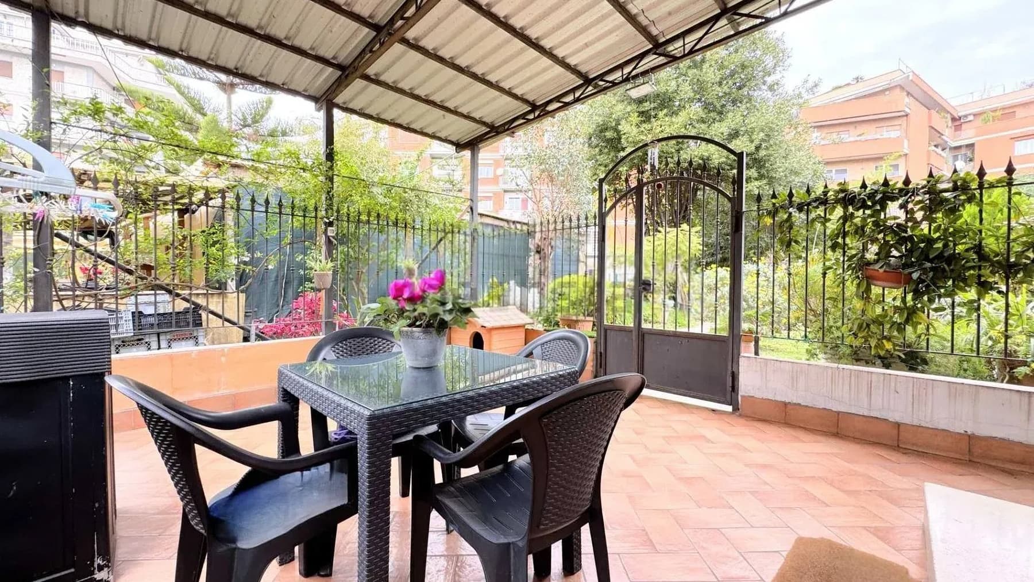
The villa spans 174 square meters of commercial space and immediately reveals its defined character, crafted from tangible details and spaces designed to be lived in naturally. The blue door, dark wood fixtures with shutters, and the light stone base on the ground floor create a recognizable presence, while inside, light streams through large windows, enhancing spaces made welcoming by light tile floors, pastel green walls, and exposed brick details. It is a home that combines solidity and warmth, with a domestic atmosphere that is instantly felt. The 8 rooms allow for a versatile and well-articulated layout, suitable for those who desire distinct spaces dedicated to daily life, work, or shared time. The 2 bathrooms complete a balanced composition, while the fireplace adds an intimate focal point to the home, capable of setting the rhythm of the seasons and adding character to the living area. Outside, the private garden extends the living space into a more secluded dimension, ideal for outdoor moments and enjoying a green retreat in the city. The terrace offers additional space to be enjoyed freely, in continuity with the interiors, and can accompany various times of the day, from breakfast to a slower evening pace. The parking space also contributes to the overall practicality of the property, an ever-relevant element in an urban context like Rome. The ensemble maintains a harmonious presence: the orange-yellow plaster facade, double-glazed windows, and ornamental details above the entrance convey the sense of a villa that stands out without excess. Opening the windows, lighting the fireplace in cooler months, organizing a dinner at home, or moving outside when the season invites: here, daily life finds a broader rhythm, made up of small gestures and spaces that accompany them with simplicity. The private garden and terrace become a natural extension of the interior spaces, offering privacy and tranquility while remaining in the city. It is a property that well interprets a way of living where the urban dimension does not forgo the breath of open spaces. Rome serves as the backdrop to a villa that combines architectural presence, residential comfort, and a tangible connection with the outdoors. For those seeking a residence capable of offering 174 well-distributed square meters, 8 rooms, a private garden, terrace, fireplace, and parking space, this property represents a valuable, balanced, and credible proposal in the context of one of Italy's most recognizable cities.
View property profile
Villa in Conca dei Marini, Amalfi Coast, Campania1/51

€1,200,000

Ref. Number: ILV95996

Villa in Conca dei Marini, Amalfi Coast, Campania

150mq Interiors
Conca dei Marini, Campania

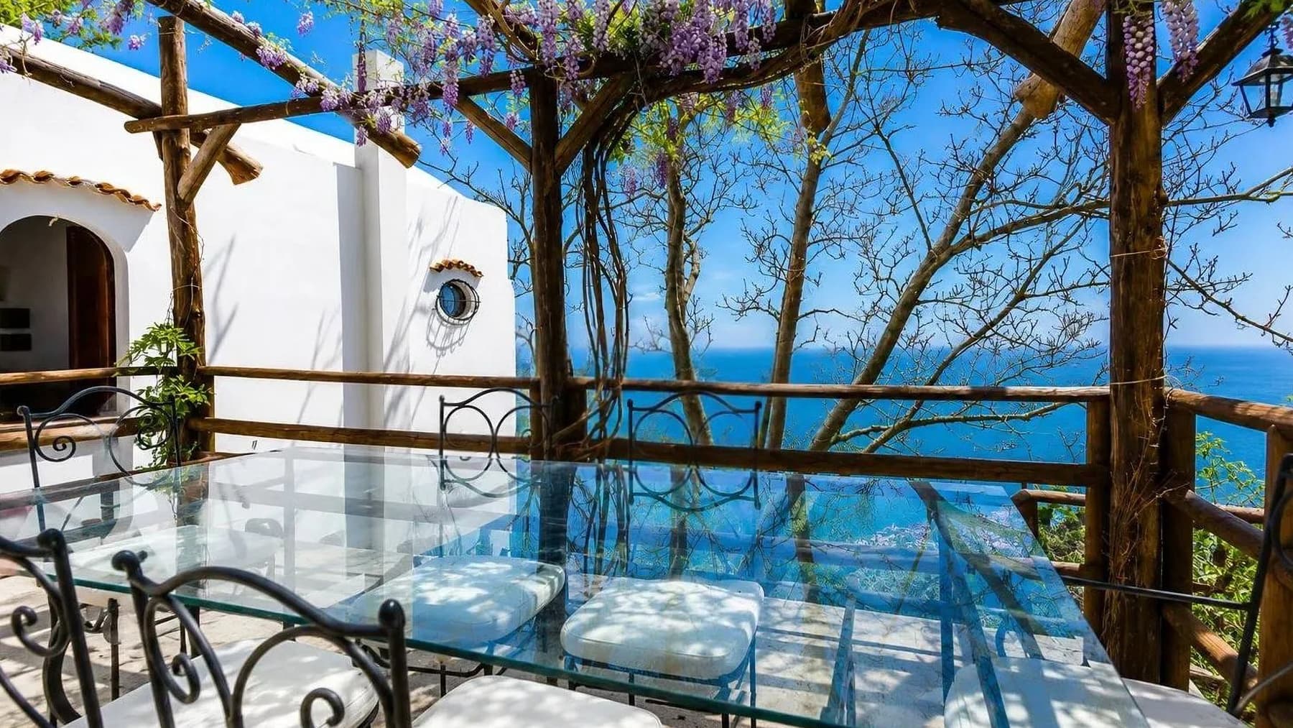
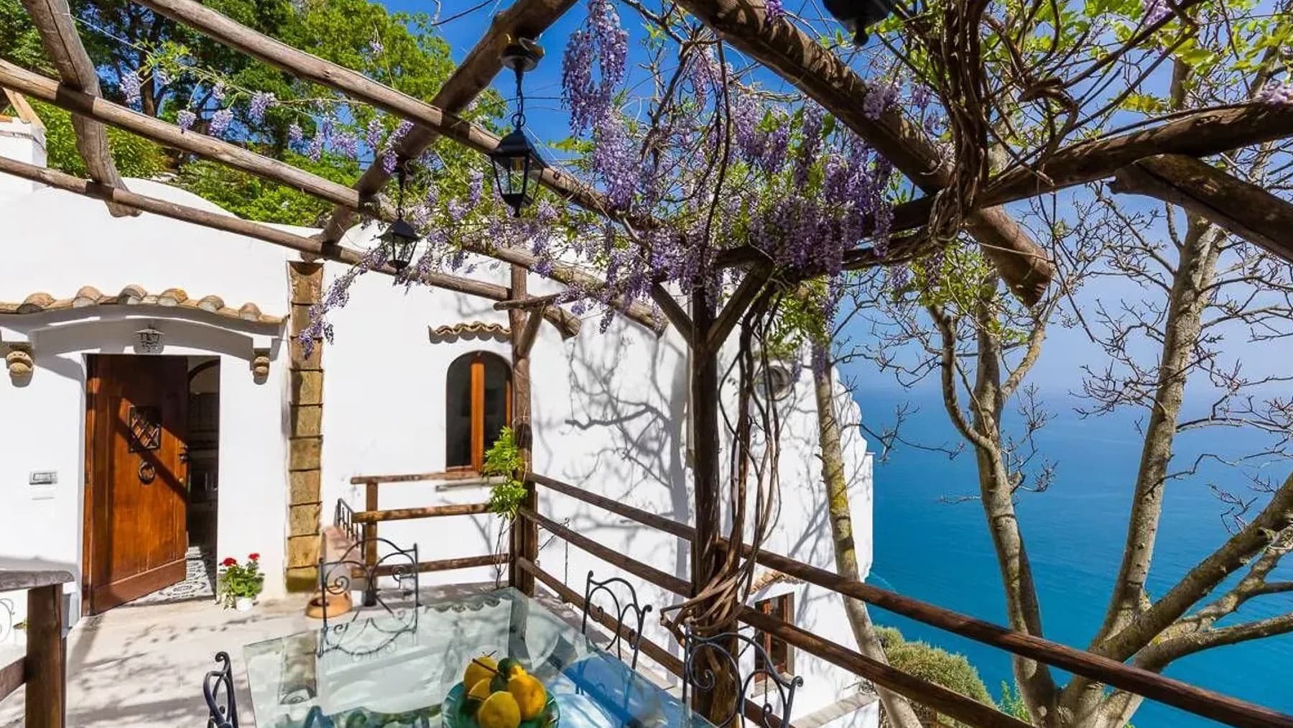
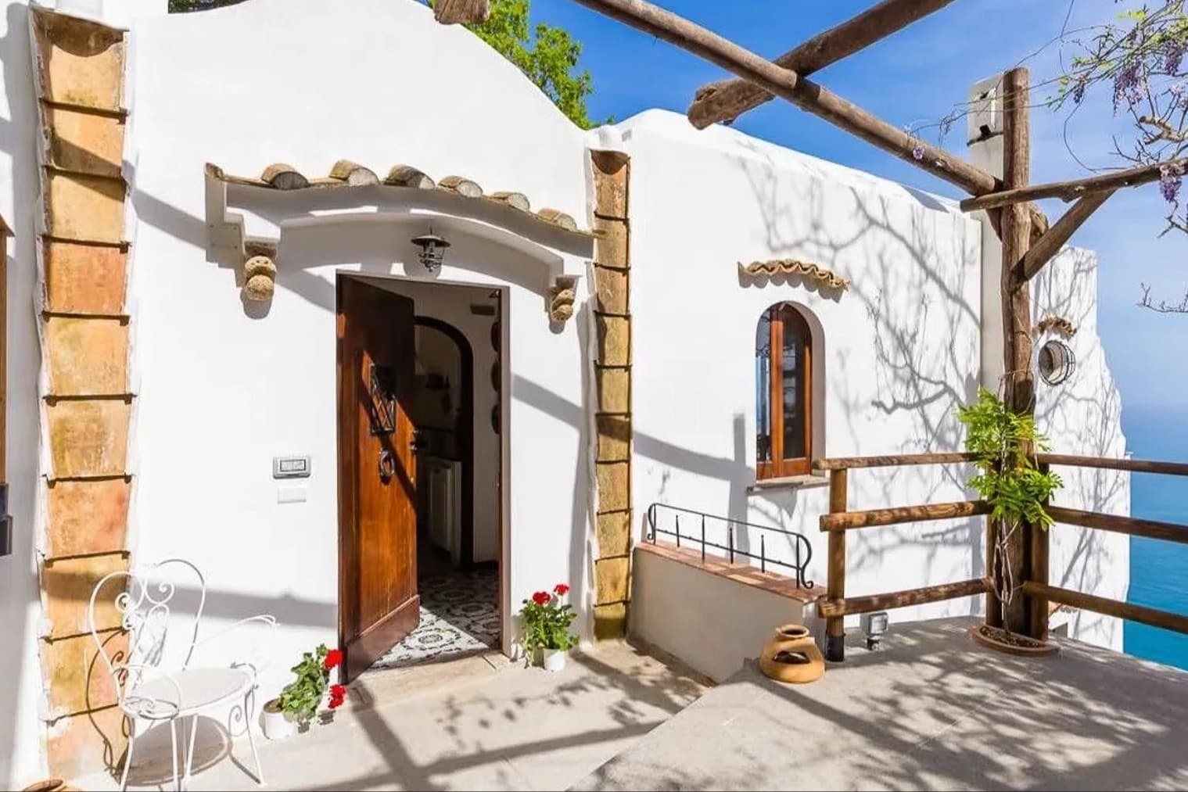
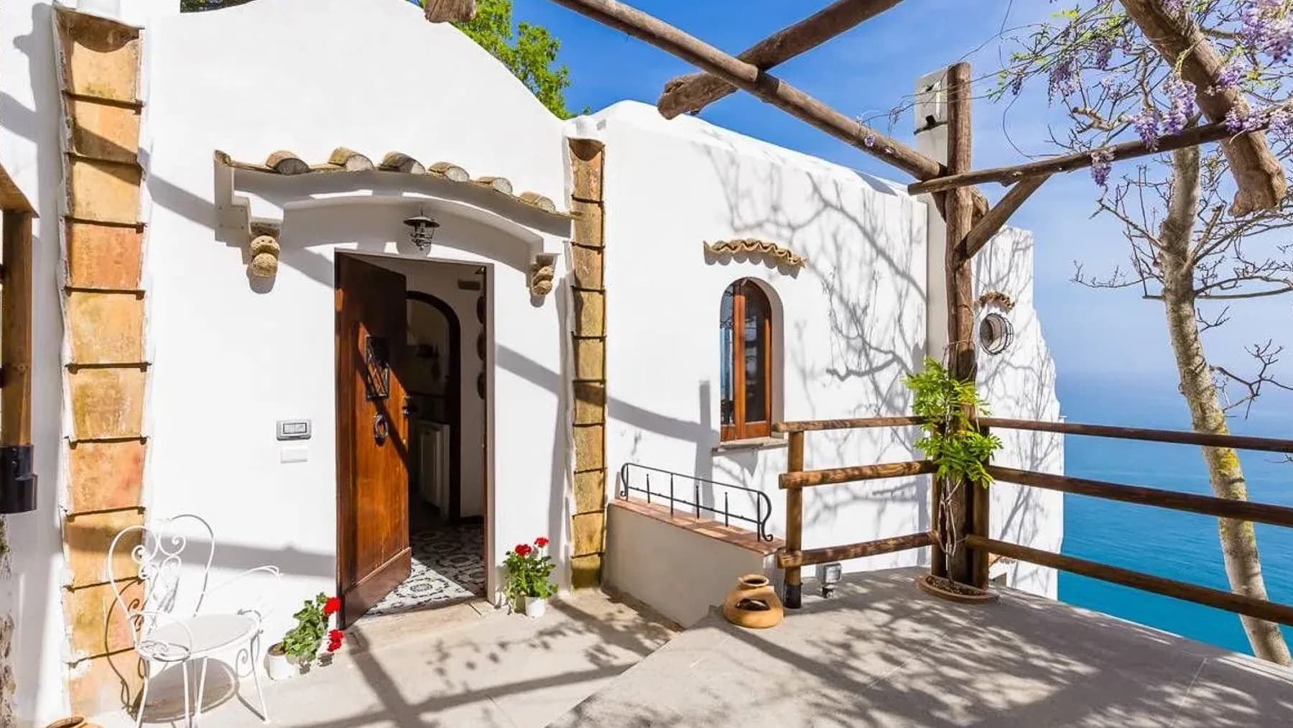
The double dark wood doors introduce you to a 150 sqm villa that naturally welcomes light, thanks to the glass windows and arched windows that enhance the perception of space. The smooth white walls, together with the entrance featuring a solid wood door crafted with artisanal details, create a measured and welcoming atmosphere, where every element speaks of a home designed to be lived in with continuity between indoors and outdoors. The presence of luminous surfaces and generous openings accompanies the narrative of a property that places the breath of the environments and the quality of daily life at its center. The villa unfolds in 4 rooms and features 3 bathrooms, with a layout suggesting comfortable and well-articulated spaces, suitable both for everyday life and for moments dedicated to guests. Outside, the private garden and terrace concretely expand the living space, offering areas to enjoy at different times of the day, between tranquility and conviviality. The hot tub adds an element dedicated to well-being, while the cellar completes the property with an additional functional space. The architecture also contributes to the character of the house: the white exterior walls, enriched with stone elements, converse with a sober and recognizable Mediterranean style; the light tile flooring and geometric patterns in the outdoor spaces provide rhythm and continuity to the outdoor views. The planters with red geraniums, along with green plants, introduce a touch of color that makes the whole even more vivid, without detracting from the sense of order and openness that accompanies the entire property. Days here find a more relaxed rhythm, marked by open spaces that invite you to stay outside, to entertain friends on the terrace, or to take a break in the paved outdoor area, with the house always in dialogue with the light. The hot tub becomes a natural point of daily living, while the private garden offers a more intimate and personal dimension. In Conca dei Marini, Campania, this villa consistently interprets a way of living that prioritizes privacy, tranquility, and a constant relationship with the outdoors. The combination of balanced dimensions, well-presented outdoor spaces, and recognizable architectural details makes this property a highly interesting proposal in the context of Conca dei Marini, in the province of Salerno. It is a villa that combines comfort and character, designed for those seeking a home capable of offering atmosphere, functionality, and an authentic presence in the territory.

View property profile
Penthouse in Rome, Lazio: Urban Elegance Awaits1/47

€1,300,000

Ref. Number: ILV95995

Penthouse in Rome, Lazio: Urban Elegance Awaits

258mq Interiors
Roma, Lazio

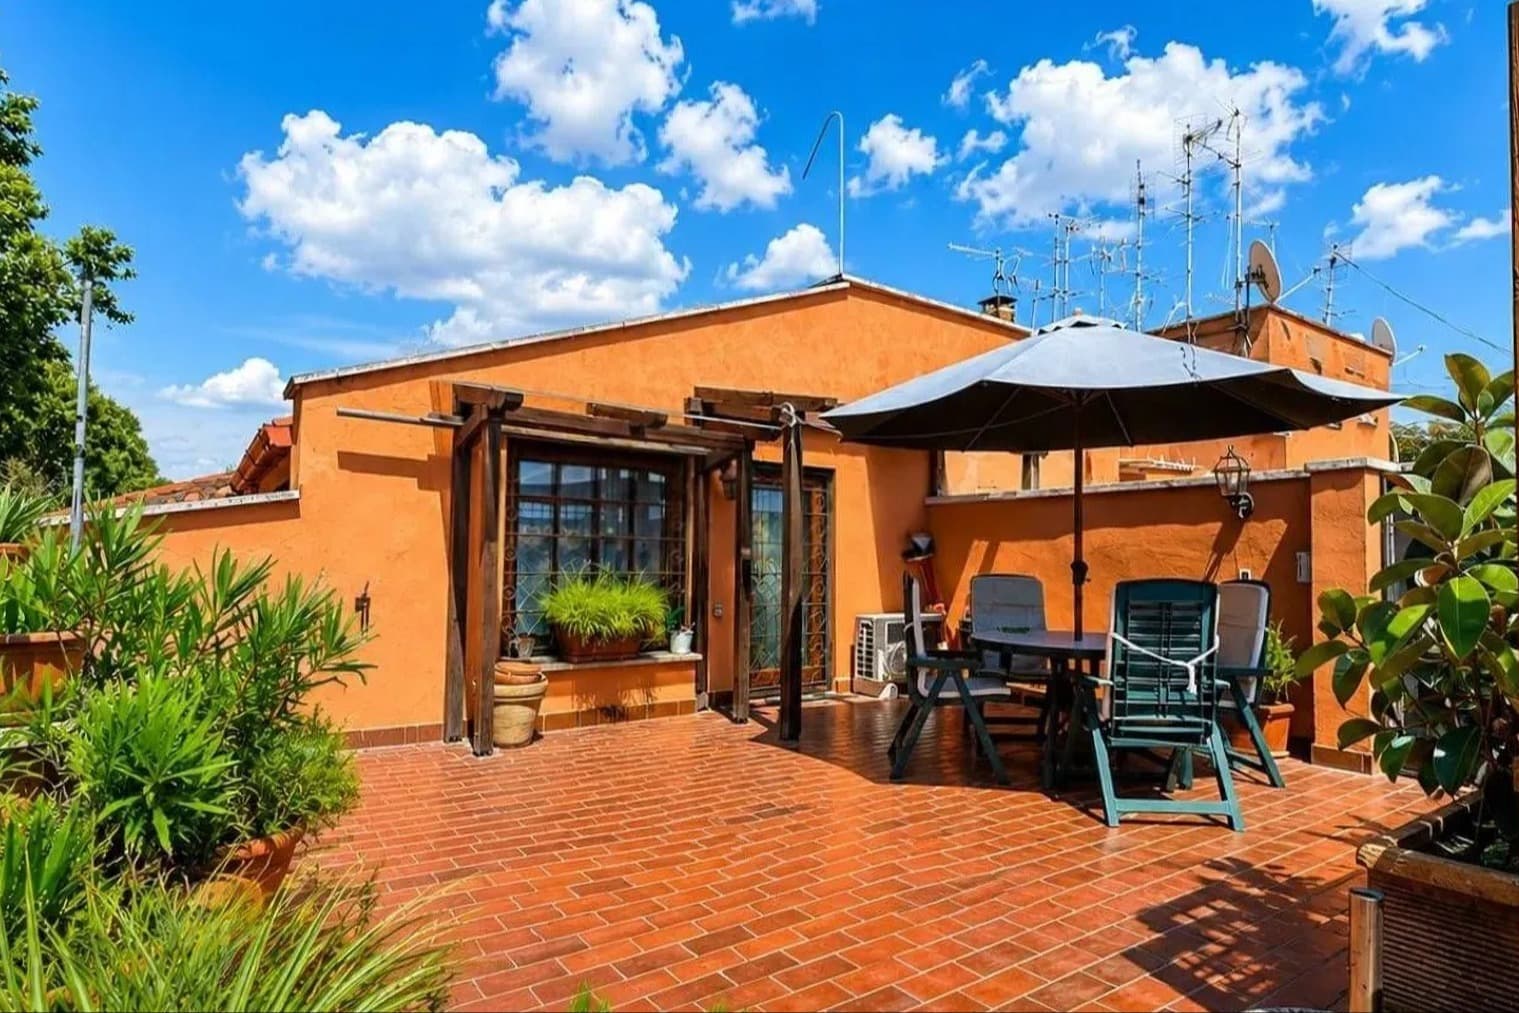
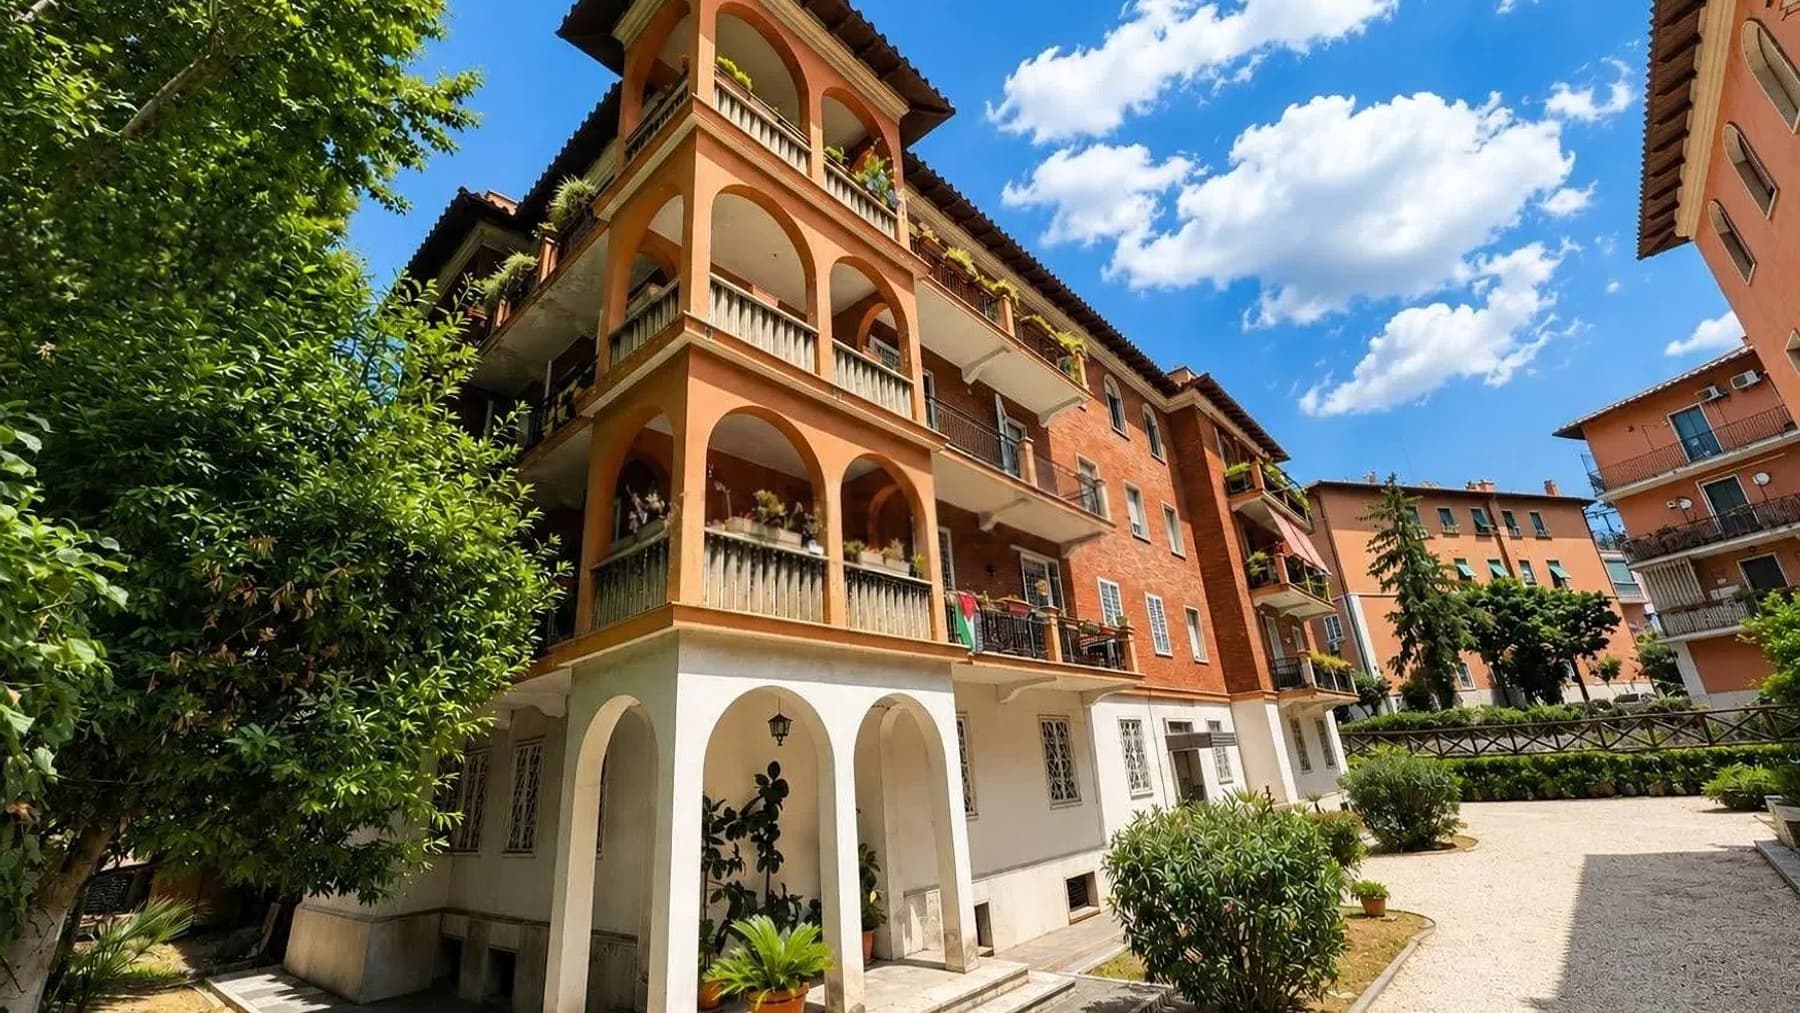
The penthouse spans 258 square meters of commercial space, combining generous volumes with a rare presence of private open areas, with the terrace, balcony, and garden creating a continuous dialogue with the outside. The fireplace introduces an immediate homely touch, while the overall ambiance conveys the feeling of a home designed to alternate between convivial moments and more intimate times. The architectural notes that emerge tell of a setting with a precise character: exposed wooden beams, a facade with red bricks and white stucco details, loggias, and arches that add depth and rhythm to the spaces. The 8 rooms allow for a broad and flexible layout, suitable for a complex daily life or a representative residence that does not forgo the private dimension. The 3 bathrooms accompany this organization with balance, while the presence of a cellar and parking space adds a practical component that, in a city like Rome, holds tangible value. Outside, the terracotta flooring, wooden pergola, lamps, and plant pots create spaces to be lived in naturally, without a clear separation between home and open air. The ground floor entrance, with marble cladding and a spacious paved area, also contributes to the property's distinctiveness. The windows with iron grates and the brightness highlighted by natural light complete a composition that unites material, comfort, and identity. A breakfast under the pergola, an evening around the fireplace, the rhythm of days that can open towards the terrace or find refuge in the private garden: this property offers different ways of living, all consistent with a pursuit of privacy and tranquility. The balcony adds an additional outdoor outlet, valuable in everyday life, while the numerous interior spaces accommodate diverse needs, from working from home to hosting guests. Rome, in the backdrop of daily life, remains an important presence, but here the story of the house is told mainly through the measure of the spaces and the relationship with the outdoors. Located in Rome, this penthouse combines square footage, internal articulation, and amenities that are hard to find together in the same property. Terrace, private garden, balcony, cellar, parking space, and fireplace enhance its profile in a tangible way, adding value to a home that stands out without the need for overt effects.

View property profile

If you own this agency and want to request the removal of one or more listings on this page,