Logo
Rezza spa

Rezza spa

Roma, Roma, Lazio, Italia

8Listings

8 Results: Rezza spa

Charming Apartment in Rome, Lazio1/33

€2,200,000

Ref. Number: ILV96500

Charming Apartment in Rome, Lazio

250mq Interiors
Roma, Lazio

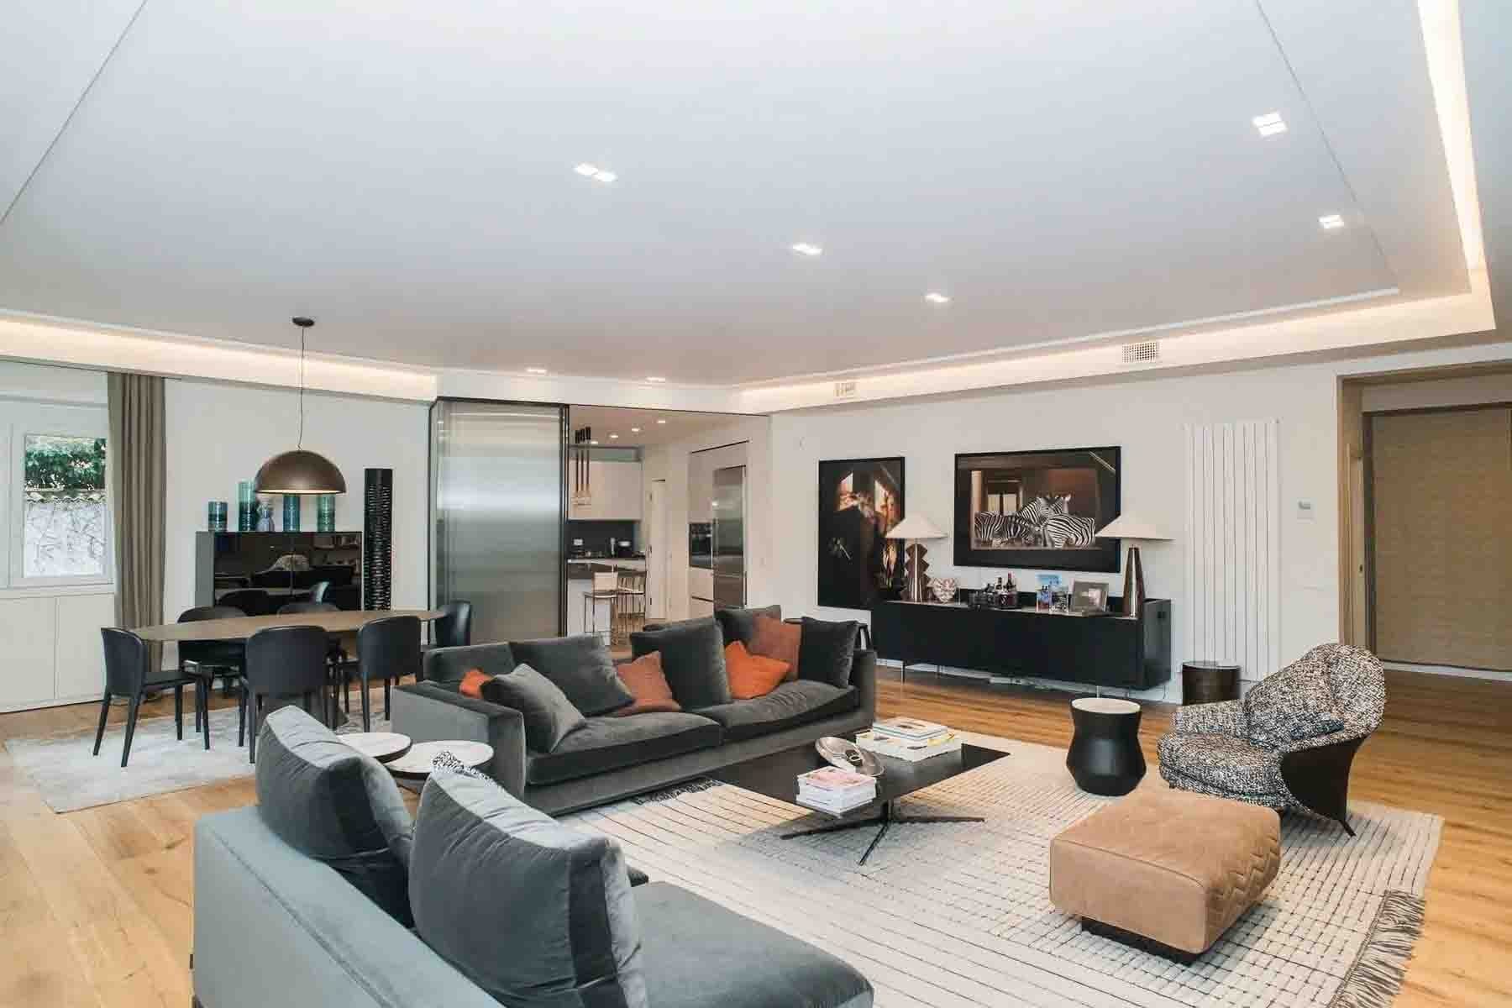
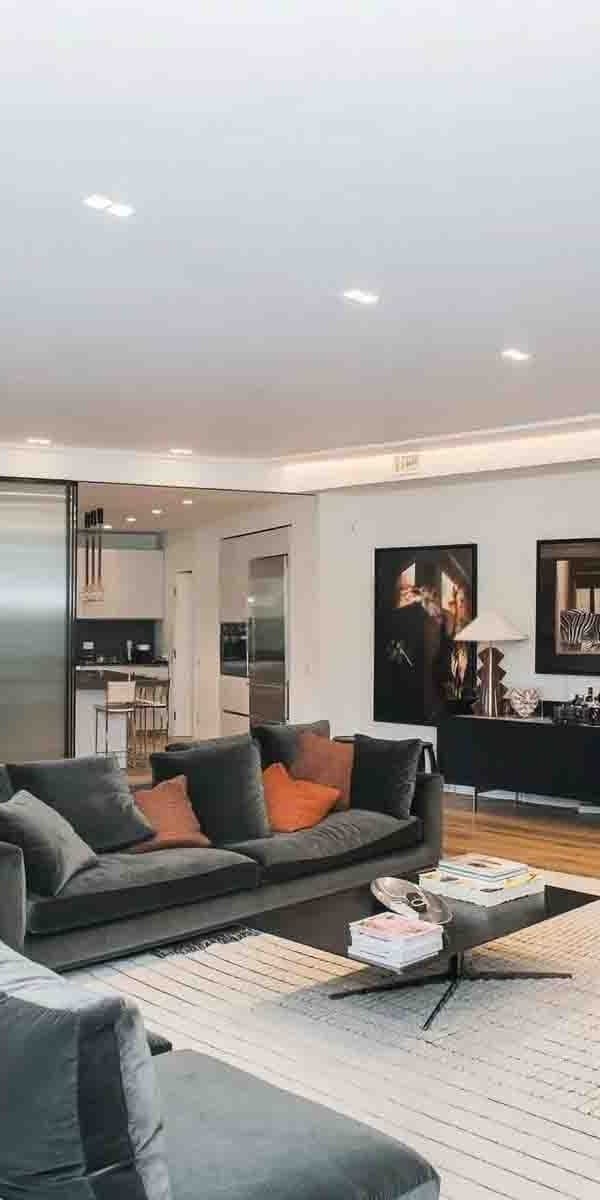
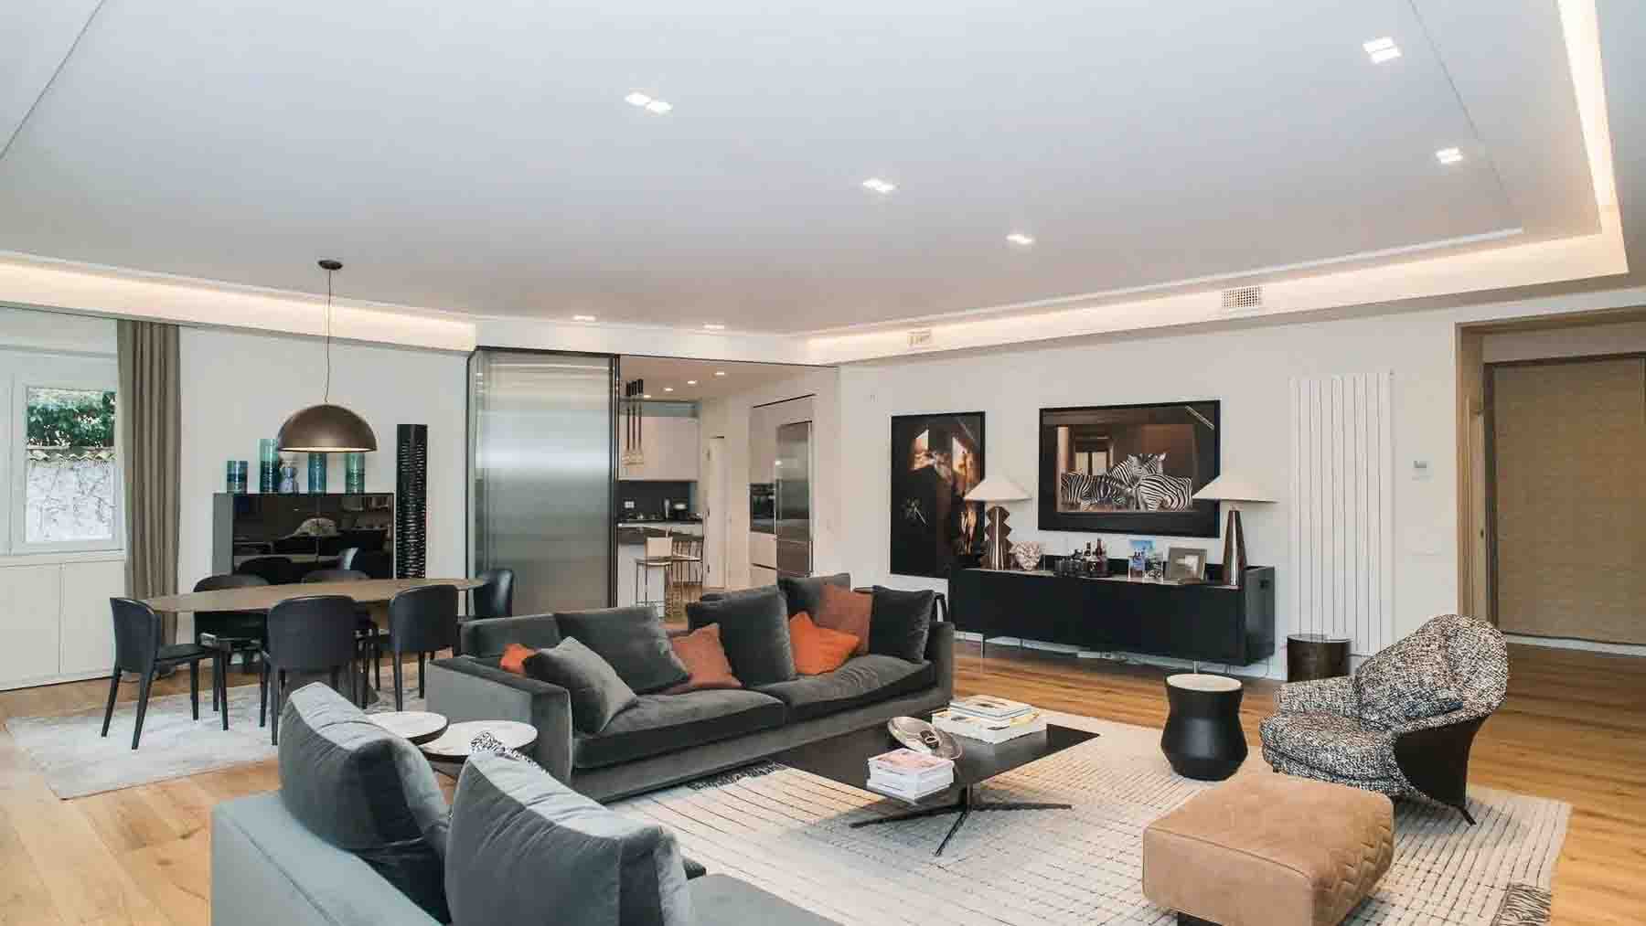
The light parquet accompanies the entrance into a 250 sqm apartment where natural light streams through a large window, immediately revealing the character of the spaces. The light walls, flat ceiling, and an interior composition with contemporary tones create a welcoming atmosphere, defined by balance rather than ostentation. In the living area, the presence of essential and well-proportioned furnishings interacts with details such as the dramatic suspension and recessed spotlights, while the wooden flooring warms the ensemble and provides continuity to the home's narrative. Five rooms and four bathrooms define a generous layout, designed to offer comfort and autonomy at different times of the day. The significant square footage allows for imagining fluid spaces, capable of accommodating daily life as well as more convivial occasions, with environments that always maintain a sense of openness. The living area, enhanced by brightness and the presence of the large window, is poised to become the heart of the home: a place where conversation, relaxation, and dining coexist naturally. The refined finishes convey a coherent and contemporary image, with light parquet, white walls, and an interior setup that highlights visual clarity and personality. Completing the property are a parking space and a cellar, two tangible features that add practicality to an apartment of this size, especially in an urban setting like Rome. Days here can flow between spacious environments, diffused light, and a home that easily adapts to different rhythms. There is space to entertain, to carve out moments of tranquility, to assign each room a precise function without sacrificing harmony and continuity. Rome serves as the backdrop to this daily life with its cultural heritage, vibrant neighborhoods, and the ability to alternate between commitments and leisure in a city that never ceases to offer opportunities, paths, and perspectives. In this balance between private dimension and urban context, the apartment finds a convincing measure. A surface of 250 sqm, four bathrooms, five rooms, and features such as a parking space and a cellar make up a solid proposal, rare for its size and convenience. In the context of Rome, this property combines the scenic presence of the interiors, concrete functionality, and a living quality that is perceived from the first glance.
View property profile
Charming Apartment in Rome, Lazio1/41

€1,950,000

Ref. Number: ILV96498

Charming Apartment in Rome, Lazio

360mq Interiors
Roma, Lazio


The herringbone parquet guides you into an apartment that immediately reveals itself through the quality of light and the scale of its spaces. The high ceilings, adorned with decorative stucco, enhance the perception of space and give rhythm to rooms that breathe naturally thanks to the large windows and glass doors. In the living room, the presence of a few carefully chosen elements, such as light sofas and finely crafted wooden furniture, suggests a composed, welcoming atmosphere that is never ostentatious. It is a home that combines representation and comfort with rare spontaneity, allowing the character of the interiors to emerge without the need for excess. Its 360 square meters of commercial space generously distribute six rooms and five bathrooms, offering a living structure suitable for both daily life and a more articulated management of spaces. The significant size allows for a fluid internal layout, where areas dedicated to conviviality coexist with more intimate and reserved spaces. The natural brightness, favored by the large openings, enhances the glossy parquet floors and underscores the continuity between one room and another, while the walls decorated with artworks and frames contribute to giving depth and personality to the whole. Completing the property are a terrace and a balcony, features that expand the connection with the outside and introduce an open dimension, precious in the city. The parking space represents a tangible element of convenience, while the cellar adds a useful service space, discreetly supporting the needs of the home. The whole paints the profile of a spacious, bright, and well-balanced apartment, where every feature contributes to making the living experience more comfortable and fulfilling. Days here find a natural rhythm among the interior spaces, the changing light throughout the hours, and the possibility of stepping outside through the terrace and balcony. The generous spaces allow for hosting, working, receiving guests, or simply carving out more intimate moments without sacrificing the harmony of the whole. In a city like Rome, having a home of this size means being able to live with ease, relying on a layout that accommodates different needs and on architectural details that give presence to the spaces without weighing them down. Rome adds to this property a context of recognizable value, where a large residence with outdoor spaces, parking, and a cellar gains even more solid significance. It is an apartment that stands out for its balance, light, and substance, designed for those seeking an important presence in the city and wishing to combine it with a concrete, measured, and lasting living quality.

View property profile
Chic Apartment in Rome, Lazio1/37

€2,000,000

Ref. Number: ILV96497

Chic Apartment in Rome, Lazio

200mq Interiors
Roma, Lazio

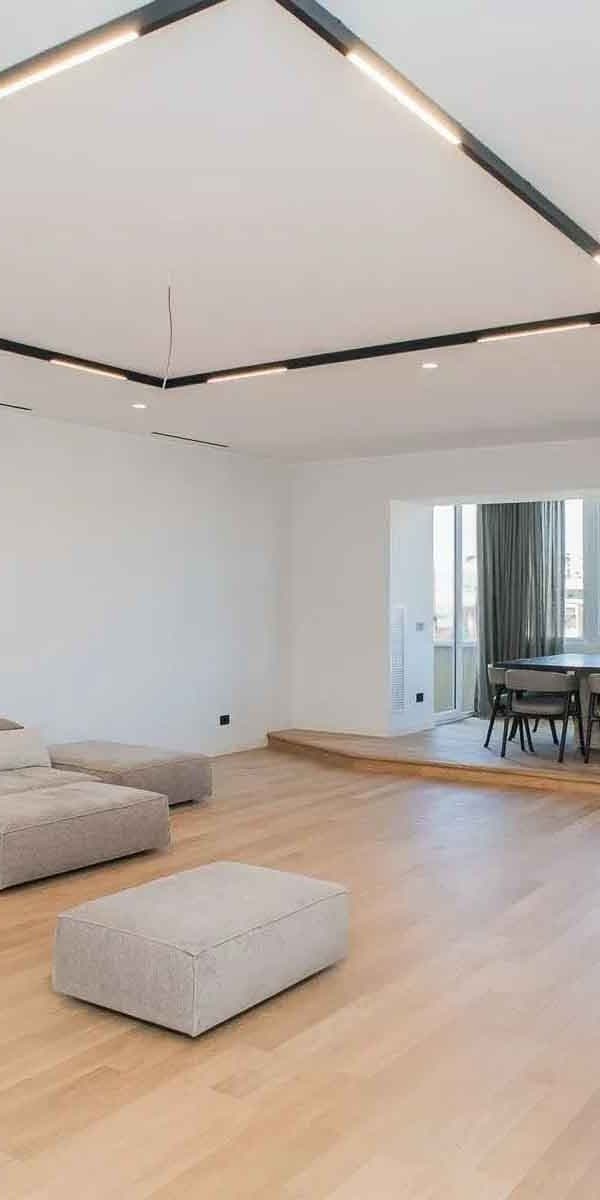
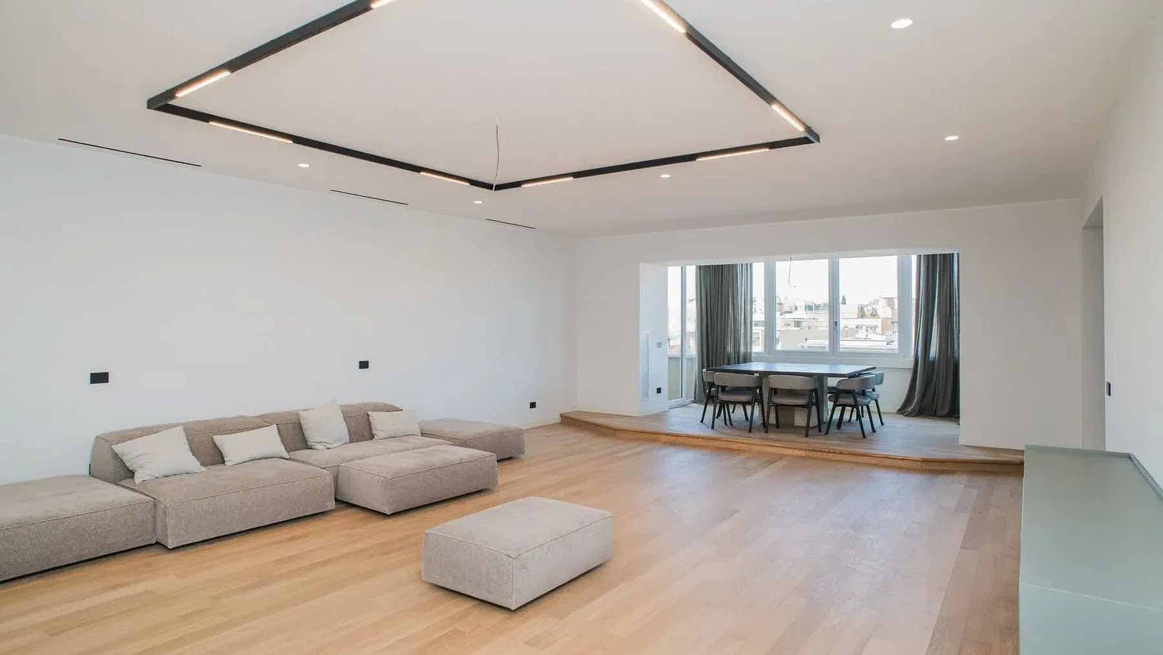
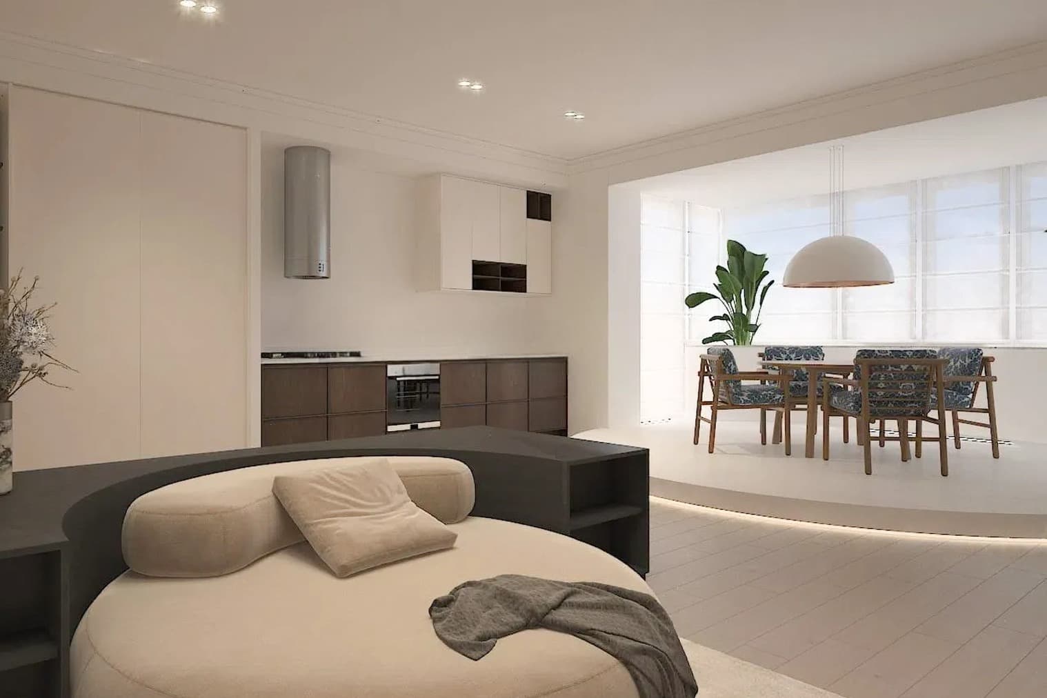
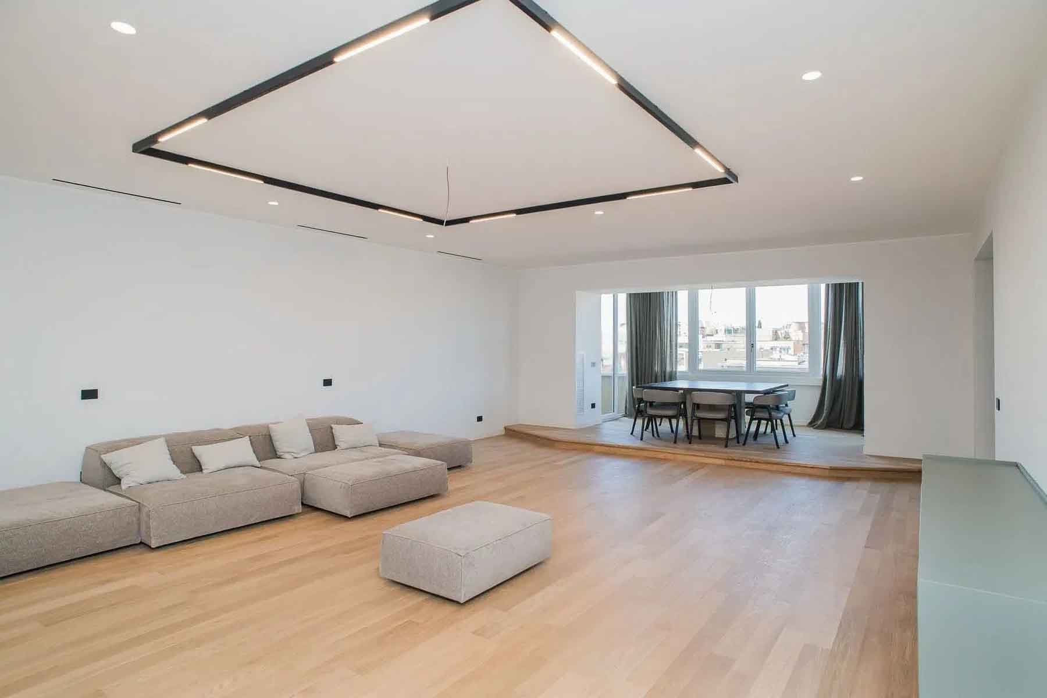
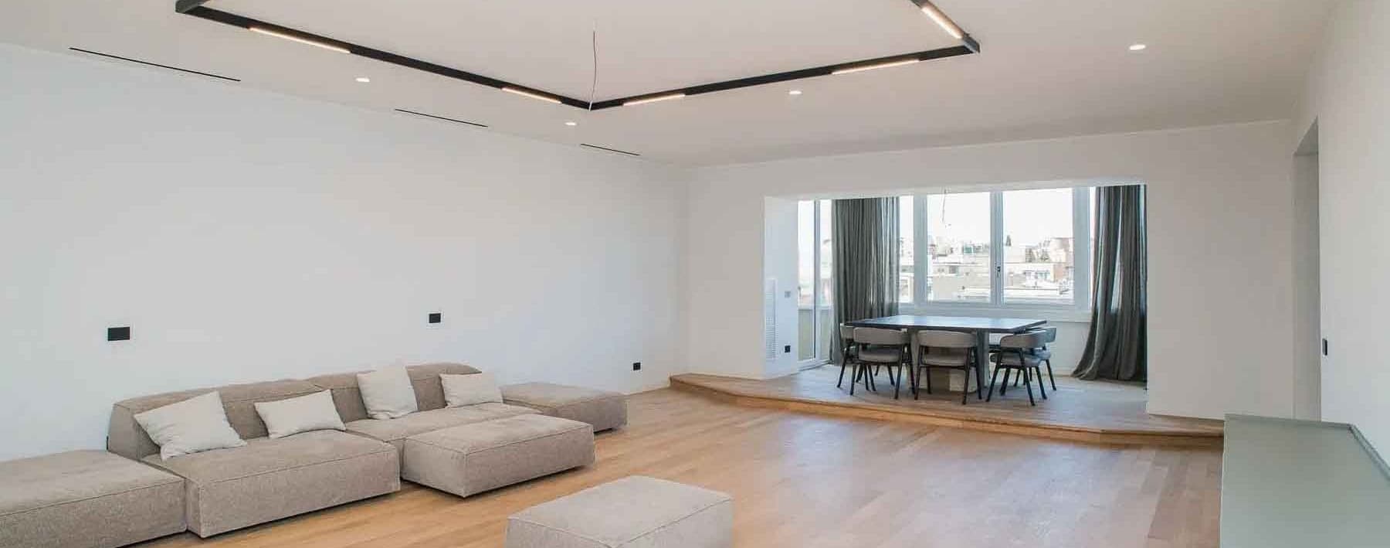
The light wood flooring welcomes you into a 200 sqm apartment where light plays a central role, providing continuity to the spaces. The expansive living area, defined by neutral tones and large windows, offers an immediate sense of openness, while the dining table placed on a raised area introduces a measured rhythm between conviviality and everyday life. The visible furnishings, essential and well-proportioned, also contribute to a sober, welcoming atmosphere designed to leave room for the quality of the interiors and the constant dialogue with the outside. The residence unfolds into four rooms and two bathrooms, with a layout that suggests a home suitable for both family life and a more representative dimension, thanks to the generous surface area and the presence of open spaces that enhance the domestic experience. The living room is the focal point of the property: a spacious, bright environment, punctuated by windows that encourage the entry of natural light and strengthen the relationship with the external views. The light wood flooring adds continuity and warmth, while the white walls keep the ensemble clean and contemporary. The dining area, integrated yet well-defined, naturally fits into the living space, suggesting a home built to welcome without sacrificing balance and functionality. Completing the property, a terrace and a balcony introduce two additional extensions of the apartment, valuable for giving the interiors breathing space and for experiencing the day's moments with greater freedom, from the morning pause to the quieter evening hours. Opening the windows, letting in the light, moving naturally between the living room and outdoor spaces: this is where the house reveals its most authentic character. The terrace and balcony become active parts of daily life, places to truly use rather than mere appendages, while the spacious living area promotes a fluid domestic life, made of gatherings, shared time, and more intimate moments. In Rome, a property of this size manages to offer an uncommon combination of interior space, brightness, and openness to the outside, maintaining a full urban presence that is never compressed. An important square footage, four rooms well-enhanced by light, and the presence of a terrace and balcony make this apartment a proposal of strong substance, capable of standing out for balance and livability. Set in the context of Rome, it interprets with measure a broad and contemporary living dimension, where every element contributes to building a home to be lived in continuously, day after day.

View property profile
Penthouse in Rome, Lazio: City Living at its Best1/37

€2,500,000

Ref. Number: ILV96493

Penthouse in Rome, Lazio: City Living at its Best

250mq Interiors
Roma, Lazio

The terrace with terracotta flooring immediately sets the tone for this 250 sqm penthouse, designed for those seeking spacious areas and a continuous connection with the outdoors. The wrought iron railings discreetly outline the perimeter, while terracotta pots and an area furnished with a table and seating suggest a daily life filled with light, air, and shared moments. This is a home that tells its story starting from its open spaces, capable of breathing life into the interiors and guiding the gaze towards the surrounding urban architecture, among rooftops, colorful plasterwork, and the recognizable presence of a dome in the background. Six rooms and four bathrooms make up a layout that suggests a fluid management of the home, suitable for both private life and hosting guests. The commercial area of 250 sqm offers significant dimensions, rare to find in a city penthouse, and finds in the terrace and balcony two natural extensions of living. Outside, the terracotta provides a warm and authentic material, while the wrought iron adds an architectural touch consistent with the context. The presence of potted plants and an outdoor convivial area reinforces the feeling of a space lived with ease, not merely as an accessory but as an integral part of the home. The dialogue with Rome's fabric also emerges with balance: the neighboring buildings, with their colorful plaster finishes and roofs in varying tones, create an open and urban outlook, enhanced by the light that floods the terrace throughout the day. In this ensemble, the penthouse expresses a quality of living characterized by spaciousness, continuity between inside and outside, and the possibility of using the spaces in different ways throughout the day. An outdoor breakfast, a dinner with a few guests, a few hours of reading in the sun: the terrace becomes the place that marks the moments of the day and gives the home a more relaxed rhythm. The balcony adds an additional outdoor outlet, useful for multiplying the views and expanding the perception of space. In the context of Rome, this combination of generous size and open spaces offers a way of living that combines the expansiveness of the penthouse with the vitality of the city, with a direct relationship with the light and its surroundings. Penthouses of this size, with six rooms, four bathrooms, and such a tangible presence of outdoor spaces, represent a particularly interesting proposition in the Roman residential landscape. The location in Rome, along with the terrace and balcony, makes it a property capable of standing out for its spaciousness, openness, and quality of living, in one of Italy's most recognizable urban contexts.

View property profile
Stylish Apartment in Rome, Lazio1/37

€1,690,000

Ref. Number: ILV96499

Stylish Apartment in Rome, Lazio

210mq Interiors
Roma, Lazio

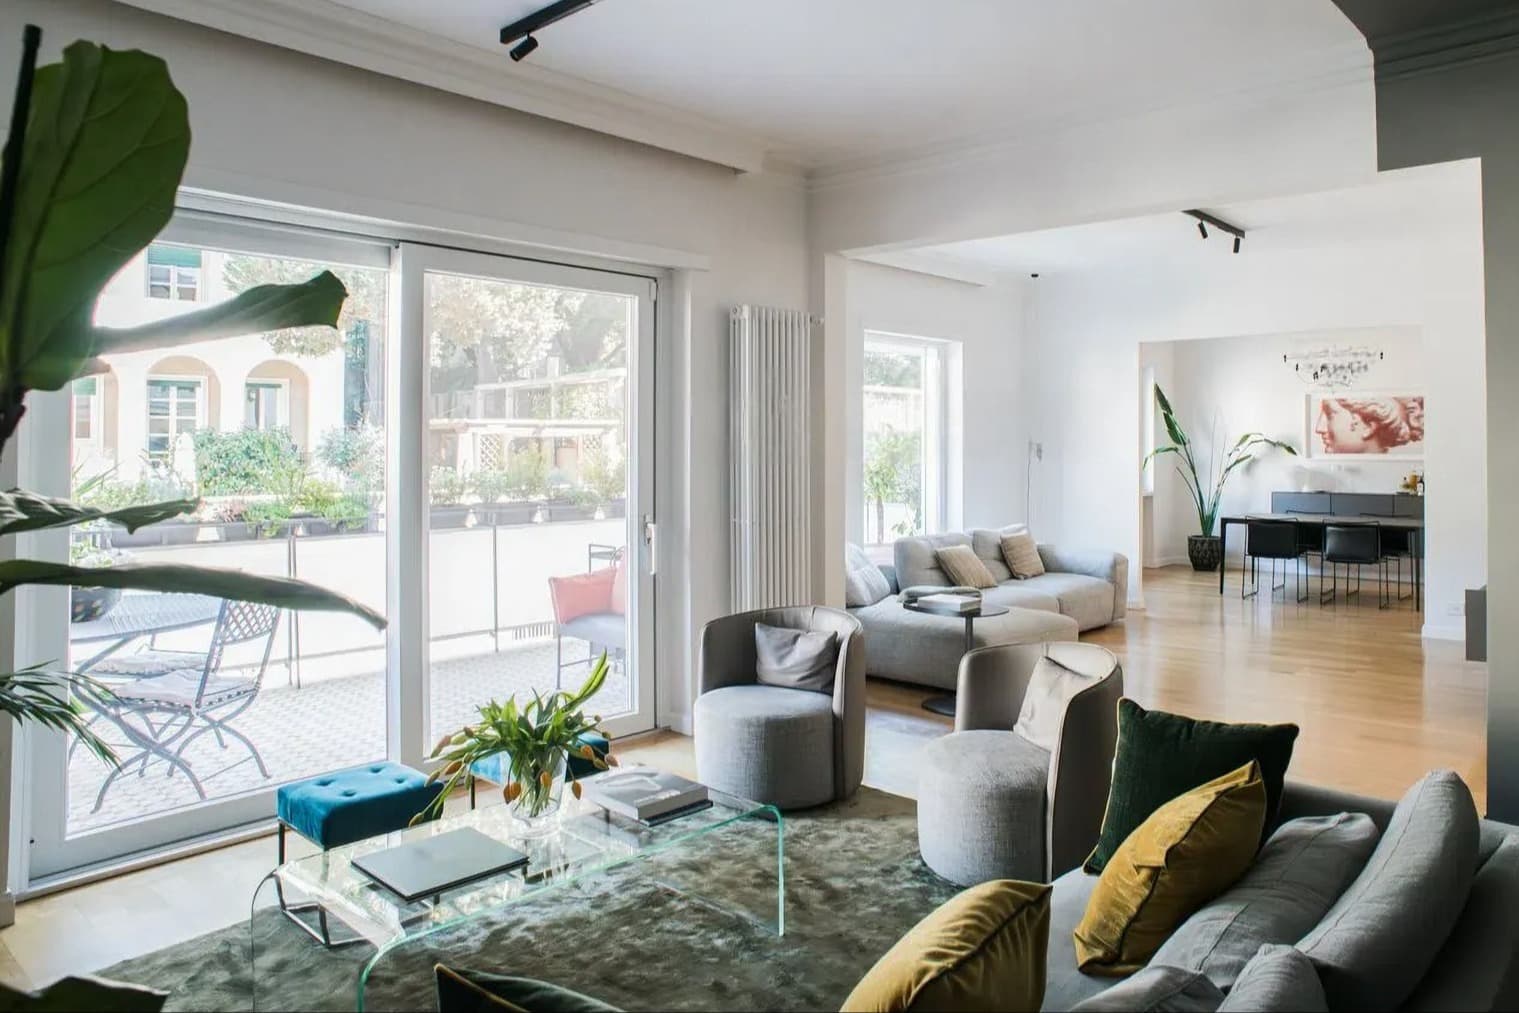
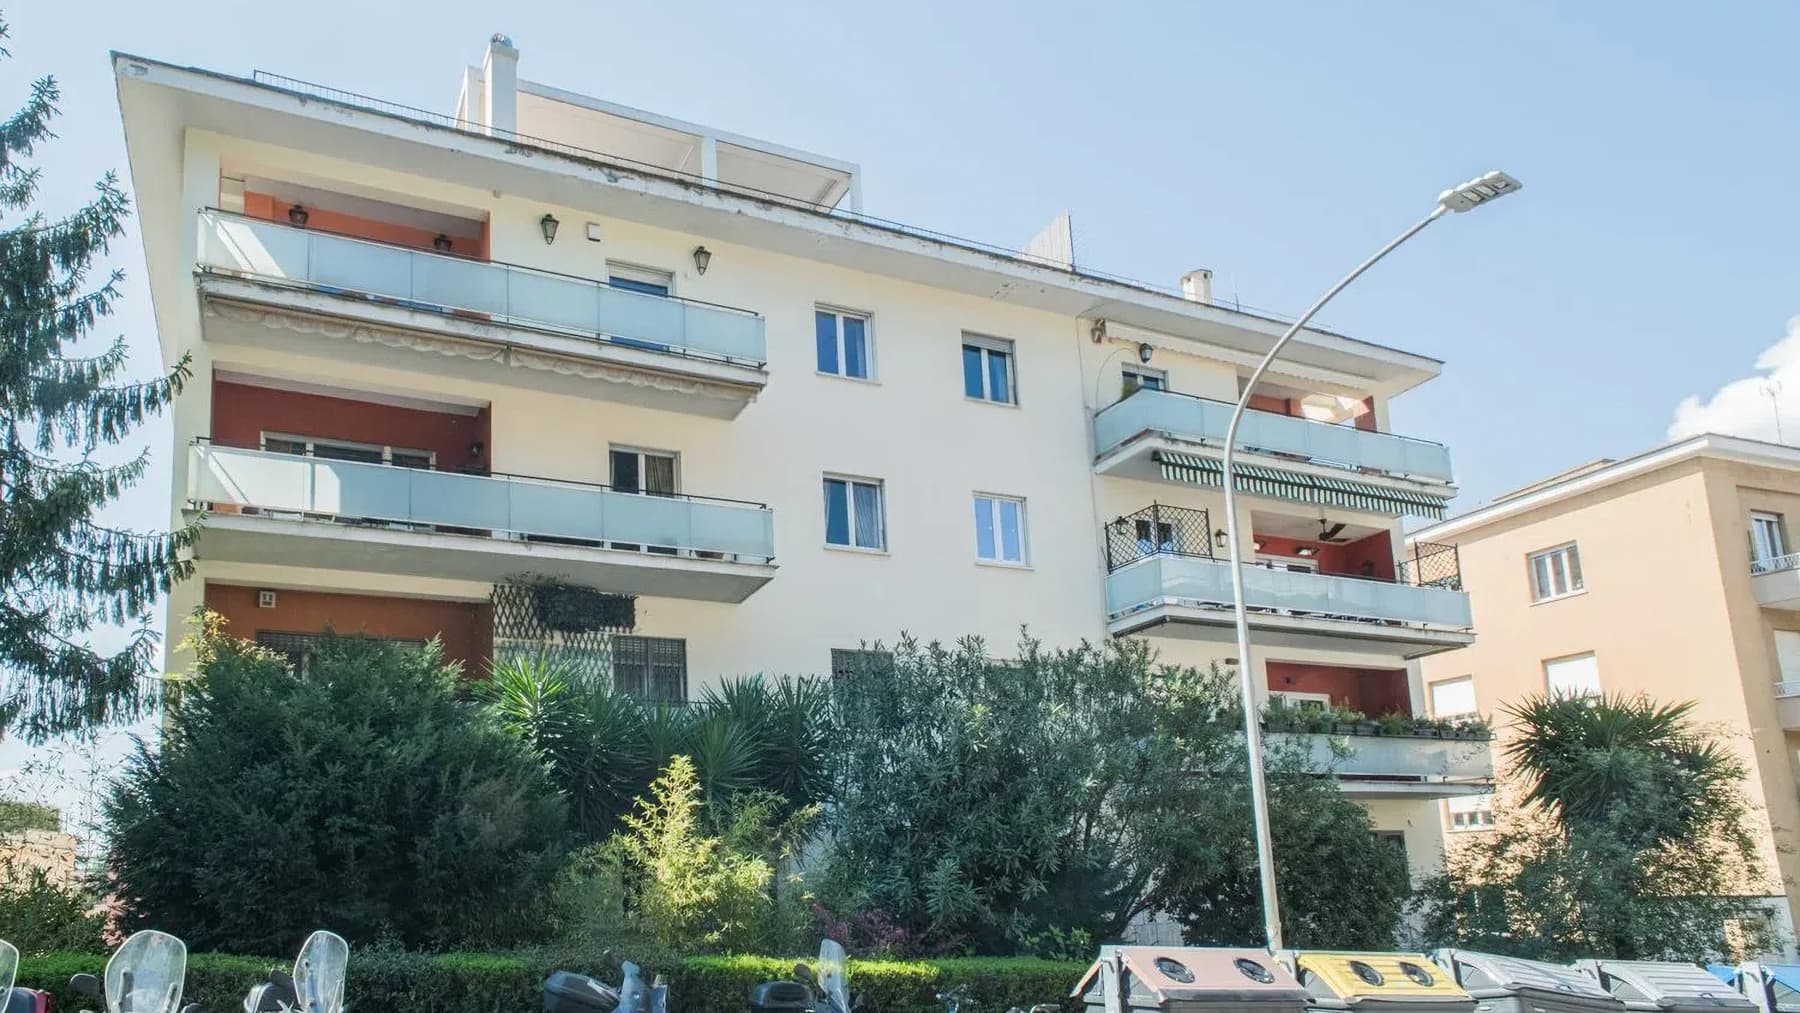
The light wood flooring and high ceilings with classic moldings immediately set the tone for this 210 sqm commercial apartment, where natural light generously floods through the large windows, enhancing spaces designed for continuous living. The feeling is that of a contemporary, airy home, capable of combining scenic presence with everyday comfort without excess. Even the details convey this atmosphere with restraint: the clean lines, the suspended lighting, and the dialogue between volumes and openings create a welcoming, bright space, ready to become an address of great personality in the context of Rome. Its 6 rooms allow for a wide and flexible distribution of spaces, suitable for a dynamic domestic life, made up of shared moments and more intimate corners. The 2 bathrooms complete a balanced composition, designed to offer functionality without sacrificing the spaciousness of the environments. Outside, the terrace and balcony naturally extend the home, creating a precious continuity with the outdoors and providing spaces to enjoy every day, from morning to evening. The architectural context is part of a modern three-story residential complex, with facades punctuated by balconies with glass railings that enhance the perception of openness and brightness. The surrounding greenery contributes to making the ensemble more measured and pleasant, accompanying the entrance and views with a discreet note. It is a property that focuses on the quality of space, the clarity of distribution, and a well-constructed relationship between interior and exterior. A breakfast on the terrace, a few hours of work in a light-filled environment, returning in the evening to a home that retains air and depth: here, daily life finds a more relaxed rhythm, while still being within Rome. The balcony and terrace become real extensions of the interiors, simple yet precious places to use according to the season and time of day. The significant size also allows for personal interpretation of the spaces, with areas dedicated to conviviality, relaxation, or family needs. This apartment combines generous dimensions, openness to the outside, and a contemporary living language in one of the most central and recognizable cities in Italy. In Rome, a home with 210 sqm commercial, 6 rooms, 2 bathrooms, and open spaces like a terrace and balcony represents a solid proposal, designed for those seeking spacious environments and an urban presence that remains welcoming every day.

View property profile
Elegant Apartment in Rome, Lazio1/33

€1,550,000

Ref. Number: ILV96496

Elegant Apartment in Rome, Lazio

320mq Interiors
Roma, Lazio

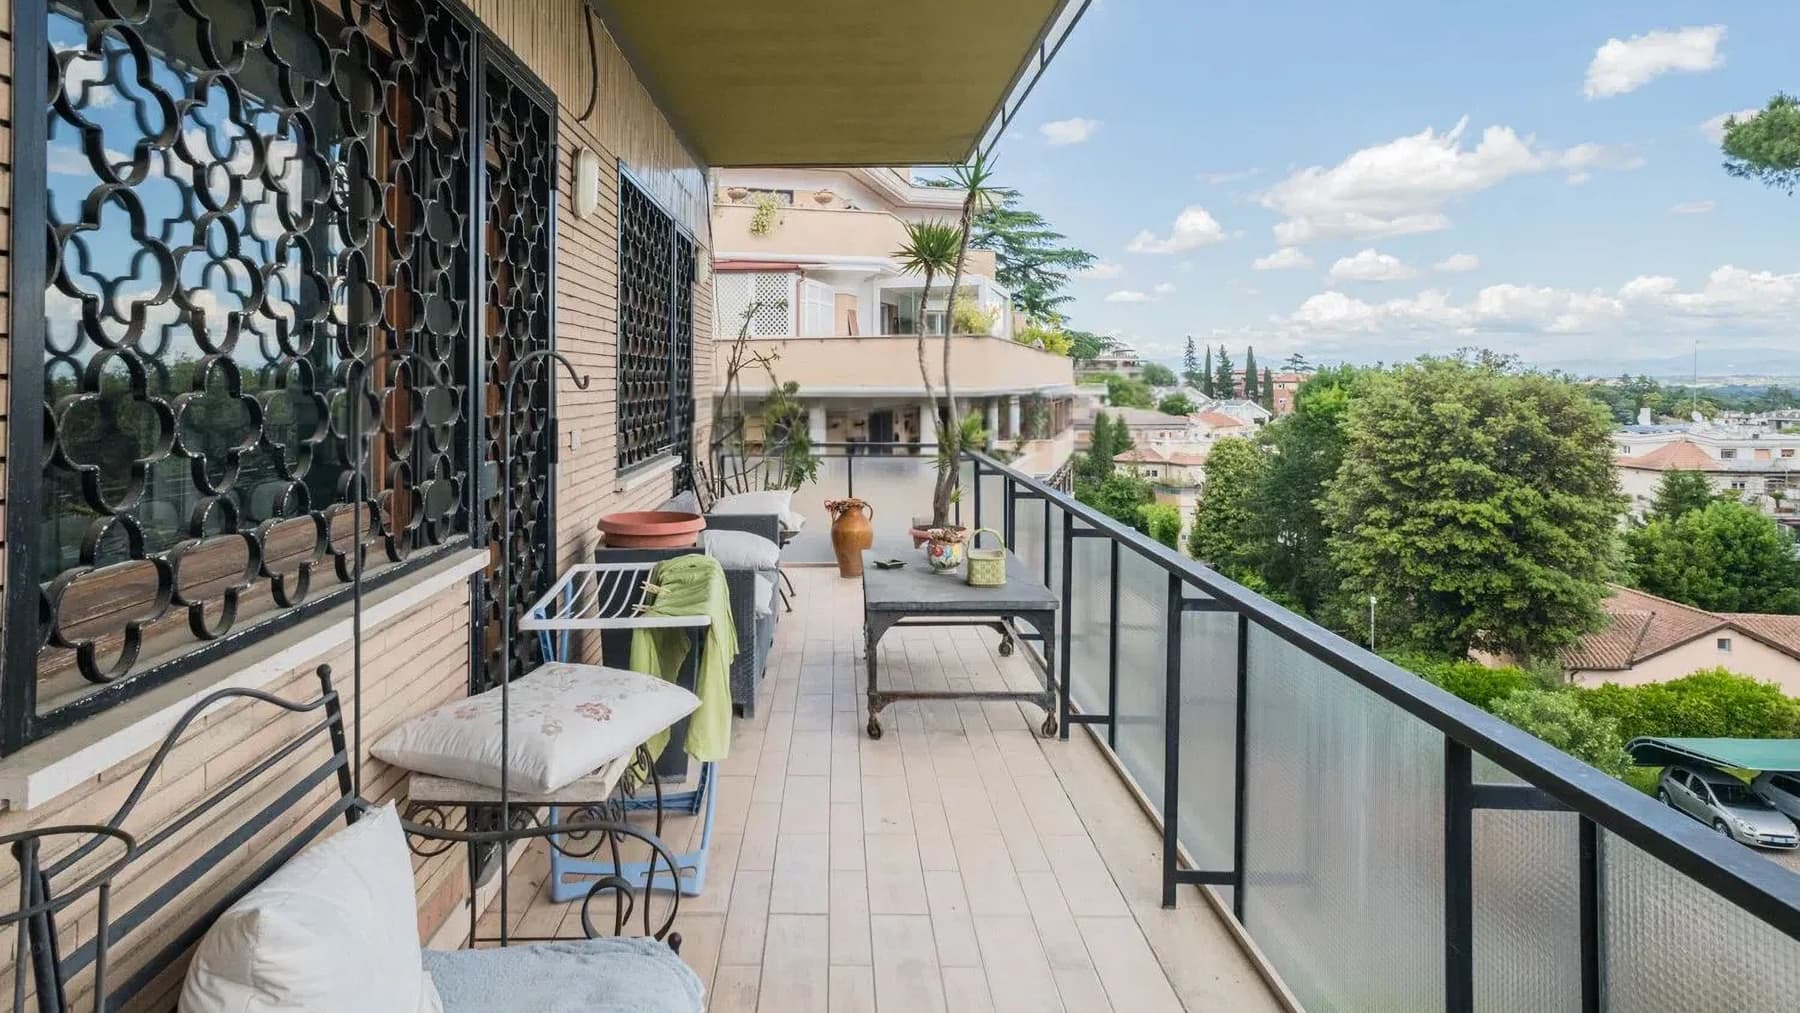
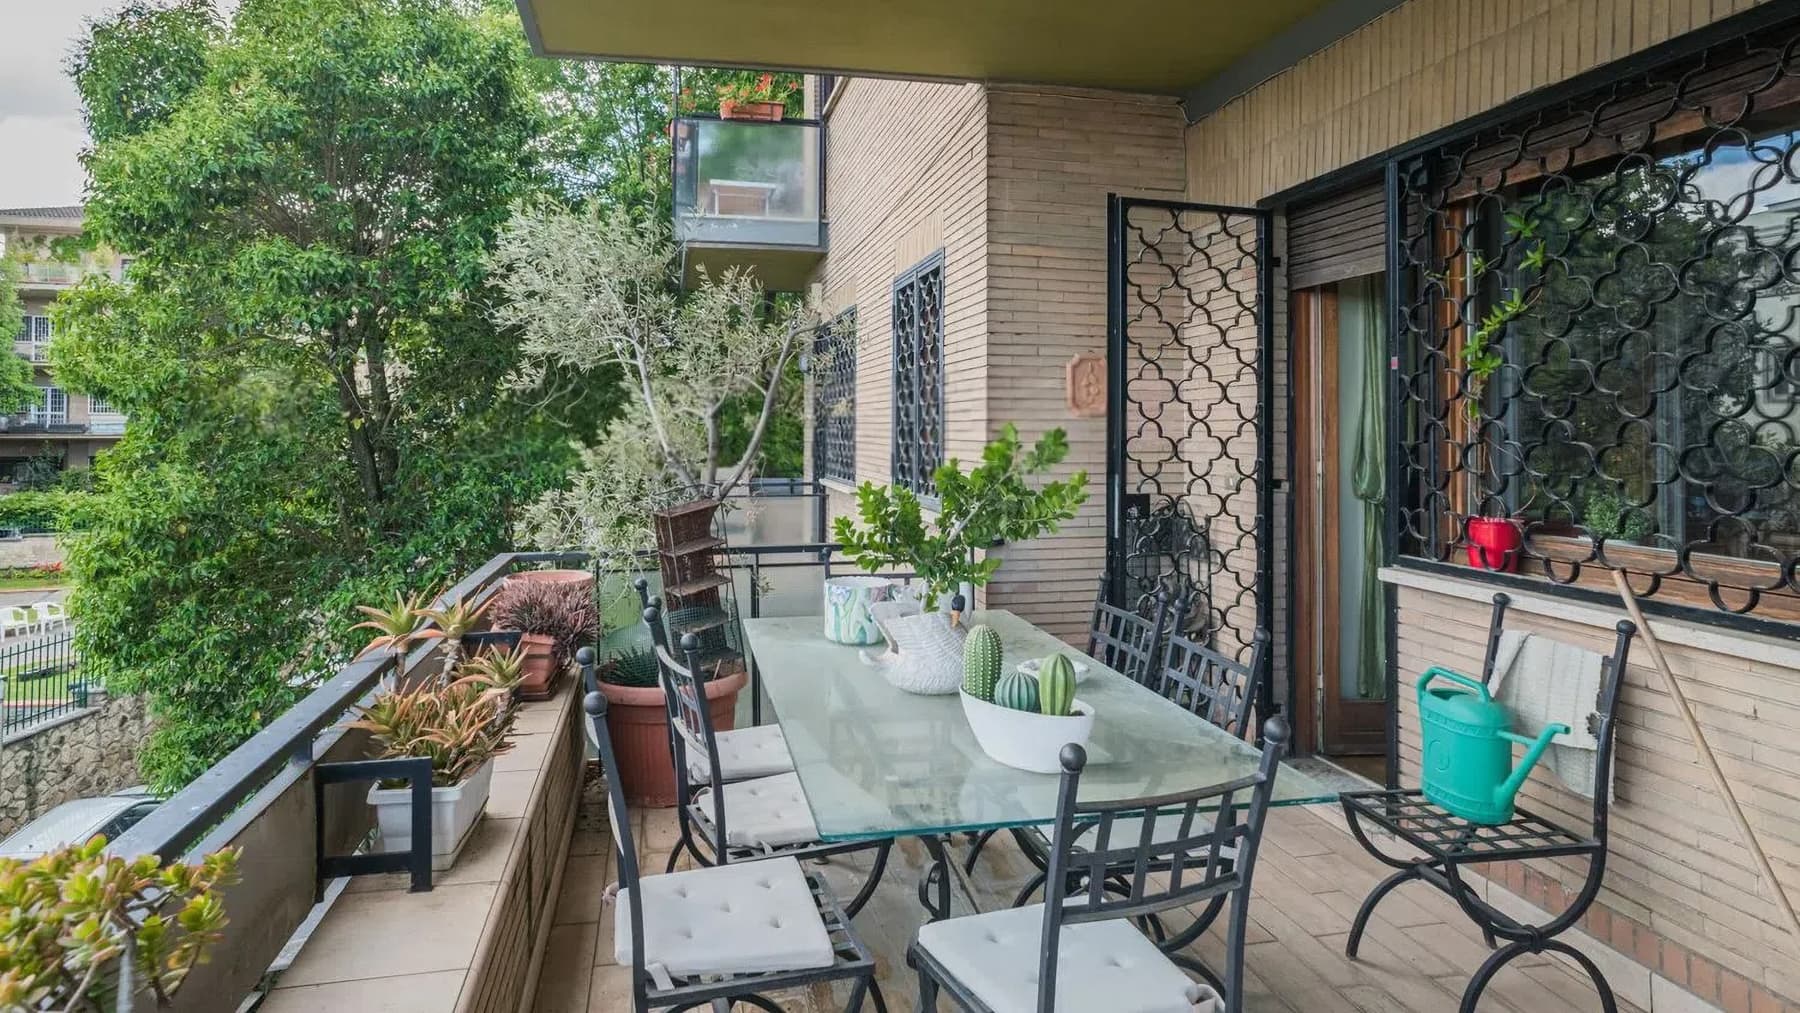
The terrace immediately reveals the character of this 320 sqm apartment: a spacious area defined by light-colored tiles and a glass and metal railing that lightens the ensemble and allows light to flood in. The large windows on the brick exterior walls facilitate a seamless transition between indoor and outdoor spaces, while the presence of conversation and dining furniture suggests an environment designed to be enjoyed at any time of day. From the first glance, the home conveys a sense of openness, continuity, and contemporary comfort. Seven rooms and four bathrooms distribute the spaces with a generosity that is increasingly rare today, offering a living structure suitable for diverse needs, from family life to entertaining. The apartment unfolds with significant dimensions, capable of accommodating shared moments while preserving the right degree of autonomy between spaces. The terrace and balcony further enhance the home's usability, creating openings to the outside that lighten the rhythm of the interior spaces. Completing the property are a garage and a cellar, elements that add practical convenience to the quality of daily living. The building's architecture decisively contributes to its identity: the light brick facade, balconies with glass railings, overhanging roofs of the upper floors, and windows with decorative grilles outline a modern ensemble, made warmer by the surrounding greenery and plants on the balconies. It is a home that combines urban dimension and openness, with natural brightness favored by large glass surfaces and a constant dialogue between solid and transparent elements. Days here find a rhythm made of truly livable spaces: an outdoor lunch on the terrace, a break in the living room illuminated by the windows, the pleasure of having ample spaces to entertain or simply carve out time for oneself. Even the balcony becomes a natural extension of the home, a view to be enjoyed immediately. In a city like Rome, being able to rely on such significant square footage along with outdoor spaces, a garage, and a cellar means choosing a complete, tangible, and measurable quality of living. This property brings together in a single domestic address spaciousness, light, and open spaces, with the added value of services that make a difference in everyday life. In Rome, a 320 sqm apartment with a terrace, balcony, garage, and cellar represents a substantial offering, designed for those seeking an important home without sacrificing functionality.

View property profile
Charming Apartment in Rome, Lazio1/27

€1,000,000

Ref. Number: ILV96495

Charming Apartment in Rome, Lazio

95mq Interiors
Roma, Lazio

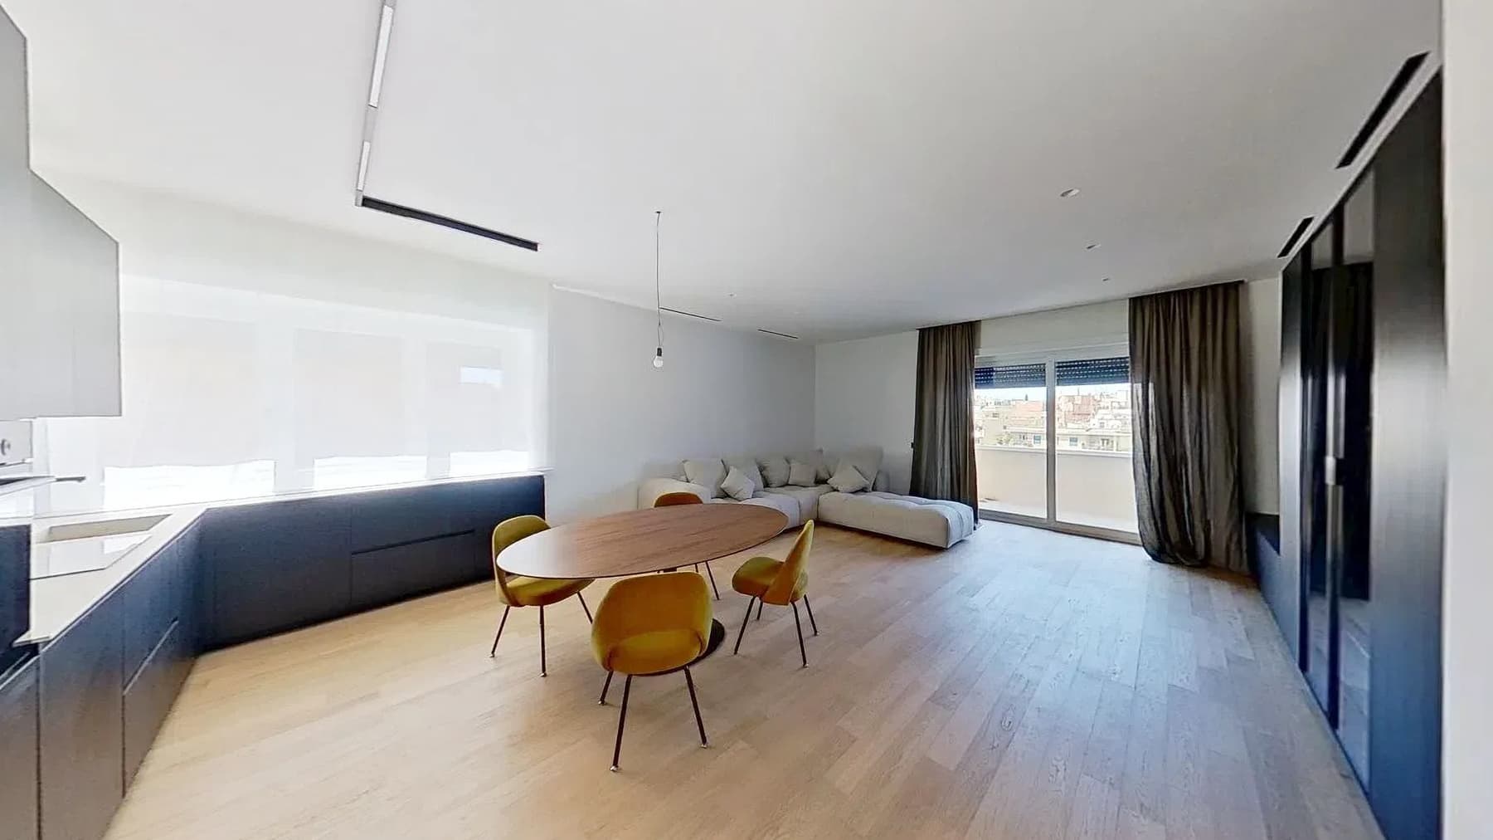
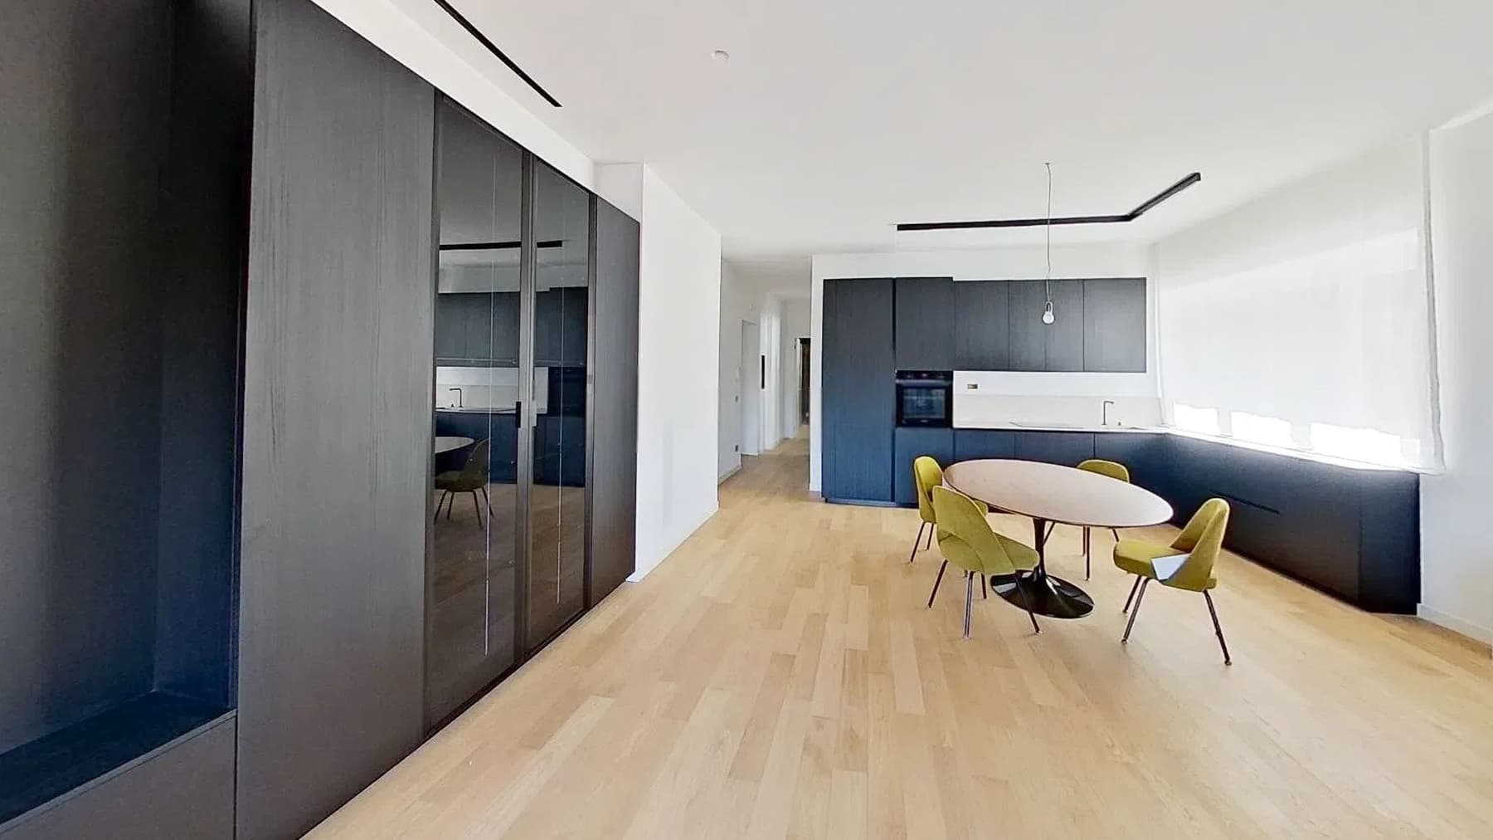
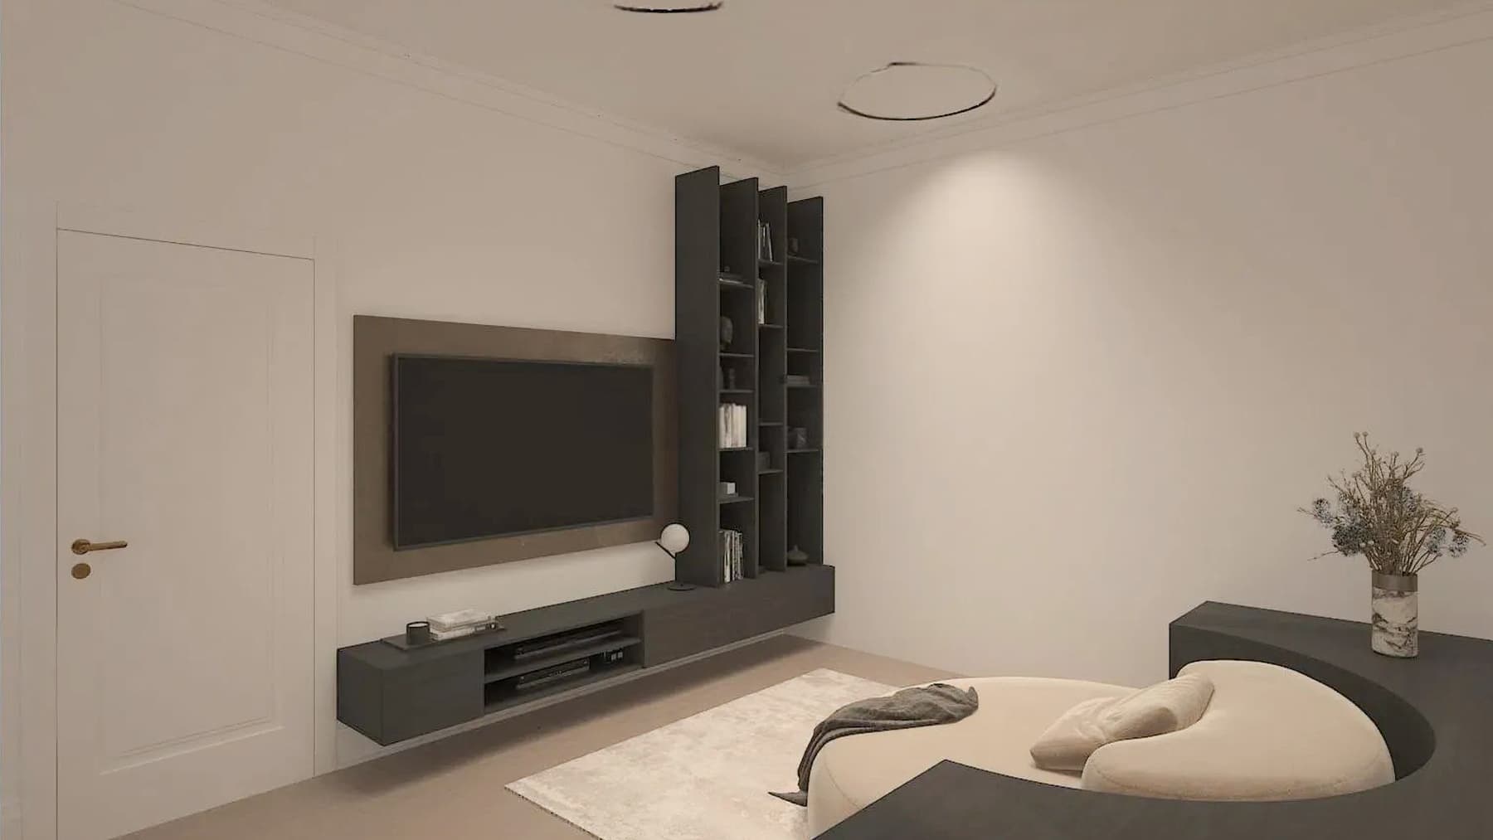
The light wood flooring welcomes you into a 95 sqm apartment where natural light plays a central role, immediately imparting a sense of space. The large windows, along with the neutral-finished walls and high ceiling with recessed spotlights, create an environment with a contemporary language, essential yet welcoming. The living area unfolds naturally: the kitchen with its clean lines integrates with the dark wood bookshelf and dining area, while the living room finds balance in soft and measured furnishings, such as the curved light fabric sofa and the pendant lamp defining the table. The 95 sqm of the residence are distributed across 3 rooms with a layout that favors visual continuity and daily livability. The heart of the home is the living area with an open kitchen, organized with white and dark furniture designed to maintain order and functionality without overwhelming the space. The round wooden table, surrounded by contemporary design seating, reinforces the convivial nature of the space, which remains airy thanks to the large openings and the presence of daylight. The light wood flooring brings uniformity to the spaces and adds a warm note to a modern and minimalist imprint. The dark curtains complete the interior with a discreet presence, useful for modulating brightness. The house also features 1 bathroom and a configuration that, despite its modest size, offers well-perceived, harmonious, and easy-to-live-in spaces, suitable for those seeking a current urban dimension without sacrificing comfort and formal sobriety. Days here flow with simple gestures and spaces that accompany them naturally: a breakfast near the windows, an intimate dinner around the table, the slow time of a bright living room that changes face with the hours. Rome adds a unique backdrop to this home, made of services, culture, and neighborhoods to experience daily with different freedoms, choosing from time to time the more dynamic or the more intimate rhythm. The modern setup of the apartment lends itself well to a contemporary life, practical yet attentive to the quality of the environments. This property combines well-calibrated square footage, a coherent interior design, and a luminous atmosphere that makes it immediately recognizable. In Rome, it represents a distinctive solution for those who desire a modern-cut apartment with well-thought-out spaces and a sober presence, capable of enduring over time.

View property profile
Elegant Apartment in Rome, Lazio - 200 Sqm1/28

€1,500,000

Ref. Number: ILV87940

Elegant Apartment in Rome, Lazio - 200 Sqm

200mq Interiors
Roma, Lazio



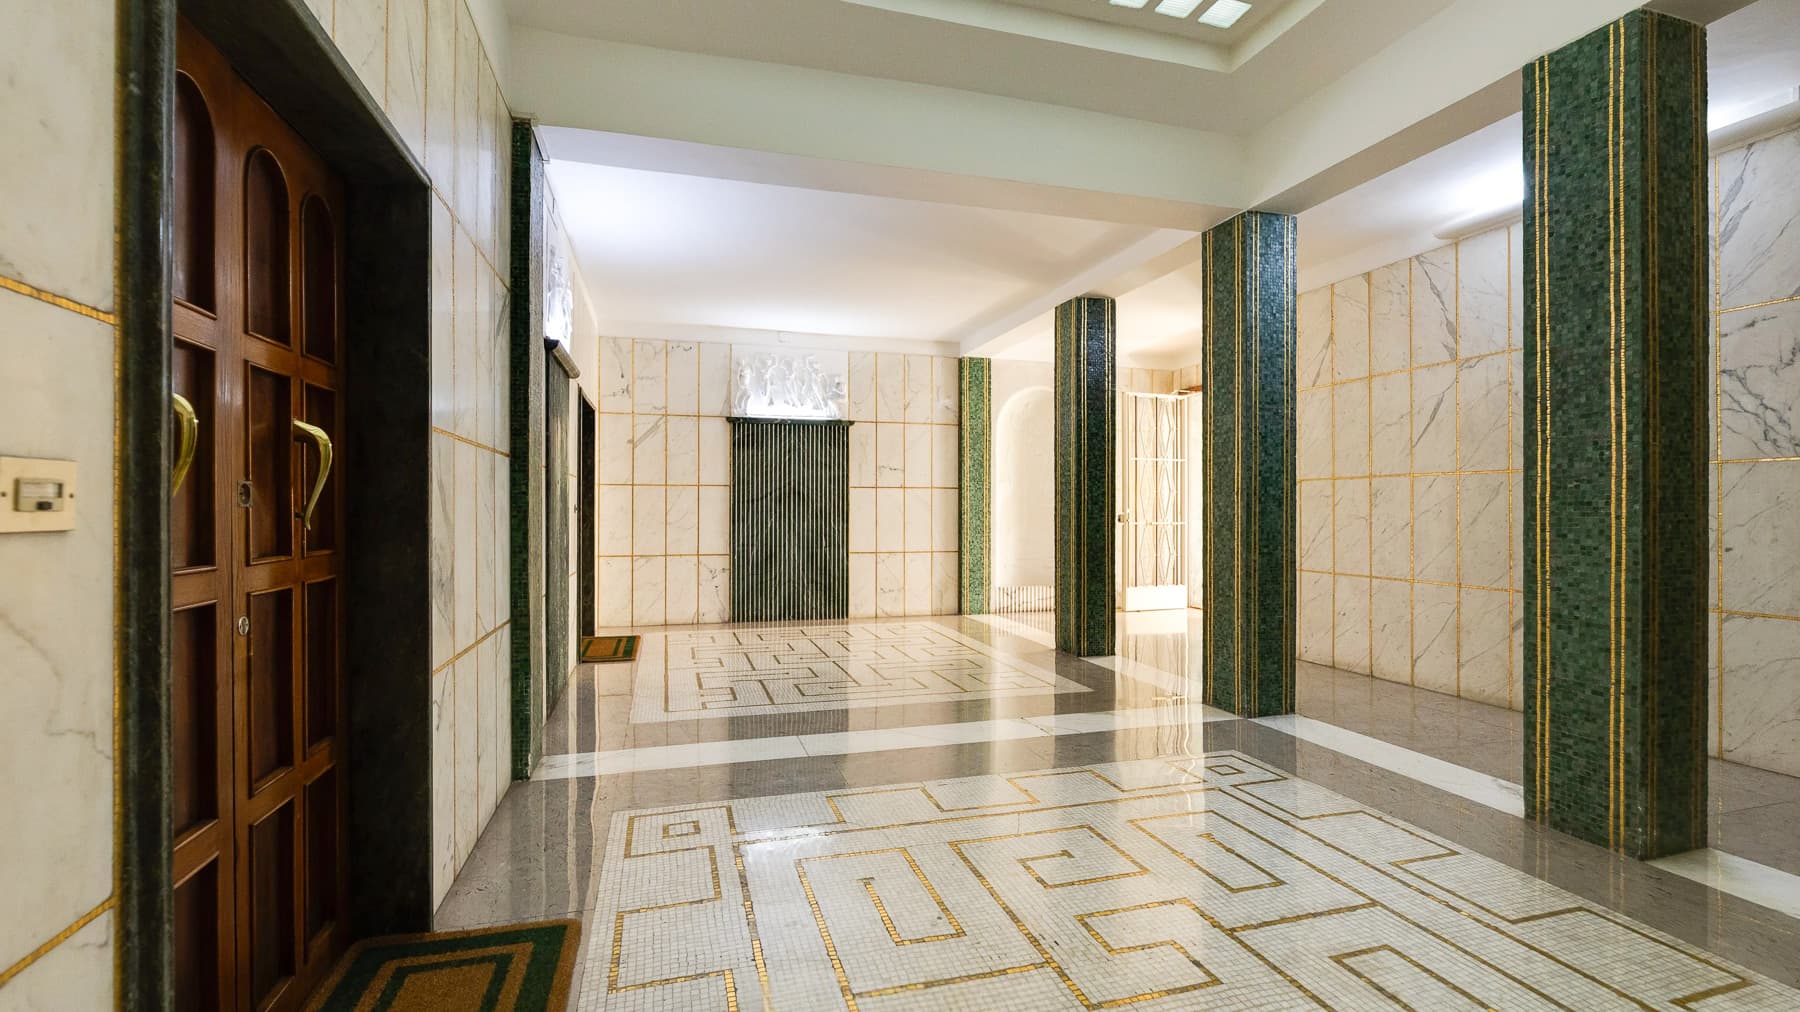
The light stone walls, mosaic marble flooring, and the light streaming through a green glass door introduce a 200 sqm apartment that immediately conveys a solid and well-defined presence. The spaces offer a tangible sense of expansiveness, supported by essential architectural details and materials that naturally interact with the light. This is a home that does not seek effects but builds character through recognizable elements, with environments that invite one to imagine a comfortable, orderly, and fully urban daily life in the heart of Rome. Its 5 rooms allow for great freedom in organizing domestic life, adapting the internal layout to family needs, representation, or working from home. The significant square footage indeed provides a rare foundation for those who desire generous and well-defined rooms, while the bathroom completes a configuration that can best enhance the property's size and flexibility. The residential building in which it is located features an articulated facade, with light stone sections alternating with yellow-painted sections, windows with metal frames, and balconies with iron railings, some accompanied by plants. On the ground floor, the perimeter wall with a metal gate defines the property's access. Further enhancing the functionality of the ensemble are a parking space, an elevator, and a reinforced door, elements that significantly impact the quality of daily life and the practicality of moving around. Stepping out of the house and immediately finding the rhythm of Rome gives this property a particular value, especially for those who wish to live in an authentic urban dimension without giving up significant interior spaces. The 200 sqm allow for a natural alternation between moments of interaction and personal time, letting each environment find its precise function. The presence of the elevator simplifies everyday life, while the parking space adds an increasingly significant convenience in the city. It is a solution well-suited to a primary residence capable of accommodating different lifestyles while maintaining a strong connection with the urban fabric. An apartment of this size in Rome, enriched with recognizable material details and features such as an elevator, reinforced door, and 1 parking space, represents a proposal of notable substance. The context of the capital, with its continuous energy and centrality, completes the profile of a home designed for those seeking space, presence, and functionality in a single urban address.

View property profile

If you own this agency and want to request the removal of one or more listings on this page,