Logo
Italiana Immobiliare

Italiana Immobiliare

Firenze, Città Metropolitana di Firenze, Toscana, Italia

24Listings

24 Results: Italiana Immobiliare

Spacious Florence Apartment with Attic in Tuscany1/27

€1,200,000

Ref. Number: ILV92357

Spacious Florence Apartment with Attic in Tuscany

2 Bedroom200mq Interiors
Firenze, Toscana

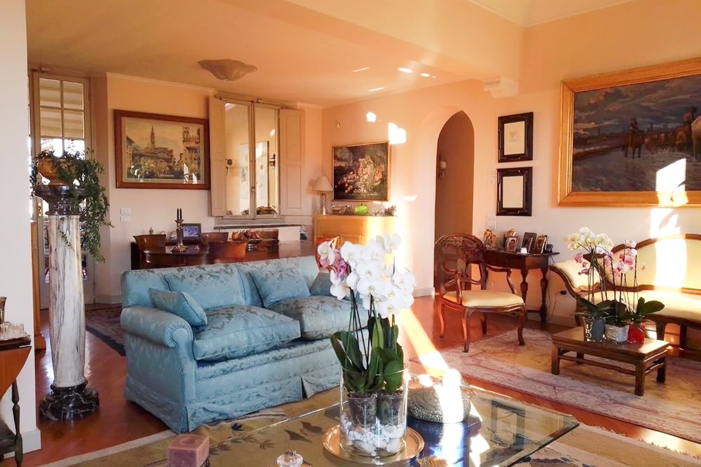
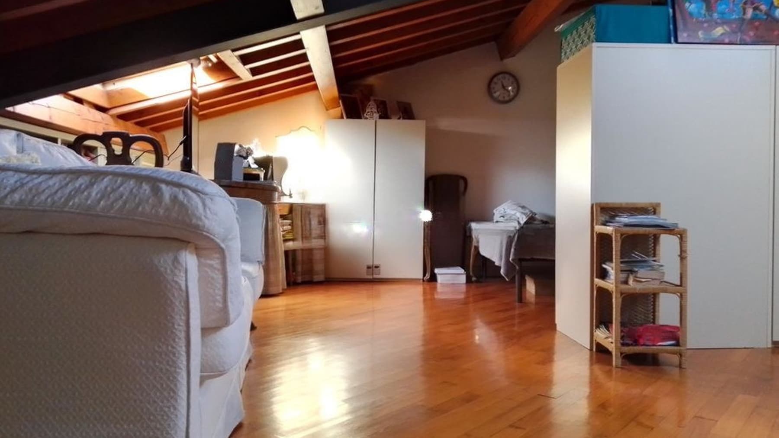
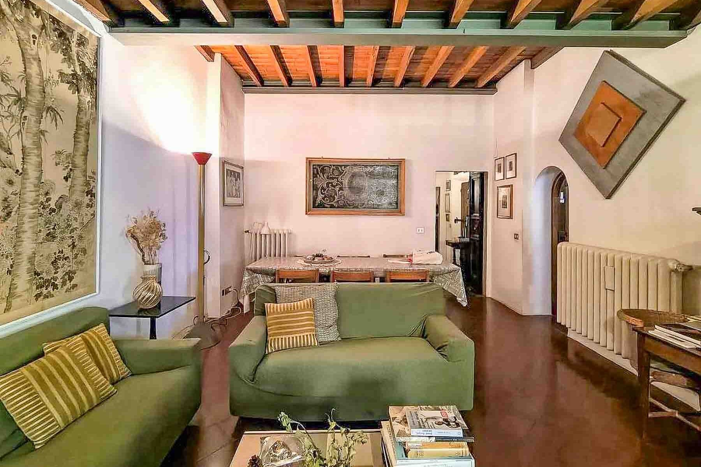
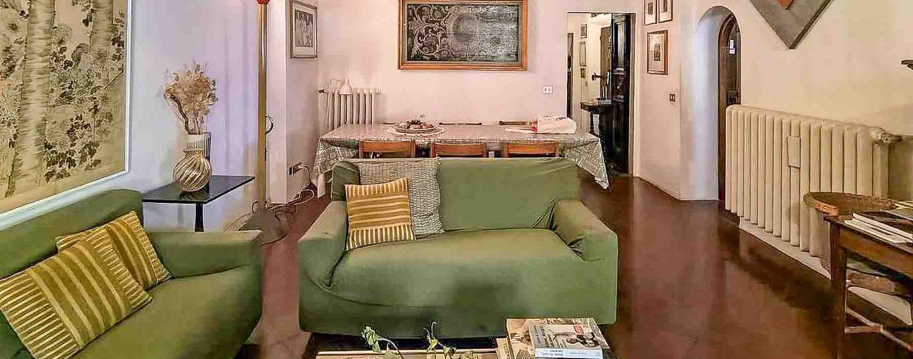
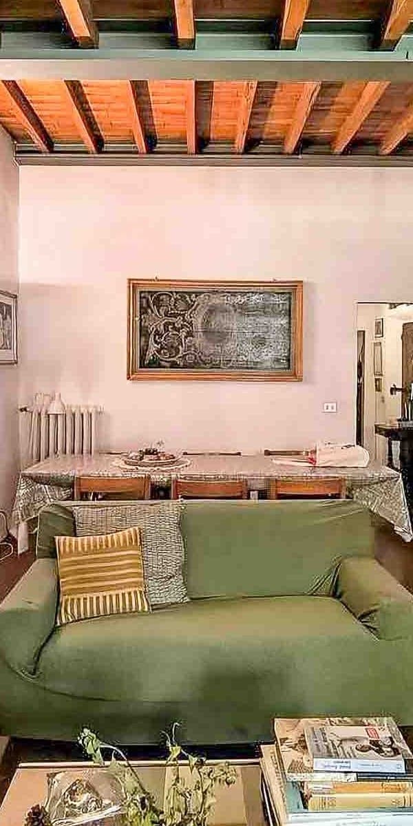
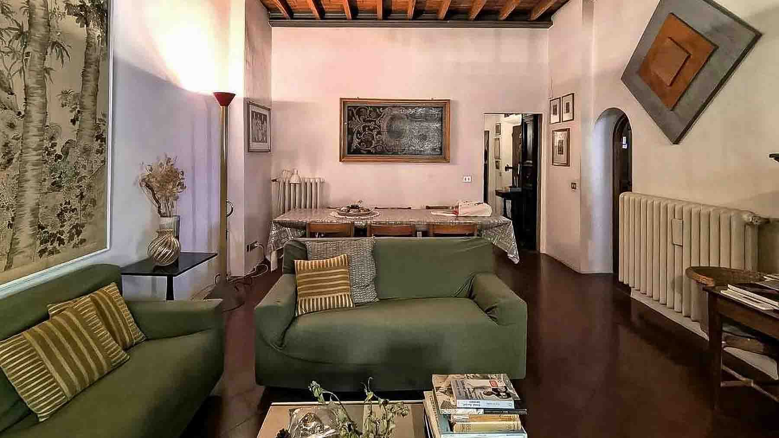
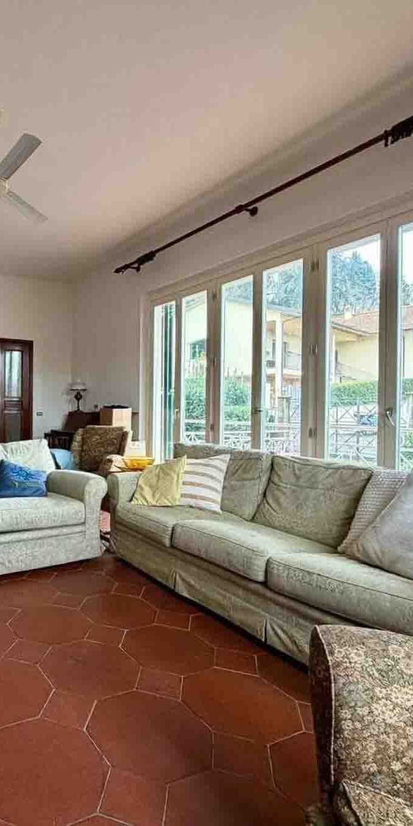
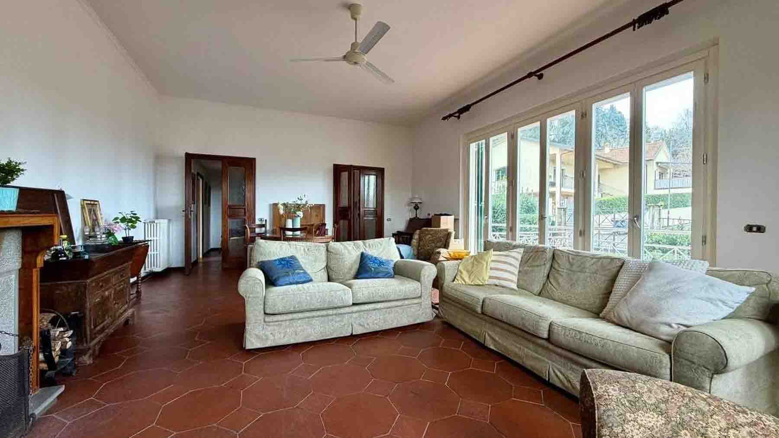
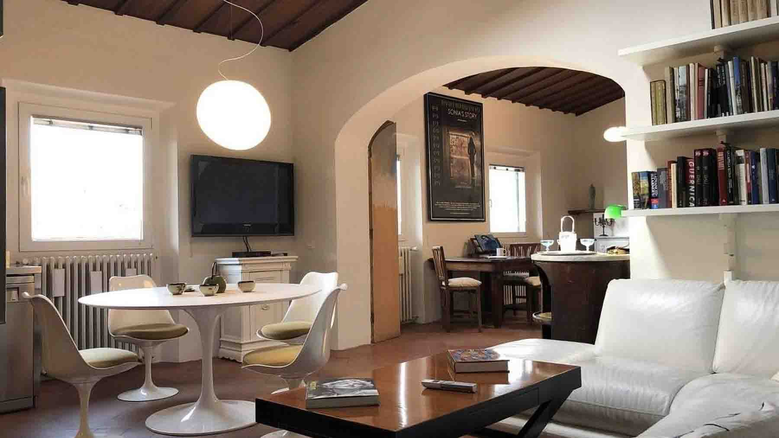
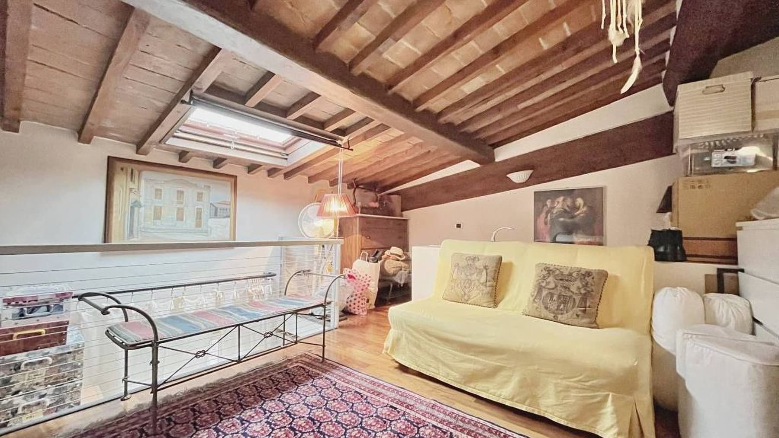
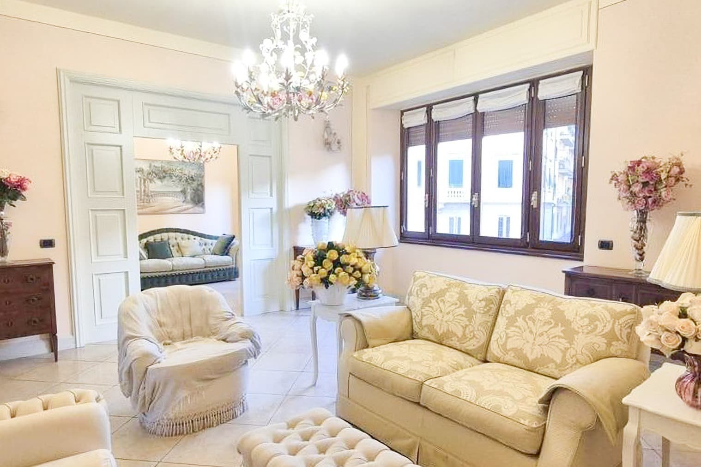
The exposed wooden beams and dark wood flooring immediately lend character to this 200 sqm apartment, creating an intimate and authentic atmosphere. Natural light discreetly flows through the rooms, settling on walls adorned with artwork and enhancing a living area that exudes a sense of tasteful and measured homeliness. Even the few standout pieces of furniture, such as the green sofas and the wooden dining table, contribute to a warm ensemble where every detail seems designed to foster moments of tranquility, conversation, and well-lived daily life. The property unfolds over 6 rooms and offers a generous layout, ideal for those seeking spaciousness to enjoy daily with freedom. The 2 bedrooms and 2 bathrooms define a balanced structure, while the presence of a fireplace adds a focal point capable of altering the home's rhythm during the colder seasons, making the spaces even more welcoming. The attic completes the apartment with additional space, useful for organizing different needs over time. The overall impression is of a home that combines size and warmth, where the significant surface area does not translate into dispersion but into a sequence of rooms with a full breath. The wood, present in the floors and ceilings, reinforces this continuity and accompanies the entire residence with a coherent material note, while the light entering through the windows helps keep the spaces vibrant and legible at any time of day. Lighting the fireplace, setting the wooden table, letting the day flow through conversations, readings, and more leisurely times: this home seems naturally suited to a concrete quality of living, made of comfort and relationships. In Florence, a property of this size offers the possibility of building a broad domestic life, where the spaces can accommodate both daily life and shared moments with family and guests. The two bedrooms and six rooms also allow for imagining a flexible management of spaces, always maintaining that sense of intimacy that wood and light immediately convey. The 200 sqm, the fireplace, the attic, and such a well-defined internal atmosphere make this apartment a highly appealing proposition for those seeking a tangible presence in Florence. A home that does not rely on effect, but on the consistency of spaces and a recognizable character, within the context of one of Tuscany's most beloved cities.

View property profile
Penthouse with Terrace in Florence, Tuscany1/33

€1,200,000

Ref. Number: ILV92355

Penthouse with Terrace in Florence, Tuscany

3 Bedroom140mq Interiors
Firenze, Toscana

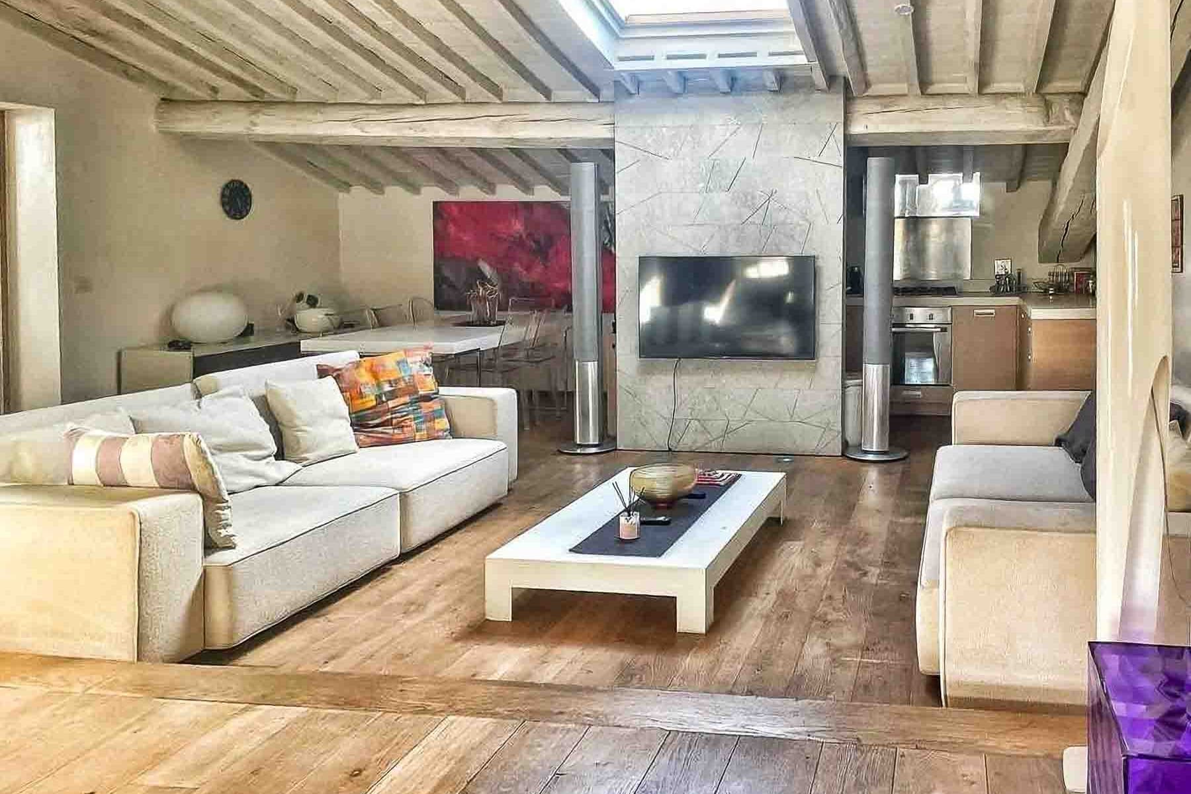
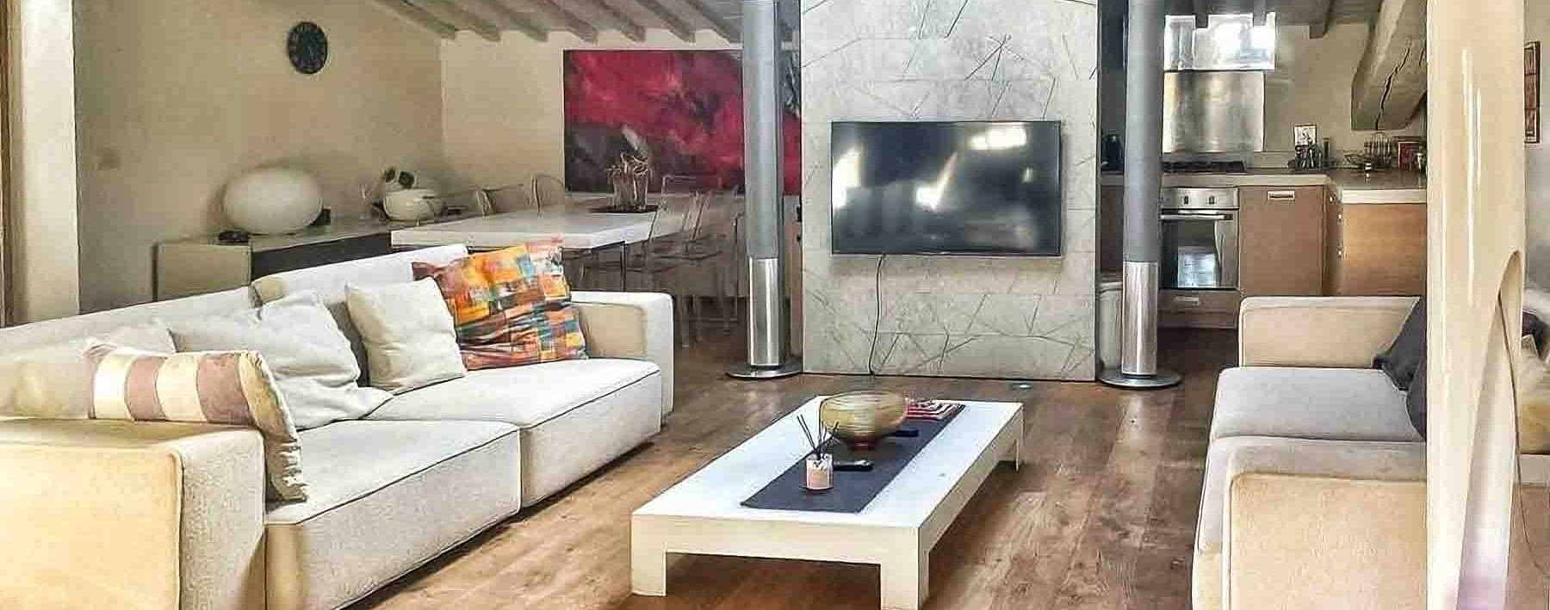
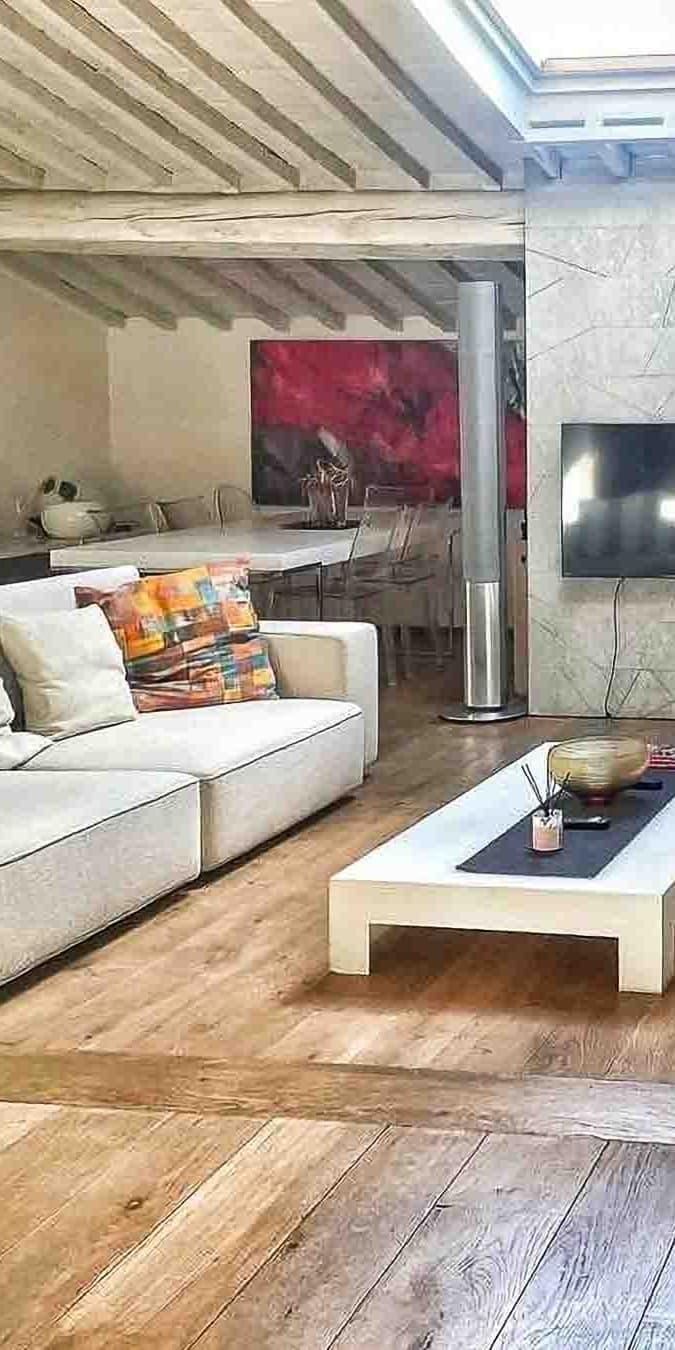
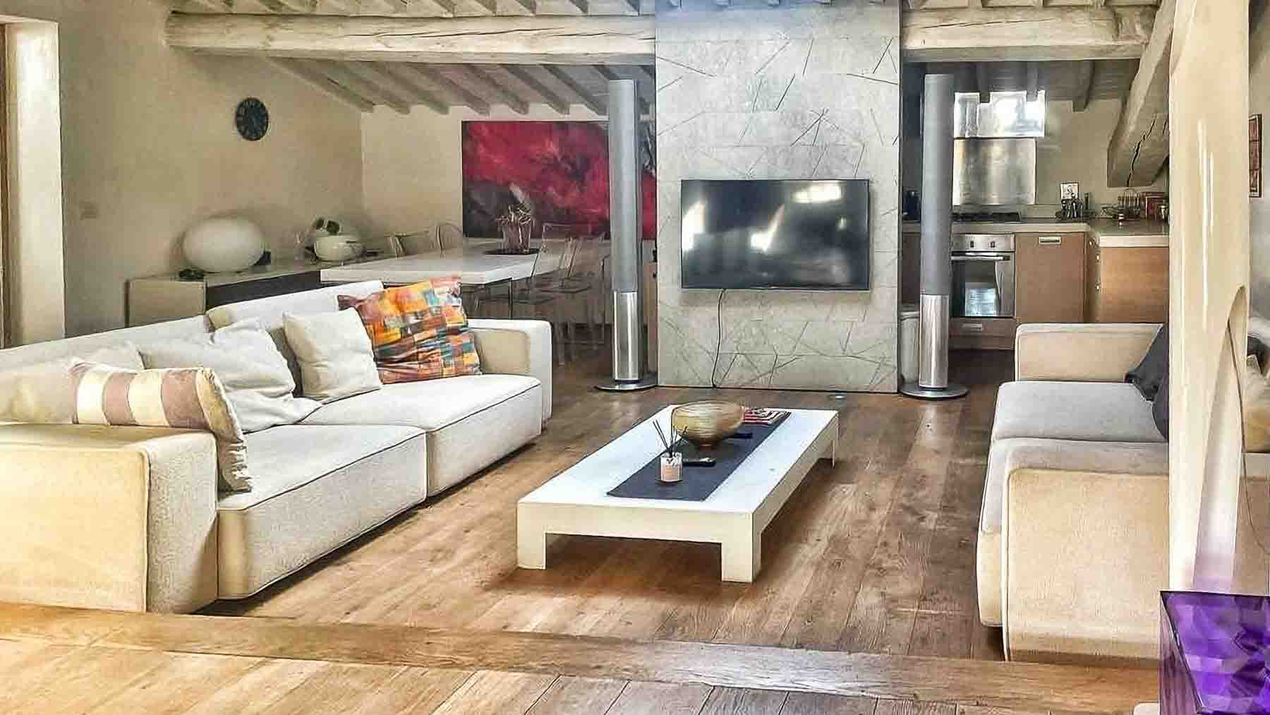
The exposed beams and light wood flooring immediately set the tone for this 140 sqm penthouse, where light generously flows through spaces designed to be lived in naturally. The living room is distinguished by a well-achieved balance between warmth and clean lines: the modern fireplace, the marble-clad wall, and the large glass opening create an inviting, contemporary space that is never rigid. The kitchen seamlessly integrates into the living area, contributing to a fluid, bright, and highly coherent ensemble. Five rooms distribute the home to offer both space and functionality, with three bedrooms and two bathrooms completing a layout suitable for daily life and shared moments. The elevator adds convenience to access, an important detail in a solution like this, located on the top level and designed for those seeking practicality without sacrificing the character of the spaces. The interiors alternate between material elements and more essential features: the light wood flooring provides continuity, the ceiling beams add depth, while the marble wall introduces a bolder note in the living area. The presence of the fireplace further enhances the sense of home, making the living room a space to be enjoyed in every season. Outside, the terrace extends the life of the home with a cozy and tangible atmosphere: stone flooring, ornate tiles, sliding glass doors that connect interior and exterior, and a space organized for outdoor dining around a solid wood table. It is a true extension of the living area, not just a simple overlook. Evenings on the terrace find a natural dimension here, between the continuity of the interior spaces and the freedom of an open space to be truly used. An outdoor lunch, a conversation that lingers after dinner, the constant passage of light through the glass surfaces: everything contributes to an immediate livability, without forcing. Inside, the layout invites a way of living that is informal yet measured, with spaces that lend themselves to both quiet moments and conviviality. Florence does the rest with its presence, offering an urban context among the most recognizable and desired in Italy. A penthouse like this combines size, comfort, and details capable of giving identity to the spaces without excess. The 140 sqm, the three bedrooms, the two bathrooms, the terrace, and the elevator compose a complete offering, set in the context of Florence, a city that maintains its allure and strengthens over time the value of a well-thought-out home.

View property profile
Spacious Florence Apartment with Character in Tuscany1/32

€1,650,000

Ref. Number: ILV92347

Spacious Florence Apartment with Character in Tuscany

3 Bedroom240mq Interiors
Firenze, Toscana

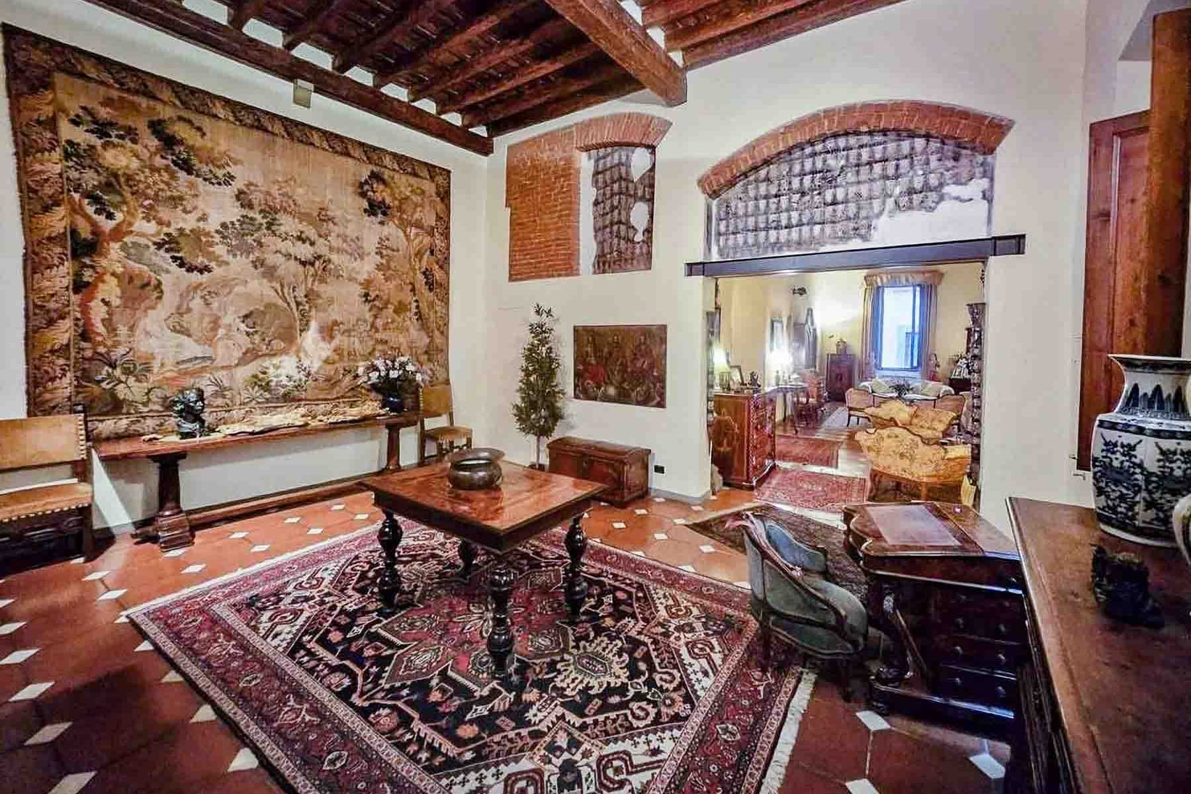
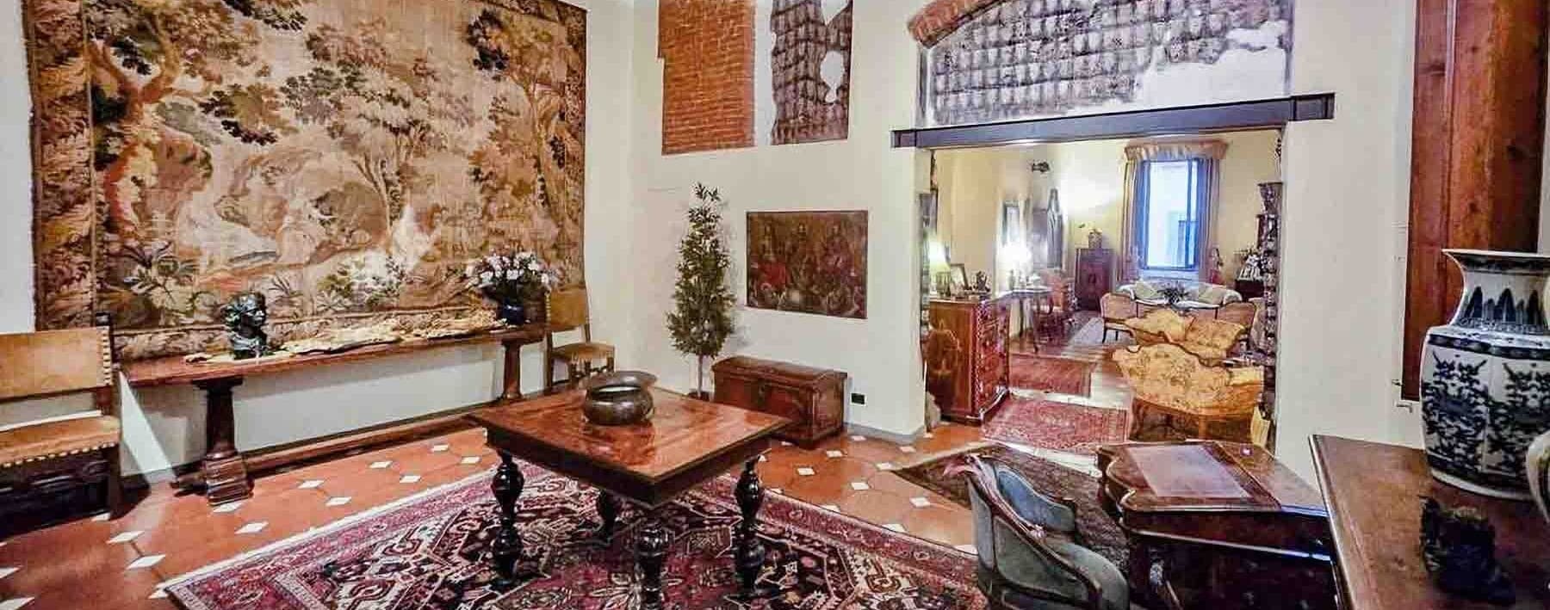
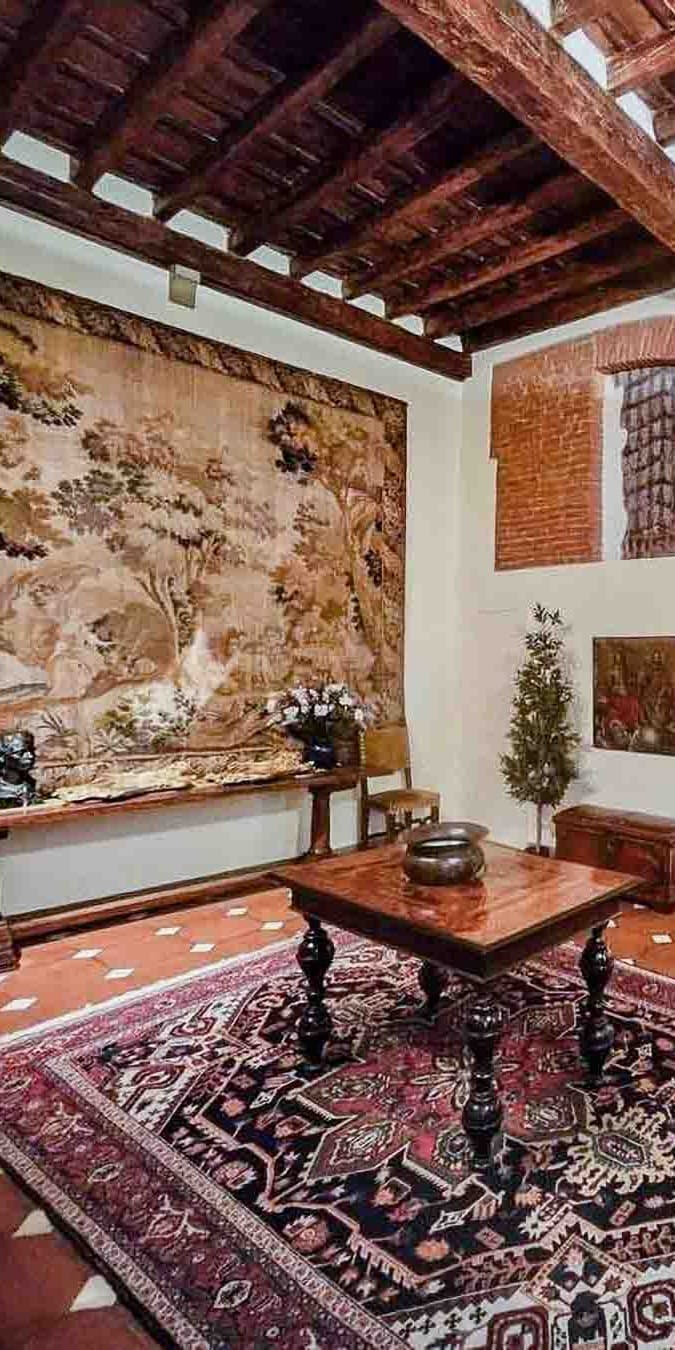
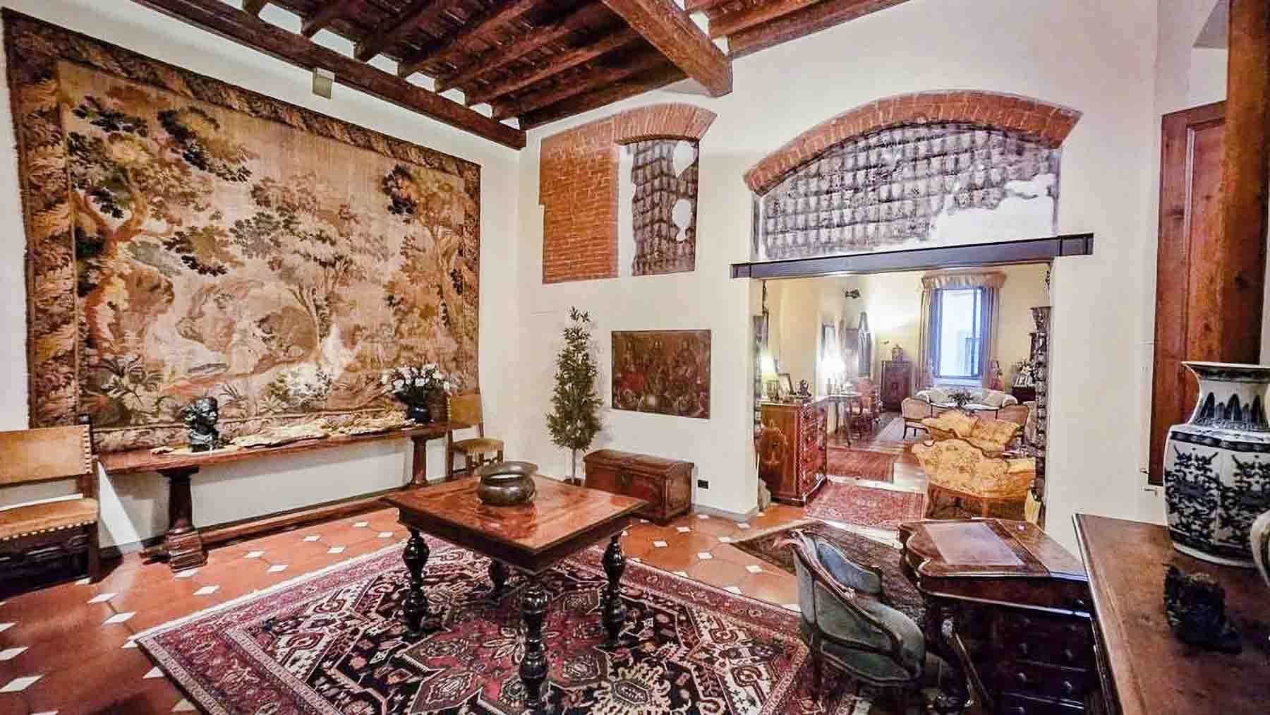
The terracotta flooring with white decorations and exposed beams immediately set the tone for this 240 sqm apartment, where every room seems to have a full and measured presence. Natural light enters through the windows with wooden frames and rests on walls in neutral tones, traversing a space that warmly welcomes without the need for effects. A large historical tapestry and some dark wood furnishings introduce an intimate atmosphere, composed of material, light, and well-calibrated proportions, capable of conveying the character of an important home at first glance. Its 240 sqm of commercial space is distributed across 6 rooms, with 3 bedrooms and 3 bathrooms, following a layout that suggests a home designed for comfortable everyday living as well as for entertaining. The dimensions allow for a natural separation between the living and sleeping areas, while maintaining a pleasant continuity between the spaces. Distinctive features contribute to the property's uniqueness: the decorated terracotta, which accompanies the interior journey with a material presence that is never intrusive; the exposed beams, which add rhythm and depth to the ceilings; the wooden frames, consistent with the overall tone. Even the decorative elements hit the mark without overwhelming, such as the large artistic tapestry and the dark wood furnishings, including a table with a carved base and a desk that reinforce the personality of the spaces. The presence of a fireplace, while not dominating the scene, suggests an additional level of domestic comfort, made up of details that are discovered little by little. Overall, the apartment conveys a sense of solidity and continuity, with spacious rooms that lend themselves to both family life and more formal use. Days here find a natural rhythm among generous rooms, light that changes throughout the hours, and architectural material that makes even the simple act of moving through the house pleasant. Florence adds a rare cultural depth to this domestic dimension, framing a home that interacts well with a city meant to be lived in every day, not just contemplated. Hosting, working, reading, pausing by the fireplace, or sharing a dinner in a characterful environment become moments that gain substance precisely due to the tangible quality of the spaces. This property combines significant square footage, functional distribution, and a well-recognizable internal identity, in one of the most significant urban contexts of Tuscany. For those seeking a spacious apartment in Florence, with 3 bedrooms, 3 bathrooms, and authentic details like decorated terracotta, exposed beams, and wooden frames, it represents a substantial solution capable of leaving a lasting impression.

View property profile
Spacious Villa with Garden in Bagno a Ripoli, Tuscany1/43

€1,390,000

Ref. Number: ILV92344

Spacious Villa with Garden in Bagno a Ripoli, Tuscany

4 Bedroom300mq Interiors
Bagno a Ripoli, Toscana

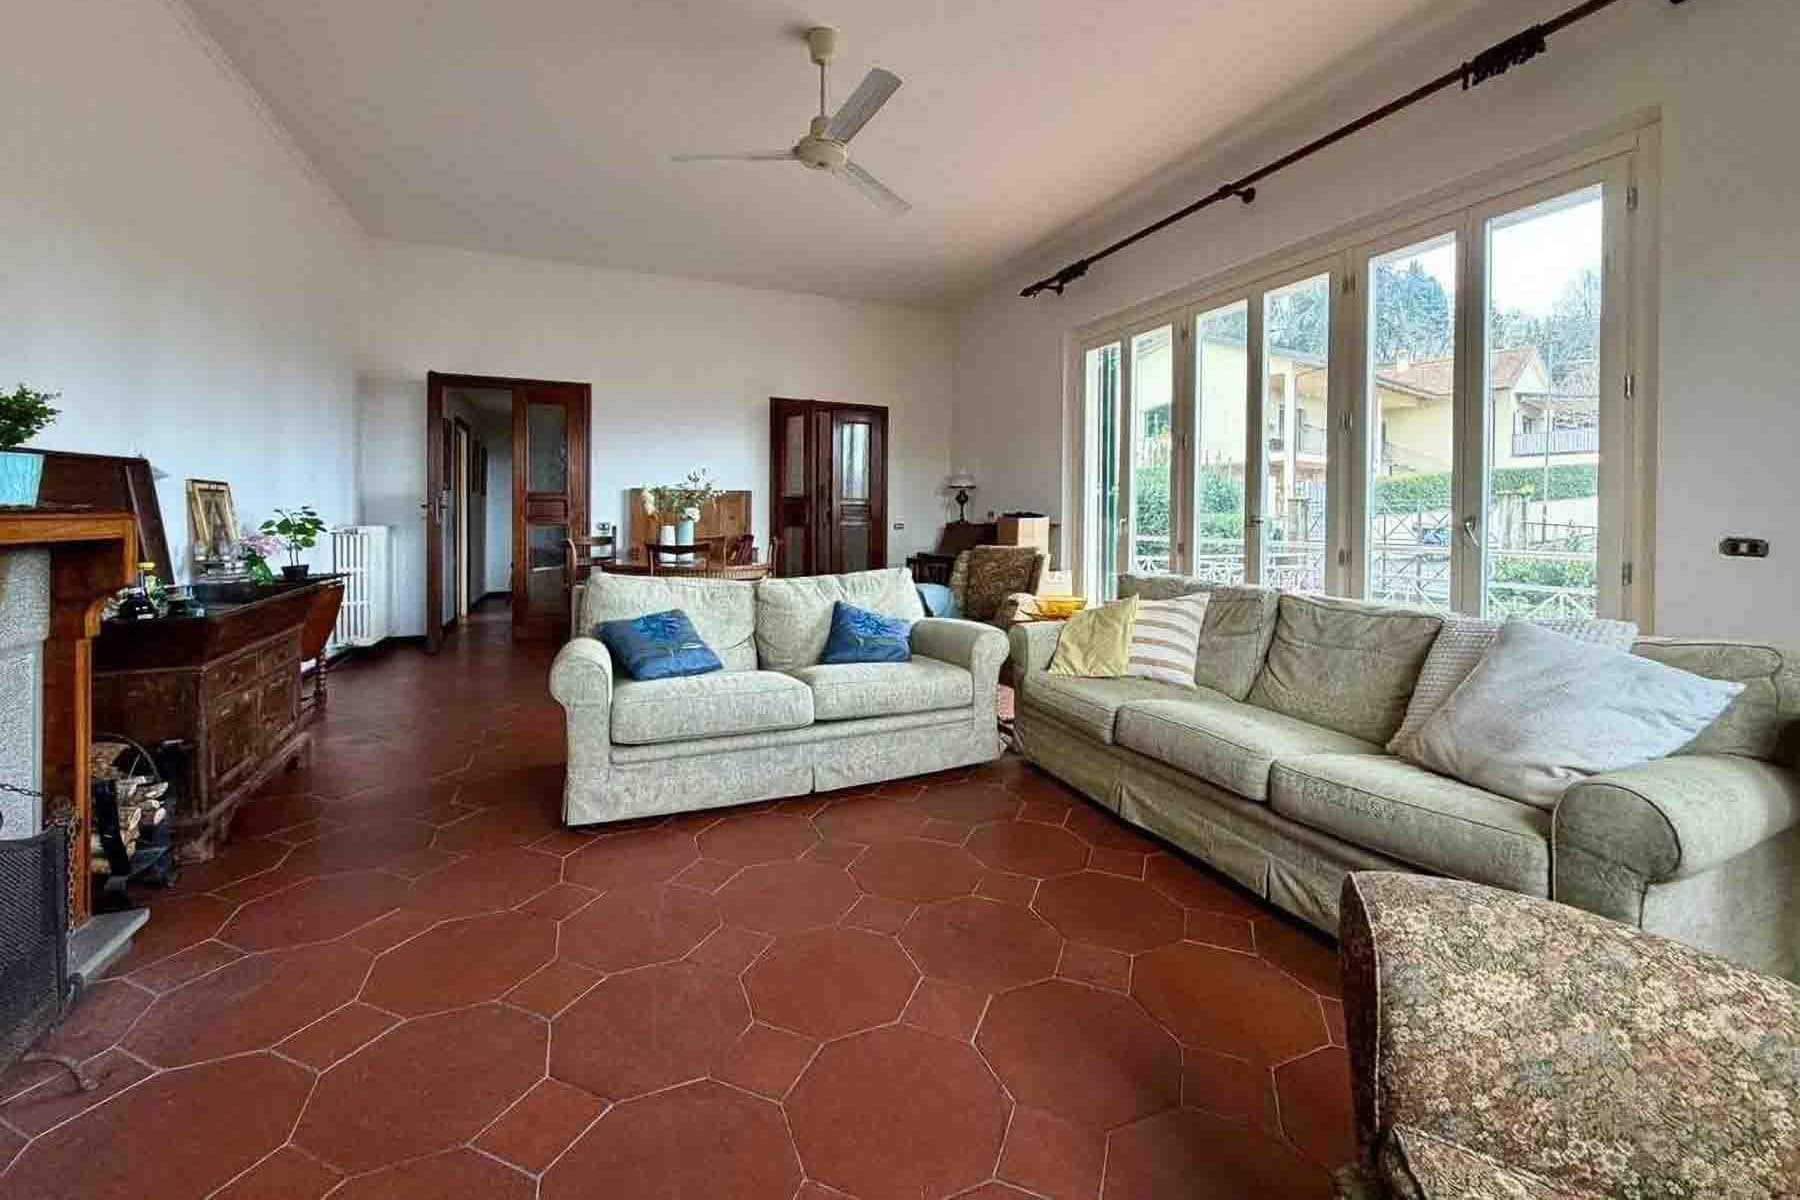
The terracotta floor with its geometric design and the stone fireplace immediately set the tone for this 300 sqm villa, a home that combines significant dimensions with a tangible presence, crafted from simple and easily readable materials. Generous light streams through the large windows, traversing the white walls and accompanying spaces that seem designed for a full yet relaxed daily life, where the interior spaces communicate effortlessly with the exterior. This continuity is also echoed outside, with terracotta surfaces, light stone cladding, and a residential imprint that retains an authentic character. Five rooms distribute the property in a way that accommodates both family life and hospitality, while the four bedrooms and two bathrooms define a livable and functional structure. Completing the ensemble are spaces that concretely expand the villa's usability: a tavern for convivial moments, a cellar, an attic, and a terrace that adds breadth to the home. The private garden accompanies the residence with a reserved green presence, connected by paved areas and a tiled path that introduces the outdoor spaces with order and simplicity. The stone facade, windows with green shutters, and terracotta paving surrounding the property present a coherent, solid image, well integrated into the context. The presence of two garages adds an increasingly rare element for convenience and daily management, while the alarm system contributes to making the property even more peaceful to live in. The large windows change the rhythm of the day, bringing in light and allowing the garden to become part of the domestic scene. The terrace and open spaces invite a natural outdoor life, filled with leisurely lunches, conversations that continue outside, and moments of quiet away from urban pressure, while still remaining in a residential setting. In this sense, Bagno a Ripoli adds a particularly pleasant balance to the property: that between a compact dimension, the surrounding greenery, and proximity to Florence, which expands opportunities, services, and quality of time. The combination of internal spaciousness, accessory spaces, private garden, and two garages makes this villa a substantial offering, suitable for those seeking a complete and well-structured home. In Bagno a Ripoli, within the Florentine territory, resides a home that offers privacy, light, and continuity between inside and outside with a sober, concrete, and convincing language.

View property profile
Spacious Apartment with Garden in Florence, Tuscany1/37

€1,200,000

Ref. Number: ILV92341

Spacious Apartment with Garden in Florence, Tuscany

4 Bedroom220mq Interiors
Firenze, Toscana

The terracotta flooring and wooden beam ceilings immediately set the tone for this 220 sqm apartment, where material and light create a full and welcoming atmosphere. The large glass openings allow generous natural light to flood in, highlighting the details of the space: light-colored walls, a fireplace that adds presence and warmth, wooden elements that harmonize with a measured and pleasant interior composition. This is a home that naturally conveys solidity and comfort, without the need for effects, finding its character in the balance between well-defined interior spaces and a cozy domestic dimension. Five spacious rooms accommodate four bedrooms and three bathrooms, designed for a fluid daily life and convenient management even when the house is full. Alongside the generous interiors, the presence of a private garden, a balcony, and a private internal courtyard expands the property's scope and introduces a continuous relationship with the outdoors. The notes of the outdoor spaces tell of stone pavements, potted vegetation, terracotta details, and a sculpted stone outdoor fireplace that makes the courtyard a truly livable space, not just a complement. Here too, the same coherence felt inside is present: authentic materials, soft evening light, furnishings that suggest moments of conviviality without force. The presence of the SPA adds an additional level of comfort, transforming the home into a place capable of alternating social moments and personal time with the same natural ease. A dinner in the internal courtyard, the fireplace lit during cooler seasons, the ability to move seamlessly from the main areas to the open spaces: the quality of life here is built on simple yet full gestures. The four bedrooms allow for comfortable accommodation of family and guests, while the SPA and private garden introduce a more reserved, almost personal dimension, rare to find with such balance. The balcony also contributes to multiplying the usage opportunities of the house, offering an additional outdoor outlet within a property that centers on privacy, tranquility, and domestic well-being. Apartments of this size, with 220 sqm well articulated, four bedrooms, three bathrooms, and a complete array of outdoor spaces and a SPA, find value precisely in their ability to unite representation and daily comfort. In Florence, in a context that alone adds cultural depth and quality to living, this property stands out for its concrete character, the presence of open spaces, and an atmosphere that leaves a discreet impression.

View property profile
Elegant Villa with Garden in Florence, Tuscany1/42

€2,450,000

Ref. Number: ILV92332

Elegant Villa with Garden in Florence, Tuscany

4 Bedroom600mq Interiors
Firenze, Toscana

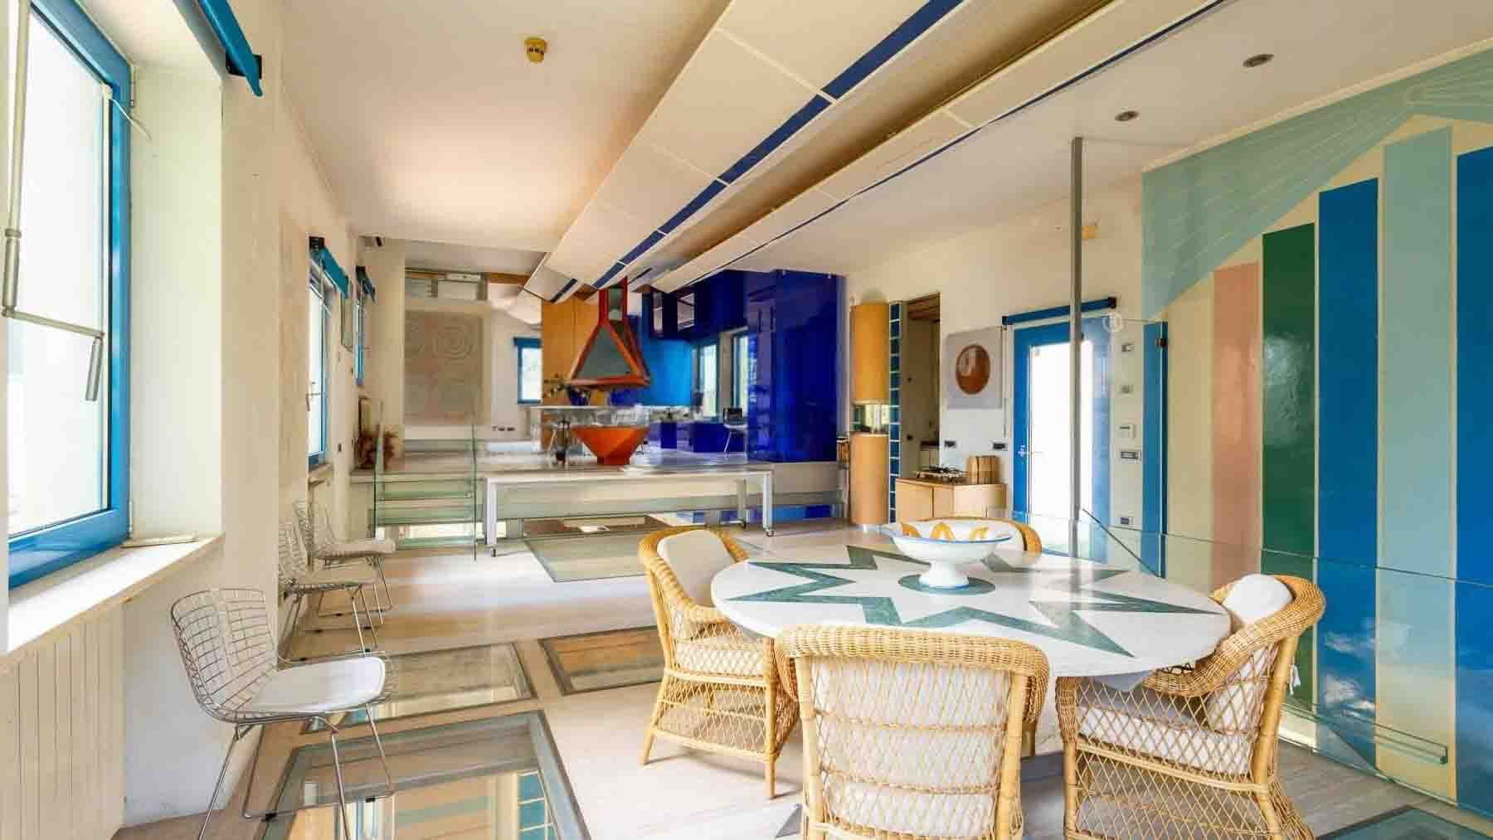
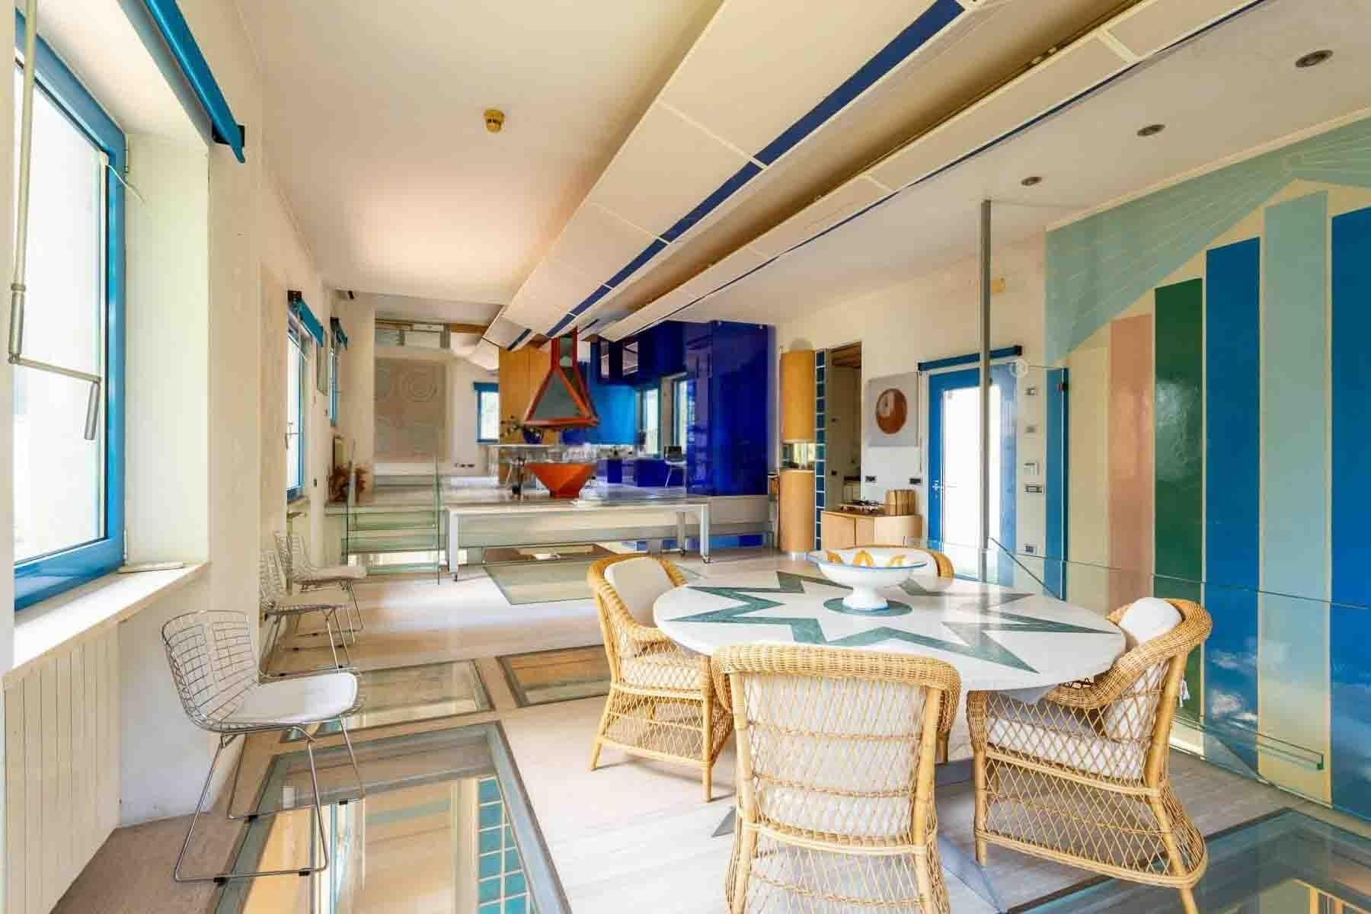
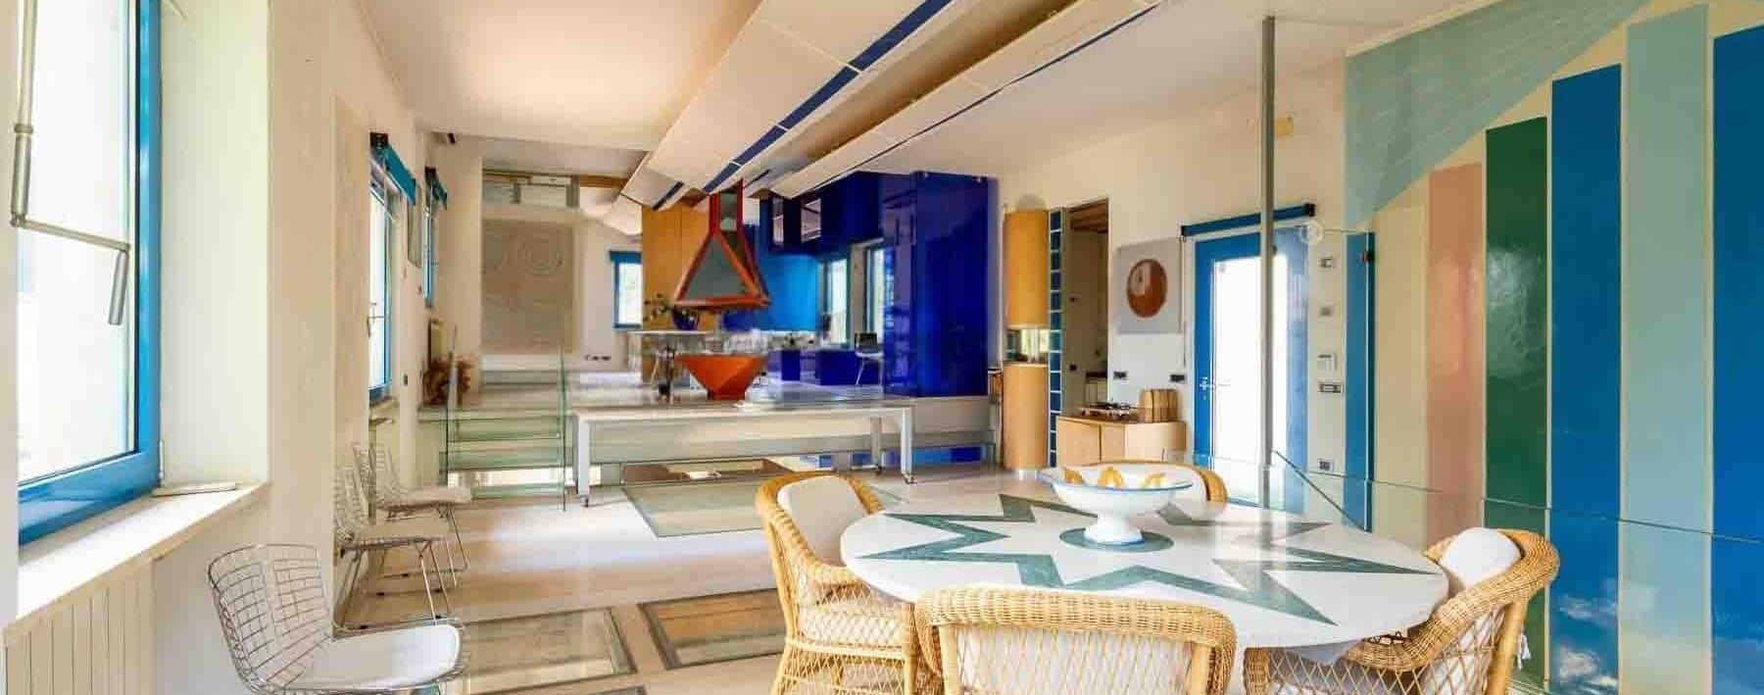
The light parquet, exposed beams, and large windows immediately set the tone for this 600 sqm villa: a spacious, bright home designed to embrace daily life with naturalness and personality. The interiors flow with glass details, high ceilings, and geometric lines that create dynamic spaces, while the kitchen introduces a bolder note with blue cabinetry, a stainless steel island, and a contemporary metal hood. Light generously floods in, enhancing every space and offering a sense of openness that is felt from the very first glance. The 600 sqm of the property are distributed across 5 rooms, with 4 bedrooms and 3 bathrooms, in a layout that suggests significant and well-articulated spaces. The presence of a garage and a cellar adds functionality to a residence that combines living space with practicality, while the terrace extends the home's breadth outward. Here, the light stone flooring and the spaciousness suggest an area to be enjoyed at various times of the day, with a natural continuity between indoors and outdoors. The private garden completes this balance: the vegetation, with plants of varying heights and trees that define the space, creates a tangible sense of privacy. The house's views also resonate with this character, thanks to large windows with blue frames that bring light inside and strengthen the connection with the open spaces. Some details, such as the wooden patio with a light stone base and the presence of a central decorative element in the covering, add variety to the exteriors without detracting from the overall spontaneity. Inside, the materials and finishes maintain a recognizable coherence: ceramics with geometric patterns, modern surfaces, well-calibrated color accents, and a composition that avoids any rigidity. Days here find a rhythm made of airy spaces, generous openings, and outdoor areas to be enjoyed freely. The terrace lends itself to more intimate outdoor moments, while the private garden offers a setting suitable for those seeking tranquility and a constant connection with nature. The house, in terms of size and organization, can naturally accommodate both family life and representational use, always maintaining a strong domestic vocation. Florence serves as an important territorial reference, and the property maintains a balanced relationship between the city and a more secluded dimension. A villa like this stands out for the rare measure of its spaces, the brightness of the environments, and the quality of the dialogue between the house and the outdoor areas. In Florence, Tuscany, it represents a proposal capable of uniting scenic presence, privacy, and residential concreteness in a single residence.

View property profile
Charming Apartment in Florence, Tuscany with River Views1/27

€1,250,000

Ref. Number: ILV92342

Charming Apartment in Florence, Tuscany with River Views

2 Bedroom111mq Interiors
Firenze, Toscana

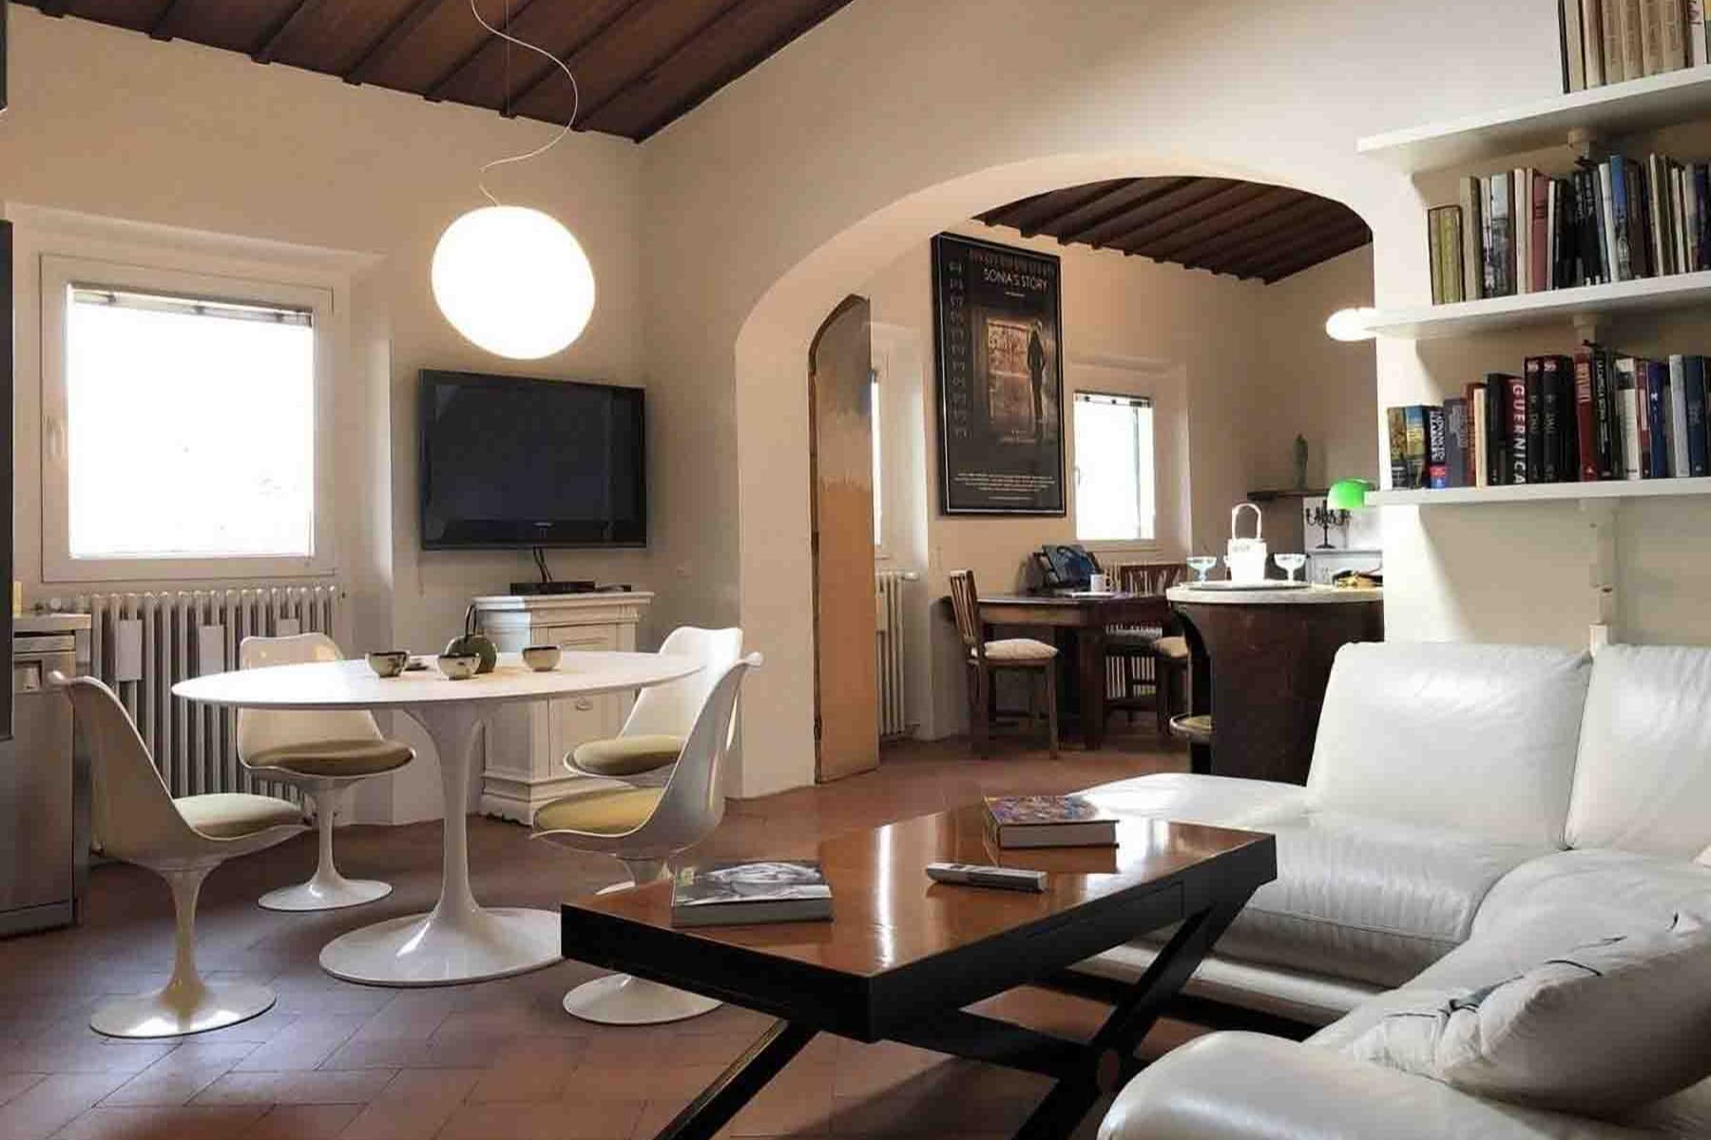
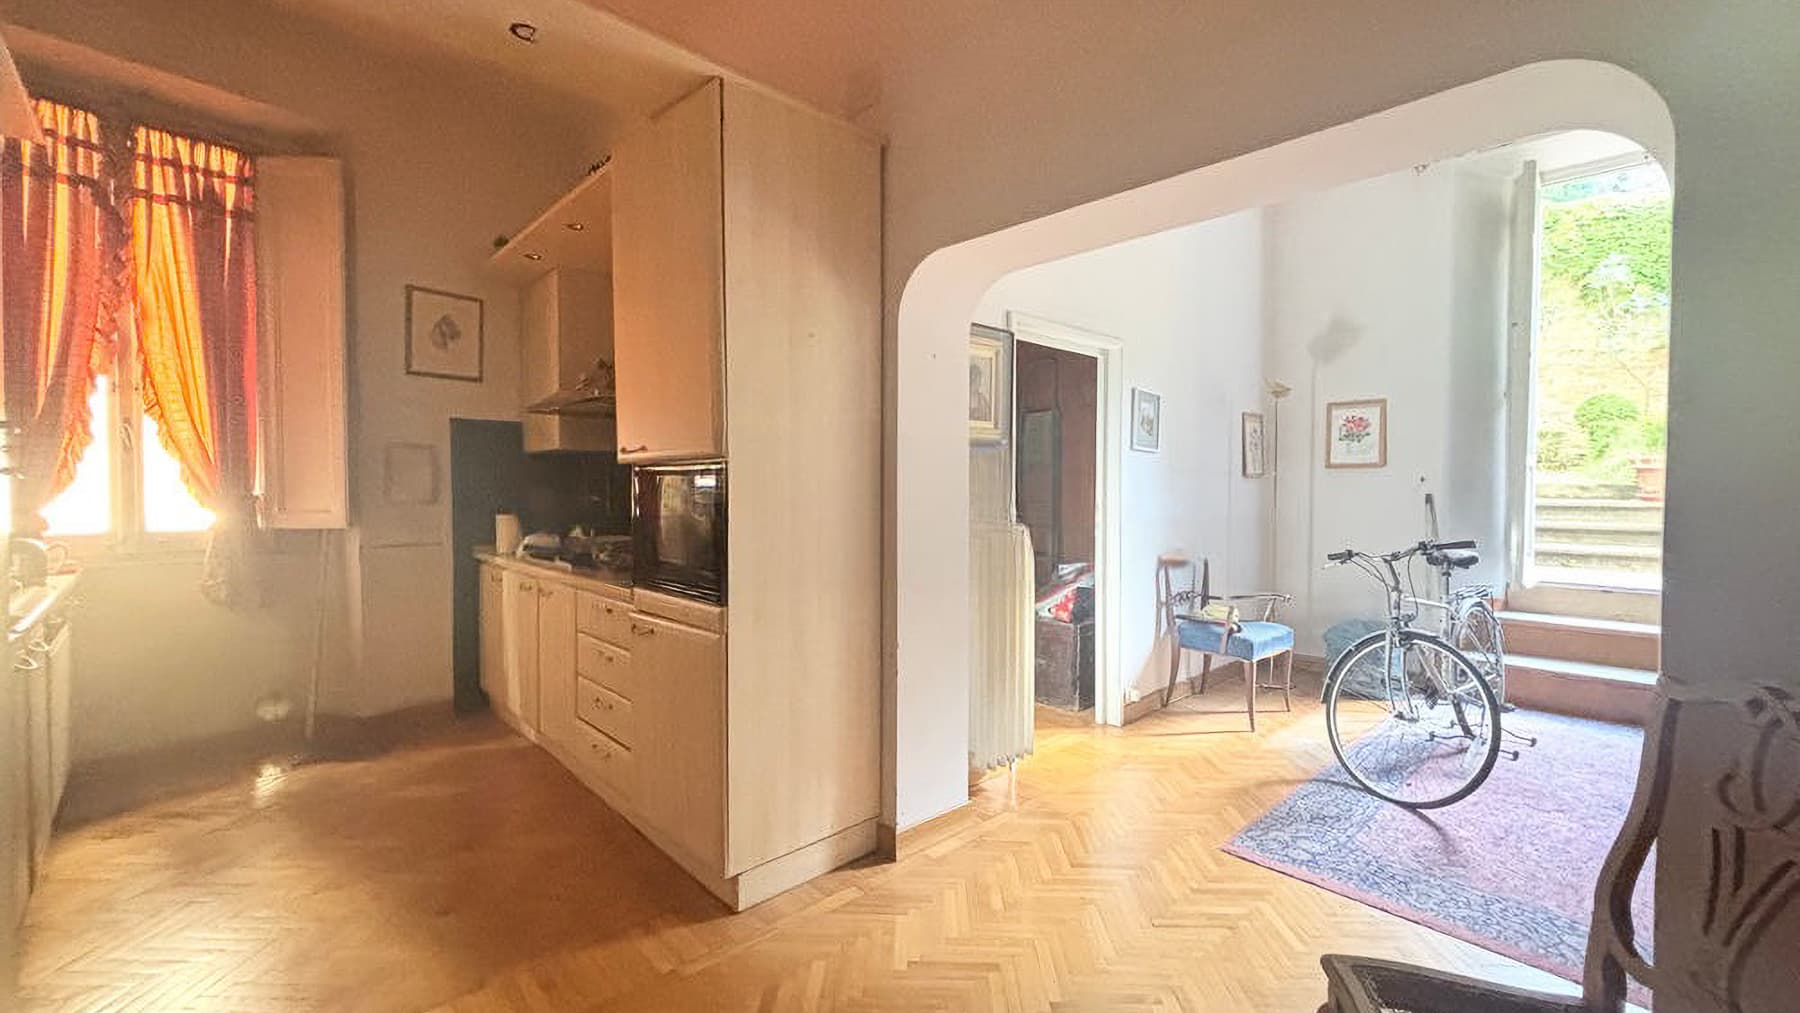
The exposed wooden beams and the fireplace immediately set the tone for this 111 sqm apartment, where generous light streams through a large window, enhancing spaces with a welcoming character. The terracotta flooring in one of the living areas and the parquet in the spacious living room create a pleasant balance between material warmth and more contemporary lines, while the light-colored walls and wooden fixtures provide a bright and measured atmosphere. Even the most everyday details, such as a built-in bookshelf and the presence of a round table in the convivial area, contribute to giving the home a sense of natural continuity. Its 5 rooms are arranged to offer a complete and well-sized home, with 2 bedrooms and 1 bathroom, suitable for those seeking urban spaces to live with comfort and personality. The elevator adds practicality to a property that combines the significant size of the apartment with an airy internal perception, further emphasized by the quality of natural light and the spaciousness of the living room. The living area, enhanced by the fireplace and built-in bookshelves, is suitable for both convivial moments and more intimate, domestic use, while the presence of exposed beams, terracotta, and parquet introduces material variations that make the spaces more dynamic and recognizable. The context in which it is set adds a rare element: an urban view of the river, with stone banks, historic buildings along the riverside, and a lively cityscape, traversed by walks, bicycles, and the rhythm of the water. It is a tangible and everyday Florence, made of historic architecture, movement, and light. Opening the windows, letting in the brightness of the day, and seeing the river become part of the domestic landscape changes the rhythm of the days. The presence of water, the passage of people along the riverside, cyclists, and the historic fabric of the buildings along the bank create a continuous relationship with the city, without sacrificing the pleasure of returning to a cozy and well-defined space. The living room with a fireplace invites more intimate evenings, while the convivial area naturally lends itself to informal dinners and shared moments, in a home that thrives both in private and social dimensions. This apartment interprets Florence with authentic measure: 111 sqm well articulated, materials that provide warmth, and a riverside context that adds depth to daily life. The presence of the elevator completes an interesting property for those wishing to live in the city in a bright, recognizable space closely connected to its historic urban landscape.
View property profile
Elegant Villa with Pool in Bagno a Ripoli, Tuscany1/37

€1,890,000

Ref. Number: ILV92329

Elegant Villa with Pool in Bagno a Ripoli, Tuscany

5 Bedroom400mq Interiors
Bagno a Ripoli, Toscana

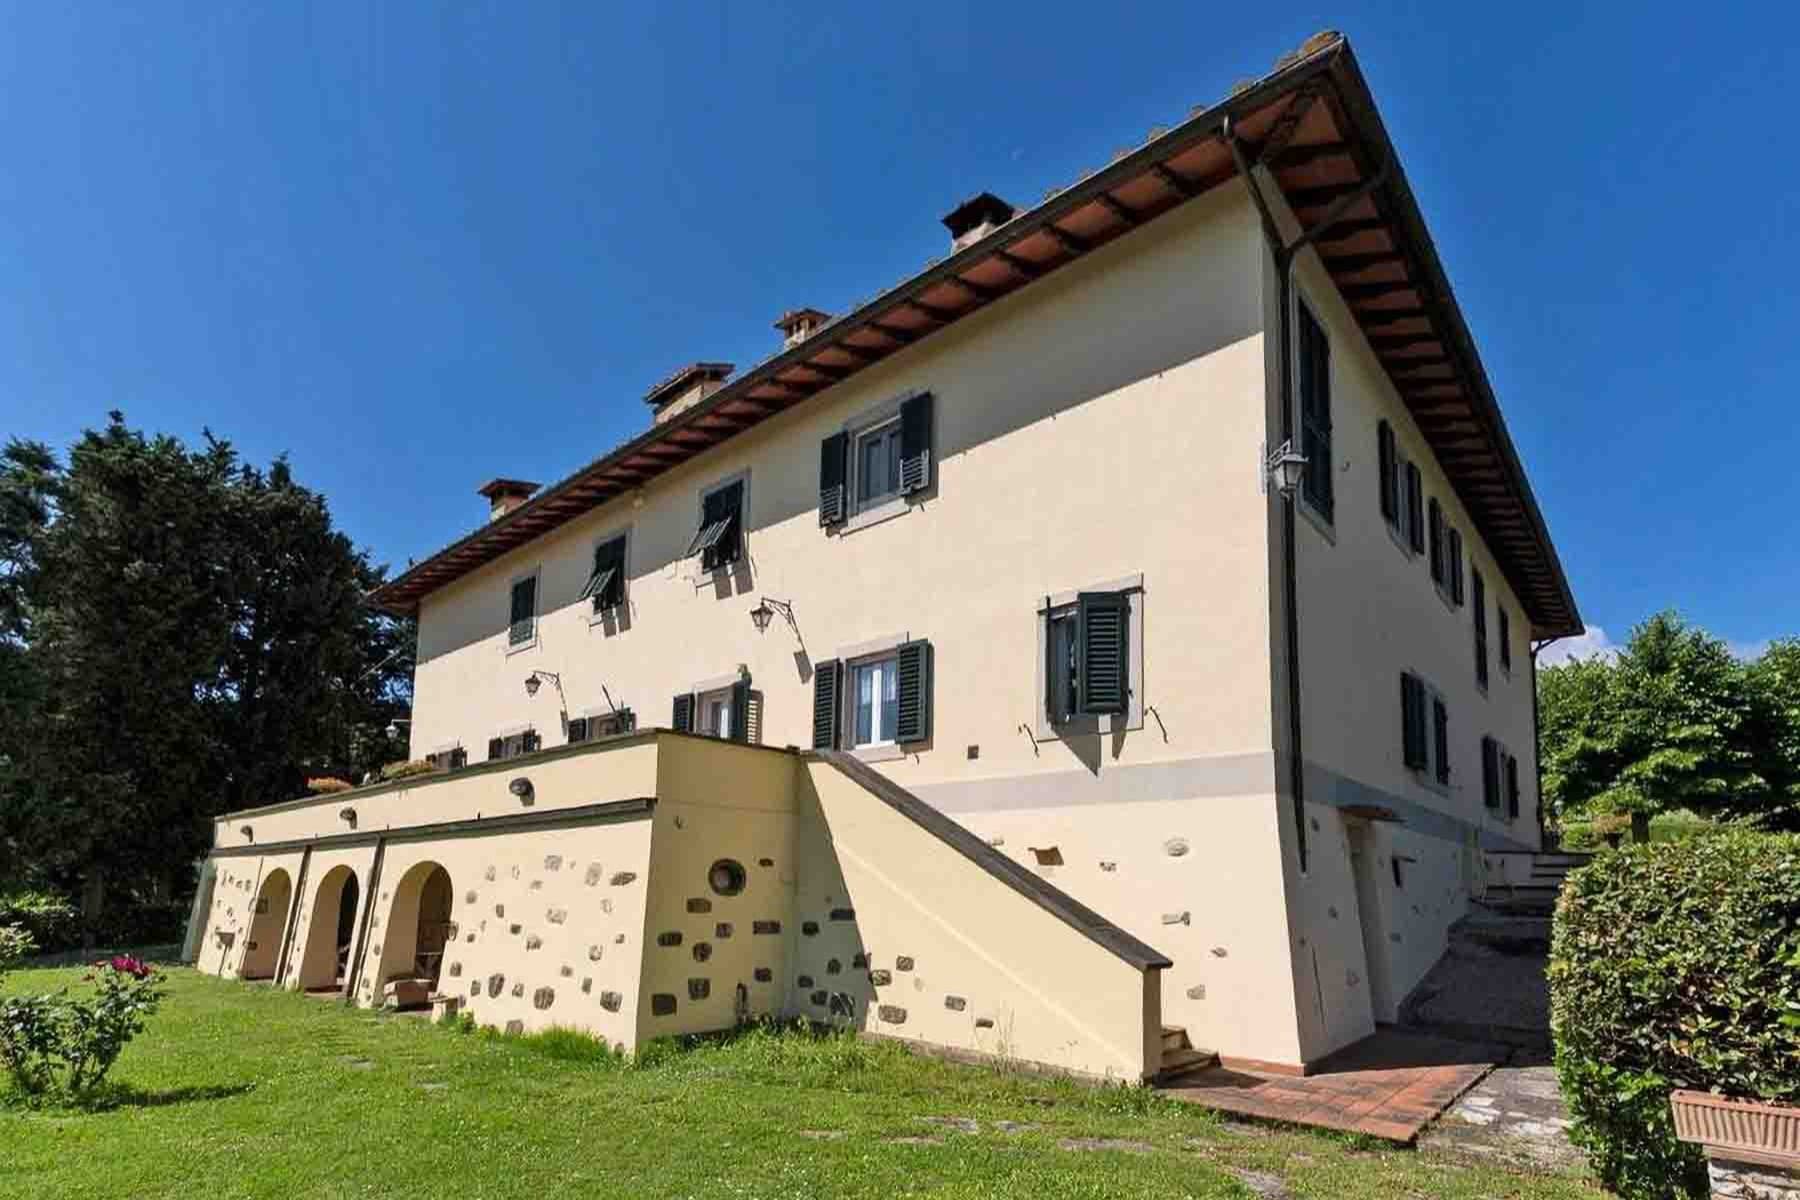
The wooden beams of the roof, the external stone stairs, and the terracotta-tiled terrace immediately introduce the character of this villa, a property that combines spaciousness, privacy, and a distinctly recognizable architectural presence. The light-colored façade, enriched with stone details and marble inserts, harmonizes with the dark wood frames and green shutters, creating a solid and measured ensemble. Surrounding the villa, the private garden accompanies the entrance and defines from the first glance an intimate, luminous atmosphere deeply connected to a living dimension made of space and tranquility. Its 400 square meters of commercial space distribute generous rooms, with 5 bedrooms and 3 bathrooms, in a villa designed to naturally accommodate daily life and moments to share. The fireplace adds an immediate gathering point to the home's narrative, while the cellar completes the property with a functional space that enhances the overall organization. Outside, the presence of the private pool and whirlpool expands the usability of the open spaces, transforming the garden into a tangible extension of the house for much of the year. The terrace, visually and physically connected to the exteriors, invites continuous enjoyment between indoors and outdoors. The architecture also contributes precisely to this perception: the arches, outdoor lamps, stone steps leading to the entrance, and staircases guiding towards the lower area create a harmonious ensemble, set in a green context with lawn, trees, flower beds, and hedges that reinforce privacy. The property is completed by an alarm system, consistent with the profile of an important and well-protected residence. Days here find a natural rhythm between the terrace, the private garden, and the spaces dedicated to outdoor wellness. The pool and whirlpool offer opportunities for relaxation and conviviality, while the surrounding greenery provides a sense of authentic tranquility. Even the simplest moments gain depth: an evening by the fireplace, the slow transition from the house to the outdoors, the pleasure of living in spacious environments in a secluded setting. Bagno a Ripoli adds to all this an immediate connection with the more inhabited and concrete Tuscany, characterized by balance, landscape, and quality of life. A villa like this encapsulates value in multiple directions: in the consistency of the spaces, in the presence of distinctive elements such as a private pool, whirlpool, and cellar, and in an architectural imprint that is recognizable without ostentation. In Bagno a Ripoli, in the province of Florence, it represents a suitable solution for those seeking an important, private residence fully integrated into a Tuscan context of tranquility and substance.

View property profile
Spacious Apartment in Florence, Tuscany - 140 sqm1/41

€1,250,000

Ref. Number: ILV92362

Spacious Apartment in Florence, Tuscany - 140 sqm

2 Bedroom140mq Interiors
Firenze, Toscana

The dark parquet welcomes you into a 140 sqm apartment where natural light plays a central role. The large windows, with wooden frames and well-finished details, allow a soft illumination to flow through the spaces, highlighting their measured tone. The light-colored walls and contemporary furnishings, such as the leather sofa in a warm tan shade, contribute to creating an inviting, composed, and immediate atmosphere. This is a home that exudes balance from the very first glance, with spaces designed to be lived in naturally every day. The five rooms generously distribute the space, offering two bedrooms, a bathroom, and areas that can easily adapt to various domestic needs. The feeling is one of a spacious property, where each room finds its own breath without sacrificing a continuous thread of brightness and continuity. The windows open to the urban context, introducing glimpses of Florence with its warm-toned facades and red-tiled roofs, providing a direct connection with the city while preserving the intimacy of the interiors. The wooden sills and classic finishes of the openings harmonize with the parquet, creating a coherent ensemble that is never excessive. The suggested furnishings, with modern accents and different materials balanced with harmony, further confirm the versatile character of this residence: a home capable of welcoming both formal and everyday moments with equal ease. Opening the windows in the morning, letting the light in, and feeling the rhythm of the city from within these well-proportioned and cozy spaces is one of the most delightful aspects of this property. Florence adds to all this a context that needs no introduction, rich in culture, architecture, and urban life lived on a human scale. In a home like this, the day can flow between work, private time, and social gatherings, with the constant sensation of inhabiting a solid, luminous, and deeply urban space. An important size, five rooms, and an interior defined by light make this apartment a particularly interesting proposal in the Florentine context. It is a solution that combines spaciousness and character, set in one of Italy's most recognizable cities, ideal for those seeking an authentic presence in Florence, to be experienced with continuity and poise.
View property profile
Spacious Apartment with Terrace in Florence, Tuscany1/33

€1,350,000

Ref. Number: ILV92364

Spacious Apartment with Terrace in Florence, Tuscany

4 Bedroom290mq Interiors
Firenze, Toscana

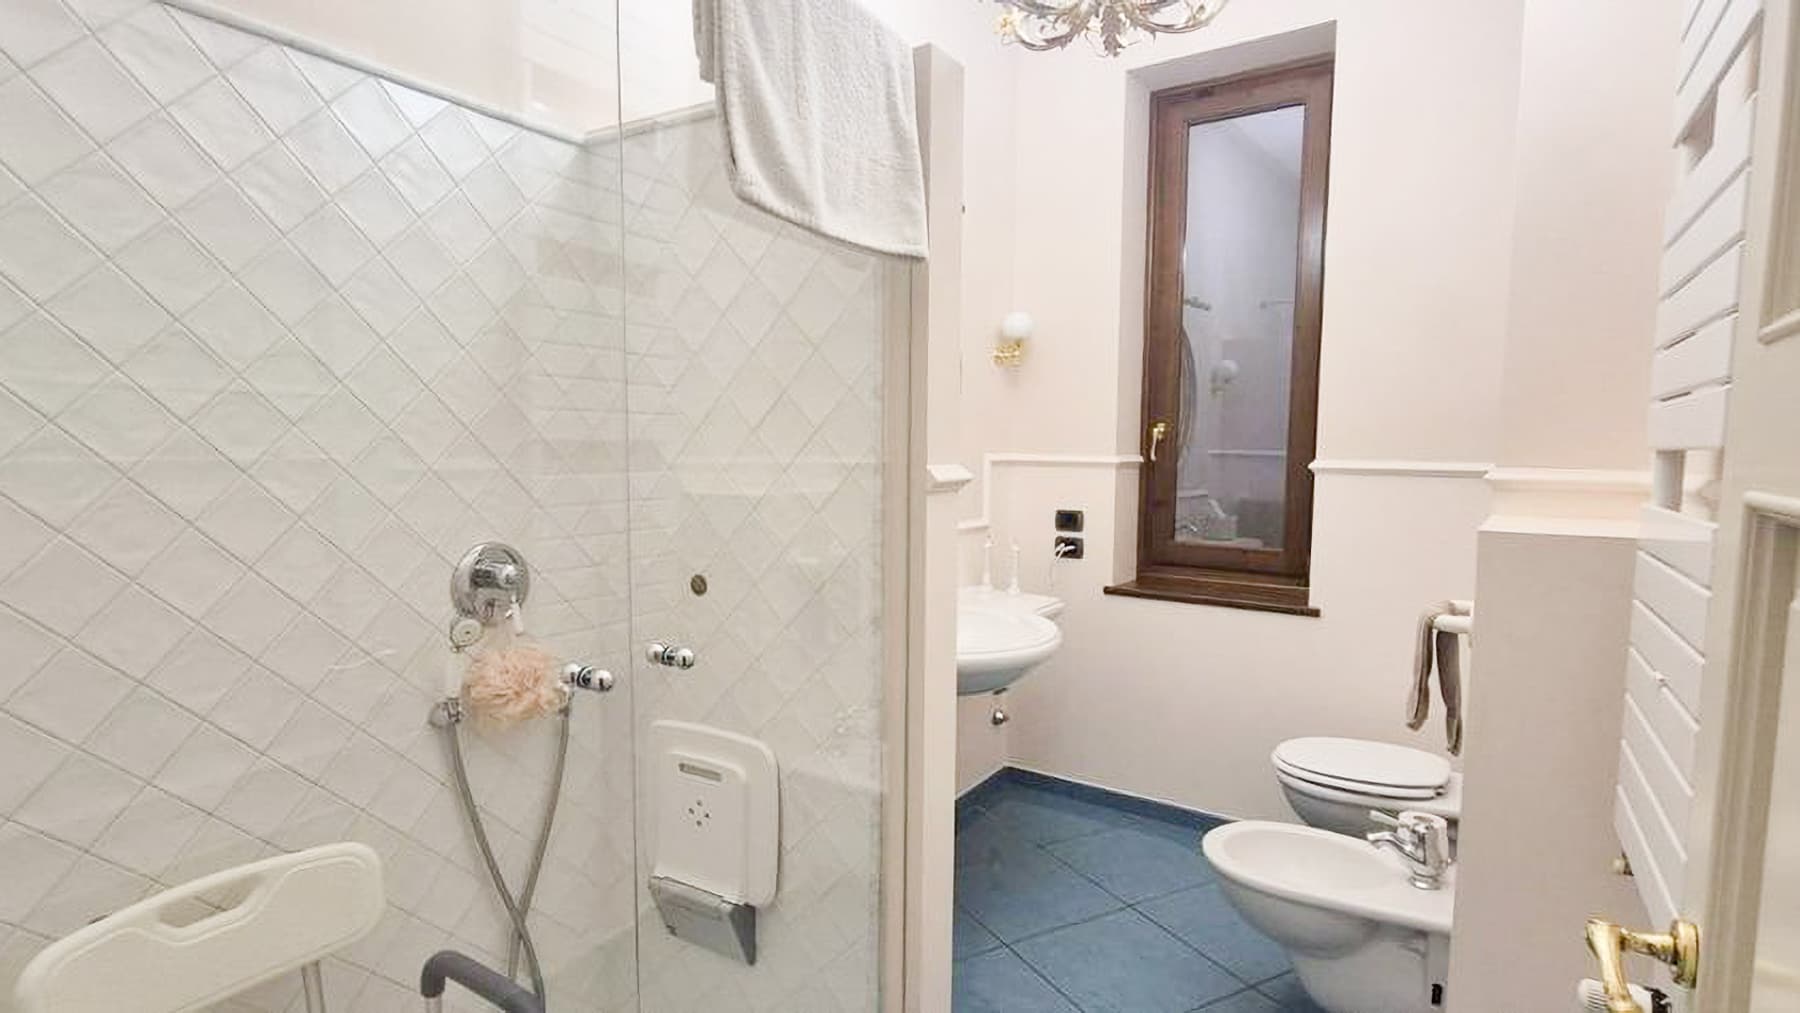
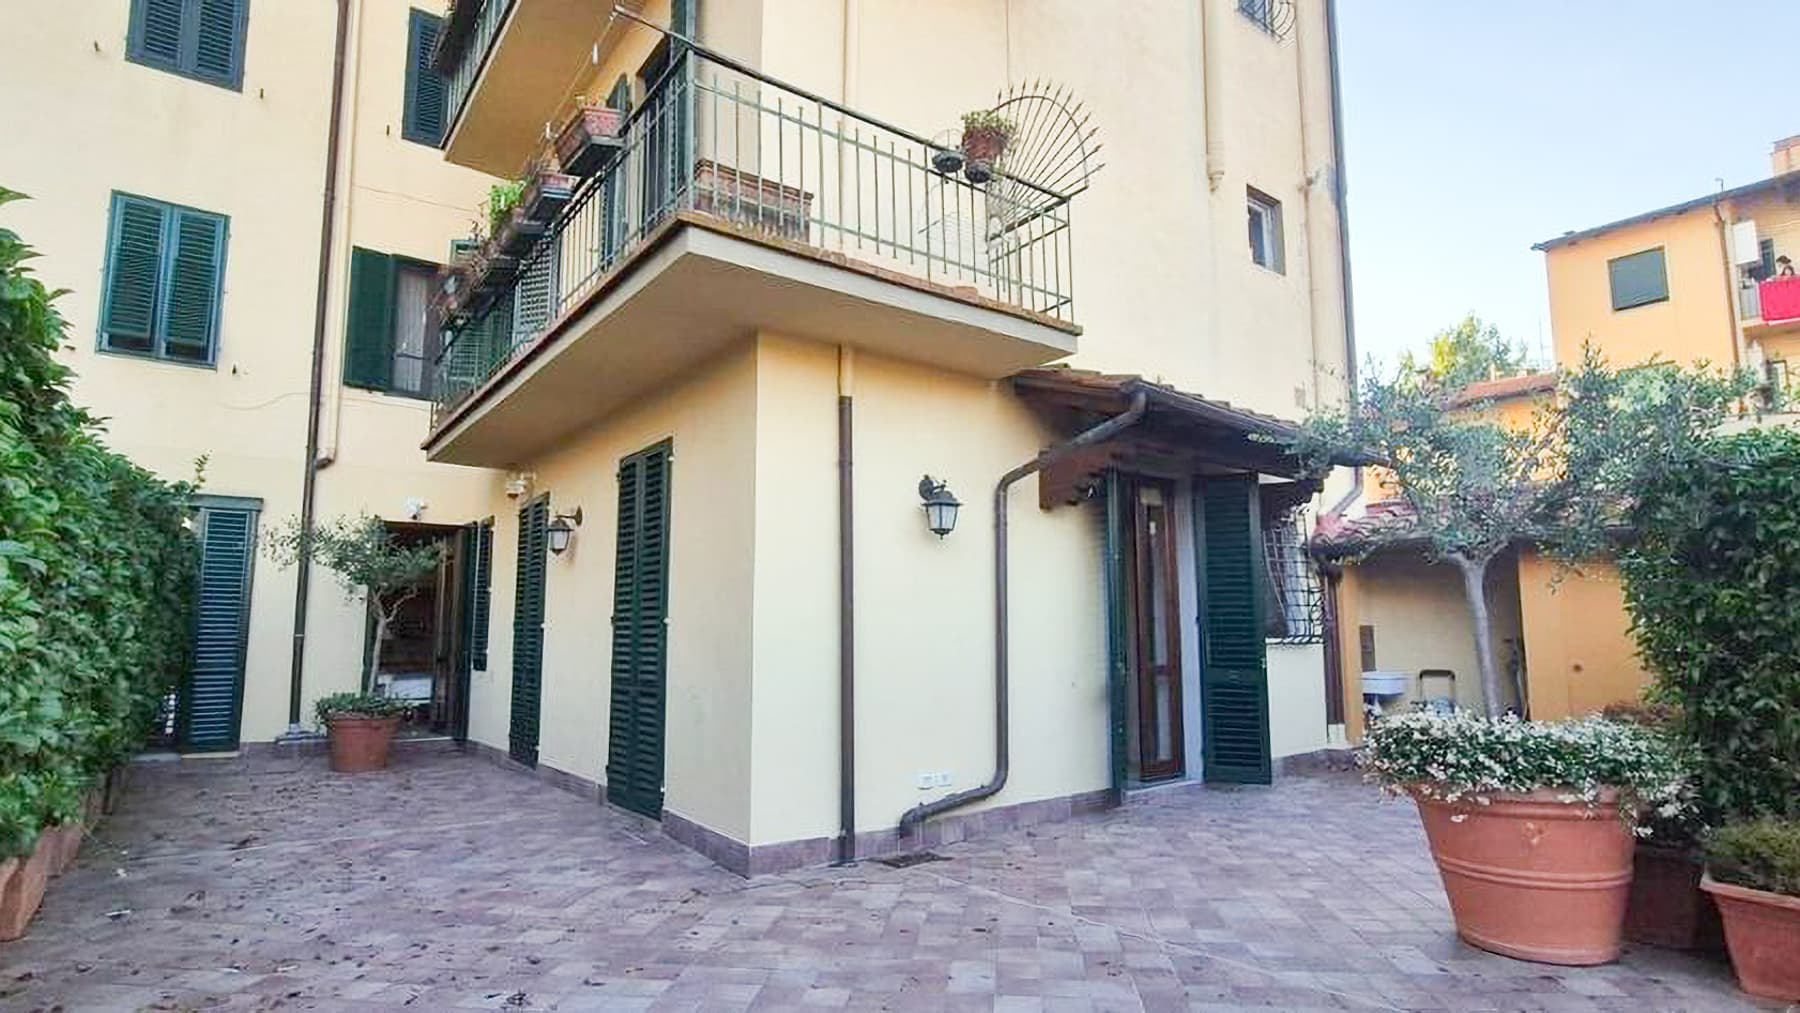
The large wooden windows and light ceramic floors immediately set the tone for this 290 sqm apartment: a bright, well-structured home designed to naturally accommodate daily life and shared moments. The spaces convey a sense of balance, characterized by well-distributed light, light finishes, and details that add character without overwhelming. The bathroom follows this theme, with white tiles embellished with a diamond pattern, blue tiled floors, and a glass shower, creating a sober yet distinctive ensemble. The property unfolds over 5 rooms, with 4 bedrooms and 3 bathrooms, offering a layout suitable for both a family and those who desire generous spaces for study, guests, or social life. The presence of an elevator ensures convenient and immediate access, while the garage completes the home with an increasingly valuable service in the city. One of the most delightful features is the terrace, which introduces a secluded and private outdoor dimension, to be enjoyed as a natural extension of the home. Notes reveal a space paved with light terracotta and tiles, bordered by tall hedges and enriched with potted plants, terracotta, planters, and an olive tree: an intimate, orderly environment capable of offering both breathing space and privacy even in an urban setting. The exterior of the house also reflects this character, with wooden windows, green shutters, and a discreet presence that allows the quality of the interior spaces to shine. Natural light accompanies the entire apartment, contributing to making each space more open, livable, and welcoming. Days here can begin with light streaming through the windows and continue through spacious, well-connected rooms where everyone finds their own rhythm without sacrificing togetherness. The terrace adds a precious spot for an outdoor breakfast, a break during the day, or a dinner in milder seasons, with that sense of seclusion rarely found in the city. Florence provides the backdrop for a home that combines urban dimension and privacy, maintaining a constant relationship with the outside without losing the intimacy of the spaces. An important square footage, 4 bedrooms, 3 bathrooms, terrace, garage, and elevator compose a solid and complete ensemble, difficult to find with this balance. In the context of Florence, the apartment represents a substantial solution for those seeking ample spaces, tangible comforts, and an external presence to be enjoyed every day with ease.

View property profile
Spacious Penthouse with Terrace in Florence, Tuscany1/37

€3,500,000

Ref. Number: ILV92354

Spacious Penthouse with Terrace in Florence, Tuscany

4 Bedroom240mq Interiors
Firenze, Toscana

The white marble fireplace immediately sets the tone for this 240 sqm penthouse, a spacious and bright home where details tell of spaces designed to be lived in with ease. The wooden flooring seamlessly connects the spaces, while the light streaming through the windows highlights light tones, artworks on the walls, and a discreet presence of furnishings. The sleeping area also conveys the same sense of balance, with welcoming and well-lit rooms. The terrace adds an open breath to the home, creating a pleasant dialogue between the interior and exterior. Distributed over 5 rooms, the property offers 4 bedrooms and 3 bathrooms, with a significant size that allows for organizing daily life and entertaining with great ease. The presence of the elevator makes access convenient and direct, an element that in a property of this type contributes concretely to the quality of living. The interiors display a material consistency made of wooden floors, windows with wooden frames, and spaces enhanced by natural light. Outside, the terrace and furnished open spaces expand the livability of the home: terracotta flooring, green shutters, round tables, metal seating, and a covered dining area create a cozy atmosphere, suitable for a leisurely breakfast or an outdoor dinner. The walls punctuated by windows and wall lamps, along with pots of plants and flowers, define an outdoor space that is not merely an accessory, but an integral part of the living experience. Everything contributes to giving the penthouse a tangible presence, made of comfort, light, and spaces that open continuously to the outside. Days here find a natural rhythm between generous rooms and outdoor spaces to be used at any moment of the beautiful season. A coffee on the terrace, lunch in the covered area, an evening spent by the fireplace: the home lends itself to different ways of living, always with the sensation of being surrounded by airy and well-proportioned spaces. Florence adds to this picture the value of a city that combines history, culture, and services, making the property suitable both as a primary residence and as a high-level pied-à-terre. This property combines size, internal distribution, and outdoor spaces in a formula rarely found with such balance. In Florence, in a highly sought-after context, the penthouse stands out for its ability to offer 240 sqm, 4 bedrooms, 3 bathrooms, terrace, and elevator in a coherent, bright, and immediately habitable ensemble.

View property profile
Bright 3-Bedroom Apartment in Florence, Tuscany1/29

€1,700,000

Ref. Number: ILV92353

Bright 3-Bedroom Apartment in Florence, Tuscany

3 Bedroom190mq Interiors
Firenze, Toscana

The curved ceilings and exposed light wood beams immediately give character to this 190 sqm apartment, where light finds its way through large windows and surfaces in neutral tones. The plastered walls in light shades and polished floors contribute to creating an essential and airy ensemble, never cold, made more welcoming by the presence of natural details such as light wood fixtures and some rattan furniture elements. The impression is of a home designed to breathe, with bright spaces and a continuous relationship between indoors and outdoors. The property unfolds over 5 rooms, with a layout that includes 3 bedrooms and 3 bathrooms, a configuration that makes the spaces suitable for both daily living and hosting family and friends. The significant square footage allows for imagining well-defined yet connected spaces, supported by a quality perceivable in the architectural details: the sculpted ceilings, the light finishes, the presence of wood, the depth that mirrors and natural light bring to the interiors. The dialogue with the outside is one of the most successful aspects of the home. The glass doors lead to an outdoor area paved in wood, which enhances the livability of the living area and introduces the private garden. Here, the greenery unfolds among lawns, plants, shrubs, stone paths, and the slender presence of cypresses, while the vegetation and fencing help define a sense of privacy. The light plaster facades and the upper floor windows complete the ensemble with a coherent and measured image, where every element accompanies without overwhelming. Opening the glass doors on milder days, stepping onto the wooden deck, lingering in the garden for a moment of peace or to entertain guests outdoors: this home suggests a way of living that alternates naturally between introspection and conviviality. The brightness of the interiors and the constant presence of greenery make every space more relaxed, while Florence adds to this domestic dimension the value of a context among the richest and most recognizable in Italy. This creates an interesting balance, where the city and private sphere seem to find a common measure. An apartment of this size, with 3 bedrooms, 3 bathrooms, and a private garden, is a rare offering for those seeking real space and a tangible connection with the outdoors without giving up Florence. The quality of light, the privacy ensured by the greenery, and the character of the spaces make it a property capable of leaving a solid, authentic, and immediate impression.

View property profile
Spacious Villa with Garden in Florence, Tuscany1/37

€1,900,000

Ref. Number: ILV92345

Spacious Villa with Garden in Florence, Tuscany

6 Bedroom460mq Interiors
Firenze, Toscana

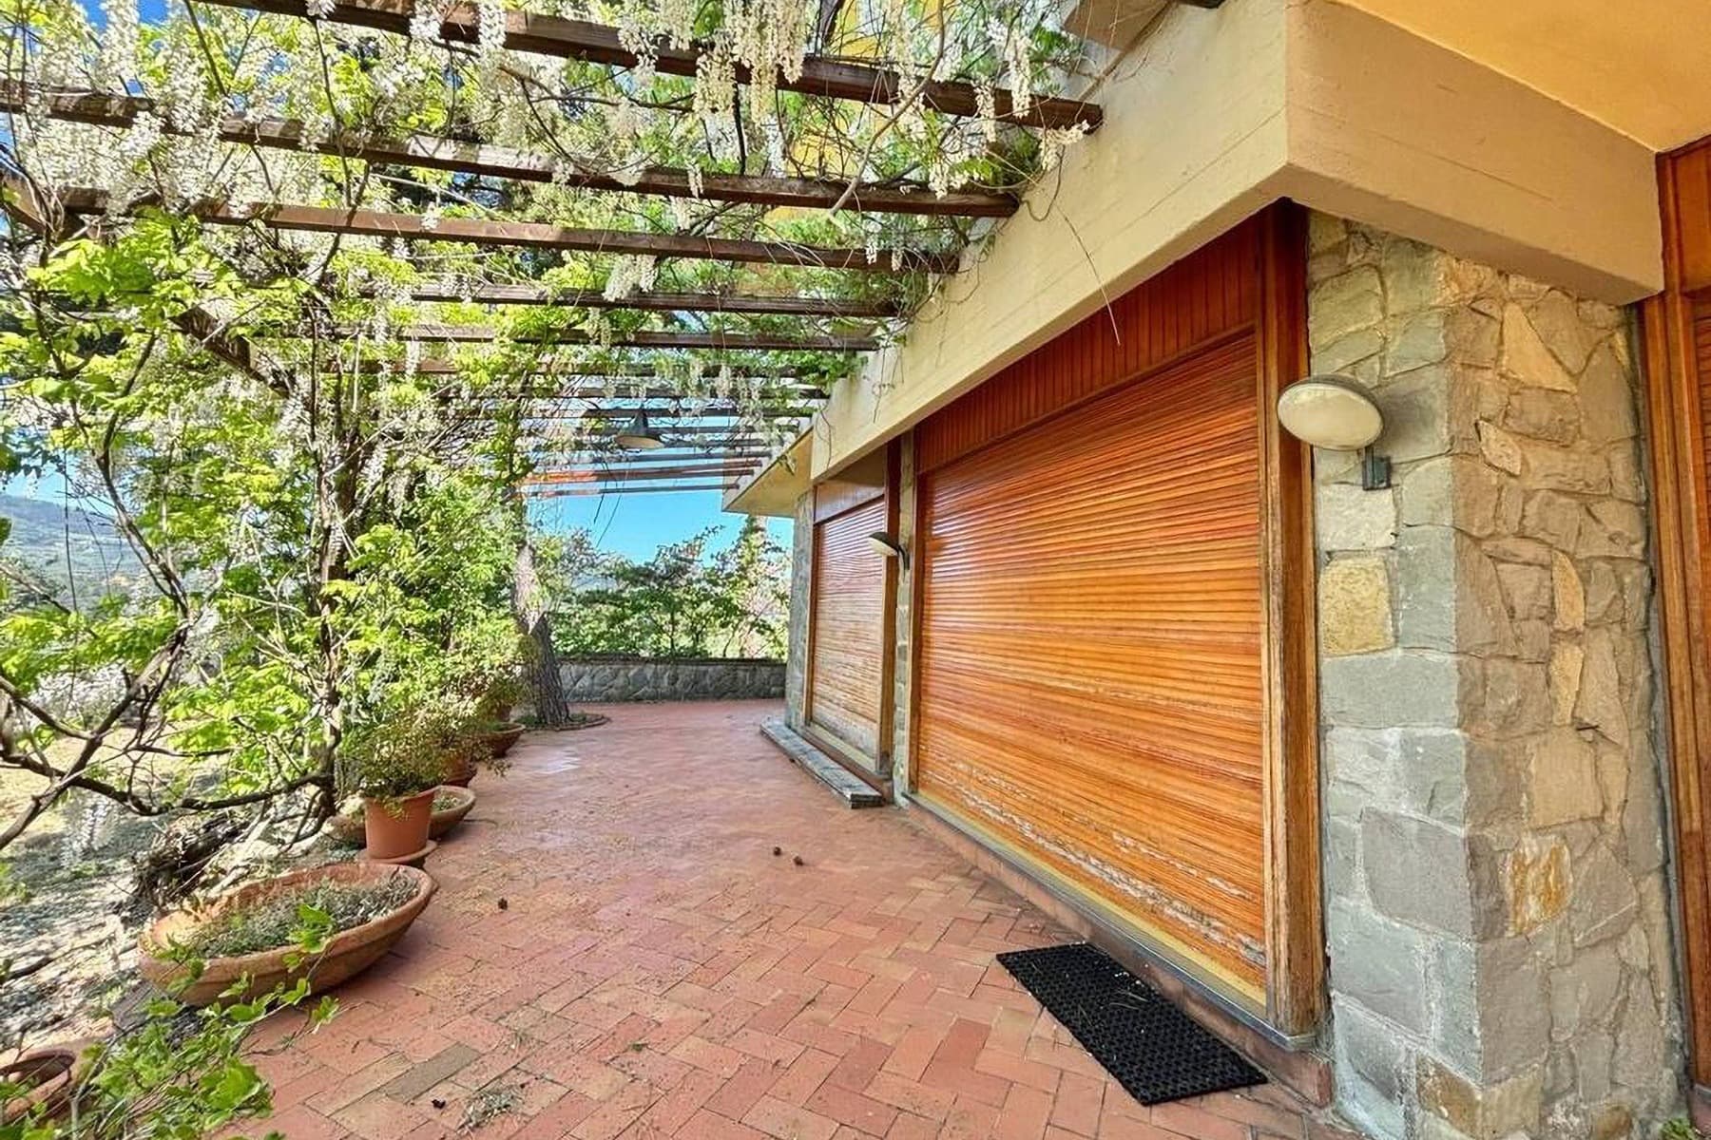
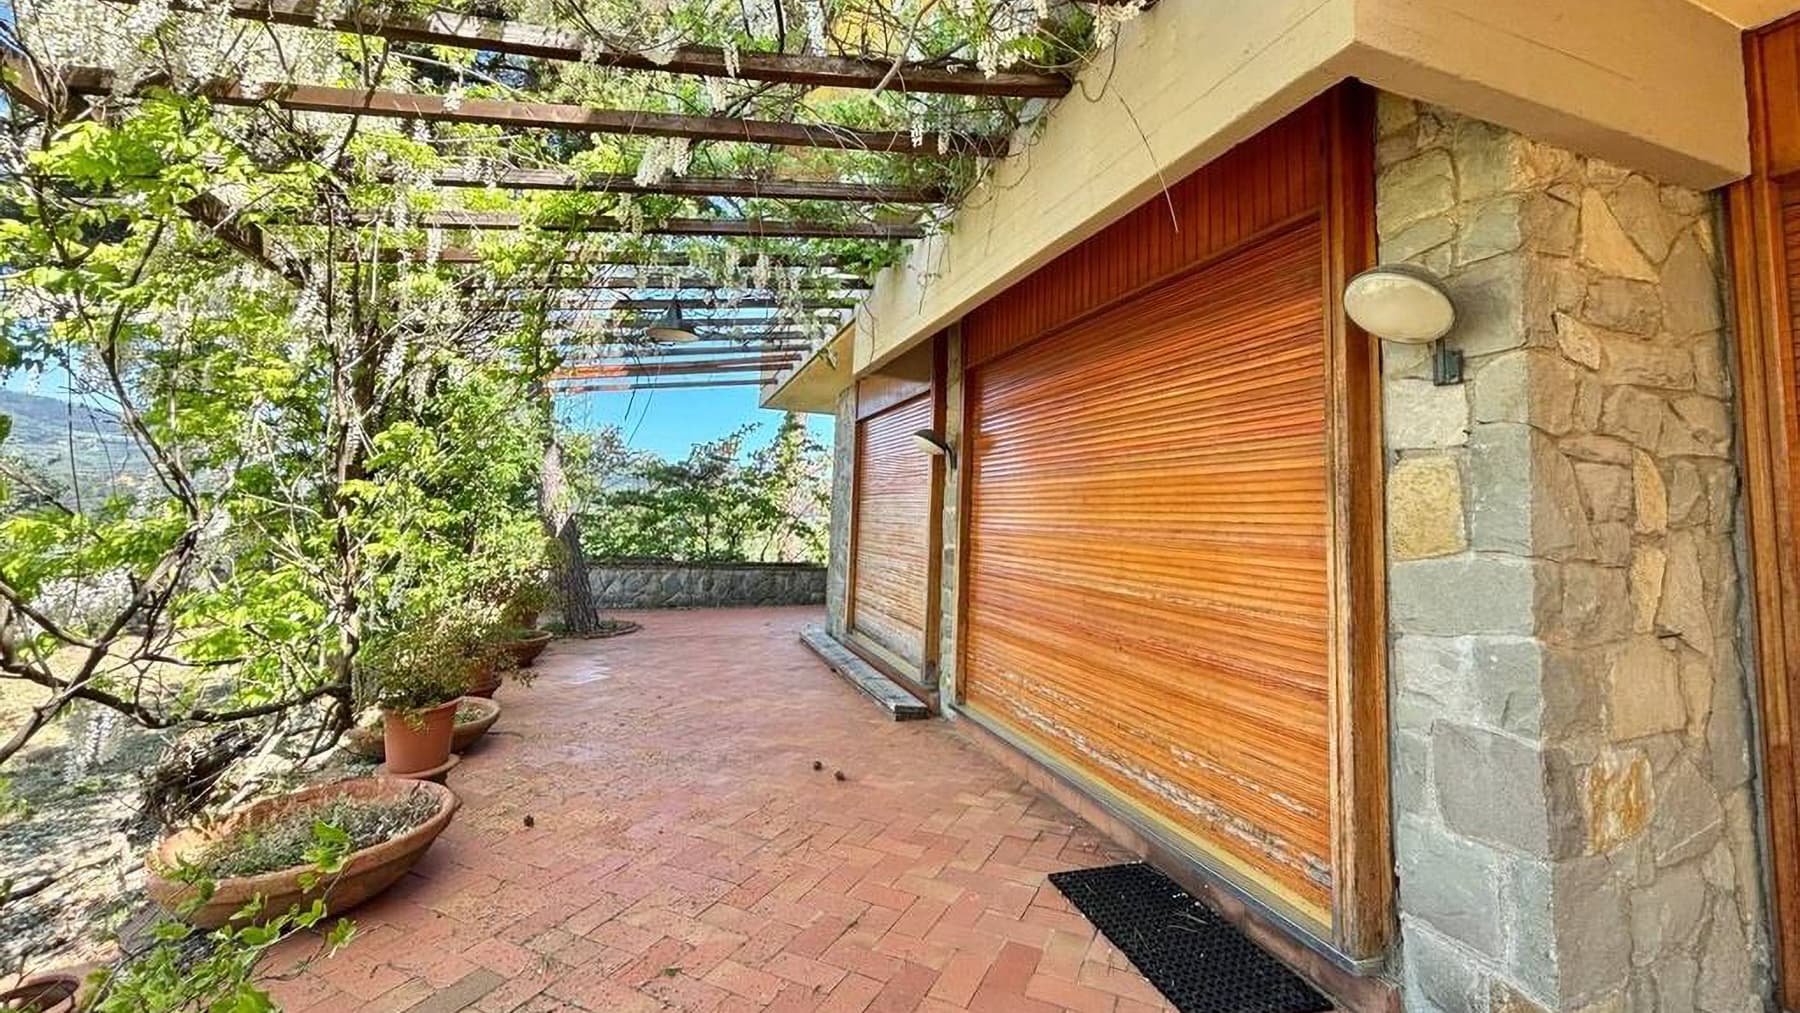
The wooden parquet flooring in the bedrooms, the light streaming through the wooden-framed windows, and the direct access to a balcony immediately convey a villa designed to be lived in naturally, with spacious rooms and open areas. The exteriors follow the same idea of continuity: the paved terrace, the wooden balustrade, the presence of greenery, and the shaded areas create an intimate atmosphere where the house maintains a constant dialogue with its surroundings. This property combines significant dimensions with a tangible sense of tranquility, set in a Tuscan context that retains an authentic character. Its 460 square meters of commercial space generously distribute the areas of a villa with 6 bedrooms and 3 bathrooms, complemented by 5 additional rooms that allow for great freedom in organizing daily life and hospitality. The fireplace adds a focal point to the interiors, while the hot tub introduces a more private and relaxing dimension, to be enjoyed in every season. Outside, the private garden further expands the perception of space and guides the house towards a more secluded dimension. The terrace becomes a natural extension of the indoor spaces, suitable for gatherings or a quieter pause during the day. The visual notes provide concrete details that enhance the property's character: an outdoor terracotta flooring, a stone wall that defines the spaces, a wooden pergola with flowering vegetation capable of creating shade and balance. Completing the amenities are two garages, a rare functional advantage for capacity and convenience, and a security system that contributes to a more serene management of the home. Days here find a different rhythm between an outdoor breakfast under the pergola, the greenery accompanying the outdoor spaces, and the possibility of alternating shared moments with more secluded areas. The presence of the terrace and garden invites full enjoyment of outdoor living, while the open views of trees and distant farmland reinforce the feeling of space and privacy. For those wishing to welcome family and guests with ease, the internal layout and number of bedrooms offer a solid foundation, with the added value of a natural setting that remains ever-present. A villa of ample size, livable outdoor spaces, and features such as a hot tub, fireplace, two garages, and a security system form a balanced ensemble, suitable for those seeking a significant residence in Florence, Tuscany. A home that stands out for its scale, comfort, and relationship with the outdoors, with the tangible charm of spaces designed to endure over time.

View property profile
Charming Villa with Garden in Tuscany's Chianti1/57

€1,450,000

Ref. Number: ILV92336

Charming Villa with Garden in Tuscany's Chianti

5 Bedroom268mq Interiors
Chianti, Toscana

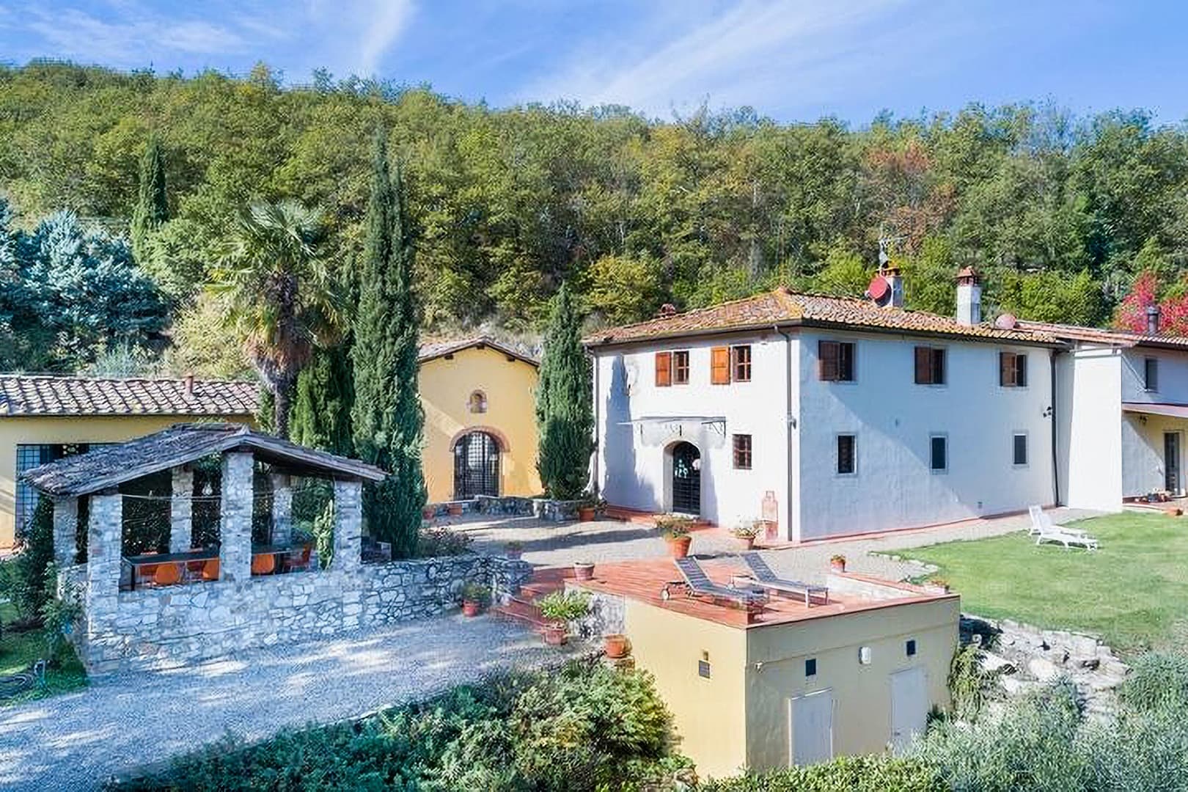
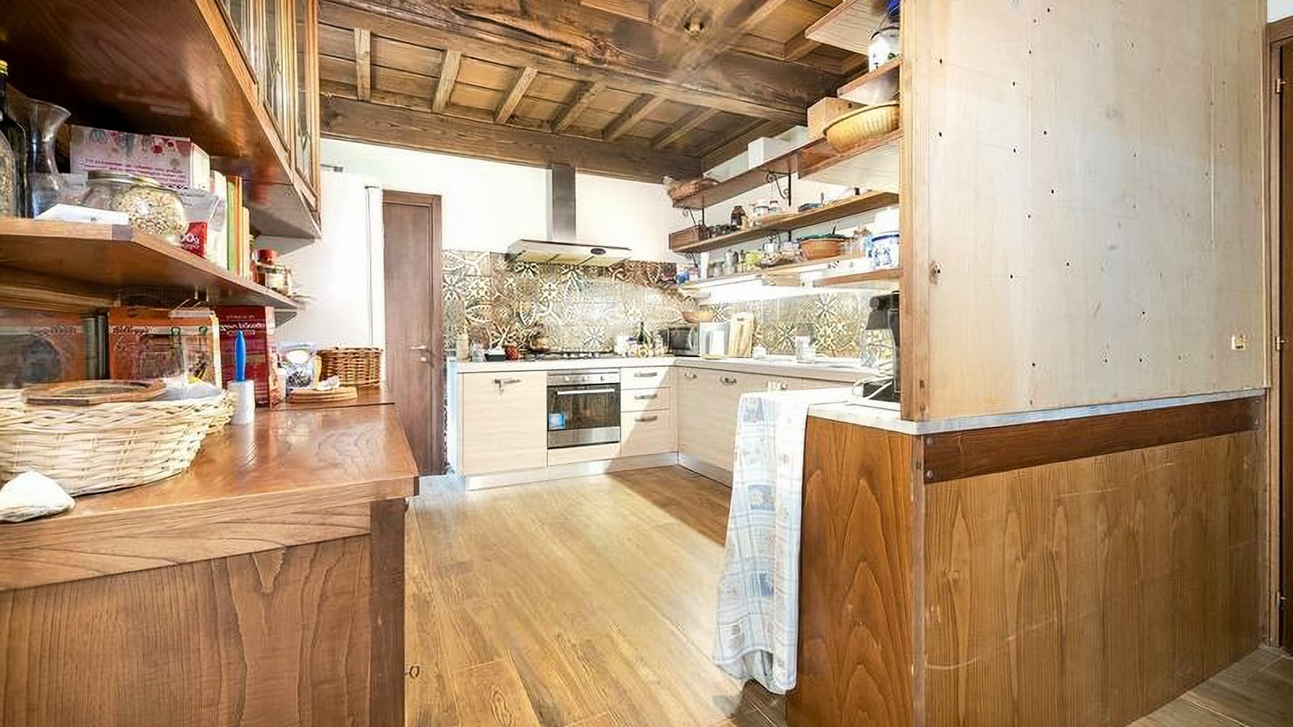
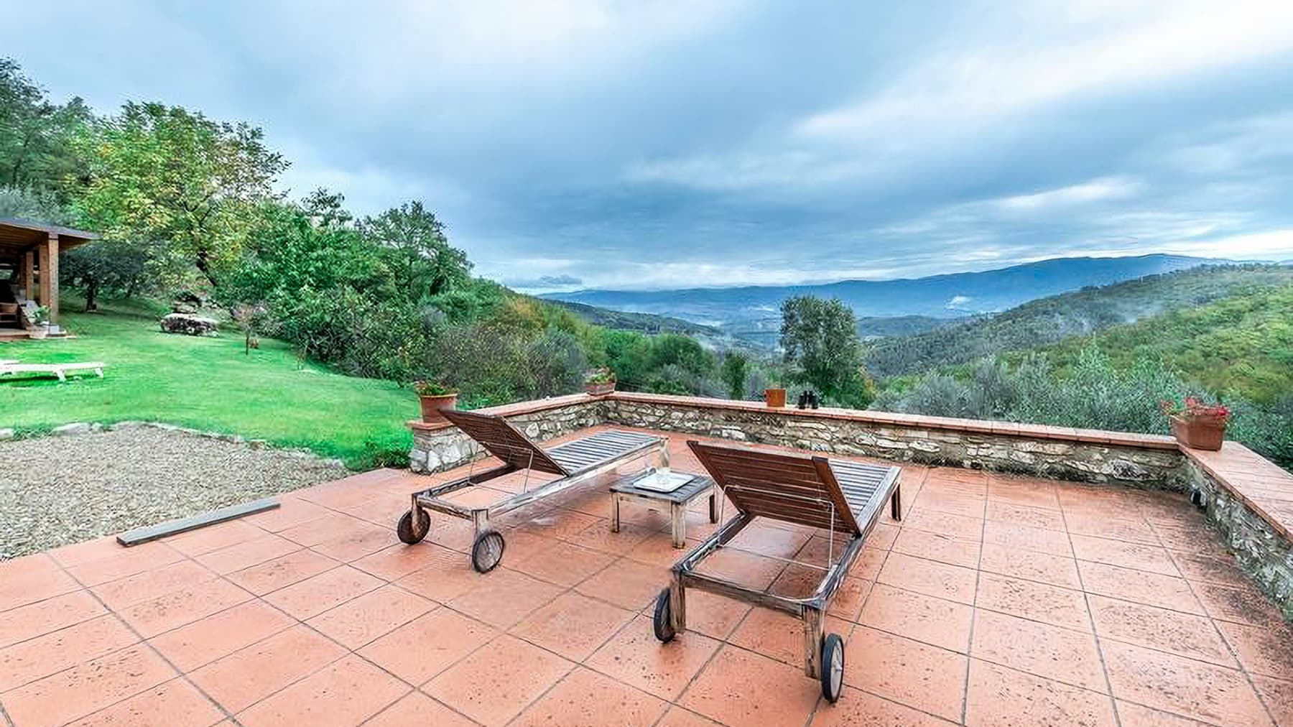
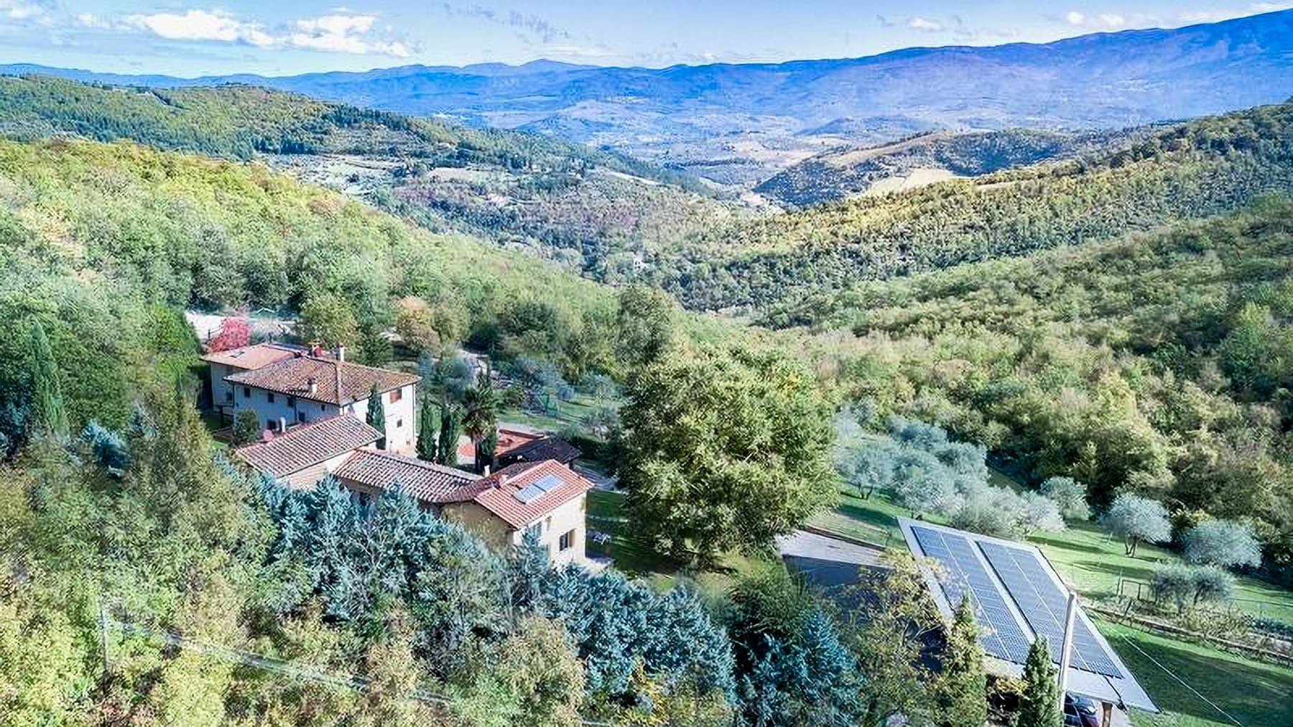
The wooden beams in the kitchen and the dark wood flooring immediately introduce the character of this villa, a 268 sqm property that combines generous spaces with a welcoming atmosphere. Natural light streaming through the window complements the wooden furniture, light countertops, and walls adorned with colorful tiles, while in one of the bathrooms, the light parquet, green hues, and classic sink with brass fittings add a more intimate and measured tone. This is a property that, from the first glance, conveys a tangible sense of a home lived in with taste and continuity. The spaces are distributed across 5 rooms, with 5 bedrooms and 3 bathrooms, a layout that suggests remarkable versatility in the use of spaces, both for daily life and for comfortably hosting family and guests. The fireplace adds depth to the living area, making it a natural gathering point during the cooler seasons, while the presence of a cellar adds a functional element always valuable in a property of this kind. Outside, the narrative continues with a private garden that accompanies the villa and extends its livability. The wooden porch with exposed beams creates a sheltered area to be enjoyed leisurely, overlooking greenery and connected to a stone pavement; a staircase leads to the main entrance, emphasizing the harmonious relationship between architecture and land. The white walls of the house, the terracotta details on the roof, and the large patio with terracotta flooring define a coherent ensemble, set in a hilly context surrounded by nature. A stone wall delineates part of the outdoor spaces and reinforces the sense of privacy, while the vegetation, including trees, flowerbeds, and shrubs, guides the gaze towards the valleys. Days here find their rhythm between warm interiors and open spaces to be inhabited at every possible moment. A breakfast under the porch, an afternoon on the patio, an evening gathered around the fireplace: each environment suggests a different way of living the home, always in dialogue with the surrounding greenery. The hilly context and the open view of the valleys add depth and breadth, without detracting from the sense of privacy perceived in the outdoor spaces. Even for those seeking a representative residence with authentic character, the property offers a solid and natural presence. This villa in Tuscany, in the province of Florence, encapsulates the charm of a home that knows how to unite domestic dimension, relationship with the landscape, and spaces suitable for a full life, both indoors and out. The alarm system completes the property's profile with a discreet yet important security element, in a setting that speaks of tranquility, substance, and quality of living.
View property profile
Spacious Villa with Pool in Impruneta, Tuscany1/65

€4,000,000

Ref. Number: ILV92330

Spacious Villa with Pool in Impruneta, Tuscany

6 Bedroom780mq Interiors
Impruneta, Toscana

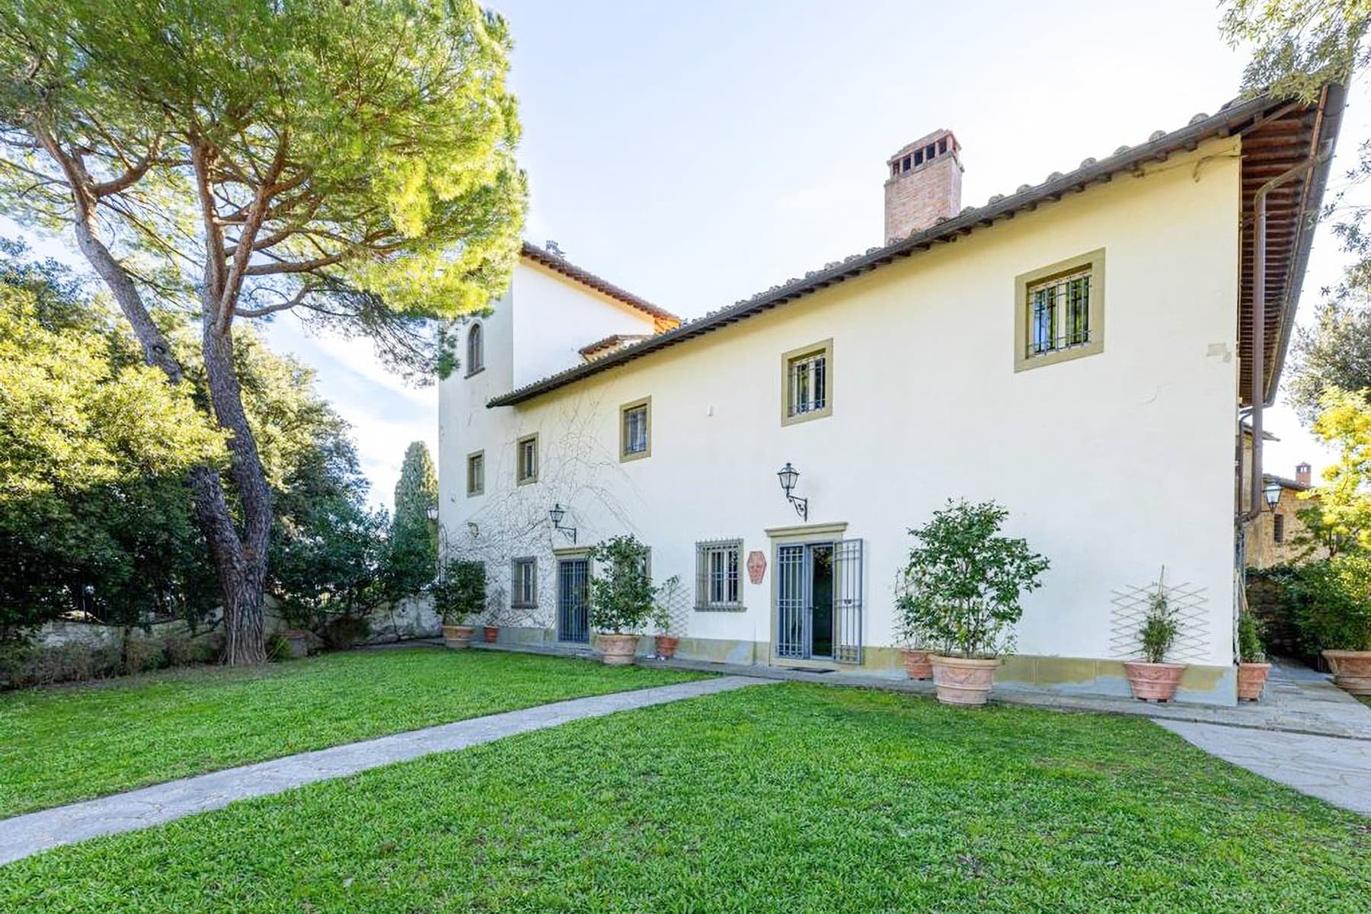
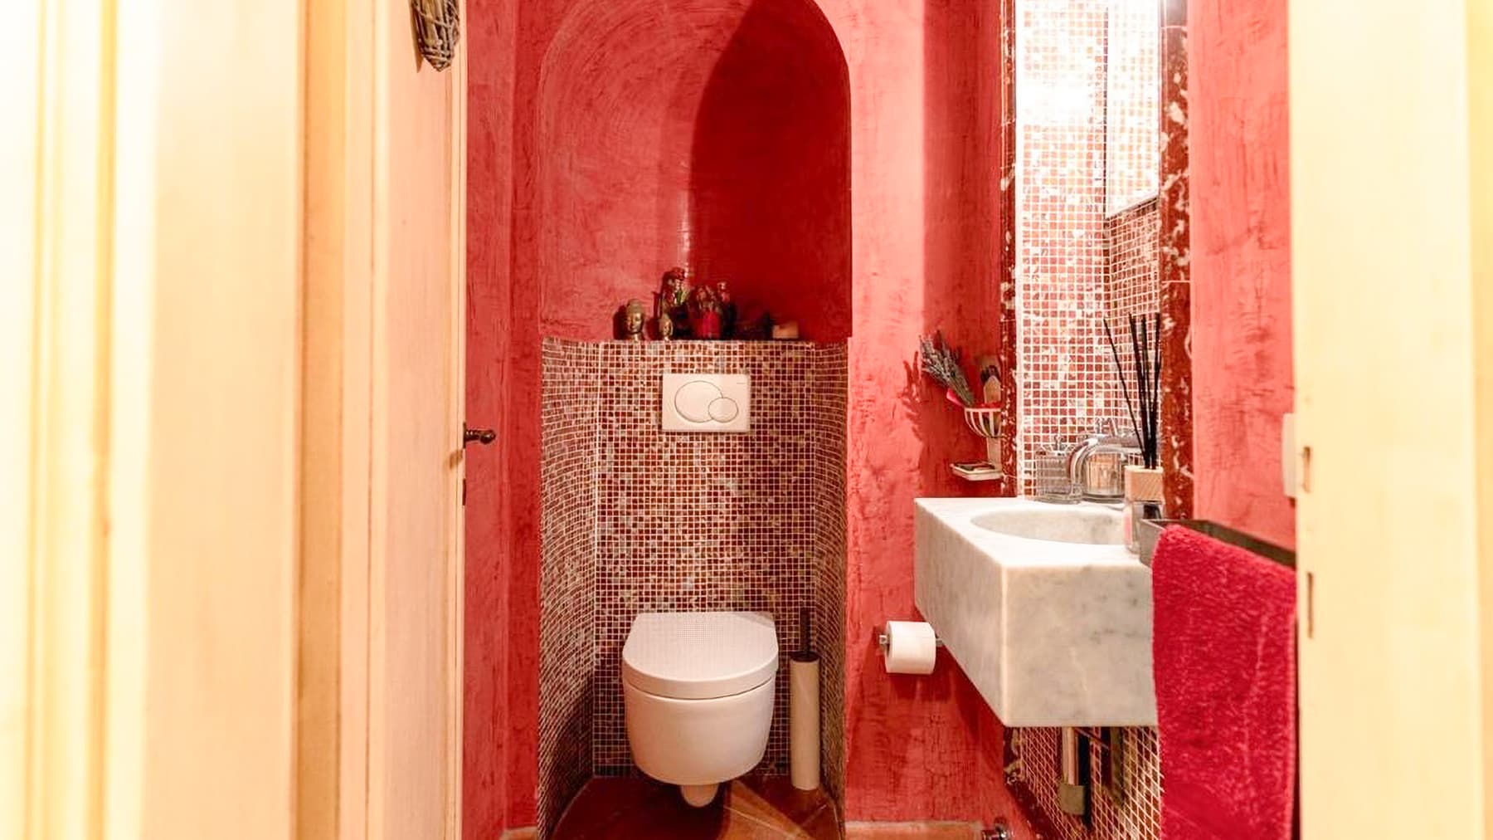
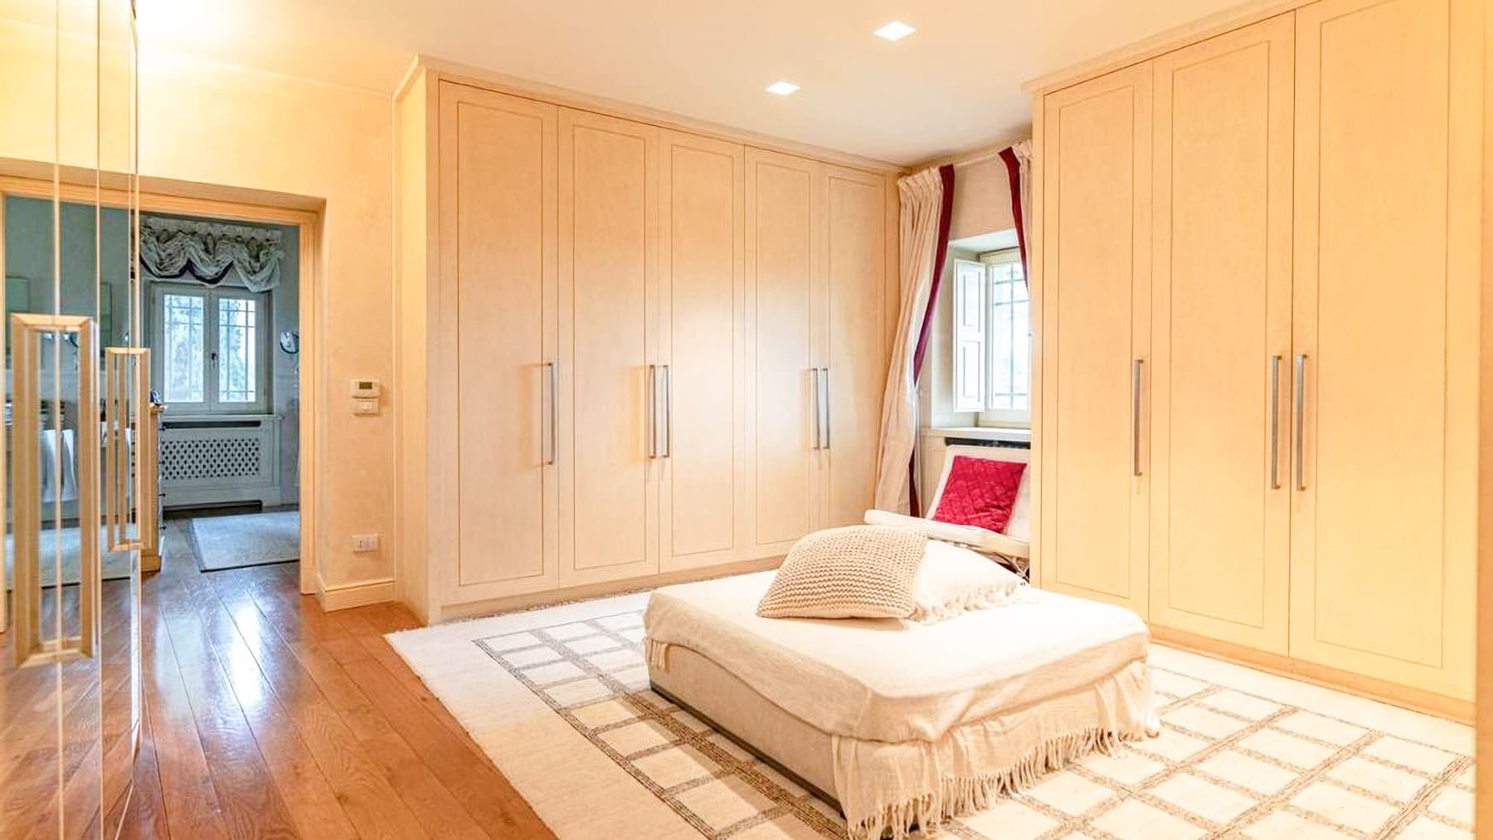
The light wood flooring, wooden fixtures, and a built-in wardrobe with understated finishes introduce an interior that alternates warmth and character. In one of the bathrooms, red stucco walls, decorated tiles, ceramic mosaic, and a suspended marble sink create an atmosphere of strong personality. This villa in Impruneta tells its story through tangible details and spaces that do not seek easy effects but allow an authentic presence to emerge, characterized by generous volumes, natural light, and a continuous relationship with the outdoor spaces. With a commercial area of 780 sqm, the property offers significant dimensions and a layout designed to accommodate daily life as well as moments of representation. The 6 bedrooms and 3 bathrooms are part of a spacious ensemble, completed by 5 main rooms and accessory spaces that enhance the home's functionality. The fireplace adds a natural gathering point to the interiors, while the cellar and parking spaces contribute to practical management. Outside, the private garden accompanies the villa with an orderly and reserved presence: sprawling lawns, tall trees creating shaded areas, a stone walkway leading to the entrance, stone boundaries, and terracotta pots affixed to the white masonry walls. The windows with stylish frames and metal doors interact with a green setting dense with vegetation, where the private pool finds its natural place, reinforcing the home's vocation for outdoor living and tranquility. Completing the ensemble is the alarm system, which adds a level of security consistent with the property's value. Days here can flow between the garden and the pool, with the simple pleasure of spaces inviting you to stay outside, read in the shade of the trees, or entertain guests with ease. The interiors also follow this rhythm, alternating more intimate spaces with larger rooms, with material details that make each transition less impersonal and more lived-in. The context of Impruneta, in the Florentine territory, reinforces this sense of balance between privacy, domestic dimension, and a taste for a daily life immersed in greenery. A villa of this size, with a private garden, pool, cellar, parking spaces, and such distinctive spaces, represents a significant solution for those seeking a spacious and secluded residence in Tuscany. The location in Impruneta, in the province of Florence, adds the value of a renowned and sought-after territory, keeping the concrete quality of living at its core.

View property profile
Spacious Villa with Pool in Campi Bisenzio, Tuscany1/50

€1,200,000

Ref. Number: ILV90992

Spacious Villa with Pool in Campi Bisenzio, Tuscany

3 Bedroom240mq Interiors
Campi Bisenzio, Toscana

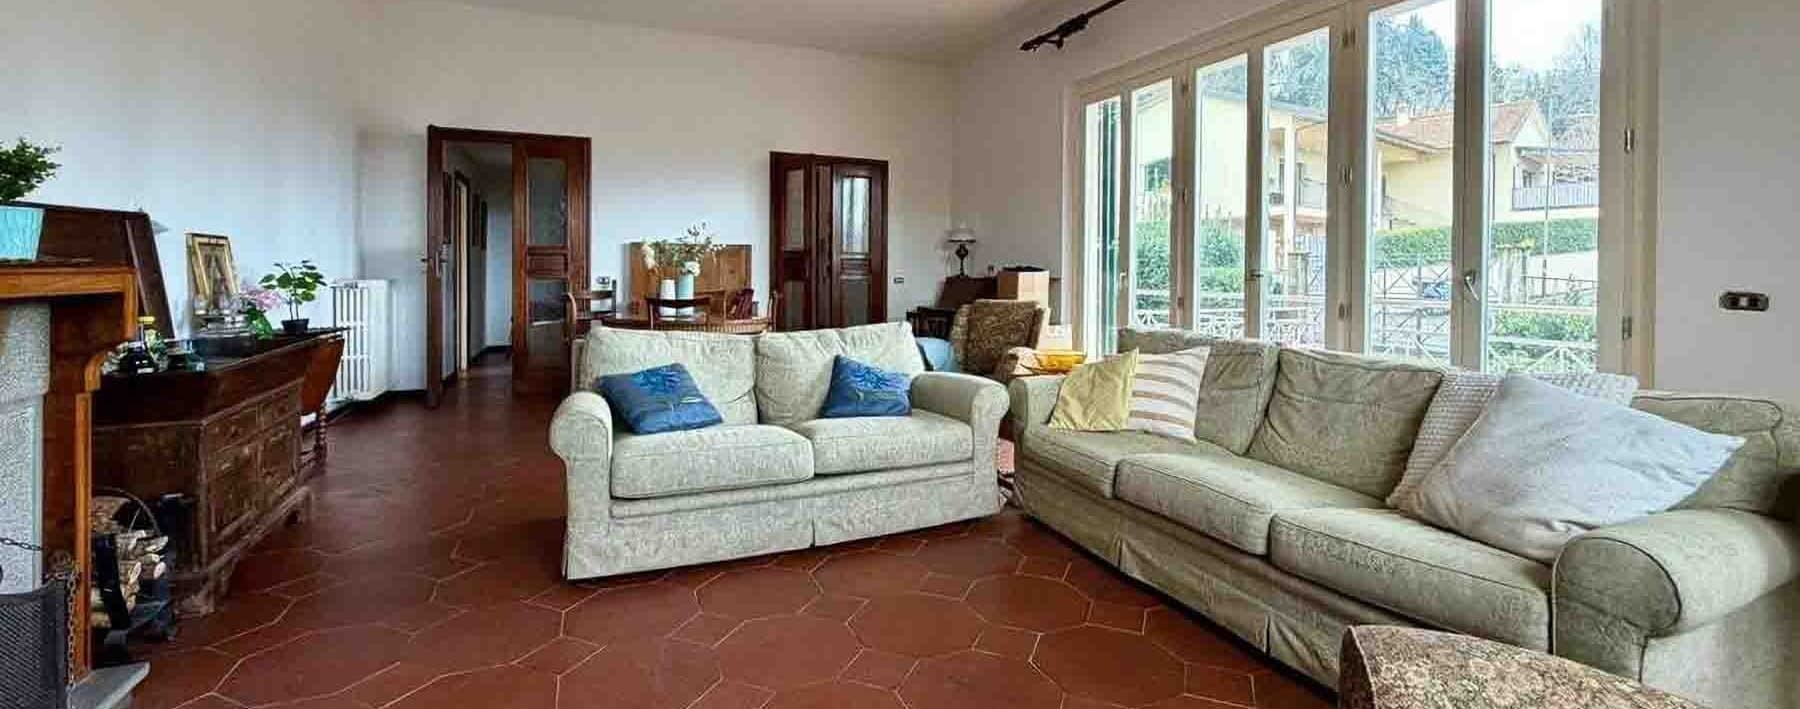
The parquet flooring, exposed wooden beams, and stone-clad fireplace wall immediately set the tone for this 240 sqm villa, built in 2007 and designed to welcome with ease. Light streams in through the large arched windows and glass doors, enhancing spaces that balance material warmth with openness to the private greenery. The terracotta tiles, present in some areas, add an authentic and homely touch, while the wooden frames with iron details define a coherent and measured ensemble. It is a home that conveys solidity and comfort at first glance, without the need for overt effects. Its 6 rooms are laid out on a single ground level, with 3 bedrooms and 3 bathrooms making the internal organization functional for both daily life and shared moments. The living area stands out for its spaciousness and visual continuity with the outside: the generously proportioned living room connects with the garden through arched openings and large glass surfaces, while the fireplace becomes a natural focal point around which spaces gather. Outside, the private garden accompanies the villa with a reserved footprint, defined by hedges and trees that discreetly screen it. The private pool, set in a stone-paved frame, enhances the home's livability and creates a true outdoor extension of the living area. Nearby, a relaxation area and a shaded dining zone make these spaces suitable for leisurely days, informal gatherings, and evenings outdoors. The property is completed by a cellar, an always valuable element for managing the home and organizing service spaces optimally. Days here easily find their rhythm between bright interiors and outdoor spaces to inhabit continuously. A lunch under the shade of the sail, a few hours by the pool, a conversation that extends in the living room by the fireplace: everything suggests a way of living that is both intimate and open, where privacy and conviviality coexist effortlessly. The presence of greenery around the house reinforces this sense of tranquility and makes the garden not just a backdrop, but a concrete part of the domestic experience. Campi Bisenzio places the property in a well-recognized Tuscan context, practical to live in and interesting for those seeking a contemporary villa with genuine outdoor spaces. The combination of 240 sqm, private pool, garden, and balanced internal distribution makes this a valuable proposition, suitable for those who desire a complete, private home already capable of offering a well-defined living quality.

View property profile
Spacious Apartment with Terrace in Florence, Tuscany1/54

€9,500,000

Ref. Number: ILV90986

Spacious Apartment with Terrace in Florence, Tuscany

4 Bedroom200mq Interiors
Firenze, Toscana

The white staircase leading to the mezzanine immediately introduces the character of this 200 sqm apartment, located on the fifth floor of a six-story building in Florence. The spaces tell the story of a spacious and bright home, where large windows allow natural light to filter through light curtains, accompanying a contemporary living room with light wood floors and a measured balance between volumes, furnishings, and surfaces. The details observed in the interiors, from the long cabinet to the rug with refined patterns, also contribute to defining a welcoming atmosphere, essential yet not cold, designed for a comfortable and well-paced daily life. The six rooms generously distribute the spaces of the house, which includes four bedrooms and three bathrooms, offering a configuration suitable for both family life and those who desire distinct spaces for guests, study, or private work moments. The significant square footage allows for a fluid management of spaces, with a living area that appears spacious and airy in the images, capable of accommodating domestic life and conviviality without constraints. The internal layout, also constructed through the play of levels created by the mezzanine, adds movement and personality to the ensemble. Completing the property is the terrace, an element that concretely expands the living experience. Available notes reveal how this rooftop space is organized with a large lounge area, sofas in light tones, light-tiled flooring, and a sauna, along with potted ornamental plants and modern red railings. It is an open environment that does not merely serve as a backdrop but becomes an active part of the home, in dialogue with the surrounding urban profile and offering glimpses over the rooftops of Florence and the surrounding hills. Days here can flow between the brightness of the interiors, a break outdoors on the terrace, and the privilege of being in one of Italy's most recognizable cities. Florence remains a vivid and concrete presence, not just as an address but as a daily context, made of history, architecture, and urban rhythm. In this balance between spaciousness, external openness, and city location, the apartment expresses solid value and a well-defined personality.

View property profile
Spacious 200 sqm Apartment in Florence, Tuscany1/40

€1,300,000

Ref. Number: ILV90991

Spacious 200 sqm Apartment in Florence, Tuscany

4 Bedroom200mq Interiors
Firenze, Toscana

The light parquet and the sunlight streaming through the glass windows immediately set the tone for this 200 sqm apartment, located on the third floor of a six-story building. The white walls amplify the brightness of the spaces, while the glossy wooden floor provides a sense of continuity and warmth. The living room invites you to imagine it as a space to be lived in naturally, marked by measured details like a crystal chandelier and a furniture arrangement that accompanies daily life without rigidity. It is a home that conveys a sense of openness, order, and a silent yet tangible presence. Seven rooms distribute the property with significant and well-articulated dimensions, suitable for those seeking numerous spaces without sacrificing a harmonious perception of the whole. The four bedrooms and four bathrooms allow for comfortable management of family life or hospitality, with a layout that leaves room for both shared and more private moments. The building dates back to 1950, a detail that fits into a home now enhanced by bright interiors and a balanced presence of architectural and decorative elements. The large glass openings favor the entry of natural light, which accompanies the living and dining areas, making the spaces particularly welcoming throughout the day. Completing the property are a terrace, which adds a precious open dimension in the city, and a garage, an increasingly relevant element for convenience and practicality. The whole presents the profile of a spacious, urban, and well-structured apartment, where the generosity of the square footage meets functional distribution and a pleasant quality of interiors. Opening the glass windows, moving through large spaces, finding an outdoor corner on the terrace: daily life here can follow a full yet measured rhythm, with spaces suited both to conviviality and domestic tranquility. The four bedrooms and four bathrooms make the house flexible, capable of accommodating a family, guests, or different needs over time. The garage also contributes to simplifying the organization of the days, while Florence adds to this home the value of an urban context among the most recognizable and desired in Italy. An apartment of this size, with seven rooms, a terrace, and a garage, represents a rare presence in the urban fabric. Florence serves as a backdrop with its cultural heritage and unmistakable identity, while the home offers a concrete response to those seeking space, light, and a complete residential structure, designed to last and accompany contemporary living with balance.

View property profile
Spacious Villa with Garden in Florence, Tuscany1/36

€2,100,000

Ref. Number: ILV90990

Spacious Villa with Garden in Florence, Tuscany

600mq Interiors
Firenze, Toscana

The large windows and wooden flooring immediately set the tone for this 600 sqm villa: a spacious home built on two levels, where natural light continuously flows, enhancing spaces designed for a comfortable, open, and welcoming daily life. The living room, characterized by essential finishes and a contemporary touch, interacts with the garden, instantly conveying the relationship between indoor and outdoor spaces. Even the details tell the story of a property to be lived in naturally, without formalities, in generous spaces that maintain a cozy and relaxed atmosphere. The 15 rooms allow for a rich and flexible layout, suitable for both private life and a representative residence. The 7 bathrooms confirm the vocation of an important home, capable of comfortably hosting family and guests. Built in 1970, the villa features a design expressed through modern lines, large windows, and bright spaces, with simple ceilings and a clean aesthetic. Outside, the private garden naturally extends the house's spaces and introduces a more secluded dimension, shielded by greenery and designed for outdoor leisure. The terracotta flooring guides the pathways and resting areas, while a wooden gazebo creates a shaded area to be enjoyed during the milder hours of the day. The presence of a hammock, a stone fountain, decorative pots, and strategically placed lighting adds character without overwhelming the ensemble. Completing the property are a tavern, useful as a convivial or service area, and parking spaces, which facilitate the daily management of the house. Opening the windows and moving from the living room to the garden becomes a natural, almost spontaneous gesture that changes the rhythm of the days. The outdoor spaces invite lunches under the gazebo, moments of pause in the shade, and evenings outdoors accompanied by the tranquility of the greenery. The dense and present vegetation helps create privacy and a sense of detachment from the urban context, while still being in Florence. It is a property suited for those seeking spaciousness, tranquility, and a tangible connection with open spaces, without sacrificing the convenience of a large city. The villa's substance, the number of rooms, and the well-crafted relationship between bright interiors and private garden make it a valuable proposition, suitable for those desiring a significant residence in Florence. A home that combines living space, privacy, and quality of outdoor life in one of Tuscany's most recognizable settings.
View property profile
Elegant Villa Retreat in Fiesole, Tuscany1/76

€6,000,000

Ref. Number: ILV90977

Elegant Villa Retreat in Fiesole, Tuscany

1000mq Interiors
Fiesole, Toscana

The exposed stone walls, wooden beam ceilings, and terracotta floors immediately introduce the character of this villa, a property that carries the depth of its history while maintaining a tangible and welcoming residential presence. The interiors, spacious and bright, are bathed in light streaming through large windows, enhancing the authentic atmosphere of the rooms, where an iron staircase leads to a mezzanine, adding movement and verticality to the spaces. Built in the 1500s, the house retains a distinctly recognizable material imprint, composed of solid details and atmospheres born from the structure itself. The property spans a commercial area of 1,000 square meters distributed over two levels, with 25 rooms and 11 bathrooms, a rare configuration that opens up to an idea of a large, articulated home capable of adapting to different needs. The size of the spaces allows for the imagination of a daily life marked by representative areas, more intimate zones, and internal pathways that maintain continuity and openness. The presence of a private garden adds a natural extension to the living space, creating a direct relationship with the outdoors and offering a frame of privacy and tranquility. The terrace completes this openness, becoming a space to be enjoyed at different times of the day, in continuity with the villa's expansiveness. Inside, materials play a central role: stone, exposed wood, terracotta, and references to dark parquet surfaces create a warm and structured ensemble, never rigid, while natural light contributes to an airy atmosphere despite the importance of the volumes. The construction date, the 1500s, further conveys the sense of a property that spans centuries and retains a precise identity. Days here find a rhythm made of generous spaces, transitions between indoors and outdoors, and moments to share or experience with greater privacy. The private garden invites an outdoor daily life, while the terrace offers an additional space to linger, read, entertain guests, or simply enjoy the peace. The distribution of the 25 rooms also makes this villa suitable for a significant residence, capable of accommodating family, friends, and representational occasions, with the possibility of enhancing its structure even from a hospitality perspective, always respecting its nature. The villa's substance, its 16th-century origin, and the presence of private outdoor spaces make it a property of strong identity in the context of Fiesole, in the province of Florence. It is a home that combines size, history, and livability, designed for those seeking a property that stands out not for declared effects, but for the concreteness of its volumes and the balanced relationship between architecture, light, and outdoor living.

View property profile

If you own this agency and want to request the removal of one or more listings on this page,

1 / 2Next