Logo
Polo Properties

Polo Properties

Provenza - Alpi - Costa Azzurra

7Listings

7 Results: Polo Properties

Elegant Villa in Oliveto Lario, Lake Como Retreat1/58

€1,300,000

Ref. Number: ILV90155

Elegant Villa in Oliveto Lario, Lake Como Retreat

460mq Interiors4800mq Exteriors
Oliveto Lario, Lombardia

The villa features a façade that alternates natural stone, white stucco, and wooden details, immediately conveying the property's character without the need for effects. The large arched doorway with glass panels hints at very bright interiors, while the dark wooden shutters and the sloped roof with dark tiles complete a coherent and well-defined image. Around it, the greenery discreetly accompanies the house and enhances the sense of privacy that is perceived from the first glance. The location, overlooking a panoramic area with a lake view, also contributes to giving depth and breadth to the whole. With its 460 square meters of commercial space, this villa offers significant and well-structured spaces, designed to accommodate daily life with ease and continuity. The 14 rooms allow for a broad and versatile distribution of spaces, suitable for both a large private residence and a representative property, always maintaining a concrete and never dispersive living dimension. The 6 bathrooms functionally accompany a generous internal layout, while the fireplace introduces a domestic focal point capable of making shared moments more intimate. Outside, the 4,800 square meters of open space create a direct relationship with the landscape and outdoor life, thanks also to the presence of the private garden. The house interacts well with its context: the pathways, hedges, trees, and plants surrounding it define outdoor spaces that are structured yet natural, never rigid. The external sills, frames, and wooden fixtures, along with the sloped ceiling evident in the architectural design, add further details to a property that builds its identity through tangible and recognizable elements. Days here find a different rhythm among spacious rooms, bright openings, and outdoor spaces to be enjoyed continuously. The private garden invites spending time outdoors in a tranquil setting, while the lake view and panoramic position accompany daily life with a discreet yet constant presence. It is a house suited for hosting, creating convivial moments around the fireplace, but also offering more secluded corners, where the relationship with the greenery and the territory of Oliveto Lario remains close and natural. This property combines size, privacy, and an authentic connection with the Lombard landscape in a particularly charming context. In Oliveto Lario, in the province of Lecco, the villa finds a location that enhances both its residential vocation and its potential as a representative residence, thanks to ample spaces, 4,800 square meters of outdoor area, and an architectural presence that leaves a measured mark.

View property profile
Elegant Villa in Ostuni: Puglia's Tranquil Retreat1/50

€1,950,000

Ref. Number: ILV90147

Elegant Villa in Ostuni: Puglia's Tranquil Retreat

230mq Interiors11000mq Exteriors
Ostuni, Puglia

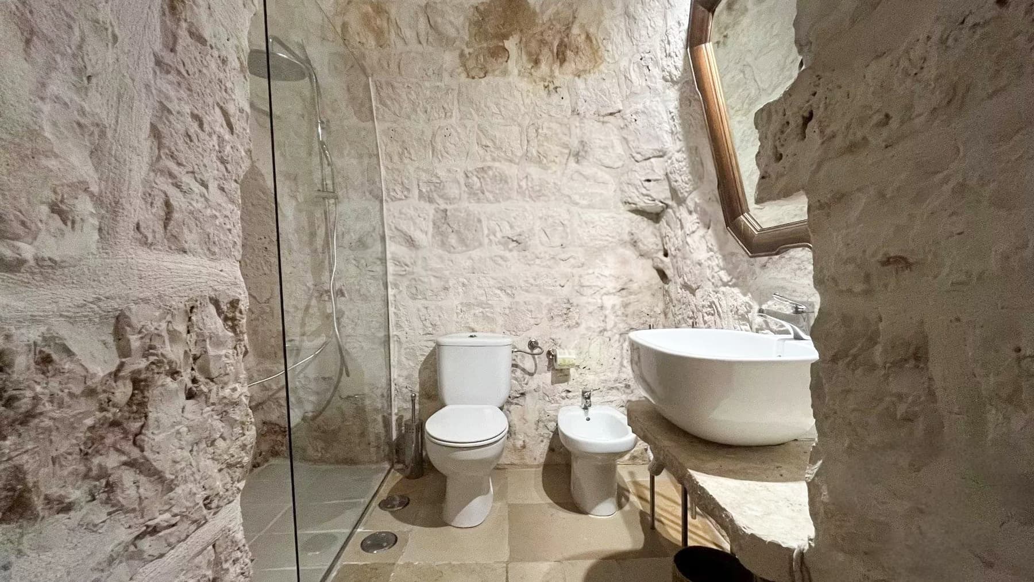
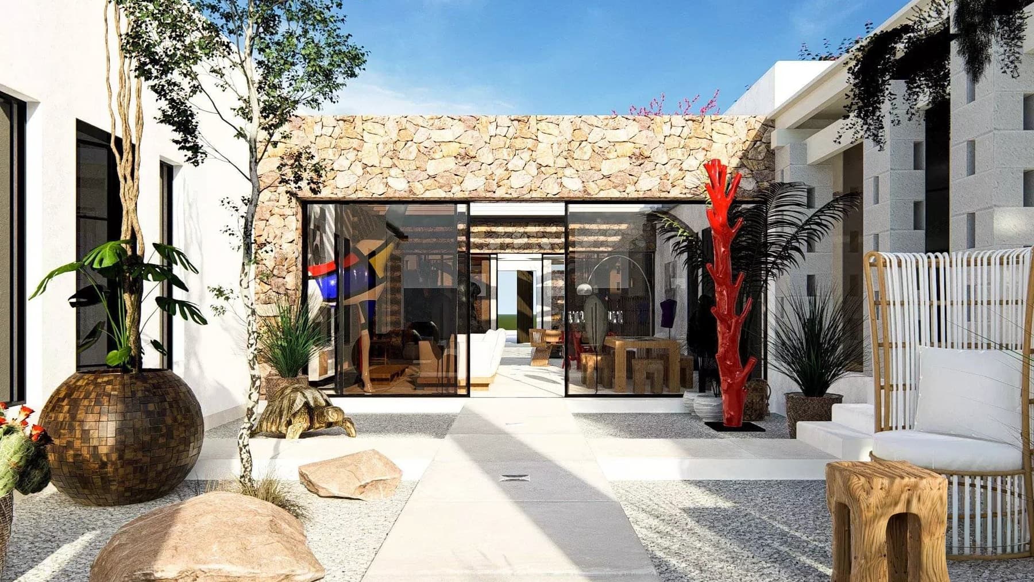
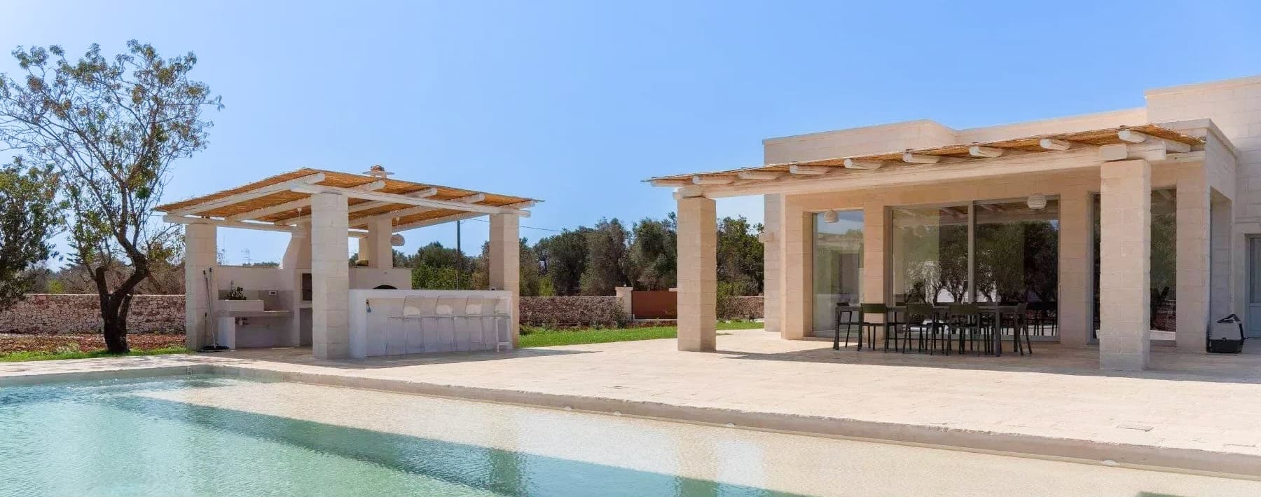
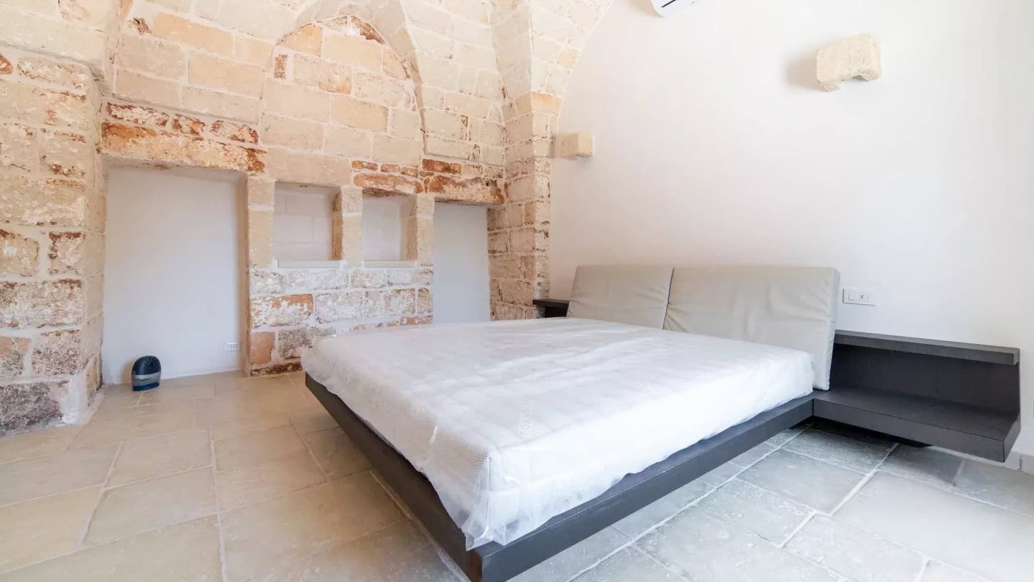
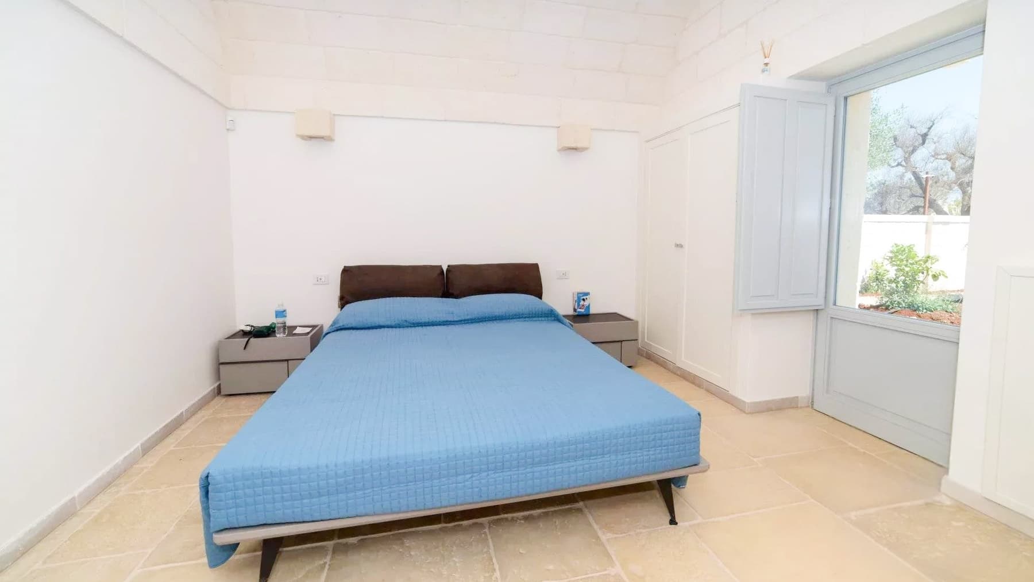
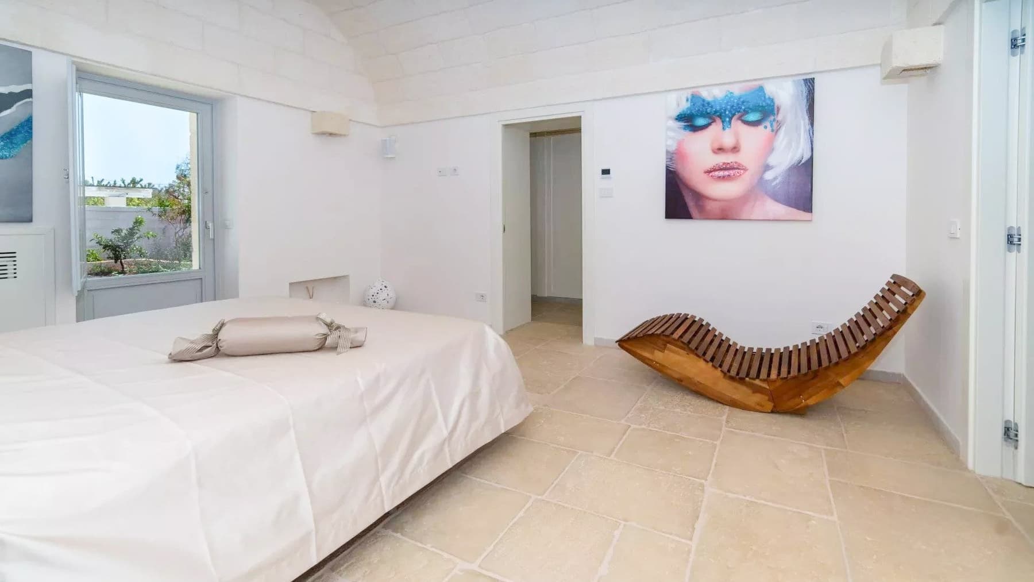
The light limestone of the exterior walls and the large glass windows immediately define the character of this villa, where modern architectural language meets materials that add depth and presence to the spaces. Inside, natural light generously floods the living room, accompanying spaces designed to breathe, while the light floor finishes enhance a sense of continuity and openness. The sleeping area also retains a precise identity: exposed natural stone walls, arched ceilings, and essential details create an intimate, measured atmosphere where every element seems to find its place naturally. The property's 230 square meters of commercial space are distributed across 8 rooms and 4 bathrooms, with a layout that suggests a home suitable for a spacious, comfortable, and well-organized daily life. The villa is set within an 11,000 square meter external context, a size that significantly enhances the relationship with the outdoors and provides the property with a rare sense of privacy. The private garden and pool thus become integral parts of the living experience, not mere appendages, but spaces to truly use at different times of the day and in different seasons. The architecture maintains a clean and contemporary line, emphasized by minimalist fixtures and a facade that alternates the solidity of stone with the transparency of glass openings. Inside, the warm-toned light stone flooring and the presence of arched ceilings add continuity and character to spaces that do not seek forced effects, but a quality perceptible in the way light rests on surfaces. The property is completed with important features for daily management and tranquility, such as an alarm system and electric gate. Days here easily find their rhythm between the bright indoor spaces and private outdoor areas, with the pool and garden suggesting a more open life, made of time spent outdoors, shared moments, and more secluded pauses. Ostuni adds to this home a recognizable and sought-after context of Puglia, where the countryside and the way of living the territory discreetly enter daily life, without the need for excesses. The property's size allows for enjoying tranquility and privacy with a naturalness that is immediately perceived. A villa like this combines architectural presence, space, and a relationship with the outdoors in a convincing balance, supported by authentic materials and a generous layout. In Ostuni, in the province of Brindisi, it represents a valuable solution for those seeking a residence immersed in a recognizable Apulian context, with ample spaces and a strong vocation for outdoor living.
View property profile
Charming Villa with Pool in Puglia's Stazione di Fasano1/32

€1,600,000

Ref. Number: ILV89895

Charming Villa with Pool in Puglia's Stazione di Fasano

200mq Interiors
Stazione di Fasano, Puglia

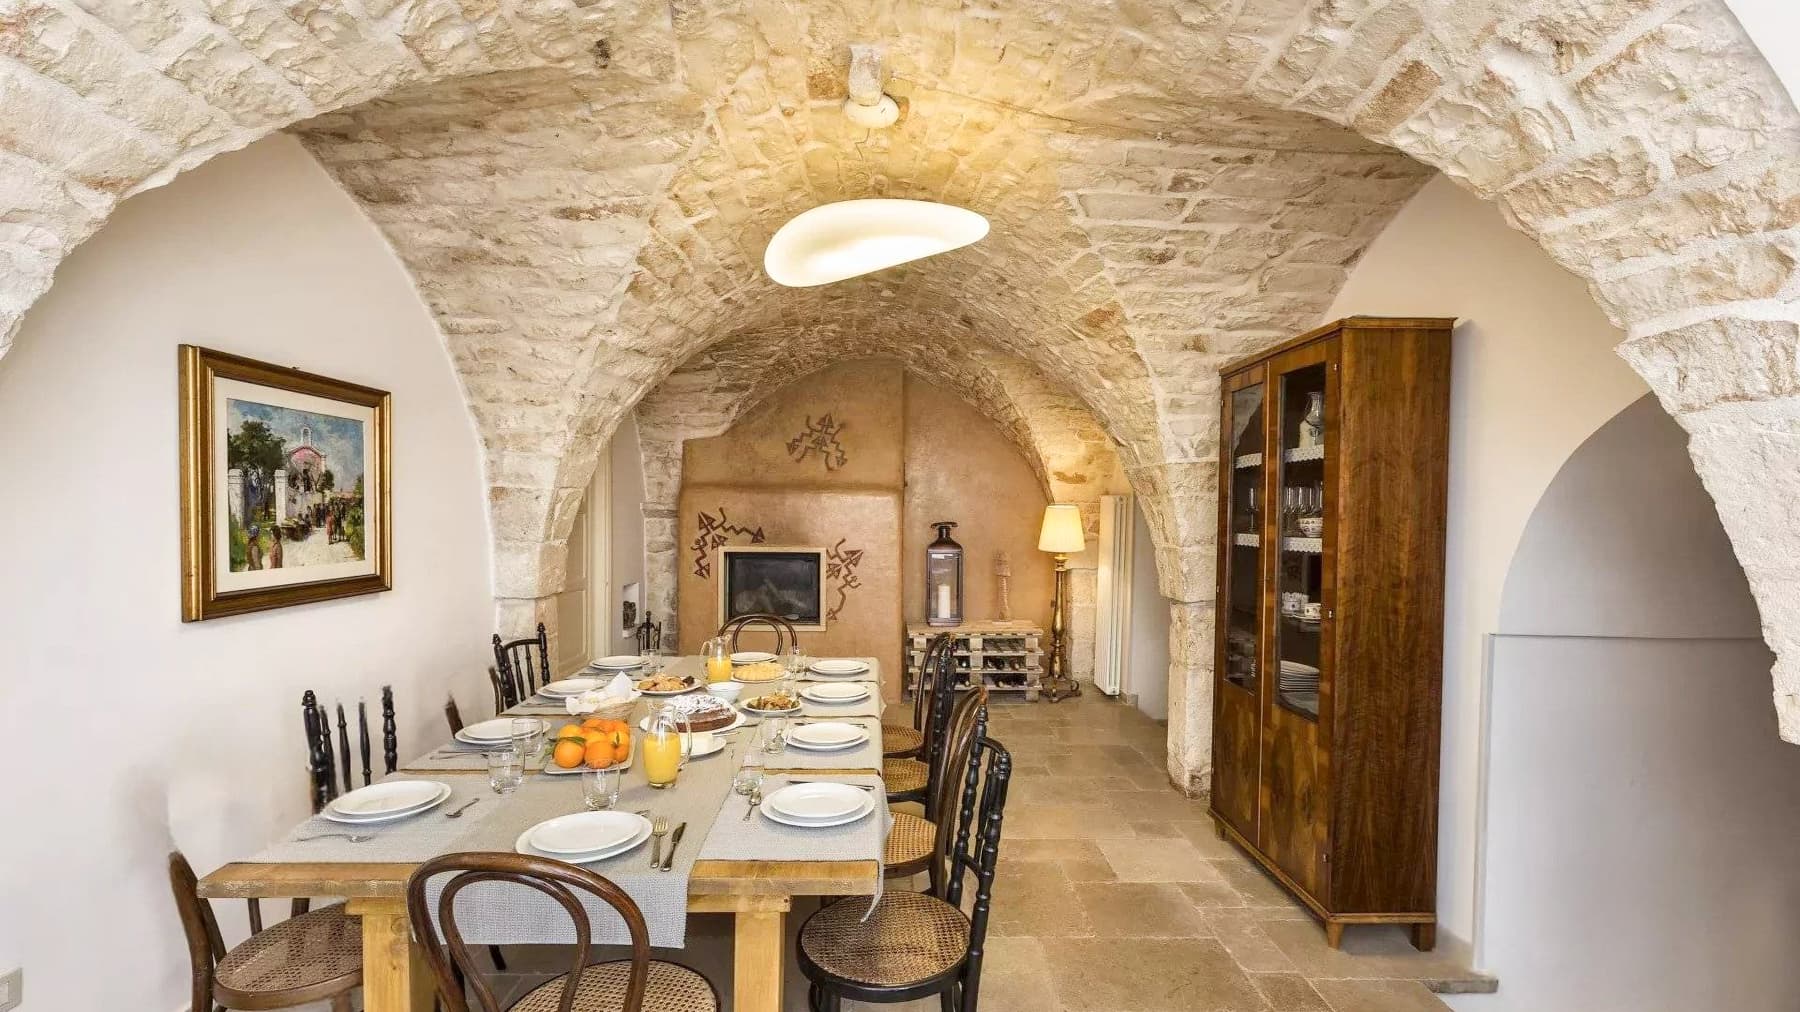
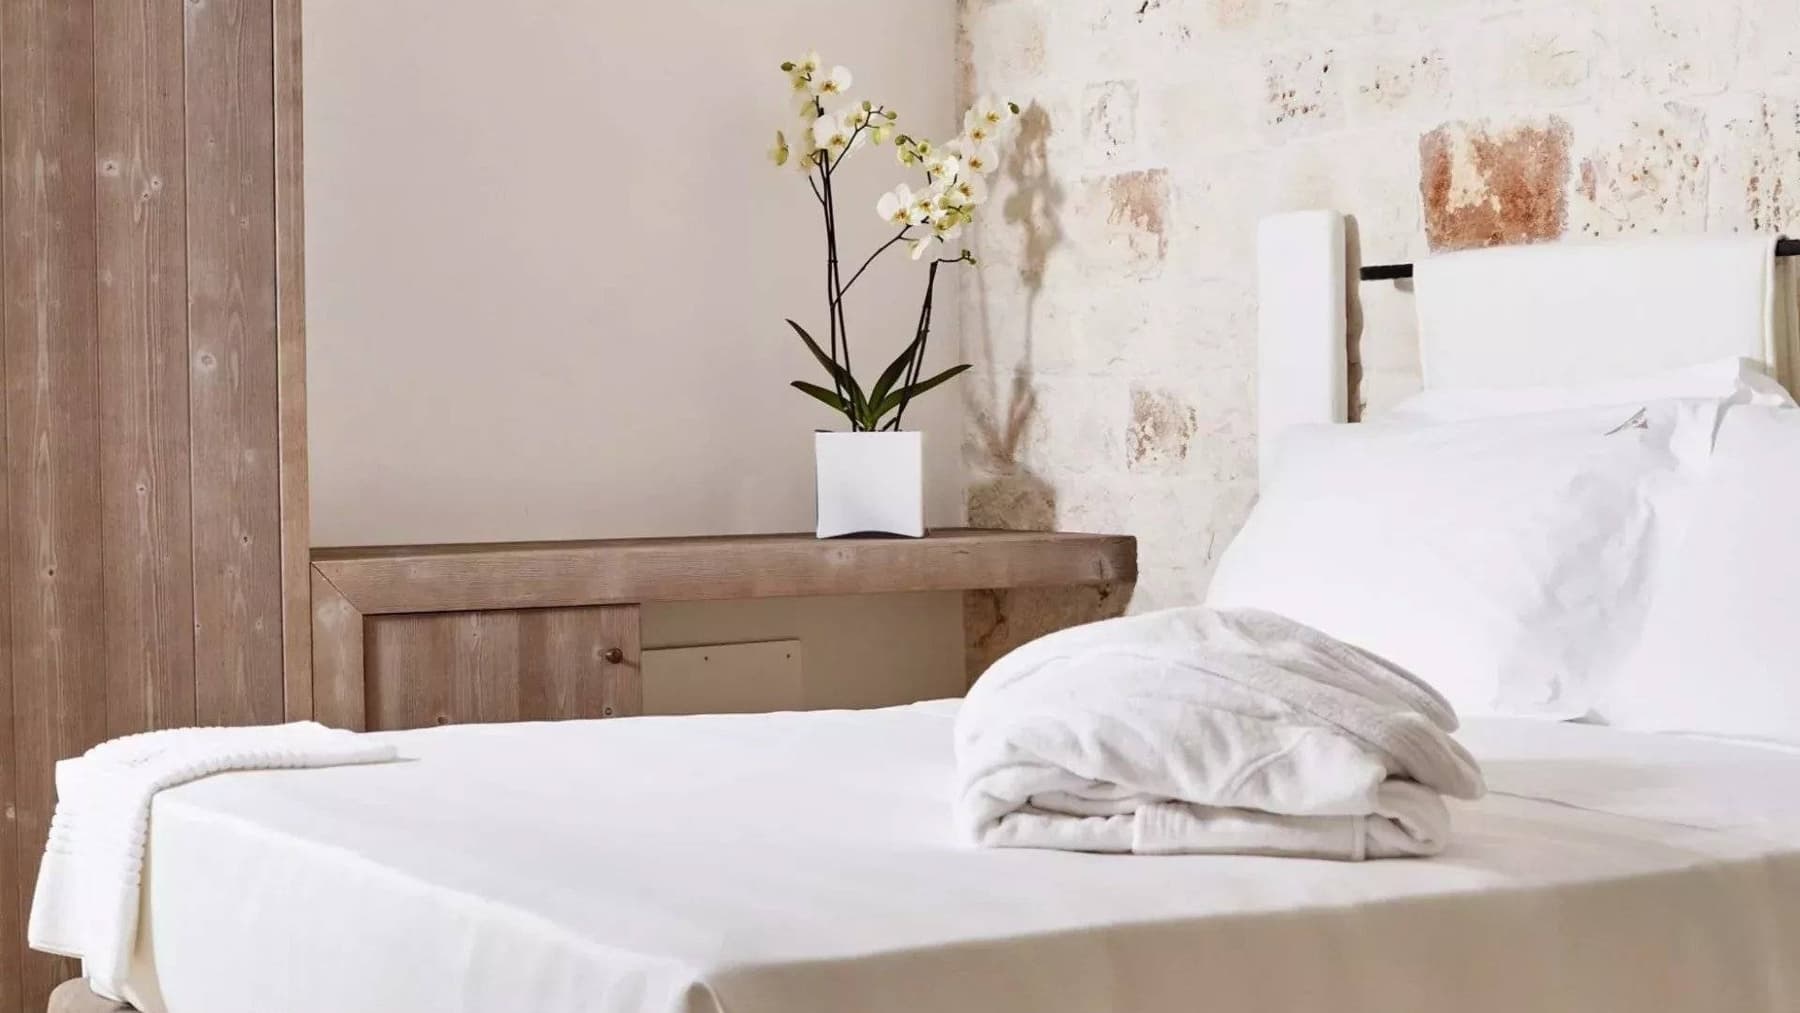
The exposed stone of the interiors and the arched ceiling immediately lend a recognizable character to this 200 sqm property, where the spaces convey a sense of solidity and warmth without the need for contrived effects. The presence of a fireplace adds a natural focal point to the home, while the well-equipped kitchen corner seamlessly integrates into spaces designed for simplicity and comfort. Outside, the narrative continues coherently, thanks to a wooden pergola that provides shade and instantly evokes the idea of a home open to daily life, leisurely moments, and conviviality. Its 12 rooms and 3 bathrooms allow for an expansive and flexible layout, suitable for a significant private residence or a use that comfortably accommodates guests. The private pool introduces a central element to the home's experience, complemented by outdoor spaces that, even in their details, maintain a measured and tangible presence: the light stone paving, white masonry details, wooden pergola, and areas furnished for outdoor relaxation create a harmonious and immediately usable ensemble. Inside, the exposed stone walls continue to add depth to the spaces, while a bedroom with a double bed and white padded headboard conveys the idea of rooms designed for rest and continuous comfort. The parking space adds practicality to the daily management of the property, while the alarm system and electric gate contribute to a sense of privacy and protection, aspects that here naturally integrate with the quality of the spaces. Days find their rhythm between cozy interiors and outdoor areas to be inhabited with continuity, in a balance that enhances tranquility and privacy. The private pool becomes the focal point during the milder months, while the wooden pergola invites outdoor lunches, evening conversations, or simply a pause in the shade. The interior spaces, with exposed stone and the fireplace, accompany a warm and tangible living dimension, suitable for both family life and a home to share with guests and friends, with the naturalness that distinguishes truly well-thought-out properties. This property combines generous dimensions, well-recognizable material details, and amenities that make daily life more complete, from the private pool to the parking space, to the already present security systems. In the context of Stazione di Fasano, in the province of Brindisi, it represents a characterful solution for those seeking in Puglia a spacious, private home capable of centering the relationship between indoor and outdoor spaces.

View property profile
Chic 242 sqm Property in Sava, Puglia with Pool1/22

€1,600,000

Ref. Number: ILV89894

Chic 242 sqm Property in Sava, Puglia with Pool

242mq Interiors13385mq Exteriors
Sava, Puglia

The exposed stone of the facade, framed by white finishes and marked by arched openings, immediately sets the tone for a property that combines architectural presence and restraint. The wooden beams, also featured outside, complement a language of material, light, and clearly defined volumes, while the large windows invite the daily landscape inside, making the spaces more open and airy. Surrounding it, the spacious patio and the presence of greenery create a continuous dialogue with the outdoors, in an ensemble that conveys privacy, tranquility, and a way of living deeply connected to outdoor spaces. Its 242 square meters of commercial space are distributed across 9 rooms and 4 bathrooms, with a layout that suggests a home designed to comfortably accommodate daily life and shared moments. The fireplace adds a focal point to the interiors, helping to create cozy and lived-in spaces, while outside, the property extends over 13,385 square meters, an impressive size that enhances the sense of space and autonomy. The private garden and private pool significantly expand the home's usability, making outdoor living an integral part of the residential experience. The presence of a parking space facilitates the management of arrivals and daily life, while the electric gate and alarm system complete the picture with a concrete focus on security. Architecturally, the stone masonry interacts with white plaster surfaces, essential design window frames, and a wood-finished side; the flat roof with exposed beams and square windows contribute to defining a coherent ensemble, where rustic references and more contemporary lines coexist naturally. Days here easily find their rhythm between bright interiors and outdoor spaces to be continuously inhabited. The furnished patio invites outdoor lunches, conversations that stretch into the evening, and moments of pause by the pool, while the private garden accompanies the house with a discreet and constant presence. In a setting like Sava, in Puglia, the relationship with the countryside and light becomes part of the most authentic routine: not just as a backdrop, but as an element that gives breath to the house and makes every environment more open, more livable, more connected to the season and the time of day. This property combines generous spaces, security, and a strong vocation for outdoor living in a context of privacy. In Sava, in the province of Taranto, it represents a solution capable of combining architectural character and daily comfort, with the added value of a significant external extension that makes the house complete, solid, and immediately recognizable.

View property profile
Elegant Property in Charming Ostuni, Puglia1/42

€2,000,000

Ref. Number: ILV89893

Elegant Property in Charming Ostuni, Puglia

400mq Interiors20000mq Exteriors
Ostuni, Puglia

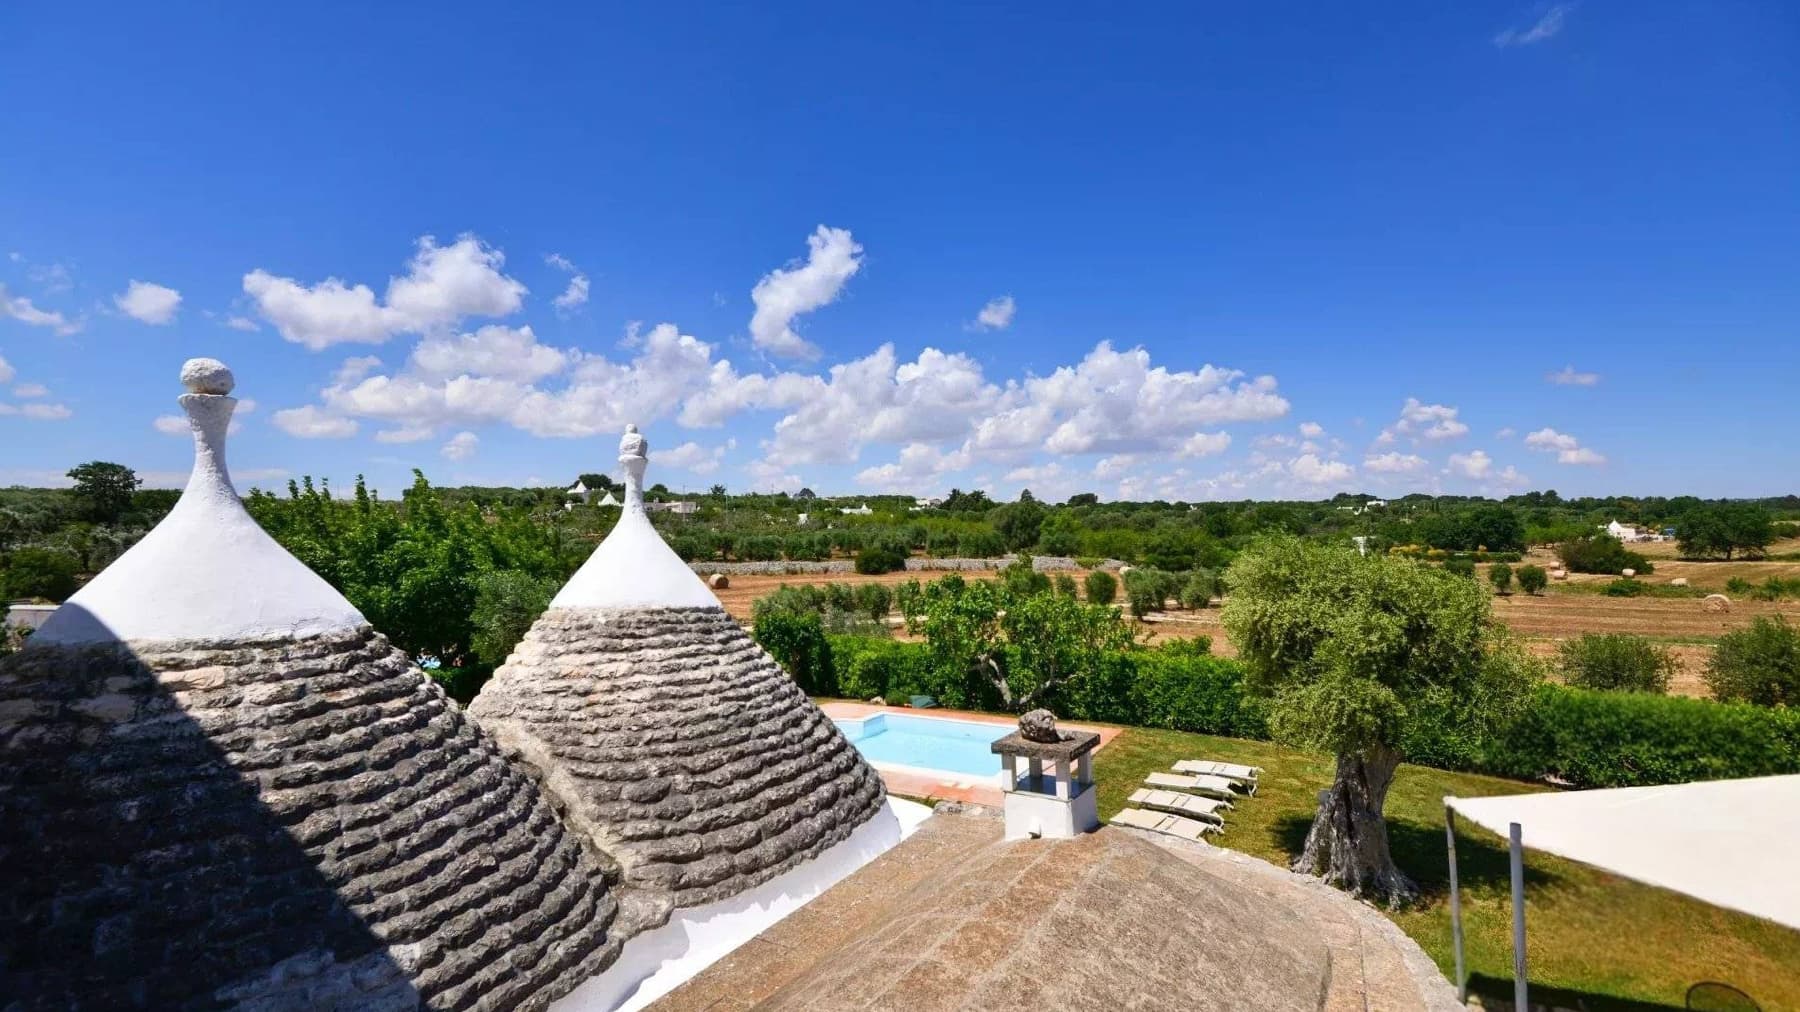
The private pool and limestone walls immediately introduce the character of this property, designed for those seeking spacious areas and an authentic connection with the outdoors. The approximately 20,000 sqm of land accompanies the house with a serene and silent presence, featuring lawns, olive trees, and stone slab pathways that enhance the sense of continuity with the landscape. Even the simplest details, like a terracotta vase placed amidst the greenery, contribute to an atmosphere that is measured, tangible, and never artificial. This is a property that reveals itself gradually, through the material and the expanse of its spaces. The 400 sqm of commercial space is distributed across 23 rooms, offering a significant and versatile living dimension, suitable for a private residence or a hospitality project consistent with the context. The 5 bathrooms accompany an internal composition that suggests numerous and well-articulated spaces, capable of accommodating different moments of the day and conviviality. Among the distinctive elements are the fireplace, adding warmth and centrality to the interiors, the SPA and whirlpool, designed to dedicate time and well-being to daily life, as well as the parking space, functional in managing the property. Outside, the private garden extends within a generous plot, where the pool finds a natural placement and interacts with the presence of trees and olive trees. The limestone walls and stone slab pavements define a sober and coherent architectural language, linking the open spaces to the Mediterranean vocation of the place without the need for overt effects. Days here flow between the pleasure of outdoor living and the possibility of carving out more intimate moments, between a swim in the pool, a pause in the wellness area, and the quiet rhythm of a property immersed in greenery. The presence of olive trees and the expanse of the land reinforce that connection with the Apulian countryside, which in Ostuni takes on a precise identity, made of light, space, and simplicity. Privacy also finds its natural dimension here, supported by the scale of the context and the arrangement of the outdoor spaces, designed to be enjoyed freely. This property combines internal surface, external extension, and refined amenities into a rare ensemble of completeness. In Ostuni, Puglia, it represents a valuable proposal for those who desire a home capable of offering presence, comfort, and a tangible connection with the territory, with the added security of an alarm system and electric gate serving daily life.

View property profile
Luxury Villa with Pool in Serene Sava, Puglia1/48

€2,080,000

Ref. Number: ILV89892

Luxury Villa with Pool in Serene Sava, Puglia

235mq Interiors11000mq Exteriors
Sava, Puglia

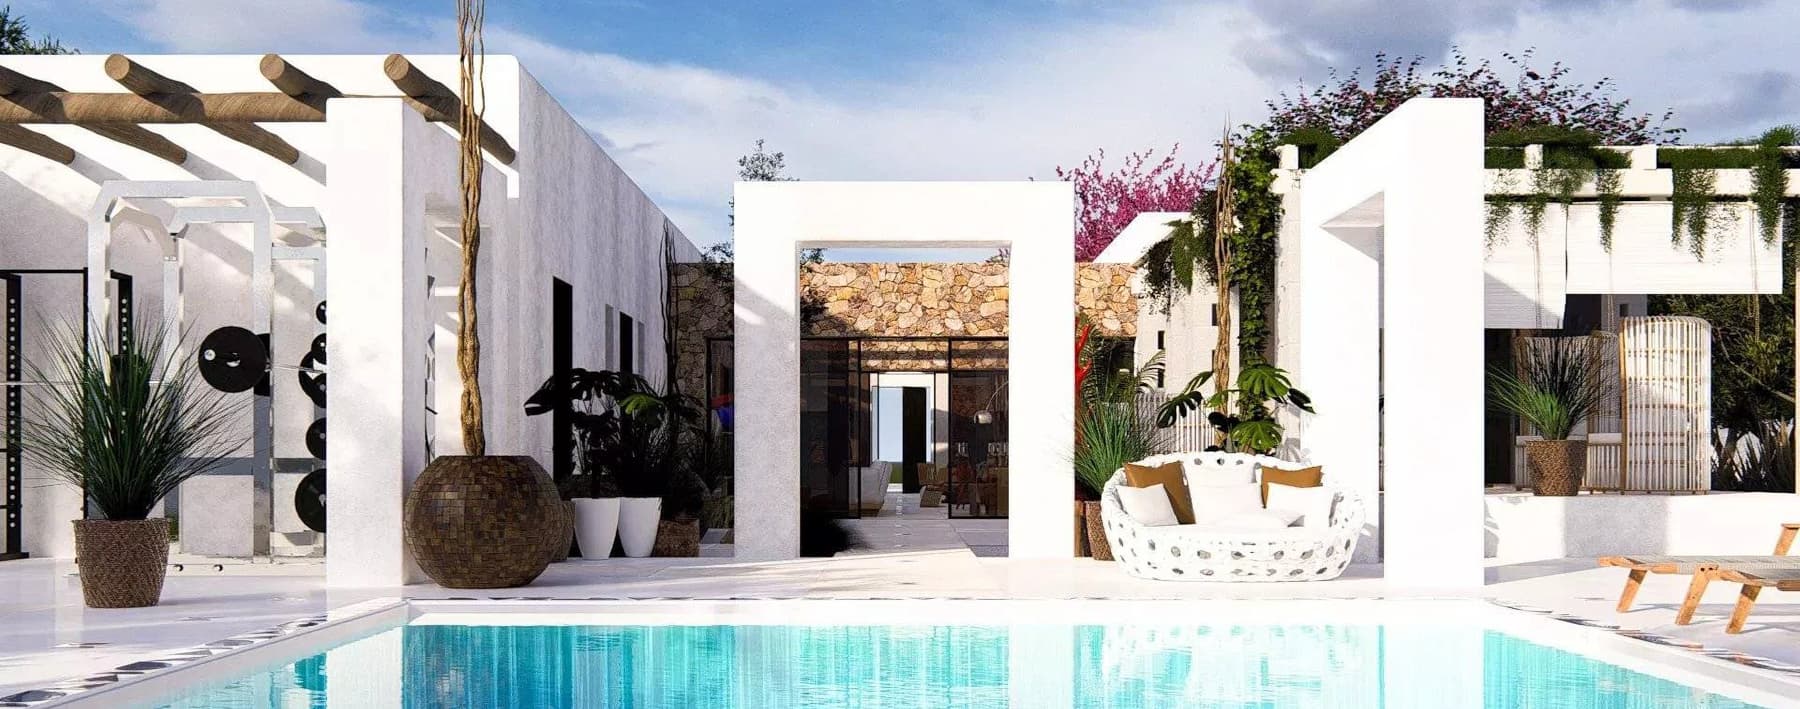
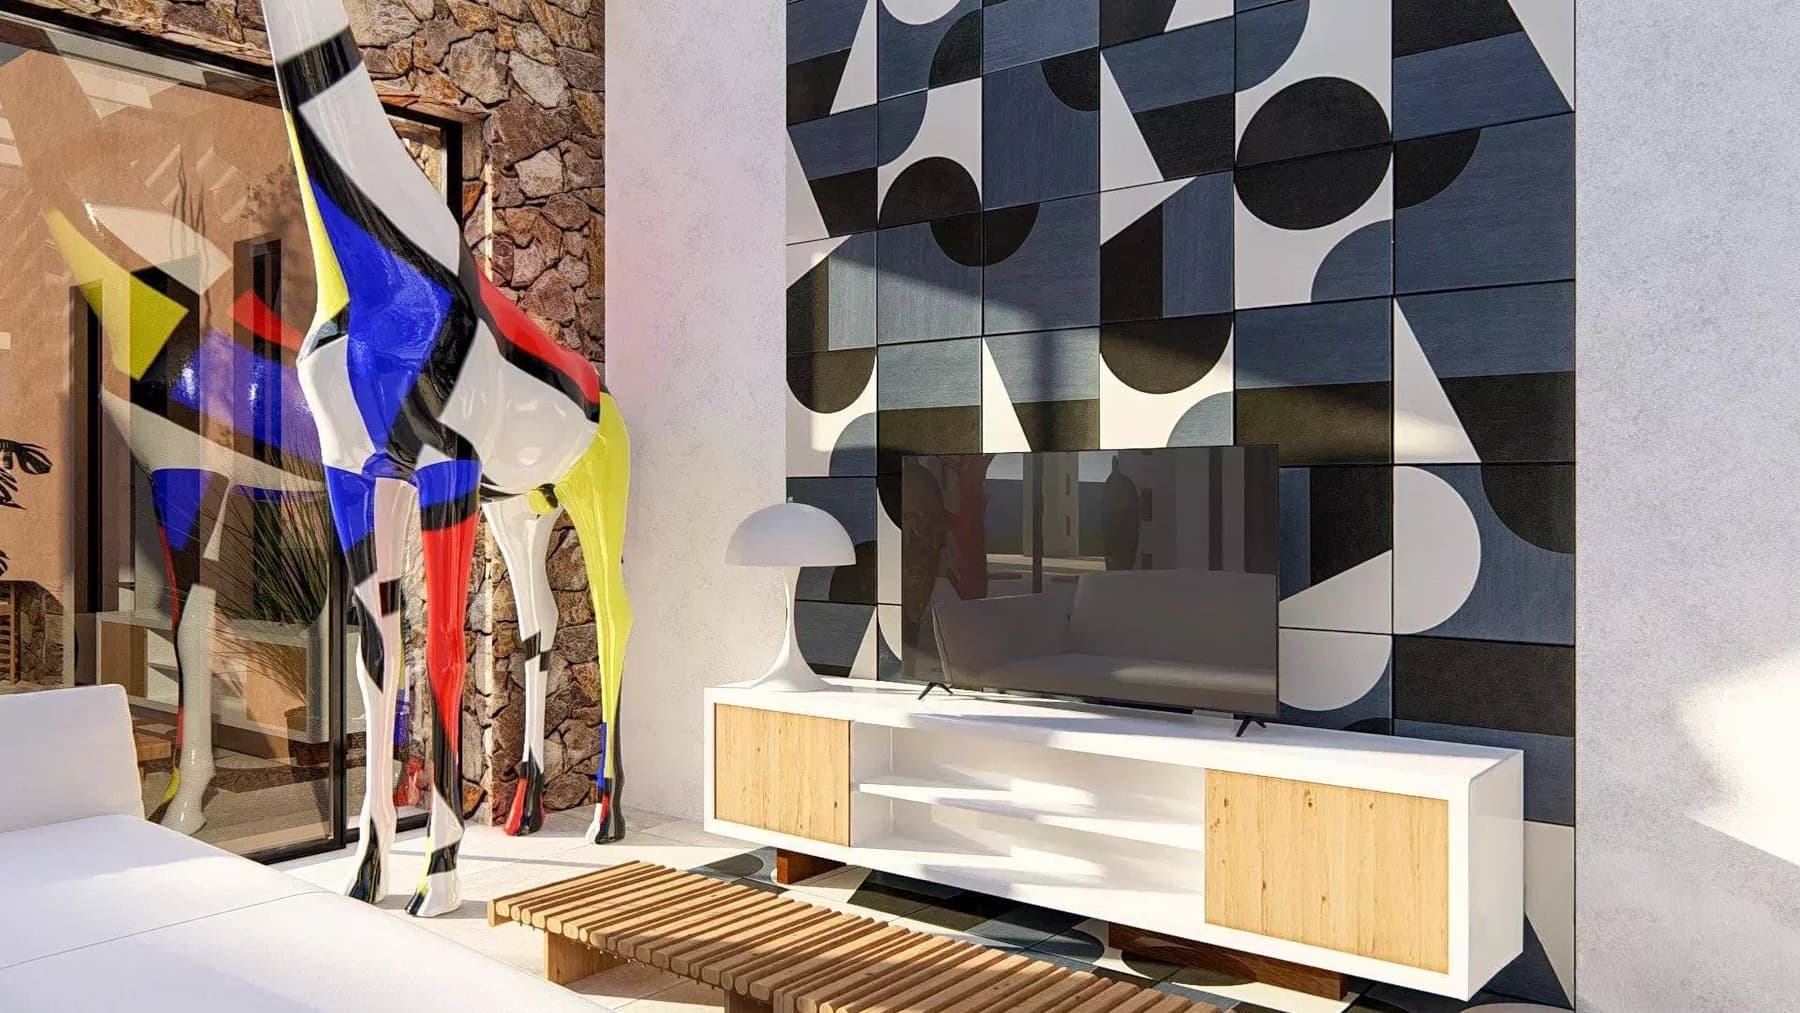
The villa unfolds in spacious and luminous environments, where large windows allow natural light to flow continuously and guide the gaze towards the outdoor spaces. Inside, the light tile flooring contributes to the airy feel of the rooms, while a decorative wall with geometric panels in shades of blue, gray, and white introduces a more decisive and contemporary touch. Outside, the house maintains a clear and welcoming presence: white columns, a natural wood ceiling, and an area dedicated to conviviality create a relaxed atmosphere, designed to be enjoyed naturally every day. With a commercial area of 235 square meters, the property offers seven rooms and four bathrooms, arranged to ensure comfort and versatility both in daily life and during moments dedicated to guests. Surrounding the villa is an outdoor space of 11,000 square meters that amplifies the sense of privacy and makes the connection with the outdoors an integral part of the living experience. The private garden accompanies the house along with the private pool, enhanced by white tile flooring that reflects the light and accentuates its brightness during the day. Next to it, a covered area with white columns and a natural wood ceiling suggests a fluid use of the outdoors, between moments of relaxation and convivial occasions. The property is completed by a SPA, a whirlpool area, a gym, and a fireplace, elements that expand the villa's usability in every season. The house also features a parking space, an electric gate, and a security system, details that add practicality and safety to daily management. Days here find a different rhythm between a swim in the pool, a pause in the whirlpool area, and the pleasure of having such generous outdoor spaces to be enjoyed in ever-changing ways. The presence of the SPA and gym brings a tangible dimension of wellness into the home, while the private garden and covered areas invite spending ample time outdoors, amidst light, tranquility, and freedom of movement. The interiors, thanks to the large openings, maintain a constant dialogue with the outside and convey a sense of continuity that makes the villa welcoming and functional. This property combines significant dimensions, complete comfort, and a strong inclination towards private outdoor living, in a setting like Sava, in the province of Taranto, which retains an authentic connection with the most lived and concrete Puglia. A villa designed for those seeking space, privacy, and a home capable of harmoniously accompanying every moment of the day.

View property profile
Luxury Villa with Pool in Conversano, Puglia1/24

€2,500,000

Ref. Number: ILV89891

Luxury Villa with Pool in Conversano, Puglia

300mq Interiors23000mq Exteriors
Conversano, Puglia

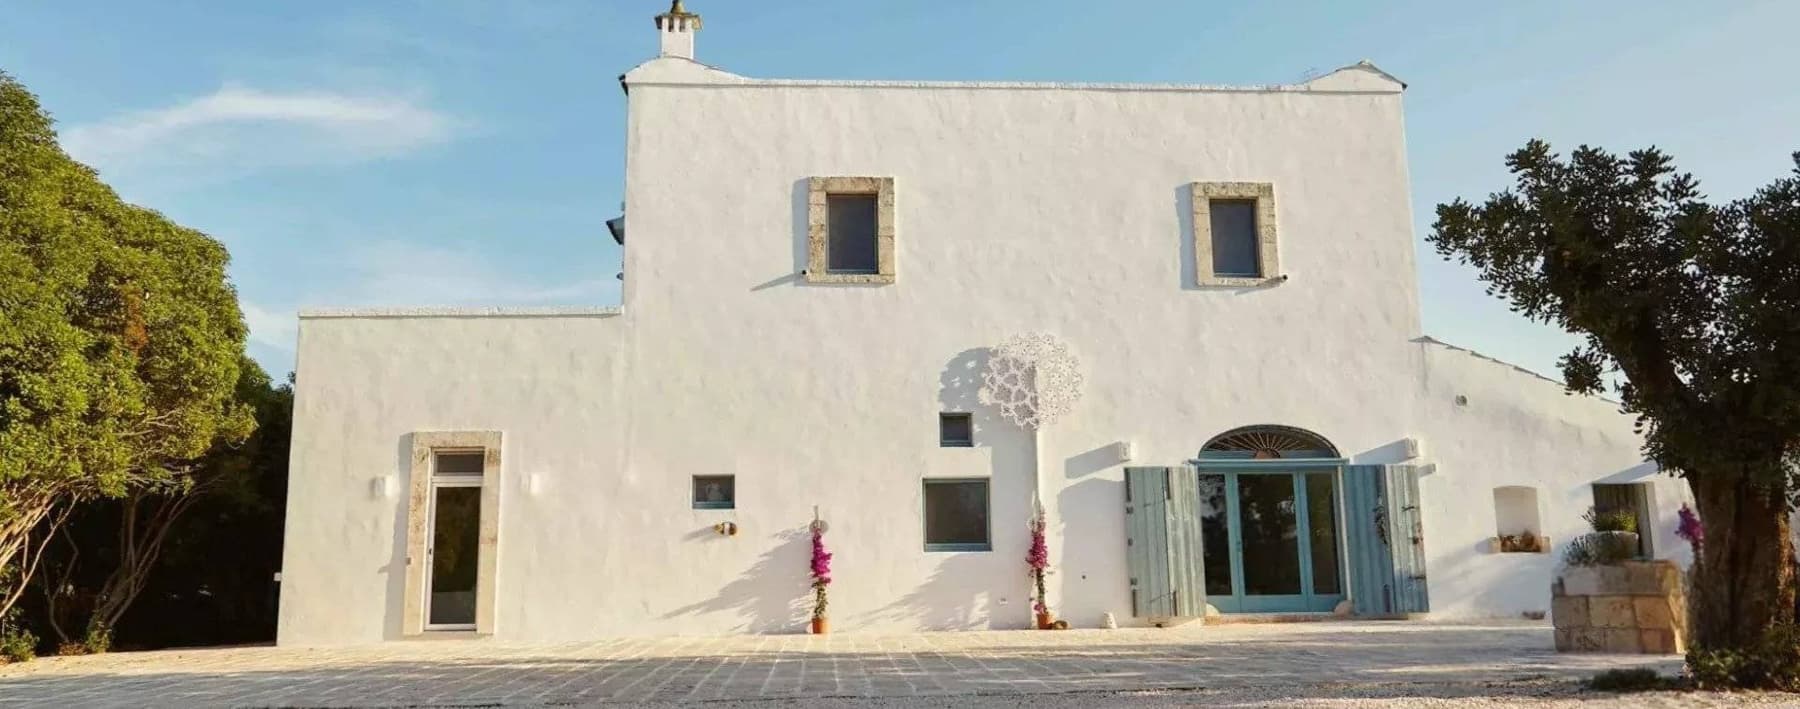
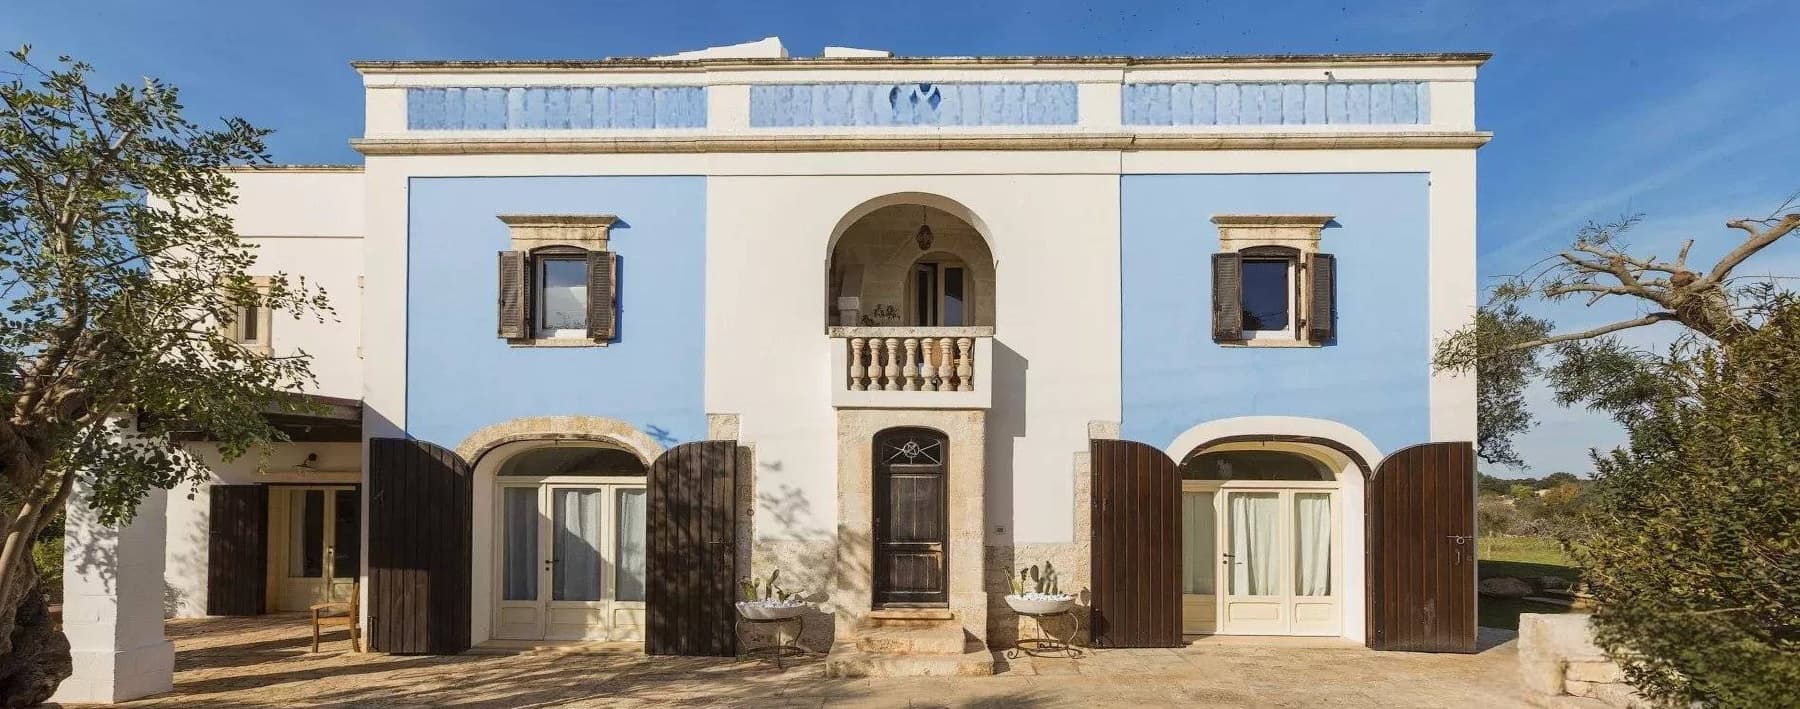
The white walls, stone frames around the windows, and turquoise fixtures immediately define the character of this villa, a property that combines architectural presence and naturalness with a simple yet recognizable language. Generous light fills the spaces, complementing the light-toned interiors, where even a detail like a natural stone wall next to the sleeping area adds depth and dimension to the spaces. Outside, the light stone paving introduces a cozy and luminous dimension, designed to seamlessly blend the relationship between home and open air. The 300 square meters of commercial space are distributed across a villa with 18 rooms and 4 bathrooms, set in an external context of 23,000 square meters that instantly amplifies the sense of openness and privacy. The property is completed by a private garden, a private pool, a gym, and a tennis court, elements that enrich daily life and provide autonomy without sacrificing the convenience of well-defined spaces for relaxation, activity, and conviviality. The fireplace adds a focal point to the interiors, while the parking spaces facilitate home management even when hosting guests. Externally, the building presents a Mediterranean imprint evident in the white surfaces, stone-framed openings, and the vibrant contrast of the fixtures, which give rhythm to the facade without weighing it down. The presence of pots with exotic plants and flowers contributes to making the outdoor spaces lively and welcoming, in line with a property that makes the continuity between indoors and outdoors one of its most convincing aspects. Days here find a natural rhythm between a swim in the pool, a tennis match, and the slower pace dedicated to the garden and open spaces. The gym offers a private environment for daily physical activity, while the bright interiors invite quieter moments, accompanied by essential materials and a constant presence of light. In such a setting, privacy becomes a tangible quality, as does the possibility of sharing the home with family and friends or imagining it as a representative residence, capable of welcoming with grace and personality. This villa in Conversano consistently interprets a way of living that is spacious, private, and deeply connected to outdoor life. The combination of 300 square meters of interior space, 23,000 square meters of exterior space, and amenities such as a pool, tennis court, gym, alarm system, and electric gate make it a property of substance, set in the context of Puglia with a clear and immediately recognizable identity.

View property profile

If you own this agency and want to request the removal of one or more listings on this page,