Logo

Gruppo Immobiliare Veneto

Treviso, Provincia di Treviso, Veneto, Italia

4Listings

4 Results: Gruppo Immobiliare Veneto

Charming Villa in Musile di Piave, Veneto1/26

€1,600,000

Ref. Number: ILV91037

Charming Villa in Musile di Piave, Veneto

3 Bedroom490mq Interiors
Musile di Piave, Veneto

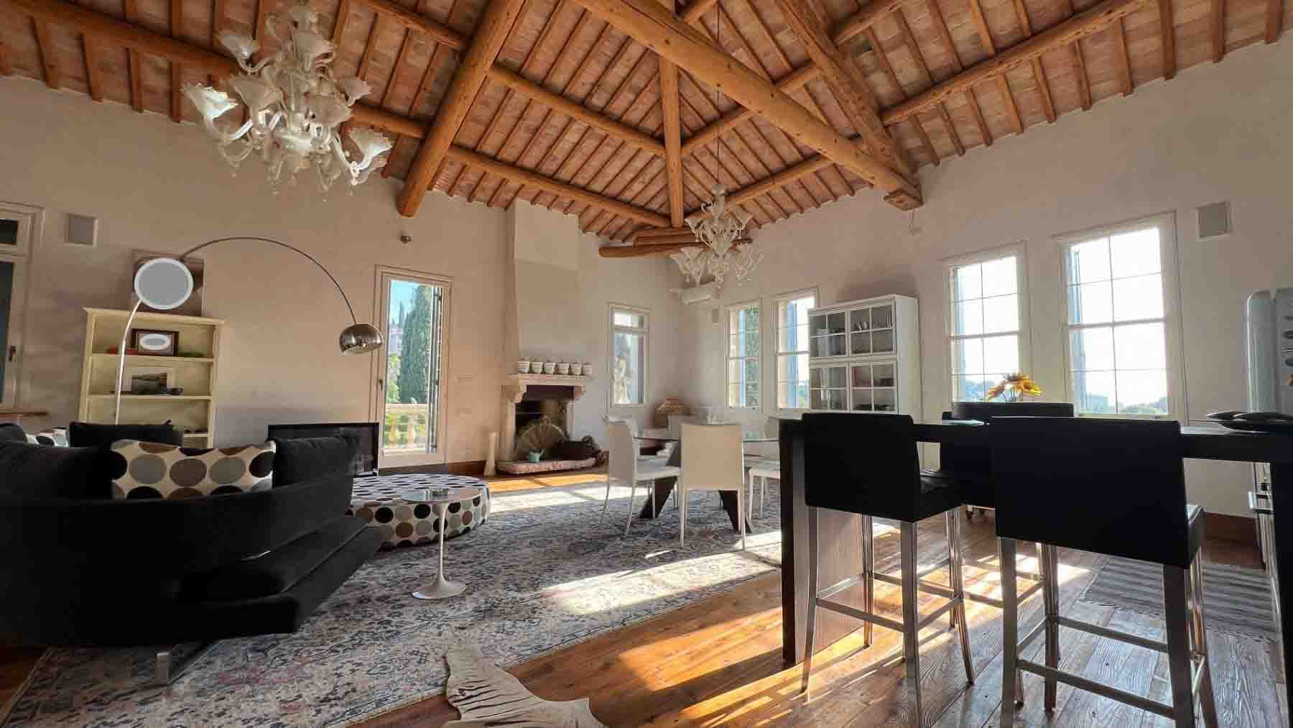
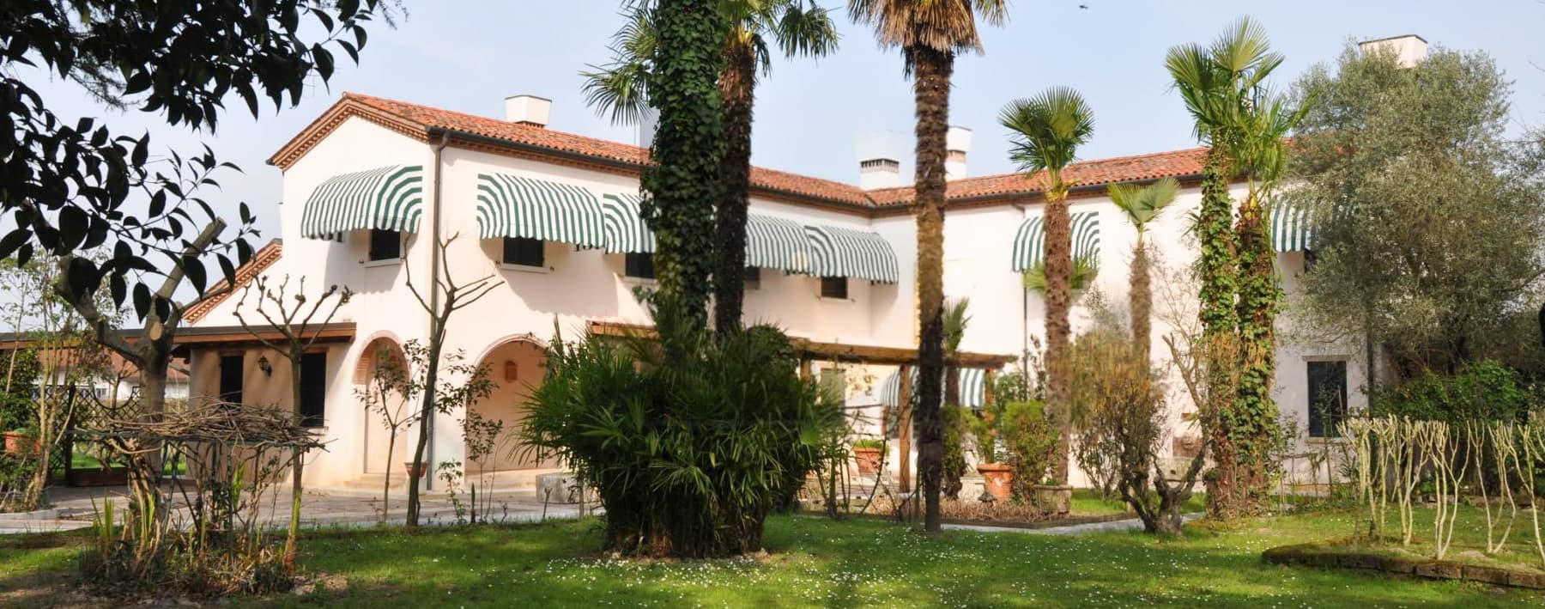
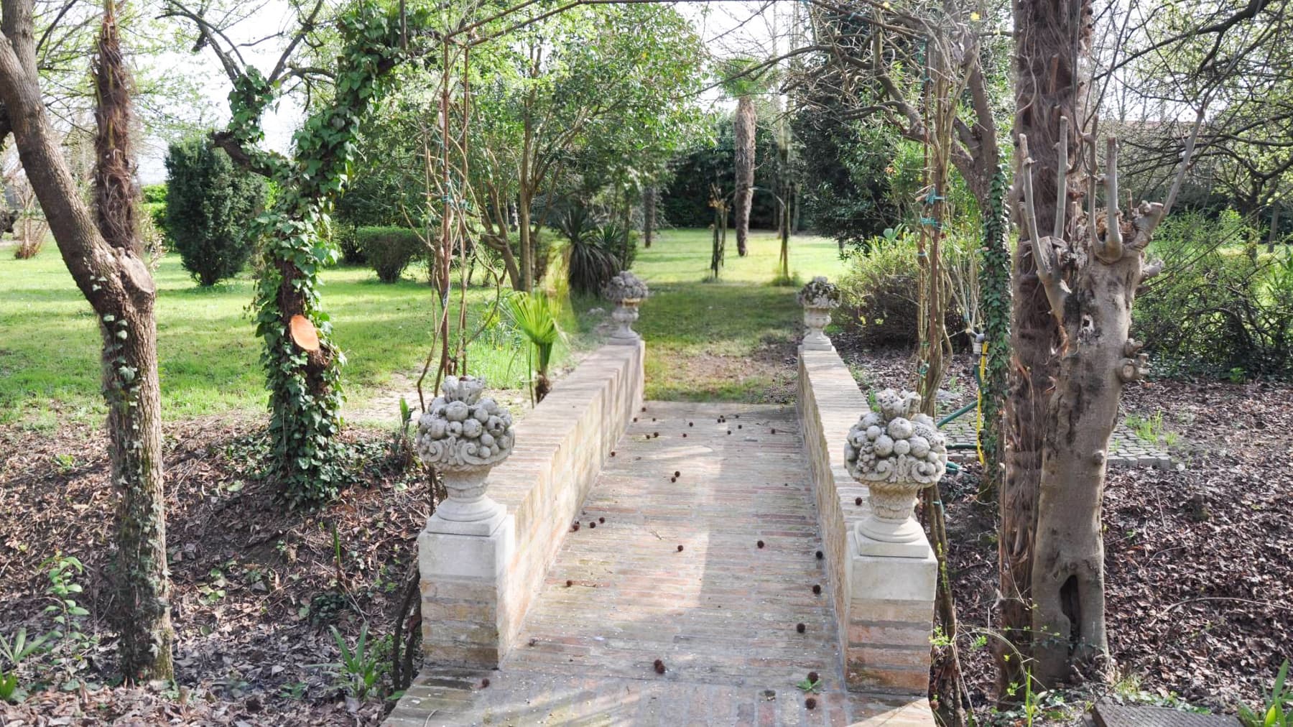
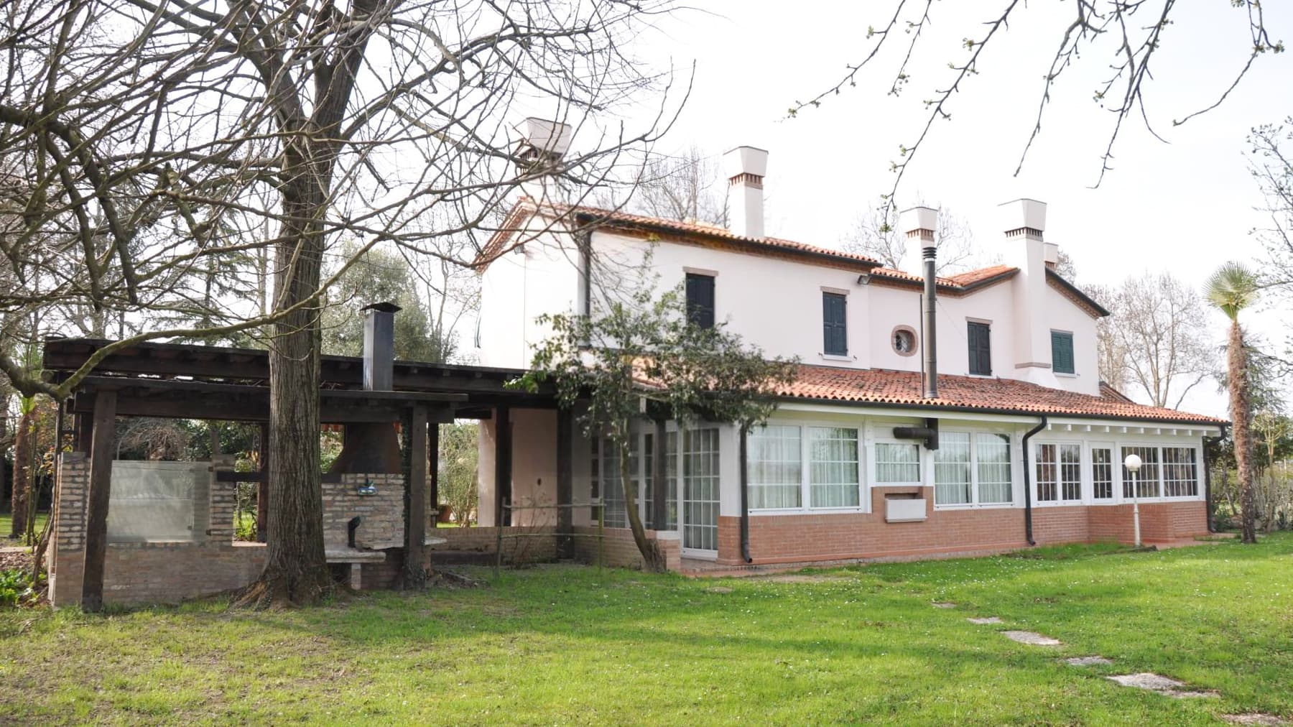
The exposed wooden beams, terracotta flooring, and the presence of a fireplace immediately set the tone for this 490 sqm villa: a spacious, tangible home designed to be lived in naturally. The rooms convey a warm and welcoming domestic dimension, where materials interact with the light streaming through the windows and with distinctive details, such as the kitchen with white and blue tiles and a coordinated ceramic worktop. The spaces dedicated to conviviality also follow this theme, with warm-toned walls, a large wooden table, and an atmosphere that invites one to slow down the pace of the day. Ten rooms generously distribute the house, offering a structure suitable for both family life and a residence capable of comfortably hosting guests. The three bedrooms and three bathrooms are part of a significant volume, where the square footage allows for imagining spaces dedicated to various functions without sacrificing comfort. The fireplace becomes one of the home's focal points, complemented by finishes that bring coherence to the interiors: red terracotta, exposed beams, stone inserts in the masonry fireplace, white wooden wardrobes with gold details, and a kitchen equipped with modern appliances. Outside, the narrative continues with a vast lush garden, marked by the presence of palm trees and mixed vegetation, natural stone pavements, and a paved area with a wooden pergola. The covered porches, shielded by green striped curtains, extend the usability of the house throughout different times of the day, while the light stucco facade with decorative brick elements and terracotta pots contribute to defining a harmonious and well-recognizable ensemble. Days here find their center between cozy interiors and open spaces to be inhabited continuously. A meal under the pergola, a reading moment by the fireplace, time spent outdoors in the shaded porches or the garden: every part of the property seems to support a measured way of living, made of comfort and privacy. The context described as tranquil reinforces this feeling and makes the villa suitable for those seeking an important home, with spacious environments and an external presence that truly accompanies daily life. This villa in Musile di Piave combines significant dimensions, the character of the spaces, and a well-constructed relationship between the house and garden. In the context of Veneto and the province of Venice, it represents a property with a precise identity, suitable for those who desire a representative residence lived with authenticity, without sacrificing the warmth of a home made to last over time.
View property profile
Charming Villa in Campo nell'Elba, Tuscany1/50

€1,480,000

Ref. Number: ILV91017

Charming Villa in Campo nell'Elba, Tuscany

4 Bedroom324mq Interiors
Campo nell'Elba, Toscana

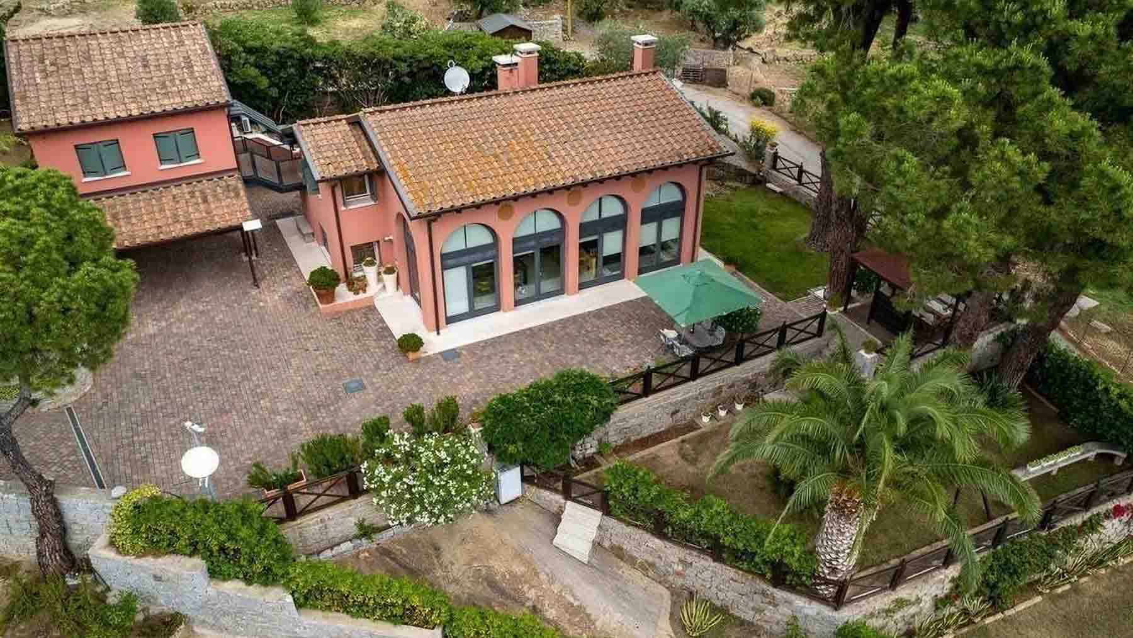
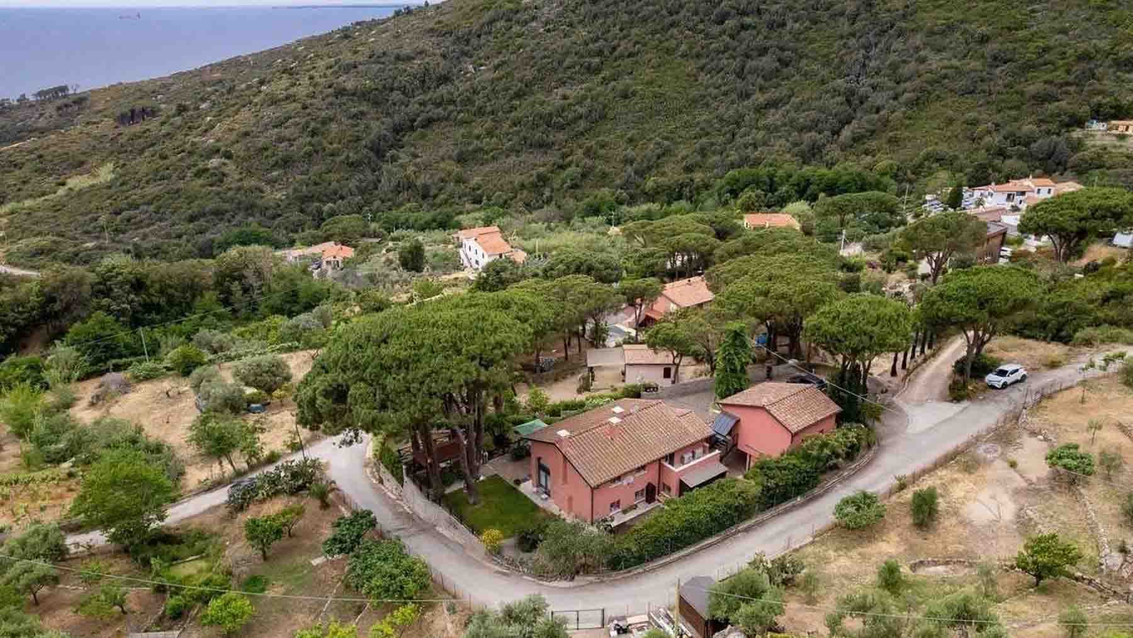
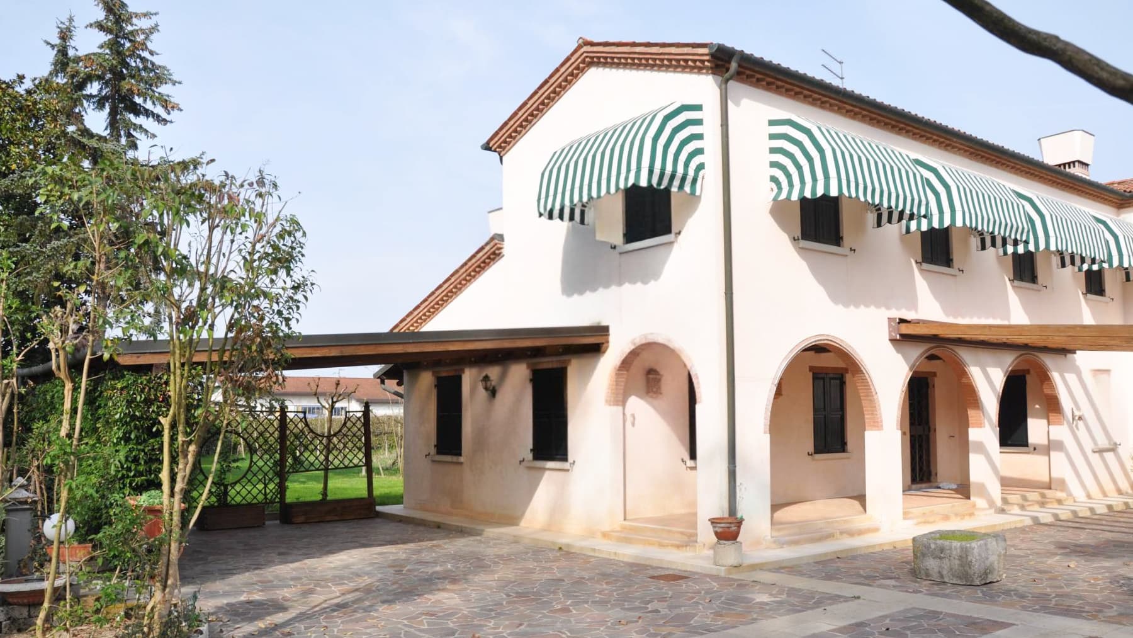
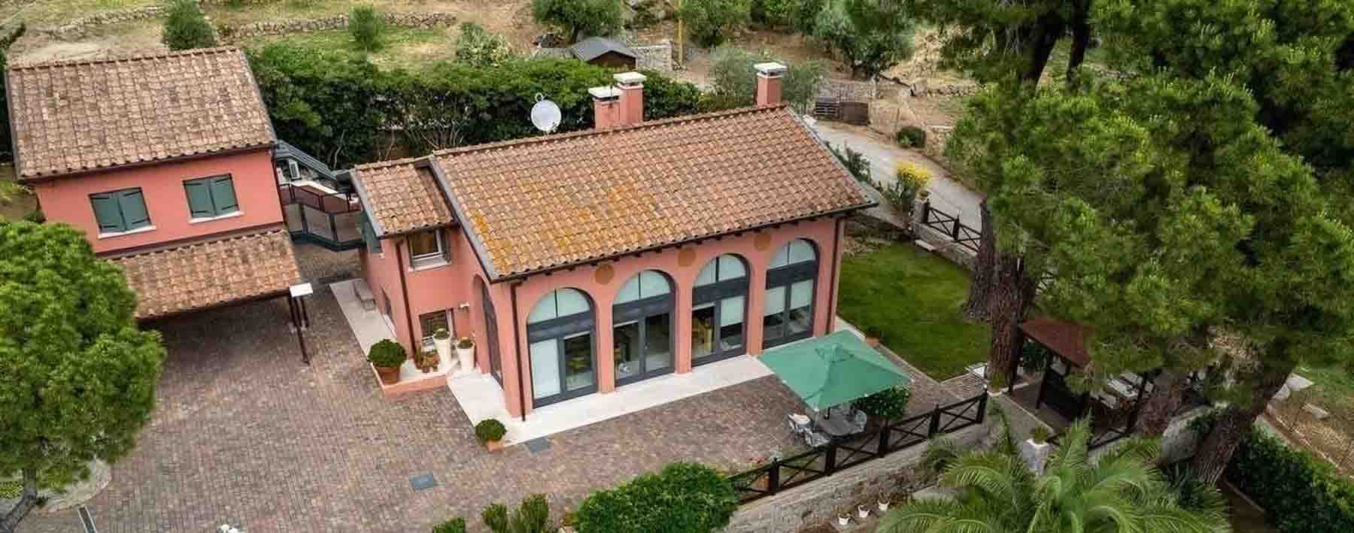
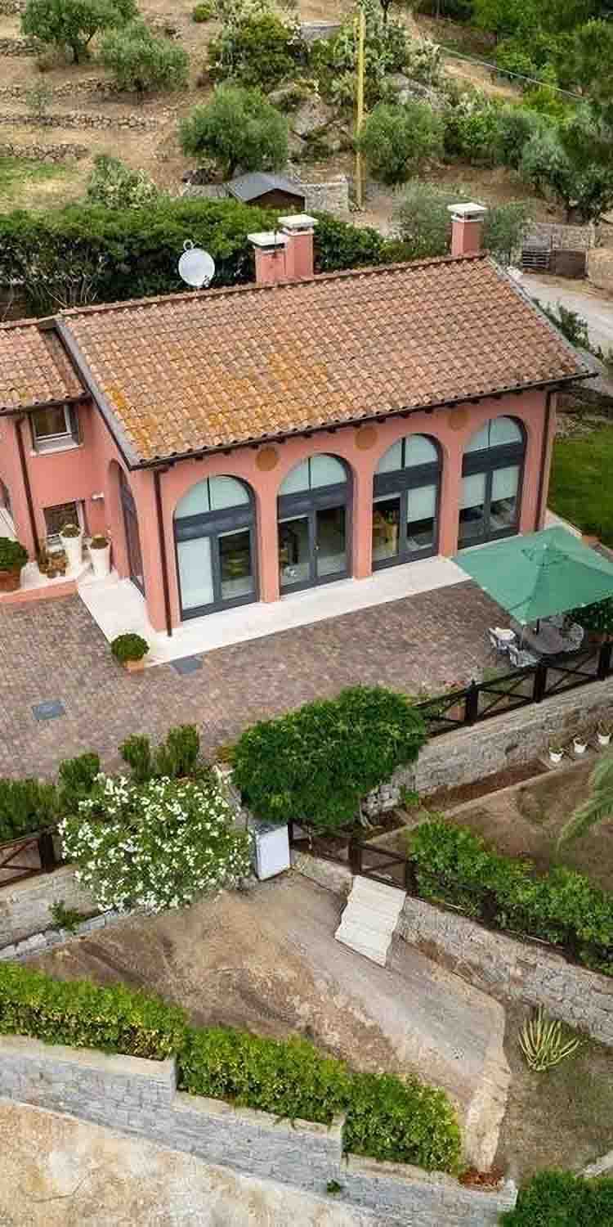
The large arched windows immediately define the character of this villa, with 324 square meters of commercial space, suggesting interiors bathed in light and a continuous dialogue with the outdoor areas. The pink-toned façade, terracotta tile roof, and the porch opening onto greenery create a coherent ensemble with a welcoming and measured tone. Surrounding the villa, the private garden naturally complements the house, enhancing the sense of privacy that makes every moment spent outdoors enjoyable, whether it's breakfast under the pergola or the quieter hours of the day. The interior spaces unfold into 8 rooms, featuring 4 bedrooms and 5 bathrooms, a layout that comfortably accommodates daily life and hosting guests while maintaining comfort and autonomy. The villa's size suggests a home designed to alternate between conviviality and privacy, with spacious areas well-connected to the exterior through generous openings. Outside, the stone and pebble paving neatly defines the passage and resting areas, while the porch and the equipped area with a table and seating invite you to experience the garden as a true extension of the house. The wooden fence outlines the perimeter and contributes to creating an intimate setting immersed in greenery. The ensemble evokes the traits of the Tuscan countryside, with buildings in warm tones, tiled roofs, and a direct relationship with the surrounding rural landscape. The property is completed by the presence of a parking space, a practical element that discreetly integrates into the organization of the spaces. Days here find a natural rhythm between bright interiors and open spaces to inhabit with simplicity. The private garden becomes the place for outdoor breakfasts, lunches under the awning, and milder evenings spent outside. The vegetation surrounding the property, along with the tranquil and rural setting, conveys a sense of genuine peace, while the territory of Campo nell’Elba adds the charm of a Tuscany where nature and quality of living remain closely linked. It is a home that invites you to slow down, to value light, space, and the continuity between indoors and outdoors. This villa combines significant dimensions, an internal layout suitable for a representative or family residence, and a successful relationship with the outdoor spaces. In Campo nell’Elba, in a quiet and secluded countryside setting, it offers a solid and recognizable presence, capable of uniting practicality, atmosphere, and a strong vocation for outdoor living.

View property profile
Elegant Villa in Asolo, Veneto with Private Garden1/22

€2,500,000

Ref. Number: ILV90869

Elegant Villa in Asolo, Veneto with Private Garden

3 Bedroom360mq Interiors
Asolo, Veneto

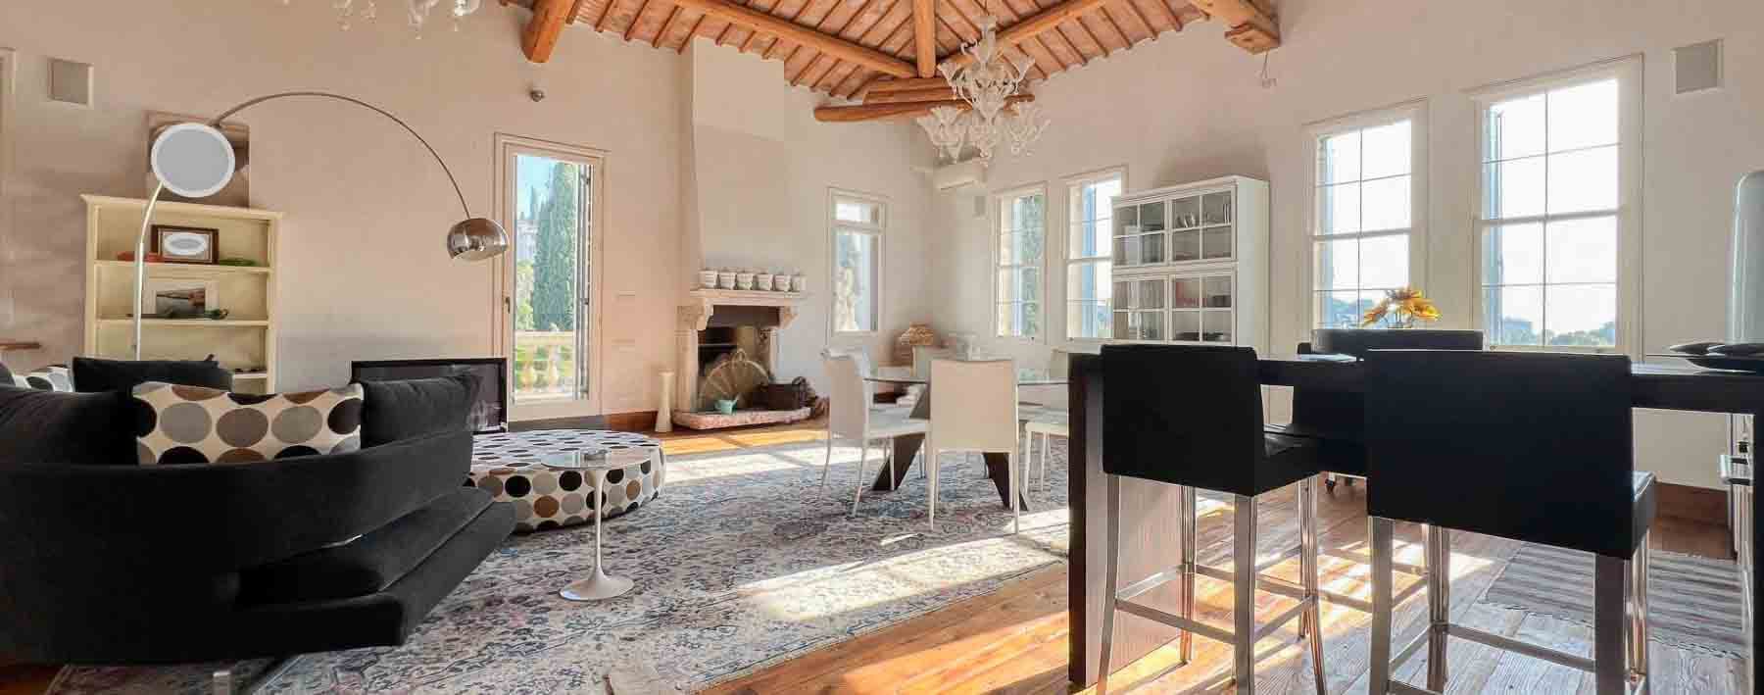
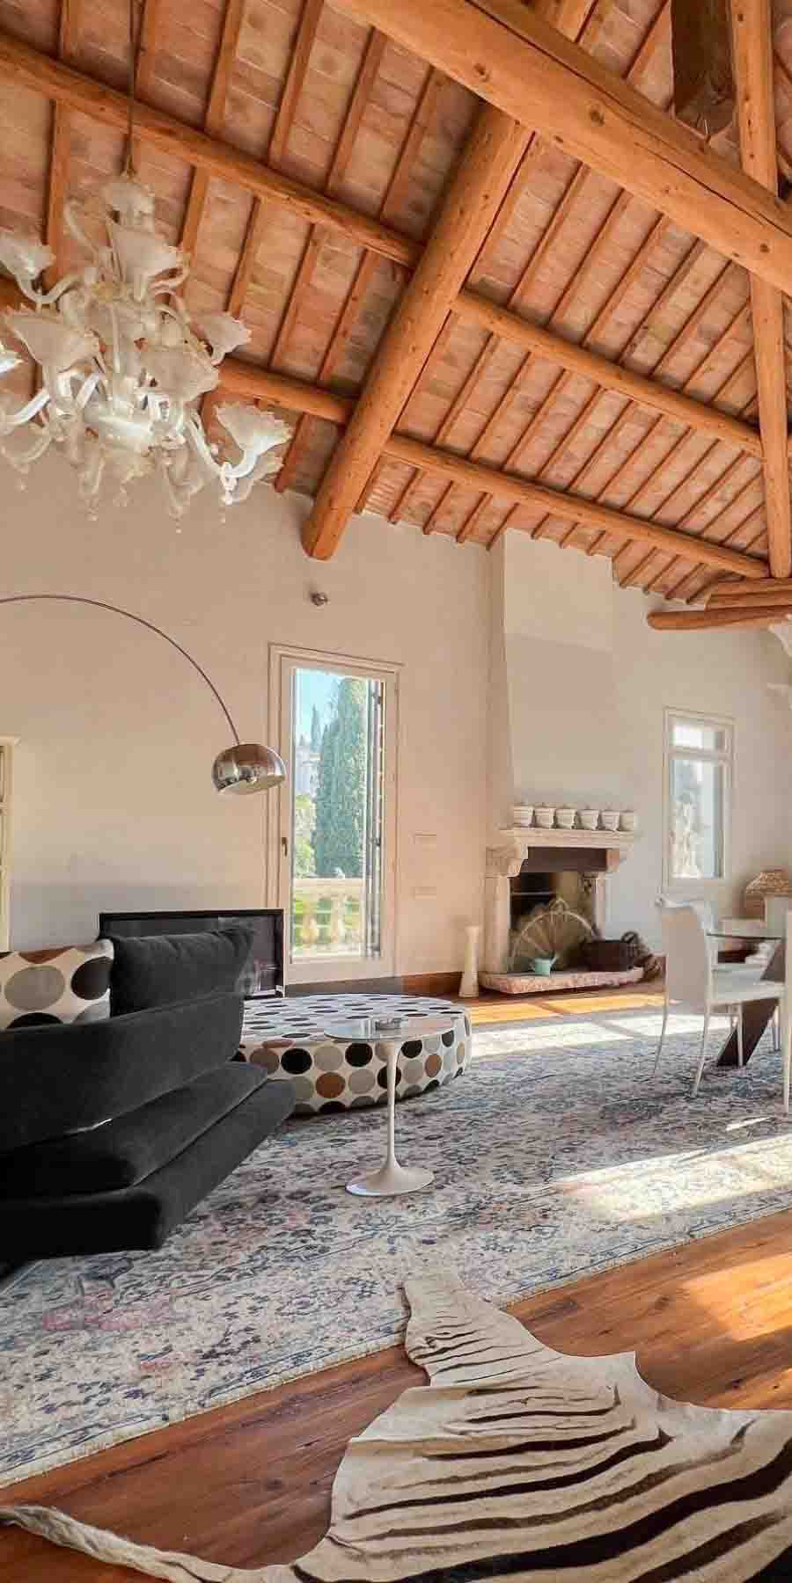
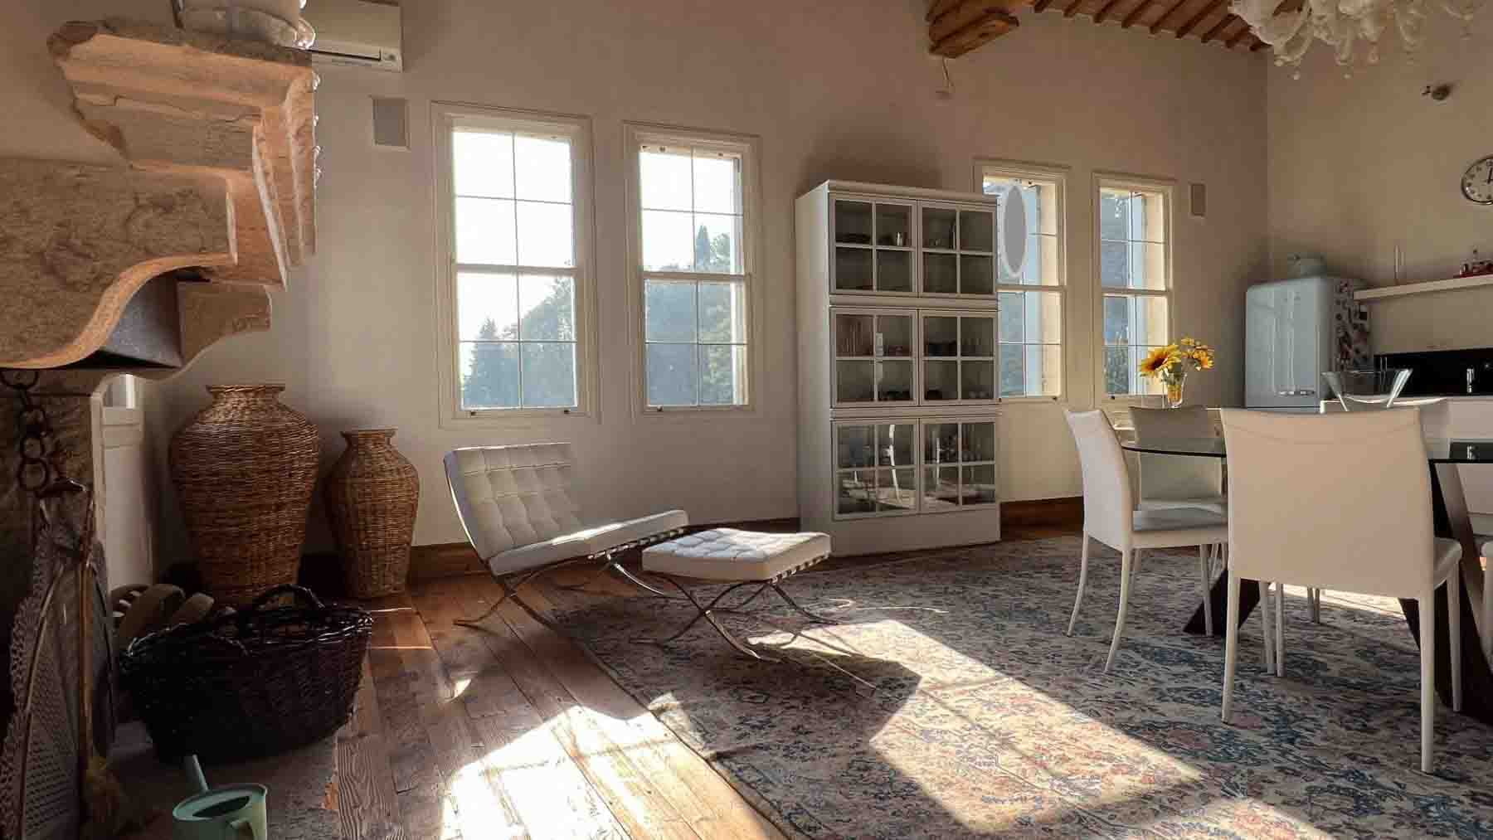
The exposed wooden beams, light parquet flooring, and a stone fireplace immediately set the tone of this villa in Asolo: a home of substance, bright, designed to be lived in naturally. The large windows allow light to flood in and seamlessly connect the spaces, while the presence of wood and stone creates a warm, welcoming atmosphere that never feels contrived. Even in the details, there is a successful balance between comfort and character, with spaces that convey familiarity and, at the same time, offer a generous living area suitable for those seeking a significant residence without sacrificing an authentic domestic dimension. The 360 square meters of commercial space are distributed across 9 rooms, with 3 bedrooms and 4 bathrooms, offering a well-structured and comfortable layout for both daily life and moments dedicated to guests. The presence of the tavern adds an additional space to be freely interpreted, whether as a convivial area, a leisure room, or a cozy retreat to enjoy during cooler seasons. The garage completes the property's functionality, while the private garden expands the home's breadth and creates an immediate connection with the outdoors. Inside, the ceilings with exposed wooden beams and the stone fireplace contribute to the identity of the main rooms without overwhelming them; on the contrary, the large windows and natural light keep the overall space open and airy. The result is a villa that combines generous dimensions with a layout capable of alternating between representational spaces and more intimate zones, with a coherent narrative between finishes, volumes, and lifestyle. Days here find a different rhythm between the living room illuminated by the windows, the warmth of the fireplace, and the private garden that invites you to move simple moments outdoors, from a leisurely breakfast to a dinner with friends. The tavern adds depth to the home, offering a space dedicated to conviviality or personal time. The context of Asolo enhances this sense of balance and tranquility, in a region that evokes an Italian dimension made of landscape, privacy, and attention to the quality of living. A villa of 360 square meters with a private garden, tavern, and garage finds a coherent placement in Asolo, capable of enhancing its character and versatility. It is a property distinguished by the balance between space, light, and materials, designed for those who desire an important home in Veneto, in the province of Treviso, with spaces to be lived in fully and continuously every day.

View property profile
Elegant Villa with Pool in Treviso, Veneto1/31

€2,500,000

Ref. Number: ILV90868

Elegant Villa with Pool in Treviso, Veneto

8 Bedroom500mq Interiors10000mq Exteriors
Treviso, Veneto

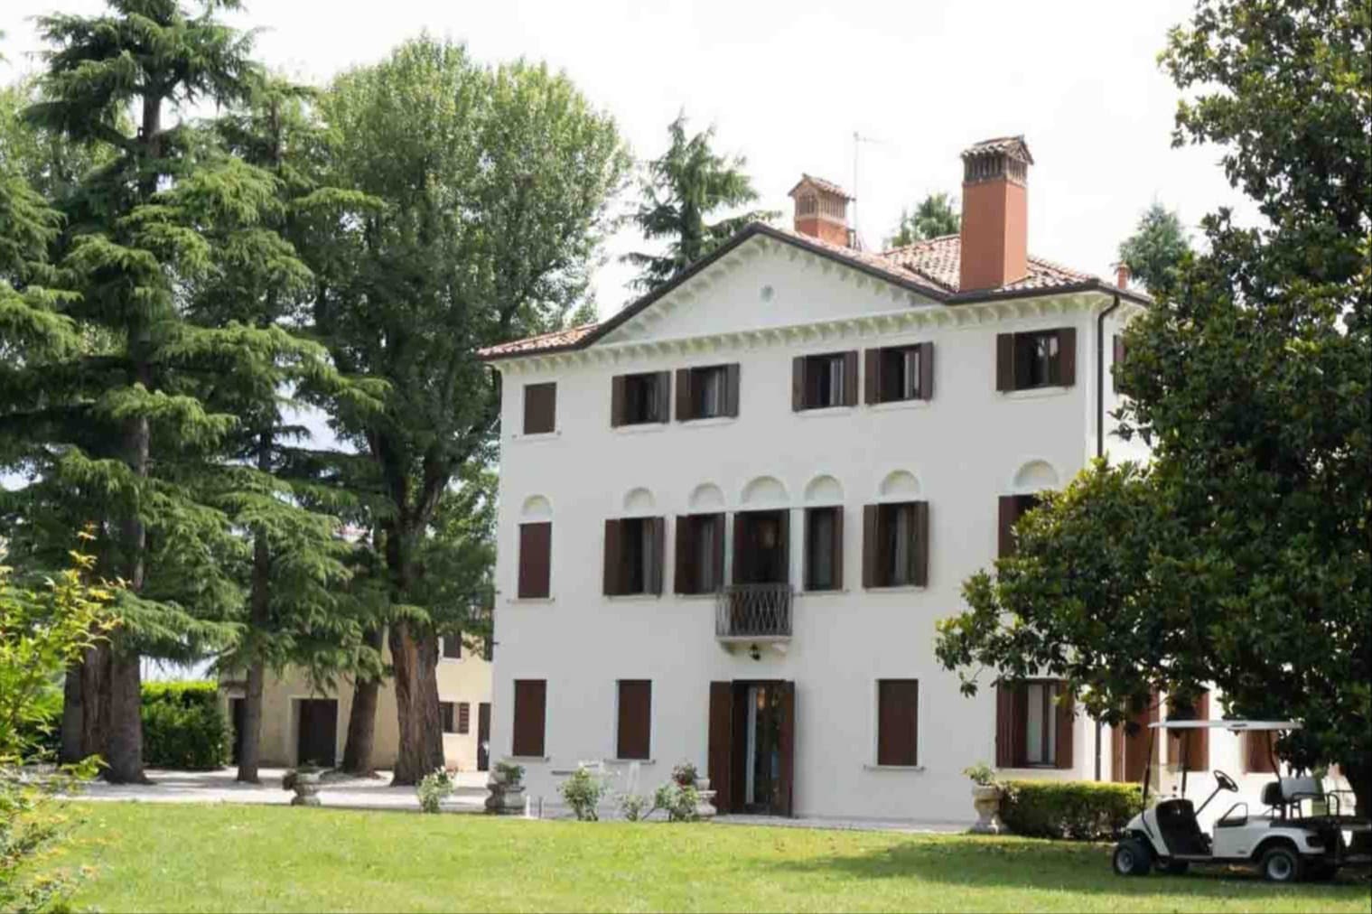
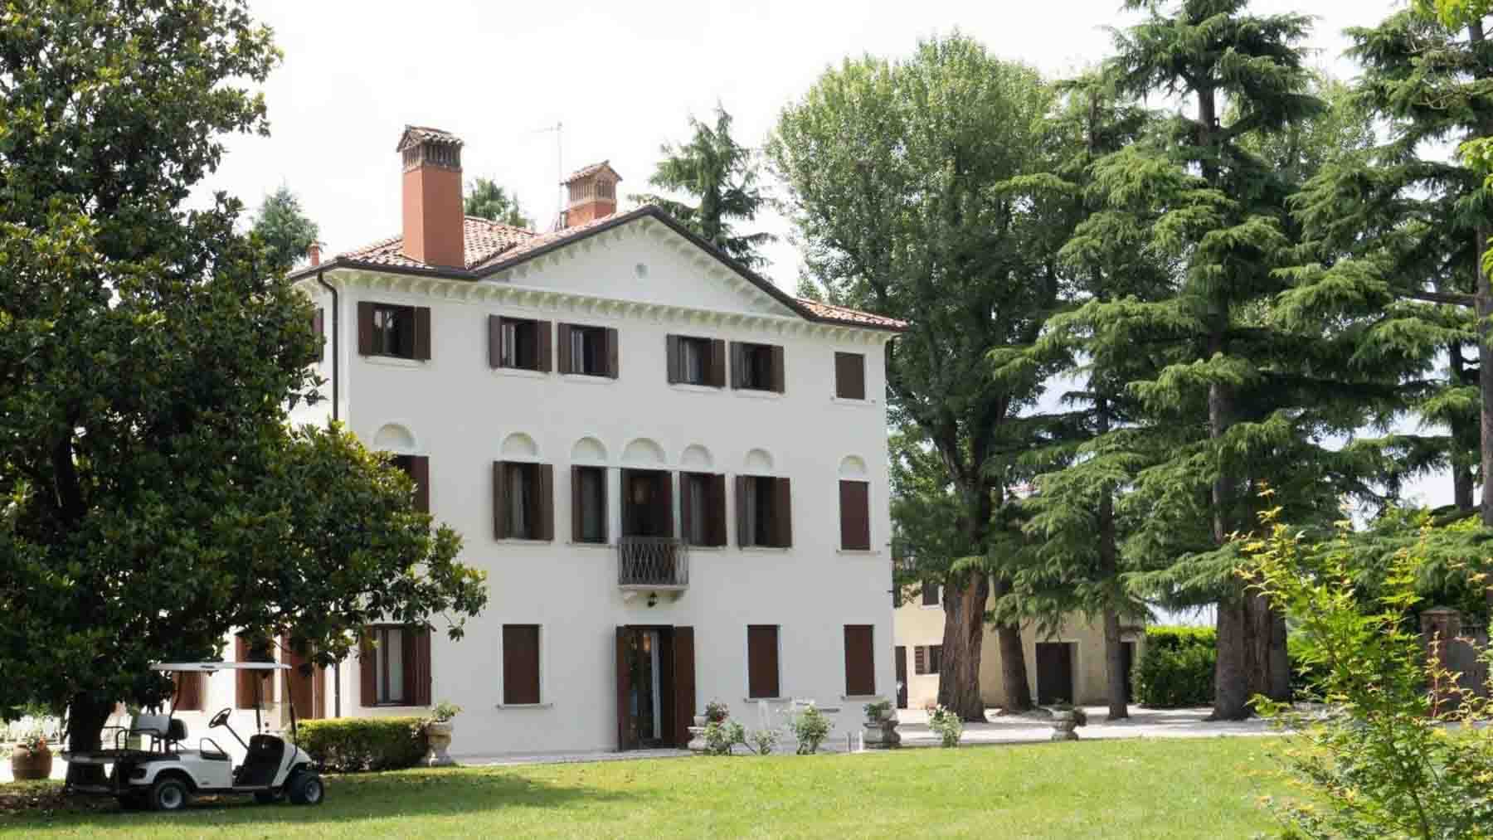
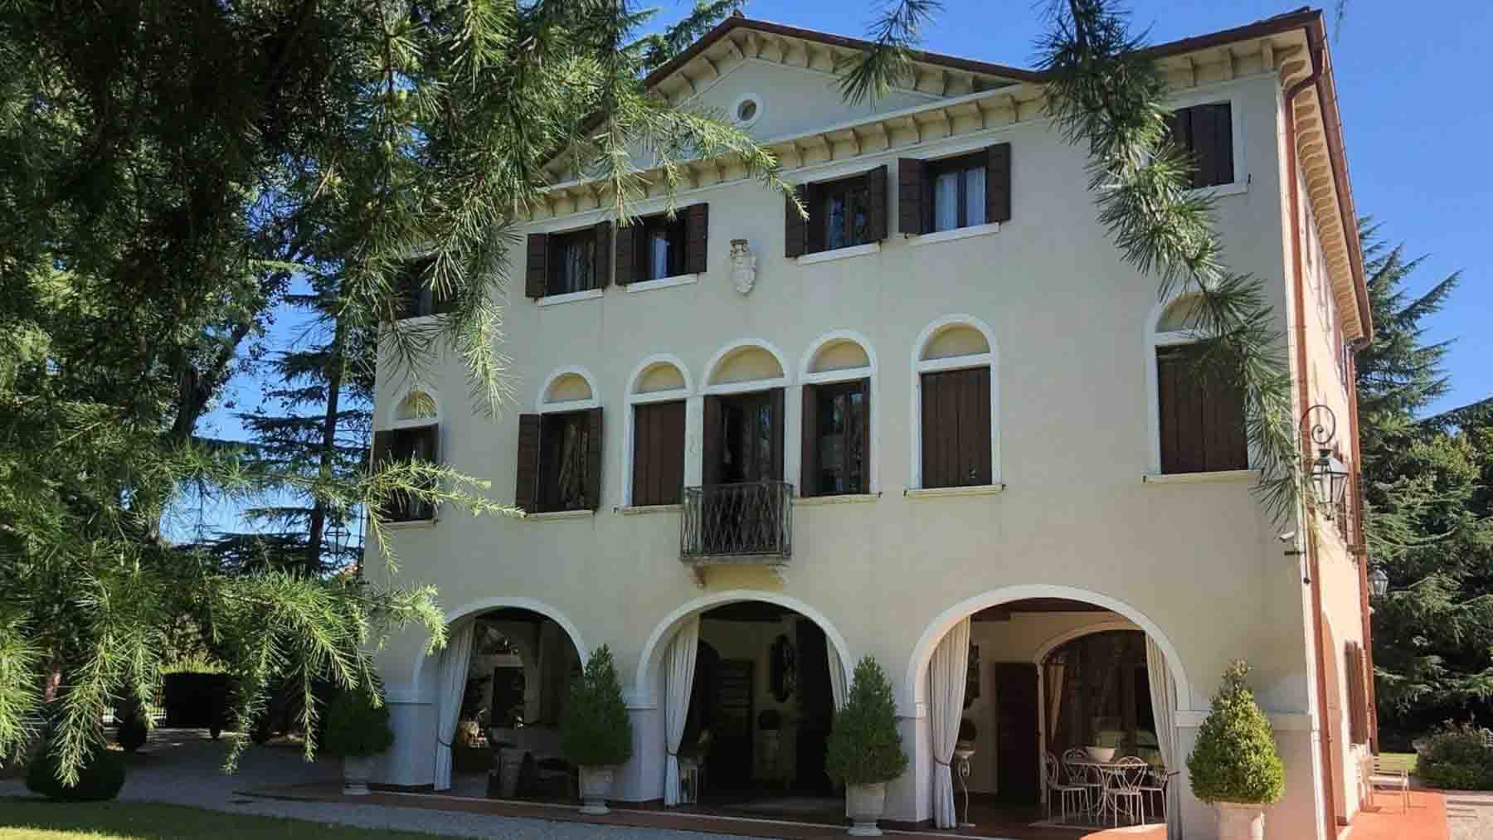
The villa presents itself with a classic architectural design recognizable at first glance: white plaster walls, dark wooden shutters, a wooden entrance door, and a small balcony with an iron railing that adds movement to the facade. The arches on the ground floor naturally introduce the outdoor spaces, allowing light to enter and creating a pleasant continuity between the interior and the garden. Surrounding the house, greenery accompanies it discreetly, with a lawn, flowering plants, and tall trees that provide shade, creating an intimate, private, and immediately welcoming atmosphere. The numbers tell the story of a property with great breadth: 500 square meters of commercial space distributed across 9 rooms, with 8 bedrooms and 7 bathrooms, designed to accommodate daily life with spaciousness and flexibility. Externally, the property extends over 10,000 square meters, a significant area that amplifies the sense of space and offers a constant connection with nature. The private garden surrounds the villa, complementing its architecture with an orderly design of lawn, trees, and shaded areas that protect privacy. The private pool completes this ensemble with an element dedicated to outdoor leisure, set in a context that invites one to slow down and enjoy the house even in the brightest seasons. The facade, punctuated by various windows and generous openings, benefits from remarkable natural lighting, while the light paving of the access and outdoor areas harmonizes with the white plaster and traditional construction details. The presence of a secondary building adds further depth to the spaces and reinforces the perception of a complex property, suitable both as a private residence and as a representative abode. Days here find their rhythm between the ground floor porches, an outdoor breakfast under the arches, the silence of the garden, and hours spent by the pool. The tall trees, including pines and a magnolia, create a green frame that makes the outdoor spaces livable and protected, while the property's expanse allows for a natural alternation between conviviality and more intimate moments. In the context of Treviso, this villa embodies a way of living that centers on privacy, light, and the relationship with open spaces. A property like this combines significant dimensions, architectural presence, and a rare balance between house and garden. In Treviso, it represents a valuable solution for those seeking a spacious, private villa complete with a private pool, with spaces capable of accommodating a large family life or a representative residence without sacrificing the tranquility of greenery.

View property profile

If you own this agency and want to request the removal of one or more listings on this page,