Logo
CENTURY21 Fides

CENTURY21 Fides

Roma, Città metropolitana di Roma Capitale, Lazio, Italia

3Listings

3 Results: CENTURY21 Fides

Charming Apartment in Rome, Lazio1/57

€1,880,000

Ref. Number: ILV95130

Charming Apartment in Rome, Lazio

215mq Interiors
Roma, Lazio

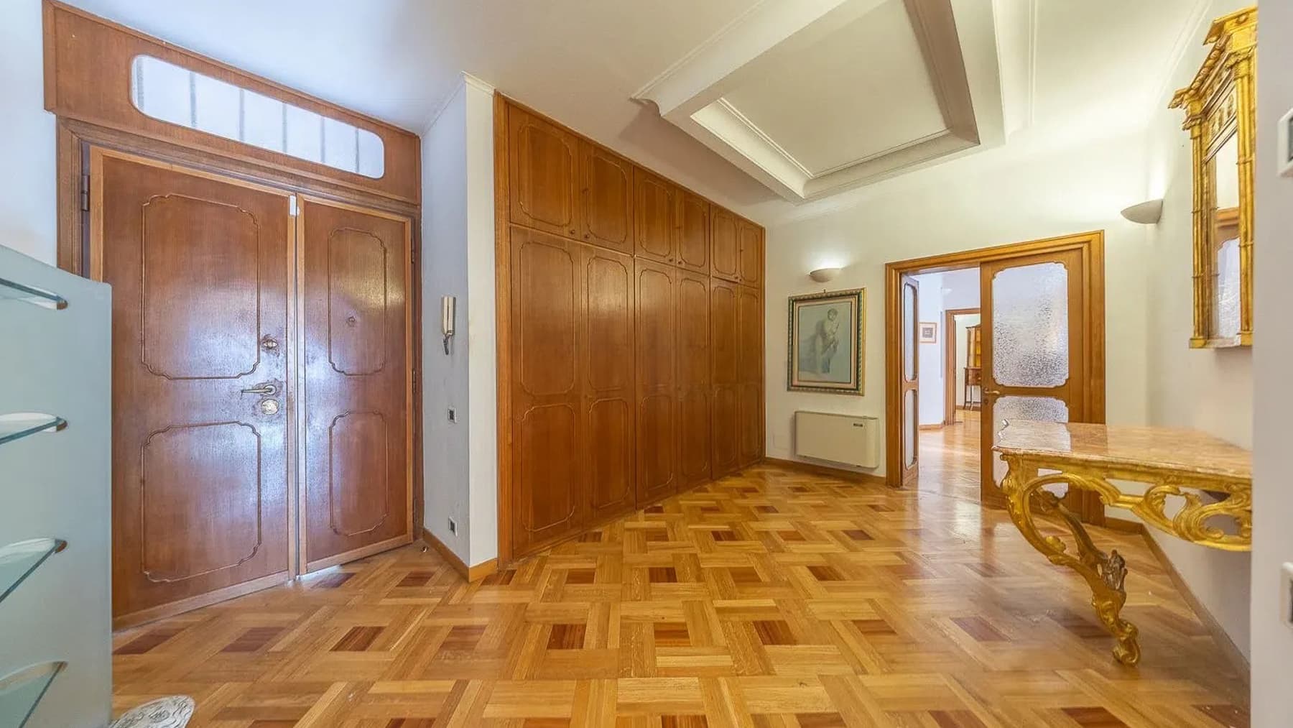
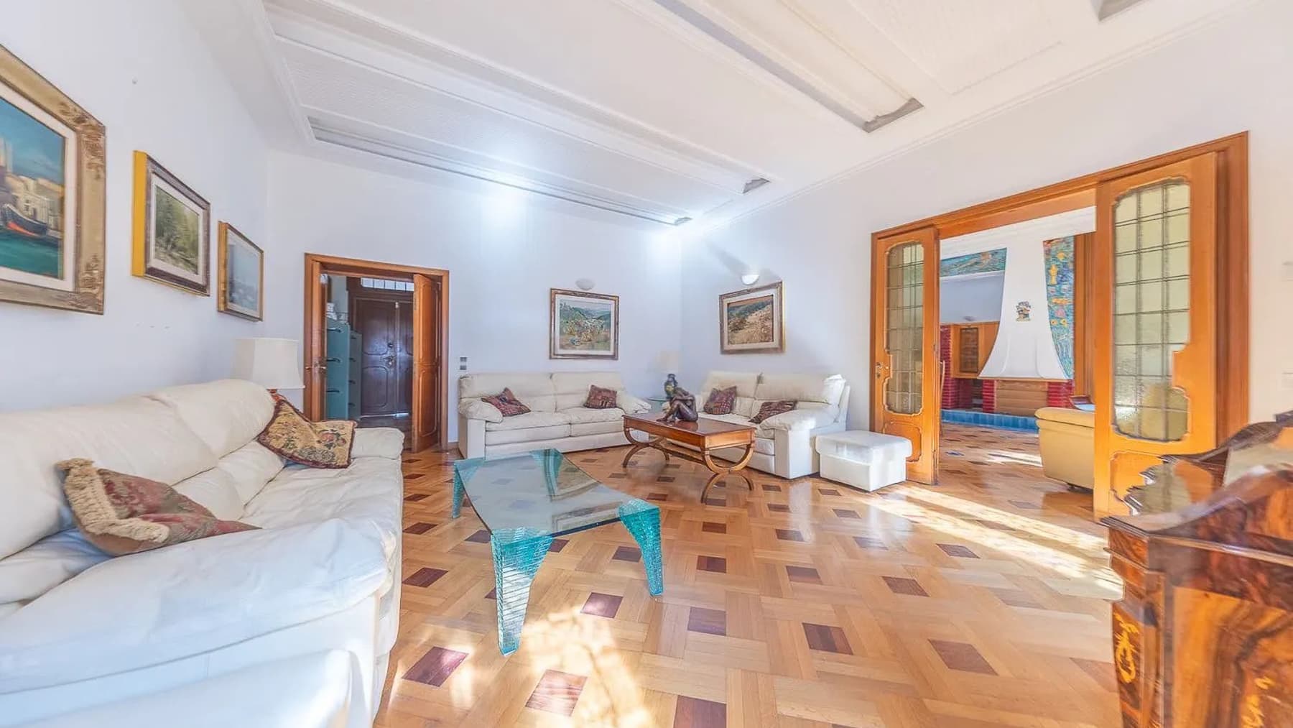
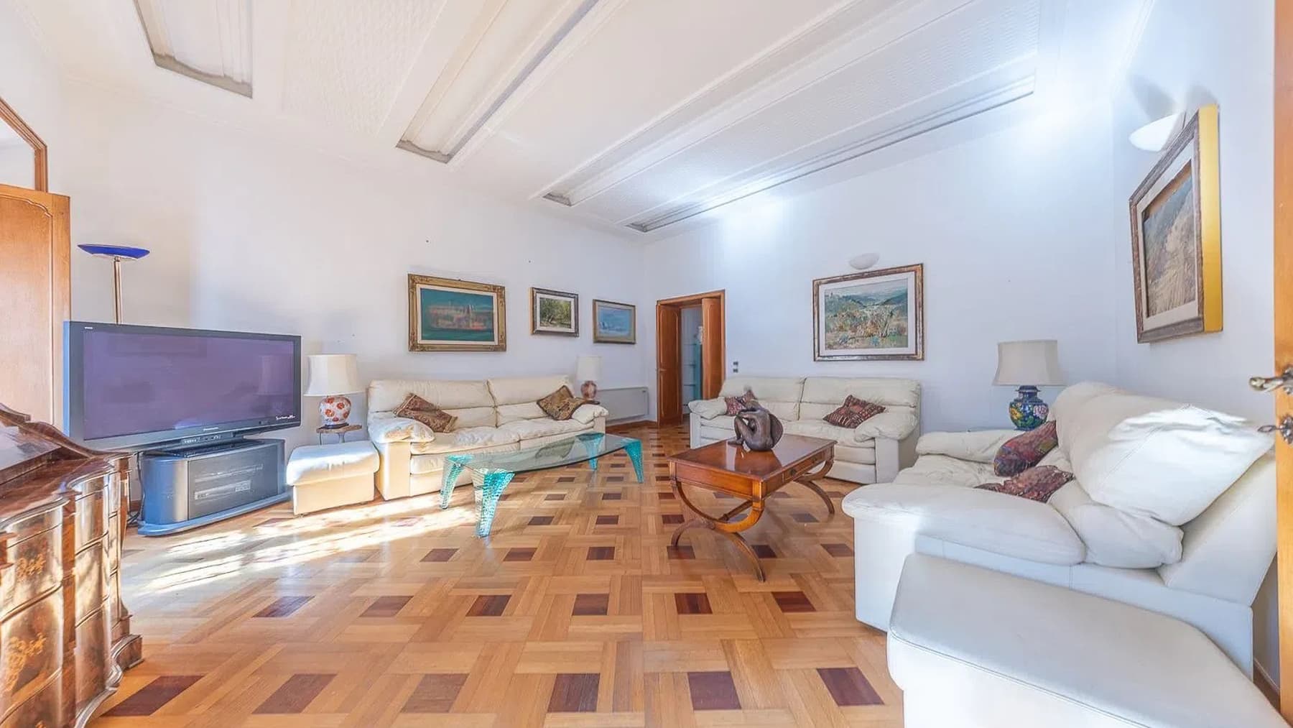
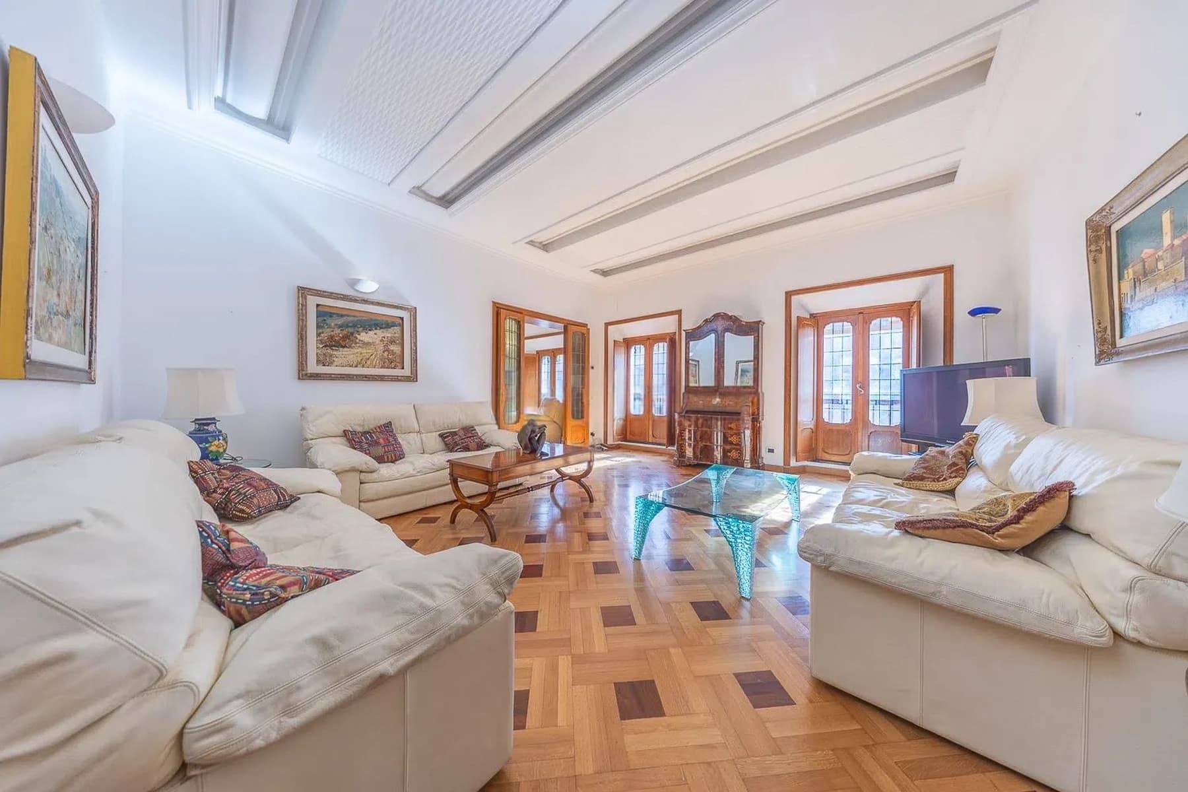
The parquet, with its mosaic and herringbone design, immediately conveys the character of this 215 sqm apartment, creating a warm and composed atmosphere. Natural light streams through the large windows, flowing seamlessly through the spaces, highlighting the wood-paneled walls and the ceiling details, framed elegantly. Everything conveys a sense of a full and welcoming home, where the elements present interact harmoniously: luminous surfaces, integrated cabinetry, materials that add depth, and a discreet presence of decorative details that make the spaces feel lived-in and balanced. Five rooms and two bathrooms outline a generous layout, ideal for those seeking significant dimensions without sacrificing a distinctly domestic feel. The square footage allows for the imagination of spacious environments, capable of accommodating different moments of the day with ease, from entertaining to the more intimate daily living. The interiors stand out for their precise material consistency: the parquet serves as a common thread, while the wood on the walls helps define a solid and enveloping identity. Integrated wall cabinets add functionality without disrupting visual continuity, offering well-distributed storage space. Even the details contribute to building the whole: a table with a golden structure and marble top, a gilded mirror, a dark wood cabinet, elements that introduce classic accents within a bright and orderly environment. The result is an apartment that does not rely on effect, but on the perceptible quality of surfaces, the proportion of spaces, and the ability to credibly combine representation and comfort. Days here find a natural rhythm among spacious rooms, diffused light, and a constant sense of residential solidity. An apartment of this size, in the context of Rome, is suitable both for family life and for residential use where entertaining becomes easy, thanks to the numerous and well-articulated spaces. The warmth of the parquet, the wood paneling, and the brightness that permeates the interiors create a pleasant everyday setting, made of ordinary gestures that gain quality precisely because of the context in which they occur. It is a home that literally leaves room for how one wishes to inhabit it. The substantial square footage, combined with recognizable interior finishes and a layout of five rooms with two bathrooms, makes this property a valuable proposition in Rome's residential market. A solution that stands out for its spaciousness, light, and the identity of the spaces, designed for those seeking a home in the city with presence, comfort, and an immediately perceptible living quality.
View property profile
Elegant Villa with Sea Views in Capri, Campania1/43

€1,350,000

Ref. Number: ILV91317

Elegant Villa with Sea Views in Capri, Campania

200mq Interiors
Isola-di-Capri, Campania

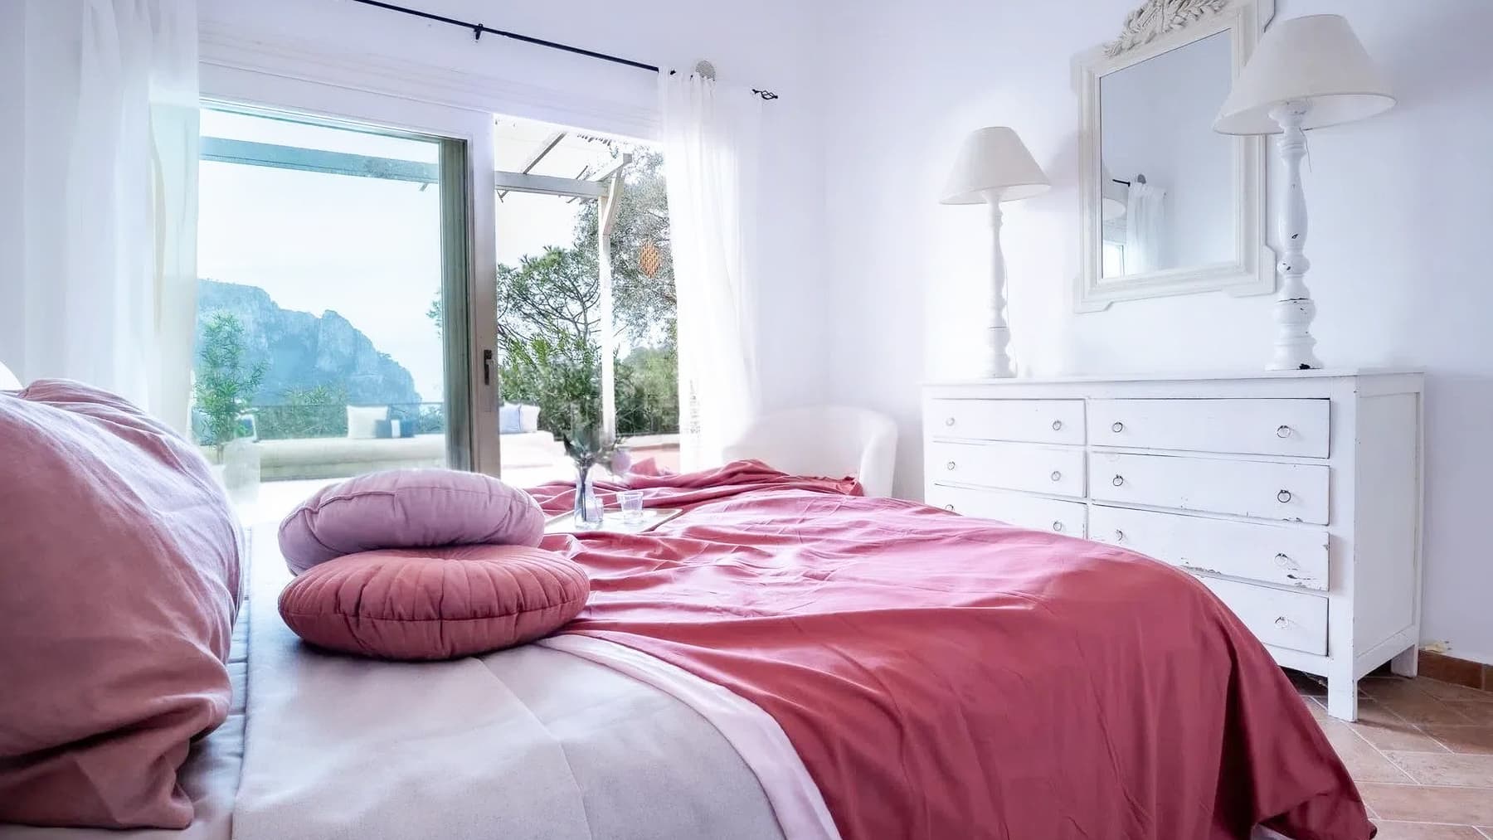
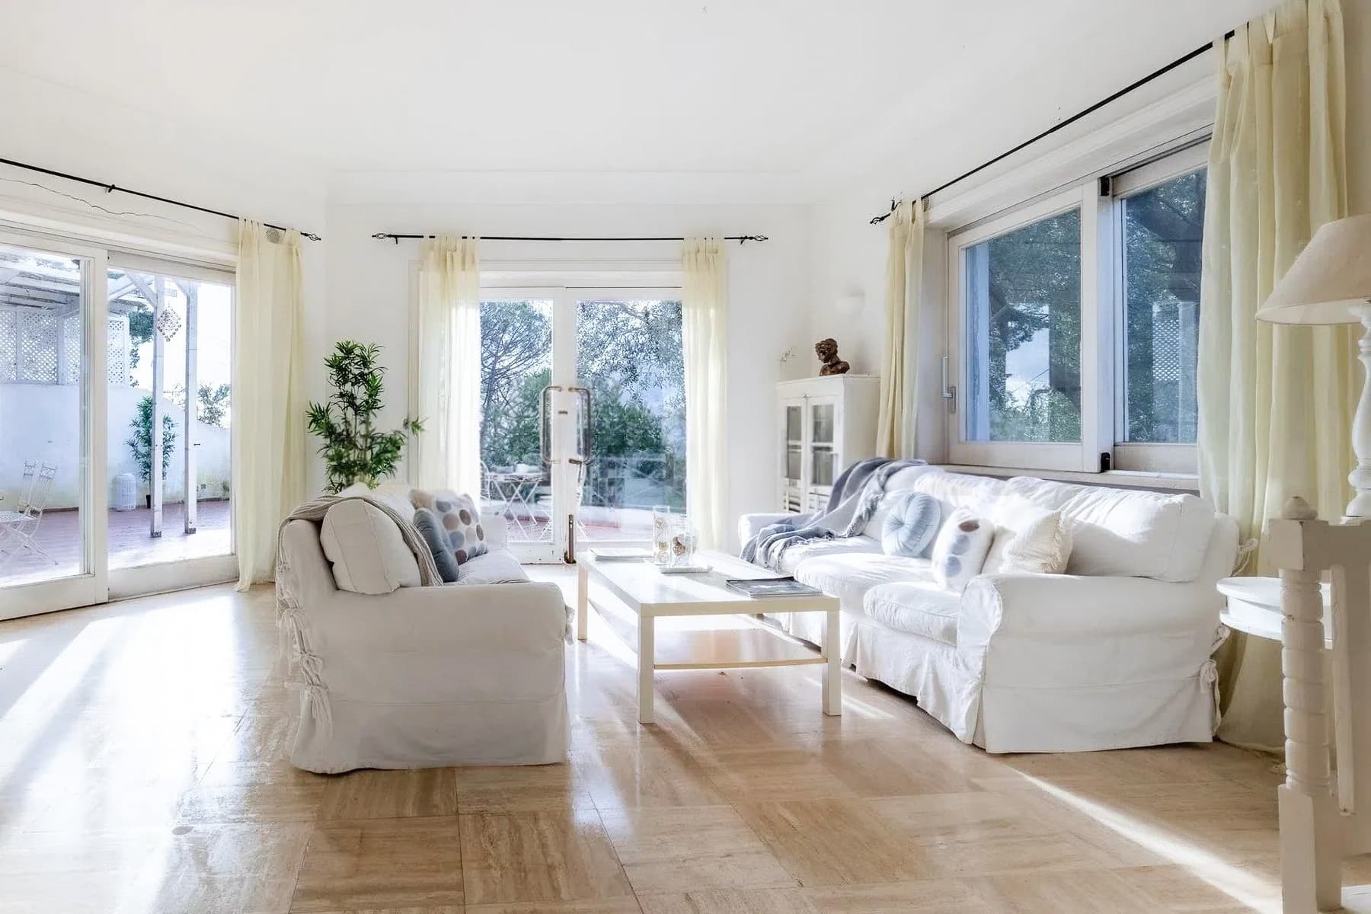
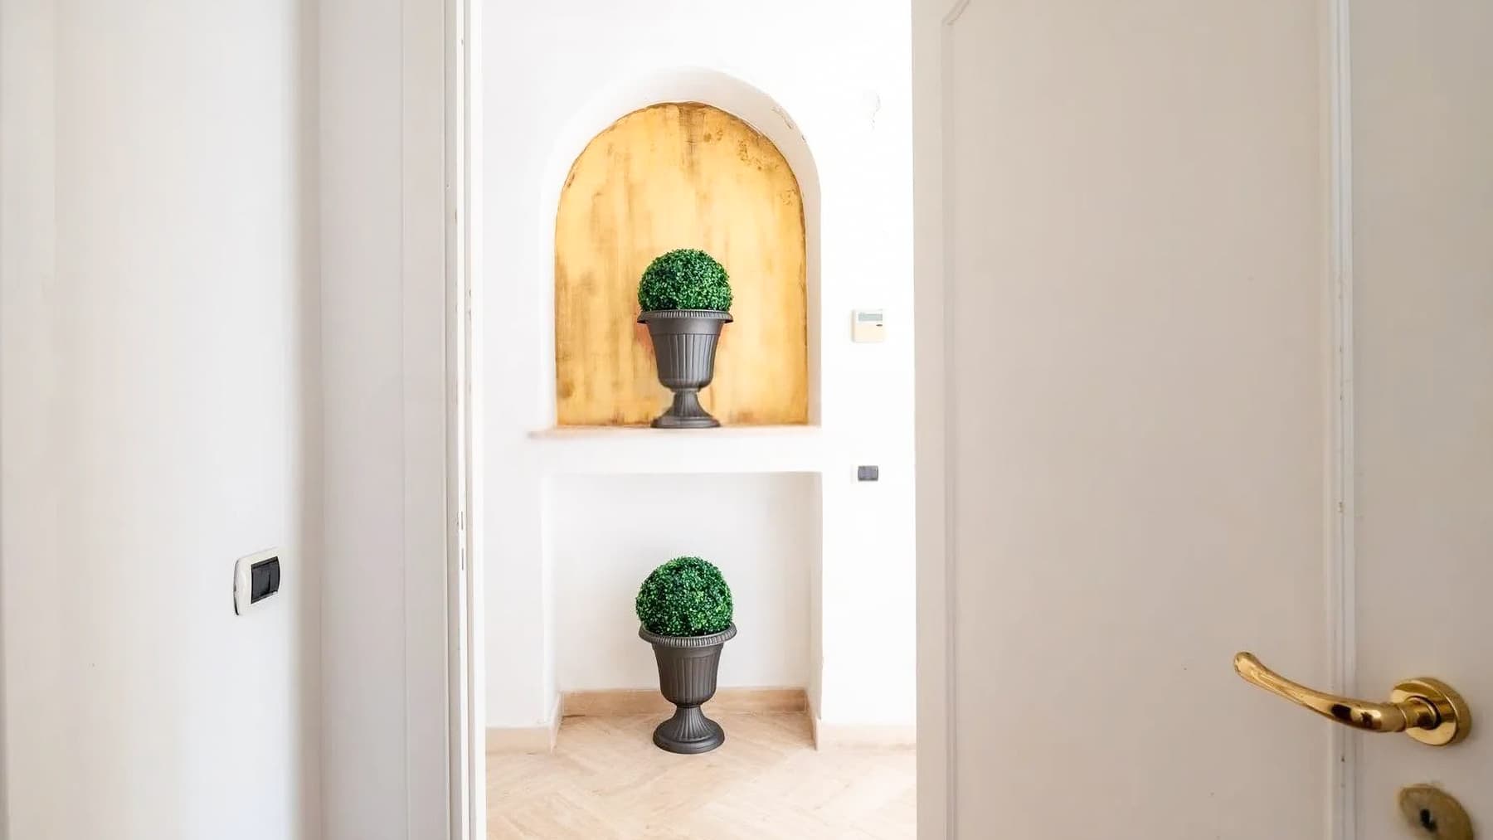
The light herringbone parquet, white walls, and natural light streaming through the spaces introduce a 200 sqm villa with a welcoming and measured character. The interiors convey a sense of openness and continuity, accompanied by discreet details such as a recessed arch with a golden finish and a polished brass handle that adds a precise, never ostentatious accent. The sleeping area follows this same line, with bright spaces and large windows that enhance the dialogue with the outside, allowing the landscape to enter and making each room pleasant to live in throughout the day. The 8 rooms allow for imagining a spacious and flexible layout of the house, suitable for comfortable daily living as well as shared moments with guests and family. The 3 bathrooms contribute to making the villa functional and well-organized, while the presence of the cellar adds a valuable space for storing, organizing, and supporting domestic life with greater practicality. Outside, the terrace presents itself as a natural extension of the house: the terracotta tile flooring laid in a herringbone pattern, the built-in sofa, and the furnished outdoor area make it a space to inhabit continuously. From here, the view opens onto a setting of vegetation, inhabited hills, mountains, and the sea in the distance, with a panorama that changes with the light and the seasons. The architectural ensemble conveys a sense of harmony and order, placing the property in a frame of tranquility and openness, where interiors and exteriors seem to converse naturally. The terrace becomes one of the most pleasant points of the day, whether for an outdoor breakfast, a break in the afternoon, or a dinner that extends into the evening. The presence of the panorama, along with the vegetation surrounding the property, offers a secluded yet never closed-off dimension, where contact with the outside accompanies domestic life without interrupting its intimacy. Inside, the diffused brightness and clarity of the finishes contribute to creating a serene atmosphere, easy to inhabit, where every space seems designed to welcome simple gestures and moments of conviviality. This villa in the province of Naples combines significant dimensions, bright environments, and an immediate relationship with open spaces, offering a complete and well-balanced property. The Campanian context, with the profile of the mountains and the sea visible in the distance, adds depth to a home that finds its value in the concreteness of the spaces and the quality of life it manages to suggest every day.

View property profile
Detached House with Garden in Cremona, Lombardy1/79

€3,300,000

Ref. Number: ILV91316

Detached House with Garden in Cremona, Lombardy

2956mq Interiors
Cremona, Lombardia

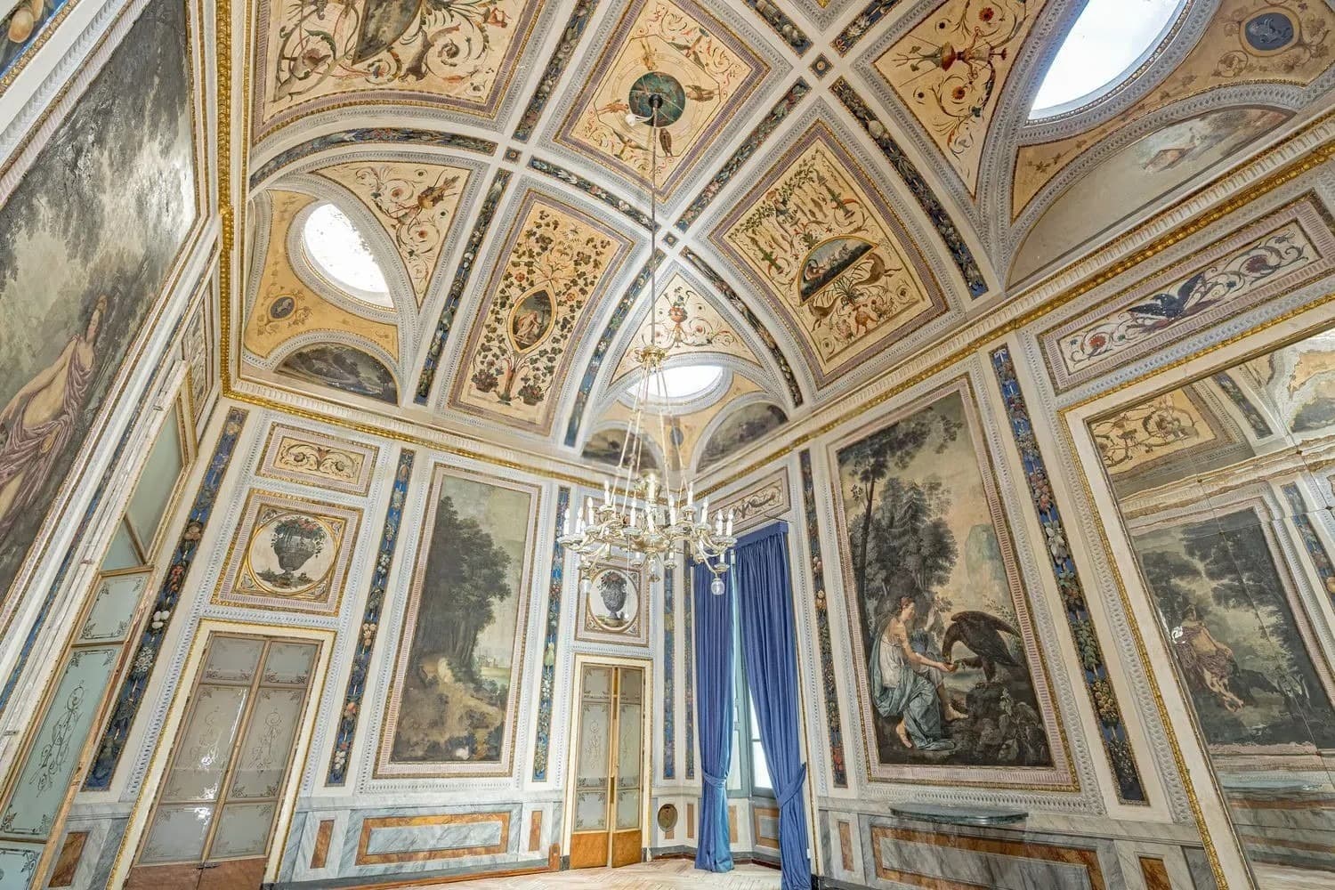
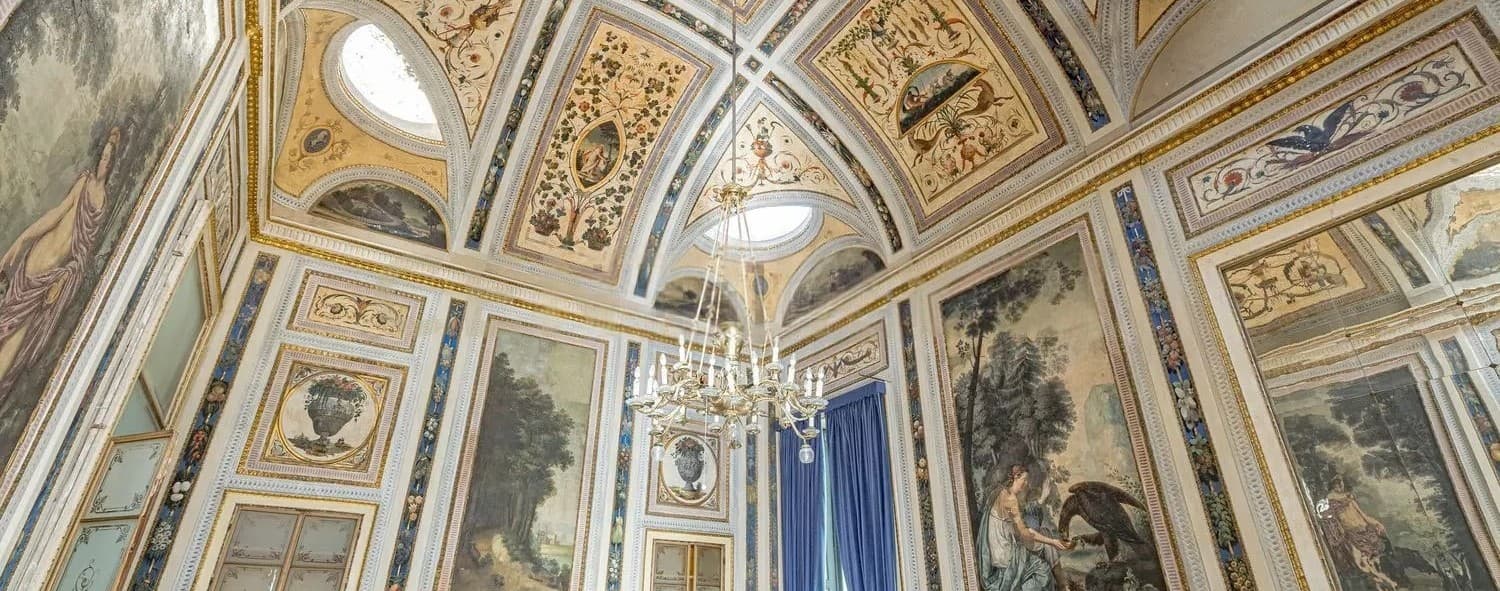
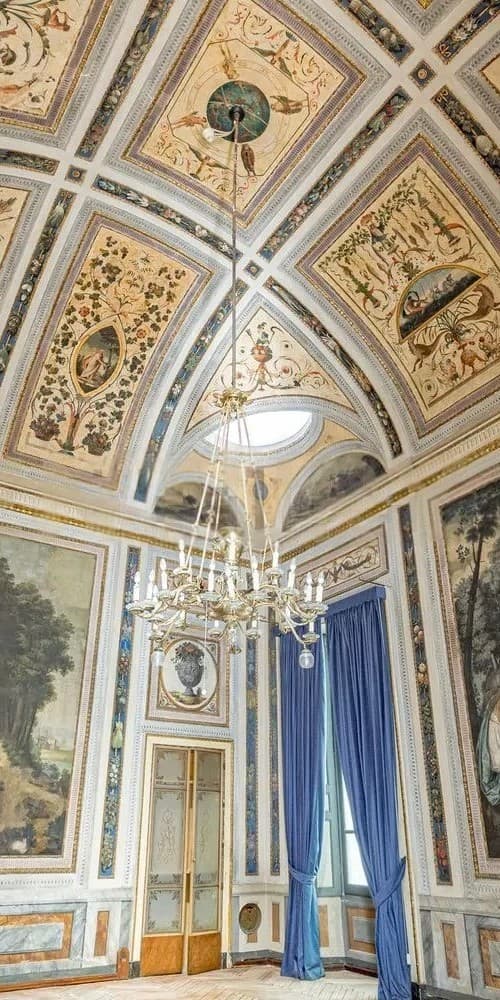
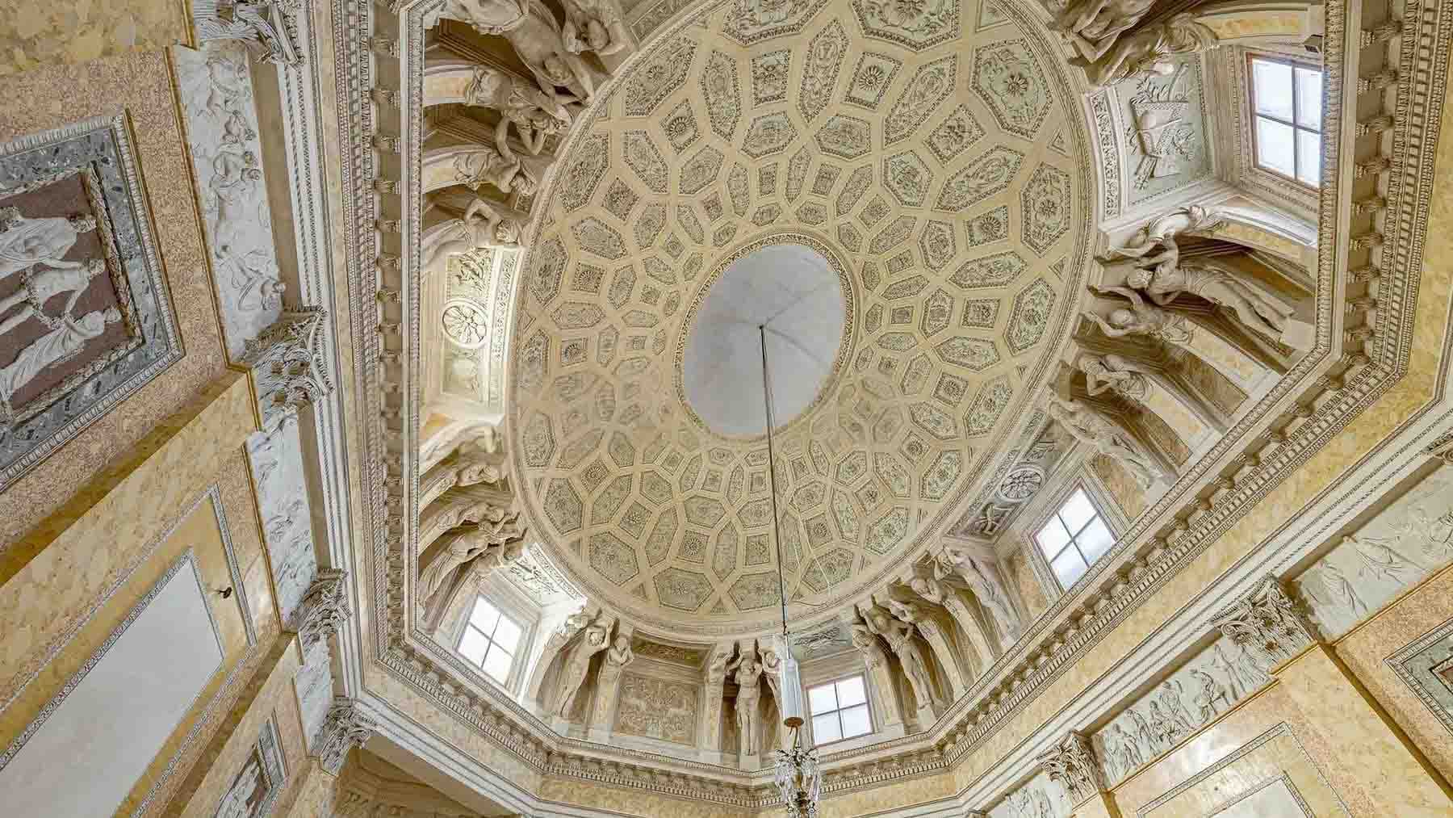
The frescoed and vaulted ceilings, bathed in light streaming through large windows and French doors, immediately convey the sense of an extraordinary independent home, where architectural and decorative dimensions naturally intertwine. The finely crafted parquet complements spaces of strong scenic presence, enriched by gilded stuccoes, pictorial details, and a classic chandelier that completes the ensemble without overwhelming it. This is a property that exudes substance before representation, with spaces that maintain a distinct character and a rare continuity between the breath of the interiors and the quality of historical elements perceptible at every turn. The property spans a commercial area of 2,956 square meters and comprises 61 rooms and 12 bathrooms, numbers that immediately convey the breadth and versatility of the ensemble. Alongside the extensive internal layout, the presence of a private garden, a terrace, a cellar, a garage, and parking spaces completes a real estate setup capable of meeting significant residential needs, as well as serving a representative function or a high-profile hospitality project, evaluated with due coherence in relation to the structure of the house. The exteriors also narrate a continuity of character: roofs with tiles of varying shades, stone and brick buildings, balconies, windows with wooden shutters, and an internal courtyard with vegetation define a built context that retains a strong identity. In the garden, gravel paving accompanies a secluded area with a table and chairs, while trees, plants, bamboo canes, terracotta pots, and a brick wall partially covered in greenery contribute to creating an intimate, protected, and naturally livable space. Opening the French doors, traversing such generous spaces, and reaching the outdoor areas changes the rhythm of the day in a tangible way. The terrace and private garden offer diverse opportunities for use, from the tranquility of a more secluded corner to the possibility of hosting guests in a setting of great charm. The cellar, garage, and parking spaces also add practicality to a property that is not limited to scenic impact but builds a residential quality made of functionality, privacy, and freedom of movement. In the context of Cremona, all this acquires an even more recognizable value. An independent house of these dimensions, with 2,956 square meters of commercial space, 61 rooms, and such a recognizable architectural setup, represents a rare presence in the real estate landscape of Cremona. The character of the interiors, the richness of the accessory spaces, and the measured relationship with the exteriors make it a property destined to leave a lasting impression, both as a grand residence and as an address capable of interpreting representative functions.

View property profile

If you own this agency and want to request the removal of one or more listings on this page,