Logo
Toscana Prime Real Estate

Toscana Prime Real Estate

Siena, Provincia di Siena, Toscana, Italia

4Listings

4 Results: Toscana Prime Real Estate

Estate-Complex with Pool in Chianti, Tuscany1/31

€1,990,000

Ref. Number: ILV93361

Estate-Complex with Pool in Chianti, Tuscany

14 Bedroom826mq Interiors80mq Exteriors
Greve in Chianti, Toscana

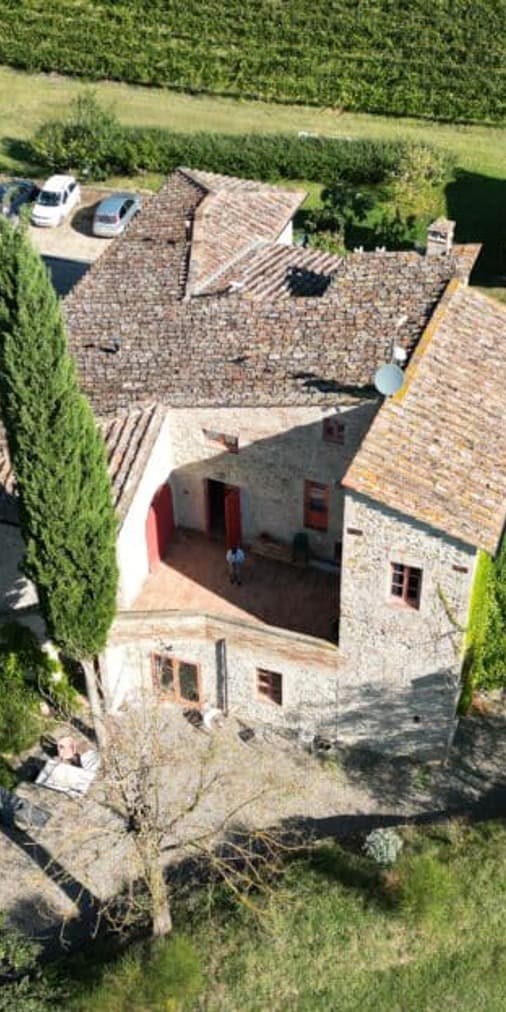
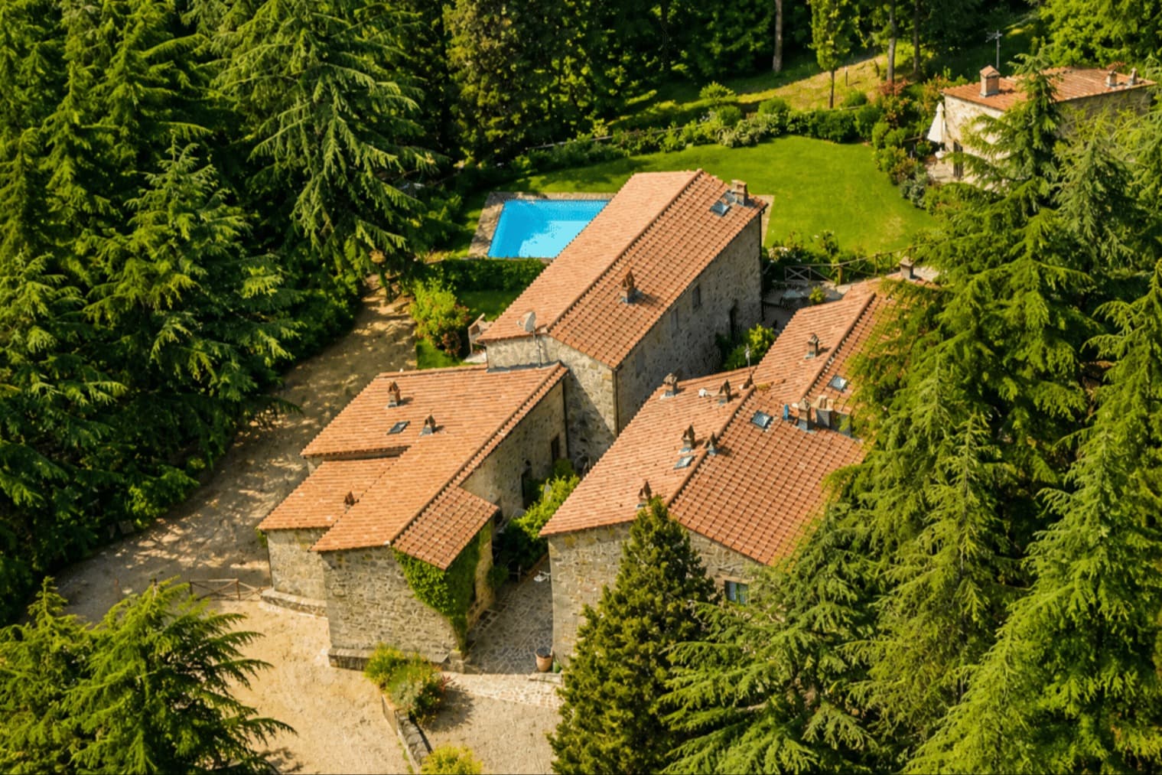
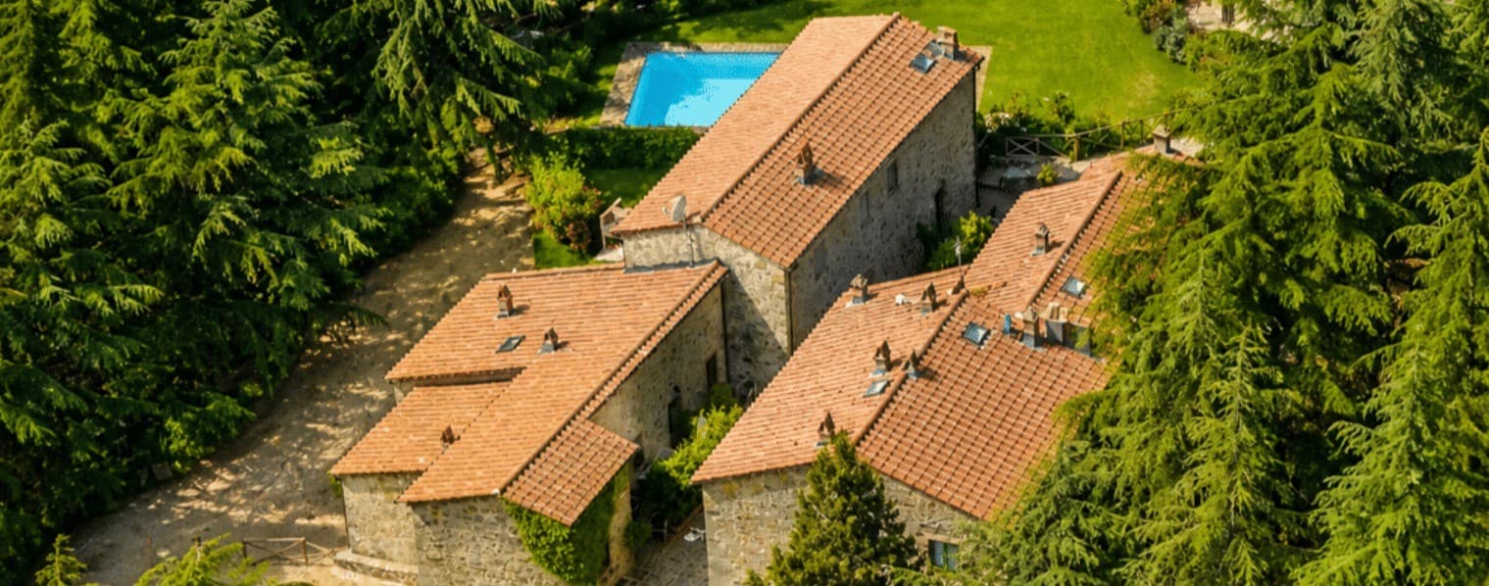
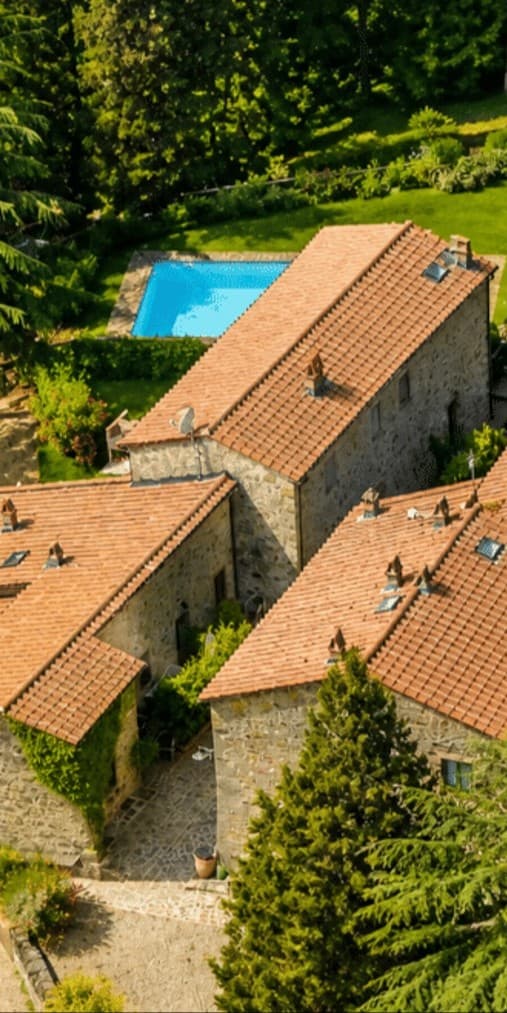
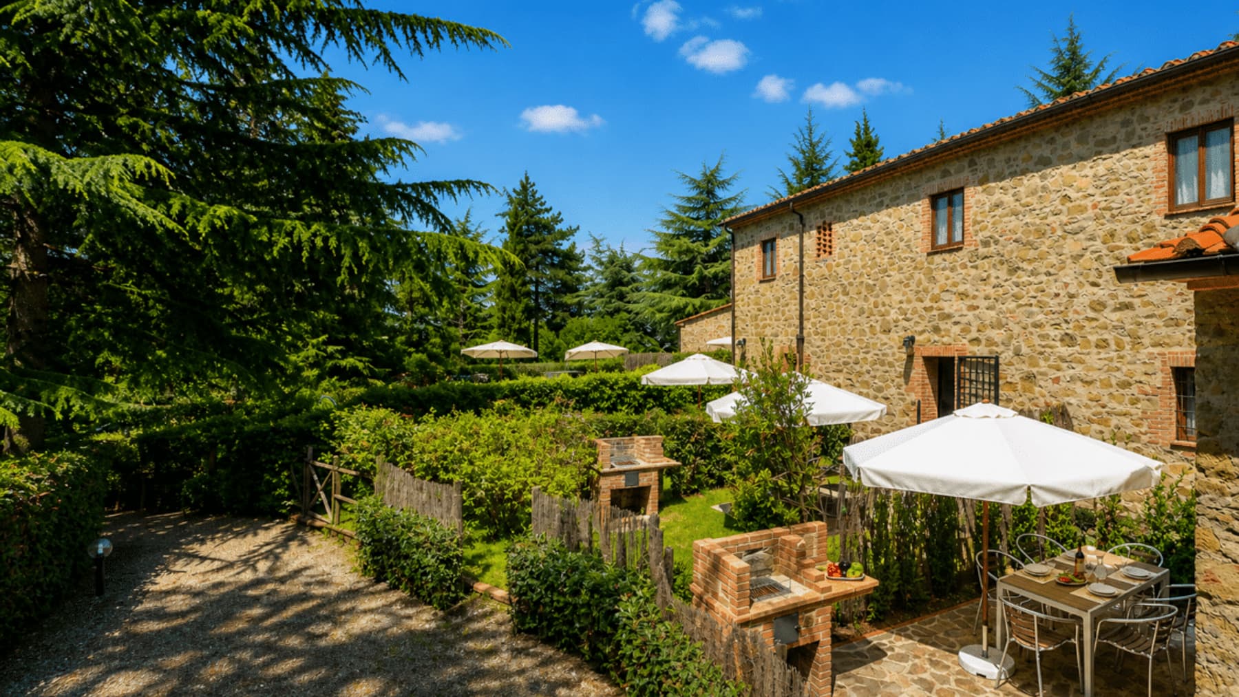
The natural stone of the various buildings and the red-tiled roofs give this estate an immediately recognizable character, made of authentic materials and a direct connection with the surrounding greenery. The complex develops into a harmonious and secluded ensemble, where the presence of trees accompanies the open spaces and protects the tranquility of the property. The private pool nestled in the garden adds a point of balance between architecture and nature, while the outdoor paths among grass, gravel, and stone paving evoke the feeling of a place designed to be lived in continuously, at any time of the day. The 826 square meters of commercial space tell the story of a large property, comprising 20 rooms with 14 bedrooms and 11 bathrooms, suitable for accommodating an extended family life or naturally serving a role of representation and hospitality. The distribution across multiple buildings helps create a dynamic ensemble, where spaces can interact with each other while maintaining autonomy and privacy. Outside, the private garden envelops the complex and leads to the pool, located in a dedicated area and surrounded by stone paving and lawn. The dark wooden fixtures integrate seamlessly into the profile of the constructions, while the driveway connecting the various buildings enhances the perception of a property conceived as a small, secluded world immersed in vegetation. Completing the amenities are a balcony, a garage, and parking spaces, elements that make space management more convenient and functional without detracting from the charm of the whole. The presence of two built-in barbecues and an area dedicated to outdoor dining further emphasizes a concrete vocation for conviviality. Here, days find their rhythm between the open spaces and those of the house, with the possibility of naturally transitioning from a quiet moment in the shade of the trees to an outdoor lunch, to more relaxed hours by the pool. The layout of the complex promotes a daily life made of privacy and connection, where each building can maintain its own identity within a unified design. In Greve in Chianti, this balance between living space and natural context evokes a way of life deeply tied to the Tuscan countryside, without sacrificing the convenience of a structured and generous property. This estate-complex combines size, privacy, and architectural coherence in one of the most recognizable contexts of Tuscany. In Greve in Chianti, within the province of Florence, it represents a substantial proposal for those seeking a large property, immersed in greenery, capable of naturally accommodating both private life and well-calibrated hospitality projects.
View property profile
Expansive Estate Complex in Tuscany's Colle di Val d'Elsa1/43

€3,100,000

Ref. Number: ILV93368

Expansive Estate Complex in Tuscany's Colle di Val d'Elsa

13 Bedroom1000mq Interiors70mq Exteriors
Colle di Val d'Elsa, Toscana

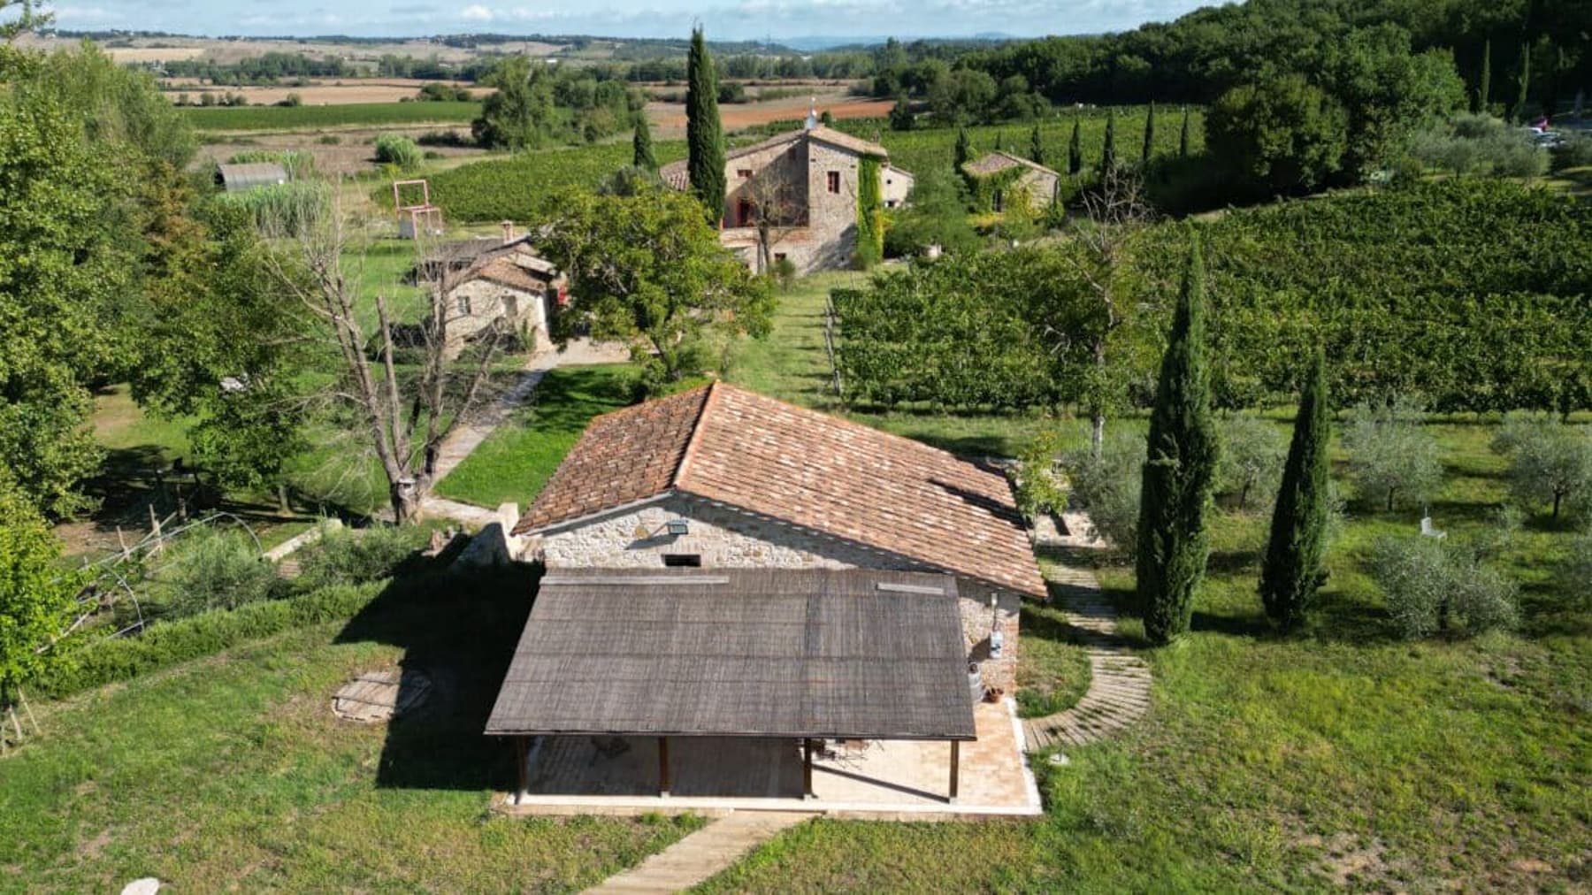
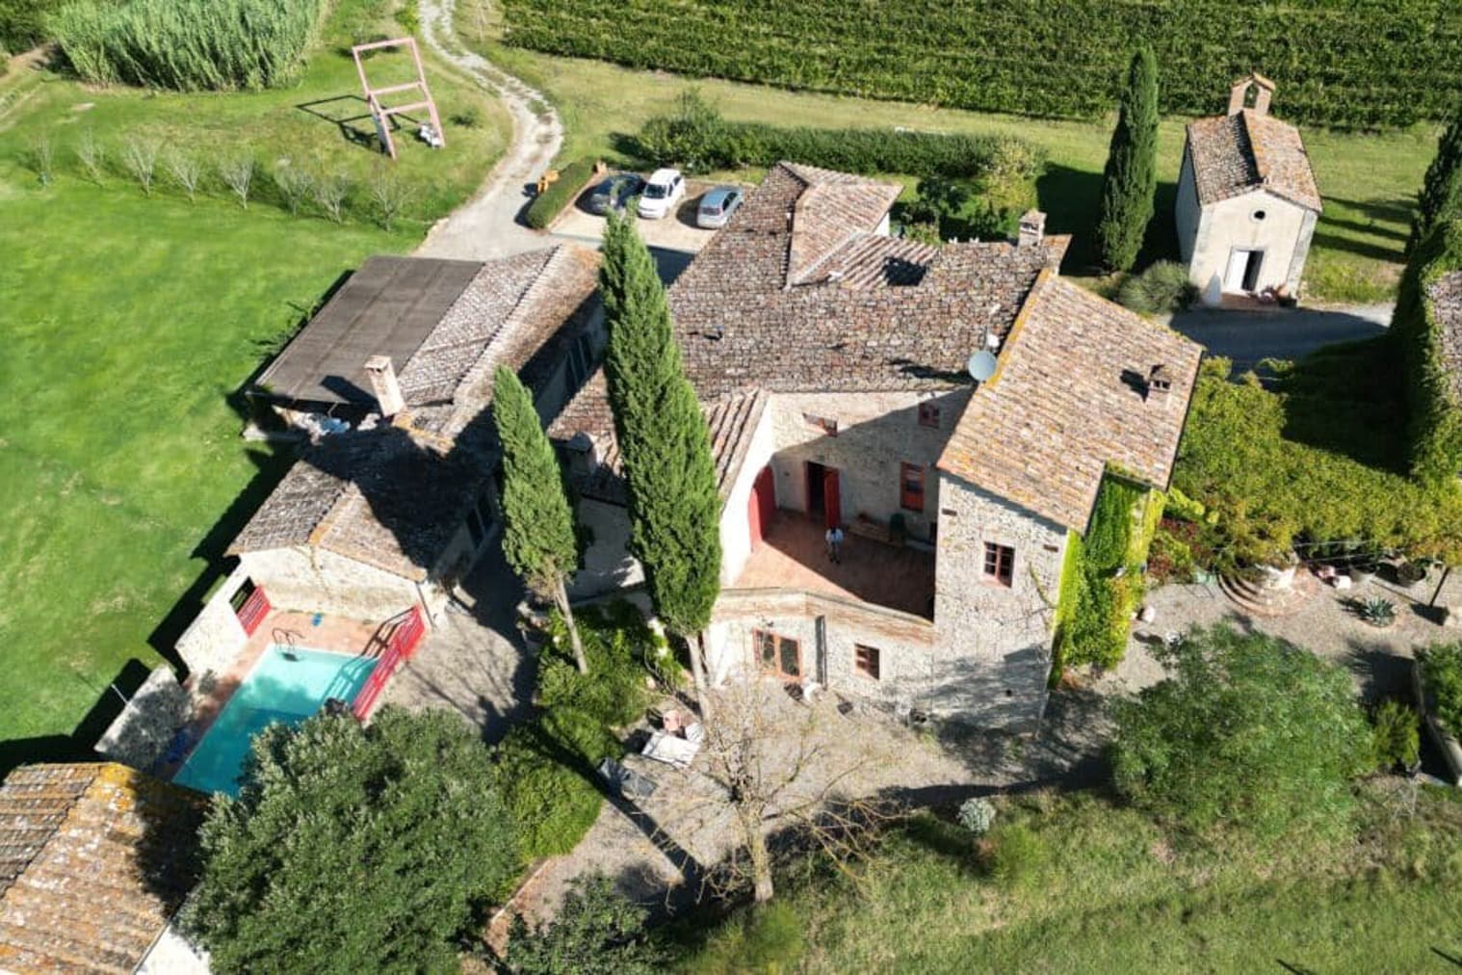
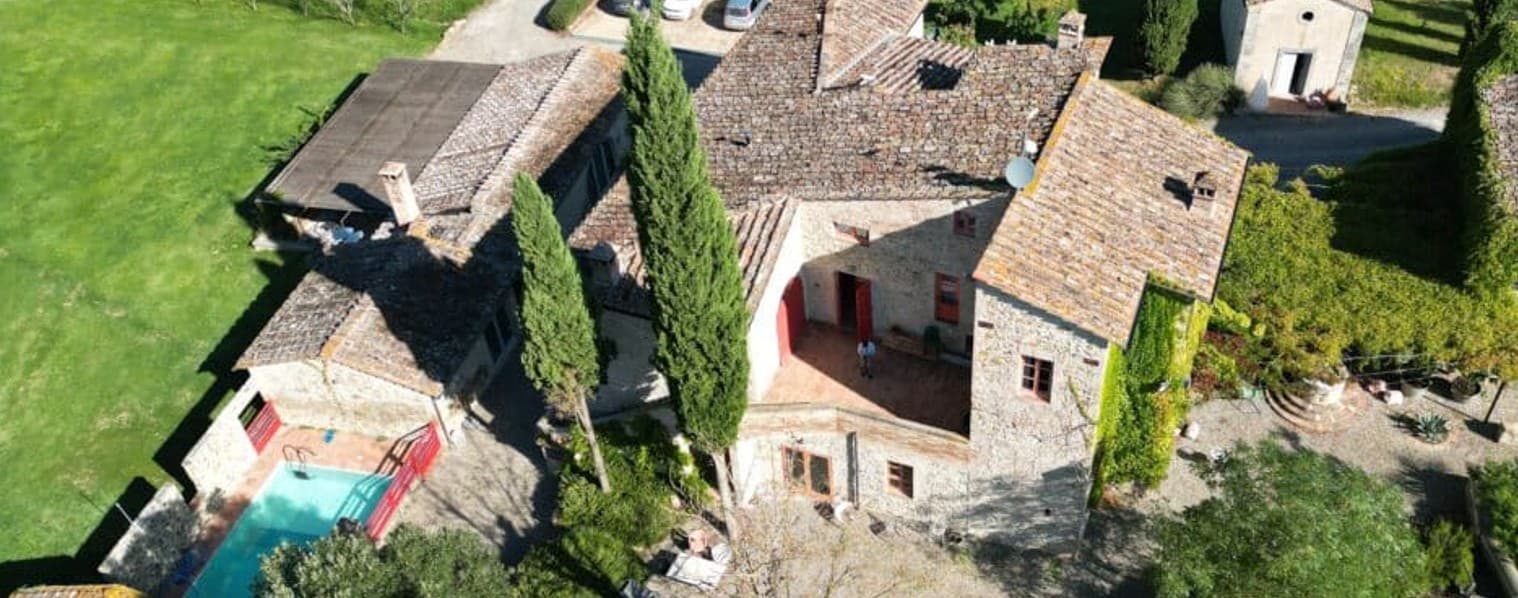
The estate features natural stone volumes, terracotta roofs, and wooden windows with matching shutters, creating a harmonious dialogue with the rural landscape. The porch immediately introduces an open way of living, designed to seamlessly alternate between indoor and outdoor spaces. Surrounding the property, the private garden and the presence of the pool create a bright and airy atmosphere, while the stone and brick details of the courtyard add character and solidity. This is a property that conveys the full essence of the Tuscan countryside, with authentic proportions and a scenic presence primarily entrusted to the materials and spaces. The numbers clearly illustrate the scale of this complex: approximately 1,000 square meters of commercial space distributed across 18 rooms, with 13 bedrooms and 15 bathrooms, offering great flexibility of use and a complex management of the spaces. The property is suitable for hosting a significant residence, capable of accommodating family and guests while maintaining privacy and autonomy among the different areas. Outside, an additional 70 square meters of space is enhanced by a private rectangular pool with step access, stone and brick paved areas, and a patio that extends the home's outdoor living. The access driveway leads to the stone buildings, while the private garden unfolds between lawns, tall trees, and cypresses, creating orderly yet never rigid vistas. The presence of parking spaces completes a practical setup consistent with the estate's scale. The facades, with their warm-toned fixtures, and the pergola extending over the outdoor pavements contribute to the rhythm of the ensemble, striking a convincing balance between rural architecture and contemporary comfort. Days here find a rhythm of open spaces, tables under the porch, pauses by the outdoor fireplace, and moments of tranquility by the pool. The natural setting, surrounded by vegetation and overlooking the surrounding vineyards, accompanies each season with a discreet yet constant presence. Even simple daily life takes on a different tone when it can rely on such a vast property, capable of offering privacy, areas dedicated to conviviality, and a direct connection with the outdoors. Due to its size and layout, the complex also suggests a vocation for hospitality, always in the spirit of intimate and well-integrated reception within the territory. A property of this magnitude, in the territory of Colle di Val d'Elsa and the province of Siena, combines space, architectural identity, and an immediate connection with the Tuscan landscape. The combination of 13 bedrooms, 15 bathrooms, private pool, garden, and parking spaces makes it a proposal of rare balance, suitable for those seeking a significant, tangible property deeply embedded in the character of the Italian countryside.

View property profile
Rustic Country House in San Gimignano, Tuscany1/37

€2,000,000

Ref. Number: ILV93367

Rustic Country House in San Gimignano, Tuscany

4 Bedroom340mq Interiors2mq Exteriors
San Gimignano, Toscana

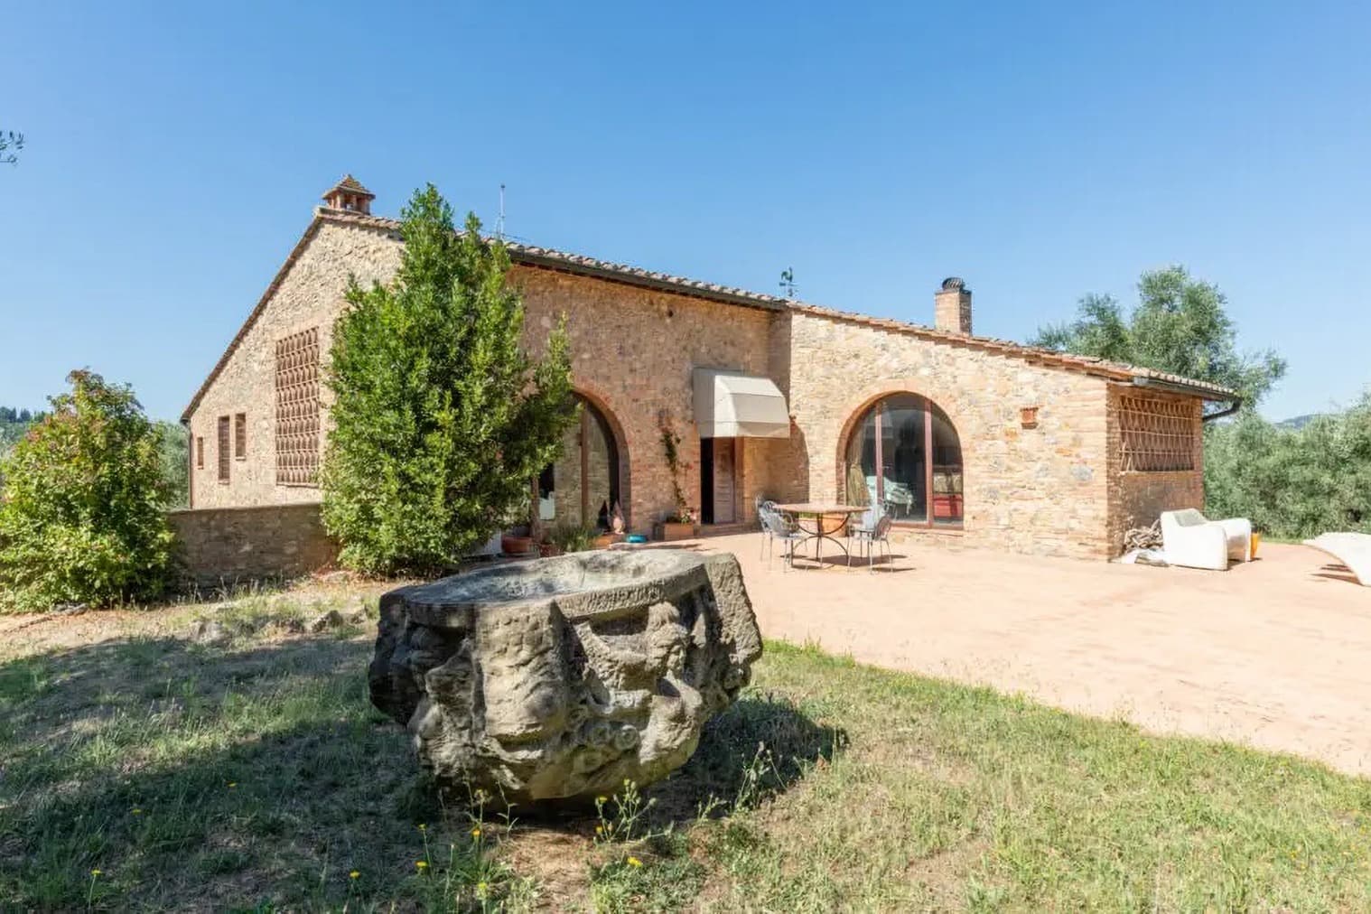
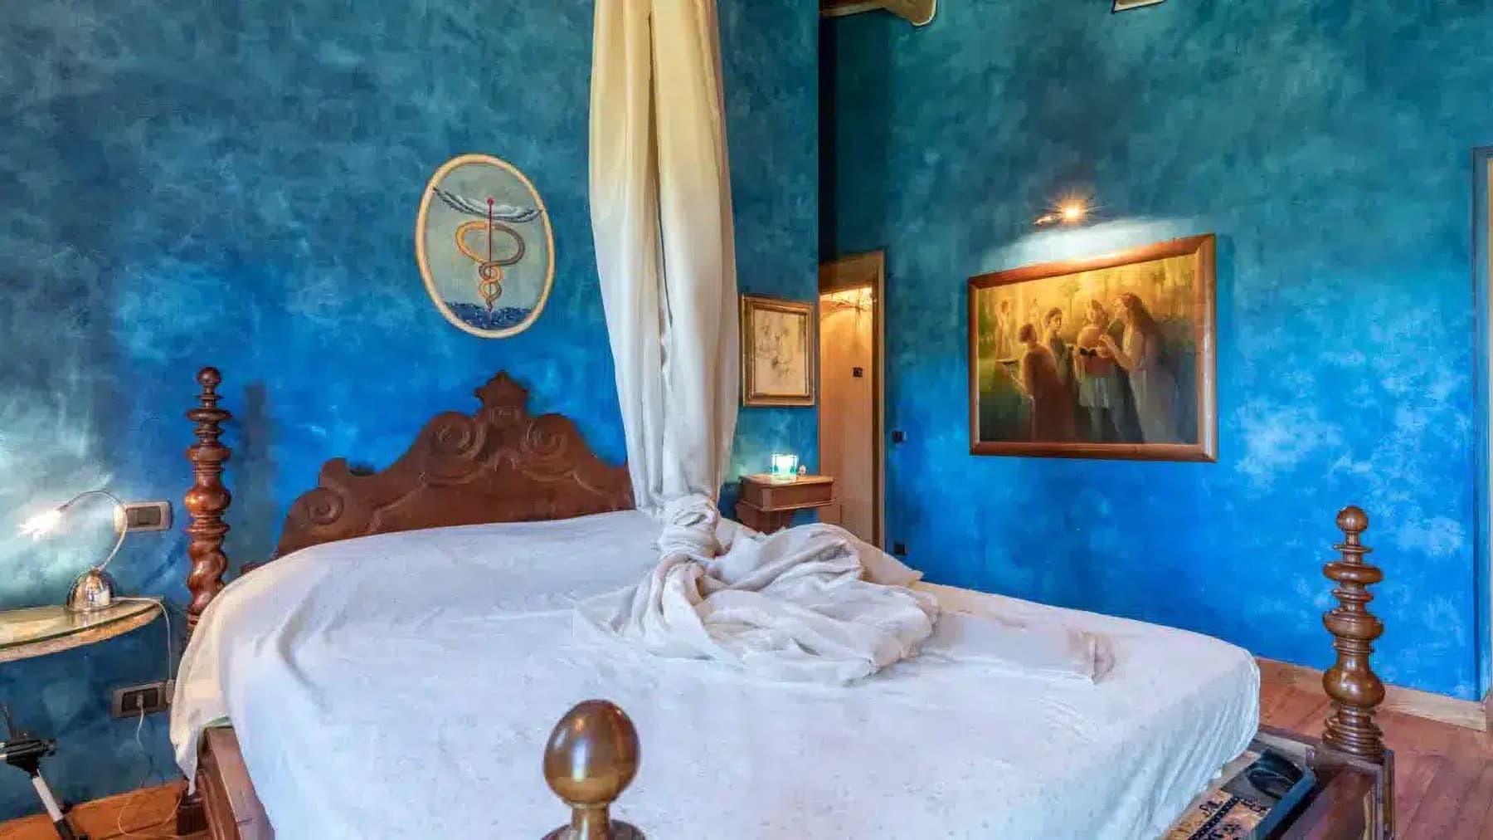
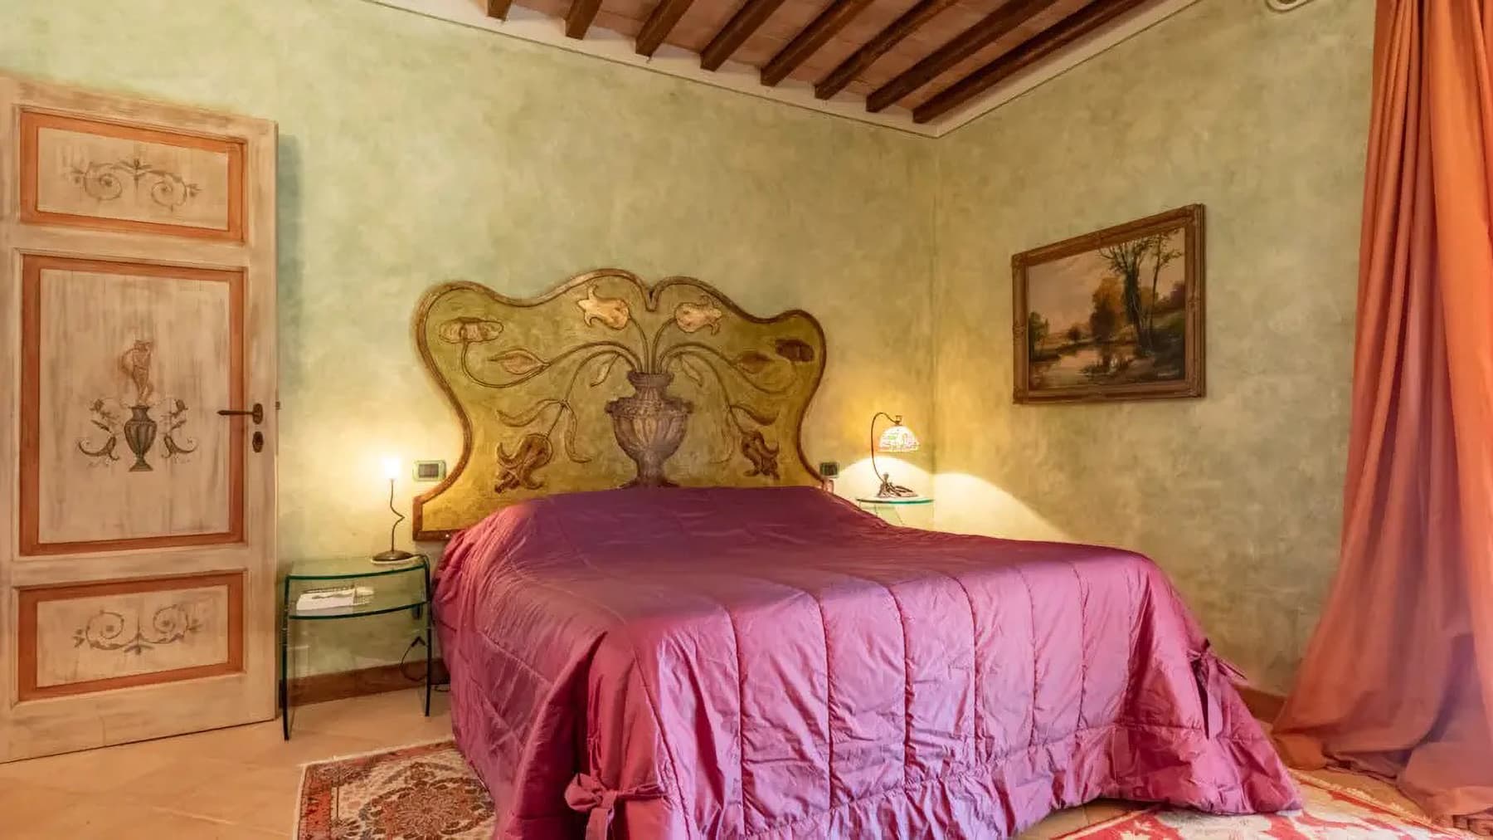
The exposed wooden beams and light wood floors immediately set the tone for this rustic farmhouse of 340 square meters, where every room seems designed to convey a sense of genuine warmth. In the bedrooms, the walls in deep hues with soft painted finishes interact with the natural light filtered through wooden frames, while details like a wrought iron canopy bed or a carved headboard add character without overwhelming. The atmosphere is cozy, intimate, consistent with a country house that maintains a measured scenic presence, allowing space for materials, colors, and tranquility. The property unfolds into 7 rooms, with 4 bedrooms and 5 bathrooms, a layout that makes the farmhouse suitable for both family living and hosting guests, with enough space to ensure comfort and independence. Outside, the private garden accompanies the house in an open and green setting, where the relationship with nature is an integral part of daily life. The visual notes tell of a lawn interspersed with vegetation areas, tall cypresses marking the boundary, and a gravel driveway leading to a wrought iron gate, discreetly introducing the property. Surrounding it, olive trees, evergreens, and the presence of the countryside contribute to creating a pleasant sense of privacy. The parking space adds practicality to a setting that focuses on balance and livability, while the visual proximity to fields and vineyards strengthens the connection with the Tuscan landscape without the need for forced scenic effects. Days here easily find their rhythm between welcoming rooms and open spaces to be lived naturally. The garden invites outdoor lunches, reading moments, conversations that stretch into the evening, while the surrounding countryside accompanies each season with different colors and atmospheres. Even the context of San Gimignano enters the narrative of the house with restraint: not as a mere geographical reference, but as a presence that evokes a recognizable territory, made of villages, cultivated fields, and that Italian way of living the countryside with authenticity and pleasure. A farmhouse like this combines significant dimensions, generous distribution, and a setting that favors privacy and outdoor living. In San Gimignano, in the Sienese territory, it represents a characterful solution for those seeking a residence immersed in the Tuscan countryside, with spaces suitable for everyday living and a tangible relationship with the surrounding landscape.

View property profile
Spacious Villa with Stunning Views in Pontassieve, Tuscany1/41

€3,800,000

Ref. Number: ILV93362

Spacious Villa with Stunning Views in Pontassieve, Tuscany

10 Bedroom932mq Interiors5mq Exteriors
Pontassieve, Toscana

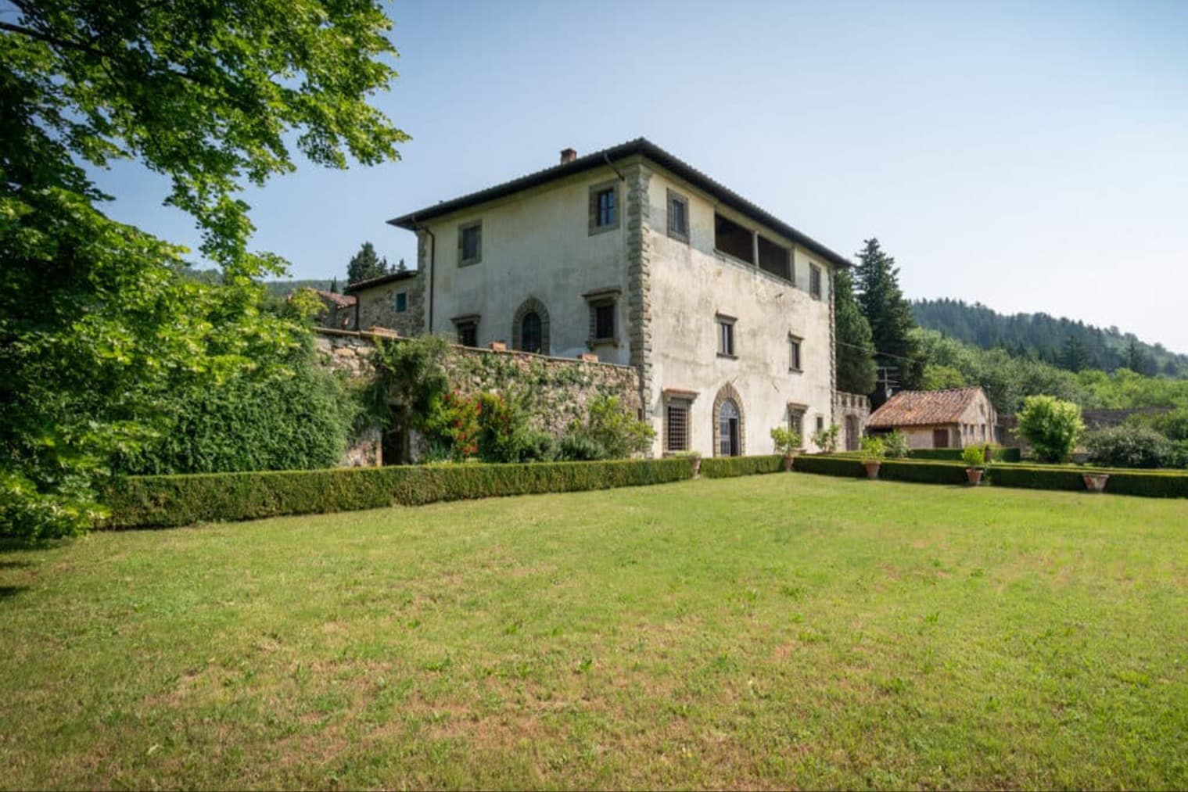
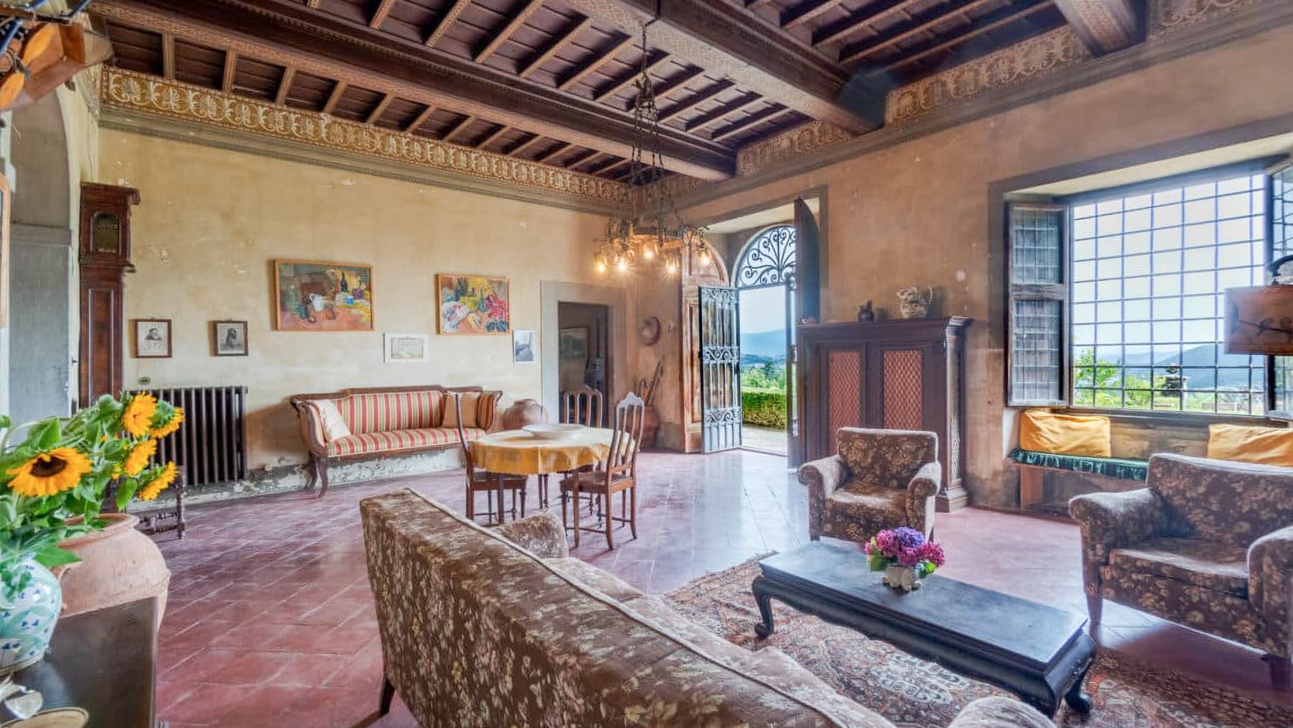
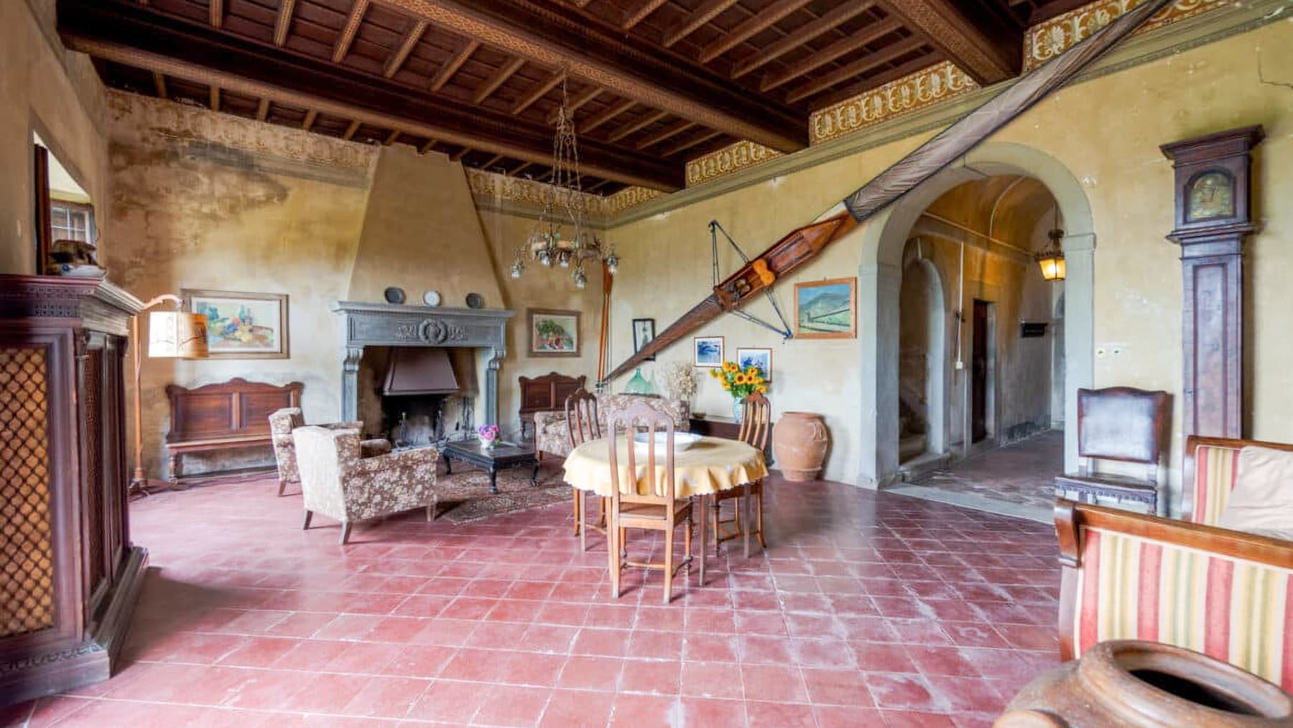
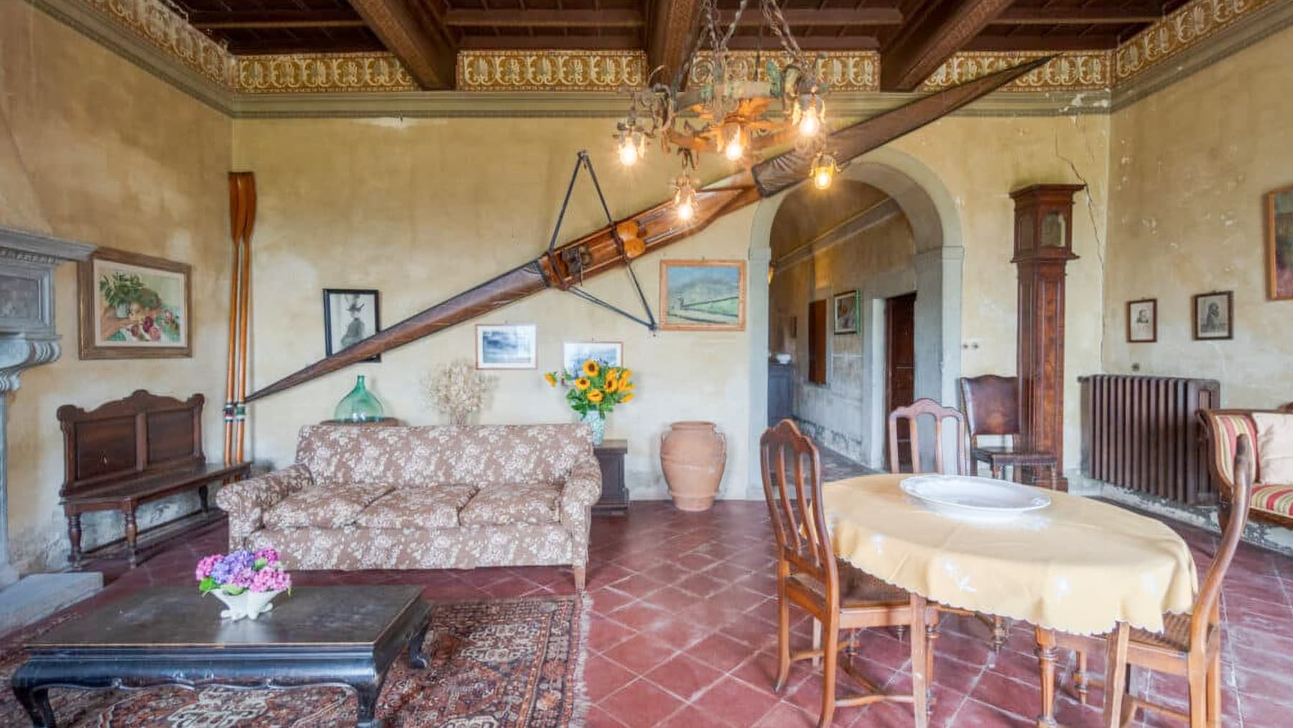
The exposed dark wooden beams, terracotta floors, and large stone fireplace immediately set the tone for this villa, a spacious and intricate property that combines significant dimensions with a character already palpable in its rooms. The walls with antique finishes, the natural light streaming through the windows, and details like the decorative chandelier create a warm atmosphere, crafted from materials and proportions. This is a home that doesn't need effects to be memorable: the breath of the rooms, the continuity of materials, and that sense of solidity accompany every space. With a commercial area of 932 square meters and a total of 15 rooms, the property is well-suited to accommodate a broad daily life, marked by numerous and well-distributed environments. The 10 bedrooms and 3 bathrooms clearly reflect the scale of the villa, designed for those who desire real space, both in private dimensions and for conviviality. Outside, the narrative continues with a private garden that fosters a constant relationship with greenery, while the balcony, garage, and parking space add tangible elements of functionality. The spacious porch, supported by stone columns and finished with a masonry outline, becomes one of the most recognizable features of the house: the ceiling with wooden beams and terracotta flooring create a natural continuity with the interiors, making it a space to be enjoyed with the same spontaneity as the main rooms. The external stone finishes and cobblestone pavements enhance the character of the ensemble, while the presence of the historic villa with light walls and arched windows, accompanied by a rustic building with a tiled roof, composes a coherent and richly identifiable architectural tableau. Opening the doors to the porch, pausing in the garden, letting the light accompany the various moments of the day: here, domestic life finds a relaxed rhythm, closely tied to open spaces and the surrounding landscape. The green hills, gentle slopes, and vegetation enveloping the property convey a sense of privacy and tranquility that is felt without isolation. The interior spaces, with their warm and material tone, invite a cozy dimension, while the exteriors naturally expand opportunities for gathering, resting, or hosting. Due to its size and atmosphere, the villa is also well-suited to being interpreted as a representative residence or a charming hospitality project. This property in Pontassieve, in the province of Florence, encapsulates the allure of a large villa set in a Tuscan context of greenery and tranquility. Its value lies in the combination of generous spaces, recognizable architectural elements, and an authentic relationship with the outdoors, in a home that offers presence, substance, and many opportunities to fully experience the territory.

View property profile

If you own this agency and want to request the removal of one or more listings on this page,