Logo
Easy Living Toscana

Easy Living Toscana

Grosseto, Grosseto, Toscana, Italia

37Listings

37 Results: Easy Living Toscana

Charming Villa in Gavorrano, Tuscany's Countryside1/73

€2,800,000

Ref. Number: ILV93240

Charming Villa in Gavorrano, Tuscany's Countryside

12 Bedroom2079mq Interiors30000mq Exteriors
Gavorrano, Toscana

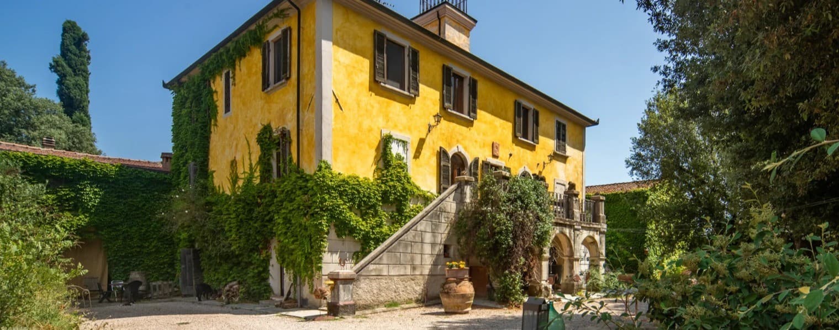
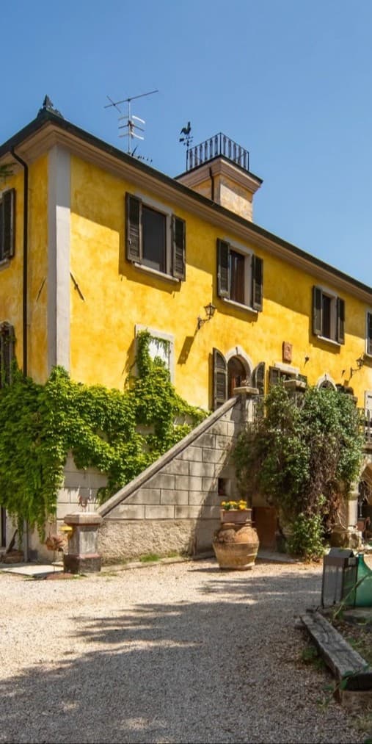
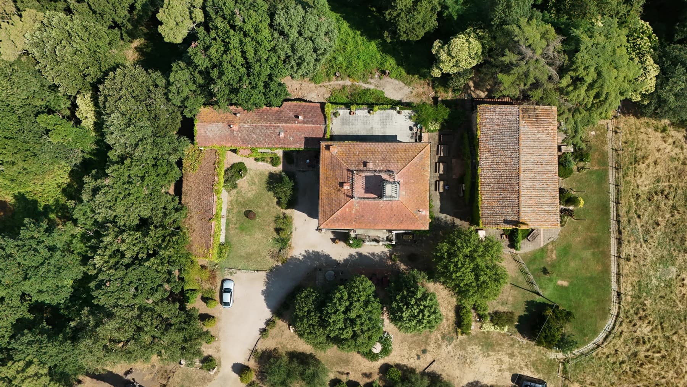
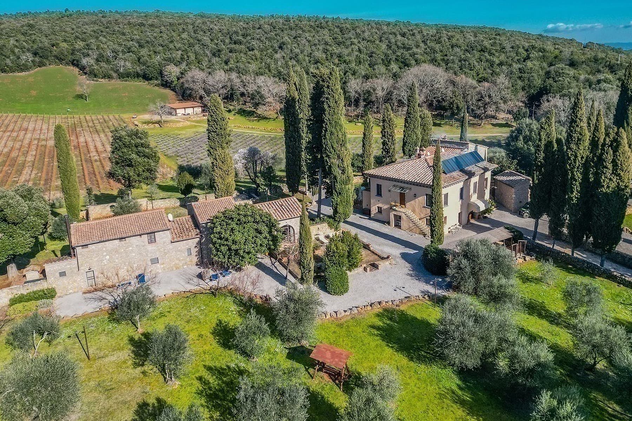
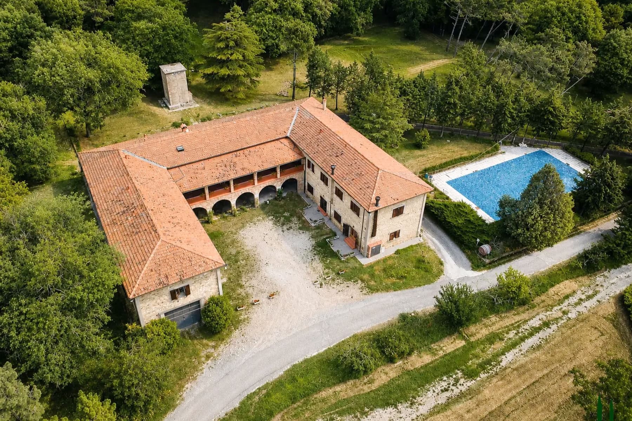
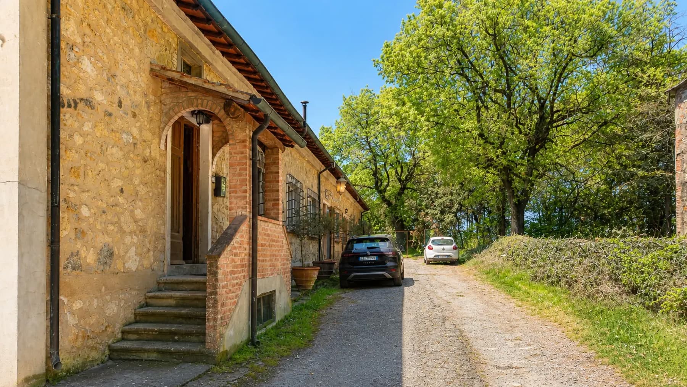
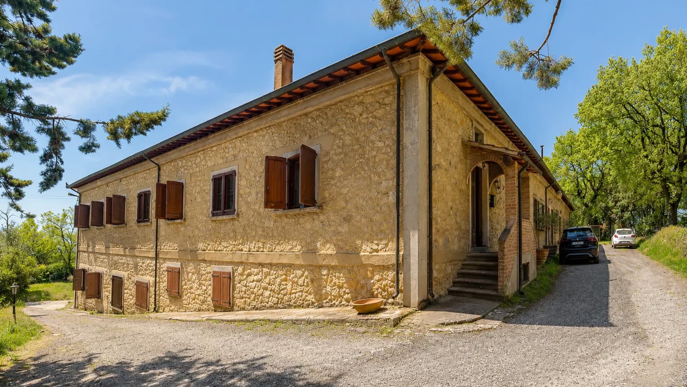
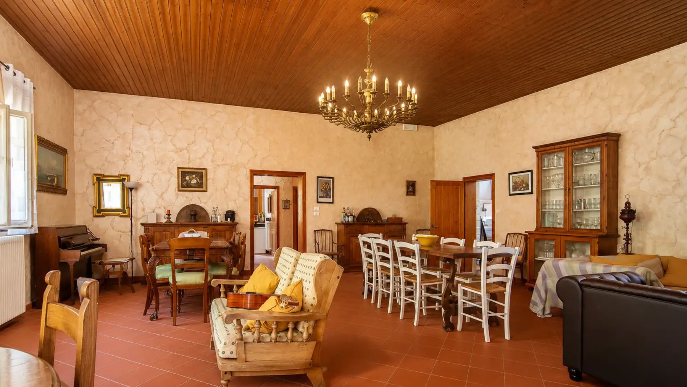
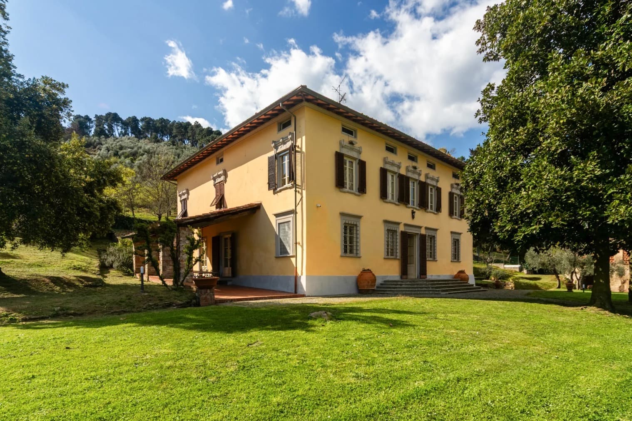
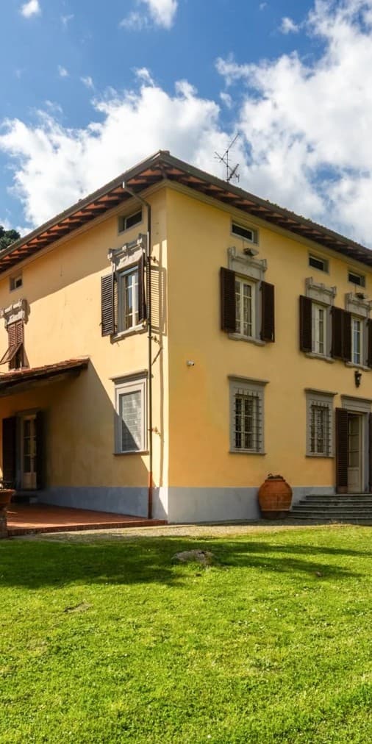
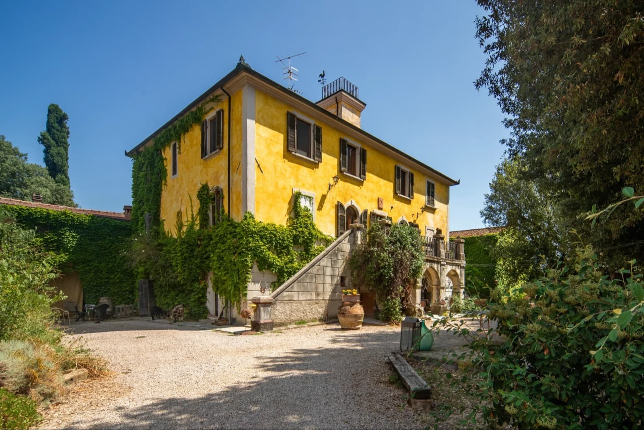
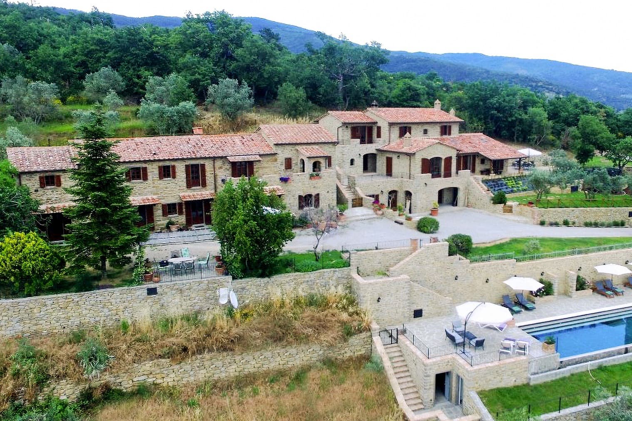
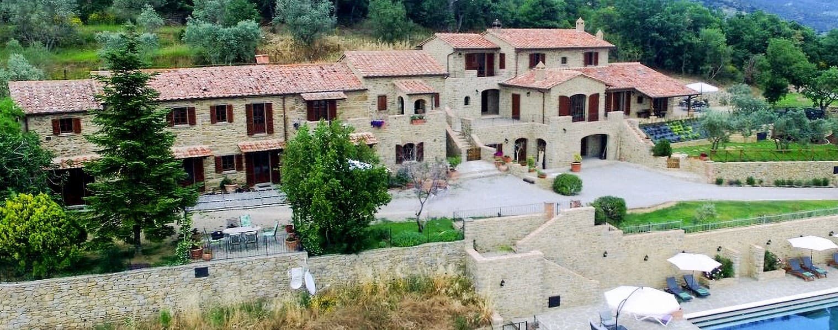
The villa boasts a yellow facade adorned with climbing plants, dark wooden shutters, and a stone staircase leading to the entrance, immediately conveying a distinct and recognizable character. Arches, columns, and decorative details add rhythm to the ensemble, while the surrounding vegetation softens the volumes and creates a natural connection with the outdoors. This property immediately evokes a sense of space designed to be inhabited with tranquility, seamlessly blending indoor environments, outdoor areas, and the rural setting. With a commercial area of 2,079 square meters, this property offers significant dimensions and a layout suitable for both private living and accommodating a larger presence of guests. The 20 rooms, 12 bedrooms, and 11 bathrooms form a complex arrangement, capable of meeting diverse needs without losing coherence. Outside, the 30,000 square meters of land envelop the villa in a vast green expanse, enhancing the feeling of privacy and distance from noise. The private garden unfolds among lush vegetation, green areas, and light gravel pathways that guide the routes around the buildings. A stone-paved area with tables and seating naturally invites shared moments outdoors, while the dirt driveway leads to the parking area. The terrace adds an additional living space, fitting into a structure that balances solidity and openings with harmony. The presence of multiple structures with terracotta roofs, along with the dark window frames and stone entrance, contributes to the identity of a complex that maintains a strong connection with the surrounding landscape. Days here find their rhythm between the garden, outdoor paths, and spaces dedicated to conviviality. A breakfast on the terrace, a long table set in the stone-paved area, the silence of the countryside accompanying the return home along the driveway: these are simple scenes, yet made special by the property's vastness and the natural privacy of the setting. Gavorrano and Tuscany provide the backdrop to a way of living that favors the open air, the relationship with nature, and the possibility of sharing the home without sacrificing well-defined spaces. A villa of this size, with 30,000 square meters of exteriors and such an intricate composition, represents a solution of great presence, suitable for those seeking a significant private residence or a property to be interpreted also in a hospitality context, with the appropriate project evaluation. The context of Gavorrano, in the province of Grosseto, adds the value of an authentic Tuscany, characterized by countryside, tranquility, and spaces that invite outdoor living.
View property profile
Charming Stone Villa in Cortona, Tuscany1/43

€3,200,000

Ref. Number: ILV93237

Charming Stone Villa in Cortona, Tuscany

7 Bedroom520mq Interiors40000mq Exteriors
Cortona, Toscana

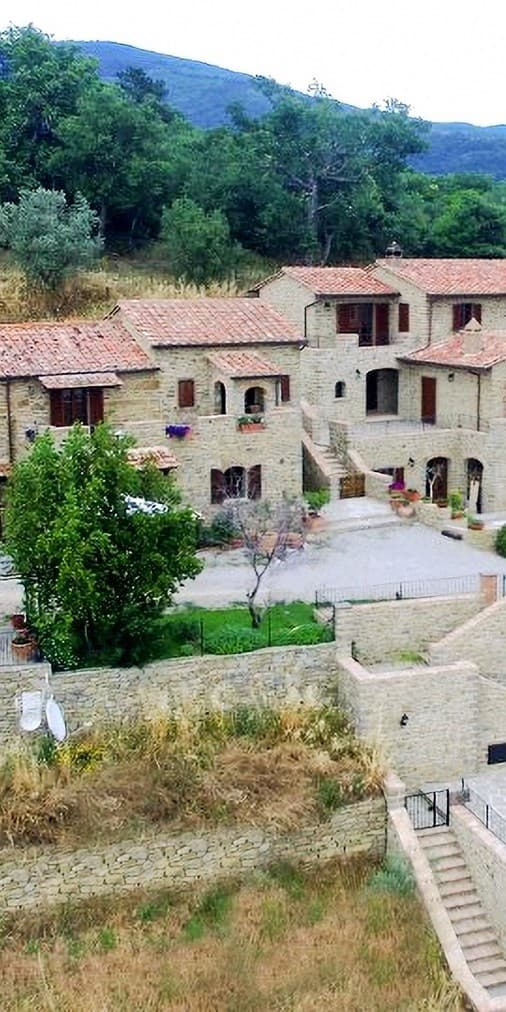
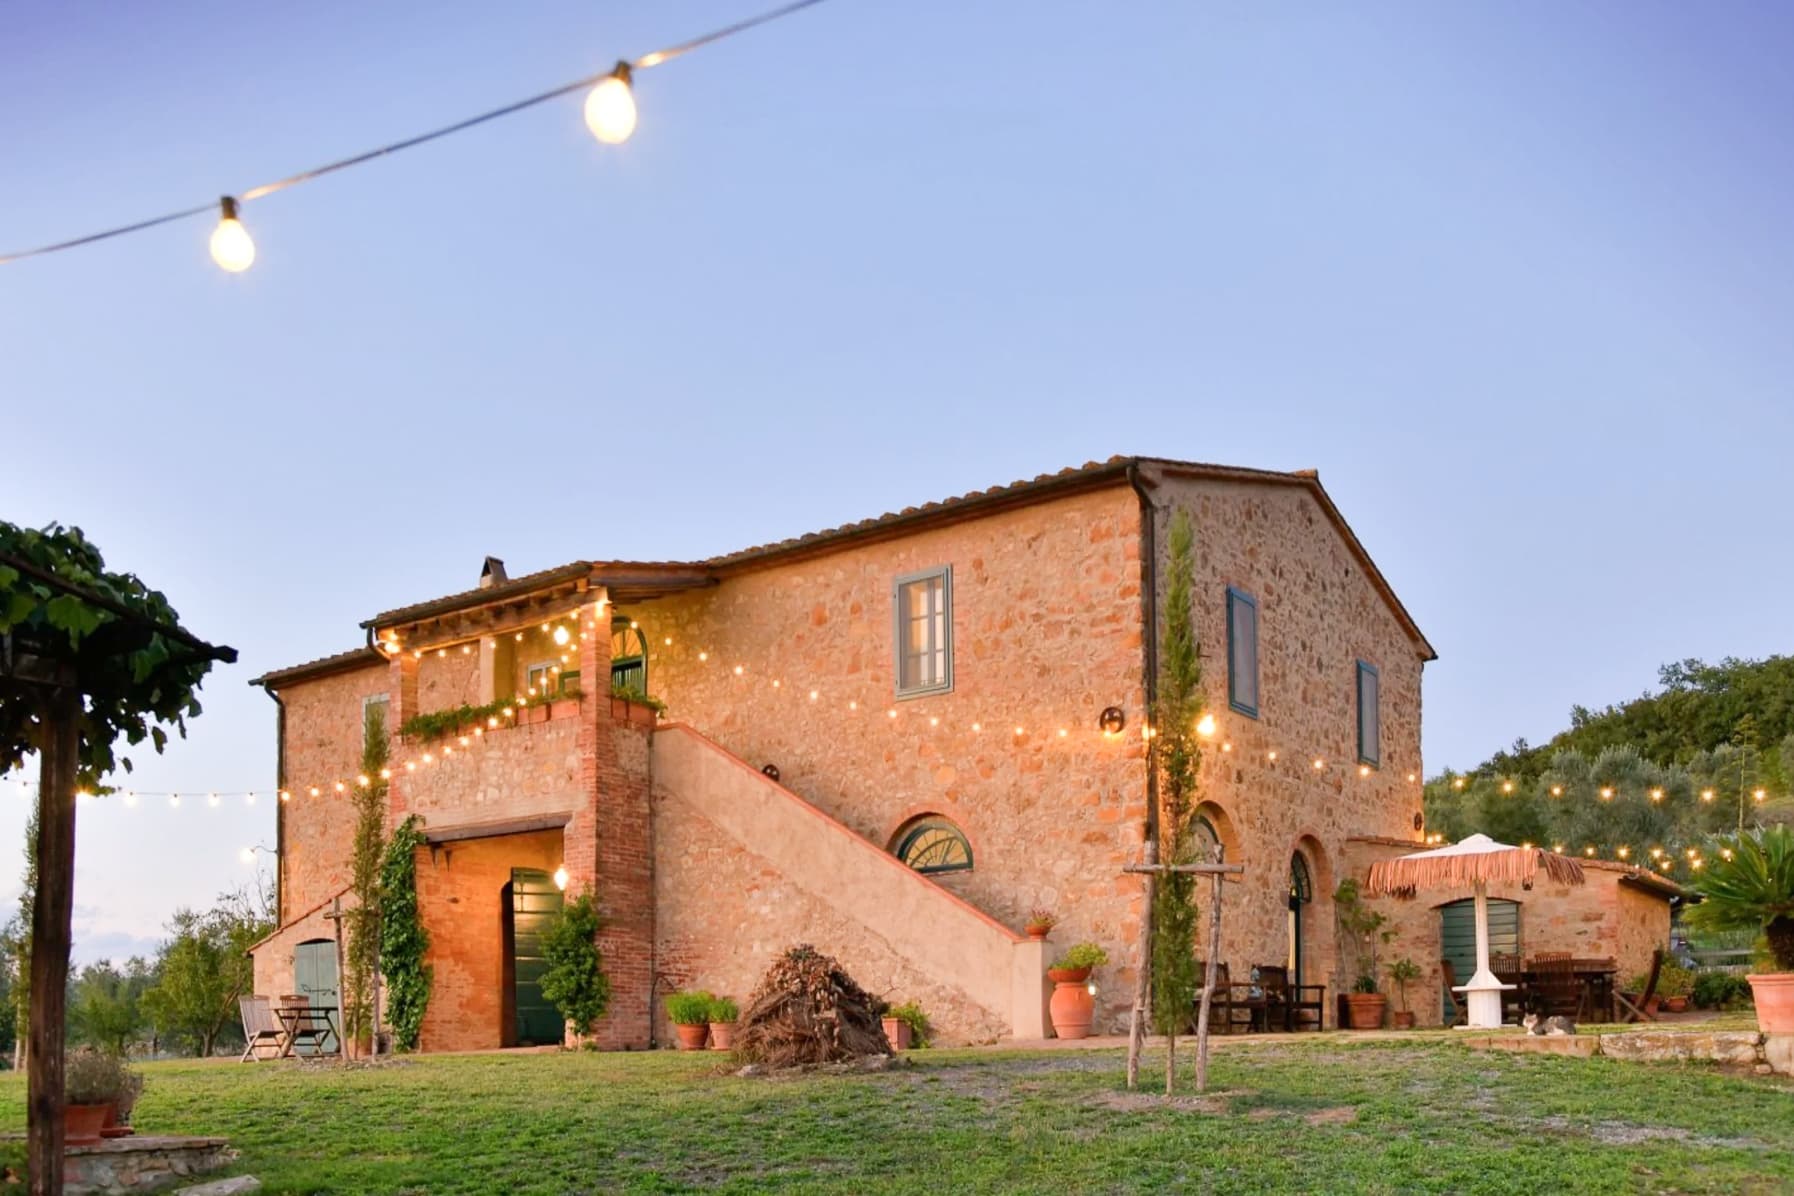
The exposed stone walls and red-tiled roofs immediately set the tone for this 520 sqm villa: a property that exudes an authentic, solid character, deeply connected to the Tuscan landscape. The dark wood frames and shutters complement the architecture with coherence, while the ensemble of buildings and open spaces creates a cozy, warm, and natural atmosphere. Surrounding it, 40,000 sqm of external area expand the perception of space and privacy, revealing a living dimension made of silence, open air, and more relaxed rhythms, where every external detail seems to converse with the surrounding context. The property unfolds with significant and well-distributed numbers: 10 rooms, 7 bedrooms, and 6 bathrooms, a configuration that allows for envisioning a spacious private residence, capable of accommodating family and guests with ease and continuity. The private garden accompanies the villa and emphasizes its constant relationship with the outdoors, while the terrace adds an additional space to enjoy at different times of the day. The private pool, large and scenic, integrates naturally into the greenery: the marble edge, the light-tiled patio, the loungers, and umbrellas define an area dedicated to relaxation, becoming an integral part of the living experience. The external stone pavements, steps, gate, and gravel access contribute to giving structure and identity to the outdoor spaces, without interrupting the sense of continuity with the countryside. The presence of parking spaces also makes the management of the property practical and functional, in a setting that combines residential dimension and quality of daily living. Days here find their center in the outdoor spaces, between al fresco dining, time spent by the pool, and the possibility of moving freely in a spacious and private setting. The surrounding landscape, with wooded hills and green areas, accompanies the villa's life without imposing, yet always remaining present as a natural backdrop. The combination of garden, terrace, and pool invites full use of the property in every favorable season, with that typically Tuscan measure of conviviality, tranquility, and direct relationship with nature. Even in terms of hospitality, the spaces and layout suggest remarkable versatility. This villa in Cortona brings together generous dimensions, stone architecture, and a strong vocation for outdoor living in a recognizable Tuscan context, in the province of Arezzo. It is a property that finds its value in the balance between the consistency of spaces, privacy, and the quality of the landscape, offering a tangible presence, suitable for those seeking an important home deeply connected to the territory.

View property profile
Spacious Villa with Pool in Grosseto, Tuscany1/61

€2,450,000

Ref. Number: ILV93236

Spacious Villa with Pool in Grosseto, Tuscany

4 Bedroom380mq Interiors500mq Exteriors
Grosseto, Toscana

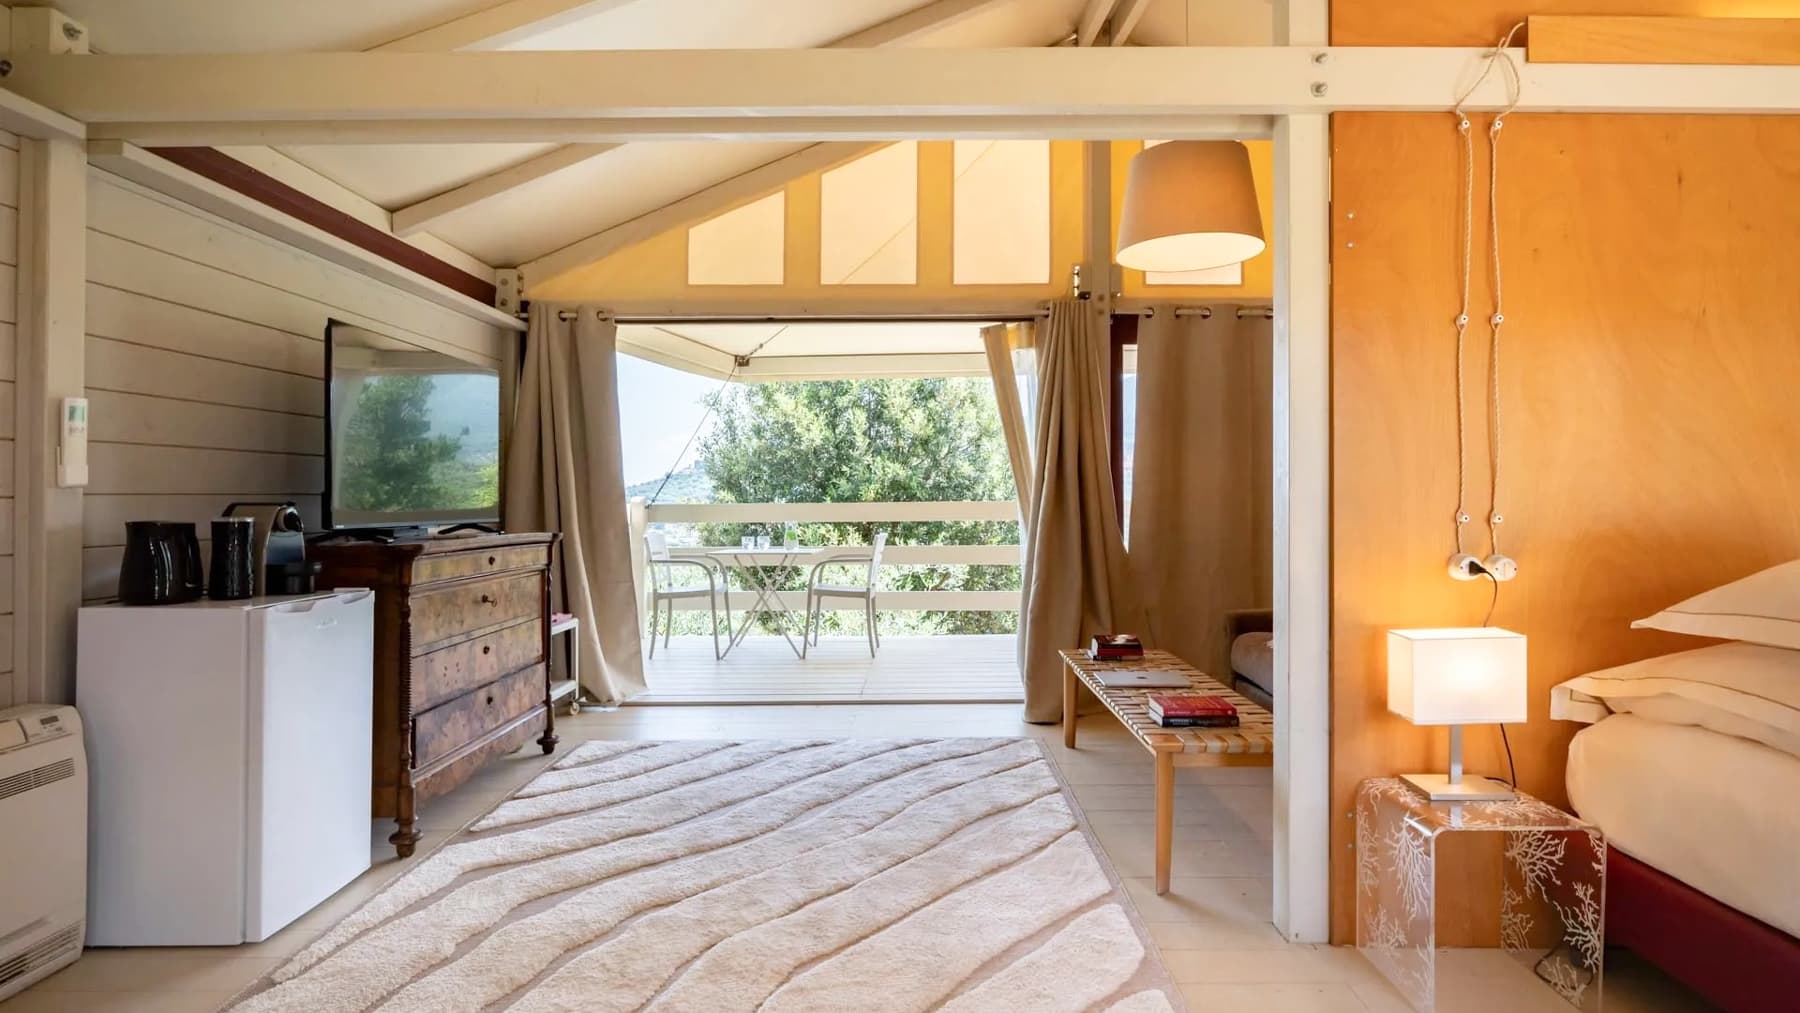
The natural stone façade, warmed by soft tones and complemented by a pitched roof with tiles, introduces a 380 sqm commercial villa that combines architectural presence with a direct connection to nature. The large windows with white frames bring light into the rooms and lighten the structure's design, while the arched entrance and cobblestone paving add a material detail that makes the ensemble recognizable and measured. Surrounding it, green terraces and ornamental vegetation discreetly accompany the house, providing an immediate sense of privacy and tranquility. The interior spaces unfold in 8 rooms, with 4 bedrooms and 5 bathrooms, in a layout that suggests environments designed to accommodate both daily life and shared moments with guests and family. Outside, the property boasts 500 sqm of outdoor space, divided among a private garden, terrace, and private pool, elements that naturally extend the way of living in the house for much of the year. The presence of a parking space adds practicality to a whole that remains consistent in its image and functionality. The construction interacts with its surroundings through tangible details: the stone staircase leading to the upper level, the integrated garage with a smooth door, the well-defined paved area, and the balconies that animate the façades. The large windows strengthen the connection between interior and exterior, allowing light and greenery to enter daily life. Everything contributes to creating a solid and well-proportioned property, where the stone material, the presence of open spaces, and the continuity between levels build a coherent residential narrative. Days here find their rhythm between the private pool, the terrace, and the garden, in a setting that naturally invites outdoor living. A summer lunch, a quiet afternoon by the water, the pleasure of a home that opens to the outside without sacrificing privacy: these are aspects that immediately emerge in this villa. The context of Grosseto also complements this atmosphere with its Tuscan character, made of greenery, calm, and an authentic relationship with the landscape. This property convincingly combines space, comfort, and architectural identity, offering a villa where the interior and exterior spaces support each other. In Grosseto, Tuscany, it represents a valuable solution for those seeking a residence immersed in tranquility, with a private pool, garden, and a scenic presence entrusted to stone, light, and greenery.
View property profile
Spacious Villa in Pistoia, Tuscany with Large Garden1/75

€2,600,000

Ref. Number: ILV93235

Spacious Villa in Pistoia, Tuscany with Large Garden

4 Bedroom800mq Interiors10000mq Exteriors
Pistoia, Toscana

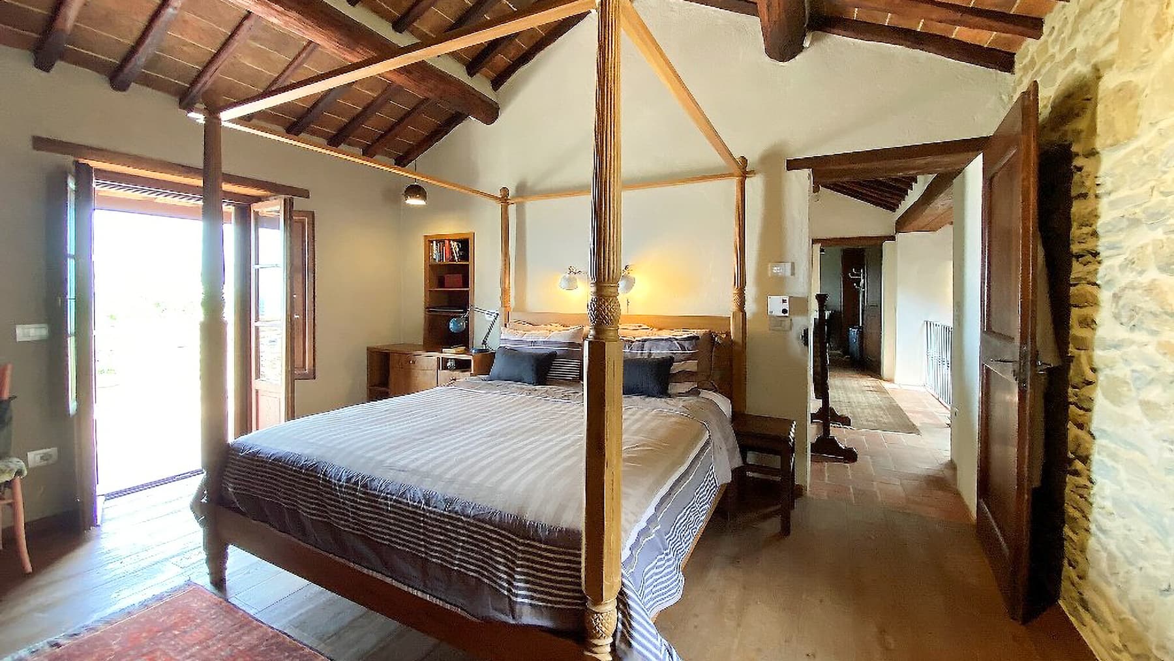
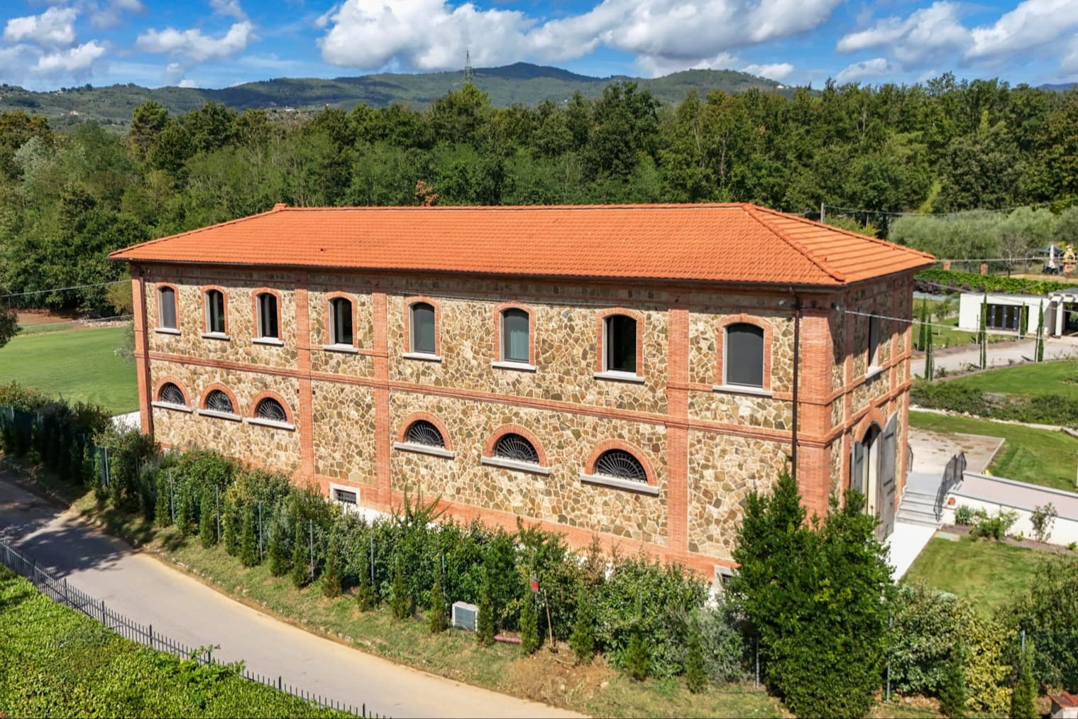
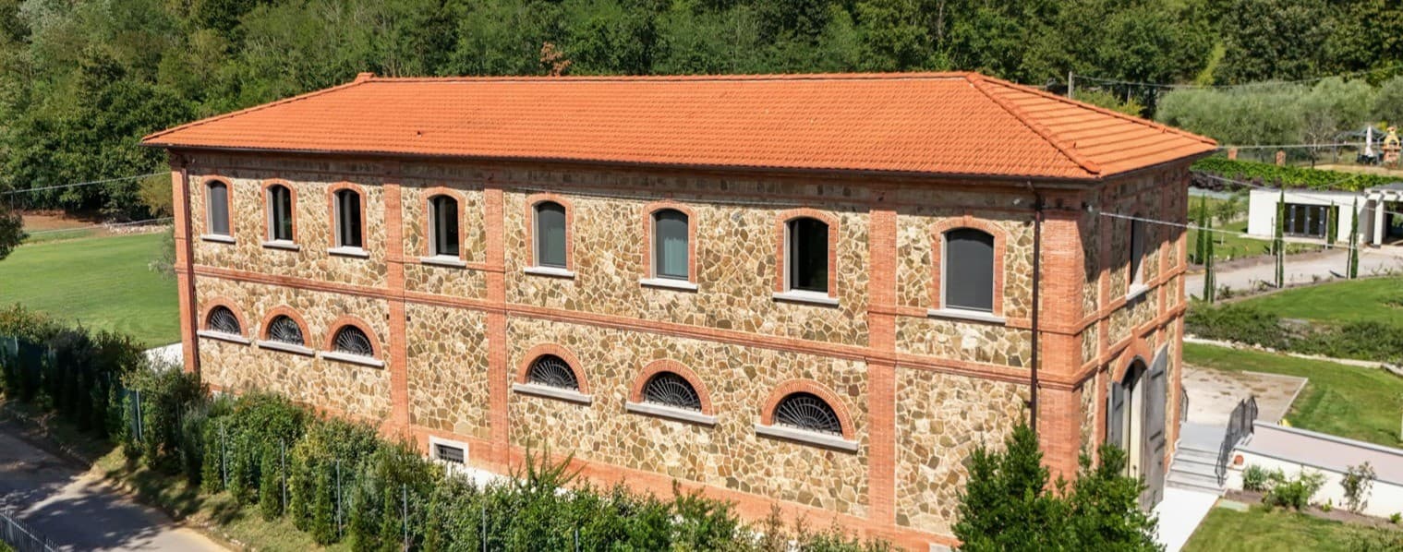
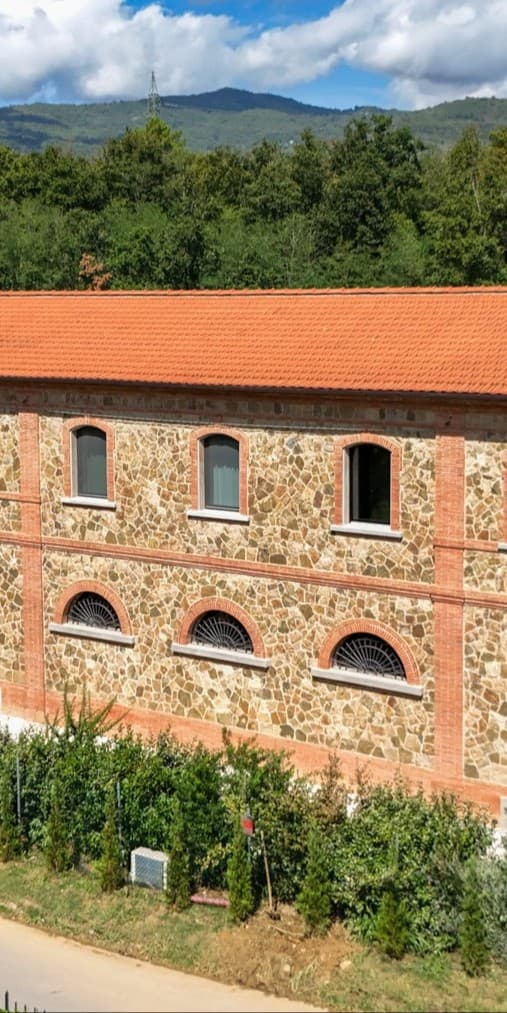
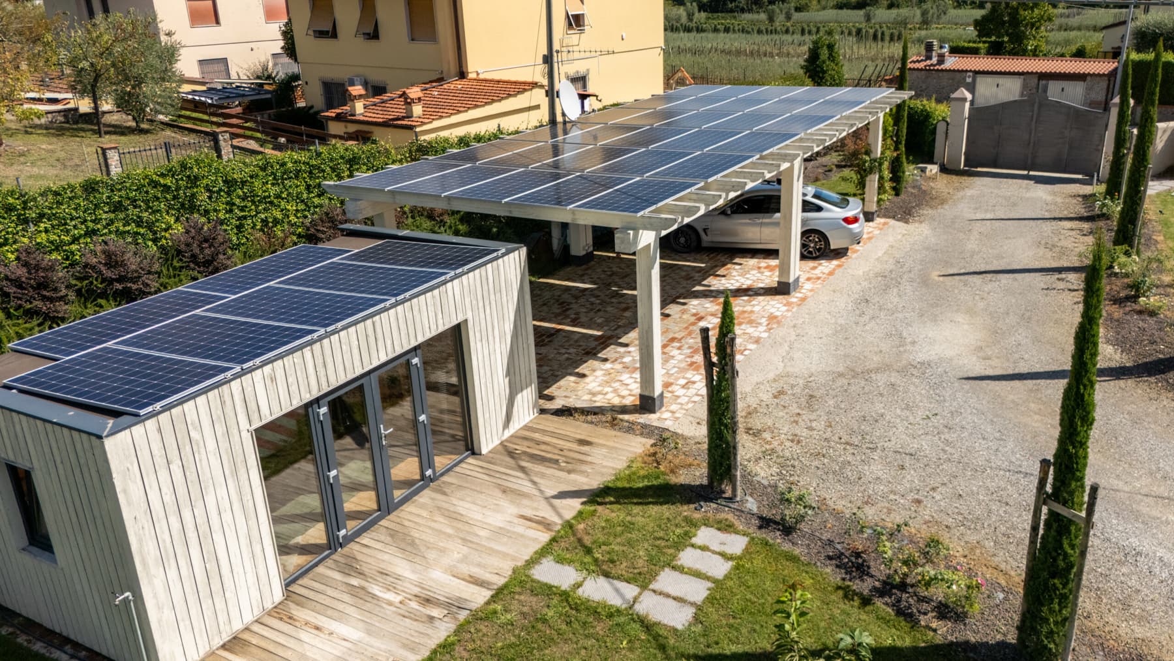
The natural stone façade, punctuated by red brick details and windows framed with decorative grilles, immediately sets the tone for this 800 sqm villa: a solid, articulated presence designed for those seeking space and character in a property that maintains a direct relationship with nature. The red-tiled roof and dark wood fixtures complete a coherent ensemble, while the lawn surrounding the house guides the eye and provides a sense of privacy. It is a residence that is felt even before it is described, thanks to its authentic image and welcoming atmosphere. The numbers confirm this first impression and expand its scope: 20 rooms distributed over a significant area, with 4 bedrooms and 5 bathrooms, within a property that also boasts 10,000 sqm of outdoor spaces. The private garden thus becomes an integral part of daily life, not just a backdrop, offering the possibility to live outdoors with continuity and freedom. The villa spans two floors and is set in a green context that enhances the sense of tranquility and separation from the faster pace of the city. Outside, the expansive lawn, trees, and shrubs contribute to privacy, while a paved road runs along the perimeter and a paved area suggests spaces for relaxation or conviviality. A porch with terracotta flooring adds further depth to the outdoor environments, making the transition between the house and garden natural. The presence of solar panels also introduces a functional and contemporary element, well integrated into the whole. The property is completed by a parking space. Days here find a different rhythm between the villa's spaces and the breath of the private garden, with the possibility of alternating intimate moments indoors with hours spent outdoors under the porch or in the paved areas. The 10,000 sqm outdoor dimension invites full enjoyment of the property, amidst privacy, natural light, and continuity with the surrounding landscape. The context of Pistoia and Tuscany discreetly accompanies this atmosphere, making the house suitable for those seeking a spacious residence capable of accommodating family life as well as occasions for representation. This villa combines rare dimensions, a strong architectural identity, and a tangible relationship with the outdoors, in a context that preserves greenery, privacy, and openness to the landscape. In Pistoia, it represents a grand solution for those seeking a significant property in Tuscany, with generous spaces and a presence that makes a statement without the need for declared effects.

View property profile
Charming Villa with Pool in Grosseto, Tuscany1/73

€1,250,000

Ref. Number: ILV93275

Charming Villa with Pool in Grosseto, Tuscany

5 Bedroom500mq Interiors80000mq Exteriors
Grosseto, Toscana

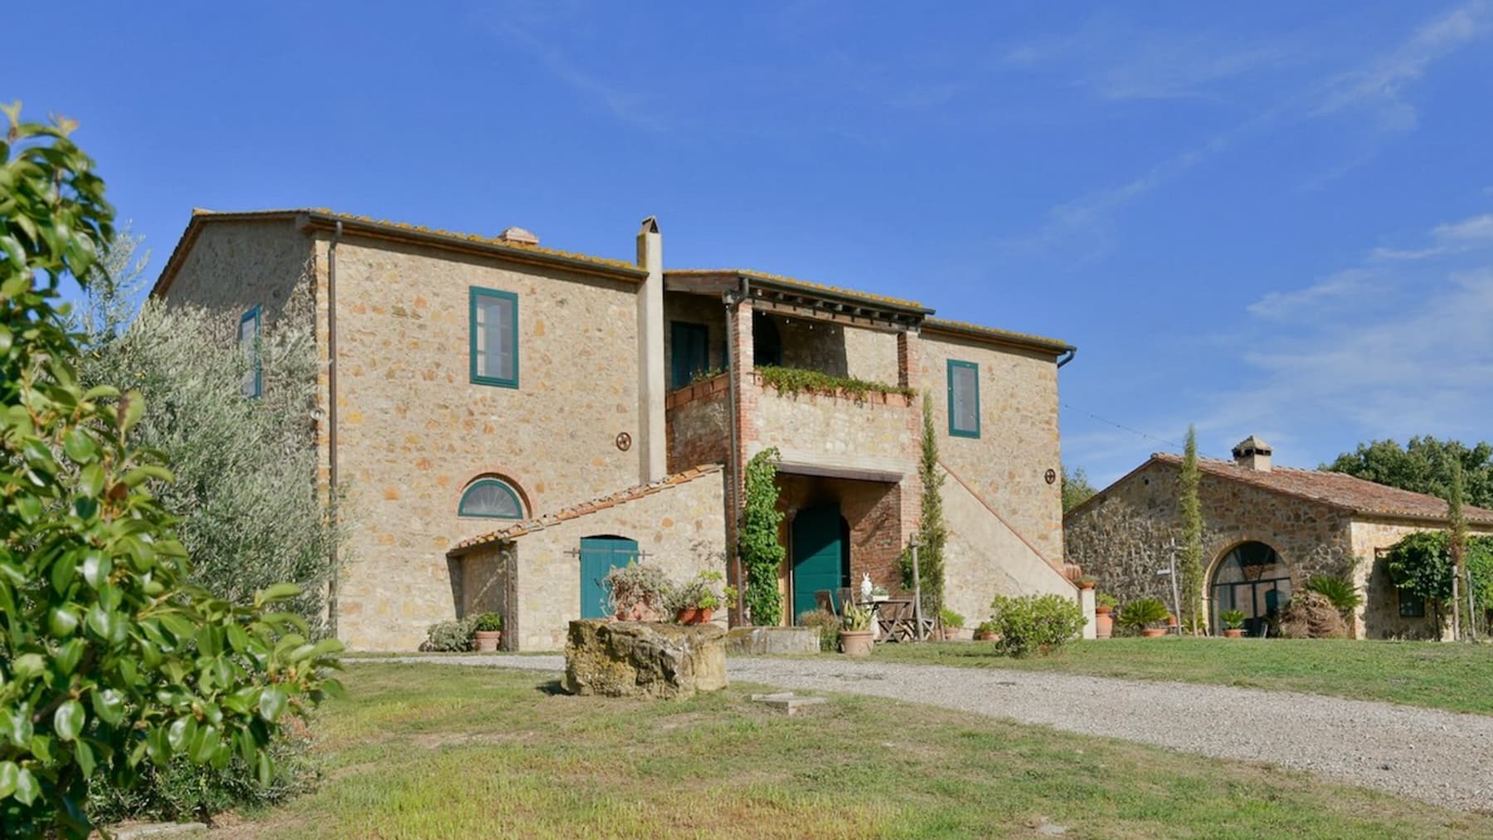
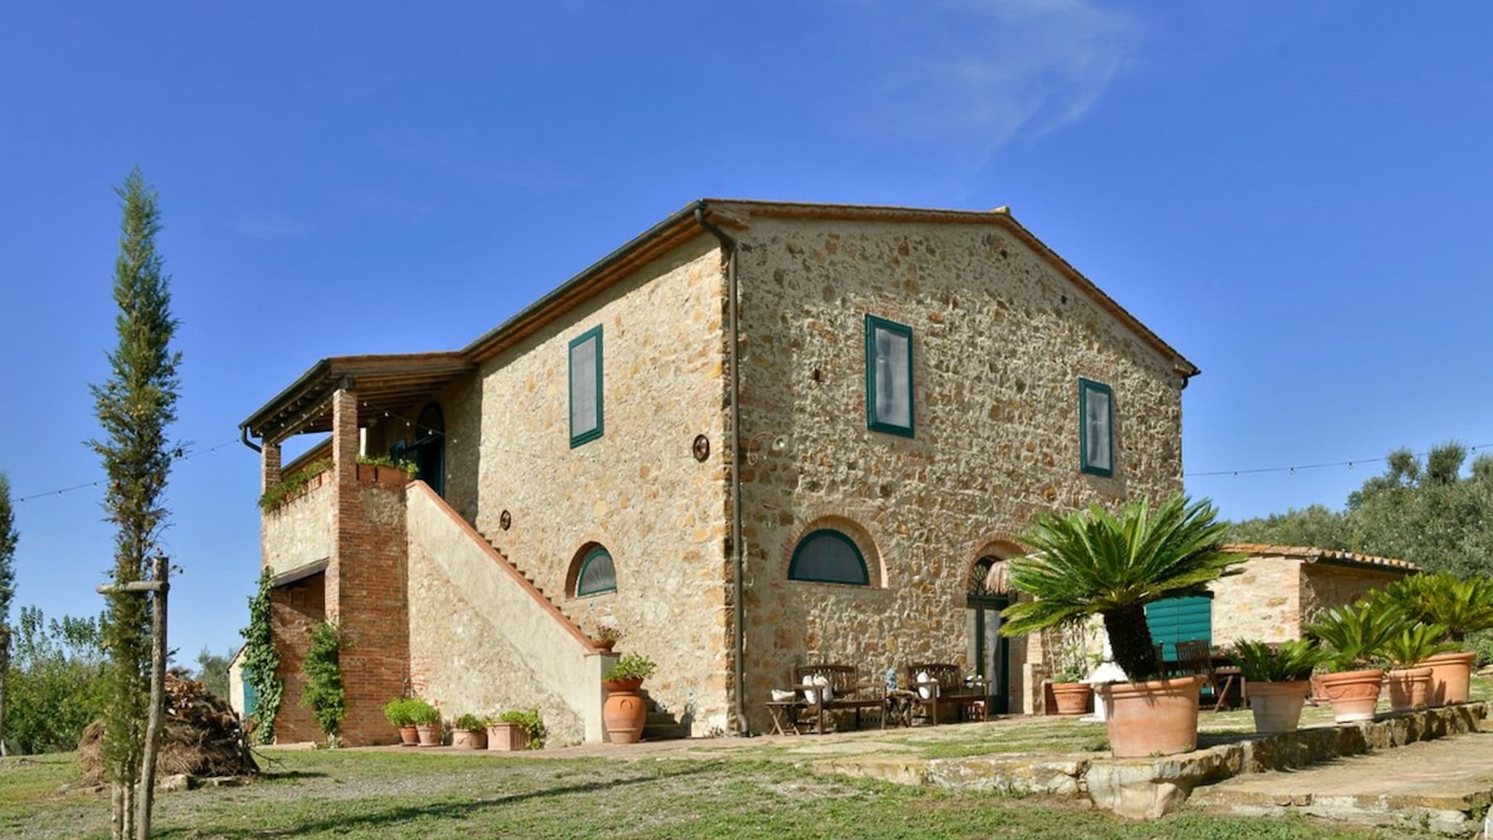
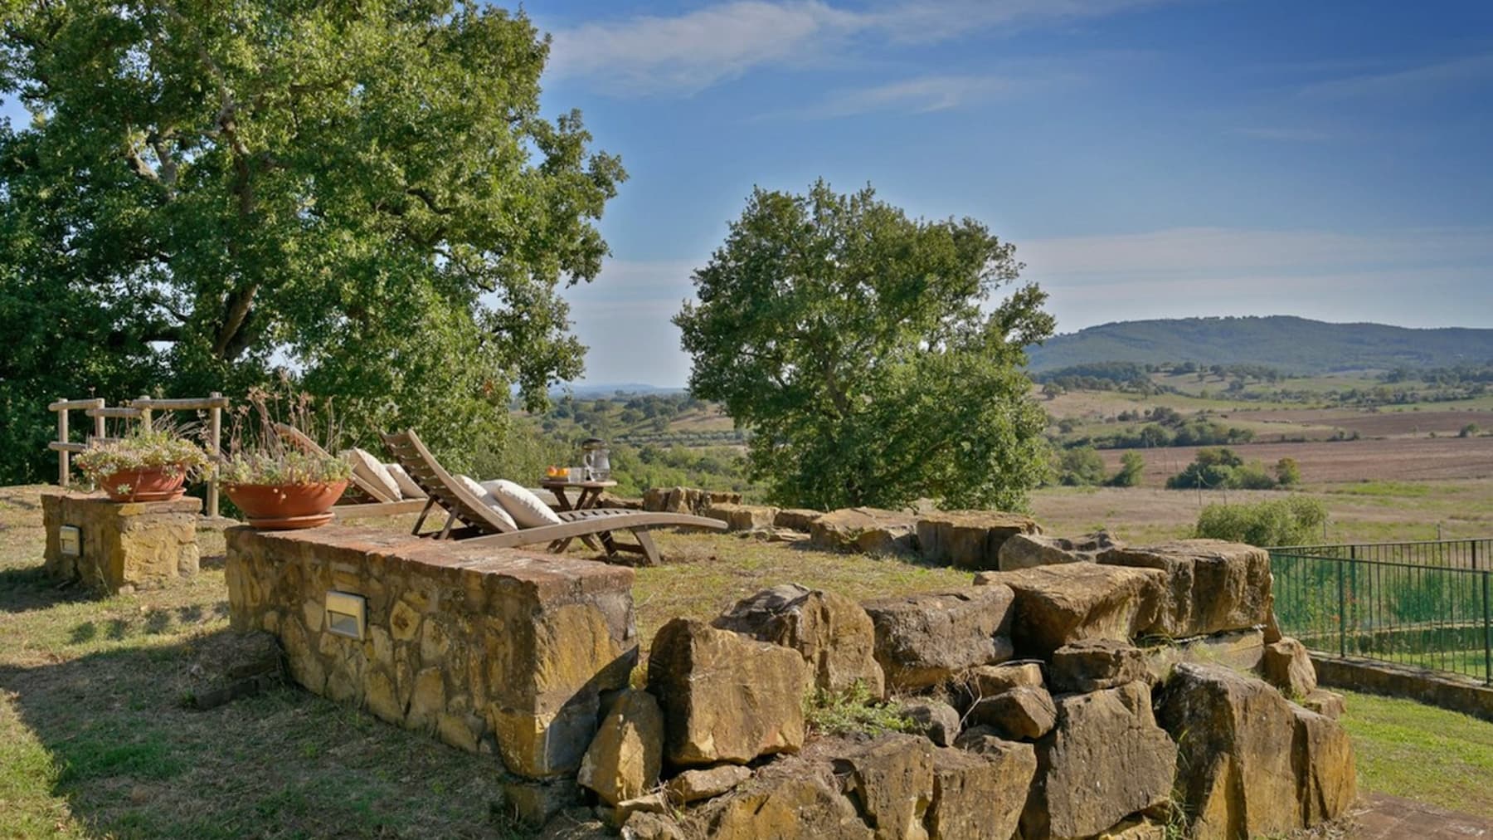
The exposed dark wooden beams, white walls, and earthy-toned majolica floors immediately set the tone for a villa that embodies an authentic and measured way of living. Generous light streams through the large windows, enhancing the spaces and seamlessly connecting the interiors with the surrounding landscape without the need for contrived effects. Even the details maintain continuity: dark wood doors and finishes, a brick and stone fireplace, fabrics, and furnishings that naturally complete the spaces. The overall effect conveys a sense of a home lived with taste, luminous, solid, and designed to welcome. The property spans approximately 500 square meters of commercial space, featuring 6 rooms, 5 bedrooms, and 4 bathrooms, within an external context of 80,000 square meters that amplifies the feeling of space and privacy. The villa is surrounded by a private garden and a vast green area that seamlessly accompanies the house, with tall trees, ornamental vegetation, terracotta pots, and pathways that create a harmonious and tangible ensemble. The private rectangular pool with stone edges is harmoniously positioned in front of the residence, creating an immediate dialogue between architecture, water, and nature. The stone structure with a red roof, the gravel driveway leading to the property, the entrance with solid wood doors, and the brick flooring contribute to defining a recognizable Tuscan rural character, never artificial. The interior spaces, thanks to natural brightness and the presence of large, well-defined areas, are suitable for both family daily life and managing the home to comfortably accommodate guests. Days here find a different rhythm between the shared wooden table, the lit fireplace in cooler seasons, and time spent outdoors, between the garden and the pool. The size of the property invites extensive outdoor living, with the freedom to move in a private setting immersed in the countryside. The presence of vineyards in the surrounding landscape reinforces that connection with the most authentic Tuscany, made of light, nature, and breathing spaces. It is a home well-suited for a significant private residence, but its size and organization may also suggest a representative vocation. This villa in Grosseto combines generous dimensions, a vast 80,000 square meter land, a private pool, and an identity consistent with the Tuscan territory. The property's value lies precisely in this balance between living space, privacy, and direct connection with the outdoors, in a context that preserves the tangible charm of the countryside and the solidity of a home designed to last.

View property profile
Villa with Pool and Garden in Campiglia Marittima, Tuscany1/75

€1,230,000

Ref. Number: ILV93266

Villa with Pool and Garden in Campiglia Marittima, Tuscany

3 Bedroom135mq Interiors25000mq Exteriors
Campiglia Marittima, Toscana

The exposed wooden beams and stone floors immediately set the tone for this 135 sqm villa: a bright, welcoming home designed for comfort in every season. The light hues of the interiors amplify the natural light that streams through the French doors, guiding the eye towards the outdoor spaces and the garden. The atmosphere is that of a residence that combines simplicity with scenic presence in a measured way, where every room interacts with the outside, and the house finds its rhythm among authentic materials, generous openings, and a continuous relationship with the greenery of the 25,000 sqm surrounding it. The internal layout includes 4 rooms, with 3 bedrooms and 2 bathrooms, achieving functionality without sacrificing spaciousness. The living area, enhanced by large windows, naturally opens to the outside, allowing the garden landscape to become an integral part of daily life. Even in the more intimate spaces, the same consistency is found: light surfaces, well-diffused light, wooden and stone details that add character without overwhelming. Outside, the property spans 25,000 sqm, offering a full connection with nature and privacy. The private garden accompanies the house along with the terrace and a private rectangular pool, framed by natural stone paving and complemented by a covered veranda that invites long hours outdoors. The gravel driveway, pine trees, flowering plants, large green essences, and white ceramic details create a harmonious ensemble, while the presence of the red-tiled roof, large windows, and stone details clearly define the villa's identity. Days here easily find their center among the pool, the terrace, and the open spaces surrounding the house. An outdoor lunch, the slow time of reading on the veranda, the changing light over the garden throughout the afternoon: everything suggests a way of living that prioritizes privacy, tranquility, and direct contact with the open air. Even inside, the continuity with the greenery remains constant thanks to the large openings, making the spaces suitable for both daily life and longer stays. This villa in Campiglia Marittima balances the desire for a residence immersed in the Tuscan landscape, with significant outdoor spaces and a concrete, well-proportioned living dimension. The presence of the private pool, terrace, and 25,000 sqm of outdoor space enhances its value, offering a property that centers on peace, light, and quality time.

View property profile
Elegant Apartment with Character in Rome, Lazio1/41

€1,200,000

Ref. Number: ILV93264

Elegant Apartment with Character in Rome, Lazio

1 Bedroom120mq Interiors
Roma, Lazio

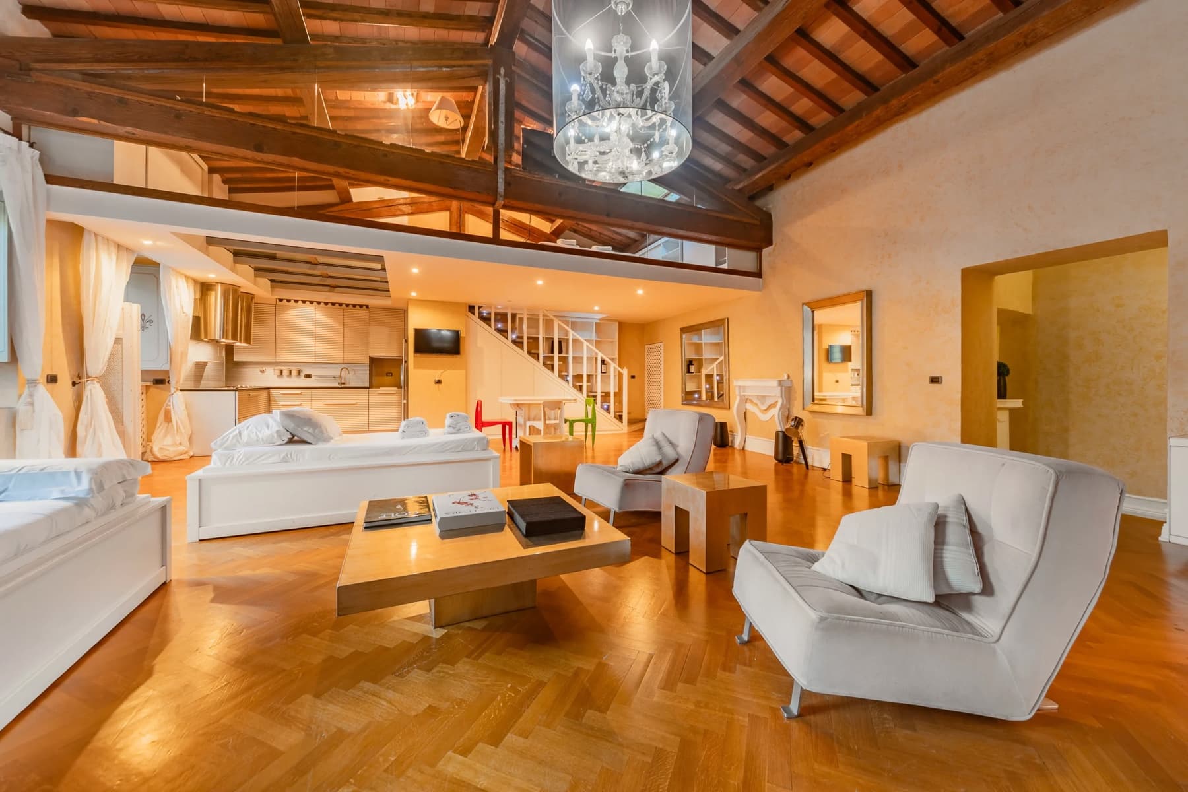
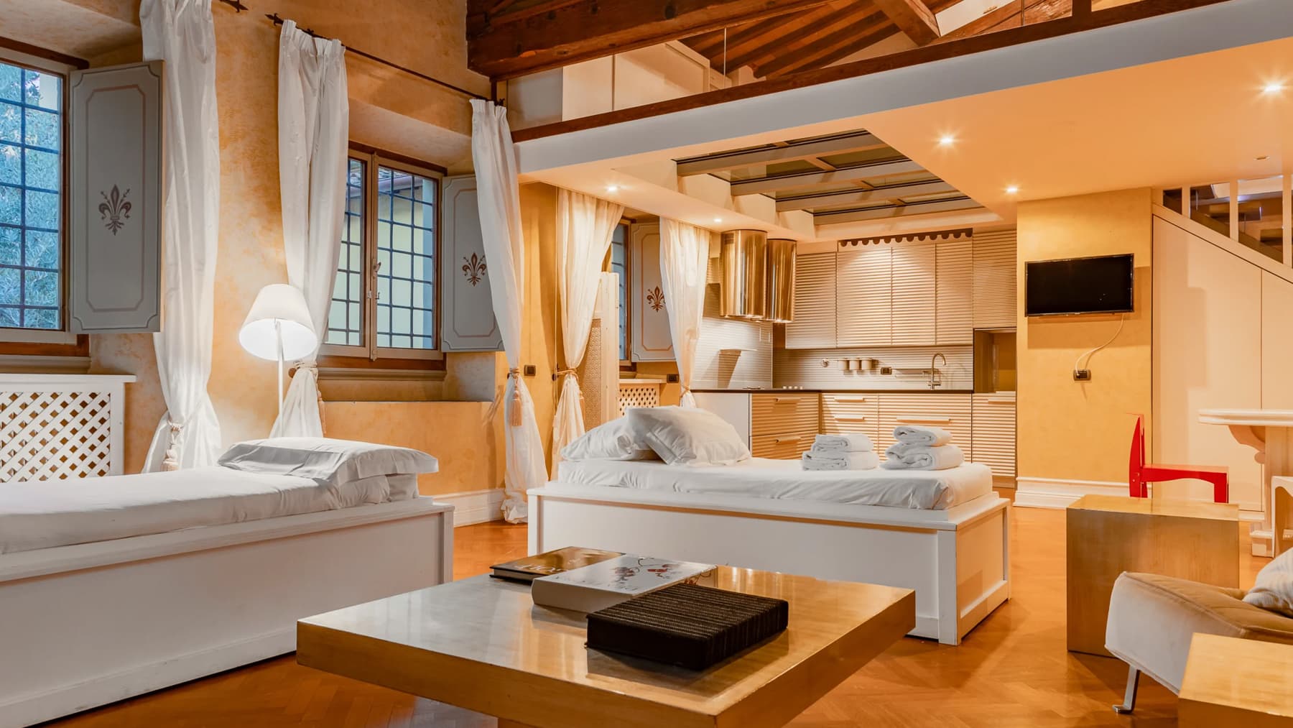
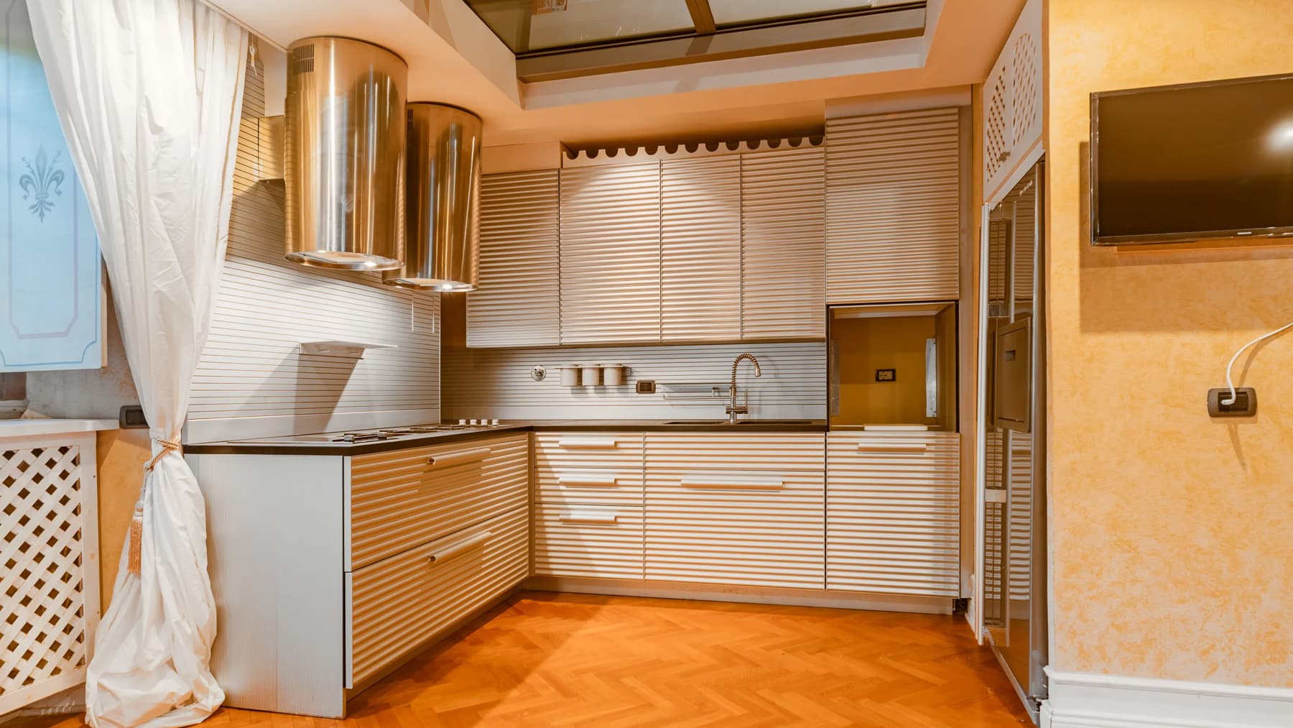
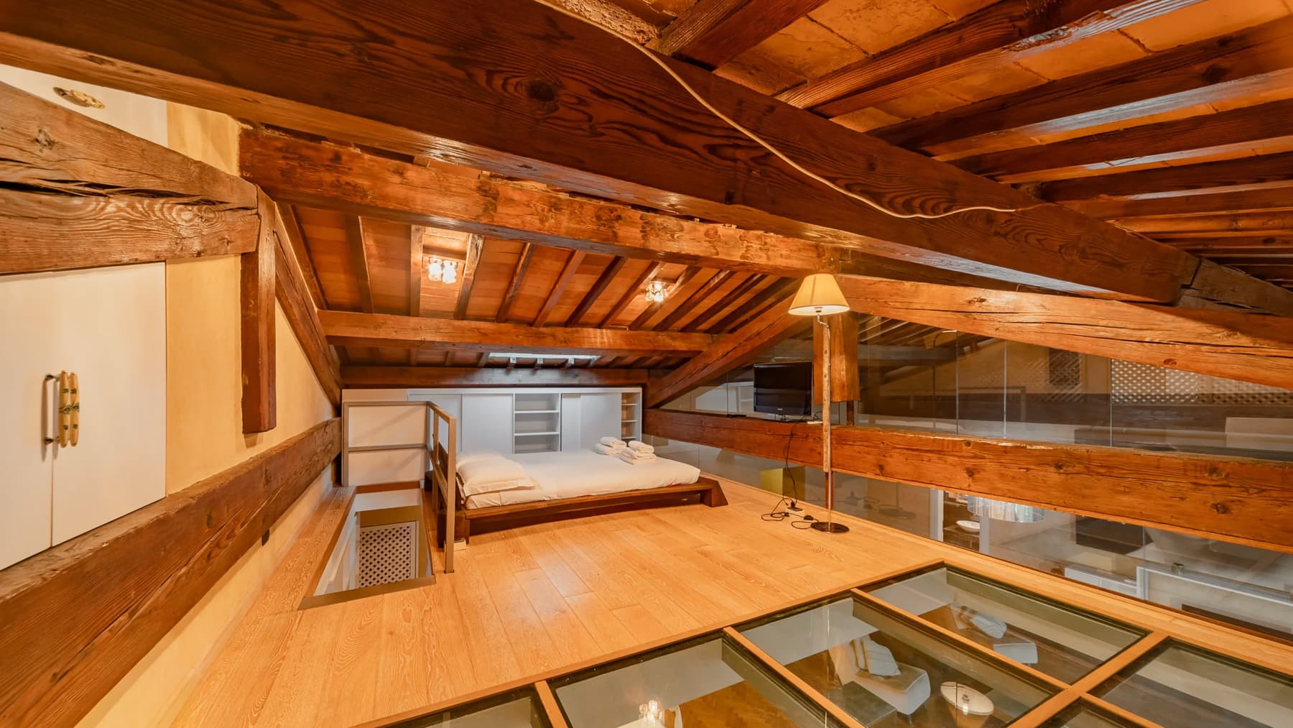
The chevron-patterned parquet flooring and exposed beam wooden ceilings immediately lend character to this 120 sqm apartment, creating a warm and bright atmosphere without the need for overt effects. Light streams in through the large windows, reflecting off the light tones of the rooms, while the warm-colored walls complement an interior layout that feels welcoming and easy to navigate. Even the most essential details, such as the presence of a modern light wood kitchen and contemporary furnishings, contribute to a home with a modern edge, yet with architectural substance that retains presence and personality. The property unfolds over four rooms and offers a layout suitable for those seeking generous spaces to live in naturally every day. The bedroom is accompanied by a bathroom, while the rest of the area suggests versatile spaces open to different interpretations of living, from more intimate domestic times to larger convivial moments. The continuity of materials is one of the aspects that best narrates the story of the home: the light parquet reappears consistently throughout the spaces, the exposed beams rhythmically define the ceilings, and natural light makes every room airy and readable. The kitchen, modern and linear, integrates coherently into the ensemble with its light wood finishes and understated language. Even the decorative elements, present but never intrusive, interact spontaneously with the environment. The result is an apartment that combines a welcoming dimension with a good perceptual quality of the interiors, achieving a successful balance between material warmth and contemporary simplicity. Days here find a pleasant rhythm, with naturally lit rooms, materials that convey immediacy, and spaces suited both to private life and hospitality. The table, the kitchen, the openings to the outside, and the visual continuity between rooms suggest a home to be lived in freely, without formal rigidity. Even the wooden details, from the ceilings to the most essential furnishings, contribute to creating an authentic, measured domestic sensation, capable of discreetly accompanying both daily moments and those dedicated to guests. This apartment in Rome encapsulates in 120 sqm a convincing combination of light, material, and visual comfort, with well-defined spaces and a precise identity. A solution that stands out for the character of its interiors and for a tangible living quality, set within the context of one of the country's most charming and vibrant cities.

View property profile
Historic Villa Amidst Florence's Tuscan Beauty1/55

€6,000,000

Ref. Number: ILV93244

Historic Villa Amidst Florence's Tuscan Beauty

12 Bedroom3000mq Interiors22000mq Exteriors
Firenze, Toscana

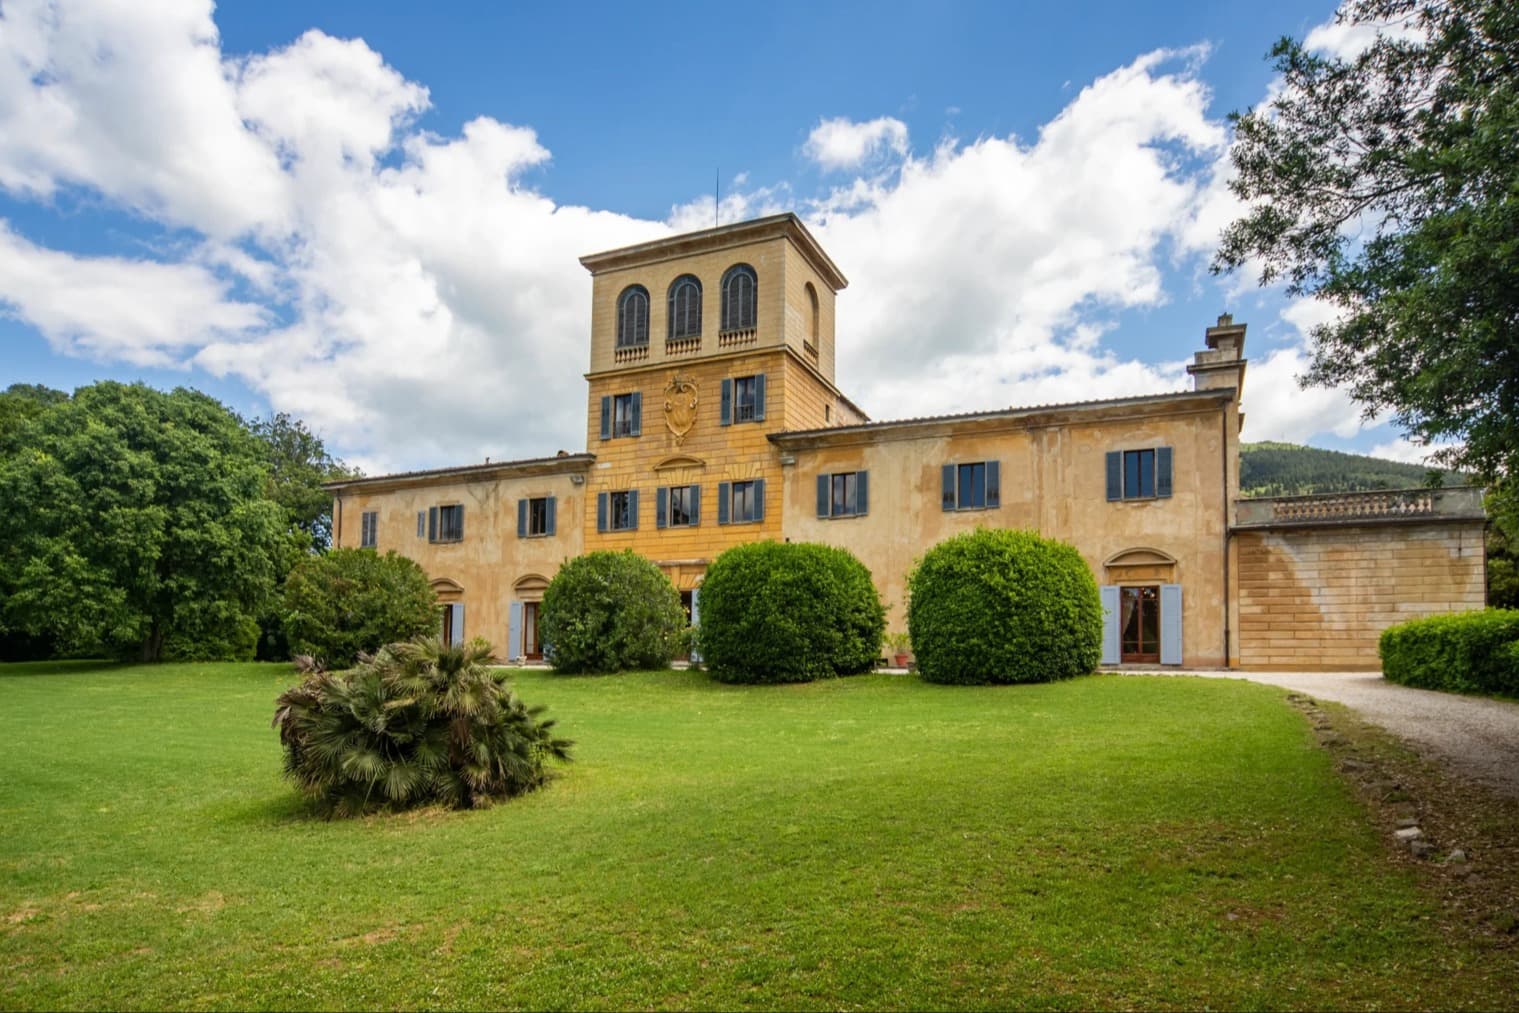
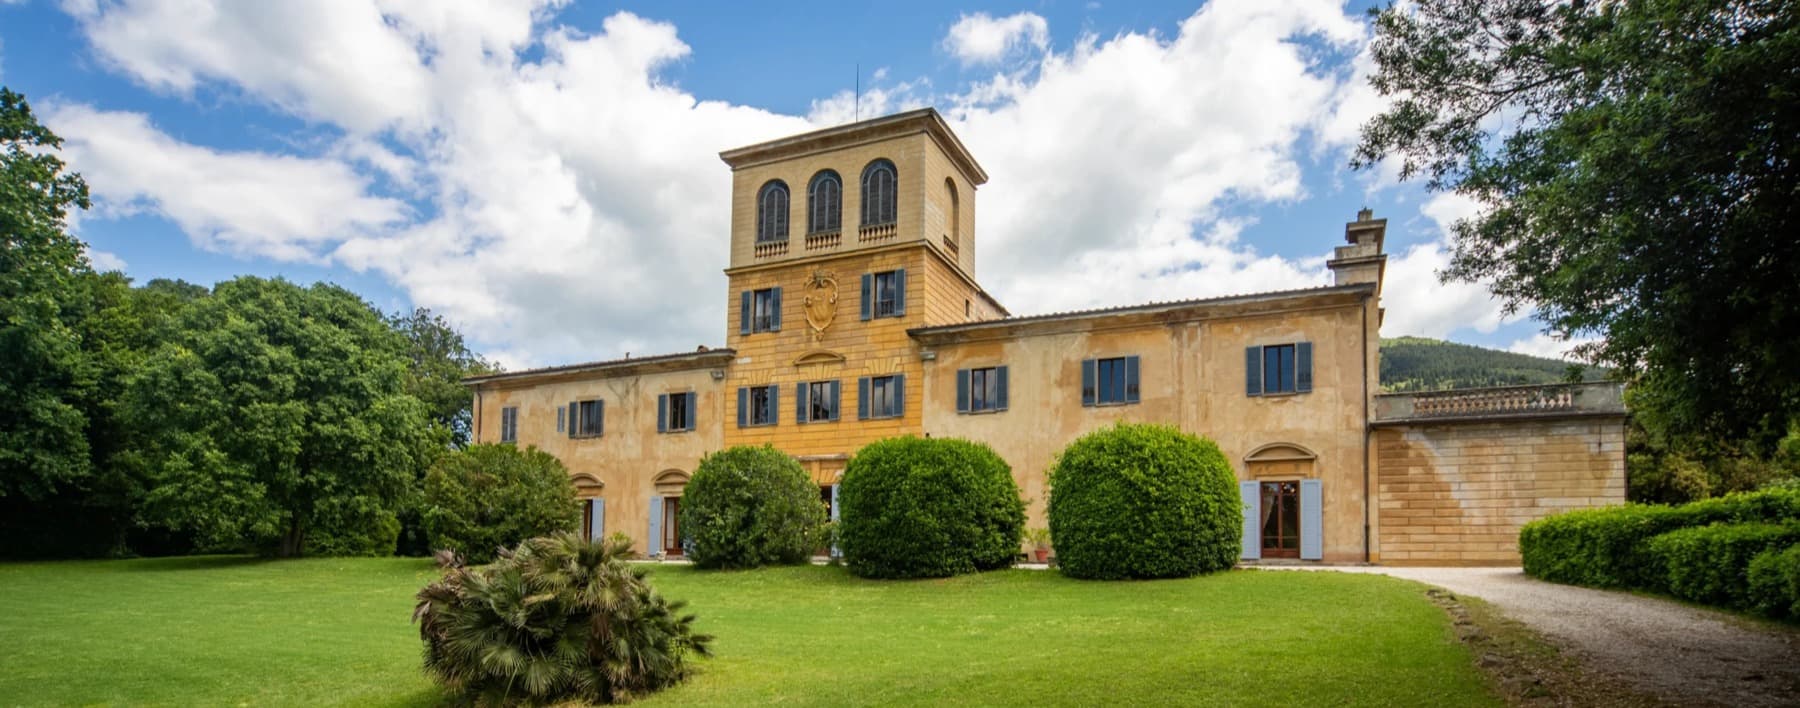
The villa unfolds on a rare scale, with 3,000 square meters of commercial space distributed across 18 rooms, and at first glance, it suggests an important presence. The light stone façade, marked by wide openings and well-recognizable architectural details, conveys the character of a property designed to welcome and represent. The dark wooden shutters and the large emblem placed at the center add a distinctive touch, while the light streaming through the windows suggests airy and bright interiors. All around, the relationship with the greenery naturally accompanies the house and creates an immediate sense of privacy. The numbers tell the story of a property with great breadth: 12 bedrooms and 17 bathrooms make up a large and articulated structure, suitable for a private representative residence and, due to its size and layout, also interesting for a high-level hospitality project. Adjacent to the interior space, an outdoor area of 22,000 square meters substantially enhances the villa experience and strengthens its connection with nature. The private garden surrounds the building and complements its architecture with lawns, trees, and pathways leading to the entrance, between open areas and more secluded views. The façade, imposing yet measured, is punctuated by windows with blue shutters and decorative elements that lighten the mass of the building, while the large balcony adds depth to the façade. Overall, the property combines size, privacy, and a well-defined architectural presence, without sacrificing a sense of balance between construction and landscape. Days here find a different rhythm between generous indoor spaces and an outdoor life that changes with the seasons. The garden becomes the natural extension of the house: a place to entertain, to walk in the greenery, to carve out moments of quiet, or to share time with guests and family in a secluded setting. The presence of the lake and a natural landscape rich in vegetation reinforces this sense of continuity with the outside, along with an atmosphere of tranquility that is always perceptible. The Tuscan territory, with its measure and recognizable beauty, also contributes to giving depth to the living experience. A property like this finds value in its breadth, architectural recognizability, and the quality of its relationship with the greenery. Florence adds a territorial reference of great strength, while the size of the villa and its outdoor spaces make it a prominent solution for those seeking an important residence, capable of combining representation, privacy, and a well-present natural context.

View property profile
Elegant Villa Amidst Tuscany's Rolling Hills1/59

€3,500,000

Ref. Number: ILV93242

Elegant Villa Amidst Tuscany's Rolling Hills

13 Bedroom400mq Interiors170000mq Exteriors
Scarlino, Toscana

The villa unfolds in a setting of great breadth, where nature accompanies every view and the outdoor spaces become an integral part of daily life. The volumes of the property are set within 170,000 square meters of land, amidst lush vegetation, olive trees, well-defined paths, and structures distributed throughout the greenery. The large windows, wooden canopy, gravel flooring with brick details, and the presence of climbing plants and flowers along the walls create an authentic ensemble, designed for a continuous relationship with the outdoors and a living dimension that is intimate, private, and deeply connected to the landscape. The numbers tell of a property of rare magnitude: 400 square meters of commercial space, 20 rooms, 13 bedrooms, and 15 bathrooms, a composition offering great flexibility of use and a layout suitable for both private life and high-level hospitality. Completing the ensemble are a private garden, a private pool, and parking spaces, elements that enhance the functionality of the residence and the quality of time spent outdoors. The external extension of 170,000 square meters amplifies the sense of privacy and makes the relationship with the natural context one of the most recognizable aspects of the property. In the hilly landscape, among buildings immersed in greenery and paths crossing the land, the villa finds a placement of particular balance. The structures with pitched roofs, walls marked by vegetation, and glass openings to the outside contribute to creating a coherent ensemble, where space is never just square footage but also depth, light, and continuity between architecture and nature. Days here flow between the private pool, the garden, and the opportunity to inhabit the outdoors at many different times, from morning to evening. The paths in the greenery invite slow movement within the property, while the hillside position and open view of the verdant valley and distant hills accompany daily life with a constant sense of breadth and tranquility. The presence of multiple buildings within the landscape also suggests a dimension suitable for those seeking privacy, contact with the Tuscan countryside, and a space capable of welcoming family, guests, or a representation project with ease. Scarlino adds to this property the value of a recognizable and sought-after Tuscan territory, where countryside, privacy, and open horizons find an immediate synthesis. For its size, the articulation of spaces, and the quality of the context, this villa represents a proposal of strong personality, suitable for those who desire an important residence, immersed in greenery and with a direct, daily relationship with the landscape.

View property profile
Majestic Castle in Siena's Idyllic Tuscany1/81

€1,950,000

Ref. Number: ILV93262

Majestic Castle in Siena's Idyllic Tuscany

8 Bedroom1400mq Interiors22000mq Exteriors
Siena, Toscana

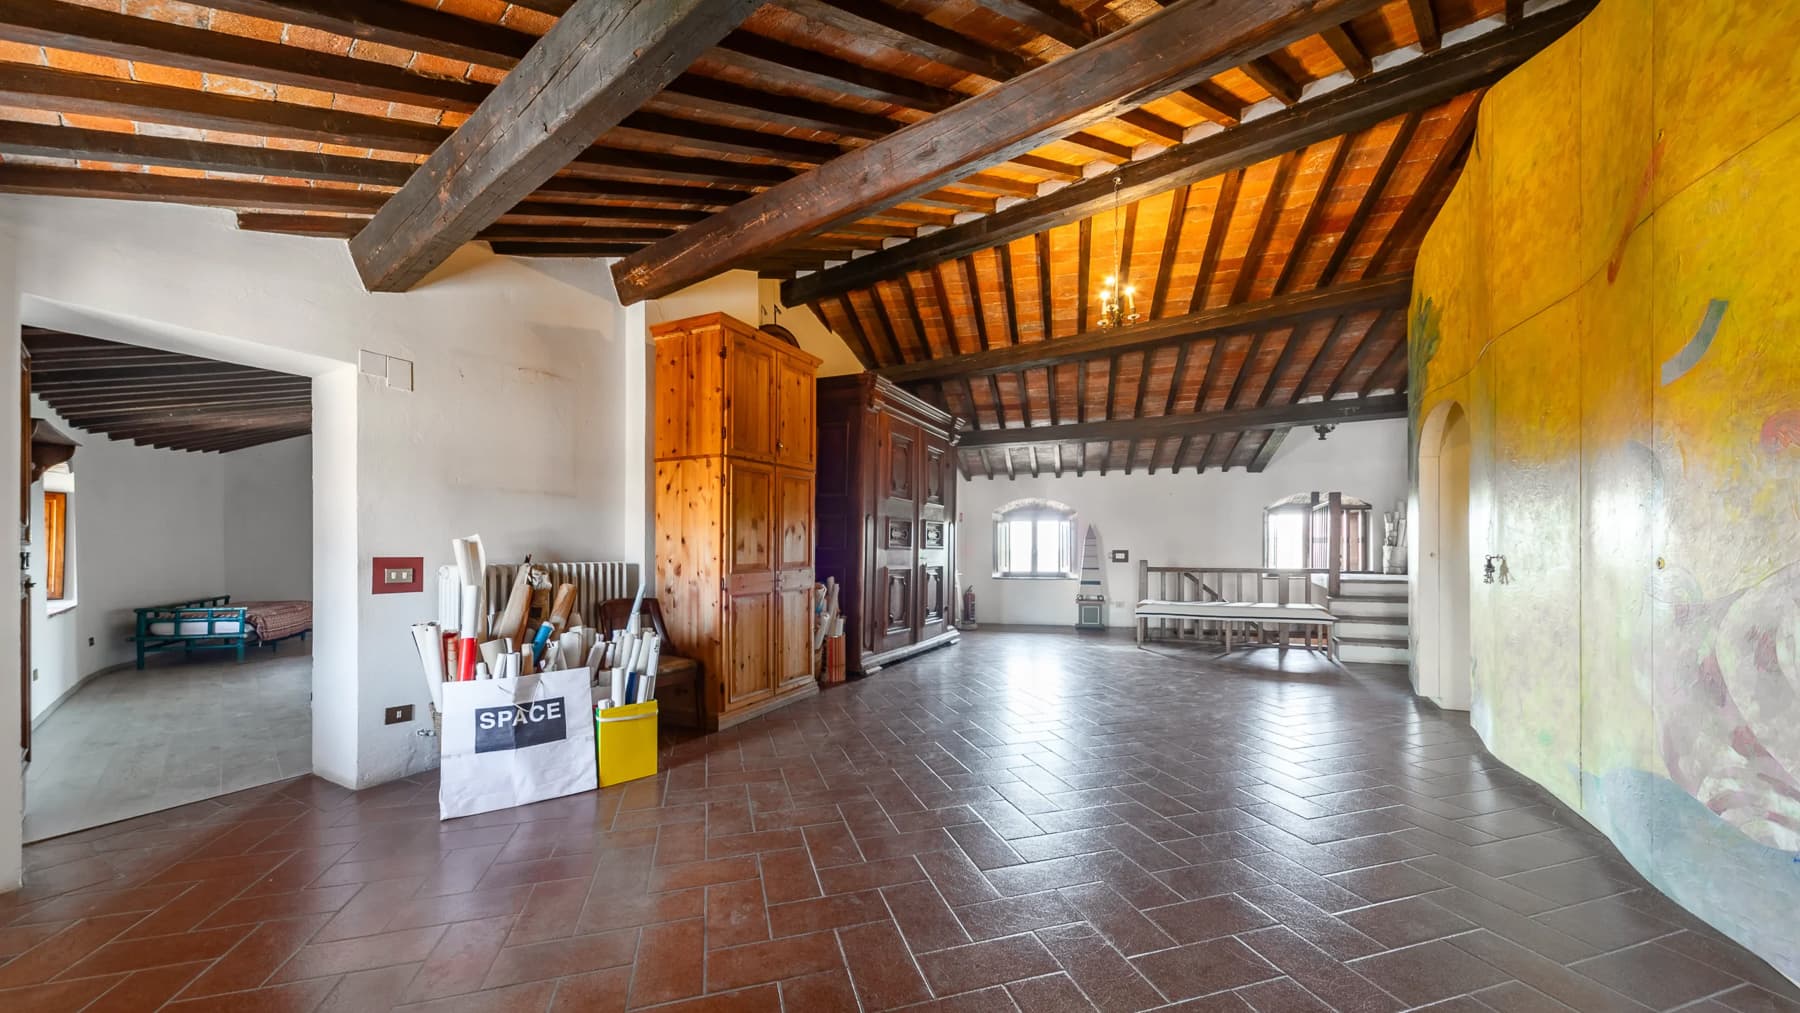
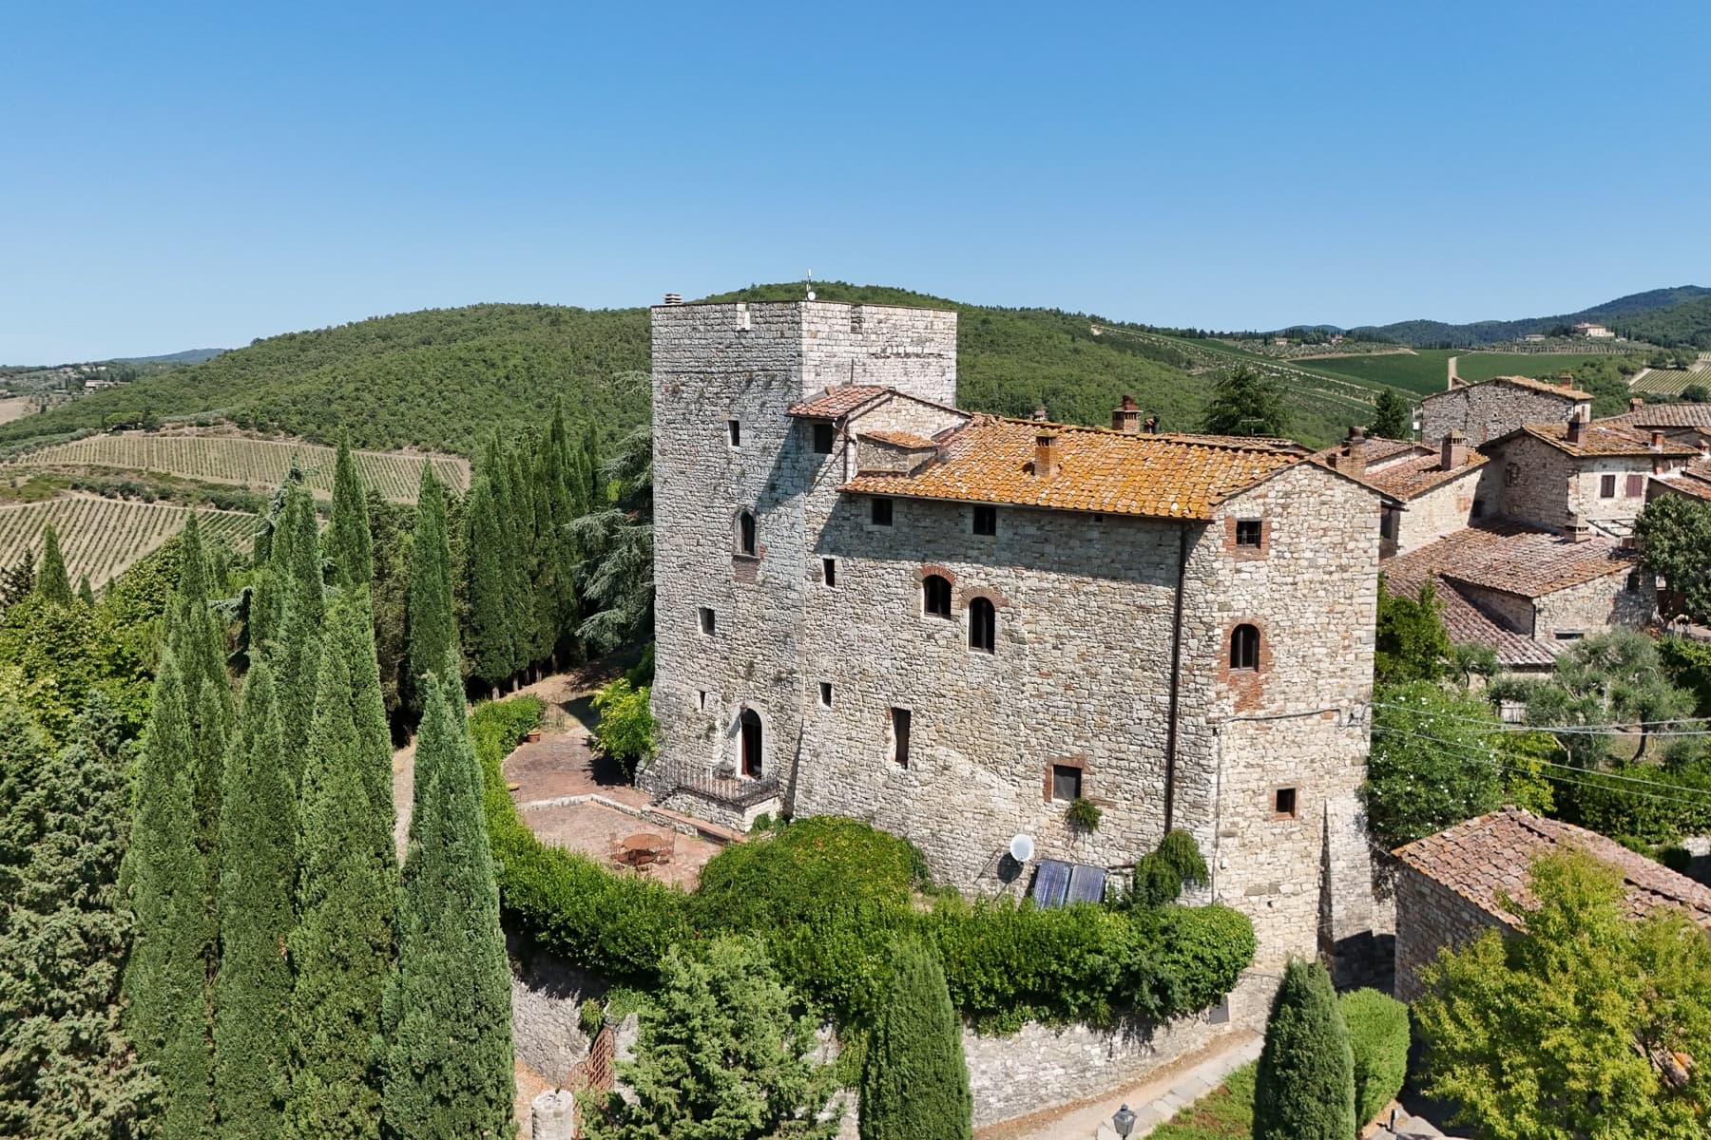
The herringbone-patterned terracotta flooring, the dark wooden beams, and the stone of the building immediately convey the character of this castle, a property that combines significant dimensions with an authentic atmosphere. The interiors, illuminated by natural light streaming through windows with wooden frames, alternate light-toned walls with decorative details that make the spaces personal and lived-in. Outside, the presence of stone and tiled roofs provides a precise continuity, while the natural surroundings and vegetation discreetly accompany the ensemble, without detracting from the centrality of the structure. With a commercial area of 1,400 square meters, the castle unfolds across 12 rooms and accommodates 8 bedrooms and 8 bathrooms, offering spaces suitable for a grand private residence and, with equal ease, for a representative or hospitality destination. The 22,000 square meters of exterior space significantly enhance the property's livability: the private garden creates a secluded setting, the terrace adds a space to inhabit at different times of the day, and the private pool introduces a more relaxed and convivial dimension. The architectural notes emerging from the exteriors reinforce the identity of the complex: stone facade, arched windows, stone frames, entrances with cobblestone paving, and areas with beaten earth that maintain a direct relationship with the surrounding landscape. The presence of cypresses, hedges, ornamental plants, and pots at the entrance accompanies the path to the building without decorative impositions, while the integration into the territory provides a sense of privacy and tranquility that is perceived here as an integral part of living. Days easily find their rhythm between spacious interiors and open spaces to be used freely. The terrace can become the place for leisurely breakfasts or an evening spent outdoors, while the pool and garden invite a more immediate connection with the season, light, and greenery. Inside, the materiality of terracotta, wood, and stone creates a solid atmosphere, suitable for both daily life and hosting guests. In this balance between architecture, nature, and privacy, a form of living emerges that is deeply connected to the most authentic Tuscany. This castle in Siena represents a rare property for its scale, identity, and relationship between the building and outdoor spaces. The combination of 1,400 square meters of interior space, 22,000 square meters of exterior area, private pool, terrace, and private garden makes it a proposal of great substance, set in one of Italy's most recognizable territories, where the value of the residence also derives from the strength of the context.

View property profile
Spacious Villa Embracing Tuscan Tradition in Siena1/81

€2,430,000

Ref. Number: ILV93239

Spacious Villa Embracing Tuscan Tradition in Siena

8 Bedroom1300mq Interiors15000mq Exteriors
Siena, Toscana

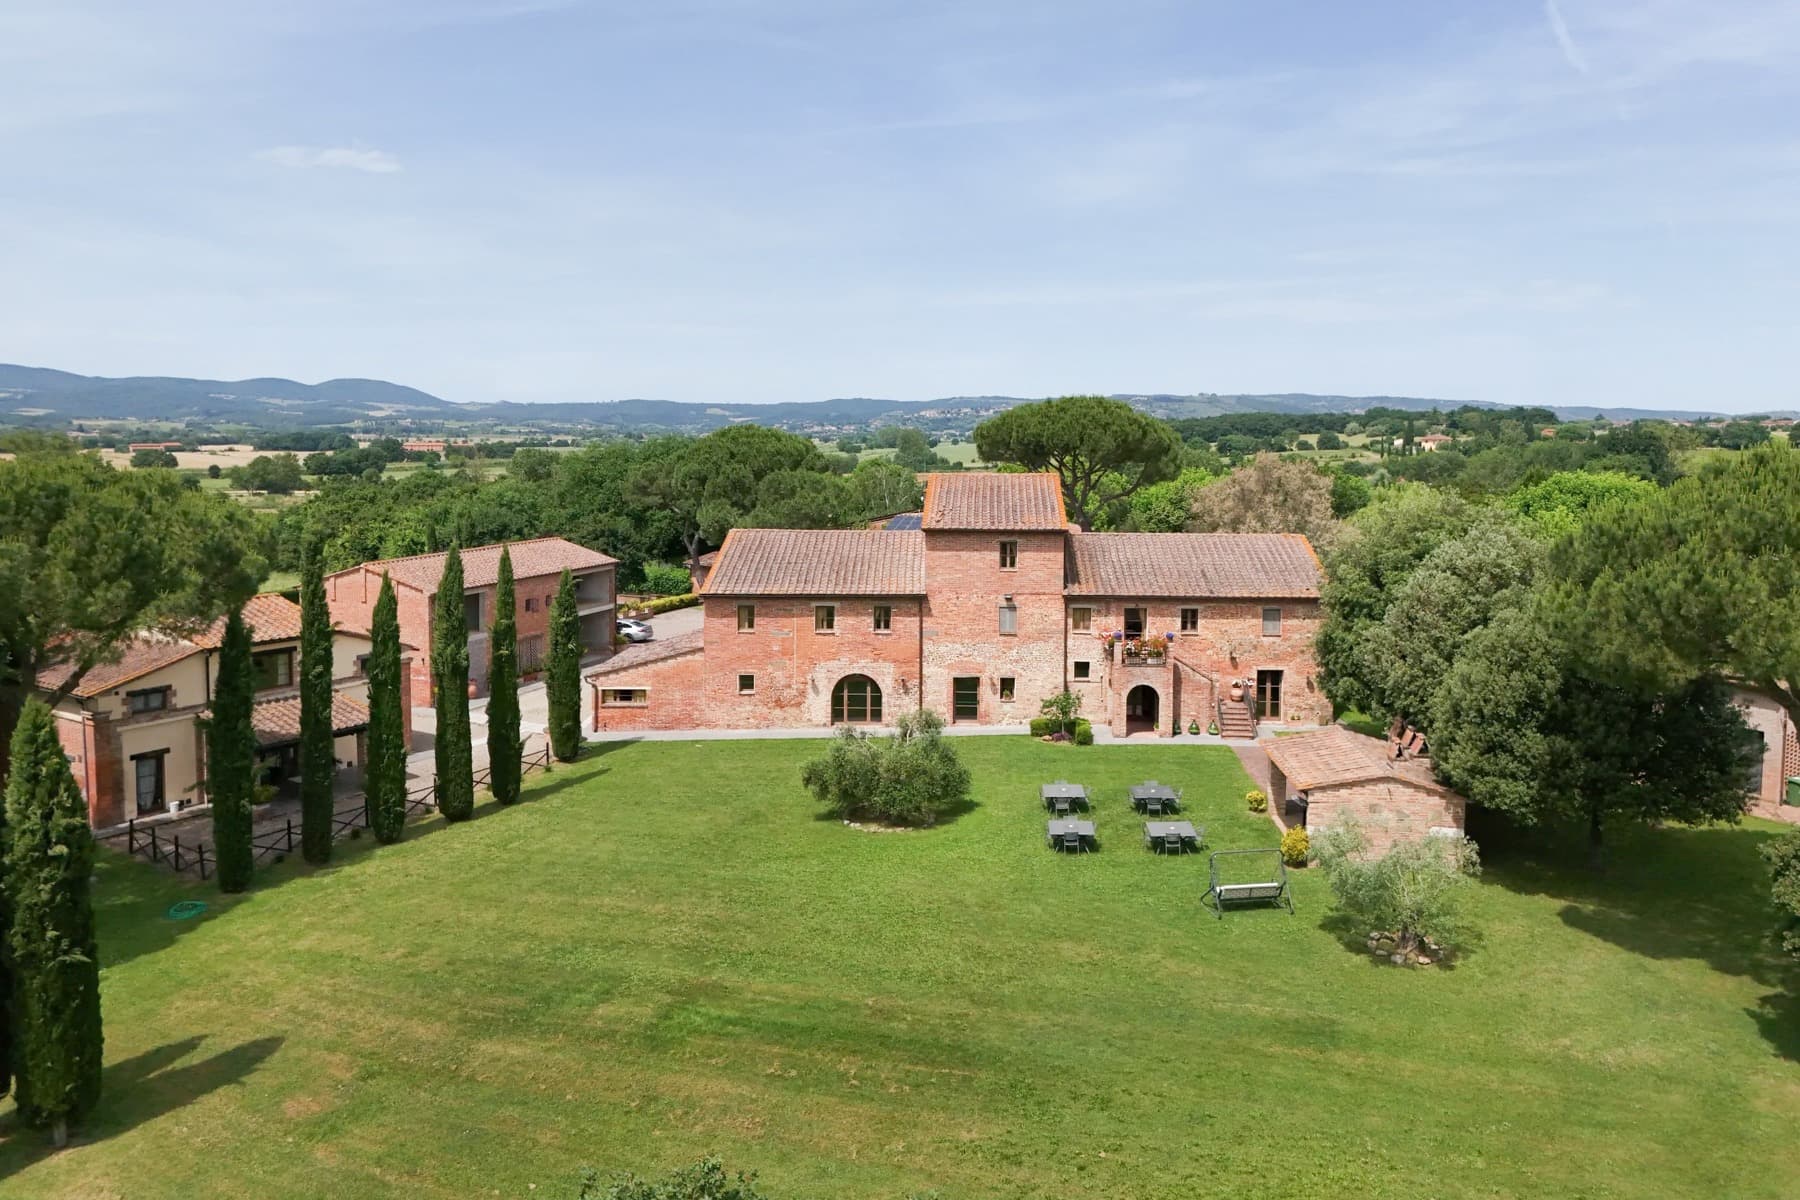
The villa immediately tells its story through its materials: exposed brick walls, terracotta tiled roofs, wooden fixtures, and large openings that let in light and maintain a constant connection with the outside. The ensemble conveys the character of Tuscan tradition without the need for effects, with a solid and welcoming presence that is felt right from the entrance, reached by a stone pavement. Surrounding the house, greenery accompanies it naturally, and the outdoor areas, already set up for dining and relaxation, suggest a way of living characterized by spacious, private areas that are seamlessly integrated. With a commercial area of 1,300 square meters, the property offers significant dimensions and a layout designed to comfortably accommodate both daily life and shared moments. The 17 rooms, along with 8 bedrooms and 10 bathrooms, outline a villa suitable for a prestigious private residence and, with due consideration, also for hospitality use. Outside, 15,000 square meters of space expand the home's experience in a tangible way: a large private garden, terrace, parking space, and various areas dedicated to outdoor living. The red brick facade, wooden-framed windows, and dark green painted doors define a coherent and authentic image, while the brick paving contributes to the continuity of the outdoor spaces. Wooden tables and metal seating find their place in the outdoor dining areas, nestled among lawns, trees, and plants, in a setting that allows for privacy and invites the use of the garden as a natural extension of the villa. Days here find a different rhythm between outdoor breakfasts, lunches in the shade of trees, and quiet moments spread between the terrace and the garden. The large windows make it easy to move from indoors to open spaces, allowing the house to be lived in fluidly, following the light and the seasons. The rural setting and the presence of fields and gentle hills visible around reinforce this sense of openness, without isolating the property from the territory. It is a dimension that speaks of the Tuscan countryside, of measured conviviality, and of real privacy, built through the spaces. This villa combines rare dimensions, a recognizable architectural identity, and a direct relationship with the outside in one of the most sought-after contexts in Tuscany, in Siena. For those seeking a spacious, private property capable of welcoming, it represents a solution of great substance, where the value is not entrusted to a scenic effect, but to the coherence between the house, garden, and surrounding landscape.
View property profile
Expansive Villa Amidst Tuscan Countryside, San Gimignano1/59

€2,750,000

Ref. Number: ILV93238

Expansive Villa Amidst Tuscan Countryside, San Gimignano

14 Bedroom800mq Interiors10000000mq Exteriors
San Gimignano, Toscana

The stone walls, the tiled roof, and the exposed wooden beam ceilings immediately convey the character of this villa, a property that combines significant dimensions with a direct connection to the Tuscan countryside. The presence of large windows brings light into the rooms and enhances the perception of a home designed to breathe in the surrounding landscape without sacrificing the solidity of its architecture. Outside, everything contributes to creating a sense of balance and tranquility: the greenery, gravel paths, trees, and open spaces define a vast, private ensemble deeply coherent with the context. The 800 square meters of commercial space distributed across 20 rooms allow one to envision a property suitable for both private living and representative or hospitality use, with 14 bedrooms and 15 bathrooms highlighting its accommodation capacity. Surrounding the villa is an external area of 10,000,000 square meters, a figure that immediately conveys the scale of the estate and the privilege of living in an environment where space is not a detail but a true component of living. The private garden accompanies the residence with green areas, olive trees, cypresses, and lawn areas, while the gravel paving surrounds the main house and the outbuildings, making the pathways between the different parts of the property fluid. The private pool adds another point of connection with the outdoors, in a fenced setting that promotes privacy and moments of relaxation in the open air. The villa also showcases architectural details that reinforce its identity, such as the porch, the staircase with wrought iron railings, and framed windows, elements that naturally fit into an ensemble surrounded by vineyards, lush vegetation, and a verdant landscape. Days here find their rhythm between the garden, the pool, and the open spaces surrounding the house, with the possibility of spending extended time outdoors, sharing meals, gatherings, or simply the silence of a vast and secluded natural setting. The rows of vineyards, olive trees, cypresses, and the presence of shaded areas create an authentically Tuscan atmosphere, made of light, seasons, and continuity between indoors and outdoors. The size of the spaces also invites one to think of a home to be fully lived in, welcoming family, guests, and different times of the day with freedom and naturalness. This villa in San Gimignano, in the province of Siena, encapsulates the value of a property of great breadth in one of the most recognizable territories of Tuscany. The dimensions of the residence, the external extension, the private pool, and the connection with the rural landscape make it a rare solution, capable of appealing to those seeking an important residence as well as those desiring an estate with a strong territorial identity.

View property profile
Spacious Villa in San Gimignano, Tuscany Countryside1/45

€1,500,000

Ref. Number: ILV93258

Spacious Villa in San Gimignano, Tuscany Countryside

18 Bedroom1000mq Interiors30000mq Exteriors
San Gimignano, Toscana

The slatted wooden ceilings, terracotta floors, and rustic-finished walls immediately set the tone of this villa, a spacious and complex property that retains an authentic and welcoming character. Natural light floods the rooms, enhancing simple yet prominent details such as wooden glass doors, quality fixtures, and furnishings that harmonize with the setting without overwhelming it. This creates a warm atmosphere, characterized by recognizable materials and spaces seemingly designed for a comfortable, intimate daily life, yet capable of welcoming guests with great ease. The property spans approximately 1,000 square meters of commercial space, with 22 rooms, 18 bedrooms, and 16 bathrooms, making it substantial without losing coherence with its rural and traditional layout. Outside, the 30,000 square meters of land offer a direct connection with nature and a sense of openness that accompanies every moment of the day. A private garden, terrace, and private pool are present, elements that concretely expand the home's usability, both in daily life and in hosting guests. The architectural notes visible outside tell of two stone and brick buildings, with windows featuring dark wooden shutters, steps leading to the main entrance, and an arched portico overlooking the grassy terrain. The gravel paving of the driveway and outdoor spaces discreetly accompanies the entrance, while tall trees and lush vegetation help create a private and harmonious setting. The interiors maintain this continuity, with bright corridors, light-colored walls, and a constant presence of wood that reinforces the sense of solidity and a home lived in with restraint. Days here easily find a different rhythm, with numerous rooms to allocate to family, guests, or broader projects, and outdoor spaces that invite continuous enjoyment of the open air. The portico, terrace, private garden, and pool create a natural sequence between indoors and outdoors, allowing for convivial moments, tranquility, and privacy. The property's size also suggests a versatile vocation, suitable for those seeking a representative residence immersed in greenery or a solution with potential in the hospitality sector, always respecting the villa's already evident character. San Gimignano adds a strong territorial reference to this property, located in one of the most recognizable contexts of Tuscany and the province of Siena. The combination of spaciousness, traditional architecture, open spaces, and privacy makes this villa a proposal of great substance, capable of offering a significant presence and a way of living deeply connected to the Italian countryside.

View property profile
Spacious Rustic Farmhouse in Tuscany, Gambassi Terme1/45

€5,500,000

Ref. Number: ILV93234

Spacious Rustic Farmhouse in Tuscany, Gambassi Terme

27 Bedroom2100mq Interiors730000mq Exteriors
Gambassi Terme, Toscana

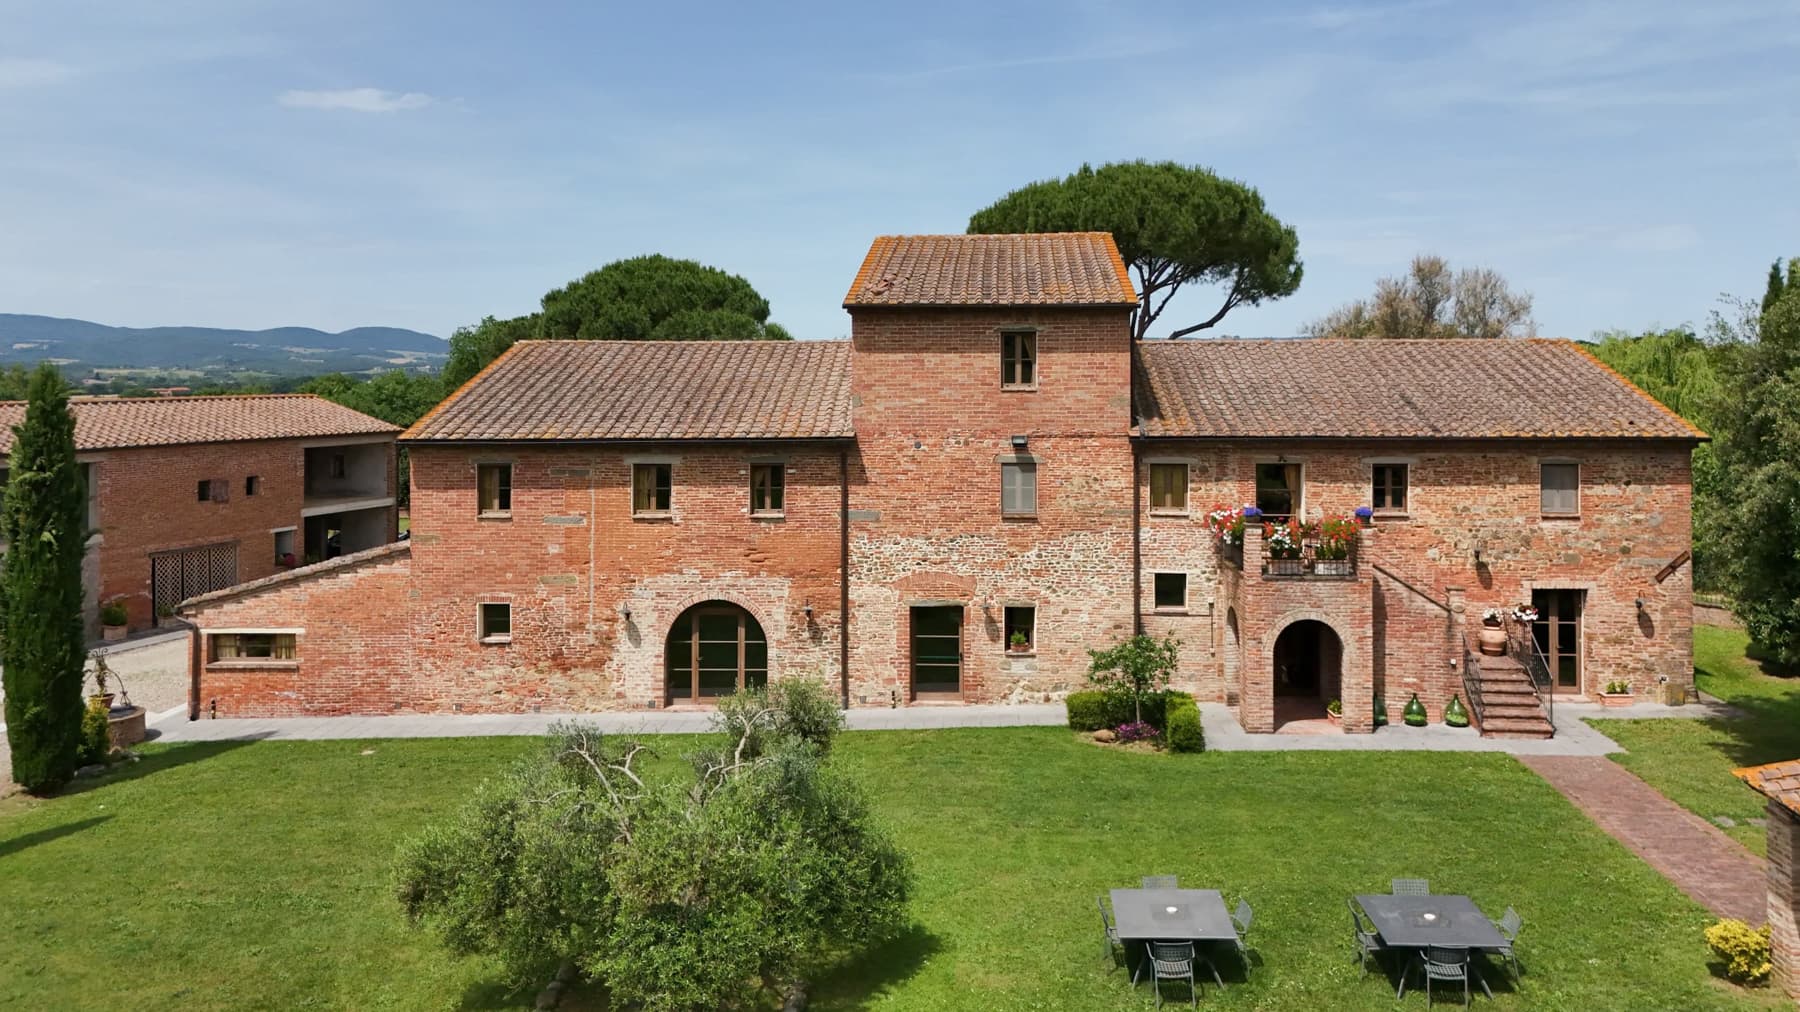
The private pool immediately sets the tone for this property: a rustic farmhouse nestled in the Tuscan countryside, where open spaces become an integral part of living. Surrounding it, the private garden guides the eye through rows of cypress trees, vineyards, and gentle hills, while the masonry buildings with light plaster, red-tiled roofs, and large windows create a harmonious ensemble with the landscape. Gravel paths naturally connect the various outdoor areas, and the resulting atmosphere is one designed for slowing down, breathing, and continuously enjoying the relationship with nature. The numbers tell the story of a property of rare expanse: 2,100 square meters of commercial space distributed across 30 rooms, with 27 bedrooms and 35 bathrooms, set within an external context of 730,000 square meters. This scale suggests a great complexity of spaces and remarkable versatility of use, whether as a prestigious private residence or from a high-level hospitality perspective, in harmony with the structure of the complex. Outside, the private garden and pool become the focal point of daily life during the milder seasons. The circular pool is surrounded by sun loungers and umbrellas; two steps lead into the water, and the light ceramic paving defines its edge with measured simplicity. All around, trees, flower beds, rows of vineyards, and vast green spaces create a sense of genuine privacy. The buildings, with their masonry volumes, tiled roofs, and glass openings, engage with the land and the hilly landscape, maintaining a sober balance between rural architecture and comfort dedicated to outdoor living. The property is completed by parking spaces, essential for managing an estate of this scale. Days here find a different rhythm between a stroll along the gravel paths, time spent poolside, and the view opening onto the green hills. The presence of vineyards and the vastness of the land make the connection with the Tuscan countryside particularly intense, not as a mere backdrop but as a tangible part of daily life. Hosting guests, alternating moments of tranquility with convivial outdoor occasions, inhabiting generous spaces without sacrificing privacy: everything seems to favor a way of living that is expansive, luminous, and deeply connected to the territory. This farmhouse in Gambassi Terme encapsulates significant dimensions, a strong identity, and a direct relationship with the Tuscan landscape in a single property. The combination of 730,000 square meters of outdoor space, 27 bedrooms, 35 bathrooms, a private pool, and garden makes it a substantial offering, suitable for those seeking not just space, but a place capable of naturally expressing the value of the Florentine countryside.
View property profile
Charming Estate in Chianti, Tuscany1/37

€2,900,000

Ref. Number: ILV93233

Charming Estate in Chianti, Tuscany

13 Bedroom900mq Interiors10000mq Exteriors
Castelnuovo Berardenga, Toscana

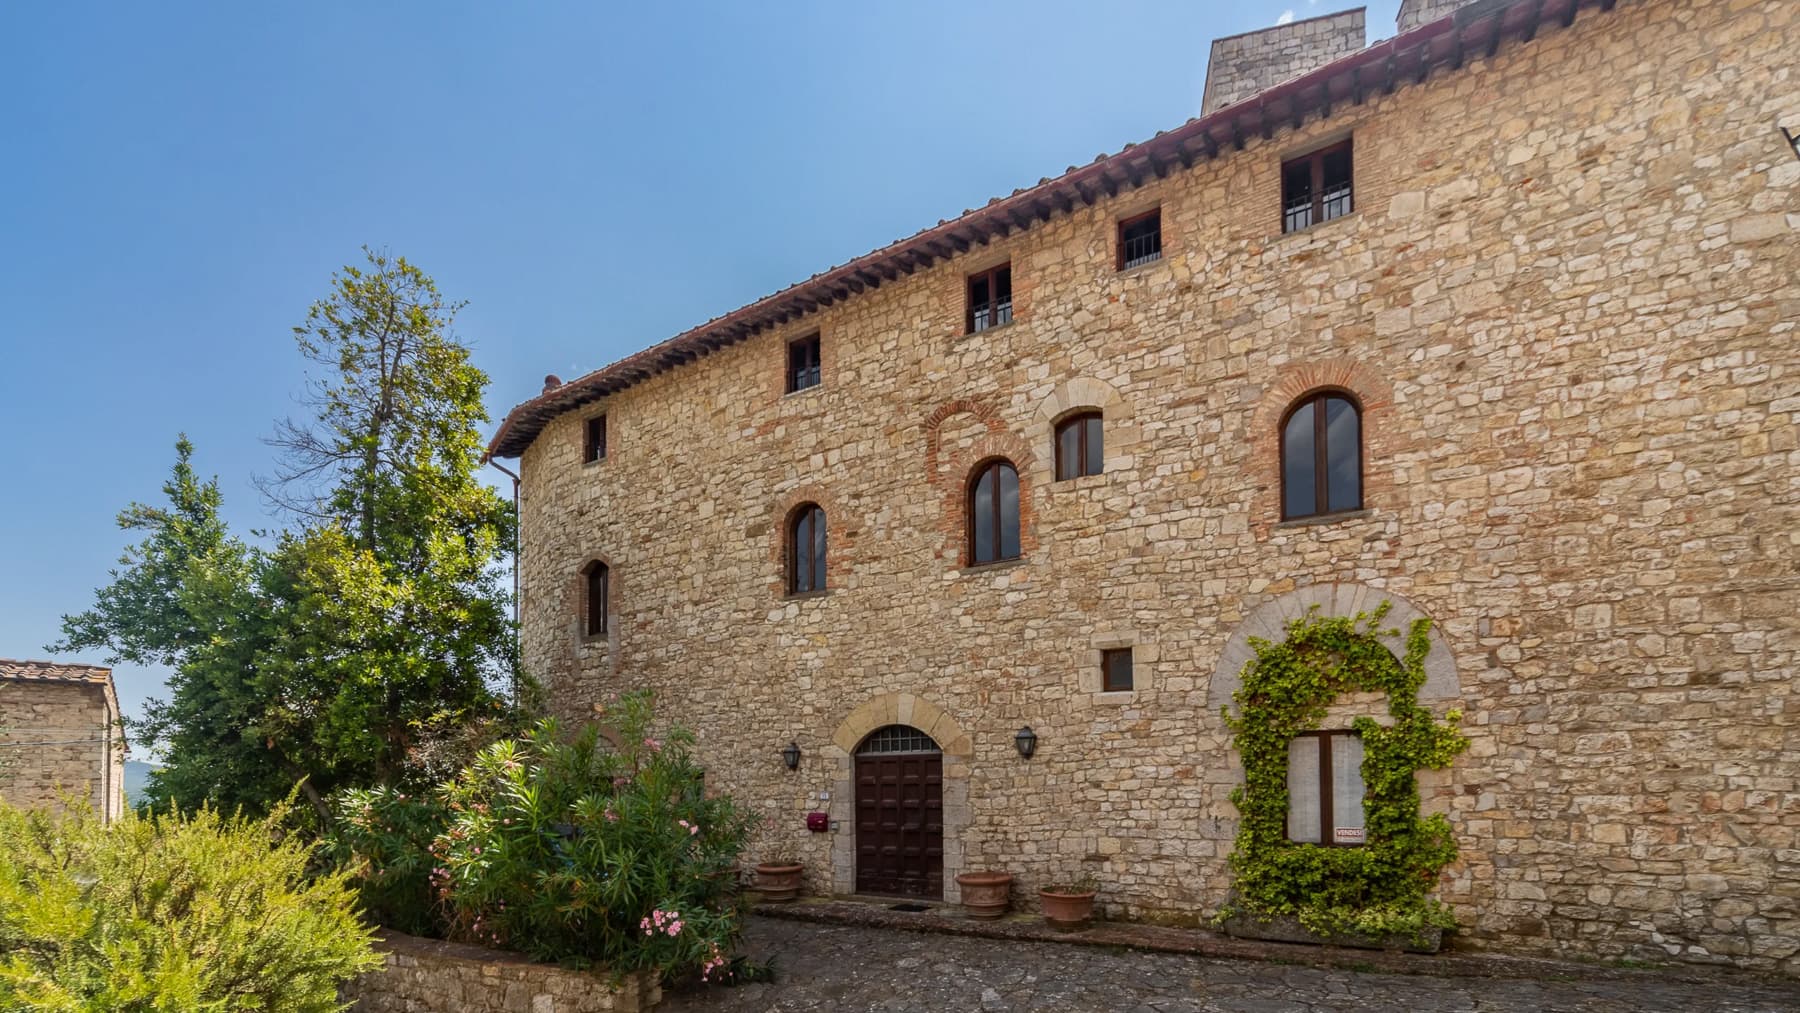
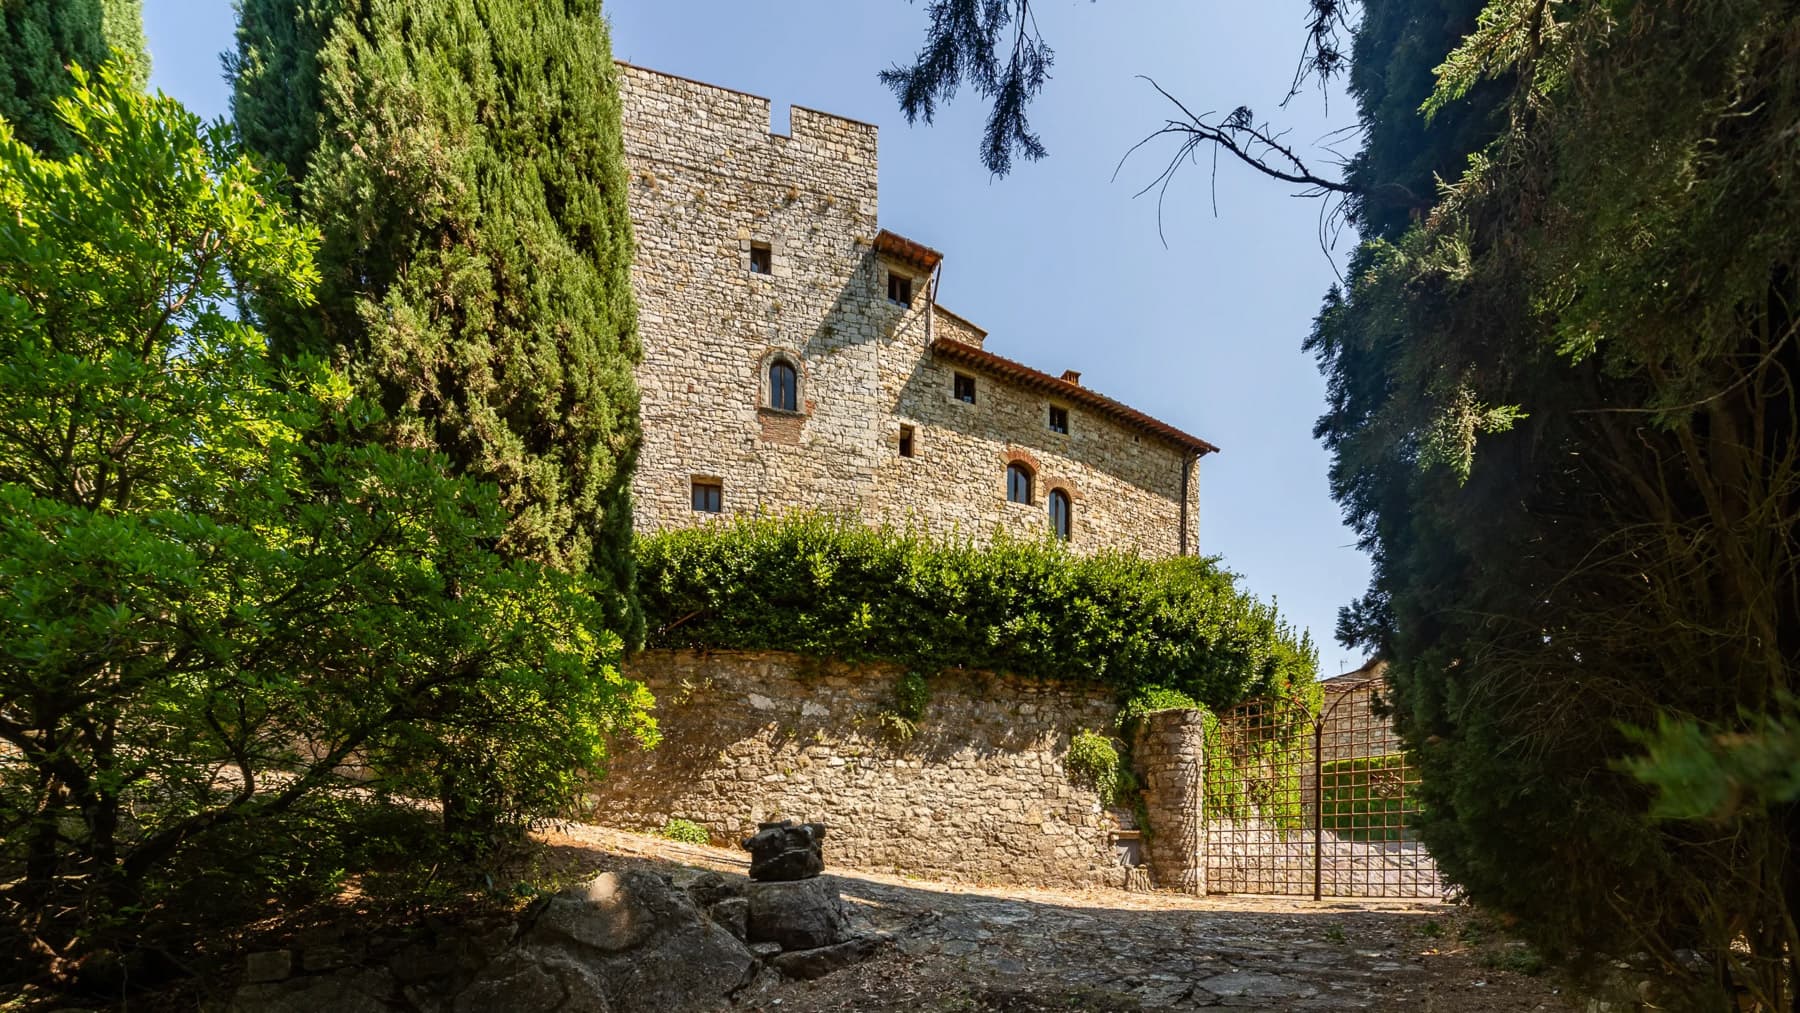
The exposed stone and brick walls, the tiled roofs, and the large windows immediately introduce the character of this estate-complex, a property of great breadth that combines living space with a direct connection to the outdoors. The presence of a private pool, garden, and equipped outdoor spaces creates an intimate yet open atmosphere, where traditional materials meet a more relaxed daily life. The balconies with dark wood frames and the courtyard paved in white and red also contribute to the continuity of an ensemble that appears solid, authentic, and designed to be lived in throughout all seasons. The 900 square meters of commercial space are distributed across 20 rooms, with 13 bedrooms and 16 bathrooms: numbers that tell of an important property, suitable for a large family life, hosting guests, or serving as a prestigious residence where each environment can find a distinct function. Outside, the 10,000 square meters of land complete the picture with a private garden that accompanies the villa among trees, olive groves, and outdoor living areas. The rectangular pool, surrounded by stone paving and sunbeds, becomes one of the focal points of the property, while a terrace with terracotta flooring and a built-in barbecue adds a natural space for lunches, dinners, and moments of conviviality. The dining area under the white canopy reinforces this hospitality vocation, in dialogue with the greenery and with a layout that favors privacy and tranquility. The parking space completes an estate that, due to its layout and size, suggests a fluid management of the home's rhythms and gatherings. Days here flow between the garden, the pool, and the various corners set up for outdoor living, with a freedom that only a large property can offer. A lunch under the canopy, an evening by the built-in barbecue, time spent poolside, or a walk in the greenery become simple yet fulfilling gestures, set in a natural context that preserves both intimacy and openness. The presence of olive trees, the woods, and the vineyards visible beyond the greenery strengthens the connection with an authentic Tuscan countryside, made of light, quiet, and spaces to share. This estate-complex in Castelnuovo Berardenga, in the province of Siena, finds its value in the measure of its spaces, architectural coherence, and quality of outdoor living. It is a property that stands out for its completeness and scenic presence, set in a recognizable Tuscan context capable of providing substance to both private living and a high-level hospitality project.
View property profile
Spacious Villa in Capannori, Tuscany with Pool1/63

€2,600,000

Ref. Number: ILV93232

Spacious Villa in Capannori, Tuscany with Pool

6 Bedroom800mq Interiors70000mq Exteriors
Capannori, Toscana

The villa presents itself with a solid and measured presence, characterized by a yellow facade punctuated by stone-framed windows, dark wooden fixtures, and light-toned shutters. The pitched roof with terracotta tiles and exposed beams completes a composition that naturally evokes traditional Tuscan architecture, without artifice. The entrance, introduced by stone steps and a porch with columns, leads into a bright and secluded atmosphere, where the connection with the outside is immediate and continuous. Surrounding it, the greenery and vegetation create a discreet frame, capable of providing depth and tranquility to the entire property. With its 800 square meters of commercial space, the villa offers significant dimensions, distributed across 10 rooms, with 6 bedrooms and 4 bathrooms, in a balance that suggests a comfortable and well-organized daily life, but also the possibility of welcoming family and guests with ease. Outside, the 70,000 square meters of land immediately convey the scale of the property: not just an open space, but a true private setting to be fully enjoyed. The private garden develops around the house with large green areas, stone pathways, and brick paving leading to an area sheltered by a metal-structured gazebo with yellow curtains, designed for outdoor moments. The private pool adds another point of balance between the house and the landscape, while the parking spaces complete the functionality of the ensemble. Even the external architectural details contribute to the character of the property: the terracotta pots on the stairs, the porches, the small staircases, the regular rhythm of the openings, and the constant dialogue between stone, terracotta, and plaster make the property coherent and recognizable. Days here find a natural rhythm, composed of ample spaces, privacy, and continuity with the surrounding countryside. The garden invites outdoor living at any moment, between a pause in the shade of the gazebo, time spent by the pool, and the tranquility of a property immersed in greenery. The presence of olive trees and hillside vegetation strengthens the connection with the territory, while the serene view of the countryside and the privacy ensured by the plants surrounding the villa create an intimate atmosphere, suitable for both private life and a representative residence. This property combines spaciousness, architectural identity, and an authentic relationship with the Tuscan landscape. In Capannori, in the province of Lucca, stands a villa that makes its external dimension, privacy, and the coherence of its details its most distinctive features, offering an important presence while being deeply connected to the countryside that surrounds it.

View property profile
Spacious Villa with Pool in Gavorrano, Tuscany1/77

€1,650,000

Ref. Number: ILV93256

Spacious Villa with Pool in Gavorrano, Tuscany

8 Bedroom577mq Interiors60000mq Exteriors
Gavorrano, Toscana

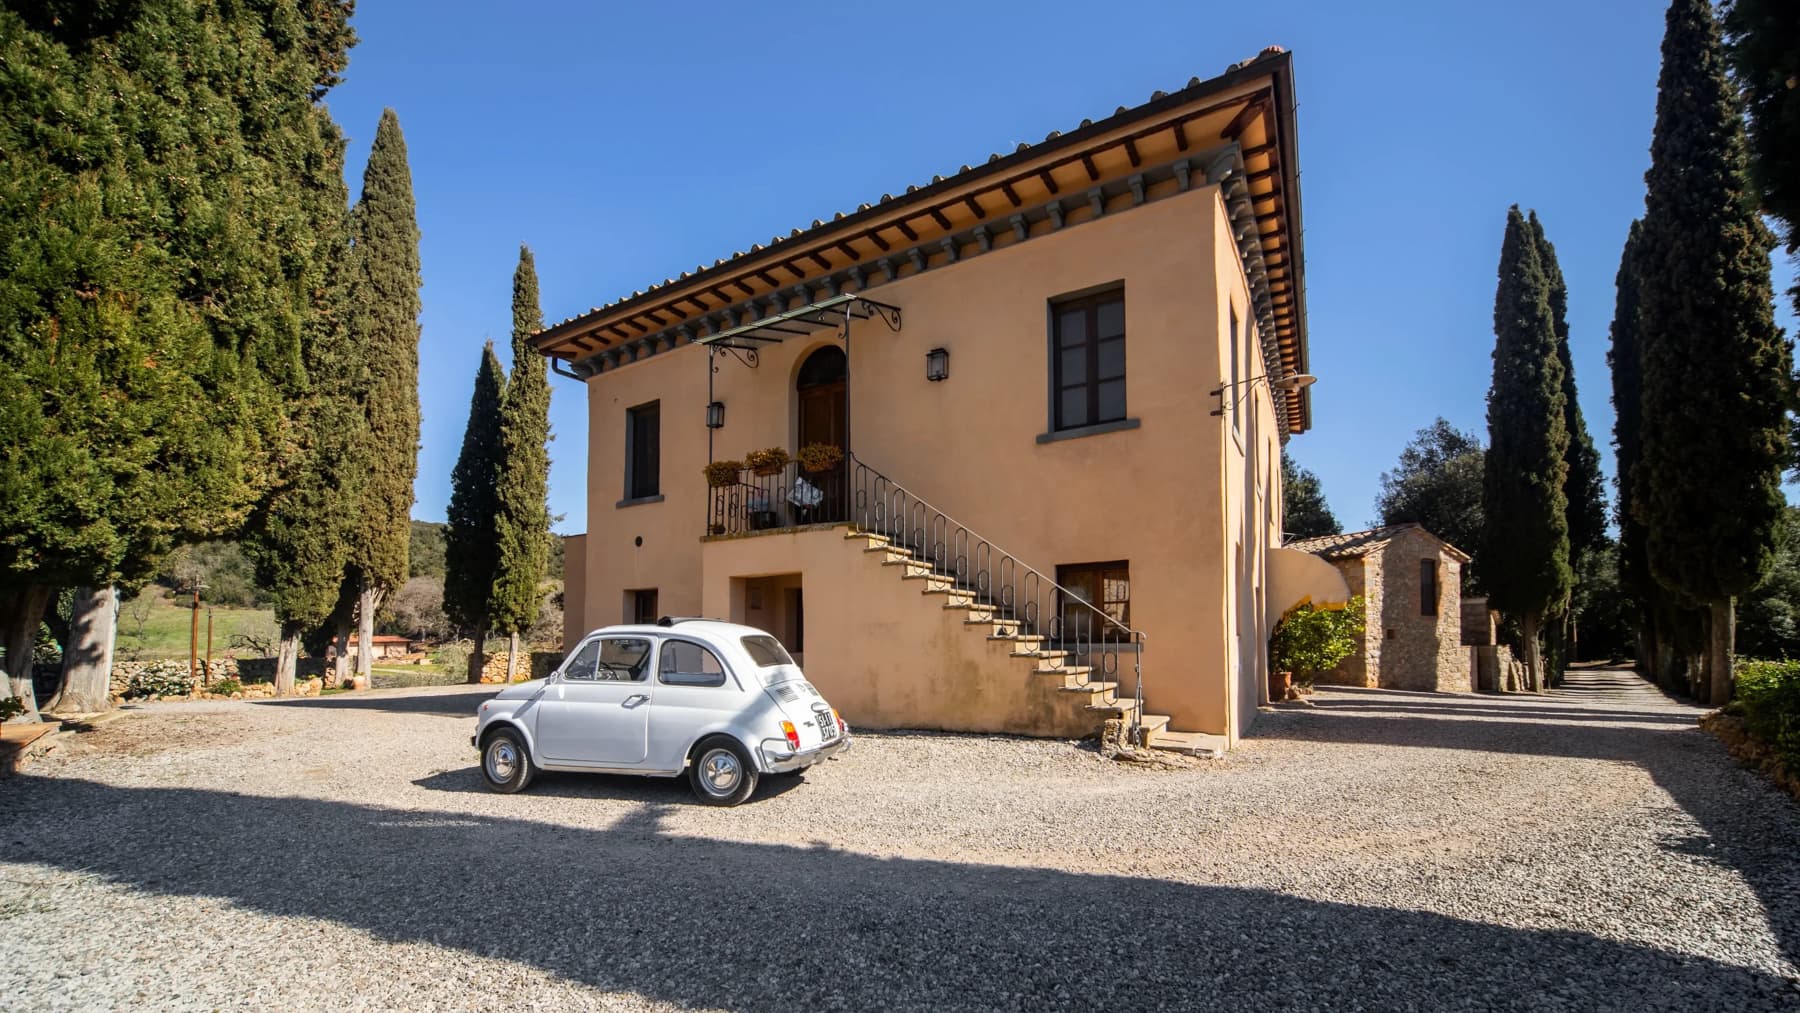
The terracotta underfoot, the exposed wooden beams, and the stone of the two buildings immediately create a tangible atmosphere, composed of matter and light. This villa in Gavorrano tells an authentic Tuscan story without the need for effects, through bright spaces, light-toned walls, green fixtures, and openings that invite the garden into daily life. In one of the bedrooms, the wrought iron headboard and natural light streaming through a window overlooking the greenery convey a sense of simple and full domestic tranquility. Everything seems designed to naturally accompany the rhythm of the house, between welcoming interiors and a constant presence of the outdoors. The property spans 577 square meters of commercial space, with 11 rooms, 8 bedrooms, and 10 bathrooms, a generous layout that suggests a home capable of comfortably accommodating private life, guests, or a high-level hospitality project, credibly and coherently with its dimensions. Outside, 60,000 square meters of land embrace the villa, enhancing the perception of space and privacy. The private garden integrates into this setting along with the private pool and terrace, creating a sequence of open spaces to enjoy at different times of the day. The architecture, as it emerges, maintains a distinctly recognizable rural character: two stone buildings with terracotta tile roofs, connected by a gravel path, overlook a partially covered recreational area. The green windows, the porch with planters, brick details, stone walls, and earthen floors create a coherent ensemble, where traditional elements converse with the functionality of the spaces. The pool, surrounded by vegetation, completes an outdoor setup that maintains a direct relationship with the countryside and its more leisurely pace. Days here easily find their center between the terrace, the garden, and the interiors that open to the light. The presence of olive trees, rows, and such expansive outdoor spaces invites an outdoor lifestyle of dining under the porch, moments of tranquility by the pool, and rooms that always maintain a visual connection with the greenery. The private dimension of the house is also well constructed: the number of bedrooms and bathrooms makes the property suitable for hosting without sacrificing comfort and independence, preserving that sense of calm that the rural setting offers. This villa in Tuscany combines spaciousness, privacy, and a sincere relationship with the countryside landscape, in a context like Gavorrano that strengthens the property's identity without overshadowing it. It is a significant home in terms of size and presence, capable of appealing both to those seeking a private residence immersed in greenery and to those who recognize the value of a property with spaces and structure suitable for hosting.
View property profile

If you own this agency and want to request the removal of one or more listings on this page,