Logo

Stresa Luxury Real Estate

Stresa, Verbano-Cusio-Ossola, Piemonte, Italia

4Listings

4 Results: Stresa Luxury Real Estate

Villa in Stresa Near Lago Maggiore, Piemonte1/31

€2,200,000

Ref. Number: ILV96770

Villa in Stresa Near Lago Maggiore, Piemonte

400mq Interiors
Stresa, Piemonte

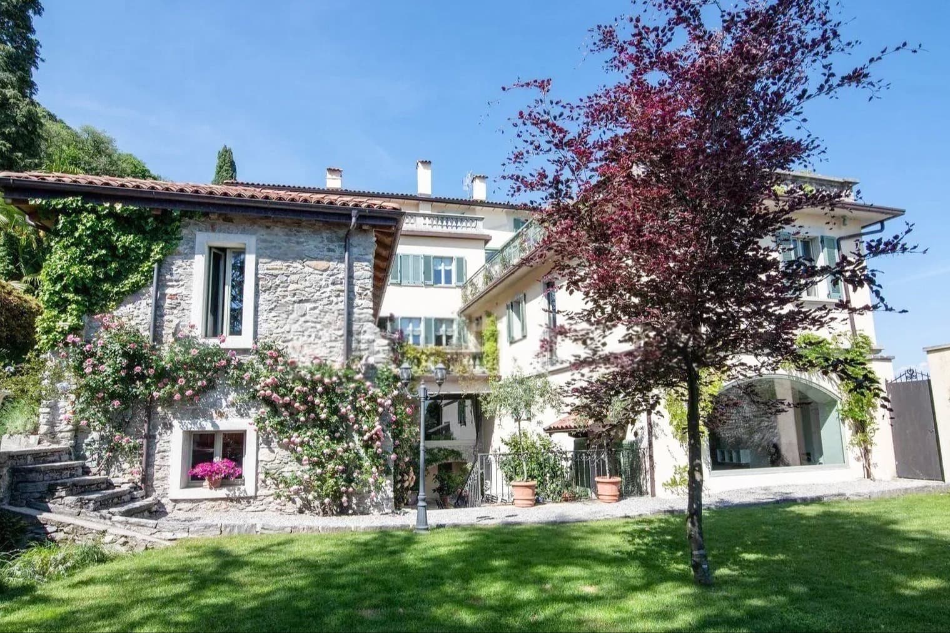
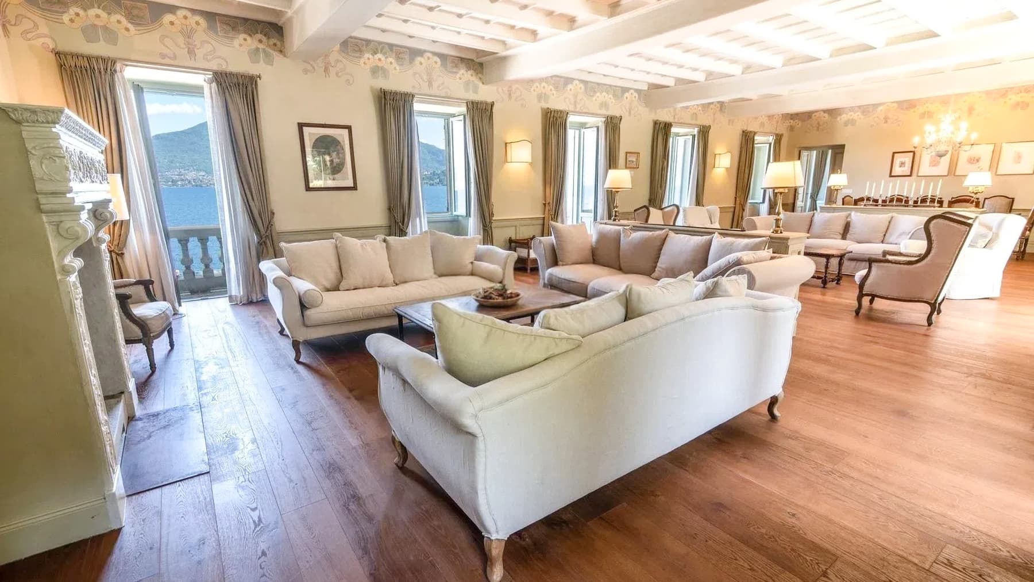
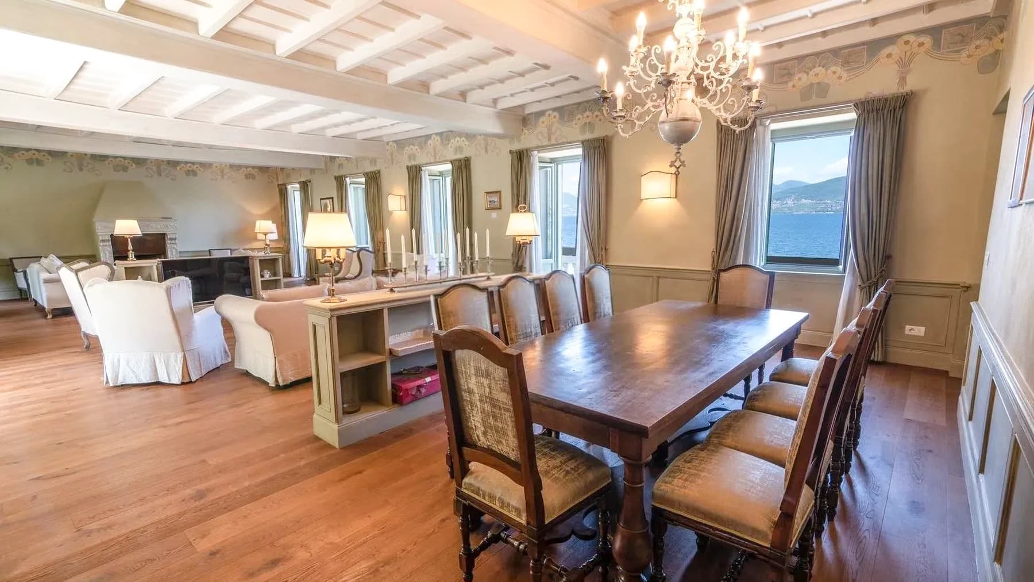
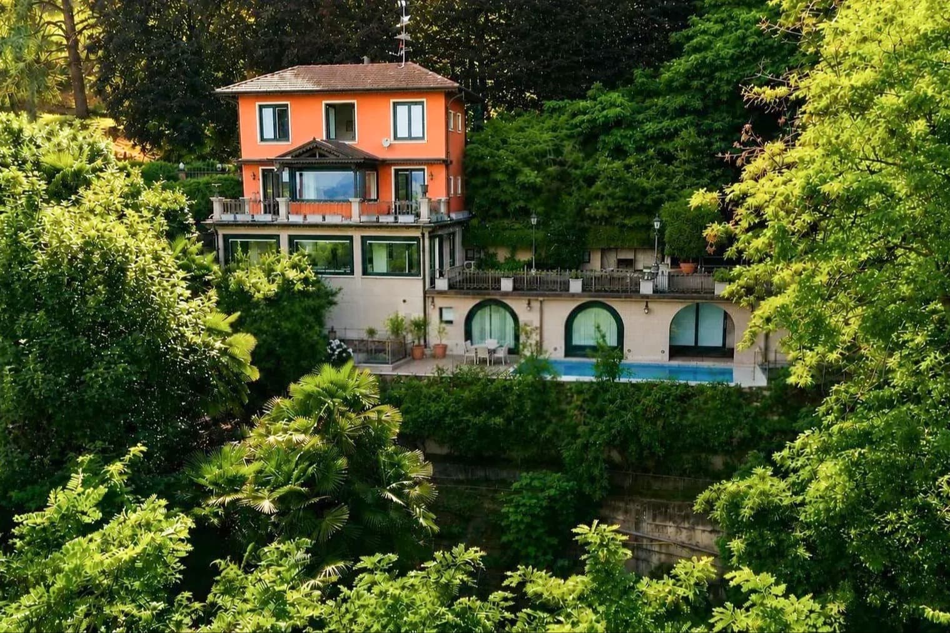
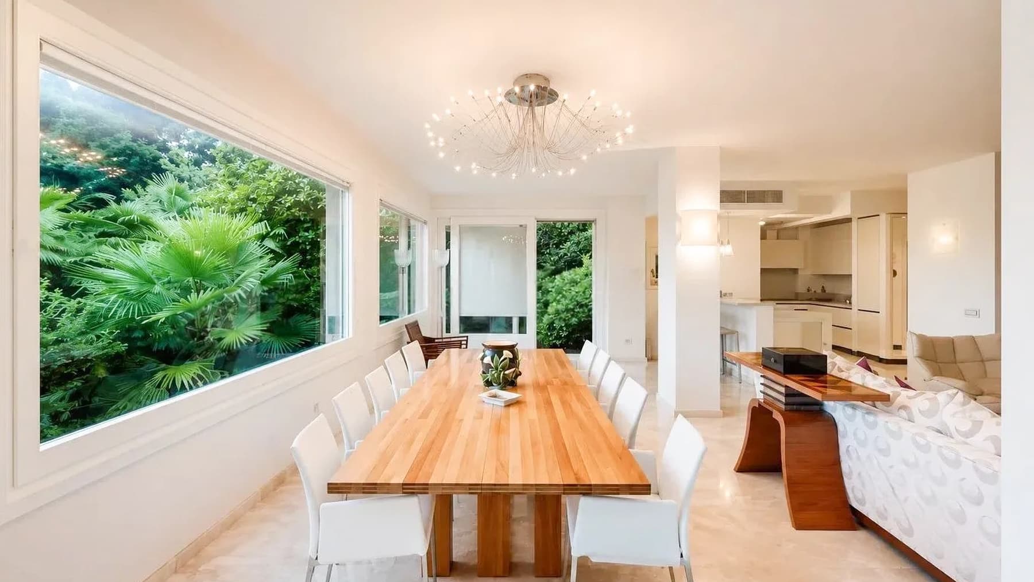
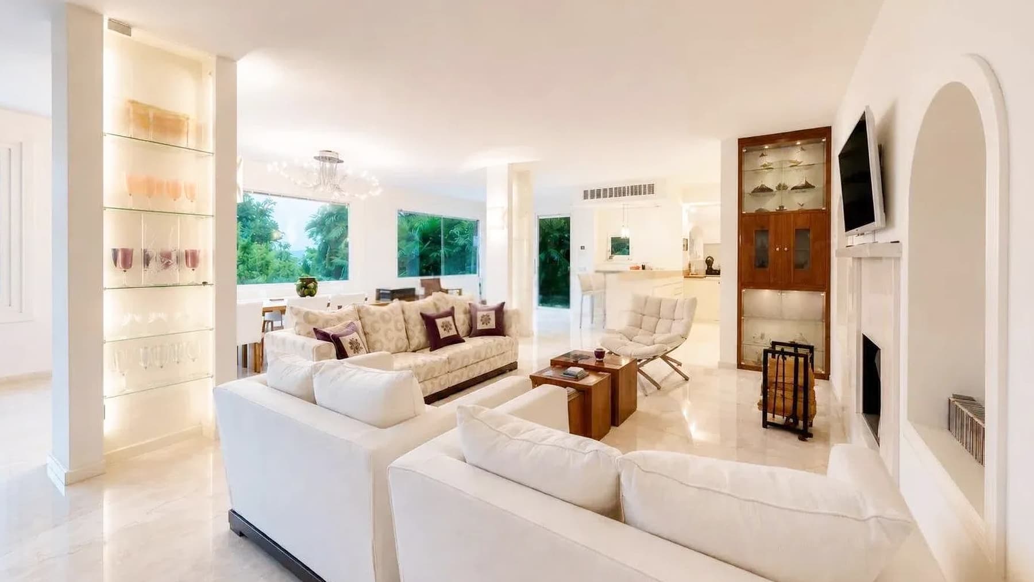
The villa boasts an architecture with airy lines, lightened by large windows that create a dialogue between the interiors and the exterior. The facade alternates between white plaster and exposed brick, while the tiled roof, arched windows, ornate balconies, and wrought iron details define a coherent and measured ensemble. Surrounding the property, the private pool and greenery contribute to creating a secluded atmosphere, designed for those seeking an important yet understated home, capable of combining representation and daily comfort with rare naturalness. With a commercial area of 400 sqm, the property offers generous dimensions and a layout suitable for both family life and entertaining. The 5 rooms and 3 bathrooms form a spacious residence, complemented by an annex that adds autonomy and flexibility of use. Outside, the private garden seamlessly accompanies the house, providing space for moments of tranquility and conviviality; the terrace and balcony further enhance the connection with the outdoors, offering various spots to enjoy at different times of the day. The private pool, framed by stone paving, fits into a well-balanced setting between architecture and nature, with a stone pathway, plants, and trees that reinforce the sense of privacy. Completing the property are a cellar, a tavern, and a parking space, elements that make the ensemble both functional and scenic. Even the exteriors tell the story of a home built to be fully lived in, with spaces that integrate with each other and accompany the rhythm of the seasons. Days here take on a different pace, with breakfast on the terrace, a few hours outdoors by the pool, and the possibility of hosting guests with ease, thanks to the presence of the annex and the variety of spaces. The private garden becomes a natural extension of the house, while the tavern and cellar add areas dedicated to shared time or storage. In a setting like Stresa, this property consistently interprets a way of living characterized by tranquility, privacy, and a constant relationship with the outdoor spaces. Villa, annex, private pool, and 400 sqm of space compose a remarkably complete ensemble, where each element contributes to defining a residence of strong presence. In Stresa, within the context of Verbano-Cusio-Ossola, this property combines architectural character, comfort, and a quality of living that can cater to both a family project and a representative residence.

View property profile
Villa in Meina Overlooking Lago Maggiore, Piemonte1/39

€2,600,000

Ref. Number: ILV96769

Villa in Meina Overlooking Lago Maggiore, Piemonte

274mq Interiors
Meina, Piemonte

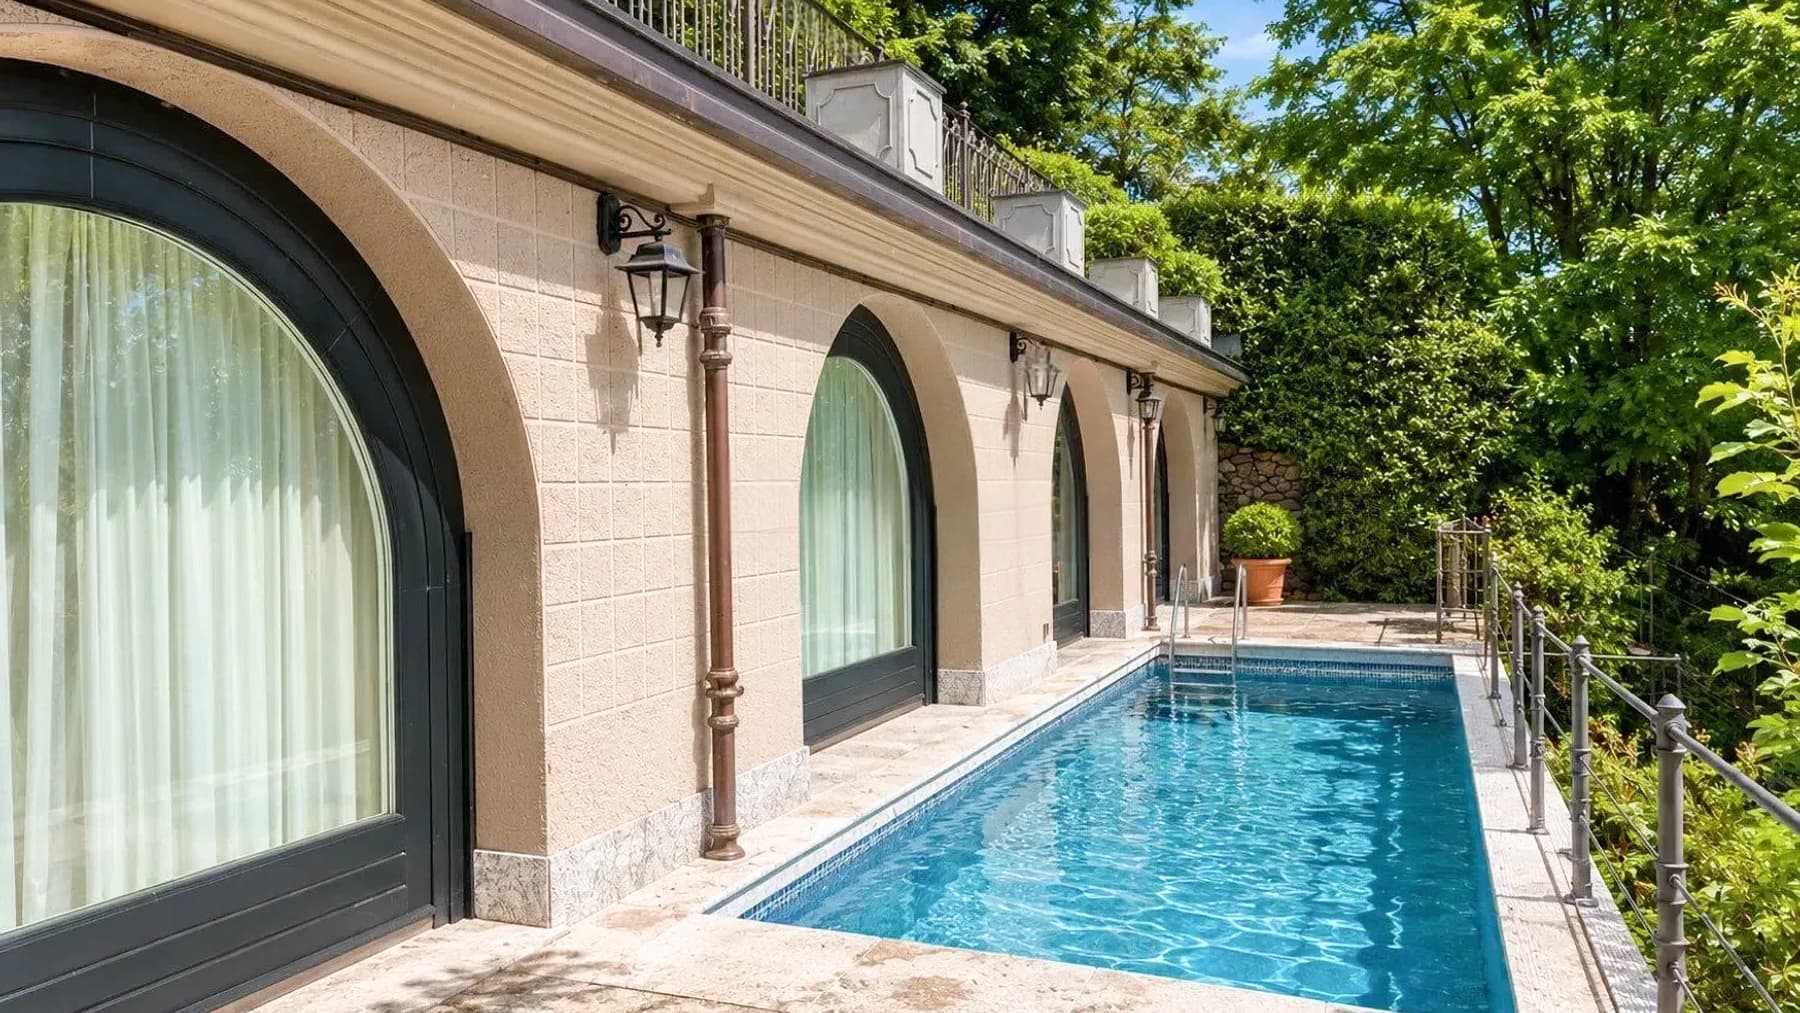
The large arched windows and light stone cladding immediately give identity to this 274 sqm commercial villa, where natural light continuously enters and discreetly accompanies the spaces. The presence of the private pool and terrace expands the perception of space, creating a natural dialogue between indoors and outdoors. Outside, the polished stone flooring and metal railing contribute to defining a coherent ensemble, while the vegetation surrounding the property provides a sense of privacy and tranquility, without interrupting the open and luminous character of the house. The property unfolds in a significant yet fully livable dimension, with 5 rooms and 2 bathrooms distributed in a villa that combines architectural presence with everyday comfort. The private garden accompanies the house and strengthens its relationship with the outdoors, offering a space to inhabit at any time of the day. The terrace, adorned with potted plants, lends itself to becoming a natural extension of the living area, while the private pool introduces an element dedicated to relaxation that harmoniously fits into the ensemble. The structure, characterized by a modernist aesthetic, is lightened by the large glass openings and window arches, details that give rhythm to the façade and allow ample light to filter inside. Completing the property are a parking space and a cellar, tangible features that add practicality to the quality of the spaces. The result is a home designed for those seeking generous spaces, well-connected with the outdoors and capable of offering privacy without sacrificing brightness. Days here easily find their center between the terrace and the pool, in a natural alternation of outdoor time, moments of tranquility, and conviviality. The private garden becomes a living frame, accompanying the house with greenery and making every season more pleasant. Even the simple presence of the large windows changes the way of living the interiors, as it maintains constant contact with the outside and makes light an integral part of the living experience. It is a property that lends itself to full and personal use, characterized by measured rhythms, privacy, and spaces to share. The villa is located in Meina, in the province of Novara, within the context of Piedmont, and convincingly combines size, open spaces, and recognizable architectural details. Private pool, terrace, garden, cellar, and parking space compose a complete ensemble, suitable for those seeking a residence with character, well-integrated into a region appreciated for its atmosphere and quality of outdoor living.
View property profile
Stunning Villa Overlooking Lago Maggiore, Stresa1/43

€3,000,000

Ref. Number: ILV96767

Stunning Villa Overlooking Lago Maggiore, Stresa

780mq Interiors
Stresa, Piemonte

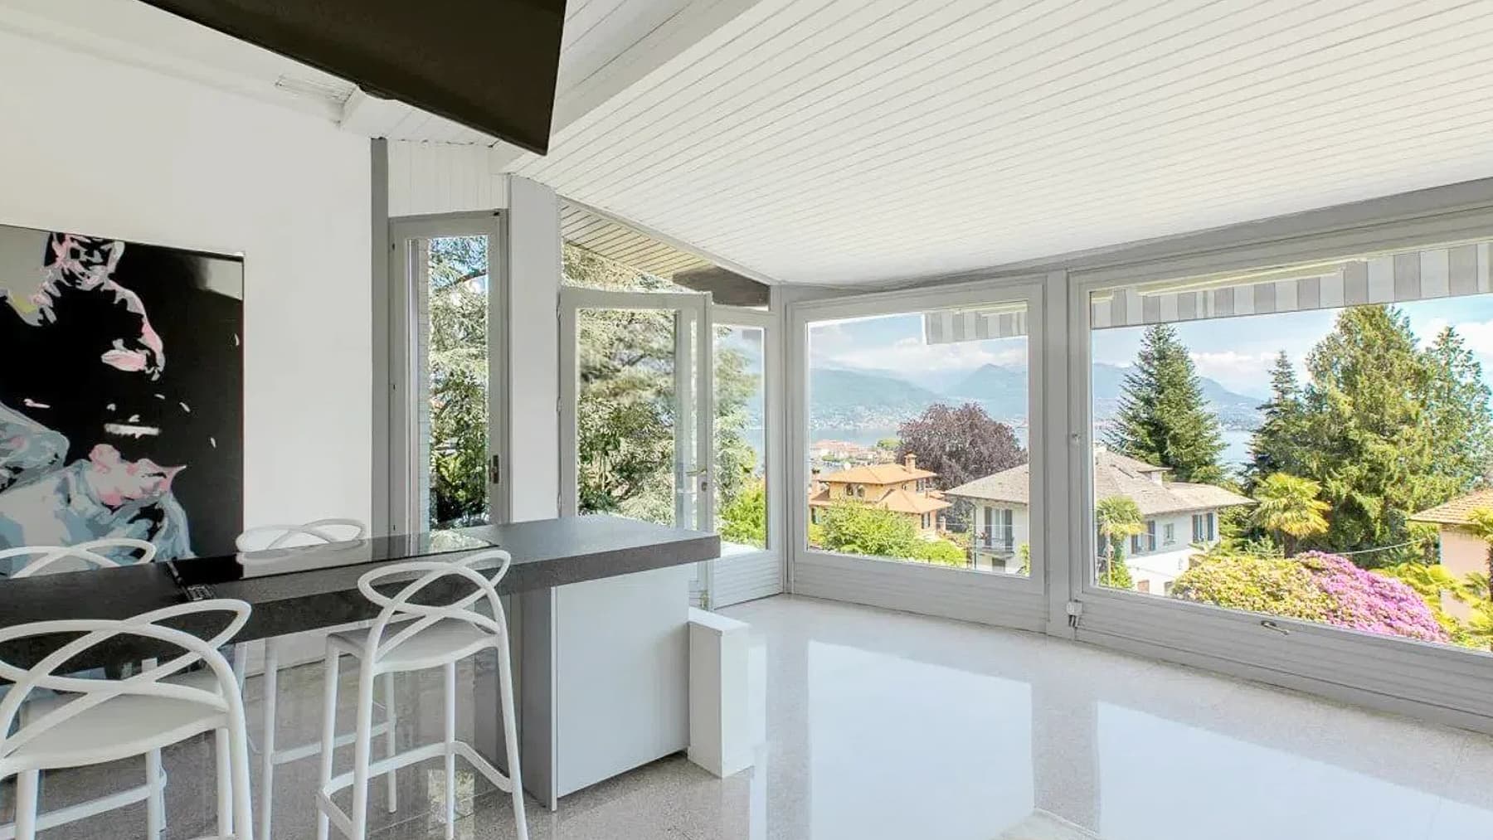
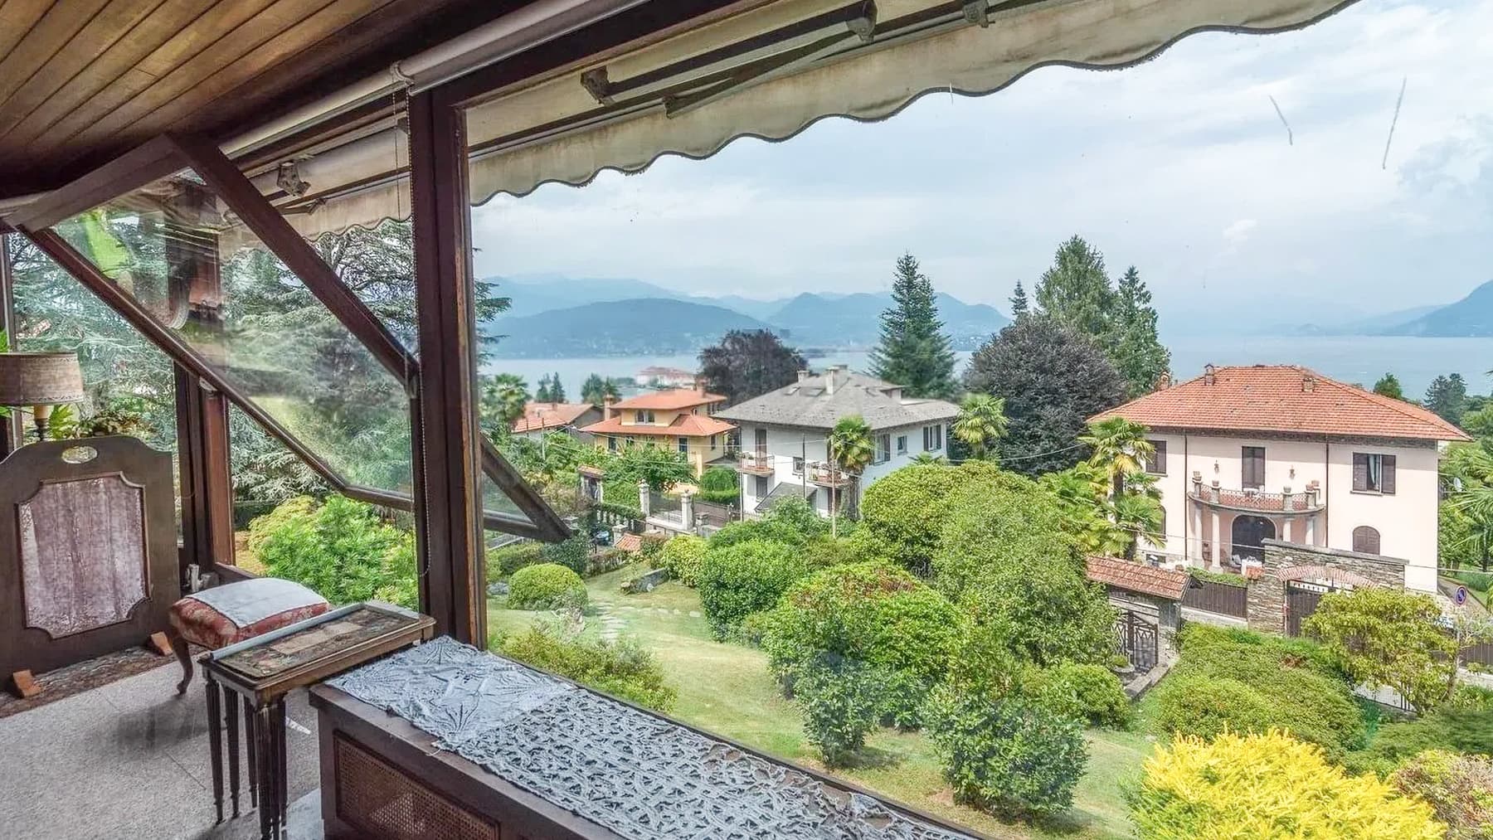

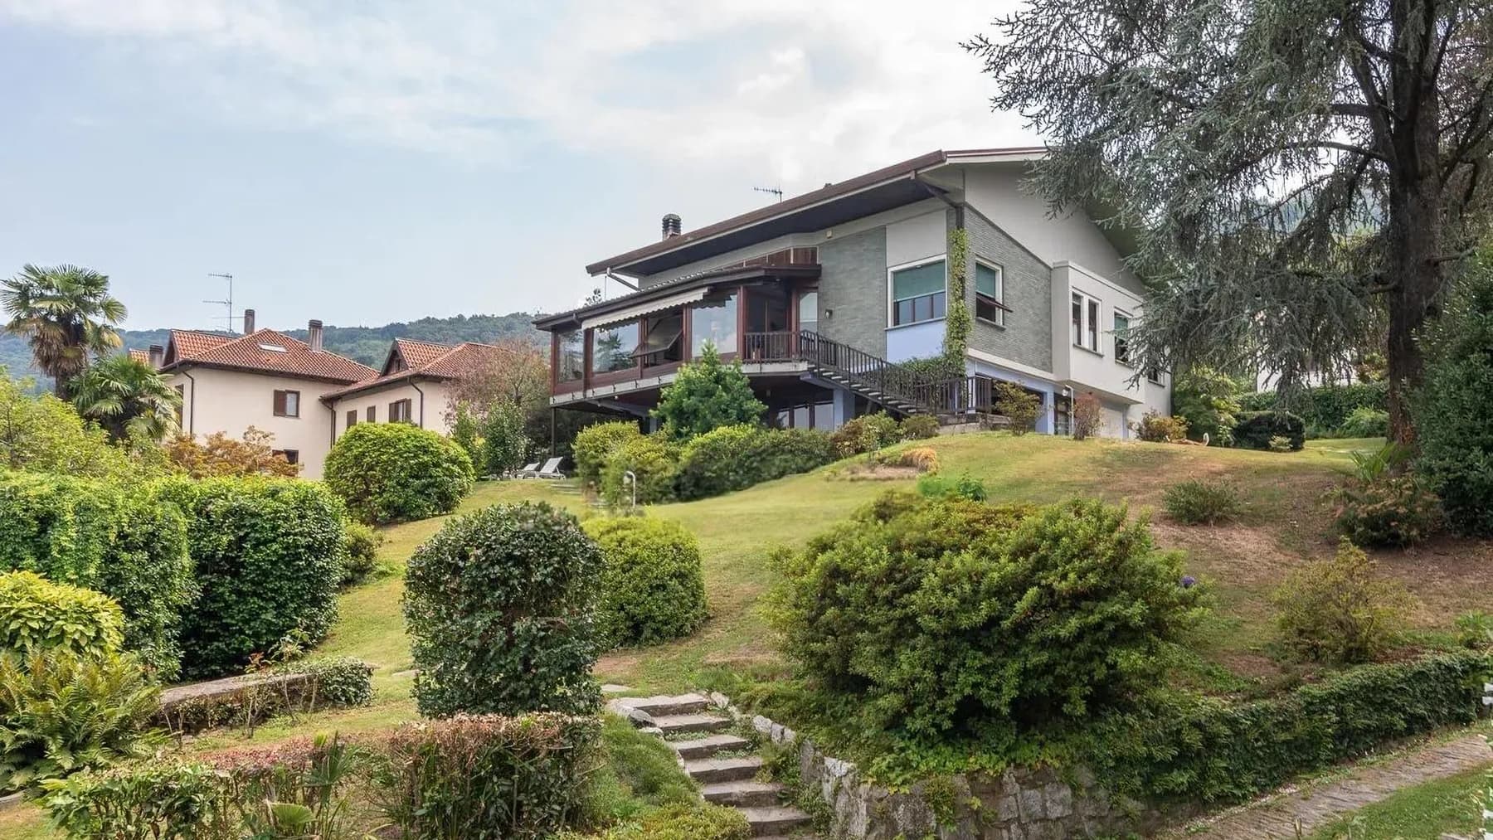
The villa boasts a contemporary design recognizable at first glance: expansive glass windows, terraces, and verandas that enhance the connection with the outdoors, stone cladding juxtaposed with light surfaces, and stone steps leading to the entrance. Natural light generously floods in, becoming part of the daily ambiance, while the private garden frames the property with trees, well-manicured hedges, and lush greenery that immediately conveys a sense of privacy. It is a home that exudes order, openness, and continuity between architecture and outdoor spaces, set in a residential area surrounded by greenery. With a commercial area of 780 square meters, the property offers substantial dimensions and a layout that suggests great versatility of use. The 13 rooms and 11 bathrooms make this villa suitable for a complex domestic life, capable of accommodating family, guests, and formal gatherings with ease, without sacrificing comfort and autonomy in the various spaces. Among the distinctive features are the SPA, which introduces a dedicated private wellness area, the garage, and parking spaces, practical aspects that complete the residence's functionality. Outside, the modern architecture strikes a measured balance between stone, light plaster, and large glass openings; the upper floor is enhanced by a terrace protected by a pergola, while the verandas reinforce the possibility of enjoying the house even in the intermediate seasons. The private garden accompanies the home with a discreet yet significant presence, helping to create distance, silence, and a pleasant continuity with the surrounding residential landscape. Days here can follow different rhythms, all supported by the quality of the spaces. A slow morning in the SPA, the natural transition from indoor spaces to the verandas, time spent in the garden or on the terrace make the house ideal for those seeking privacy and a daily connection with the outdoors. The organization of the spaces also suggests a property capable of adapting to different needs, from a private residence to a representative home, always with the convenience of numerous rooms and well-distributed services. Stresa adds to this villa a setting among the most recognizable in Piedmont, in one of the most appreciated locations of Verbano-Cusio-Ossola. The combination of size, contemporary architecture, private garden, and wellness area provides the profile of a rare property for its scenic presence and completeness, designed for those who value space, tranquility, and a home that can be fully lived in every day.

View property profile
Charming Villa in Gonte, Piedmont1/41

€7,000,000

Ref. Number: ILV96753

Charming Villa in Gonte, Piedmont

600mq Interiors
Gonte, Piemonte

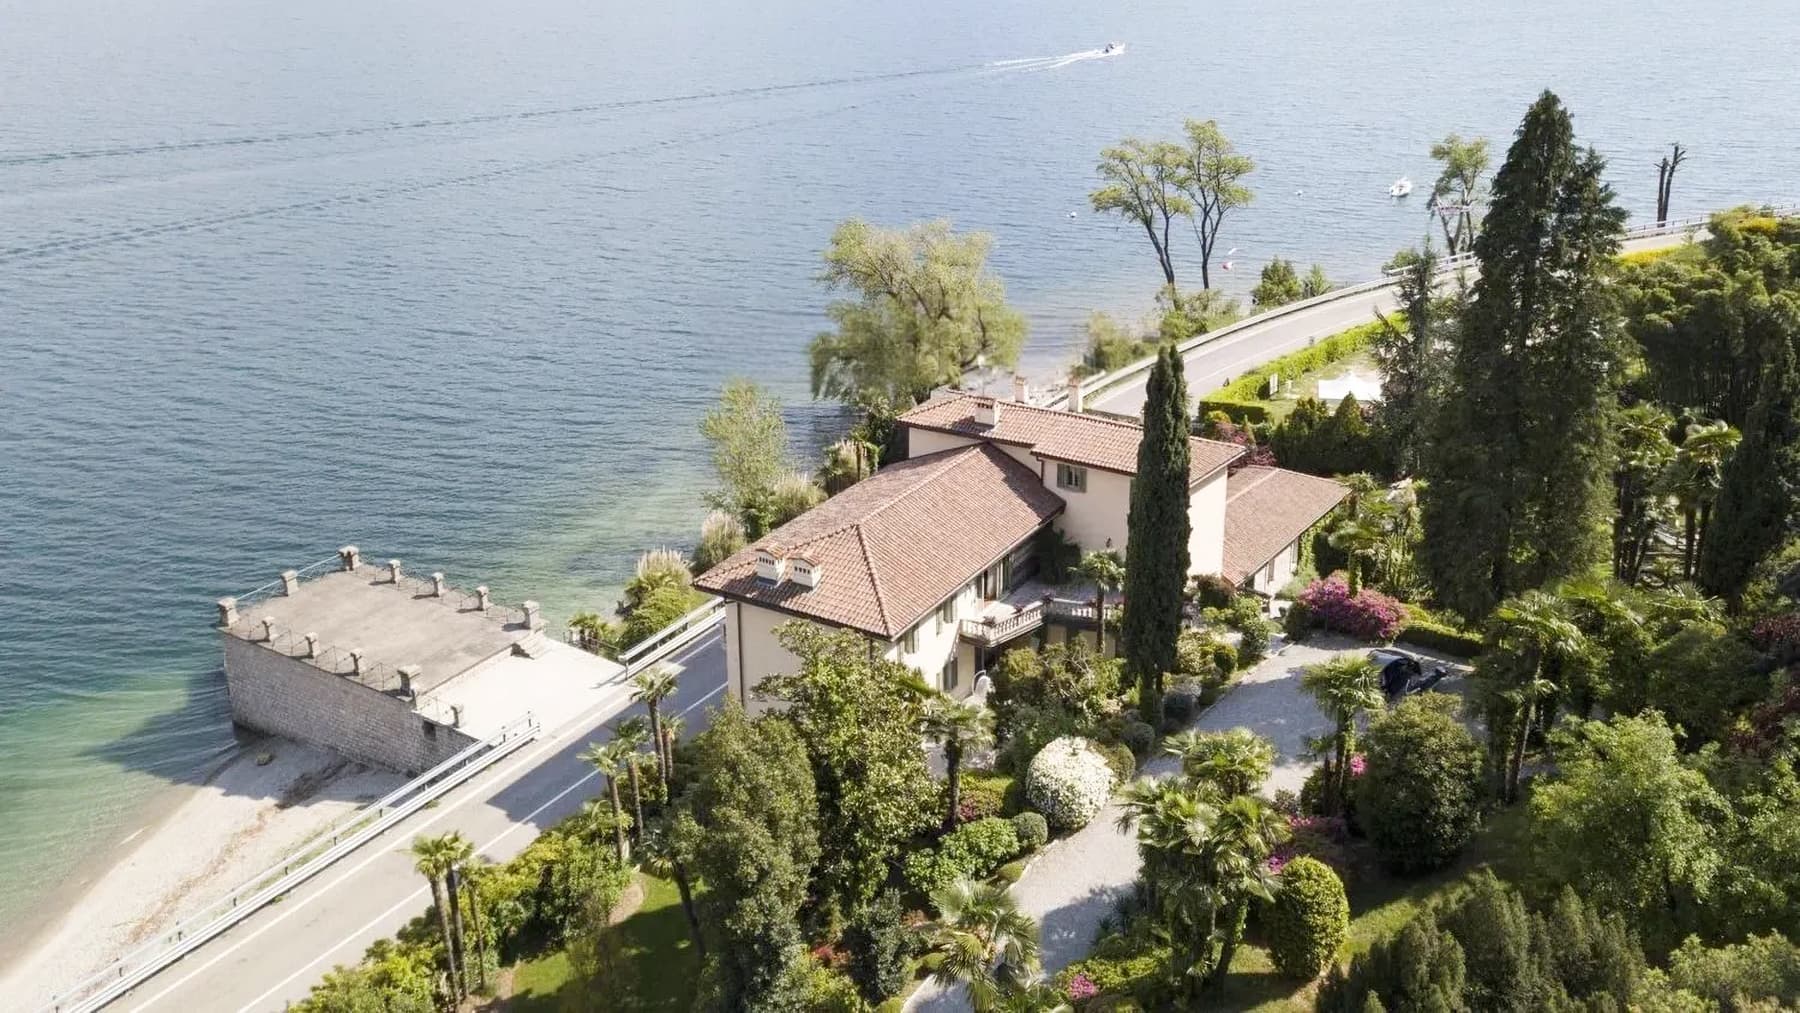
The villa boasts significant volumes and an immediate architectural presence, highlighted by the light stucco exterior finishes, green shutters, and tiled roof. Surrounding the home, the private garden complements the house with palm trees and ornamental plants, creating a continuous dialogue between architecture and nature. Adding to the uniqueness of the ensemble is a masonry pier, a rare and tangible element that defines the character of the property and enhances its relationship with the water. From the first glance, this residence conveys a sense of solidity, privacy, and openness. With a commercial area of 600 square meters, the property offers dimensions that allow for the imagination of a spacious residence, designed to accommodate daily life as well as moments of representation. The 9 rooms outline a generous distribution of spaces, suitable for diverse needs and capable of supporting a multifaceted domestic life, with environments to be fully and personally enjoyed. The presence of a cellar adds an additional service space, while the parking space contributes to the practicality of the ensemble. Outside, the private garden creates a natural extension of the villa and finds in the private pool a central point for time spent outdoors, in a setting that prioritizes privacy and tranquility. The lines of the facade, the rhythm of the windows with green shutters, and the direct relationship with the water reinforce the identity of a property that does not need overt effects to be memorable. In terms of comfort and security, the presence of an alarm system and intercom completes a residential framework thoughtfully designed with attention to the most practical aspects of daily management. Days here can flow between the garden, the pool, and the serenity of the outdoor spaces, with that natural continuity between home and landscape that makes every moment more relaxed. The masonry pier introduces an even more distinctive living dimension, linked to the presence of water and a way of experiencing the property that goes beyond the interiors alone. The generosity of the square footage also invites one to imagine a home capable of accommodating family, guests, and different times of the day without ever feeling cramped, always maintaining a sense of balance and privacy. This villa in Gonte, in the province of Verbano-Cusio-Ossola, combines spaciousness, well-defined outdoor spaces, and architectural details that give it a precise identity. It is a property that can appeal to those seeking a private residence of character, but also a suitable setting for a representative home, in one of the most recognizable areas of Piedmont.

View property profile

If you own this agency and want to request the removal of one or more listings on this page,