Logo
Umbria Immobiliare

Umbria Immobiliare

Lugnano in Teverina, Terni, Umbria, Italia

6Listings

6 Results: Umbria Immobiliare

Rustic Country House with Pool in Allerona, Umbria1/53

€2,100,000

Ref. Number: ILV94507

Rustic Country House with Pool in Allerona, Umbria

5 Bedroom570mq Interiors400000mq Exteriors
Allerona, Umbria

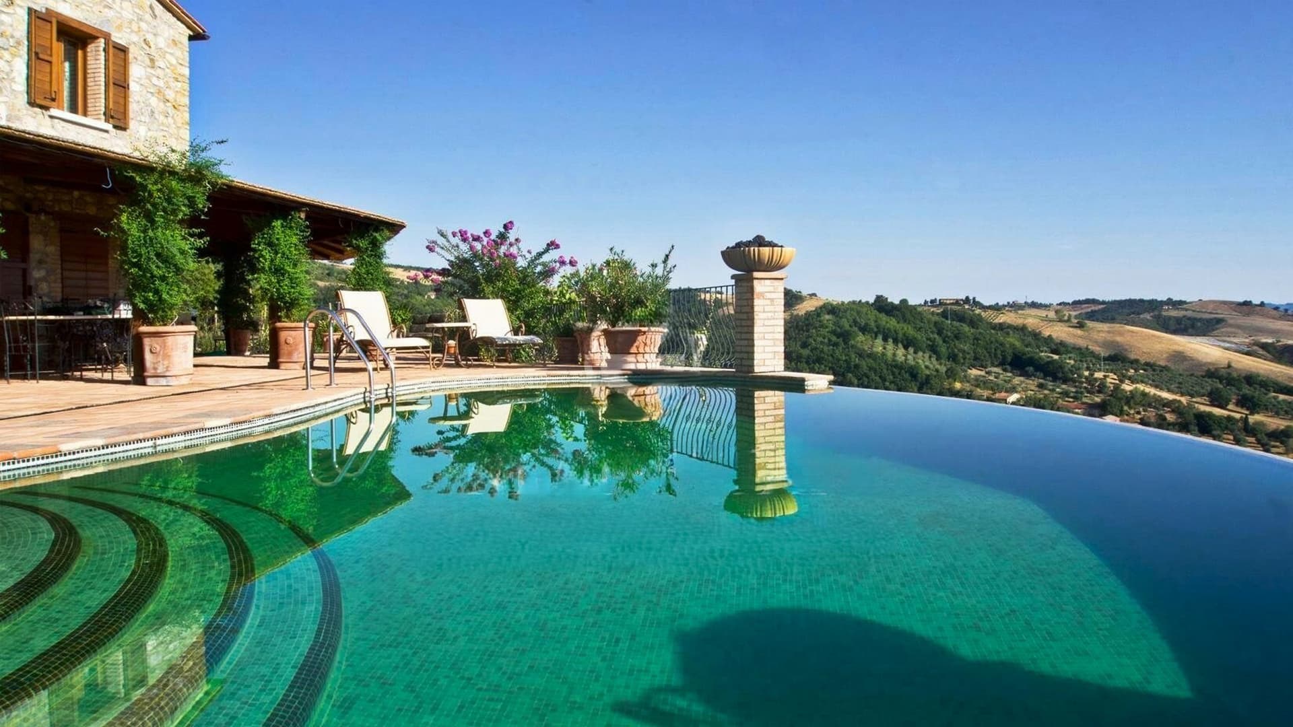
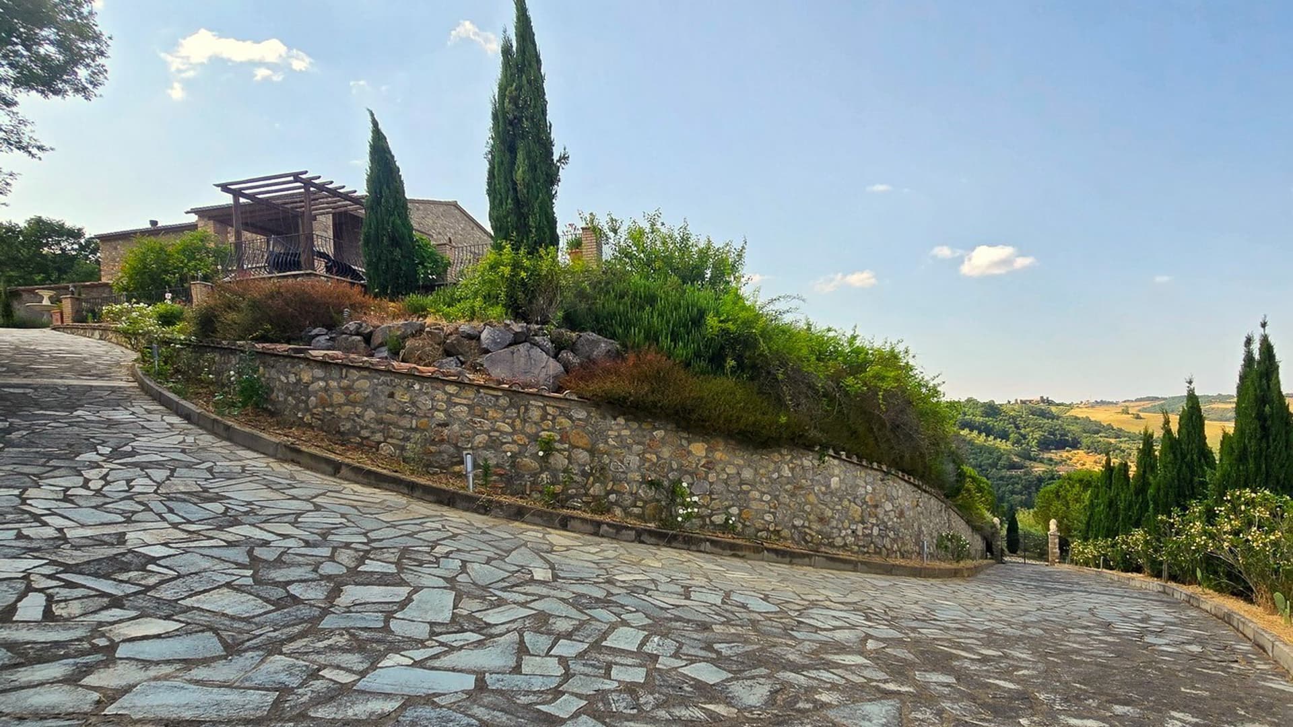
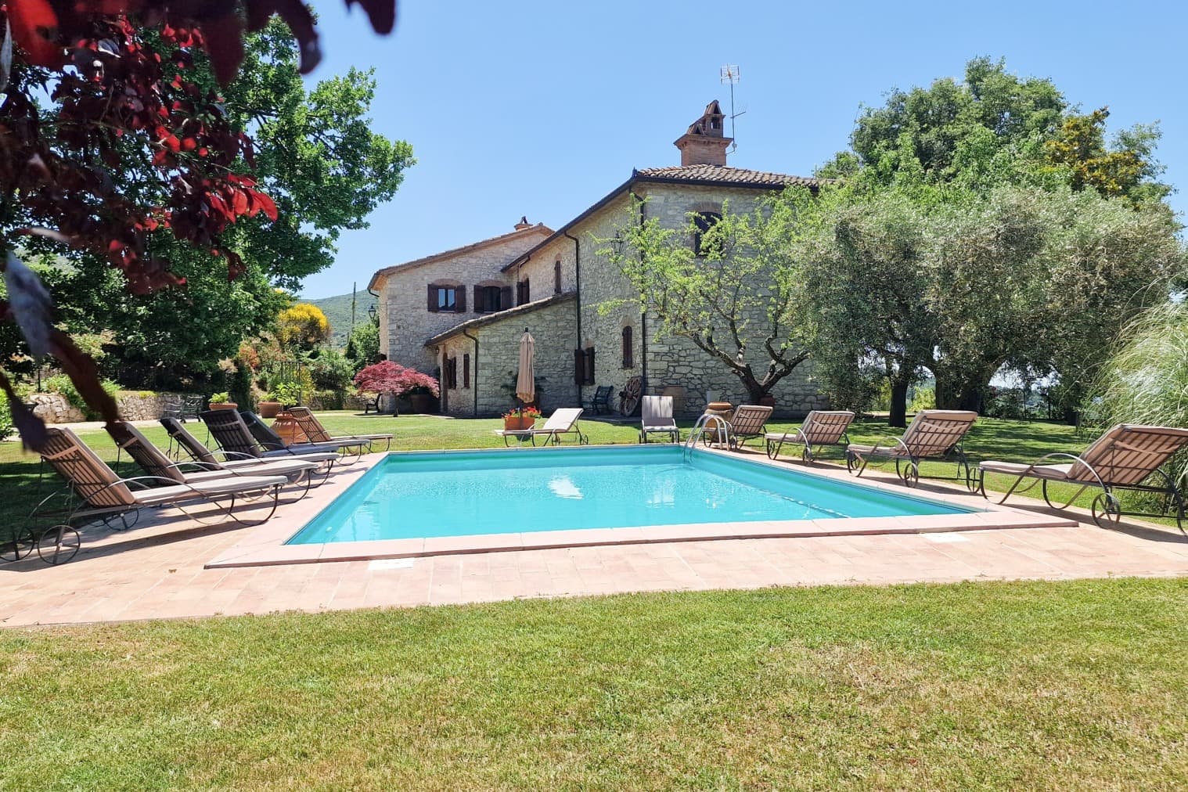
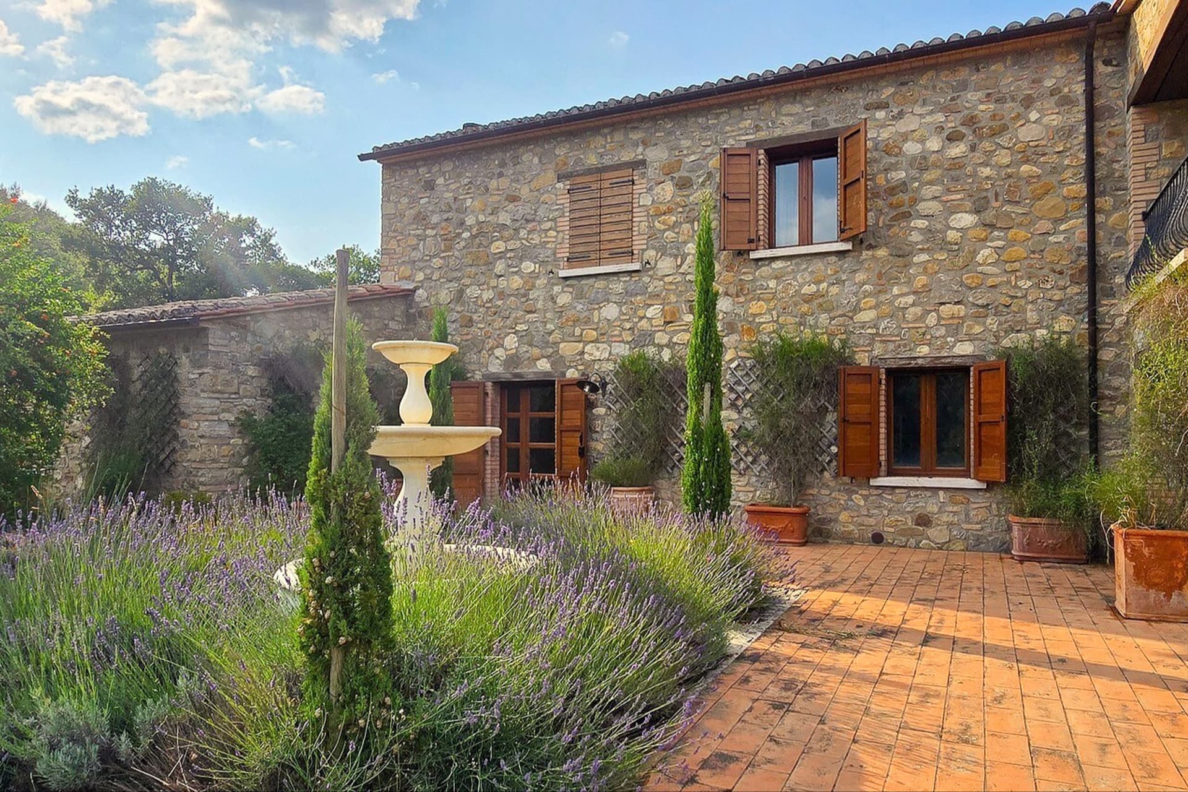
The exposed wooden beams, polished wooden floors, and warm-toned terracotta immediately convey the character of this rustic farmhouse with 570 square meters of commercial space: a spacious, solid home built to welcome and endure. Light streams through the wooden windows, illuminating spaces where wood is a recurring theme, from the staircase connecting the levels to the dark bookshelf defining one of the living areas. The kitchen follows the same material theme, featuring a central island in light marble that becomes the natural focal point of the room, amidst dark wooden furniture and stainless steel details. The 11 rooms generously distribute the space, offering 5 bedrooms and 3 bathrooms within a property that finds a fundamental part of its identity in its relationship with the outdoors. The 400,000 square meters of external area amplify the sense of openness and privacy, suggesting a daily life marked by more relaxed rhythms and a constant connection with the Umbrian countryside. Distinctive features include a terrace, a fireplace, and a wine cellar, elements that enhance the home's convivial nature in every season. Outside, the stone facade, wooden shutters, and balcony with wrought iron railing create a coherent and authentic ensemble, while the natural stone and brick paving lead to a courtyard enriched by a white fountain, lavender, and cypress trees. The private infinity pool, with a sunbathing area and a porch shaded by wooden beams, completes a layout designed for continuous enjoyment of the open spaces. In terms of practicality and daily management, there is an intercom system and an electric gate. Days here find their center between the kitchen, the porch, and the pool, in a natural alternation between cozy interiors and vast outdoor spaces. The fireplace adds intimacy to the time spent indoors, while the terrace and external courtyard invite one to move meals, conversations, and moments of quiet outside. The size of the property, combined with the rural and hilly context that also emerges from the outdoor spaces, makes it suitable for those seeking privacy without giving up a home capable of comfortably hosting family and friends, or for those envisioning a representative residence immersed in the countryside. This farmhouse in Allerona, in the province of Terni, coherently interprets the charm of the Umbrian countryside through significant volumes, warm materials, and a rare expanse of outdoor space. It is a property that combines architectural presence and quality of living, with ample interior spaces and a constant relationship with the open air, in a setting that enhances silence, privacy, and authenticity.

View property profile
Rustic Country House in Montecchio, Umbria1/43

€1,390,000

Ref. Number: ILV94179

Rustic Country House in Montecchio, Umbria

14 Bedroom780mq Interiors44000mq Exteriors
Montecchio, Umbria

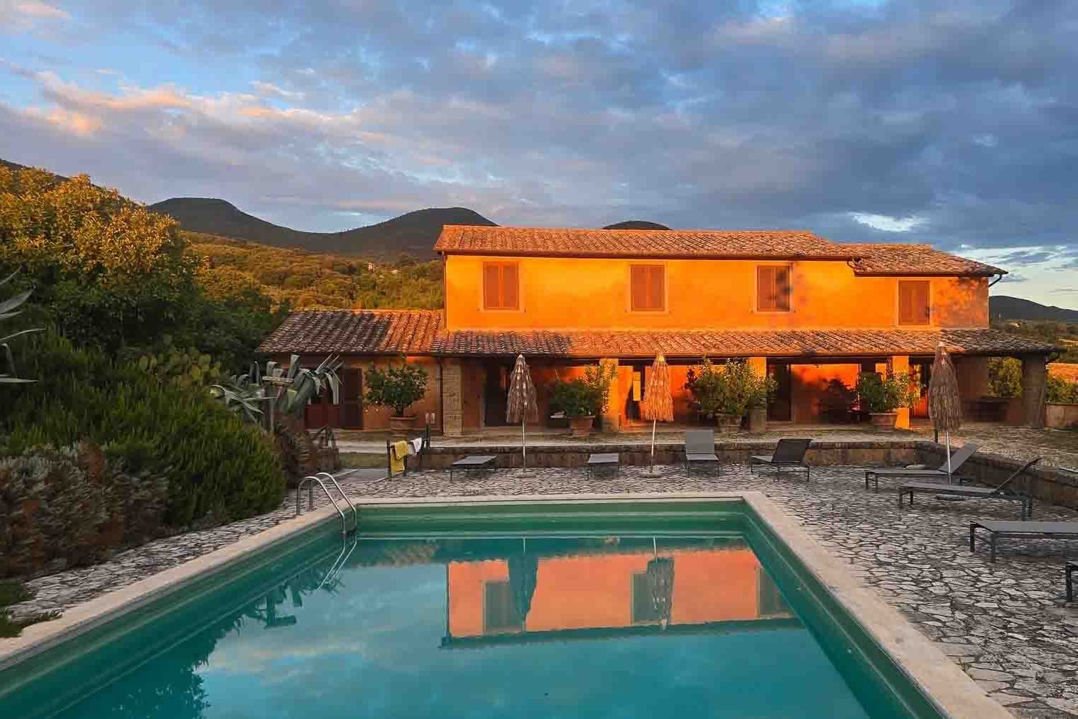
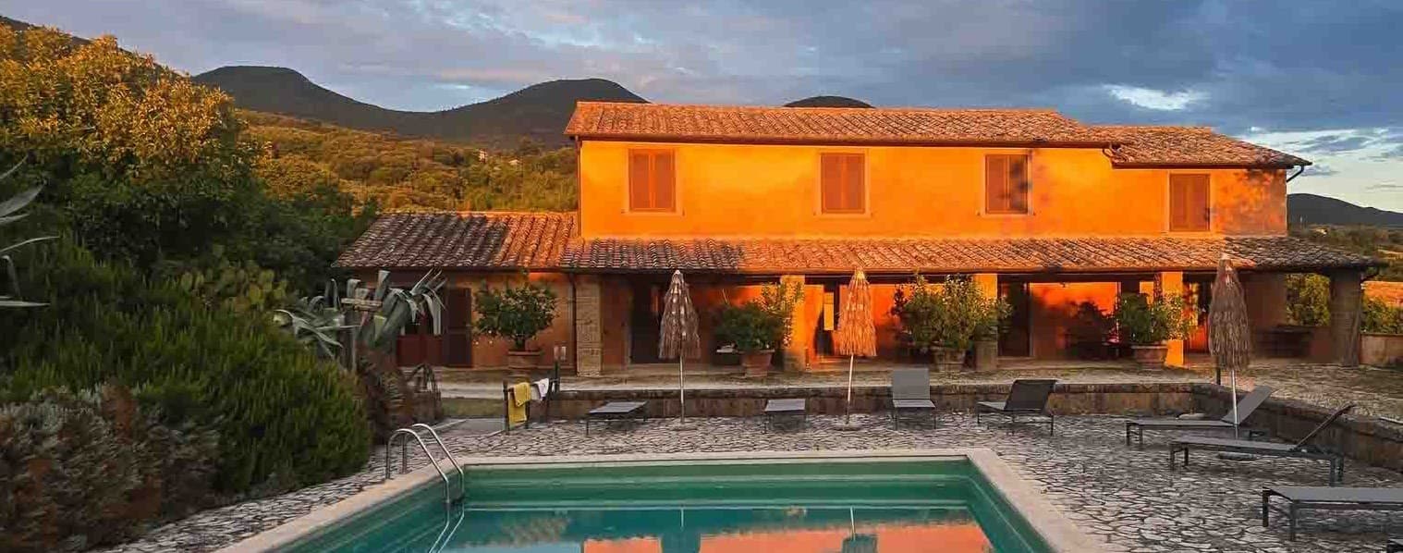
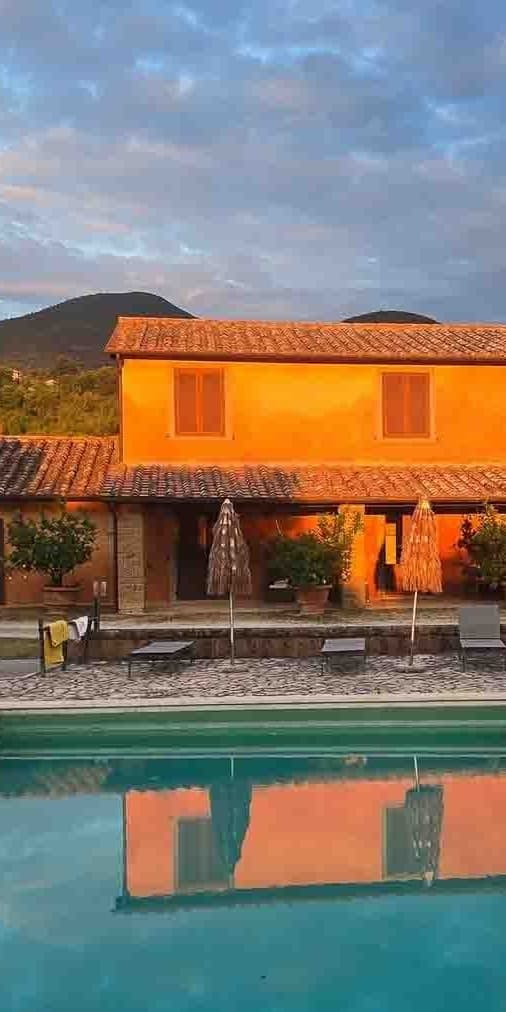
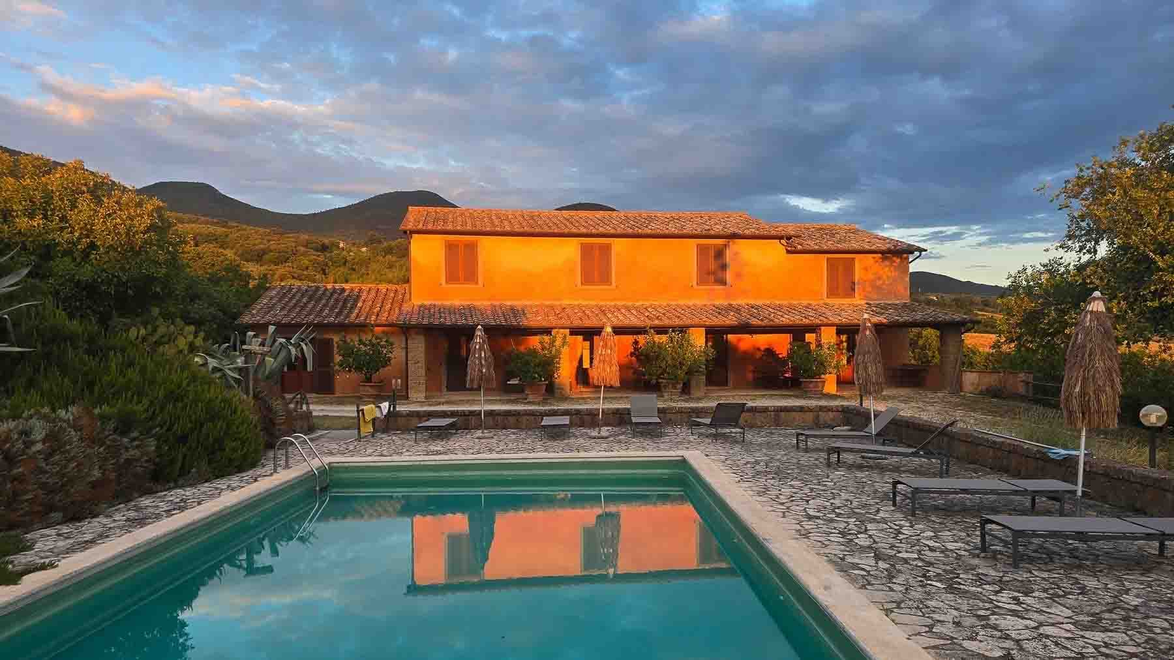
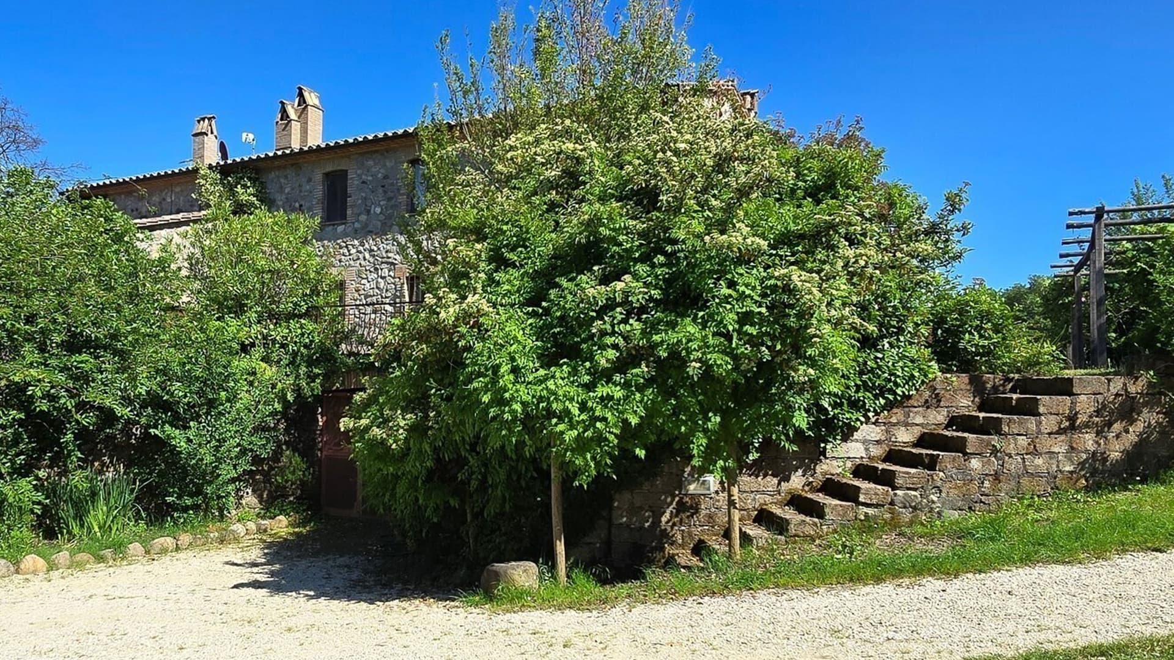
The stone walls, the tiled roof, and the outdoor paving in large slabs immediately give identity to this rustic farmhouse, a property that combines significant dimensions with a way of living deeply connected to open spaces. The private pool, with accessible edge and stone patio, becomes the natural focal point of outdoor life, surrounded by sun loungers, umbrellas, and the greenery of the garden. The warm light accompanying the sunset settles on the ochre-colored surfaces of the villa, creating an intimate, silent atmosphere, made of material, proportions, and continuity with the Umbrian landscape. The numbers clearly convey the property's scale: 780 square meters of commercial space distributed across 30 rooms, with 14 bedrooms and 16 bathrooms, set in an external context of 44,000 square meters. It is a dimension that allows for multiple interpretations of living, from a large private residence to a property suitable for hosting family and guests with ease and independence. The private garden accompanies the house with a constant relationship between interiors and exteriors, while the presence of a fireplace, a cellar, and a garage completes a structure designed for a full stay, in every season. Outside, traditional architecture is expressed through stone walls, plastered walls in warm tones, and tiled roofs; around the pool, the stone continues in the patio and walking surfaces, reinforcing the sense of solidity and coherence of the whole. Potted plants, shaded areas, and well-distributed open spaces contribute to making every corner naturally usable, maintaining the privacy and tranquility that find a concrete dimension here. Days pass between a swim in the pool, time spent outdoors, and the pleasure of using a property that offers real space, not only inside but also in its external breath. The 44,000 square meters surrounding the farmhouse expand the perception of quiet and allow living the Umbrian countryside with a rare sense of freedom. The context of Montecchio accompanies this experience with discretion: a territory that invites more relaxed rhythms, shared moments under umbrellas, evenings gathered around the fireplace, and a daily life that finds value in the simplicity of well-done things. A property like this stands out for its scale, architectural recognizability, and relationship with the surrounding landscape. In Montecchio, in the province of Terni, it offers the authentic character of the Umbrian farmhouse along with spaces suitable for a representative residence or a hospitality project, always in the name of privacy, material, and outdoor living.

View property profile
Detached House with Vineyard in Montecchio, Umbria1/41

€1,200,000

Ref. Number: ILV94178

Detached House with Vineyard in Montecchio, Umbria

4 Bedroom300mq Interiors360000mq Exteriors
Montecchio, Umbria

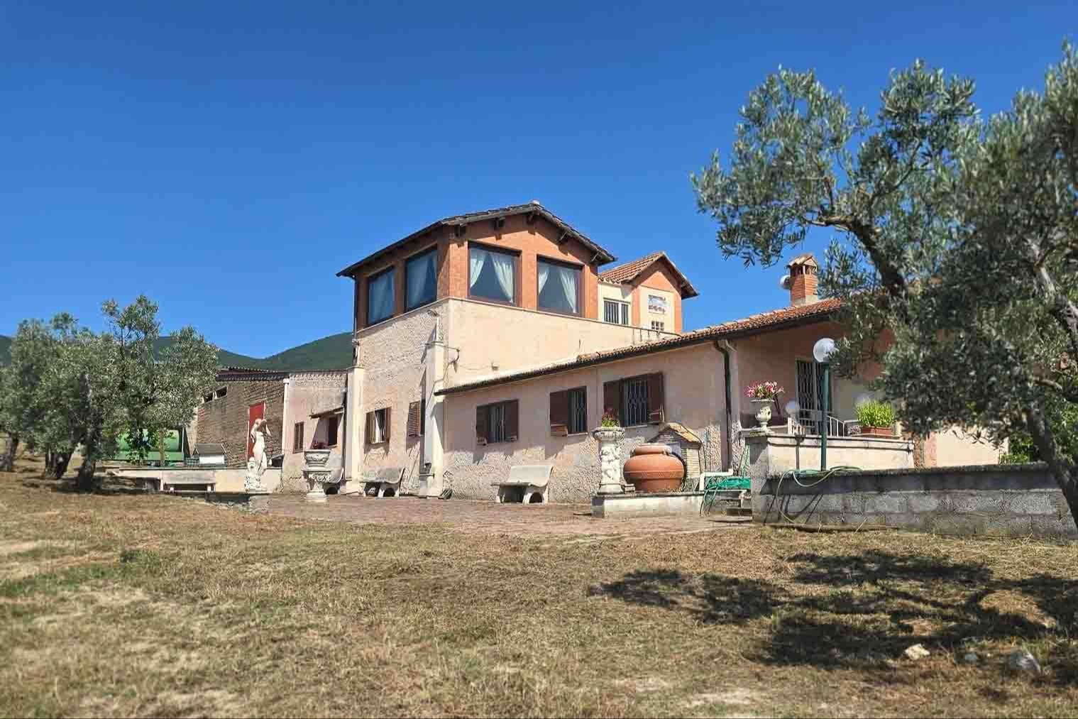
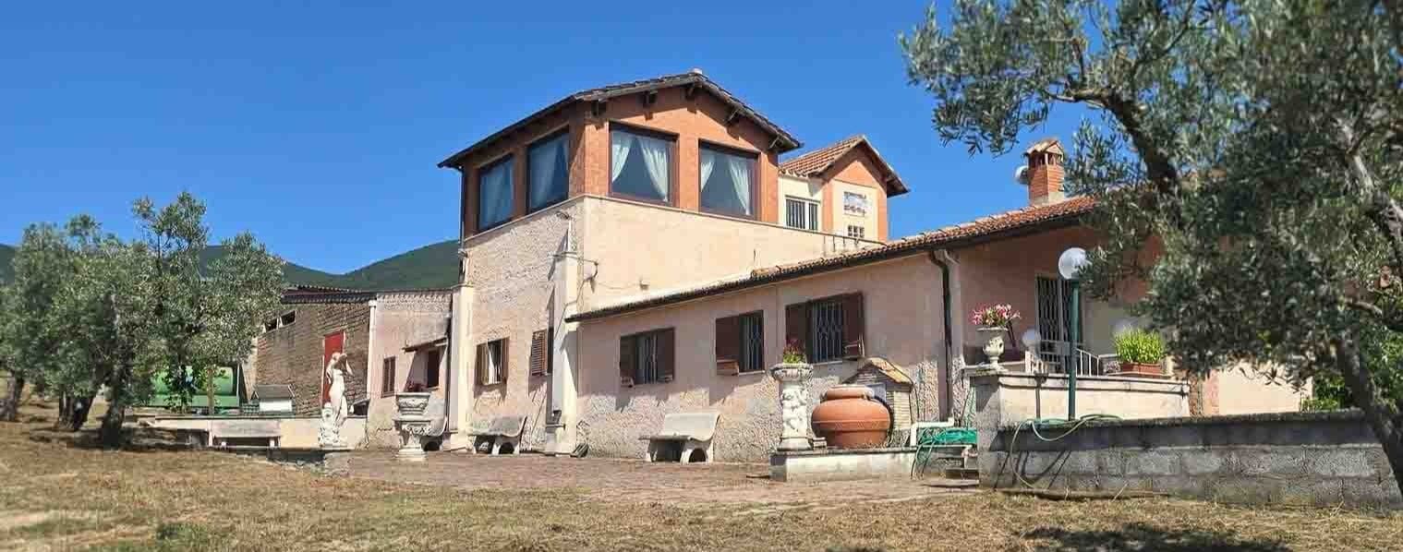
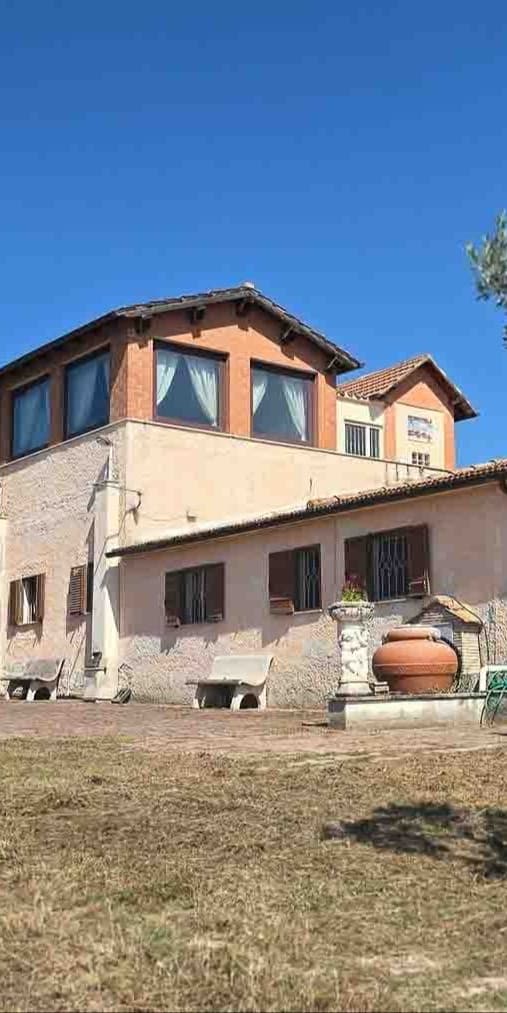
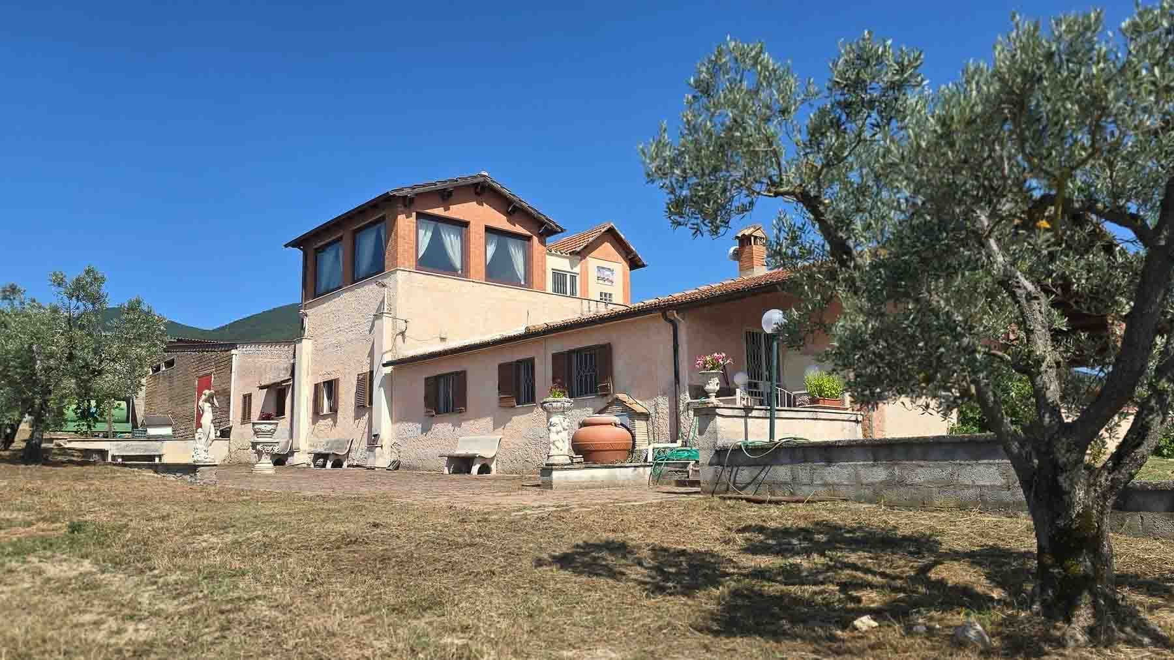
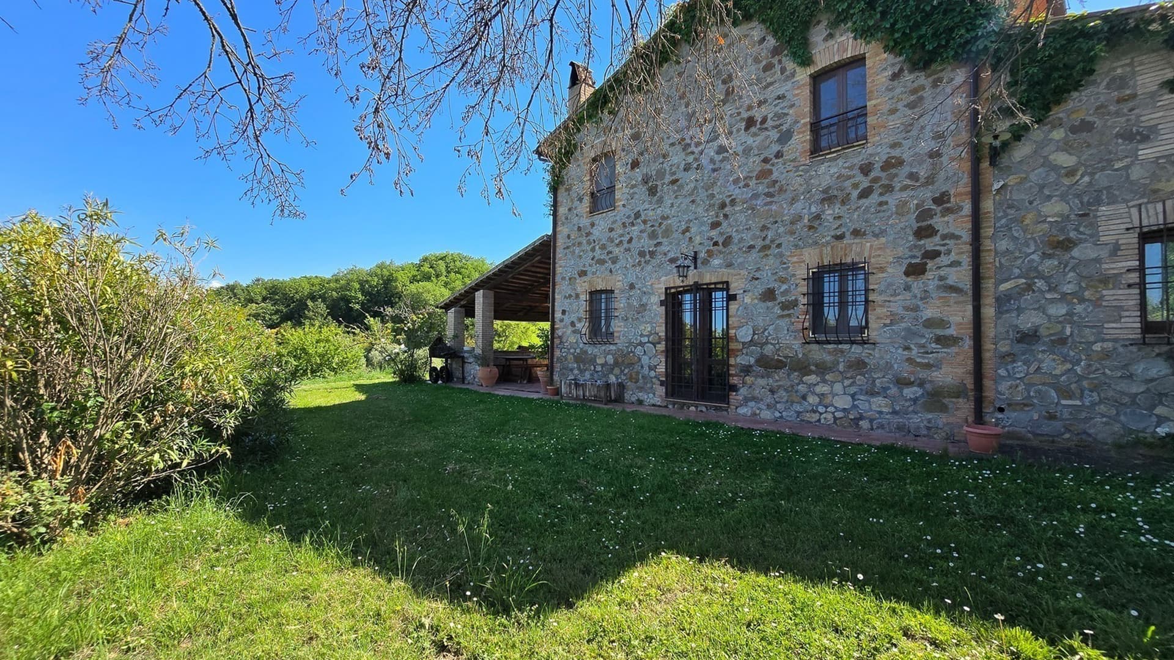
The tiles, terracotta details, and light surfaces of the exterior immediately give character to this 300 sqm standalone house, a property that combines living space with a rural breath in an authentic tone. The large windows bring light into the rooms and accompany an architectural presence made of masonry, plaster, and details that recall the tradition of the Umbrian countryside. Outside, the private garden introduces a wide and articulated ensemble, where the terrace, resting areas, and decorative details interact with the natural context, conveying from the first glance a home designed to be lived in continuously, both inside and out. The numbers clearly convey the property's substance: 12 rooms, 4 bedrooms, and 4 bathrooms distributed in a standalone house that offers generous spaces and notable freedom of use, both for daily life and for hosting family and guests. Alongside the residential part, there is a tavern, a garage, and a terrace, elements that expand the house's usability and make its organization more fluid. The private garden is part of an external estate of 360,000 sqm, a dimension that strengthens the relationship with the countryside and makes this property more than just a simple dwelling. The presence of the vineyard and olive grove indeed completes an ensemble deeply connected to the territory. Even the observable elements outside contribute to defining its identity: balconies, brick pavements, stone seating, terracotta pots, decorative statues, and olive trees distributed around the house create a tangible atmosphere, never artificial. The electric gate adds practicality and privacy to a compound that unfolds with breadth and continuity. Days here can follow a different rhythm, made of open spaces, transitions between house and garden, shared moments in the tavern, and time spent outside among the vineyard and olive grove. The terrace becomes a natural extension of the interiors, while the generosity of the external surface invites one to fully experience the property in every season. The Umbrian countryside thus enters daily life not as a mere backdrop but as an active part of the living experience, with that measure of silence and openness that makes it easier to find privacy and continuity with nature. Home, land, and landscape coexist here in a rare balance, supported by significant dimensions and a well-recognizable identity. In Montecchio, in the province of Terni, this property coherently interprets the charm of the most authentic Umbria and offers a solution suitable for those seeking a large-scale private residence, deeply connected to the territory and its rhythms.

View property profile
Rustic Country House in Idyllic Umbria, Castel Viscardo1/43

€1,100,000

Ref. Number: ILV94411

Rustic Country House in Idyllic Umbria, Castel Viscardo

8 Bedroom360mq Interiors240000mq Exteriors
Castel Viscardo, Umbria

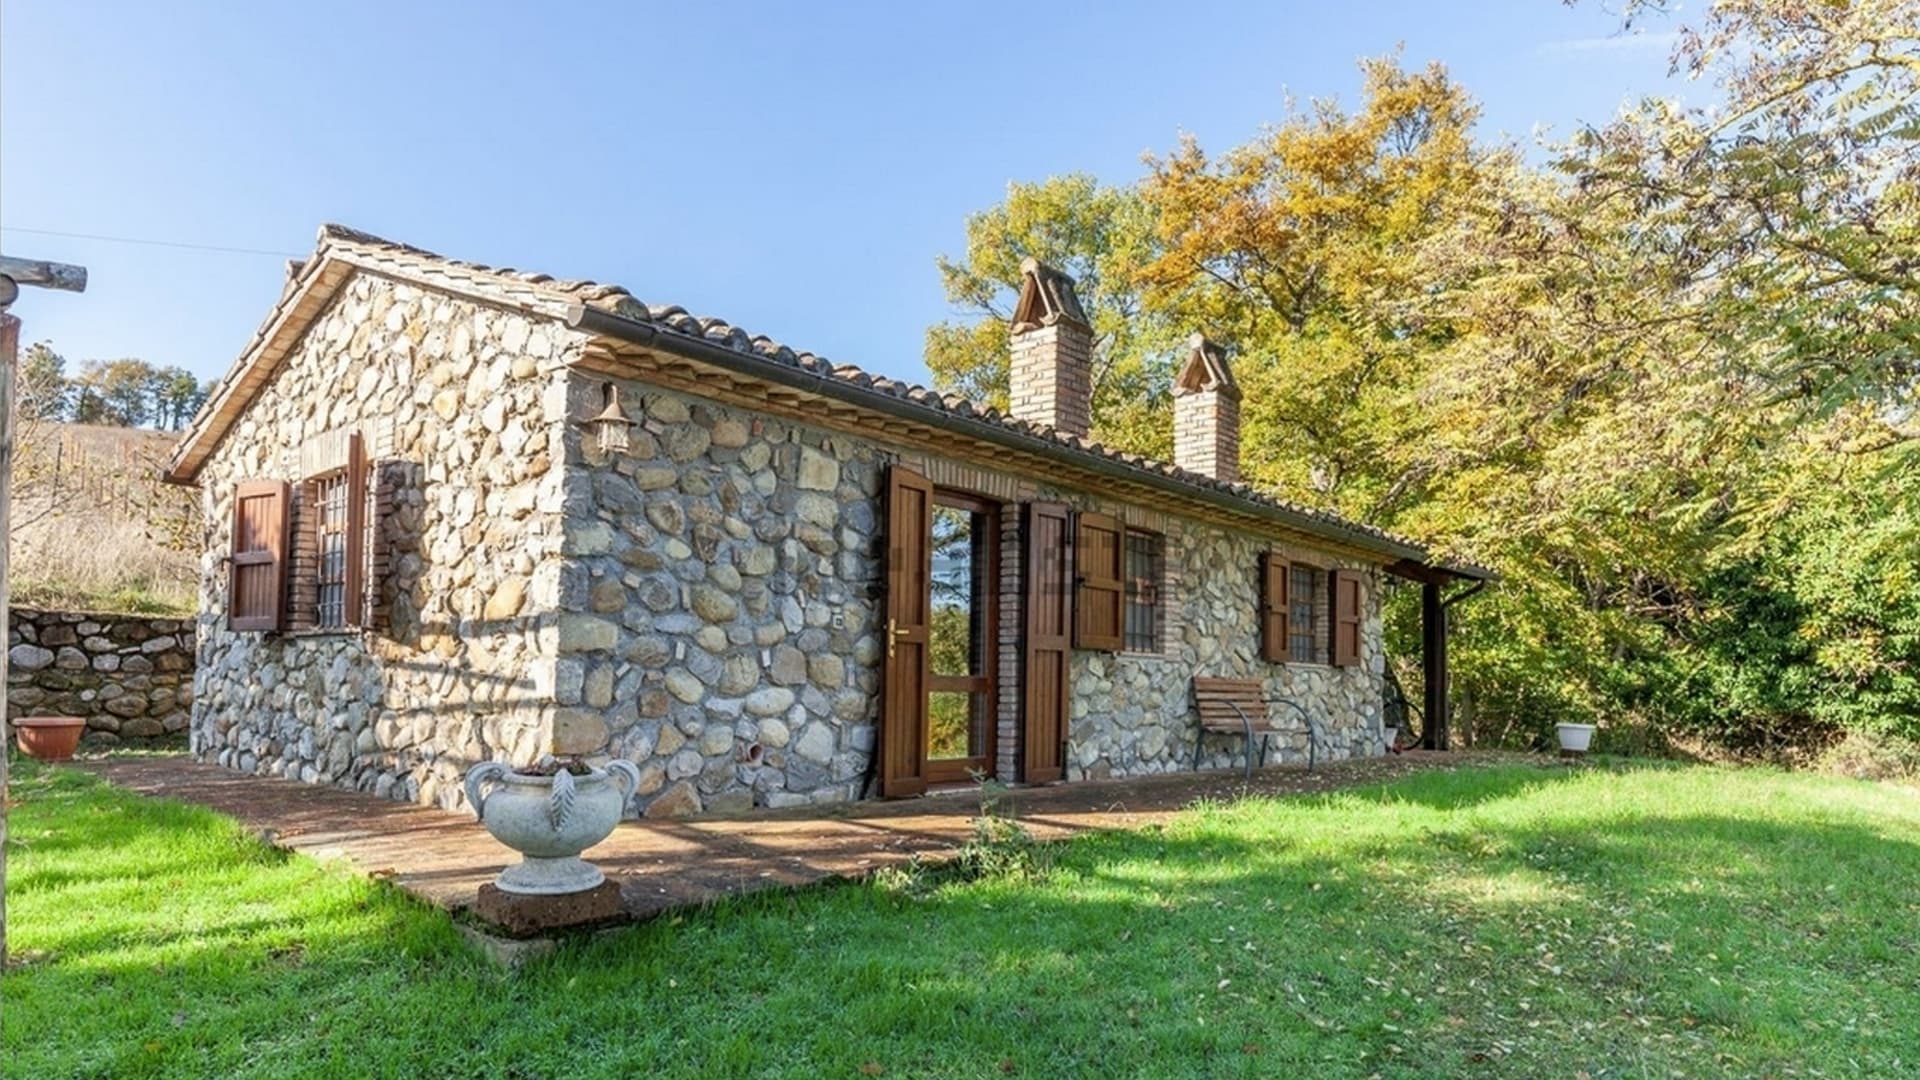
The exposed beams, terracotta flooring, and the presence of a masonry fireplace immediately set the tone for this rustic farmhouse of 360 square meters: a property that retains an authentic and welcoming character, where every room seems designed for a full and natural daily life. Even the kitchen, with dark wood furniture, a large solid wood countertop, and wide windows that let in the light, perfectly reflects the identity of the house. It is a tangible atmosphere, made of material, generous proportions, and details that harmonize with the Umbrian rural landscape without force. Sixteen rooms distribute the spaces of a large and articulated residence, capable of comfortably accommodating family life as well as hosting guests, thanks to 8 bedrooms and 7 bathrooms. Outside, the 240,000 square meters of land decisively enhance the property's value, offering a direct and continuous connection with the surrounding countryside. The private pool introduces a dedicated outdoor space, while the terrace expands the possibilities of enjoying the house at different times of the day and in milder seasons. The property is completed by the garage and the cellar, elements that add functionality to an already well-structured ensemble. The house features exposed stone with brick details, a roof with brick chimneys, wooden shutters, and windows protected by metal grates. A wooden porch with exposed beams creates a shaded area to inhabit with simplicity, in continuity with the lawn and wooded areas surrounding the building. The entrance, marked by terracotta pots and a small wooden patio, also contributes to conveying a coherent, solid image deeply connected to the context. Days here find a different rhythm between generous interior spaces and an external dimension that invites one to stay outside as much as possible. The lawn, the surrounding trees, the porch, and the private pool create a way of living where privacy and tranquility become part of the routine, without sacrificing the comfort of a spacious and well-organized home. The composition of the spaces also suggests remarkable flexibility of use, suitable for both a significant private residence and a hospitality project, in harmony with the property's structure. The value of this farmhouse lies in the balance between size, architectural identity, and the surrounding land, in a context like that of Castel Viscardo, in the province of Terni, where the Umbrian countryside remains the protagonist. A property that combines substance, breadth, and an authentic presence, difficult to recreate artificially.

View property profile
Rustic Country House in Beautiful Umbria, Amelia1/37

€1,450,000

Ref. Number: ILV94175

Rustic Country House in Beautiful Umbria, Amelia

10 Bedroom852mq Interiors80000mq Exteriors
Amelia, Umbria

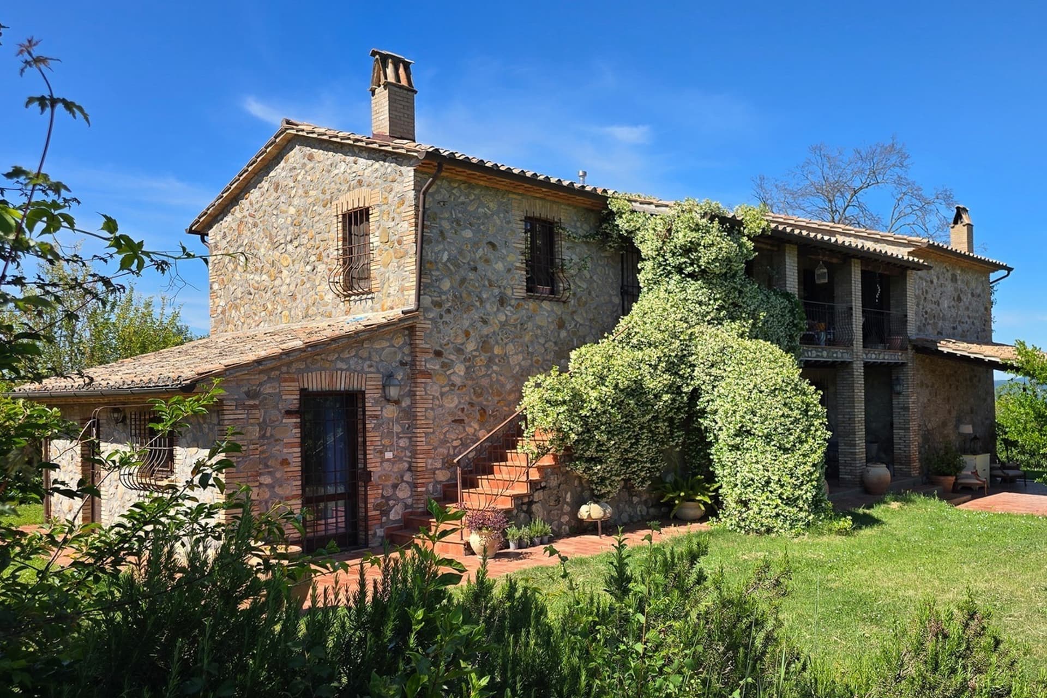
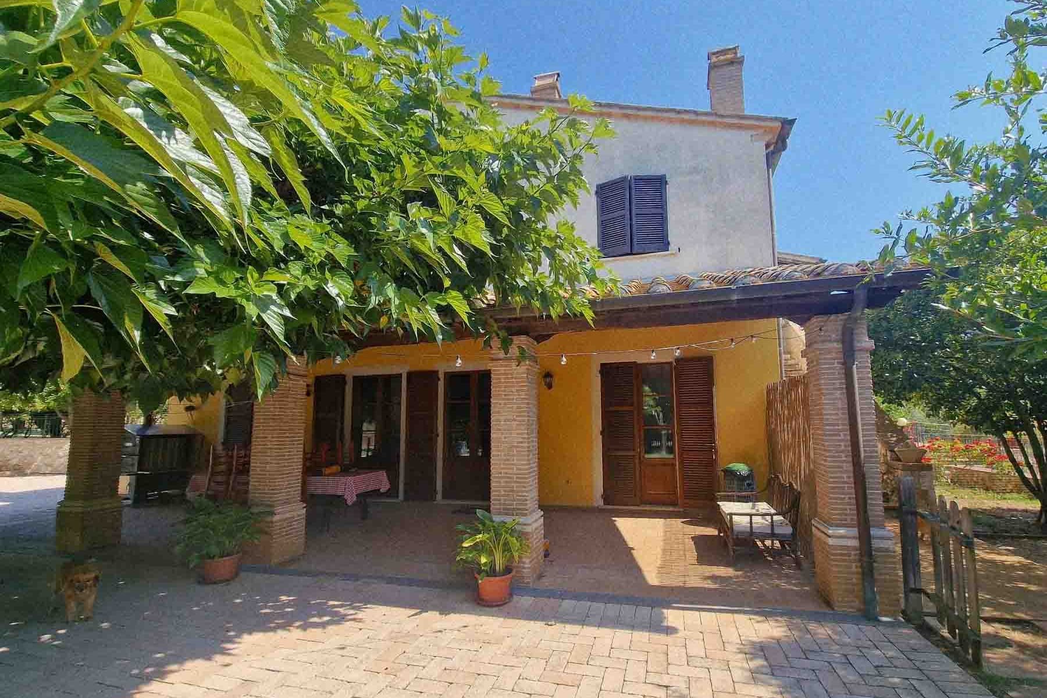
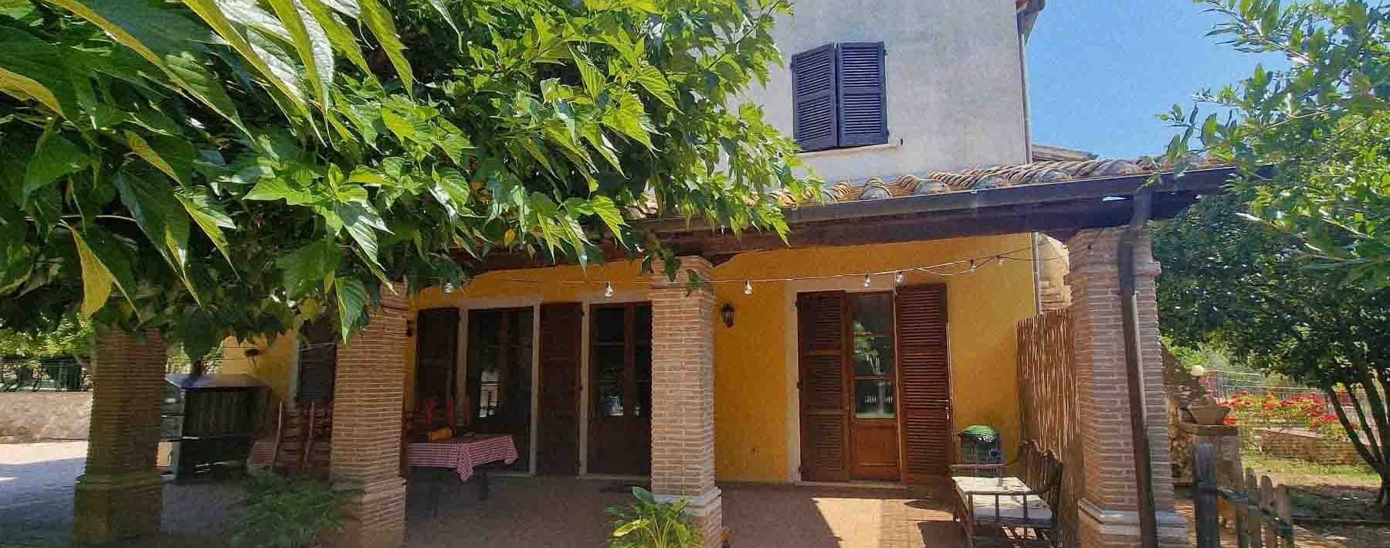
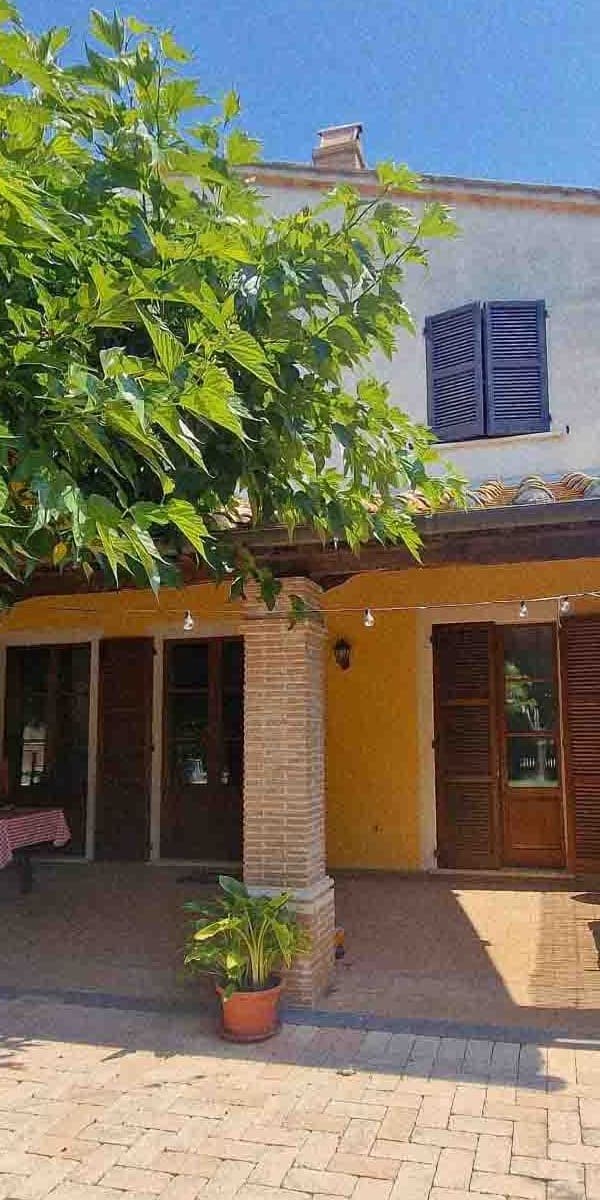
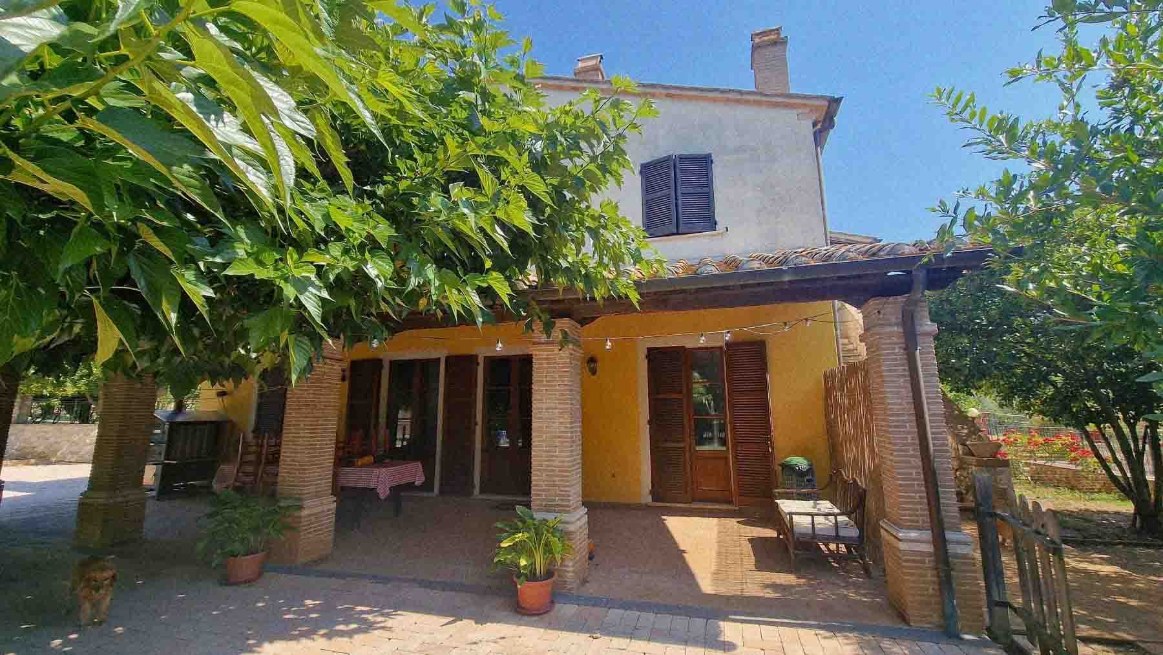
The porch supported by exposed brick pillars immediately introduces the character of this rustic farmhouse, spacious yet intimate at the same time. The yellow walls, wooden frames with dark shutters, tiled roof, and terracotta floors create a coherent ensemble, capable of conveying a tangible sense of a home lived with authenticity. The presence of the covered veranda and furnished outdoor spaces suggests a relaxed way of living, filled with natural light, days flowing between indoors and outdoors, and a continuous relationship with the greenery surrounding the property. With a commercial area of 852 sqm, the property offers significant dimensions, distributed over 20 rooms, with 10 bedrooms and 10 bathrooms: a size that hints at great versatility of use, either as a large representative private residence or for a hospitality project in a countryside setting. Outside, 80,000 sqm of land unfolds, providing breathing space for the house and enhancing its privacy. The garden accompanies the pathways around the building, while the private pool adds another space dedicated to leisure and the beautiful season. Terrace and balcony expand the usability of the views and offer additional corners to enjoy throughout the day. Architectural elements observed in the exterior also contribute to defining the farmhouse's identity: the large porch with brick columns, swing doors, windows with wooden shutters, terracotta or brick paving in the covered outdoor areas, the veranda with a wooden structure. Inside, the presence of the fireplace and the tavern adds depth to the living experience, introducing environments that evoke conviviality and different seasons, from large gatherings to more intimate moments. Days here easily find their rhythm between a breakfast under the porch, an afternoon by the pool, and the simple pleasure of truly using the outdoor spaces, without haste. The 80,000 sqm of land creates distance, silence, and freedom of movement, while the garden and covered areas make it natural to organize lunches, entertain guests, or find a secluded spot at any time of the day. The tavern and fireplace also contribute to this balance, making the property suitable for both daily life and longer stays shared with family and friends. This farmhouse in Amelia combines rare dimensions, a strong inclination for outdoor living, and an architectural layout consistent with the Umbrian context. The presence of 10 bedrooms, 10 bathrooms, a private pool, and extensive indoor and outdoor spaces makes it a valuable property, capable of uniting privacy, hospitality, and solidity in one of the most recognizable territories of central Italy.

View property profile
Rustic Country House in Serene Umbria, Guardea1/43

€1,150,000

Ref. Number: ILV94195

Rustic Country House in Serene Umbria, Guardea

7 Bedroom450mq Interiors
Guardea, Umbria

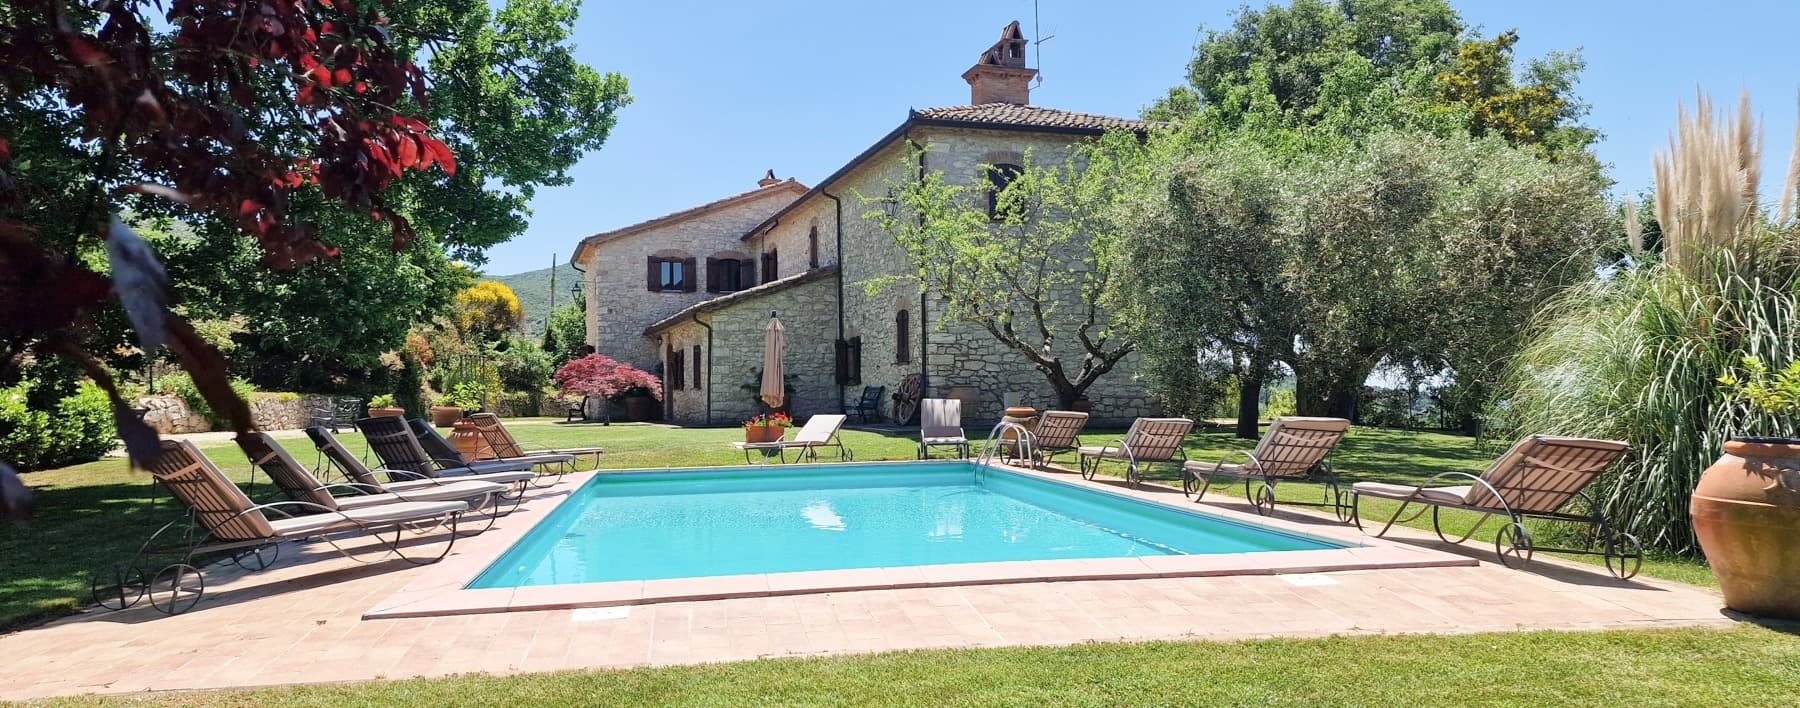
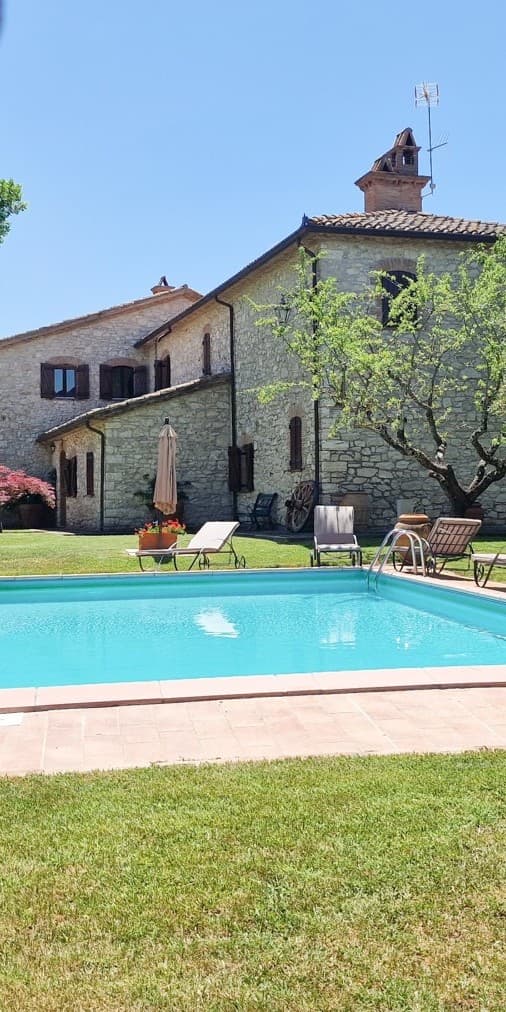
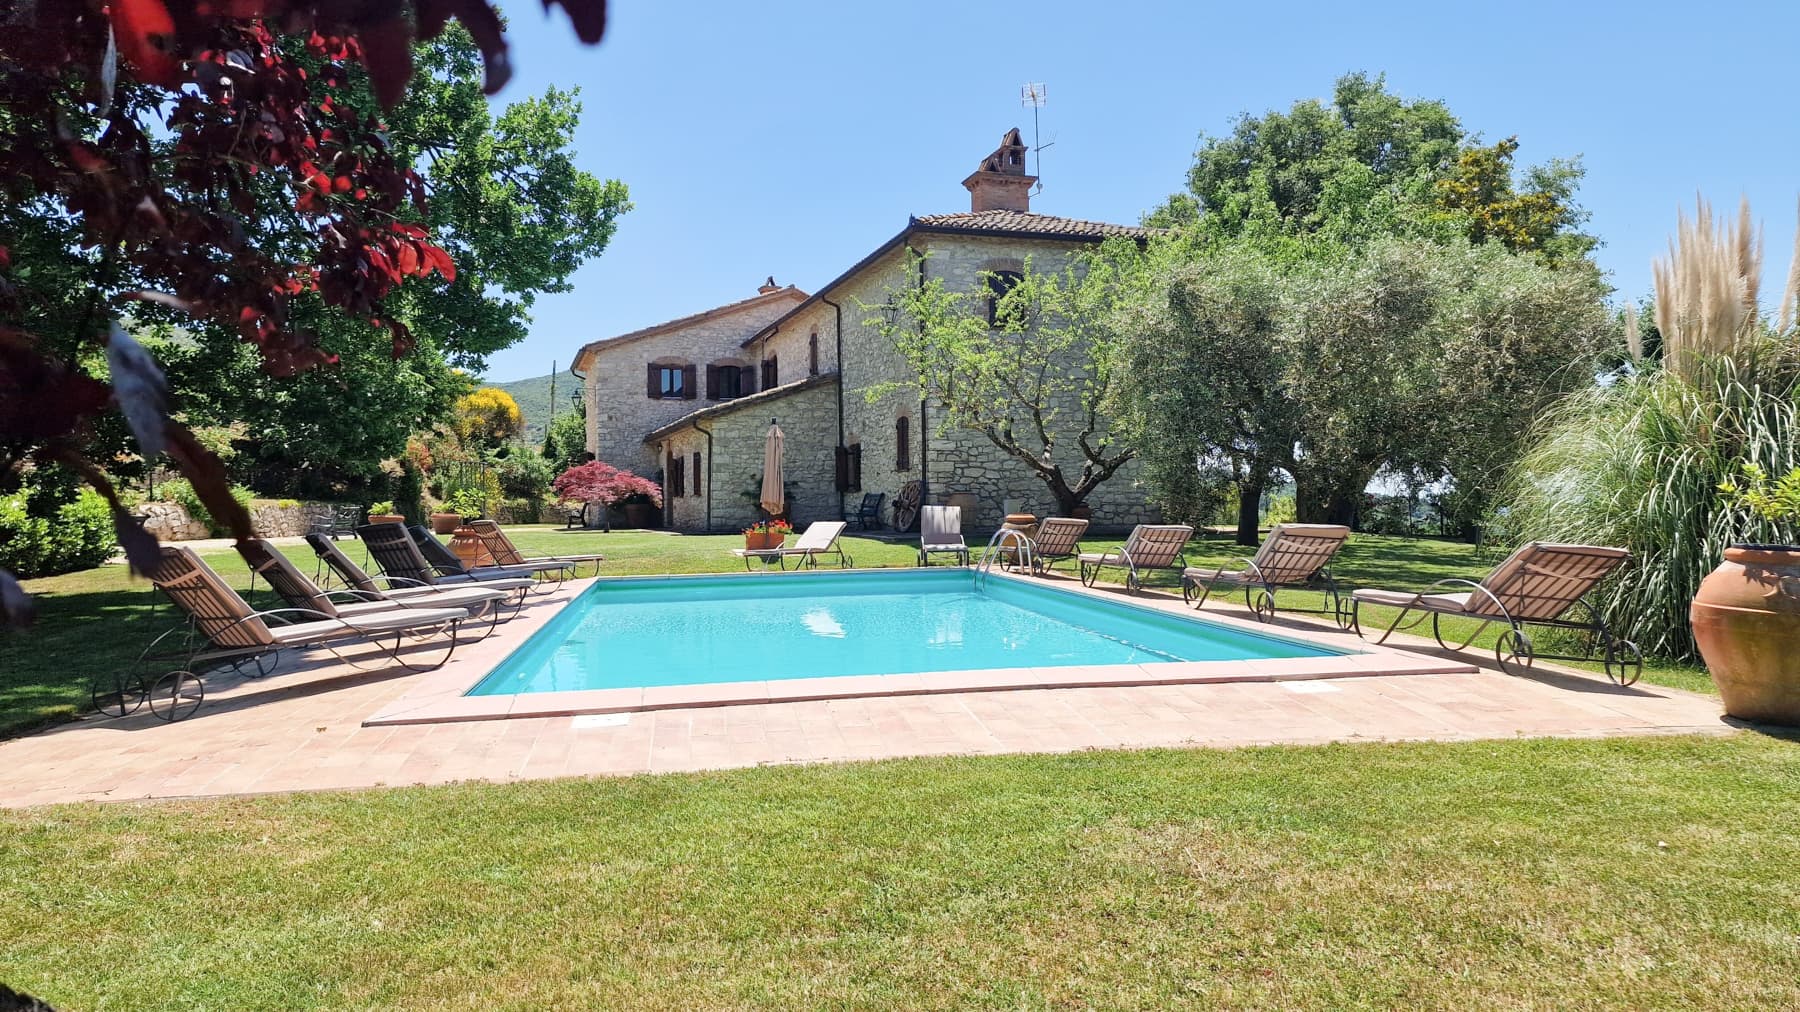
The stone facade, exposed beams, and tiled roof immediately convey the character of this rustic farmhouse, a property that maintains a direct connection with the Umbrian countryside and a way of living characterized by space, light, and a natural continuity with the outdoors. The presence of a private pool, accompanied by a relaxation area with loungers and umbrellas, adds a contemporary counterpoint to an ensemble that remains authentic and measured. Surrounding the house, the private garden complements it with a lawn, trees, and ornamental plants, creating an intimate and serene setting designed for simple and private outdoor living. With its 450 square meters of commercial space, the farmhouse unfolds in an important and well-articulated dimension, suitable for those seeking numerous environments without sacrificing a homely atmosphere. The 21 rooms allow for a wide and flexible distribution, while the 7 bedrooms and 5 bathrooms make the property suitable for accommodating the daily life of a large family, guests, or a representative destination to be interpreted according to one's needs. The fireplace adds a central element to the home's narrative, evoking more intimate moments and different seasons to be experienced with the same intensity. Outside, the rectangular pool fits harmoniously into a well-organized space, defined by light paving and a terracotta patio that enhances its usability. The porch introduces a natural shaded area for the hottest hours, while the villa is also recognized for its windows with dark wooden shutters and the chimney that emerges from the roof. The presence of parking spaces completes an ensemble where every element contributes to a comfortable and private management of the property. Days find a different rhythm here between the lawn, the pool's water, and the shaded corners of the porch, with the possibility of alternating convivial moments and quieter pauses in the same setting. The countryside of Guardea enters daily life not as an abstract backdrop but as a concrete presence made of natural light, tranquility, and open spaces to be freely traversed. Even the simple care of the garden, among trees, flowering plants, and terracotta details, becomes part of a pleasant routine, capable of giving measure and breath to the time spent at home. This rustic farmhouse combines generous spaces, seven bedrooms, a private pool, and an architectural layout consistent with the context, offering a solid and recognizable property in the landscape of Guardea, in the province of Terni. In Umbria, where the connection with the countryside is part of the territory's identity, it represents a valuable solution for those seeking a spacious, private residence deeply connected to outdoor living.

View property profile

If you own this agency and want to request the removal of one or more listings on this page,