Logo
SOGIM Como

SOGIM Como

Firenze, Firenze, Toscana, Italia

2Listings

2 Results: SOGIM Como

Historic Palace in Castel Lambro, Lombardia1/51

€1,300,000

Ref. Number: ILV94677

Historic Palace in Castel Lambro, Lombardia

1191mq Interiors
Castel Lambro, Lombardia

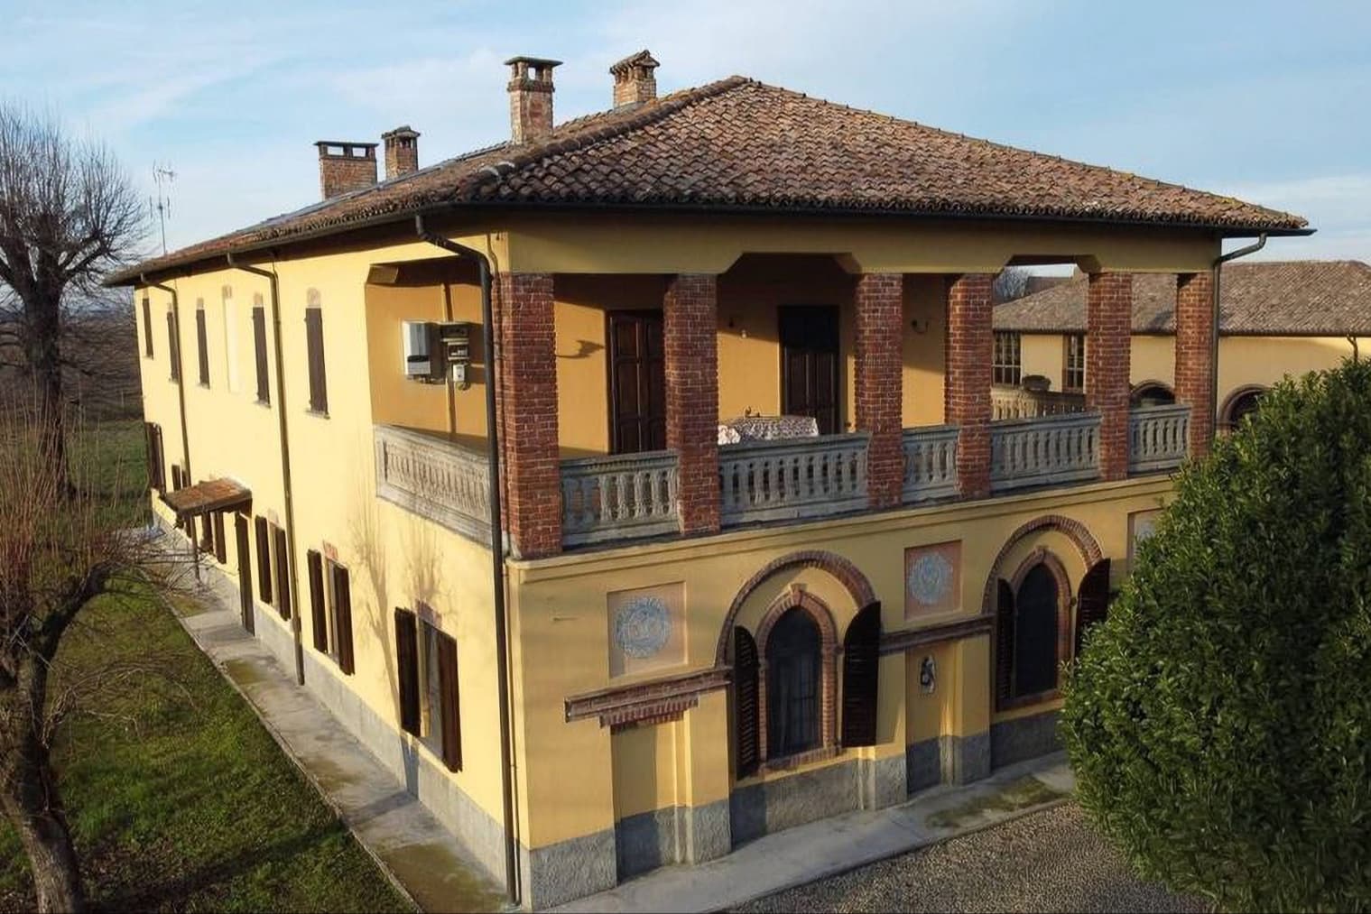
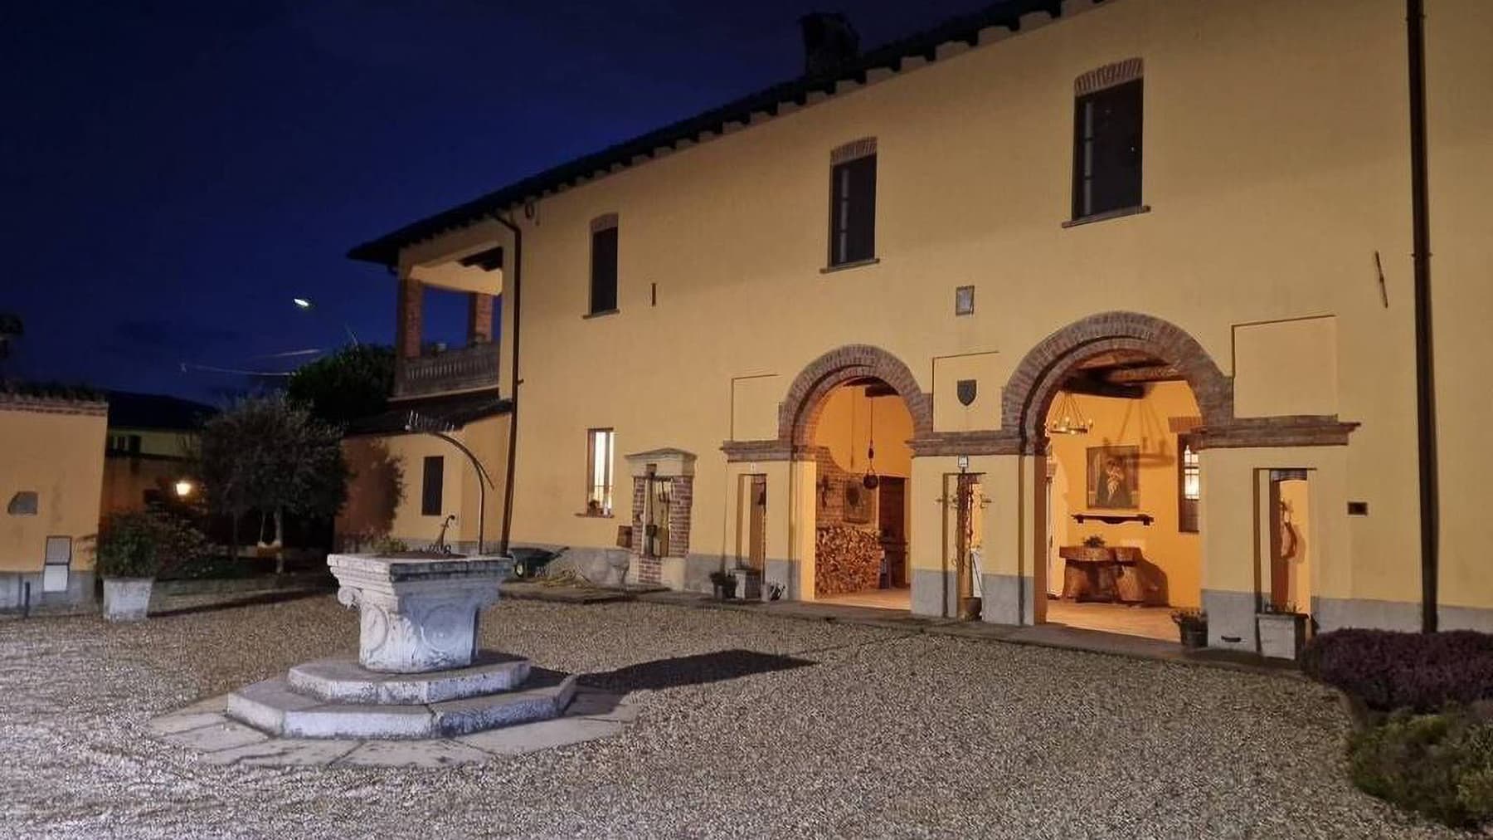
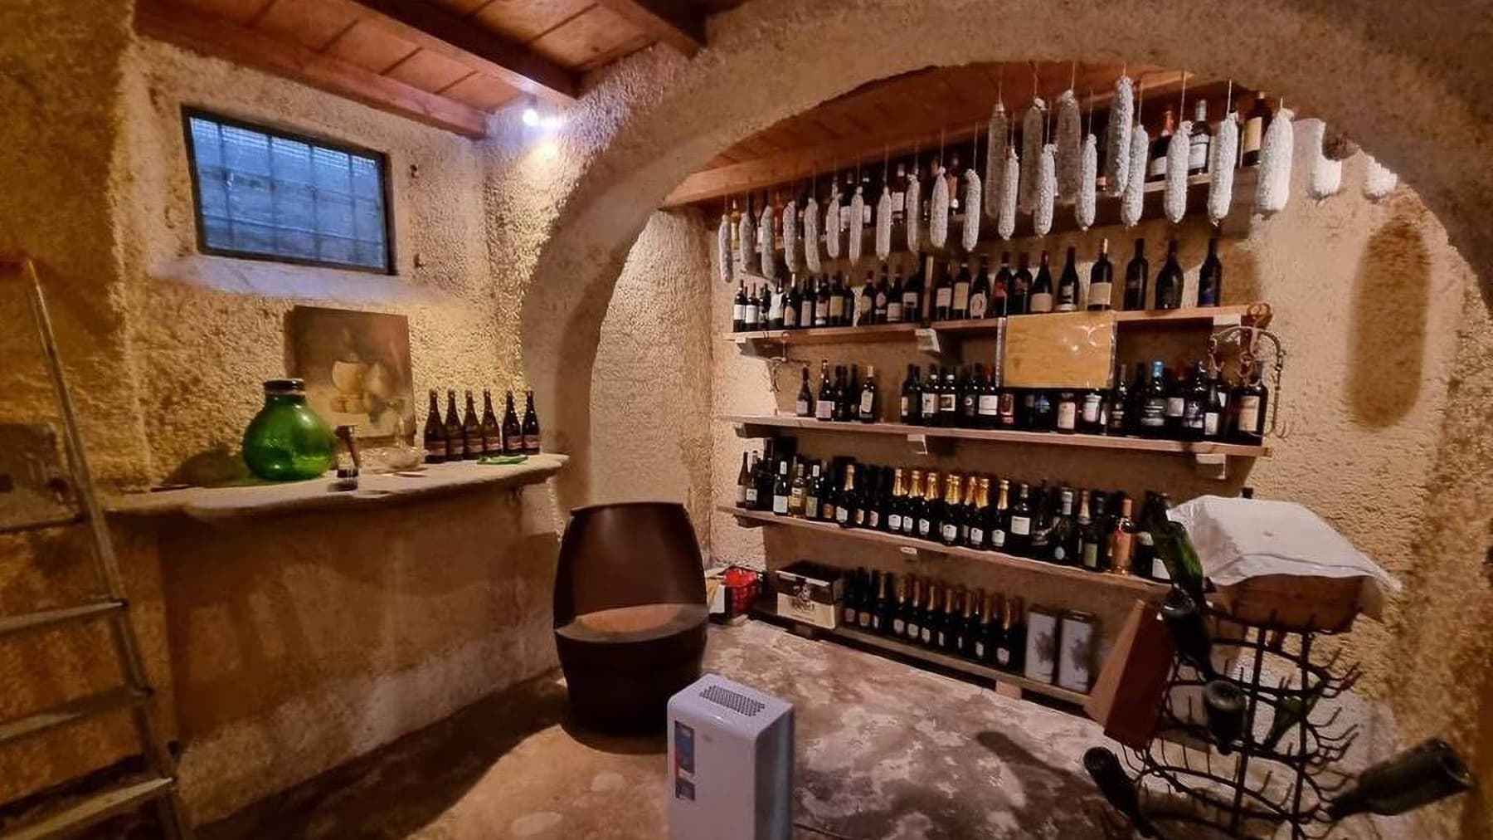
The dark wooden door, the brick arches, and the gabled roof with terracotta tiles immediately introduce the character of this mansion, a property of great presence that combines significant size with recognizable material details. The yellow walls, the openings with wooden frames, and the ceilings hinting at wooden beams convey a solid and welcoming atmosphere, built more on substance than effect. Even the outdoor spaces immediately adjacent to the house contribute to this impression: the gravel, stone, wood, and evening light that highlights the volumes and guides the eye towards the entrance. With a commercial area of 1,191 square meters, the property offers rare proportions, capable of supporting a significant residential presence and adapting to different needs, from private life to representative use. The 5 rooms and 3 bathrooms define an essential distribution base, to be understood primarily through the overall spaciousness of the mansion and the strength of its architectural layout. Outside, the facade alternates yellow plaster with exposed brick details, while the rectangular windows, some arched, rhythmically and deeply punctuate the facade. The balcony adds an open outlet that naturally interacts with the exterior, discreetly integrating into the building's design. In front of the property, the gravel-paved area accompanies the access and enhances the presence of a stone well and a fountain, elements that add substance to the home's narrative without weighing it down. The whole conveys the image of a property with a defined character, where the visible finishes and the scale of the intervention construct a precise and credible identity. Opening the door, crossing the courtyard, and encountering materials like wood, stone, terracotta, and brick every day changes the rhythm of living, as it centers on spacious areas and a tangible relationship with the architecture. The balcony offers an additional vantage point, while the immediate exteriors, with gravel and stone elements, make arrival and stay part of the home's experience. In Castel Lambro, in the province of Pavia, this property is suitable for those seeking a residence with personality, but also for those wishing to consider a context suitable for hosting representative functions or hospitality, with the prudence that a property of such size requires. A property of these dimensions finds its value in the balance between architectural presence, recognizability, and usability. Set in the Lombardy region and within the context of the province of Pavia, this mansion maintains a strong and coherent image, capable of appealing both to those envisioning an important residence and to those seeking a real estate asset with a clear identity and spaces difficult to replicate.

View property profile
Apartment Overlooking Lake Como in Lombardia1/77

€1,590,000

Ref. Number: ILV94676

Apartment Overlooking Lake Como in Lombardia

5 Bedroom250mq Interiors
Laglio, Lombardia

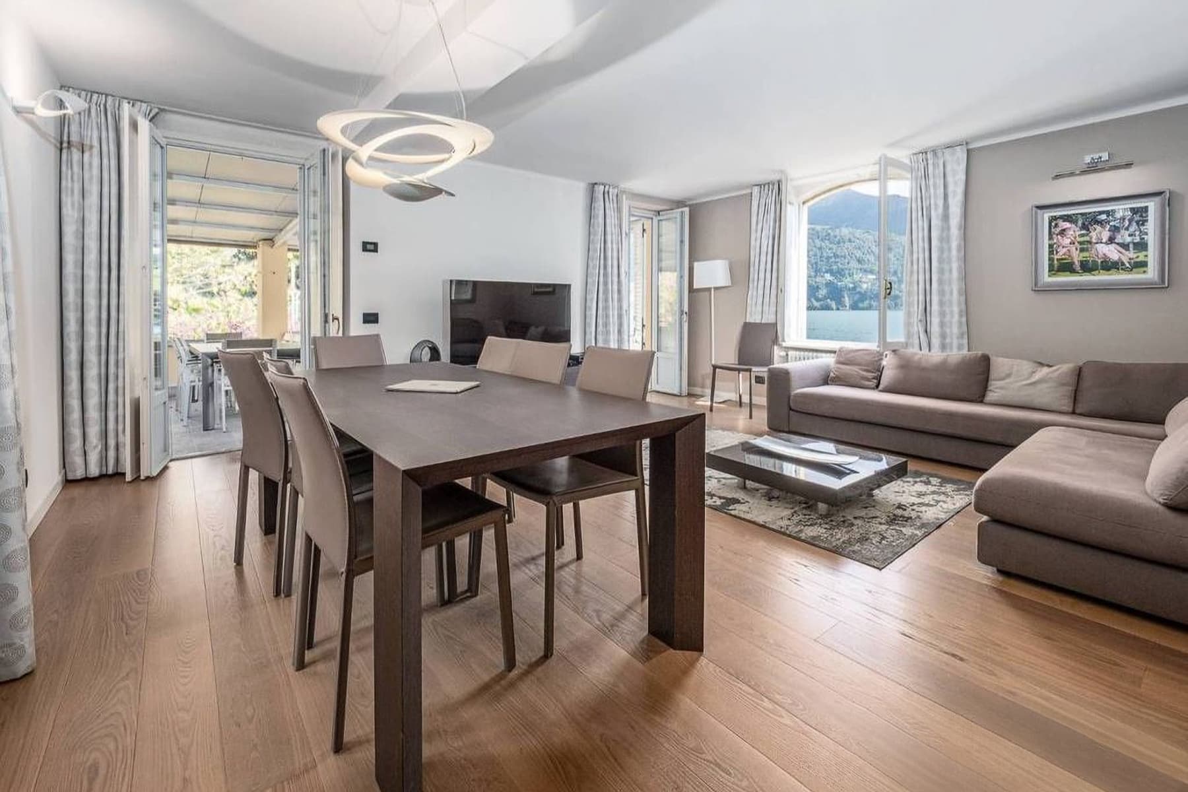
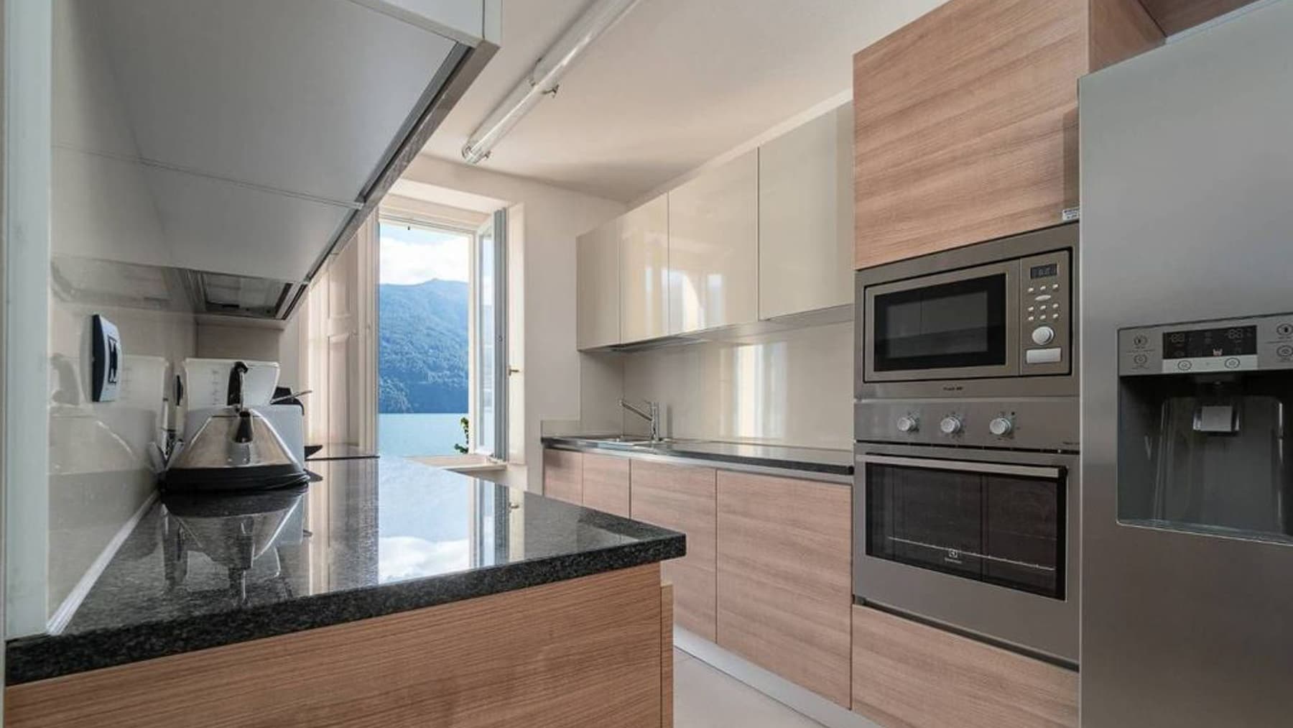
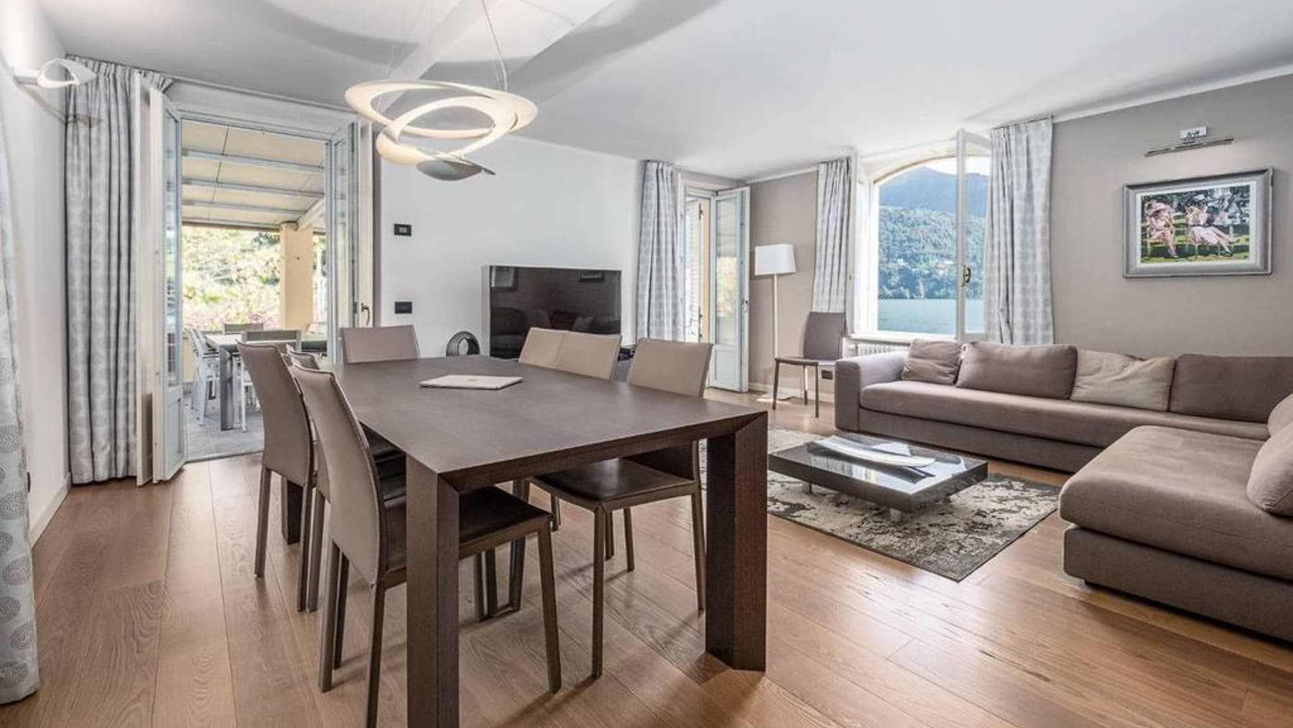
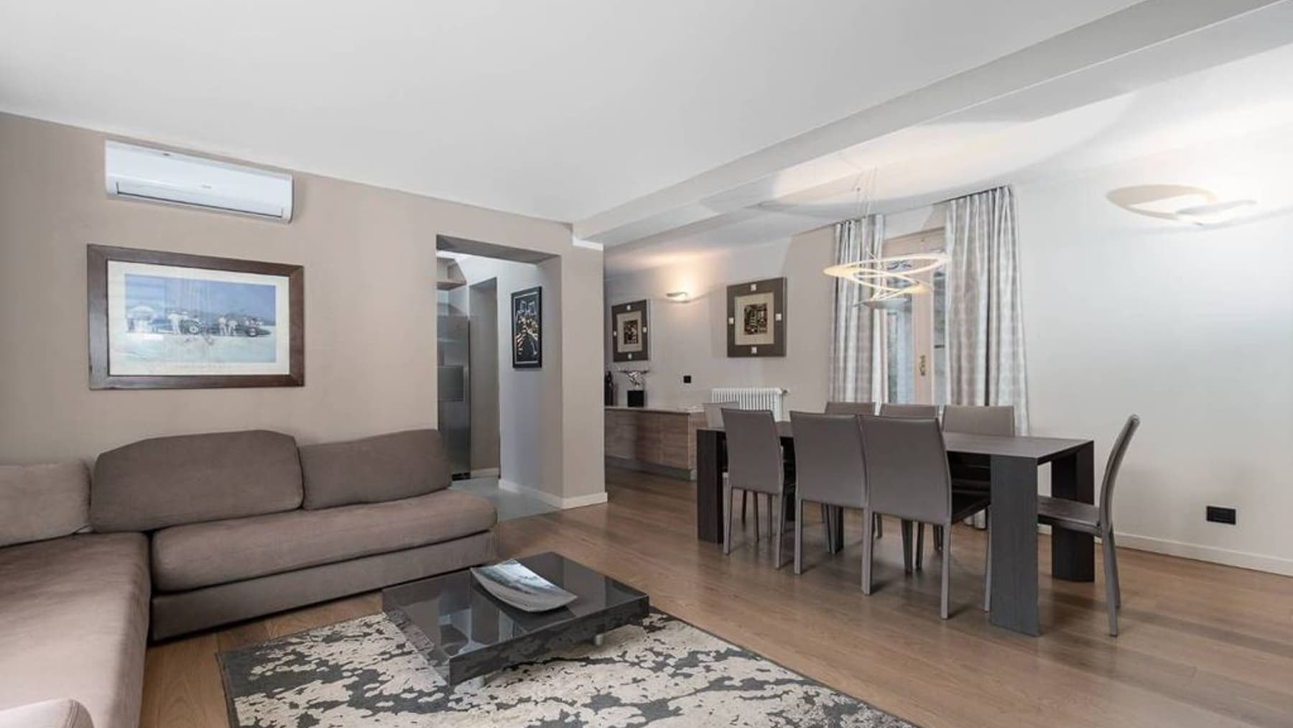
The parquet flooring welcomes you into a 250 sqm apartment where natural light generously streams through large windows, setting a rhythm for the spaces. The first impression is of a space designed for continuous living, balancing everyday moments with opportunities for gathering. The kitchen, modern and well-defined, combines light wood cabinets, glossy white panels, and a polished black granite countertop, creating a measured and contemporary contrast. The living area follows this essential line, with high, linear ceilings that amplify the sense of openness and airiness. Five rooms distribute the home in a spacious and functional manner, with 5 bedrooms and 3 bathrooms accommodating family, guests, or diverse needs without sacrificing comfort. The generous dimensions make this apartment a suitable solution for those seeking significant spaces, adaptable to both private life and as a representative residence. The interiors maintain a coherent language, characterized by clean lines, diffused brightness, and well-integrated contemporary details. The kitchen, complete with stainless steel appliances, interacts with the living area in an airy and orderly ensemble, while large openings strengthen the connection with the outdoors. Completing the property are a private garden, a terrace, and a balcony: features that expand the home's livability and add depth to the way it is experienced, allowing for outdoor pauses, conviviality, and more private moments. The whole conveys an important home, where the square footage is not just a figure but a quality perceptible in every room. Opening the windows, stepping onto the terrace, or enjoying a moment in the private garden changes the day's rhythm and brings a natural part of domestic life outside. The presence of the balcony adds an additional viewpoint and reinforces the sense of continuity between indoors and outdoors that is immediately felt here. The internal layout, with five bedrooms and three bathrooms, suggests a home capable of accommodating different times and habits, from work to guests, to more intimate moments. The brightness, volumes, and presence of multiple open spaces create a convincing balance between privacy, tranquility, and everyday use. Laglio, in the province of Como, adds a recognizable and sought-after context to this property, where the identity of the place meets a living dimension of notable breadth. For those desiring a spacious, bright, and well-articulated apartment with a private garden, terrace, and balcony, this home represents a solid and rare offering, capable of combining scenic presence, functionality, and quality of spaces.

View property profile

If you own this agency and want to request the removal of one or more listings on this page,