Logo
Galasso Real Estate Abitare Con Stile

Galasso Real Estate Abitare Con Stile

Foligno, Perugia, Umbria, Italia

4Listings

4 Results: Galasso Real Estate Abitare Con Stile

Charming Villa in San Gemini, Umbria1/35

€1,300,000

Ref. Number: ILV94903

Charming Villa in San Gemini, Umbria

791mq Interiors
San Gemini, Umbria

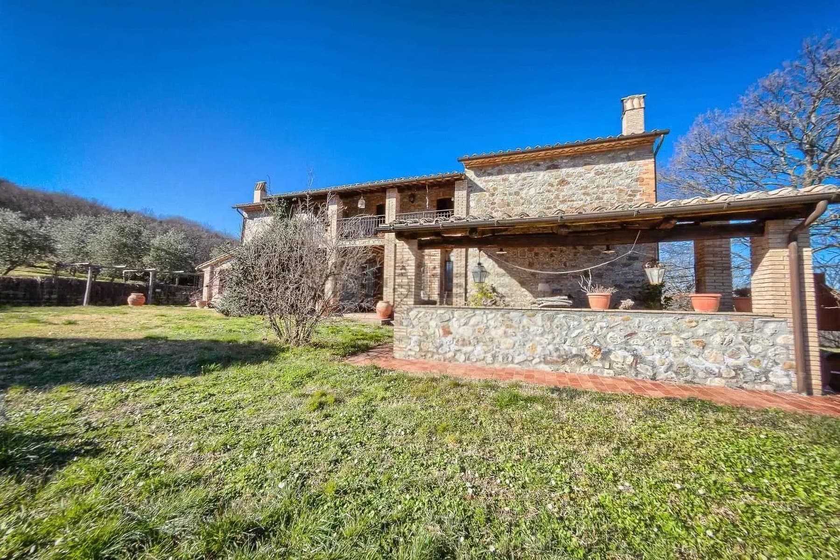
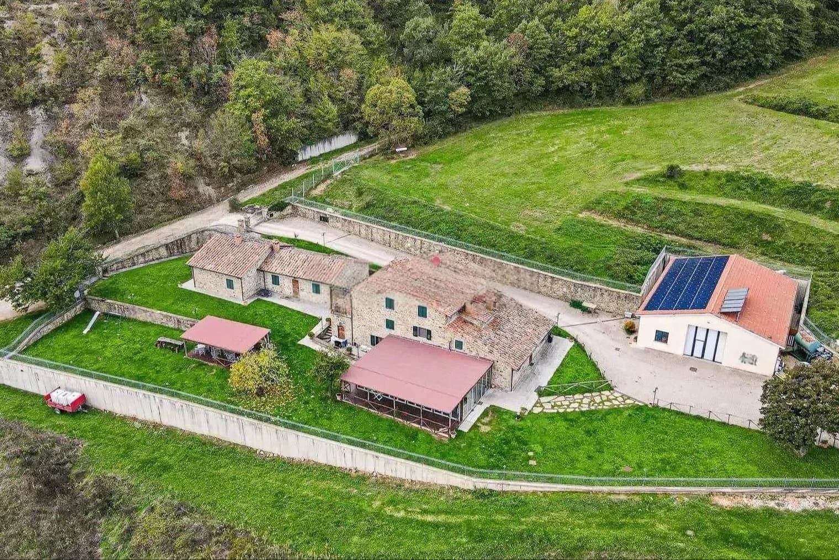
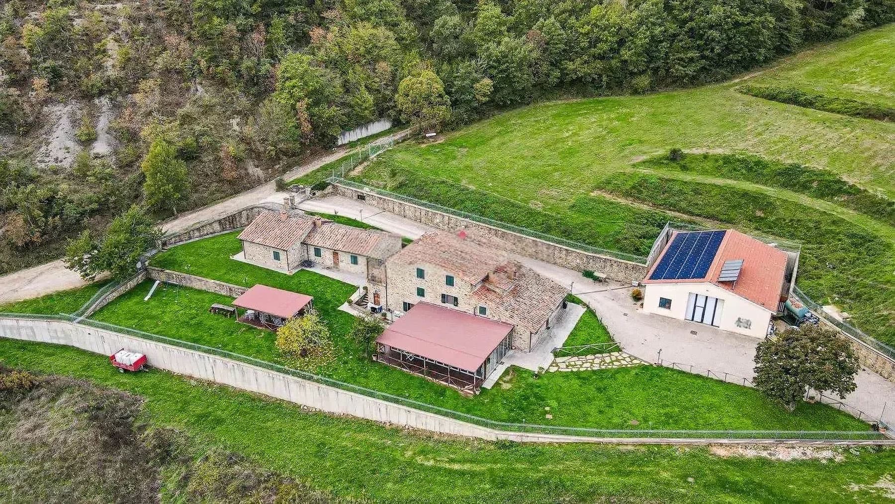
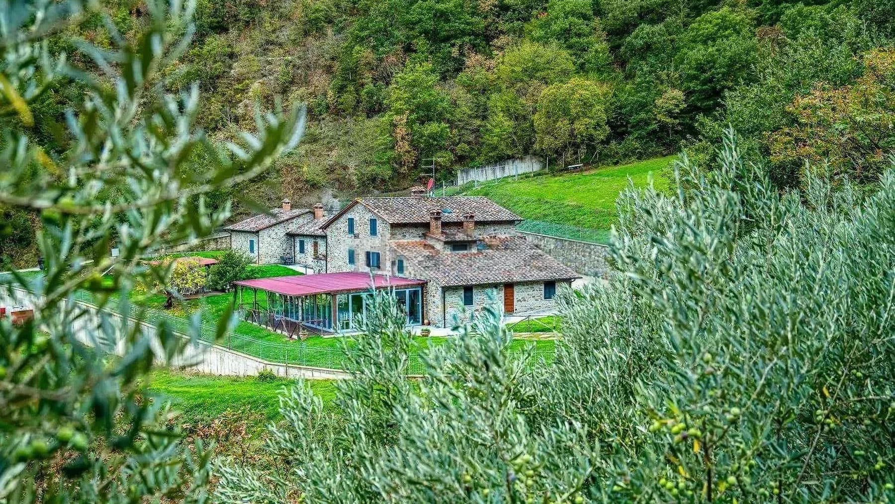
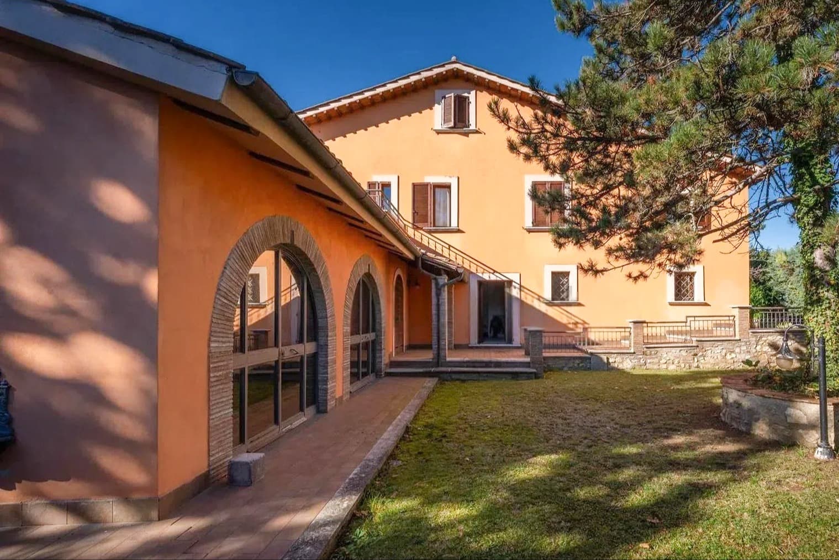
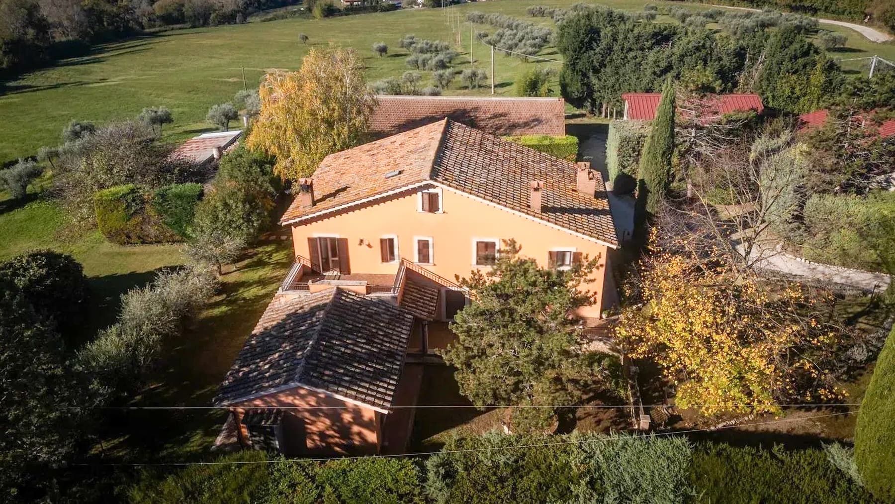
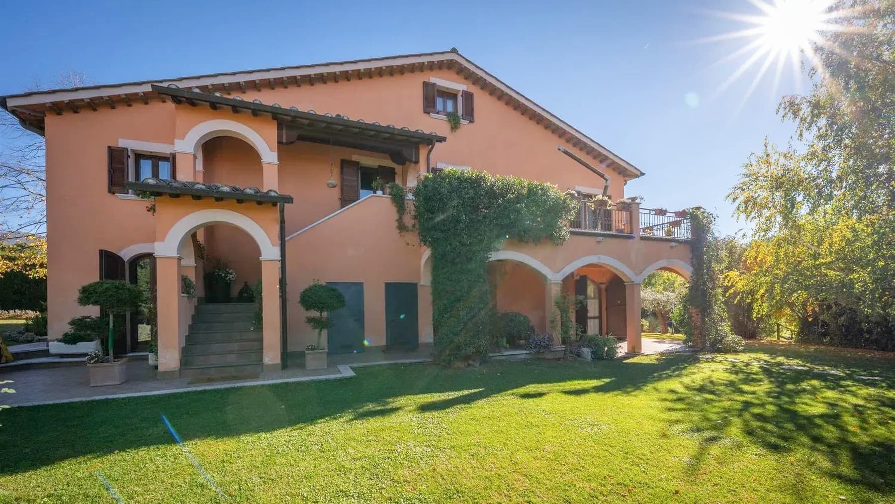
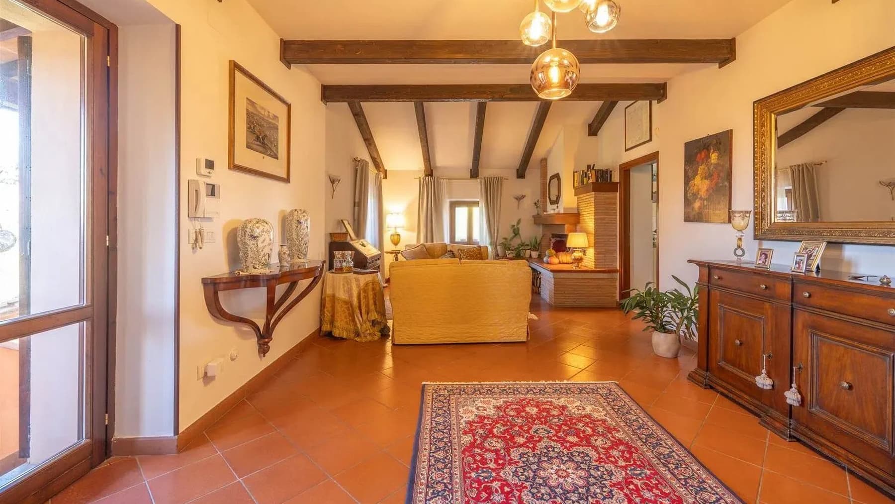
The villa unfolds in a spacious and intricate ensemble, where the volumes of the buildings with red-tiled roofs blend naturally into the surrounding greenery. The ochre-colored plaster facades, the dirt paths connecting the outdoor spaces, and the presence of trees and hedges immediately create a sense of genuine privacy, never artificial. It is a property that instantly conveys the character of the Umbrian countryside, with a pleasant balance between domestic dimension and open space, designed for those seeking generous spaces and a daily connection with the outdoors. Its 791 square meters of commercial space allow one to envision a home capable of accommodating a large family life, moments of gathering, and a fluid enjoyment of the environments. The 10 rooms and 5 bathrooms distribute the spaces in a way that offers versatility, hinting at the possibility of organizing representative areas and more intimate zones dedicated to daily life. The fireplace adds a tangible focal point to the interior life, while the cellar completes the property with a functional space suitable for multiple uses. Outside, the private garden accompanies the entire complex and reinforces its sense of autonomy, with large green areas surrounding the buildings and contributing to creating privacy. The presence of olive groves in the immediate surroundings and the paths winding between the constructions convey the image of a property to be enjoyed outdoors as well, with leisurely times and paths inviting free movement between home and nature. The parking space adds essential convenience, well-integrated into a structured and accessible countryside setting. Days here find their rhythm between the indoor spaces gathered around the fireplace and the outdoor ones, where the private garden becomes a natural extension of the home. Walking along the dirt paths, resting in the shade of the trees, organizing convivial moments, or simply enjoying the tranquility surrounding the buildings are experiences that define the character of the property. The context of San Gemini, in Umbria, enhances this dimension with a territorial identity that calls for a life more connected to the landscape and the scale of the Italian countryside. A property of this size, with 791 square meters of commercial space, 10 rooms, and such a prominent outdoor layout, represents a substantial solution for those desiring an important and private villa. San Gemini and the province of Terni provide the backdrop for a home that combines space, privacy, and a tangible relationship with the greenery.

View property profile
Rustic Country House in Idyllic Umbria, Castel Viscardo1/63

€1,100,000

Ref. Number: ILV94907

Rustic Country House in Idyllic Umbria, Castel Viscardo

530mq Interiors
Castel Viscardo, Umbria

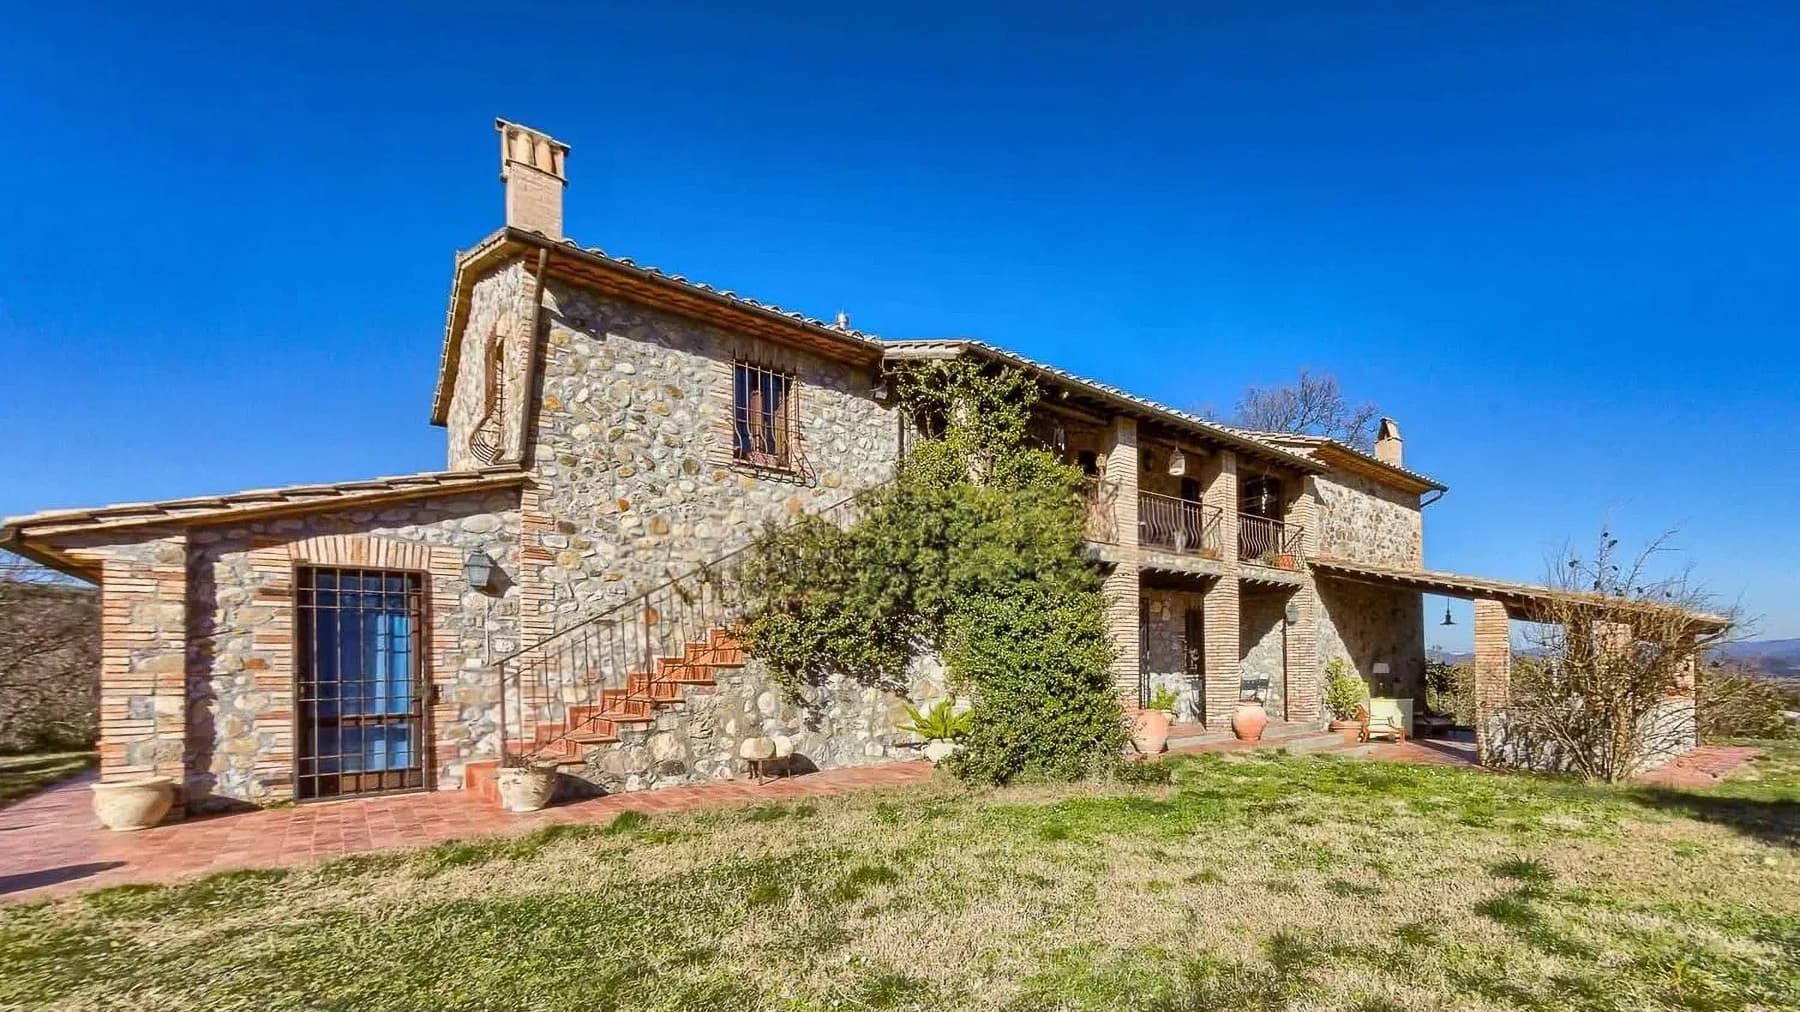
The stone facade, lightened by brick details and large windows that allow generous natural light to flood in, immediately introduces the character of this rustic farmhouse. The pitched roof with ancient tiles, the dark wooden doors with iron fittings, and the porch with wooden beams and terracotta flooring create a coherent, tangible ensemble that conveys a sense of authenticity without the need for effects. The outdoor spaces also naturally contribute to this atmosphere: stone steps, wrought iron railings, terracotta pots, and a private garden that accompanies the house with restraint. With a commercial area of 530 square meters, the property unfolds in significant dimensions well-suited to a spacious domestic life, capable of accommodating shared moments and more intimate times. The 17 rooms and 7 bathrooms tell the story of a house designed to articulate spaces freely, allowing for a versatile and orderly use of the environments. Outside, the porch creates a natural continuity with the private garden and invites one to enjoy the house even in the intermediate seasons, while the balcony accessible via the external staircase adds another vantage point over the property's open spaces. The stone construction, exposed brick details, and terracotta present in the external surfaces reinforce the farmhouse's identity, maintaining a solid and recognizable architectural language. The lawn and ornamental plants help define a secluded setting, where the presence of greenery is not just a backdrop but part of the home's daily rhythm. Days here easily find their pace between generous interiors and an outdoor life that feels spontaneous, never contrived. The porch becomes a space to inhabit continuously, the garden a natural extension of the house, suitable for both tranquil moments and hospitality. In a context like Umbria, this relationship between rural architecture, private greenery, and significant dimensions makes the property particularly interesting for those seeking a representative residence with authentic character, or a home capable of accommodating family and guests with ease. Castel Viscardo adds to this property the value of a recognizable Umbrian setting known for its measure and tranquility. The result is a farmhouse with a solid presence, where the architectural substance, the spaciousness, and the relationship with the private garden create a credible and rare ensemble, suitable for those who desire a home with a precise identity and a way of living deeply connected to the territory.

View property profile
Rustic Country House in Sansepolcro, Tuscany1/67

€1,200,000

Ref. Number: ILV94904

Rustic Country House in Sansepolcro, Tuscany

800mq Interiors
Sansepolcro, Toscana

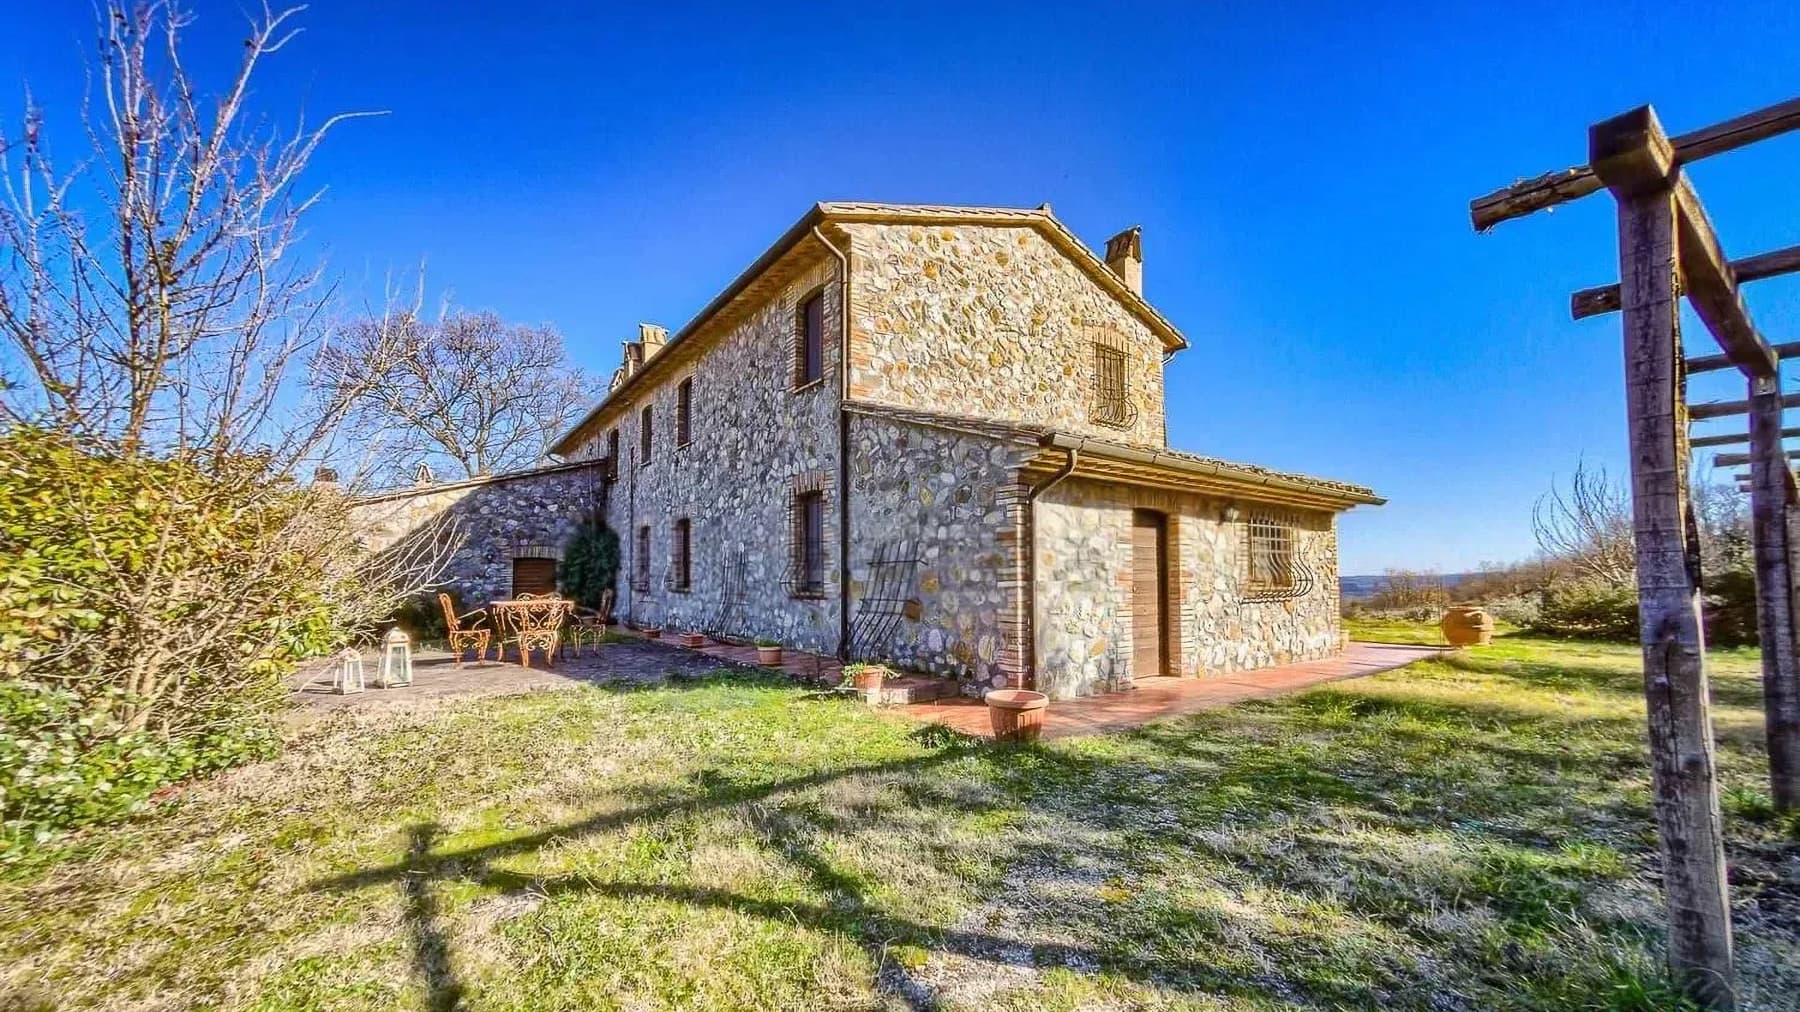
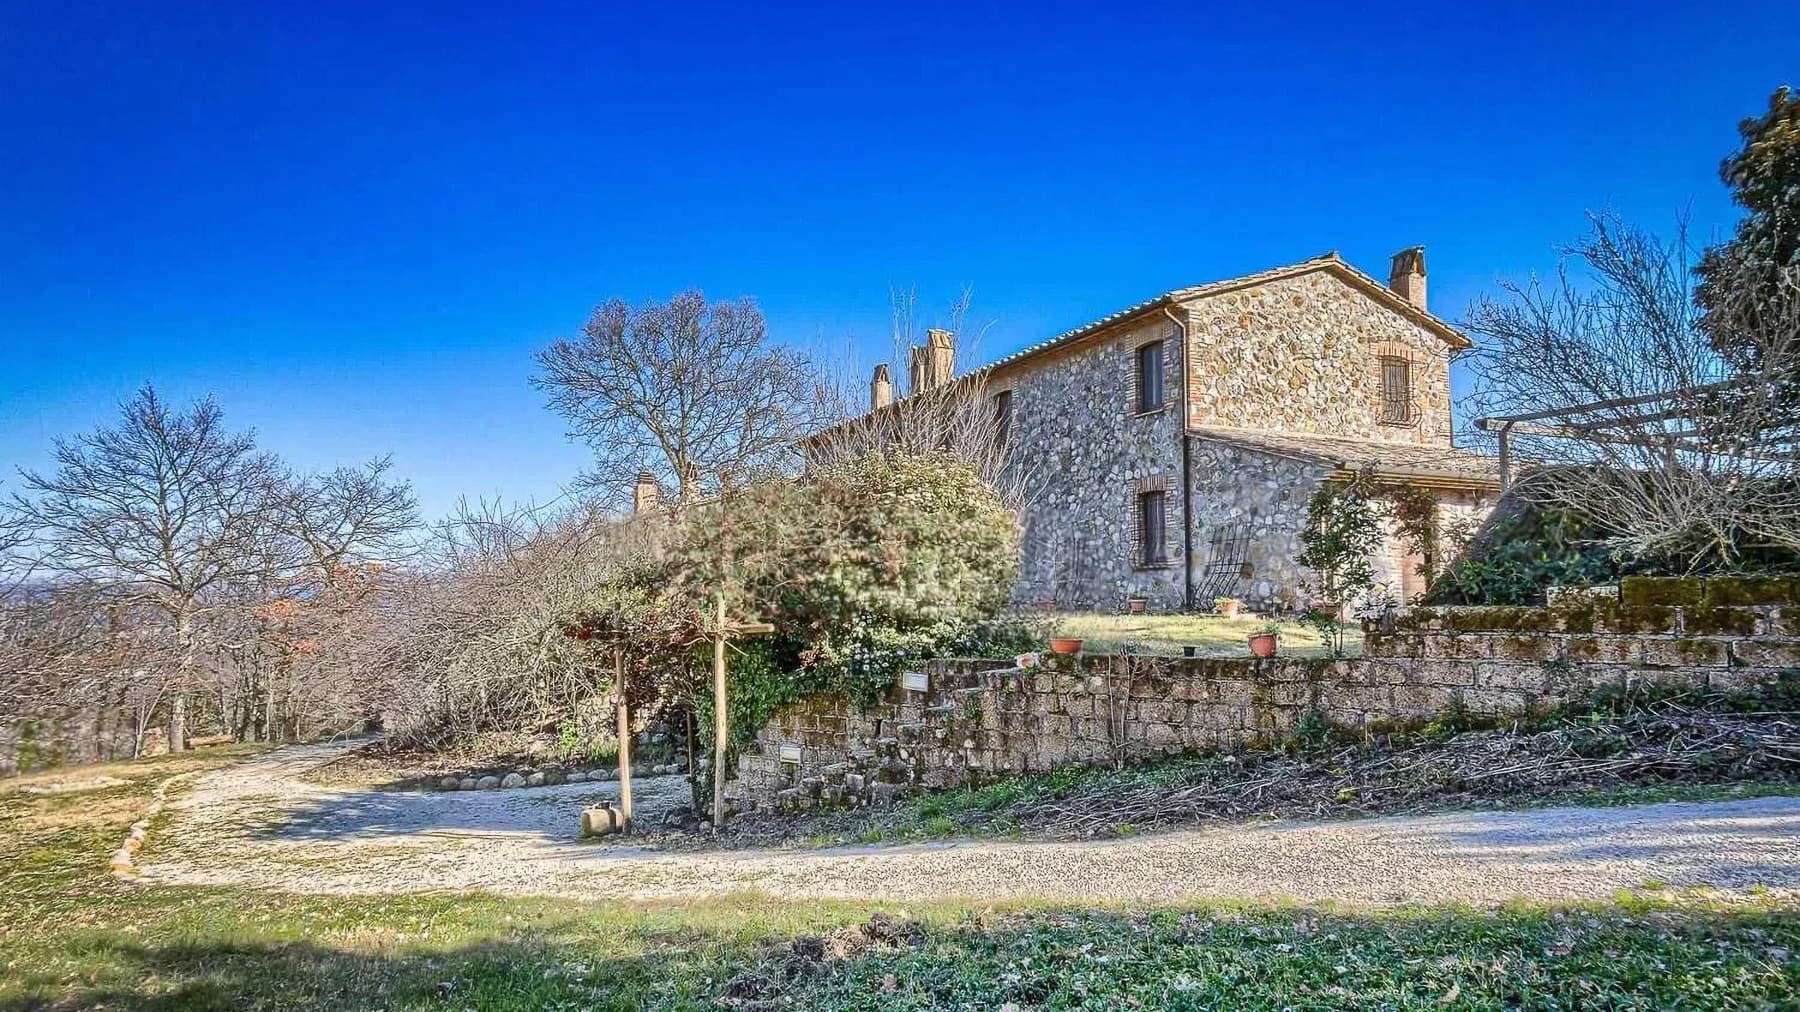
The natural stone of the buildings and the tiled roofs immediately give identity to this rustic farmhouse, composed like a small complex nestled in greenery. The gravel driveway gently guides you to the property, which maintains a direct relationship with the surrounding land, among well-kept lawns, trees, and open spaces. The exteriors also tell a story of living marked by calm and breath: the pergola with tables and the paved area suggest shared moments outdoors, in a private and natural setting that retains an authentic presence. The 800 square meters of commercial space allow one to imagine a property of great breadth, comprising 35 rooms and 12 bathrooms, with dimensions that open up many possibilities for use and space organization. The configuration of the farmhouse, combined with the presence of multiple stone buildings, conveys the character of a structured ensemble, suitable for those seeking numerous spaces to live flexibly, whether as a private representative residence or, with due consideration, from a hospitality perspective. Outside, the garden generously unfolds around the buildings and interacts with the green lands that envelop the entire property, reinforcing that sense of continuity between architecture and rural landscape. The pergola and paved area concretely expand daily livability, offering spaces for dining, entertaining guests, or simply relaxing outdoors. The access road winding through the vegetation helps define a secluded and discreet entrance, consistent with the property's tone and its context. Days here find a natural rhythm between the spacious interiors and the ease of stepping outside, moving from the garden to the paved areas and the pergola. The presence of multiple structures makes the complex particularly appealing for extended domestic life, to host family and guests, or to shape a multifaceted residential project. The context of Sansepolcro adds the charm of a Tuscany rich in history, countryside, and still readable dimensions, where the relationship with the property also involves the quality of silence and the freedom of spaces. A farmhouse of this size, with 800 square meters, 35 rooms, and 12 bathrooms, stands out not only for its size but for the way it creates a coherent ensemble among buildings, greenery, and outdoor areas to be lived in. In Sansepolcro, in the province of Arezzo, this property offers a solid and recognizable presence, suitable for those seeking an important asset in Tuscany, with character and broad, tangible margins of use.

View property profile
Rustic Country House in Cortona, Tuscany1/43

€1,050,000

Ref. Number: ILV94902

Rustic Country House in Cortona, Tuscany

280mq Interiors
Cortona, Toscana

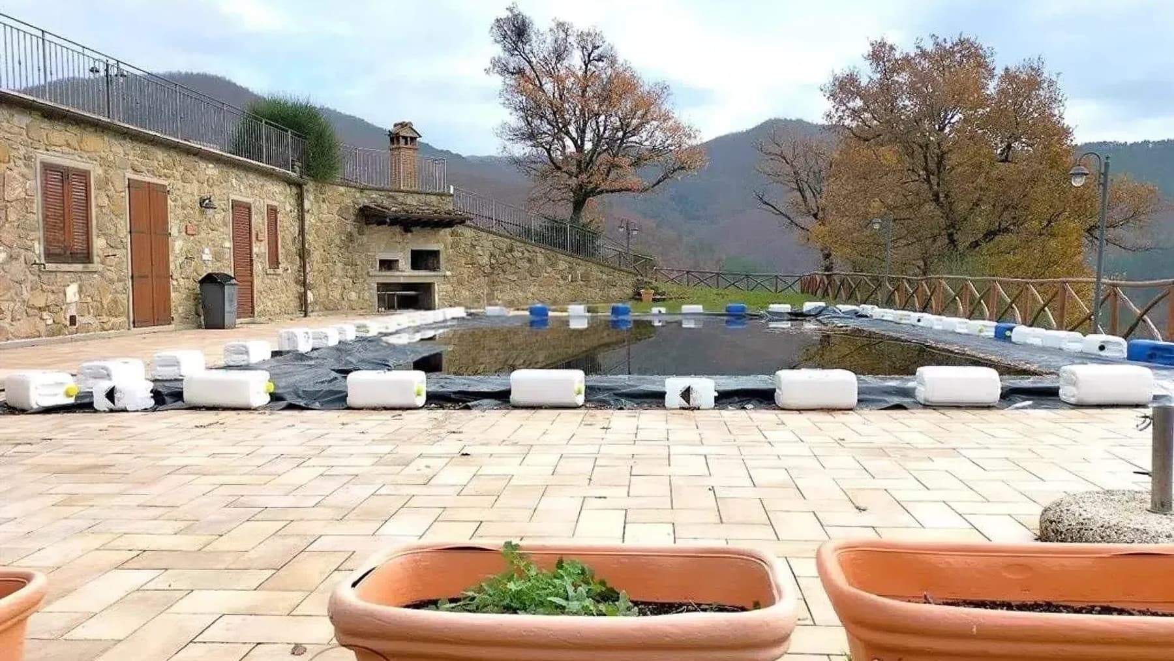
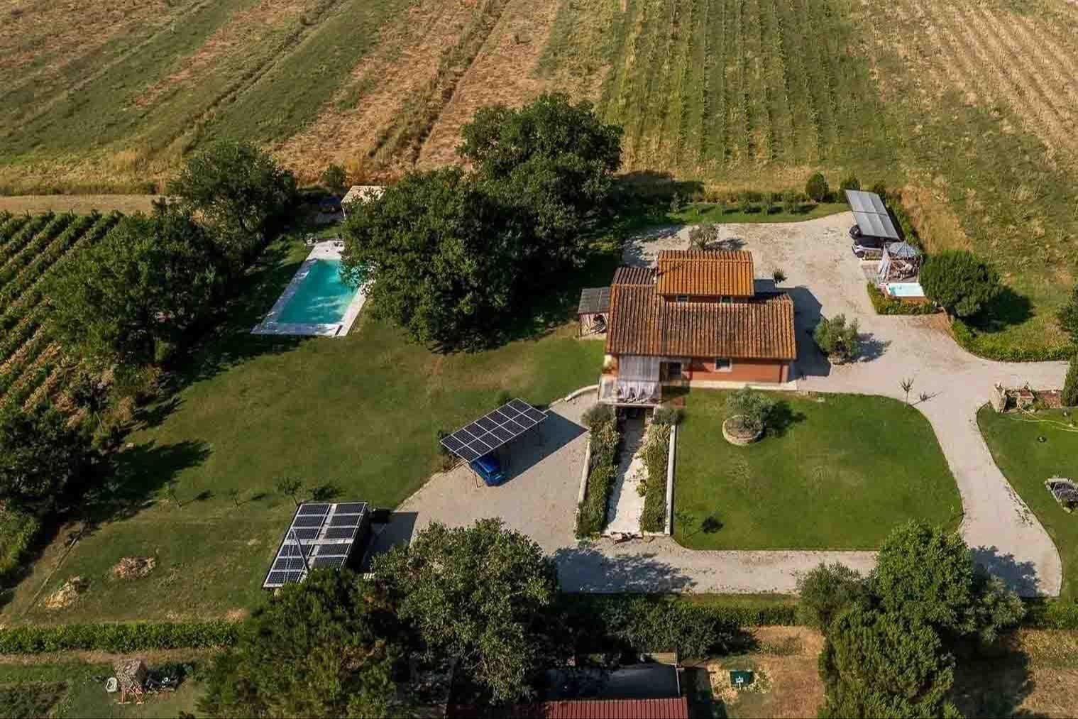
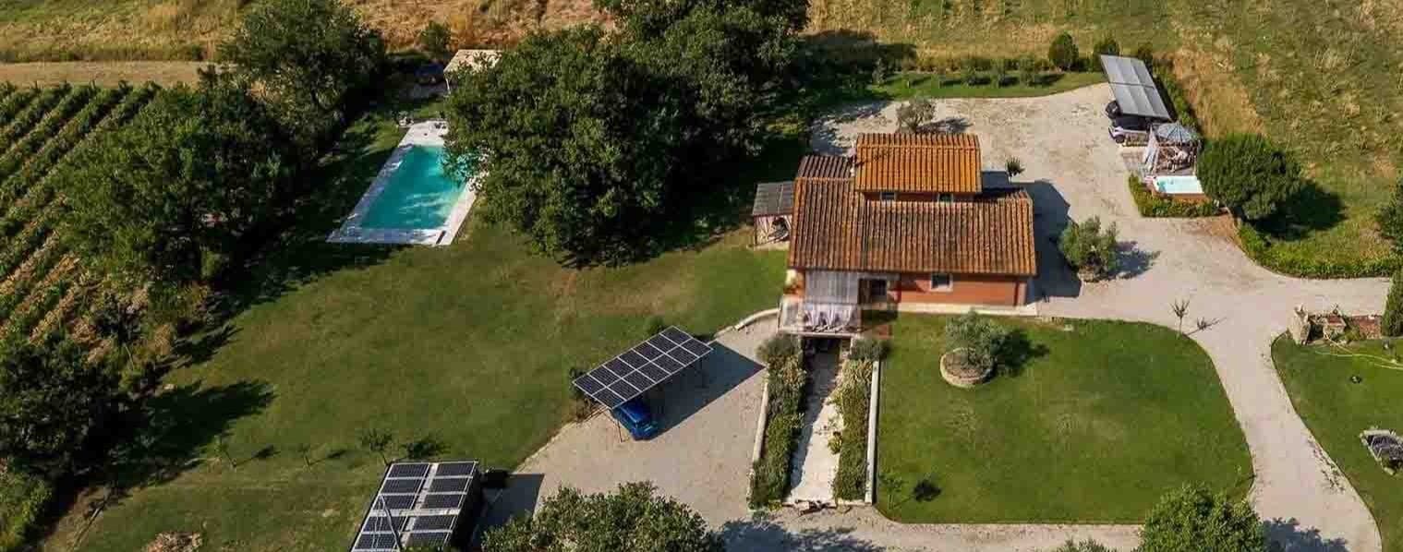
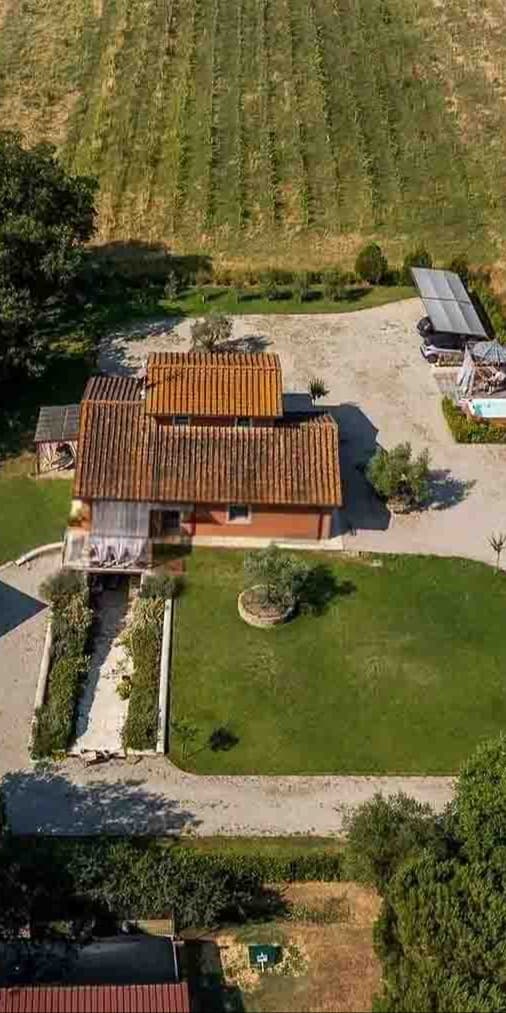
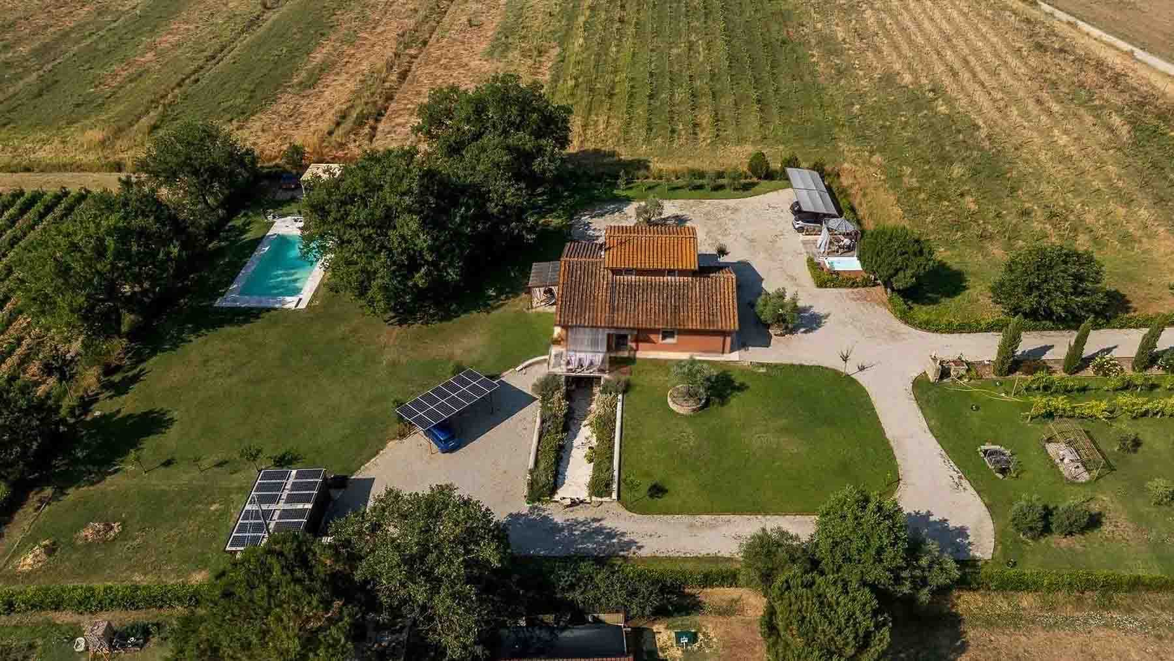
The brick farmhouse with a tiled roof is nestled within open spaces that immediately convey a sense of proportion, light, and continuity with the countryside. The presence of the rectangular pool, the light-colored outdoor paving, and the pathways that meander through the greenery create an intimate atmosphere, designed to be enjoyed naturally every day. Even the solar panels integrate discreetly into this balance, adding a tangible element to the overall quality. This is a property that tells its story primarily through its expansive and well-organized exteriors, where the house and garden engage in a simple and harmonious dialogue. With a commercial area of 280 square meters and a total of 8 rooms, this property offers spaces suitable for a significant residence, capable of accommodating daily life as well as shared moments. The 3 bathrooms contribute to a functional layout, while the presence of the annex expands the possibilities of use, allowing for spaces dedicated to guests or a more flexible management of the home. Outside, the private garden accompanies the farmhouse with a sequence of green areas and paved surfaces that facilitate the transition between indoors and outdoors. The private pool becomes a central feature during the beautiful season, flanked by spaces that invite relaxation and a slower pace of life. The property is completed by a SPA, garage, and parking spaces, along with a covered parking area visible next to the house. In the background, vineyards can be seen, reinforcing the agricultural and authentic character of this part of Tuscany, while the good sun exposure provides the outdoor spaces with full and constant brightness. Days here easily find their center outdoors, between a swim in the pool, a pause in the greenery, and the pleasure of having spaces around that invite continuous outdoor living. The SPA adds a more intimate and relaxed dimension, perfect for transforming the home into a place to inhabit leisurely in every season. The annex also contributes to this freedom, making the property suitable for both a family seeking privacy and those envisioning a residence that naturally accommodates guests. In Cortona, the relationship with the Tuscan countryside becomes part of daily life effortlessly. Private pool, garden, annex, and accessory spaces compose a rare ensemble for balance and completeness, in a context like Cortona that retains a strong and recognizable appeal. It is a property that combines comfort, autonomy, and quality of outdoor life, with the added value of a tangible connection to the Tuscan agricultural landscape.

View property profile

If you own this agency and want to request the removal of one or more listings on this page,