Logo
Great Properties Real Estate

Great Properties Real Estate

Roma, Roma, Lazio, Italia

5Listings

5 Results: Great Properties Real Estate

Charming Villa in San Gimignano, Tuscany1/41

€7,200,000

Ref. Number: ILV97065

Charming Villa in San Gimignano, Tuscany

2600mq Interiors
San Gimignano, Toscana

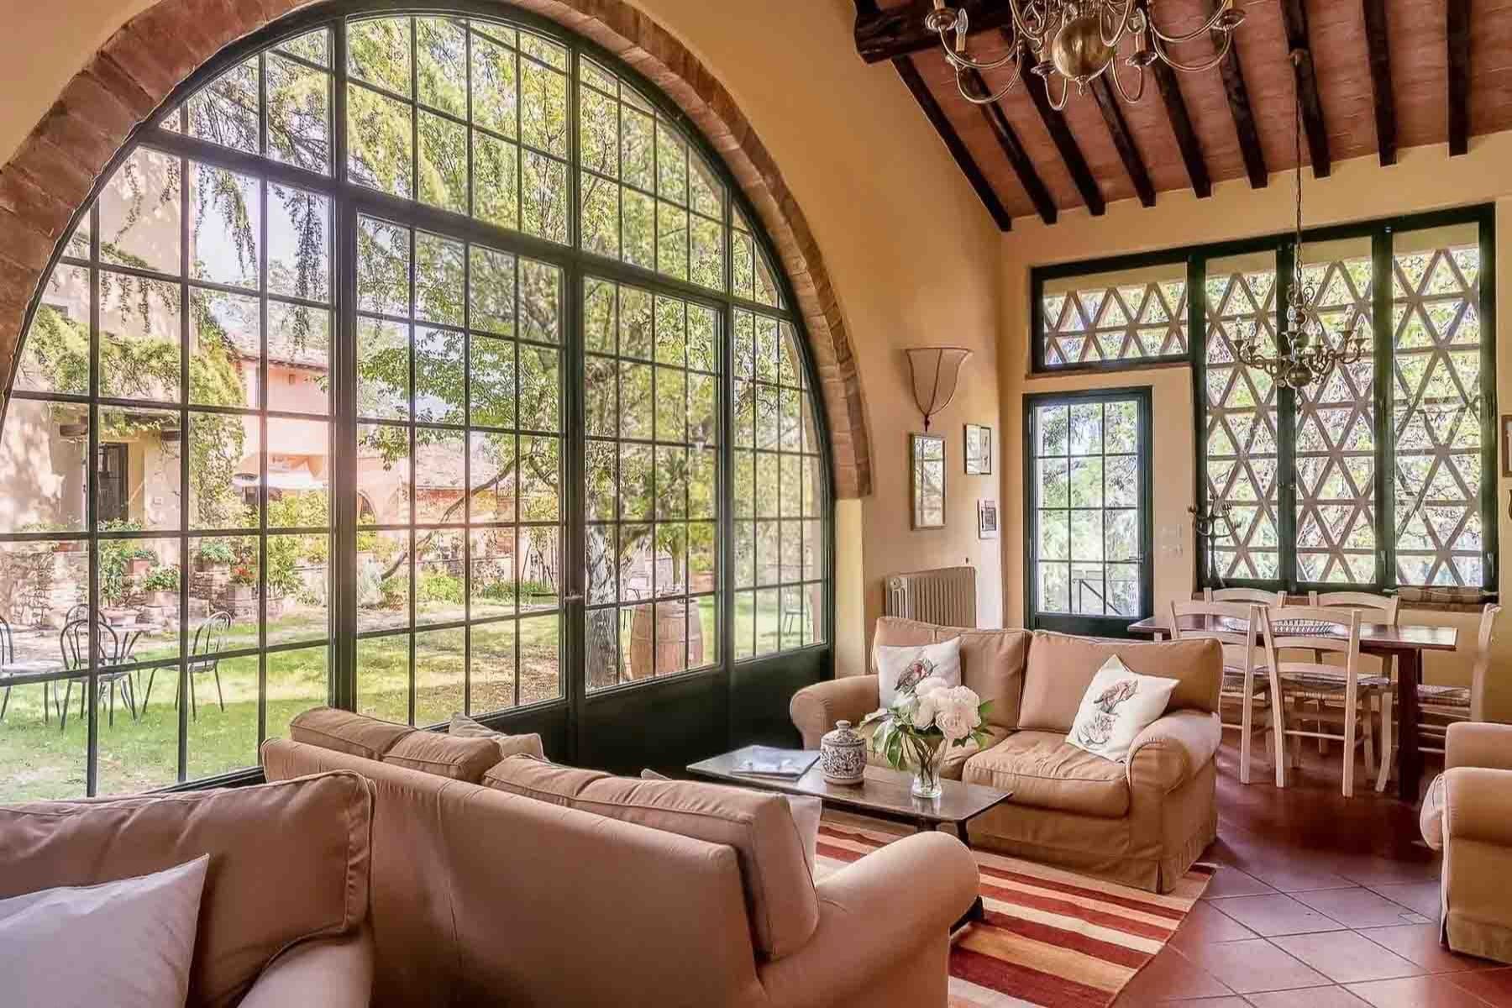
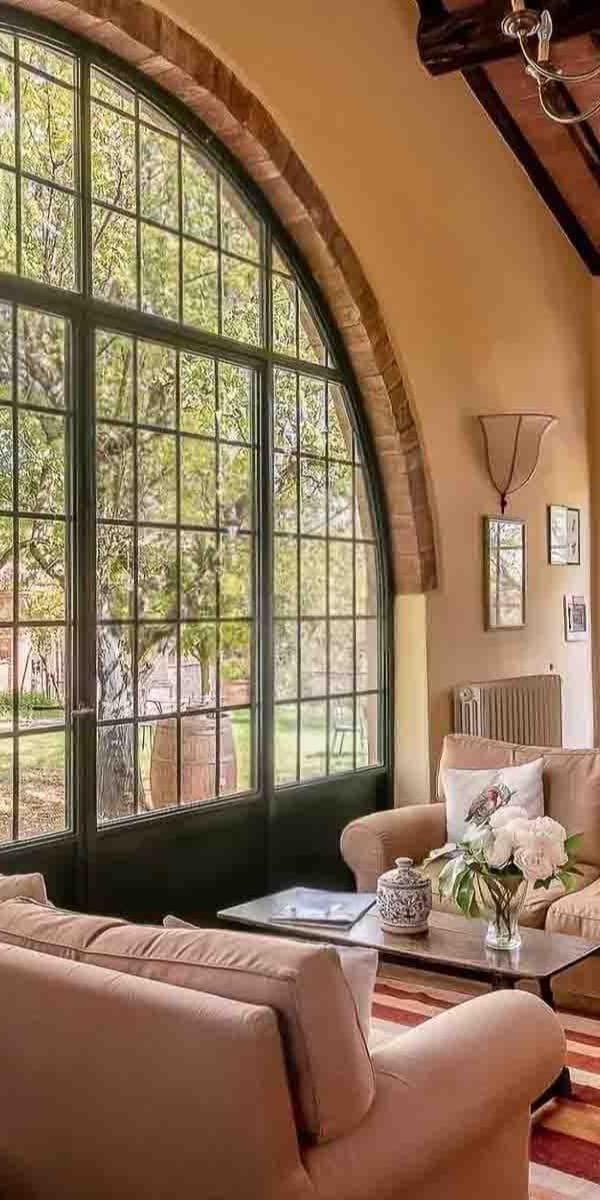
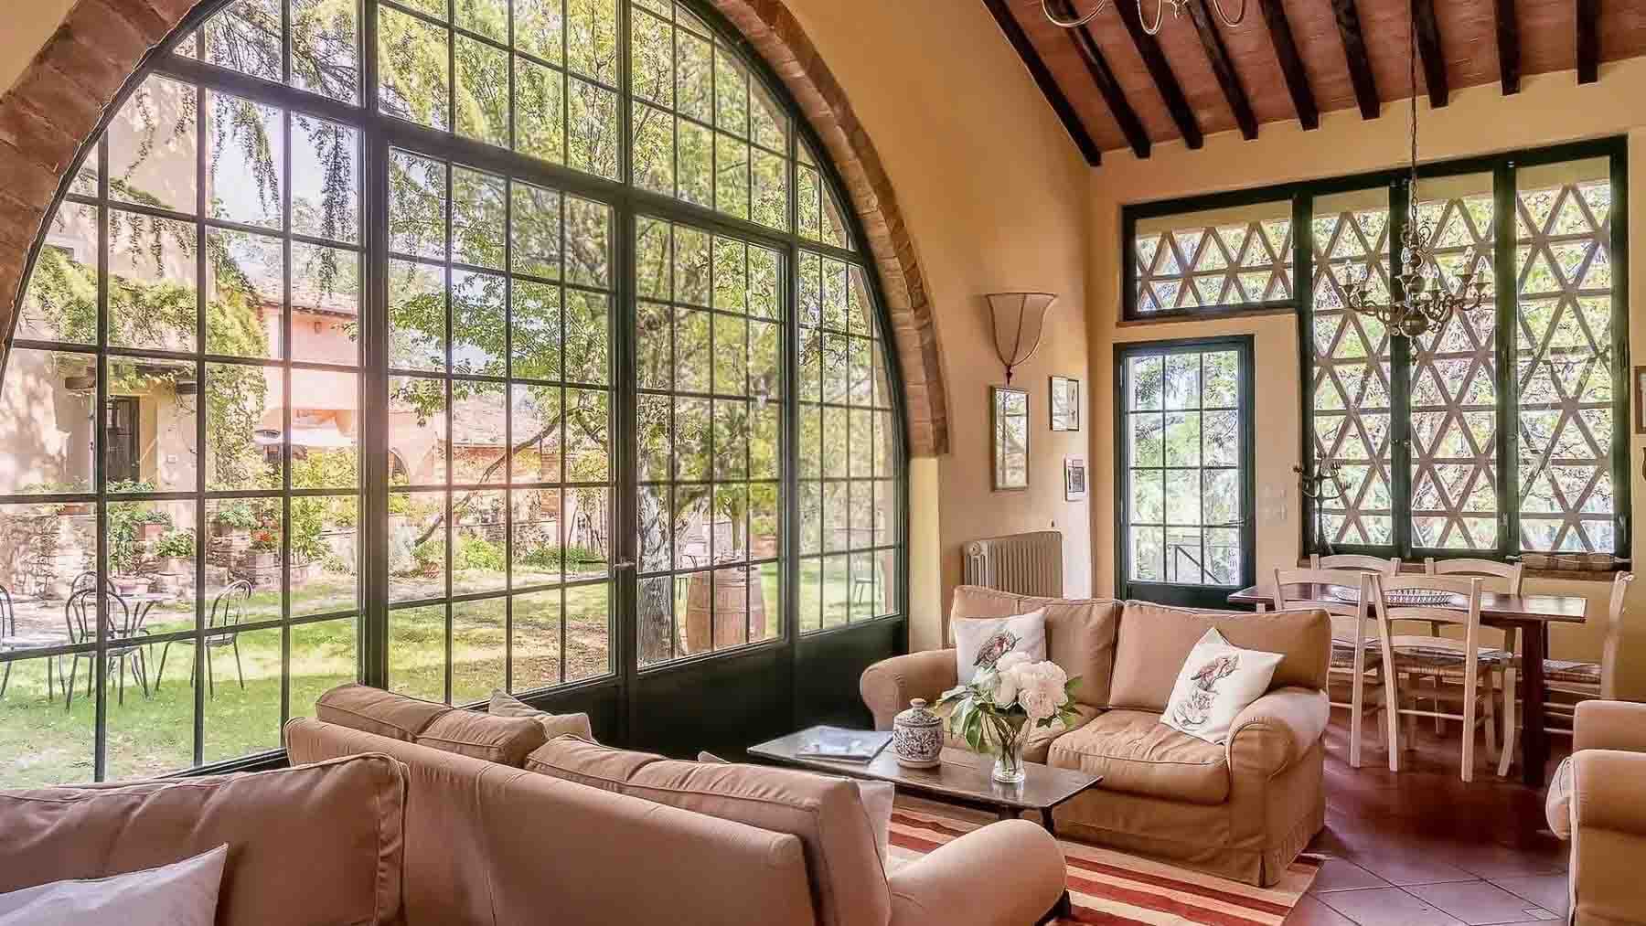
The exposed wooden beams and large windows with green frames immediately set the tone for this villa in San Gimignano: a property of great breadth, where natural light accompanies the interiors and connects the indoor spaces with the outdoors. The floors, described between warm-toned ceramics and parquet, contribute to creating a welcoming and naturally lived-in atmosphere, while the living room, furnished with neutral tones and understated details like a dark wood coffee table and pendant lamps, conveys the idea of a home designed for welcoming, lingering, and sharing long, relaxed moments. The numbers clearly illustrate the importance of the property: 2,600 square meters of commercial space distributed across 49 rooms and 28 bathrooms, a size that opens up many possibilities for use, from a prestigious private residence to a high-level hospitality project, always with due coherence with the existing spaces. The presence of an annex adds further autonomy and flexibility, while the private garden, private pool, terrace, and balcony create a system of open spaces that amplify the pleasure of outdoor living. The property is completed by parking spaces and a cellar, concrete elements that make the daily management of a complex of this scale more functional. The whole presents an articulated and generous villa, capable of alternating areas dedicated to conviviality, more reserved spaces, and areas that invite continuous and spontaneous engagement with the outdoors. Days here find a natural rhythm between bright interiors, moments by the pool, and rooms that allow for welcoming family, guests, or hospitality-related activities with measure and comfort. The terrace and balcony offer further opportunities to step out, pause, and change perspective throughout the day, while the private garden becomes a true extension of the home. In a context like that of San Gimignano, in the territory of Siena and Tuscany, the property integrates harmoniously into a landscape and lifestyle that enhance the countryside, privacy, and a fuller relationship with time spent outdoors. A villa of these dimensions, enriched by a private pool, annex, and well-integrated outdoor spaces, represents a rare offering for those seeking substance, spaciousness, and versatility in one of Tuscany's most recognizable locations. San Gimignano adds territorial identity and charm, while the very consistency of the property underscores its value over time.
View property profile
Elegant Apartment in Rome, Lazio1/29

€1,280,000

Ref. Number: ILV97064

Elegant Apartment in Rome, Lazio

220mq Interiors
Roma, Lazio

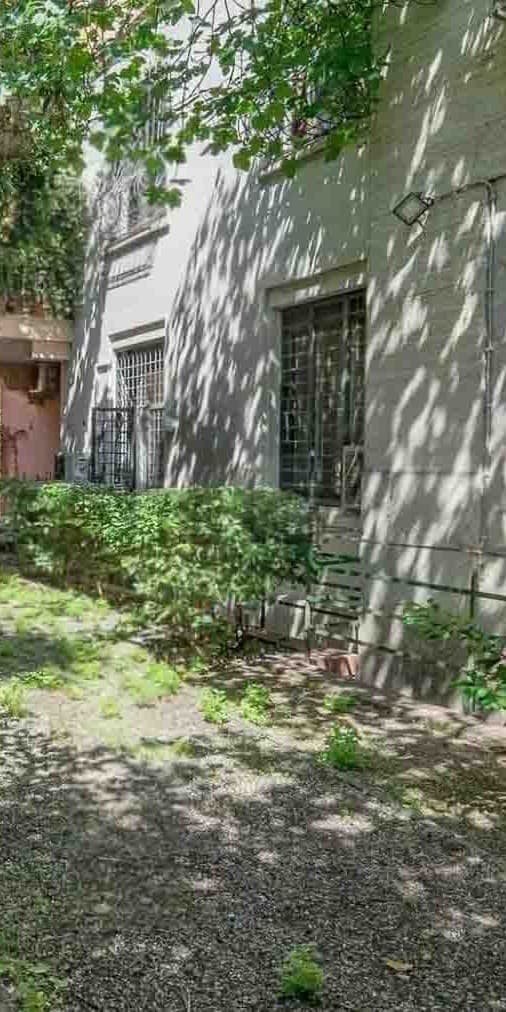
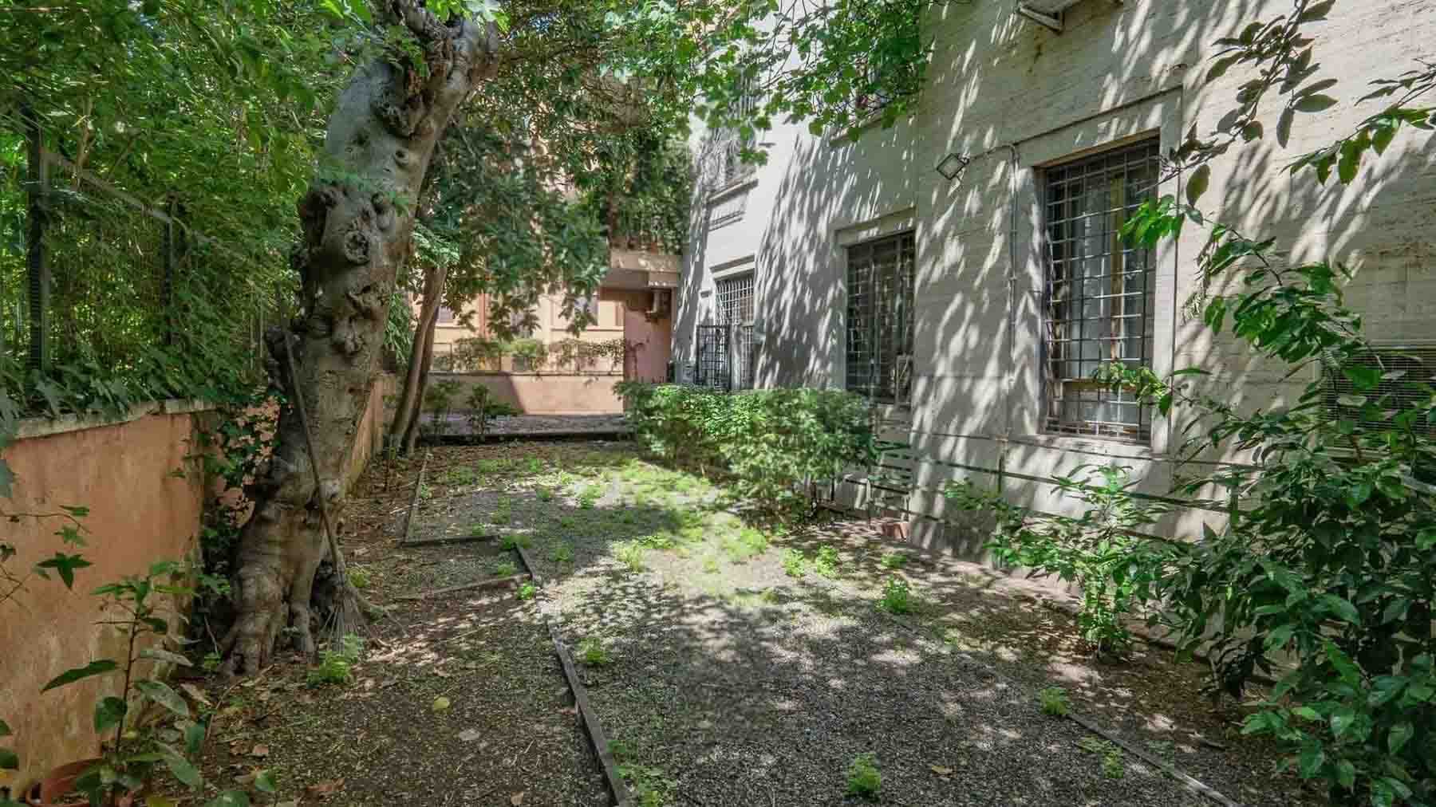
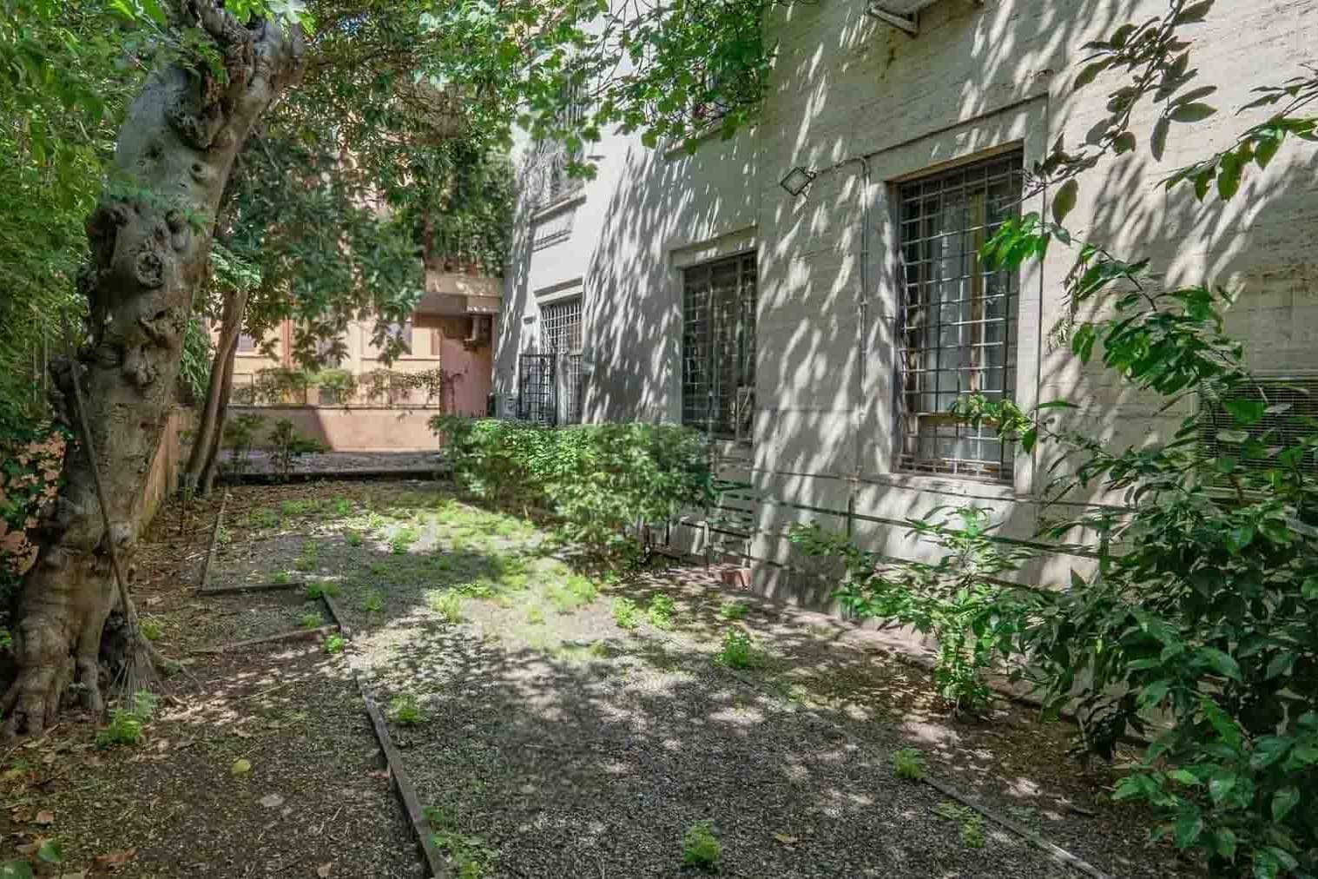
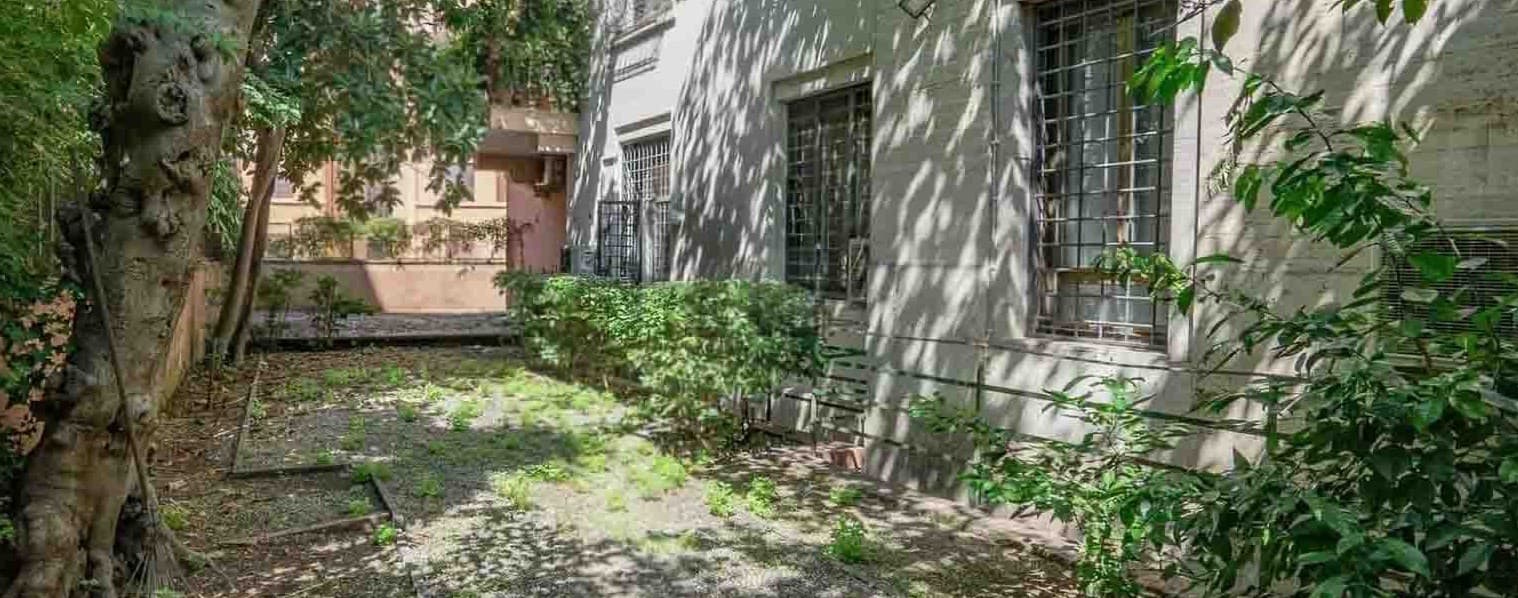
The apartment spans 220 square meters of commercial space and impresses with a rare balance between internal spaciousness and the presence of a private outdoor area. The ten rooms allow for the envisioning of a well-structured home, capable of naturally accommodating different moments of the day, while the garden introduces a more intimate and quiet dimension, precious in an urban context like Rome. Outside, gravel and pebble terrain alternates with green areas, with trees creating shade and light movement on the ground; the light-colored walls of the buildings and the windows with grilles provide a sober and concrete ensemble, where outdoor living finds space authentically. Ten rooms and two bathrooms make up a property of significant dimensions, designed for those seeking a home to live in with freedom, without giving up the possibility of organizing the spaces according to different needs. Such generous distribution opens interesting scenarios both for a private residence of breadth and for those who wish to complement representative spaces with more intimate and reserved areas. The private garden adds continuity to the house and expands its daily use: it is not a mere external view, but a concrete presence that accompanies the rhythm of the interiors and offers a direct relationship with light, greenery, and silence. The external surfaces, with gravel, pebbles, patches of grass, and low plants, interact with the trees that partially shade the area, creating a measured and pleasant atmosphere. Even the details of the light-colored walls and the windows protected by grilles contribute to defining a reserved, essential, and coherent ensemble, where the external element is not accessory but an integral part of the living experience. Opening the windows, crossing the rooms, and reaching the garden becomes a simple gesture that changes the pace of the day. Here, the quality of life is enhanced by the ability to alternate between spacious indoor areas and outdoor moments, in a dimension of privacy that is felt without the need to be flaunted. Rome remains the natural reference for this property, but the presence of greenery and the shaded areas created by the trees introduce a visual and sensory pause that makes the house particularly suitable for those seeking an important residence, capable of offering space and tranquility. A size of 220 square meters, ten rooms, and a private garden construct the profile of an uncommon apartment, where space is a concrete and daily value. In the context of Rome, this combination acquires an even stronger meaning: a spacious, reserved property open to outdoor living, suitable for those seeking a solid presence in the city without giving up a more secluded dimension.

View property profile
Flat in a Villa, Central Rome, Lazio1/43

€2,150,000

Ref. Number: ILV97062

Flat in a Villa, Central Rome, Lazio

435mq Interiors
Roma, Lazio

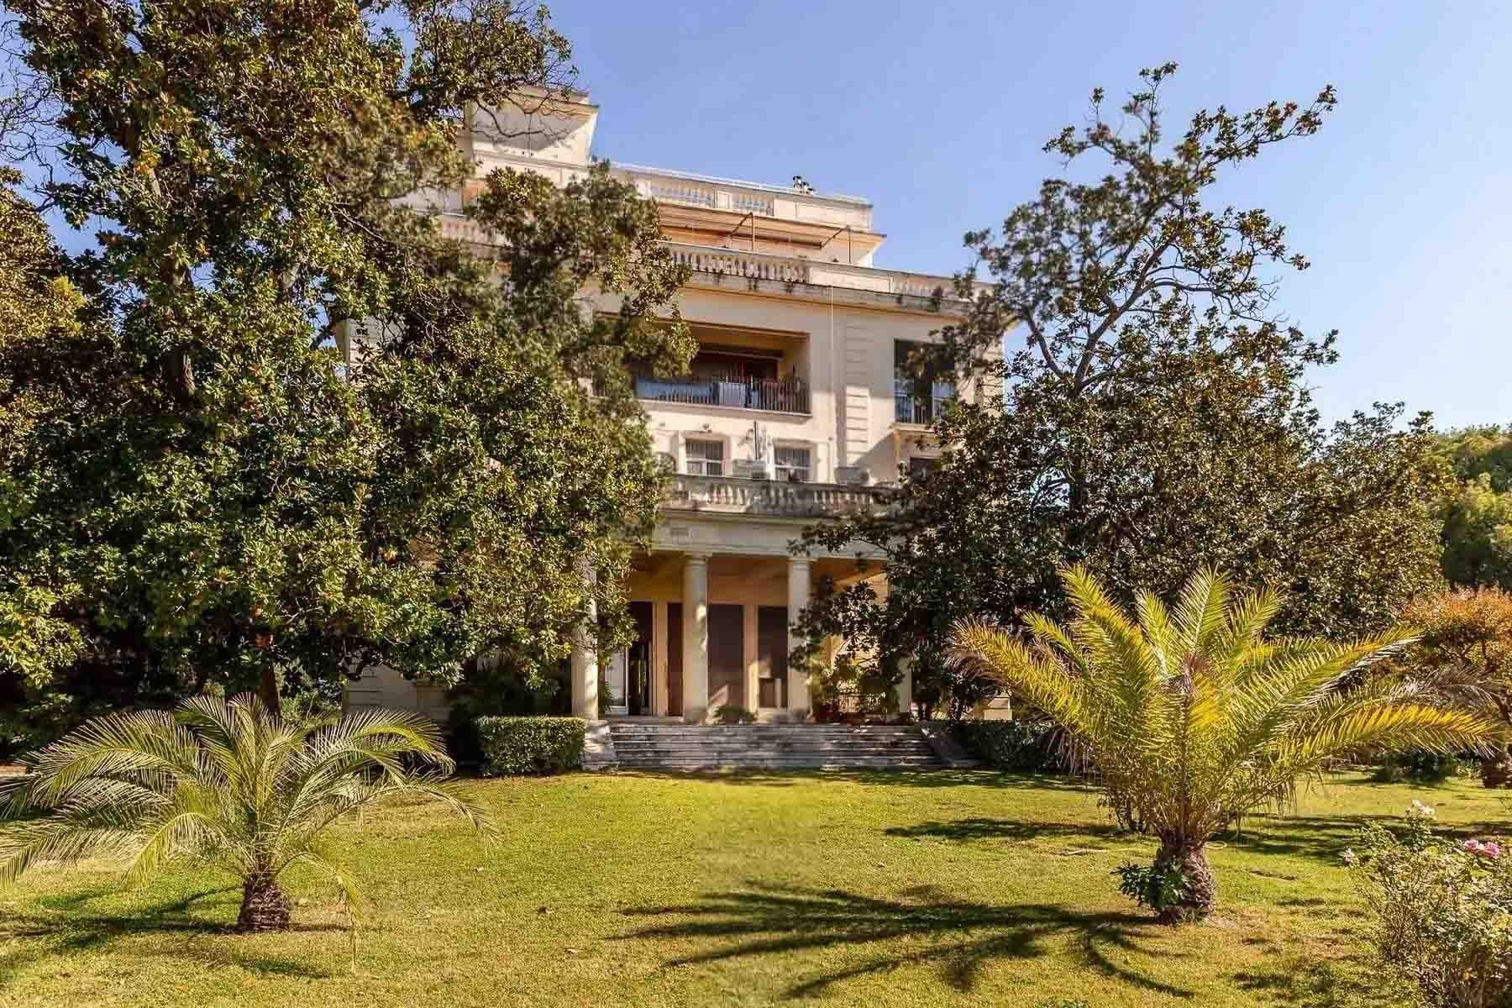

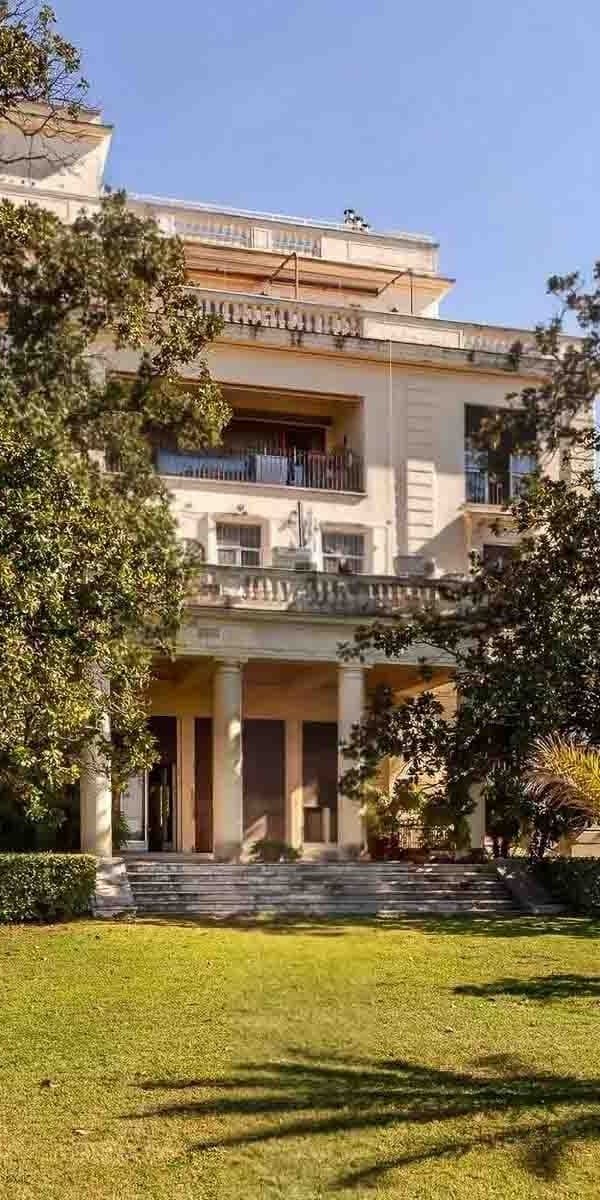
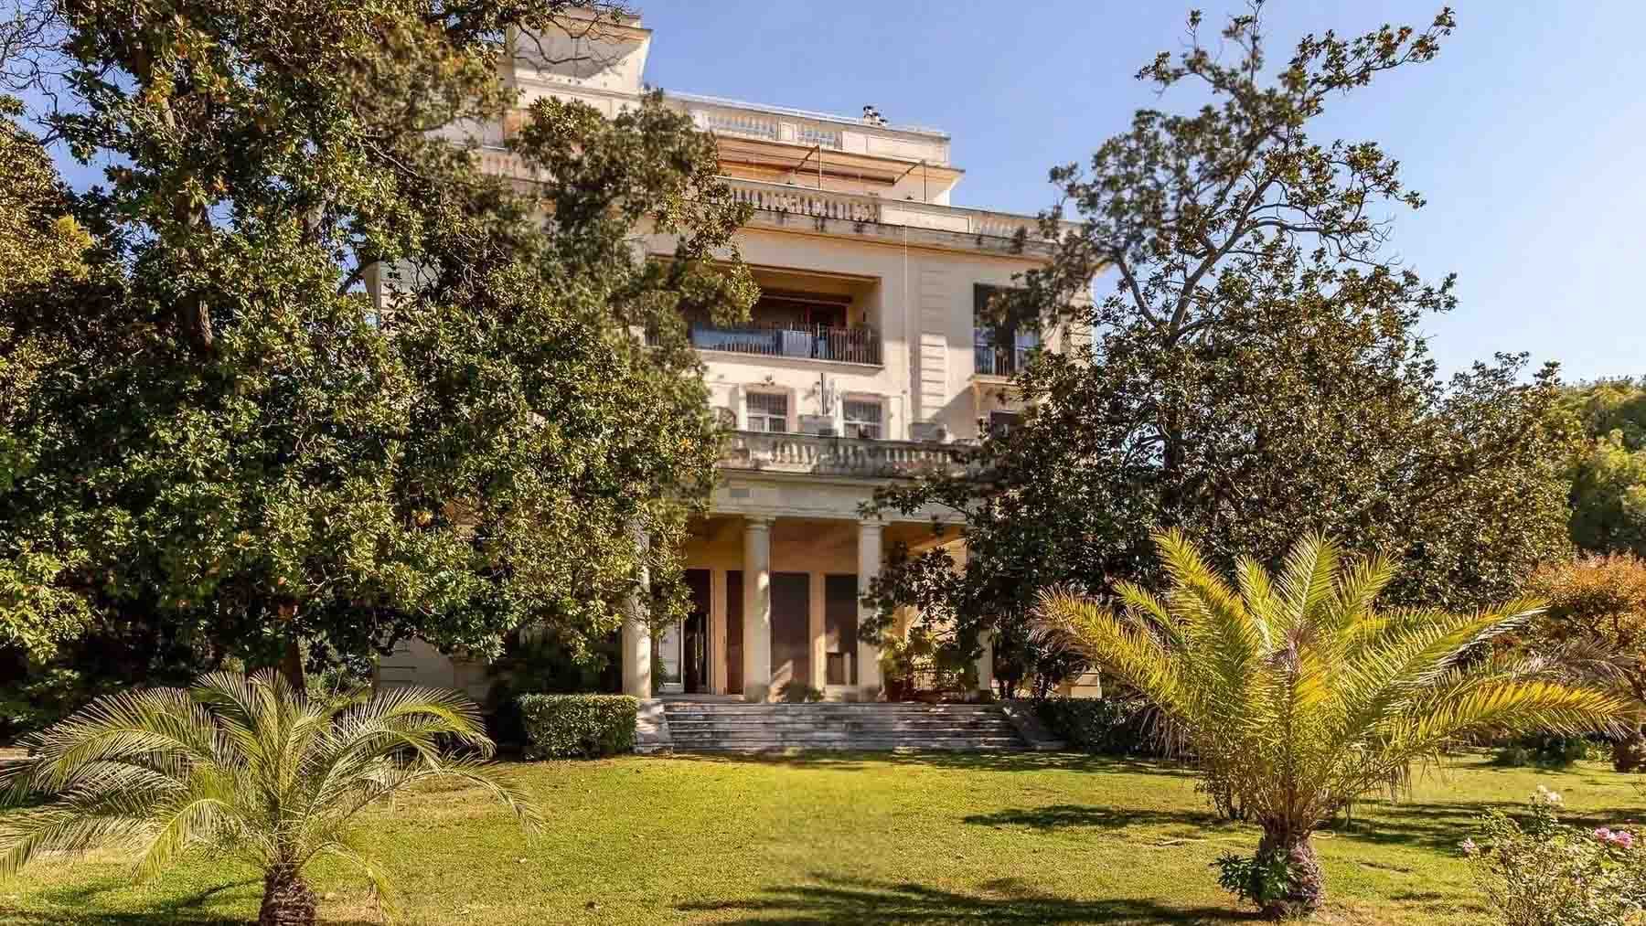
The Doric columns and the expansive portico immediately convey the character of this villa apartment, a property of significant presence that combines generous dimensions with a recognizable architectural imprint. The facade, enriched with stucco finishes, interacts with natural light through large windows, while stone steps lead to an entrance that hints at important and well-distributed spaces. Surrounding greenery and palm trees contribute to a sense of privacy and calm, in a setting that retains the charm of the villa and the convenience of a residence designed for enjoying open spaces. The numbers clearly illustrate the property's scale: 435 square meters of commercial space distributed across 13 rooms and 3 bathrooms, a size that allows for envisioning a home suitable for a large family life, a representative residence, or a dwelling where study, hospitality, and daily life can coexist naturally. Completing the property are a private garden, a terrace, a balcony, and a parking space, elements that enhance the quality of living and strengthen the relationship between indoors and outdoors. The upper floor is distinguished by balconies with decorated railings, while the villa's layout is notable for its deep portico and facade marked by classical details, shutters, and openings that promote remarkable brightness. The whole offers a residence of rare spaciousness, where the breadth of spaces is not just a matter of surface area, but also of balance between architecture, light, and outdoor areas. The private garden accompanies the seasons and invites living outdoors, amidst moments of tranquility, convivial gatherings, and that freedom of space that truly makes a difference today. The terrace and balcony add further possibilities for use, offering outdoor outlets that make the day more dynamic and the domestic rhythm more pleasant. In a city like Rome, being able to rely on a property of this scale, with such a defined scenic presence and a direct relationship with greenery, means choosing a more intimate and private living dimension, without sacrificing the value of a highly appealing urban context. This is a solution that stands out for its size, architectural identity, and quality of outdoor spaces, characteristics uncommon in the city market. In Rome, a villa apartment of 435 square meters with 13 rooms, a private garden, terrace, balcony, and parking space represents a proposal of strong personality, capable of meeting significant housing needs with measure, solidity, and a presence that is memorable.

View property profile
Majestic Palace in Florence, Heart of Tuscany1/37

€1,250,000

Ref. Number: ILV97063

Majestic Palace in Florence, Heart of Tuscany

260mq Interiors
Firenze, Toscana

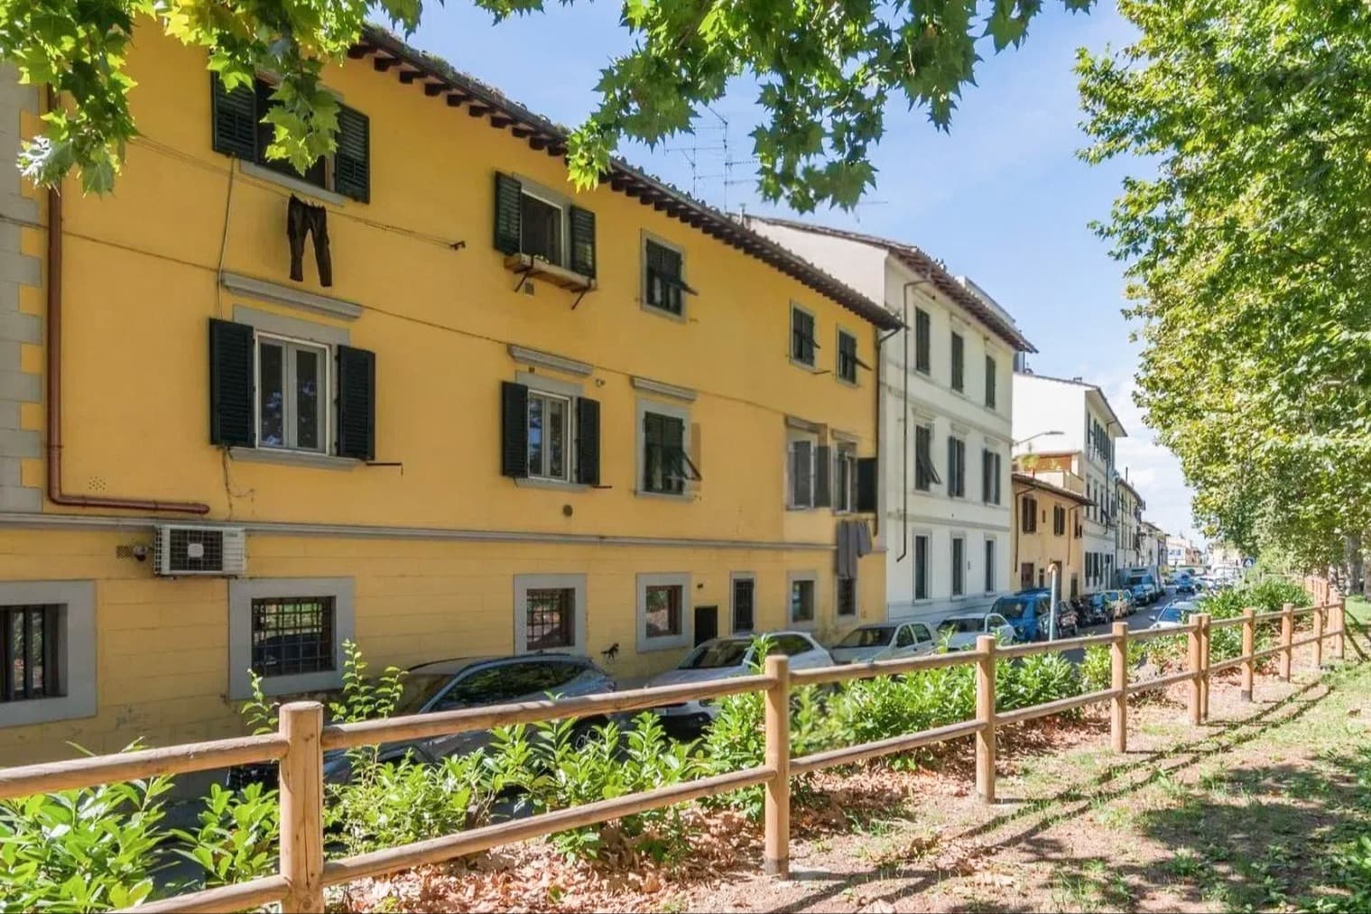
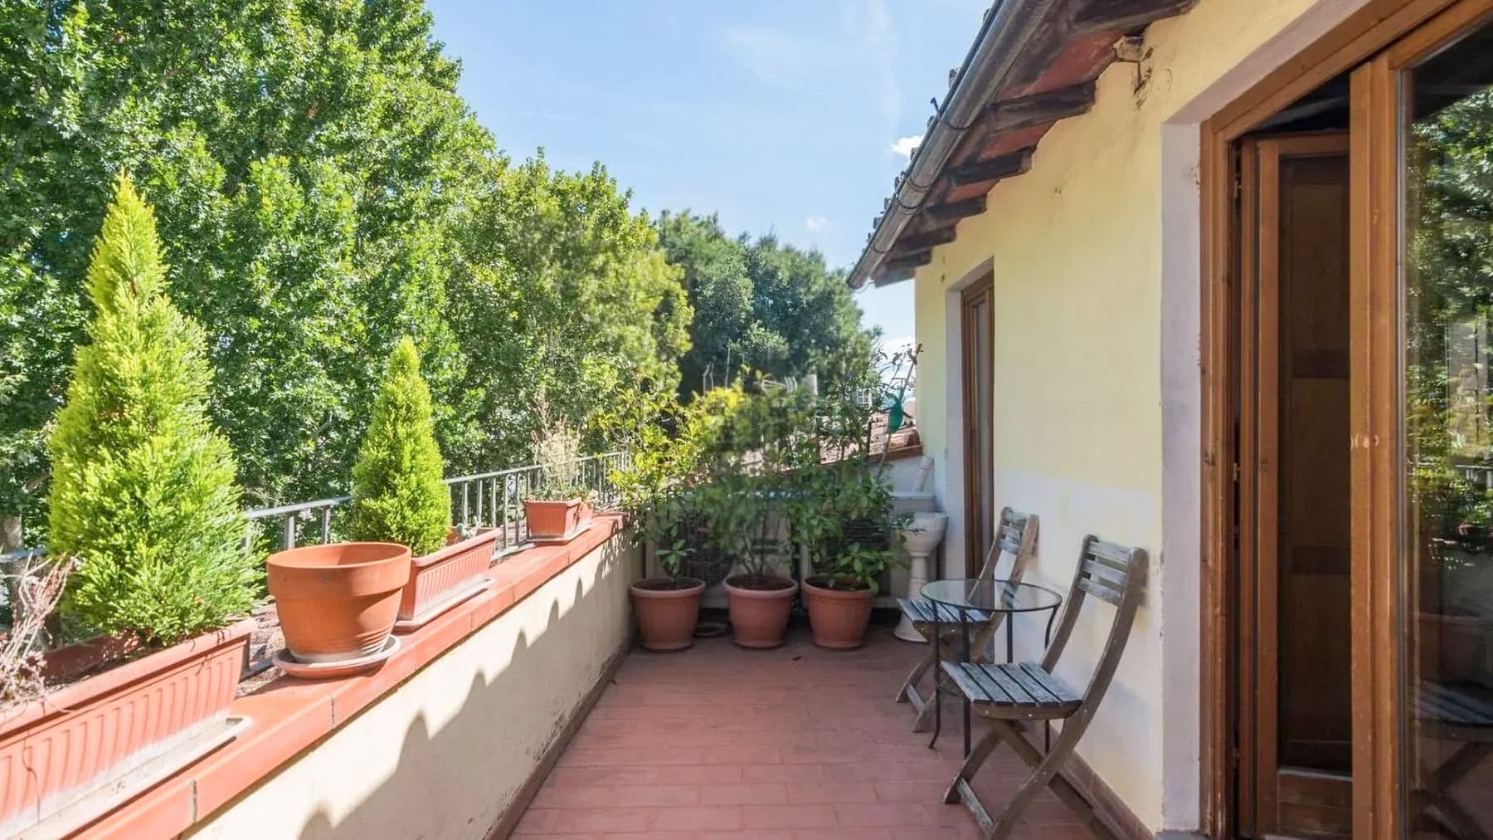
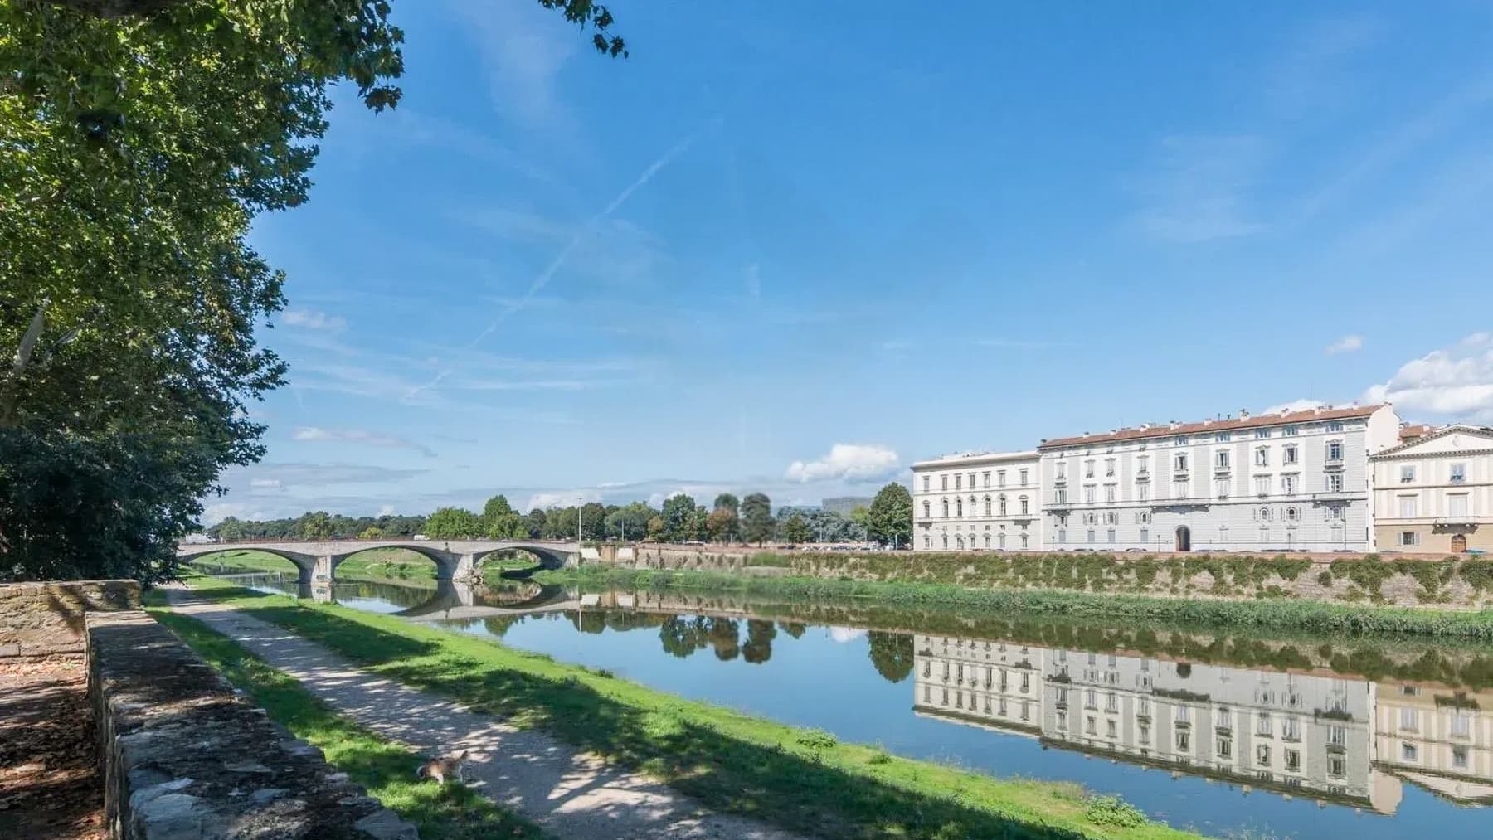
The exposed wooden beams and dark wood flooring immediately convey the character of this 260 sqm palace, where light naturally enters through the wooden windows and complements the intimate and authentic tone of the rooms. A masonry fireplace with a stone top adds depth and warmth to one of the interior spaces, while the terrace with terracotta flooring introduces a tangible and livable outdoor presence, designed to slow down the pace of the day and open the house towards the greenery perceived beyond the shutters. The 10 rooms and 6 bathrooms create a spacious and intricate property, suitable for those seeking a home with generous spaces and a layout that allows freedom of use. The solidity of the property allows one to envision an important home, capable of accommodating daily life with ease but also moments of interaction, hospitality, and representation. Certain details emerging in the interiors help define the atmosphere without forcing it: the wood of the windows, the presence of the fireplace, the material continuity of the flooring, the brightness of the spaces. Outside, the terrace becomes a natural extension of the house, with terracotta underfoot, a metal railing outlining its perimeter, and terracotta pots discreetly accompanying its profile. It is a space that needs no effects to stand out: just two chairs and a small table are enough to transform it into a secluded spot for reading, conversing, or enjoying an outdoor break. The whole conveys the sense of a complete property, where the architectural and living dimensions proceed together with coherence. Opening the shutters, letting in the light, and reaching the terrace becomes one of those simple gestures that shape the quality of living. The presence of greenery perceived from the views and the possibility of experiencing an outdoor space directly connected to the interiors add breath to everyday life, while the fireplace and warm materials make the spaces suitable for a more intimate and cozy dimension. In a city like Florence, a property of this size offers an interesting balance between representativeness and comfort, with a configuration that can adapt both to a private residence and to a high-level hospitality project, evaluated with the necessary prudence. A palace with 10 rooms, 6 bathrooms, and a terrace, situated in Florence, combines size, scenic presence, and livability in a formula rarely found with such naturalness. The value of the property lies precisely in its ability to unite ample spaces, recognizable material details, and a highly appealing urban context, in the heart of Tuscany.

View property profile
Apartment in Rome, Lazio: Urban Living1/31

€2,150,000

Ref. Number: ILV97061

Apartment in Rome, Lazio: Urban Living

270mq Interiors
Roma, Lazio

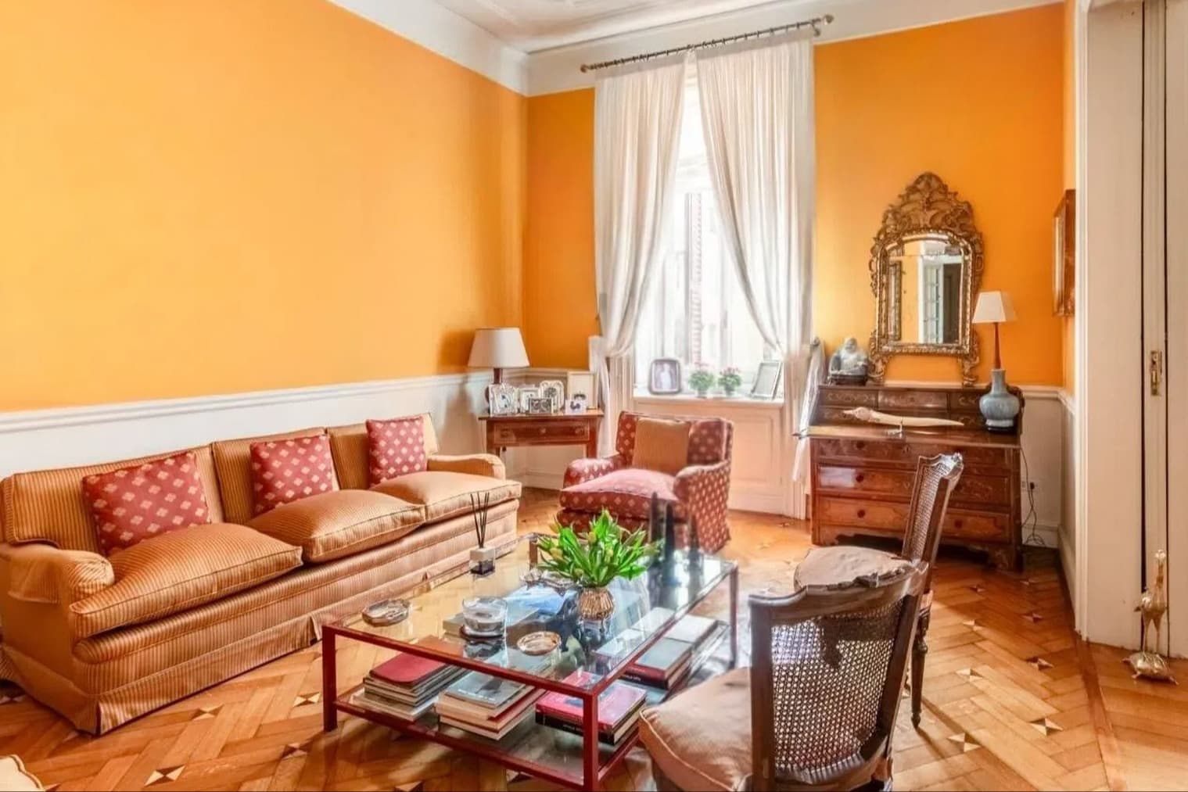
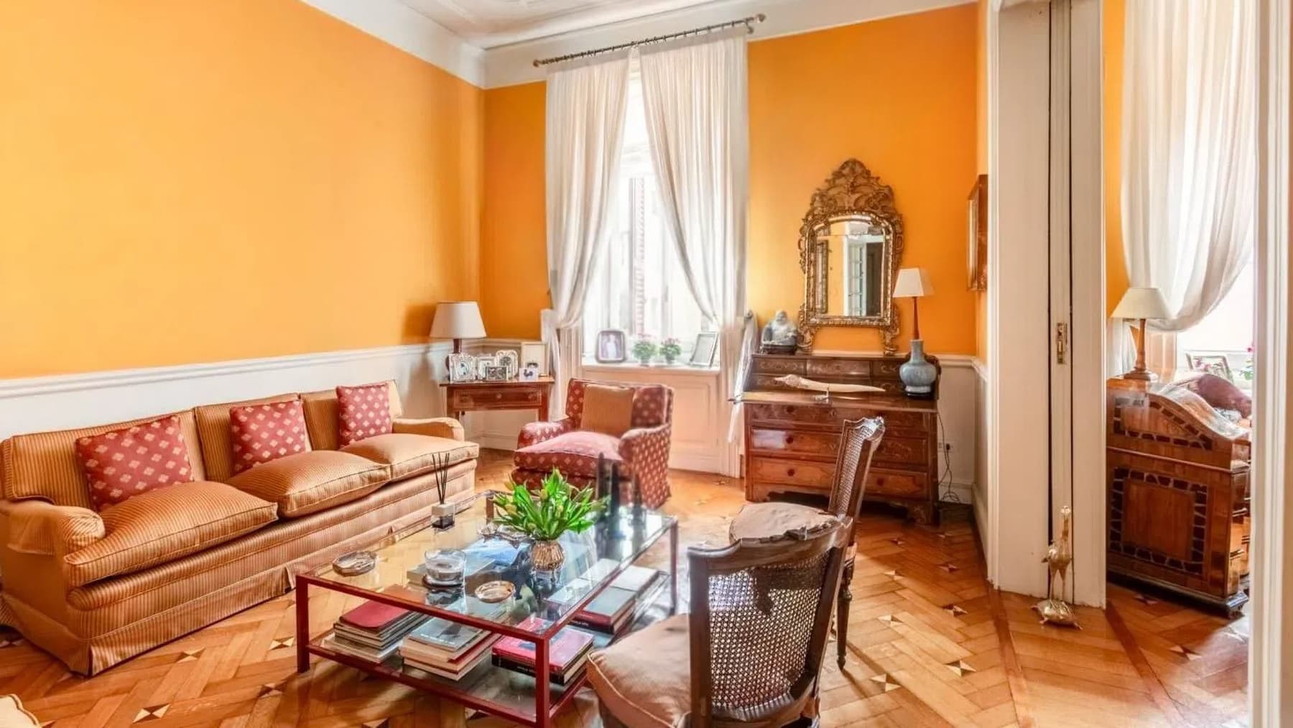
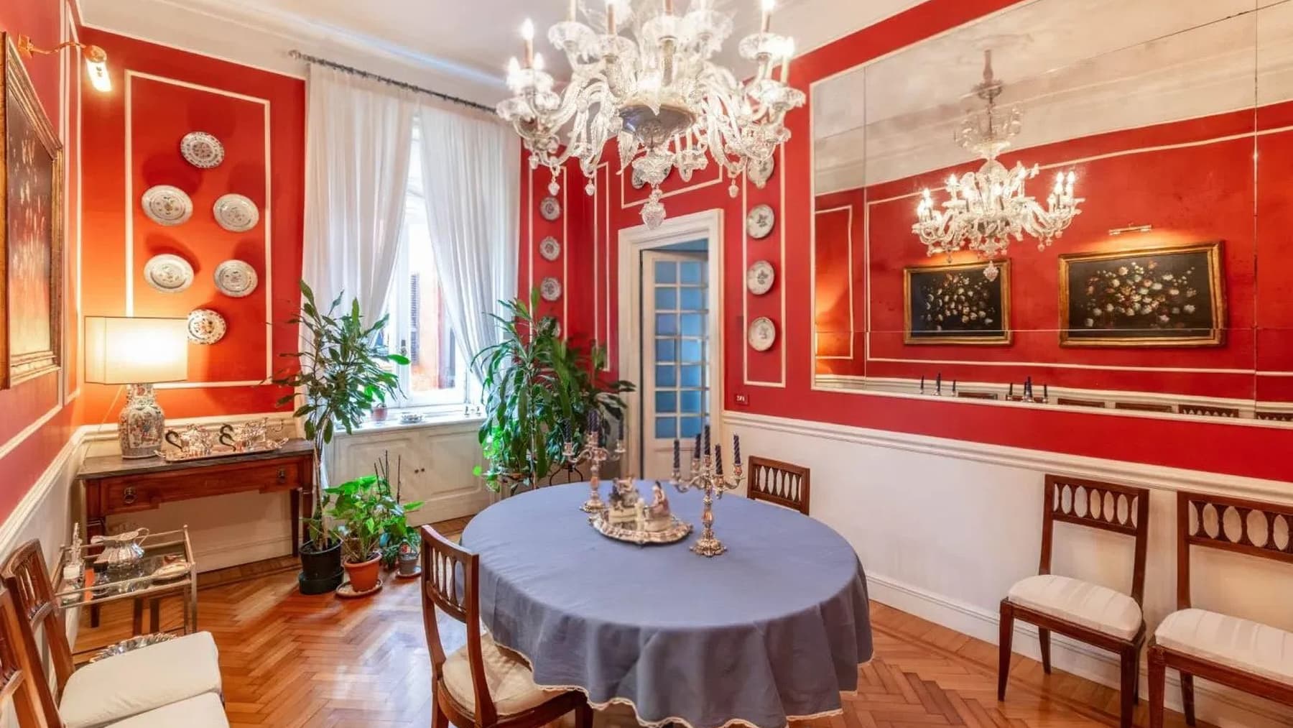
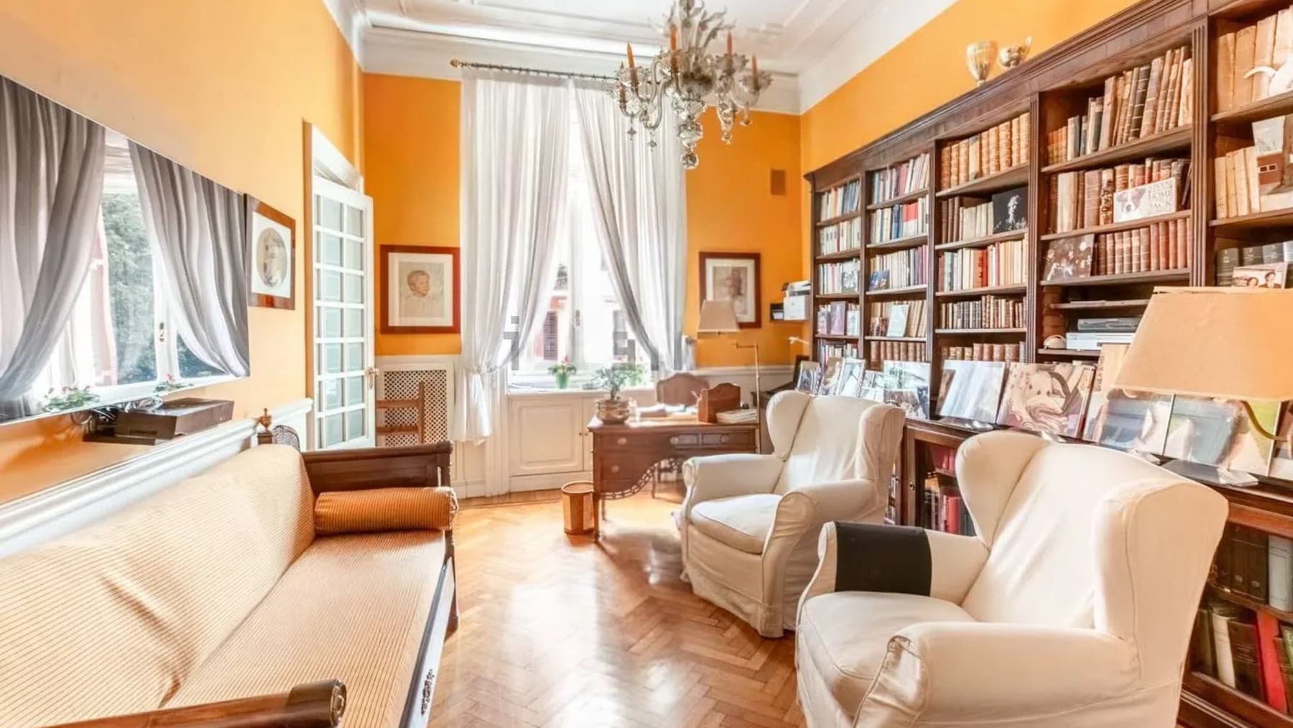
The herringbone parquet immediately brings rhythm to the spaces and welcomes you into a 270 sqm apartment, where natural light streams through the windows, making the spaces even more inviting. In the living room, walls in warm tones create a cozy yet bright atmosphere, while light drapes and a few carefully chosen elements complete a setting that exudes character without excess. This is a home that reveals itself gradually, through tangible details and a generous layout, designed for those who desire spacious environments to enjoy daily with ease. Its 9 rooms allow for an organized and well-structured daily life, with spaces that can accommodate moments of representation, private life, and home work with equal balance. The 3 bathrooms add functionality to a significant residential layout, suitable for families seeking space without sacrificing the fluidity of internal pathways. The presence of a garden and terrace introduces a valuable relationship with the outdoors, offering two different ways to enjoy the open air: one more intimate and secluded, the other more open and versatile, to be used at different times of the day. The property is completed by a parking space and a cellar, elements that significantly enhance the quality of life and the practicality of daily management. The whole presents the profile of a rare apartment in terms of size, capable of combining generous indoor spaces with accessory areas that extend its usability. Days here find a personal rhythm, made of large rooms to inhabit freely and open spaces that expand the perception of the home well beyond its internal boundaries. The terrace can become the natural extension of the living area, while the garden adds a more private dimension, precious in an urban context like Rome. Even the light, which in the living room already enhances the volumes and materials, contributes to making the spaces pleasant at any time of the day, creating a convincing balance between scenic presence and domestic comfort. An apartment of this size, enriched by a garden, terrace, parking space, and cellar, represents a proposal of considerable substance in the context of Rome. The combination of significant square footage, space articulation, and relationship with the outdoors makes it a property suitable for those seeking a home to live in for the long term, with solidity, breadth, and a living quality increasingly hard to find.

View property profile

If you own this agency and want to request the removal of one or more listings on this page,