Logo
Fine and Country Milan

Fine and Country Milan

Milano, Milano, Lombardia, Italia

6Listings

6 Results: Fine and Country Milan

Stylish Apartment in Milan, Lombardy1/39

€1,160,000

Ref. Number: ILV97556

Stylish Apartment in Milan, Lombardy

1 Bedroom90mq Interiors
Milano, Lombardia

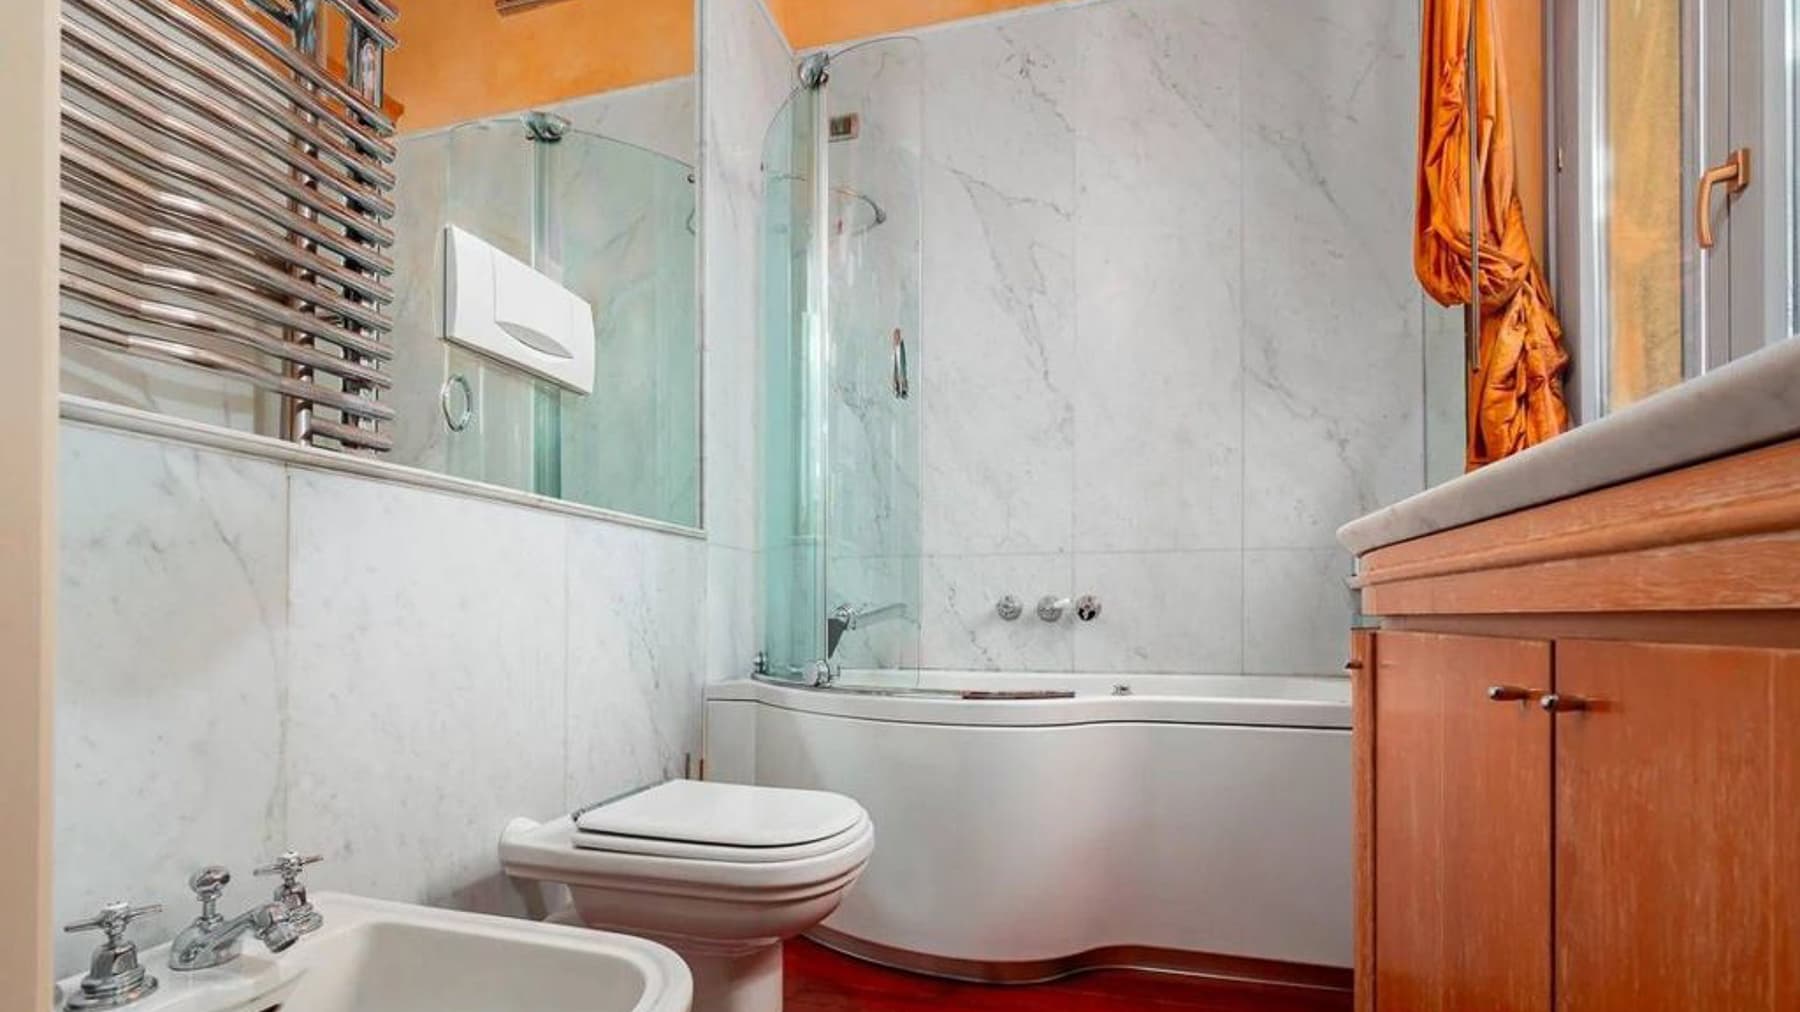
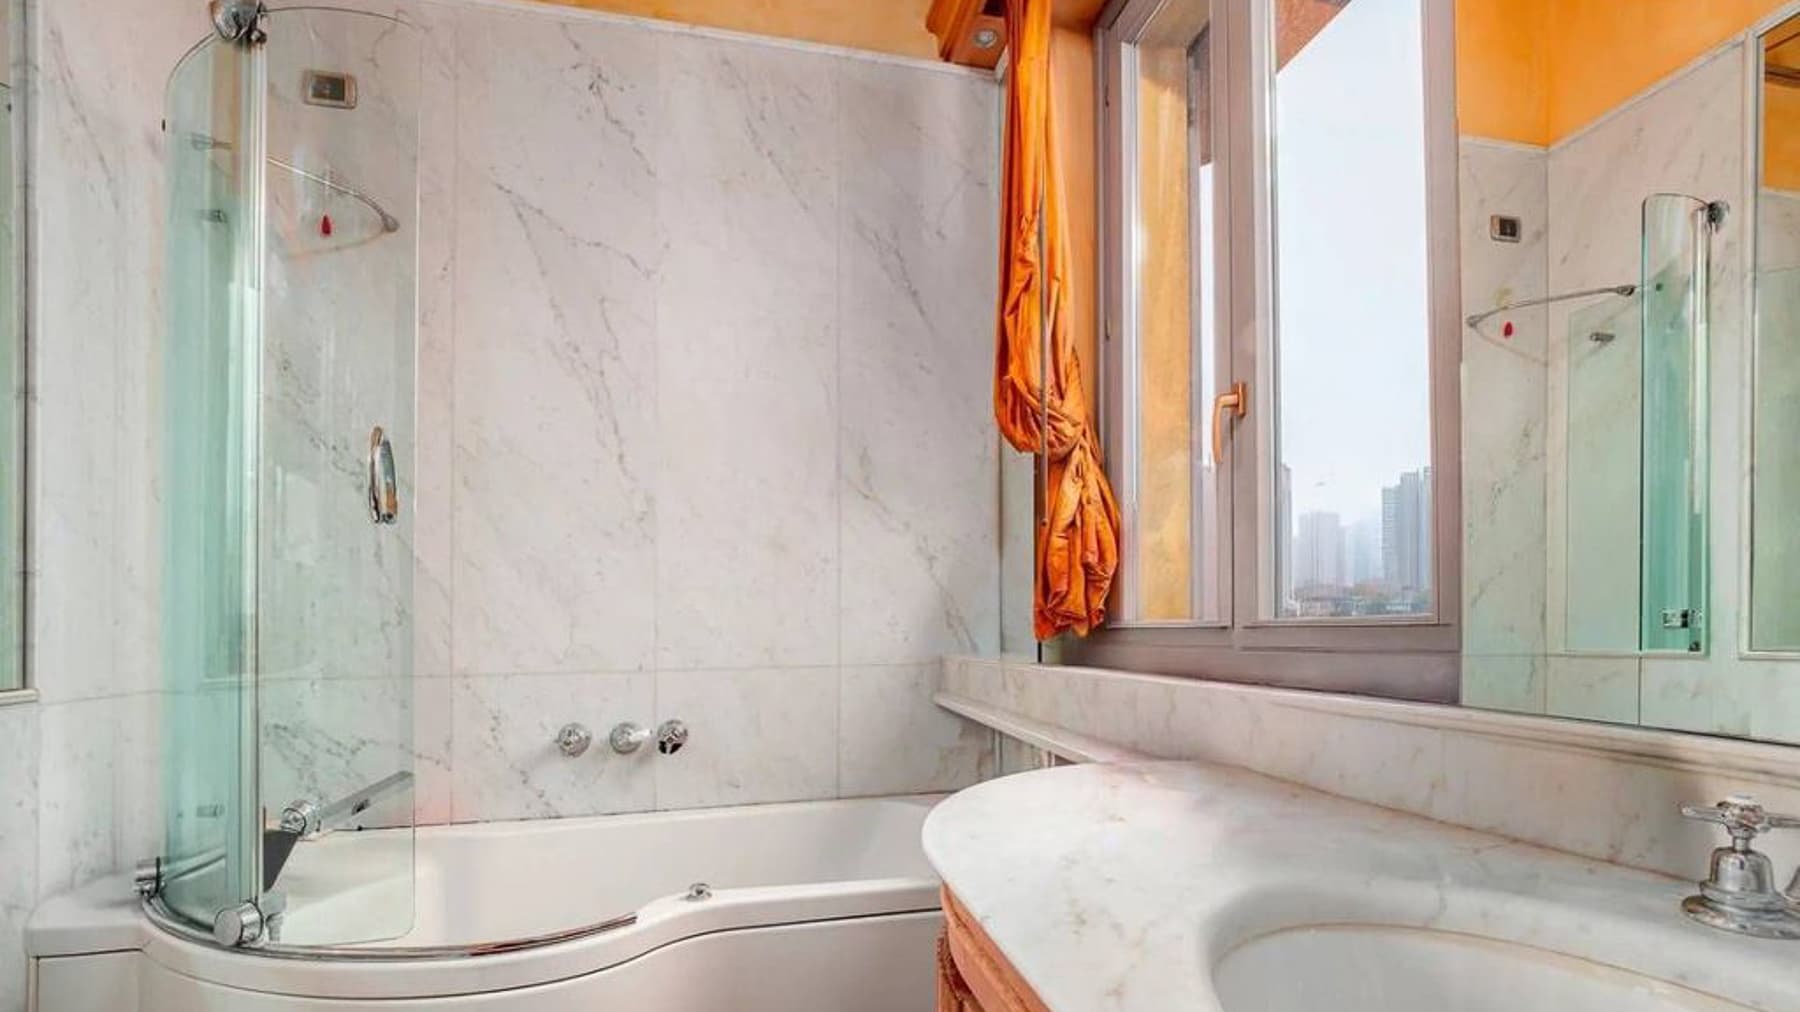
The 90 square meters find a convincing balance between daily comfort and contemporary character in this three-room apartment in Milan. The interiors convey a tidy and bright sensation, crafted through well-recognizable details: a kitchen with light wood furniture, a white laminate countertop, a glass-ceramic cooktop, and an integrated oven, complemented by coverings that juxtapose beige marble with contrasting green notes. The bathrooms also express a precise personality, with glossy finish walls, decorative mirrors, glass and metal details, and round orange-toned washbasins that add rhythm to the space. The layout includes three rooms, one bedroom, and two bathrooms, a composition that makes the home suitable for those seeking well-defined spaces without sacrificing a sense of continuity between environments. The presence of two bathrooms adds practicality to everyday life, while the whirlpool introduces a more intimate and personal dimension, designed for true relaxation upon returning home. Natural light filtering through the windows enhances the finishes and accompanies the airy atmosphere of the interiors. The home's language remains consistent, with contemporary elements found in stainless steel faucets, the understated surfaces of the flooring, and the choice of material accents capable of adding movement without overwhelming. Completing the picture are important features such as the elevator, which makes access convenient and immediate, and the alarm system, an essential presence for those who wish to live in the spaces with greater peace of mind. Days here flow between environments that manage to be both functional and welcoming at the same time. The kitchen lends itself to dynamic daily use while maintaining a clean and well-composed image; the bathrooms, with their shiny and contemporary details, transform the simplest gestures into more relaxed moments. The whirlpool adds an element that changes the pace of the home, creating a corner dedicated to domestic well-being. In a city like Milan, being able to rely on such a measured and readable internal dimension has tangible value, especially for those who desire a residence capable of accompanying different rhythms with ease. This apartment brings together size, features, and finishes in a coherent ensemble, with a modern personality that emerges effortlessly. Its location in Milan enhances its appeal, placing it in one of Italy's most sought-after urban contexts, while the combination of three rooms, two bathrooms, elevator, alarm, and whirlpool makes it a solid proposal, designed for those seeking a contemporary and well-structured home.

View property profile
Exclusive Villa in Porto Cervo, Sardinia1/61

€5,000,000

Ref. Number: ILV97555

Exclusive Villa in Porto Cervo, Sardinia

7 Bedroom310mq Interiors
Porto-cervo, Sardegna

The villa spans 310 square meters of commercial space and immediately welcomes you with environments that convey a sense of a home lived in with measure and character. In the kitchen, exposed beams and light wood harmonize with a multicolored ceramic worktop, composed of irregular tiles that add personality without excess. Natural light generously enters through the large window overlooking the garden, while light-toned floors complement the atmosphere with simplicity. The sleeping area also maintains this balance, with terracotta floors and a balcony that extends the space outward. The internal layout offers significant dimensions and rare versatility: 5 rooms, 7 bedrooms, and 3 bathrooms make up a property that can naturally adapt to both family life and hosting guests. The spaces, in terms of number and proportions, allow for envisioning a residence where everyone can find their own rhythm, between shared moments and more private areas. Outside, the private garden becomes a constant presence and accompanies the house in a tangible way, creating continuity with the interiors thanks to openings that let in light and greenery. The private pool adds another focal point to outdoor living, while the terrace and balcony expand usage possibilities during different times of the day. The property is completed by a parking space and a cellar, elements that contribute to daily functionality without detracting from the welcoming character of the villa. Days here easily find their balance between warm indoor spaces and openings to the outside. The kitchen, with its simple and authentic materials, invites spontaneous conviviality, while the garden and pool offer the pleasure of being outdoors with continuity and privacy. The terrace and balcony become natural spots to slow down, read, converse, or simply let the light into the rooms. Even for those imagining a home capable of generous hospitality, the presence of seven bedrooms makes this villa a spacious solution, suitable for an important private residence or a characterful hospitality project. This property combines significant dimensions, well-presented outdoor spaces, and a tangible atmosphere made of recognizable materials and bright environments. In Sardinia, in the province of Sassari, it represents a proposal that centers on comfort, privacy, and quality of daily life, with a wide and flexible configuration that enhances its value over time.

View property profile
Elegant Villa in Porto Cervo, Sardinia1/25

€3,570,000

Ref. Number: ILV97554

Elegant Villa in Porto Cervo, Sardinia

3 Bedroom550mq Interiors
Porto Cervo, Sardegna

The expansive glass windows and light stone floors immediately define the character of this 550 sqm villa: a contemporary, luminous space built around the continuity between indoor and outdoor areas. The white walls, neutral tones, and high ceilings amplify the sense of openness, while natural light flows through the rooms, guiding the gaze towards the garden and pool. Everything contributes to creating a measured atmosphere, essential in its design, yet welcoming in everyday life. The property unfolds with a compact and well-defined layout, consisting of 3 rooms, 3 bedrooms, and 2 bathrooms, in a setting that prioritizes space and comfort. The living room, with its large glass surfaces facing the outside, interacts directly and naturally with the outdoor spaces, making the home particularly suited to an open, convivial, and fluid lifestyle. The light marble and stone contribute to the uniformity of the spaces, while the presence of the terrace adds an additional area to enjoy at different times of the day. Outside, the private garden discreetly accompanies the villa, creating a green frame around the relaxation areas, equipped with loungers and umbrellas next to a linear-shaped pool. The large wooden dining table placed in the outdoor spaces suggests a spontaneous use of the home, designed to host shared moments without sacrificing privacy. The property is completed by 1 garage. The roof also contributes to this contemporary vision, with solar panels and green roofs that enhance the dialogue between architecture and environment. Days here flow between interiors filled with light and outdoor spaces that invite you to slow down, spend time outdoors, entertain friends, or simply enjoy a break by the pool. The terrace and private garden become a natural extension of the house, places to be lived with immediacy and freedom. In Porto Cervo, a property of this kind consistently interprets a home intended for those seeking privacy, contemporary environments, and a constant connection with the outdoors, without compromising on the functionality of generous spaces. The villa combines significant dimensions, a current architectural presence, and a quality of living built on light, openness, and the balance between home and outdoor spaces. Set in the context of Porto Cervo, Sardinia, it represents a solution of strong personality, suitable both as a private residence and as a representative property.

View property profile
Charming Villa in Pantogia, Sardinia1/41

€6,500,000

Ref. Number: ILV97552

Charming Villa in Pantogia, Sardinia

300mq Interiors
Pantogia, Sardegna

The exposed wooden beams and light stone flooring in the kitchen immediately set the tone of this villa, telling the story of a substantial, bright home designed to be lived in naturally. The marble worktop, stainless steel appliances, and light curtains that let in the sunlight create a sober, contemporary atmosphere, never ostentatious. In this balance between authentic materials and essential details, the character of the house is perceived: a spacious, welcoming area where the rooms interact with simplicity, and every element contributes to a sense of tangible comfort. The property spans a commercial area of 300 square meters and offers nine rooms, arranged to accommodate both daily life and moments dedicated to guests. The three bathrooms complete a generous configuration, suitable for those seeking airy and well-articulated spaces. Outside, the private garden expands the villa's breath and creates a natural continuity with the interior spaces, while the private pool becomes the focal point of outdoor days, in a setting that invites privacy and tranquility. The terrace and balcony add additional living spaces throughout the different hours of the day, offering open corners that extend the house outward with great freedom of use. The property is also equipped with a garage, parking space, and cellar, amenities that enhance the functionality of the ensemble and make this villa complete even from a practical standpoint. The result is a residence capable of combining significant dimensions, well-presented open spaces, and a layout that suggests a comfortable, relaxed, and fully enjoyable daily life. Days here find a different rhythm, made up of moments outdoors, pauses on the terrace, time spent in the garden, and conviviality around the pool. The presence of multiple outdoor spaces allows for a fluid experience of the house, choosing each time the most suitable corner for reading, entertaining friends, or simply slowing down. The interiors, thanks to their spaciousness, also support this same idea of discreet well-being: environments that do not impose but welcome, leaving room for a comfortable and personal domestic life. The combination of 300 square meters indoors, nine rooms, and such a complete external provision makes this villa in Pantogia a highly appealing proposal for those seeking a private residence with privacy, generous spaces, and a strong inclination for outdoor living. In Sardinia, in a recognizable and sought-after context, it is a home that stands out for its balance, completeness, and quality of living.

View property profile
Rustic Country House in Poggio Nativo, Lazio1/83

€4,200,000

Ref. Number: ILV97551

Rustic Country House in Poggio Nativo, Lazio

7 Bedroom600mq Interiors
Poggio Nativo, Lazio

The rustic farmhouse spans 600 square meters of commercial space, embodying a lifestyle that is expansive, intimate, and deeply connected to the outdoors. The presence of a private pool and a hot tub immediately introduces a different, more relaxed rhythm, with days flowing between water, tranquility, and nature. The fireplace adds a tangible touch to the home, evoking a convivial atmosphere that complements the open spaces leading to the outside. This property combines significant dimensions with a private atmosphere, designed to accommodate daily life as well as shared moments with family and guests. The numbers clearly convey the property's substance: 7 bedrooms, 3 bathrooms, and 5 rooms within a generous space, offering great flexibility of use. The private garden accompanies the house in a continuous relationship with the open air, while the terrace and balcony provide additional spaces to enjoy at different times of the day. Outside, details emerge that contribute to the character of the ensemble: a three-tiered white stone fountain with classical decorations, a circular basin, cobblestone paving outlining the green area, a well-finished stone path, ornamental plants, and a balustrade with columns that elegantly define the views. The presence of a stone structure nestled among the trees enhances the farmhouse's identity and its dialogue with the surrounding landscape. The property is completed by an alarm system, an important feature for those who wish to live or stay here with greater peace of mind. Days here find a natural balance between indoors and outdoors. A swim in the pool during the hottest hours, the slow pace of a pause by the fountain, an intimate evening around the fireplace: the house lends itself to full, tangible, never formal use. The numerous spaces allow for envisioning a private residence of character, but also a property suitable for welcoming friends and family continuously, maintaining the right degree of autonomy for each. In a setting like Poggio Nativo, the relationship with the countryside and the more measured rhythm of the territory becomes an integral part of living. This property brings together in one address spaciousness, privacy, and a rare completeness of outdoor features, including a private garden, terrace, balcony, pool, and hot tub. In Poggio Nativo, within the Rieti area, it represents a solution of strong personality for those seeking an important farmhouse, capable of offering scenic presence and real quality of use, without straying from an authentic Lazio context.

View property profile
Elegant Apartment in Milan, Lombardy1/41

€1,795,000

Ref. Number: ILV97553

Elegant Apartment in Milan, Lombardy

2 Bedroom140mq Interiors
Milano, Lombardia

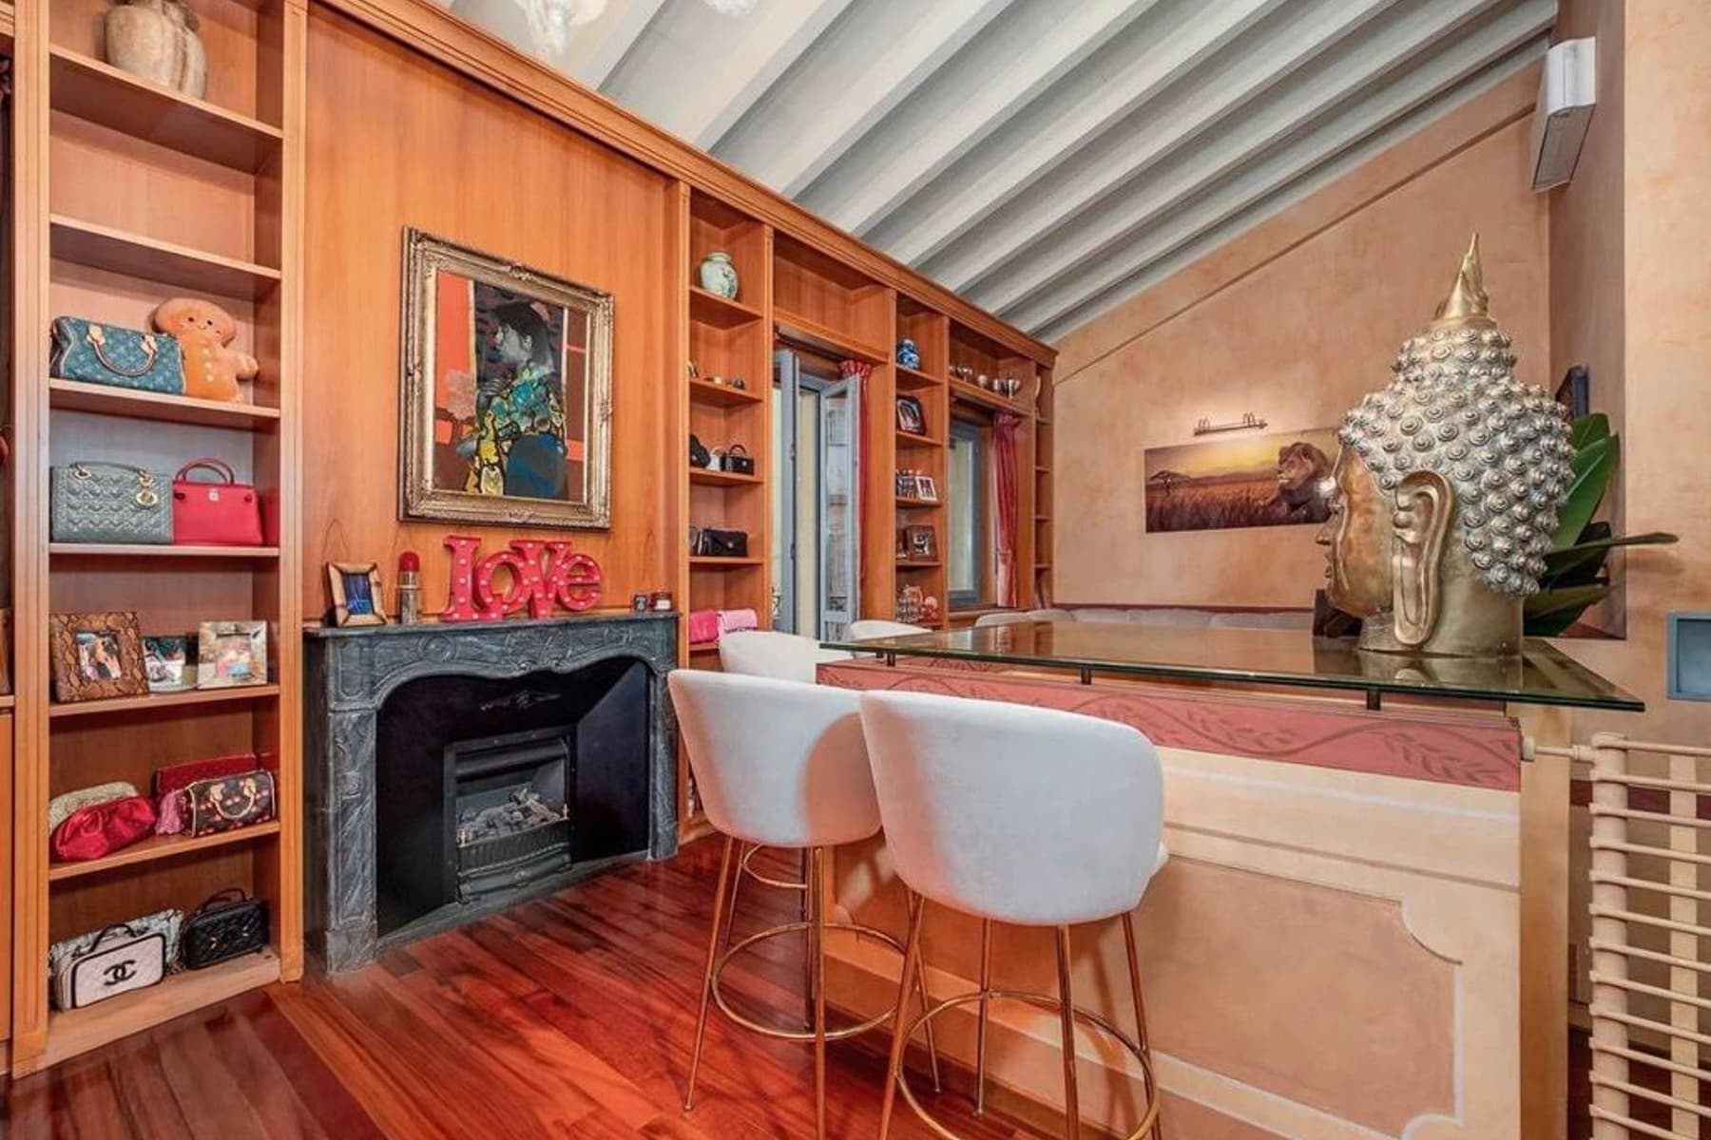
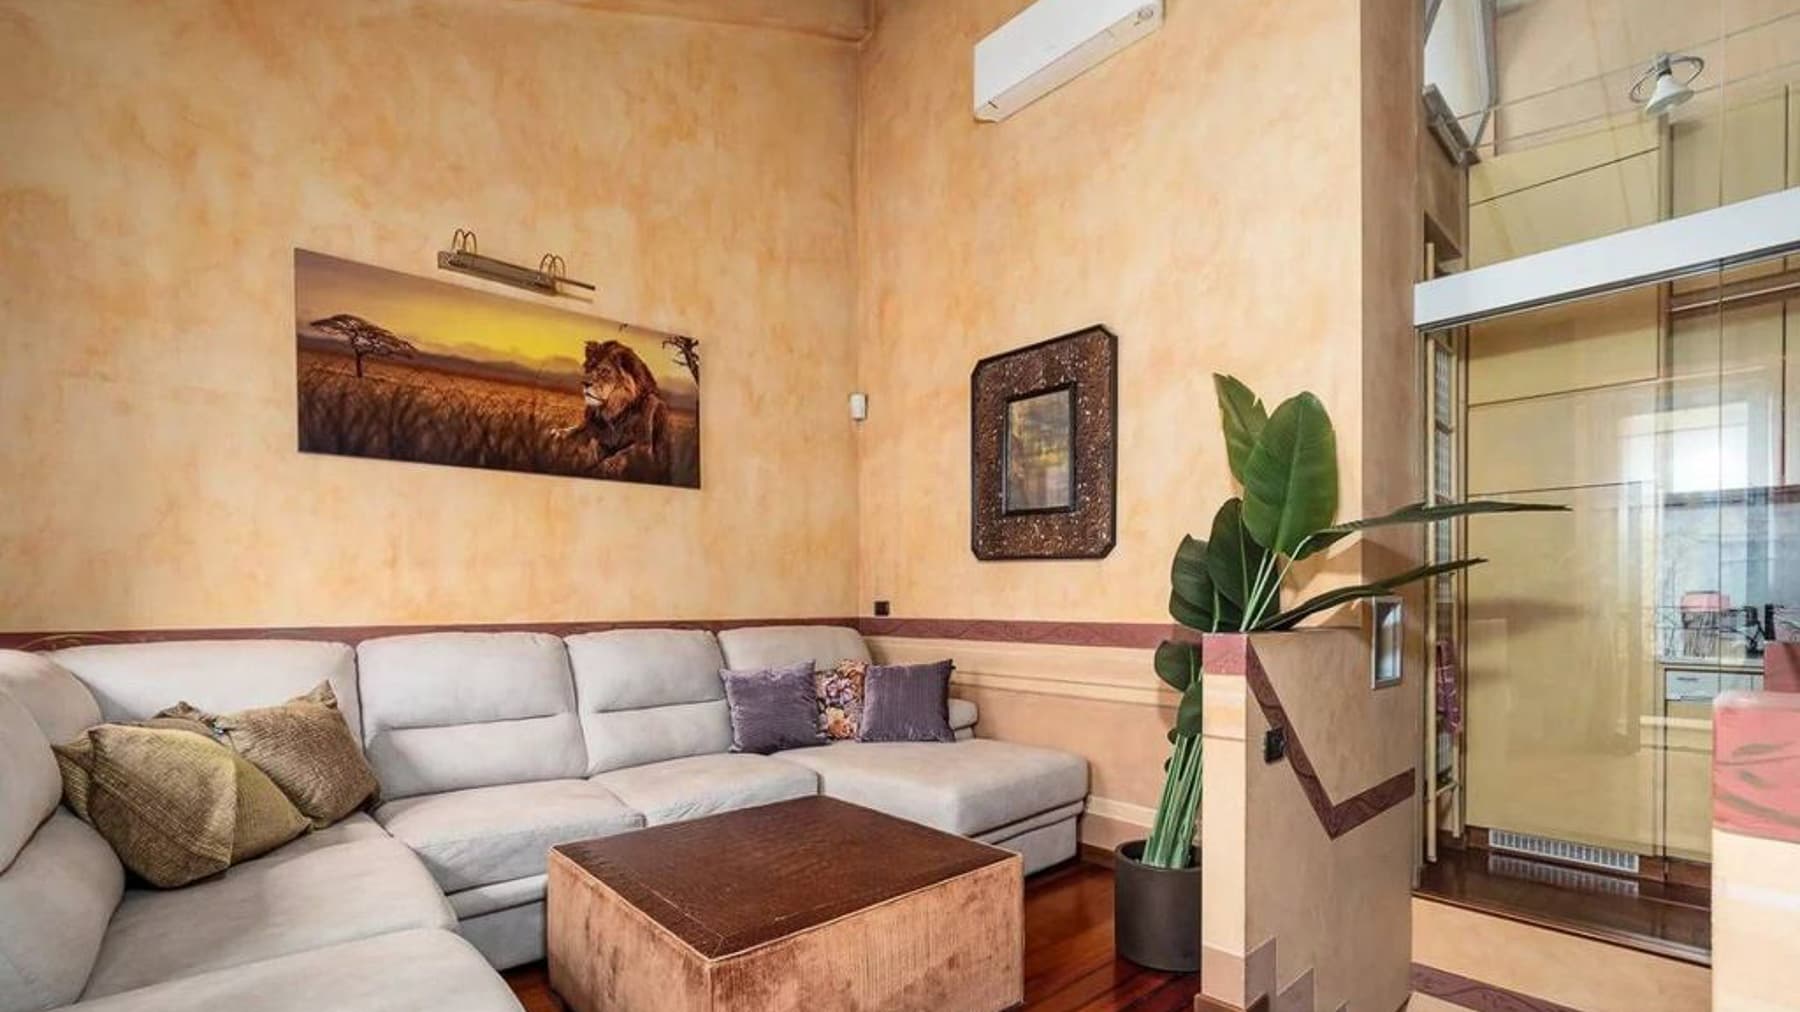
The exposed white wooden beams and dark wood flooring immediately give character to this 140 sqm apartment, creating a warm and bright atmosphere that is felt from the entrance. The warm-toned walls, the large windows allowing natural light to flood in, and the presence of a dark stone fireplace contribute to creating welcoming, well-defined, yet airy spaces. It is a home that combines presence and restraint, where every element suggests a comfortable, intimate daily life, yet never feels closed off. Its 5 rooms distribute the spaces harmoniously, offering two bedrooms and two bathrooms, a configuration well-suited for both private life and hosting convivial moments. The overall perception is of spaces designed to be lived in continuously, accompanied by details that add personality without overwhelming the whole. The living room, enhanced by the light entering through the glass openings, finds a natural gathering point in the fireplace, while the presence of the balcony provides a precious outdoor escape in the urban context. Even the notable furnishings, such as the solid wood bookcase and the glass-topped table, interact with the plastered finishes and the contrasts between light and dark surfaces, resulting in a home with a contemporary yet welcoming tone. The elevator completes the property's profile with practical convenience, making daily life easier and increasing the apartment's overall functionality. Opening the glass doors, letting the light in, indulging in the rhythm of a well-proportioned home: it is from these simple gestures that the pleasure of living here takes shape. Milan offers energy, services, and opportunities around, while within the apartment, one finds a more intimate dimension, made of warm materials, well-articulated spaces, and a balcony that introduces a breath of fresh air. The presence of two bedrooms and two bathrooms makes the property suitable even for those who wish to naturally combine representation and domestic comfort. This apartment interprets Milan with a rare balance between urban intensity and quality of living. The 140 sqm, the 5 rooms, the balcony, and the elevator compose a complete offering, made even more distinctive by finishes and details that give identity to the spaces. A home that does not seek effects, but conviction, and precisely for this reason, leaves a mark.

View property profile

If you own this agency and want to request the removal of one or more listings on this page,