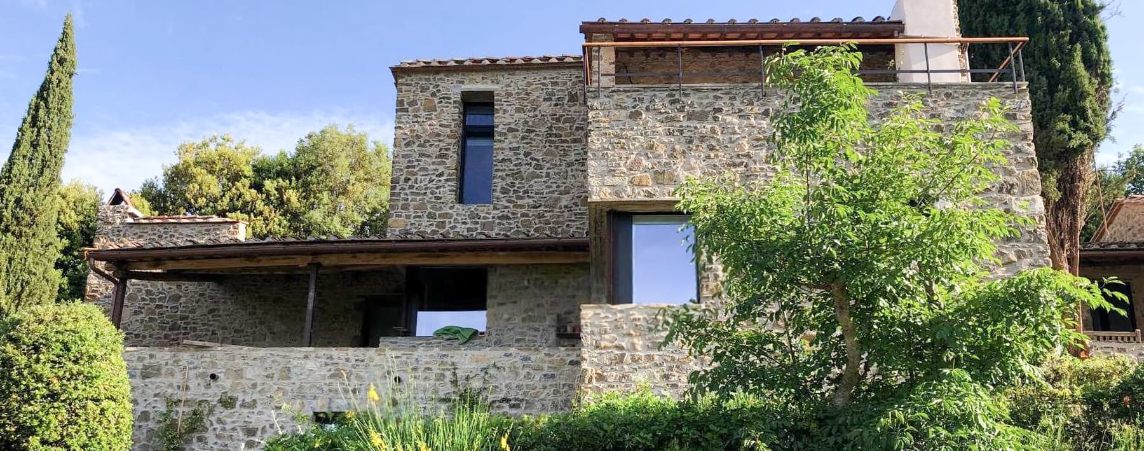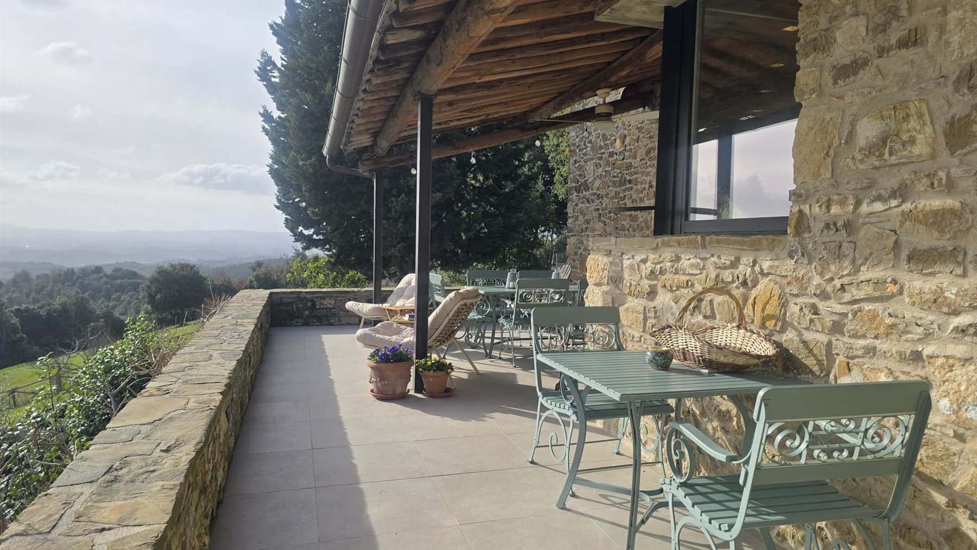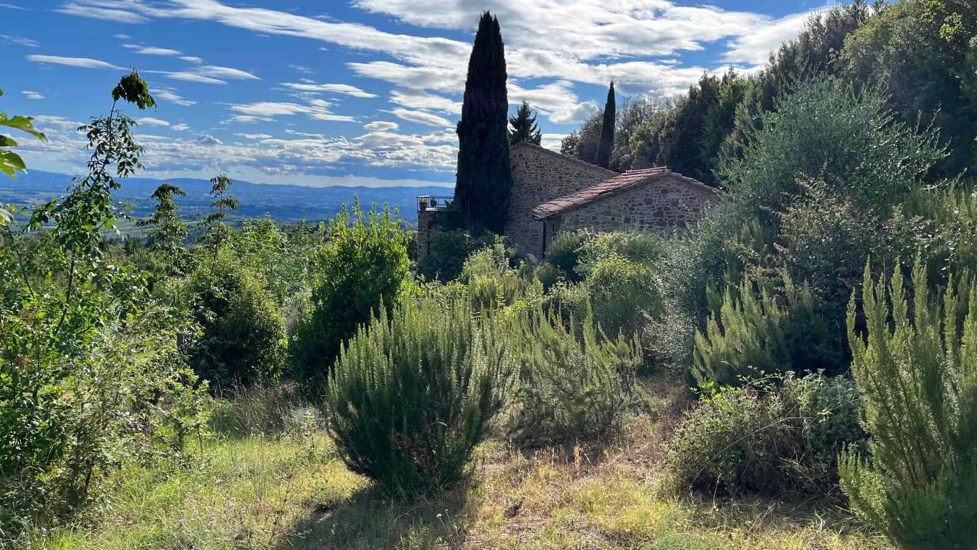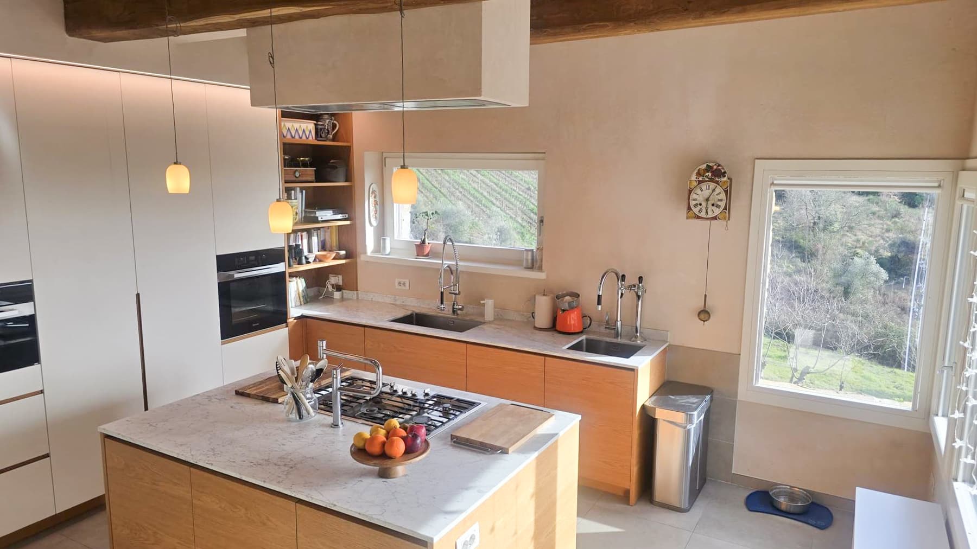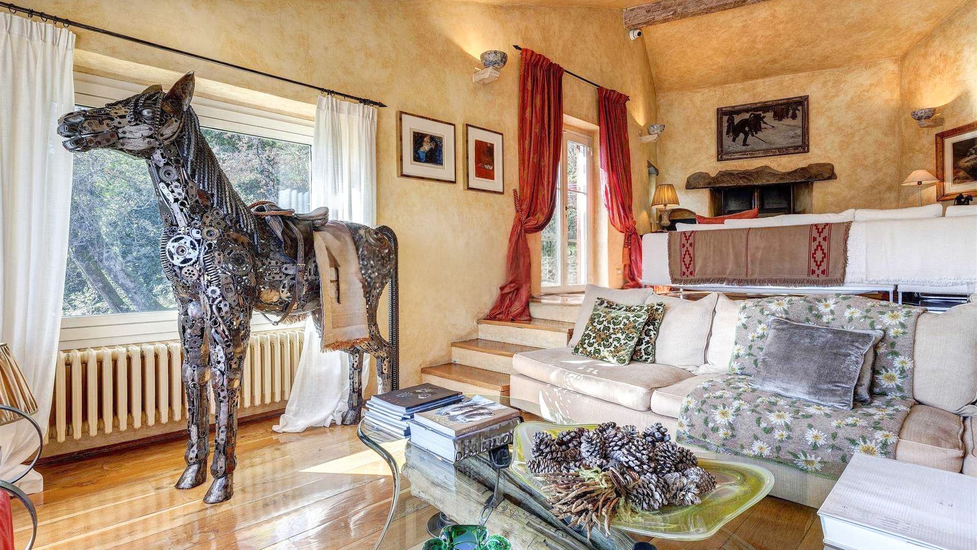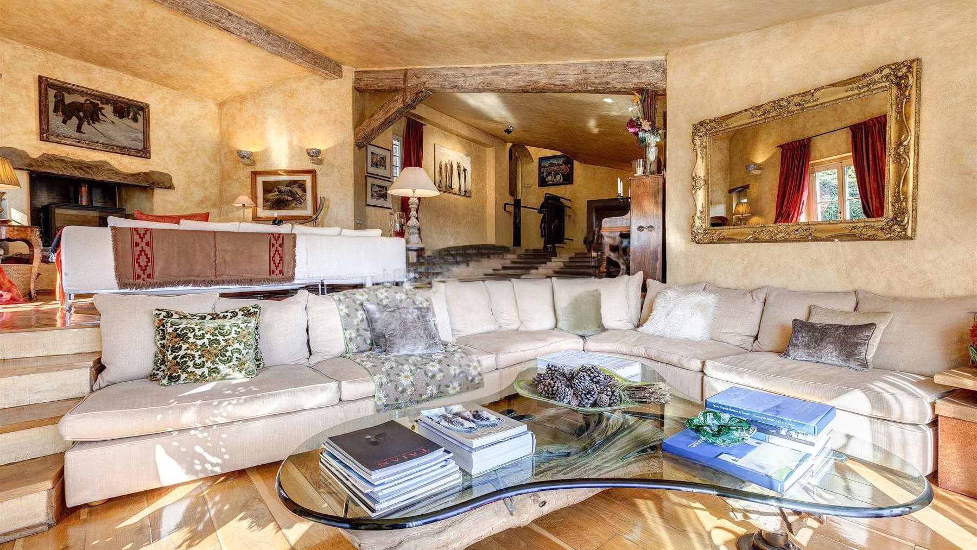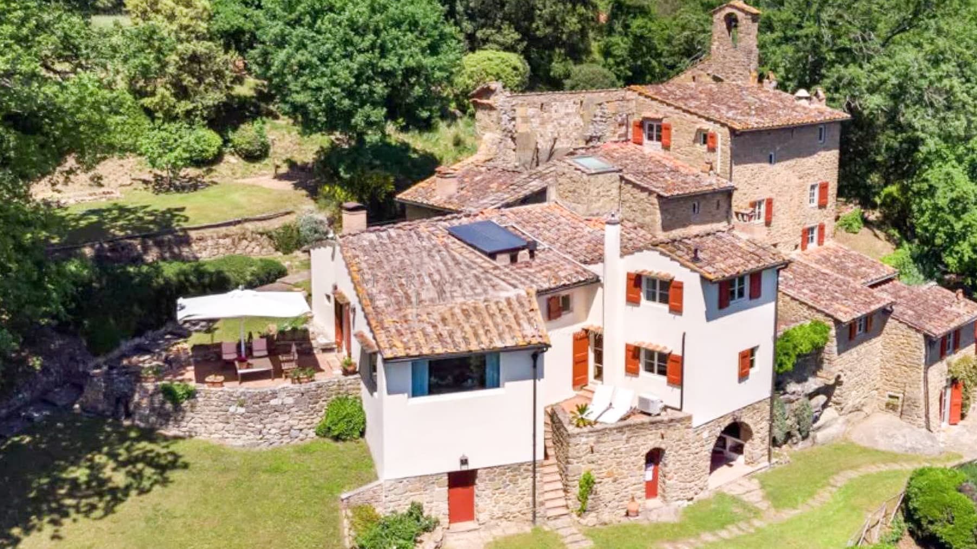
Logo
Marinella Coppi Italian Real Estate

Marinella Coppi Italian Real Estate

Firenze, Città Metropolitana di Firenze, Toscana, Italia

60Listings

60 Results: Marinella Coppi Italian Real Estate

Charming Villa with Pool in Chianti, Tuscany1/27

€2,480,000

Ref. Number: ILV95068

Charming Villa with Pool in Chianti, Tuscany

544mq Interiors
Greve in Chianti, Toscana

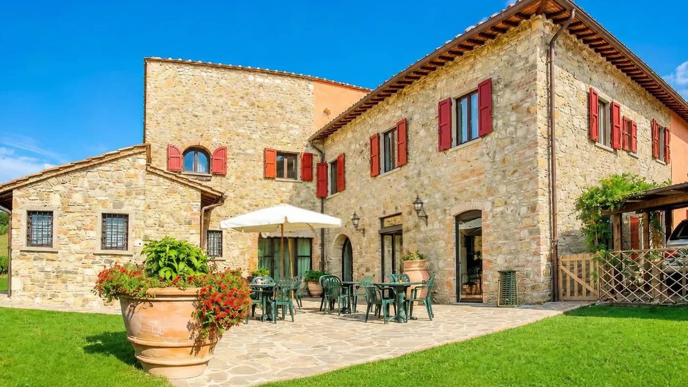
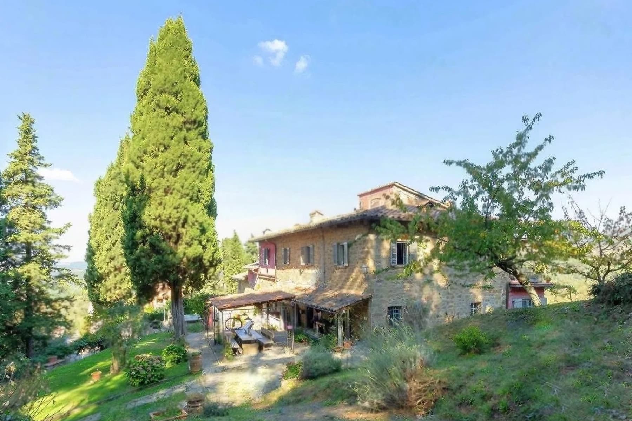
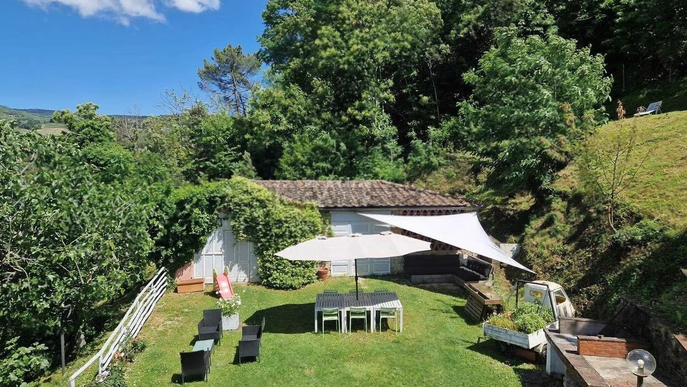
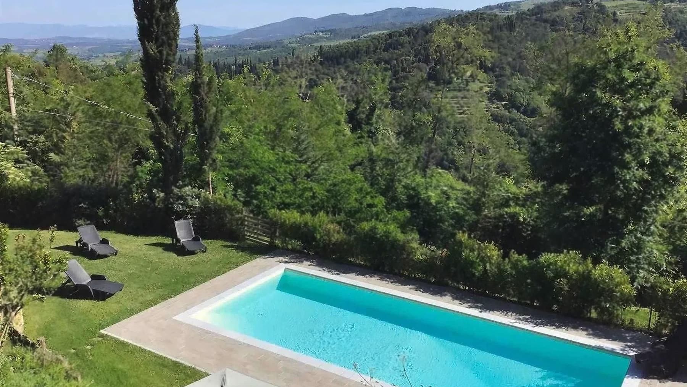
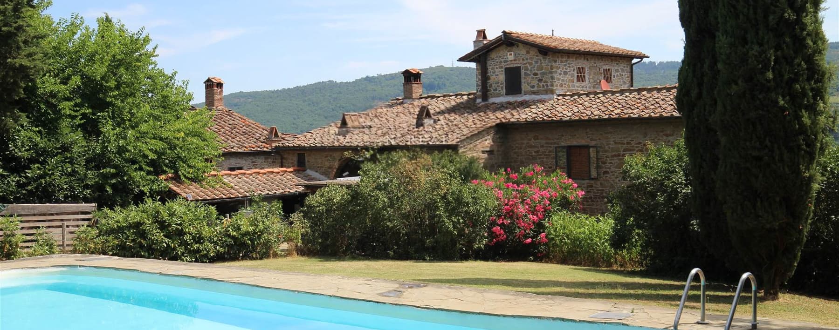
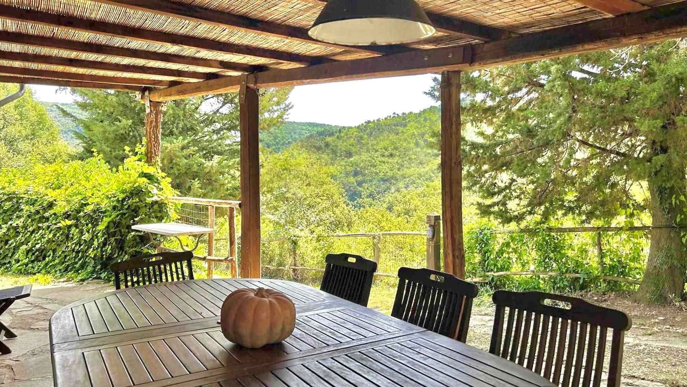
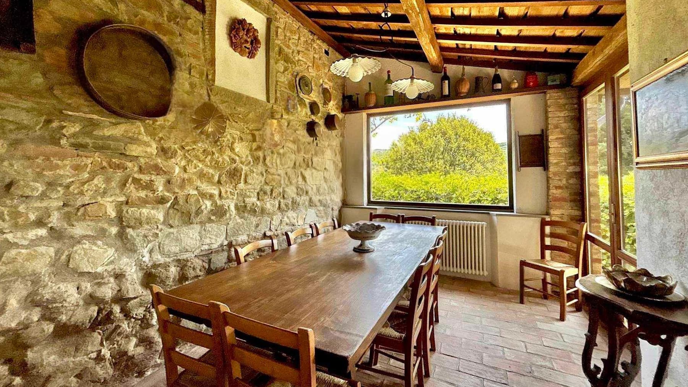
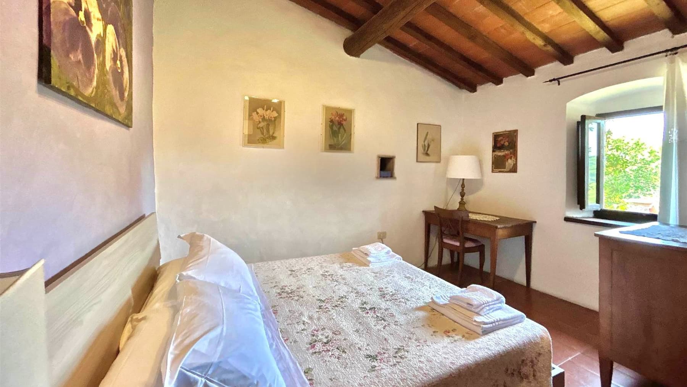
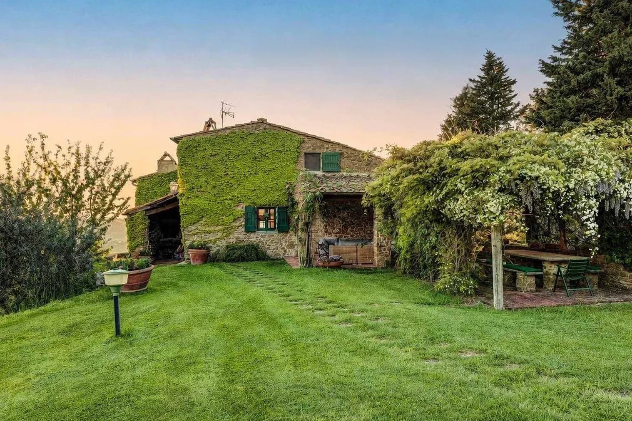
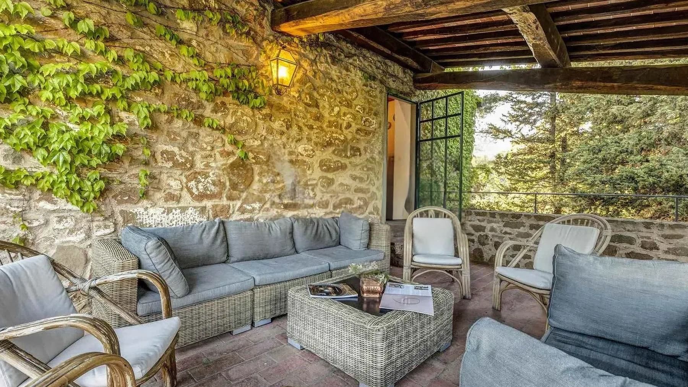
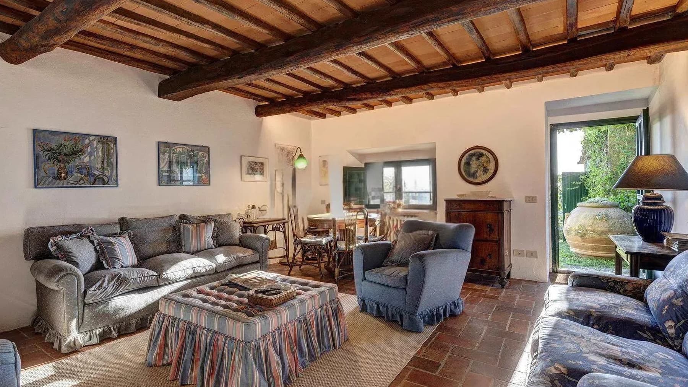
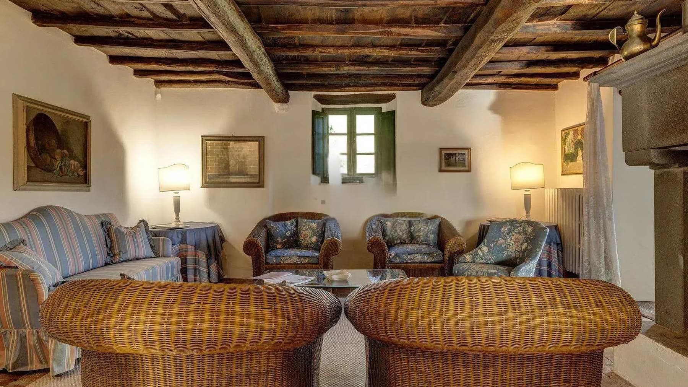
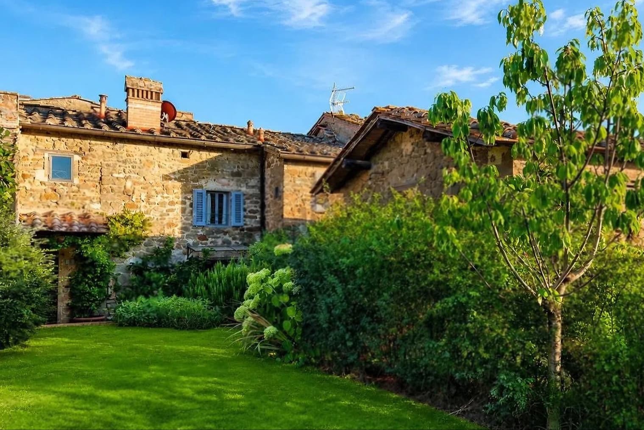
The terracotta flooring, dark wooden beams, and coordinated fixtures immediately convey the character of this villa, a property that combines significant dimensions with an intimate atmosphere, filled with natural light and materials that exude warmth. The spaces tell the story of a home lived in with ease, where the stone fireplace becomes a focal point and the large windows draw the eye towards the greenery. Even in the more intimate spaces, like the attic with exposed beams, the same welcoming and authentic tone is maintained, always in dialogue with the external environment. Its 544 square meters of commercial space are distributed across 15 rooms and 3 bathrooms, offering a spacious and flexible structure suitable for a grand private residence and, with the same coherence, also for representative use or hospitality purposes. Outside, the property opens onto a private garden of 20,000 square meters, enhancing the sense of privacy and allowing for full enjoyment of the home throughout every season. The private pool adds a central element to outdoor living, while the olive grove strengthens the connection with the Tuscan landscape and a more relaxed, tangible way of living, rooted in the territory. The exterior of the villa maintains a well-defined material language: stone facade, green windows, walls clad in ivy, and tall trees delineating the spaces. An arched pergola welcomes an outdoor dining area immersed in vegetation, and the covered patio, with stone walls and wooden beams, becomes a natural extension of the interiors. The presence of a parking space and an electric gate completes a property designed to be lived in with comfort and discretion. Days here find a different rhythm between outdoor moments, spacious rooms to share, and cozier corners for retreat. The garden, pool, patio, and pergola create a way of living deeply connected to the countryside, without sacrificing the convenience of a structured and generous villa. Greve in Chianti adds to all this a recognizable context, made of territory, nature, and Tuscan identity, accompanying the property without overshadowing it. A villa of this size, with 15 rooms, 20,000 square meters of private garden, pool, and olive grove, finds its value in the balance between material, space, and context. In Greve in Chianti, within the territory of Florence, it represents a solution of strong personality for those seeking an important, secluded home deeply connected to the Tuscan countryside.
View property profile
Rustic Country House in Chianti, Tuscany1/31

€1,030,000

Ref. Number: ILV95074

Rustic Country House in Chianti, Tuscany

240mq Interiors
Greve in Chianti, Toscana

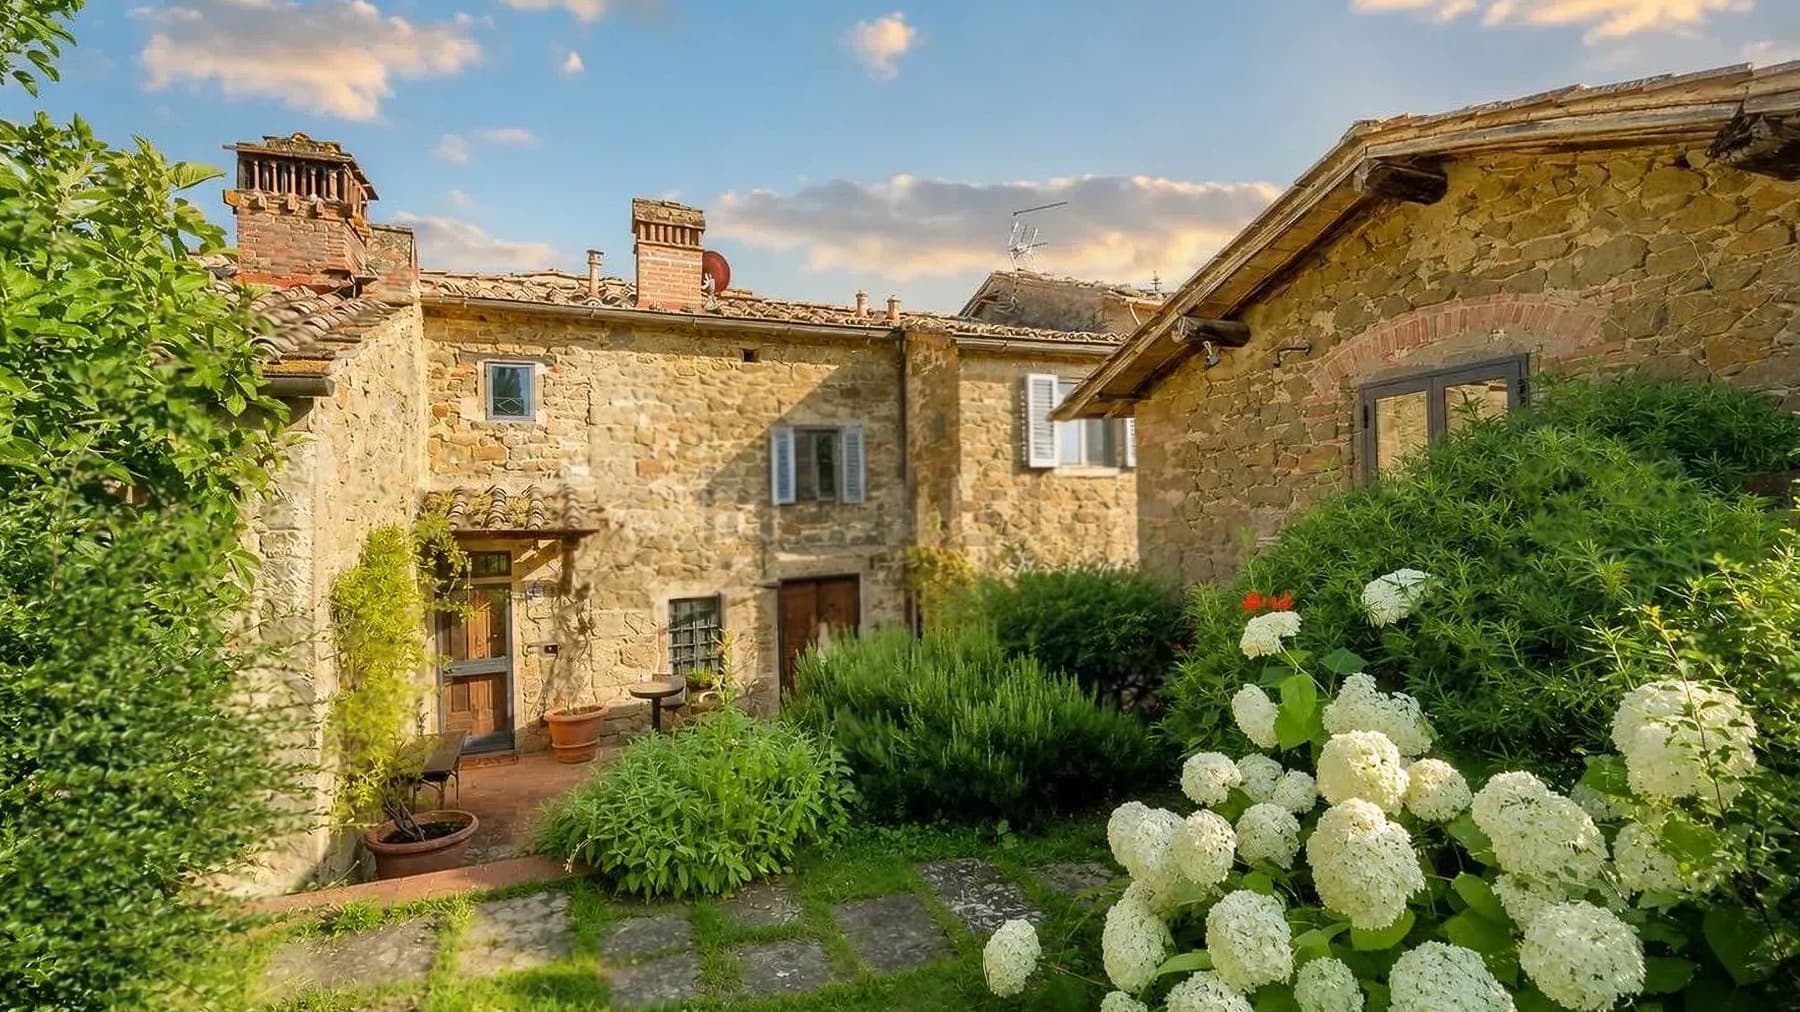
The exposed wooden beams and terracotta floors immediately set the tone for this rustic farmhouse with 240 square meters of commercial space: a home that tells a story of material, light, and authentic everyday life. The kitchen, featuring solid wood cabinetry and a light marble countertop, becomes one of the most recognizable spaces, thanks in part to the large window that allows natural light to flood in and guides the gaze outward. Everything contributes to creating a warm and tangible atmosphere, where rusticity is expressed naturally, and every detail seems designed for a welcoming, lived-in home with simplicity and character. The spaces are distributed across 7 rooms and 2 bathrooms, with a layout that suggests a home suitable for both family life and more leisurely stays, where shared moments and personal time can be alternated. Outside, the private garden of 5,000 square meters significantly expands the property's experience and defines its breadth. The presence of greenery, white hydrangeas, and the vegetation surrounding the house helps create a sense of privacy and tranquility, while the stone floors and buildings with stone walls, tiled roofs, and shuttered windows evoke an architectural language consistent with the context. The ensemble delivers a continuous relationship between interiors and exteriors: on one side, domestic environments marked by materials like terracotta, wood, and marble; on the other, a vast and livable open space that accompanies the house without interrupting its character. It is a property that finds its strength precisely in this continuity, in the natural transition between rooms, light, and garden. Days here can begin in the kitchen, with light streaming through the window and resting on the terracotta, then move outdoors, among green corners, stone surfaces, and areas to be enjoyed at leisure. The 5,000 square meter garden offers real space, not just a backdrop: space for entertaining, dining al fresco, allowing the house to open up to the outdoors in the milder months. The context of Greve in Chianti further enhances this vocation, tying the property to a way of living that values the relationship with the Tuscan countryside and a more measured daily life, made of silence, nature, and well-paced times. This rustic farmhouse combines significant dimensions, recognizable materials, and a large outdoor space in one of the most renowned locations in Chianti, within the territory of Florence. A solution that stands out for its coherence and atmosphere, designed for those seeking a home with a precise identity, privacy, and a direct relationship with the surrounding environment.

View property profile
Rustic Country House in Chianti, Tuscany1/29

€1,500,000

Ref. Number: ILV95073

Rustic Country House in Chianti, Tuscany

1710mq Interiors
Greve in Chianti, Toscana

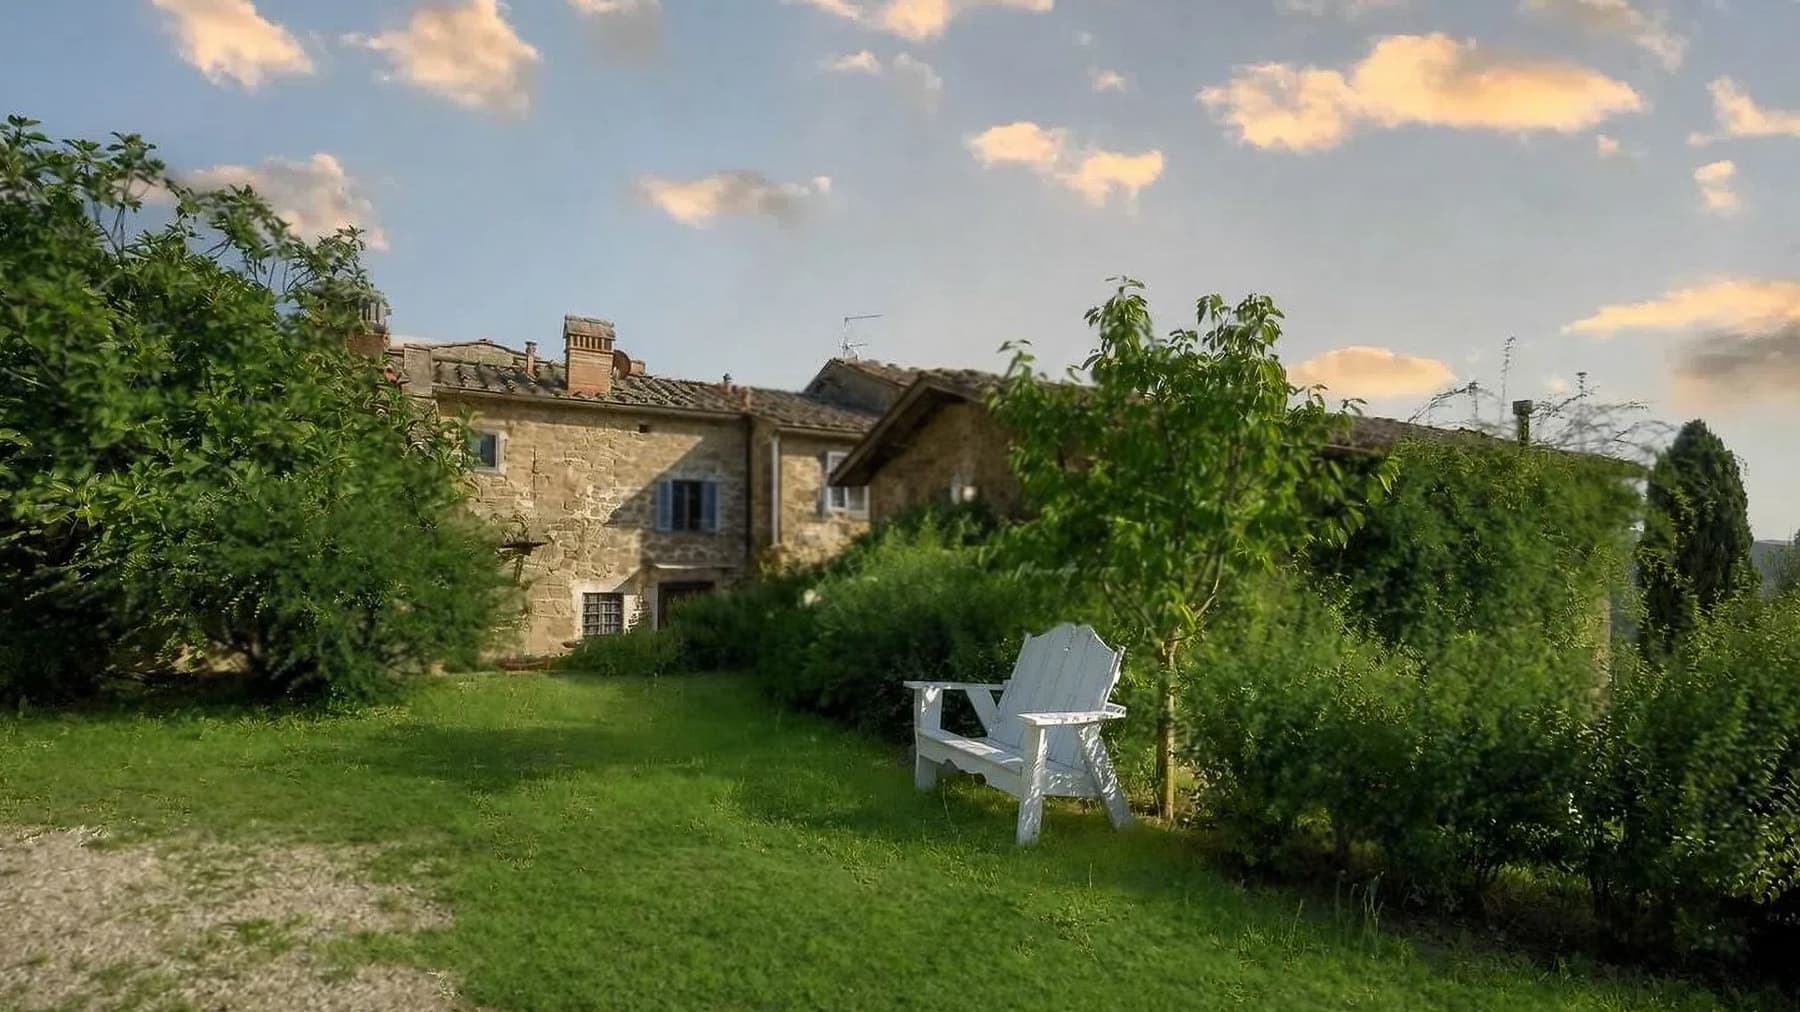
The warm tones of terracotta and exposed wooden beams immediately set the tone for this rustic farmhouse, reflecting its authentic and welcoming character. Light streams through the windows, illuminating spaces where materials play a precise role: exposed natural stone, a masonry staircase with light stone steps, and walls in warm tones that create cozy yet bright spaces. Even in its exterior details, the house maintains a recognizable presence, with warm-colored facades, red shutters, and a stone-paved path leading to the entrance, hinting at the continuous relationship with the surrounding greenery. The property spans a commercial area of 1,710 square meters, comprising 21 rooms and 10 bathrooms, offering a wide variety of uses and allowing for the imagination of a significant residence, capable of accommodating daily life as well as more convivial moments. The interior spaces maintain a language consistent with the farmhouse's identity, characterized by warm materials and a spacious layout, while outside, a private garden of 10,000 square meters naturally extends the property's breadth. The lawn surrounds the house and accompanies the various perspectives of the building, among trees, vegetation, and details such as terracotta pots, garden lighting, and exposed stone structures that add depth to the ensemble. The private pool completes this balance between architecture and open spaces, set in a context that favors privacy and outdoor living. The overall impression is of a generous property, where interiors and exteriors converse seamlessly, and every element contributes to creating a tangible, never artificial atmosphere. Days here find a natural rhythm between the house, the garden, and spaces dedicated to outdoor living. A meal under the beautiful weather, time spent by the pool, a walk in the greenery surrounding the farmhouse: everything invites a relaxed, reserved way of living, deeply connected to the Tuscan countryside. The property's scale also suggests a versatile vocation, suitable for both a prestigious private residence and a high-level hospitality project, always marked by measured hospitality and a direct relationship with nature. Greve in Chianti places the property in one of Tuscany's most recognizable territories, adding value to a farmhouse that combines spaciousness, privacy, and an architectural presence consistent with the context. The 1,710 square meters of interior space, the 10,000 square meters of private garden, and the private pool form a rare ensemble in terms of size and atmosphere, designed for those seeking space, identity, and a tangible connection with the Florentine rural landscape.
View property profile
Charming Villa with Pool in Chianti, Tuscany1/41

€1,450,000

Ref. Number: ILV95071

Charming Villa with Pool in Chianti, Tuscany

600mq Interiors
Greve in Chianti, Toscana

The exposed beams, stone fireplace, and floors alternating between wood and terracotta ceramic immediately set the tone for this 600 sqm villa: a spacious, tangible property designed to be lived in with ease. The interiors convey a welcoming and informal atmosphere, illuminated by large wooden windows with double glazing that open up to the greenery of the garden. Even the simplest details, like a large wooden table with a marble top or the rustic finish of the walls, contribute to creating warm spaces where the domestic dimension remains central. The 14 rooms and 8 bathrooms generously distribute the spaces, suggesting a home capable of accommodating daily life as well as shared moments with guests and family. The presence of large and bright rooms is accompanied by a continuous dialogue with the outside, made even more evident by the openings onto the garden and the spaces dedicated to conviviality. Outside, the property is surrounded by a private garden of 31,000 sqm, a size that gives the villa breathing space and reinforces its sense of privacy. The stone slab path leads through the greenery, among lawns, trees, and shaded areas that make every moment of the day enjoyable. A wooden pergola equipped with a table and chairs offers a natural space for outdoor dining, while another area dedicated to relaxation, with seating arranged on the lawn and a large umbrella, further expands the possibilities of enjoying the outdoors. The private pool completes the picture discreetly, fitting into a setting that favors tranquility, space, and contact with nature. The stone house, with its tiled roof, integrates coherently into this Tuscan landscape. Days here find a rhythm made of light streaming through the windows, tables set under the pergola, time spent in the garden, and moments of pause by the pool. The privacy guaranteed by the vast outdoor extension allows for living the open spaces freely, among shaded areas, open lawns, and more secluded corners. In Greve in Chianti, this connection with the Tuscan countryside is felt directly and authentically, in a property that invites one to slow down and value the seasons, encounters, and the quality of time spent at home. A villa of considerable size and strong presence, this property combines significant dimensions, substantial outdoor spaces, and an immediate residential character. In the context of Greve in Chianti, in the province of Florence, it represents a highly interesting solution for those seeking a residence in the heart of Tuscany, with the privilege of 31,000 sqm of private garden and a pool set in an environment of complete tranquility.

View property profile
Rustic Country House in Chianti, Tuscany1/43

€2,995,000

Ref. Number: ILV95067

Rustic Country House in Chianti, Tuscany

1757mq Interiors
Greve in Chianti, Toscana

The exposed wooden beams, the textured stone on the walls, and the terracotta floors immediately set the tone of this rustic farmhouse, a property that retains an authentic character and is complemented by spacious areas. Generous light pours in through large openings with wooden and glass frames, enhancing spaces where traditional construction elements remain the protagonists. This same coherence is found in the bedrooms, where terracotta, stone, and wood harmonize with the natural presence of light, making each room welcoming and balanced without any artifice. The property spans a commercial area of 1,757 square meters, distributed across 22 rooms and 8 bathrooms, dimensions that allow one to envision a significant, articulated residence capable of comfortably accommodating different lifestyles. Outside, the private garden of 230,000 square meters establishes a continuous relationship with nature and concretely expands the perception of space, offering privacy and freedom of use in every season. The private infinity pool with a white finish integrates into the greenery as a central point of outdoor life, flanked by relaxation areas and natural stone paving that dialogues with the farmhouse's character. The gravel driveway, stone staircases leading to elevated terraces, large terracotta pots, and the rustic stone structure with a tiled roof compose a coherent ensemble, where every detail contributes to strengthening the property's identity. The windows with decorative wooden grids and the vastness of the green areas complete a picture that unites architectural dimension and direct contact with the outdoors. Days here find a natural rhythm between the bright indoor environments and the open spaces surrounding the house. A morning might begin in the silence of the garden, continue by the pool, and proceed through outdoor paths, terraces, and resting areas immersed in greenery. The location in Greve in Chianti also evokes a way of living deeply connected to the Tuscan countryside, privacy, and a dimension where the home becomes a place of gathering, hospitality, and extended stays. A farmhouse of this size, set in the context of Greve in Chianti and the province of Florence, represents a rare balance of spaciousness, identity, and outdoor living. The consistency of the spaces, the 230,000 square meter garden, and the private pool make it a property of strong personality, suitable for those seeking a prestigious residence in Tuscany or a high-level hospitality project, always in the spirit of authenticity.

View property profile
Rustic Country House in San Polo, Tuscany1/23

€1,130,000

Ref. Number: ILV95066

Rustic Country House in San Polo, Tuscany

1172mq Interiors
San Polo In Chianti, Toscana

The exposed wooden beams, brick arches, and stone-based fireplace immediately set the tone for this rustic farmhouse, a spacious and authentic property where materials converse with light. The light-colored majolica and warm-toned ceramic floors complement rooms with light walls, further enhanced by large sliding glass doors with black frames, opening onto the greenery of the garden. This creates an intimate yet never enclosed atmosphere, where the character of the house is felt in the construction details and the natural continuity between indoors and outdoors. With a commercial area of 1,172 square meters, distributed across 13 rooms and 5 bathrooms, the property offers significant dimensions and a presence that lends itself to various ways of living, always maintaining the tangible charm of the farmhouse. Outside, the two stone buildings with tiled roofs form a coherent and recognizable ensemble: on one side, windows framed in wood and an entrance reached by stone steps; on the other, a large arched window and a wrought iron balcony add movement to the facade. The design of the open spaces decisively contributes to the character of the property, with a private garden that accompanies the built volumes and integrates them into a green setting. Cobblestone pavements, trees, olive trees, palms, and ornamental plants define an environment naturally lived in, suitable for moments of quiet and outdoor conviviality. The interiors maintain this same coherence, thanks to simple and well-recognized materials, diffuse brightness, and a continuous relationship with the garden, perceivable from multiple rooms through the large glass openings. Days here find a different rhythm among generous rooms, natural light, and outdoor spaces to traverse without haste. The private garden becomes the natural extension of the house, a place to be enjoyed in mild seasons, with outdoor lunches, readings by the glass doors, and cozy evenings around the fireplace. San Polo in Chianti adds to all this a setting that evokes the Tuscan countryside and a way of living tied to privacy, tranquility, and a direct relationship with nature, without forgoing the strong identity of the Florentine territory. A property of this scale, with 1,172 square meters of commercial space and such a readable architectural layout, encapsulates the value of a home capable of welcoming, representing, and enduring over time. The context of San Polo in Chianti, in the province of Florence, strengthens its identity and makes it a highly appealing proposal for those seeking a Tuscan farmhouse with significant spaces and a tangible connection to the surrounding landscape.

View property profile
Elegant Villa in Pieve di Panzano, Tuscany1/33

€1,500,000

Ref. Number: ILV95075

Elegant Villa in Pieve di Panzano, Tuscany

1000mq Interiors
Pieve di Panzano, Toscana

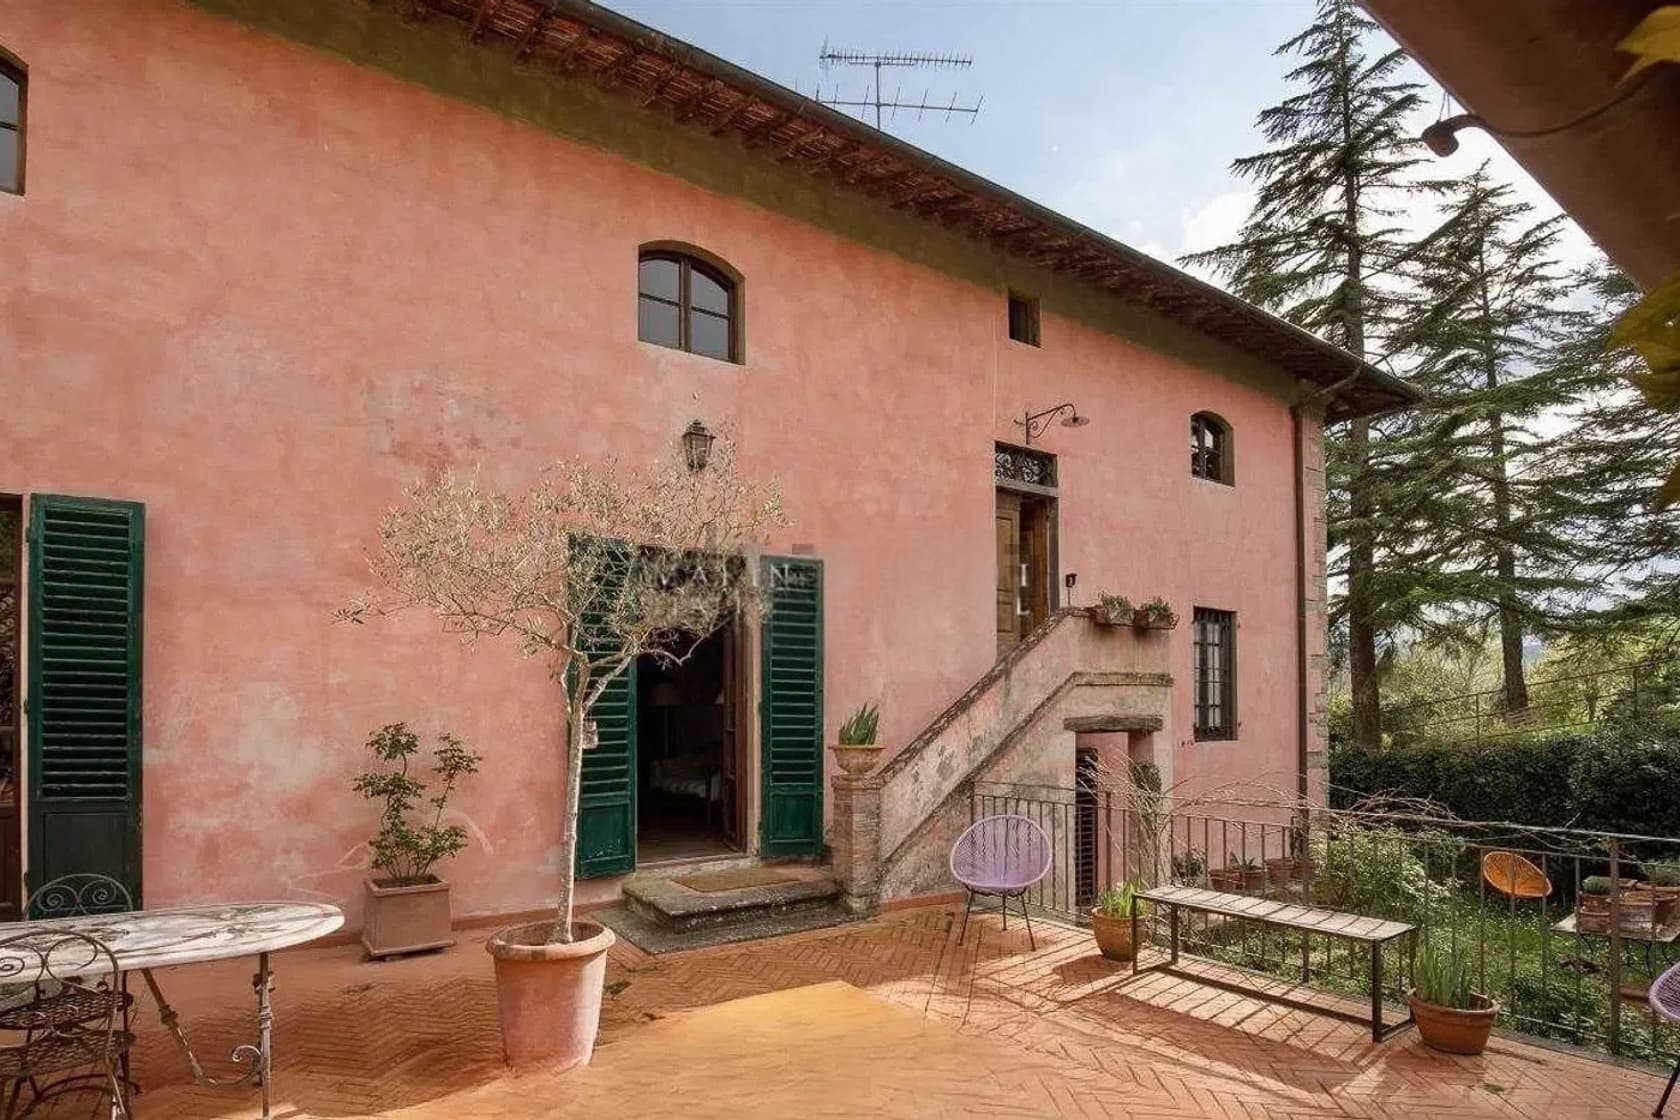
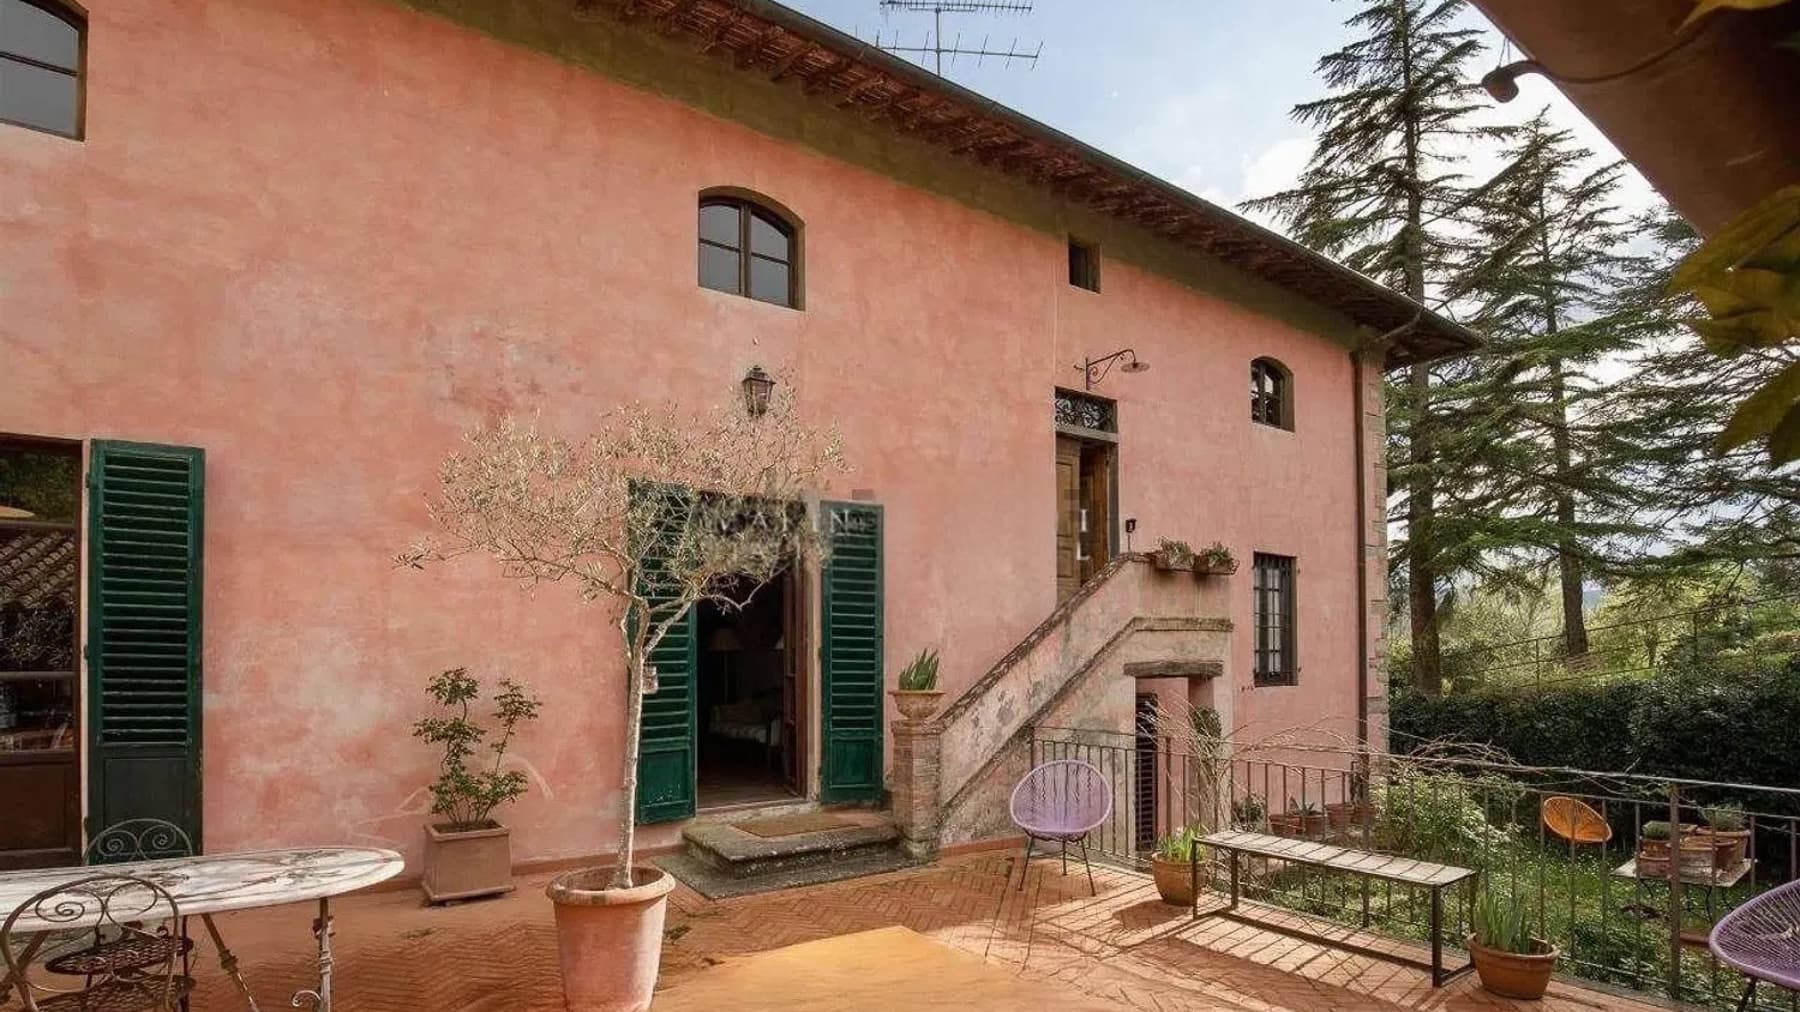
The terracotta flooring, exposed wooden beams, and large stone fireplace immediately set the tone for this villa in Pieve di Panzano: a spacious, solid property designed to welcome and make every room feel part of a coherent whole. Natural light streams through the wooden-framed windows and rests on light-colored walls, vaulted ceilings, and textured details that create a warm, authentic atmosphere, never contrived. Even the furnishings, such as the long raw wood table, suggest a home lived in with ease, where spaces invite sharing without sacrificing character. The numbers clearly convey the property's scale: 1,000 square meters of commercial space distributed across 15 rooms and 11 bathrooms, offering a range of possibilities from a prestigious private residence to a high-level hospitality project, to be considered according to one's needs. Outside, the private garden of 11,000 square meters expands the villa's scope and accompanies the private pool, set in a context that prioritizes privacy and tranquility. The architectural notes highlighted in the images add identity to the ensemble: the soft pink facade with gray stone details, stone columns, exposed bricks, and the sloping roof with tiles outline a well-preserved and recognizable building. A large terrace with a traditional balustrade runs along the upper part of the house, while a stone staircase connects the various external levels. Here too, terracotta returns in the flooring, and the presence of trees, pots, and green areas contributes to a continuous relationship between architecture and open spaces. Days here find a rhythm of simple, fulfilling gestures: an outdoor breakfast, time spent in the garden, a swim in the pool during the hottest hours, a cozy dinner around the fireplace as the season changes. The size of the spaces allows for intimate living or hosting guests, with the freedom that arises when interiors and exteriors naturally converse. In Tuscany, in the province of Florence, this property embodies a way of living connected to the countryside, tranquility, and the quality of time spent at home. The villa combines size, architectural character, and a significant external presence, thanks to the private garden of 11,000 square meters and the pool. In Pieve di Panzano, in a setting that evokes the most authentic Tuscany without the need for narrative embellishments, it represents a rare solution for those seeking generous spaces, privacy, and a property capable of expressing personality at first glance.

View property profile
Charming Farmhouse in Chianti, Tuscany1/60

€2,350,000

Ref. Number: ILV90319

Charming Farmhouse in Chianti, Tuscany

9 Bedroom1162mq Interiors
Castellina in Chianti, Toscana

The exposed wooden beams, terracotta floors, and stone fireplace immediately set the tone of this farmhouse: a spacious, solid property built around materials that speak of an authentic presence. The interiors, illuminated by windows with wooden frames, alternate between light plaster, masonry details, and a stone staircase leading to the upper floors, creating a natural continuity between the different levels of the house. The feeling is of a space that maintains character and balance, where every element contributes to a cozy and welcoming atmosphere. Its 1,162 square meters of commercial space are distributed across 18 rooms, with 9 bedrooms and 6 bathrooms, a configuration that immediately conveys the property's breadth and the variety of its potential uses. The presence of a private pool adds a focal point to outdoor living, fitting seamlessly into a setting designed to be enjoyed with continuity between indoors and outdoors. Outside, gravel surfaces and natural stone pavements unfold, while paths connect the various buildings in a coherent ensemble. The stone structures with tiled roofs, dark wooden windows, and green spaces enriched by cypress trees, fruit plants, pots, and blooms contribute to defining a complex rural layout, where the relationship with nature is an integral part of daily life. Even the wooden outdoor furnishings suggest a property lived in not only as a residence but as a place where time is organized between home, garden, and open spaces. Days here find a natural rhythm between the tranquility of the interiors and the possibility of moving outdoors along the paths that connect the buildings and traverse the greenery. The fireplace accompanies the cooler seasons, while the private pool and open spaces invite a more relaxed lifestyle during the brighter months. The significant size of the property allows for envisioning a private representative residence, but also a destination linked to hospitality, precisely because of the number of rooms, bedrooms, and bathrooms available. In this balance between spaciousness, privacy, and natural context, one perceives a tangible quality of living, never contrived. Castellina in Chianti adds an immediately recognizable territorial reference to this property, in the heart of Tuscany and the province of Siena. The value of the ensemble lies in the rare balance between size, architectural character, and rural atmosphere, with generous spaces and a strong continuity between buildings, garden, and outdoor life. It is a property distinguished by consistency and identity, capable of delivering a full and well-defined way of living.

View property profile
Agritourism with Pool in Tuscany's Chianti Region1/44

€3,000,000

Ref. Number: ILV90317

Agritourism with Pool in Tuscany's Chianti Region

15 Bedroom1400mq Interiors
Greve in Chianti, Toscana

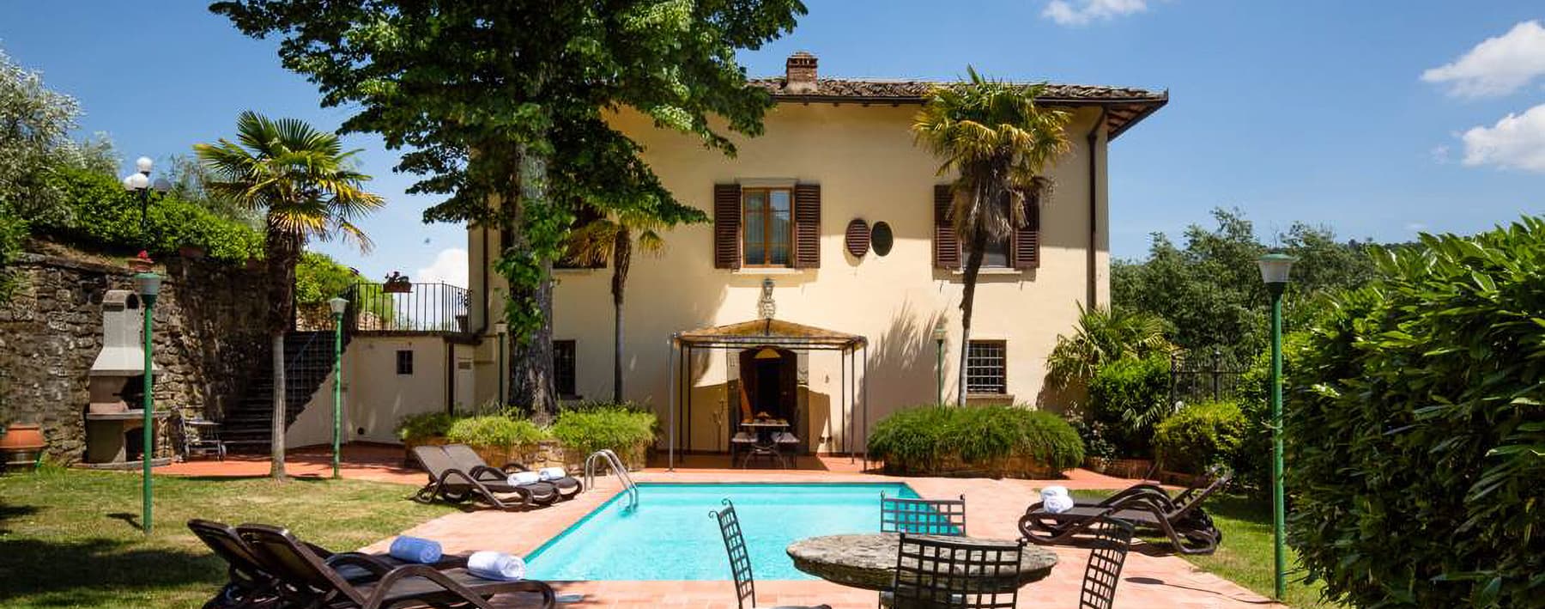
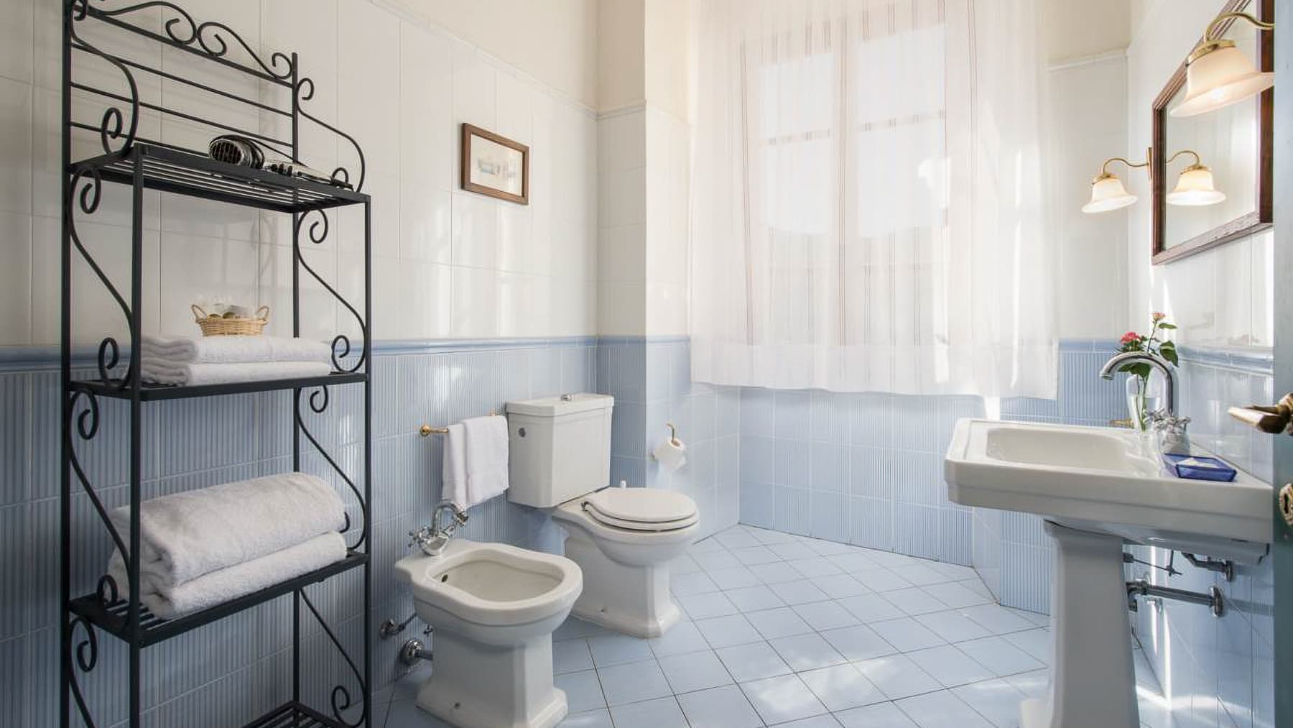
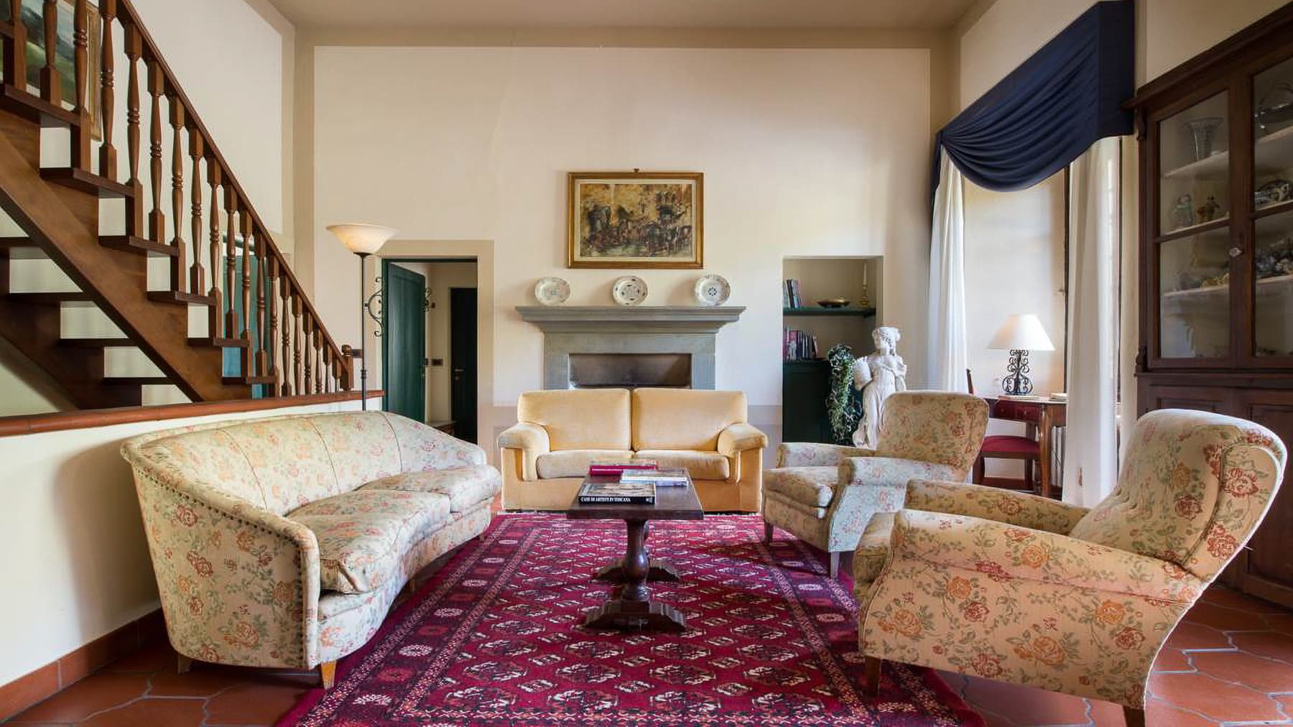
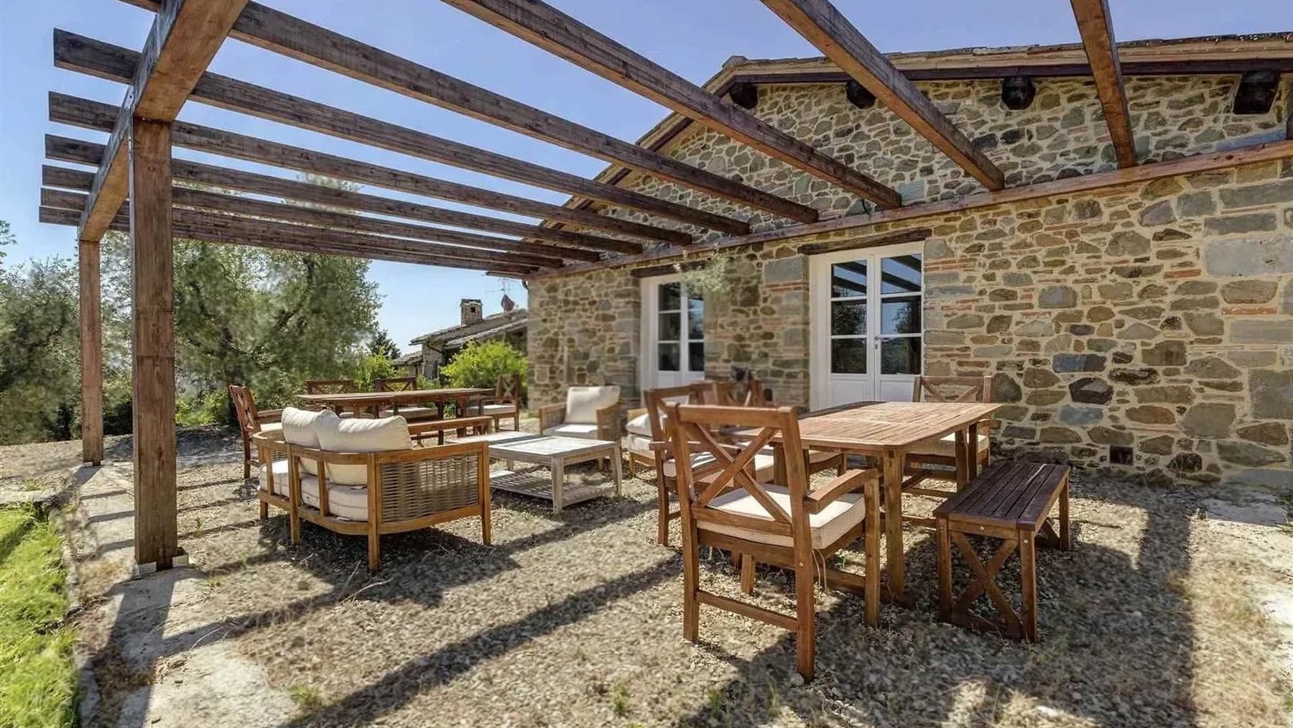
The private pool immediately introduces the character of this property: a space designed to slow down the pace and enjoy the outdoors naturally, amidst lawns, relaxation areas, and an outdoor dining space. Surrounding it, the house features windows with shutters and a classic imprint that harmonizes with the surrounding greenery. The interiors also convey the same sense of measured hospitality: terracotta floors, a stone fireplace, and large windows create bright and lived-in spaces, while the bathroom with glossy white and blue tiles adds a neat and luminous touch. The numbers tell the story of a property with great breadth. This agriturismo spans a commercial area of 1,400 square meters, distributed across 22 rooms, with 15 bedrooms and 10 bathrooms, a configuration that suggests significant versatility of spaces, whether for hospitality purposes or for those seeking an important residence in the heart of the Tuscan countryside. The presence of the private pool enhances the convivial nature of the estate, designed to welcome moments of tranquility and days spent outdoors. The available notes also reveal details that enrich the perception of the property: a bright bathroom with white ceramic fixtures, a window, and wrought iron shelving; a living area made warmer by the stone fireplace, terracotta flooring, and a light wood staircase; outdoor spaces organized with loungers, tables, and seating, as well as an outdoor masonry fireplace that expands the garden's usability. The whole presents an articulated property where indoor dimensions and outdoor life find a concrete balance. Days here flow between spacious interiors and outdoor areas that invite togetherness without sacrificing privacy. The pool becomes the natural center of the summer season, flanked by areas for reading, dining, or simply lingering in the greenery. Inside, the stone fireplace and the brightness of the windows accompany a more intimate daily life, composed of rooms that can accommodate family, guests, or a hospitality activity consistent with the property's nature. The setting of Greve in Chianti adds to all this the authentic charm of the most sought-after Tuscany. A property like this finds its value in the combination of significant dimensions, a well-defined identity, and a highly appealing context like Greve in Chianti, in the province of Florence. The spaciousness, the presence of the private pool, and the atmosphere that emerges from the environments make it a proposal of strong personality, suitable for those seeking a place to live or enhance in the spirit of hospitality and tranquility.
View property profile
Estate-Complex with Pool in Molino del Piano, Tuscany1/70

Private negotiation

Ref. Number: ILV88005

Estate-Complex with Pool in Molino del Piano, Tuscany

20 Bedroom5610mq Interiors
Molino del Piano, Toscana

The exposed wooden beams, terracotta floors, and a natural stone fireplace immediately set the tone for this complex 19th-century estate: a vast, intricate property where the materials of the house narrate spaces lived with balance and continuity. Light pours in through generous windows, illuminating spaces in warm tones, where the character of the interiors is crafted through tangible details, such as an antique piece of furniture or the discreet presence of upholstered furnishings. It is an intimate yet open atmosphere, capable of conveying solidity, comfort, and a sense of tranquility that is felt at first glance. The numbers clearly convey the scale of the property: 5,610 square meters of commercial space, 60 rooms, 20 bedrooms, and 15 bathrooms, distributed in a layout that allows for extensive and flexible management of the spaces. The estate-complex type suggests a significant structure, suitable for those seeking a representative residence or a setting that can accommodate multiple households, guests, or diverse functions, always in the spirit of architectural continuity. Outside, the light and yellow stucco facade is punctuated by framed windows, wooden shutters, and a central architraved entrance topped by a clock, an element that gives identity to the ensemble. A stone staircase leads to the private garden, while gravel outlines a winding path through the greenery. The presence of magnolias, lavender, tall trees, mixed vegetation, and a terracotta amphora helps define open spaces lived with natural ease. The property is completed by a private pool, fireplace, and parking spaces, in a setting that, from the available notes, offers privacy and tranquility immersed in nature. Days here flow between welcoming interiors and open spaces that invite you to be outside as soon as the season allows. The garden and private pool become the natural extension of the house, while the large interior spaces allow for alternating moments of conviviality with more private pauses, around the fireplace or near the bright windows. The territory also adds value to the overall perception of the property: being in Molino del Piano, in the province of Florence, means integrating into the Tuscan context with all the evocative power of the countryside and a housing tradition made of balance, material, and relationship with the landscape. This estate-complex combines scale, character, and privacy in a rare formula, supported by a structure of great breadth and a recognizable architectural layout. In the context of Molino del Piano, Florence, it represents a proposal of strong personality for those desiring a significant property in Tuscany, capable of offering space, identity, and an authentic relationship with the surrounding nature.

View property profile
Rustic Country House in Panzano, Tuscany1/26

€1,350,000

Ref. Number: ILV87986

Rustic Country House in Panzano, Tuscany

9 Bedroom1783mq Interiors
Panzano In Chianti, Toscana

The exposed stone, wooden beams, and terracotta floors immediately set the tone for this rustic farmhouse from the 1800s, a property that maintains an authentic relationship with its materials and the surrounding landscape. The interiors tell of spaces designed to be lived in naturally, with light streaming through the windows and simple yet prominent details, such as a long solid wood table that suggests shared moments. Even the bedroom, with its arched wooden window and light-toned walls, maintains the same coherence, offering a cozy and welcoming atmosphere. The property's numbers immediately clarify its significance: 1,783 square meters of commercial space distributed across 15 rooms, with 9 bedrooms and 7 bathrooms, a spacious configuration suitable for a grand private residence as well as for hospitality use, consistent with the structure and its layout. Outside, the private garden accompanies the house with greenery that harmonizes with the natural surroundings, while the private pool introduces an element dedicated to outdoor leisure. The stone house with a tiled roof fits seamlessly into the hilly landscape, enhancing the property's character without force. A wooden terrace with beam covering further expands the living spaces, alongside natural stone paving that creates a fluid transition between indoors and outdoors. Completing the ensemble are the cellar and parking spaces, practical elements that add functionality to a property of significant size and solid presence. Days here easily find a different rhythm, made of tables set under the wooden cover, windows open to the countryside, and time spent between the garden and the pool. The natural light that fills the spaces, the greenery that catches the eye, and the tranquility of the setting contribute to creating a living dimension closely tied to the most authentic Tuscany, where outdoor life is not a detail but an integral part of the home. The internal layout, with such a generous number of rooms and spaces, allows for a broad, convivial, and well-organized daily life. This farmhouse in Panzano in Chianti combines size, identity, and context in a rare balance, in the heart of the province of Florence. It is a property that speaks to those seeking a significant presence in Tuscany, with ample spaces, privacy, and a tangible connection to the countryside, without forgoing the possibility of imagining different and well-calibrated uses over time.

View property profile
Rustic Country House in Castellina, Tuscany1/32

€2,200,000

Ref. Number: ILV87985

Rustic Country House in Castellina, Tuscany

6 Bedroom638mq Interiors30000mq Exteriors
Castellina in Chianti, Toscana

The exposed wooden beams and external stone immediately convey the identity of this rustic farmhouse, a property that maintains an authentic relationship with its surroundings and translates it into spacious, bright environments designed to be lived in naturally. The kitchen, with its light marble worktop, wooden bases, and pendant lamps, offers a tangible and welcoming atmosphere, while the windows open up views of the surrounding landscape. Even in the bedrooms, the home's language remains consistent, with neutral tones, light wooden floors, and white frames that discreetly accompany the light. The property spans a commercial area of 638 sqm, with 11 rooms, 6 bedrooms, and 3 bathrooms, offering significant dimensions suitable for family life, representative use, or a hospitality project, in line with its structure. Built in 1900, the farmhouse is set within 30,000 sqm of outdoor spaces, where the private garden enhances the sense of privacy and continuity with the countryside. Outside, the stone villa with a tiled roof is distinguished by a large wooden porch that runs along the front of the house, creating a shaded area to enjoy at various times of the day. The terrace, made of stone and light tiles, adds an additional open space in dialogue with the landscape, while the cellar and parking spaces complete the overall functionality of the property. The ensemble maintains a consistent character, made of simple and solid materials, readable architectural details, and environments that naturally open towards the outside. Days here easily find their rhythm between the porch, the terrace, and the indoor spaces illuminated by large windows. An outdoor lunch, a break in the shade of the wood, the silence of the countryside accompanying the quieter hours: everything contributes to a measured, spacious way of living, deeply connected to the Tuscan landscape. The open view of the vegetation and hills, visible from the house's interiors and outdoor spaces, reinforces this sense of breath and continuity with what surrounds the property, without sacrificing the convenience of a generous layout. This farmhouse in Castellina in Chianti combines size, character, and a direct relationship with the Sienese countryside, in one of Tuscany's most recognizable locations. It is a property that finds its value in the substance of its spaces, the scenic presence of stone, the 30,000 sqm of outdoor area, and a measured atmosphere, suitable for those seeking an important home, rooted in the territory and ready to welcome articulated life projects.

View property profile
Spacious Villa with Garden in Impruneta, Tuscany1/74

€3,900,000

Ref. Number: ILV87984

Spacious Villa with Garden in Impruneta, Tuscany

12 Bedroom1285mq Interiors
Impruneta, Toscana

The exposed beams, terracotta flooring, and light streaming through a large wooden window immediately set the tone of this villa: a spacious, intricate property where every room seems designed to maintain a natural connection with the outdoors. The kitchen, with its light wood worktop and white decorative tile backsplash, exudes a welcoming and genuine atmosphere, characterized by authentic details rather than effects. Even the transitional spaces adhere to this coherence, with stone floors, wooden fixtures, and a pervasive brightness that enhances the perception of an important home, yet one that remains warm and livable. The numbers clearly convey the property's scale: 1,285 square meters of commercial space distributed across 20 rooms, with 12 bedrooms and 10 bathrooms, a configuration that opens up a wide variety of uses, from a spacious private residence to a representative or hospitality project, always respecting the villa's character. The fireplace adds a focal point to the rooms, while the presence of a cellar and parking spaces completes the functionality of a home designed to be lived in continuously. Outside, the private garden accompanies the house with a design that alternates gravel, natural stone, and green areas, creating paths and resting zones in harmony with the surroundings. The light facades, brick details, tiled roofs, stone wall, and pergola define a coherent ensemble, rooted in the Tuscan landscape without need for embellishments. Cypress trees, olive trees, and dense vegetation are recognizable around, while the hilly setting and visible panoramas contribute to a sense of tranquility that remains constant throughout the property. Days here find a natural rhythm between the generous indoor spaces and the opportunity to live outdoors continuously. Breakfast by the kitchen window, an evening by the fireplace, a leisurely stroll along the stone paths of the garden: every moment seems supported by a home that offers privacy and space. The presence of many bedrooms and bathrooms makes it easy to accommodate family and guests, maintaining autonomy and comfort, while the connection with the Tuscan countryside offers a measured, authentic way of living deeply tied to the territory. Impruneta adds to this property a name that immediately evokes the most recognizable Tuscany, just steps from Florence yet immersed in a setting that preserves greenery, silence, and identity. For its size, layout, and character, this villa represents a rare offering, capable of combining spaciousness, atmosphere, and a tangible connection with the outdoors in one of the most appreciated areas of the Florentine territory.

View property profile
Charming Agritourism in Chianti, Tuscany1/48

€1,650,000

Ref. Number: ILV87982

Charming Agritourism in Chianti, Tuscany

6 Bedroom1331mq Interiors
Greve in Chianti, Toscana

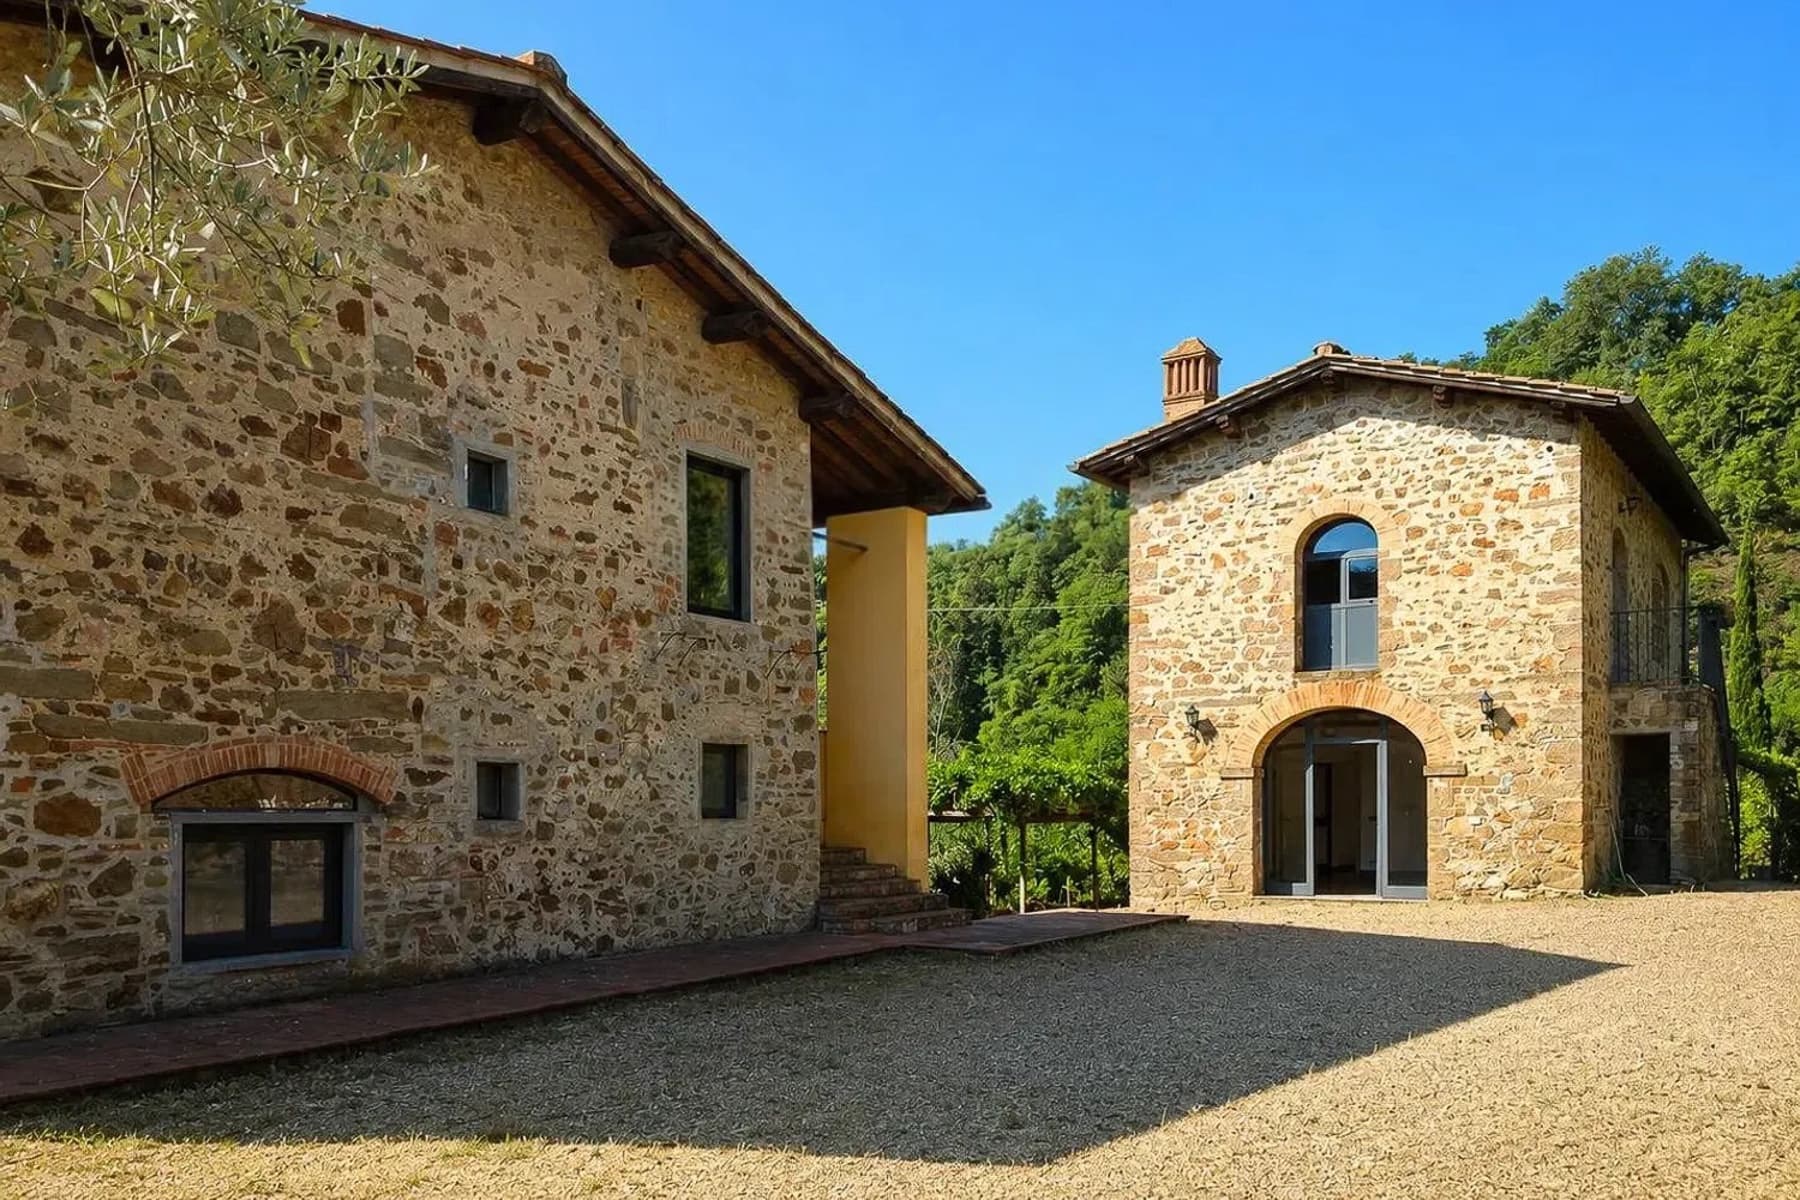
Terracotta underfoot, wooden beams overhead, and a natural stone fireplace immediately convey the character of this 17th-century agriturismo, a spacious and authentic property where materials preserve the essence of time and living. The interiors display a solid simplicity, with plastered walls, stone details, and natural light entering from the sides, while wood recurs in the furnishings and shelves, providing continuity to a cozy and tangible atmosphere. The rooms follow this theme, with terracotta flooring and essential finishes that instantly evoke a sense of tranquility. Its 1,331 square meters of commercial space encompass a significant structure, comprising 10 rooms, 6 bedrooms, and 6 bathrooms, capable of accommodating both an elaborate private life and a hospitality project consistent with the nature of the property. The presence of a private garden, terrace, private pool, garage, and cellar completes a setting that finds one of its strengths in the variety of spaces. Externally, the house features a stone façade with exposed brick details, set in a context of rustic homes with tiled roofs and walls that harmonize with the built landscape of the area. A stone patio opens through large wooden glass doors, creating a natural passage between indoors and outdoors, while the garden alternates between lawn and gravel paving leading to the entrance. Terracotta pots, a stone wall delineating the property, and the presence of large trees and abundant vegetation contribute to defining a secluded space, immersed in a natural and tranquil setting. Days here can unfold between the open spaces of the garden, the edge of the private pool, and more intimate moments around the fireplace, with a continuity between home and countryside that makes living particularly natural. The terrace adds another place to enjoy during mild seasons, while the internal layout allows for a fluid management of guests, family, or a hospitality activity. The privacy offered by the vegetation and the hilly context enhance a sense of calm that accompanies every environment. This property in Greve in Chianti, in the Florence area, combines significant dimensions, historical identity, and a tangible relationship with the Tuscan countryside. The combination of a 17th-century building, livable outdoor spaces, and amenities such as a pool, cellar, and garage makes it a substantial offering, suitable for those seeking an agriturismo with presence, character, and well-defined usage possibilities.
View property profile
Rustic Country House in Castellina, Tuscany1/40

€2,300,000

Ref. Number: ILV87980

Rustic Country House in Castellina, Tuscany

6 Bedroom2761mq Interiors
Castellina in Chianti, Toscana

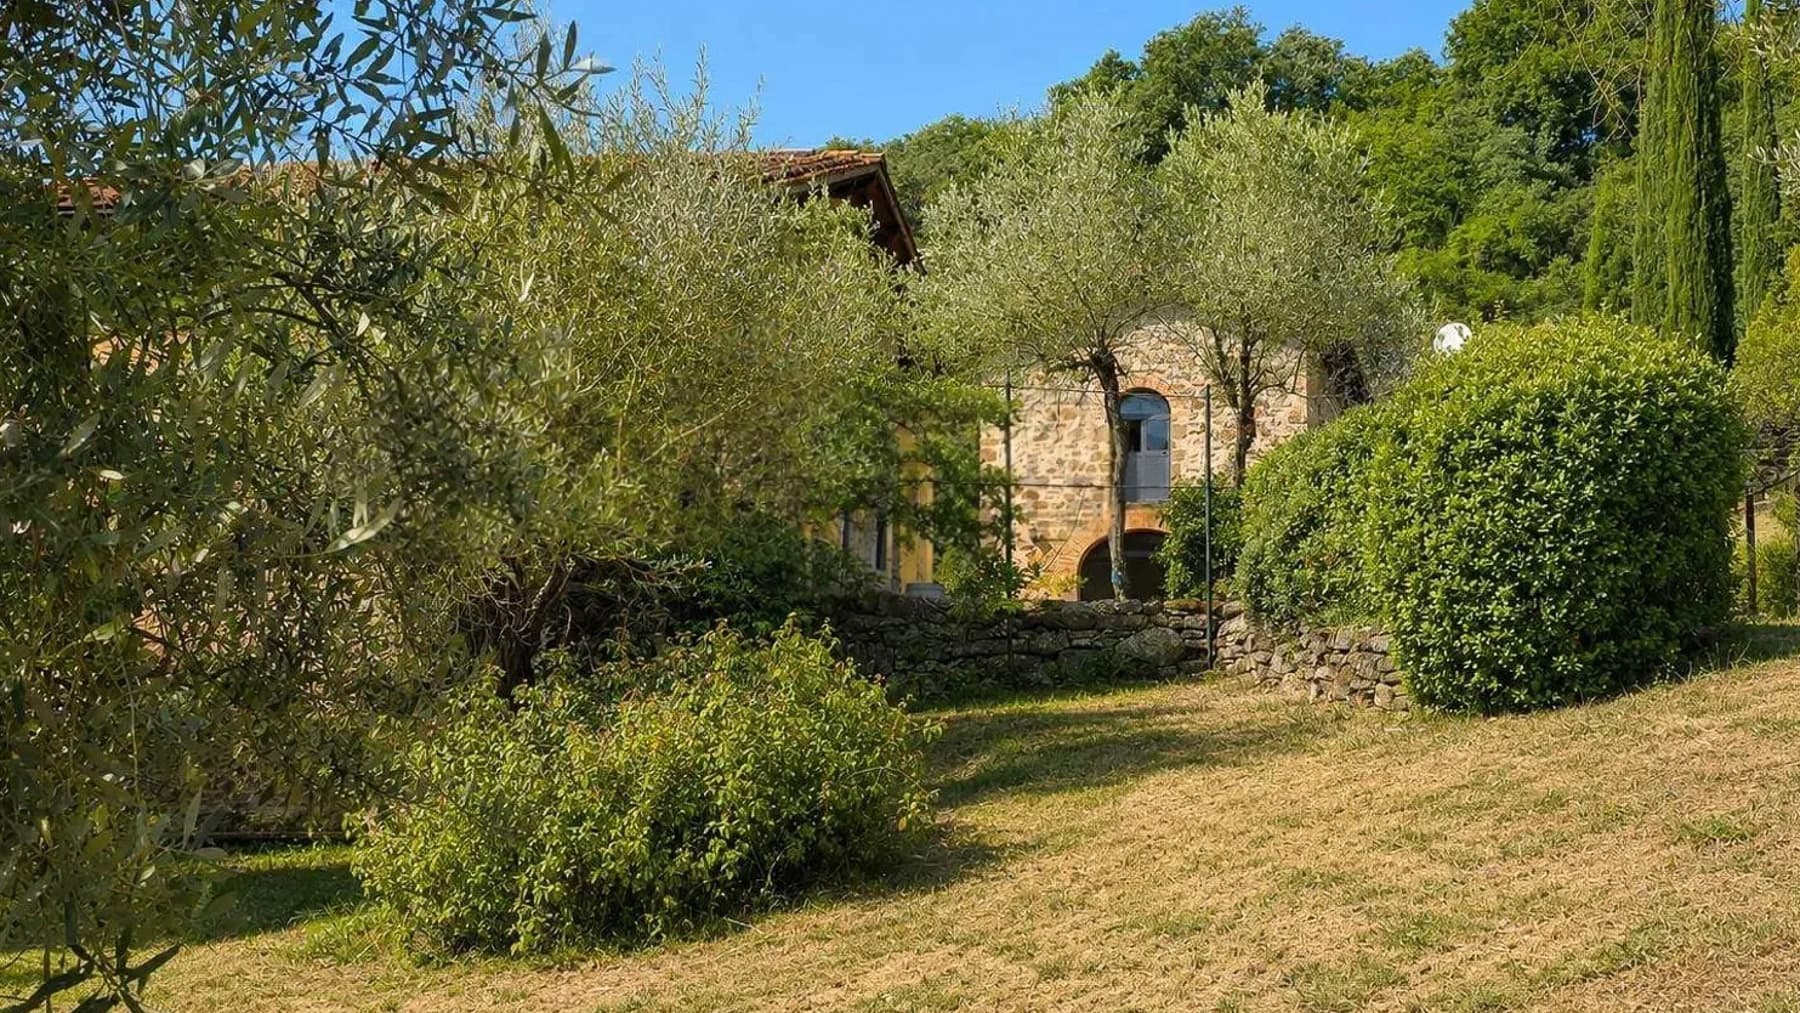
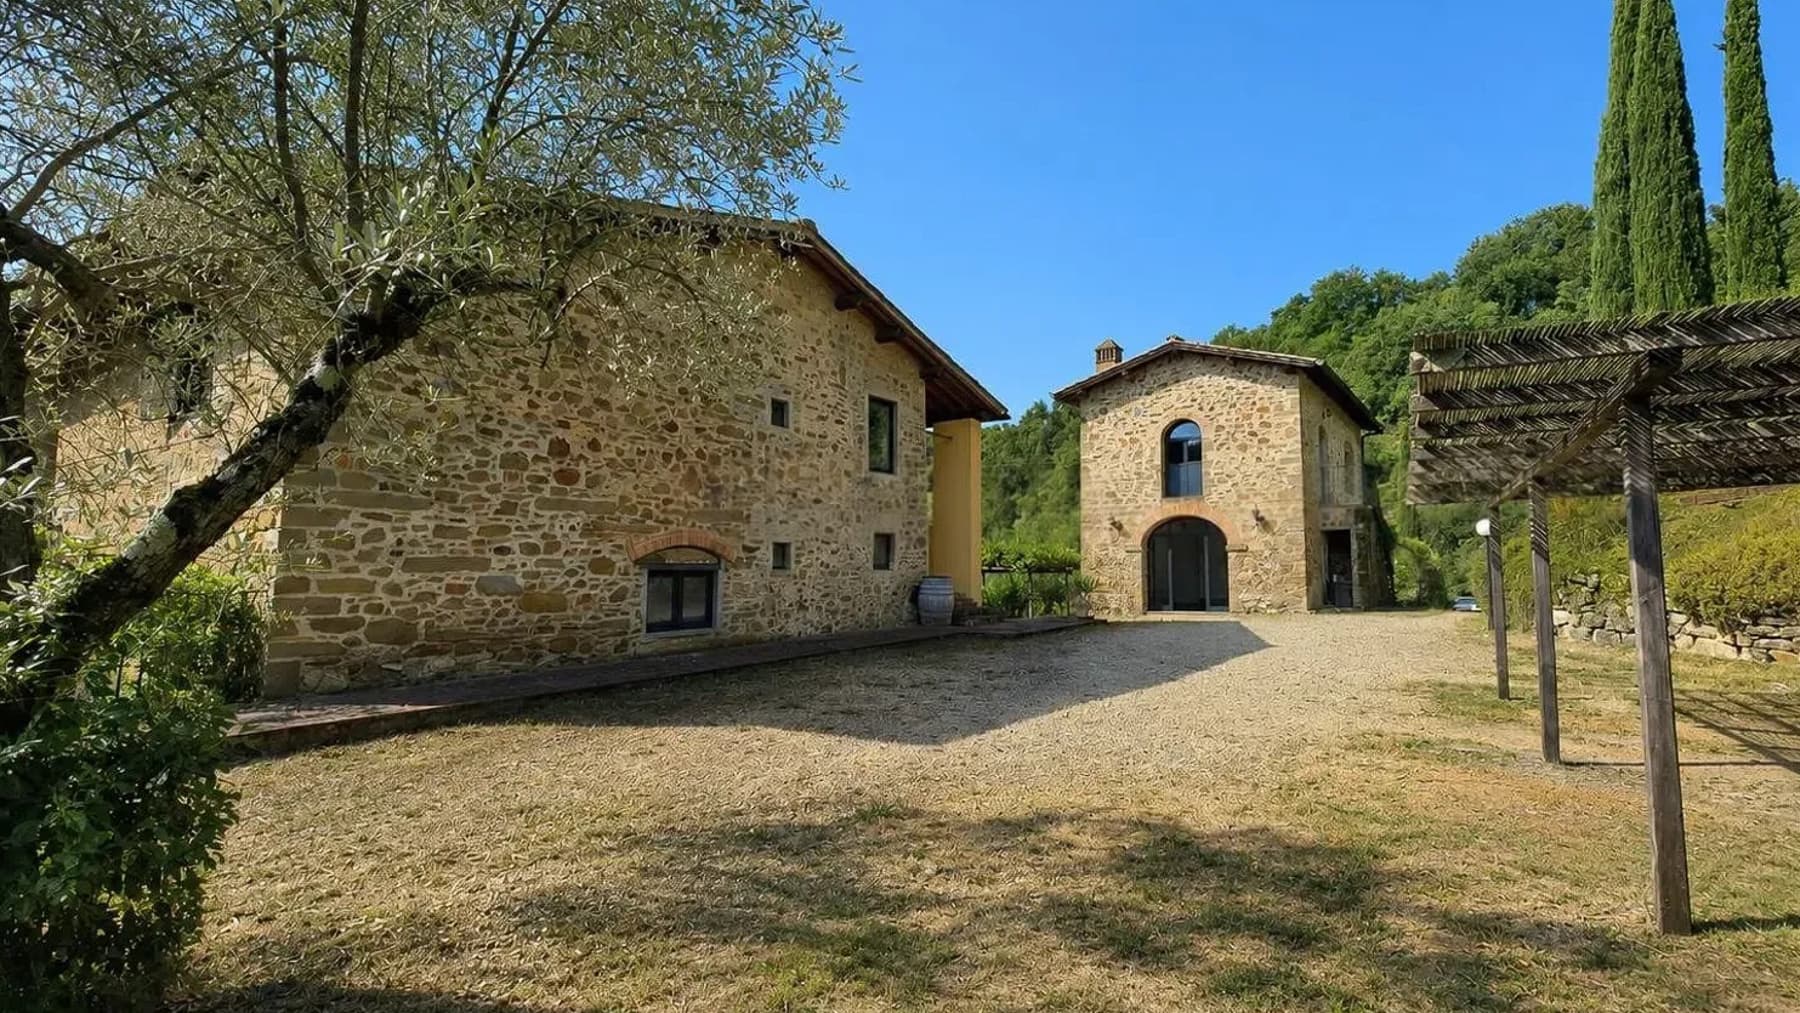
The exposed wooden beams, the stone recurring in the bathrooms, and the presence of light marble in the washbasin immediately introduce the character of this rustic farmhouse, a property that maintains an authentic relationship with the materials and atmosphere of the Tuscan countryside. Built in 1900, the property stands out for its significant size and spaces that evoke a daily life filled with natural light, material details, and areas to be enjoyed at a leisurely pace. Even in the service areas, with white tile coverings, colored ceramic inserts, and small wooden windows, a coherence emerges that makes the house welcoming and recognizable. The numbers tell of a property with great breadth: 2,761 square meters of commercial space distributed across 16 rooms, with 6 bedrooms and 5 bathrooms, a configuration that lends itself to an important private residence and, with the same ease, to representational or hospitality use. The fireplace adds an additional point of warmth to the interiors, while the cellar and parking spaces complete the functionality of the estate. Outside, the private garden accompanies the house in an intimate and reserved dimension, where the rectangular private pool, lined with green tiles and framed by natural stone paving, becomes a true focal point of outdoor life. Surrounding it are olive trees, terracotta pots, flowering areas, and equipped spaces for relaxation, with tables and seating that make the convivial use of the outdoors immediate. The presence of bricks in the pavements and stone retaining walls strengthens the connection with the rural context and provides a coherent, solid ensemble, never artificially constructed. An outdoor breakfast, a few hours by the pool, a dinner under the sky of the beautiful season: here the day finds different spaces, all well-rooted in the surrounding nature. The private garden fosters a continuous relationship between indoors and outdoors, while the presence of olive trees and stone surfaces helps create a secluded environment, suitable for those seeking tranquility without sacrificing the substance of an important property. Even the interiors, thanks to the light entering through the windows and the visible materials, maintain a measured and concrete tone, closer to substance than effect. This farmhouse in Castellina in Chianti, in the heart of the province of Siena, combines spaciousness, privacy, and an architectural identity readable in the details. It is a property that finds its value in the overall dimension, the presence of the pool, the garden, the cellar, and a generous residential layout, capable of credibly interpreting the charm of the Tuscan countryside.
View property profile
Historic Villa in Chianti, Tuscany1/50

€2,450,000

Ref. Number: ILV87978

Historic Villa in Chianti, Tuscany

5 Bedroom2064mq Interiors
San Casciano in Val di Pesa, Toscana

The exposed wooden beams, the light wooden flooring of the living room, and the large windows that allow natural light to flood in immediately set the tone for this villa: a spacious property built in the 1400s, where historical dimensions meet spaces designed to be lived in with ease. Some details chosen with personality, such as the large gold-framed mirror or the decorative metal piece next to the window, accompany a space that retains warmth and character. The impression is of an important home, capable of welcoming with grace, without sacrificing its identity. The numbers clearly convey the property's substance: 2,064 square meters of commercial space distributed across 20 rooms, with 5 bedrooms and 4 bathrooms, in a villa that offers rare volumes and remarkable freedom in organizing daily life and hospitality. Alongside the interiors, the private garden and terrace extend the house outward, creating a natural continuity between rooms and open spaces. The architectural notes that emerge externally present an authentic ensemble: stone facades and white plaster, tiled roofs, windows with red shutters, cobblestone and tile paths leading to the equipped terrace. The round stone table with wrought iron seating, the granite flooring, and the natural stone retaining wall create tangible settings, meant to be used daily rather than merely observed. The presence of the cellar adds an additional functional space, while the parking space and air conditioning complete a set of features that make the villa suitable for contemporary living. Days here find a different rhythm between the bright living room, the cozy spaces of the house, and the expansiveness of the outdoors. The equipped terrace invites al fresco dining and shared moments, while the private garden offers tranquility and privacy in a natural setting that, from the available notes, opens onto meadows, mixed vegetation, and green hills. The interior also complements this sense of balance: the light streaming through the windows, the warm tones of the walls, the presence of wood and stone create an atmosphere that is both homely and representative. A property of this size, in a town like San Casciano in Val di Pesa, combines scenic presence, history, and spaces that can support a residence of great breadth. The location in the province of Florence, within the context of Tuscany, enhances the value of a villa that finds its most convincing trait in the relationship between architecture, outdoor living, and the expansiveness of its spaces.

View property profile
Elegant Villa with Pool in Charming Montespertoli, Tuscany1/70

€2,500,000

Ref. Number: ILV87973

Elegant Villa with Pool in Charming Montespertoli, Tuscany

14 Bedroom1386mq Interiors
Montespertoli, Toscana

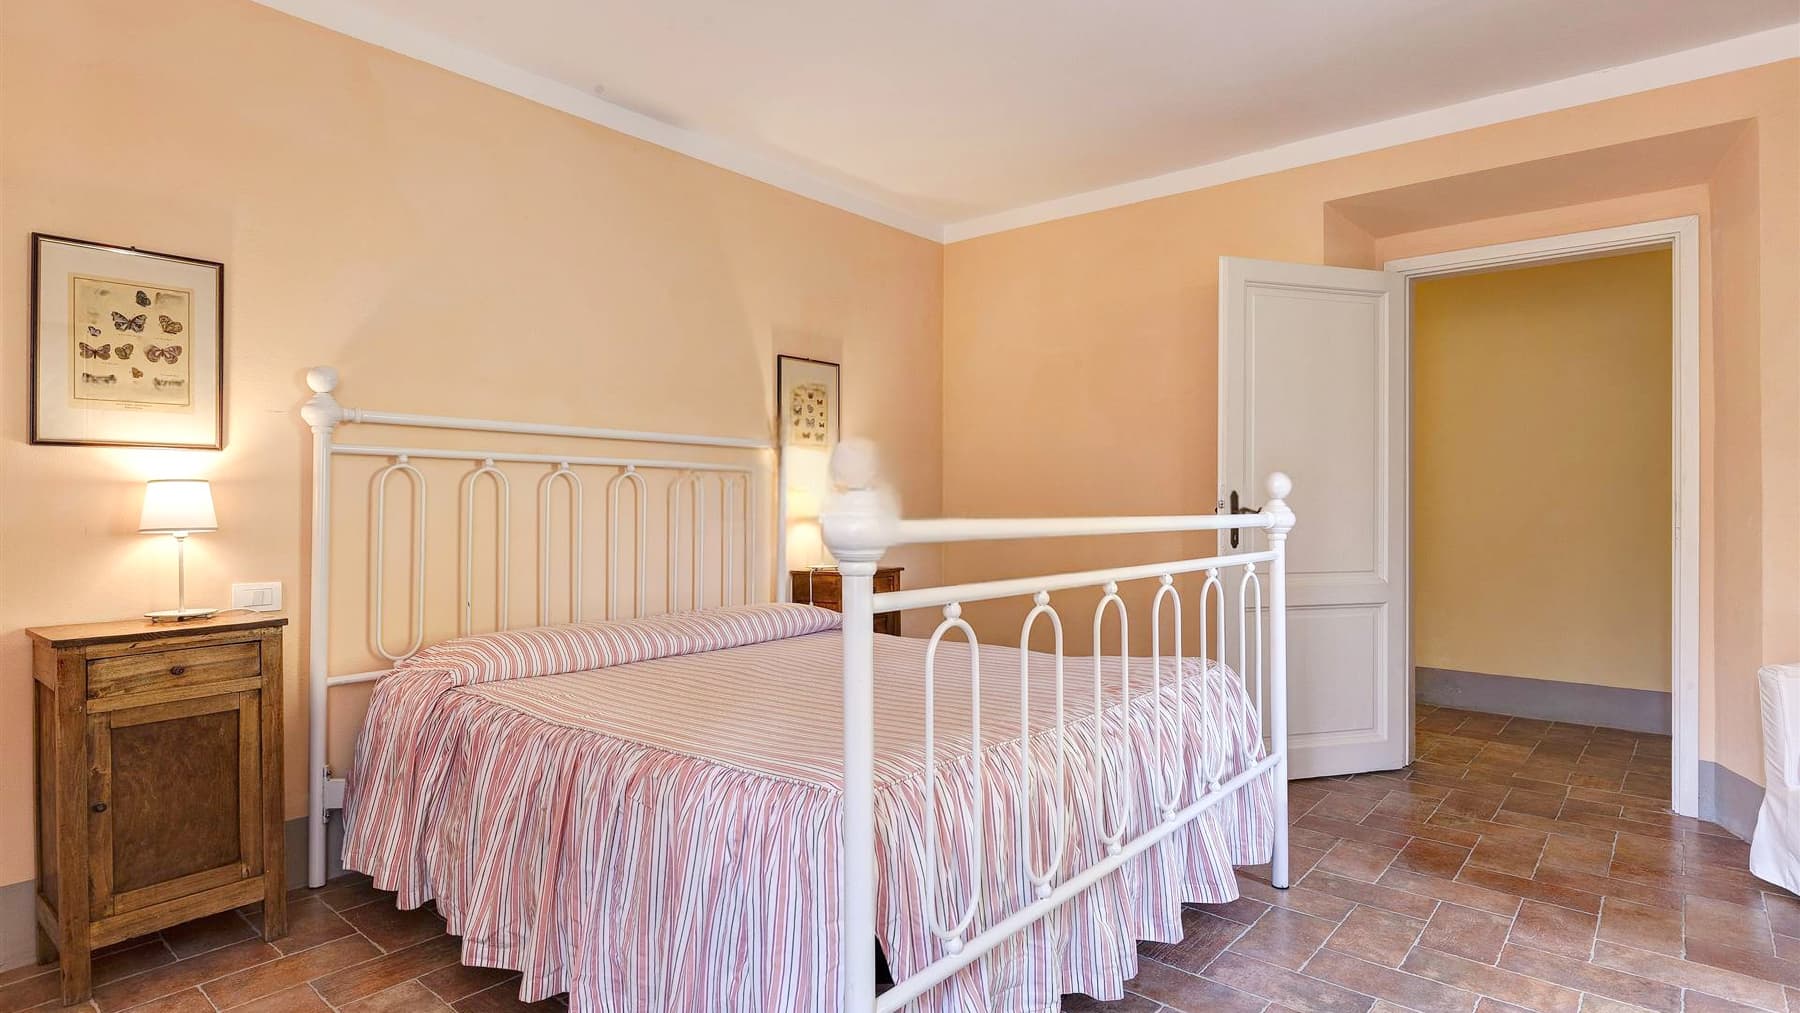
The villa, built in 1900, welcomes with the grace of residences that have space to offer without the need to flaunt it. Inside, terracotta floors and ceramic tiles with a wood effect introduce warm and livable environments, accompanied by walls in shades of cream and peach that immediately convey a sense of intimacy. Even some furnishing details, such as a white wrought iron bed or a solid wood nightstand, suggest an authentic domestic atmosphere, characterized by simplicity and comfort, where every room seems designed to welcome naturally. The numbers clearly convey the property's significance: 1,386 square meters of commercial space distributed across 22 rooms, with 14 bedrooms and 14 bathrooms, a size that opens up multiple possibilities for use, from a large private residence to a solution suitable for hospitality or representation. Completing the picture are a private garden, a pool, a cellar, and parking spaces, elements that make daily life more fluid and fulfilling, both in moments of sharing and in more private ones. The exteriors accompany this expansiveness with a sober and concrete language: a wide green lawn, trees providing structure and privacy, a stone slab path leading to the entrance, a terracotta patio with terracotta flooring, a light-colored plastered facade, and windows punctuated by green and black shutters. The ensemble constructs a solid presence, well integrated into the residential context and capable of offering privacy without isolation. Days here find their rhythm between generous indoor spaces and continuity with the outdoors. The pool and private garden invite a life lived simply outdoors, amidst moments of tranquility, lunches in mild seasons, and time shared with family and guests. The presence of air conditioning contributes to the comfort of the rooms even in the hottest months, while the villa's ample distribution allows for imagining a flexible daily life, with areas dedicated to rest, hospitality, and conviviality. In Montespertoli, within the Florentine territory, this property consistently interprets a way of living connected to space, privacy, and a natural relationship with greenery. A villa of this size, with 14 bedrooms, 14 bathrooms, and a complete set of private garden, pool, cellar, and parking spaces, represents a rare offering for those seeking substance, breadth, and versatility. In the context of Montespertoli, Tuscany, it retains the character of an important residence and offers a solid base for those desiring a residence of presence or a property to enhance in hospitality.

View property profile
Spacious Villa with Pool in Tuscany's Montespertoli1/40

€2,500,000

Ref. Number: ILV87971

Spacious Villa with Pool in Tuscany's Montespertoli

6 Bedroom4325mq Interiors
Montespertoli, Toscana

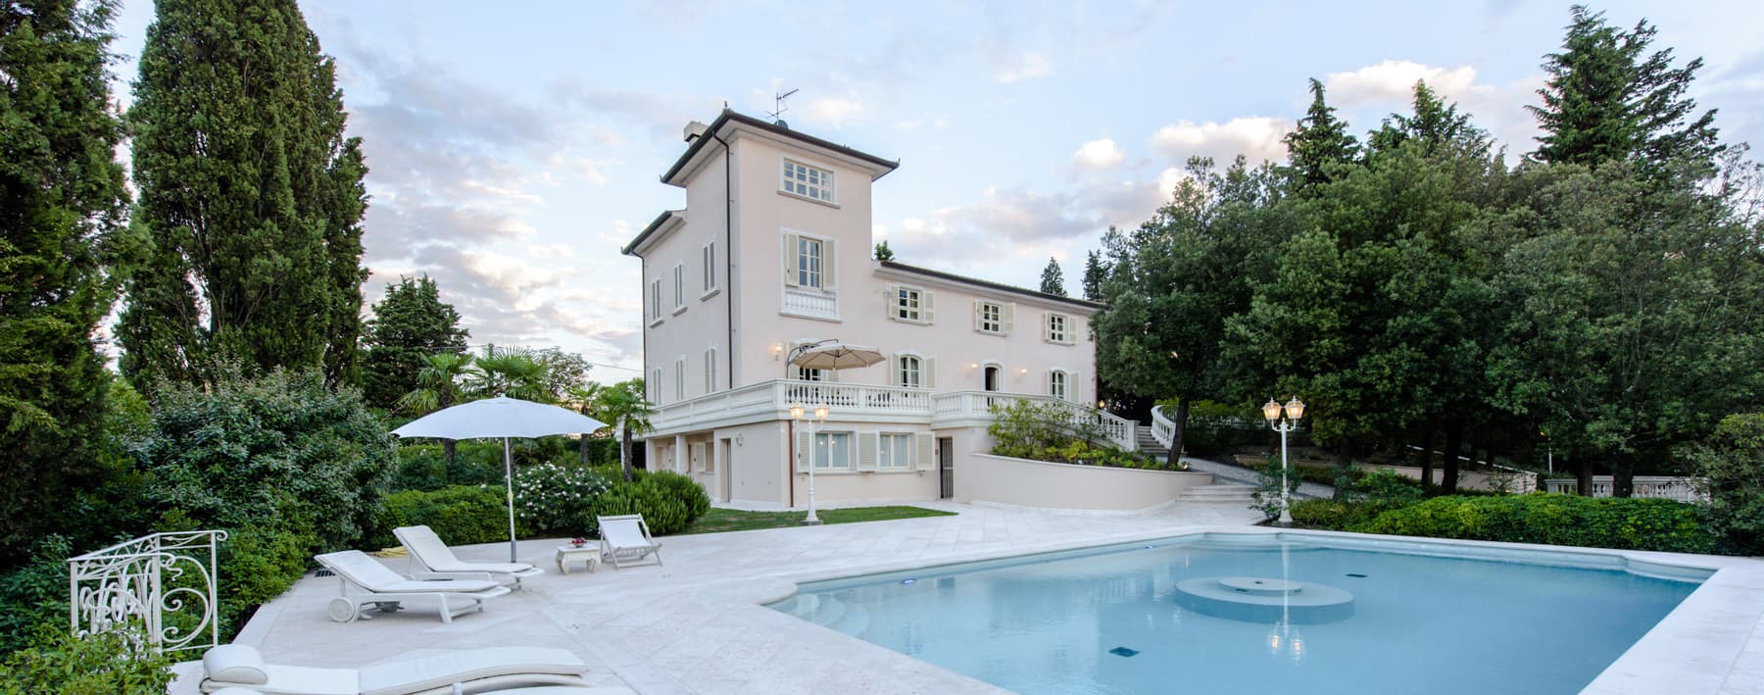

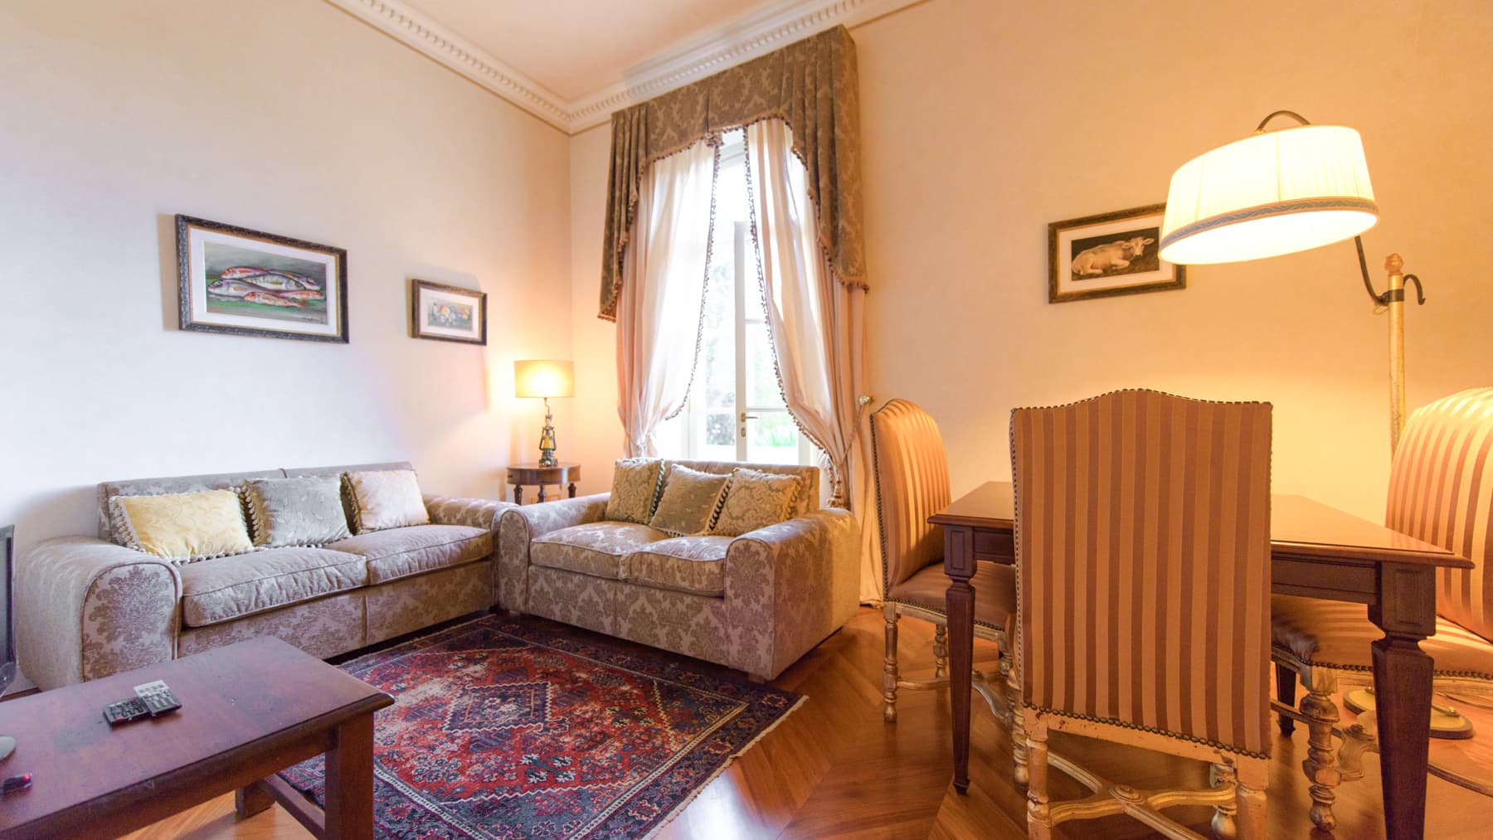
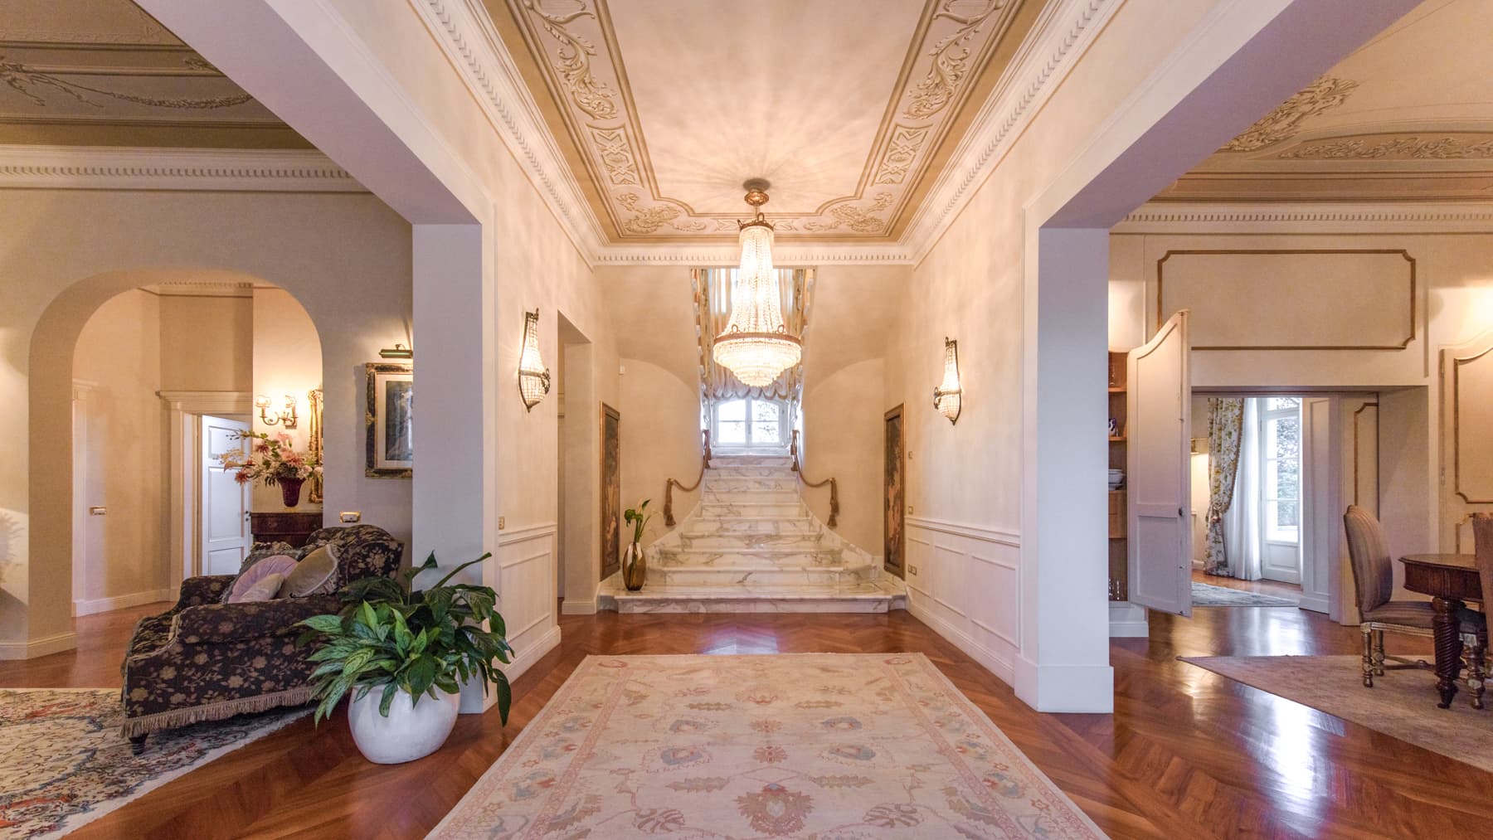
The wooden parquet, laid both in planks and herringbone pattern, immediately introduces the character of this 1900 villa with a warm and measured presence, amplified by the light streaming through the large windows and reflecting on carefully chosen details. The light curtains, glass wall sconces, a decorated mirror, and a piece of furniture with a marble top create a composed atmosphere, never ostentatious. The furnishings also capture this balance, from the armchair with zebra-striped fabric and golden frame to the beige sofa with cushions in various shades, up to the dining area with a dark wood table and upholstered chairs. The numbers tell of a property of rare expanse: 4,325 square meters of commercial space distributed across 15 rooms, with 6 bedrooms and 5 bathrooms, in a dimension that allows one to imagine an important residence, capable of accommodating daily life as well as moments of representation. Outside, the private garden of 4,000 square meters expands the villa's breath and leads to the swimming pool, set in a light stone-paved area where loungers, an umbrella, and dedicated resting areas find their place. The light facade, wooden windows, and the presence of classic-style lampposts contribute to defining a coherent ensemble, while the large terrace, also finished in light stone, adds an additional living space. Here, the low walls with decorative balustrades and the outdoor furniture with a corner sofa, table, and stools make the transition between indoors and outdoors natural. Tall trees and dense vegetation discreetly accompany the property, reinforcing the sense of privacy. Completing the picture are parking spaces and air conditioning, elements that support the home's comfort in every season. Days here find a rhythm made of ample spaces and a continuous relationship with the outdoors. The pool becomes the focal point of the warmer months, while the terrace invites outdoor lunches, evening conversations, and more intimate moments in the shade of the umbrella. The interiors also follow the same logic of hospitality: bright spaces, materials that convey warmth, numerous rooms that allow for hosting guests or organizing the home according to different needs. In the context of Montespertoli, this dimension naturally connects to a way of living that seeks tranquility, space, and continuity with the Tuscan territory. This villa combines expanse, privacy, and a solid architectural presence in one of the most appreciated settings in the province of Florence. In Montespertoli, Tuscany, it represents a property suitable for those who desire a residence of character, with large indoor and outdoor spaces already capable of defining a precise lifestyle, made of comfort, hospitality, and time spent outdoors.

View property profile
Charming Country House in Pontassieve, Tuscany1/26

€2,500,000

Ref. Number: ILV83372

Charming Country House in Pontassieve, Tuscany

26 Bedroom880mq Interiors19mq Exteriors
Pontassieve, Toscana

Set amidst the picturesque hills of the Pontassieve countryside, this enchanting property invites you into a world of serenity and charm. The gentle rustle of leaves and the soft hues of a Tuscan sunset create an idyllic backdrop, as the aroma of fresh blooms fills the air, promising tranquility and delight at every turn. Spanning an impressive 880 square meters, this exquisite residence boasts 30 rooms, offering an abundance of space and versatility. With three elegantly appointed bathrooms and distinctive features such as a private pool, the home is a testament to luxury and comfort. The rustic stone building, complete with a traditional tiled roof and numerous windows, seamlessly blends with the serene landscape. Located in the esteemed Città Metropolitana di Firenze, the property embodies the quintessence of the campagna lifestyle, where the beauty of nature meets sophisticated living. Imagine unwinding in the inviting lounge, where the warmth of a lit fireplace and the rich tones of a red sofa create a cozy retreat. Picture leisurely afternoons spent under white umbrellas in the outdoor seating area, with the gentle breeze and panoramic views of rolling hills enhancing your experience. This property offers not just a home, but a lifestyle imbued with elegance and relaxation. This extraordinary estate is a true testament to refined living, offering a unique blend of traditional charm and modern amenities. A rare opportunity in the luxury real estate market, this villa stands as a haven of exclusivity and sophistication.

View property profile
Elegant Villa in Impruneta, Tuscany Countryside1/36

€1,300,000

Ref. Number: ILV82613

Elegant Villa in Impruneta, Tuscany Countryside

5 Bedroom280mq Interiors3500mq Exteriors
Impruneta, Toscana

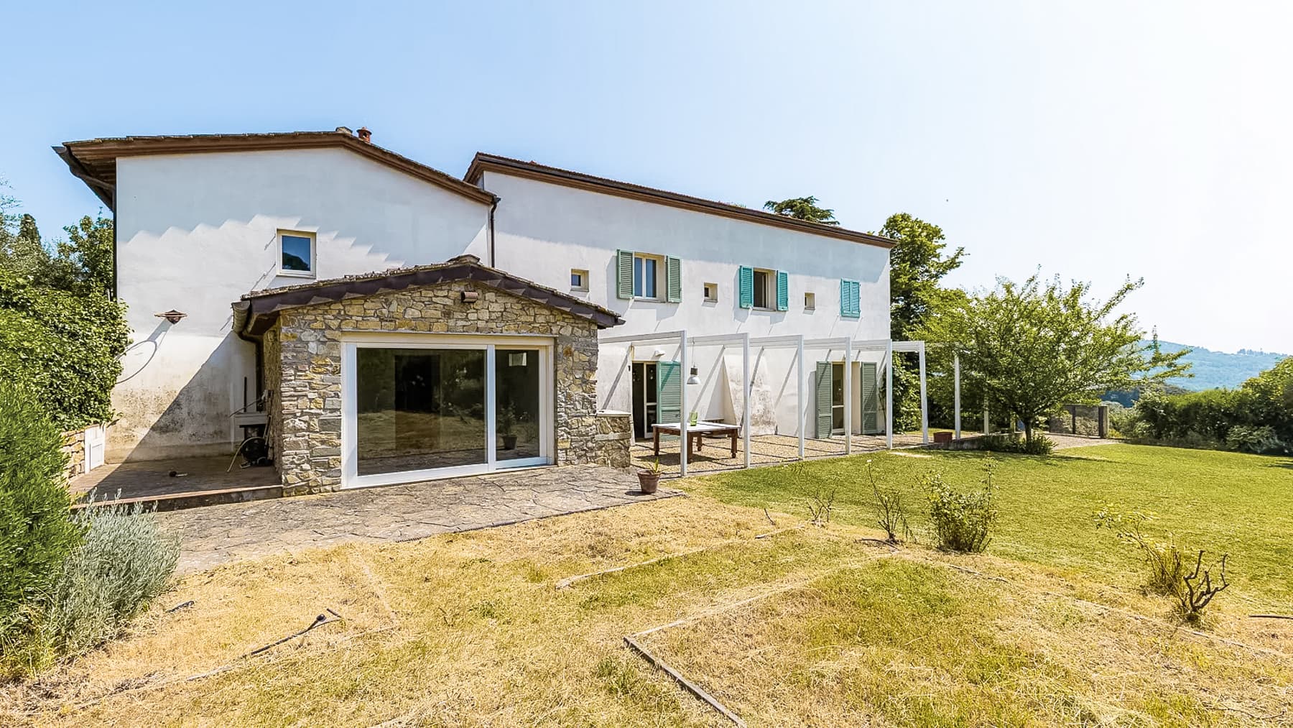
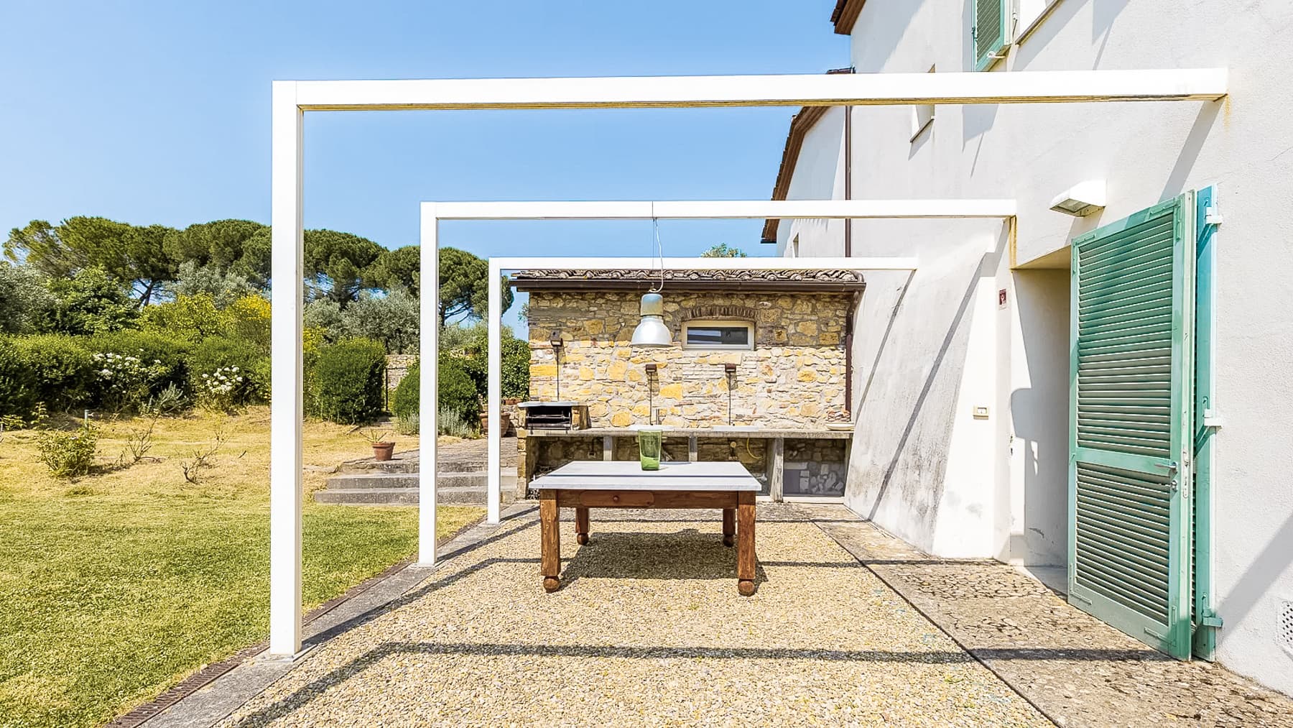
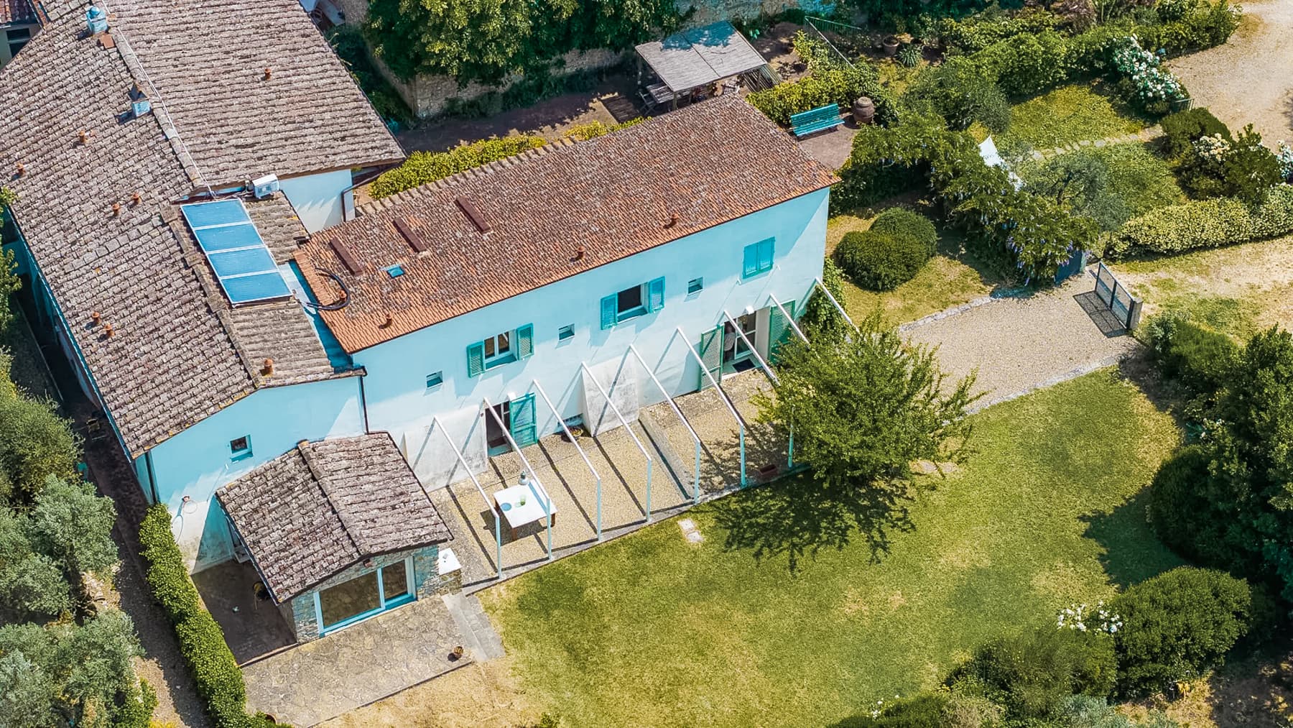
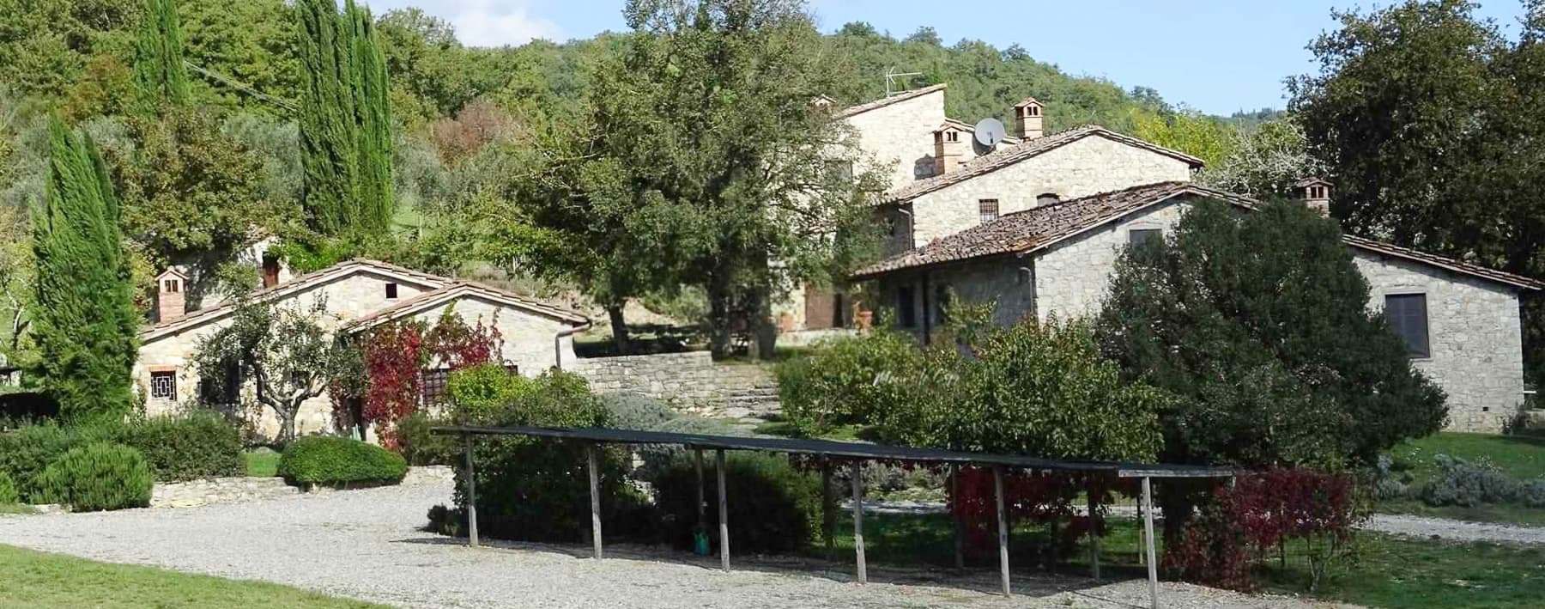
Set against the serene backdrop of the Italian countryside, this exquisite residence in Impruneta offers a sanctuary of elegance and tranquility. Imagine the gentle rustle of leaves as a soft breeze carries the scent of blooming flowers, while sunlight dances through the large windows, illuminating the stunning white and stone facade. Spanning 280 square meters, this contemporary masterpiece boasts 12 spacious rooms and four luxurious bathrooms, providing ample space for both relaxation and entertainment. The striking architecture combines modern design with timeless elegance, featuring a sleek white exterior, a charming brown roof, and large windows adorned with wooden slats. The property is complemented by a private garden, creating a secluded oasis that is both peaceful and inviting. Living here is an experience like no other. Picture yourself savoring quiet mornings on the patio, surrounded by the vibrant hues of nature, or hosting intimate gatherings in the garden as the sun sets, casting a warm glow over the landscape. The tranquil outdoor environment promises a lifestyle of peace and rejuvenation, far from the hustle and bustle, yet immersed in the beauty of the Italian countryside. This residence represents the perfect fusion of contemporary design and natural beauty—a rare opportunity to own a piece of luxury in one of Italy’s most sought-after locations. Experience refined living at its finest, where every detail has been thoughtfully crafted to offer a life of unparalleled comfort and elegance.
View property profile

If you own this agency and want to request the removal of one or more listings on this page,