Logo
Ambre - Alexander M. E. Bender

Ambre - Alexander M. E. Bender

Milano, Città metropolitana di Milano, Lombardia, Italia

9Listings

9 Results: Ambre - Alexander M. E. Bender

Historic Castle in Gazzola, Emilia-Romagna1/35

€12,000,000

Ref. Number: ILV94272

Historic Castle in Gazzola, Emilia-Romagna

16 Bedroom13250mq Interiors
Gazzola, Emilia-Romagna

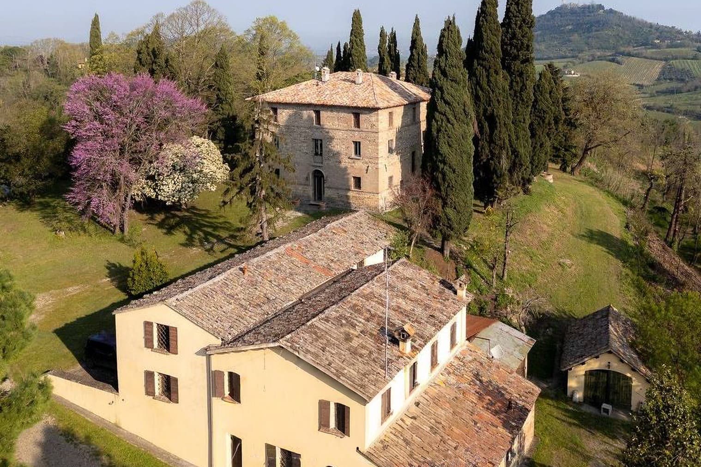
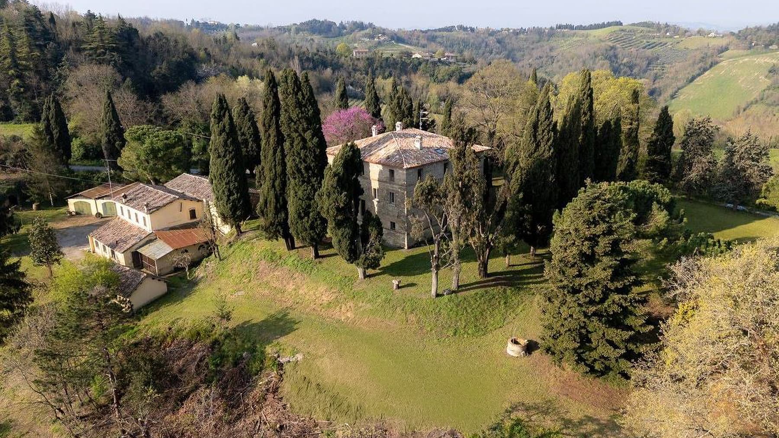
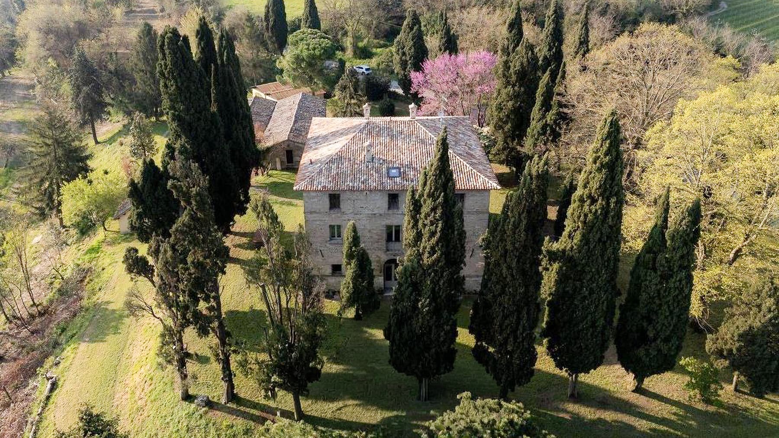
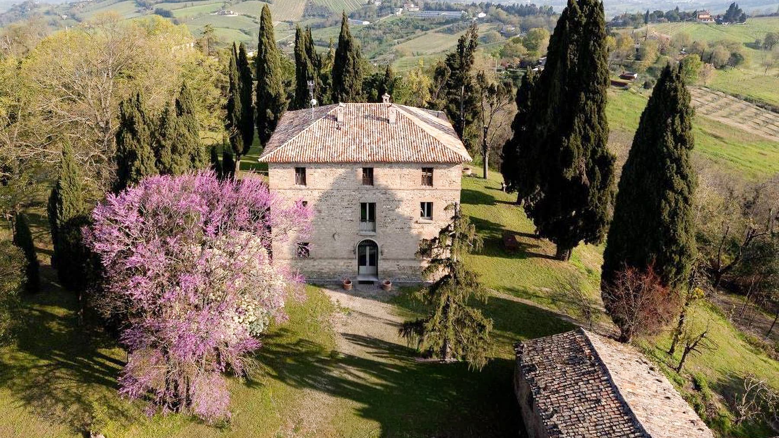
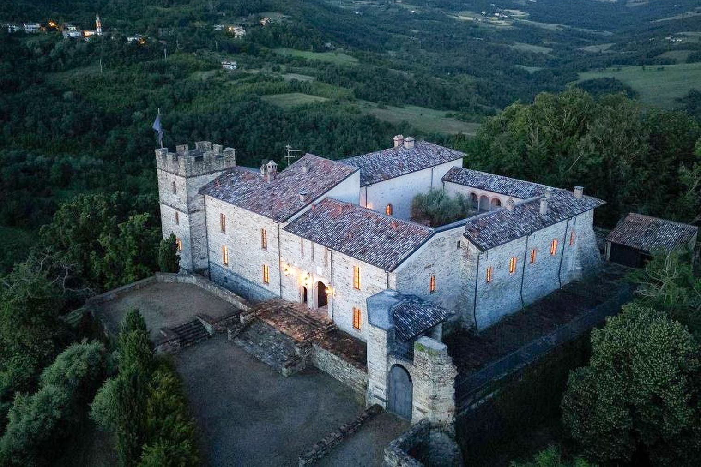
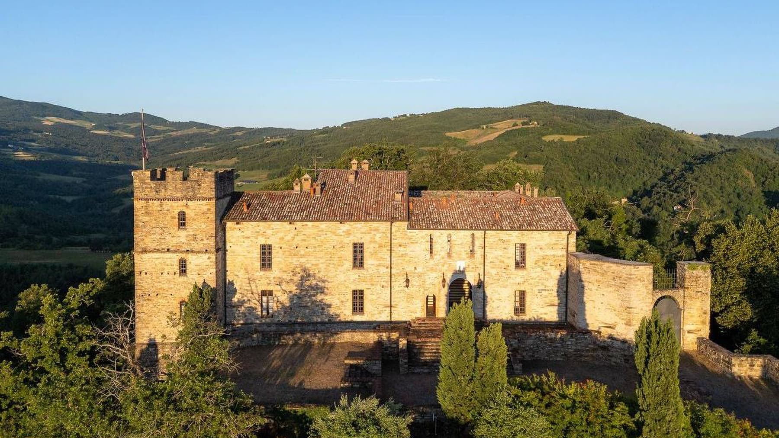
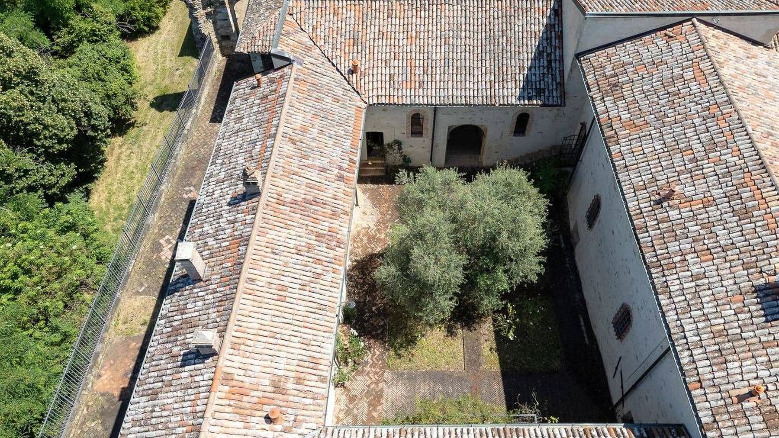
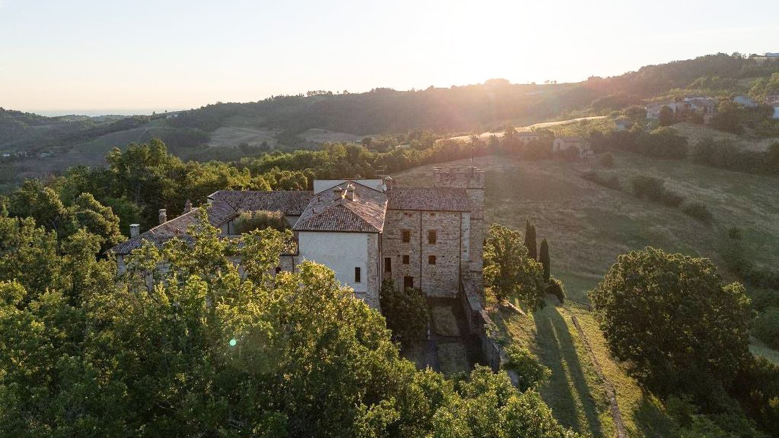
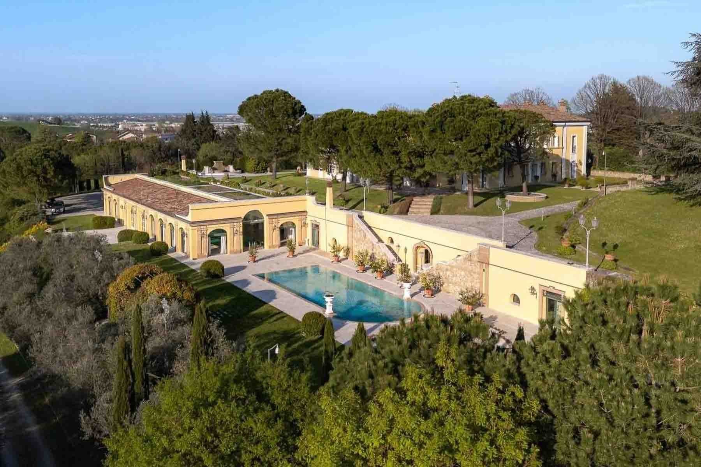
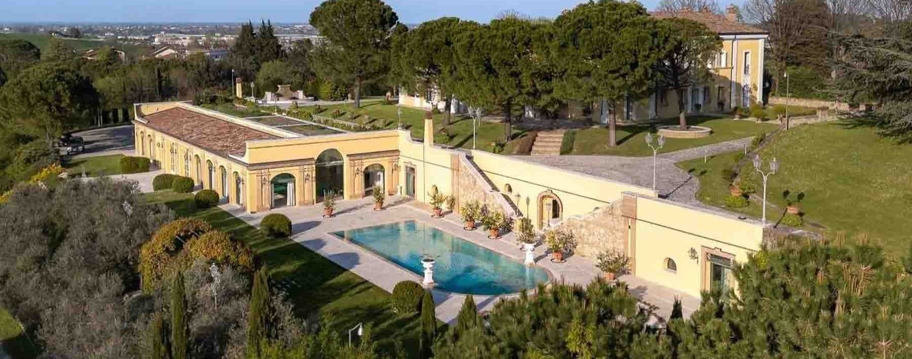
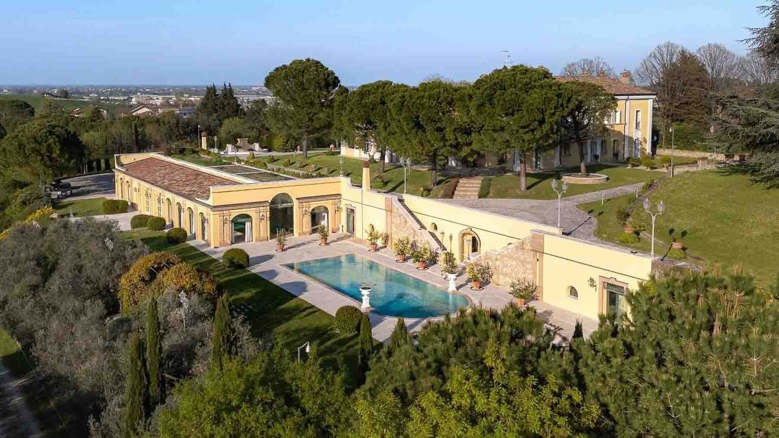
The exposed stone walls, wooden beams, and stone fireplace immediately define the character of this castle, telling of spaces that maintain a strong and welcoming material presence. Light enters through large windows with wooden frames and falls on terracotta and dark wood floors, accompanying spaces that have the enduring quality of homes built to last. Even the details contribute to this intimate atmosphere: the fresco adorning the fireplace, a dark wood table, a few discreet furnishings, all work together to give measure and depth to interiors that do not need effects but are memorable for their authenticity and warmth. The property's numbers clearly reflect its importance: 13,250 square meters of commercial space, 16 bedrooms, and 3 bathrooms distributed in a layout that lends itself to broad and articulated use. Completing the structure are a terrace, balcony, cellar, attic, and 2 garages, along with the presence of the fireplace, which is echoed in the interiors described by the finishes. Outside, the private garden accompanies the castle in a secluded setting, designed for a continuous relationship with the open space. The private pool, with its oval shape and integrated steps, is framed by natural stone paving with an intricate design, while paths that traverse the greenery add movement and depth to the ensemble. The tiled roof and turrets contribute to defining a recognizable profile, consistent with the property's identity, while the hot tub introduces a note dedicated to well-being. The presence of an alarm completes the picture with a tangible element of security, in a residence that combines significant dimensions with a clear vocation for privacy. Days here find a natural rhythm between interiors gathered around the fireplace and the garden that opens around the pool, in a balance that invites both private life and hospitality. An outdoor lunch, a few hours by the water, returning to rooms where stone, wood, and natural light create a full yet never ostentatious atmosphere: everything suggests a way of living made of space, tranquility, and continuity between inside and out. For this reason, the property can credibly assume the role of a representative residence or a high-level hospitality project, thanks to the consistency of the spaces and the strength of its identity. Castles of this size, with such a defined architectural presence and a complete array of indoor and outdoor spaces, are assets that fall into a rare category. In Gazzola, in the province of Piacenza, this property combines character, spaciousness, and a tangible relationship with the open landscape of Emilia-Romagna, offering a solid base for those seeking a residence capable of leaving a mark over time.

View property profile
Spacious Villa with Pool in Bertinoro, Emilia-Romagna1/37

€9,950,000

Ref. Number: ILV94273

Spacious Villa with Pool in Bertinoro, Emilia-Romagna

12 Bedroom2075mq Interiors
Bertinoro, Emilia-Romagna

The private pool, with its irregular shape and light stone paving, immediately introduces the character of this villa: a spacious property designed to accommodate daily living and shared moments. Surrounding it, the private garden stretches out among grassy areas, gravel pathways, trees, and ornamental plants, creating a reserved and measured setting. The stone walls, arched doors, and generous openings hint at a bright home where the interior and exterior converse naturally, and where every element contributes to building an atmosphere of tangible, never ostentatious, tranquility. With a commercial area of 2,075 square meters and a layout of 20 rooms, the villa offers significant dimensions, suitable for those seeking a residence capable of hosting family life, guests, and formal occasions with equal ease. The 12 bedrooms and 3 bathrooms convey the idea of a complex property, open to interpretation according to different needs, while the presence of a fireplace adds a cozy, domestic element to the ensemble. Completing the amenities are a cellar, two garages, and an alarm system, details that enhance the home's functionality without detracting from its spaciousness. Outside, the terrace and balcony further extend the connection with open spaces, while the pool area stands out with its stone paving, flower beds, ornamental pots, and a paved terrace that leads to the garden. The presence of a hot tub adds an additional level of comfort to an already rich setting, immersed in greenery and punctuated by architectural details that lend personality to the whole. Days here find a different rhythm, characterized by openings towards the garden, time spent outdoors, and spaces that invite free enjoyment. The pool and hot tub become the natural center of the summer season, while the terrace and balcony offer resting and breathing points throughout the day. The property's size also suggests flexible use: a large private residence, certainly, but also a place suitable for hosting with ease, always maintaining a strong sense of privacy and tranquility. The context of Bertinoro discreetly supports this vocation, placing the villa in a territory that maintains an authentic relationship with the landscape and outdoor life. A property of this scale, enriched by a private pool, garden, cellar, two garages, and ample spaces to shape, represents a rare presence in the Bertinoro landscape. In Emilia-Romagna, in the province of Forlì-Cesena, this villa combines architectural consistency, comfort, and a connection with the outdoors in a proposal that can appeal both to those seeking an important residence and to those who recognize the value of a property with strong representational potential.

View property profile
Luxury Apartment Overlooking Lake Como in Lombardy1/39

€1,250,000

Ref. Number: ILV94270

Luxury Apartment Overlooking Lake Como in Lombardy

3 Bedroom181mq Interiors
Vignola, Lombardia

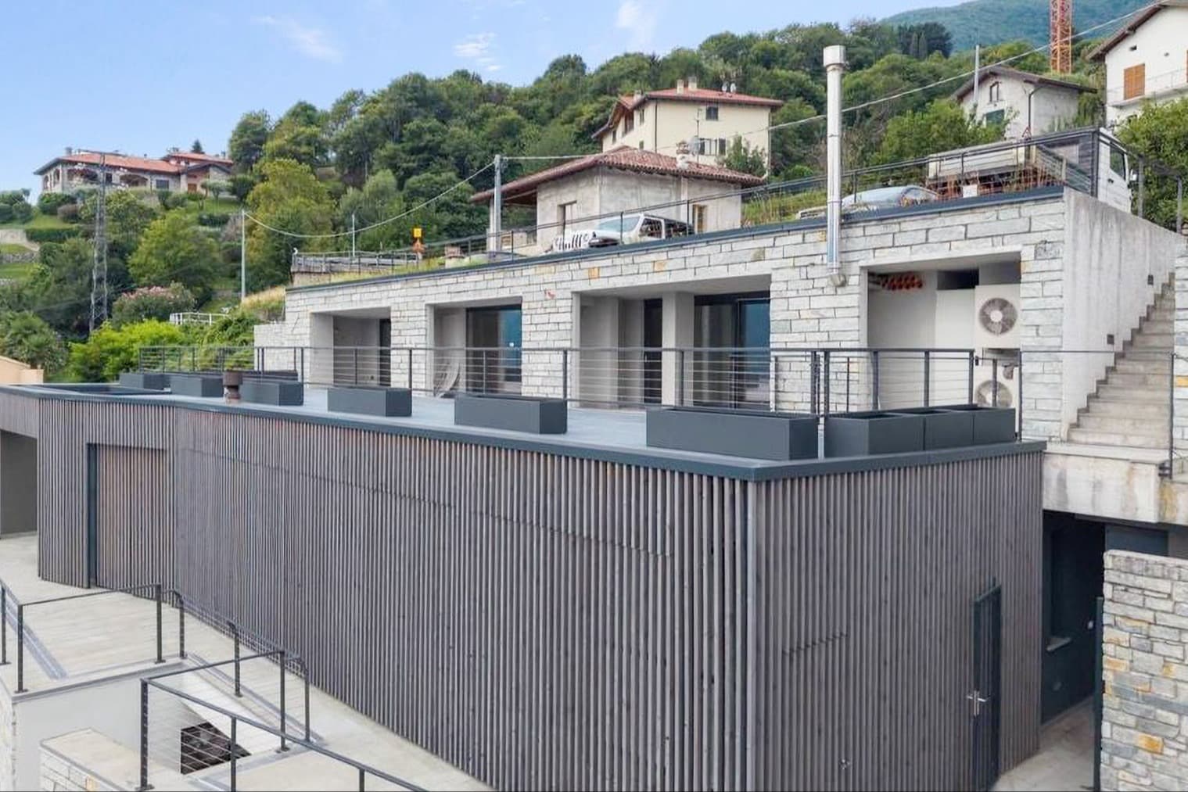
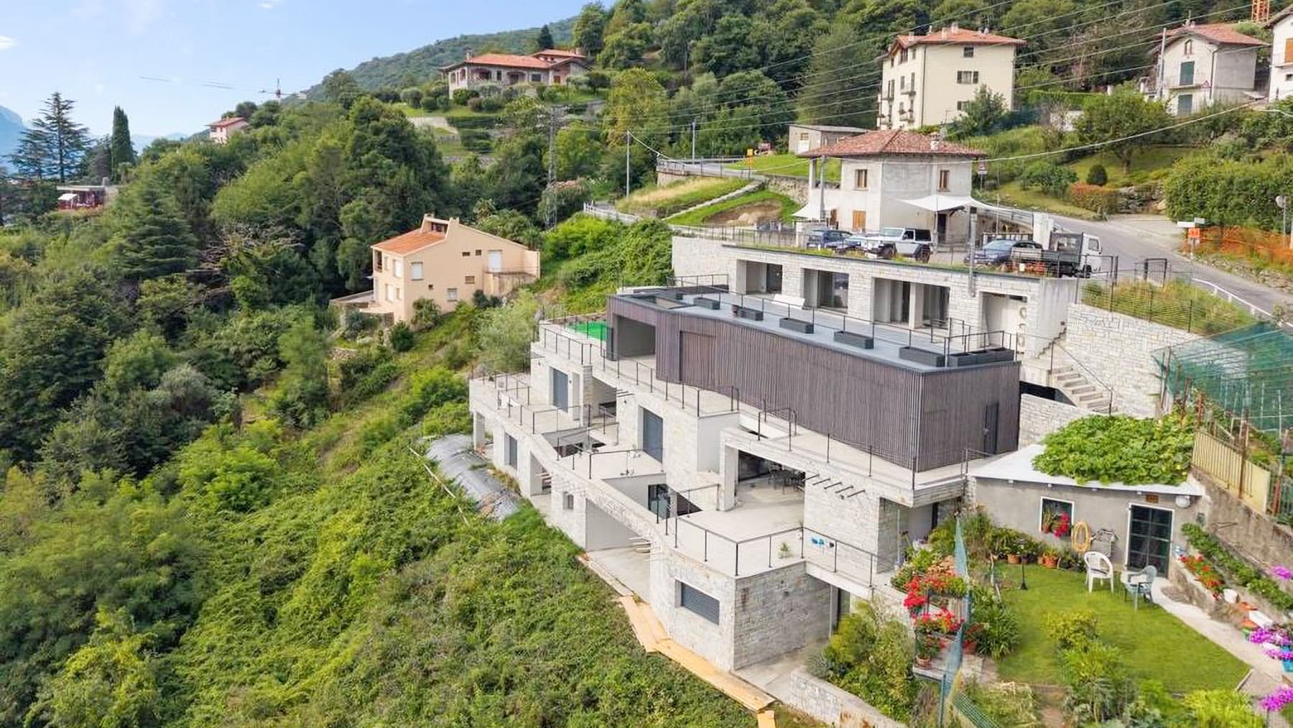
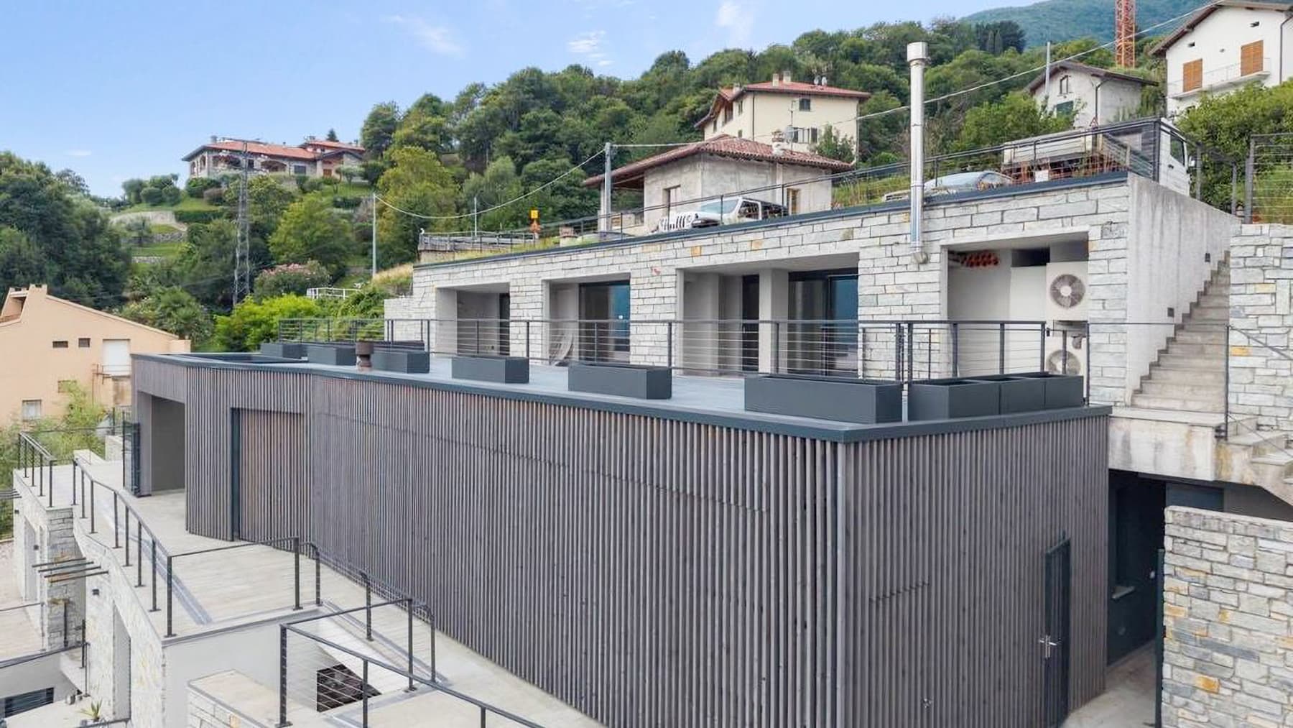
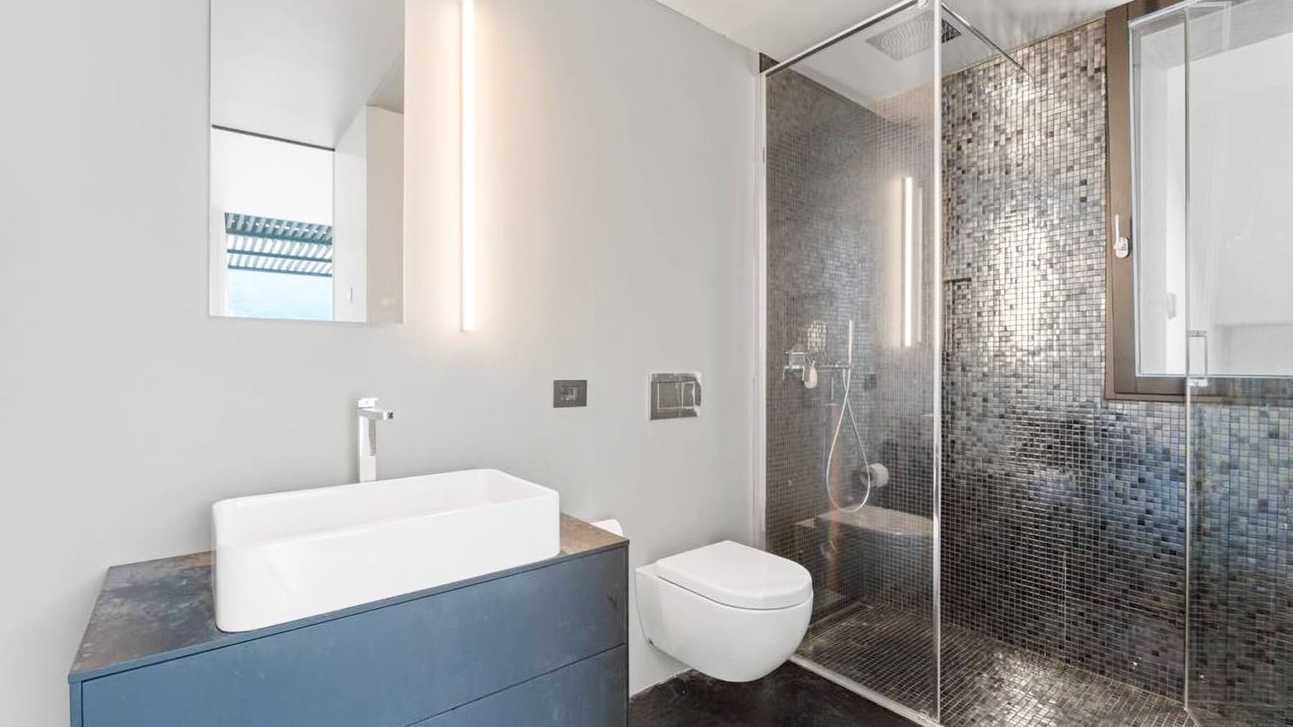
The expansive windows are the first distinctive feature of this 181 sqm apartment: they seamlessly flood the spaces with light and guide the gaze towards the lake and mountains, creating a constant dialogue between the interior and exterior. Inside, the white walls and light stone floors convey a sense of visual clarity and spaciousness, while the contemporary design of the spaces maintains an essential and measured tone. The home exudes a modern, luminous atmosphere, designed for those who seek generous spaces that are never redundant, with a discreet presence of materials and a strong relationship with natural light. The 5 rooms are arranged in a layout that prioritizes comfort and livability, with 3 bedrooms and 3 bathrooms making the property suitable for both everyday living and hosting guests. The interiors showcase well-coordinated modern finishes: in one of the bathrooms, the dark ceramic floor, light gray walls, white sink on a dark blue cabinet, and the shower clad in mosaic in shades of silver and black create a defined space with character, completed by vertical LED lighting and dark wood fixtures. Outside, the presence of the terrace naturally extends the living space and invites one to enjoy every moment of the day outdoors. The modern structure, with stone finishes, wood inserts, and walls clad in dark wood slats, is set in a hillside context with other contemporary buildings. The wooden terraces, concrete pavements, and metal railings contribute to a coherent and current ensemble, while the private pool adds a rare element, capable of giving rhythm to the seasons and value to the time spent at home. Days here find a natural balance between intimate spaces and openings to the outside. A morning bath with light streaming through the windows, lunch on the terrace, a few hours by the private pool: the house accompanies simple gestures with tangible living quality. The surrounding vegetation, with trees and green areas, enhances a sense of tranquility and privacy, without isolation. The continuity between interiors and exteriors, emphasized by the large glass surfaces, makes every space more fluid and enjoyable to live in. This apartment combines significant square footage, three bedrooms, three bathrooms, a terrace, and a private pool in a proposal that stands out for its balance, light, and relationship with the landscape. Located in Vignola, in the province of Como, it offers a contemporary solution designed for those who desire a home with architectural presence, well-integrated open spaces, and a view that truly enhances every environment.

View property profile
Historic Fortress in Finale Ligure, Liguria1/31

€1,980,000

Ref. Number: ILV94279

Historic Fortress in Finale Ligure, Liguria

5 Bedroom865mq Interiors
Finale Ligure, Liguria

Historic building and landscape converge in a property of great presence, nestled in a natural setting that immediately conveys a sense of privacy. The structure, characterized by masonry that blends seamlessly with the surrounding greenery, is set among wooded hills, trails, and vast expanses of vegetation, with mountains as a backdrop. The impression is of a secluded and intimate place, where the solidity of the architecture interacts with the expansiveness of the land and the tranquility of an environment deeply connected to nature. The spaces tell the story of a significant property: 865 square meters of commercial area distributed across 8 rooms, with 5 bedrooms and 3 bathrooms, a layout that suggests spacious environments and multiple possibilities for daily use as well as hospitality. Completing the ensemble are a private garden, parking space, cellar, and tavern, elements that add functionality and depth to the living experience. The external setting, characterized by meadows, trees, and paths that weave through the landscape, naturally accompanies the presence of the building, reinforcing the secluded character of the property. The construction stands out with a recognizable historic profile, set in a vast and lush hilly environment, where the relationship between architecture and territory becomes an integral part of its charm. It is a home that finds its strength not in overt effects, but in the measure of its surfaces, the solidity of its structure, and the ability to offer indoor and outdoor spaces to be enjoyed freely. Days here can follow a rhythm of simple and fulfilling transitions: a walk along the trails, time spent outdoors in the private garden, returning to generous spaces that allow for convivial moments or more secluded areas. The tavern and cellar enrich this way of living with spaces that invite conviviality and preservation, while the location in the greenery fosters a direct relationship with the landscape and that dimension of tranquility that is increasingly rare to find today. A property of this kind combines historical identity, expansiveness, and natural context in a very recognizable way. In Finale Ligure, Liguria, it represents a solution of strong personality for those seeking a building capable of offering privacy, architectural presence, and an authentic relationship with the territory, with spaces suitable for both private life and a representative residence.

View property profile
Elegant Villa in Pontirolo Nuovo, Lombardy Oasis1/31

€3,600,000

Ref. Number: ILV94275

Elegant Villa in Pontirolo Nuovo, Lombardy Oasis

3 Bedroom2700mq Interiors
Pontirolo Nuovo, Lombardia

The recessed fireplace in the curvilinear white wall immediately introduces the character of this villa, where light generously enters through the large windows and accompanies spaces with an essential and contemporary design. The living room, open towards the garden, allows for a natural connection between the interior and exterior, further strengthened by the continuity of light surfaces and the polished concrete floor. Everything contributes to a measured, welcoming atmosphere, designed to combine everyday comfort and representation without excess, with spaces that breathe and a constant presence of greenery just beyond the glass. The numbers tell the story of a property of rare breadth: 2,700 square meters of commercial space distributed across 5 rooms, with 3 bedrooms and 3 bathrooms, in a composition that combines domestic dimension with great hospitality capacity. The villa features a private garden, terrace, balcony, private pool, jacuzzi, annex, and two garages, along with comforts such as an elevator and alarm system. The fireplace, already a protagonist in the living area, integrates into very bright spaces, defined by large openings and a calibrated presence of contemporary elements. Outside, the house extends into spaces designed to be lived in continuously: a wide paving of gray slabs stretches under a cantilevered roof supported by concrete columns, while horizontal metal structures cast moving shadows throughout the day. A wooden pergola with climbing vegetation creates additional sheltered areas, alongside light stone surfaces, lawns, trees, and green areas that enhance the sense of privacy and calm. The annex adds flexibility to the property, making it suitable for a complex management of guests or working from home. Days here find a natural rhythm between the living room overlooking the greenery, moments outdoors under the pergola, and time spent at the pool or jacuzzi. The terrace and balcony further expand the possibilities of enjoying the house in every season, while the private garden becomes a tangible space for entertaining, reading, dining outside, or simply enjoying a more intimate and reserved dimension. The presence of the elevator also contributes to making the villa comfortable and functional, designed for full and uncompromised livability. This property in Pontirolo Nuovo, in the province of Bergamo, combines significant square footage, well-integrated outdoor spaces, and features that enhance its value over time. It is a villa that offers presence, comfort, and versatility, suitable for those seeking a spacious and recognizable residence in Lombardy, with a balanced relationship between contemporary architecture, privacy, and outdoor living.

View property profile
Elegant Villa in Vignale Monferrato, Piedmont1/71

€6,500,000

Ref. Number: ILV94282

Elegant Villa in Vignale Monferrato, Piedmont

24 Bedroom75700mq Interiors
Vignale Monferrato, Piemonte

The villa opens with bright spaces, marked by large windows that allow natural light to flood in and guide the gaze towards the garden. Inside, the wood-effect ceramic flooring in gray tones introduces a welcoming and contemporary atmosphere, enhanced by light walls and lowered ceilings with integrated lighting. The common areas naturally lend themselves to conviviality, featuring a dining area centered around a large white table and a softer, more relaxed lounge area. From the first entrance, the property conveys a sense of spaciousness, order, and a continuous connection with the outdoors. The property boasts impressive numbers: 75,700 square meters of commercial space, 24 bedrooms, and 3 bathrooms, making it suitable for those seeking a grand representative residence or a facility with strong hospitality potential, always with the necessary project evaluation. The main rooms are 5, distributed in a layout that focuses on the livability of the interior spaces and their dialogue with the exterior. Distinctive features include the private garden, terrace, balcony, private pool, fireplace, and parking spaces, along with a security system that adds an extra layer of safety. The presence of a professional kitchen, with extensive stainless steel work surfaces, coordinated upper cabinets, and modern appliances, adds a practical aspect of functionality, particularly interesting for organized home management or hospitality-oriented use. Outside, the rectangular pool is set in a stone-paved area, accompanied by sun loungers, umbrellas, and a covered area with a gazebo; a second brick gazebo with a tiled roof and terracotta flooring creates another convivial, sheltered environment well integrated into the greenery. Days here find their rhythm between outdoor moments and indoor spaces designed to welcome. The private garden and pool invite full enjoyment of the beautiful season, between a pause under the gazebo and the pleasure of a home that opens to the outside without dispersion. The windows maintain a constant connection with the greenery, while the setting offers tranquility and breath, with views reaching soft hills and vineyards. The terrace and balcony also provide simple yet precious opportunities to linger, read, entertain guests, or enjoy a moment of tranquility. This villa combines spaciousness, functionality, and a strong relationship with the Monferrato landscape, in a setting like Vignale Monferrato, in the province of Alessandria, which evokes an authentic and open dimension. It is a property that can appeal both to those desiring a large private residence and to those who recognize the value of generous spaces, well connected with the Piedmontese territory and a life lived outdoors with ease.

View property profile
Charming Villa in Bertinoro, Emilia-Romagna Hills1/35

€1,550,000

Ref. Number: ILV94281

Charming Villa in Bertinoro, Emilia-Romagna Hills

4 Bedroom635mq Interiors
Bertinoro, Emilia-Romagna

The wooden beams of the ceiling, the terracotta floor, and the marble fireplace immediately set the tone of a villa with a distinct presence, crafted from recognizable materials and spaces that exude warmth without the need for effects. Natural light streams through windows with decorated glass and green-painted wooden frames, casting upon walls in light tones and details that discreetly add character. The impression is of a home that is both spacious and intimate, capable of welcoming naturally and conveying a sense of solidity, tranquility, and continuity with the surrounding rural landscape at first glance. The property spans a commercial area of 635 square meters and organizes its spaces into 5 rooms, with 4 bedrooms and 3 bathrooms, offering significant dimensions for a private residence of distinction or for those who desire a home capable of comfortably hosting family and friends. The fireplace becomes one of the central points of domestic life, while the balcony provides an outdoor extension that guides daily life towards more open rhythms. Surrounding the villa, the private garden establishes a direct connection with nature and the outdoor dimension, in a setting where tall trees, cypresses, pines, and flowering plants define a secluded atmosphere. The architectural notes that emerge reflect the character of the property and its ensemble: a stone building with a tiled roof and framed windows, accompanied by a second structure with yellow walls and a similarly tiled roof, immersed in a vast outdoor area traversed by a grassy path. On the grounds, there is also an ancient stone well, a detail that reinforces the bond with the countryside and an authentic dimension of living outside the city. The villa's functionality is completed by the presence of parking spaces. Days here easily find a different pace among generous rooms, openings to the greenery, and outdoor spaces that invite one to be outside, to entertain, to slow down. The garden becomes a natural frame for convivial moments or for the simple pleasure of tranquility, while the hilly surroundings and woods all around amplify the sense of privacy and detachment. Even the interiors, with terracotta, beams, and the fireplace, accompany a concrete and full way of living, linked to the Emilian-Romagnol countryside yet suitable for a representative residence with a measured character. This villa in Bertinoro combines spaciousness, architectural identity, and an authentic relationship with the landscape, in a part of Emilia-Romagna where the countryside still retains depth and silence. It is a property distinguished by coherence and atmosphere, designed for those seeking an important, secluded home well-rooted in the territory.

View property profile
Majestic Castle in Vicini-Ravazzoli, Emilia-Romagna1/41

€3,450,000

Ref. Number: ILV94276

Majestic Castle in Vicini-Ravazzoli, Emilia-Romagna

8 Bedroom7000mq Interiors
Vicini-ravazzoli, Emilia-Romagna

The stone of the castle, with its turrets and tiled roofs, immediately defines the character of an extraordinary property, nestled in a rural setting that enhances its charm and privacy. The interiors convey a welcoming and measured lived-in atmosphere: the terracotta flooring, the natural light streaming through the wooden-framed windows, and details like the marble sink tell of spaces with an authentic tone, where historical dimension coexists with comfortable everyday living. The master bedroom, with its light wood flooring and canopy bed, also contributes to the overall sense of continuity and presence. Its 7,000 square meters of commercial space offer vast and articulated areas, with 8 bedrooms and 3 bathrooms distributed in a structure that retains a strong architectural identity. The presence of the fireplace adds a domestic and cozy element, while the terrace and balcony introduce a constant dialogue with the outdoors. Surrounding the castle is a private garden that accompanies the property with abundant vegetation, tall trees, and open spaces designed to be enjoyed in every season. The external stone paving integrates coherently into the ensemble, reinforcing the bond between the historic building and the surrounding landscape. From the highest point of the property, the view opens onto the green hills, with a mountainous backdrop visible in the distance that enhances the sense of space and depth. The functionality of the property is completed by 2 garages and available parking spaces, elements that facilitate the daily management of a residence of this size. Due to its configuration and scenic presence, the property is also suitable for interpretation as a representative residence or hospitality project, always respecting its original nature. Days here find a different rhythm between the generous indoor spaces and the continuity with the garden, terrace, and open views of the landscape. The countryside setting invites a more intimate life, characterized by silence, privacy, and moments in the open air, while the very structure of the castle suggests a home capable of hosting guests, family gatherings, or extended stays. The light that filters through the rooms, the materials present, and the relationship with the stone and greenery create a tangible living experience, never artificial. A property like this encapsulates historical dimension, spaciousness, and a direct connection with the territory of Piacenza and Emilia-Romagna. The value lies not only in the numbers or the rarity of the type, but in the opportunity to inhabit a true castle, with significant spaces, recognizable details, and a hilly and rural context that lends it coherence and depth.

View property profile
Elegant Apartment in Central Milan, Lombardia1/65

€4,950,000

Ref. Number: ILV94274

Elegant Apartment in Central Milan, Lombardia

681mq Interiors
Milano, Lombardia

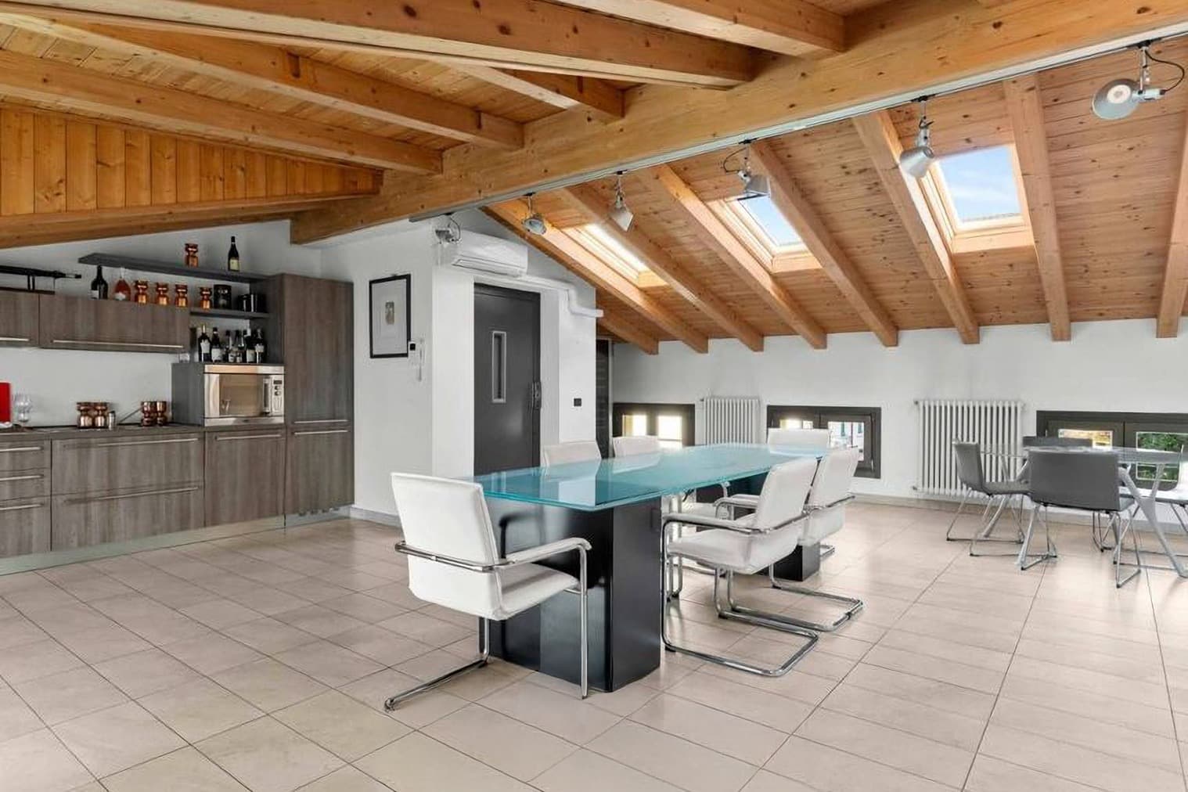
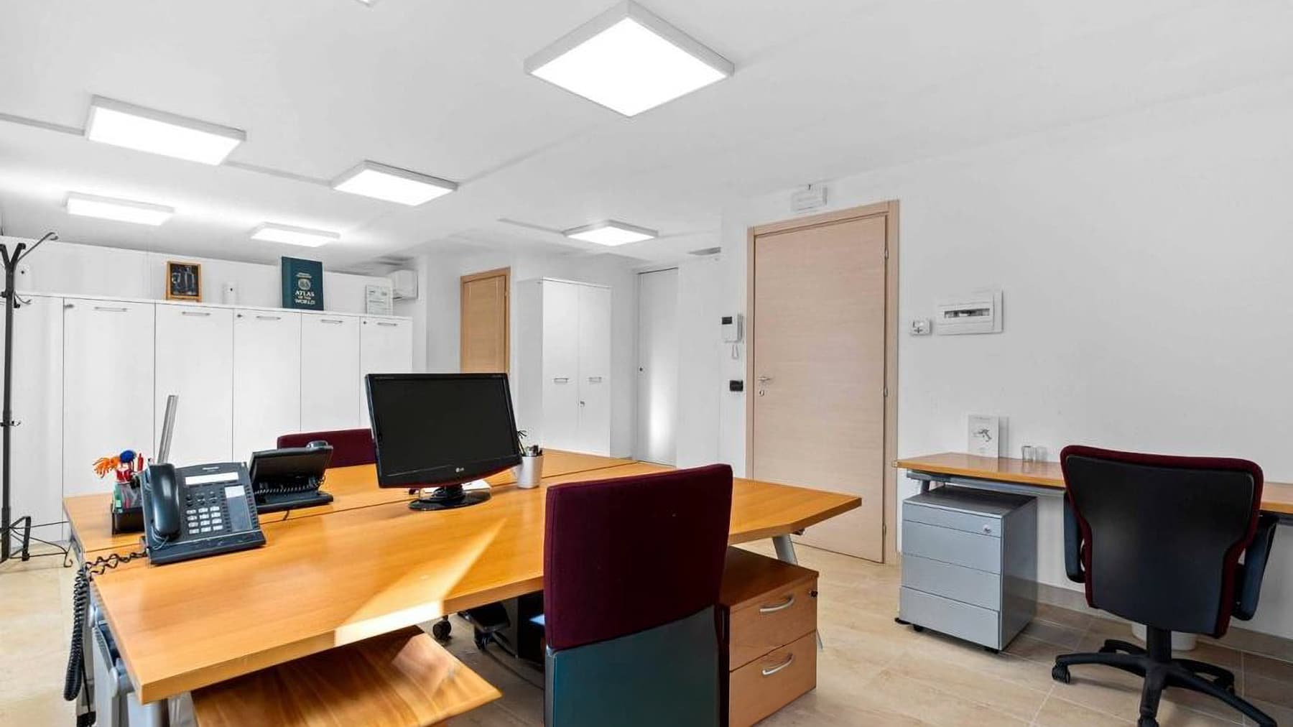
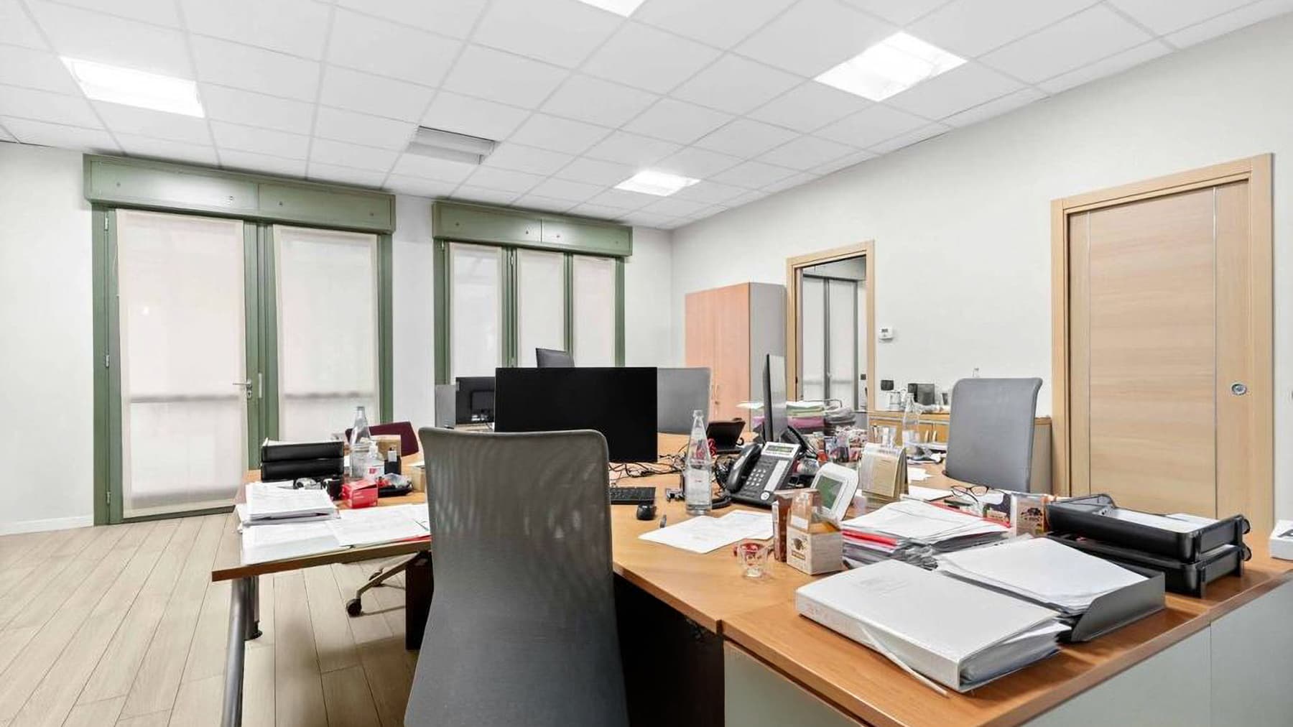
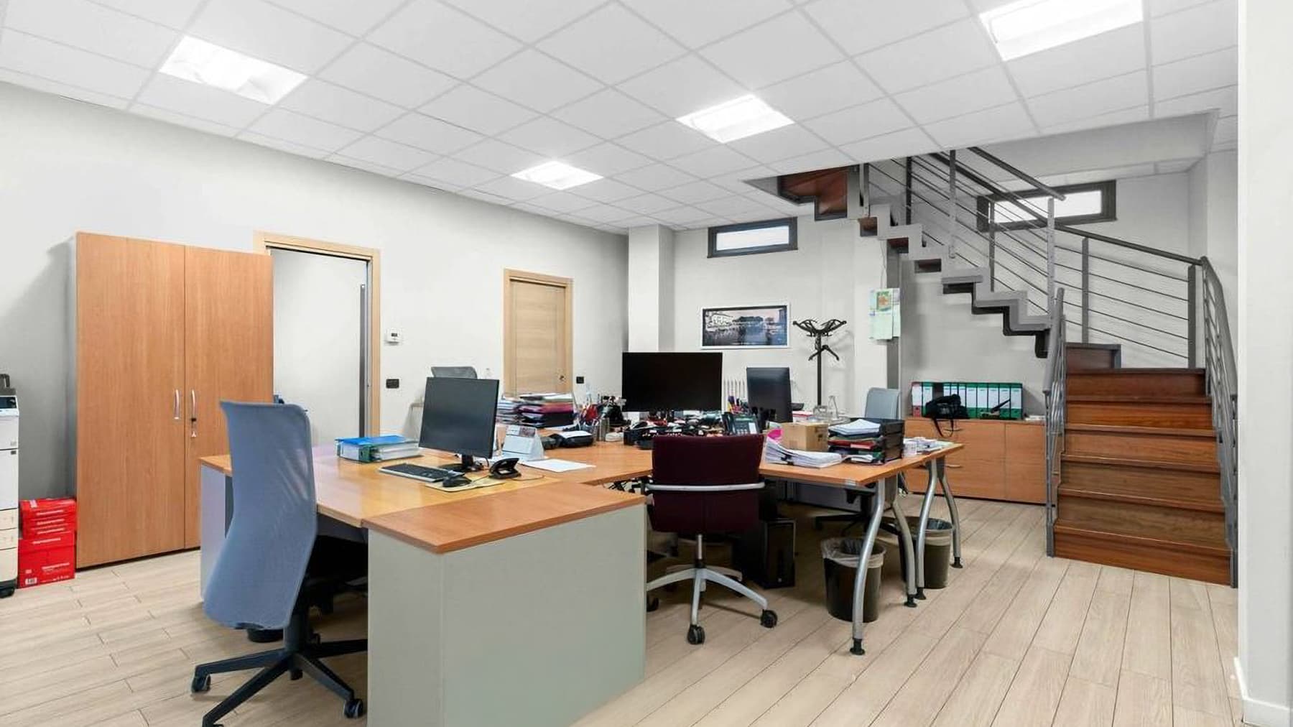
The light-colored exposed wooden beams, the light streaming in through large windows and skylights, and the presence of clean, contemporary surfaces immediately set the tone of this apartment: an important space designed to naturally accommodate different functions. Even the operational areas fit coherently into this narrative, with white walls, light floors, and an essential layout that allows the volumes to breathe. The kitchen, with dark wooden furniture and a steel countertop, adds a more material register, while the glass table reinforces the feeling of a home that combines representation and everyday life. The 681 square meters of commercial space are distributed across 5 rooms and 3 bathrooms, with proportions that allow one to imagine a residence of great breadth, also suitable for those who desire environments capable of supporting work, reception, and private life in the same address. The presence of an elevator and garage completes a residential setup designed for convenient management of movements and daily life. Outside, the modern facade alternates brick elements and stucco finishes, with large windows that enhance internal brightness and metal balconies adorned with planters. In front of the entrance, the light marble flooring discreetly accompanies the access to the building. Additionally, there is a large terrace with light-toned porcelain stoneware flooring, bordered by dark metal railings and open to partial urban views towards the surrounding buildings. The interiors maintain coherence and functionality even in the details: light ceramic in the kitchen area, orderly surfaces, LED lighting in workspaces, and light wooden doors with a minimal design. The terrace, balconies, and generous square footage fundamentally change the way of living in the city, offering open spaces and interior environments capable of adapting to the rhythms of contemporary life. Here, a day can start in a bright kitchen, continue through efficiently organized rooms, and conclude outdoors, in an urban context that remains ever-present but does not invade domestic spaces. The combination of residential areas and spaces suitable for professional or representative use makes the ensemble particularly interesting for those seeking a property with strong versatility. This property interprets Milan through the expansive scale of its spaces and a composition that brings together comfort, light, and flexibility of use. It is an apartment that can speak to those who desire an important residence, but also to those who recognize the value of a property capable of supporting different functions with coherence, in one of Italy's most dynamic urban contexts.

View property profile

If you own this agency and want to request the removal of one or more listings on this page,