Logo
Broker Immobiliare (Company)

Broker Immobiliare (Company)

Forte dei Marmi, Provincia di Lucca, Toscana, Italia

10Listings

10 Results: Broker Immobiliare (Company)

Charming Villa in Versilia, Pietrasanta, Tuscany1/43

€1,950,000

Ref. Number: ILV97363

Charming Villa in Versilia, Pietrasanta, Tuscany

610mq Interiors
Pietrasanta, Toscana

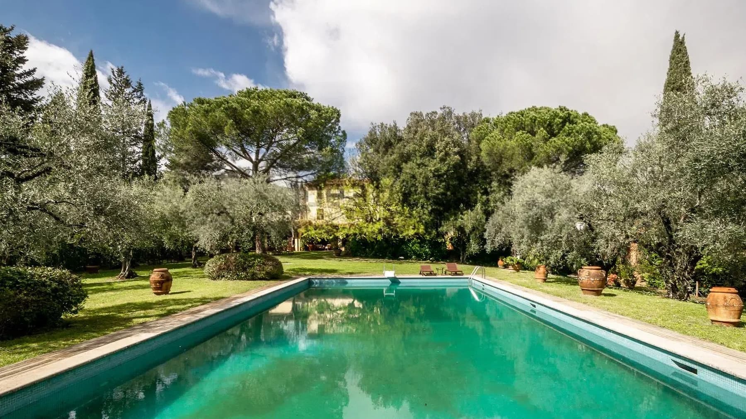
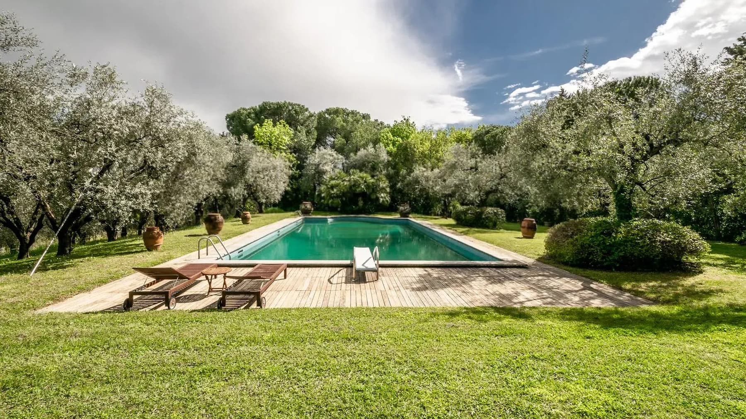
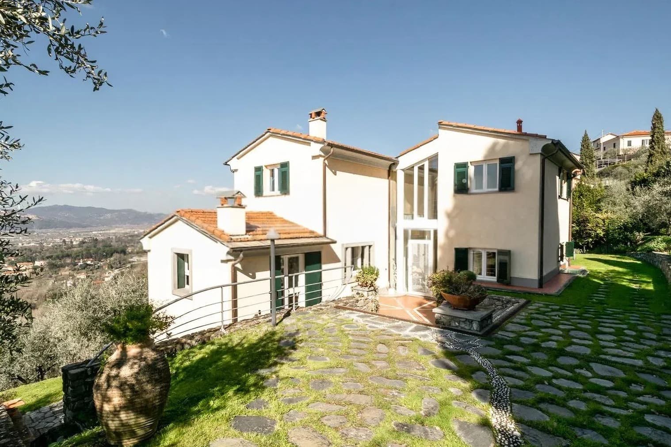
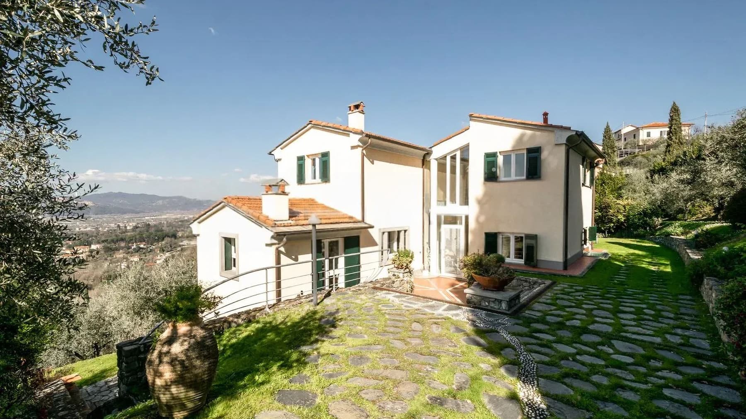
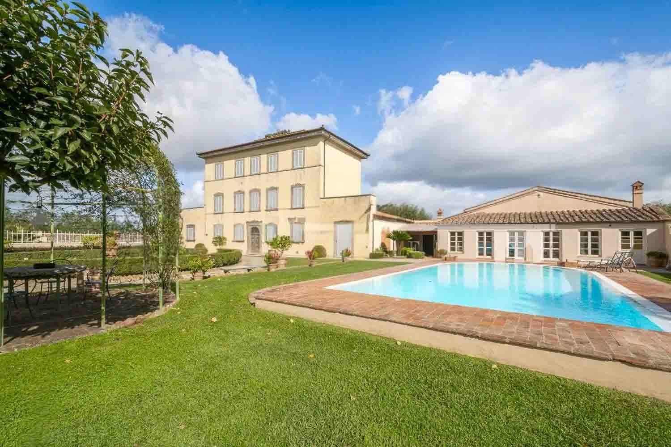
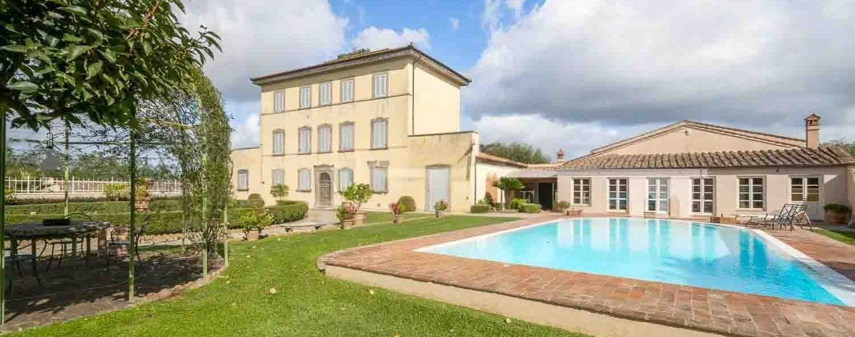
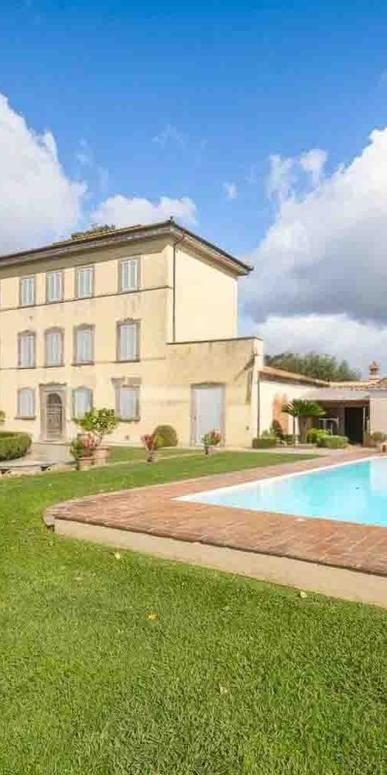
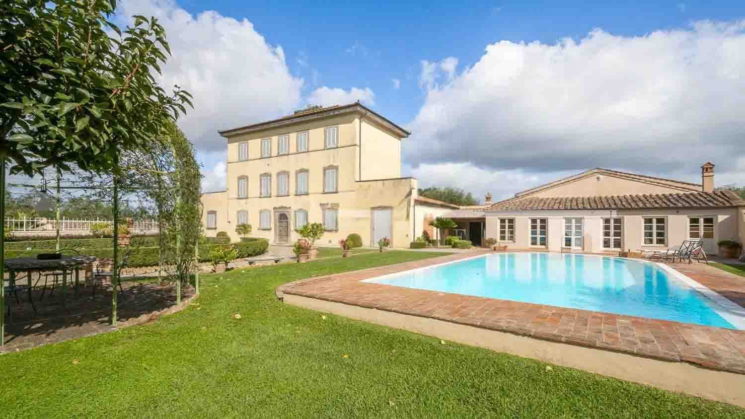
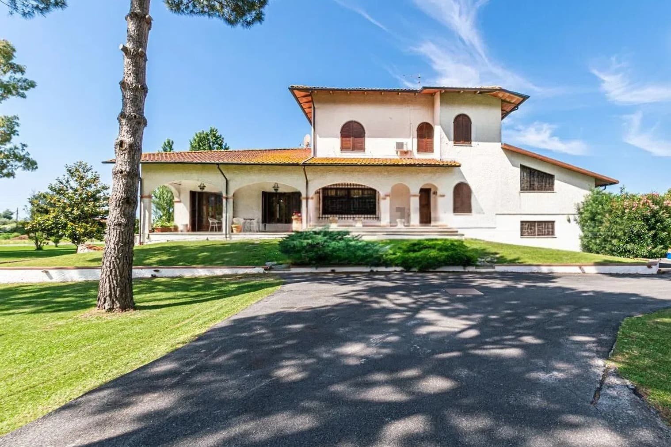
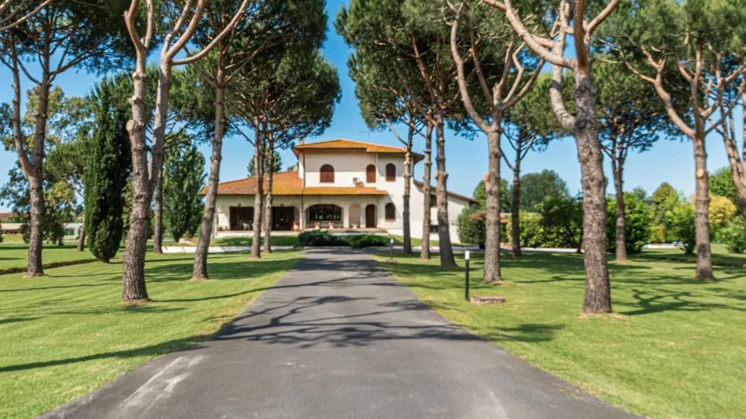
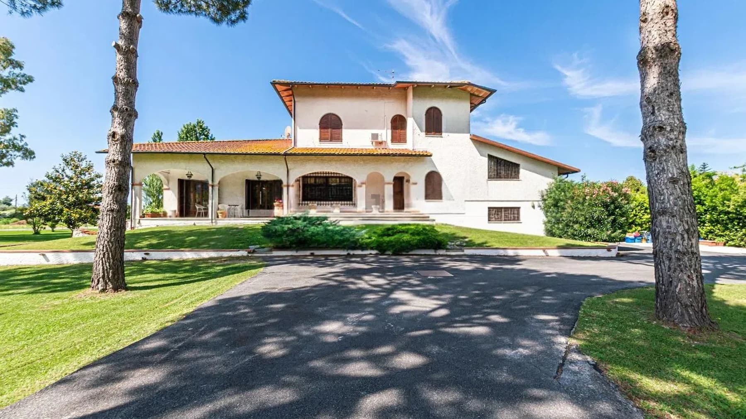
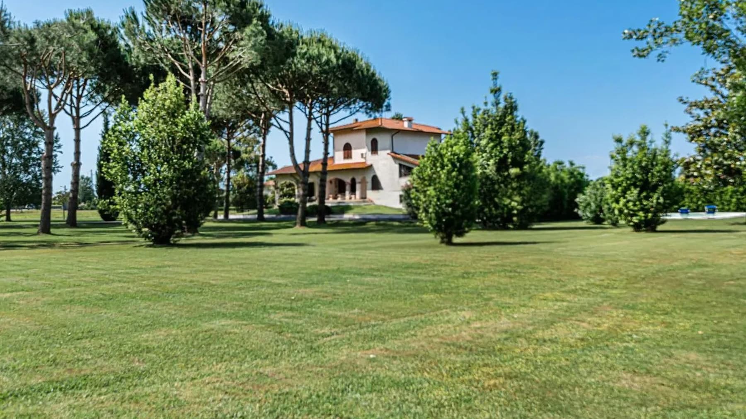
The villa boasts a white plaster facade, punctuated by arched windows and wooden shutters, while the terracotta tile roof naturally defines its character. Surrounding it, the greenery opens expansively, accompanying the arrival along the driveway leading to the entrance, creating an ensemble that immediately conveys poise, openness, and privacy. The abundant natural light enhances the property's grandeur and its continuous relationship with the outdoors, giving the impression of a home designed to welcome, to live the spaces with ease, and to enjoy a relaxed daily life. The numbers tell the story of a property of great substance: 610 square meters of commercial space distributed across 15 rooms, with 4 bathrooms, within a villa that finds one of its most evident traits in the generosity of its spaces. The private garden of 18,850 square meters envelops the house, amplifying its sense of autonomy, offering an important outdoor environment in terms of size and scenic presence, where tall trees and green areas continuously accompany outdoor living. The private pool adds another focal point to the property, designed for leisure and the milder months, while the fireplace introduces an element of domestic warmth inside, making the spaces even more lived-in. Daily convenience is also accommodated with parking spaces, set in a context that prioritizes practicality and privacy. The ensemble retains a classic imprint, evident in the facade details and the balanced dialogue between architecture and open spaces. Days here take shape between the garden, the pool, and the spacious interiors, with the freedom to choose a different rhythm each time. There is space to entertain, to carve out more secluded moments, to let the house accompany a complex family life or a measured and natural dimension of representation. The context of Pietrasanta, in Tuscany, adds to this property a recognizable connection with a territory loved for its quality of life and its relationship with the countryside, making a home that emphasizes the external dimension and tranquility even more interesting. This villa combines surface area, architectural presence, and an external extension rarely found with such balance. In Pietrasanta, within the province of Lucca, it represents a solution of strong identity, suitable for those seeking an important, private residence immersed in a spacious private garden, with a pool and spaces capable of adapting to diverse living needs.
View property profile
Charming Villa in Pescia, Tuscany1/43

€3,300,000

Ref. Number: ILV97362

Charming Villa in Pescia, Tuscany

1250mq Interiors
Pescia, Toscana

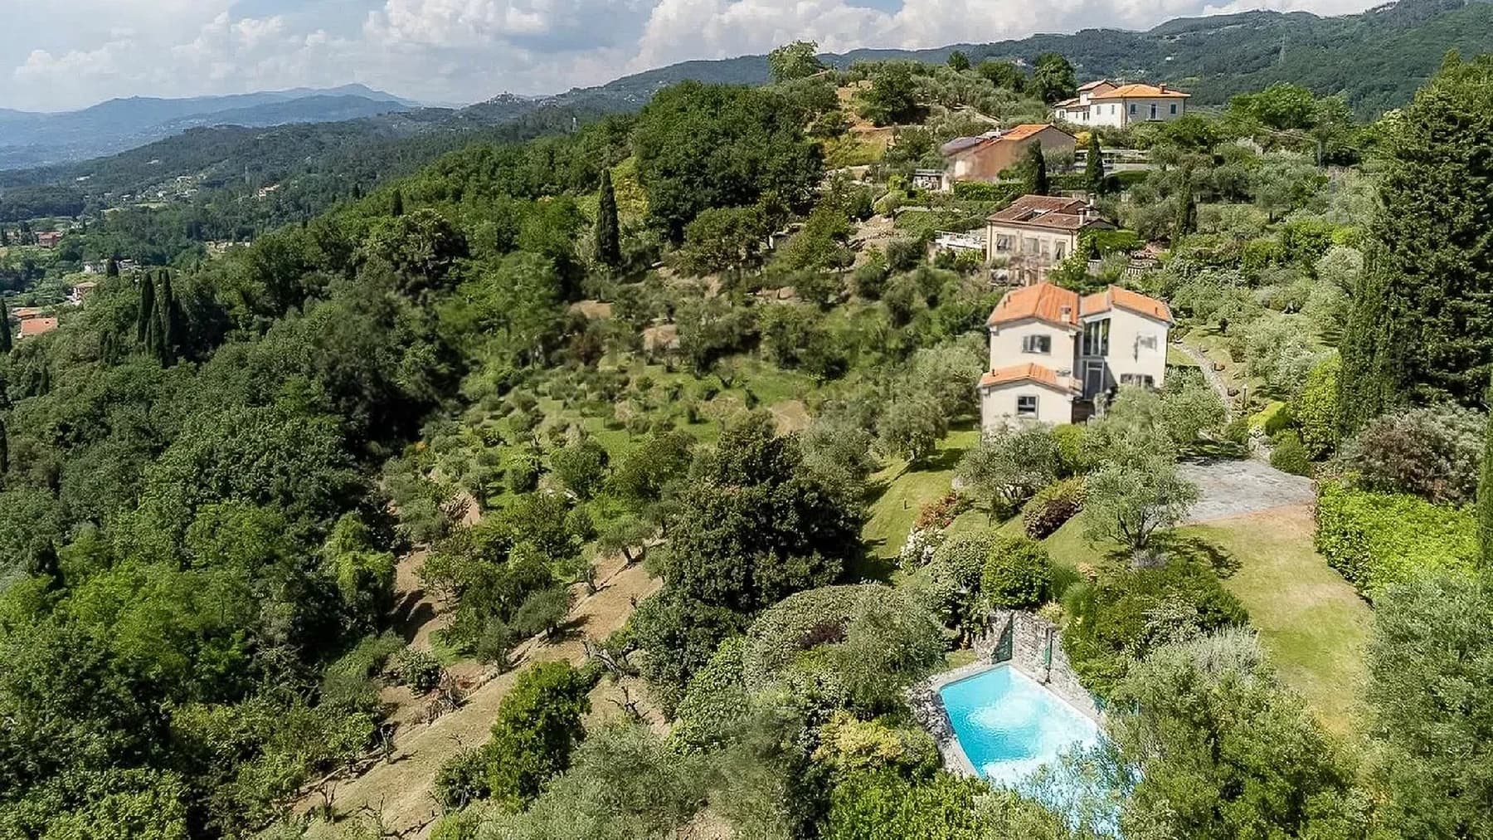
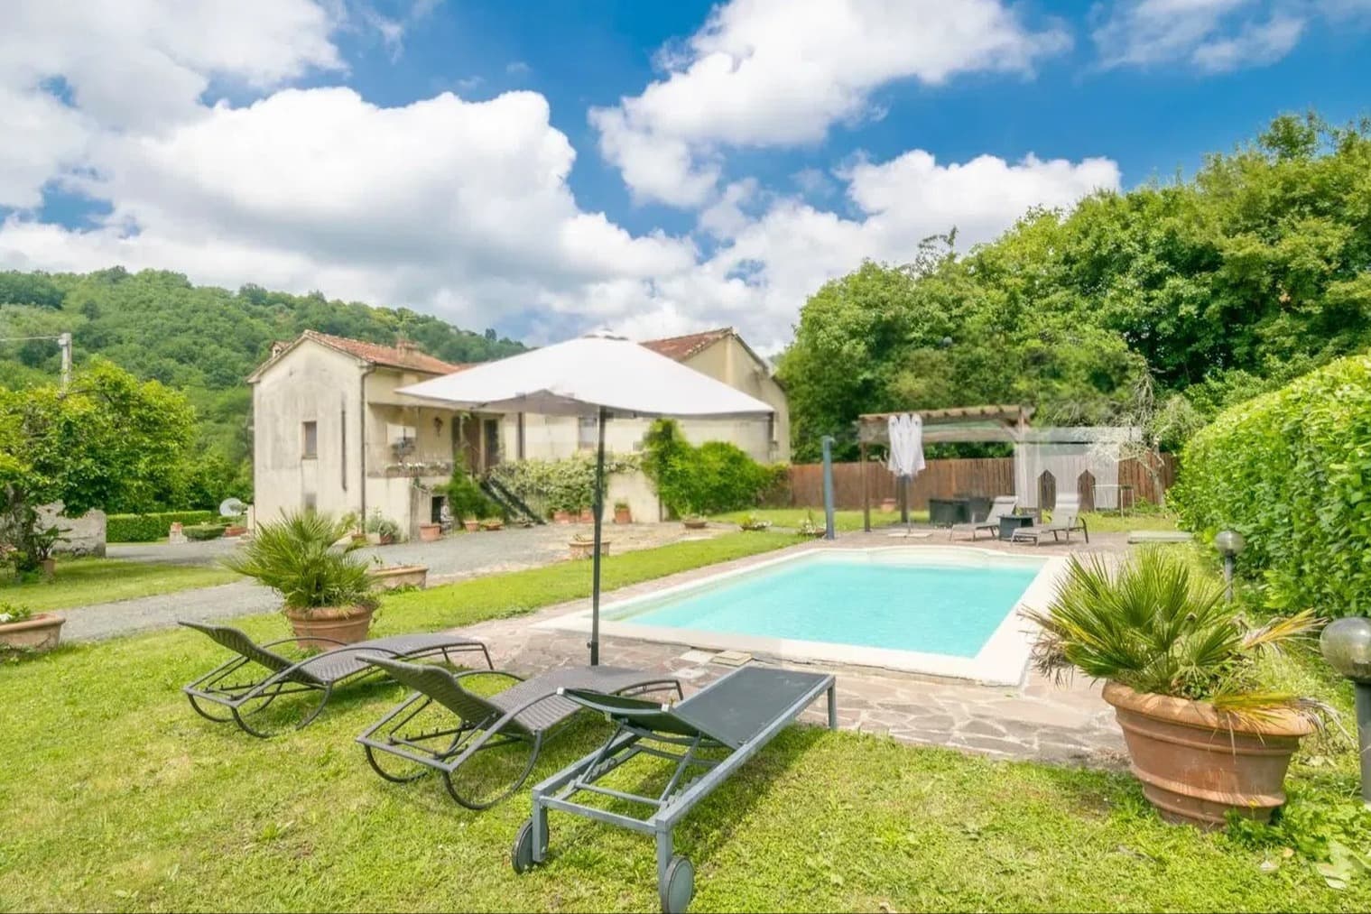
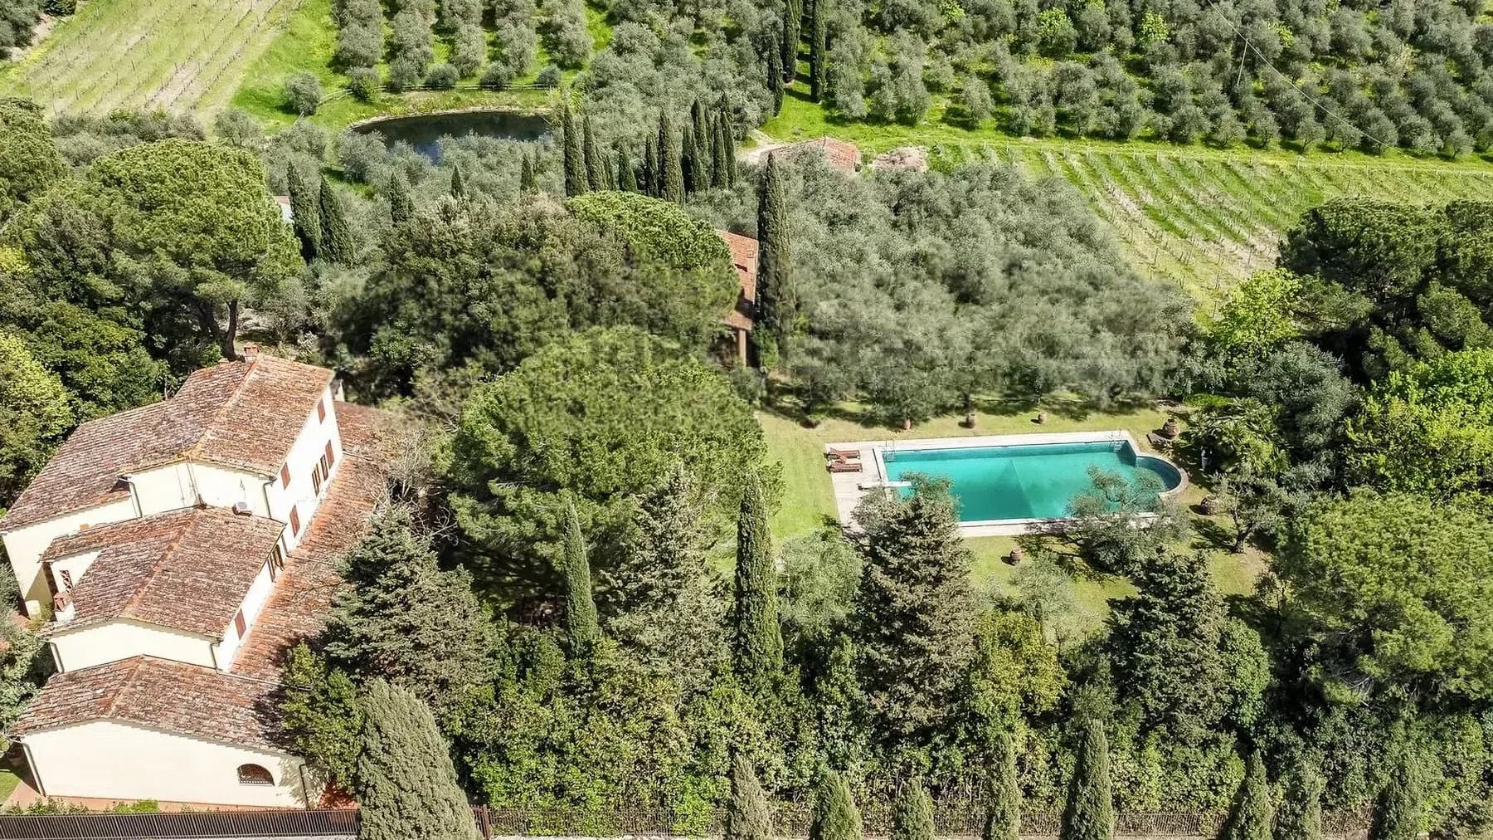
The villa unfolds in a setting of great breadth, where the relationship with the outdoor spaces immediately emerges as an essential part of living. The private pool, rectangular and framed by a stone border, introduces an intimate yet expansive atmosphere, further enhanced by the surrounding greenery and the pathways that guide the eye through the garden. The nearby structures, with tiled roofs and light-colored walls, reflect a character consistent with the Tuscan landscape, while the presence of olive and cypress trees reinforces the sensation of a property designed for continuous outdoor living, in a private and natural dimension. The numbers tell the story of a significant property: 1,250 square meters of commercial space distributed across 20 rooms and 9 bathrooms, with environments that suggest a seamless management of both daily life and hospitality. Surrounding the villa is a private garden of 36,000 square meters, a vastness that ensures privacy and creates a tangible setting for every season of the year. Completing the ensemble are a guest house, a wine cellar, parking spaces, and a series of amenities that enhance the residence's comfort, such as the SPA, gym, and fireplace. The presence of the vineyard and olive grove adds an immediate identity trait, linking the property to an authentic and lived-in countryside dimension. Outside, the paved area next to the pool and the nearby pond contribute to defining a complex space, where greenery is not just a backdrop but an integral part of the home's experience. The whole presents the profile of a spacious, structured villa capable of combining representation, privacy, and full usability of the spaces. Days can flow through different but harmonious moments: a walk in the garden, time spent by the pool, a pause in the SPA, or the daily use of the gym, up to the more intimate pleasure of a room with a lit fireplace. The presence of the guest house makes the organization of the property even more flexible, both for hosting and for carving out independent spaces. In this context, the countryside around Pescia is not a generic backdrop but a concrete presence that accompanies the rhythm of the house and invites a fuller, more relaxed way of living, deeply connected to the outdoors. This villa interprets with measure the value of a grand Tuscan property: generous dimensions, well-thought-out accessory spaces, and land that includes a garden, vineyard, and olive grove. In Pescia, in the province of Pistoia, lies a residence that can naturally respond to both the desire for a private representative home and a high-level hospitality project, thanks to the richness of its environments and the strength of its context.

View property profile
Charming Villa in Sarzana, Liguria1/53

€1,350,000

Ref. Number: ILV97355

Charming Villa in Sarzana, Liguria

380mq Interiors
Sarzana, Liguria

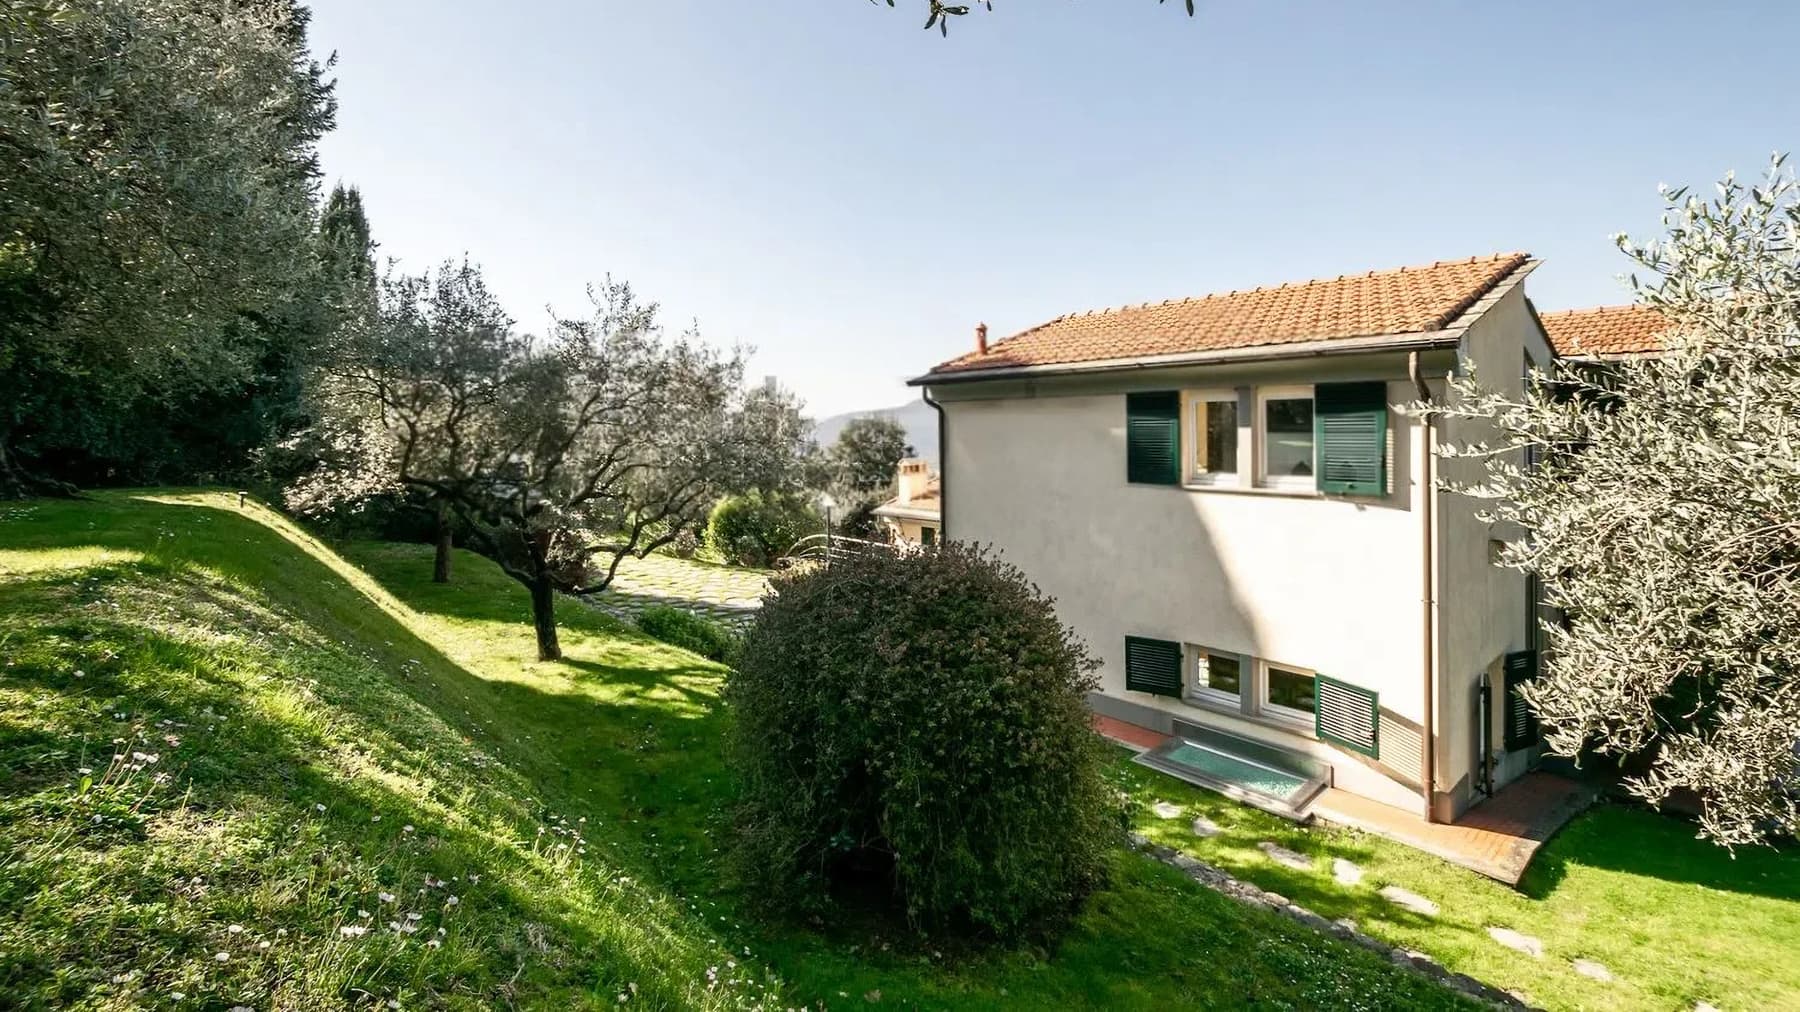
The villa is set in a hillside context with an essential architectural presence, recognizable in the light plaster facade and the sloping tiled roof. Surrounding it, the open space becomes an integral part of the home: a private garden of 8,000 square meters envelops the property, complementing its rhythm with trees, plants, and green areas that enhance the perception of tranquility. The outdoor pool and the area dedicated to the whirlpool add an additional level of comfort, transforming the exterior into a place to be enjoyed continuously, amidst moments of pause, natural light, and privacy. With its 380 square meters of commercial space, this property offers significant dimensions and a layout designed to accommodate both daily life and time spent with guests. The 9 rooms allow for the imagination of articulated and versatile environments, while the 3 bathrooms contribute to making the management of the house convenient and functional. The fireplace introduces an immediate domestic element, capable of giving character to the interior spaces and creating a natural gathering point during the cooler seasons. Outside, the terrace opens as an extension of the house towards the greenery, offering an additional space for relaxation or conviviality. The presence of a parking space practically completes the organization of the property. The ensemble conveys a pleasant balance between generous dimensions, comfort, and a constant relationship with the outdoors, in a context where the house maintains a continuous dialogue with the garden and the surrounding landscape. Days here easily find their center in the outdoor spaces: a breakfast on the terrace, a few hours by the pool, the silence of the greenery accompanying the simplest moments. The expanse of the private garden invites one to live the house even outside, following the rhythm of the seasons and utilizing every corner as a natural extension of the interiors. The context of Sarzana, in Liguria, adds to this domestic dimension an authentic connection with the territory, amidst a cozy atmosphere, nature, and that measure of tranquility that makes the stay pleasant in every season of the year. This villa combines ample surfaces, significant outdoor spaces, and details that truly impact the quality of living, such as the private pool, whirlpool, terrace, and fireplace. In Sarzana, in the province of La Spezia, it represents a solution of strong personality for those seeking a residence immersed in greenery, with privacy and a tangible connection with the Ligurian landscape.

View property profile
Charming Villa in Capannori, Tuscany1/43

€2,920,000

Ref. Number: ILV97351

Charming Villa in Capannori, Tuscany

1800mq Interiors
Capannori, Toscana

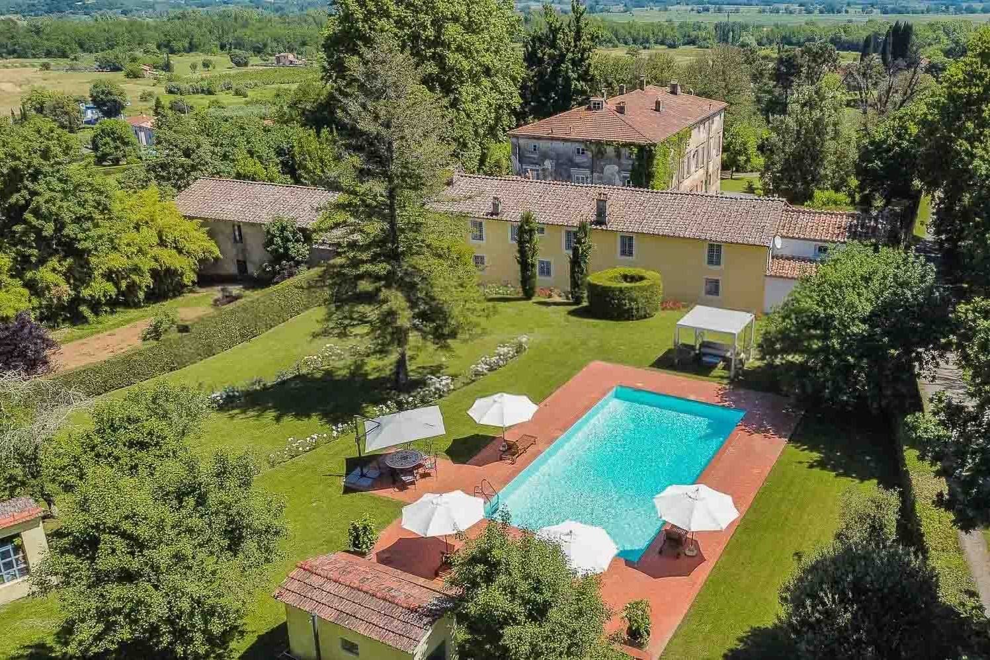
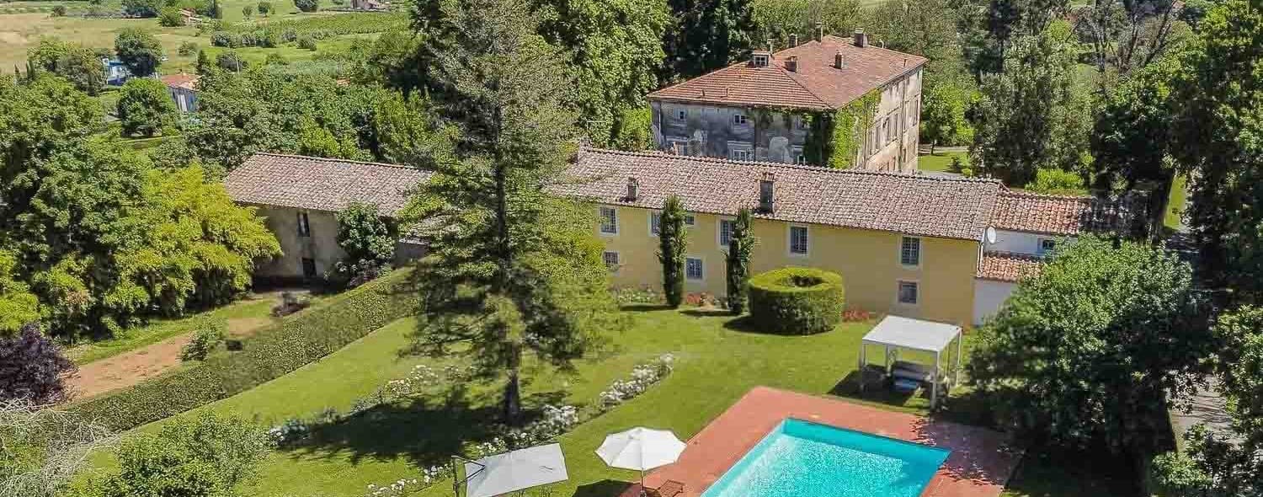
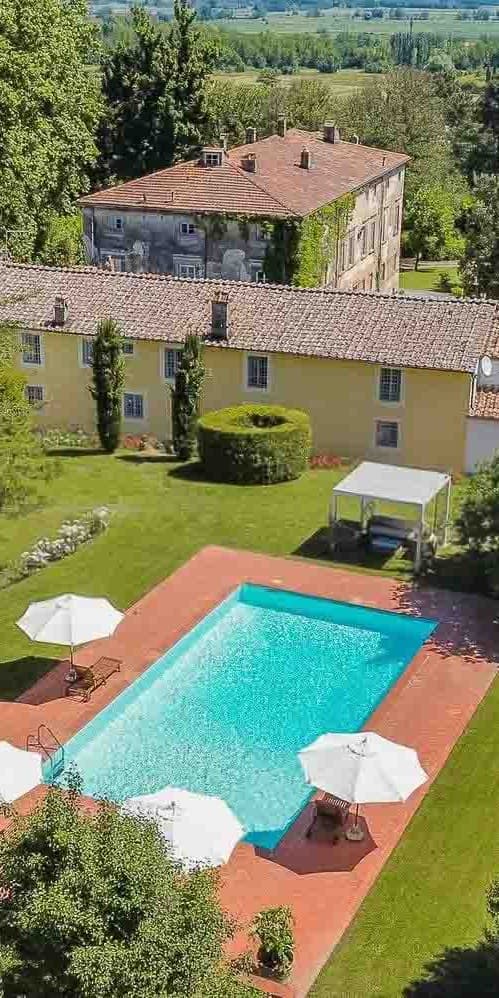
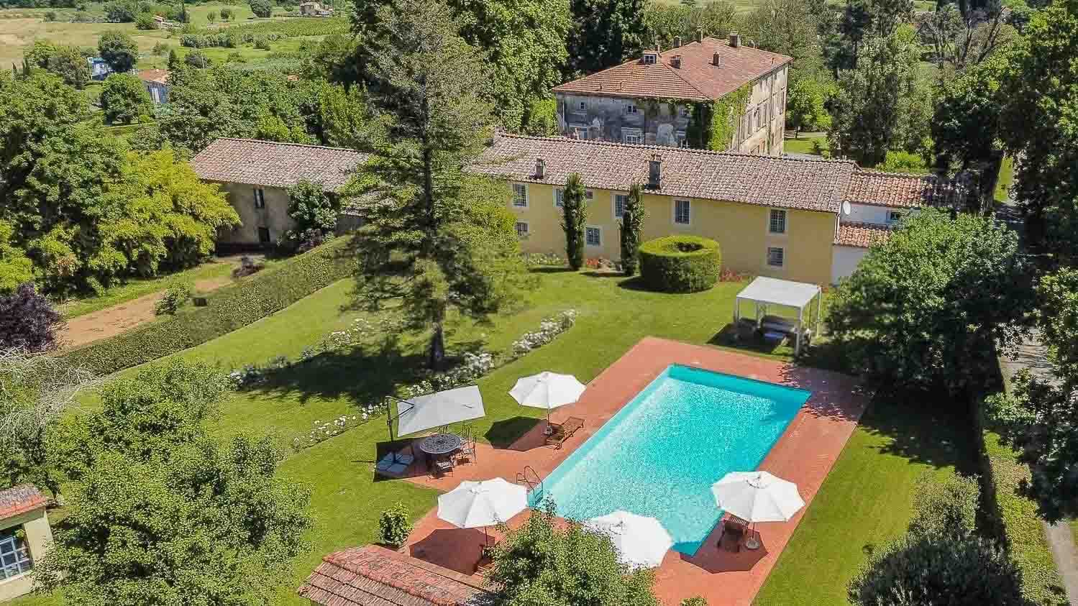
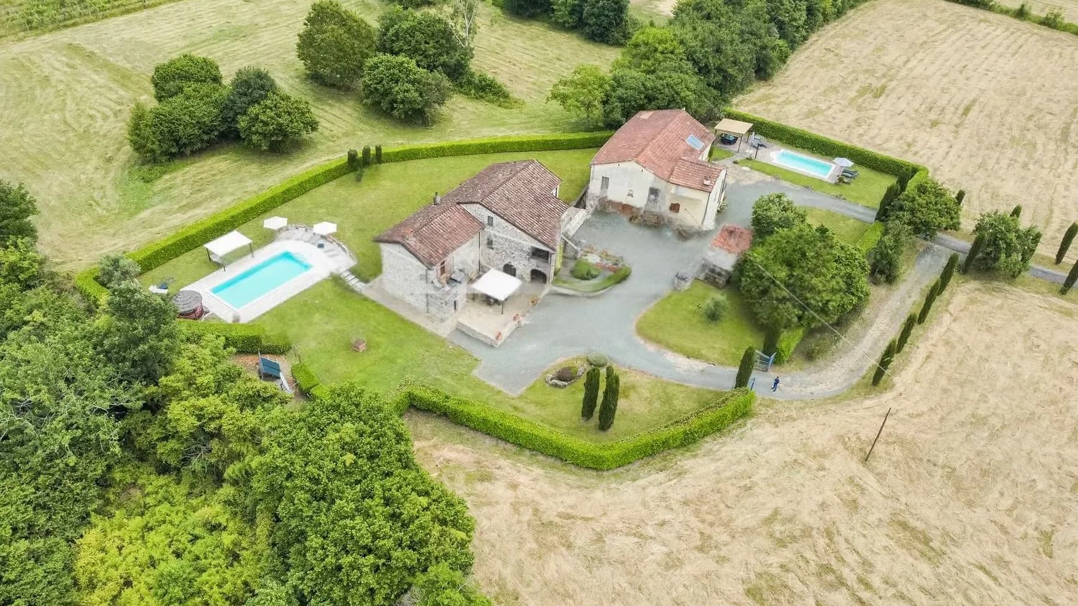
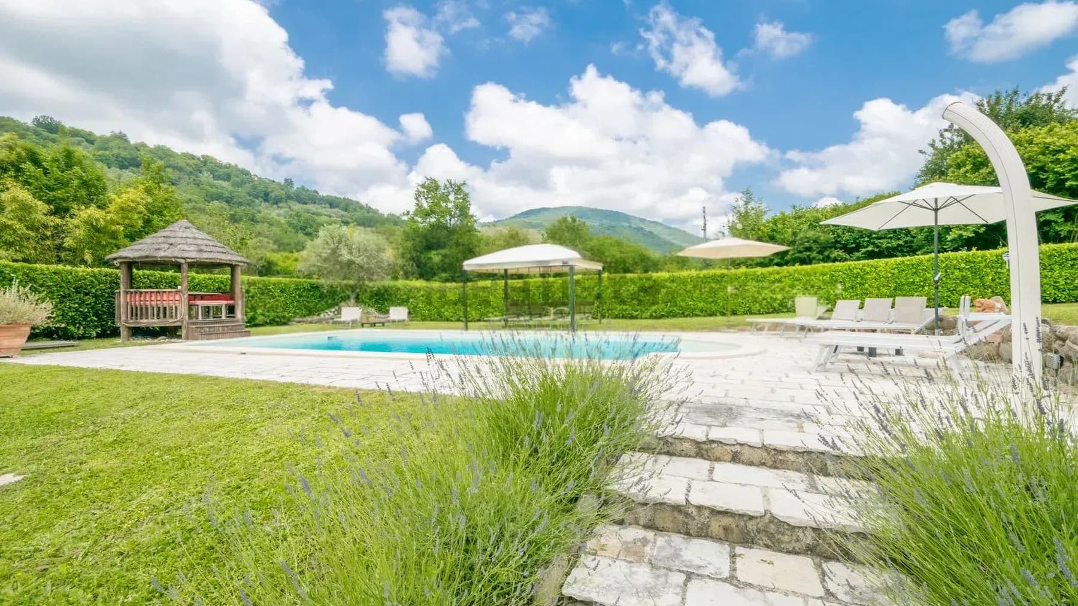
The villa unfolds in a rare dimension, characterized by spacious areas and an architectural presence that harmonizes with the surrounding greenery. Around the private pool, the brick paving, white umbrellas, gazebo, and furnished lounging areas immediately create a relaxed atmosphere, designed for effortless outdoor living. The stone facades alternating with pastel-toned walls and tiled roofs add a distinctive character to the ensemble, while trees and hedges accompany the property with a tangible sense of privacy and tranquility. With a commercial area of 1,800 square meters and a total of 40 rooms, this property in Capannori offers a significant structure, suitable for those seeking a grand residence or a home capable of accommodating diverse functions within the same complex. The 9 bathrooms distributed throughout the premises confirm the vocation of a house designed for comfortable hosting, maintaining fluidity in pathways and autonomy between spaces. Completing the organization of the villa are a guesthouse, a cellar, an attic, a private inner courtyard, and parking spaces, elements that enhance the property's versatility and reinforce its daily functionality. Outside, the private garden opens up as a true extension of the house. The pool becomes the focal point during the brighter months, surrounded by lawns, flowering shrubs, loungers, and shaded areas that invite a slower pace of the day. The buildings that make up the property, with their stone surfaces and volumes defined by red-tiled roofs, contribute to creating a coherent and measured ensemble, where every element seems to have its own space. Days here easily find their center in the outdoor spaces, whether it's a moment of calm by the pool, breakfast in the gazebo, or a conversation in the private inner courtyard. The presence of the guesthouse allows for the independent accommodation of guests, while the extensive articulation of the interiors makes the property suitable for a representative residence or a high-level hospitality project, always in the name of privacy. The context of Capannori, in the territory of Lucca, adds the charm of the most authentic Tuscany without the need for embellishments. A property of this scale finds its value in the balance between spaciousness, accessory spaces, and quality of outdoor living. Villa, guesthouse, private garden, pool, inner courtyard, and service areas compose a complete ensemble, set in the context of Capannori, in the province of Lucca, where the tranquility and character of the Tuscan territory become a concrete part of living.

View property profile
Charming Villa in Fauglia, Tuscany1/39

€1,800,000

Ref. Number: ILV97350

Charming Villa in Fauglia, Tuscany

1500mq Interiors
Fauglia, Toscana

The exposed wooden beams and light terracotta accompany the spaces of this 1,500 sqm commercial villa, giving character to large and bright areas, punctuated by large windows and warm-toned walls. The house immediately conveys a sense of measure and solidity, with a material language that combines the warmth of the interiors with the natural continuity with the exterior. The pool area, defined by stone details, also integrates coherently into the ensemble and contributes to creating an intimate atmosphere, designed to be enjoyed calmly in every season. The numbers tell the story of a significant property: 21 rooms distributed in a villa that offers rare dimensions, with 6 bathrooms and a structure suitable for hosting a complex daily life, moments of conviviality, and extended stays. Surrounding the residence is a private garden of 110,000 sqm, a tangible presence that expands the perception of space and reinforces the sense of privacy. The private pool finds a natural placement here, surrounded by greenery and enhanced by stone finishes that dialogue with the property's character. Completing the ensemble is a guesthouse, useful for welcoming guests or independently organizing part of the estate's life, along with a cellar and attic, which add further functionality. An olive grove is not missing, an element that authentically ties the property to the Tuscan landscape, along with the garage and parking spaces, essential for comfortably managing a house of this size. The exterior, spacious and well-maintained, is designed for an outdoor life made of leisurely times and truly usable spaces. Days flow between rooms that receive generous natural light and outdoor spaces that invite a change of pace, seamlessly transitioning from the house to the garden, from the pool to the outdoor rest areas. The presence of the guesthouse makes it easy to welcome family and friends while maintaining autonomy and privacy, while the olive grove adds a dimension deeply connected to the Tuscan countryside. In a property like this, the expanse is not just a metric datum: it becomes freedom of use, the possibility of organizing time and spaces according to different needs, in a context that lends itself both to private life and to a representative residence. The combination of interior surface, land extension, and amenities makes this villa in Fauglia a proposal of rare balance. In Tuscany, in the province of Pisa, there is a property capable of combining scenic presence, functionality, and relationship with the exterior, with a consistency that distinctly sets it apart and enhances its value over time.

View property profile
Apartment in Marina di Pietrasanta, Tuscany1/33

€1,700,000

Ref. Number: ILV97348

Apartment in Marina di Pietrasanta, Tuscany

120mq Interiors
Marina di Pietrasanta, Toscana

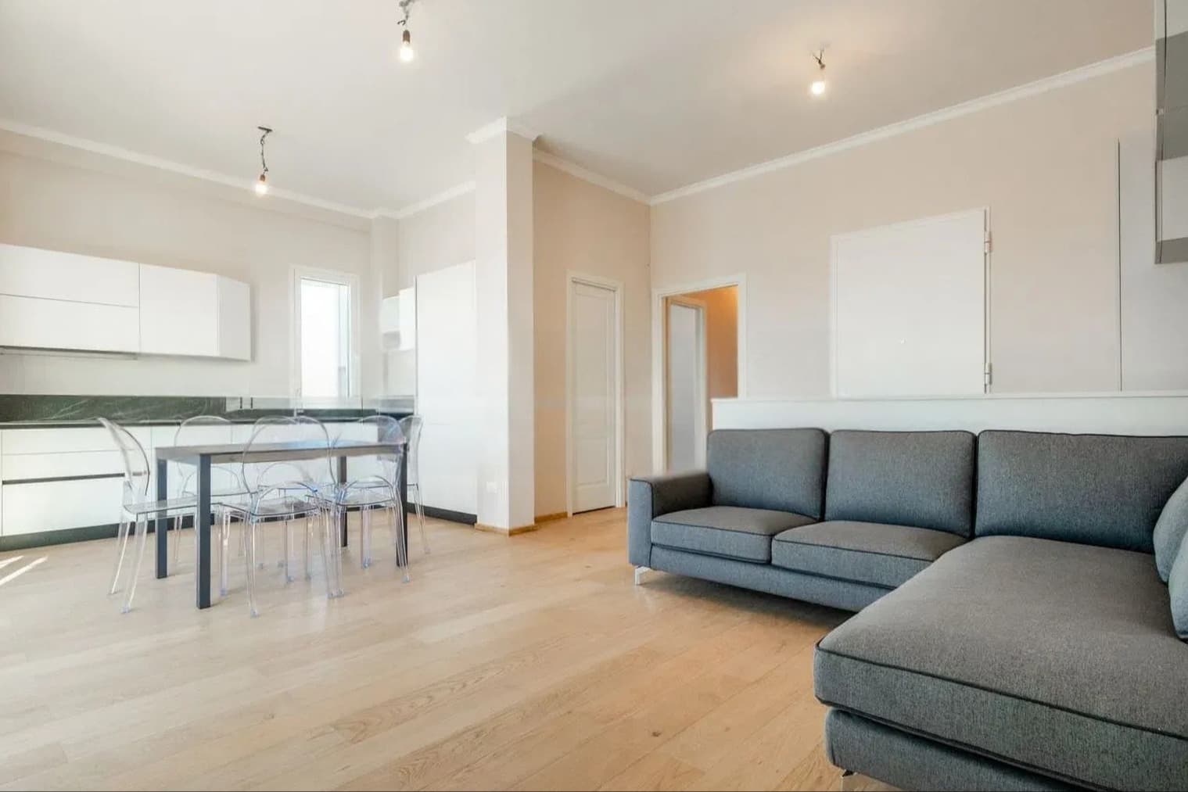
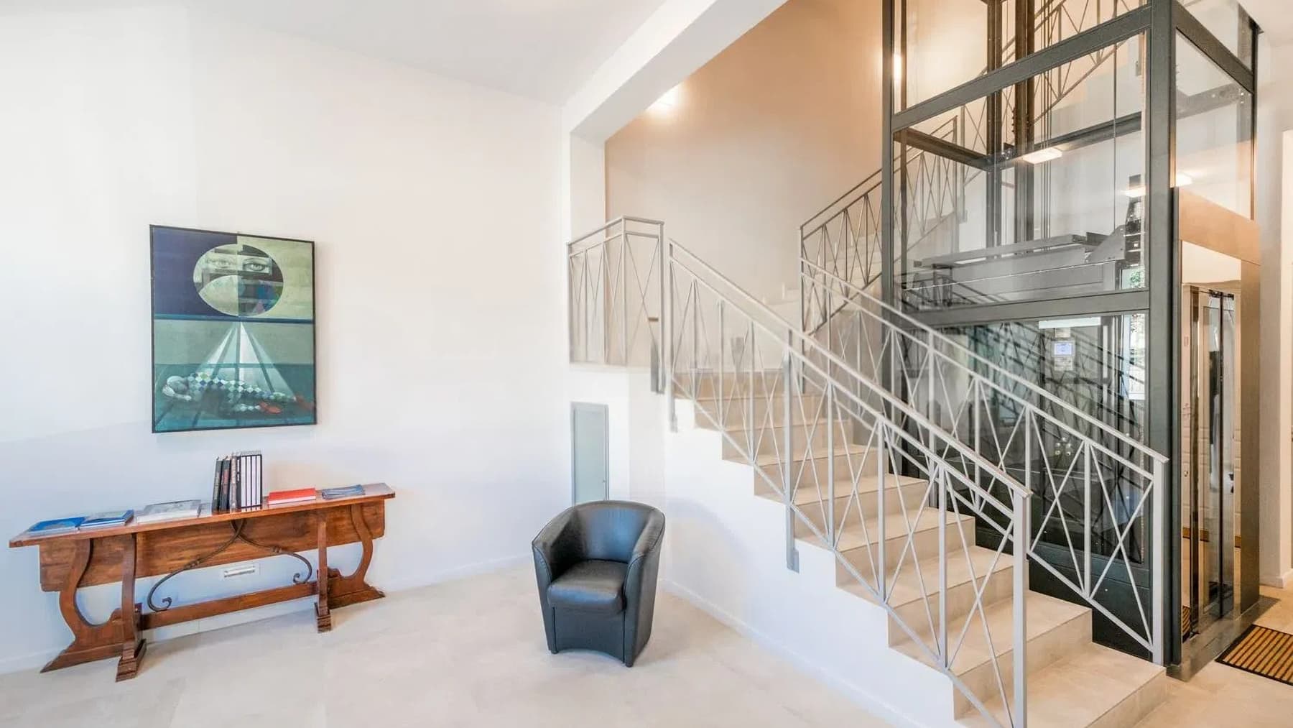
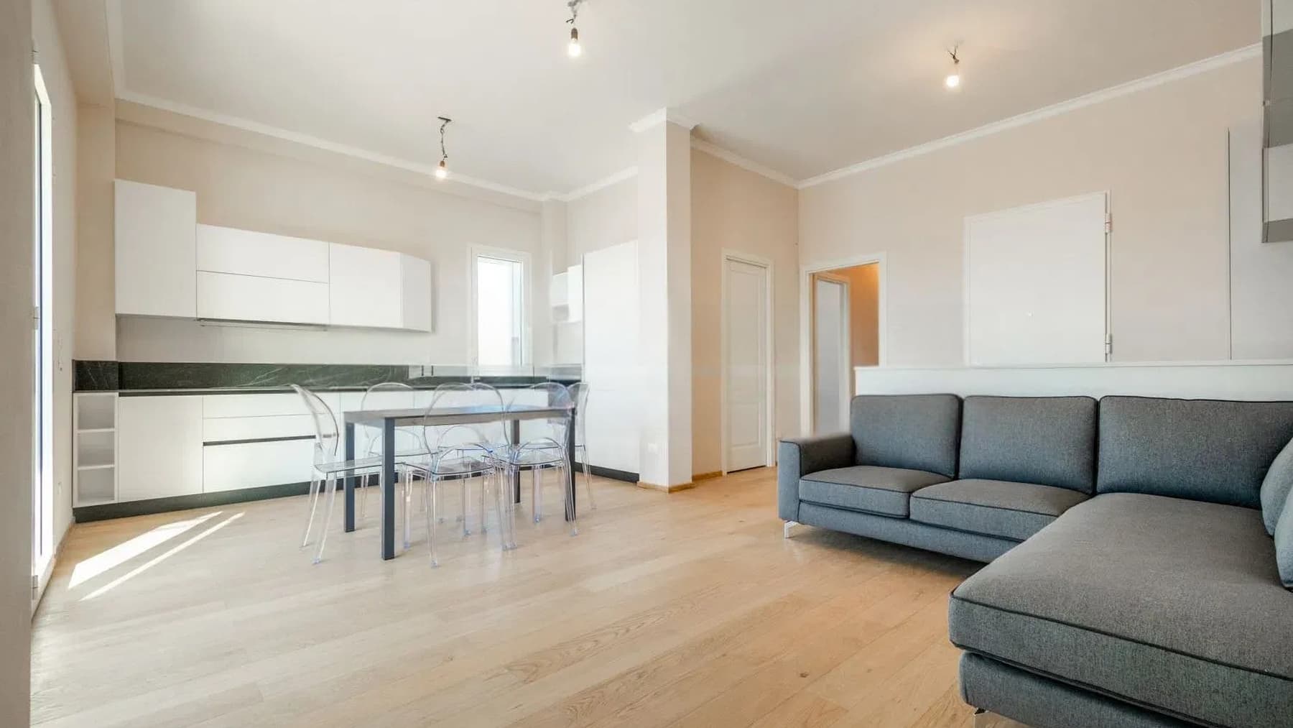
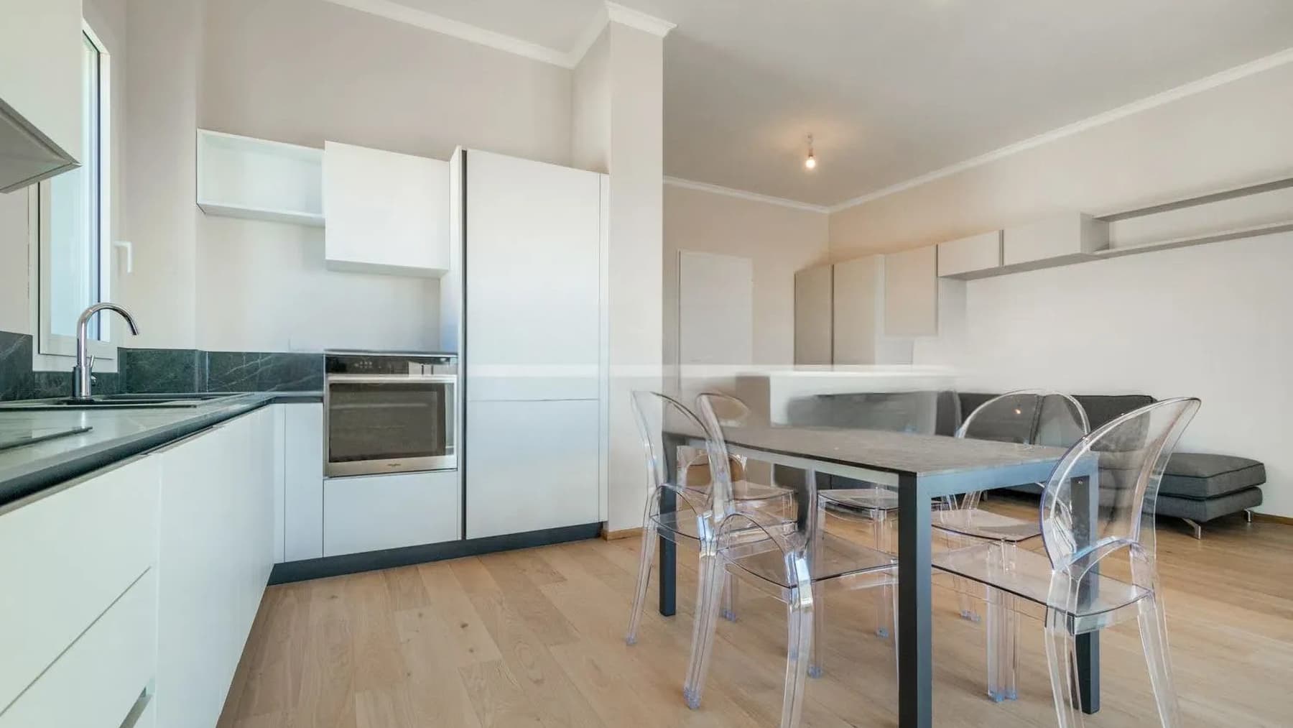
The terrace immediately introduces the character of this 120 sqm commercial apartment, opening the home to the outdoors with a bright and airy space, enhanced by light flooring, white metal railings, and a retractable awning that allows for modulating shade and sunlight throughout the day. The interiors also follow the same essential and luminous line: light ceramics amplify the natural light, while the staircase with wooden steps and a geometrically designed metal railing adds a bold, contemporary detail, well integrated into the overall design. The residence unfolds into 4 rooms and offers a layout designed for comfortable and versatile use of spaces, with 3 bathrooms that make the property particularly functional for daily life and hosting guests. The presence of an elevator contributes to the practicality of the ensemble, while the parking space adds a tangible element of convenience, increasingly relevant in a location like Marina di Pietrasanta. The terrace is one of the home's strengths not only for the perceived spaciousness it grants to the environments but also for the direct relationship with the outside, which here becomes an integral part of the living experience. Visual notes also reveal details that reinforce this sense of openness: the glass partition between the elevator and staircase allows light to filter through and helps create continuity, while the view enjoys a panoramic outlook with a wide opening towards the sea and distant palm trees, elements that accompany the home discreetly and define its breadth. Days find a natural rhythm here between bright interiors and outdoor moments, with the terrace easily lending itself to morning breakfasts, afternoon breaks, or dinners as the light fades. The open view towards the sea adds depth and makes the time spent outside even more enjoyable, without detracting from the practicality of a well-organized apartment. Returning home is also simplified thanks to the parking space and elevator, achieving a successful balance between tangible comfort and the lightness of living. This apartment combines well-calibrated spaces, open views, and contemporary details in one of the most appreciated locations on the Tuscan coast. In Marina di Pietrasanta, in the province of Lucca, it represents a suitable solution for those seeking a home to live in immediately, with the added value of the terrace, the sea view, and an internal layout that centers on light and functionality.

View property profile
Charming Villa in Pomarance, Tuscany1/37

€3,500,000

Ref. Number: ILV97347

Charming Villa in Pomarance, Tuscany

1260mq Interiors
Pomarance, Toscana

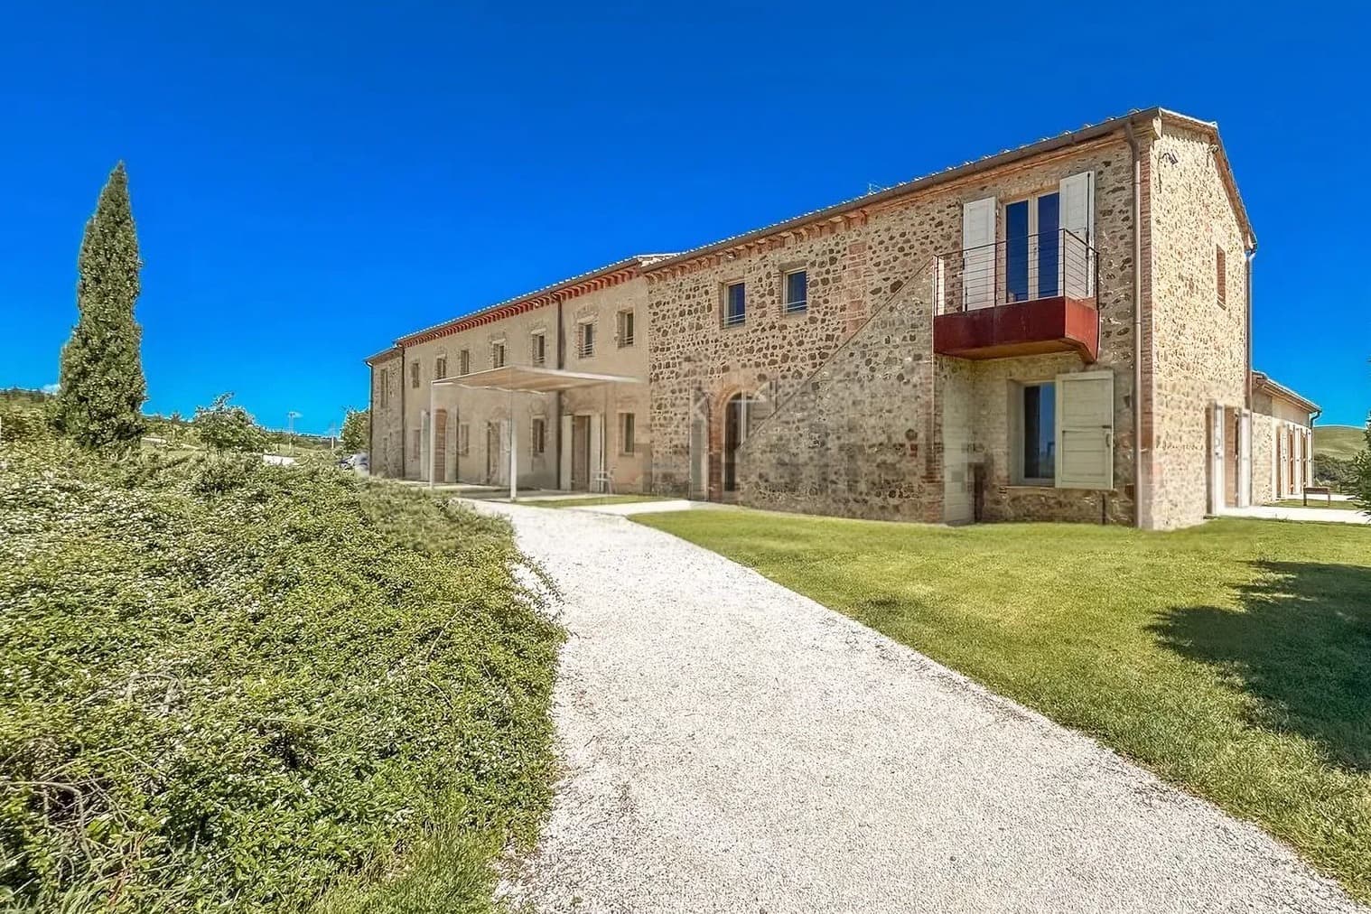
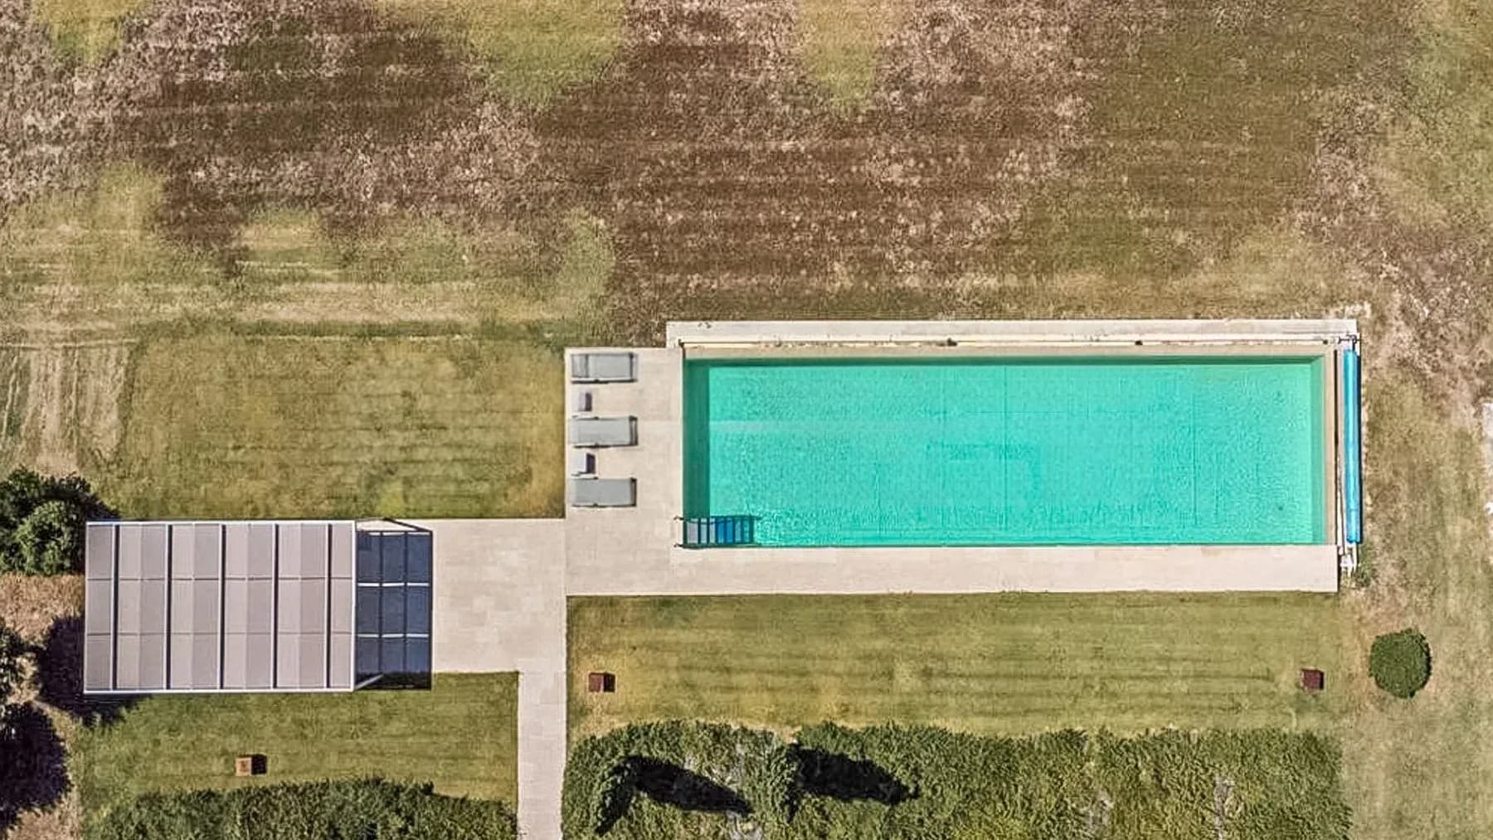
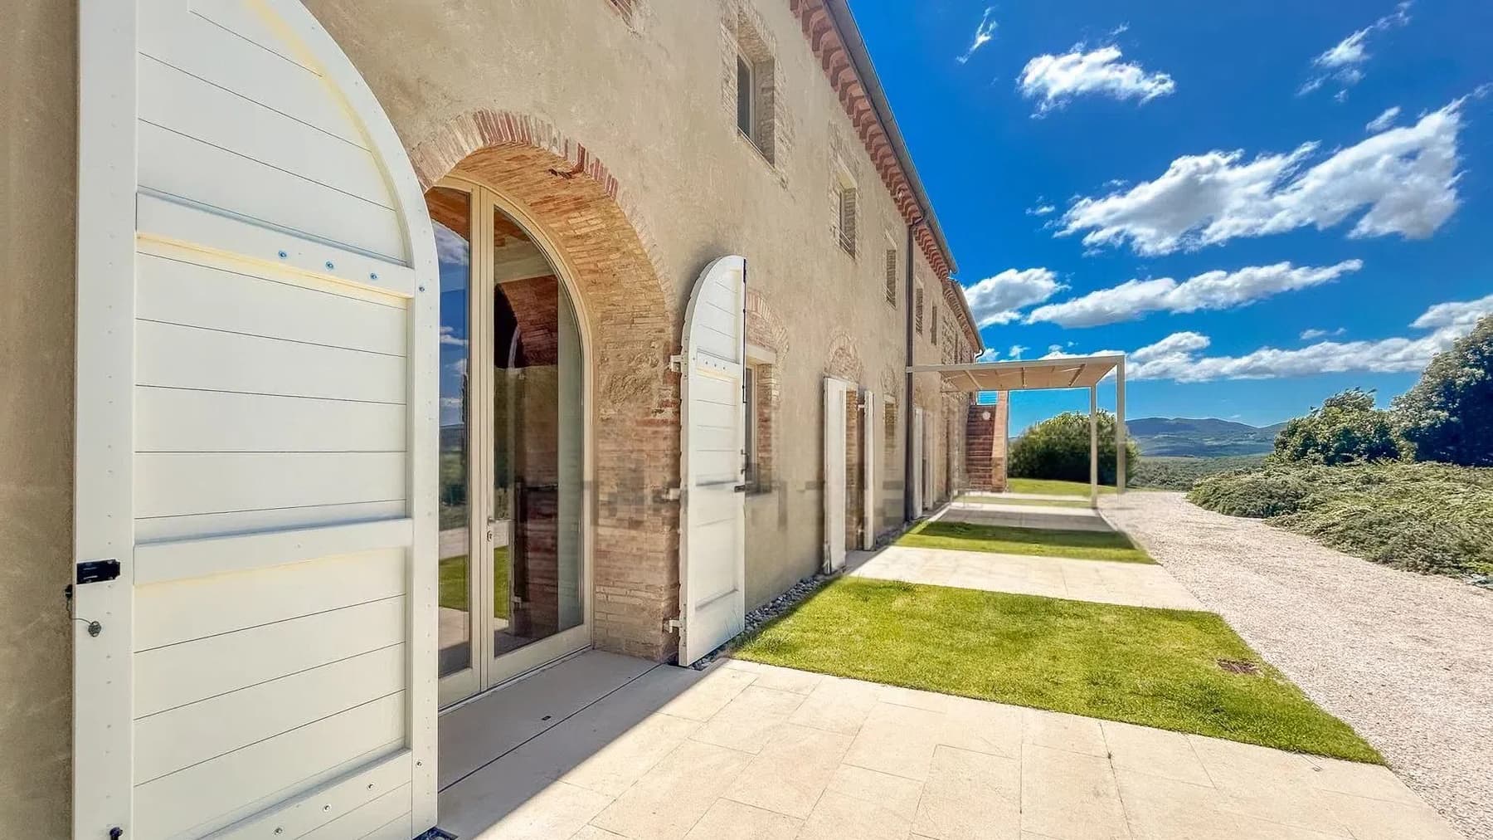
The stone façade, large windows, and red tile roof immediately convey the character of this villa, a property with significant scenic presence nestled in a green and secluded setting. Outside, the terrace naturally extends under a metal pergola designed for outdoor moments, while the private rectangular pool, framed by light stone paving, adds rhythm and depth to the open spaces. The ensemble provides a sense of balance between rural architecture, natural light, and a daily life marked by spaces that invite one to slow down. The numbers tell the story of an important property: 1,260 sqm of commercial space distributed across 20 rooms, with 6 bathrooms, within a villa that lends itself to multiple residential interpretations thanks to its generous spaces. The private garden of 950,000 sqm creates a rare dimension around the house for its extension and continuity, allowing the relationship with the exterior to become an integral part of the property's experience. This is complemented by the olive grove, which strengthens the connection with the Tuscan landscape, and the parking spaces, a practical element for daily management and guest accommodation. Architecturally, the building maintains a solid and authentic presence: the stone façade interacts with the simplicity of the tile roofs, tall cypress trees accompany the entrance perspective, and the pool is situated in an open area, with lawn and spaces for relaxation. The shaded structure next to the pool area and the pergola on the terrace make the exteriors usable at different times of the day, suggesting a property designed not just for living, but for fully enjoying time spent outdoors. Days here flow between the terrace, the pool, and the green spaces surrounding the villa, with that natural continuity between house and countryside that finds one of its most convincing expressions in Tuscany. The olive grove adds substance to the relationship with the territory, while the vastness of the private park offers privacy and silence, allowing space for both family life and a representative dimension. The internal organization, with 20 rooms, also opens up to flexible management of the property, suitable for those seeking an important residence or a solution capable of accommodating with breadth. This villa in Pomarance, in the province of Pisa, combines dimensions, structured exteriors, and a strong connection with the Tuscan landscape into a proposal of notable consistency. It is a property that finds its value in its extension, privacy, and the possibility of living in the countryside with ample, solid, and well-defined spaces.

View property profile
Charming Villa in Licciana Nardi, Tuscany1/39

€1,600,000

Ref. Number: ILV97344

Charming Villa in Licciana Nardi, Tuscany

925mq Interiors
Licciana Nardi, Toscana

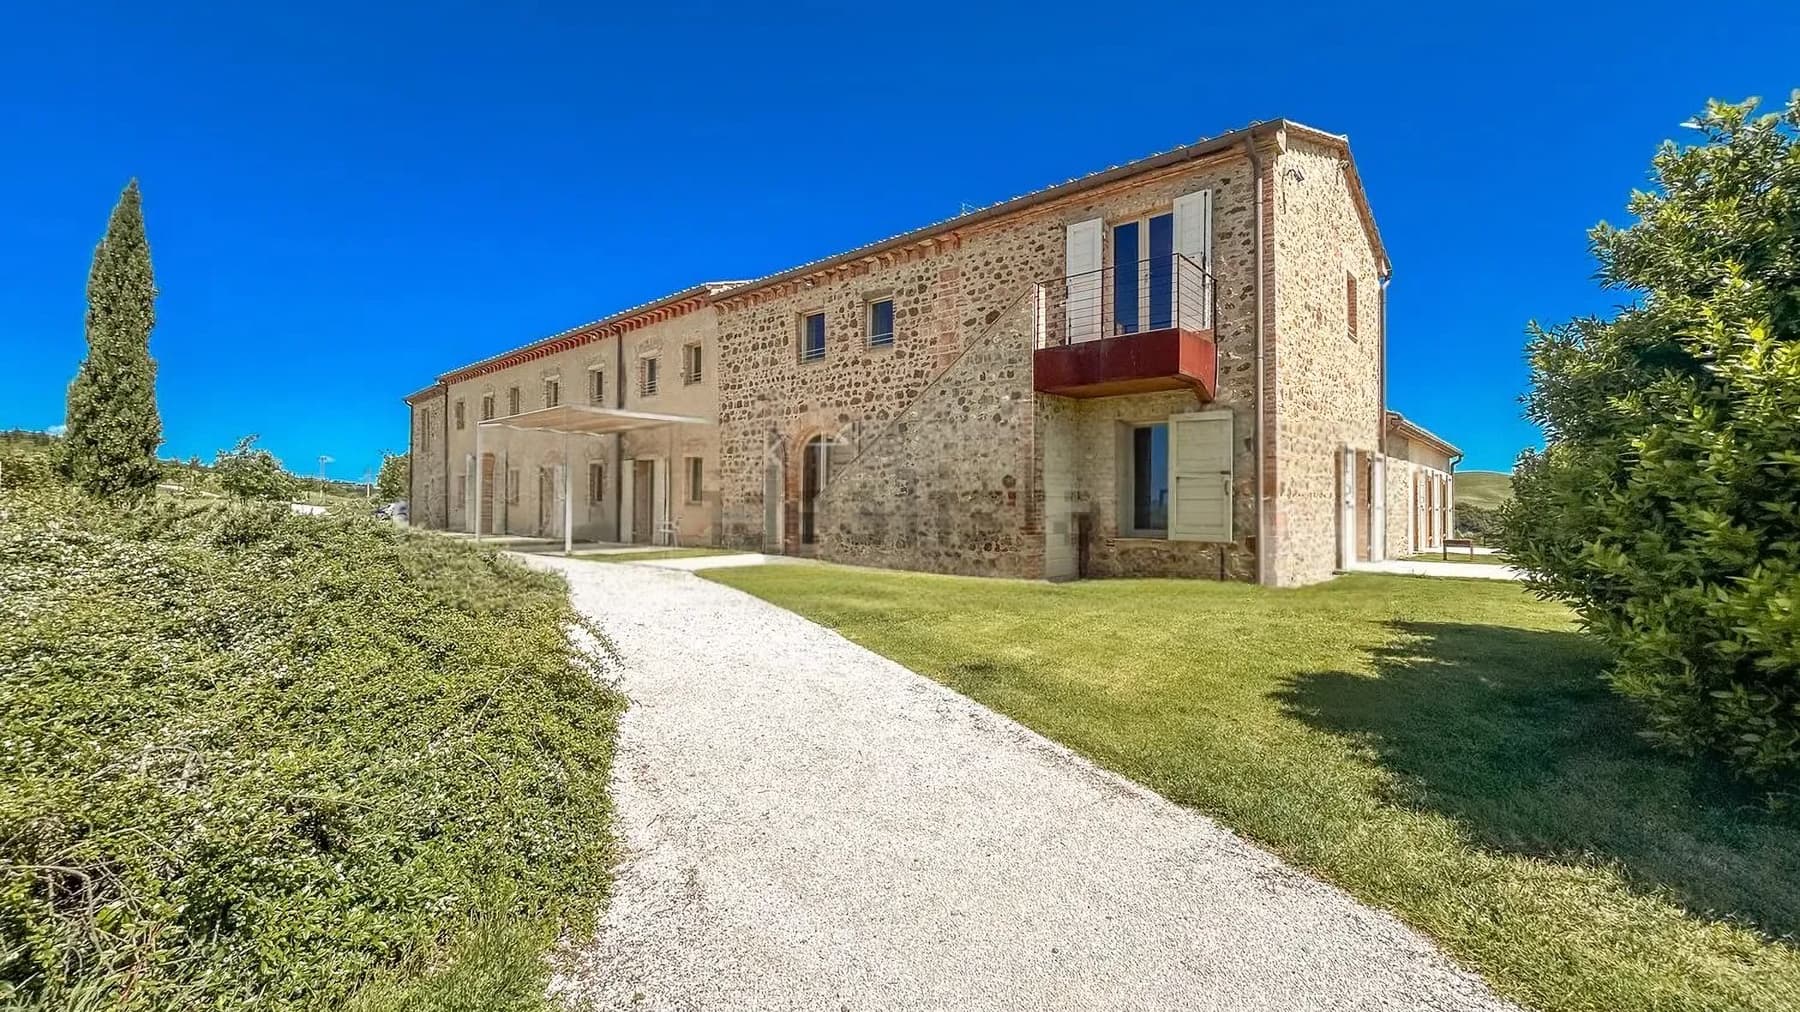
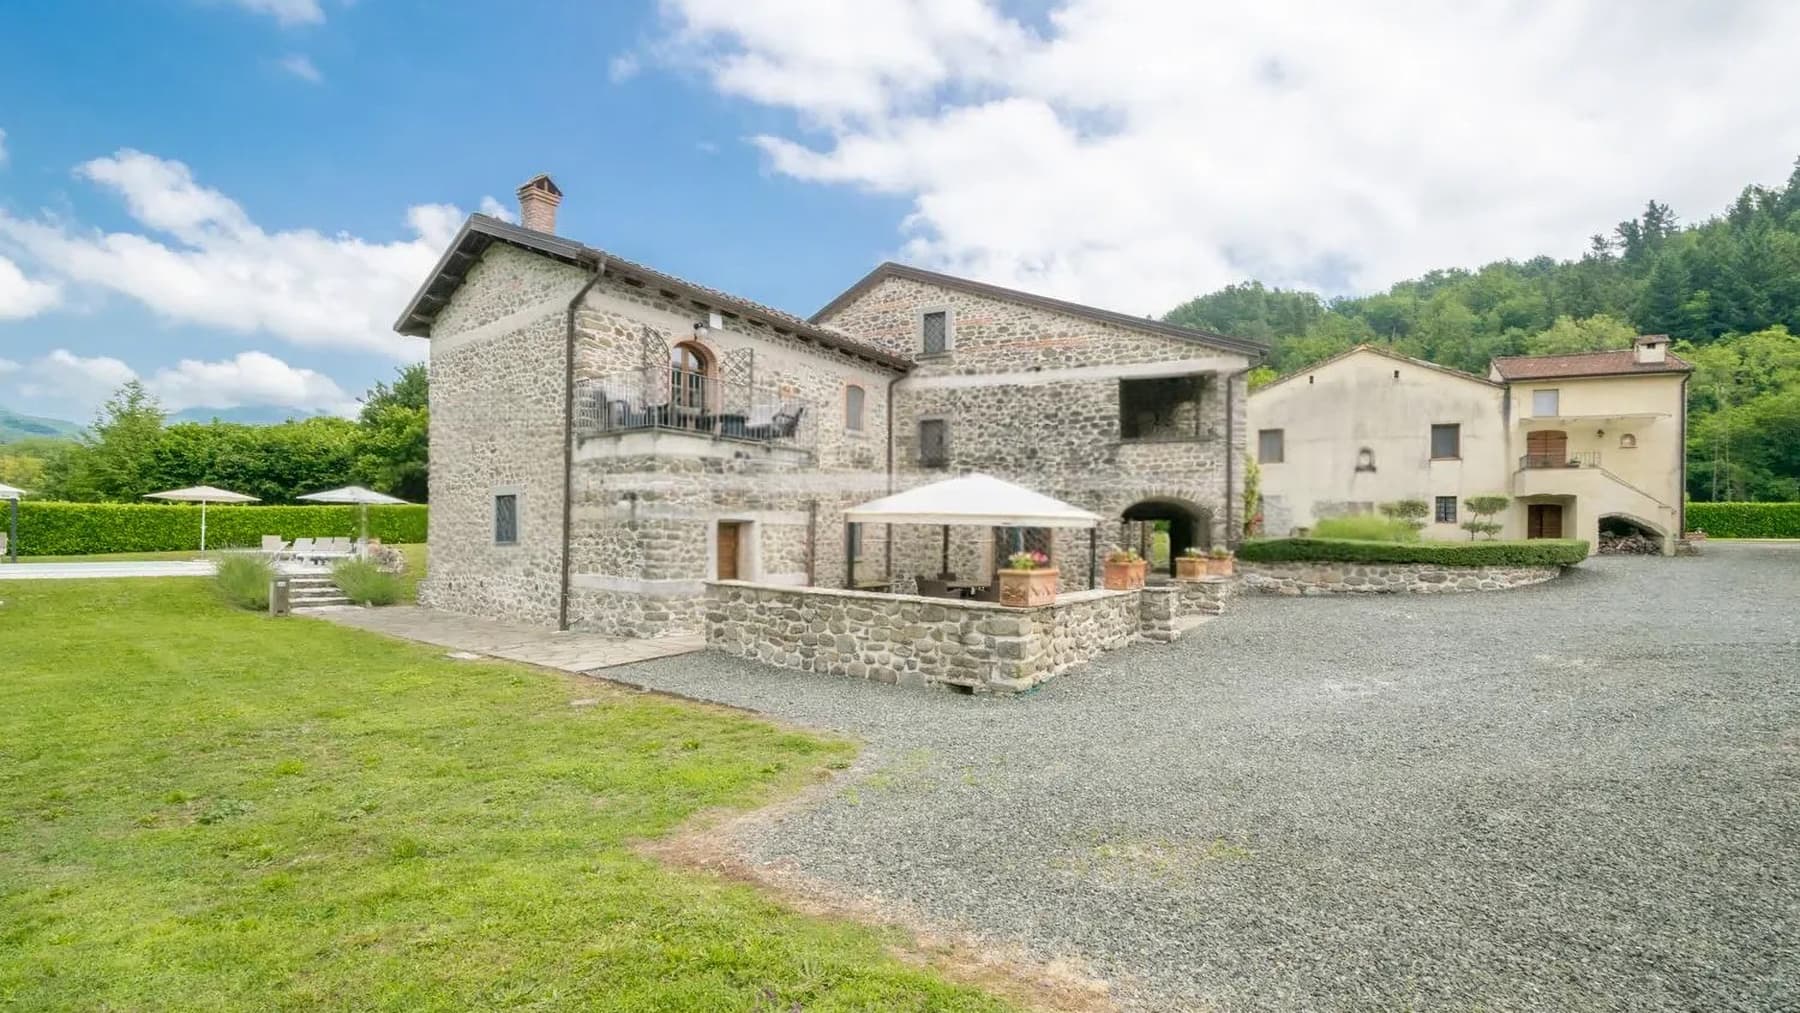
The stone of the buildings and the red-tiled roofs immediately give identity to this villa, set in a natural context that complements its character with measure and continuity. Around it, the greenery designs private and orderly spaces, while the pools and a covered relaxation area suggest a way of living deeply connected to the outdoors. The atmosphere is intimate, bright, and silent, hinting at a property designed to accommodate different times of the day, from conviviality to more secluded moments, with the naturalness that belongs to the most successful country homes. With a commercial area of 925 sqm and a total of 20 rooms, the property offers significant dimensions, suitable for a private residence of ample representation or a hospitality project consistent with the location and structure of the building. The 7 bathrooms functionally distribute the spaces, while the presence of the fireplace adds a domestic and tangible element to the interior life. Outside, the private garden of 24,000 sqm establishes a direct relationship with the landscape and significantly expands the villa's usability, leaving room for quiet areas, paths in the greenery, and moments in the open air. The two pools integrated into the garden reinforce this vocation, along with the covered relaxation area that extends the use of outdoor spaces throughout the day. The terrace introduces an additional living space, open and versatile, while the parking spaces complete the property with essential convenience. The ensemble returns the image of a spacious, articulated home well integrated into its context, where the stone architecture dialogues with the greenery in a spontaneous way. Days here can flow between the garden, the terrace, and the spaces gathered around the pools, following a rhythm that changes with the season and the light. The external dimension is not a mere backdrop but an active part of the house: it invites outdoor lunches, breaks in the covered area, evenings by the fireplace when the weather turns cooler. In Licciana Nardi, Tuscany, the property finds a location that enhances the relationship with the countryside, privacy, and a more relaxed daily life, always with the sensation of having space around you. A villa of this size, with 24,000 sqm of private garden, two pools, and such a recognizable stone architectural layout, represents a rare proposal of balance between living space and the quality of the context. Licciana Nardi adds to all this the authentic allure of Tuscany, in a secluded setting that preserves the pleasure of nature and space.

View property profile
Charming Villa in Vecchiano, Tuscany1/39

€1,180,000

Ref. Number: ILV97343

Charming Villa in Vecchiano, Tuscany

850mq Interiors
Vecchiano, Toscana

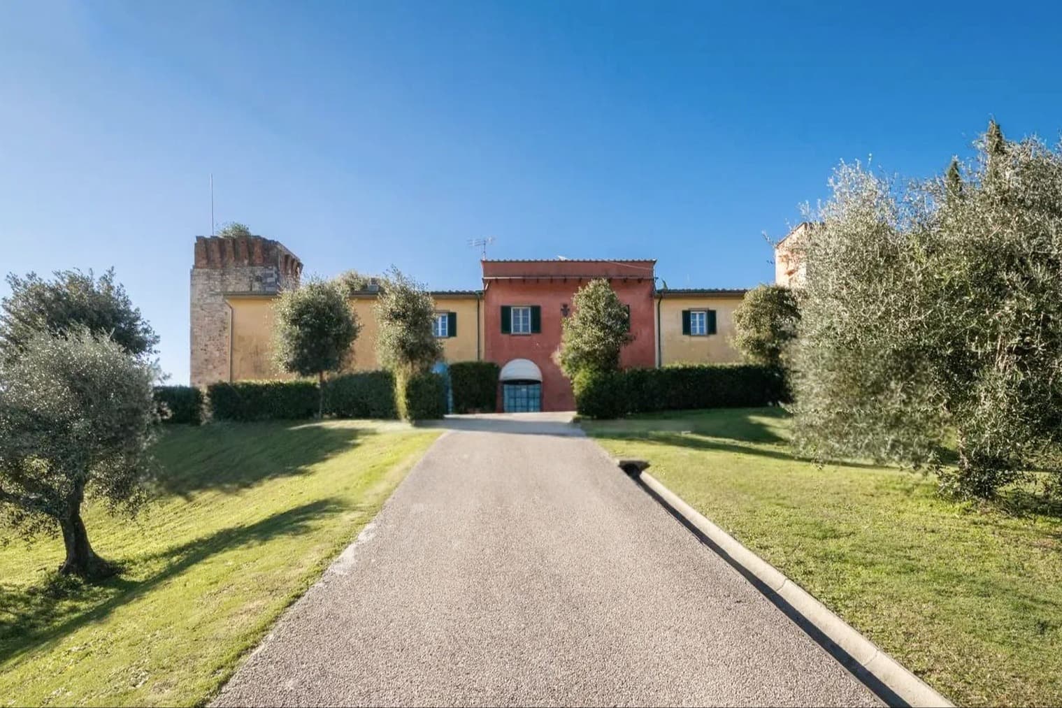
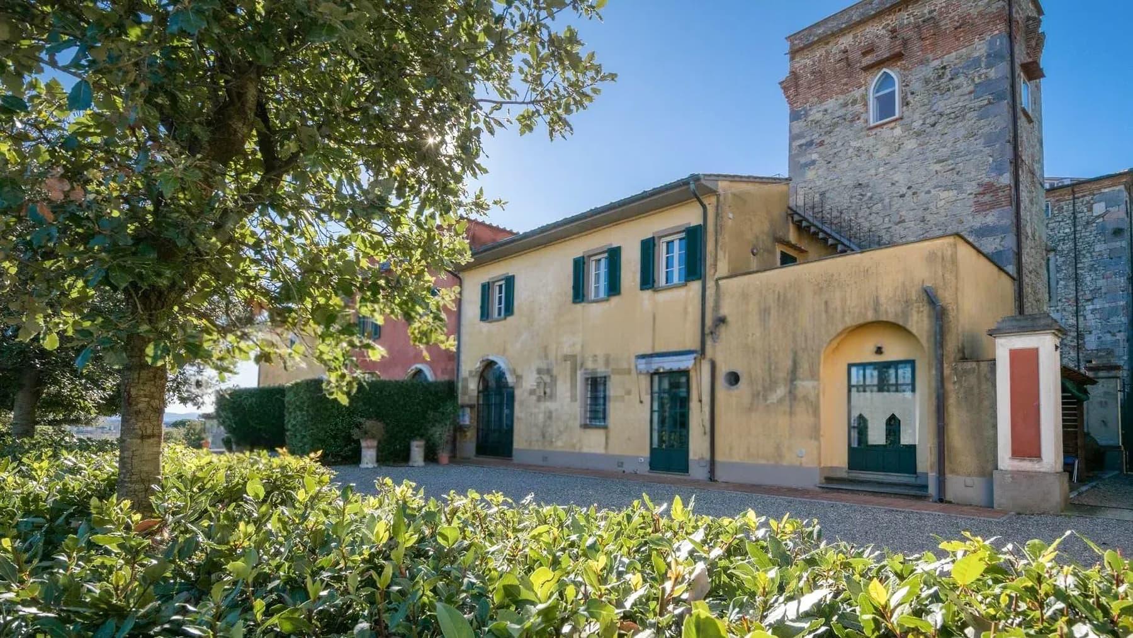
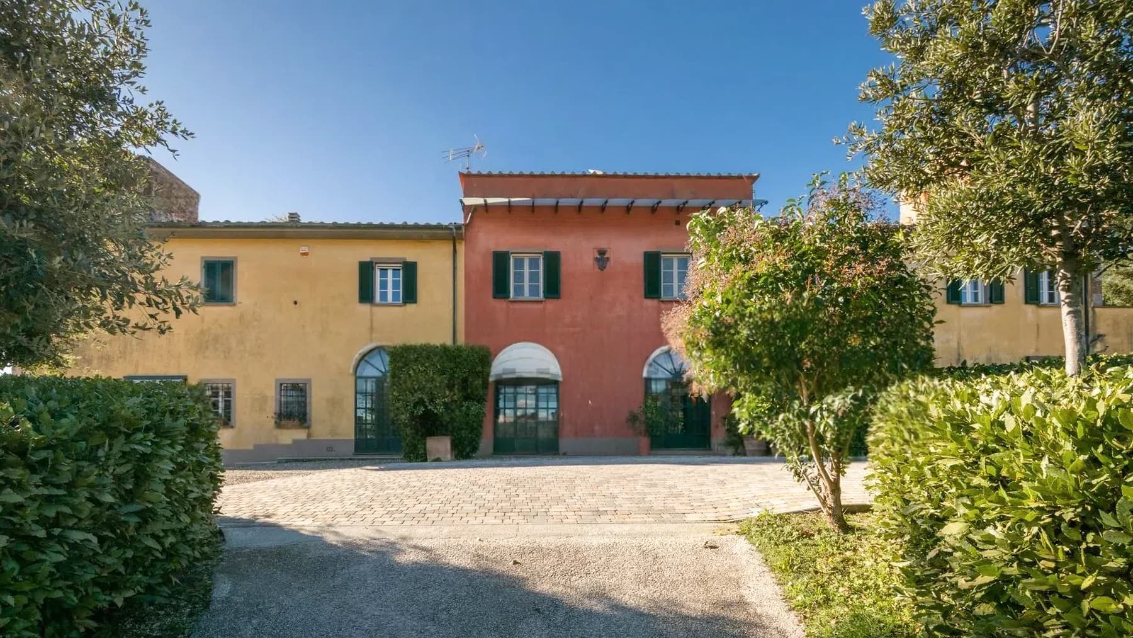
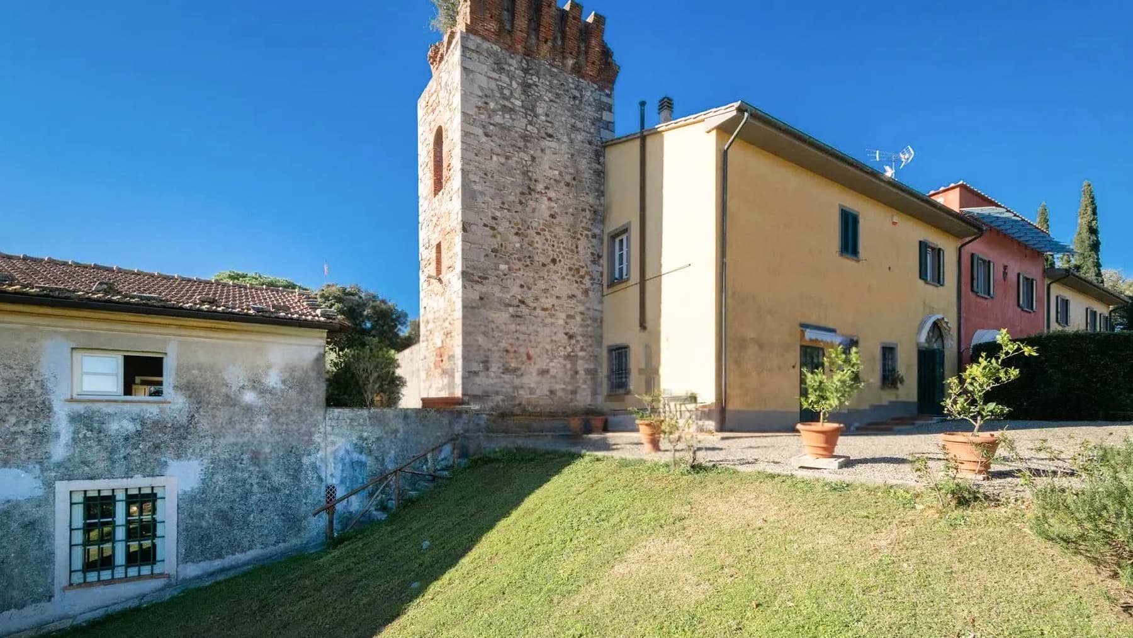
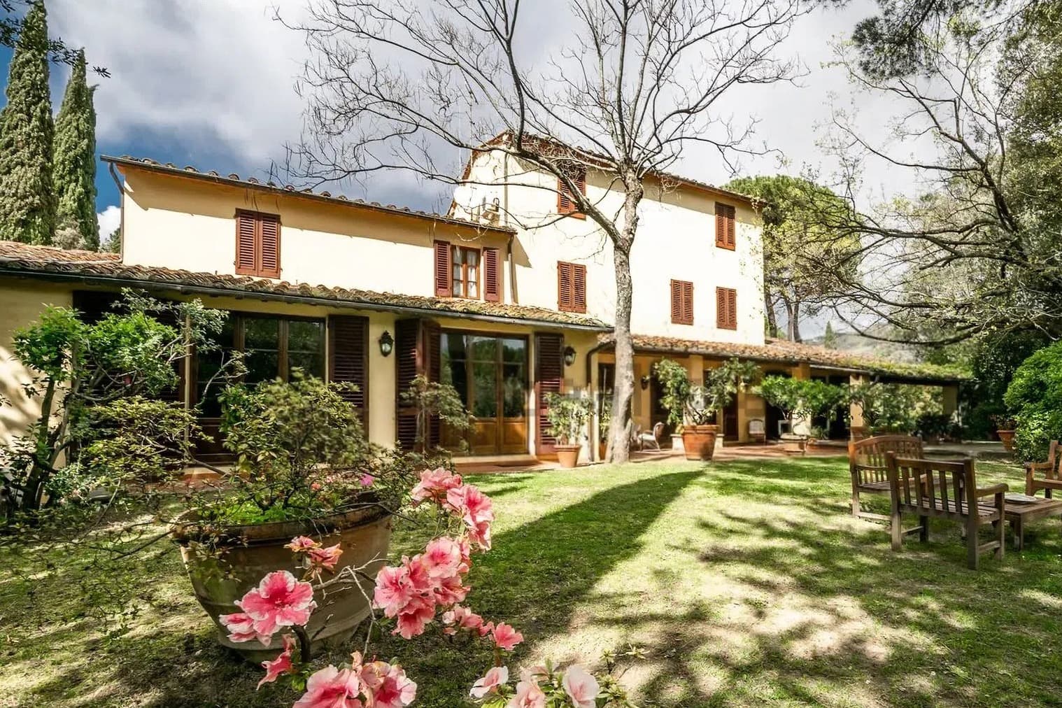
The villa features a yellow plaster facade accented by stone and brick details, windows with green shutters, and an arched entrance that immediately introduces a distinct and recognizable character. The overall impression is that of a spacious Tuscan estate, where architecture harmonizes with open spaces without the need for contrived effects. Surrounding the house, the greenery discreetly accompanies it: trees, a lawn, and a pathway leading to the main entrance create a measured arrival, capable of conveying a sense of privacy and tranquility at first glance. With a commercial area of 850 square meters, this property offers significant dimensions and a layout suitable for both an articulated domestic life and a representative presence. The 25 rooms and 8 bathrooms tell the story of a home designed to welcome, to alternate shared moments with more private spaces, offering the freedom to organize living areas, workspaces, or guest rooms according to different needs. Completing the main structure is an annex, an element that further expands the estate's potential uses. Outside, the private garden of 16,700 square meters becomes an integral part of the living experience: not merely a backdrop, but a real space to be enjoyed daily, traversed by the access path and framed by the presence of trees. The olive grove adds a note deeply coherent with the Tuscan context, while the parking spaces contribute to the overall functionality of the property. The exterior also offers character details, such as the accentuated height of the structure, stone staircases, and the presence of a fireplace, which reinforce the villa's identity without departing from a measured language. Days here find a natural rhythm between the house and its open spaces. The expansive garden invites continuous outdoor living, hosting guests with ease or carving out more secluded moments immersed in greenery. The annex allows for the imagination of independent hospitality, while the olive grove strengthens that tangible connection with the countryside, which in Tuscany is not just a backdrop but part of the way of living. In this balance between generous volumes, privacy, and context, the property lends itself both as a private residence and as a home capable of representing a broader lifestyle. This villa in Vecchiano encapsulates the value of a significant property in terms of size, architectural presence, and relationship with the surrounding land. Its location in the province of Pisa, within the context of Tuscany, adds further interest to a residence that combines spaciousness, privacy, and a clear vocation for outdoor living, with ample space to imagine long-term residential projects.
View property profile
Charming Apartment in Pisa, Tuscany1/31

€1,600,000

Ref. Number: ILV97342

Charming Apartment in Pisa, Tuscany

250mq Interiors
Pisa, Toscana

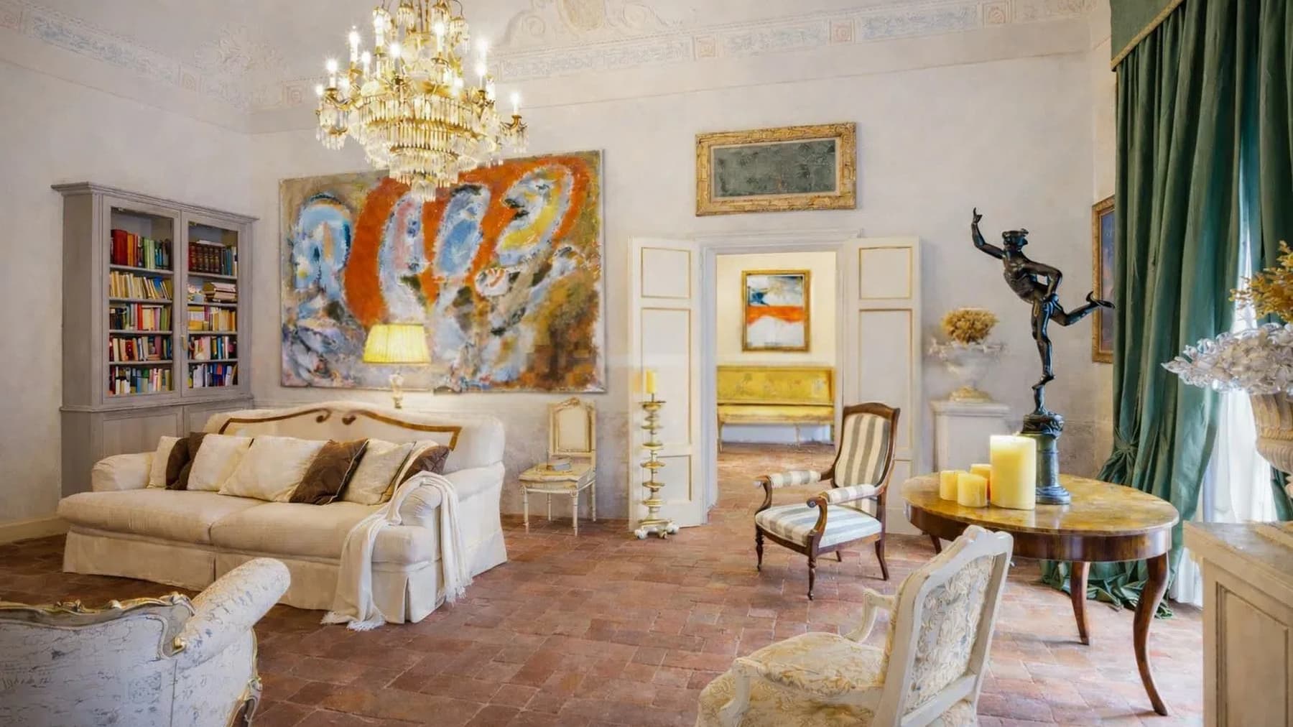
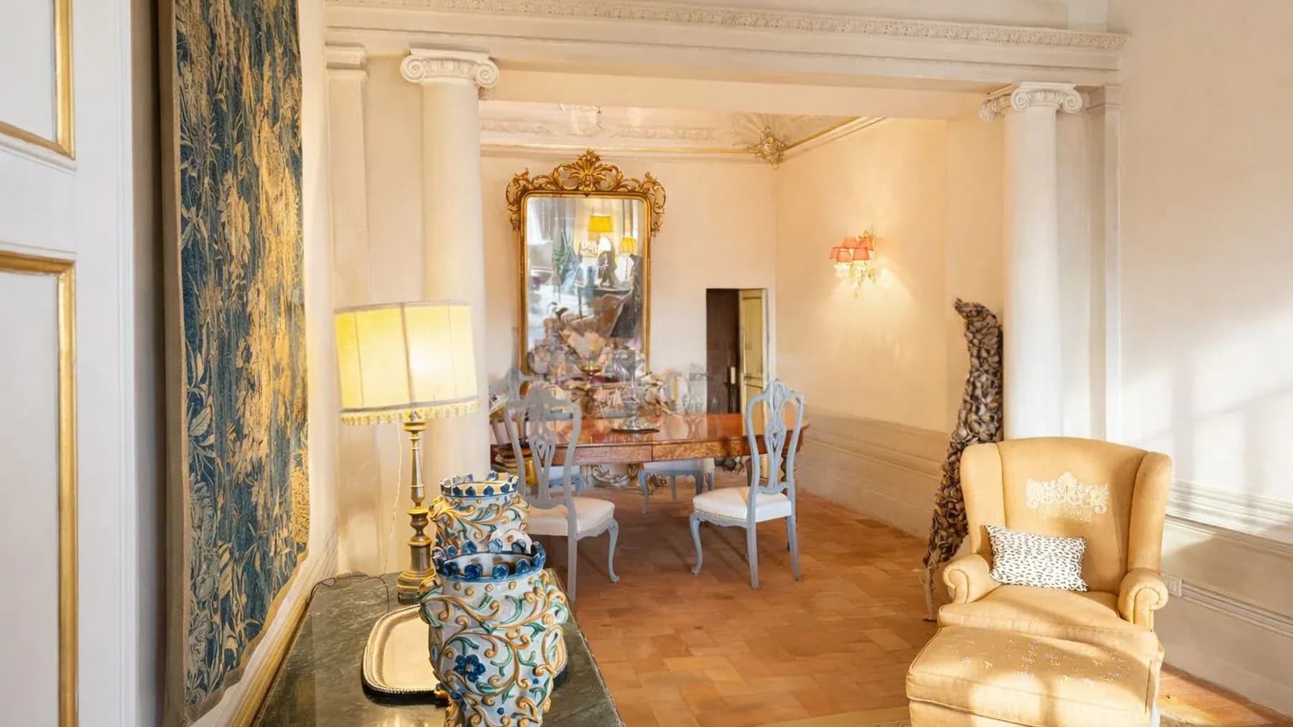
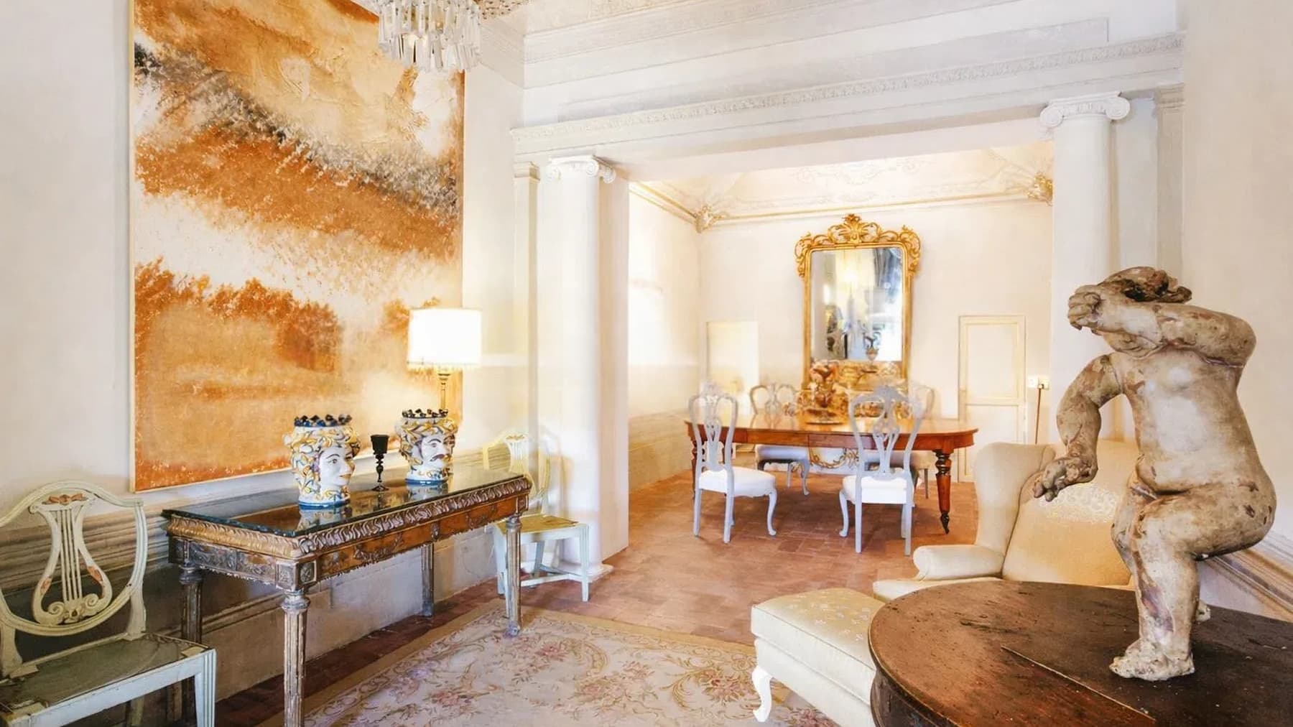
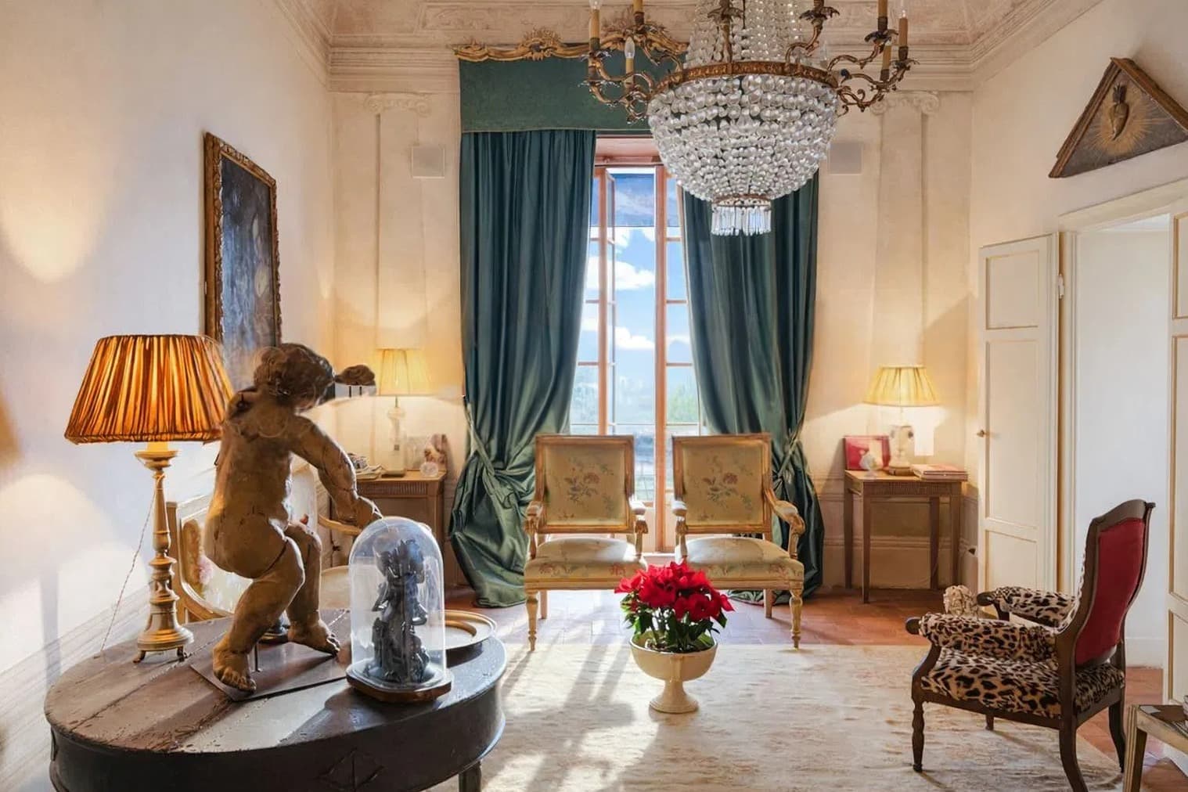
The wooden parquet, the frescoed ceiling, and the light from the crystal chandelier immediately introduce the character of this apartment in Pisa: a home of grand representation, where some interior details provide a measured and tangible scenic presence. The classical decorations on the walls, the large dark green curtains, and the alternation between parquet and terracotta create diverse yet coherent environments, with an intimate atmosphere that is simultaneously open to conviviality. It is a property that conveys the pleasure of spaces lived with calm, designed to welcome and to add depth to everyday moments. With its 250 square meters of commercial space distributed across 8 rooms and 3 bathrooms, the residence offers significant dimensions, suitable for a complex family life or for those who wish to complement private spaces with areas dedicated to conversation, study, or entertaining. The presence of an elevator adds practicality to the ensemble and simplifies the daily use of the home, while the private garden introduces a rare element for an apartment of this size: an outdoor space to be enjoyed personally, protected and secluded. Inside, the emerging details tell the story of a home with a precise identity: parquet and terracotta floors, light-colored walls enriched with decorative elements, a frescoed ceiling that gives rhythm and character to one of the rooms, large windows screened by significant fabrics that modulate the light. The distribution into eight rooms suggests considerable flexibility of use, with the possibility of organizing the home according to different needs without sacrificing the sense of continuity between spaces. Opening the windows, letting in the light, and reaching the private garden changes the pace of the days, offering a more direct relationship with the outside and a dimension of tranquility hard to find in an apartment. The spacious environments allow for alternating moments of interaction and more secluded areas, while the presence of decorative details and warm finishes makes it natural to inhabit the home in all seasons. Pisa adds to this property a recognizable context rich in identity, in a part of Tuscany that maintains a strong connection with urban culture and a measured way of living, characterized by well-defined times and spaces to truly enjoy. An apartment of 250 square meters with a private garden and elevator, in a city like Pisa, represents a valuable proposition for those seeking spaciousness, character, and an uncommon living dimension. The combination of internal architectural elements, the generosity of the rooms, and the Tuscan context makes it a property capable of standing out with discretion and solidity.

View property profile

If you own this agency and want to request the removal of one or more listings on this page,