Logo
Link Immobiliare

Link Immobiliare

Roma, Città metropolitana di Roma Capitale, Lazio, Italia

9Listings

9 Results: Link Immobiliare

Charming Apartment in San Pantaleo, Sardinia1/39

€3,000,000

Ref. Number: ILV96993

Charming Apartment in San Pantaleo, Sardinia

415mq Interiors
San Pantaleo, Sardegna

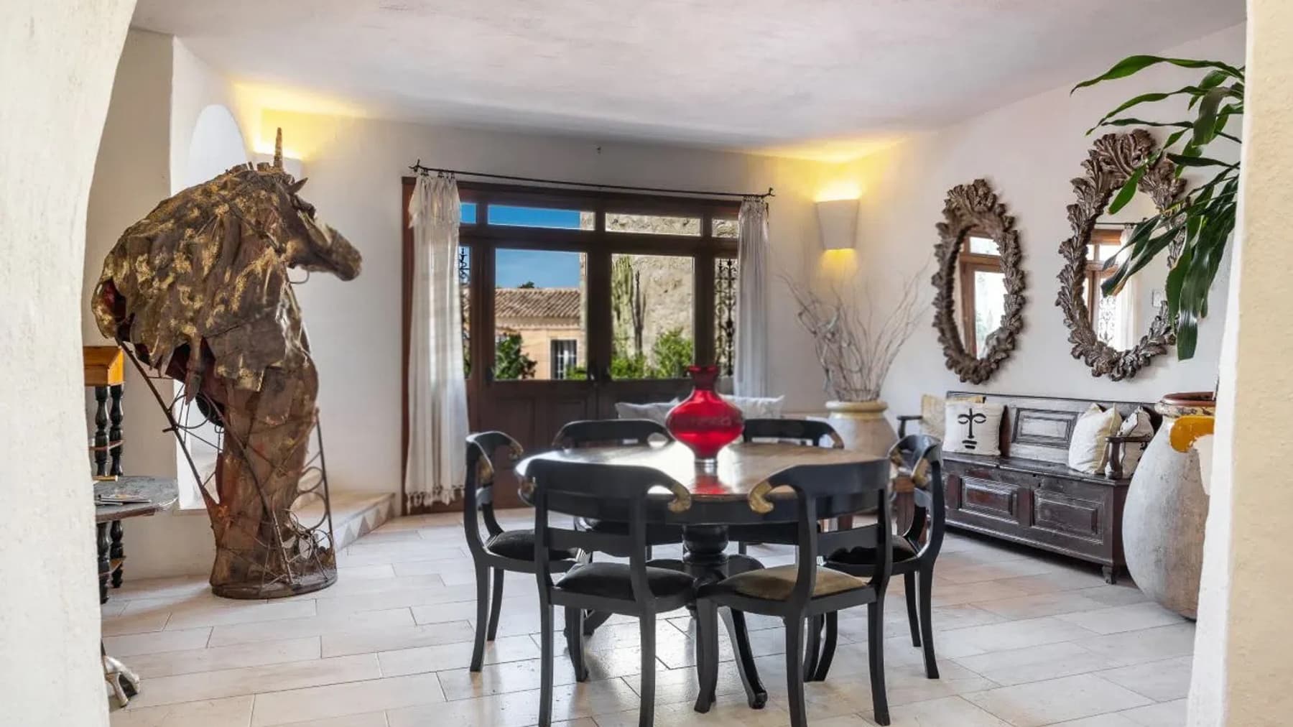
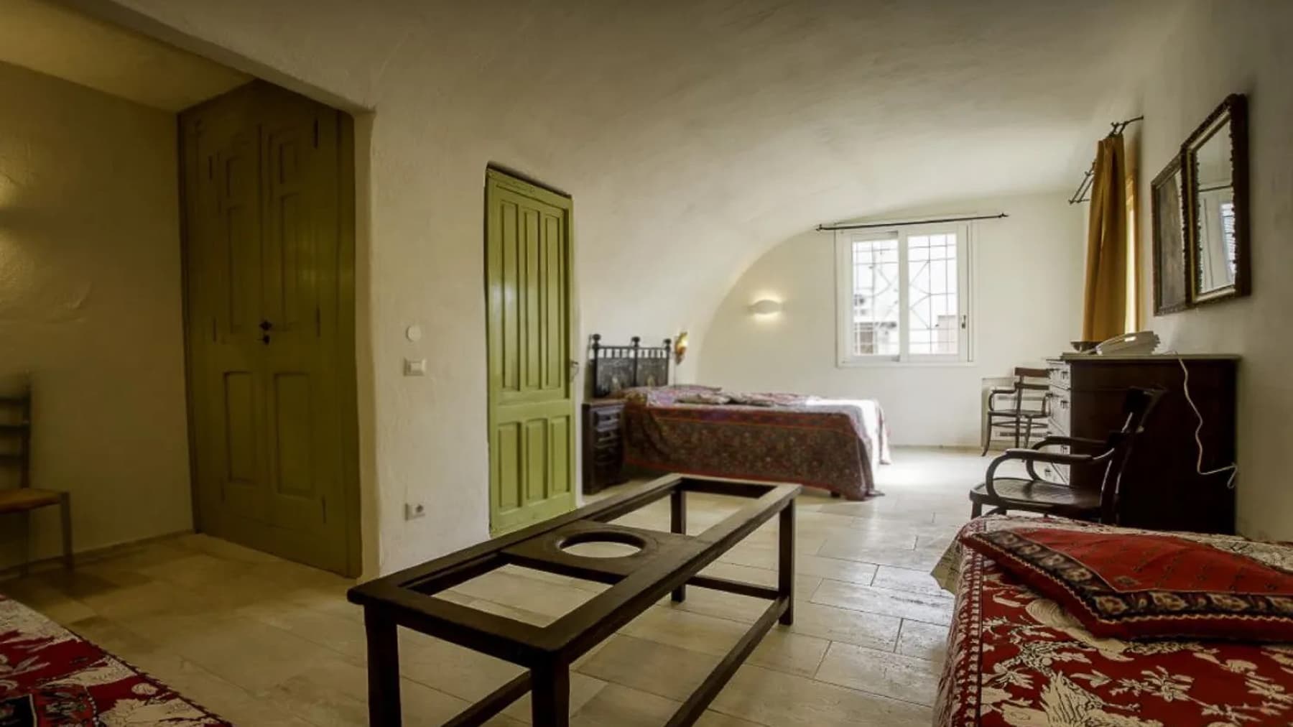
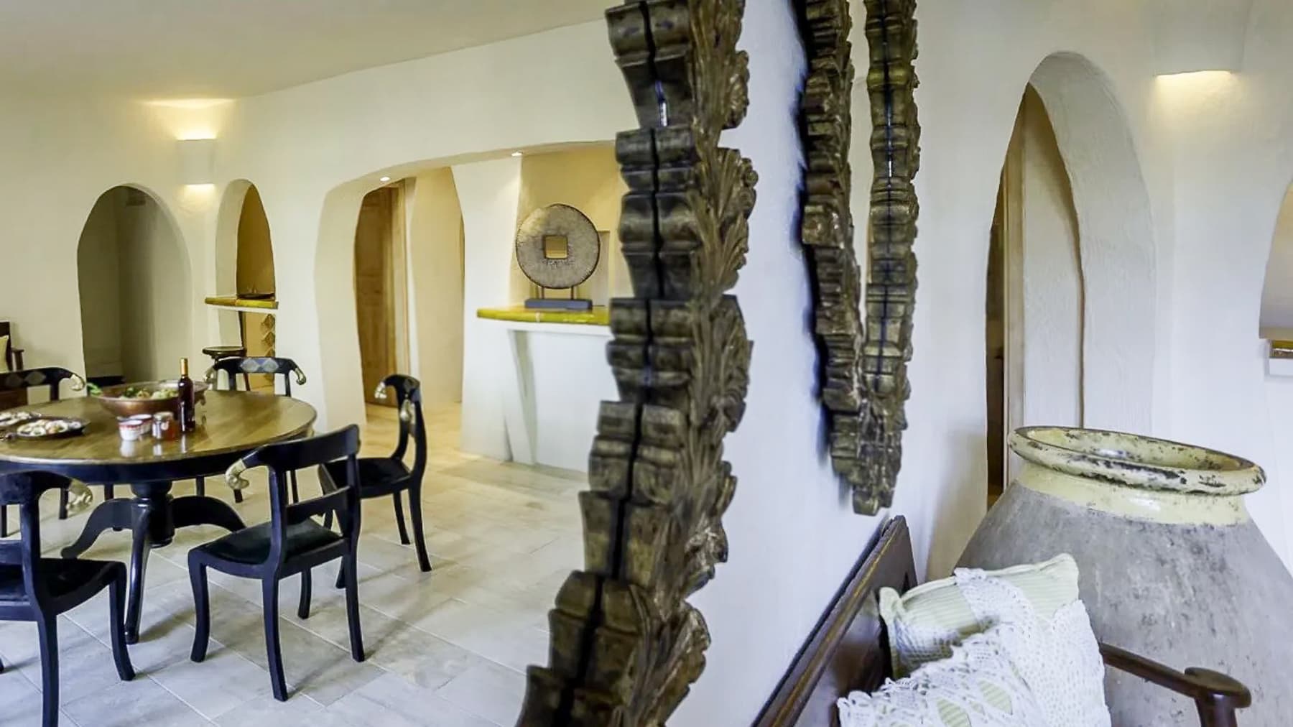
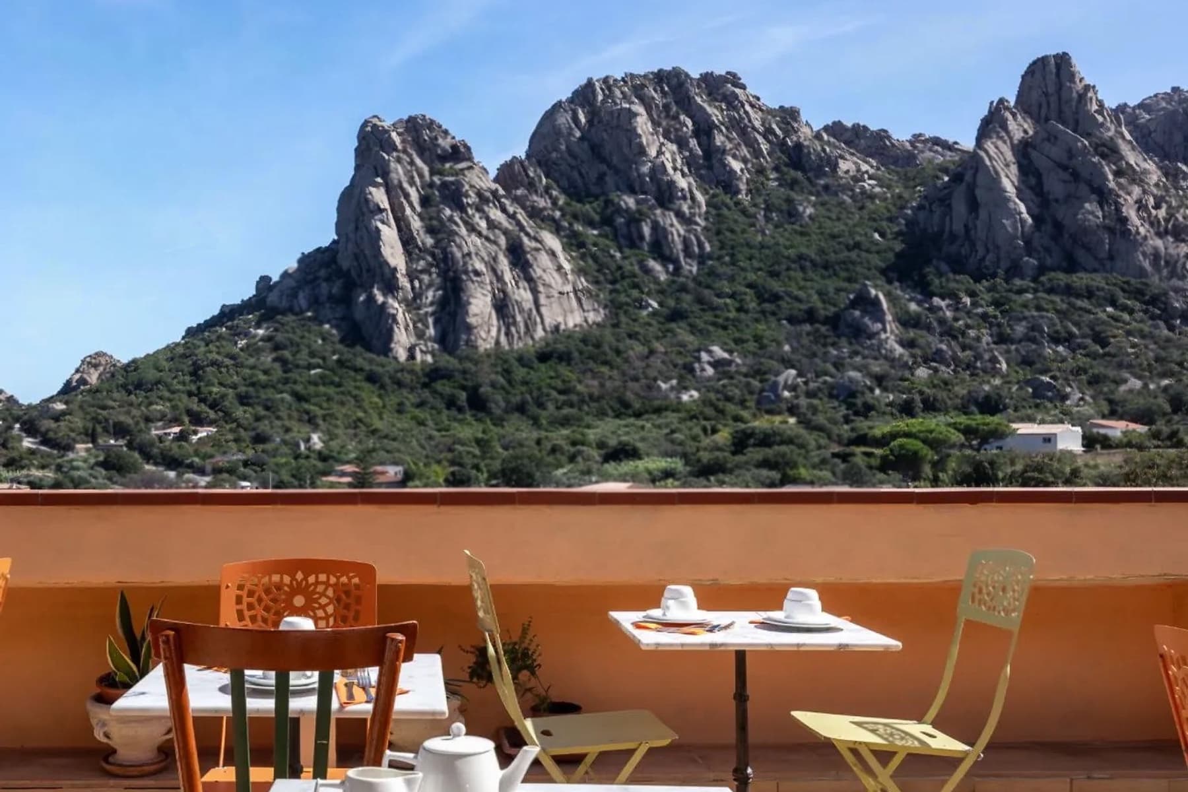
The apartment spans a commercial area of 415 square meters and impresses with the spaciousness of its layout. Large windows allow generous natural light to flood in, while inside, the light-colored tiled floors and soft-toned walls provide a welcoming, measured ambiance, never ostentatious. Some details in the spaces, such as mirrors with elaborate frames and a round dark wood table, suggest an atmosphere designed to be both inviting and naturally lived in. The simple ceiling and soft lighting also contribute to defining a harmonious whole, where each room seems to find its own rhythm. With its 14 rooms and 10 bathrooms, this property offers a rare internal dimension, capable of adapting to different needs while always maintaining a strong sense of space. The significant square footage allows for the imagination of a well-structured home, with areas dedicated to conviviality, privacy, and hospitality, in a layout that enhances everyday comfort. Outside, the terrace adds an additional level of livability: bistro tables with painted metal seats featuring ornamental designs and white marble tops elegantly set create a space that invites one to pause, share a moment, and extend the day outdoors. The wall painted in warm tones, along with the presence of rocks and vegetation, helps create a material and natural context, well-integrated with the identity of the place. The whole conveys a property that can be interpreted as a private representative residence or, with the right vision, as a suitable solution for a high-level hospitality project. The terrace easily becomes the spot to start the day or welcome guests in a cozy and pleasant atmosphere, made of light, open air, and details that add character without excess. The interiors, thanks to the number of rooms and the presence of ten bathrooms, lend themselves to a fluid management of time and relationships, both in family life and in a hospitality-oriented use. In San Pantaleo, this versatility gains additional value: that of a spacious property, capable of offering real space and a presence remembered for its balance and substance. Such generous square footage, combined with 14 rooms and 10 bathrooms, makes this apartment a proposal that is difficult to replicate in its kind. In the context of San Pantaleo, Sardinia, it represents a solution of strong personality, designed for those seeking expansive, well-lit spaces capable of naturally accommodating an important private life or a representative project.
View property profile
Charming Apartment in Rome, Lazio1/75

€1,200,000

Ref. Number: ILV96990

Charming Apartment in Rome, Lazio

192mq Interiors
Roma, Lazio

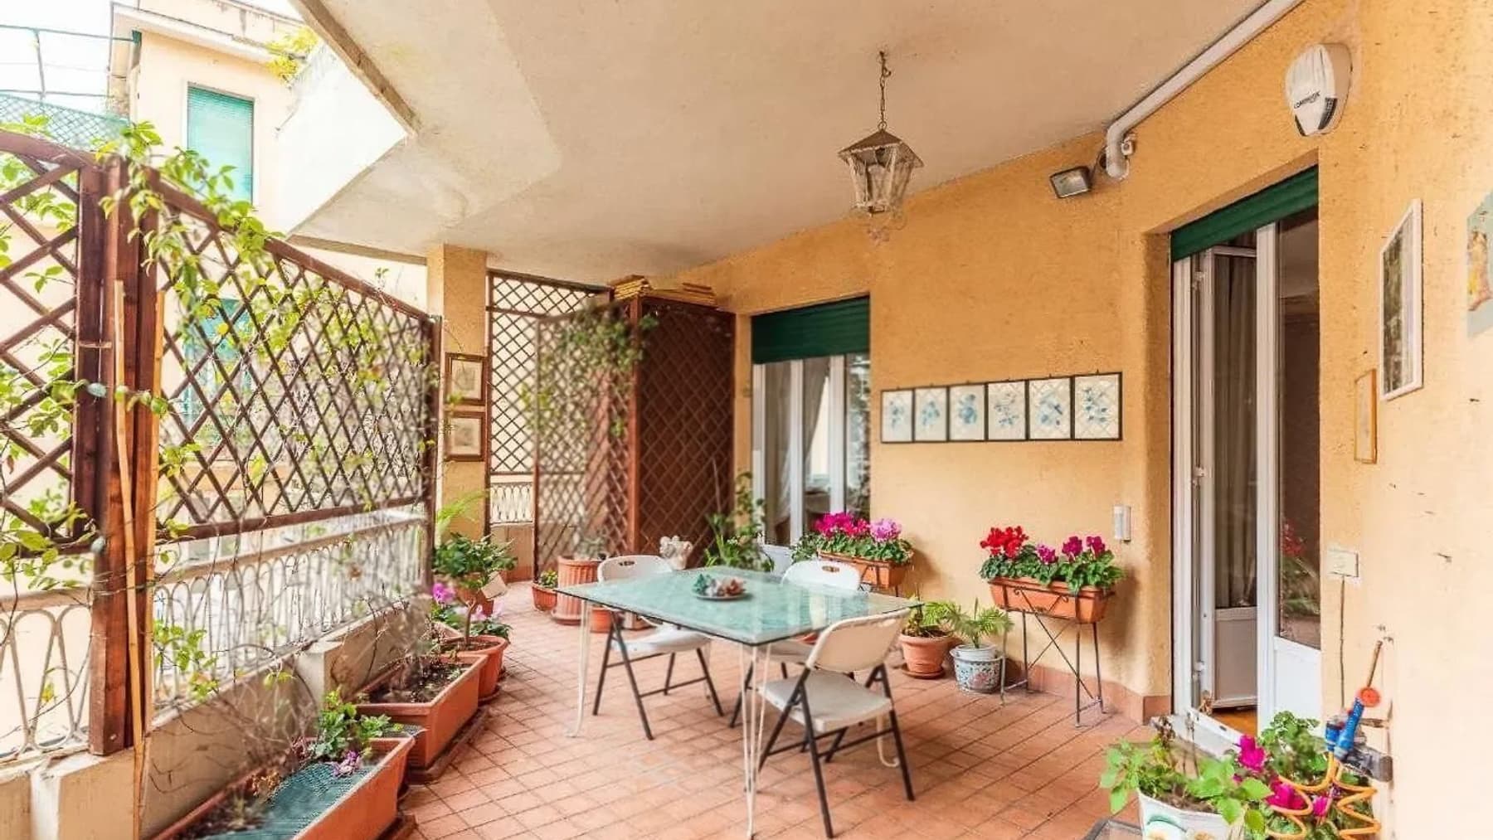
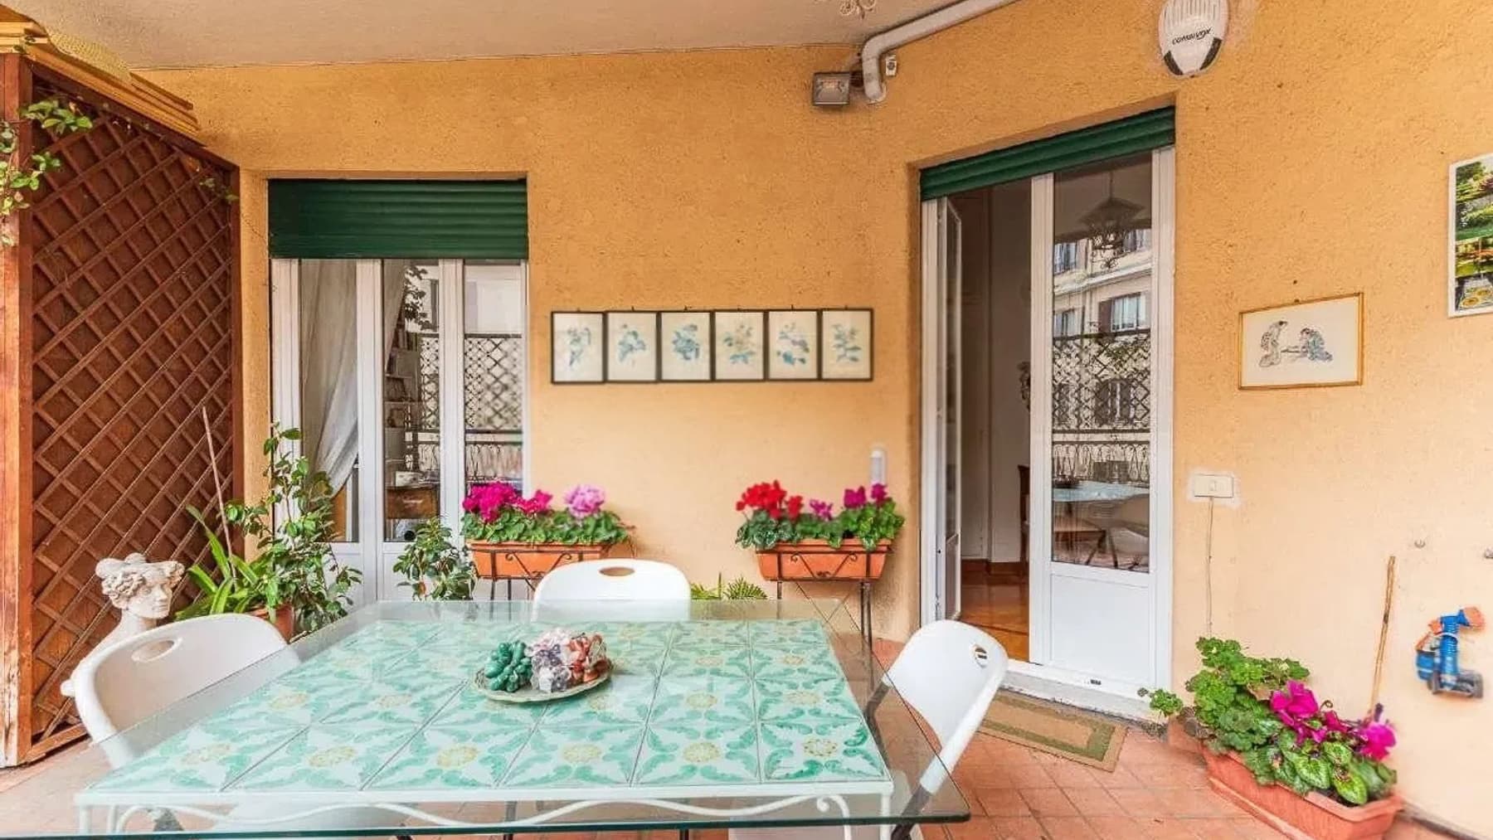
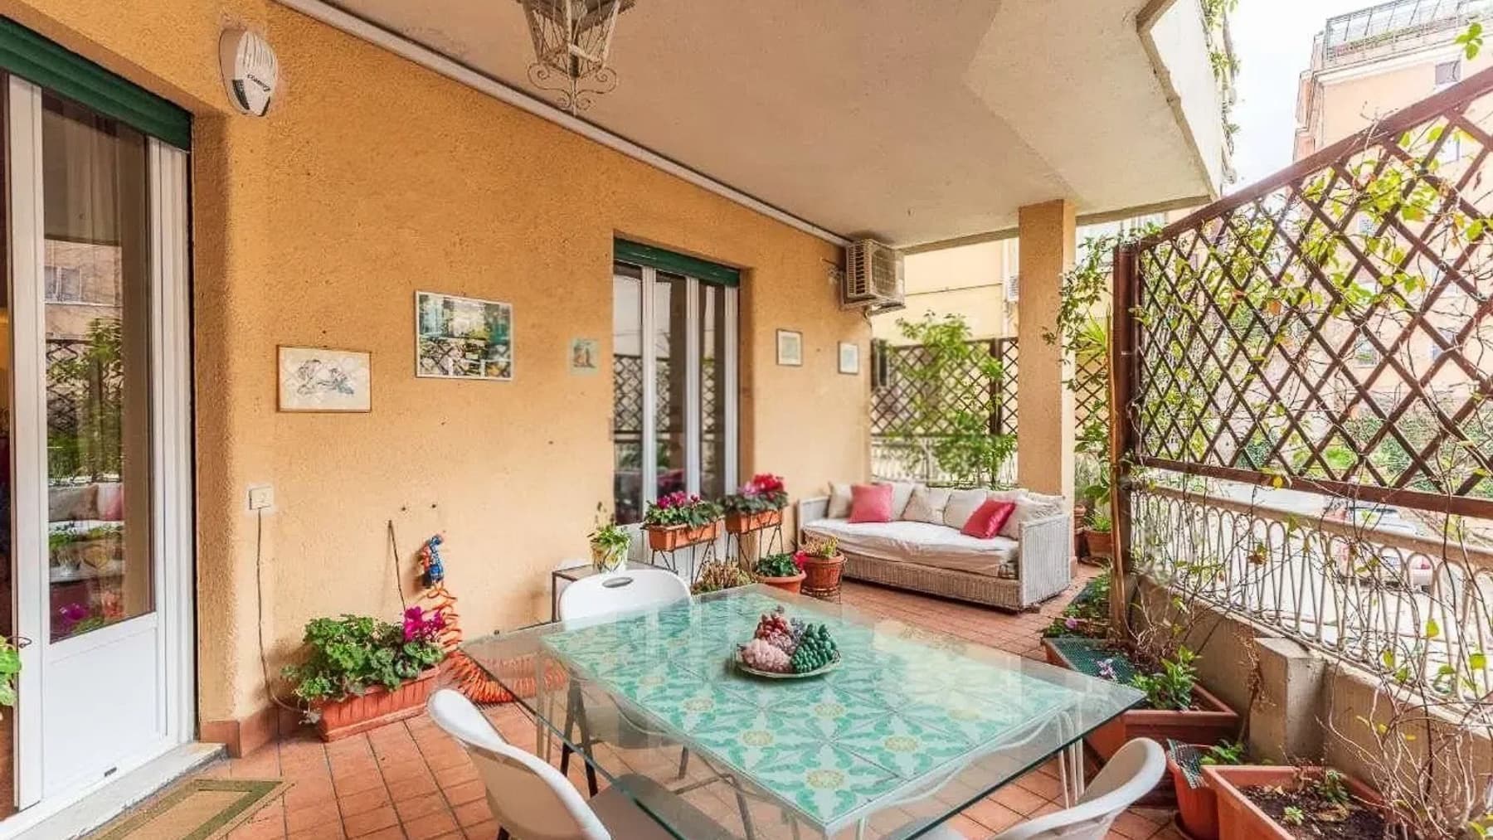
The expansive windows and the large outdoor area paved with tiles immediately set the tone for this 192 sqm commercial apartment: a home designed to let in light and naturally blend the indoor and outdoor spaces. The warm-toned walls provide a welcoming and measured sensation, while the presence of decorative details and essential furnishings, such as a light-colored fabric sofa, complement the atmosphere without overwhelming it. This property tells its story through everyday livability, with spaces that invite continuous and effortless habitation. Five rooms and four bathrooms define a generous layout, suitable for those seeking spacious and well-articulated environments in the context of Rome. The square footage allows for envisioning a home capable of meeting diverse needs, from family life to hosting formal gatherings, always maintaining a sense of openness and comfort. The large outdoor space adds tangible value to the ensemble: the tiled flooring emphasizes its functional character, while the wooden trellis prepared for climbing plants introduces a note of green continuity. Along the edges, planters and pots with green and flowering plants make the environment more intimate and pleasant to live in. The area furnished with a glass table and metal or white chairs creates an immediate setting for outdoor lunches, evening conversations, or moments of tranquility, while the glass fixtures and natural brightness strengthen the connection between indoors and outdoors. Everything contributes to composing a home where the practicality of the spaces meets a discreet, never ostentatious, scenic presence. An outdoor lunch, an afternoon break, an evening spent with a few guests: the outdoor space of this property accompanies simple and pleasant gestures, offering a real extension of the home. The light streaming through the windows during the day makes the spaces dynamic and always readable, while the layout of the rooms allows for easy alternation between more convivial moments and times of greater privacy. In a city like Rome, being able to rely on significant square footage and an outdoor area well integrated into domestic life concretely changes the way of living. This property combines significant dimensions, four bathrooms, and an outdoor space that naturally extends the use of the home. In Rome, it represents a solution of strong substance, capable of combining functionality, light, and a quality of living that is perceived from the first glance.

View property profile
Elegant Villa in Fiumicino, Lazio Region1/57

€1,250,000

Ref. Number: ILV96988

Elegant Villa in Fiumicino, Lazio Region

485mq Interiors
Fiumicino, Lazio

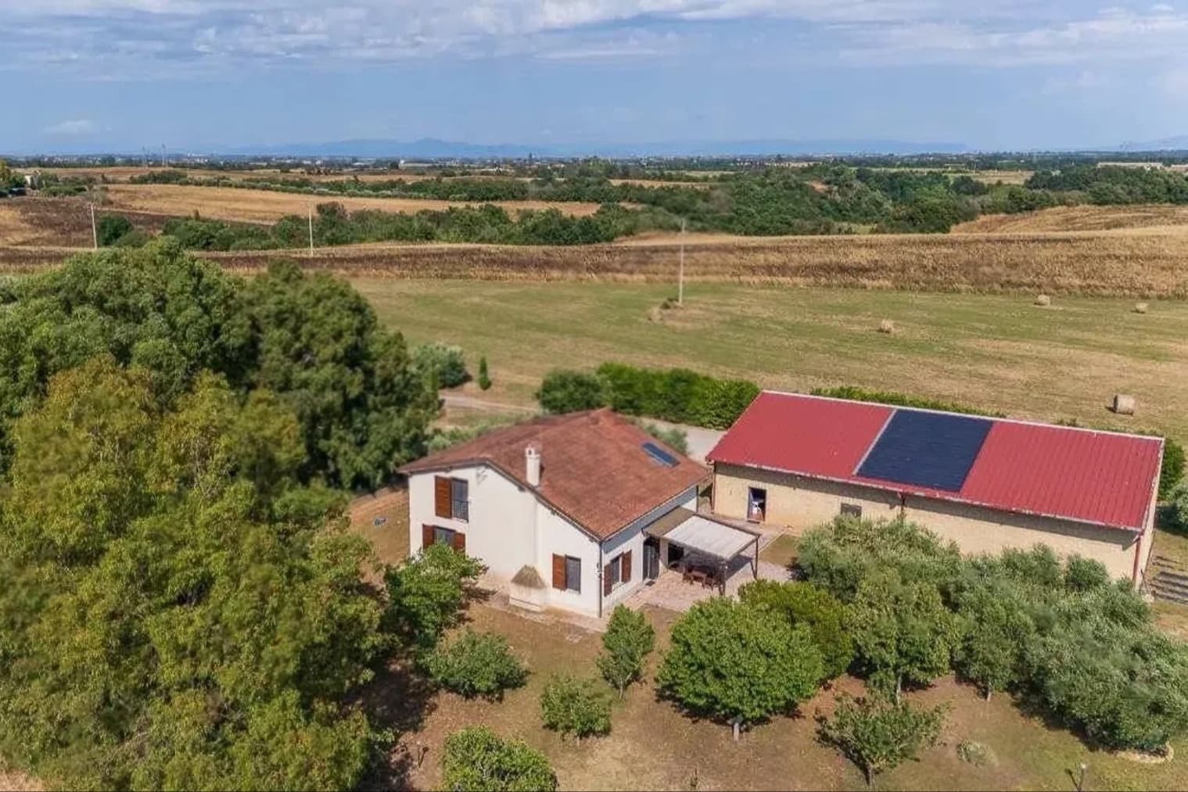
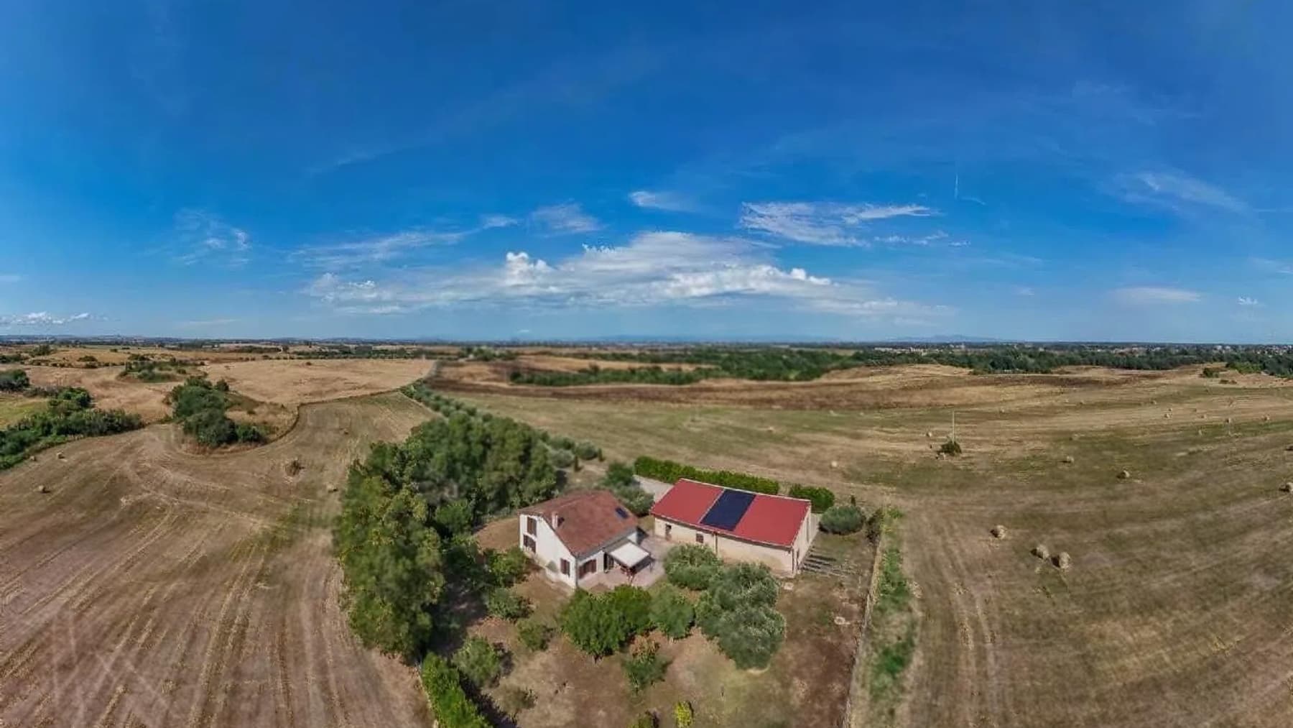
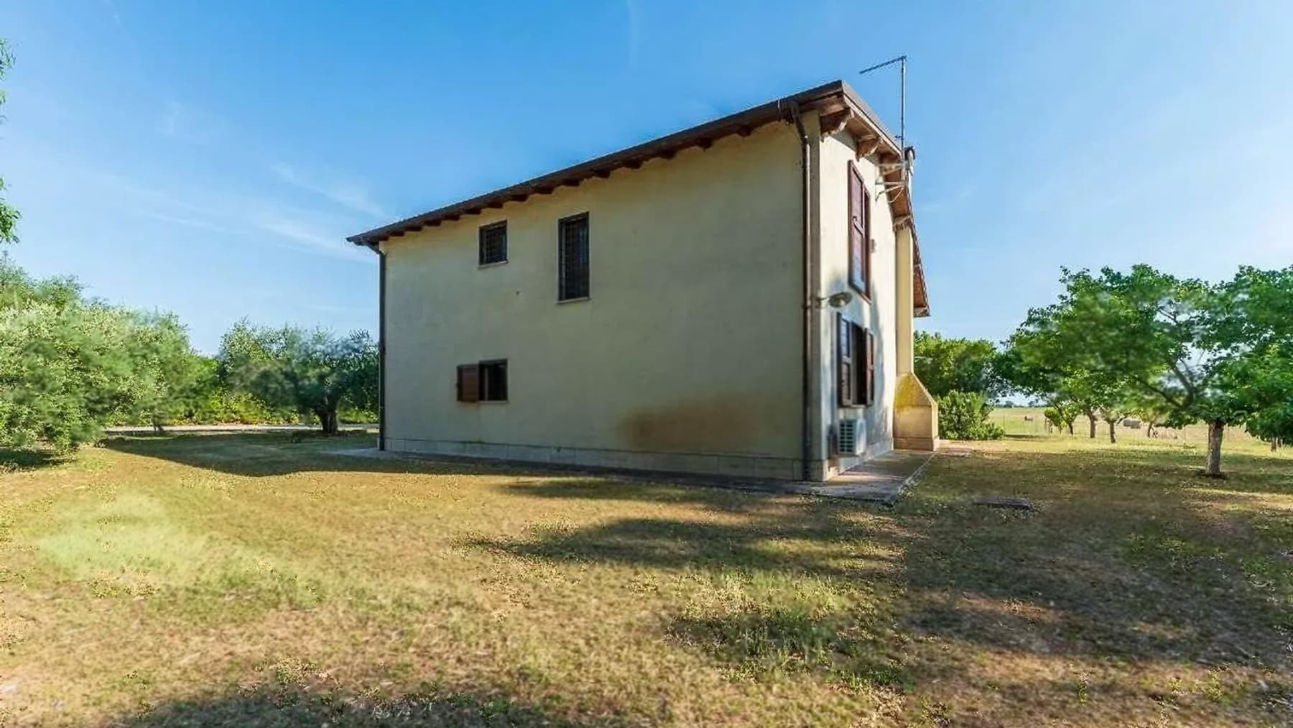
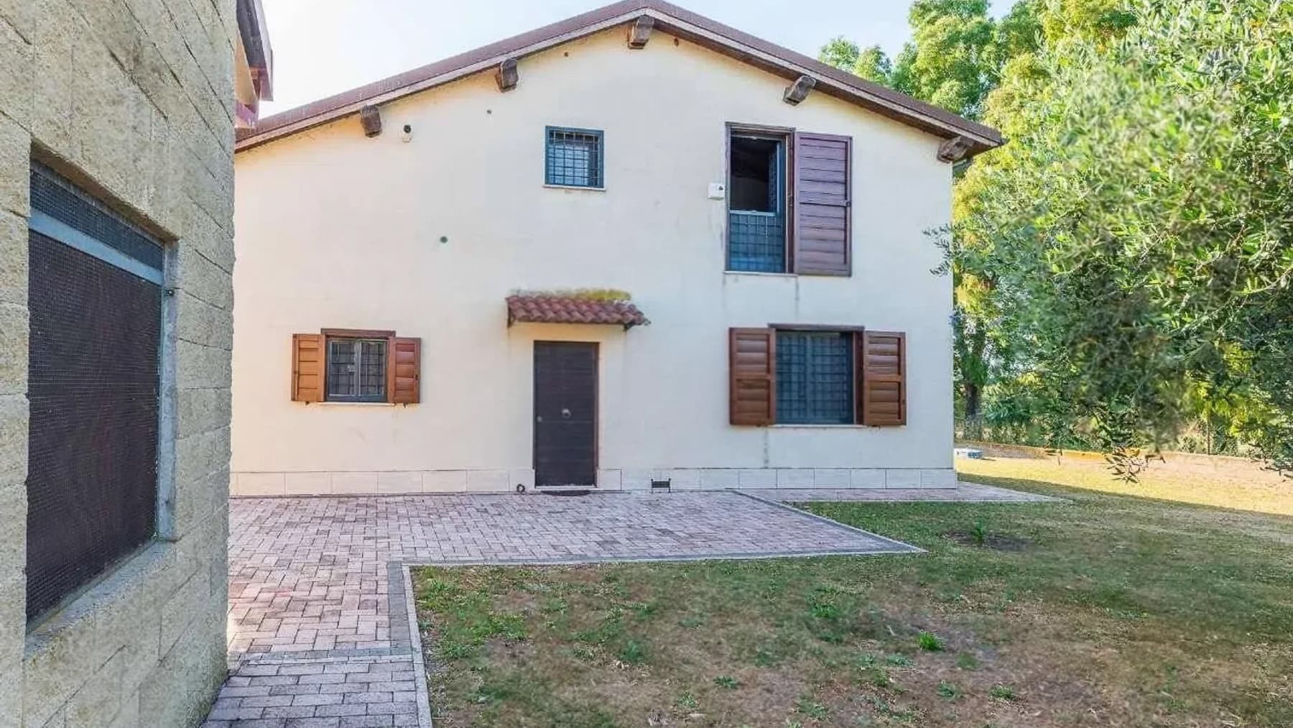
The villa spans two floors and is set in a rural context that immediately enhances its secluded character. The terracotta tile roof and light plastered masonry walls present an authentic image, connected to the countryside and an idea of a solid home, lived in direct relation to the open space. Surrounding the villa, the land unfolds seamlessly among trees, crops, and green areas, creating a discreet yet significant presence in the landscape. It is a property that instantly conveys tranquility, spaciousness, and the rare sensation of inhabiting spaces where the outdoors is not merely a backdrop, but an essential part of daily life. Its 485 square meters of commercial space allow for the imagination of generous and well-distributed environments, with a total of 10 rooms and 3 bathrooms, making the house suitable for both a large-scale private residence and a representative use. The property's strength, however, lies in its relationship with the outdoors: the private garden measures 330,000 square meters, a surface area that completely changes the way the house is lived in and defines its identity. It is not merely a green space but a true extension of the villa, consisting of open land, trees, and areas that interact with the surrounding agricultural context. The construction, with its rustic appearance and two-level volume, maintains a natural connection with the landscape; the light-toned plastered masonry and the tile roof contribute to this visual continuity, while the presence of plants and gardens around it complements the ensemble with balance. Privacy and tranquility emerge here in a tangible way, not as a formula, but as a perceptible quality in the vastness of the land and the distance the property manages to create from the rest. Walking outdoors, following the rhythm of the seasons, having such a vast portion of countryside at one's disposal profoundly changes the living experience. The outdoor spaces invite a slower, more measured daily life, made of light, silence, and freedom of movement, with the house always at the center of a landscape that remains open and natural. A property of this kind can become a residence for those seeking privacy without sacrificing significant volumes, but also a place suitable for hosting, receiving, and building a residential project with a strong identity. This villa in Fiumicino combines significant internal square footage with an extraordinary external extension, offering a rare balance between home and territory. In the context of Lazio and the province of Rome, it represents a solution for those desiring an address immersed in the countryside, with great privacy and an authentic imprint, where the size of the property becomes the true distinctive value.

View property profile
Elegant Villa in Rome, Lazio's Historic Heart1/71

€6,000,000

Ref. Number: ILV96986

Elegant Villa in Rome, Lazio's Historic Heart

635mq Interiors
Roma, Lazio

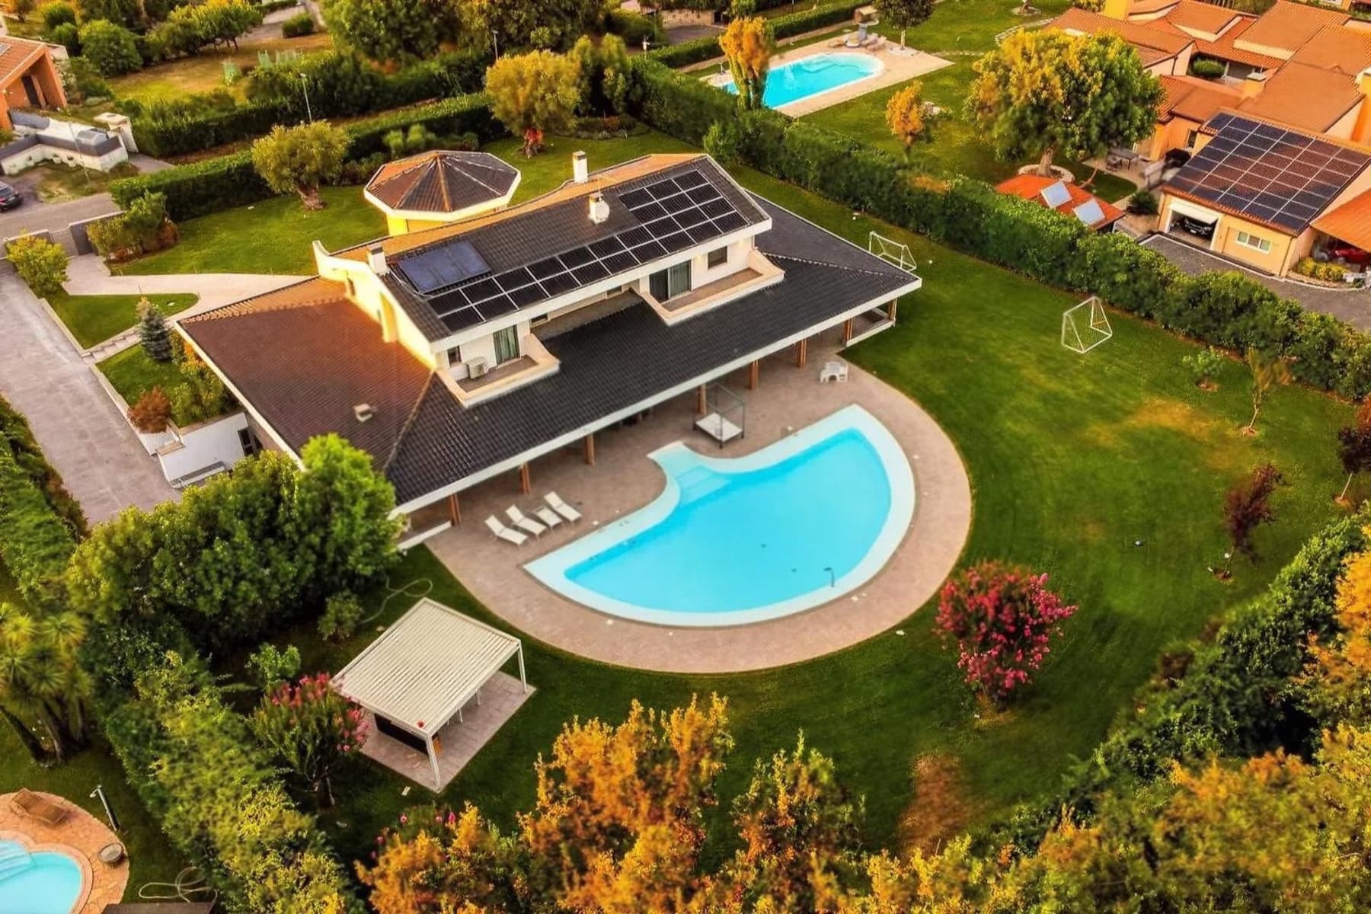
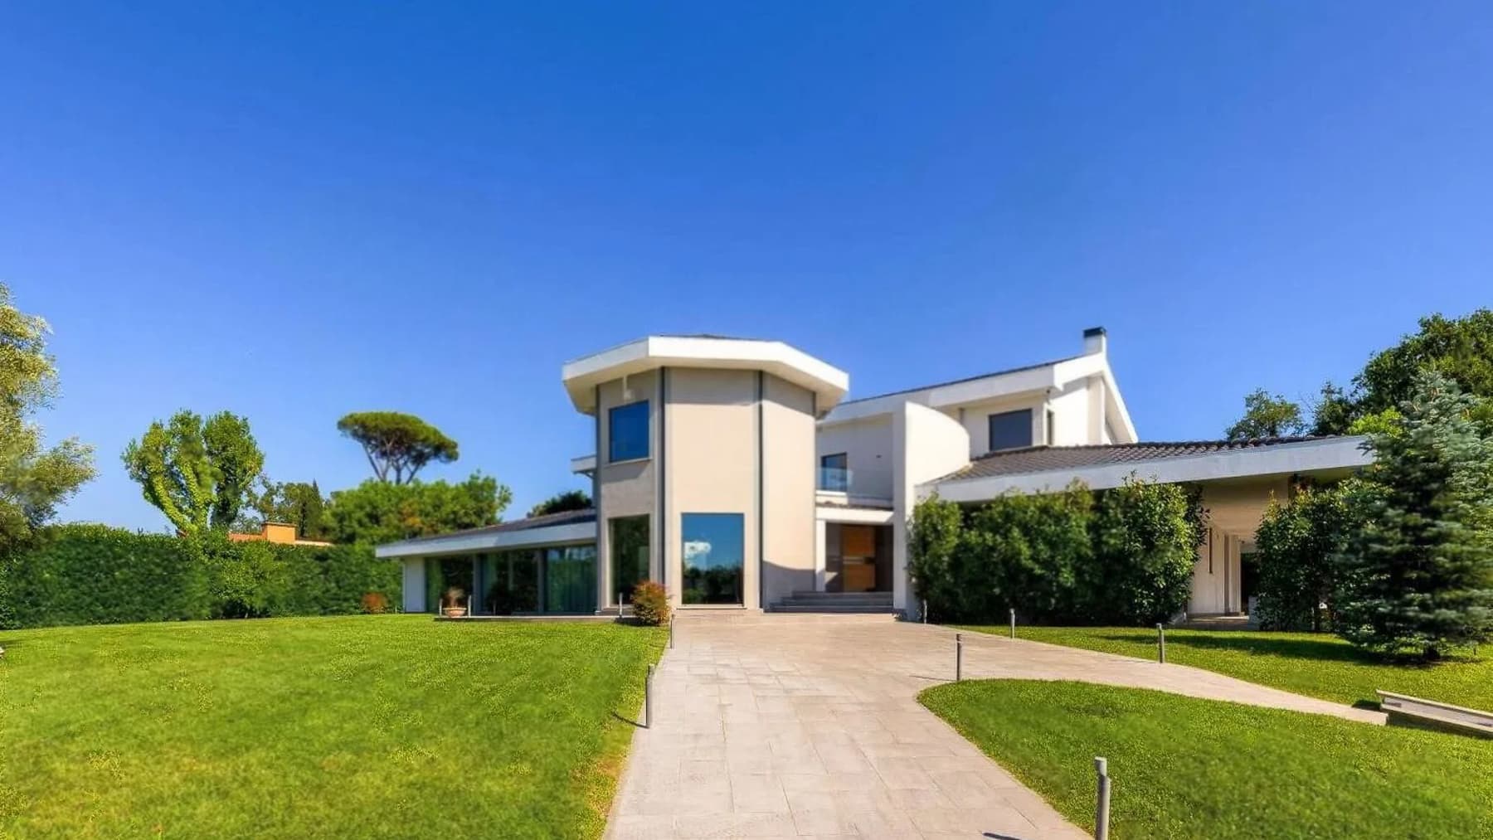
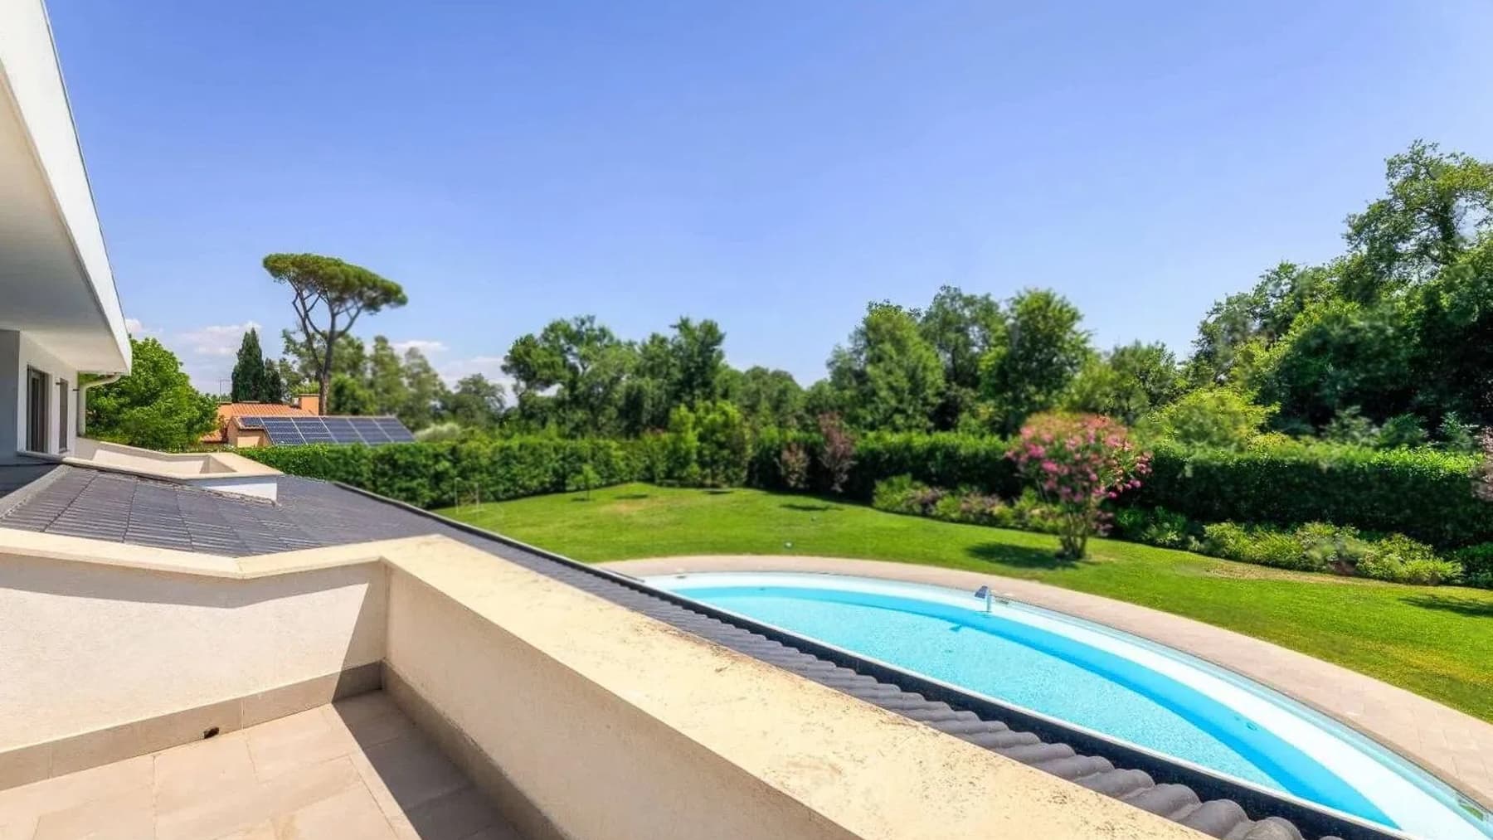
The villa spans 635 square meters of commercial space, immediately suggesting a lifestyle that is open, bright, and in constant dialogue with the outdoors. The lines are modern and clean, softened by extensive use of glass that invites light into the interiors and connects the house with the surrounding greenery. The dark sloped roof, marked by distinct angular lines and integrated with solar panels, adds a decisive touch to the ensemble. It is a property that combines significant scale with a private atmosphere, featuring spaces designed for welcoming, living, and finding tranquility. The numbers clearly convey the property's substance: 10 rooms and 10 bathrooms distributed in a spacious villa, suitable for those seeking generous environments and a space management that caters to both daily life and moments of representation. Outside, the private garden creates a continuous frame around the house and leads to the private pool, designed with a curved shape that makes the area particularly harmonious. Surrounding it, a well-finished light stone paving enhances the sense of order and brightness, while the porch with pergola invites you to enjoy this part of the property at any time of day. Wooden loungers placed under the covered area suggest a relaxed and natural enjoyment of the open spaces. Trees and vegetation discreetly delineate the area, helping to protect privacy and define a secluded setting. The large windows, in addition to characterizing the architecture, strengthen the relationship between interior and exterior, making the garden and pool a constant presence in the perception of the home. Days here find their rhythm between the porch, the greenery, and the pool, with the possibility of alternating convivial moments with more intimate pauses without ever losing contact with the open spaces. The private garden becomes a natural extension of the villa, a place to be lived continuously, while the presence of numerous bathrooms and 10 rooms makes the property suitable for comfortably hosting family and guests. The combination of modern architecture, visual openness, and privacy creates a rare balance, made of comfort, light, and tranquility. Rome serves as the backdrop to a property that focuses on size, privacy, and quality of outdoor living. For those seeking an important villa with a private pool, garden, and contemporary architectural layout, this residence represents a solution of great solidity and presence, capable of offering a collected daily life without sacrificing spaciousness.

View property profile
Detached House in Castiglione del Lago, Umbria1/39

€4,500,000

Ref. Number: ILV96992

Detached House in Castiglione del Lago, Umbria

1300mq Interiors
Castiglione del Lago, Umbria

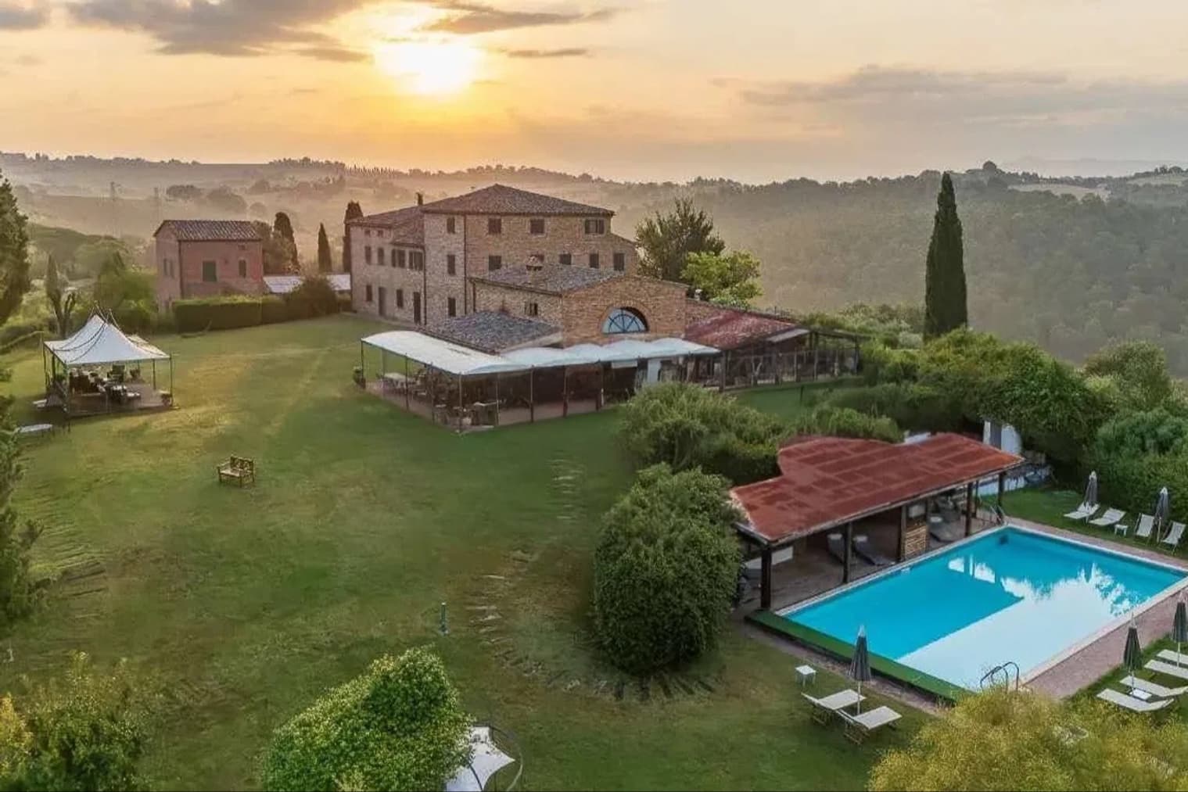
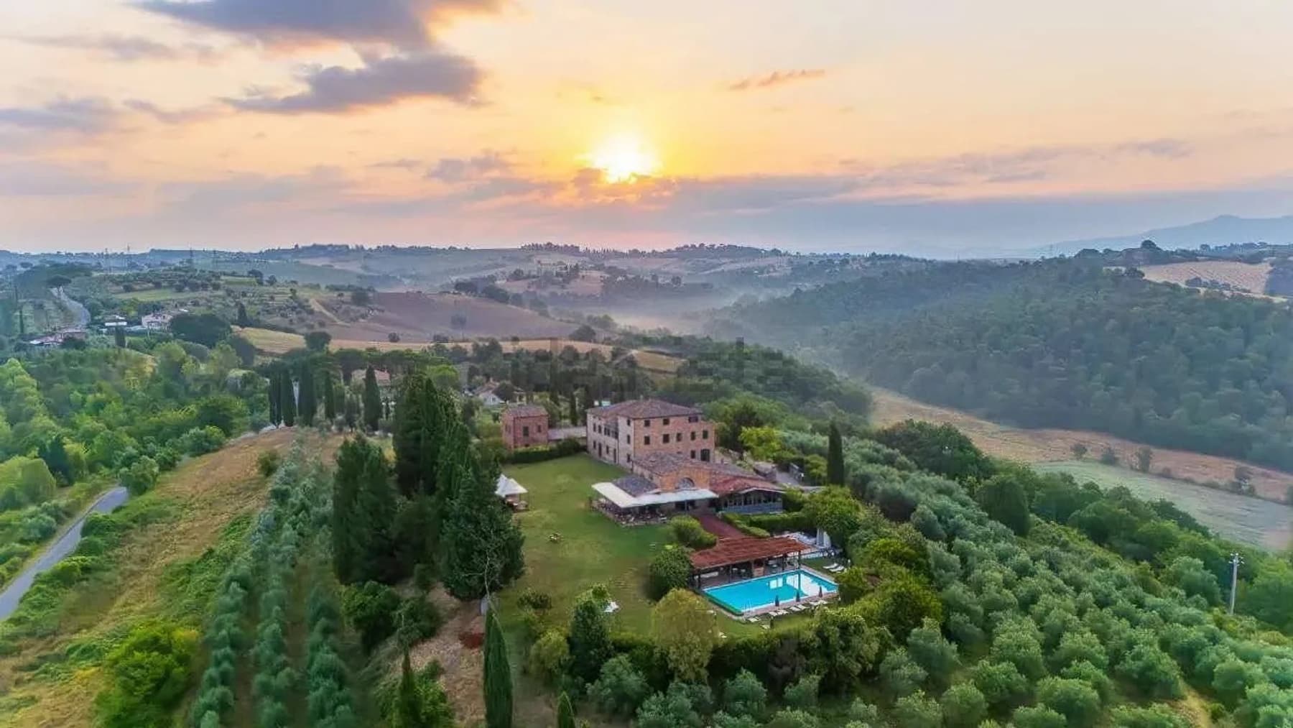
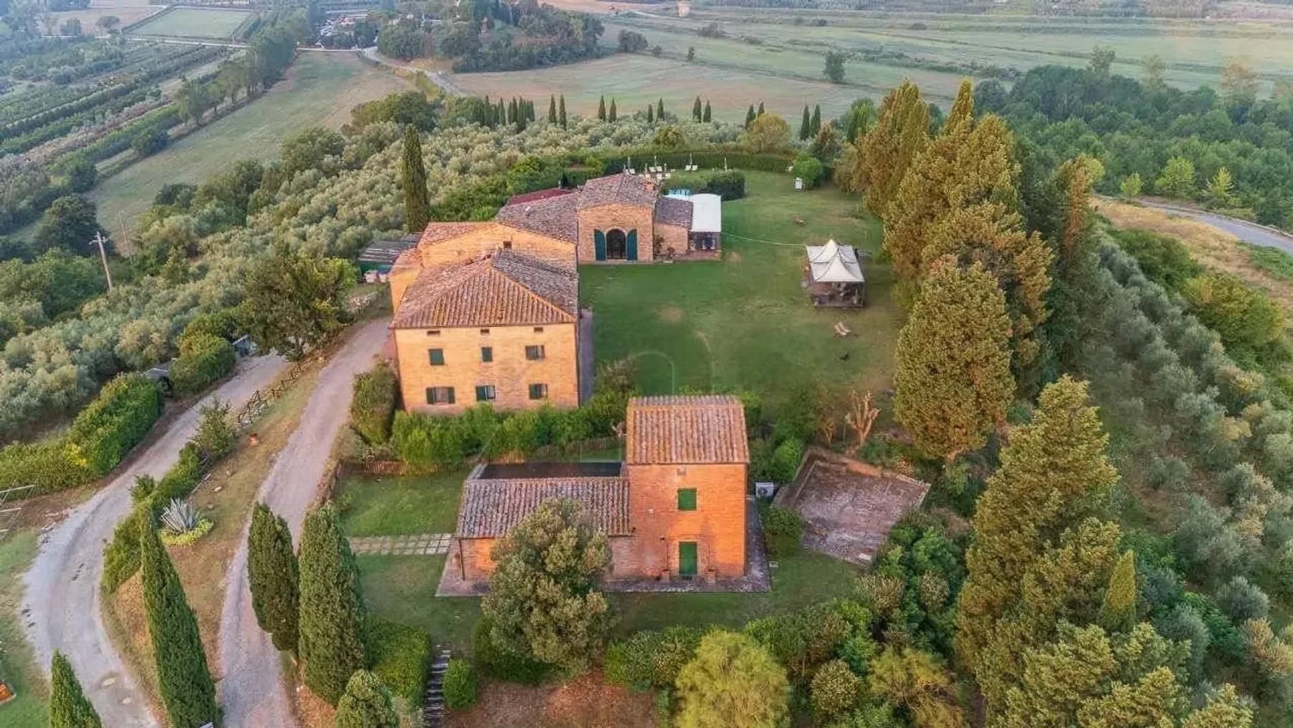
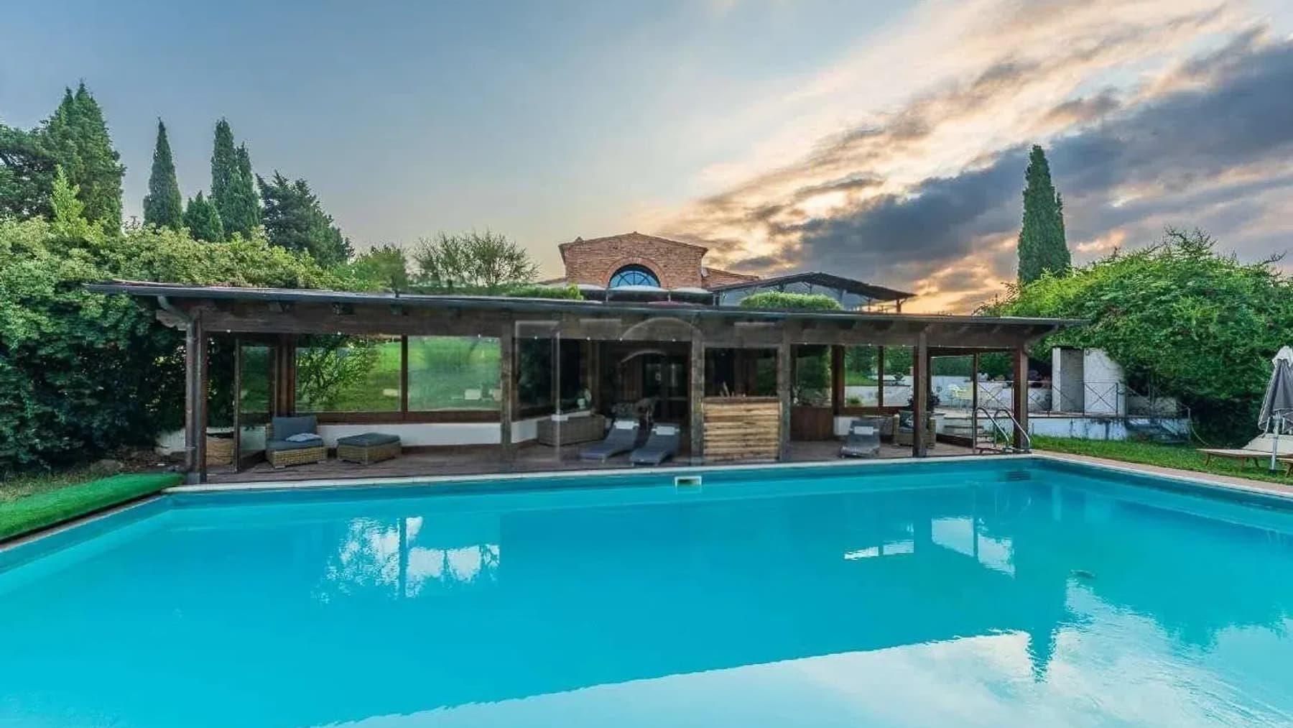
The natural stone cladding on the ground floor and the sloped tile roof immediately give the property a solid character, closely tied to the Umbrian countryside and its most authentic essence. This independent house presents itself as a significant complex, nestled in greenery and designed for those seeking space, privacy, and a continuous connection with the outdoors. The private garden guides the eye towards the rectangular pool, framed by sun loungers and umbrellas, while the wooden porch with exposed structure adds a natural spot to enjoy during the calmer hours of the day, amidst full light and tranquility. The numbers clearly convey the scale of this property: 1,300 square meters of commercial area, 80 rooms, and 19 bathrooms, a rare size that opens up many possibilities for use, from a large private residence to a representative or hospitality destination, to be considered according to one's needs. The ensemble maintains a language consistent with the rural context, thanks to the stone aesthetics, articulated volumes, and the presence of outdoor spaces that do not merely serve as a backdrop but become a concrete part of living. The private garden envelops the villa and enhances the sense of privacy, while the pool with a relaxation area creates an immediate focal point for outdoor life. Next to it, the wooden porch and pergolas introduce shaded and convivial areas, suitable for long lunches, informal gatherings, or moments of pause. Surrounding trees and hills complete the picture with a discreet presence, accompanying the property without overshadowing it and contributing to the serene atmosphere that is tangibly felt here. Days find a different rhythm here, characterized by ample spaces and a continuous relationship with the surrounding agricultural landscape. The pool becomes the center during the milder months, the porch invites one to linger outdoors even during the warm hours, and the garden offers the freedom to move, entertain, read, or simply be. The countryside surrounding Castiglione del Lago conveys a sense of peace and openness, ideal for those who desire a property capable of embracing daily life with the same naturalness with which it lends itself to longer stays or shared moments. Such a vast size, combined with the presence of the private garden, pool, and an architectural layout consistent with the context, makes this property an opportunity of strong personality. In Castiglione del Lago, in the territory of Perugia and Umbria, stands an independent house that combines size, privacy, and an immediate connection with the countryside, offering a solid foundation for imagining a grand residential project.

View property profile
Charming Apartment in Rome, Lazio Region1/43

€1,650,000

Ref. Number: ILV96991

Charming Apartment in Rome, Lazio Region

320mq Interiors
Roma, Lazio

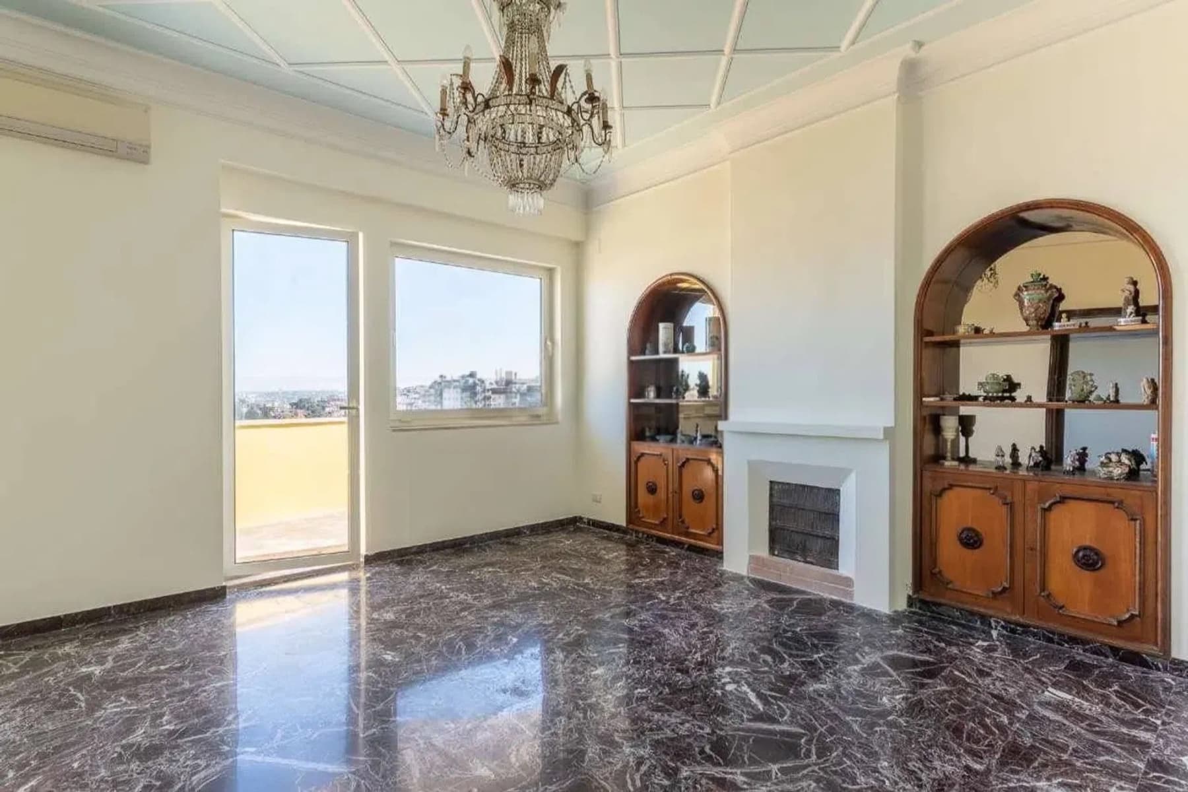
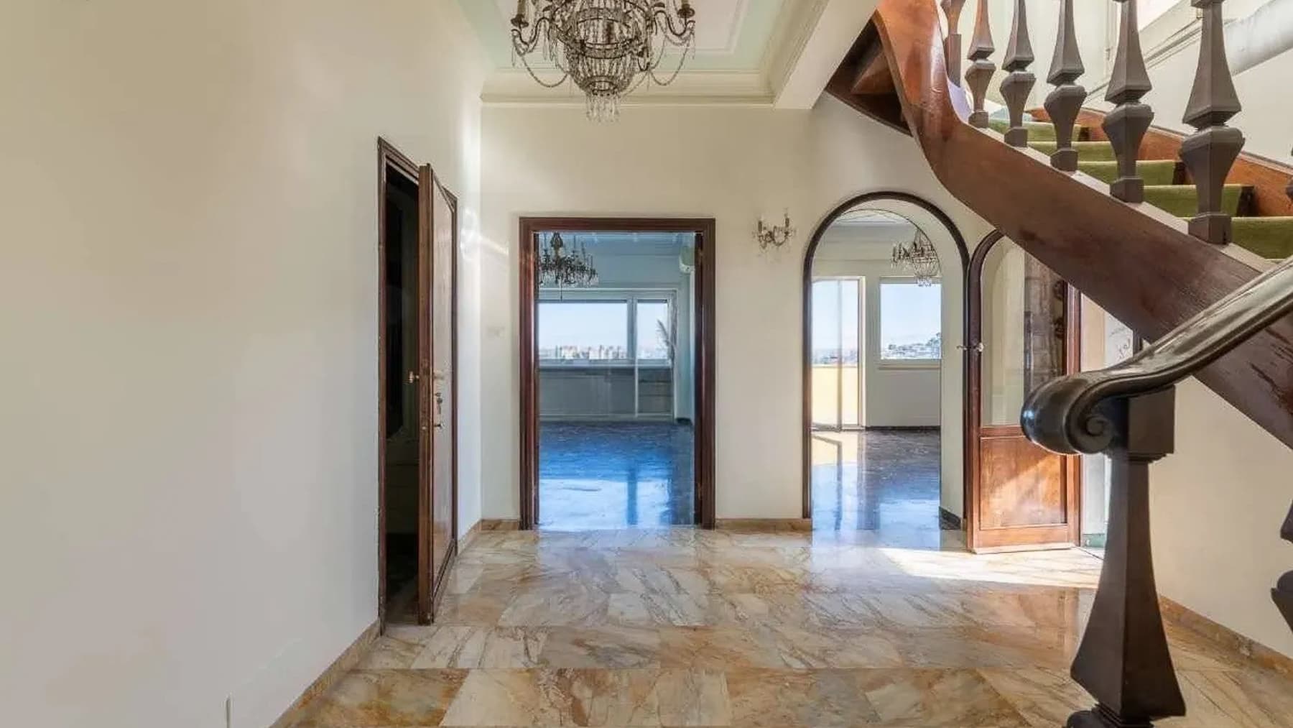
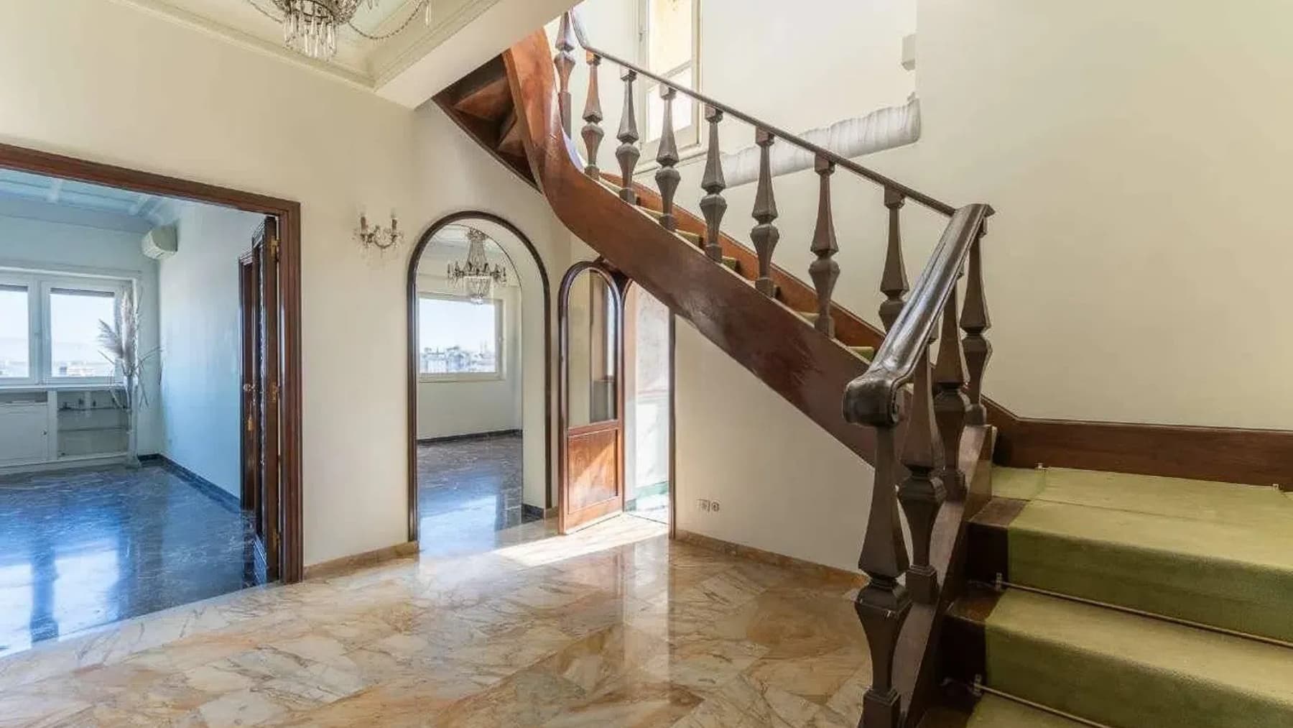
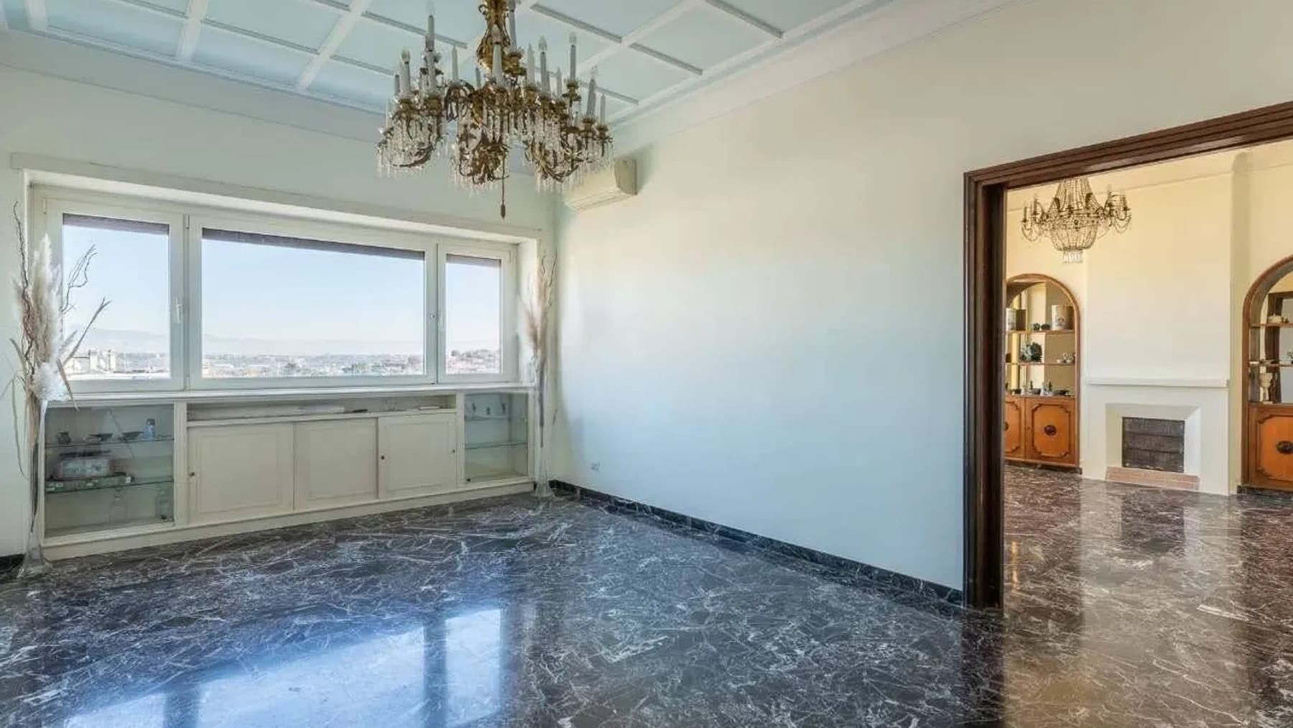
The dark wood staircase with ornamental carvings immediately introduces the character of this 320 sqm commercial apartment, developed in spacious and bright environments where architectural details give rhythm to the spaces. Arches guide the transition from one area to another, while large windows and wooden doors bring light and material presence to the ensemble. The marble floor with light and dark veins reflects natural light and interacts with neutral-toned walls, decorative moldings, and a crystal chandelier that adds depth to the atmosphere without weighing it down. Its 10 rooms allow for generous and flexible distribution, suitable for a complex daily life as well as for representational needs. The modern and linear kitchen combines white cabinets and light wood doors with white marble countertops, featuring stainless steel appliances, an induction cooktop, and an integrated sink: a functional space defined by a clear brightness that enters through the three-pane window and enhances the surfaces. The light floors contribute to reinforcing this sense of openness. The rest of the house maintains the same coherence, alternating breathing spaces with more constructed details, such as decorative ceiling finishes and the presence of arches, which provide continuity to the internal path. The 4 bathrooms complete a property of significant dimensions, designed to comfortably accommodate family life, work from home, or a representational residence in the heart of Rome. Days here flow between environments that can change tone depending on the moments: the morning light entering through the large openings, the natural movement between different rooms, the possibility of living the house in a cozy or open manner. The kitchen lends itself to a convivial and concrete dimension, while the larger spaces can be freely interpreted, following different habits, rhythms, and needs. In a city like Rome, having such a significant square footage available means being able to build a rare balance between urban presence and domestic comfort. This apartment combines surface, internal articulation, and a series of well-recognizable details, from marble to the wooden staircase, from arches to large windows. A property that finds strength in the quality of space and its location in Rome, suitable for those seeking an important home, capable of accompanying residential and representational needs over time.

View property profile
Charming Apartment in Rome, Lazio1/37

€1,500,000

Ref. Number: ILV96989

Charming Apartment in Rome, Lazio

230mq Interiors
Roma, Lazio

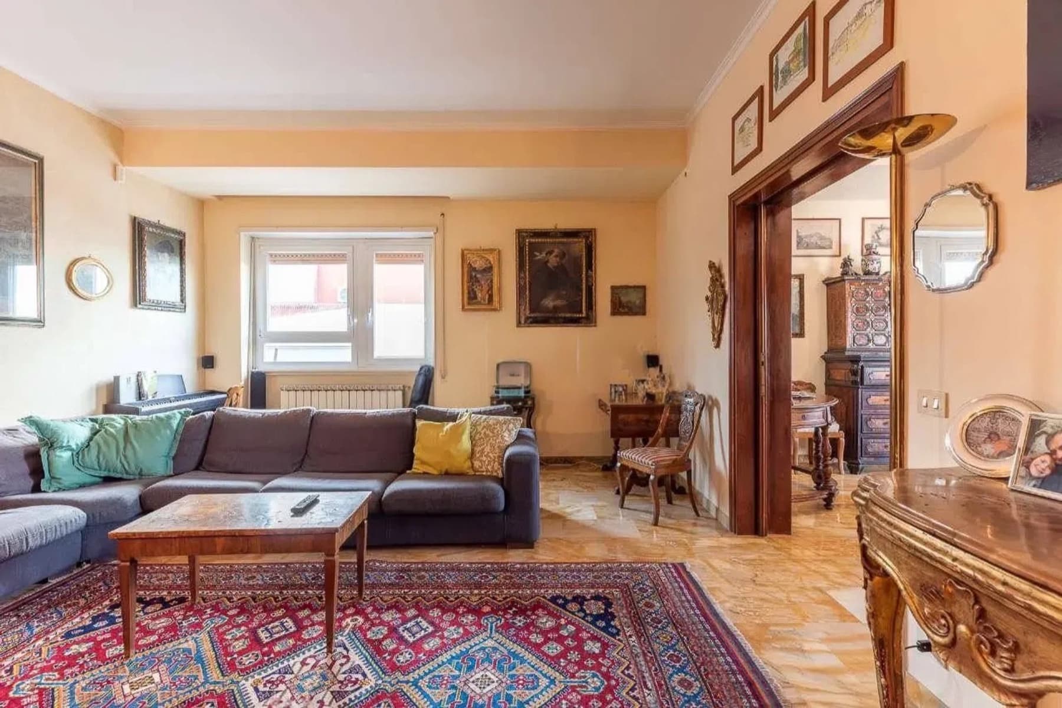
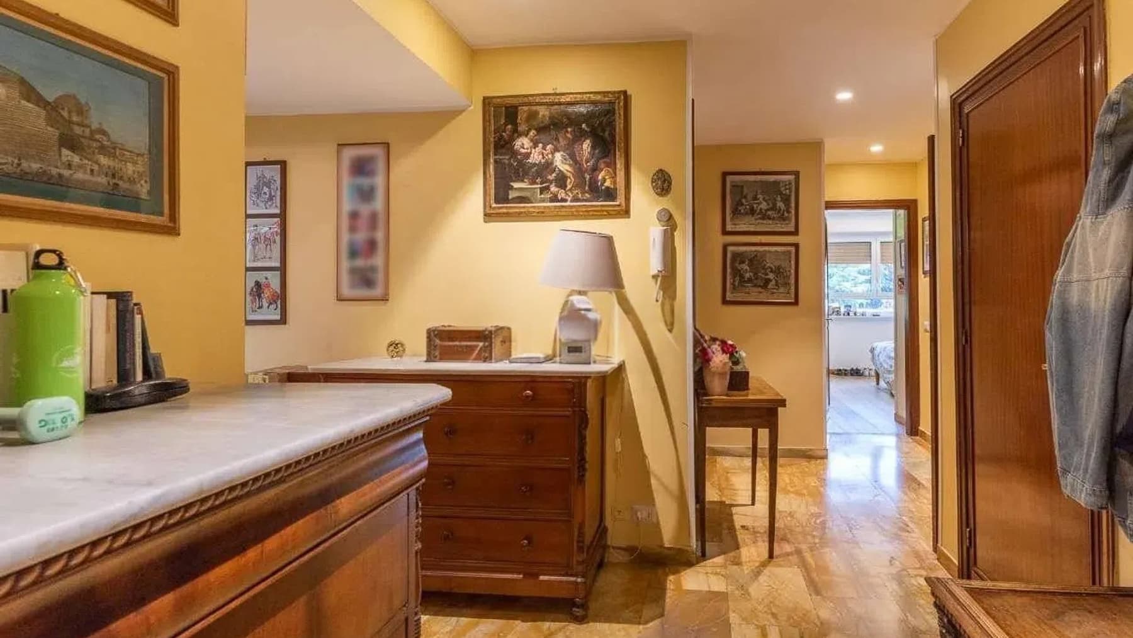
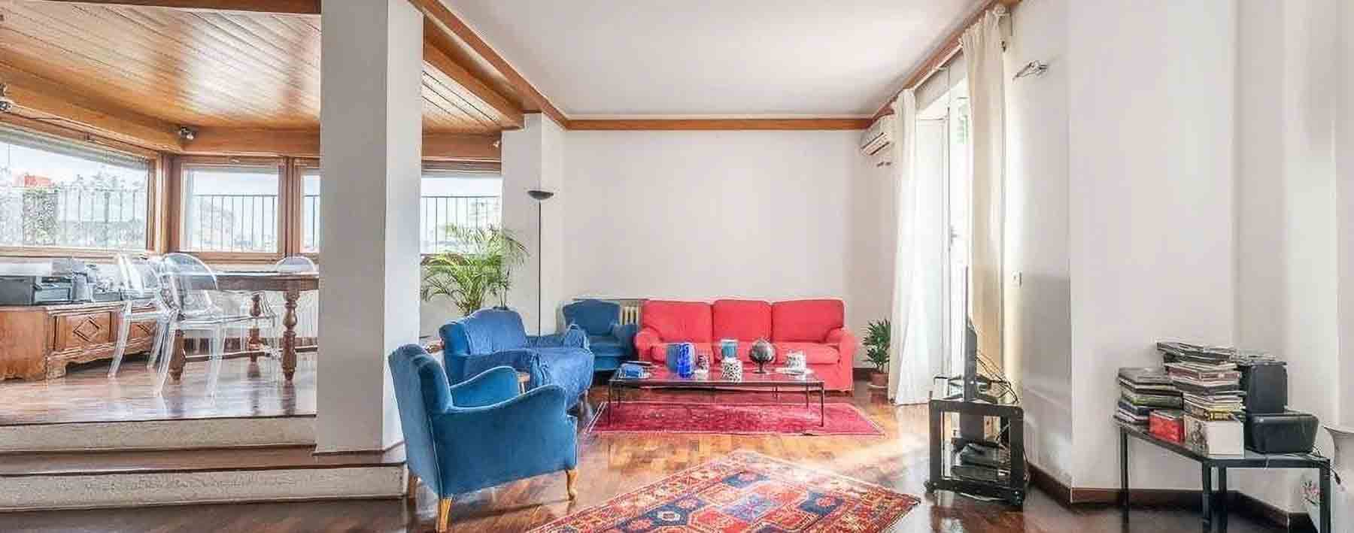
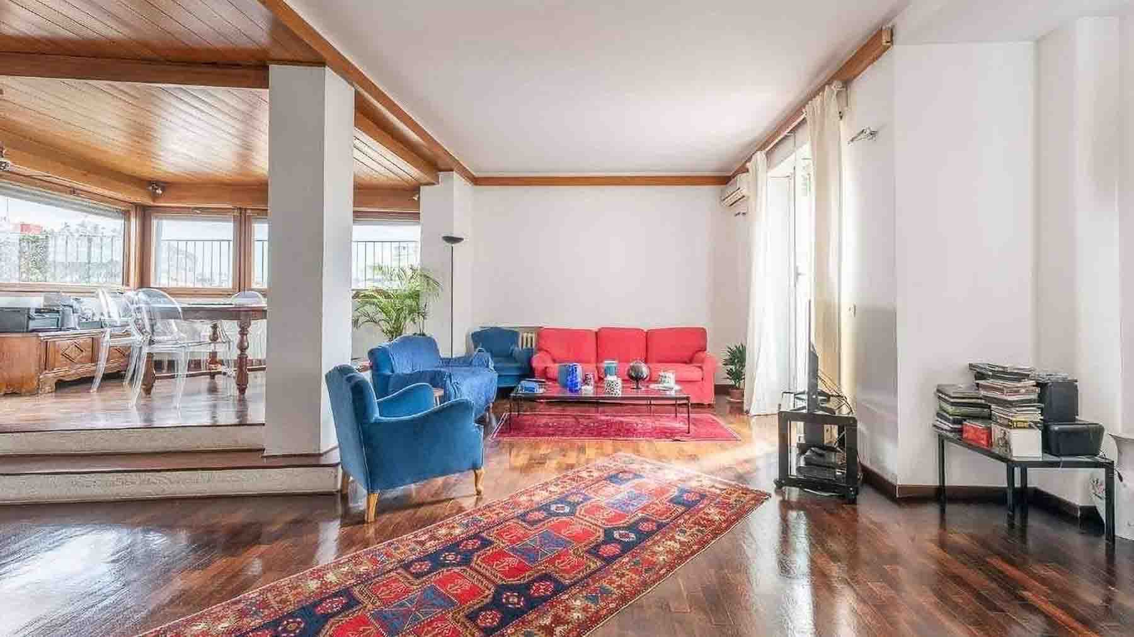
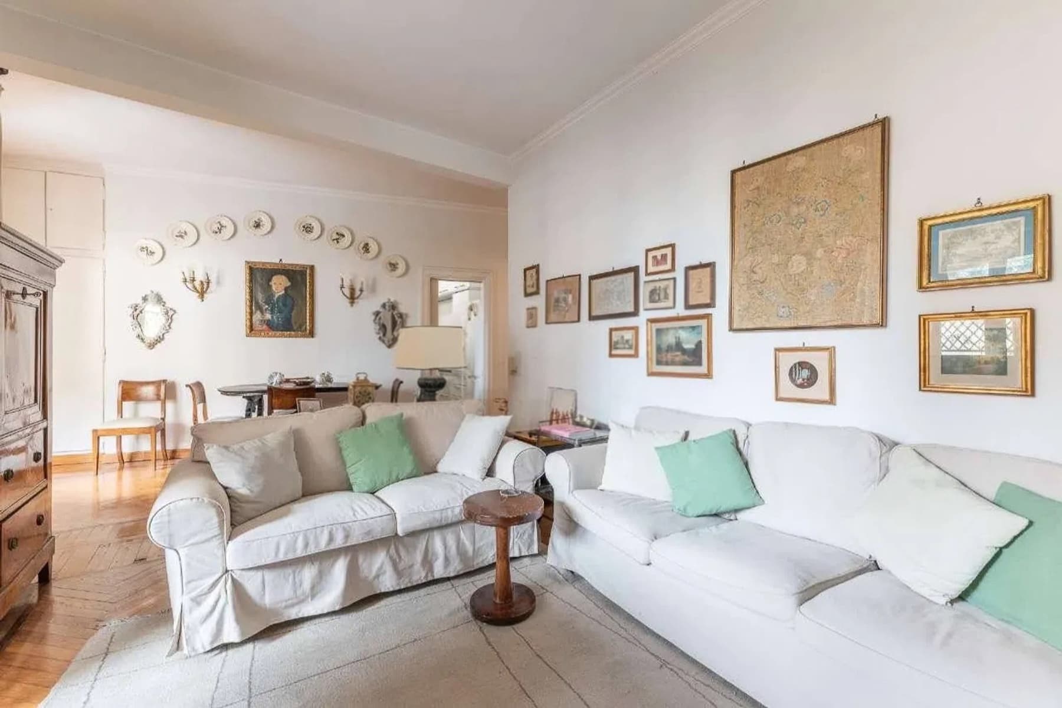
The light parquet flooring in the living room and the large windows immediately introduce the character of this 230 sqm apartment: a spacious, bright home designed to naturally accommodate different moments of the day. The main area is narrated through tangible details, such as the large corner sofa, the oriental rug that warms the room, and the neutral tones of the walls, which convey a sense of balance. In other spaces, the glossy marble with warm tones, high ceilings, and the presence of classic furnishings with decorative details contribute to creating a composed, full, and well-defined atmosphere. The internal layout unfolds across 5 rooms and 3 bathrooms, with a significant square footage that offers space and continuity between the environments. It is a dimension that allows for imagining a comfortable daily life, with rooms to be lived in flexibly, without sacrificing representation or privacy. Natural light accompanies the spaces and highlights the finishes, alternating the texture of the light parquet with the presence of glossy marble, in a combination that maintains coherence and personality. The living room, with its welcoming layout and its openness to the outside through the windows, suggests a home suitable for both family life and more intimate moments. The decorative details, from paintings to framed mirrors, interact with high ceilings and an internal setup that conveys a sense of solidity and spaciousness. The ensemble does not rely on effect but on a living quality made of volumes, light, and presence. Days here easily find their rhythm among generous spaces and a brightness that changes with the hours, accompanying the home discreetly. The living room lends itself to conviviality, conversations, and moments of pause, while the variety of spaces allows for alternating more intimate occasions and shared times. In Rome, a property of this size well interprets the desire to have an important home, capable of combining daily comfort and a recognizable residential presence, without the need for narrative embellishments. This residence represents a valuable proposition for those seeking a spacious apartment in Rome, with 230 sqm well distributed, 5 rooms, and 3 bathrooms, enriched by bright environments and finishes that define its tone. A home that entrusts its strength to the substance of the spaces and an atmosphere constructed with measure.

View property profile
Elegant Apartment in Rome's Prestigious Parioli Area1/52

€1,690,000

Ref. Number: ILV90783

Elegant Apartment in Rome's Prestigious Parioli Area

4 Bedroom238mq Interiors
Roma, Lazio

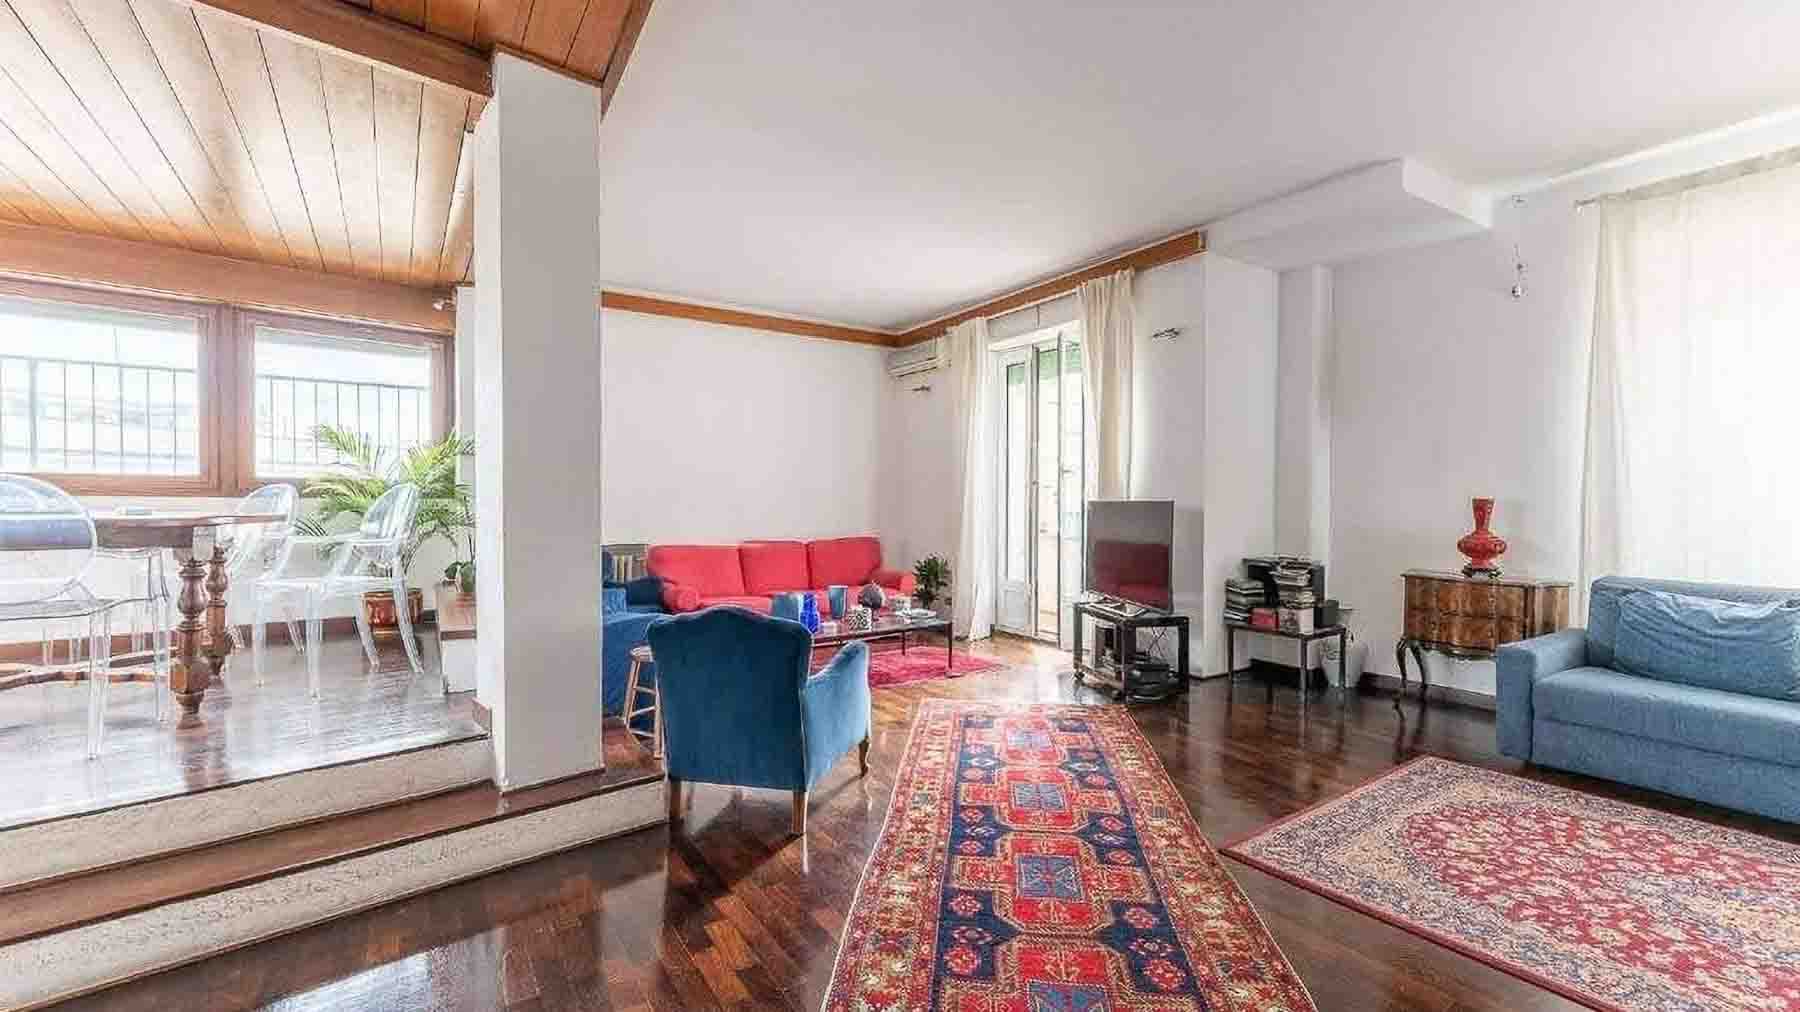
The exposed wooden beams and dark parquet immediately set a precise tone for this 238 square meter apartment: a spacious, bright area where the warmth of the materials meets a layout designed for a full yet well-organized daily life. The white walls amplify the light that enters through the large windows, while the living area, with its open volumes, suggests different moments of the day, from the dynamic rhythm of working hours to the more intimate evening pace. This creates a welcoming, genuine atmosphere, never contrived, where every element contributes to making the home immediately livable. The five rooms allow for a balanced arrangement of spaces, offering four bedrooms and three bathrooms, a layout suitable for family life as well as for managing spaces dedicated to work or guests. The significant surface area allows for easy movement between rooms, maintaining a pleasant sense of space even in everyday life. The living room, enhanced by large glass openings and the presence of a ceiling with exposed beams, stands out as one of the most recognizable areas of the house, capable of combining character and comfort. Completing the property are a terrace and a balcony, features that enhance the connection with the outside and add continuity to the interior spaces, making the transition between inside and outside more fluid. The garage, with a dedicated parking space, represents a practical element of particular importance in the urban context, while the elevator contributes to the overall convenience of the residence. Opening the windows, stepping out onto the terrace, or taking a break on the balcony changes the rhythm of the days and restores the value of private open spaces in the city. A house of this size allows for a natural alternation between sharing and privacy: there is room to welcome, to work in peace, to carve out personal corners without sacrificing the continuity of domestic life. Even the interior elements, from the wooden floors to the presence of beams, accompany this feeling with a sober materiality that makes the spaces lived-in and pleasant, without excess. Thus, the apartment combines size, internal layout, and external spaces in a rare combination, enriched by a garage and elevator. In Rome, in a context where functionality and quality of living truly make a difference, this property offers a concrete answer to those seeking a spacious, well-structured home capable of maintaining its value over time.

View property profile
Spacious Apartment with Terrace in Rome, Lazio1/26

€3,950,000

Ref. Number: ILV90784

Spacious Apartment with Terrace in Rome, Lazio

5 Bedroom353mq Interiors
Roma, Lazio

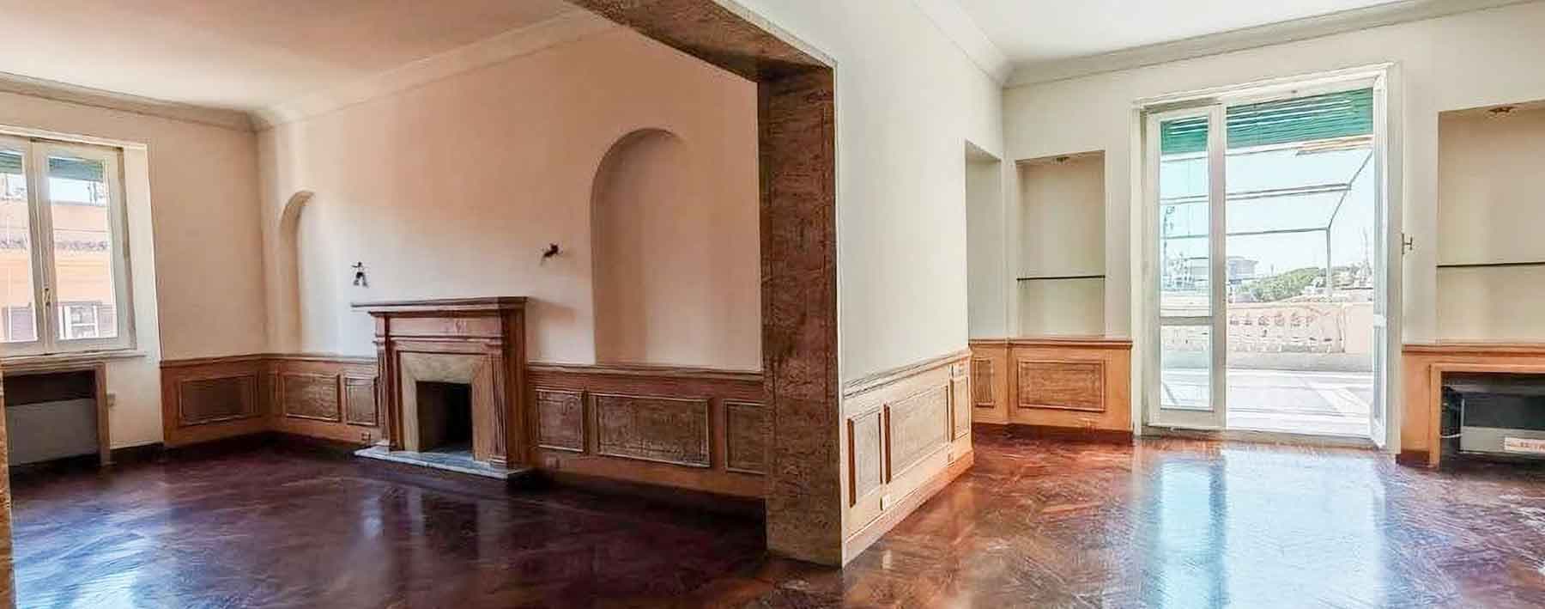
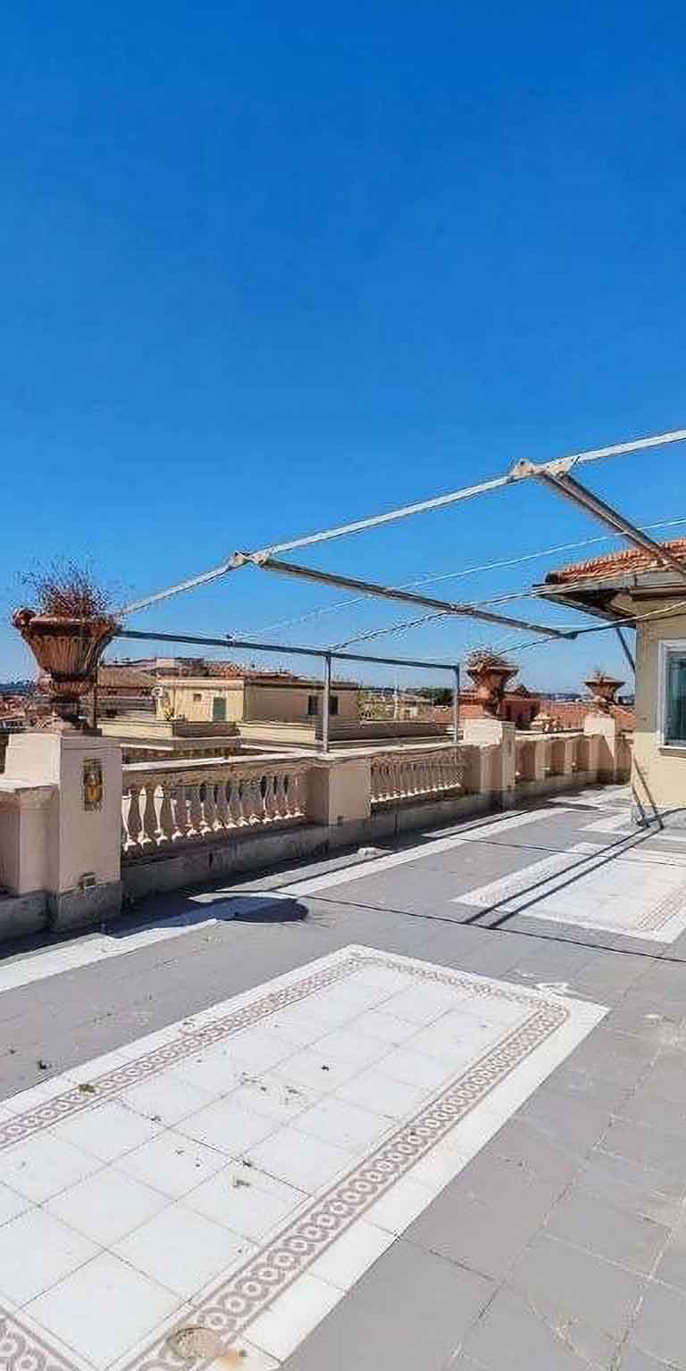
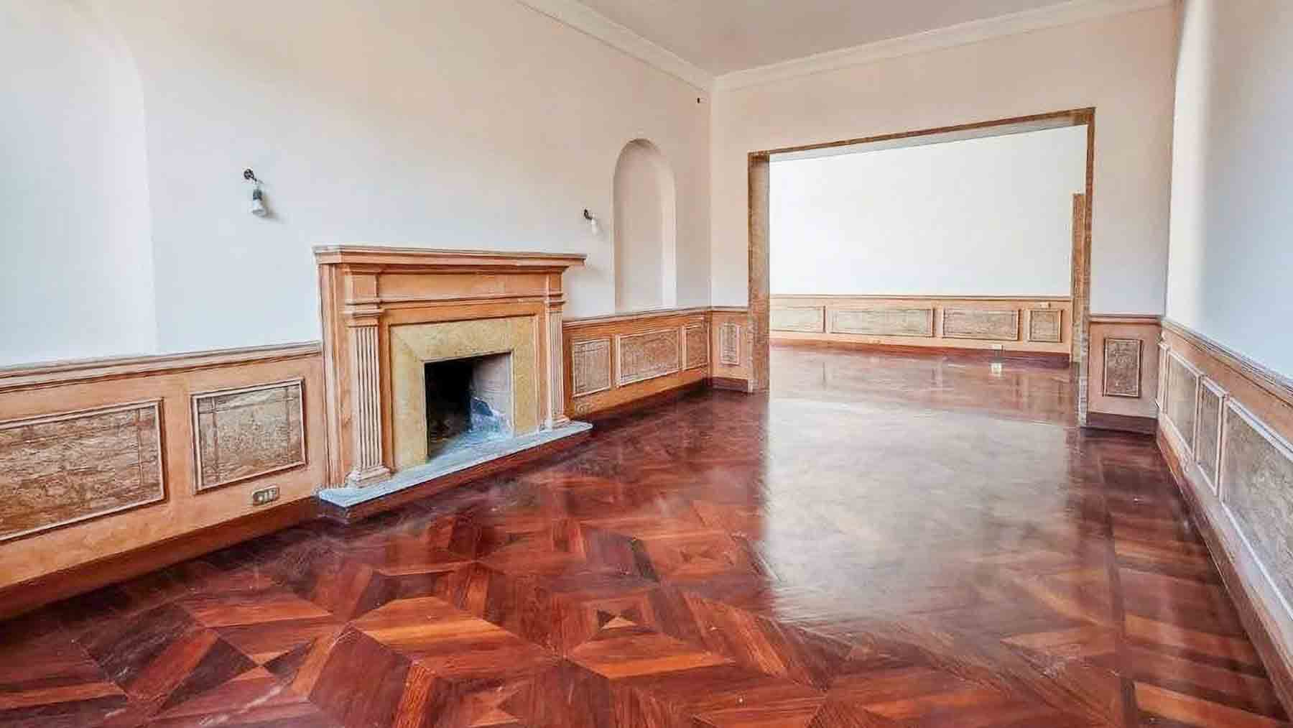
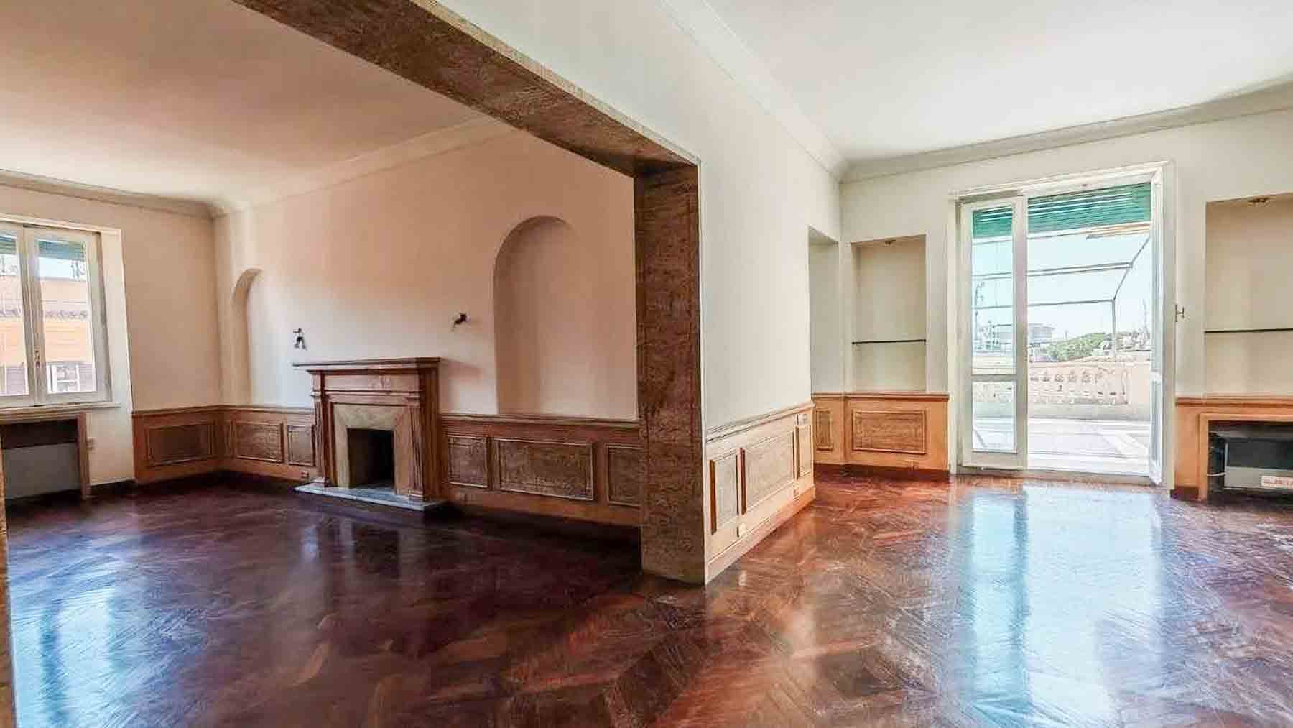
The dark, glossy, and well-maintained wooden floor immediately lends character to this 353 sqm apartment, where light generously streams through the windows with white frames, enhancing the spacious feel of the rooms. The marble fireplace introduces a measured yet recognizable focal point, while the wooden wall finishes and a recessed niche add depth without overwhelming. The overall effect is a home of presence, designed for those seeking significant spaces in an urban setting, with interiors that naturally accommodate daily life while maintaining a sober and representative tone. Five rooms, five bedrooms, and three bathrooms compose a generous layout, suitable for a large family, those who desire separate spaces for study and guests, or those seeking a representative residence with a square footage now rare to find. The elevator provides convenient and straightforward access, while the terrace extends the home outward with an open space that becomes an integral part of living. Here, the light-colored tile flooring, enriched with border motifs, meets a stucco balustrade and a masonry railing that define the environment with architectural continuity. The presence of a retractable shading structure allows for the modulation of space usage at different times of the day, making it suitable for both intimate and convivial moments. Decorative terracotta pots with vegetation introduce a discreet natural note, while the open view of the city, with roofs, terraces, surrounding buildings, and some greenery, reinforces the sense of being perched above Rome, with a broad view of the urban fabric. Days here can flow between the quiet of the interiors and the openness of the terrace, which invites a slow breakfast, a reading pause, or an informal sunset gathering to move outside. The fireplace helps change the atmosphere during the colder months, making even the simplest domestic moments cozy. The layout with five bedrooms offers concrete flexibility: rooms for the family, reserved workspaces, and areas dedicated to guests. In a city like Rome, having such a large space available along with a well-usable outdoor area truly changes the way of living. A property of this size, enriched with a terrace, fireplace, and elevator, represents a substantial solution in the context of Rome. It is a home that combines spaciousness, functionality, and presence, with the added value of an immediate relationship between bright interiors and open space, in an urban setting that underscores its character and versatility.

View property profile

If you own this agency and want to request the removal of one or more listings on this page,