Logo
AzarovS Real Estate International

AzarovS Real Estate International

Sanremo, Provincia di Imperia, Liguria, Italia

47Listings

47 Results: AzarovS Real Estate International

Charming Villa in Sanremo, Liguria1/41

€3,500,000

Ref. Number: ILV96727

Charming Villa in Sanremo, Liguria

470mq Interiors
Sanremo, Liguria

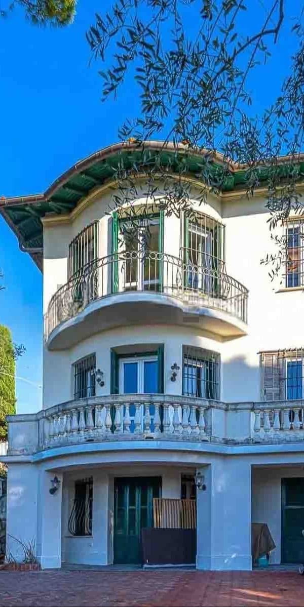
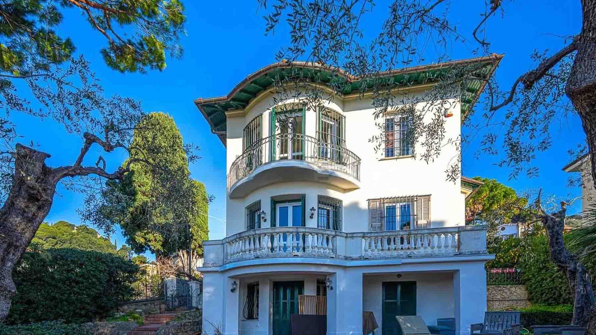
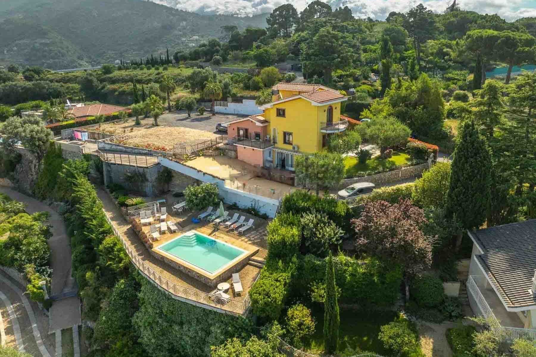
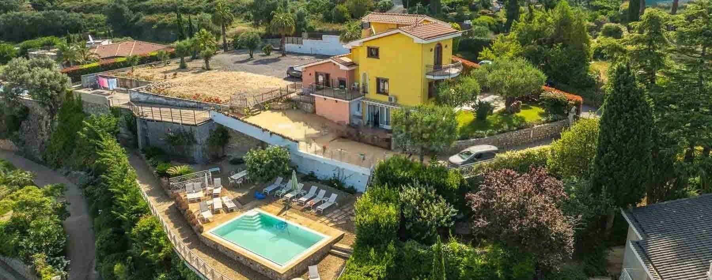
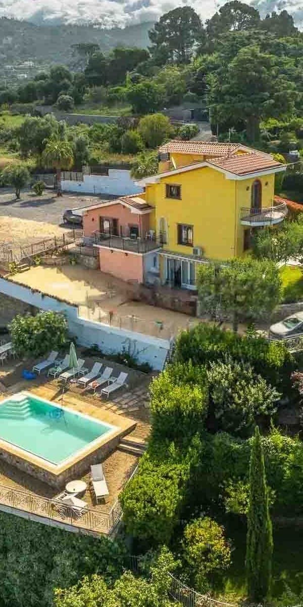
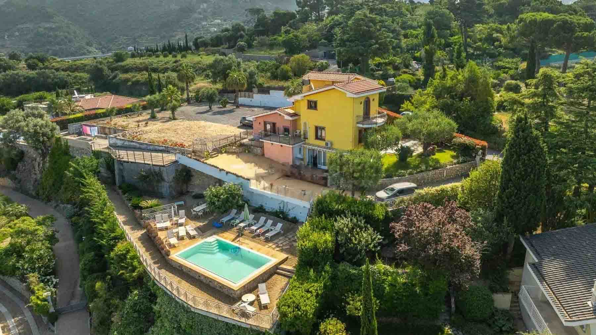
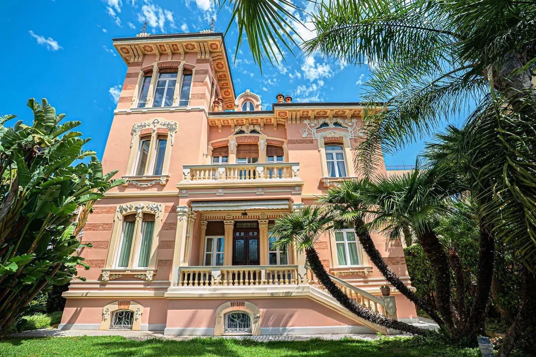
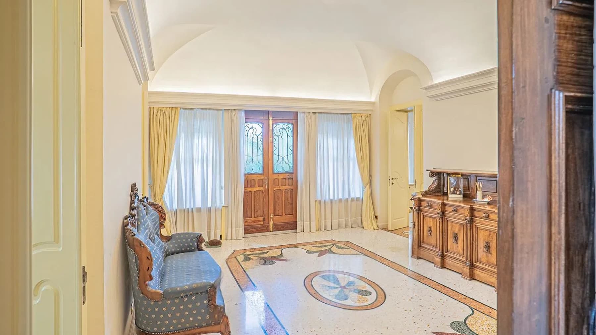
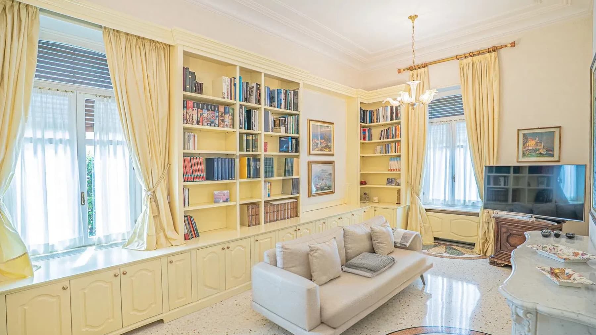
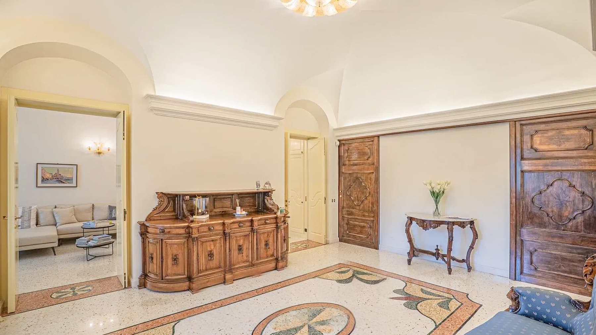
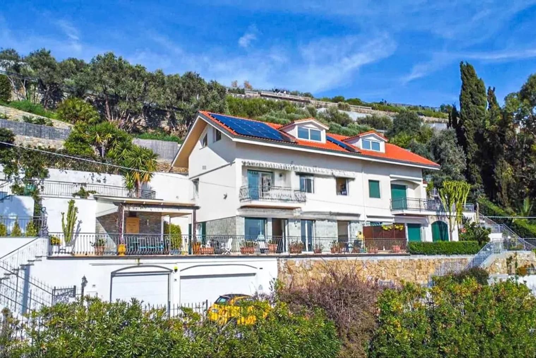
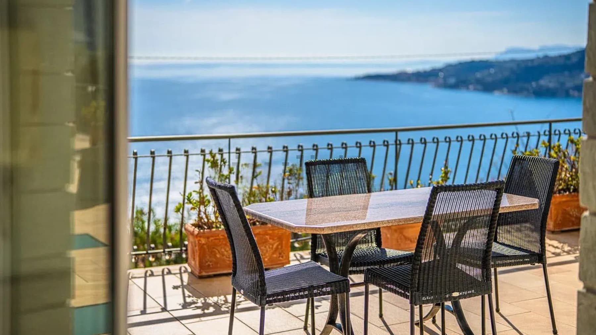
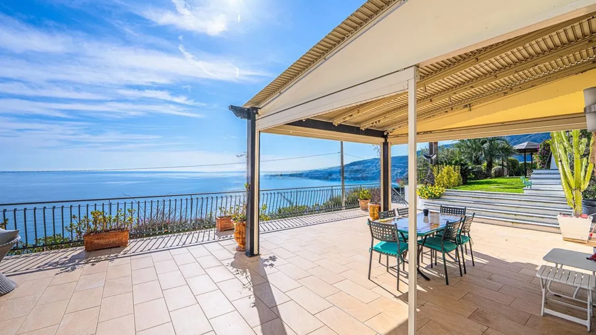
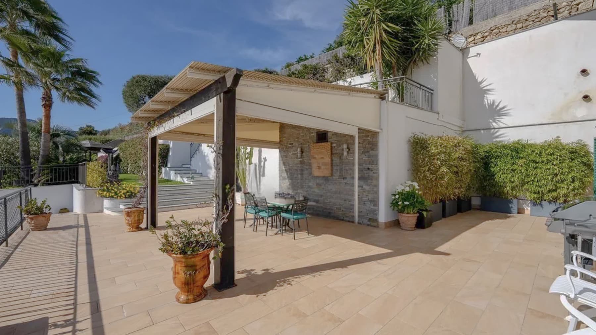
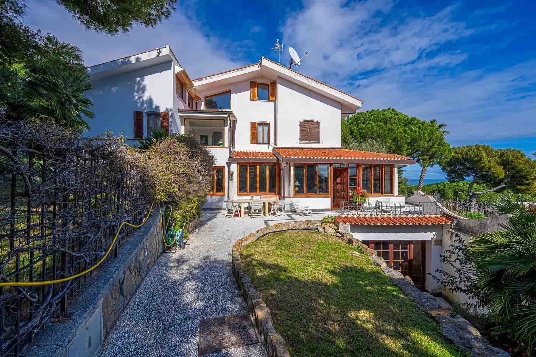
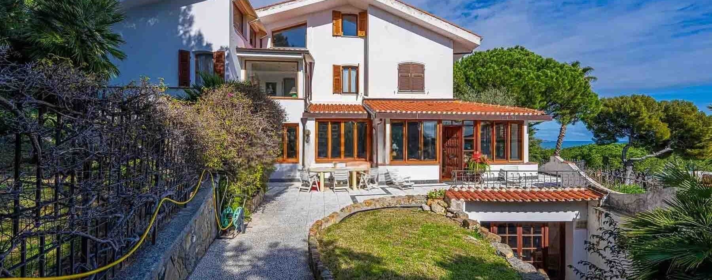
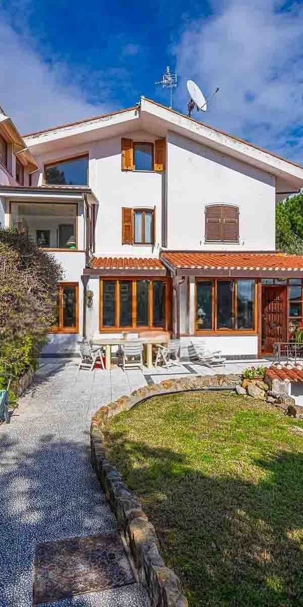
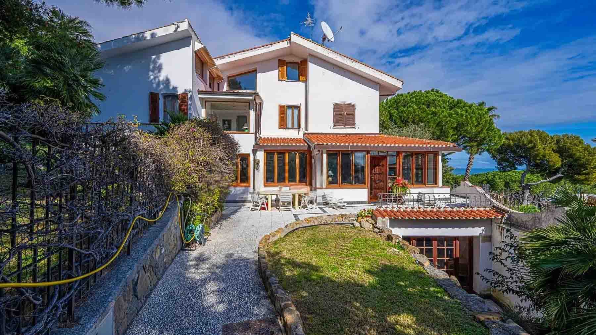
The villa spans 470 square meters of commercial space and at first glance suggests a lifestyle characterized by openness, light, and continuity with the outdoors. The white plastered facade, red-tiled roof, and wooden windows with shutters create a measured ensemble where each element contributes to a cozy and luminous atmosphere. Surrounding the house, the garden offers pathways and views that invite you to step outside, pause, and find a more relaxed rhythm. It is a property that conveys presence without ostentation, making privacy and the quality of open spaces a tangible part of daily life. The interiors are distributed across 6 rooms and 4 bathrooms, with proportions that allow for envisioning an important residence designed to accommodate everyday life as well as shared moments with guests and family. Outside, a private garden of 1,300 square meters naturally expands the living dimension and creates a secluded setting around the house. The presence of a private pool enhances this inclination towards outdoor living, while the terrace and balcony provide additional spaces to enjoy at different times of the day. The property is completed by a parking space and a cellar, elements that make the ensemble even more functional. The architectural details visible on the exterior contribute to the villa's character: stone walls, stone pathways, terracotta flooring, and granite exteriors create a sober and coherent material dialogue, accompanied by green areas and ornamental vegetation that make the outdoor spaces particularly pleasant to traverse and inhabit. The pool becomes the natural center of the most beautiful days, while the garden offers various corners to experience with ever-new times and modes, among moments of tranquility, outdoor lunches, and evenings spent on the terrace or balcony. The villa lends itself to a fully residential use, with that measure of representativeness that arises from its spaciousness, privacy, and constant relationship between the house and open spaces. The natural brightness, favored by large openings, also contributes to making every moment simpler and more pleasant, in a setting that invites living outdoors with ease. Sanremo adds a recognizable and sought-after territorial reference to this property, placing the villa in one of the most renowned locations in Liguria. The combination of significant dimensions, a private garden of 1,300 square meters, pool, and accessory spaces makes this home a proposal of great solidity, suitable for those seeking a residence capable of combining comfort, privacy, and quality of living in a context of undeniable charm.
View property profile
Charming Villa in Sanremo, Liguria1/43

€2,970,000

Ref. Number: ILV96722

Charming Villa in Sanremo, Liguria

500mq Interiors
Sanremo, Liguria

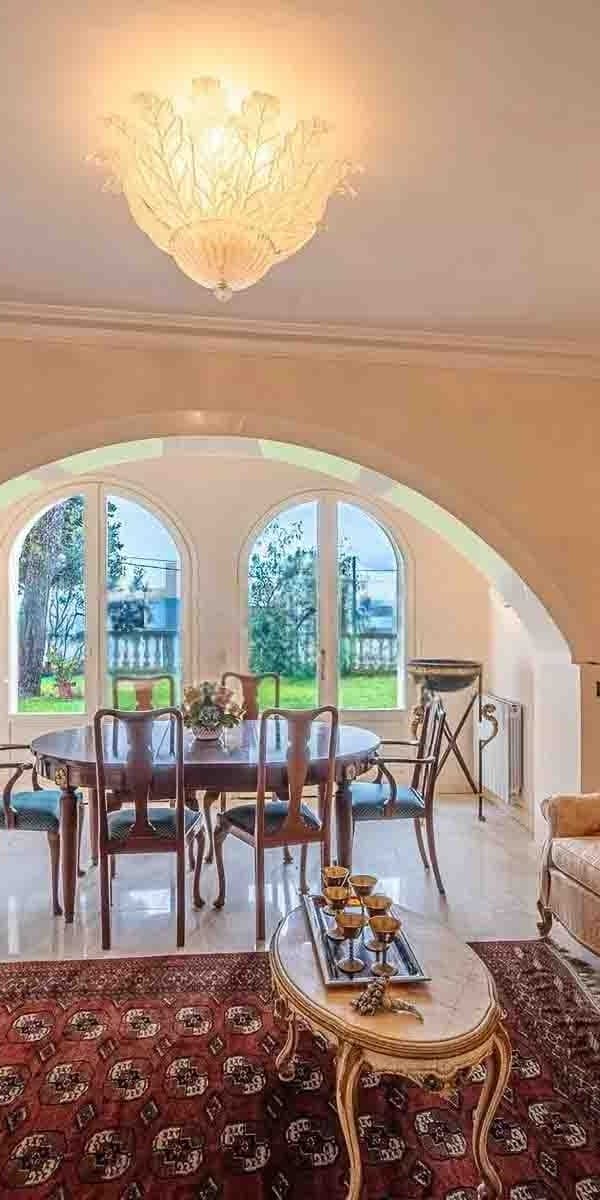
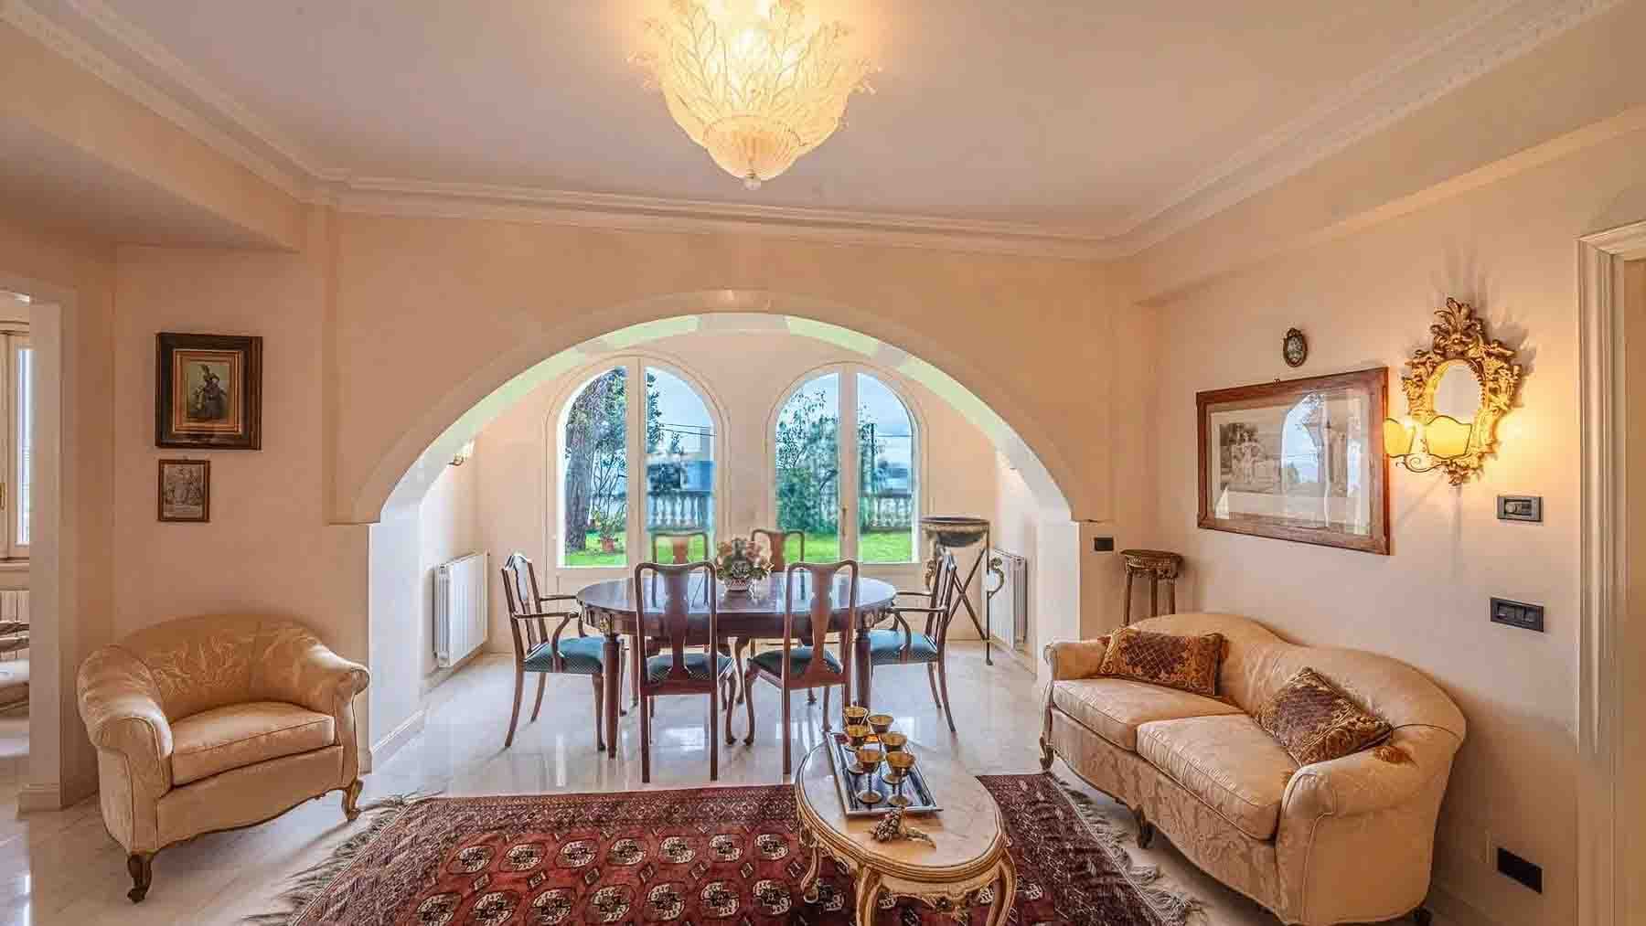
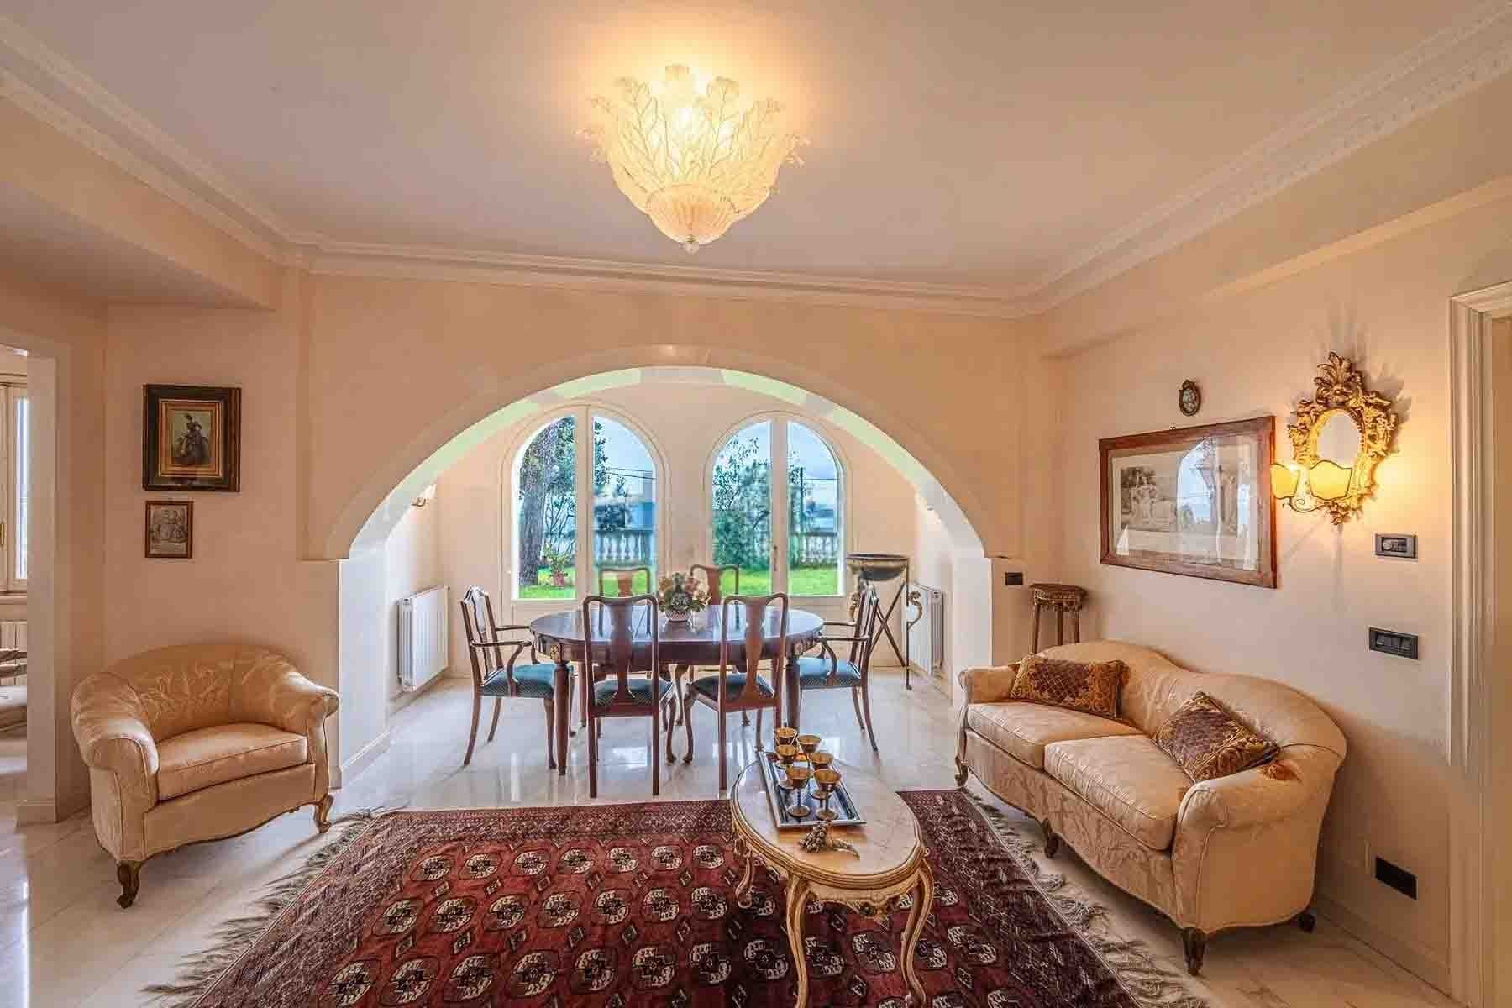
The polished marble floor, large arched windows, and decorated ceiling immediately set the tone for this 500 sqm villa, a spacious and bright property where natural light seamlessly flows through the rooms. The light-toned walls enhance the sense of openness, while certain details in the living area, such as the dark wooden round table and chandelier, create a composed and welcoming atmosphere. This is a home that exudes presence without excess, built around generous spaces and a constant connection with the greenery of the garden. Its 9 rooms and 6 bathrooms suggest a layout designed for comfortable daily living, as well as effortless entertaining. The villa unfolds with significant dimensions, ideal for those seeking spaces to enjoy freely, both in shared moments and in personal privacy. The private 800 sqm garden extends the home outward, creating a secluded space for relaxation, outdoor dining, or leisurely moments during the beautiful season. Completing the property are a terrace, an annex, and a garage, elements that add functionality and flexibility to an already rich ensemble. The arched windows overlooking the garden enhance the dialogue between indoors and outdoors, contributing to bright spaces that are pleasant to inhabit throughout the day. With its size and spatial arrangement, this villa can coherently serve as both a private residence and a representative abode. Days here find a natural rhythm between airy indoor rooms, views of greenery, and outdoor spaces to enjoy spontaneously. The terrace offers an additional outdoor retreat, while the annex can become a valuable asset for guests, family, or activities complementary to the household. The presence of the garage also simplifies daily management. Privacy and tranquility emerge as tangible qualities, supported by a property that prioritizes the ability to inhabit large spaces without sacrificing seclusion. A villa of this caliber in Sanremo combines spaciousness, light, and a complete outdoor offering in a convincing balance. The 500 sqm interior, the 800 sqm private garden, the terrace, the annex, and the garage compose a rare offering for those seeking a significant residence in Liguria, with spaces capable of adapting over time and maintaining their inherent value.

View property profile
Elegant Villa in Sanremo, Liguria's Coastal Gem1/25

€3,400,000

Ref. Number: ILV96703

Elegant Villa in Sanremo, Liguria's Coastal Gem

315mq Interiors
Sanremo, Liguria

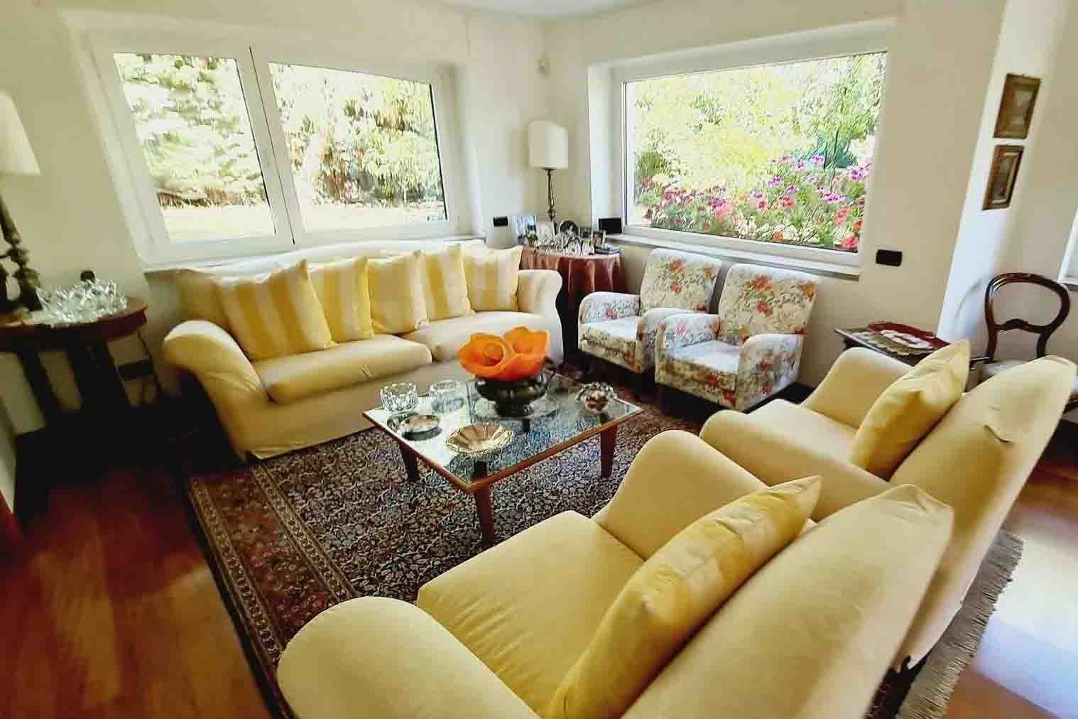
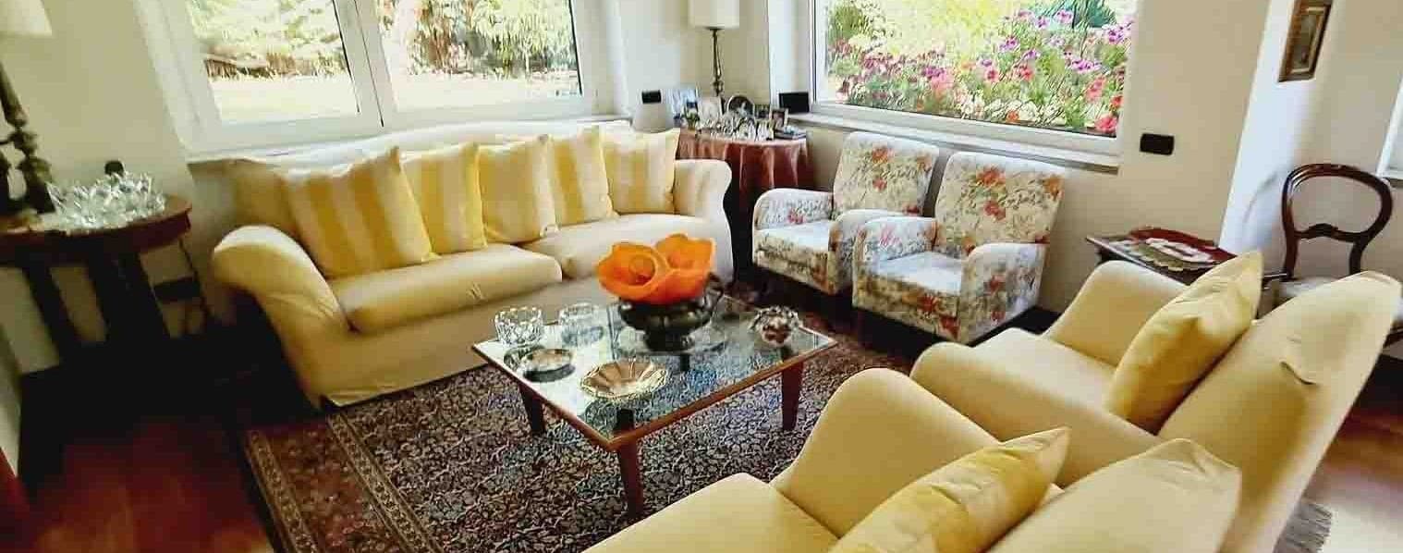
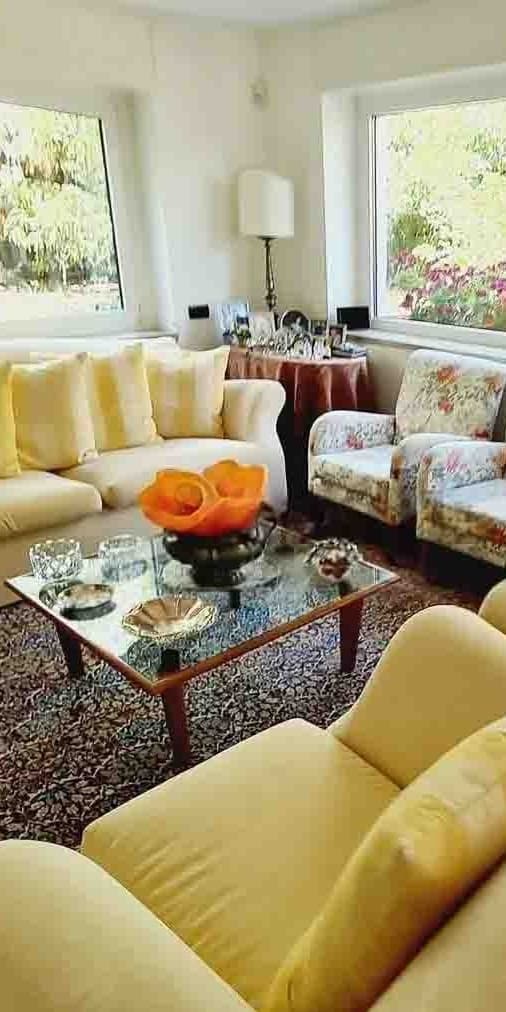
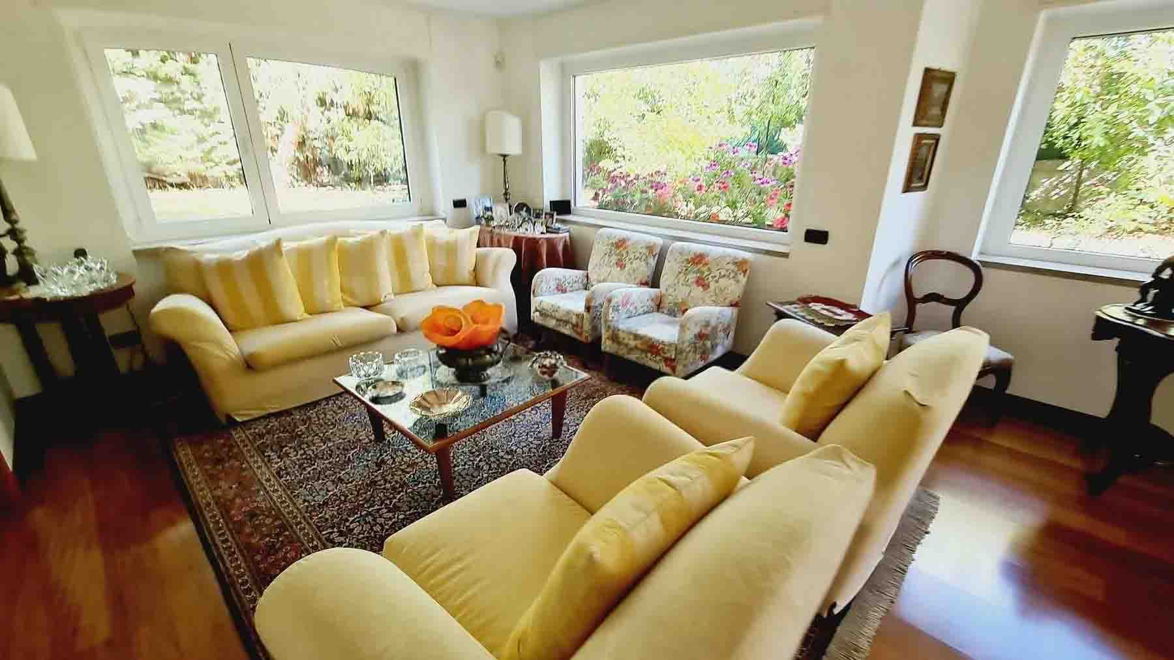
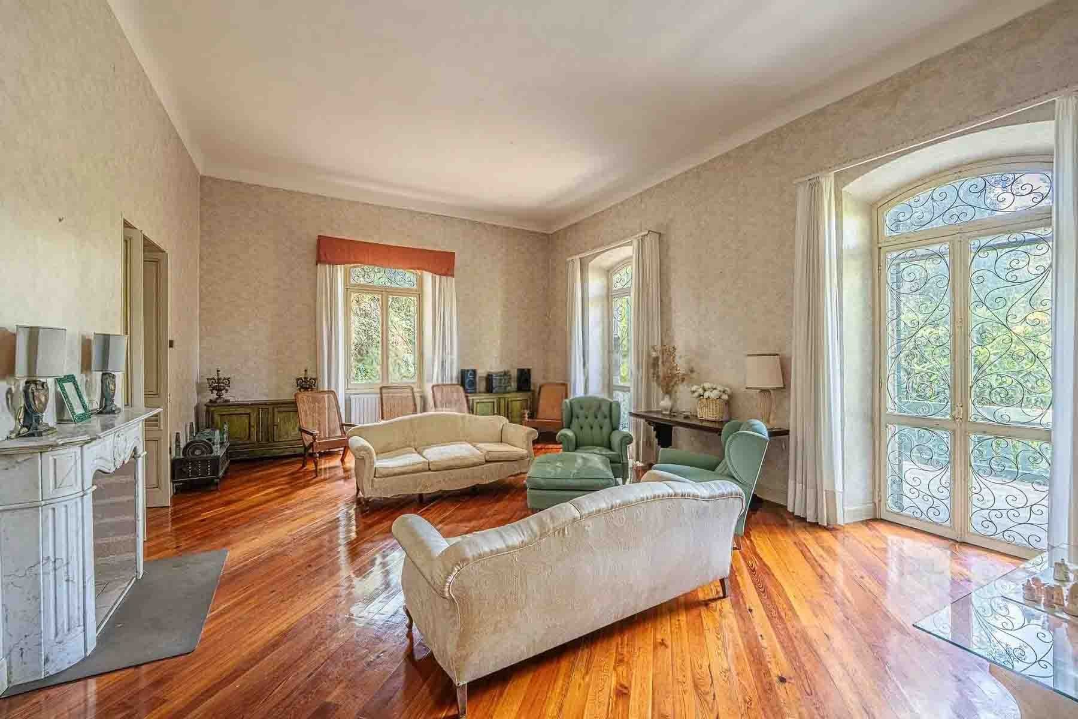
The polished wooden floor and large windows of the living room immediately set the tone for this 315 sqm villa: a spacious, bright home designed to embrace daily life with ease. Light generously floods in, accompanying the spaces, while the direct connection with the garden offers a sense of openness and continuity. The visible furnishing details, such as the light-colored fabric sofas and the glass coffee table, also contribute to creating a composed and relaxed atmosphere, never ostentatious, where every space seems to invite you to linger with pleasure. Its 9 rooms and 5 bathrooms allow for an internal layout suitable for both a large family and those who desire distinct areas for guests, work, or leisure. The presence of the tavern adds an additional level of livability to the home, offering a separate and versatile space to be interpreted according to the needs of its inhabitants. Outside, the private garden of 850 sqm represents a tangible extension of the villa: a significant dimension that makes outdoor moments possible, areas dedicated to relaxation, and a fuller relationship with domestic nature. The balcony further expands the views and dialogue with the outside, while the parking space adds an essential convenience to the daily management of the property. The whole presents the profile of a complete residence, where the size, number of rooms, and accessory spaces find a credible and well-structured balance. Days here can flow between airy rooms, openings towards greenery, and the simple pleasure of using the home in different ways, following the rhythms of the season or occasions. An informal lunch in the tavern, a moment of quiet in the garden, a pause on the balcony: each space contributes to building a concrete livability, made of privacy and freedom of movement. The context of Sanremo also adds recognizability to the property, placing it in a location with a well-established character, appreciated for its open lifestyle and the continuity between urban dimension and time spent outdoors. This villa combines important dimensions, 5 bathrooms, well-presented accessory spaces, and a private garden of 850 sqm into a whole that speaks of comfort and residential solidity. In Sanremo, Liguria, it represents a valuable solution for those seeking a spacious, private residence capable of offering, every day, an authentic relationship between bright interiors and outdoor living.

View property profile
Charming Villa in Bordighera, Liguria1/29

€3,000,000

Ref. Number: ILV96697

Charming Villa in Bordighera, Liguria

300mq Interiors
Bordighera, Liguria

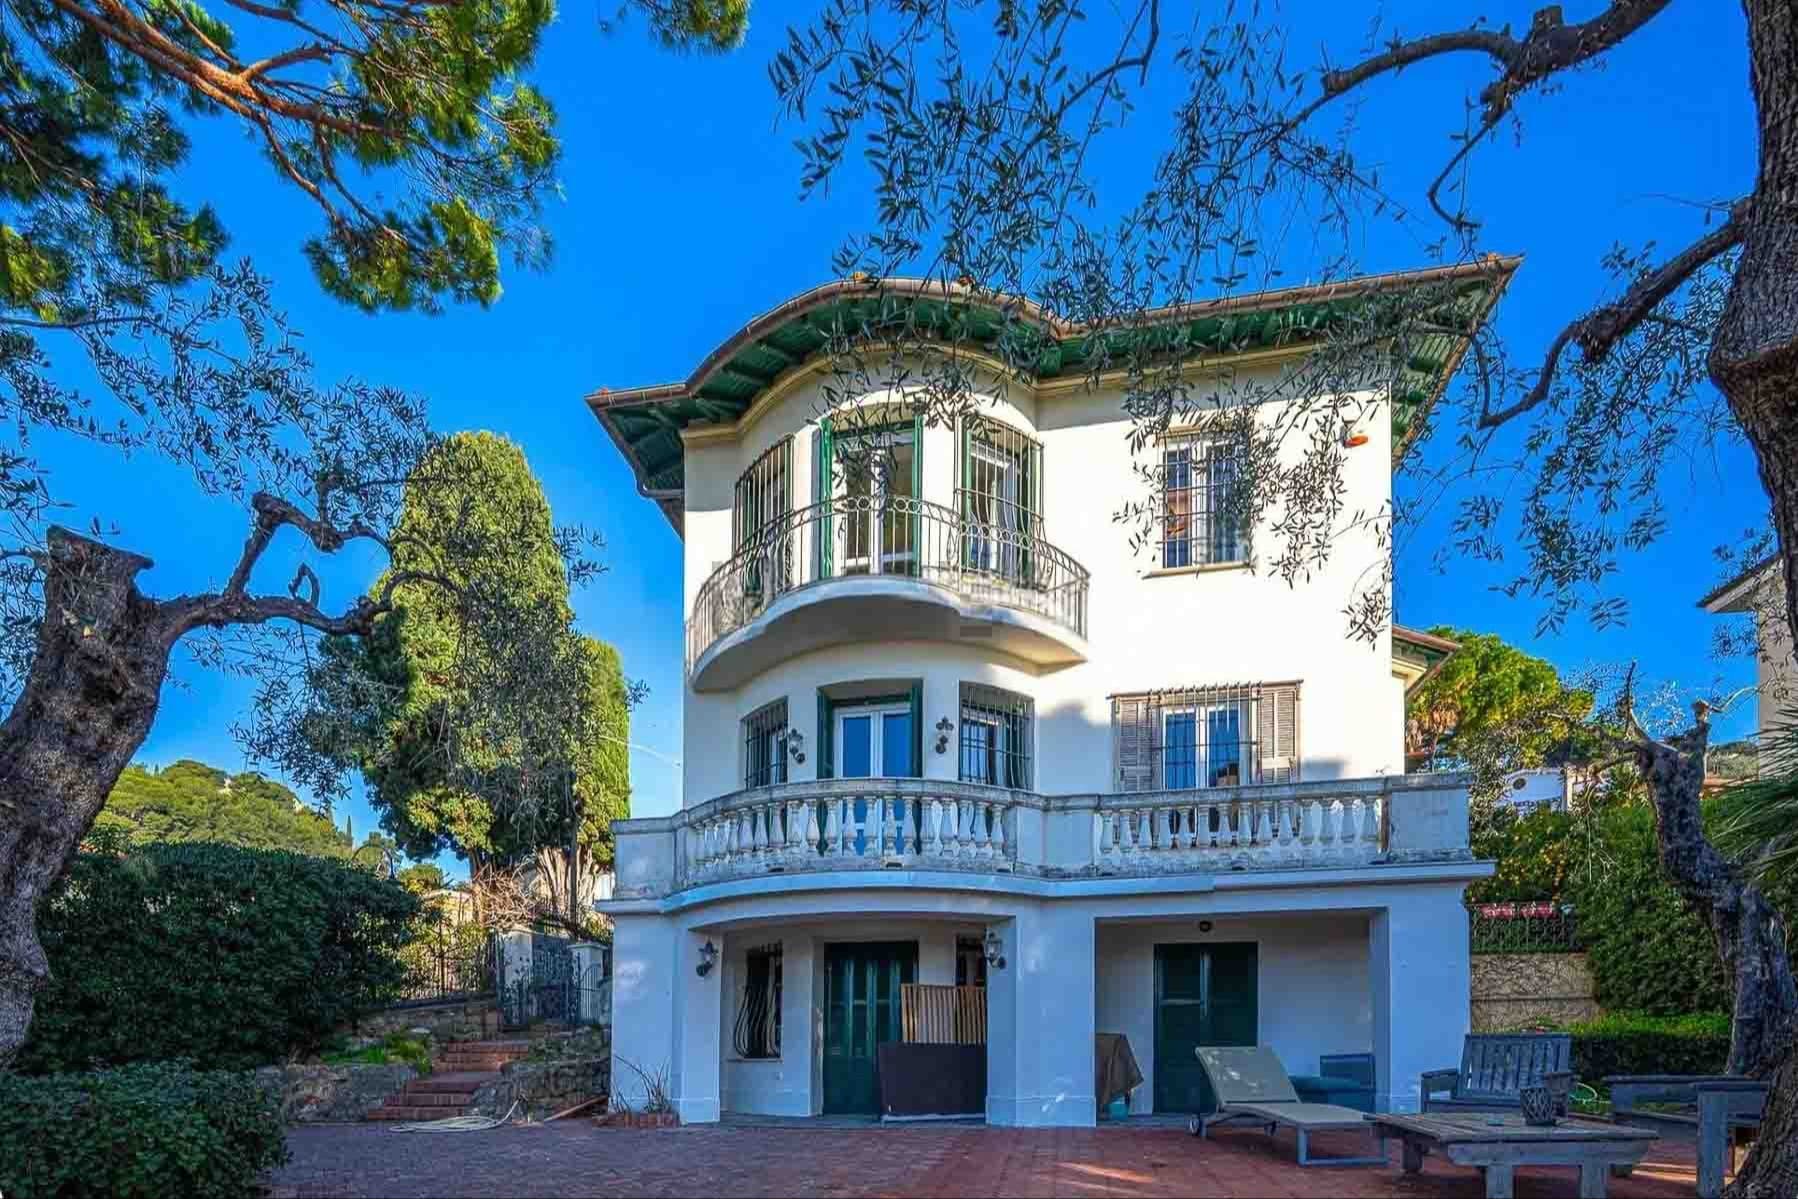
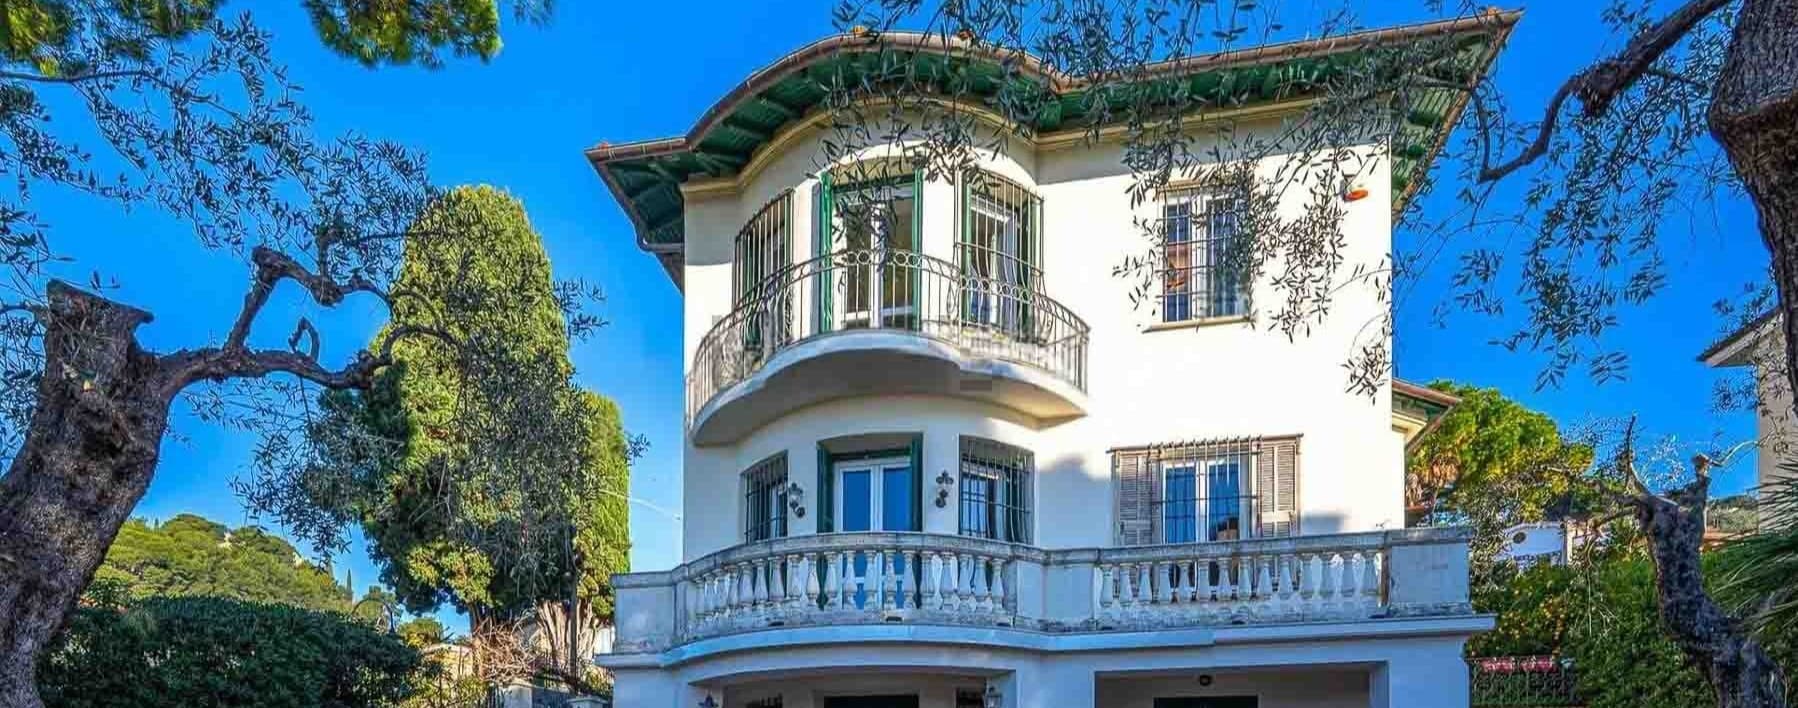
The villa features a façade defined by wrought iron balconies, green shutters, and large windows that bring light inside, while the exterior terracotta flooring leads to the entrance with a warm and measured note. Wooden beams and a tiled roof enhance the property's character, along with stone walls that discreetly mark the entrance to the garden. The ensemble presents a home of solid presence, where architectural details naturally blend with the surrounding greenery and an idea of living characterized by openness, tranquility, and continuity between indoor and outdoor spaces. With a commercial area of 300 square meters, the property offers spacious and well-distributed areas, comprising 6 rooms and 4 bathrooms, dimensions that allow for imagining a comfortable and well-organized daily life, as well as a home suitable for hosting. The private garden of 2,000 square meters is one of the elements that give tangible measure to the property's value: an important outdoor space to be enjoyed at any time of the day, with the right distance and a pleasant sense of privacy. Completing the villa are a terrace, which expands the possibilities for outdoor living, a tavern, a versatile and convivial space for shared time, and a parking space that adds practicality to daily management. The external architecture also contributes to the house's character: the masonry balustrade of one of the balconies, the window frames that appear wooden, the pitched roof with green tile finishes, and the relationship with the nearby vegetation create a coherent, recognizable ensemble designed to integrate harmoniously into the context. Days here find their rhythm between the terrace, the garden, and the indoor spaces illuminated by large openings. There is room for an outdoor breakfast, a long lunch during milder seasons, cozy evenings in the tavern, or simpler moments, letting the surrounding greenery accompany everyday life. The presence of such a large garden makes this villa particularly suitable for those seeking privacy and tranquility, without giving up a home that is welcoming and open to conviviality. Bordighera adds to this property the value of a recognizable location in Liguria, in the province of Imperia, where the residential dimension meets a context rich in identity. For those desiring an important villa for its size, outdoor spaces, and architectural character, this home offers a convincing balance between presence, comfort, and quality of living.

View property profile
Charming Villa in Sanremo, Liguria's Coastal Gem1/41

€7,500,000

Ref. Number: ILV96694

Charming Villa in Sanremo, Liguria's Coastal Gem

1200mq Interiors
Sanremo, Liguria

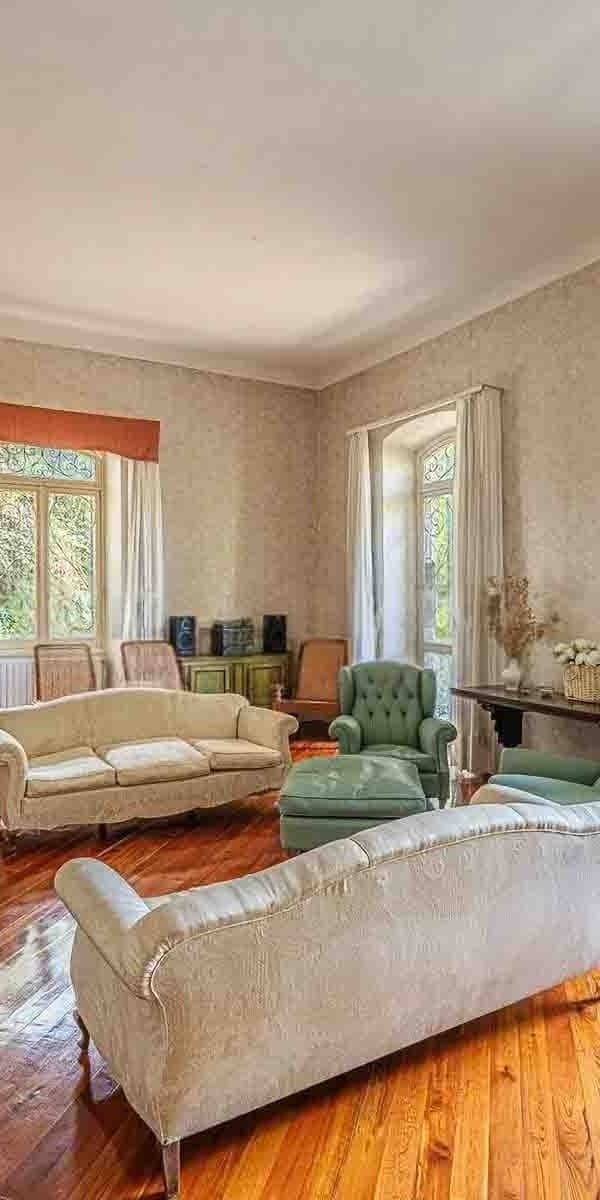
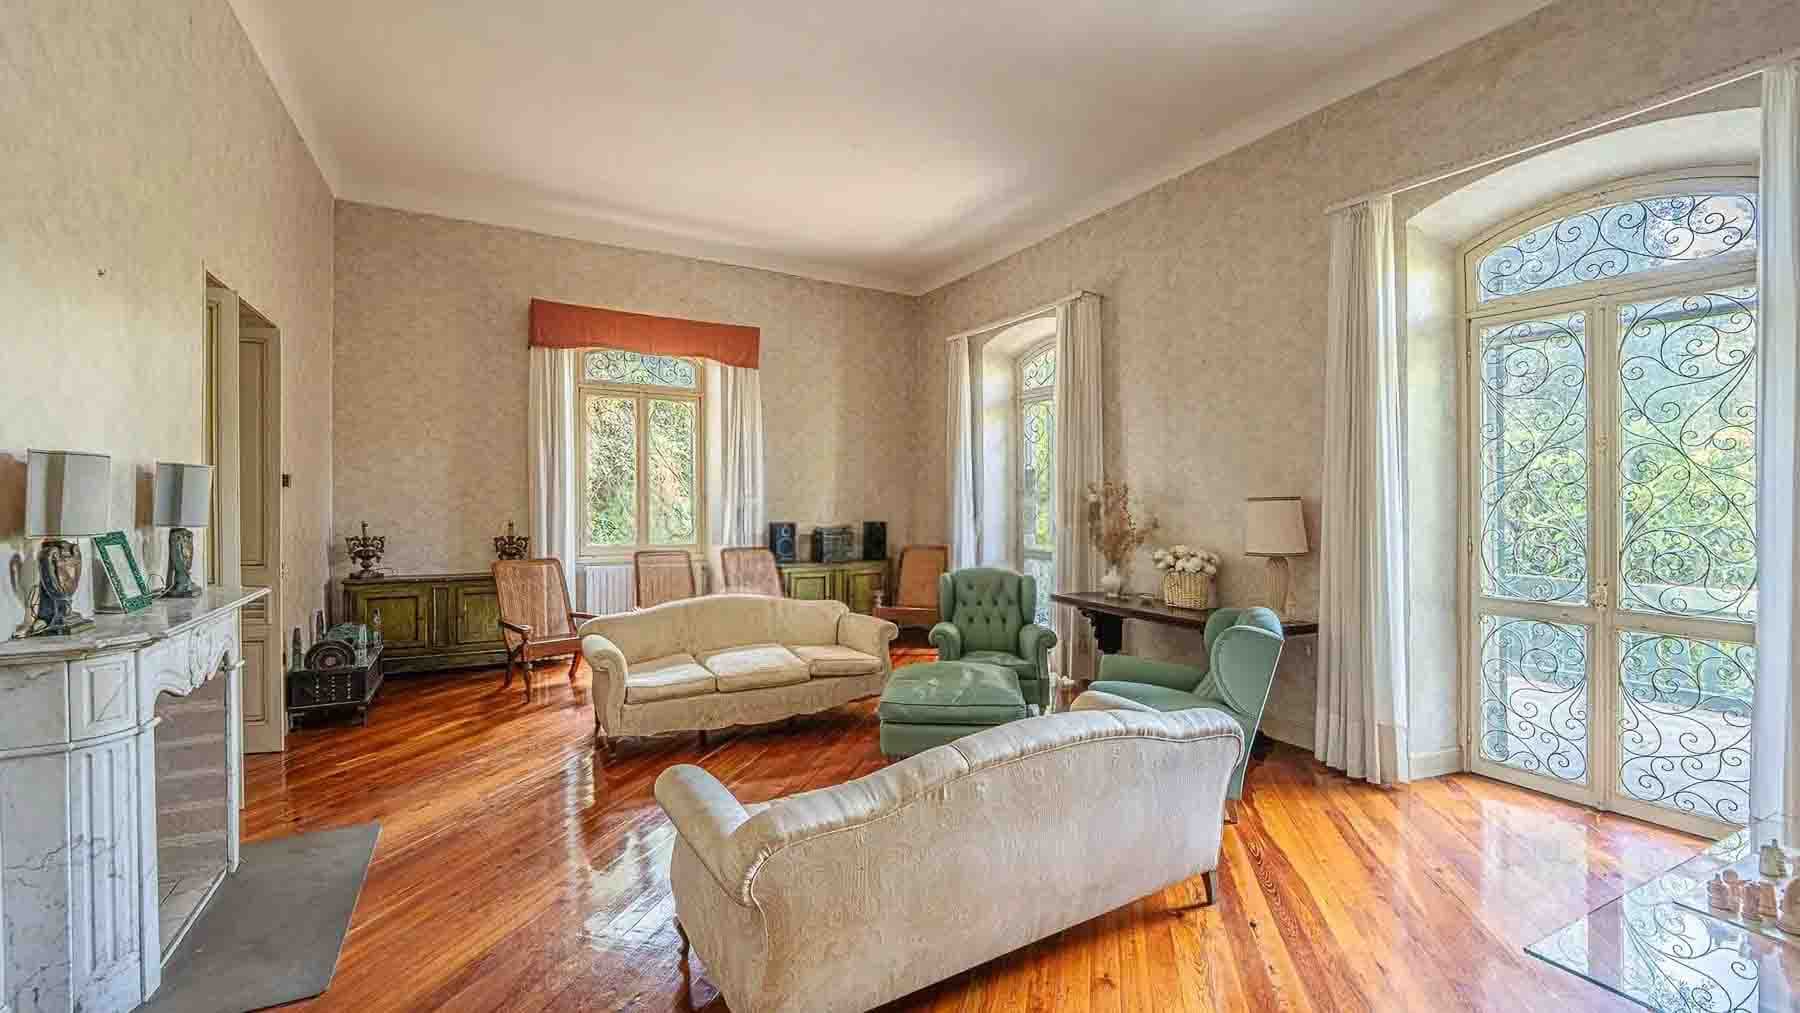
The polished wooden flooring, the white marble fireplace, and the high ceilings immediately set the tone for this spacious villa, where light generously streams through large windows adorned with wrought iron details. The light hues of the walls and the presence of wallpaper contribute to creating airy, welcoming spaces designed for a daily life that alternates between representation and comfort. From the living room, one perceives a home with a significant presence, yet capable of maintaining an intimate character in the living spaces, thanks to a well-achieved balance between architectural breadth and domestic warmth. The property spans a commercial area of 1,200 sqm, distributed across 15 rooms and 10 bathrooms, with volumes that allow for a fluid management of spaces and remarkable versatility of use. The villa is accompanied by a guesthouse, an element that further expands the possibilities of the residence, both for hosting guests and for independent management of part of the spaces. Outside, a private garden of 4,000 sqm surrounds the house and enhances outdoor living with discretion and privacy, creating a natural continuity with the interiors. The private pool fits into this setting as a central point during the sunniest days, while the presence of parking spaces and a cellar completes the ensemble with practical and functional amenities. The overall impression is that of an important residence, capable of offering numerous spaces without losing coherence, and naturally supporting both family use and a representative destination. Days here easily find their rhythm between generous indoor spaces and an exterior that invites prolonged outdoor stays. The 4,000 sqm garden offers the possibility of enjoying private moments, hosting guests, or simply savoring the tranquility of the property, while the private pool adds a more relaxed and convivial dimension. The guesthouse also contributes to making the villa suitable for an open home, capable of welcoming without sacrificing the autonomy of its inhabitants. In a location like Sanremo, this combination of spaciousness, privacy, and outdoor living creates a rare residential style for its balance and completeness. A villa of these dimensions, with a guesthouse, private pool, cellar, parking spaces, and a private garden of 4,000 sqm, represents a substantial offering in the Sanremo landscape. The location in Liguria adds the value of a recognizable and sought-after context, while the structure of the property itself supports both its profile as a private residence and that of a representative dwelling.

View property profile
Charming Villa in Bordighera, Liguria1/41

€3,400,000

Ref. Number: ILV96685

Charming Villa in Bordighera, Liguria

350mq Interiors
Bordighera, Liguria

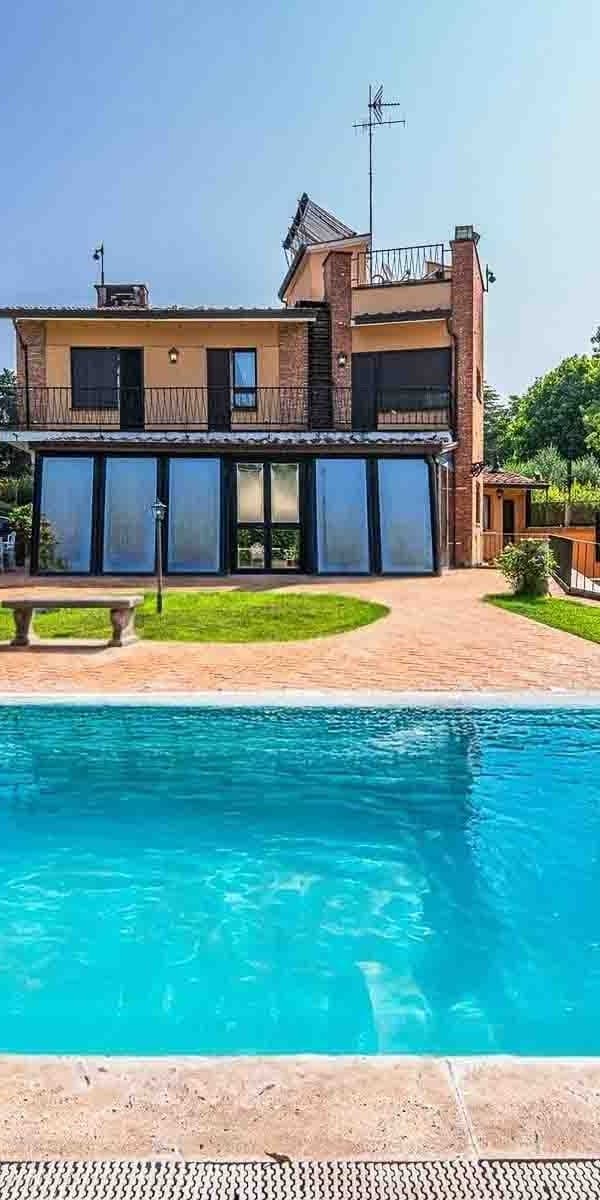
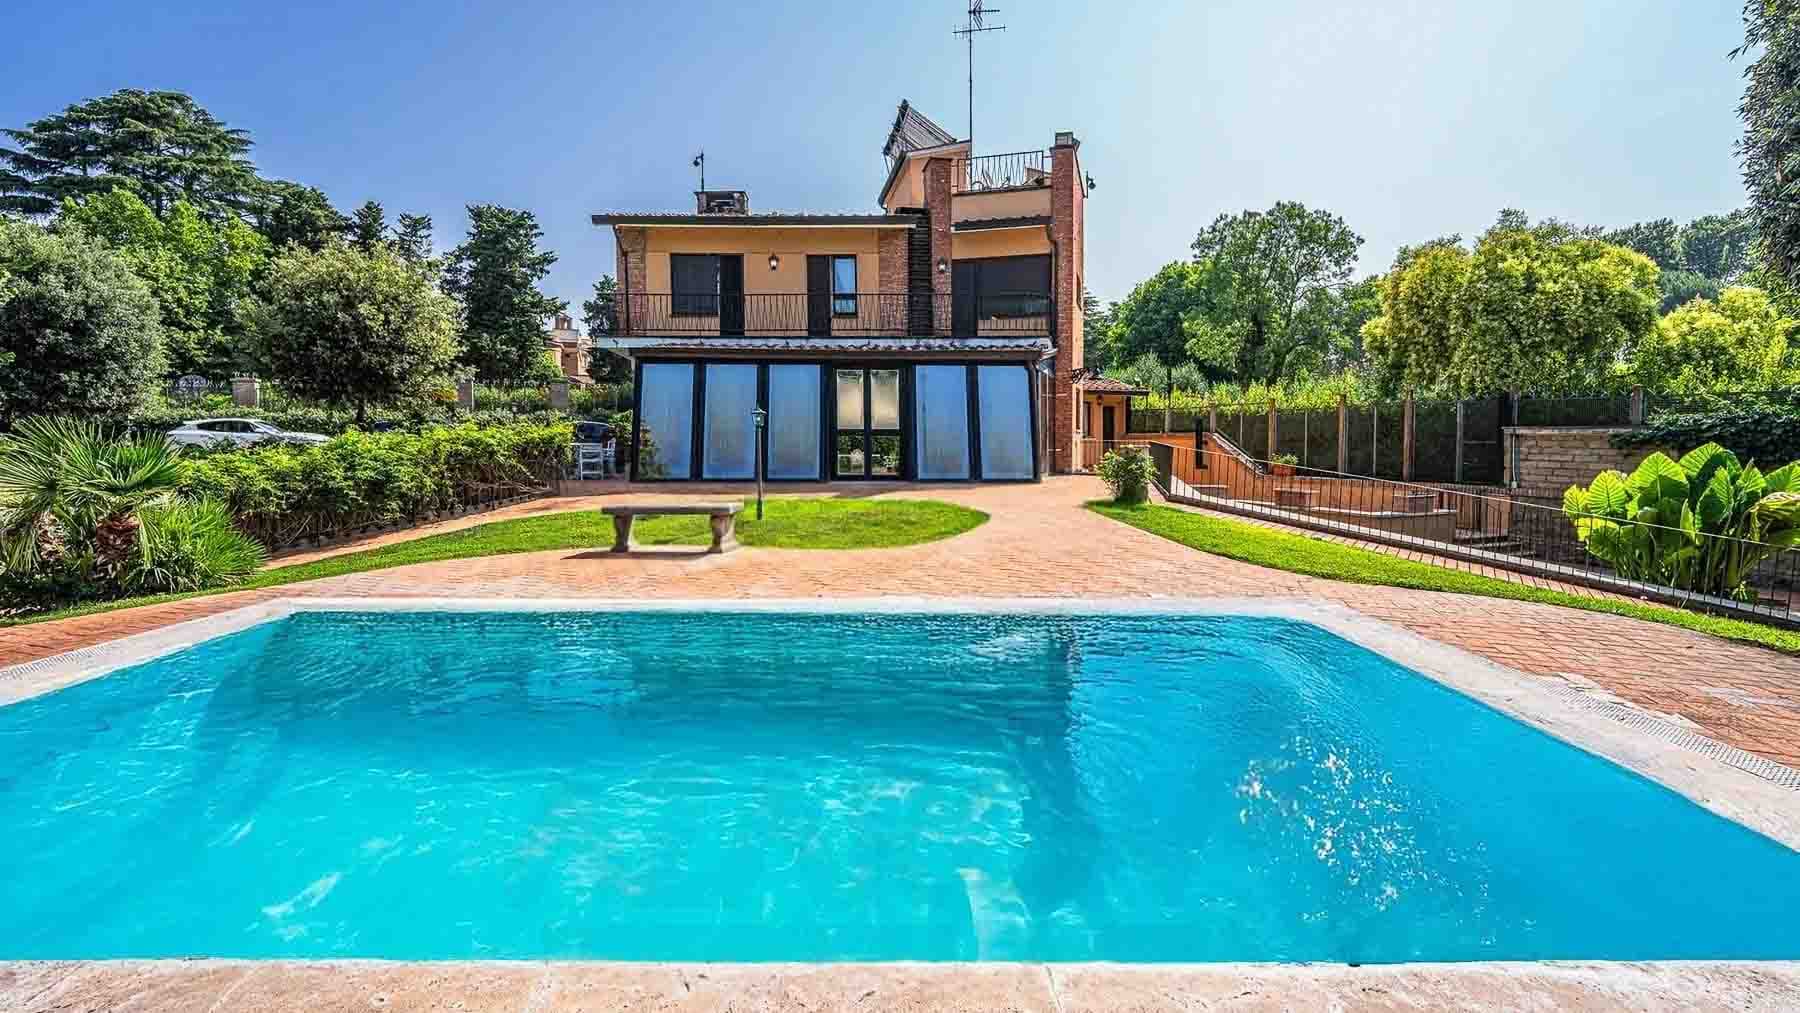
The villa spans 350 square meters of commercial space and presents a solid presence, open to the outside through generous windows that allow plenty of natural light to flood in. Surrounding it, the private garden of 2,000 square meters seamlessly extends the view and immediately creates a sense of openness, while the private pool, surrounded by stone paving, becomes the focal point of a daily life designed for outdoor living. The yellow-toned walls and tiled roof add character to the ensemble, conveying the image of a welcoming property well integrated into its surroundings. Seven rooms and five bathrooms suggest a spacious and functional layout, suitable for a residence that prioritizes comfort, autonomy of spaces, and ease of hosting. The outdoor spaces naturally enhance the livability of the home: the terrace and balcony offer additional views and moments to enjoy throughout the day, while the private garden of 2,000 square meters creates a tangible frame of privacy around the villa, composed of greenery, ornamental plants, and distance. The private pool, set in a stone-paved area with dedicated relaxation zones, reinforces this inclination towards outdoor living, making the exterior an integral part of the home, not just a complement. The property also includes parking and a cellar, elements that add practicality to an already very complete ensemble. The elevated setting further contributes to the openness and breathing space of the house, enhancing its relationship with the surrounding spaces without ever sacrificing tranquility. Days here find their rhythm between the poolside, the greenery of the garden, and the open spaces that naturally invite one to slow down. A lunch on the terrace, a few hours outdoors, the silence protected by vegetation, and the light streaming through the rooms become simple yet precious parts of daily life. The presence of the balcony adds another point of contact with the outside, while the size of the garden allows the home to be experienced as a place of gathering, rest, and privacy, with that ample measure that makes every moment feel less compressed and more personal. Bordighera hosts this property in a sought-after Ligurian context, and the villa aptly interprets its character through generous spaces, privacy, and a strong connection with the outdoors. It is a home that combines significant square footage, five bathrooms, numerous rooms, and a high-quality outdoor setup, offering a comprehensive solution for those seeking a residence to live in continuously, with the right balance between representation and daily comfort.

View property profile
Elegant Villa in Rome, Lazio's Heart1/43

€5,500,000

Ref. Number: ILV96643

Elegant Villa in Rome, Lazio's Heart

648mq Interiors
Roma, Lazio

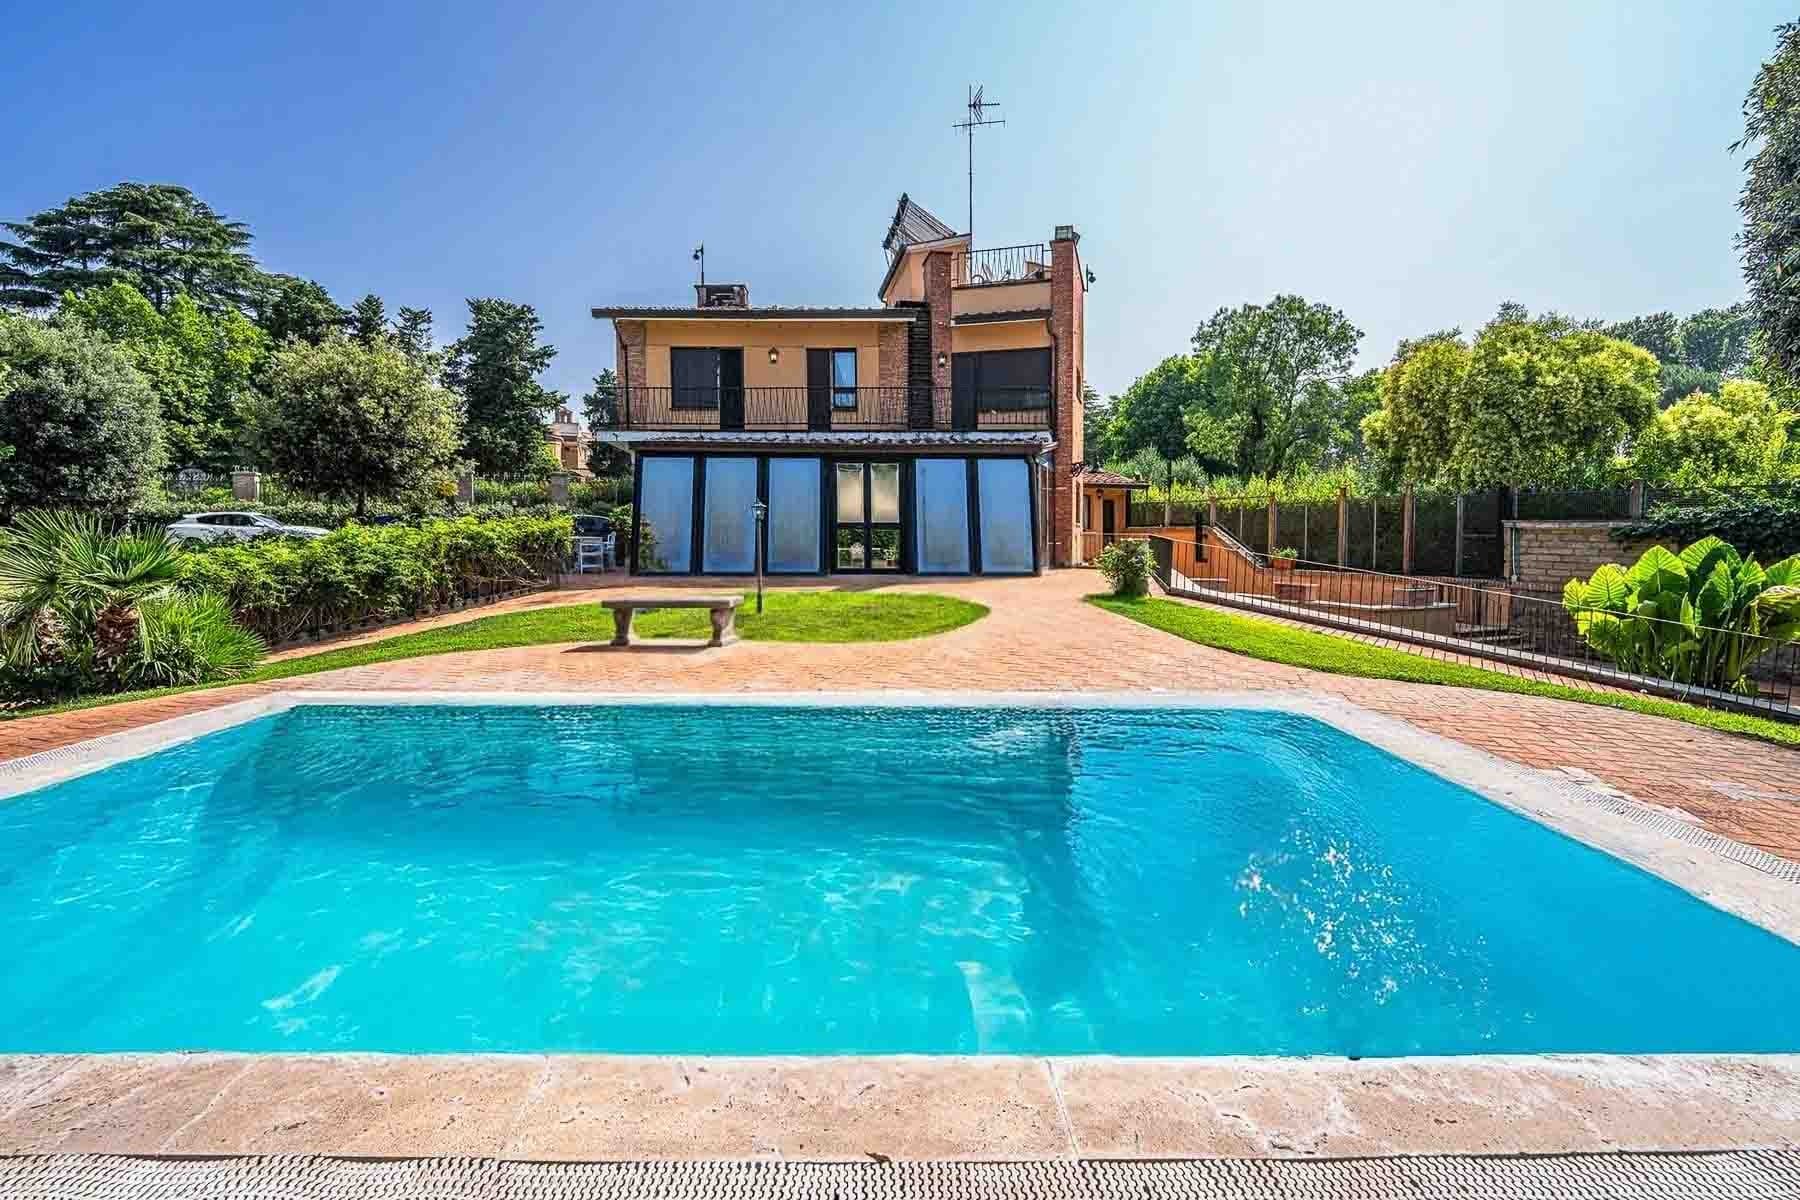
The villa features a brick facade and large windows that allow light to flood in and offer views of the property's greenery. Outside, terracotta tiles guide the path around the private pool, introducing a lifestyle that seamlessly blends the home with the garden. The wooden porch provides a sheltered space to enjoy during the milder hours of the day, while the stone wall enclosing the area contributes to creating a cozy and private setting. The impression is of a spacious residence designed to naturally accommodate family moments and more convivial gatherings. With its 648 square meters of commercial space, this property offers significant dimensions and a layout that suggests great freedom of use within the rooms. The 10 rooms and 6 bathrooms make the villa suitable for comfortable daily living, as well as for hosting guests with ease and discretion. Completing the ensemble are a tavern, a balcony, and parking spaces, elements that add practicality to a residence already rich in space. The private garden of 2,450 square meters is one of the most evident strengths: a green expanse that envelops the house and accompanies the pool, creating a constant relationship between indoors and outdoors. The structure spans multiple floors, and the architectural design in masonry, along with the large glass surfaces, achieves a successful balance between solidity and openness. Trees and green plantings define the outdoor spaces, maintaining a sense of privacy that enhances the outdoor experience without isolating the house from its natural context. Days here find a different rhythm, made of time spent under the porch, moments by the pool, and outdoor spaces that become a true extension of domestic life. The large garden invites you to enjoy every season, with informal gatherings, more tranquil pauses, and a daily life that can easily expand outdoors. The balcony also contributes to multiplying the views and usage possibilities of the house, while the tavern adds an additional space for conviviality or leisure. In a city like Rome, a property of this size manages to offer a rare balance between spaciousness, privacy, and comfort. A villa of this kind combines surface area, outdoor spaces, and amenities in a proposal of strong personality, suitable both as a private residence and as a representative home. Rome serves as the backdrop to a property that centers on the pleasure of inhabiting generous spaces, well-connected to greenery and designed to be lived in continuously throughout the year.

View property profile
Charming Villa in Castiglione della Pescaia, Tuscany1/43

€2,450,000

Ref. Number: ILV96638

Charming Villa in Castiglione della Pescaia, Tuscany

380mq Interiors
Castiglione della Pescaia, Toscana

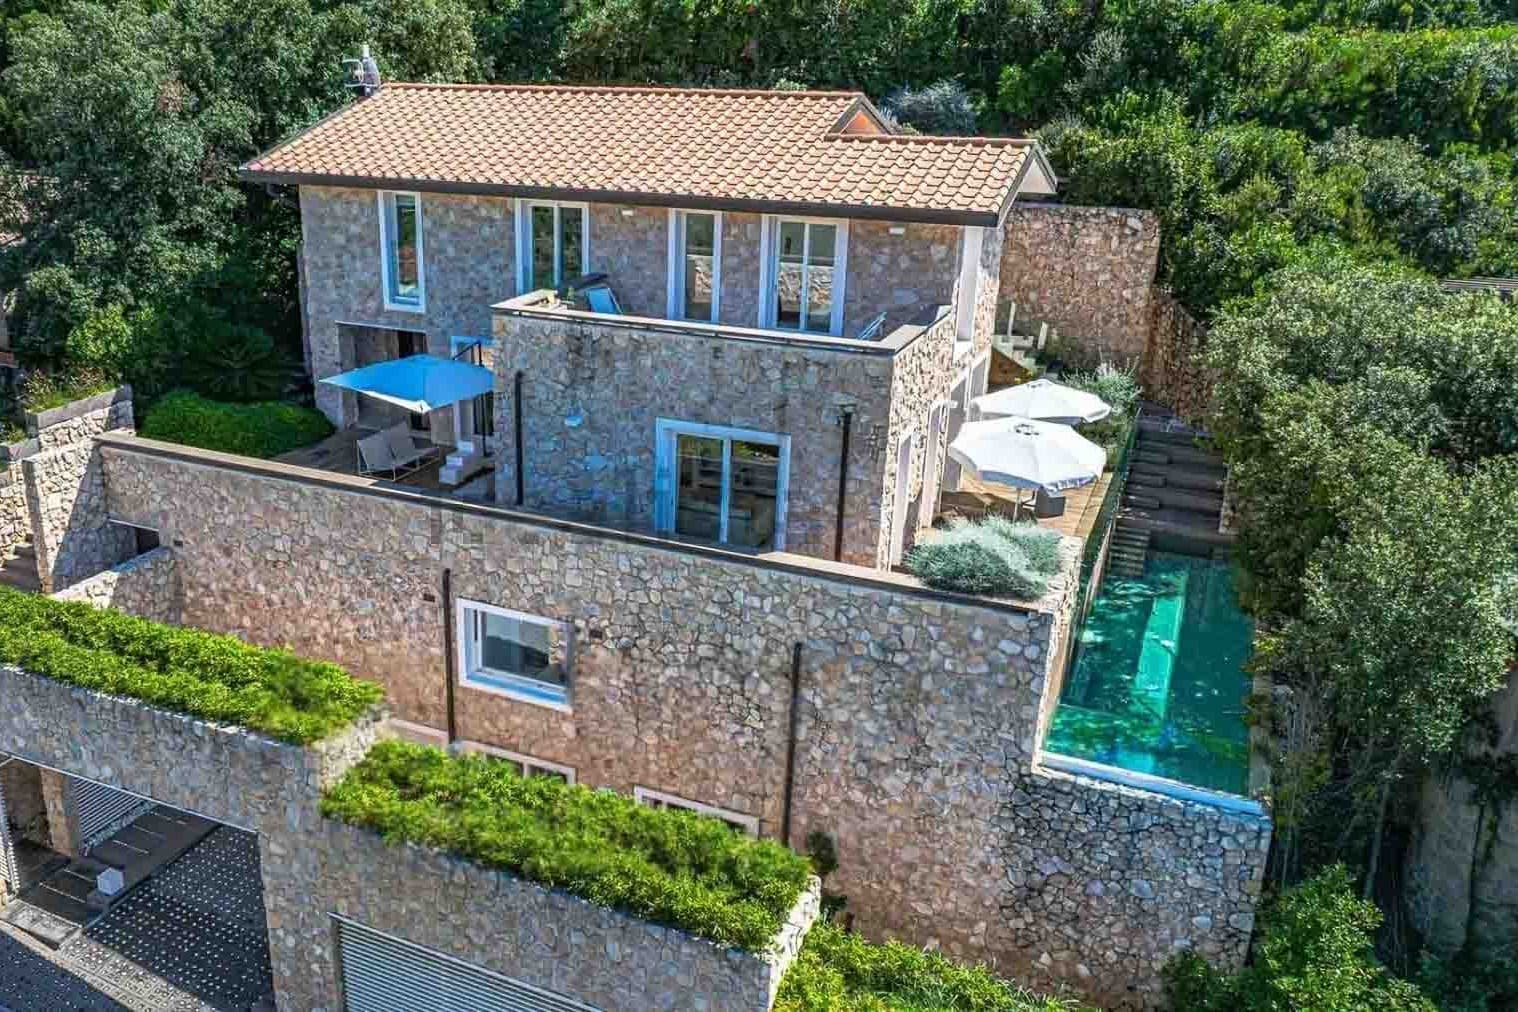
The natural stone facade and tiled roof immediately give this 380 sqm villa a solid identity well integrated into the Tuscan context. Surrounding it, the outdoor spaces create a private and relaxed atmosphere: the private pool, the large terraces furnished with sunbeds and umbrellas, and the greenery that accompanies the house without overwhelming it. The large windows allow natural light to enter and ease the dialogue between volumes, materials, and garden, providing a measured balance designed to live the spaces with continuity between indoors and outdoors. Its 9 rooms and 6 bathrooms speak of a property of significant dimensions, suitable for a comfortable and well-organized daily life, but also a home designed to comfortably accommodate family and guests. The private 200 sqm garden adds an immediate green space to enjoy, while the terrace and balcony further enhance the usability of the house at different times of the day and in various seasons. Outside, the private pool becomes the focal point of outdoor life, accompanied by multiple relaxation areas that invite you to slow down and naturally use every part of the property. The stone facade, large openings, and modern design of the whole contribute to defining a coherent image, where the materiality of the envelope combines with a contemporary conception of spaces. The property is completed by the garage and parking space, practical elements that add convenience to a residence designed not only to be beautiful to live in but also functional in everyday management. Days here easily find their center between a terrace to inhabit calmly, the private garden, and the pool, in a sequence of spaces that promotes privacy and outdoor living. The presence of multiple relaxation areas makes it easy to transition from convivial moments to more intimate pauses, always with the sensation of having a green frame around that protects and accompanies. The context of Castiglione della Pescaia also contributes to giving character to the property, placing it in one of the most recognizable locations in Tuscany, where the relationship with the landscape and a lifestyle more open to the outside remains an integral part of the living experience. A villa like this combines size, architectural recognizability, and quality of outdoor spaces in a rare ensemble for balance and presence. In Castiglione della Pescaia, in the province of Grosseto, it represents a valuable solution for those seeking a spacious, private, and concrete residence in Tuscany, capable of combining daily comfort and the pleasure of naturally inhabiting open spaces.

View property profile
Elegant Villa in Monte Argentario, Tuscany1/41

€11,000,000

Ref. Number: ILV96637

Elegant Villa in Monte Argentario, Tuscany

1162mq Interiors
Monte Argentario, Toscana

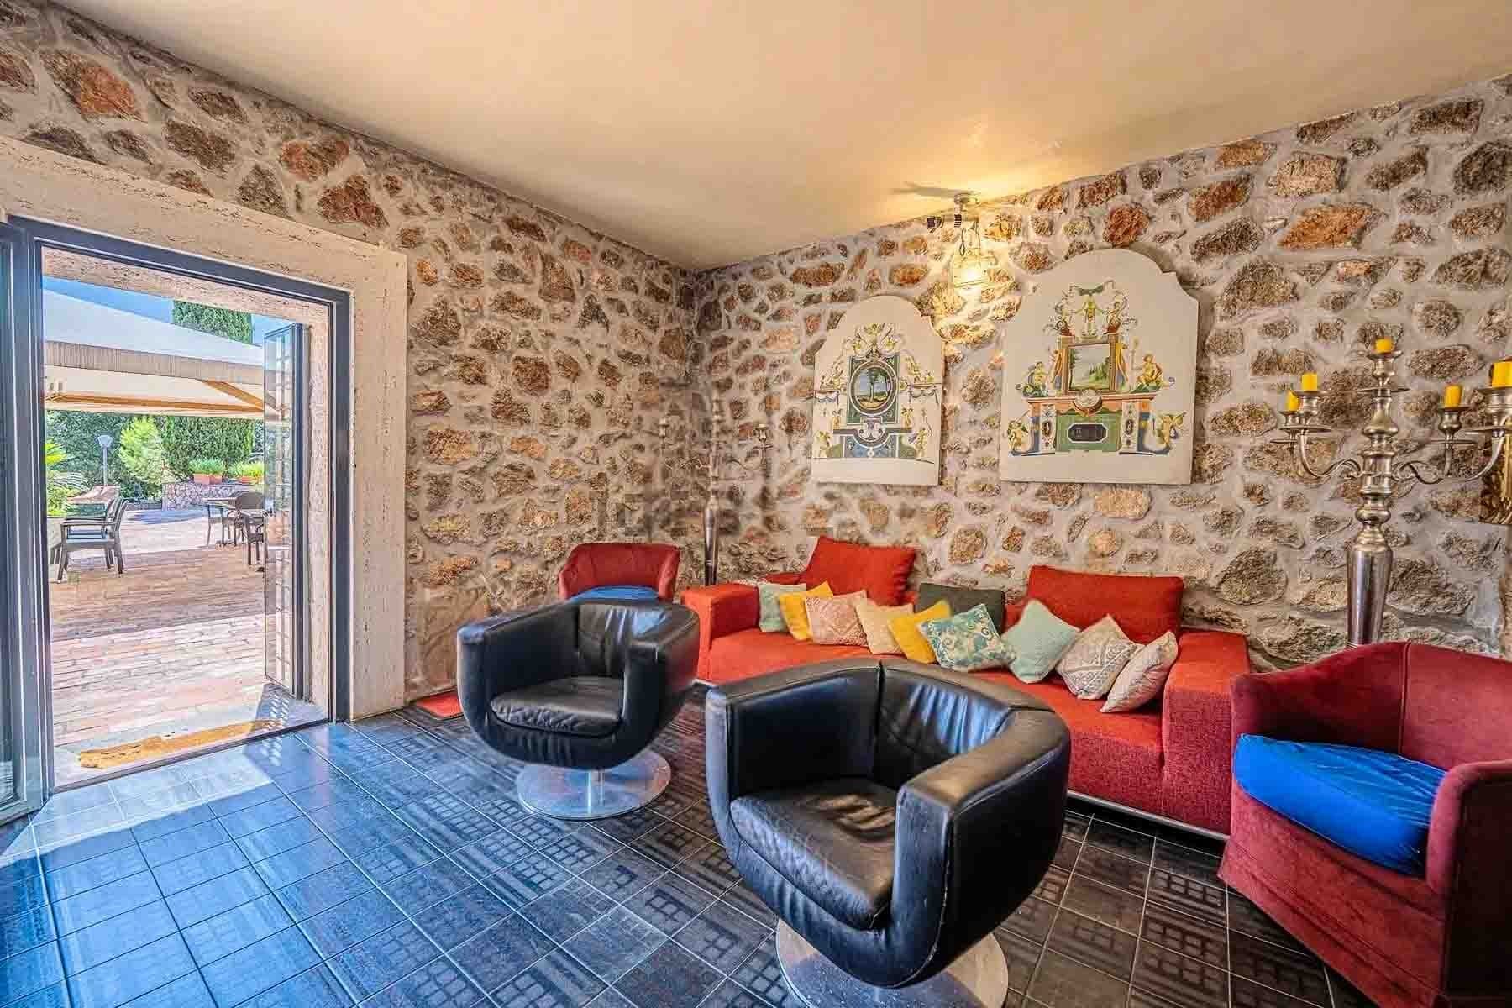
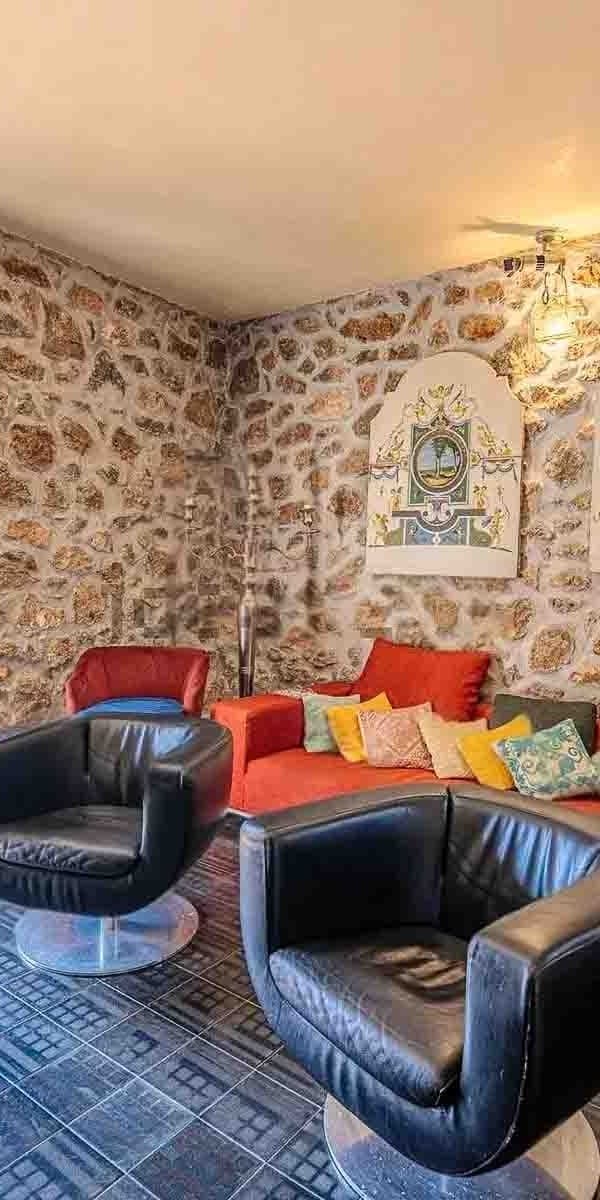
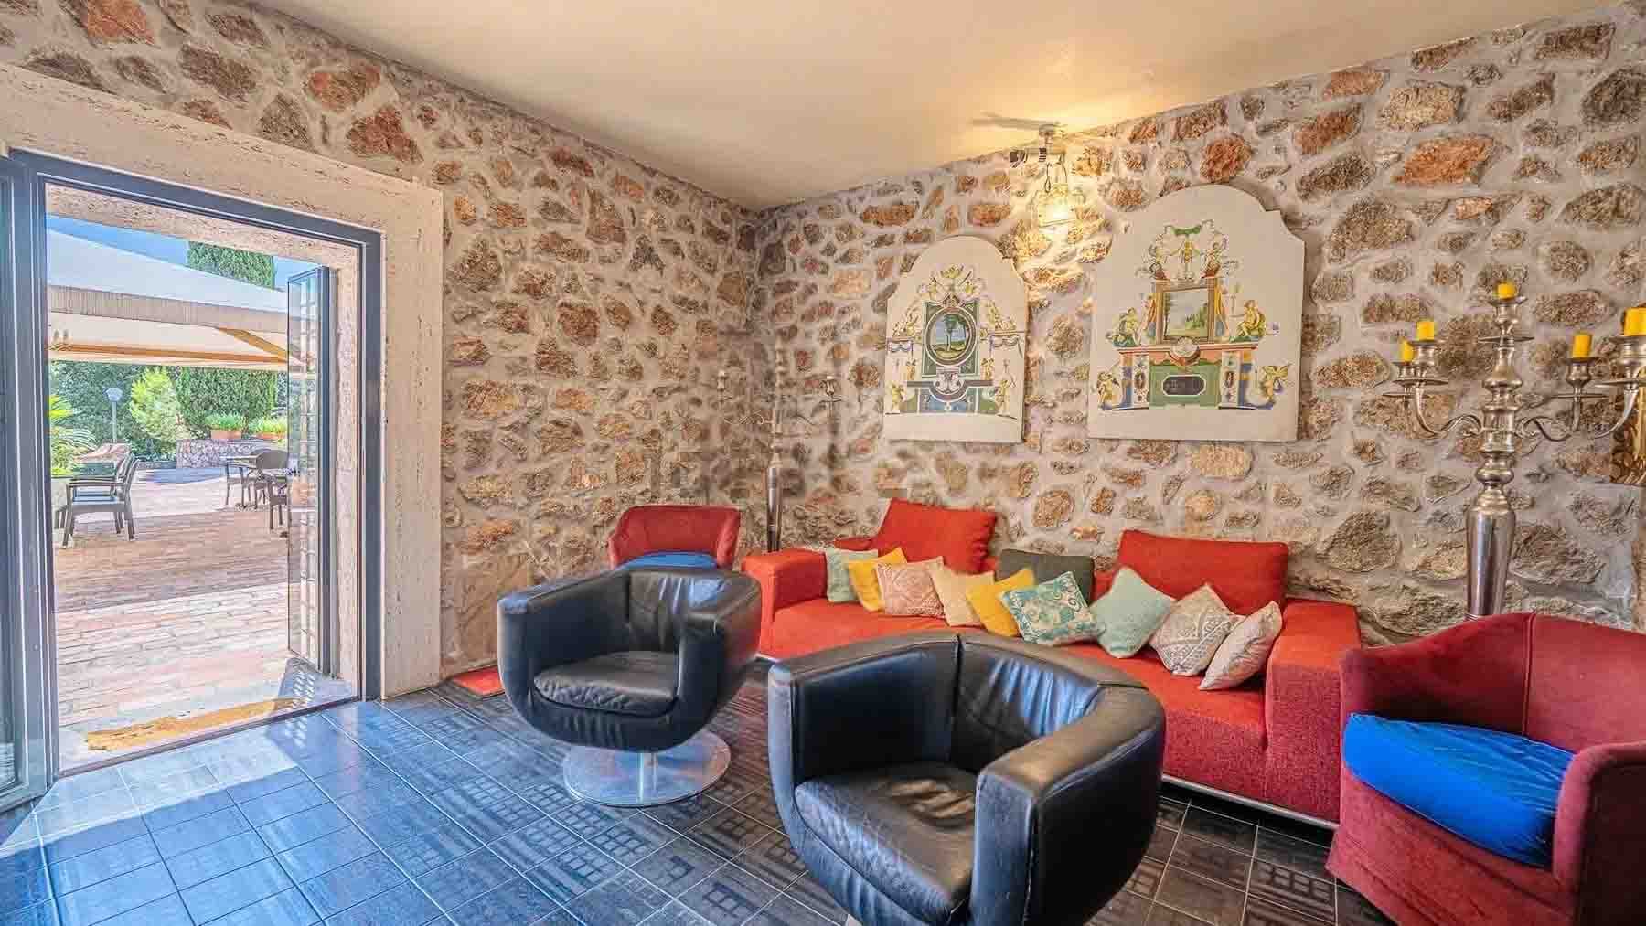
The exposed stone walls immediately lend character to this villa, introducing a tactile, welcoming atmosphere, with spaces seemingly designed to be naturally lived in. Light pours in through the large windows and the French door leading to the outdoor patio, while the dark tiled floor defines the spaces with a sober and decisive presence. The visible furnishings, such as the red sofa and black leather armchairs, also contribute to conveying the idea of a home with personal taste, where the domestic dimension meets a significant structure. The property's numbers tell the story of a residence of rare breadth: 1,162 sqm of commercial space distributed across 14 rooms and 12 bathrooms, with a layout that suggests great freedom in organizing spaces and managing daily life or hospitality. The presence of the annex adds further flexibility, making the villa suitable for accommodating family, guests, or staff with the right autonomy. Outside, the private garden of 60,000 sqm establishes a direct and continuous relationship with nature, offering depth, privacy, and an uncommon sense of openness. The terrace and balcony further enhance the usability of the house, creating transition and resting points between indoors and outdoors. The property is completed with practical and valuable amenities for daily management, such as parking spaces and a cellar. The whole presents the profile of an important villa, where the generosity of the spaces is not an end in itself but becomes a possibility: living comfortably, hosting discreetly, carving out different moments within the same property. Days here find a different rhythm, marked by the ease of moving from indoor environments to open spaces and the presence of such an extensive land offering tranquility and distance. The patio, terrace, balcony, and large private garden allow for experiencing many seasons of the house, from shared time with guests to more intimate moments. A property of this size, in the context of Monte Argentario, naturally lends itself both as a private representative residence and to a high-profile hospitality project, always keeping the quality of space and the relationship with the outdoors at its core. The villa's substance, the annex, the 60,000 sqm private garden, and the richness of the environments make it a proposal of strong identity, capable of standing out for its breadth and potential. In Monte Argentario, in the province of Grosseto, this property interprets with balance and concreteness a Tuscan way of living made of privacy, space, and continuity with outdoor life.

View property profile
Charming Villa in Montalto di Castro, Lazio1/41

€1,500,000

Ref. Number: ILV96634

Charming Villa in Montalto di Castro, Lazio

500mq Interiors
Montalto di Castro, Lazio

The villa spans 500 square meters of commercial space and features a spacious layout designed to breathe life into both daily living and shared moments. Surrounding it, a private garden of 30,000 square meters immediately sets the scale of the property: a significant outdoor space that complements the house and enhances the sense of privacy. The private pool becomes the natural focal point of outdoor life, accompanied by a pergola that suggests shaded areas to inhabit during the hottest hours. The French doors strengthen the continuous relationship between indoors and outdoors, while the pitched roof and rustic character of the architecture provide a solid and welcoming ensemble, immersed in a natural setting. Twelve rooms and six bathrooms allow for a generous distribution, suitable for a large family, those who desire spaces dedicated to guests, or those seeking a residence capable of comfortably accommodating different times and rhythms of the day. Complementing the interior are a terrace and a balcony, elements that add further outlets to the outside and multiply the opportunities to experience the house in relation to the surrounding landscape. The presence of a cellar completes the property with a functional and secluded space, while the parking space contributes to the practicality of the ensemble. Outside, the greenery is punctuated by trees, plants, and hedges that discreetly define the boundaries, reinforcing the sense of tranquility that accompanies the entire property. The pool, positioned at the center of the outdoor area, interacts naturally with the open spaces and the house, creating a successful balance between spaciousness, privacy, and outdoor living. Days here find their rhythm between the garden, the poolside, and the shaded areas of the pergola, in a setting that invites spending a lot of time outdoors. The surrounding countryside and natural landscape that envelops the villa contribute to an intimate atmosphere, where privacy is not a detail but a tangible quality of living. The terraces and open views also add depth to the experience of the house, offering points to pause, read, entertain friends, or simply follow the light at different times of the day. It is a property that naturally lends itself both as a private residence and as a representative home. This villa in Montalto di Castro combines significant dimensions, a large private garden, and outdoor spaces capable of defining a precise lifestyle, connected to nature and tranquility. Within the context of the Viterbo province, it represents a proposal of strong personality for those seeking a spacious, secluded home deeply connected with the Lazio countryside.

View property profile
Charming Apartment in Sanremo, Liguria1/39

€1,650,000

Ref. Number: ILV96570

Charming Apartment in Sanremo, Liguria

400mq Interiors
Sanremo, Liguria

The herringbone parquet, glossy and well-designed, immediately sets the tone for this 400 sqm apartment, where light generously streams through large windows overlooking the garden. The high ceilings, enriched with architectural details, further enhance the perception of space, while a white marble fireplace adds a focal point of great presence. The overall effect is one of welcoming and measured reception rooms, where the classic character is expressed naturally, without ostentation, accompanying a daily life filled with comfort, openness, and continuity between indoor and outdoor spaces. The property unfolds over 5 rooms and 3 bathrooms, with a significant square footage that allows for a distribution of spaces suitable for both private life and a more convivial dimension. The presence of a private garden introduces a direct relationship with the outdoors, rare and precious for an apartment, while the terrace and balcony further expand the possibilities for using open spaces throughout the day. The large glass openings make the rooms particularly bright and reinforce the immediate sense of continuity with the greenery. Inside, the light tones of the walls interact with the warmth of the parquet and the verticality of the ceilings, creating a composed and well-balanced atmosphere. The white marble fireplace, along with the ornamental details in the ceilings, helps define a classic, solid, and recognizable residential imprint. It is a home that finds its balance in spaciousness, light, and the perceptible quality of its elements, with rooms that can effectively accommodate both private moments and social occasions. Days here flow between airy rooms and openings to the outside, with the possibility to naturally move from the living room to the private garden, or to carve out a moment outdoors on the terrace or balcony. Sanremo adds to this home a well-known and lived-in context, making it appealing both as a primary residence and as a representative address. The generous square footage also allows for flexible space management, suitable for different rhythms and changing needs over time, always maintaining a sense of spaciousness and privacy. The value of this property lies in the union of size, quality of the rooms, and the presence of private outdoor spaces, an uncommon combination for an apartment. In Sanremo, Liguria, this home offers a spacious solution, capable of combining representativeness, daily comfort, and a tangible connection with the outdoors.

View property profile
Charming Villa in Ventimiglia, Liguria1/43

€2,000,000

Ref. Number: ILV96565

Charming Villa in Ventimiglia, Liguria

334mq Interiors
Ventimiglia, Liguria

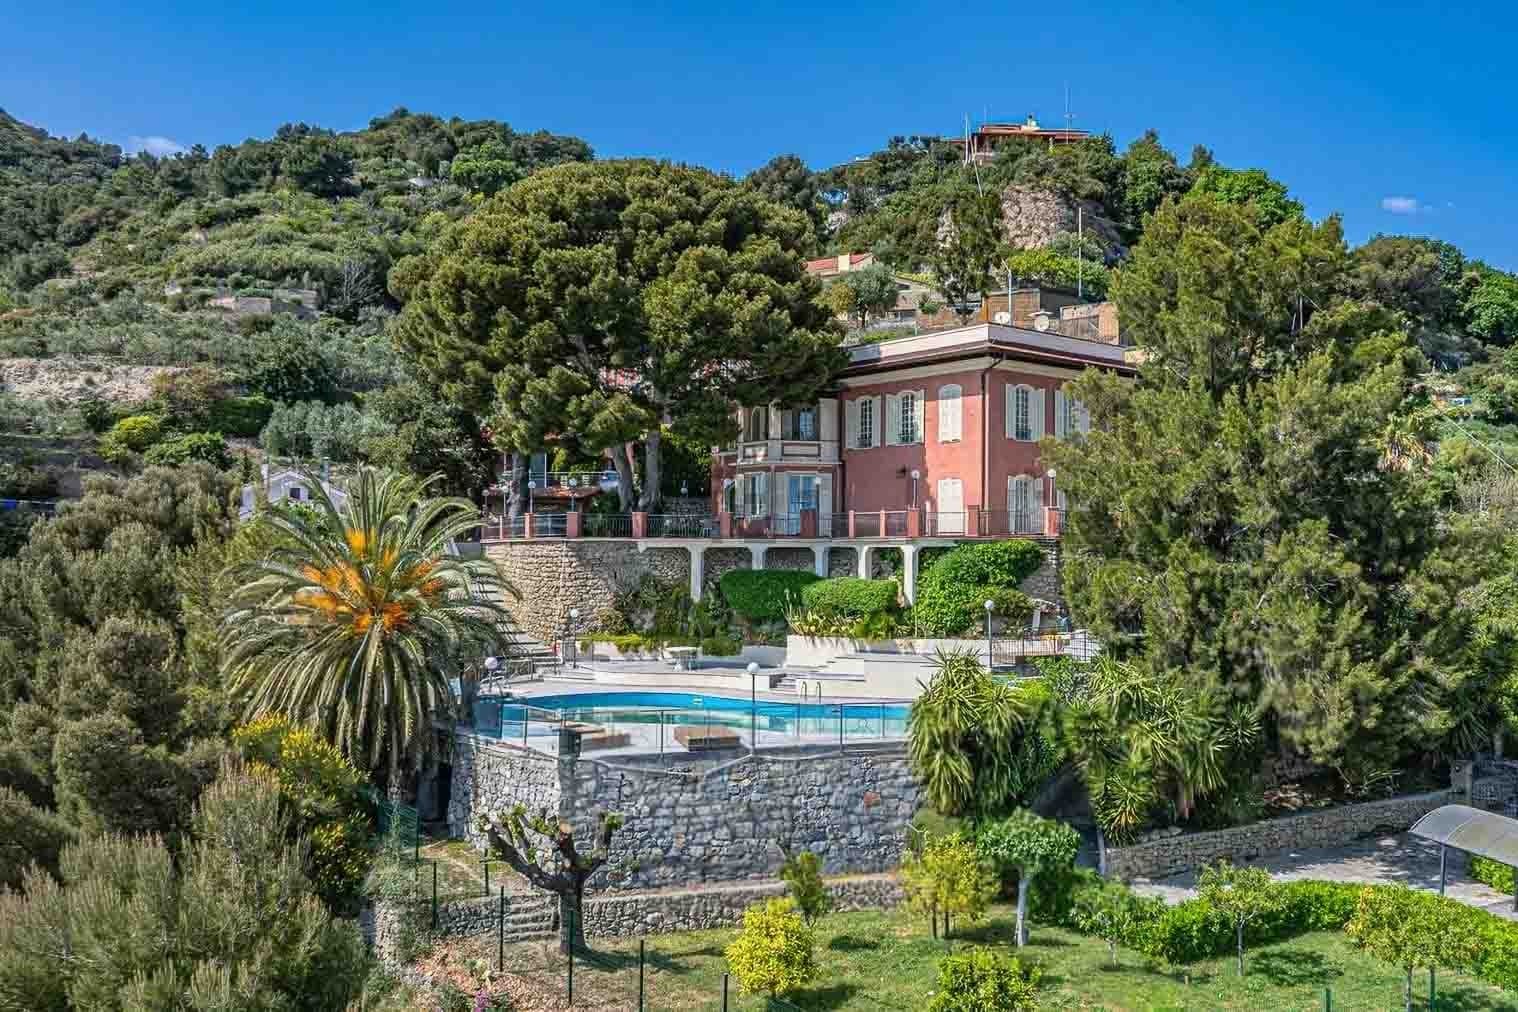
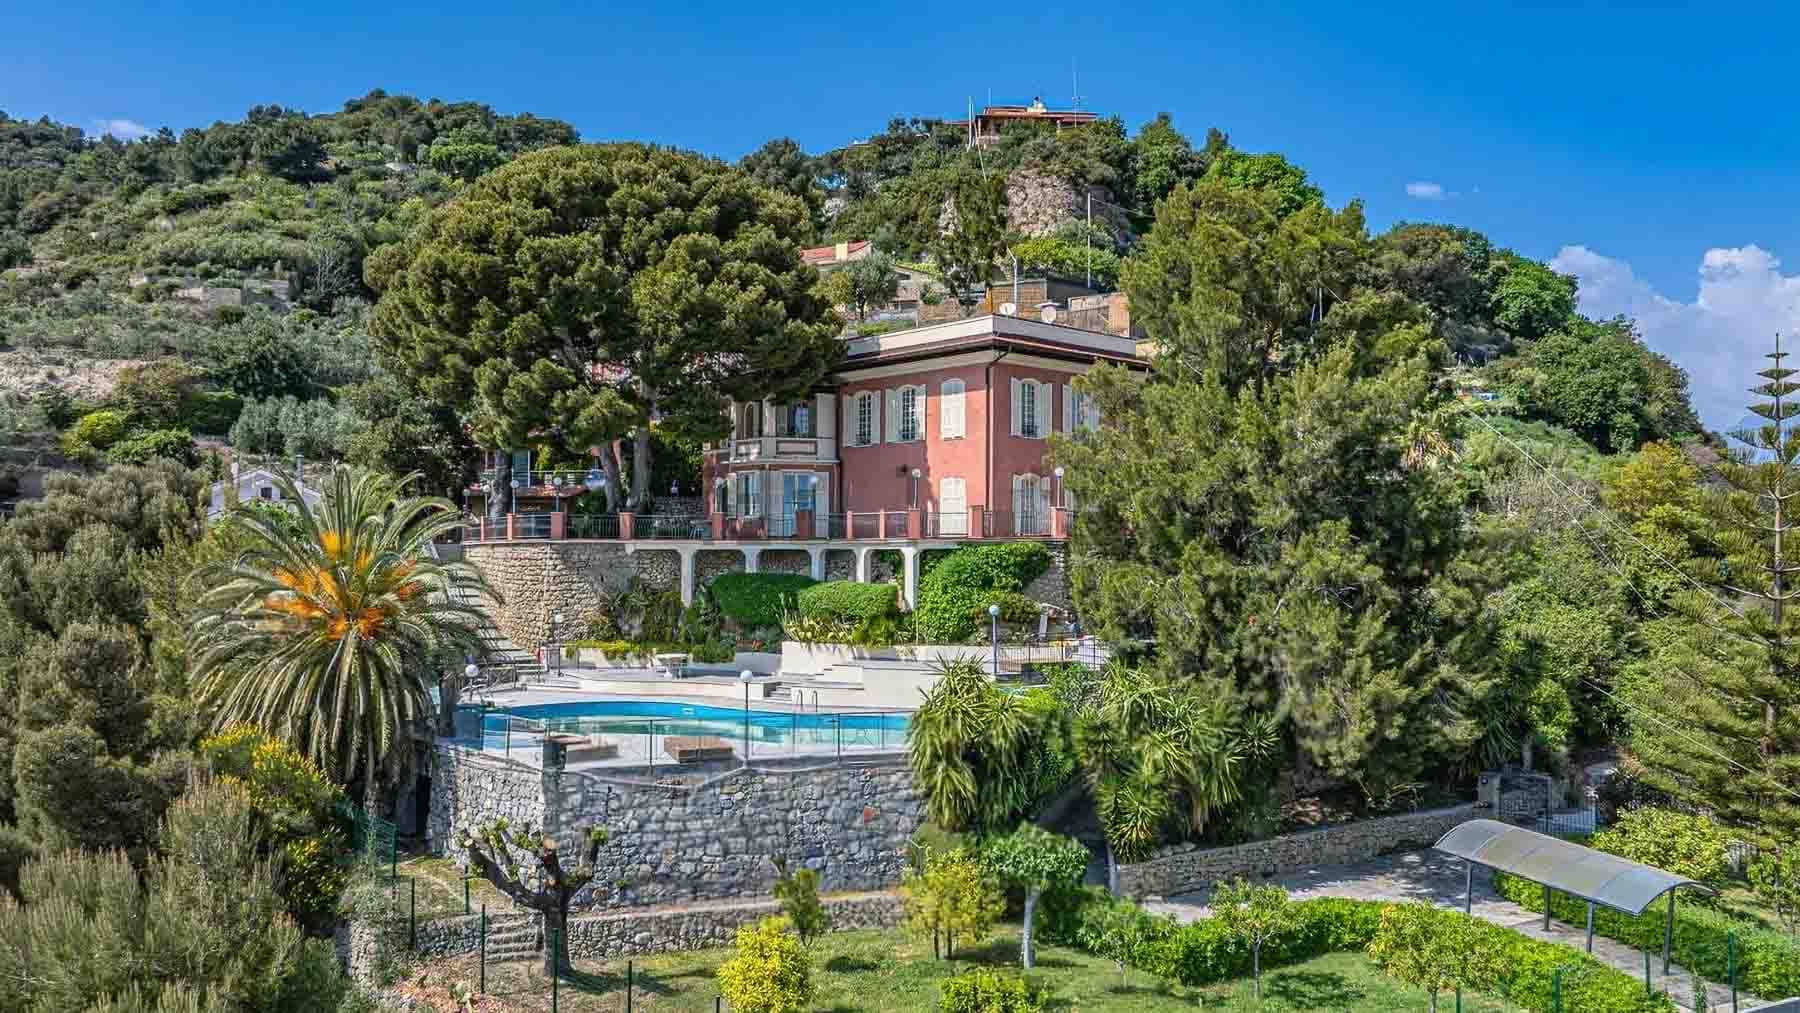
The villa boasts a pink plaster facade, softened by large windows with shutters and a stone-clad base that immediately defines its character. Surrounding greenery discreetly complements the architecture, enhancing the sense of privacy that is felt from the first glance. The private pool, overlooking the outdoor spaces, adds a slow and natural rhythm to daily life, while the presence of a terrace and balcony expands the dialogue between indoors and outdoors. The ensemble presents a home of significant presence, yet never distant, designed to be lived in continuously throughout every season. With a commercial area of 334 square meters, the property offers generous dimensions distributed across 7 rooms and 4 bathrooms, with spaces suitable for accommodating a large and well-organized domestic life. The basement adds an additional, versatile, and cozy space, ideal as an extension of the living area or as a setting for more informal moments. Outside, the private garden of 3,000 square meters provides a true breathing margin around the house: a green extension that protects privacy and invites outdoor living with ease. The pool is positioned next to an outdoor terrace, creating an immediate meeting point between the house and the garden. Architectural details also contribute to the property's identity: the warm tones of the facade, stone inserts at the lower part, white fixtures, and the presence of trees and palms create a harmonious ensemble, where the villa engages with its surroundings without sacrificing its own personality. The property is completed by a parking space, a practical element that integrates seamlessly into a residence designed not only to impress but to function well every day. Days here easily find their center in the outdoor spaces, among the garden, terrace, and private pool. There is room to entertain, to slow down, to let the house follow the pace of a more open and luminous life. The greenery surrounding the property, along with the presence of trees and vegetation, helps create a secluded atmosphere, pleasant to experience both in convivial moments and in simpler daily life. Even the balcony becomes a natural extension of the indoor spaces, an additional area to inhabit and use according to the season. This villa combines significant volumes, substantial outdoor spaces, and a recognizable architectural presence in a setting like Ventimiglia, in Liguria. The 3,000 square meter garden, private pool, and distribution of 334 square meters in total make it a valuable property, suitable for those seeking a spacious, secluded residence deeply connected to the pleasure of outdoor living.

View property profile
Charming Villa in Rosignano Marittimo, Tuscany1/23

€2,800,000

Ref. Number: ILV96562

Charming Villa in Rosignano Marittimo, Tuscany

1220mq Interiors
Rosignano Marittimo, Toscana

The villa unfolds in a rare dimension, characterized by spacious areas and a continuous connection with the outdoors. The private rectangular pool, set within a large green area, immediately introduces the character of the property: a home designed for living outdoors with ease, amidst light, tranquility, and breath. Surrounding it, the private 30,000 sqm garden guides the gaze towards the surrounding countryside, while the presence of trees and shaded areas under pergolas contributes to creating a cozy and relaxing atmosphere. It is a setting that immediately conveys privacy, balance, and a pleasant sense of continuity between the house and the landscape. With its 1,220 sqm of commercial space, 24 rooms, and 20 bathrooms, this property offers a significant structure, capable of accommodating diverse residential needs and freely articulating between private moments and shared spaces. The villa features a traditional design, with a plastered facade in pink tones, large windows, green shutters, and a terracotta tile roof that distinctly and coherently defines its identity within the Tuscan context. Outside, the pool is set in a paved area of light stone and tiles with darker edges, creating a well-organized and immediately accessible relaxation zone. The large private garden of 30,000 sqm is not just a backdrop but a substantial part of the living experience, providing depth, privacy, and a full opening onto the greenery. Completing the property are a tavern, useful as a convivial or service area, and parking spaces that facilitate daily management and guest reception. The ensemble, in terms of size and distribution, lends itself both to a representative residence and to use related to hospitality, with the prudence that such a large property naturally suggests. Days here find their rhythm between the garden, the pool, and the shaded outdoor spaces, in a setting that invites slowing down without sacrificing the comfort of a structured and generous villa. The surrounding countryside, perceived as an open and luminous presence, reinforces the sense of privacy and makes it natural to imagine receptions, extended stays, or simply a more relaxed daily life. The tavern also adds a convivial dimension, suitable for informal moments and shared living, while the property's extension leaves room for multiple uses and flexible management of the spaces. A villa of this scale, located in Rosignano Marittimo, combines spaciousness, privacy, and an authentic connection with the Tuscan landscape. The property's value lies in the measure of its spaces, the presence of a 30,000 sqm private garden, and a configuration that makes it immediately recognizable for its solidity and potential, whether as a private residence or as a representative or hospitality context.

View property profile
Apartment in Vallecrosia al Mare, Liguria1/39

€1,200,000

Ref. Number: ILV96561

Apartment in Vallecrosia al Mare, Liguria

358mq Interiors
Vallecrosia al Mare, Liguria

The dark parquet guides you into a 358 sqm commercial apartment where light finds its way through large windows, making the spaces immediately welcoming. The living room is distinguished by the presence of a fireplace, flanked by shelves and ornamental details that add depth to the room without overwhelming it. The paneled ceiling adds visual rhythm, while the view towards the furnished balcony and the green outdoor space creates a natural continuity between inside and outside. The result is a home with a contemporary character, designed to welcome with moderation and a sense of comfort that is felt at first glance. The layout of the spaces enhances the generosity of the area and allows for the imagination of a spacious, airy, well-defined daily life. With 4 rooms and 2 bathrooms, the apartment offers a significant dimension, suitable for those seeking environments capable of alternating between convivial moments and more intimate spaces. The main rooms benefit from remarkable natural brightness, favored by the large glass openings that expand the perception of the interiors and guide the gaze towards the terrace and private garden. The presence of outdoor spaces is tangible, not remaining in the background but becoming part of the way the home is lived every day. The elements within the interiors also reflect this approach: the fireplace as the focal point of the living area, the wooden dining table at the center of the space, the materiality of the dark parquet that brings warmth, and the ceilings with decorative details that add personality. The whole maintains a convincing balance between comfort, representation, and domestic intimacy, with spaces that do not need excess to make an impression. The terrace and private garden change the rhythm of the day, offering spaces to be enjoyed outdoors naturally, whether for a leisurely breakfast, an informal lunch, or an evening where the house opens up to the outside. The large windows make this relationship even more fluid, ensuring that light accompanies the different moments of the day. Inside, the presence of the fireplace invites a use of the home that is not limited to the beautiful season but finds continuity and atmosphere in every period of the year. It is a property that knows how to combine privacy, tranquility, and spaciousness, without sacrificing the comfort of large, well-defined spaces. Such an important size, combined with the presence of a private garden and terrace, makes this property a rare solution in the context of Vallecrosia al Mare, in the province of Imperia. In Liguria, where open space holds particular value, this apartment stands out for its balance, dimensions, and quality of living, offering a complete, bright, and deeply livable home.

View property profile
Charming Villa in Campagnatico, Tuscany1/63

€1,650,000

Ref. Number: ILV96547

Charming Villa in Campagnatico, Tuscany

400mq Interiors
Campagnatico, Toscana

The natural stone of the facades immediately sets the tone for this 400 sqm villa, nestled in a rural setting that conveys privacy and continuity with the landscape. The openings framed in dark wood and the closed shutters add a precise material touch, while the cozy and livable outdoor patio suggests a daily life marked by leisurely times and spaces to enjoy the outdoors. Surrounding the property, the greenery discreetly accompanies it, with meadows, trees, and views that reflect the authentic character of the Tuscan countryside without sacrificing a solid and recognizable architectural presence. The spaces are arranged into 10 rooms and 4 bathrooms, with a layout that suggests a home designed to accommodate family life as well as shared moments with guests and friends. The significant internal dimension finds its natural complement outside, where a private garden of 30,000 sqm concretely expands the perception of the property and enhances its privacy. The private pool fits harmoniously into this setting, accompanied by a terrace inviting outdoor leisure and a paved area featuring a circular stone installation, a detail that contributes to the identity of the outdoor spaces. The tile-roofed buildings glimpsed through the greenery and the vegetation surrounding the villa complete a coherent ensemble, where the stone material, the design of the open spaces, and the presence of trees create a secluded and welcoming atmosphere. Days here flow between the patio, the garden, and the pool, with that natural alternation between indoors and outdoors that makes country life so pleasant. An outdoor lunch, a few hours by the pool, a walk on the property: simple gestures that take on a different rhythm when surrounded by 30,000 sqm of private greenery and a setting capable of safeguarding tranquility. The villa is well-suited both as a private residence, for those seeking space and privacy, and as a representative venue, thanks to the combination of generous dimensions, scenic presence, and strong connection with the territory. Campagnatico adds to this property the understated charm of the most authentic Tuscany, in an area where countryside, privacy, and quality of space remain protagonists. It is a villa that finds its value in the balance between internal surface, external breath, and architectural character, offering a spacious and tangible living dimension, immersed in a natural context of great tranquility.

View property profile
Apartment in Ventimiglia, Liguria - Coastal Living1/27

€1,650,000

Ref. Number: ILV96745

Apartment in Ventimiglia, Liguria - Coastal Living

293mq Interiors
Ventimiglia, Liguria

The polished marble floors, interspersed with darker inlays, immediately set the tone for this 293 sqm apartment: a significant space designed for those seeking expansive environments and a measured yet recognizable presence. Natural light generously streams through the large windows, highlighting every detail, from the pink marble fireplace to the walls adorned with light wallpaper, and the decorative ceiling moldings. The overall effect is a sense of balance, where materials and volumes interact naturally, creating interiors that are welcoming without sacrificing a strong character. This property unfolds in an internal dimension that is increasingly rare to find in an apartment today. The 293 sqm allow for an articulated domestic life, with four rooms offering space and freedom of use, complemented by three bathrooms that make the distribution of spaces even more functional. The presence of the fireplace becomes a visual and domestic focal point, capable of giving identity to the main environment, while the large windowed surfaces enhance the perception of space and highlight the internal brightness throughout the day. The marble floors with inlays, along with the decorative finishes of the walls and ceiling, create a coherent and well-defined atmosphere, never cold, but rather designed to welcome. It is an apartment that combines representation and everyday life, with spaces that can easily adapt to both private life and moments dedicated to guests, always maintaining a sense of continuity and solidity. Days here find a natural rhythm among spacious environments, diffused light, and details that make even the time spent at home enjoyable. The fireplace accompanies the more intimate moments, while the windows open the interiors to a constant brightness that changes throughout the day, making each room more vibrant. In a city like Ventimiglia, this apartment offers a significant living measure, suitable for those who desire generous spaces to inhabit every day without compromise, with a quality perceptible in the materials and composition of the environments. A property of this size, with three bathrooms, four rooms, and such recognizable finishes, represents a valuable proposition in the context of Ventimiglia, in the province of Imperia. The significant square footage, natural light, and the presence of elements like marble and the fireplace contribute to defining an apartment that leaves room for various interpretations of living, always maintaining a precise and credible personality.

View property profile
Charming Villa in Penna in Teverina, Umbria1/41

€2,800,000

Ref. Number: ILV96690

Charming Villa in Penna in Teverina, Umbria

1150mq Interiors
Penna in Teverina, Umbria

The private pool, rectangular and framed by light stone paving, immediately introduces the character of this villa: a property designed to embrace outdoor living with ease, in a measured balance between spaciousness, privacy, and comfort. The wooden loungers with light cushions and white umbrellas discreetly accompany the solarium area, while the stone building, with its tiled roof and rustic finishes, conveys an authentic and solid atmosphere. All around, the hedges that define the spaces enhance the sense of tranquility and protection, suggesting a home capable of welcoming with sobriety and presence. The numbers tell the story of a remarkable property: 1,150 square meters of commercial space distributed across 13 rooms, with 13 bathrooms, within a villa that lends itself to expansive and well-articulated living. This dimension allows for the imagination of a significant private residence, but also a place suitable for hosting, organizing extended stays, or shaping a high-level hospitality project, always with due prudence and coherence with its spaces. Outside, the private garden of 22,000 square meters establishes a continuous relationship with the surrounding landscape and offers a setting of absolute privacy. The presence of the private pool adds a natural focal point to the life of the house, creating a meeting point between architecture and nature. The building, described by a stone structure with discreet windows and a tiled roof, integrates seamlessly into the context, without ostentatious effects, but with a precise recognizability that speaks of material, proportions, and permanence. Days here find their rhythm between open spaces and the depth of the property. A swim in the pool during the brightest hours, a pause in the shade of the umbrellas, time spent in the garden without interference: every daily gesture seems to expand thanks to the generosity of the spaces and the presence of 22,000 square meters of private greenery. The villa lends itself to a life made of gatherings, long stays, shared moments, and more intimate occasions, always maintaining that sense of distance from noise that makes a place truly precious. Penna in Teverina, in the province of Terni, provides the backdrop to a property that combines significant scale, privacy, and a tangible relationship with the outdoors. In Umbria, this villa represents a solution of strong presence, suitable for those seeking ample spaces, a secluded setting, and a property capable of expressing value through its expanse, private garden, and a pool that coherently completes its way of being.

View property profile
Charming Apartment in Ospedaletti, Liguria1/35

€2,850,000

Ref. Number: ILV96686

Charming Apartment in Ospedaletti, Liguria

196mq Interiors
Ospedaletti, Liguria

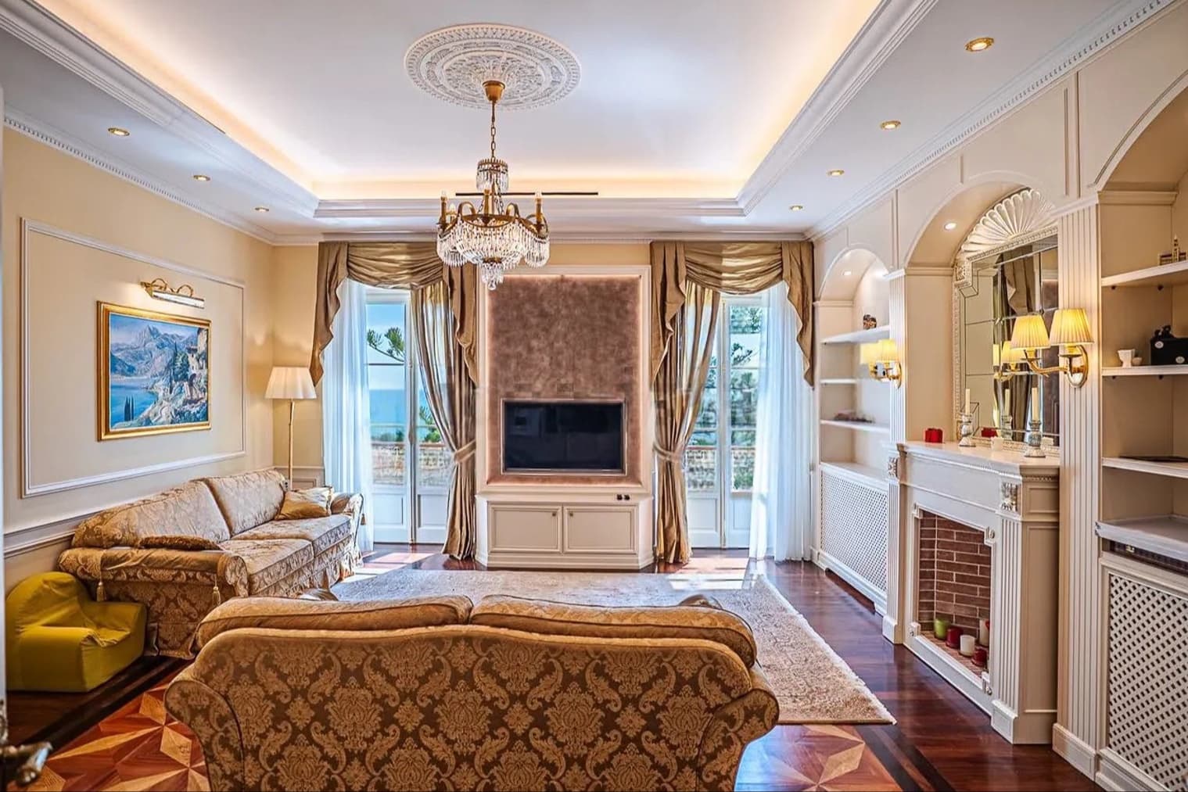
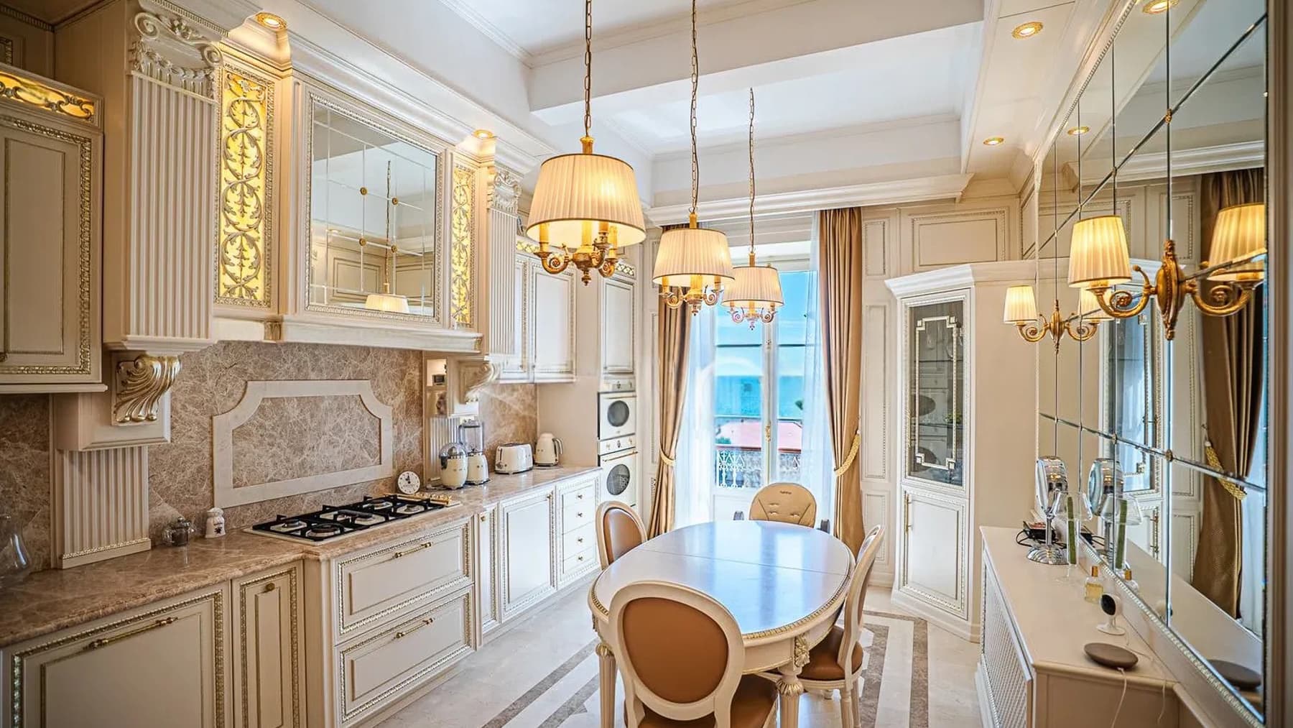
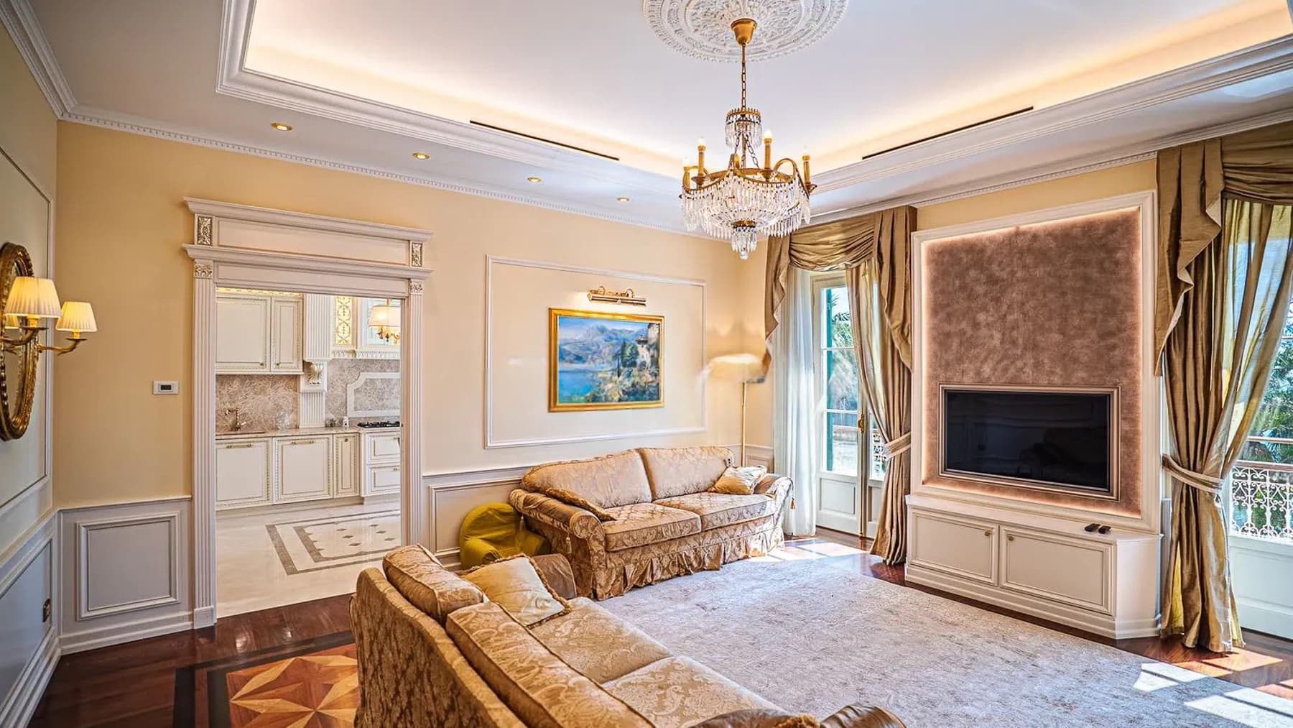
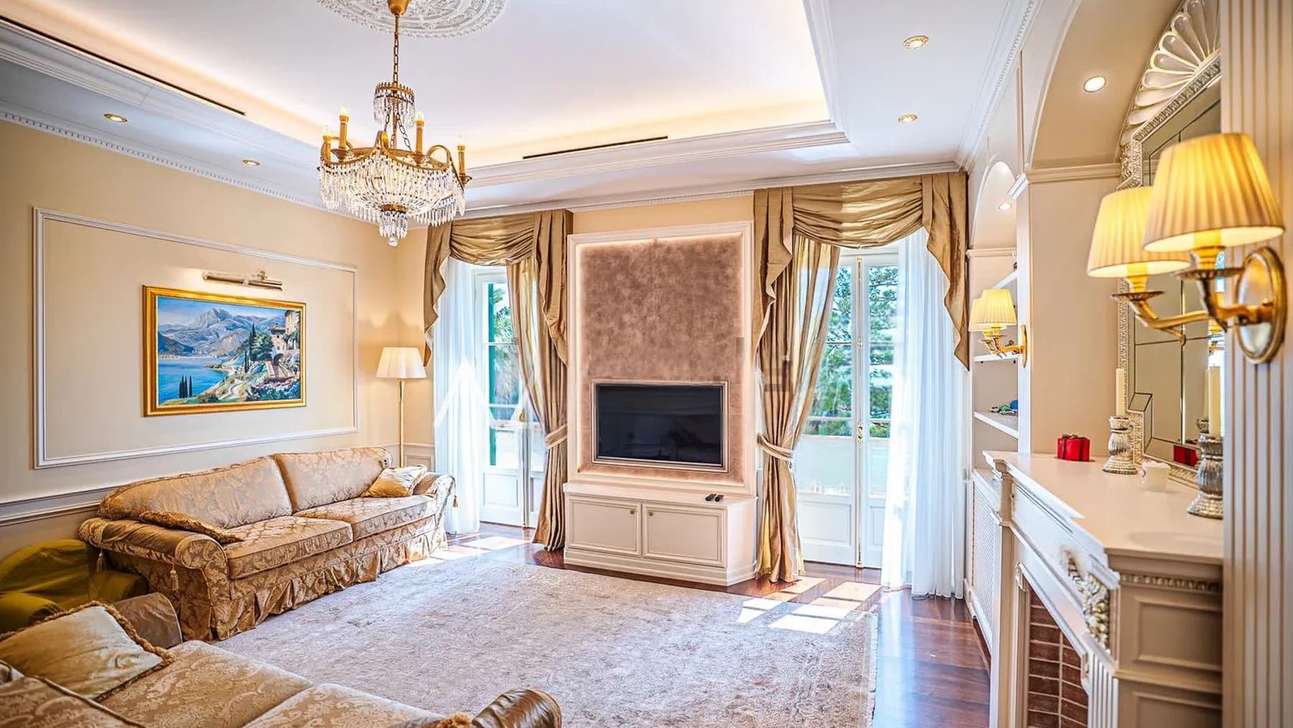
The dark wood mosaic flooring, the elaborately lined white fireplace, and the large windows immediately set the tone for this 196 sqm apartment: a home that plays with light, the depth of the spaces, and a measured scenic presence. The light-colored walls with decorated frames, silky beige drapes, and recessed LED lighting accompany the spaces seamlessly, while open bookshelves and some classic furnishings add character without overwhelming. The overall atmosphere is welcoming, built on tangible details and a well-recognizable balance between representation and everyday comfort. Four rooms and three bathrooms define a layout designed to offer generous and well-distinguished spaces, suitable for both daily life and moments when the home opens up to guests. The living room finds a natural focal point in the fireplace, enhanced by the light entering through the large windows and the visual continuity created by the light tones of the surfaces. The kitchen follows a consistent style but with its own precise identity: white cabinets with golden details and ornate frames, a light marble worktop, glossy marble tile flooring, and classically styled chandeliers create a space with a strong presence, designed not only for functionality but also for the pleasure of living in it. At the center, the large round table by the window suggests a room truly meant to be lived in, where natural light accompanies the rhythms of the day. Decorative panels and mirrors also help amplify brightness and space, while the consistency of the finishes ties the different environments into a unified narrative. Days here flow between spaces that invite a natural change of pace: the living room welcomes more intimate conversations by the fireplace, while the kitchen becomes a place to linger longer, between conviviality and daily gestures. The presence of three bathrooms makes the organization of the house more fluid, and the overall square footage allows for imagining a home suitable for both a family and those who desire ample spaces to dedicate to work or personal time. In Ospedaletti, this apartment combines a significant residential dimension with interiors where every detail contributes to creating a sense of continuity and well-being. A property of this caliber, in the context of Ospedaletti, stands out for the perceptible quality of the spaces and a layout that combines representation and livability. The 196 sqm, four rooms, and three bathrooms compose a solid, recognizable offering, suitable for those seeking a home with presence, light, and a precise internal identity in one of the localities in the province of Imperia.

View property profile
Charming Villa in Taggia, Liguria1/37

€4,900,000

Ref. Number: ILV96680

Charming Villa in Taggia, Liguria

2000mq Interiors
Taggia, Liguria

The exposed beams, light marble flooring, and rhythm of the arches immediately define the character of this villa, a spacious and intricate property that combines significant dimensions with a welcoming atmosphere. Inside, natural light streams through large windows, illuminating spaces where dark wood, exposed bricks framing the kitchen entrance, and certain decorative details create a solid presence, never ostentatious. This is a home that instantly conveys a sense of space designed to be fully lived in, where materials and volumes interact naturally. Its 2,000 square meters of commercial space, distributed across 10 rooms and 7 bathrooms, tell the story of a property of rare generosity, suitable for those who desire spaces capable of accommodating daily life, shared moments, and a more representative dimension. The villa unfolds with environments that suggest a fluid management of time and relationships, among living areas, convivial spaces, and rooms that can adapt to different needs. The interior notes reveal rooms with strong presence, featuring ceilings crossed by exposed beams, walls in light tones, brick inserts, and marble floors with ornate decorations, elements that add depth and continuity to the whole. Outside, a private garden of 400 square meters creates an intimate and secluded space, while the private pool introduces a freer and more relaxed dimension, to be enjoyed in mild seasons and brighter months. The balance between such expansive interior surfaces and dedicated open spaces makes the property particularly appealing for those seeking a representative residence or a solution with a hospitality vocation, always respecting its residential character. Here, the day can begin with the silence of the garden, continue through spaces that invite conviviality, and find in the pool a natural meeting point during the warmer hours. The presence of large rooms, light streaming through the windows, and finishes that give identity to the spaces make it easy to imagine a daily life filled with entertaining, family, leisurely pauses, and outdoor moments. Privacy also finds its balance, thanks to a configuration that allows for both sharing and a more intimate and personal dimension. This villa in Taggia gracefully interprets the value of large spaces, tranquility, and outdoor living, in a Ligurian context that adds territorial recognition without the need for excess. An important property, complete with a private garden and pool, designed for those seeking a home with presence, breadth, and broad, concrete possibilities of use.

View property profile
Charming Villa in Ospedaletti, Liguria1/33

€1,700,000

Ref. Number: ILV96635

Charming Villa in Ospedaletti, Liguria

273mq Interiors
Ospedaletti, Liguria

The villa spans 273 square meters of commercial space and immediately suggests a lifestyle that is open, sunny, and deeply connected to the outdoors. The plastered walls and tiled roof create a sober and recognizable ensemble, while the large windows bring light into the rooms and strengthen the dialogue with the exterior. Surrounding the villa, equipped terraces, tiled pavements, and potted plants accompany a daily life filled with outdoor moments, maintaining a central sense of privacy and a relaxed character that makes a property like this immediately welcoming. The spaces are organized into 8 rooms and 5 bathrooms, with a layout that suggests a home designed to comfortably accommodate both everyday life and the presence of guests. Outside, the private garden of 1,300 square meters significantly enhances the property's usability, creating a green setting in continuity with the villa. The private pool adds another focal point to outdoor living, accompanied by areas for dining, conversation, or simply enjoying the light. The visual notes also tell of a metal staircase leading to the upper levels, a terrace furnished with a table and seating, vegetation with palm trees and cacti, and an external composition that naturally alternates surfaces, openings, and views. From one of the outdoor spaces, a view of the sea opens up, an element that completes the relationship between architecture and landscape without the need for forced scenic effects: here it is a concrete part of the home and its daily rhythm. Days find their center among the garden, pool, and terraces, in a balance that invites you to stay outside as much as possible. A table set outdoors, light streaming through the windows, the transition from indoor rooms to open spaces: everything suggests a home to be lived in continuously, following the seasons, guests, and personal times. Ospedaletti adds to this picture a recognizable Ligurian context, where the climate, vegetation, and proximity to the sea accompany a relaxed lifestyle, characterized by privacy, tranquility, and the pleasure of living. A property like this brings together significant dimensions, 5 bathrooms, a private garden of 1,300 square meters, a pool, and sea views into a coherent and rare ensemble. In Ospedaletti, in the province of Imperia, it represents a solution that centers on space, light, and outdoor living, with a measured architectural presence and an authentic relationship with the Ligurian territory.
View property profile

If you own this agency and want to request the removal of one or more listings on this page,

1 / 3Next