Logo
Leisure Properties Laghi srl

Leisure Properties Laghi srl

Arona, Provincia di Novara, Piemonte, Italia

3Listings

3 Results: Leisure Properties Laghi srl

Villa in Angera, Lombardia Overlooking Lago Maggiore1/35

€1,495,000

Ref. Number: ILV98361

Villa in Angera, Lombardia Overlooking Lago Maggiore

200mq Interiors
Angera, Lombardia

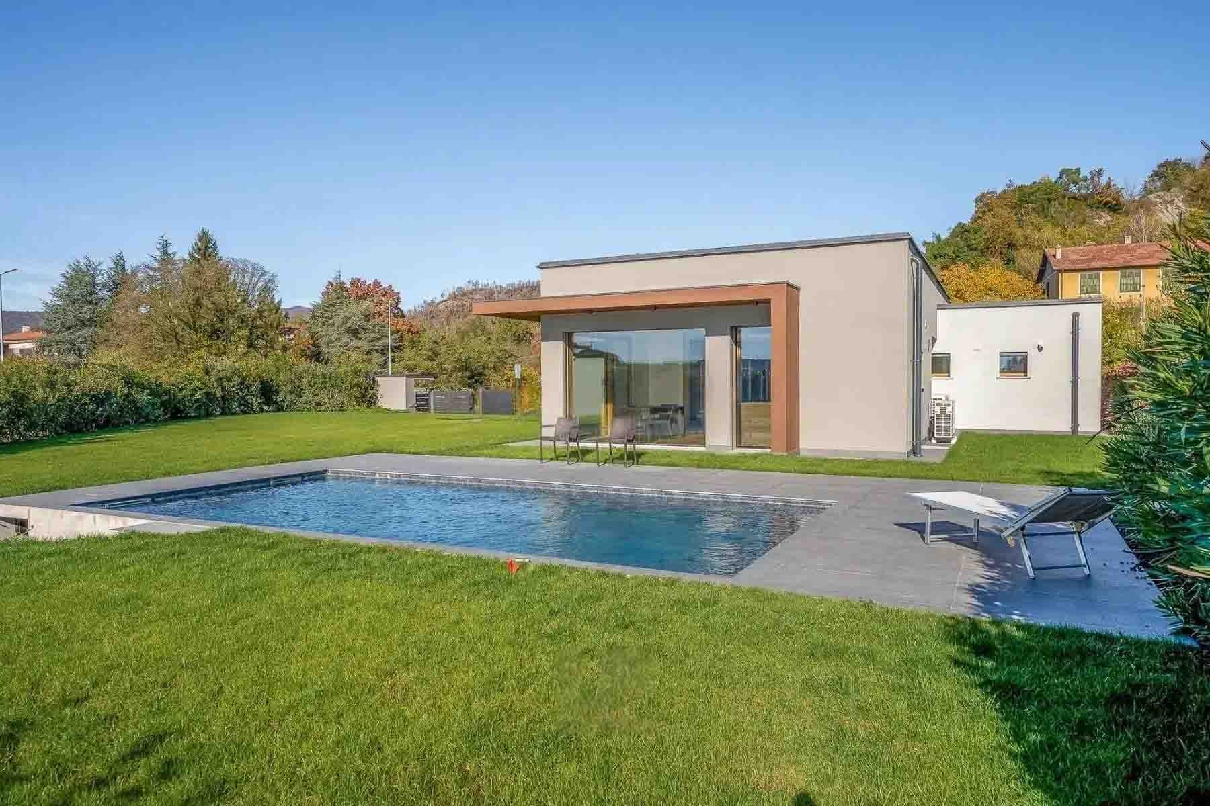
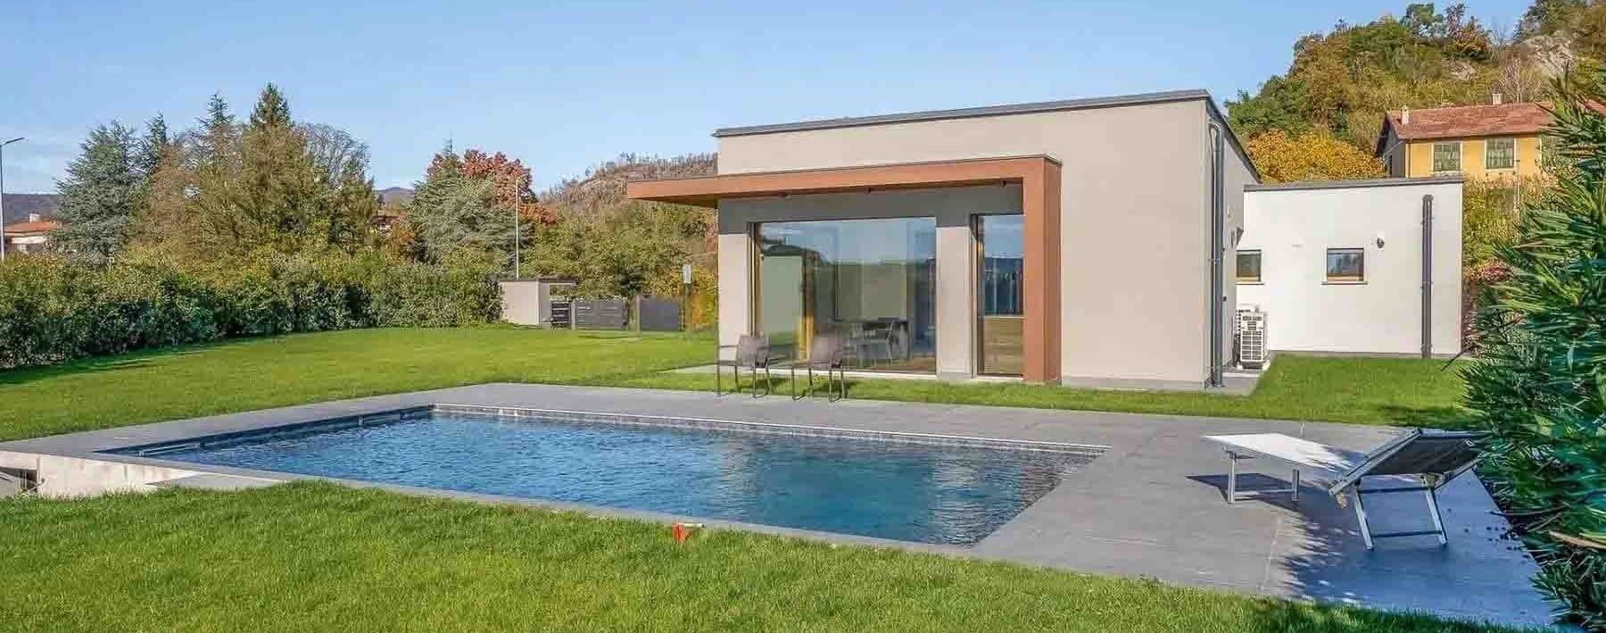
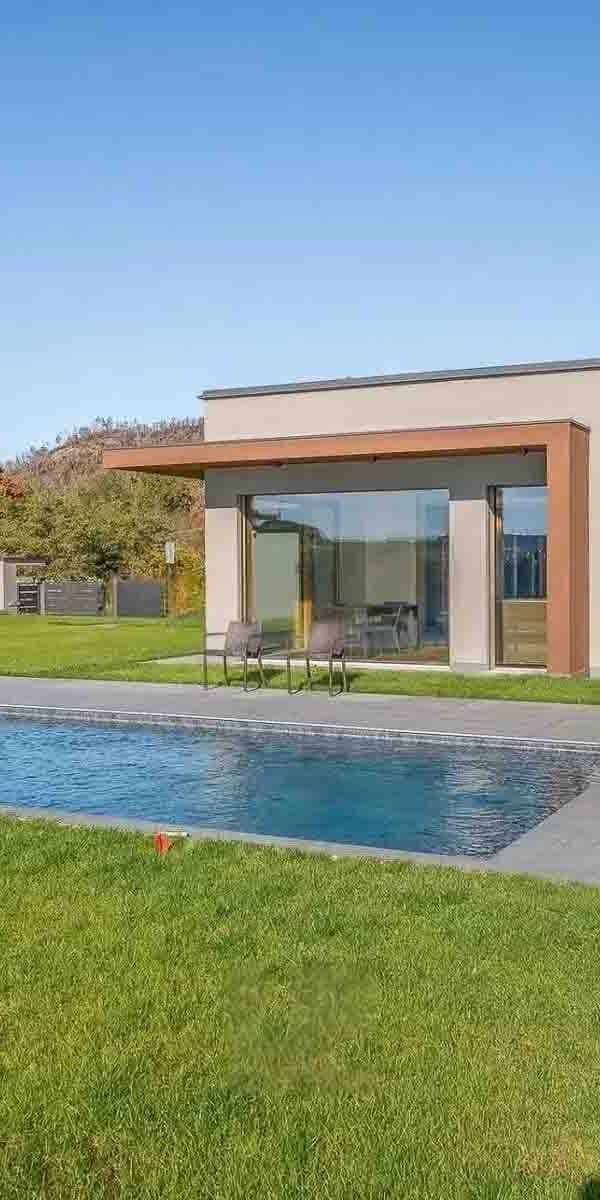
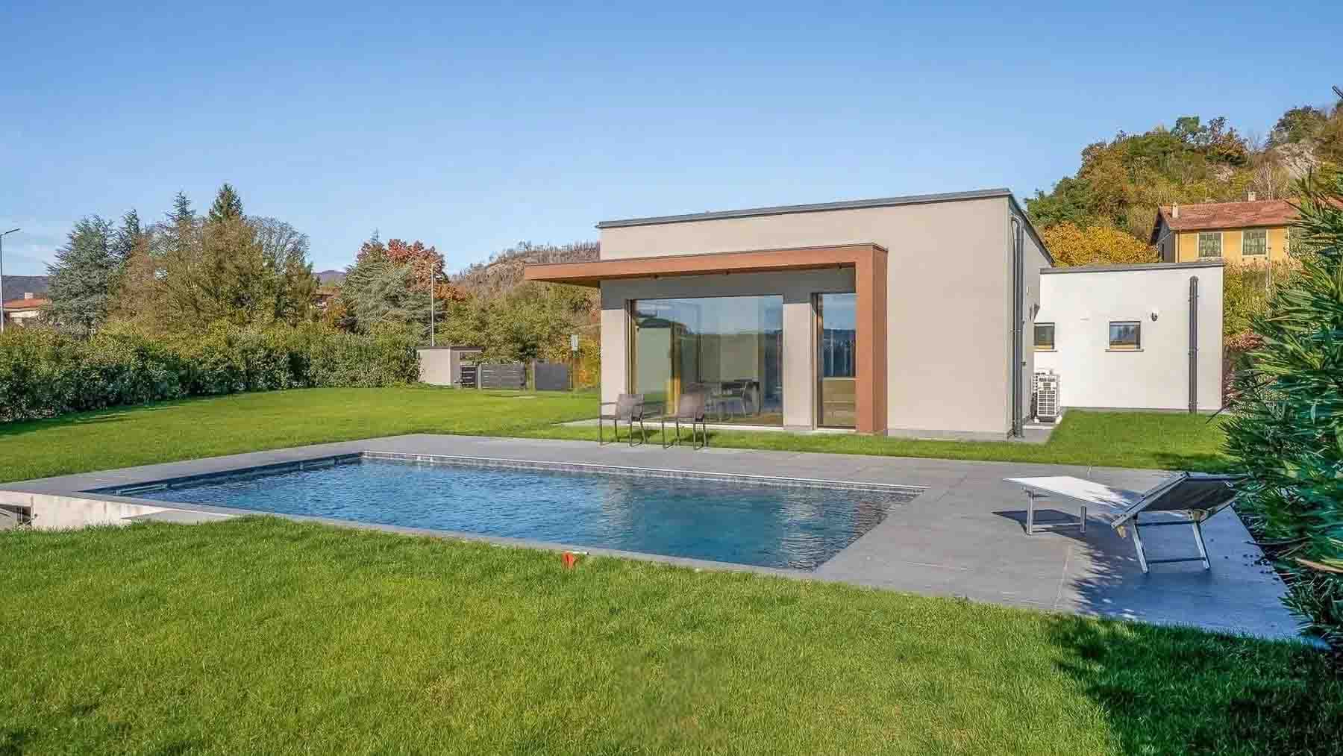
The expansive glass windows and clean lines of the villa immediately define a home designed to seamlessly blend indoor and outdoor spaces. The light plaster finish, flat roof, and wooden details create a contemporary ensemble that is both essential and warm, where light generously enters and accompanies every room. Adjacent to the house, the private pool is harmoniously integrated into the outdoor space, framed by gray stone paving that emphasizes its clean and modern character. All around, the green lawn and hedges provide an immediate sense of privacy. The property's 200 square meters are distributed across 5 rooms and 3 bathrooms, with a layout that suggests a comfortable, orderly, and well-organized daily life. Completing the interior spaces is a tavern, an area that adds depth to the home and expands its usability, from shared times to more intimate moments. Outside, the private garden of 1,400 square meters offers a rare dimension for enjoying the home outdoors, with the private pool as the natural focal point during the beautiful season. The garage and parking space ensure practical and smooth management throughout the year. Architecturally, the villa presents a measured yet recognizable presence: large glass surfaces, a modern volume with clean lines, a wooden overhang that enlivens the facade, and an outdoor area paved with stone slabs that guide the transition between the house, garden, and pool. The result is a coherent property where every element contributes to creating a balanced and contemporary whole. Days here find a different rhythm, marked by openings onto greenery, time spent outdoors, and moments that naturally shift from the house to the garden. The rectangular pool invites full enjoyment of the brightest season, while the 1,400 square meters of outdoor space allow for enjoying privacy with rare freedom. The tavern also adds a more informal and convivial dimension, perfect for welcoming friends or carving out personal space. The context of Angera, in the province of Varese, places the property in a Lombardy area appreciated for its quality of living and a more relaxed relationship with the landscape. This villa convincingly combines contemporary architecture, well-calibrated spaces, and a strong inclination for outdoor living. The presence of the private pool, garden, garage, and parking space completes an offering that in Angera gains additional value for those seeking a private, modern, and immediately recognizable residence.
View property profile
Villa in Leggiuno by Lake Maggiore, Lombardia1/43

€1,050,000

Ref. Number: ILV98359

Villa in Leggiuno by Lake Maggiore, Lombardia

350mq Interiors
Leggiuno, Lombardia

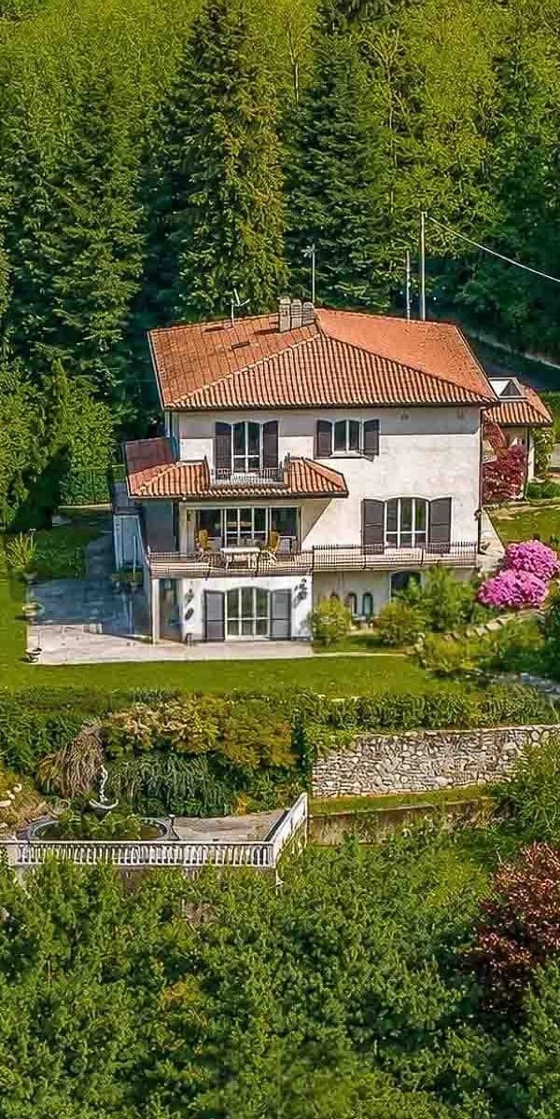
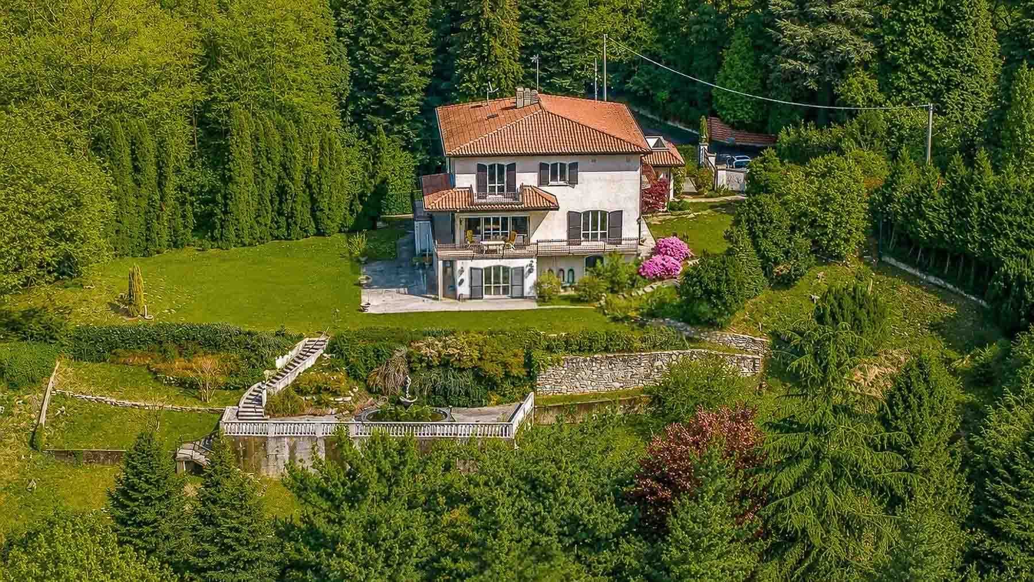
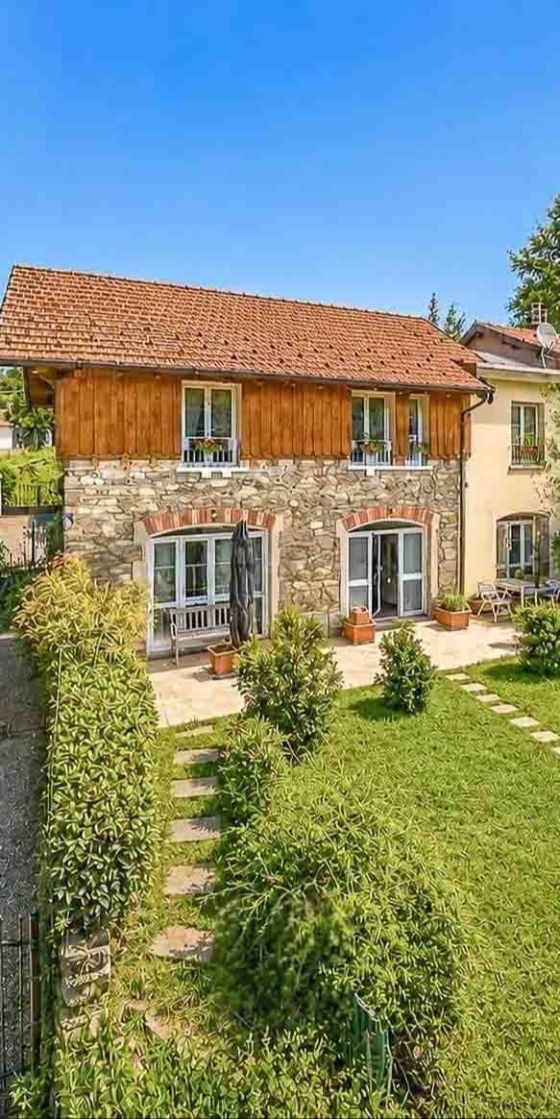
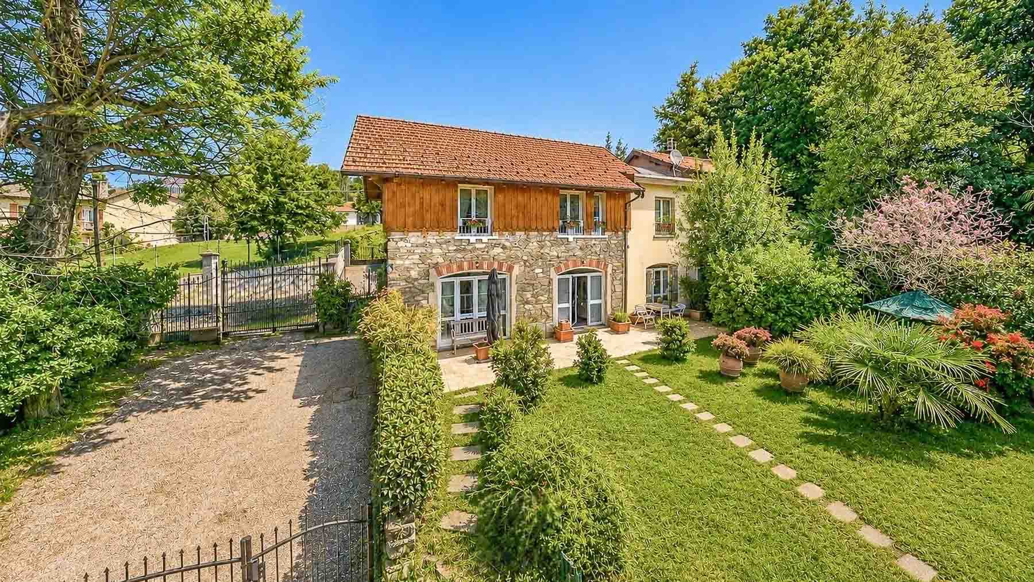
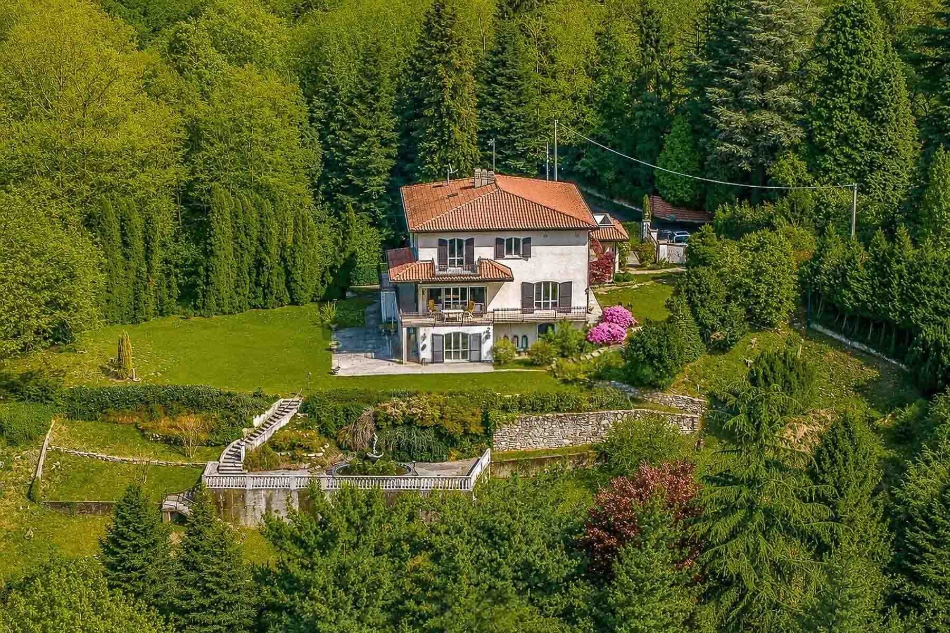
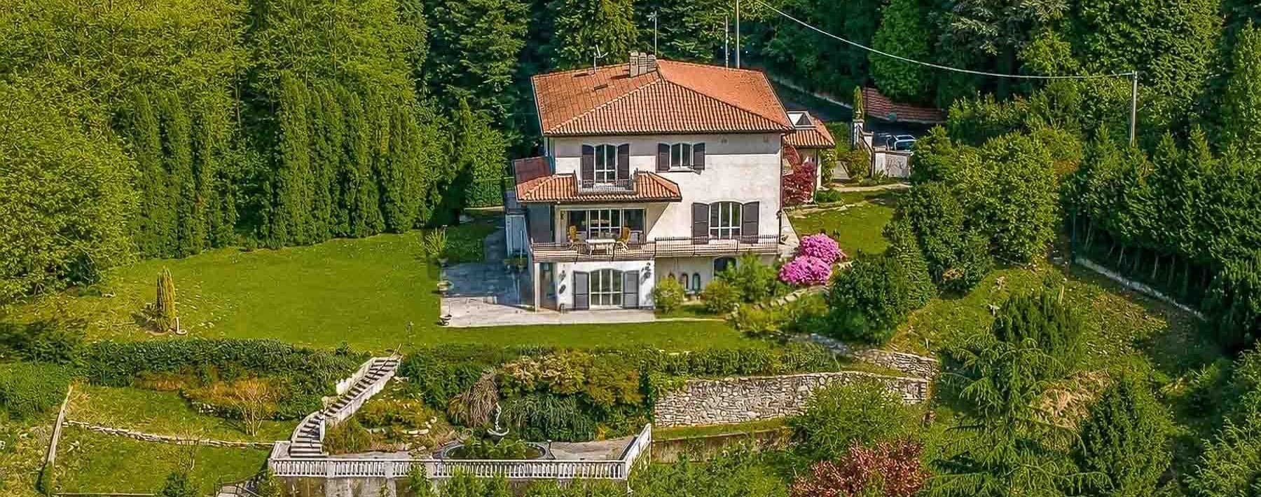
The villa features clear volumes, a red-tiled roof, and large windows that bring light into the spaces, suggesting from the very arrival a constant dialogue between the interiors and exteriors. The stone staircase leads to the entrance with a simple and solid gesture, while the light plaster facade, sash windows, and balconies with iron grates give the property a recognizable, measured character, never ostentatious. Surrounding it, the greenery creates a reserved and orderly frame, where flower beds and outdoor paths in stone or marble contribute to creating a harmonious ensemble. The 350 square meters of commercial space distributed across 10 rooms allow one to imagine a home designed to comfortably accommodate daily life, shared moments, and more intimate ones. The 5 bathrooms add practicality to a spacious and versatile interior layout, suitable for both a family and those who desire spaces dedicated to work, guests, or leisure. Outside, the private garden surrounds the villa and reinforces its sense of independence, offering a natural extension of the interior spaces. The terrace and balcony further enhance the relationship with the outdoors, creating various spots to enjoy during the quieter hours of the day. Completing the property are a tavern, a space inviting a convivial and more informal use of the home, a garage, and a parking space, elements that make the management of the property convenient and functional. The whole is that of a residence that combines architectural presence and living comfort, without sacrificing that sense of privacy that truly makes a difference today. Days here find a natural rhythm between the greenery of the garden, the light entering through the large openings, and the outdoor spaces to be continuously inhabited. The terrace can become the place for a leisurely breakfast or an outdoor dinner, while the tavern lends itself to more convivial moments, to be shared with family and friends. Even the simple presence of a balcony adds an extra view of the property, a small personal margin from which to observe the changing seasons. In Leggiuno, in the province of Varese, this villa interprets with balance a way of living that favors tranquility, privacy, and contact with the outdoors. A property like this stands out for the coherence between dimensions, distribution, and accessory spaces, in a Lombard context appreciated for its livability. The presence of the private garden, the exterior views, and support services such as a garage and parking space reinforce its tangible value, making it a suitable solution for those seeking an important residence, well-articulated and capable of offering quality living in the territory of Leggiuno.

View property profile
Charming Villa in Varese, Lombardy1/43

€4,000,000

Ref. Number: ILV98358

Charming Villa in Varese, Lombardy

827mq Interiors
Varese, Lombardia

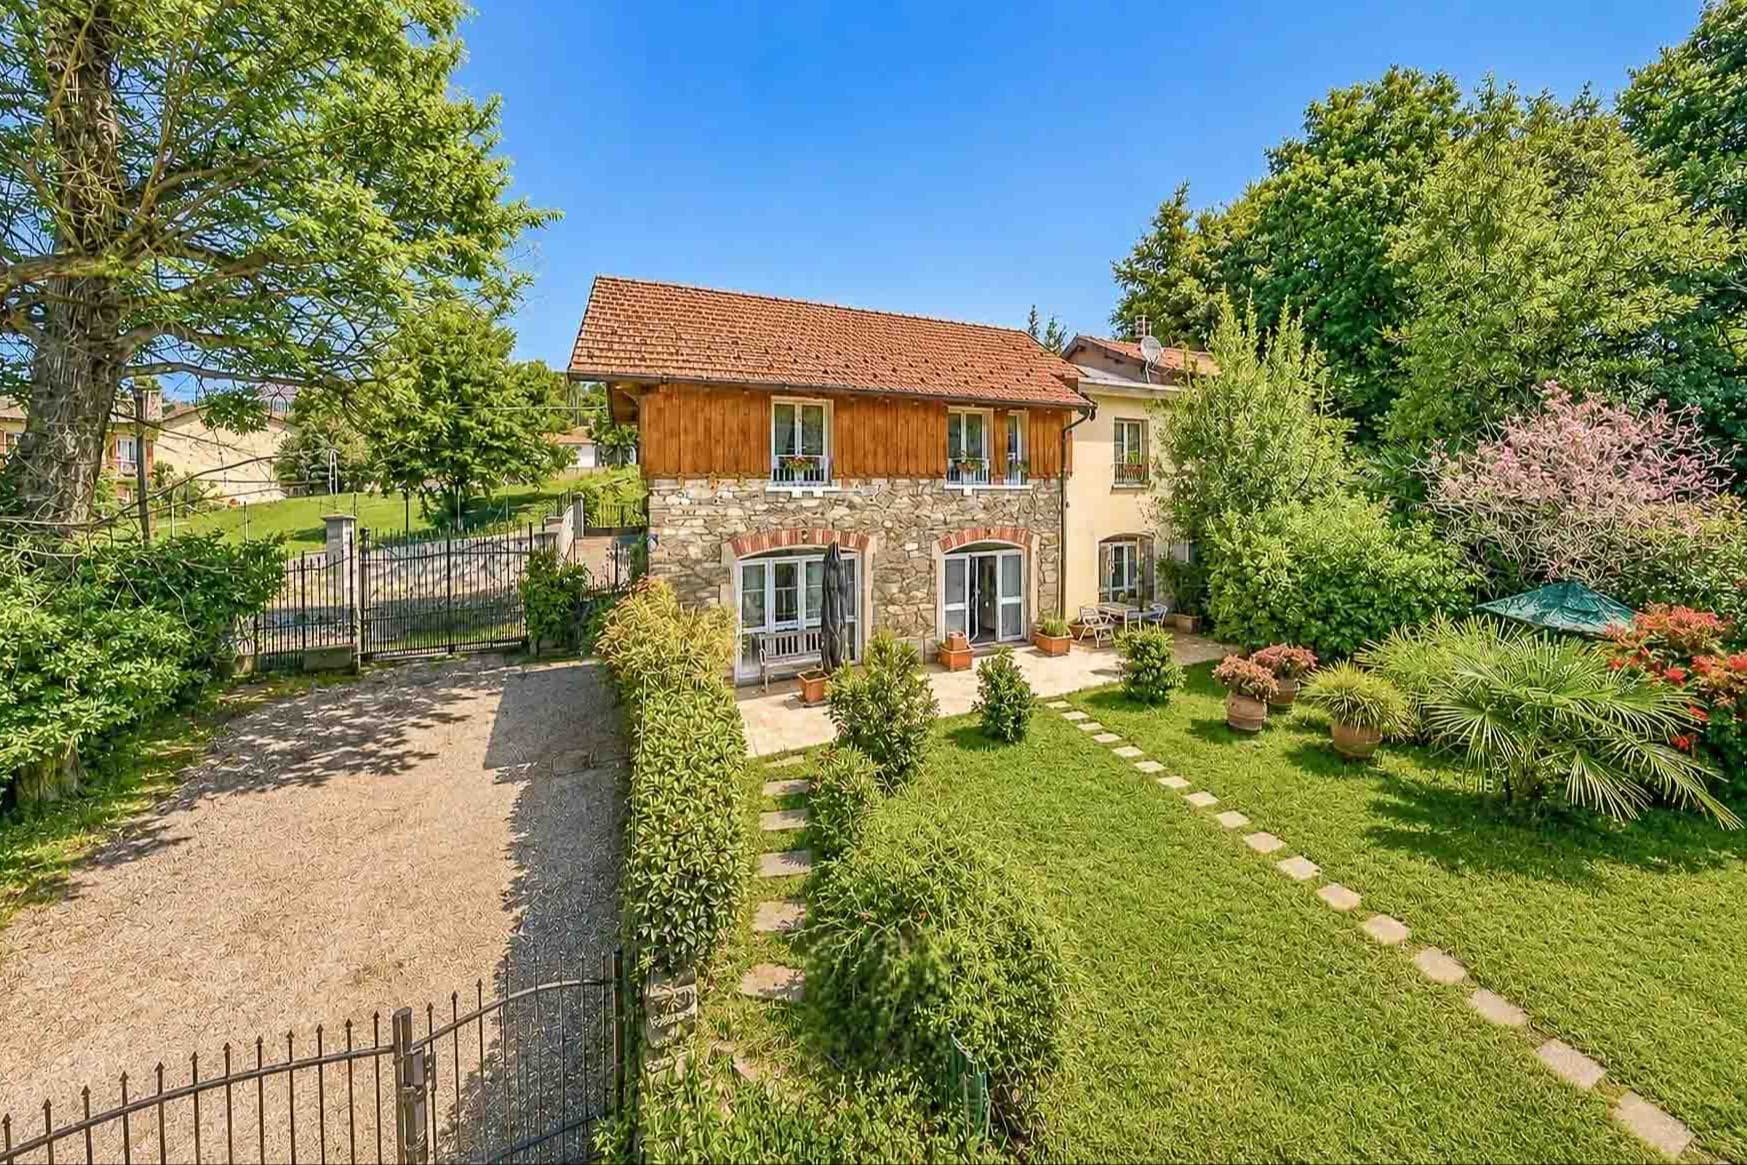
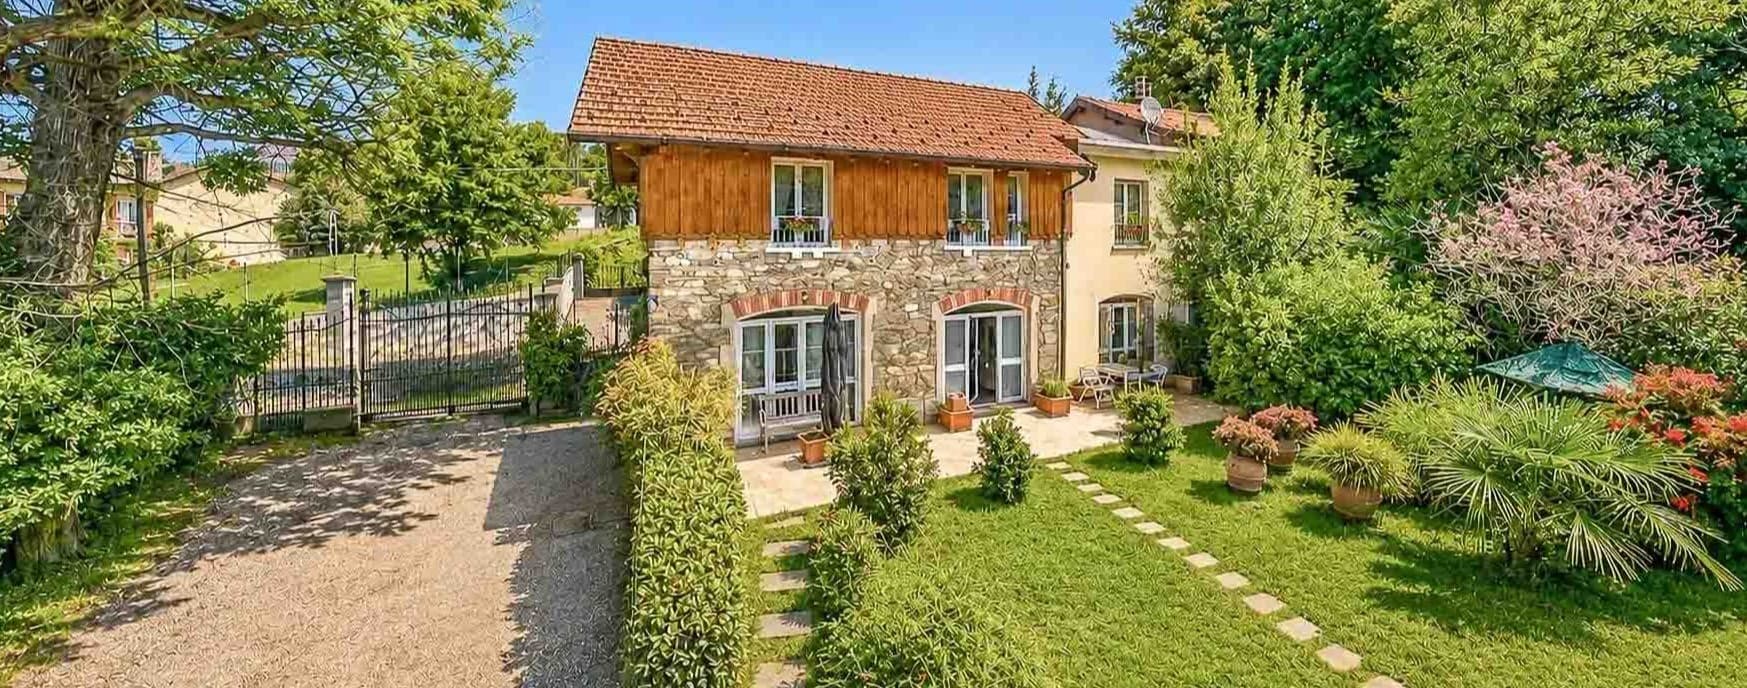
The natural stone of the facade and the wooden elements immediately set the tone for this villa, spacious and solid, designed for those seeking significant spaces without giving up an authentic connection with the outdoors. The pitched tile roof, windows with wooden shutters, and the stone pathway leading to the entrance create a harmonious, measured, and welcoming ensemble. Surrounding it, the private garden forms a secluded and orderly frame, where the presence of greenery and the layout of outdoor spaces contribute to a sense of genuine tranquility, never contrived. With a commercial surface area of 827 sqm and a total of 21 rooms, the property lends itself to a variety of living arrangements, always maintaining the dramatic impact of a grand villa. The five bathrooms evenly distribute internal functionality, while some distinctive elements further complete the ensemble: the fireplace introduces a more intimate domestic dimension, the tavern expands the home's usability, and the presence of a parking space adds practicality to daily life. Outside, the terrace and balcony offer additional points of contact with the private greenery, suggesting different moments of the day spent seamlessly between indoors and outdoors. The stone facade, wooden details, shutters, and the terrace visible from the outside tell the story of a property with a precise identity, made of material, proportions, and architectural coherence. The garden, accompanied by ornamental plants and well-integrated pathways, also contributes to this overall sense of balance. Days here can take on different rhythms, following the generous dimension of the house and the constant presence of open spaces. A lunch on the terrace, time spent in the tavern with friends or family, an evening in front of the fireplace: each environment seems to offer a different occasion, more intimate or more convivial. The privacy of the private garden makes it natural to live outdoors as well, in a peaceful setting that invites one to slow down and fully enjoy the home. Due to its size and layout, the villa can credibly serve both as an important residence and as a home suitable for a representative function. A property of this magnitude finds in Varese a coherent context, capable of combining privacy, quality of living, and urban presence. The combination of 827 sqm commercial space, 21 rooms, private outdoor areas, and recognizable architectural details conveys the value of a villa rare for its breadth and presence, suitable for those who desire a home that leaves a lasting impression over time.

View property profile

If you own this agency and want to request the removal of one or more listings on this page,