Logo
Carratelli Real Estate srl

Carratelli Real Estate srl

Roma, Città metropolitana di Roma Capitale, Lazio, Italia

5Listings

5 Results: Carratelli Real Estate srl

Rustic Country House in Charming Cortona, Tuscany1/69

€1,790,000

Ref. Number: ILV94750

Rustic Country House in Charming Cortona, Tuscany

1570mq Interiors
Cortona, Toscana

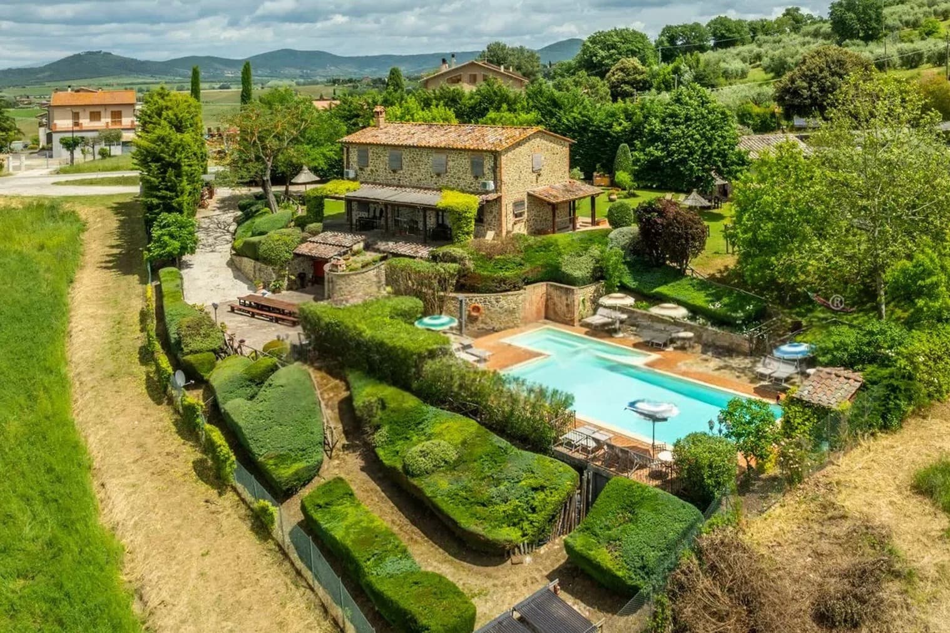
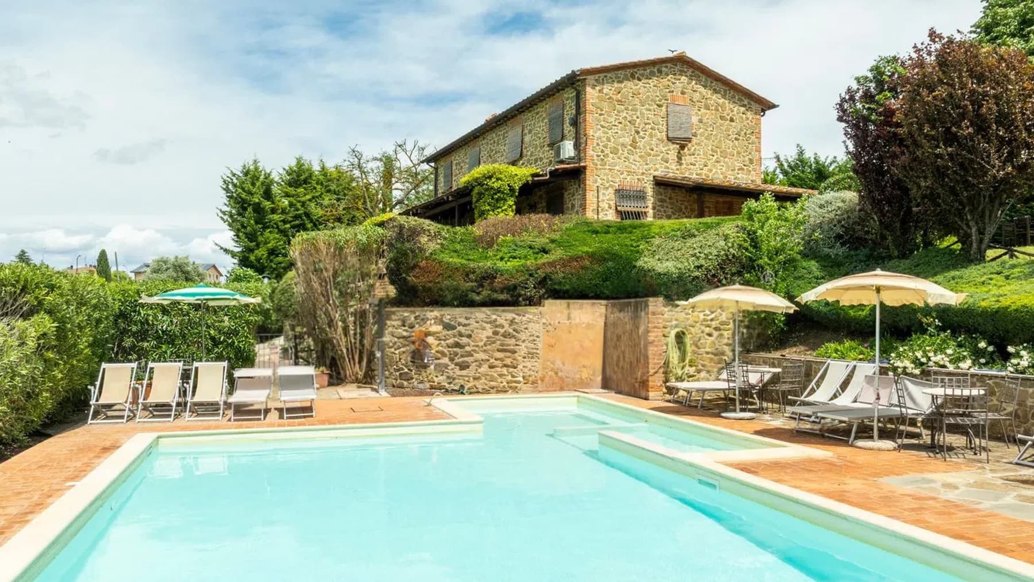
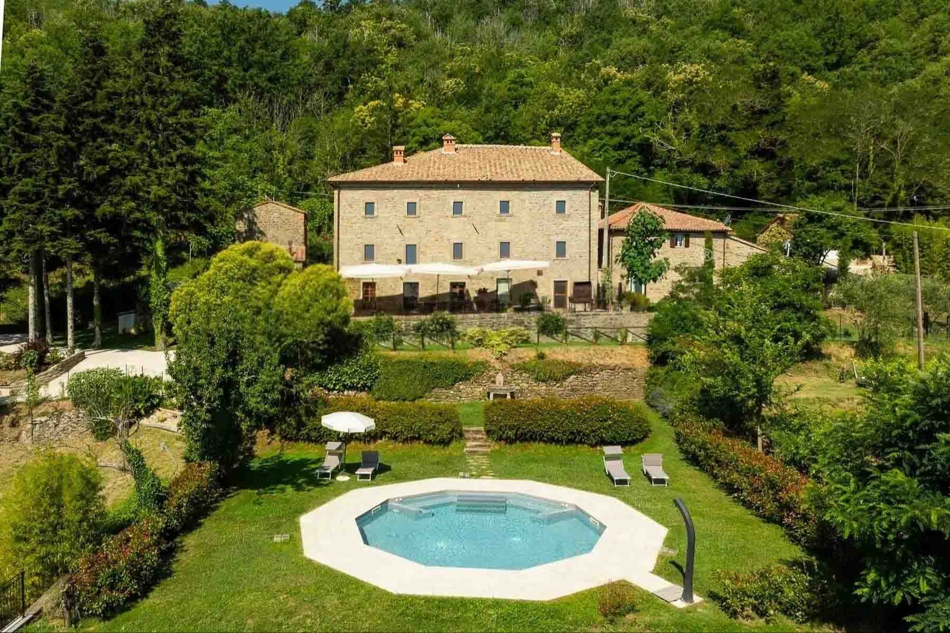
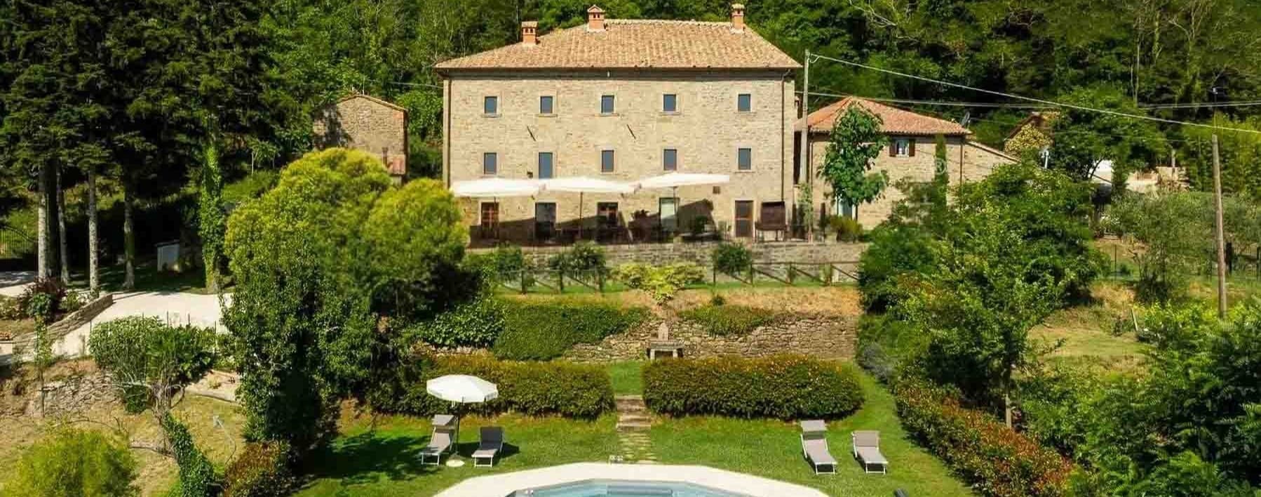
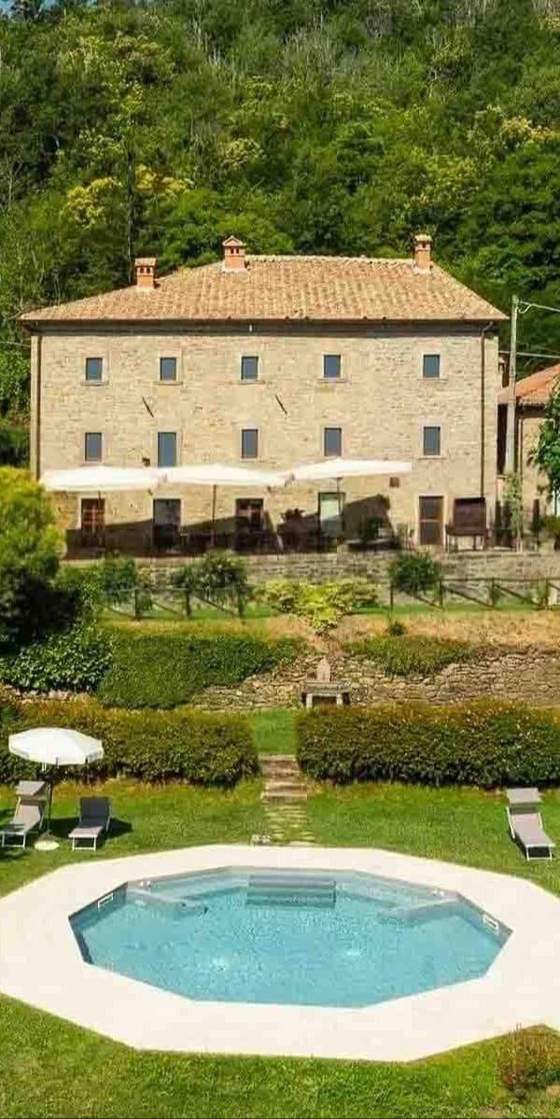
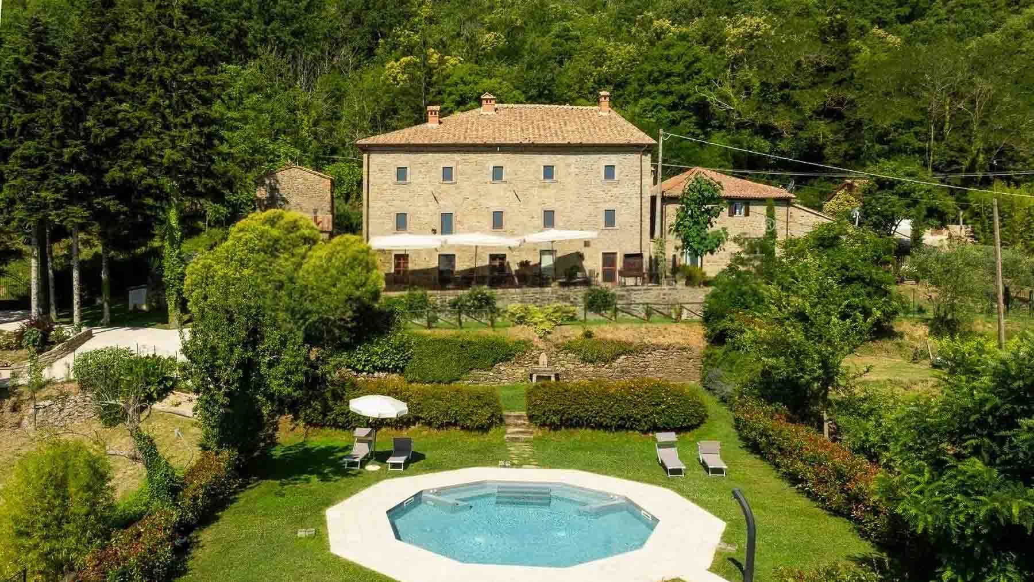
The natural stone of the facade, the terracotta tile roof, and the expansive glass windows immediately give identity to this rustic farmhouse, telling the story of a property that maintains an authentic connection with the Tuscan context while simultaneously opening to the light with great naturalness. Surrounding it, the greenery accompanies the house with a sense of measured privacy, while the external stone paths and the equipped patio create a continuous dialogue between architecture and outdoor spaces. The presence of a private pool, nestled in the garden, adds a slow and relaxed rhythm to the estate's daily life. With a commercial area of 1,570 square meters and a total of 38 rooms, the property unfolds as a significant complex, suitable for those seeking generous spaces and a layout that allows for imagining multiple ways of living and hosting. The 8 bathrooms contribute to making a large-scale setup functional, while the annex adds autonomy and flexibility to the whole. Completing the property are a cellar, parking space, vineyard, and a private garden that embraces the buildings and reinforces its character as a structured and complete country residence. Externally, the architecture expresses itself coherently through stone volumes, terracotta roofing, and a solid yet never rigid presence, lightened by large glass openings. The octagonal pool, surrounded by white stone paving and connected by walkways linking the various outdoor areas, becomes a natural focal point of outdoor life, alongside areas with sunbeds and umbrellas nestled among trees and mature vegetation. Days here easily find their center in the open spaces, between the garden, patio, and pool, with that sense of tranquility that arises when the property offers dimension, privacy, and breathing space. The vineyard strengthens the relationship with the countryside and returns to the house a concrete character, not just scenic, made of seasons, light, and outdoor life. The annex also fits into this logic of hospitality and independence, making the complex suitable both as a private representative residence and for a hospitality project consistent with its structure. This farmhouse in Cortona brings together in a single ensemble spaciousness, architectural identity, and an authentic relationship with the outdoors. In Tuscany, in the province of Arezzo, it represents a proposal of great substance for those who desire an articulated property, immersed in greenery and capable of combining private life, hospitality, and the tangible charm of the Italian countryside.
View property profile
Charming Apartment in Rome, Lazio1/27

€1,300,000

Ref. Number: ILV94736

Charming Apartment in Rome, Lazio

1 Bedroom156mq Interiors
Roma, Lazio

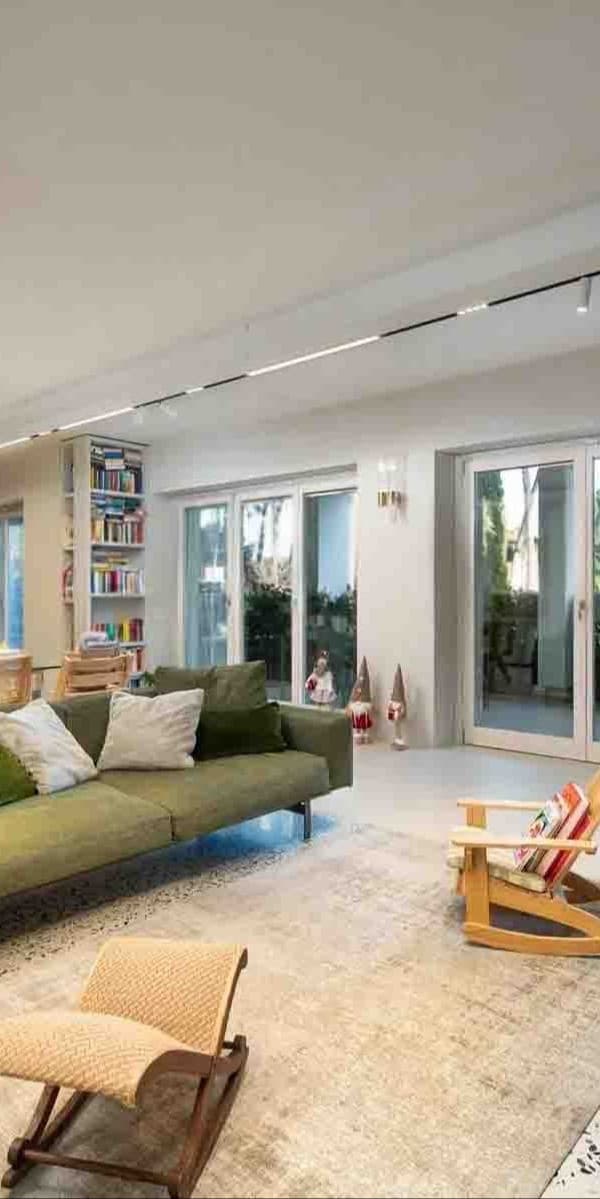
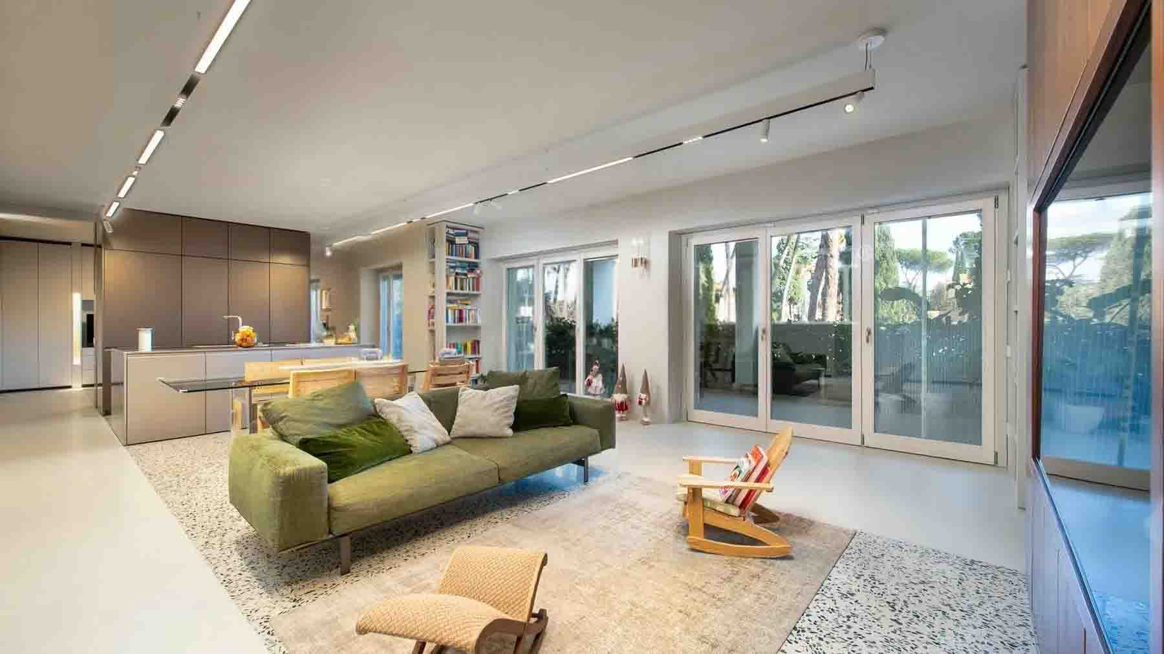
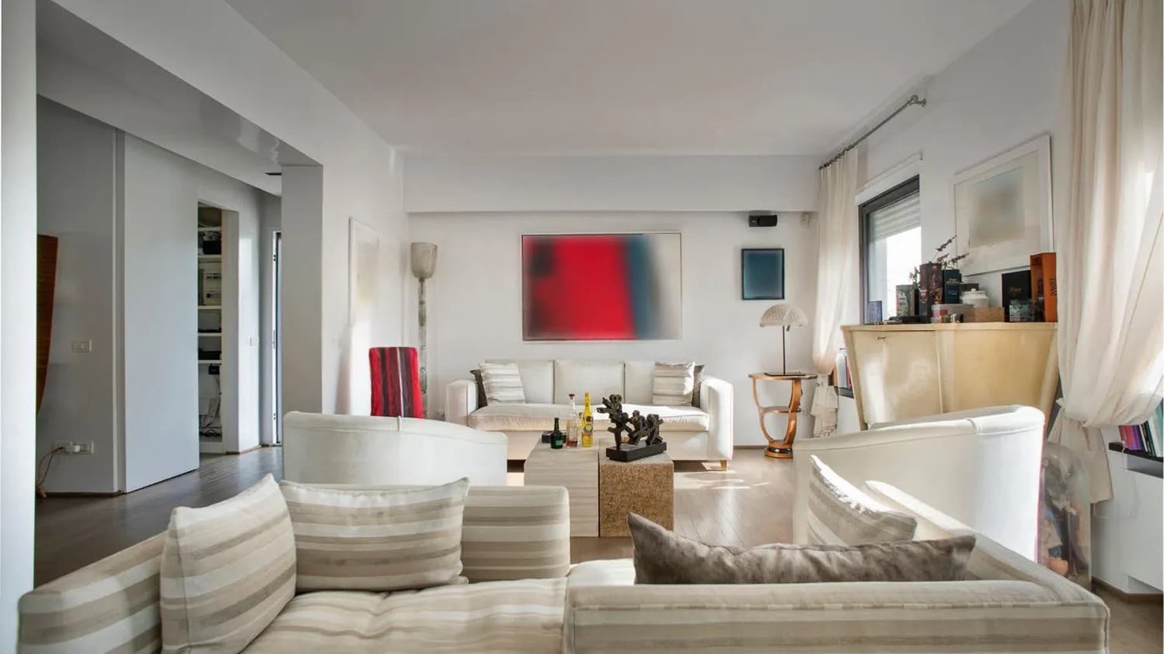
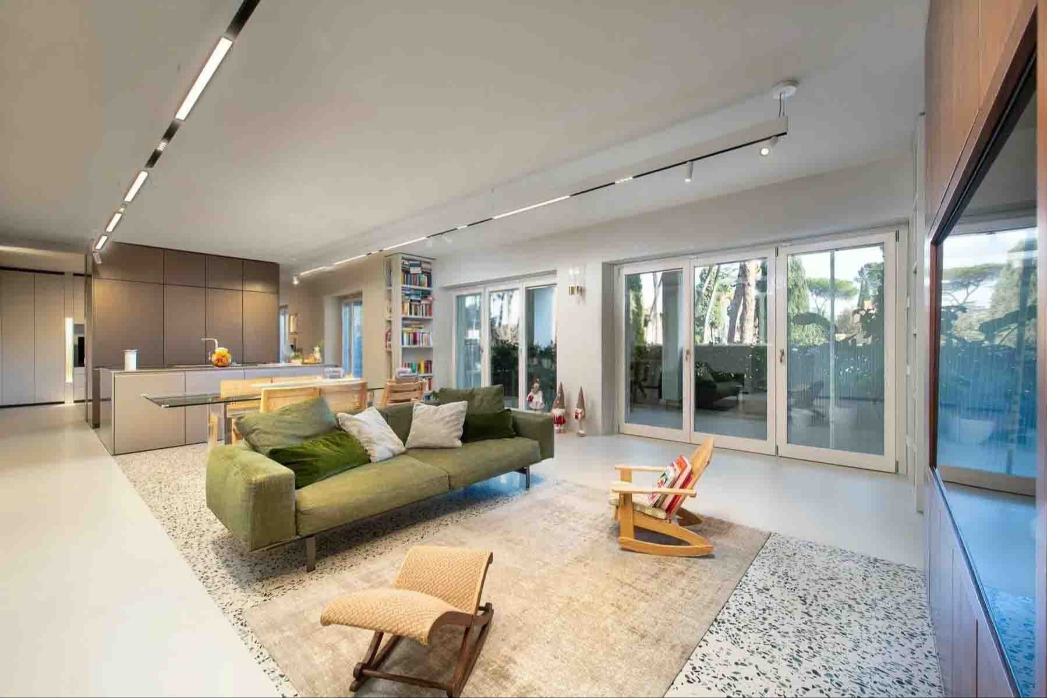
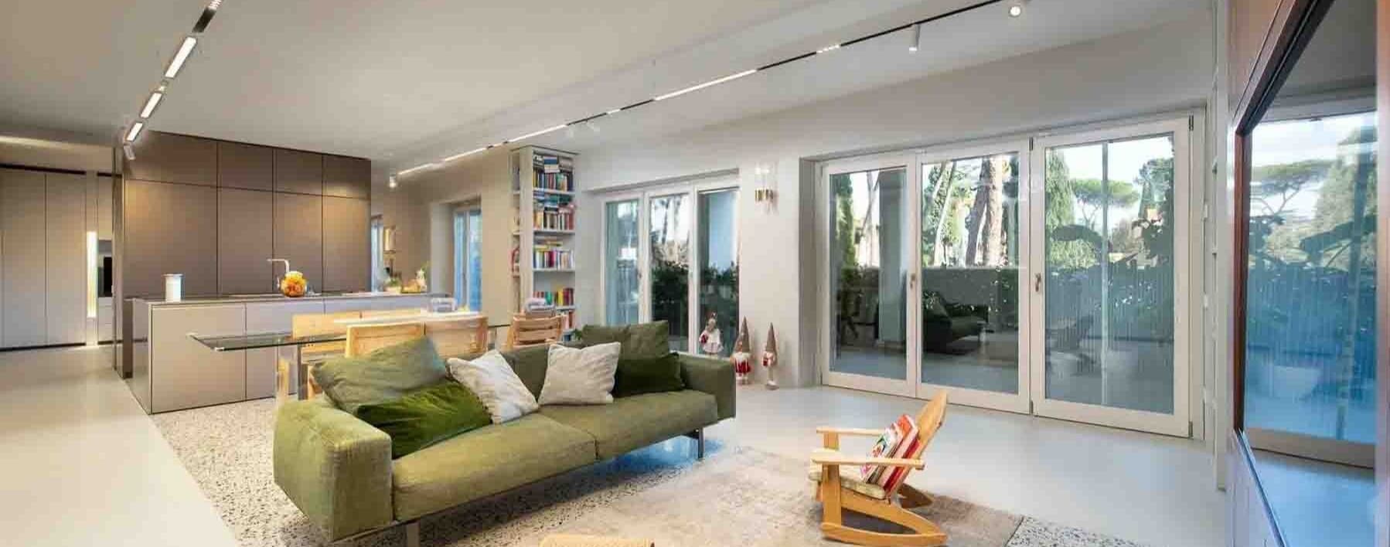
The expansive windows opening onto the greenery immediately set the tone for this 156 sqm apartment: a luminous space, essential in its lines and very contemporary in the way it connects the interior with the exterior. The living area reveals measured yet recognizable details, such as the light resin flooring paired with a classic terrazzo area and LED lighting that seamlessly follows the ceiling. The overall effect is an orderly, airy atmosphere designed for those seeking modern spaces without sacrificing a sense of homely warmth. The property is laid out to emphasize spaciousness and fluidity of the spaces, offering 1 bedroom and 2 bathrooms within a significant area for this type of property. The heart of the home is the bright, open living area, where the linear kitchen naturally integrates with the living space, creating a coherent dialogue between daily functions and moments of representation. The large glass openings enhance the perception of space and guide the eye towards the garden, reinforcing the continuity between indoors and outdoors that makes the spaces particularly enjoyable to live in. Additionally, the terrace is a tangible and valuable presence that expands the home's possibilities and completes its character. The finishes also contribute to the apartment's identity: the light marble flooring accentuates the brightness of certain areas, while the wall lighting and the clean ceiling design define a sober, contemporary, and well-thought-out atmosphere. The result is that of a city residence that focuses on the quality of spaces, light, and an immediate sense of balance. Opening the windows, letting in the light, and having an outdoor space like the terrace changes the rhythm of the days, especially in a city like Rome. The home lends itself to a daily life made of simple yet satisfying gestures: an informal lunch near the kitchen, a break in the living area overlooking the greenery, an evening on the terrace when the season allows. The presence of two bathrooms adds practicality, while the generous surface area allows for comfortable living, both in private and more convivial dimensions. A property like this finds its value in the balance between size, brightness, and connection with open spaces, elements not taken for granted in the urban context of Rome. It is a solution that speaks to those who desire a contemporary home, well-sized and capable of offering breathing space, while maintaining the privilege of living in the capital.

View property profile
Charming Country House in Paciano, Umbria1/33

€1,050,000

Ref. Number: ILV94753

Charming Country House in Paciano, Umbria

378mq Interiors
Paciano, Umbria

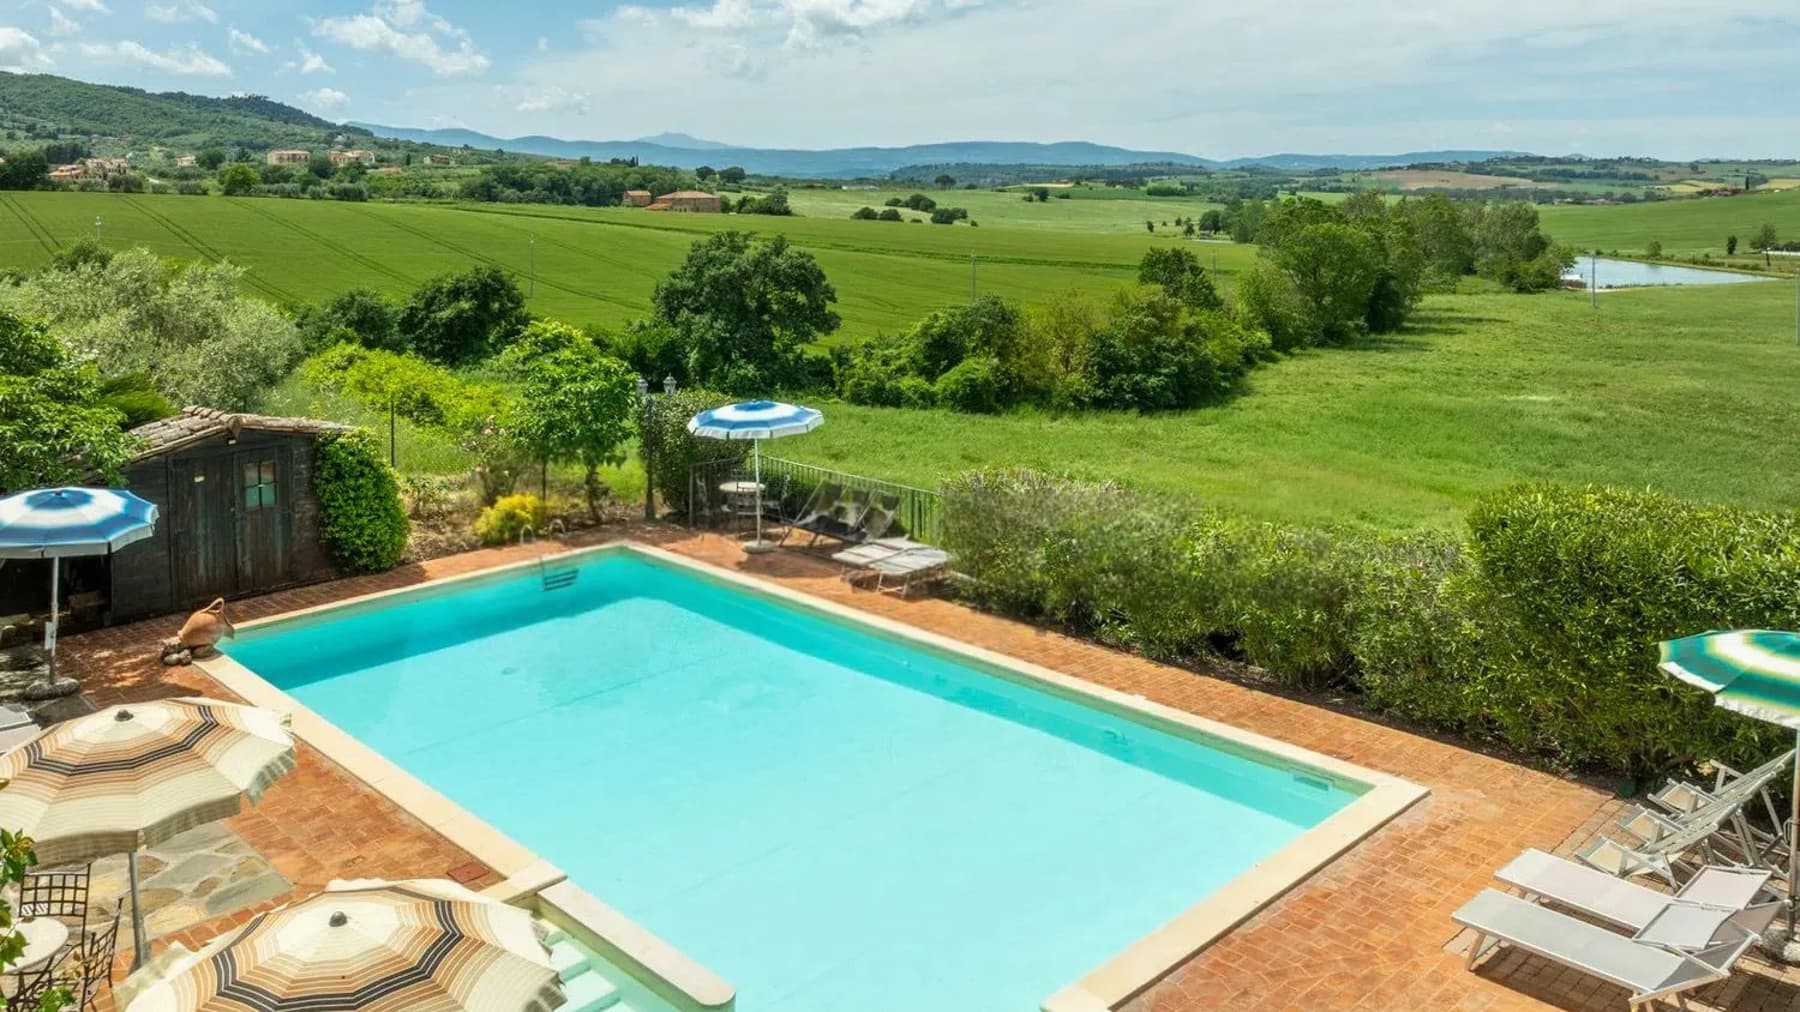
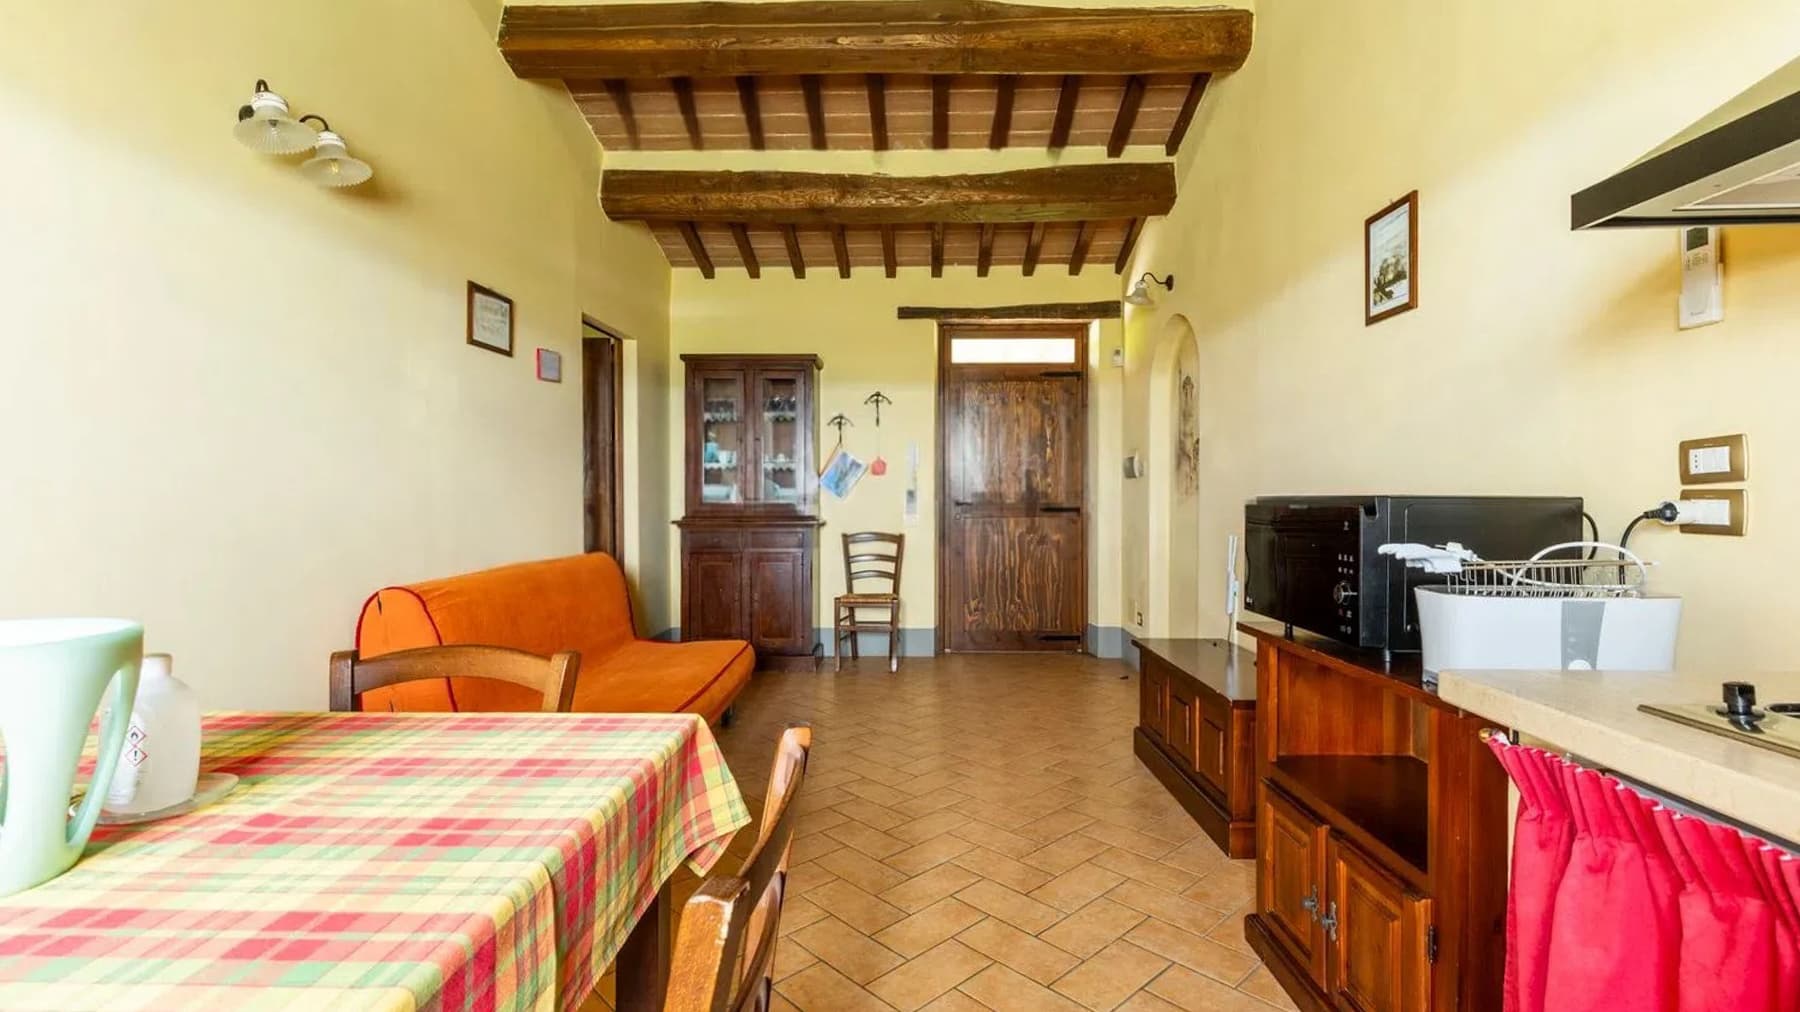
The private rectangular pool, framed by light brick paving and nestled in the greenery of the garden, immediately sets the tone for this rustic farmhouse of 378 sqm: a property designed to enjoy space, light, and a continuous connection with the outdoors. The stone cladding and tiled roof evoke an authentic character, while the various outdoor seating and relaxation areas accompany a more relaxed daily life, characterized by privacy and silence. Next to the house, the presence of sun loungers, umbrellas, and a small independent structure in the greenery contributes to creating a harmonious and highly livable ensemble. The interiors unfold in a significant dimension, with 6 rooms and 6 bathrooms that allow the house to be organized with great freedom, both for family life and for hosting guests with the right degree of autonomy. The fireplace adds a focal point to the interiors, bringing warmth and atmosphere to the living spaces, while the annex further expands the property's potential uses. Outside, the private garden accompanies the house seamlessly and finds in the pool and the whirlpool area two central elements for time spent outdoors. The terrace offers an additional space to inhabit during the day, between moments of tranquility and conviviality. The presence of a parking space makes management practical and discreet, while the alarm system contributes to a more serene enjoyment of the property. Architectural details complete the ensemble, emerging even from the exteriors: the stone, the tiled roof, the orderly design of the areas around the pool, and the opening towards the surrounding green fields, which strengthen the connection with the Umbrian rural context. Days here pass between a swim in the pool, a pause in the whirlpool, and the simple pleasure of being outdoors, surrounded by greenery and a countryside landscape that invites you to slow down the pace. The annex can become a valuable space for guests, a study, or moments of greater independence, while the terrace and outdoor relaxation areas lend themselves to long lunches, sunlit reading, and intimate evenings. Paciano and Umbria provide the backdrop for a lifestyle that favors privacy, nature, and authenticity. This rustic farmhouse combines generous dimensions, well-articulated outdoor spaces, and an architectural presence consistent with the territory. In Paciano, in the province of Perugia, it represents a solution of strong personality for those seeking a private residence immersed in greenery, with environments also suitable for high-level hospitality and a measured and credible representative use.

View property profile
Elegant Villa in Rome, Lazio1/51

€2,100,000

Ref. Number: ILV94735

Elegant Villa in Rome, Lazio

500mq Interiors
Roma, Lazio

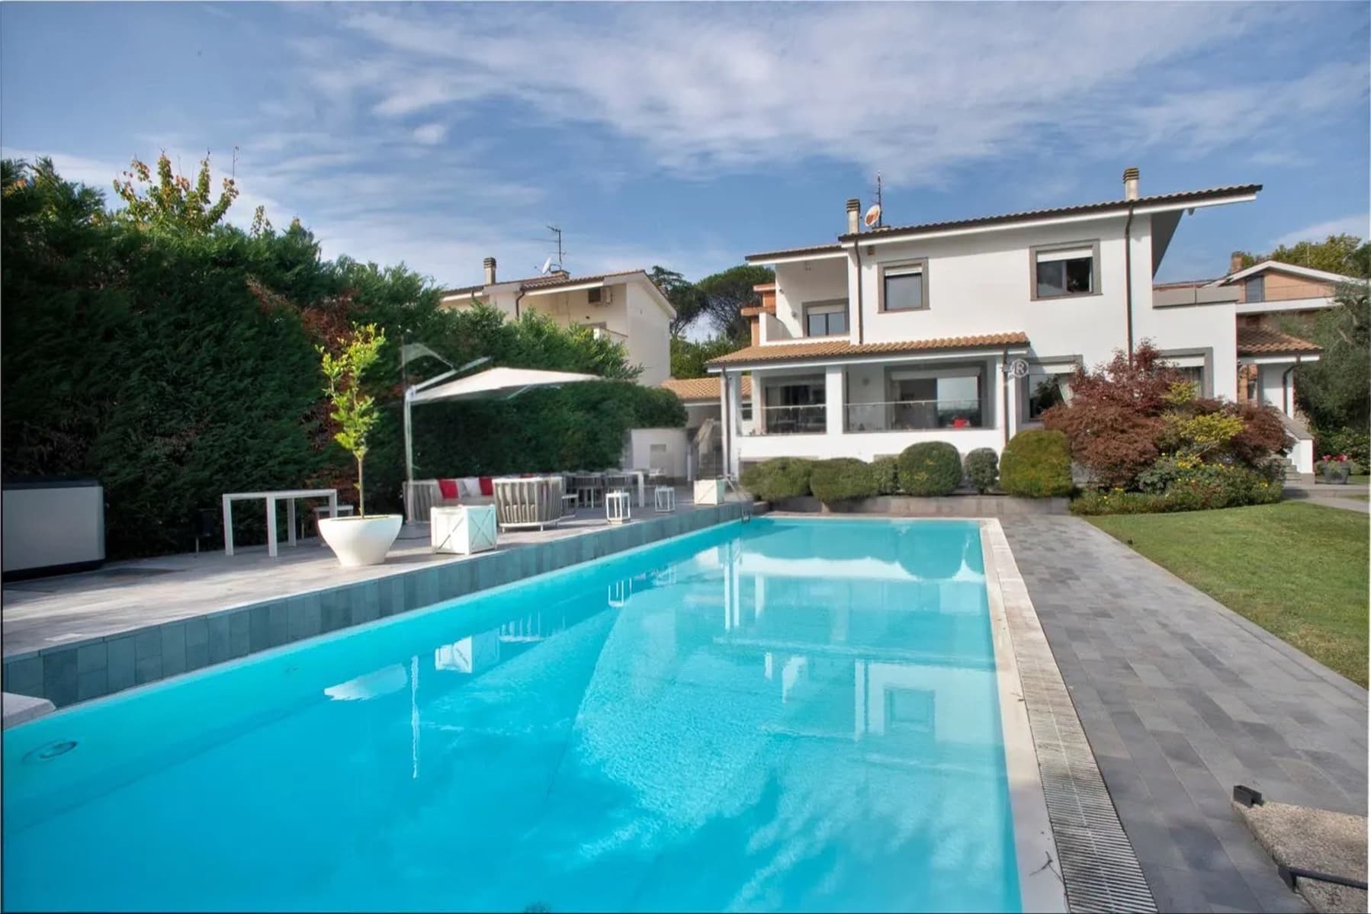
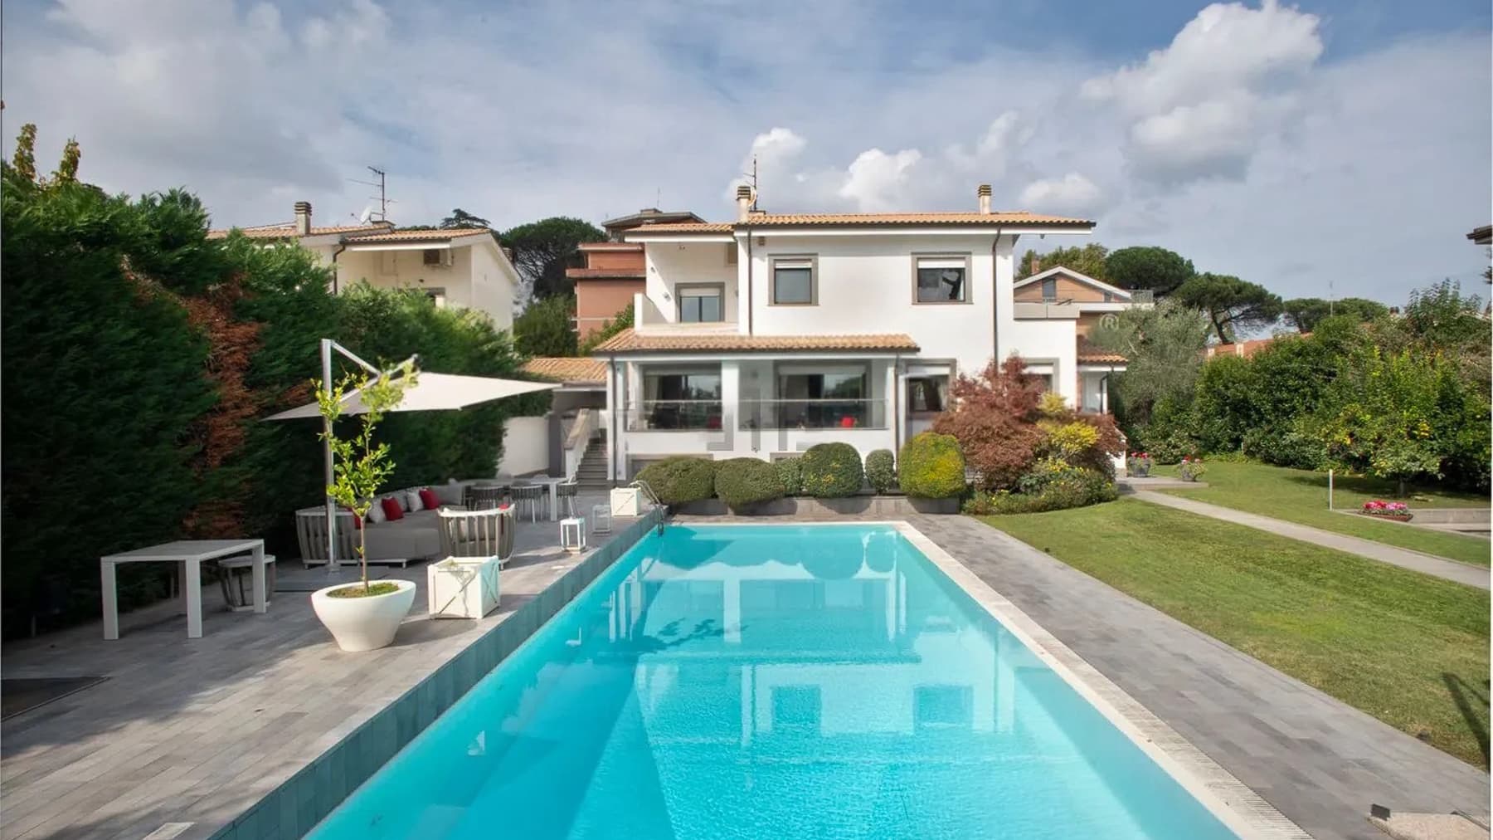
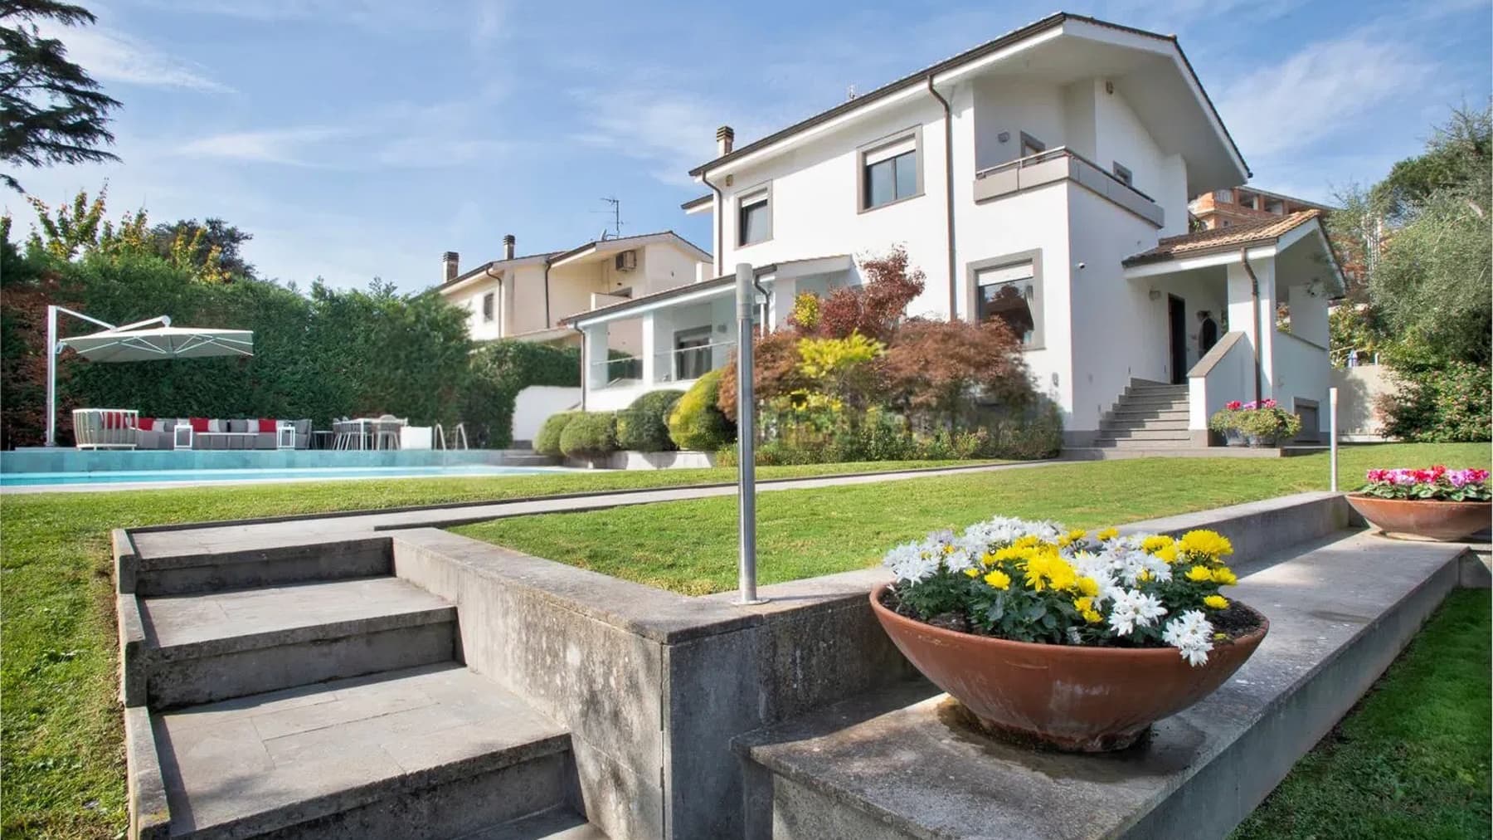
The private pool, framed by light stone paving, immediately sets the tone for this 500 sqm villa: a home designed to open towards the outside, bright and welcoming, where the relationship between indoor and outdoor spaces seems a natural part of daily life. The large glass windows of the white facade guide the gaze over the green garden and allow generous light to enter, while the tiled roof completes a sober and harmonious ensemble. Around the water, the relaxation area with loungers, umbrella, and sofas creates a secluded corner to be enjoyed leisurely, between moments of tranquility and conviviality. The property's spaces unfold in 12 rooms and 6 bathrooms, with a layout that suggests a home suitable for both family life and representative use. The significant square footage allows for organizing the environments freely, maintaining a pleasant sense of openness in every area of the villa. Outside, the private 1,000 sqm garden accompanies the house seamlessly and reinforces that sense of privacy that makes everyday living particularly enjoyable. The private pool fits into this context as a true focal point of the property, enhanced by the light stone of the external surfaces and the presence of hedges, trees, and ornamental plants that define the green spaces. The large windows contribute to giving depth and brightness to the interiors, creating a constant dialogue with the garden. The result is a coherent ensemble, where the domestic dimension meets that of hospitality, with spaces suitable for both daily rhythms and hosting guests in a private setting. Days here easily find their center outdoors: breakfast under the umbrella, a few hours by the pool, an evening spent in the outdoor lounge when the light changes and the garden becomes the natural extension of the house. The presence of 6 bathrooms and a spacious structure makes the villa comfortable even when guests increase, while the private greenery helps build a secluded atmosphere while still being in Rome. It is a property that invites you to live the spaces naturally, without truly separating inside and outside. This villa combines generous dimensions, well-defined outdoor spaces, and an essential architectural presence, in a context like Rome that enhances its value over time. The 500 sqm interior, the private 1,000 sqm garden, and the pool compose a rare ensemble for balance and livability, suitable for those seeking an important residence with a strong vocation for privacy and outdoor living.

View property profile
Elegant Villa in Castel Gandolfo, Lazio1/37

€3,900,000

Ref. Number: ILV94734

Elegant Villa in Castel Gandolfo, Lazio

1510mq Interiors
Castel Gandolfo, Lazio

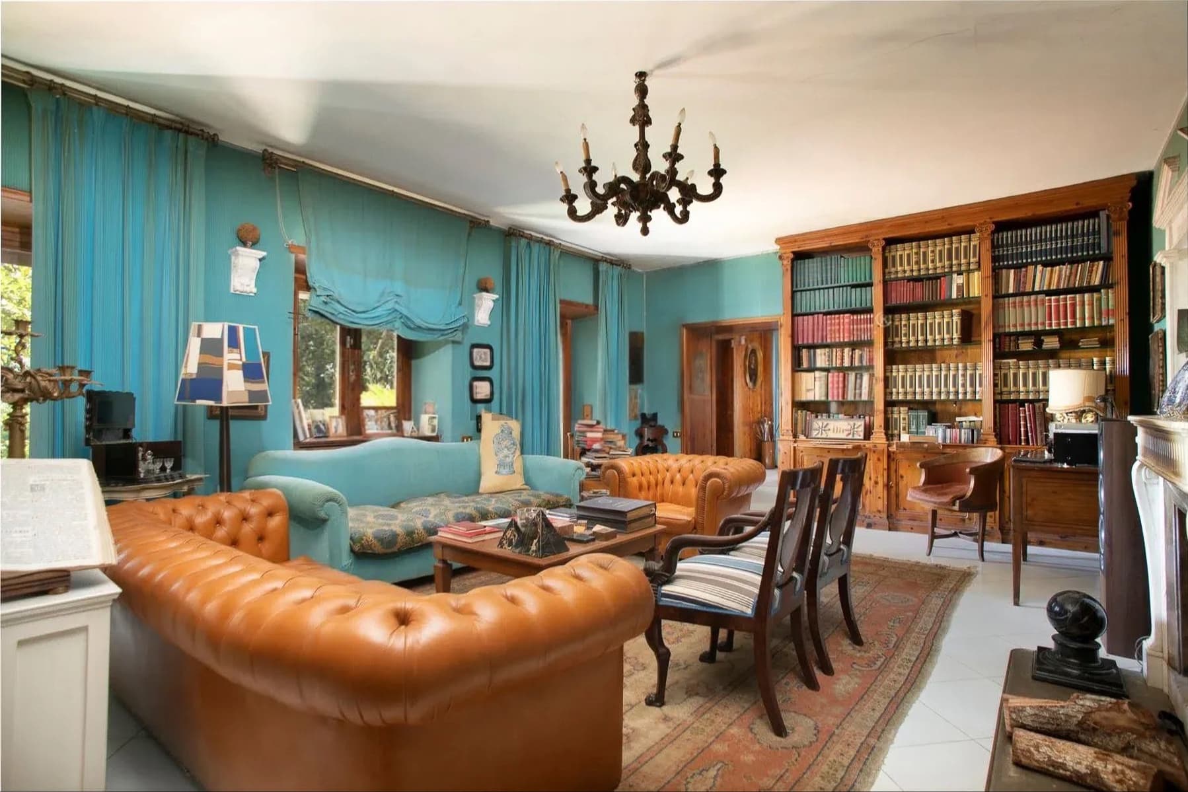
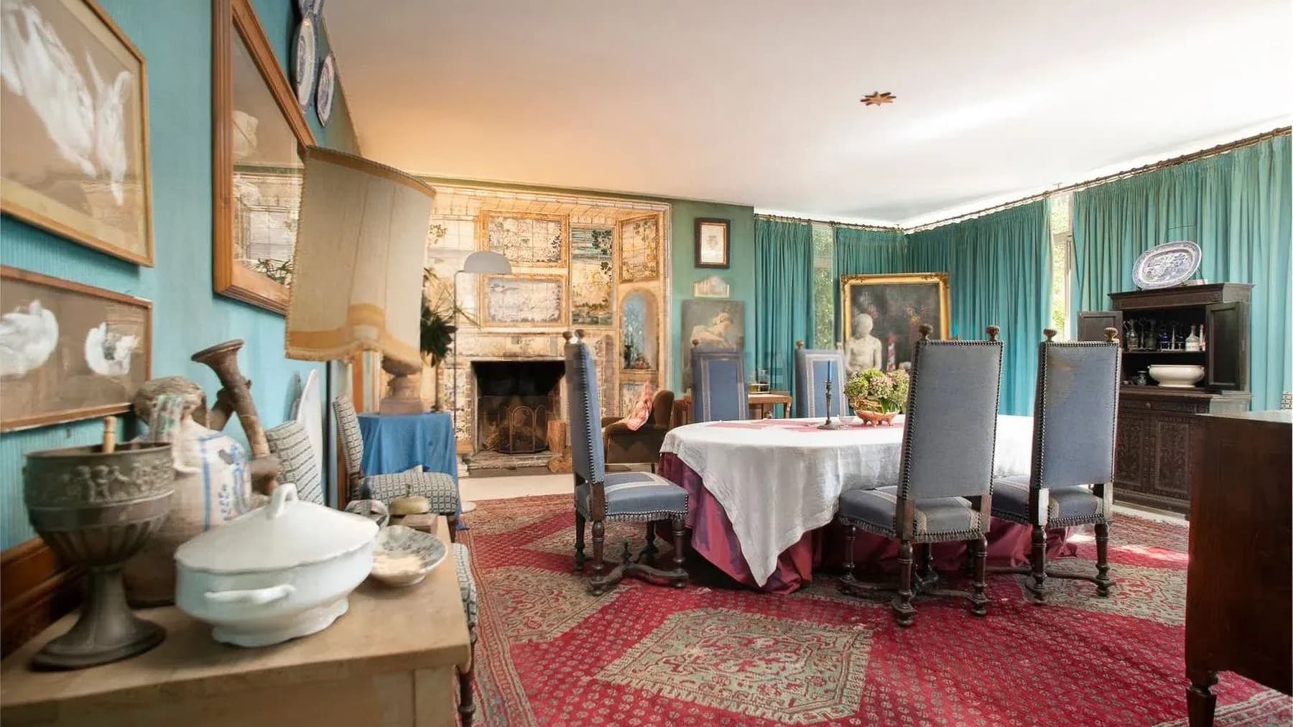
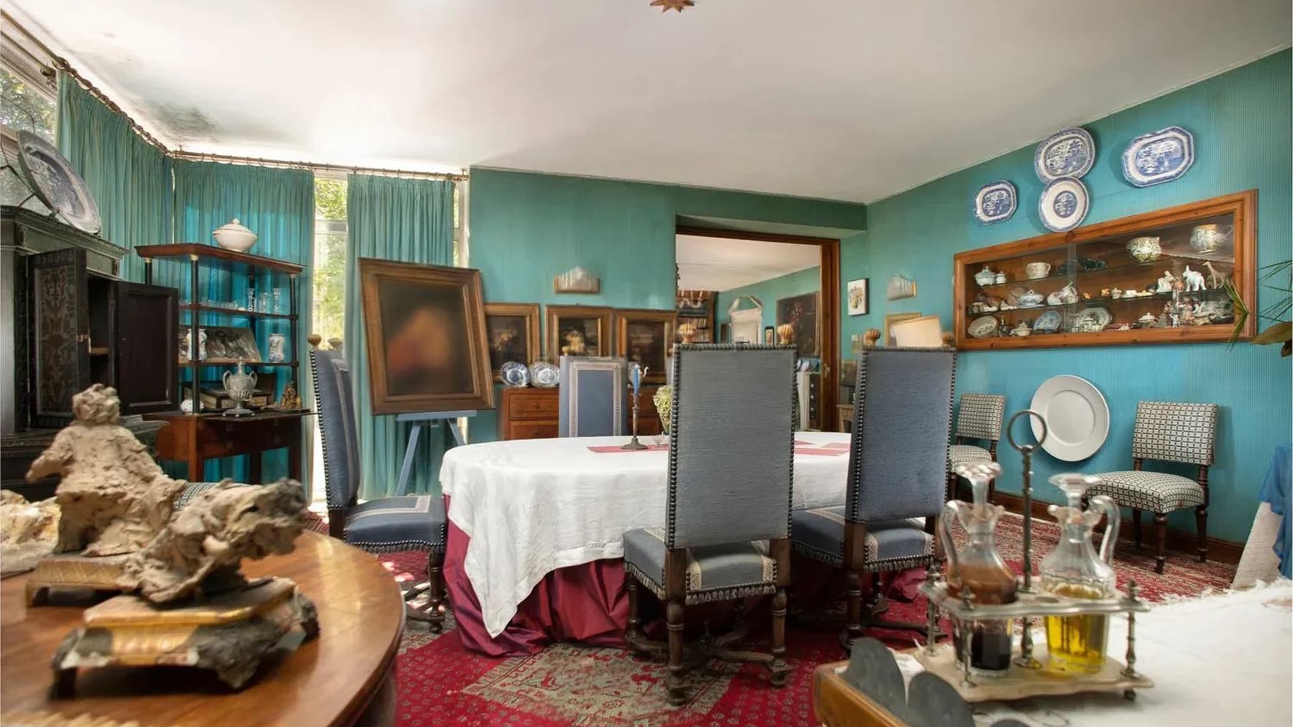
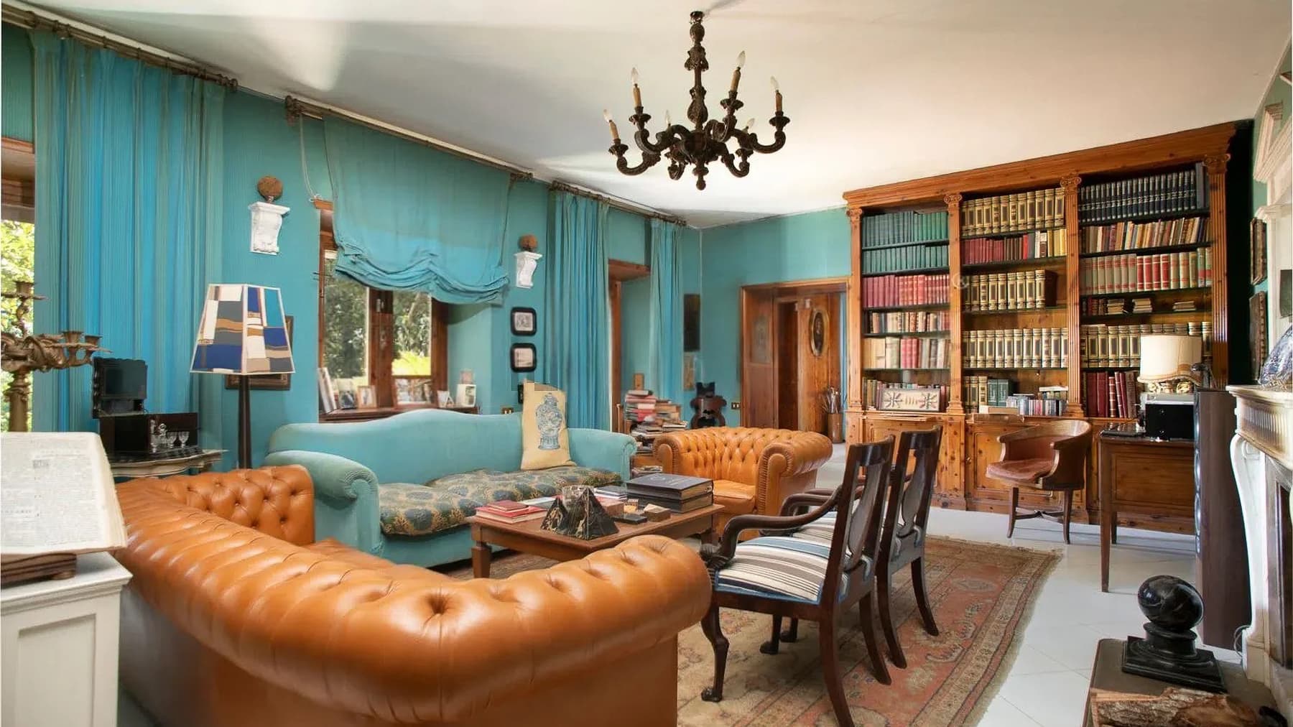
The white marble fireplace immediately sets the tone of this villa, a tangible presence that warms the environment and tells of its welcoming character. Surrounding it, walls in intense colors, fabric curtains that filter the light, and a floor with light tiles create interiors with a lived-in and personal atmosphere, where each room seems designed to welcome naturally. The perception is that of an important home, large in proportions yet able to maintain an authentic domestic feel, thanks to details like fireplaces, bookshelves, and art objects that accompany the spaces without overwhelming them. With a commercial area of 1,510 square meters, the property unfolds as a villa of great breadth, comprising 18 rooms and 4 bathrooms, dimensions that open up to a multitude of uses and interpretations of living. The interior spaces, though extensive, retain a strong identity: on one side, the living room with a leather sofa in a tan color, a wooden coffee table, and an ornamental metal chandelier; on the other, a room in deep blue tones, marked by the presence of a large round table, a red oriental rug, and a stone fireplace with decorative details. The house thus alternates spaces for conversation, representation, and daily life, maintaining a narrative continuity that makes the whole coherent and credible. Outside, the private garden and private pool further enhance the villa's livability, offering open spaces that become an integral part of the property and reinforce its private dimension. The overall expanse of the property suggests a residence suitable for those seeking an important home, but also a place capable of hosting convivial moments, extended stays, and a measured and natural use of representation. Days here find a different rhythm, made of rooms where one can read by the fire, longer lunches around a table that invites conversation, and time spent outdoors between the garden and the private pool. The villa lends itself to a life that alternates between seclusion and hospitality, with spaces that allow for carving out more intimate corners without giving up the possibility of hosting. In the context of Castel Gandolfo, this dimension naturally ties to a way of living that seeks privacy, tranquility, and a more relaxed relationship with the landscape and the times of the day. A property of these dimensions, in the territory of Castel Gandolfo and the province of Rome, combines scenic presence and residential concreteness in an uncommon balance. The combination of 1,510 square meters of interior space, 18 rooms, a private garden, and a private pool makes it a villa of strong personality, suitable for those who desire a spacious, private residence capable of leaving a lasting impression.

View property profile

If you own this agency and want to request the removal of one or more listings on this page,