Logo
Betti Immobiliare

Betti Immobiliare

Poggibonsi, Provincia di Siena, Toscana, Italia

21Listings

21 Results: Betti Immobiliare

Rustic Country House in San Gimignano, Tuscany1/33

€2,750,000

Ref. Number: ILV96205

Rustic Country House in San Gimignano, Tuscany

1055mq Interiors
San Gimignano, Toscana

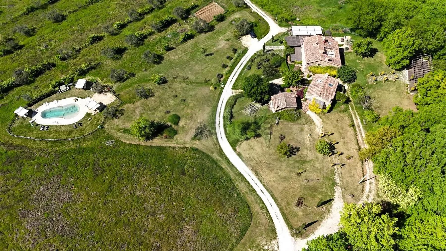
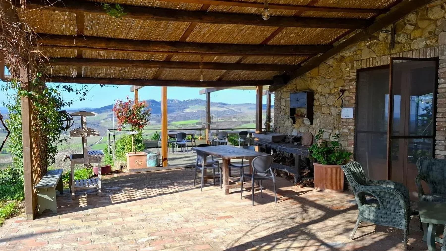
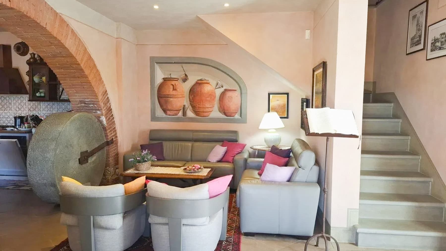
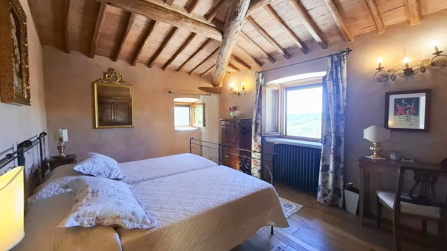
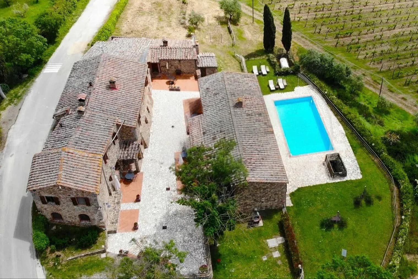
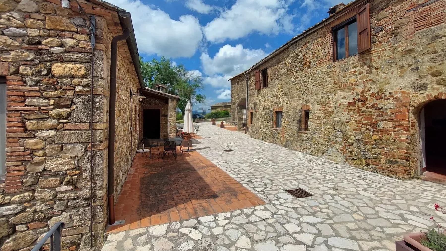
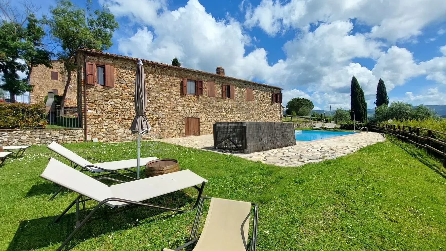
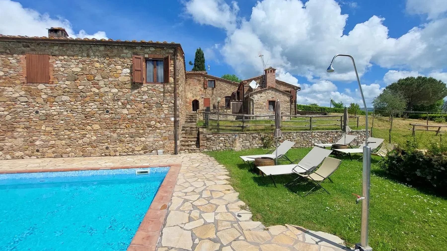
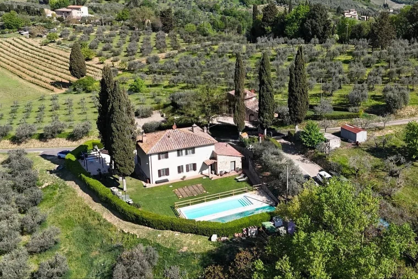
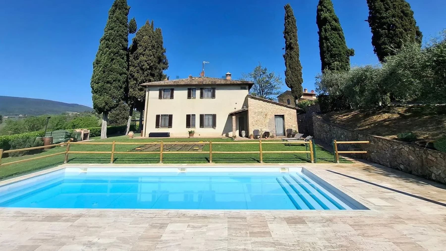
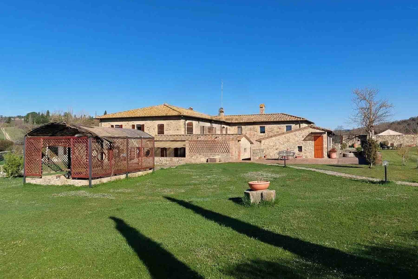
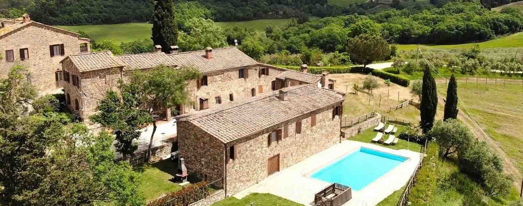
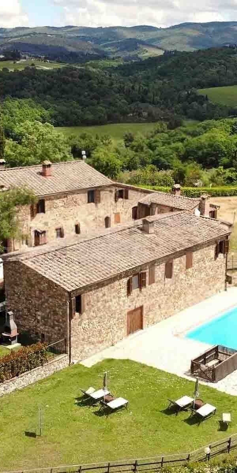
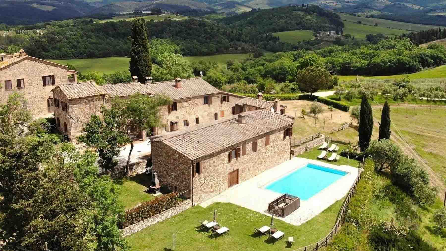
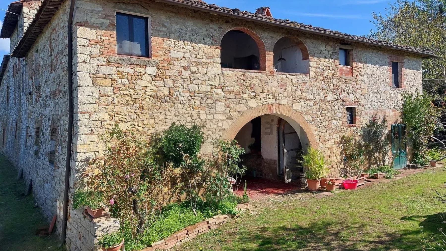
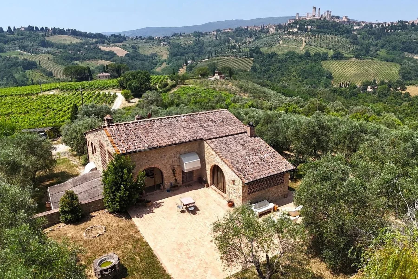
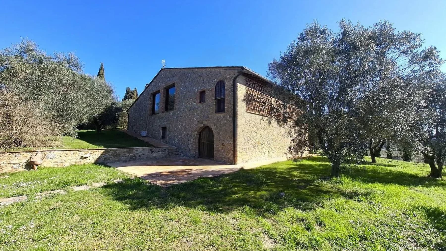
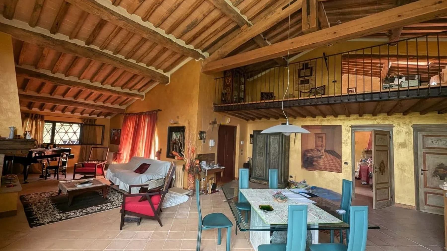
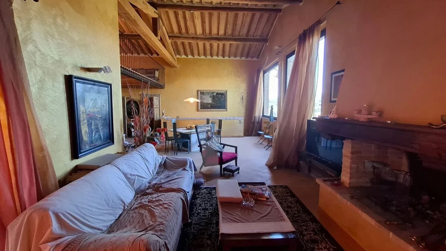
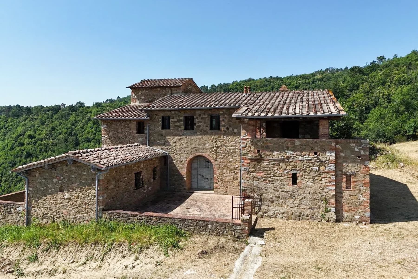
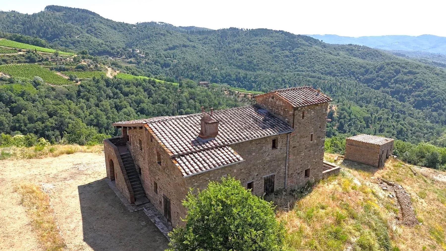
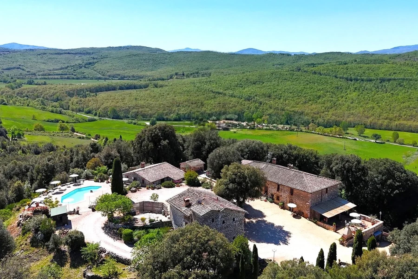
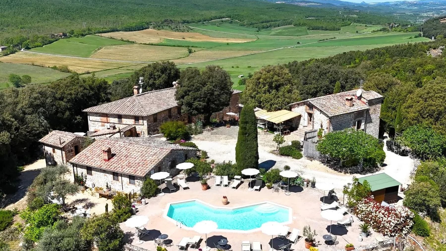
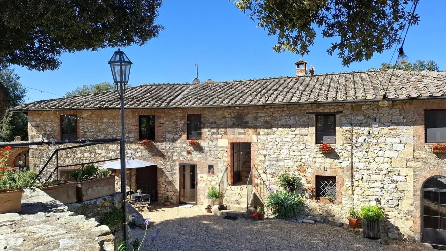
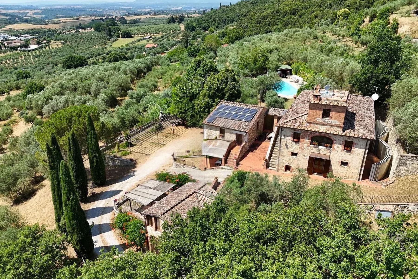
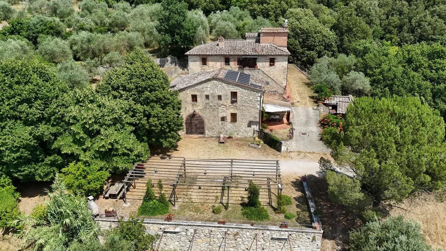
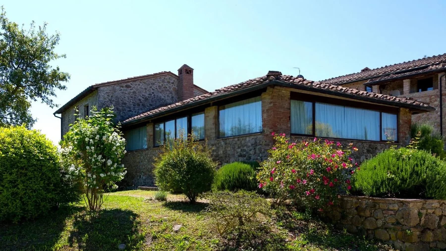
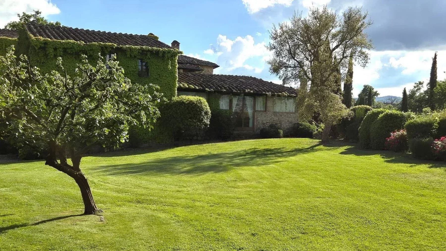
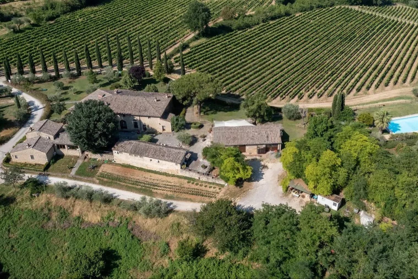
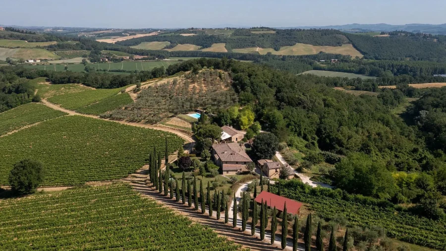
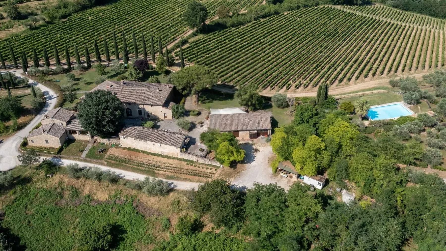
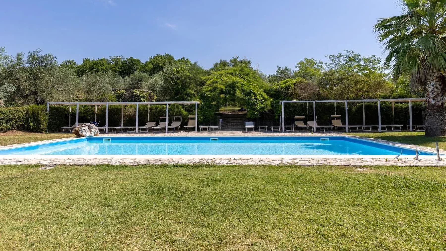
The stone facades and terracotta tile roofs immediately set the tone for this rustic farmhouse, a spacious and authentic property that blends naturally into the landscape of San Gimignano. The gravel access road, lined with cypress trees, leads to a cluster of rural buildings nestled in greenery, where the essence of the countryside is felt in every detail. The open light of the outdoor spaces, the presence of the swimming pool, and the alternation of garden, tall trees, vineyard, and olive grove create a secluded atmosphere, characterized by silence, open air, and a measured pace. With a commercial area of 1,055 sqm and 24 rooms, the property offers significant volumes and a layout that suggests multiple possibilities of use, always in the spirit of a residence with great breadth. The 10 bathrooms complement a structure designed to comfortably accommodate daily life and shared moments, while the fireplace and wine cellar add two elements deeply consistent with the character of the farmhouse. Outside, the value of the space is expressed tangibly through a private garden of 220,000 sqm, a rare expanse that amplifies the sense of independence and continuity with the surrounding nature. The private pool fits into this context as a place dedicated to outdoor days, surrounded by large green areas. The vineyard and olive grove reinforce the agricultural and scenic identity of the estate, while the parking spaces make the management of the property more practical and functional. The hedges that delineate the garden, along with the open spaces and natural stone buildings, contribute to defining a coherent whole, where every element seems part of an already found balance. Days here flow between the pleasure of the outdoor spaces and that of the intimate interiors, in a continuous relationship with the Tuscan countryside. The pool becomes the center of the brightest hours, the garden invites living outdoors with freedom, while the vineyard and olive grove bring back a tangible dimension, tied to the land and the seasons. Even the simplest moments gain depth: a return along the avenue, an evening by the fireplace, the value of a property that offers privacy and tranquility without sacrificing the scenic presence of a large rural estate. This property consistently interprets the charm of the large Tuscan farmhouse, combining space, nature, and character into a rare completeness. In San Gimignano, within the province of Siena, it represents a solution of strong identity, suitable for those seeking an important residence immersed in greenery or an estate with a hospitality vocation, supported by space, structure, and context.
View property profile
Rustic Country House in Casole d'Elsa, Tuscany1/31

€2,900,000

Ref. Number: ILV96204

Rustic Country House in Casole d'Elsa, Tuscany

600mq Interiors
Casole d'Elsa, Toscana

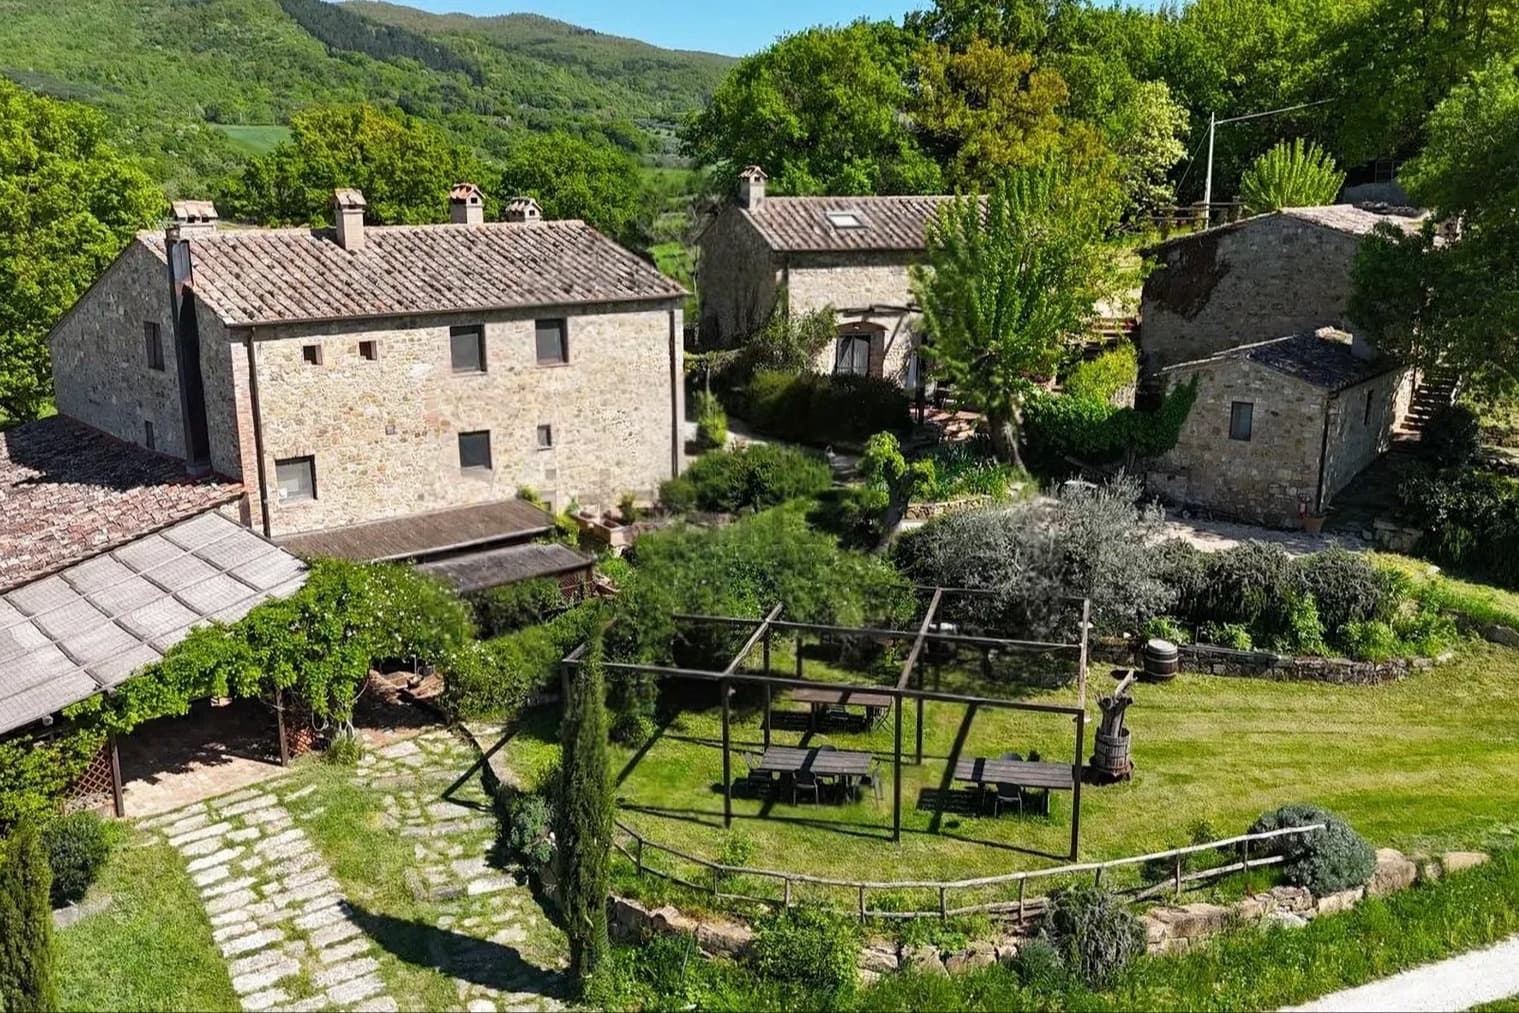
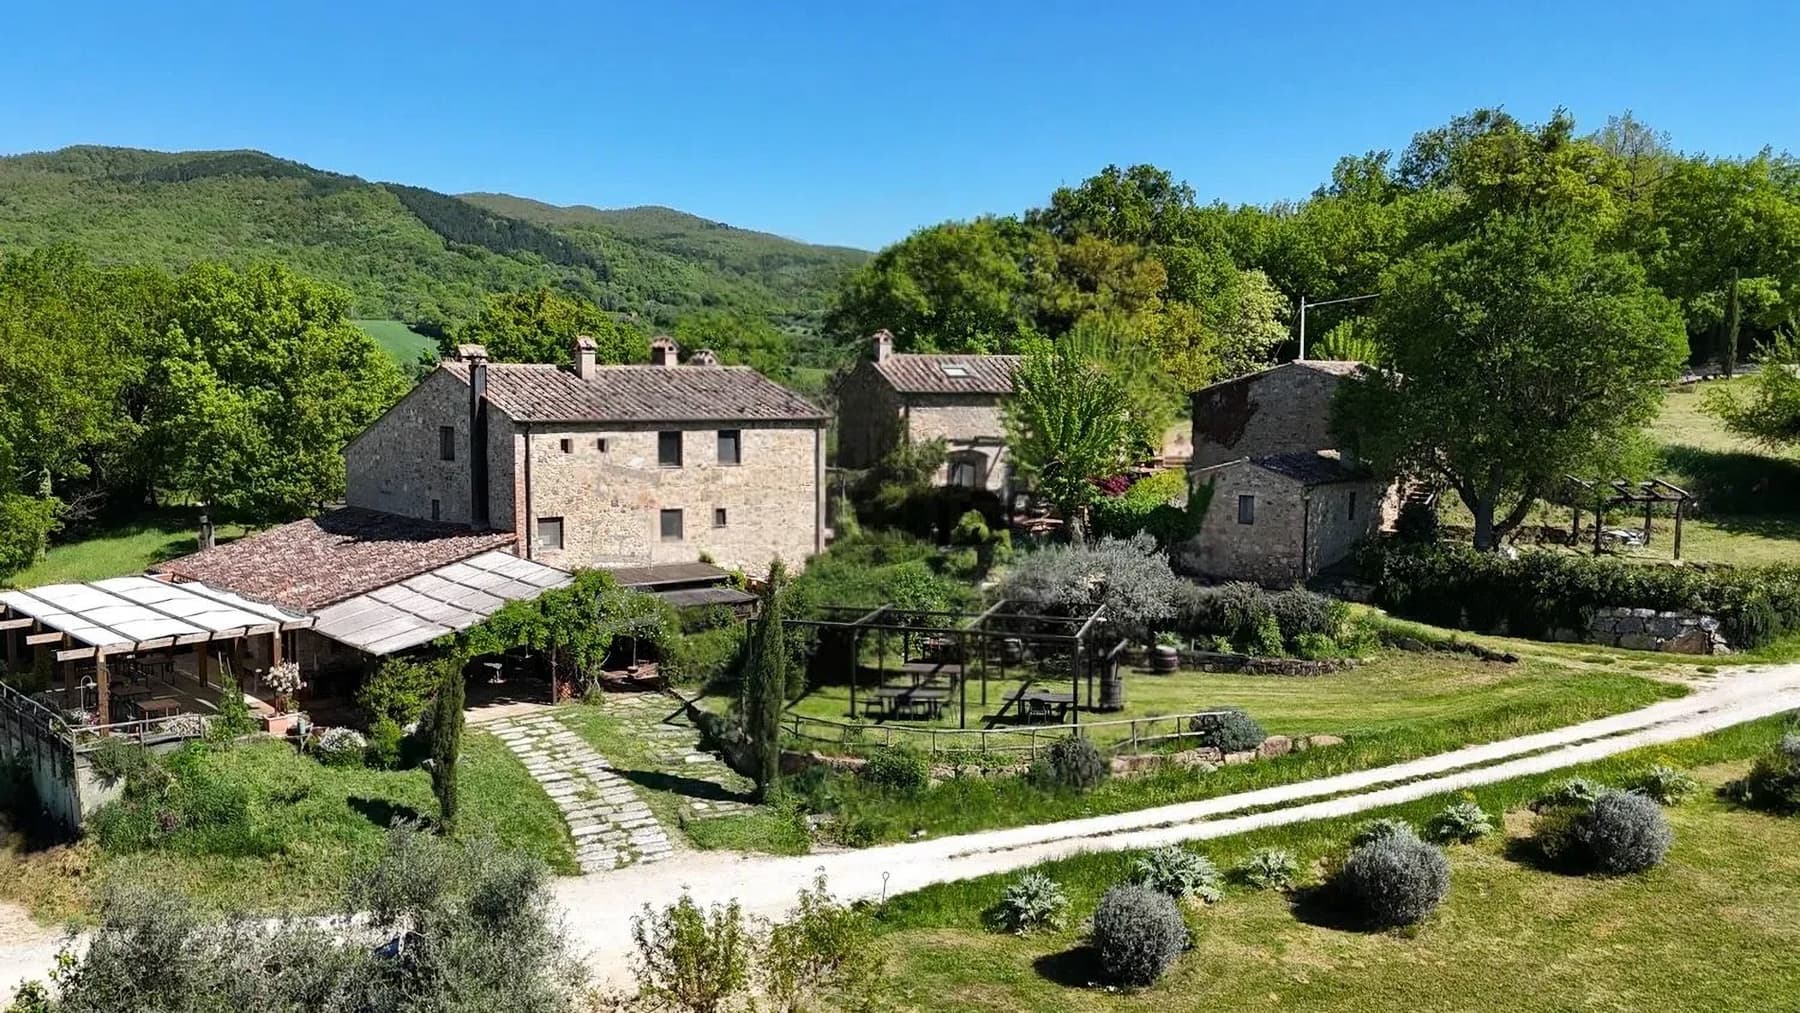
The exposed stone walls and terracotta roofs immediately give this rustic farmhouse an authentic character, defined by its materials, light, and generous proportions. The large windows invite natural light inside and continuously connect the interiors with the open spaces, while the gravel paths and surfaces reminiscent of natural stone enhance the sense of a property designed to engage with the surrounding landscape. This is a home that conveys solidity and tranquility, with the discreet presence of country residences that welcome naturally and without ostentation. Its 600 square meters of commercial space are spread across 20 rooms, with 13 bathrooms making the layout particularly suitable for a spacious and well-organized domestic life, as well as for representational use or a high-level hospitality project, to be considered according to personal needs. Outside, the property's value is also measured in numbers: a private garden of 270,000 square meters envelops the farmhouse and extends its breath well beyond the dwelling, creating a rare and tangible dimension of privacy. Completing the picture are the terrace, private pool, olive grove, and parking spaces, elements that reinforce the idea of a residence fully lived in every season. The fireplace adds a more intimate gathering point, in harmonious contrast with the overall expanse of the property. Even outside, the construction maintains coherence and identity through stone, traditional terracotta roofing, green areas with trees and shrubs, and pathways that naturally connect the different areas of the estate. Days here find a different rhythm between the garden, terrace, and private pool, with the freedom to choose each time whether to stay indoors or move outside following the light and seasons. The olive grove adds depth to the relationship with the Tuscan countryside, while the vast external expanse makes this property particularly suitable for those seeking silence, privacy, and genuine spaces to inhabit. The presence of many rooms and services also opens up flexible scenarios, from a large private residence to a home capable of comfortably accommodating family and guests. Casole d’Elsa, in the province of Siena, adds to this property the value of a recognizable Tuscan context rich in identity, where countryside and architecture naturally converse. For those desiring an important farmhouse in terms of size, open spaces, and atmosphere, this residence represents a solid, complete presence that is difficult to replicate.

View property profile
Rustic Country House in Chianti, Tuscany1/25

€1,190,000

Ref. Number: ILV96172

Rustic Country House in Chianti, Tuscany

660mq Interiors
Gaiole in Chianti, Toscana

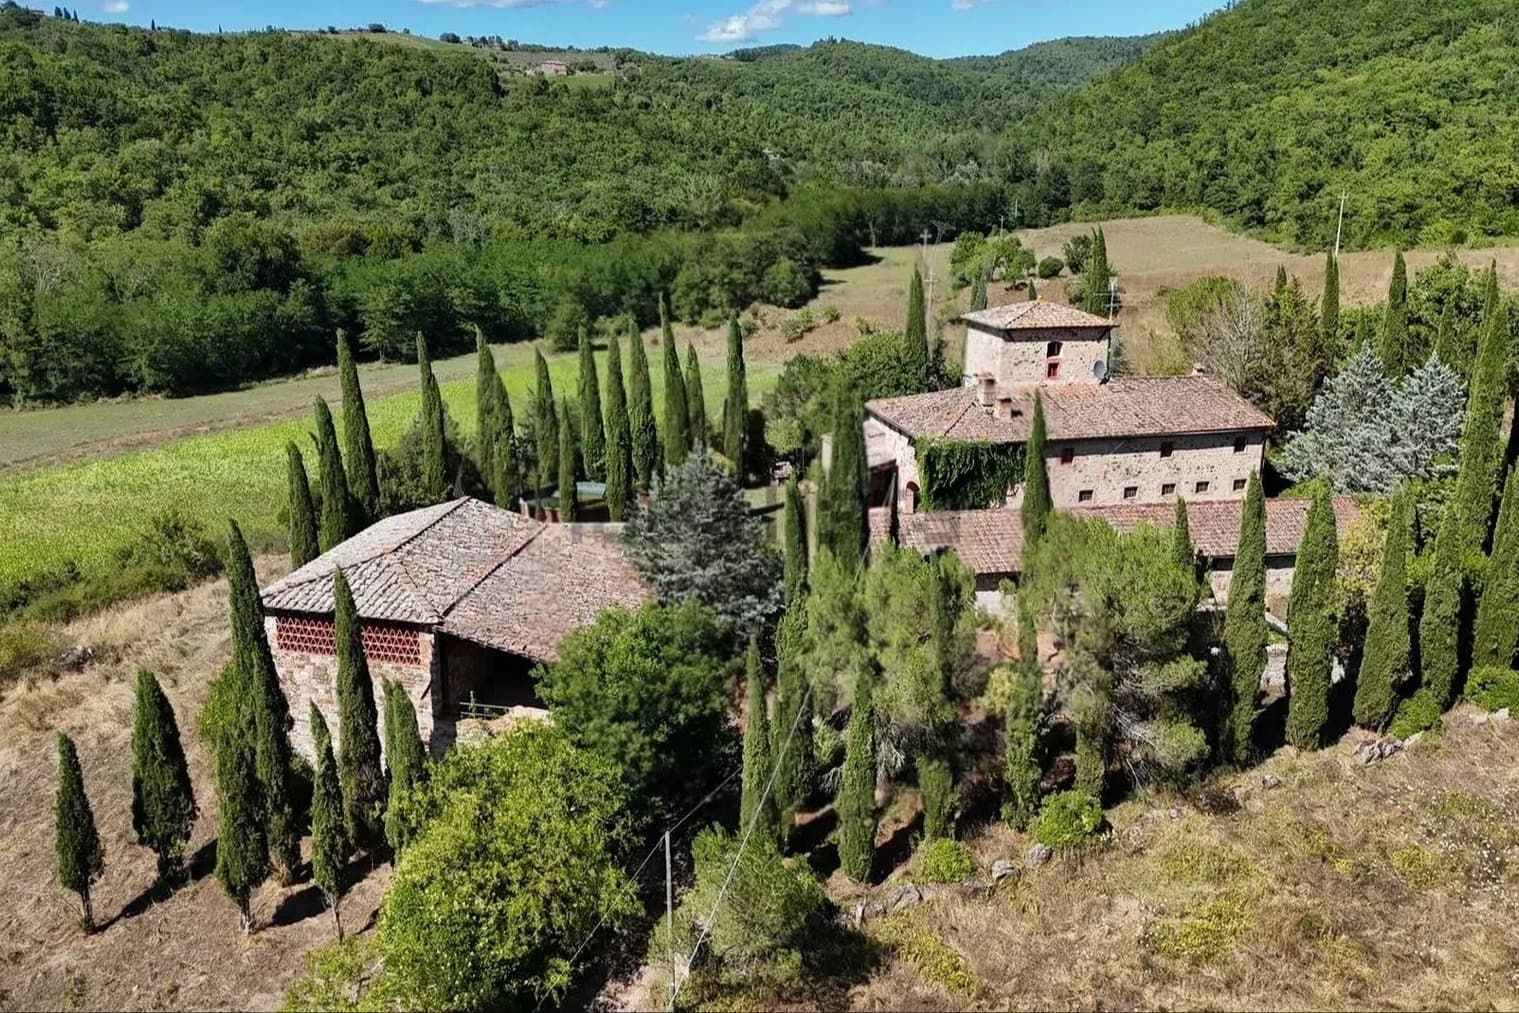
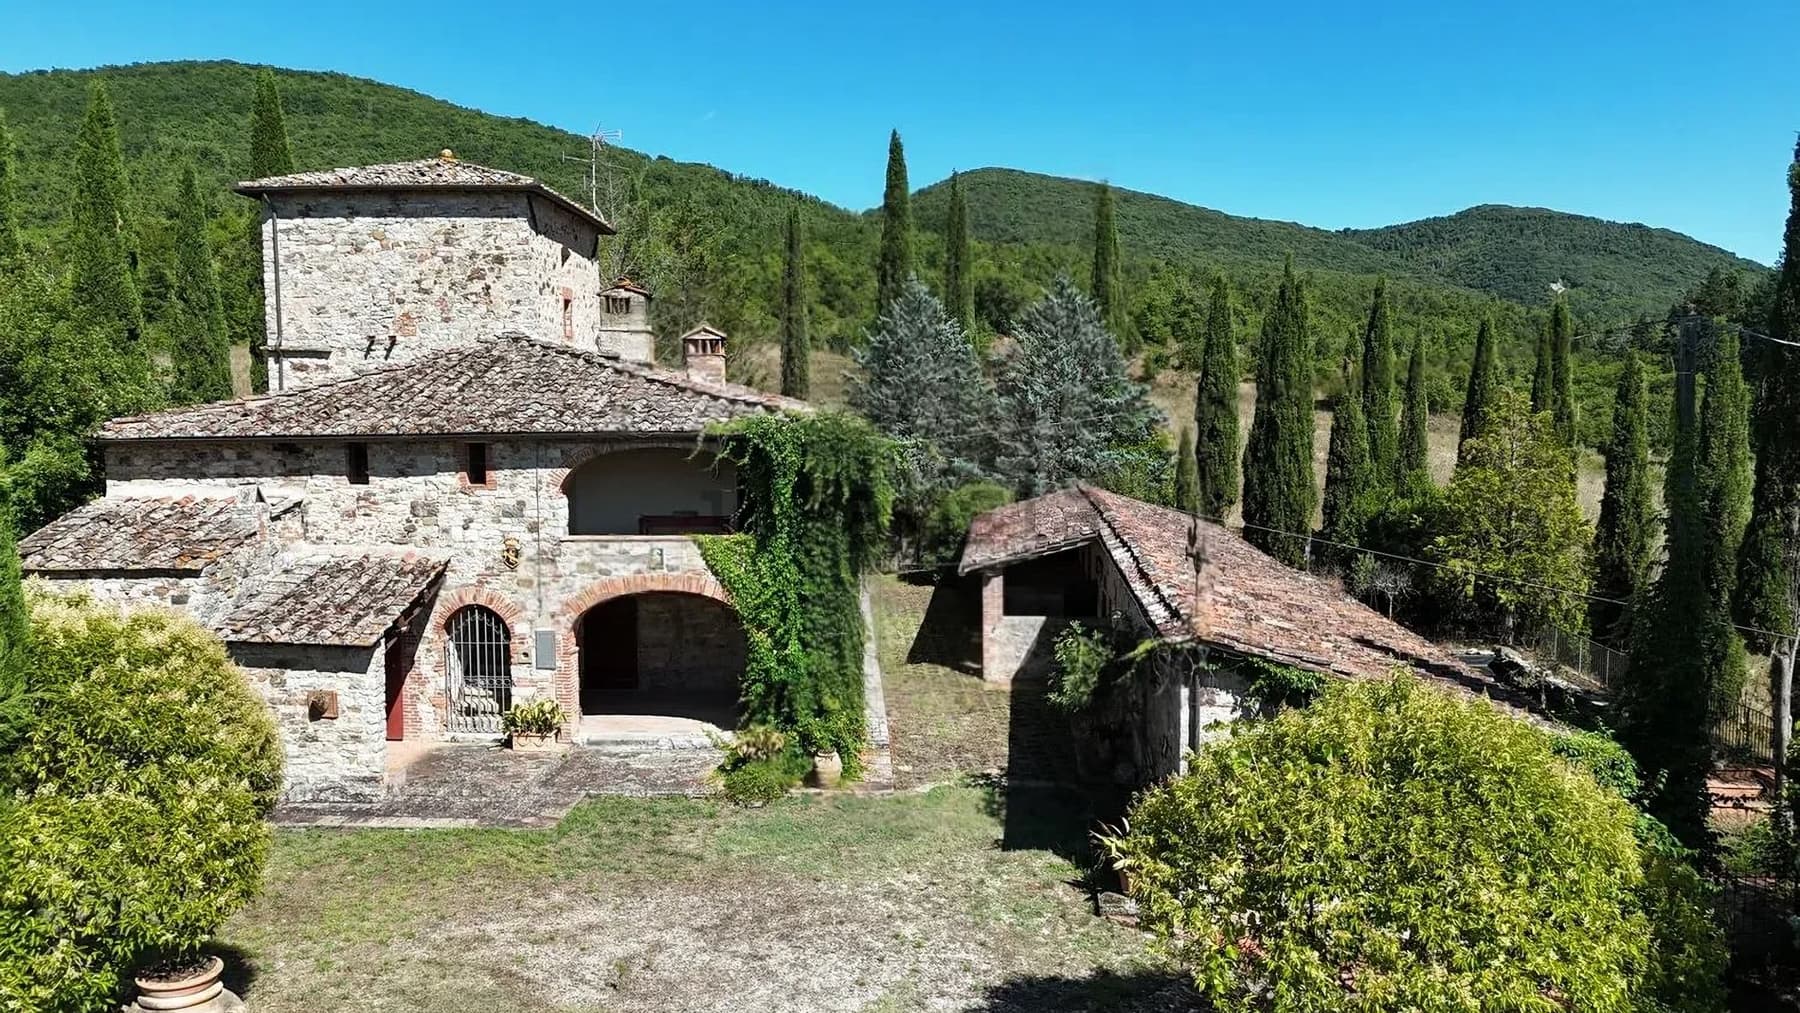
The stone facades, red-tiled roofs, and brick-arched portico immediately convey the identity of this rustic farmhouse, a 660 sqm commercial complex nestled in the countryside of Gaiole in Chianti with an authentic and measured presence. Surrounding the property, lush greenery and tall cypress trees create an atmosphere of tranquility and privacy, while the exposed beams and stone-paved exterior add continuity to a setting that preserves the Tuscan character and the simple pleasure of spaces designed for outdoor living. The numbers aptly reflect the property's substance: 26 rooms distributed across a spacious and articulated structure, with 5 bathrooms, offering environments capable of accommodating a relaxed daily life or a more representative presence. The private garden of 2,500 sqm naturally extends the farmhouse's breadth, fostering a constant relationship between indoors and outdoors, allowing for convivial moments, shaded pauses under the trees, and pathways that weave around the buildings. The presence of a fireplace adds a domestic and tangible element, tied to the home's more intimate dimension, while parking spaces complete the property's functionality. Externally, the complex stands out for the coherence of its architectural elements: stone walls, portico, exposed beams, and stone pavements create a solid and harmonious ensemble, set in a verdant natural context that enhances its sense of privacy. It is a property that, due to its size and configuration, lends itself to being lived in as a private residence of character, always maintaining a very direct connection with the surrounding countryside. Opening the shutters, crossing the portico, pausing in the garden as the light shifts through the trees: here, the day finds a different rhythm, broader, made of spaces to share and corners to enjoy leisurely. The Chianti countryside becomes part of the home's narrative without the need for effects, simply through silence, greenery, and the materiality of stone. The outdoor dimension, generous yet intimate, invites al fresco dining, conversations that linger under the portico, and evenings warmed by the fireplace in cooler seasons. This farmhouse encapsulates the value of a significant property in terms of size, identity, and relationship with the Tuscan territory. In Gaiole in Chianti, in the province of Siena, it offers a rare combination of spaciousness, privacy, and recognizable architectural character, with spaces that can naturally interpret both private life and a representational function.

View property profile
Rustic Country House in Chianti, Tuscany1/25

€1,160,000

Ref. Number: ILV96170

Rustic Country House in Chianti, Tuscany

180mq Interiors
Gaiole in Chianti, Toscana

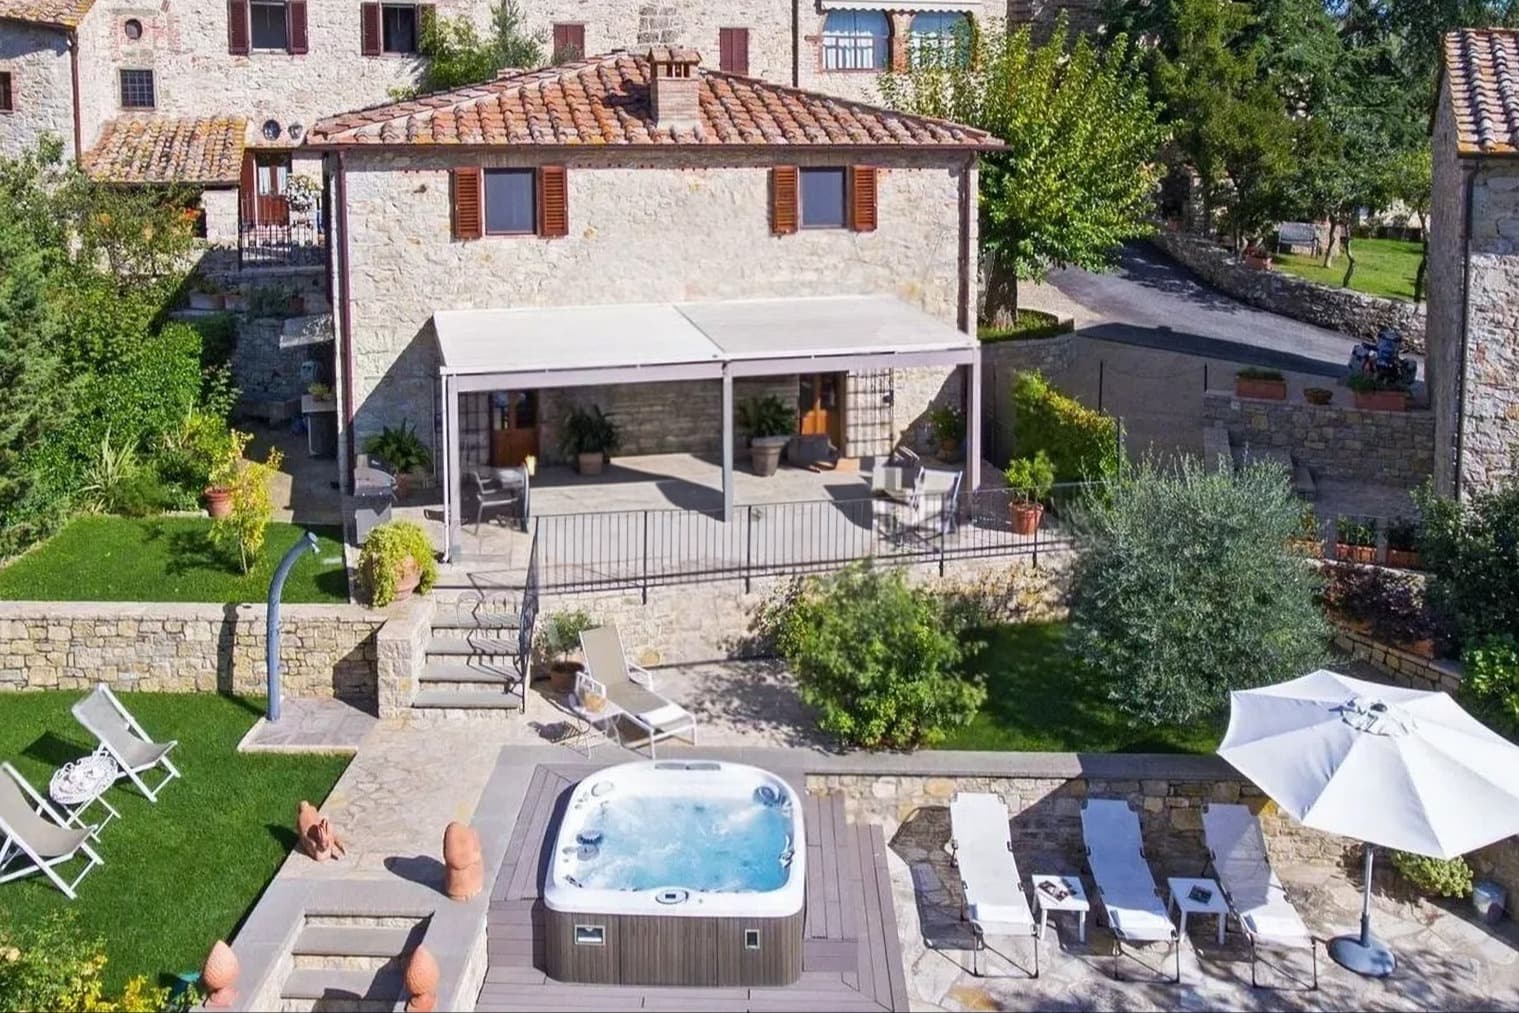
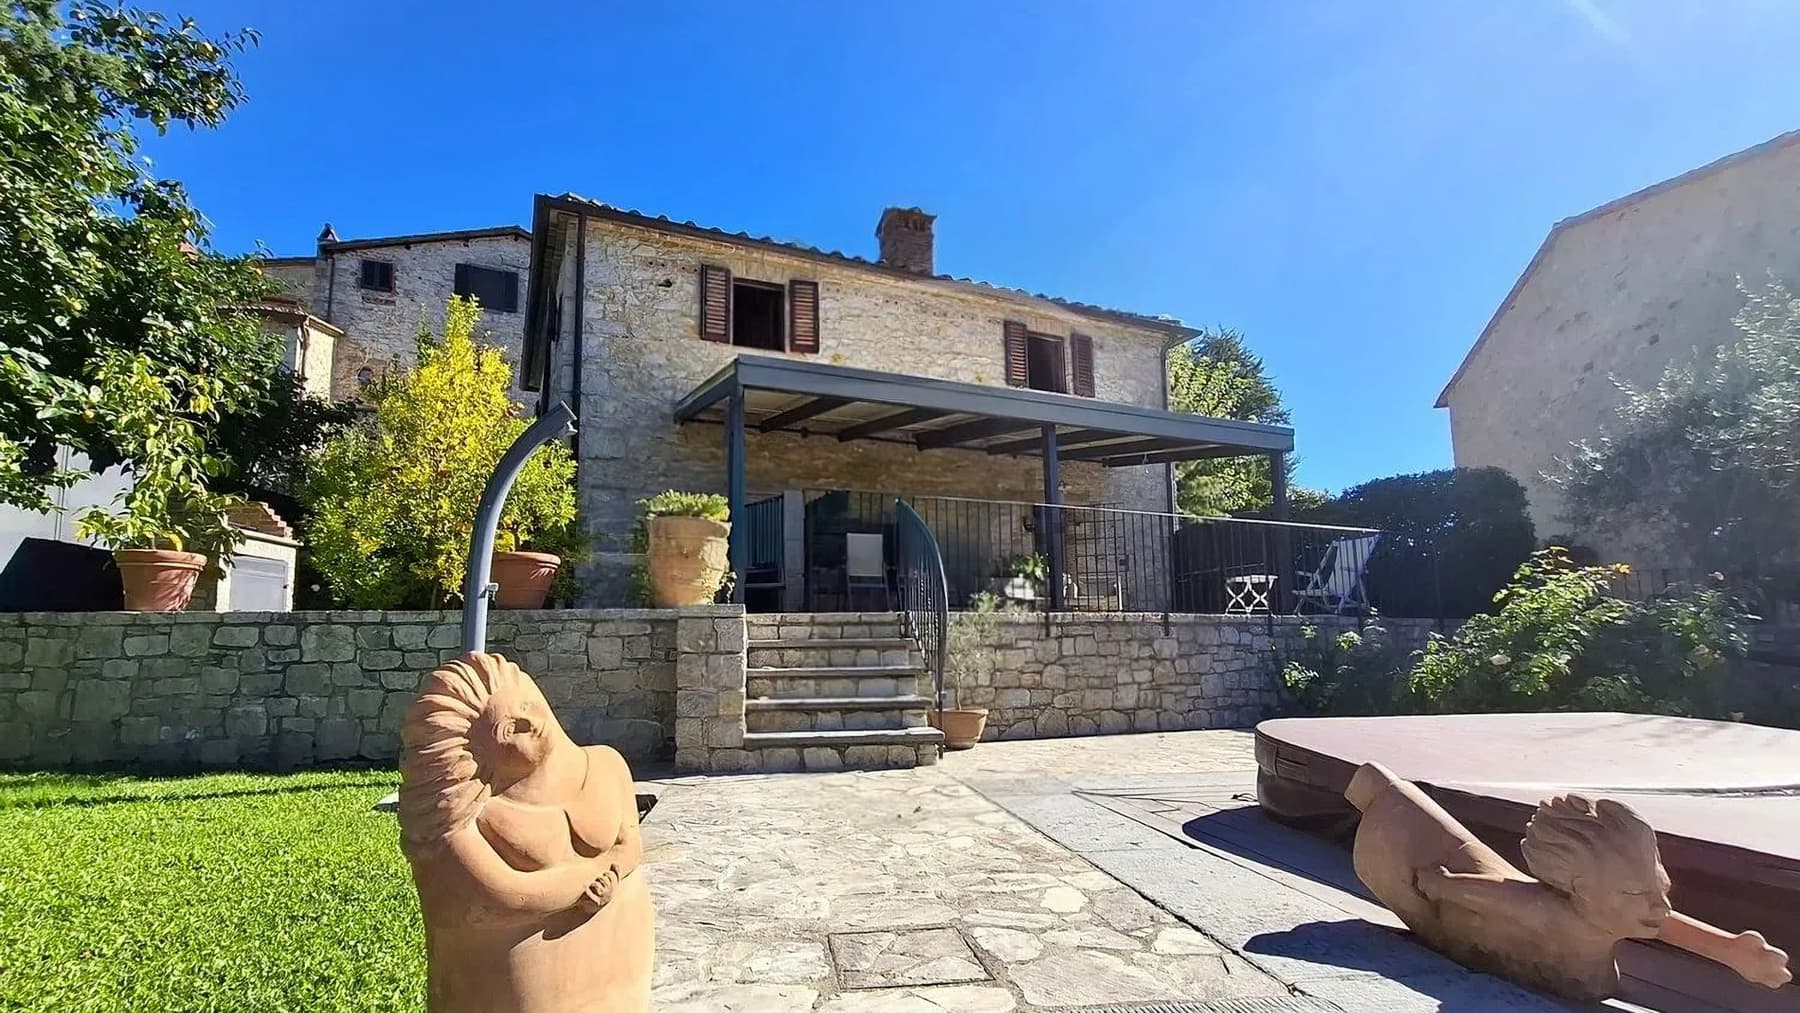
The exposed stone and external stone paving immediately set the tone for this rustic farmhouse with 180 square meters of commercial space: a property that maintains an authentic relationship with its open spaces, making them an integral part of daily life. Stone steps lead to a veranda covered by a metal canopy, while the terracotta-tiled roof and some terracotta details add continuity to the ensemble. Surrounding it, relaxation areas with loungers and umbrellas, a wrought iron table with matching chairs, and planters with geraniums create an intimate, bright atmosphere designed for effortless outdoor living. Its 6 rooms and 4 bathrooms distribute the spaces in a way that suits both private living and hosting guests, always maintaining a well-calibrated sense of comfort. Outside, the private garden of 1,000 square meters significantly enhances the livability of the house and leads to a private pool and a whirlpool area, elements that enhance the quality of time spent outdoors without disrupting the farmhouse's character. The presence of the annex adds flexibility to the ensemble, offering a separate space useful for guests or for organizing the property with greater autonomy. The terrace provides an additional view of the outdoors, while the parking space completes the functionality of the residence. The combination of visible architectural elements — the exposed stone structure, the external staircase, the covered veranda, the dialogue between mineral surfaces and greenery — presents a property that focuses more on the solidity and coherence of spaces than on effect, with a credible balance between rural character and contemporary comforts. Days here easily find their rhythm between the garden, the pool, and the shaded spaces of the veranda, in a natural continuity between house and outdoors that invites living every season with simplicity. An outdoor lunch, a pause in the whirlpool, a few hours by the pool, or a shared moment in the annex become spontaneous gestures, favored by the privacy and tranquility the property suggests. The context of Gaiole in Chianti also contributes to giving meaning to this domestic dimension, connected to the Tuscan countryside and a way of living that is measured, concrete, and deeply connected to the territory. This rustic farmhouse brings together in a balanced measure internal spaces, accessory environments, and well-defined outdoor areas, offering a solid presence in the context of Gaiole in Chianti, in the province of Siena. It is a property that can naturally interpret the role of a private residence and, by its configuration, also that of a home intended for selected hospitality, without losing its essential and authentic character.

View property profile
Rustic Country House in Chianti, Tuscany1/23

€1,400,000

Ref. Number: ILV96169

Rustic Country House in Chianti, Tuscany

760mq Interiors
Castellina in Chianti, Toscana

The natural stone of the facades, the tiled canopies, and the outdoor paving alternating red bricks and stone immediately introduce the character of this rustic farmhouse in Castellina in Chianti. The outdoor spaces, furnished with wrought iron tables and chairs, umbrellas, and terracotta pots, create a tangible and welcoming atmosphere, characterized by light, material, and well-calibrated simplicity. This is a property that tells its story through authentic details, where architecture naturally interacts with the exterior, inviting one to imagine a daily life marked by more open rhythms, amidst silence, conviviality, and outdoor living. The property spans a commercial area of 760 square meters, distributed across 25 rooms and 7 bathrooms, with dimensions that allow for various interpretations while maintaining a strong residential identity. The private garden of 17,000 square meters provides a broad and secluded frame around the farmhouse, ideal for adding depth to the living spaces and for continuously enjoying the outdoors at any time of the day. Completing the ensemble are the private pool, olive grove, and parking spaces, elements that enhance the estate's vocation for a comfortable, expansive, and well-organized lifestyle. Outside, the stone volumes with rustic finishes, tiled roofs, wooden shutters, and paved areas with stone and tiles bring coherence to the entire complex. This is not merely a large house, but a place that maintains a precise, readable presence, with spaces that can accommodate private life with ease and discretion. Due to its size, layout, and relationship with the land, the property also lends itself to consideration as a representative residence or hospitality project, always respecting its original nature. Days here find their center among the garden, the pool, and the outdoor spaces equipped for relaxing, entertaining, sharing an al fresco meal, or simply taking a break in the shade. The olive grove adds a direct connection to the Tuscan agricultural landscape, while the privacy of the setting makes this property particularly suitable for those seeking a secluded dimension without sacrificing the richness of environments and functions. The light, which enhances the stone and exterior surfaces, also contributes to defining a way of living deeply connected to the countryside. A farmhouse of this stature, with 760 square meters of interior space, 17,000 square meters of private garden, pool, olive grove, and parking spaces, represents a rare presence in the territory of Castellina in Chianti, in the province of Siena. The property's value lies in the balance between scale, architectural authenticity, and quality of outdoor life, in one of the most recognizable contexts of Tuscany.

View property profile
Rustic Country House in Tuscany, San Gimignano1/25

€2,100,000

Ref. Number: ILV96164

Rustic Country House in Tuscany, San Gimignano

414mq Interiors
San Gimignano, Toscana

The stone walls, tiled roof, and private pool immediately define the identity of this rustic farmhouse, a property that combines the character of the Tuscan countryside with spaces designed to be lived in naturally. Surrounding the house, the light stone exterior flooring leads to the furnished patio and green area, while the dark window frames and light finishes of the structure provide balance to the ensemble. The atmosphere is intimate, luminous, and tangible: that of a dwelling that finds its strength in the harmony of its elements and its continuous connection with the outdoors. Its 414 square meters of commercial space are distributed across 14 rooms and 6 bathrooms, offering a significant internal dimension that suggests a fluid management of daily life, hospitality, and shared times. Outside, the private garden of 10,000 square meters further expands the property's breadth, creating a truly private setting where the house seamlessly integrates into the rural landscape. The private pool, with white ceramic edges, becomes a central point of outdoor life, accompanied by resting areas that invite a slower pace of the day. The presence of the olive grove strengthens the bond with the land, while tall trees, lawn, and wooden fencing help define orderly and well-integrated spaces. Completing the property are the cellar, useful and perfectly in line with the farmhouse's character, parking spaces, and an electric gate, simplifying access management. The result is a spacious, secluded, and structured home, suitable both as a private residence and as a place capable of welcoming generously. Days here find their natural center among the patio, garden, and pool, in a sequence of spaces that promotes authentic and spontaneous outdoor living. The rural setting, marked by the presence of vineyards and olive trees in the surroundings, accompanies the property with a genuine tranquility, never contrived, making this farmhouse particularly suitable for those seeking a more direct relationship with the Tuscan countryside. There is space to entertain, to carve out moments of privacy, to experience seasons and natural light at a different pace, without sacrificing the comfort of a spacious and organized home. San Gimignano adds a highly appealing territorial reference to this property, placing the farmhouse in one of the most recognizable contexts of the Siena province. With generous dimensions, a private garden of 10,000 square meters, pool, olive grove, and architectural details consistent with the location, this house expresses a value made of substance, privacy, and a connection with the most authentic Tuscany.

View property profile
Rustic Country House in Chianti, Tuscany1/27

€1,380,000

Ref. Number: ILV96161

Rustic Country House in Chianti, Tuscany

530mq Interiors
Gaiole in Chianti, Toscana

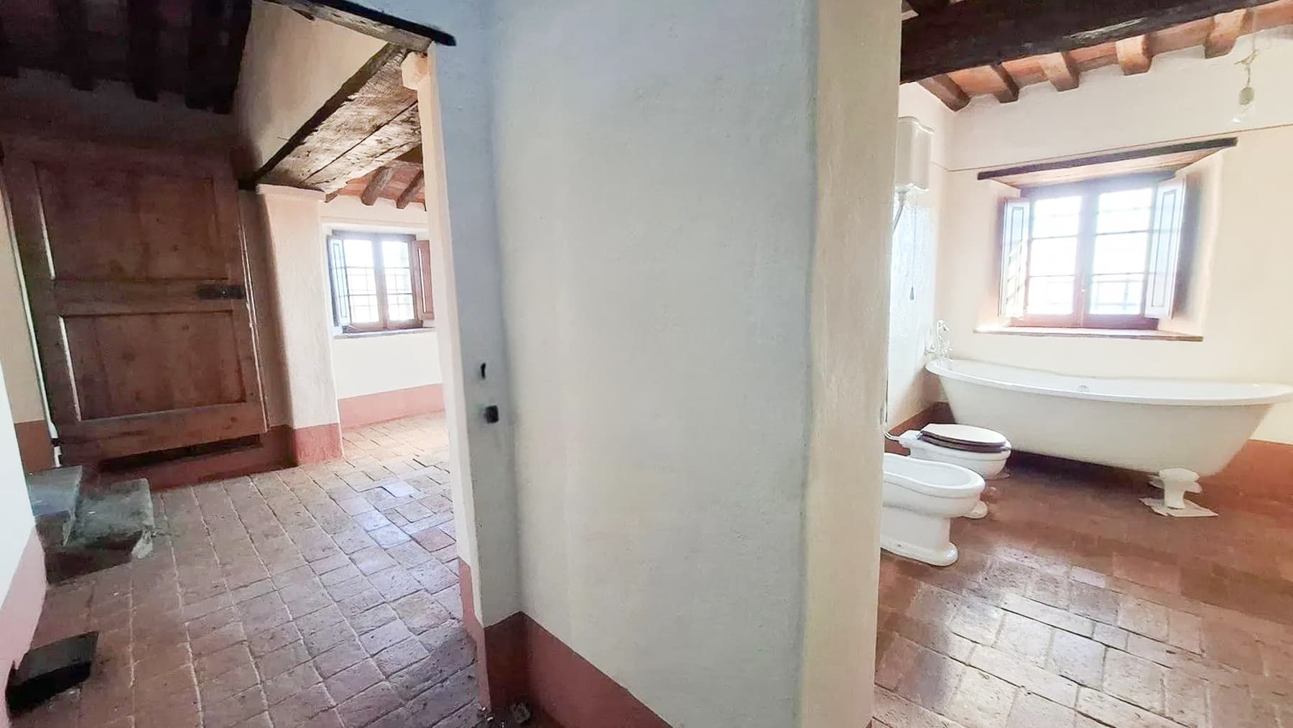
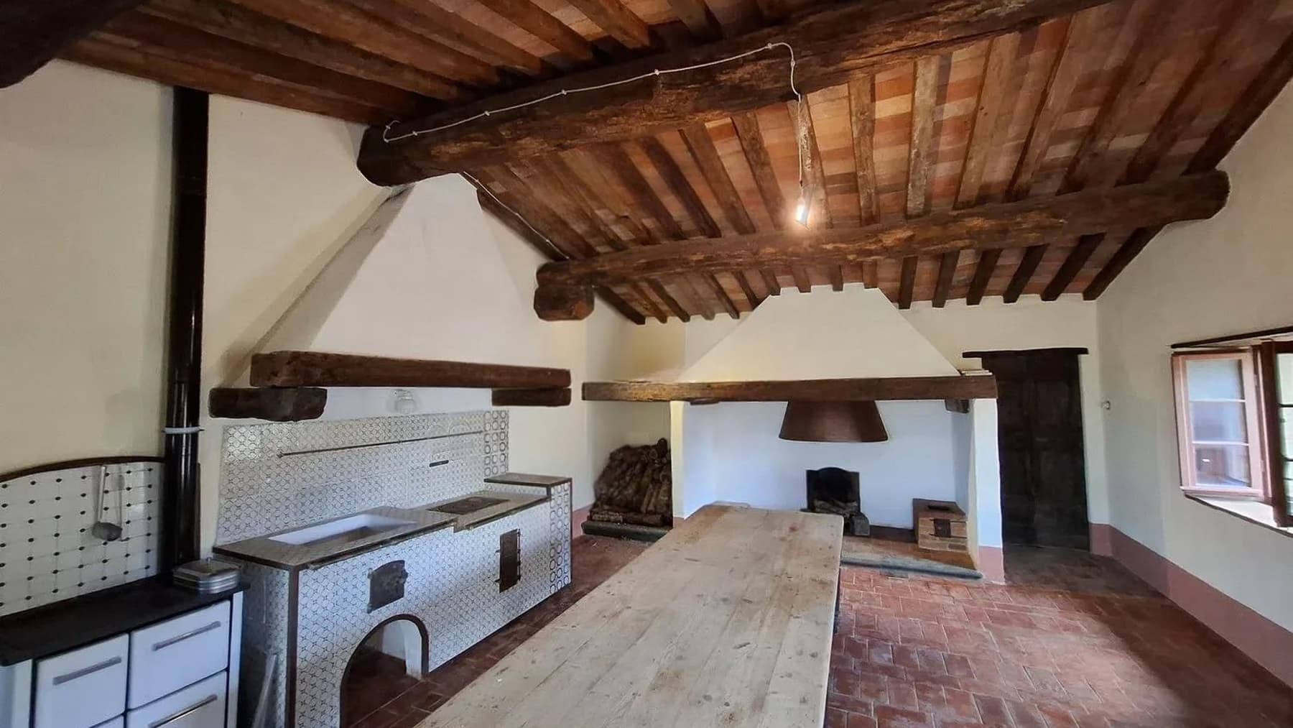
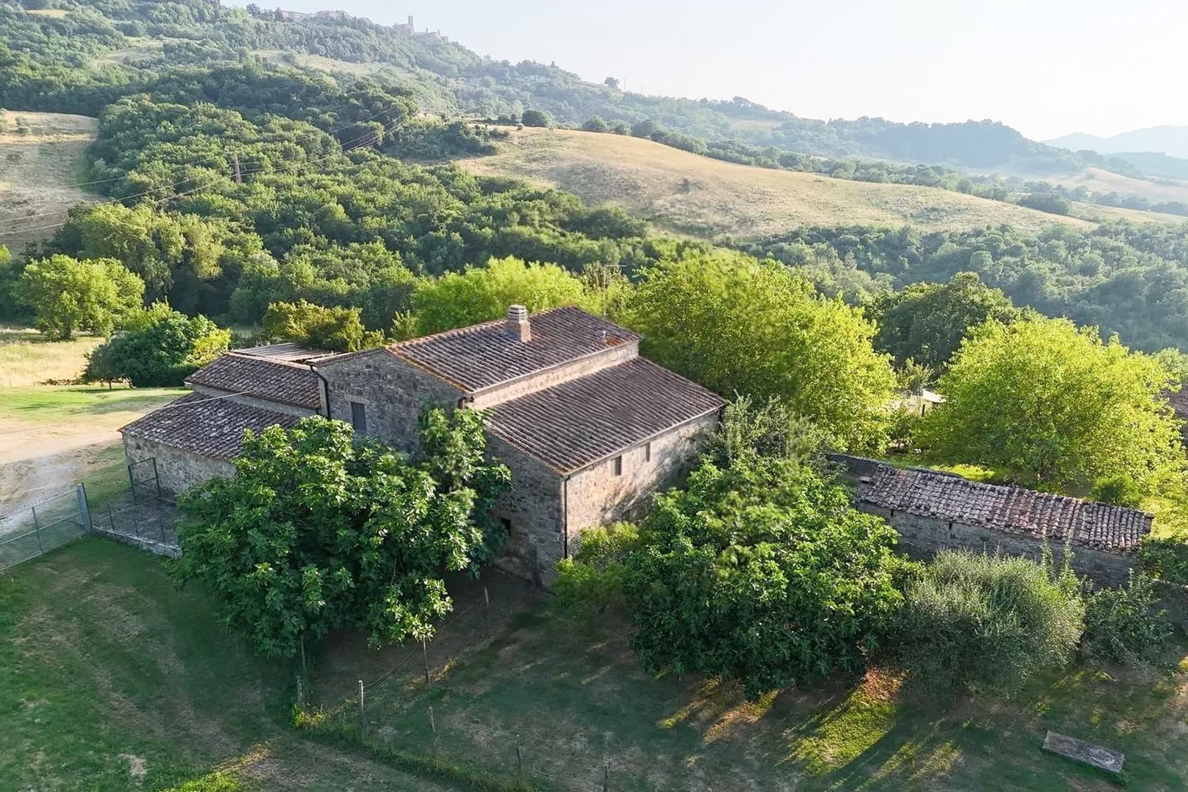
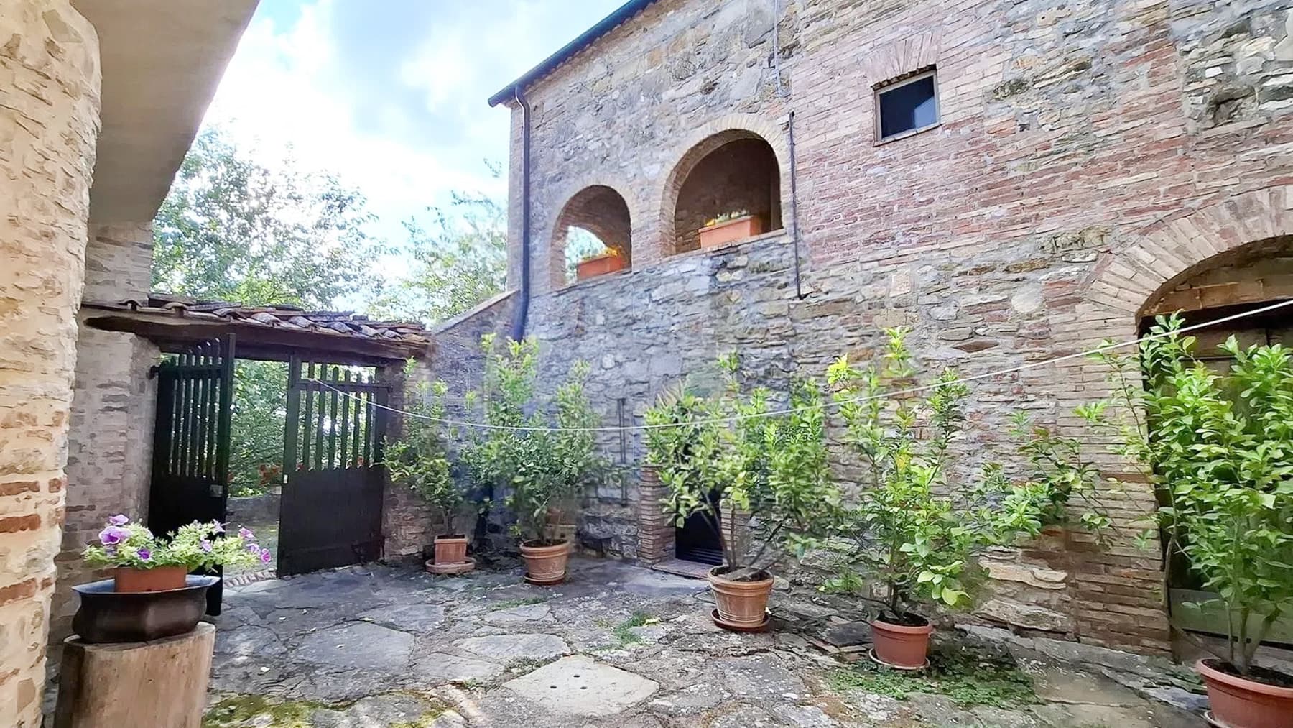
The wooden beams, terracotta flooring, and white stucco walls immediately set the tone of this rustic farmhouse, creating an authentic and welcoming atmosphere that is felt from the very first entrance. Natural light streams through the wooden frames, illuminating spaces where traditional materials still play a central role, while outside, the stone facade with wooden shutters presents a solid image consistent with the property's character. This is a home that instantly conveys its connection to the Tuscan countryside, not merely as a backdrop but as an integral part of the living experience. With a commercial area of 530 square meters, the farmhouse unfolds into 16 rooms and 5 bathrooms, offering significant dimensions that allow for the envisioning of a spacious and well-structured private residence, capable of accommodating daily life as well as shared moments with guests and family. The private garden of 70,000 square meters decisively expands the property's scope and creates a natural continuity between indoor and outdoor spaces. Additionally, the presence of an olive grove strengthens the bond with the land and with a concept of countryside living fully embraced. The garage and parking spaces complete the functionality of the ensemble, making the management of the property convenient even during times of high visitation. Outside, the stone wall discreetly delineates the spaces, while the greenery with trees and a wooden play area contributes to crafting a setting suitable for both relaxation and outdoor living. The presence of a large room with a solid wood table further suggests a home designed for conviviality, for long lunches, and for evenings spent together in spaces with a tangible and lived-in character. Days here find a natural rhythm between the house's spaces and the expanse of the land, in a setting that invites one to be outside, to move between the garden and olive grove, to use each season as part of the living experience. Tranquility and privacy become tangible qualities, supported by the property's size and its integration into the landscape of Gaiole in Chianti. For this reason, the farmhouse lends itself not only as a country residence but could also suggest, with due consideration, a representative destination or a hospitality project, thanks to the generosity of the spaces and the strong identity of the place. The value of this property lies in the balance between architectural substance, external expanse, and the immediacy of the setting: an important rustic farmhouse, located in Gaiole in Chianti, in the territory of Siena, where the Tuscan countryside remains a concrete presence in every detail. A solution that credibly and enduringly unites space, character, and potential uses.

View property profile
Estate Complex in Chianti, Tuscany's Scenic Beauty1/29

€1,900,000

Ref. Number: ILV96208

Estate Complex in Chianti, Tuscany's Scenic Beauty

750mq Interiors
Castelnuovo Berardenga, Toscana

The stone structure and tiled roof immediately introduce the character of this estate, a complex that combines architectural presence and restraint, without the need for effects. The dark windows, wooden doors, and natural materials of the surfaces create an intimate atmosphere, consistent with the Tuscan context and the breath of the countryside. Around it, the greenery opens up expansively and naturally accompanies the house, while the wooden gazebo and an outdoor area with a table and chairs suggest a daily life of leisurely times, outdoor lunches, and shared moments in a private setting. The numbers clearly convey the property's substance: 750 sqm of commercial space distributed across a complex of 25 rooms and 7 bathrooms, designed to accommodate a broad and articulated domestic life or to shape a project of representation or hospitality, evaluating its vocation with balance. Adding to the appeal of the ensemble is a private garden of 40,000 sqm, a significant size that expands the perception of space and strengthens the relationship between interiors and exteriors. The presence of the annex adds autonomy and flexibility of use, while the garage, parking spaces, cellar, and tavern complete the property with practical amenities, useful both in daily management and in organizing service and convivial spaces. Outside, the expansive lawn, the wooden lattice gazebo, and the stone facade details interact with the dark wooden frames and the solid wood entrance, presenting a whole that appears solid, authentic, and well-integrated into the natural landscape surrounding it. Days here easily find their rhythm between generous indoor spaces and an outdoor life that becomes an integral part of living. The 40,000 sqm garden offers privacy and tranquility, inviting thoughts of walks, outdoor reading, gatherings under the gazebo, or more intimate evenings in the tavern. The annex allows for hosting guests or carving out a separate area for different needs, while the cellar adds an element deeply tied to the culture of the Italian country house. In this balance between space, nature, and functionality, one recognizes a concrete, relaxed, and profoundly Tuscan way of living. Castelnuovo Berardenga, in the province of Siena, adds a strong territorial identity to this property, between countryside and tradition. The estate stands out for its size, the articulation of spaces, and its relationship with the outside, offering a grand solution for those seeking an important residence in Tuscany, with numerous rooms, functional amenities, and an expanse of greenery rare for its consistency.

View property profile
Rustic Country House in San Gimignano, Tuscany1/43

€4,800,000

Ref. Number: ILV96203

Rustic Country House in San Gimignano, Tuscany

1385mq Interiors
San Gimignano, Toscana

The exposed brick façade, combined with stone and a tiled roof, immediately conveys the character of this rustic farmhouse in San Gimignano: a spacious property, rooted in the landscape and designed to be lived in naturally. Surrounding it, a vast private garden of 670,000 sqm guides the eye towards the outdoor spaces, where the pool is centrally placed in a tidy and open environment, with areas dedicated to relaxation. The whole exudes a sense of balance between rural architecture and the breath of the Tuscan countryside, with an authentic simplicity that leaves a lasting impression without needing embellishments. The numbers clearly convey the property's scale: 1,385 sqm of commercial space spread across 45 rooms and 20 bathrooms, a rare size that allows for different uses, from a grand private residence to a charming hospitality project, always respecting the identity of the place. The annex adds further flexibility to the spaces, while the garage, parking spaces, cellar, and tavern complete the structure with service and convivial areas that make the property complex and functional. Outside, the private pool is set within a very extensive green context, where plants, flowers, and areas furnished with tables and umbrellas define a simple and pleasant outdoor lifestyle. The house thus opens to a constant relationship with its land, and the presence of vineyards and trees in the surrounding landscape adds depth to the ensemble. The rustic window design and the composition of volumes reinforce the farmhouse's character, maintaining a coherence that is perceived both in the architecture and in the organization of the outdoor spaces. The private pool becomes the center of the sunniest days, while the garden invites relaxed rhythms, between moments of quiet and opportunities to share. Here, outdoor living is not an accessory detail but a concrete part of the living experience: an informal lunch in the outdoor spaces, a pause in the shade of umbrellas, the continuous relationship with the greenery and the agricultural landscape surrounding the property. The generous interior space also allows for a fluid management of time and guests, in a context that favors privacy and tranquility. The value of this farmhouse lies in the union of scale, context, and identity. San Gimignano, in the heart of the province of Siena, offers a highly appealing territorial setting, while the property stands out for the vastness of the garden, the presence of the pool, the annex, and a structure capable of accommodating a broad and personal living vision.

View property profile
Estate Complex in Castellina, Tuscany's Chianti Region1/27

€1,550,000

Ref. Number: ILV96167

Estate Complex in Castellina, Tuscany's Chianti Region

760mq Interiors
Castellina in Chianti, Toscana

The stone of the villa and the tiled roof immediately set the tone for this estate-complex of 760 square meters of commercial space: a solid presence, rooted in the landscape, combining significant dimensions with an intimate atmosphere. The dark wood fixtures complement the image of a property designed to harmonize with the surrounding nature, while the private pool and outdoor spaces furnished for relaxation add a more leisurely rhythm to daily life. All around, the greenery and tranquility create a sense of genuine privacy, in a setting where the house seems to naturally extend outward. The numbers tell the story of a property of rare breadth: 25 rooms and 7 bathrooms distributed in a layout that lends itself to an articulated management of spaces, both for private life and for hosting guests. The presence of the annex further expands the possibilities of use, while the tavern introduces a more convivial environment, imagined as the heart of informal gatherings and shared moments. Outside, a private garden of 10,000 square meters surrounds the estate and reinforces the sense of autonomy, providing space for the pool, rest areas, and full enjoyment of the property in the open air. The terrace adds another point of continuity between the interiors and exteriors, just as the vineyard immediately defines the character of the estate and its connection to the Tuscan countryside. The structure also includes parking spaces, a practical detail that discreetly accompanies a residence of this scale. The ensemble maintains a coherent identity, made of rustic architecture, traditional materials, and openings that guide the gaze towards the surrounding landscape. Days here easily find their balance between shared spaces and more secluded moments. The private pool becomes a natural gathering point in the warmer season, while the terrace and garden offer different settings for outdoor lunches, quiet readings, or evenings with guests. The vineyard and the context of Castellina in Chianti strengthen the relationship with a territory that has a precise identity, made of nature, fuller rhythms, and a way of living where the outdoors is not a complement but an integral part of the home. For this reason, the property can naturally interpret the role of a representative residence or a home intended for hospitality. Castellina in Chianti, in the heart of the province of Siena, enhances the value of this estate with one of the most recognizable contexts in Tuscany. The combination of breadth, privacy, a private garden of 10,000 square meters, annex, pool, and vineyard returns a property of strong personality, designed for those seeking space, continuity with nature, and an architectural presence capable of enduring over time.

View property profile
Rustic Country House in Volterra, Tuscany1/23

€1,390,000

Ref. Number: ILV96209

Rustic Country House in Volterra, Tuscany

1400mq Interiors
Volterra, Toscana

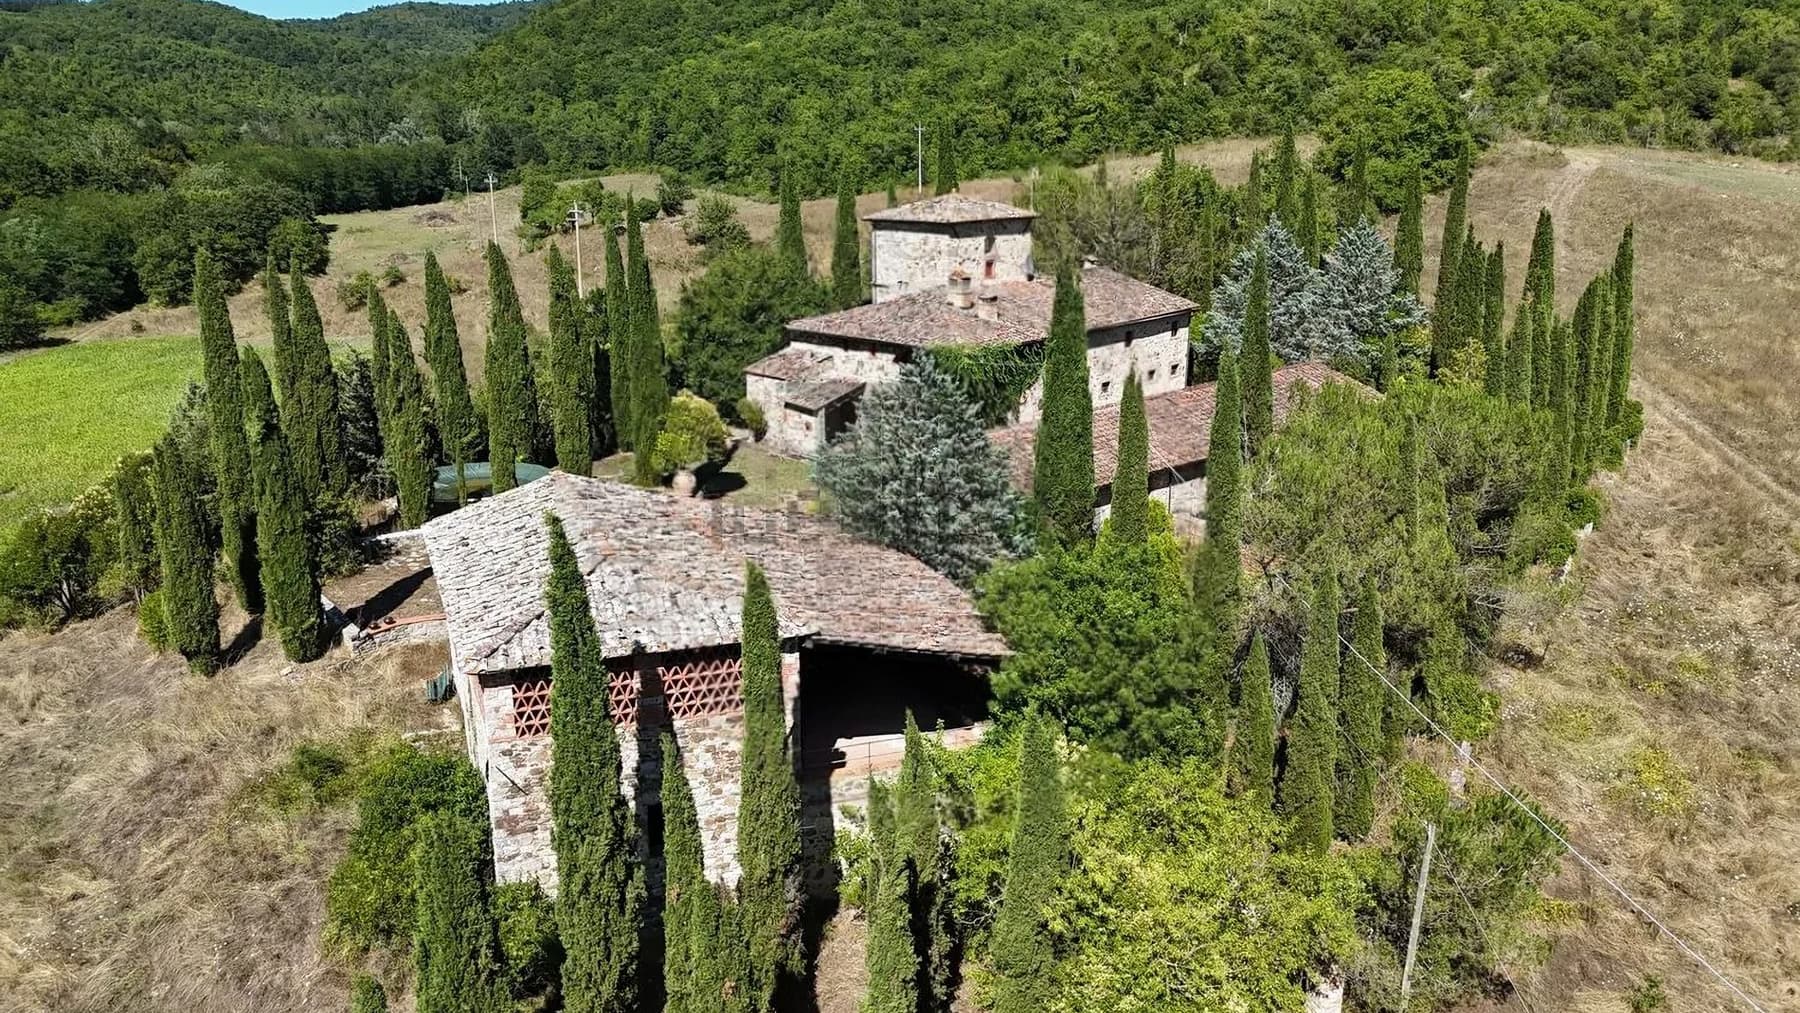
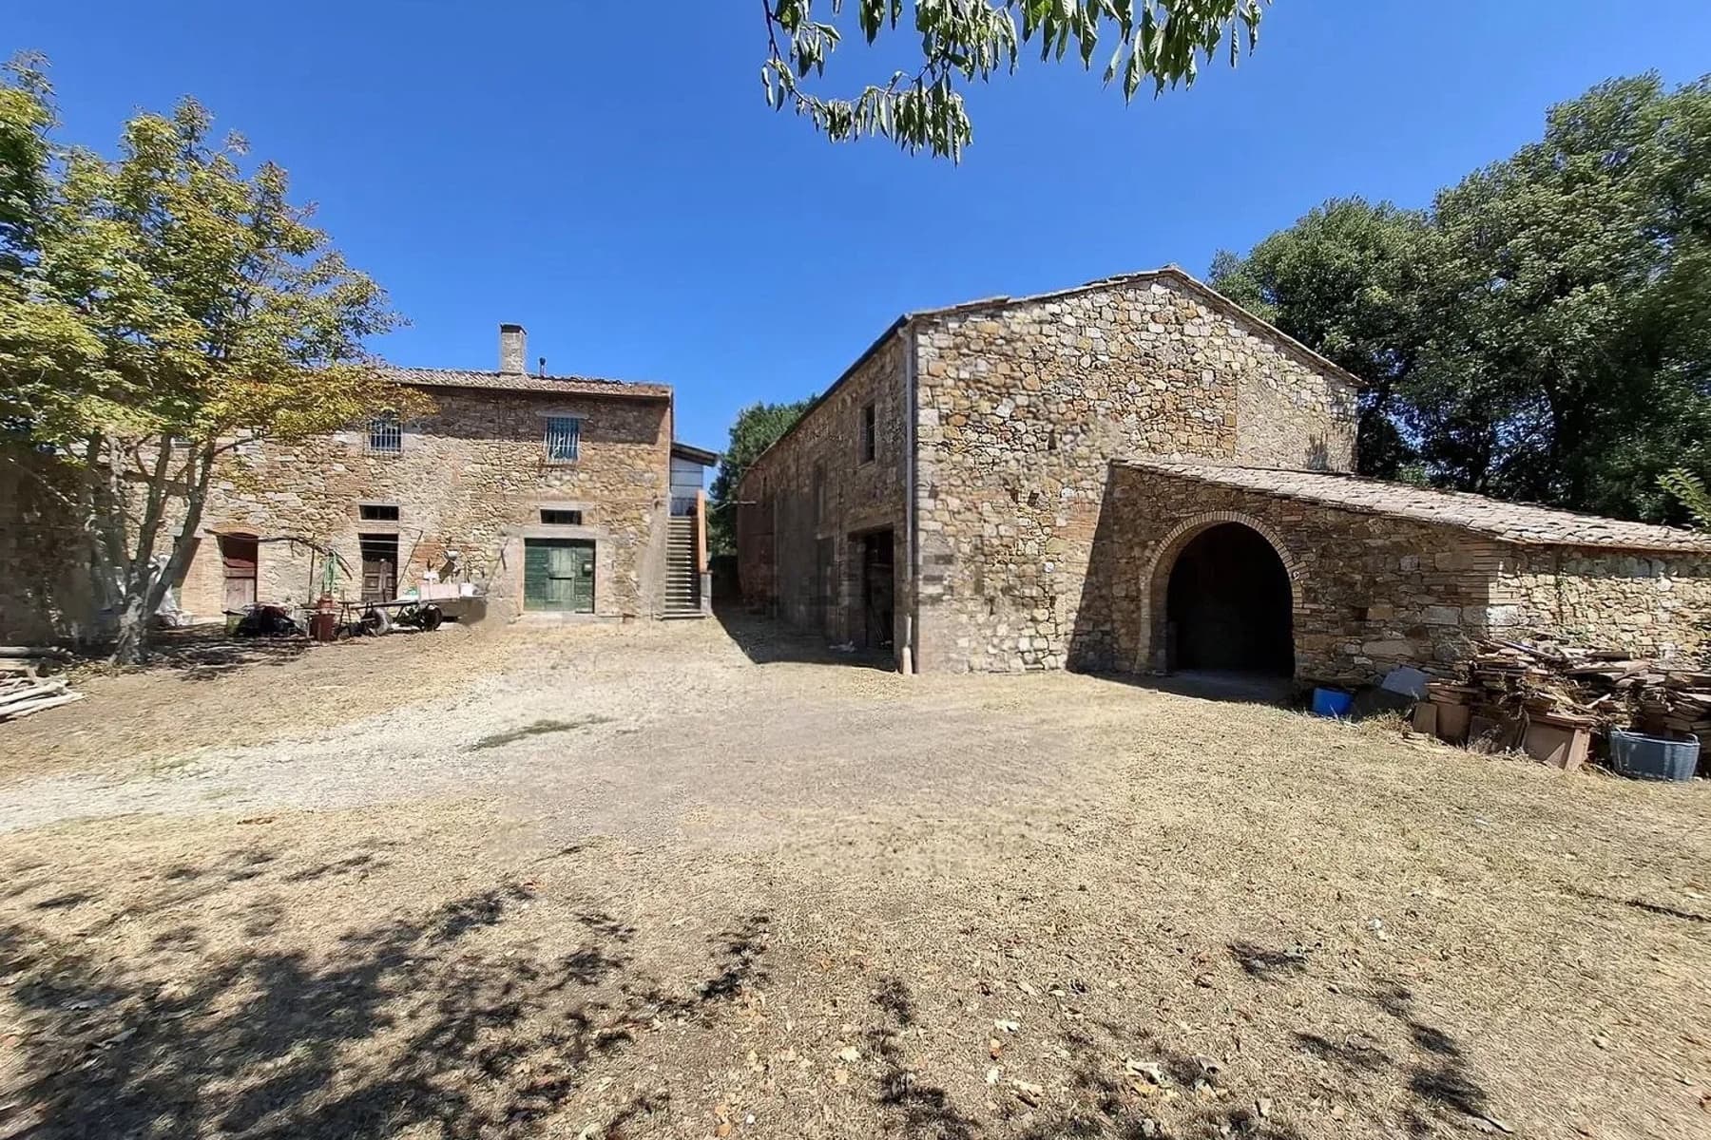
The exposed stone of the facades, the tiled roofs, and the wooden doors immediately convey the character of this rustic farmhouse, a rural complex that maintains a direct connection with the land and the surrounding landscape. The presence of structures immersed in greenery, pathways, and open spaces creates an authentic atmosphere, composed of volumes designed to interact with the countryside rather than separate from it. Even the simplest details, such as windows with metal grates and the marks of time on the wood, contribute to defining a whole that embodies identity, substance, and memory. With a commercial area of 1,400 square meters and a total of 35 rooms, the property offers rare dimensions, capable of accommodating a variety of functions and ways of living. The two bathrooms currently present reflect an important property, which can be seen as a complex organism, consisting of multiple bodies and spaces to be interpreted in their vastness. Outside, a private garden of 340,000 square meters extends, a figure that alone clarifies the estate's magnitude and the sense of freedom that accompanies it. The predominantly grassy land alternates between cultivated areas and internal paths, while the dense vegetation enhances the feeling of privacy. The rough stone constructions, with warm tones and textured surfaces, integrate coherently into a hilly and natural setting; the wood storage areas, wooden openings also painted green, and the simplicity of the rural volumes keep the origin of the complex readable. It is a property that impresses with its scale, scenic presence, and connection to the environment, without losing the concreteness that makes places destined to endure believable. Days here can pass amidst very large open spaces, walks along the property's paths, and moments spent outdoors, in a continuous relationship with nature and the rhythms of the Tuscan countryside. The size of the land allows for full privacy, letting silence, natural light, and vegetation create a secluded yet not isolated atmosphere. Even for those envisioning a representative residence or a destination linked to hospitality, the consistency of the complex and its extension offer a solid foundation for reflection. Volterra adds a territorial reference of great strength to this property, in one of the most recognizable areas of Tuscany. The combination of a stone farmhouse, large private extension, and rural context makes this property a valuable presence, suitable for those seeking space, identity, and an authentic relationship with the Italian landscape.

View property profile
Rustic Country House in Chianti, Tuscany1/27

€1,400,000

Ref. Number: ILV96207

Rustic Country House in Chianti, Tuscany

620mq Interiors
Gaiole in Chianti, Toscana

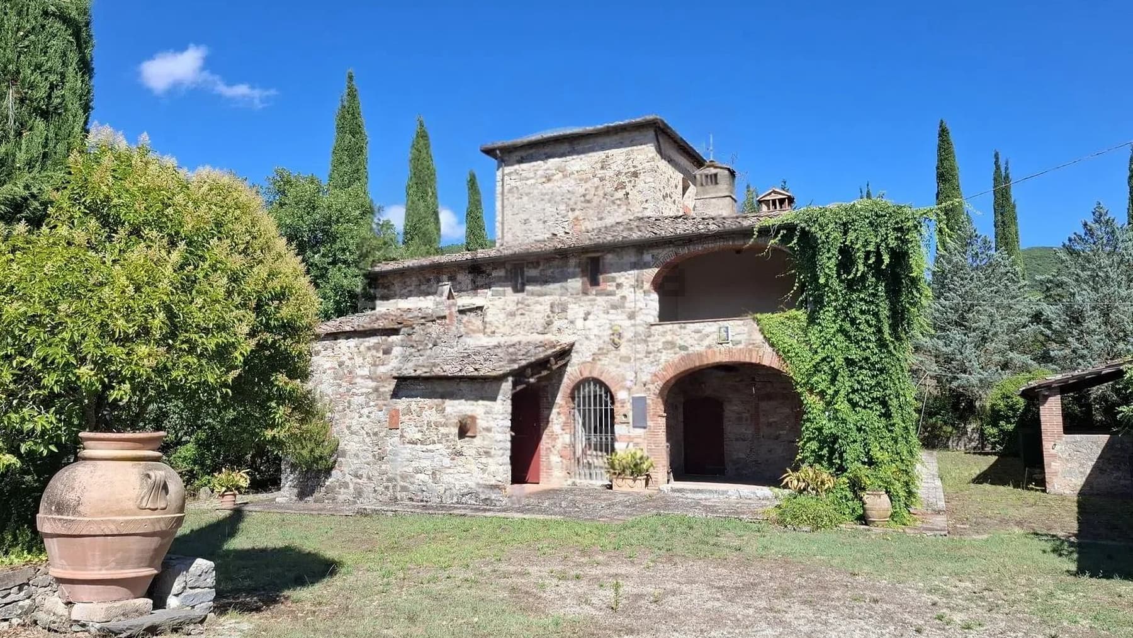
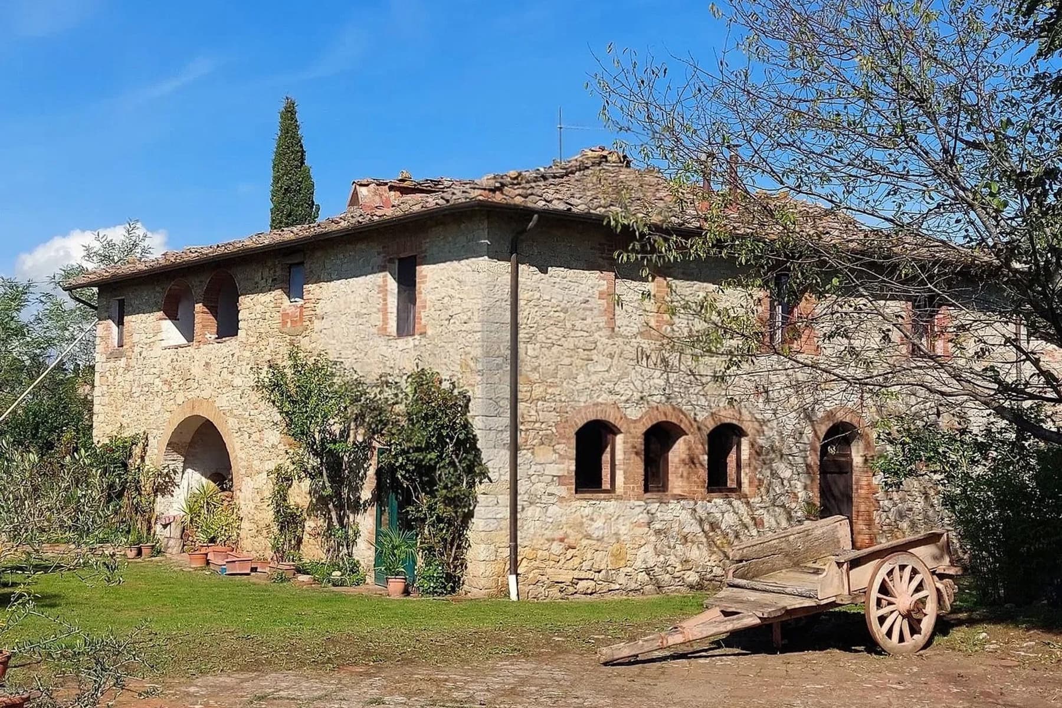
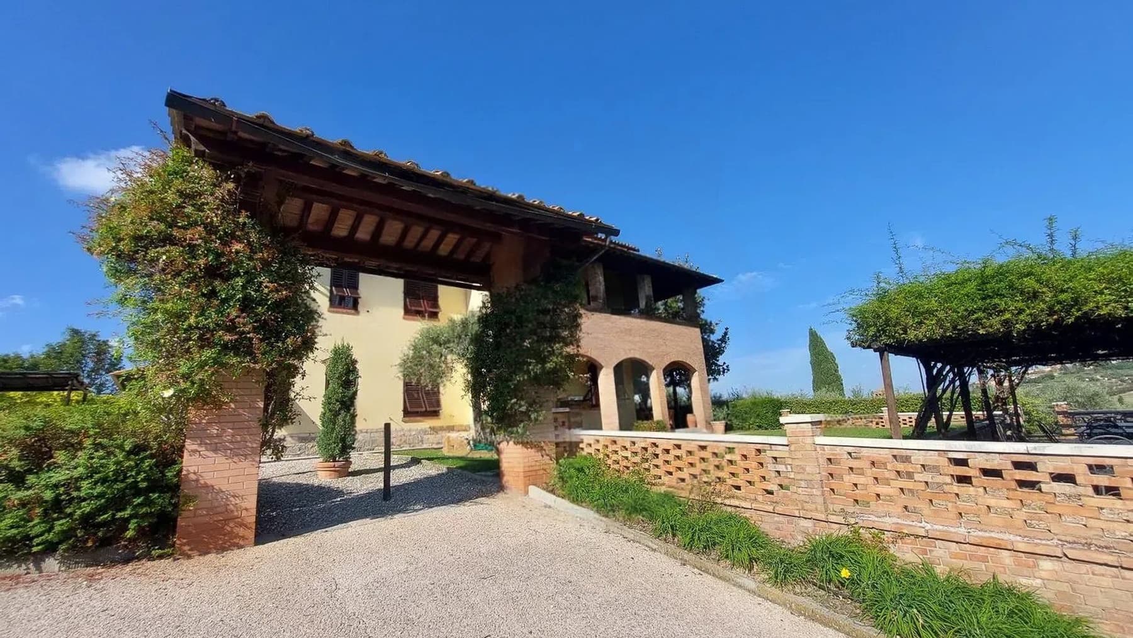
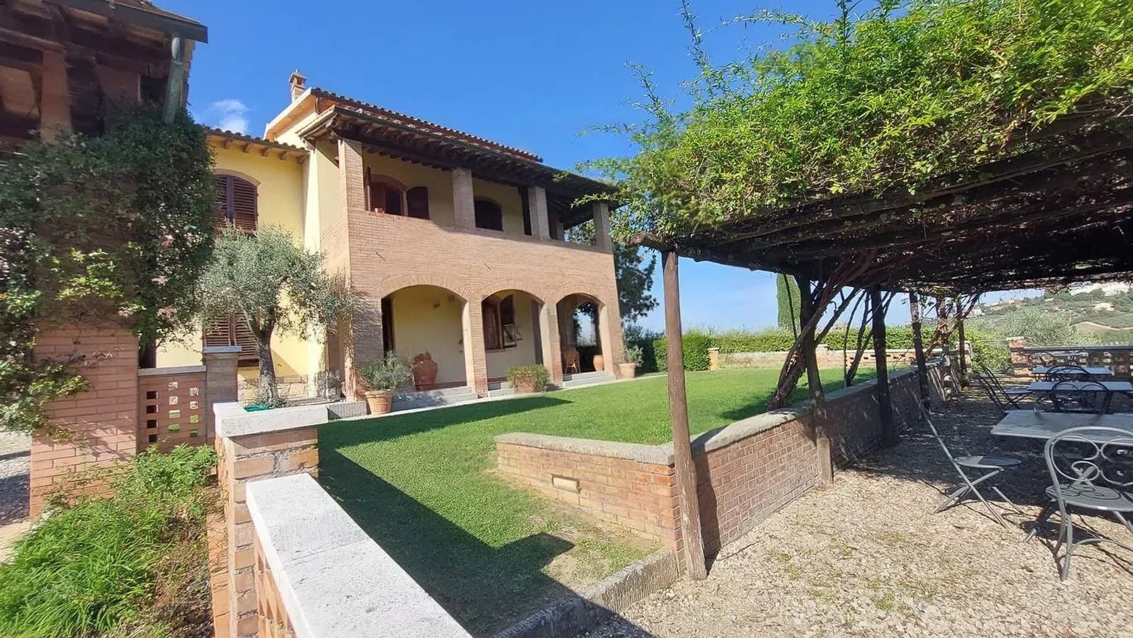
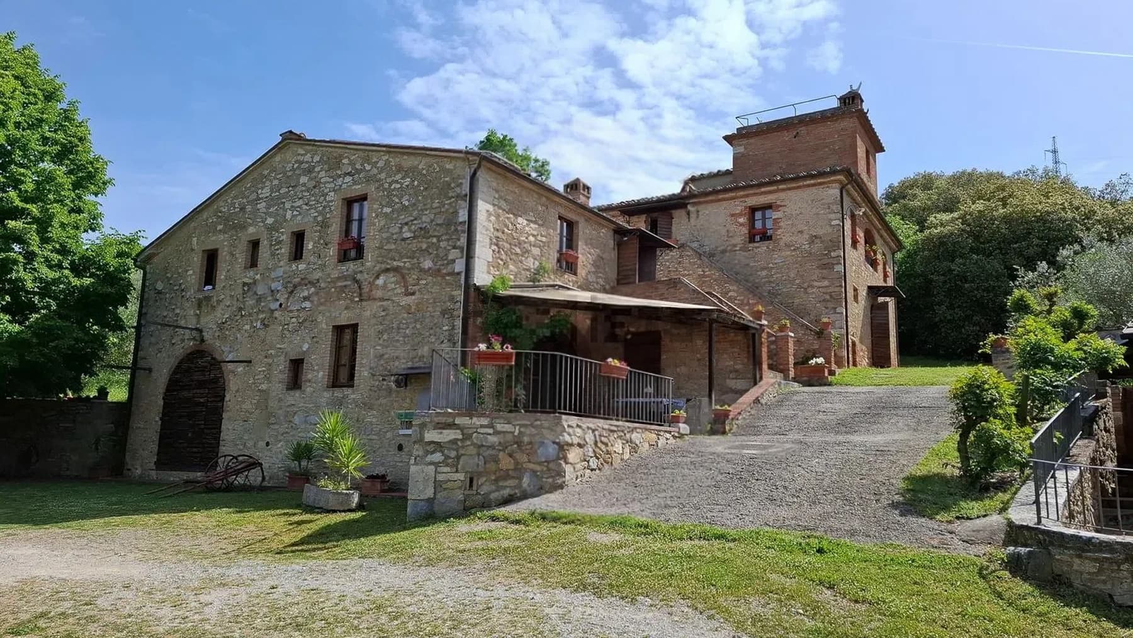
The natural stone façade, punctuated by red brick details and arched windows with wooden frames, immediately gives this rustic farmhouse a solid and recognizable presence. The terracotta tile roof completes a composition that instantly evokes the Tuscan building tradition, without the need for elaborate effects. Surrounding it, the greenery and some rural elements, such as potted plants and a wooden cart, accompany the entrance with simplicity. The large openings hint at bright interiors, while the overall impression conveys that rare balance belonging to properties born in dialogue with the countryside. The numbers tell the story of a property with great breadth: 620 square meters of commercial space distributed across 22 rooms, with two bathrooms, within a layout that offers many possibilities for space organization. It is a significant size, suitable for those seeking a country house capable of accommodating a large family life, shared moments, or a residential project to be developed over time, always respecting its identity. Outside, the private garden of 40,000 square meters extends the perception of space well beyond the house walls and becomes an integral part of the daily experience. The construction retains an authentic character, evident in the combination of stone and brick, the frames of the openings, and the presence of wooden windows, elements that provide continuity to the architecture and strengthen its connection with the context. The greenery surrounding the farmhouse adds privacy and tranquility, creating a natural frame consistent with the scale and personality of the property. Days here find their rhythm between spacious interiors and a large outdoor area to enjoy in every season. The garden invites one to imagine outdoor breakfasts, long pauses in the greenery, and a more open daily life, where the house naturally extends outward. The brightness suggested by the numerous openings also contributes to making the spaces more airy and welcoming. In a setting like Gaiole in Chianti, the relationship with the Tuscan countryside becomes a concrete part of living: not as an abstract backdrop, but as a constant presence that accompanies everyday gestures and provides a sense of authentic privacy. A property of this magnitude, in the territory of Gaiole in Chianti and the province of Siena, encapsulates the value of a home that combines size, architectural identity, and a direct relationship with the rural landscape. The large private garden, the significant structure, and the recognizable character of the farmhouse make it a suitable proposal for those seeking a representative residence or a property with a strong vocation for hospitality, always in the spirit of the Tuscan tradition.

View property profile
Rustic Country House in San Gimignano, Tuscany1/27

€1,800,000

Ref. Number: ILV96202

Rustic Country House in San Gimignano, Tuscany

300mq Interiors
San Gimignano, Toscana

The stone walls, tiled roof, and arched windows immediately give identity to this 300 sqm rustic farmhouse, telling the story of a home that naturally blends into the Tuscan landscape. The wooden door accompanies the entrance with a simple and authentic material detail, while the large openings allow light to enter and lighten the presence of the structure. Surrounding it, the greenery and the presence of olive trees contribute to a sense of measured tranquility, never contrived, which makes the character of the property immediately perceptible: a residence designed for those seeking space, privacy, and a direct relationship with the outdoors. The numbers confirm this sense of spaciousness: 7 rooms distributed over a commercial area of 300 sqm and 5 bathrooms, in a configuration that allows one to imagine a home comfortable for daily living but also suitable for hosting family and guests with ease. Outside, the private garden of 9,000 sqm significantly expands the living experience, offering an important green extension that surrounds the farmhouse and enhances its privacy. The rustic architecture, with its stone structure, sloping roof, and traditional details, presents a coherent and solid image, far from constructed effects. The presence of trees and olive groves in the immediate context accompanies the property without invading it, while the garden creates a natural frame where the time of day can seamlessly shift between indoor and outdoor environments. It is a home that finds its balance in the measure of spaces, the concreteness of materials, and a layout that maintains an evident connection with the territory. Days here flow between the house and garden with rare naturalness, allowing space for outdoor moments, lunches under the open sky, and slower hours immersed in greenery. The size of the private land invites one to fully live the outdoors, not as a mere backdrop but as an integral part of the property. The context of San Gimignano also helps define the lifestyle, with the allure of the Tuscan countryside and a territory that retains a precise identity, made of nature, silence, and agricultural landscape. This rustic farmhouse credibly brings together what is often sought in Tuscany: a structure with authentic character, generous spaces, and a large private garden. In San Gimignano, within the Sienese territory, it represents a valuable solution for those desiring a residence immersed in a natural setting, with privacy and a tangible connection to the Italian countryside.

View property profile
Rustic Country House in Chianti, Tuscany1/23

€1,500,000

Ref. Number: ILV96201

Rustic Country House in Chianti, Tuscany

500mq Interiors
Castelnuovo Berardenga, Toscana

The natural stone facade, exposed brick details, and tiled roof immediately convey the identity of this rustic farmhouse, an authentic presence nestled in a verdant setting that complements its character without overwhelming it. The wooden door with rustic details, dark wood window frames, and dormer window create a coherent ensemble, composed of tangible and recognizable elements. The entrance, marked by external stairs leading to the doorway, also contributes to giving the house a precise rhythm, tied to the material and construction tradition, with an atmosphere that is private and deeply connected to the Tuscan countryside. The 500 square meters of commercial space distributed across 16 rooms and 8 bathrooms offer significant dimensions, capable of accommodating a multifaceted daily life, hospitality, and shared moments with great ease. The property unfolds with the typical expansiveness of a farmhouse designed to breathe alongside the outdoor space, maintaining a strong relationship with the surrounding landscape. Outside, the natural stone facade and brick inserts confirm a traditional architectural language, while the terracotta roof and dormer add movement to the building's profile. Surrounding the house is a private garden of 23,000 square meters, a rare size that amplifies the sense of privacy and allows for the full use of outdoor space, amidst tranquility, walks, and time spent outdoors. The spontaneous vegetation and open context reinforce the property's sincere character, preserving a direct relationship with the land and territory. Due to its structure, size, and layout, the property lends itself both as a spacious private residence and, with a coherent project vision, to a hospitality-related purpose. Days here easily find their center between the house's spaces and the expanse of the garden, with the freedom to move in a secluded and green-immersed context. The material consistency of the stone, the wood of the frames, and the roof profile dialogue with an open landscape, creating a living dimension that invites slowing down the pace and embracing outdoor living. Castelnuovo Berardenga adds to all this the allure of a territory deeply connected to the Tuscan countryside, where the house can become a natural starting point for a fuller, quieter way of living, more connected to the environment. This rustic farmhouse combines scale, privacy, and architectural identity in a property that retains a well-defined character. In Castelnuovo Berardenga, within the province of Siena, lies a home that entrusts its value not to declared effects, but to the strength of its real elements: 500 square meters of interior space, 16 rooms, 8 bathrooms, and 23,000 square meters of private garden in a green and secluded setting.
View property profile
Rustic Country House in Radicondoli, Tuscany1/23

€2,500,000

Ref. Number: ILV96174

Rustic Country House in Radicondoli, Tuscany

500mq Interiors
Radicondoli, Toscana

The exposed stone and brick walls, along with the wooden beams adorning the ceilings, immediately set the tone for this rustic farmhouse of 500 square meters: a home that tells a story of authentic presence, crafted from solid materials and spaces designed to be lived in naturally. Light enters through arch-framed openings and rests on the stone slab floors, enhancing a welcoming, tangible atmosphere without artifice. Even outside, the rustic stone facade and brick details convey a coherent, warm image deeply connected to the character of the property. The numbers confirm a significant structure: 15 rooms spread across a generous area, with 3 bathrooms, within a property that finds one of its strongest points in its relationship with the outdoor spaces. The private garden extends over 270,000 square meters, a rare size that amplifies the sense of privacy and suggests a daily relationship with nature characterized by freedom, silence, and breath. The private pool fits into this context as a natural extension of outdoor living, adding a place dedicated to relaxation and conviviality. The stone facade, the dark wooden windows and doors with traditional design, the flower boxes with colorful blooms, and the vegetation accompanying the entrance contribute to defining a harmonious ensemble, where the architecture maintains a recognizable character and the exteriors do not merely serve as a backdrop but become an integral part of the living experience. Inside, the materials remain protagonists, reinforcing the continuity between the farmhouse's character and the perceived quality of the environments. Days here can follow a broad, open rhythm, with rooms to inhabit according to the seasons and outdoor spaces inviting extended time spent outside. The private pool offers a natural gathering point in the milder months, while the garden's expanse makes this property suitable for those seeking privacy and constant contact with the Tuscan landscape. Even for a representative residence or a high-level hospitality project, the combination of interior space, number of rooms, and park size opens up interesting prospects, always in the name of concrete and measured livability. The farmhouse is located in Radicondoli, in the province of Siena, in a setting that immediately evokes the most authentic Tuscany. Its strength lies in the balance between architectural consistency, ample space availability, and direct connection with the countryside, qualities that make it a property of character, capable of fulfilling both the desire for a private residence and a broader vision of living.

View property profile
Charming Villa in San Gimignano, Tuscany1/33

€2,250,000

Ref. Number: ILV96173

Charming Villa in San Gimignano, Tuscany

900mq Interiors
San Gimignano, Toscana

The exposed bricks, wooden beams, and arcaded porticos immediately set the tone for this villa in San Gimignano: a spacious, tactile property built around areas that invite you to slow down and enjoy the outdoors. The stone paving outside guides you through the various zones of the house, while the windows with wooden shutters allow diffused natural light to enter, lightening the overall ambiance. The exterior maintains the same coherence, with a stone staircase, a shaded area under a canopy covered with vegetation, and simple details that create an authentic and welcoming atmosphere. The property spans a commercial area of 900 square meters and offers significant dimensions, designed to accommodate a complex domestic life or a representative project. The 20 rooms allow for spaces dedicated to conviviality, privacy, and hospitality, with a layout that gains further value from the presence of 9 bathrooms, making the villa particularly functional even when the house is in full swing. Outside, the private garden of 30 square meters introduces an intimate and secluded dimension, easy to enjoy every day, while the private pool adds a true focal point for the summer season. The materials and details highlighted in the exterior architecture reinforce the property's identity: terracotta and wood converse with the stone pavements, the porticos create areas for passage and rest, and the presence of potted plants and blooms adds color without altering the sober character of the ensemble. The result is a villa that combines spaciousness and immediacy, with generous spaces yet never distant from the concrete dimension of living. Days here easily find their rhythm between the poolside, shaded porticos, and outdoor spaces to enjoy during the milder hours. An outdoor breakfast, a long lunch in the warm months, returning in the evening to environments that maintain a dialogue with the garden: everything suggests a way of living tied to tranquility and the continuity between indoors and outdoors. San Gimignano and the Tuscan context add to this experience an immediate connection with a territory that evokes countryside, history, and a quality of life characterized by ample measures and well-distributed times. A villa of this size, with a private pool and a recognizable architectural language in bricks, wood, and stone, represents a solution of strong personality in the territory of San Gimignano, in the province of Siena. It is a property that can naturally meet both the desire for an important private residence and a representative destination, thanks to the combination of space, number of rooms, and direct relationship with the outdoor areas.

View property profile
Rustic Country House in Radicondoli, Tuscany1/33

€1,200,000

Ref. Number: ILV96171

Rustic Country House in Radicondoli, Tuscany

390mq Interiors
Radicondoli, Toscana

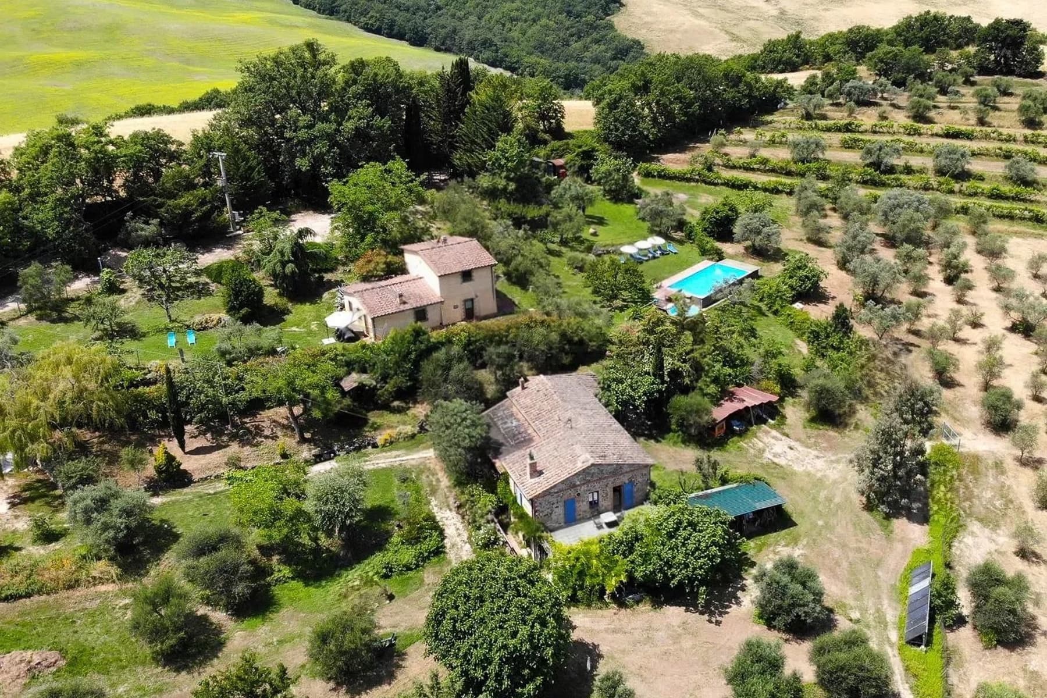
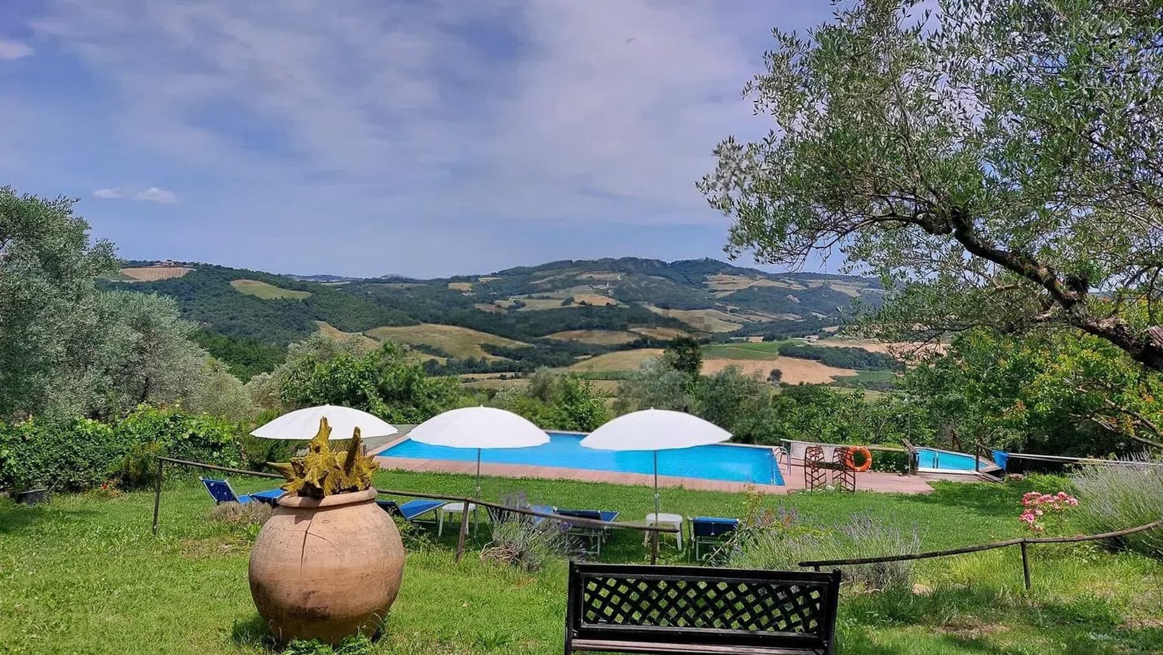
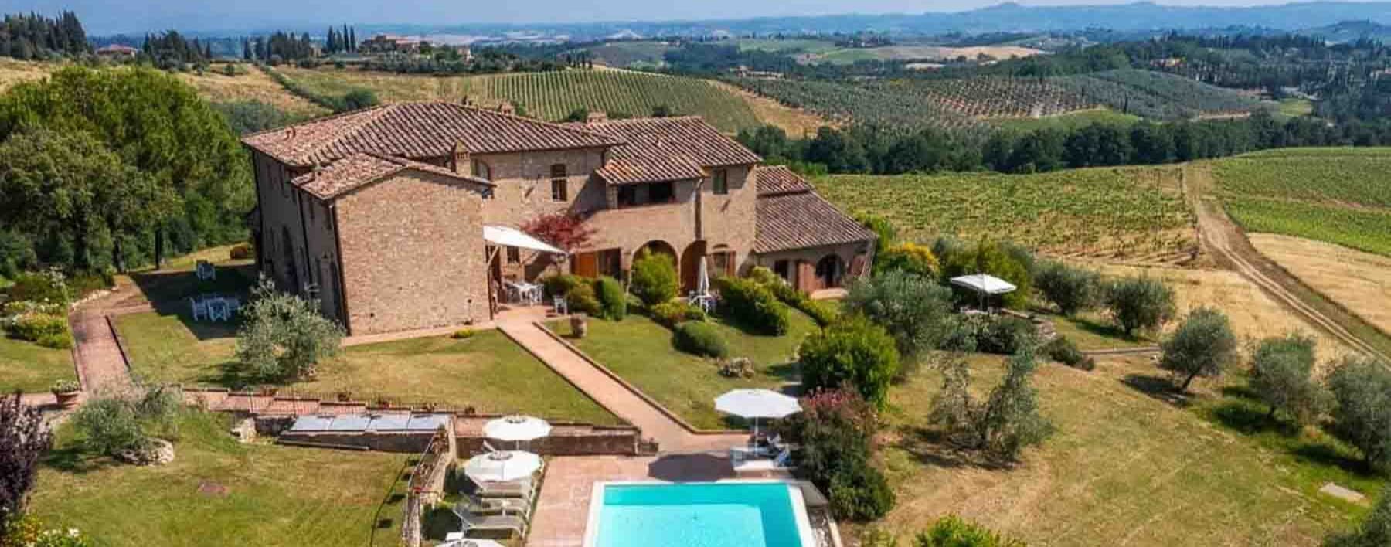
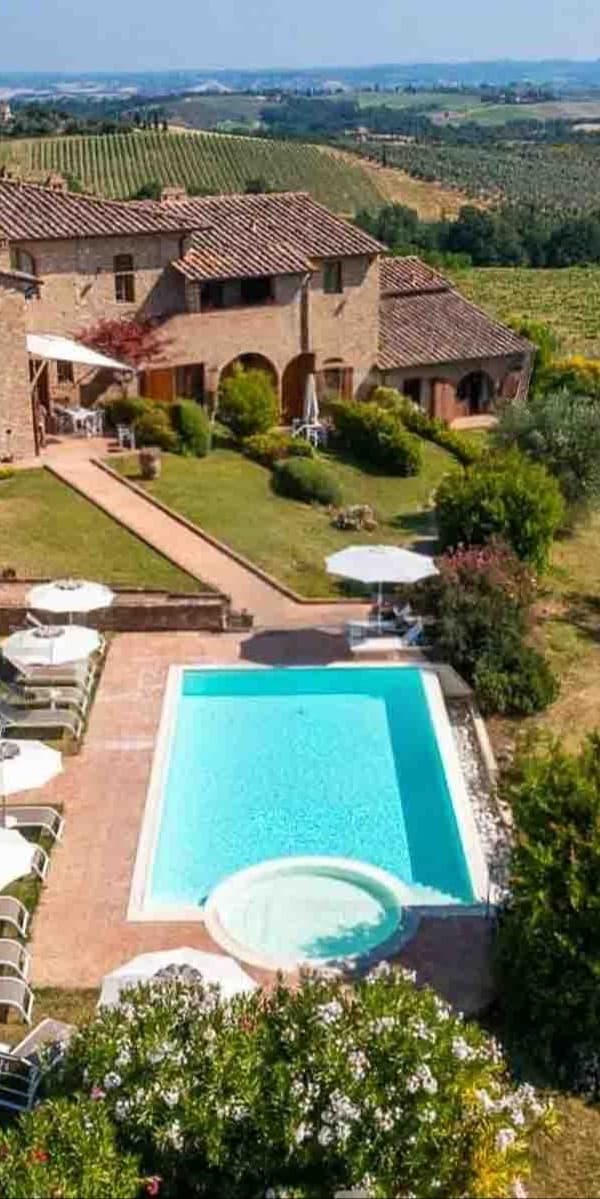
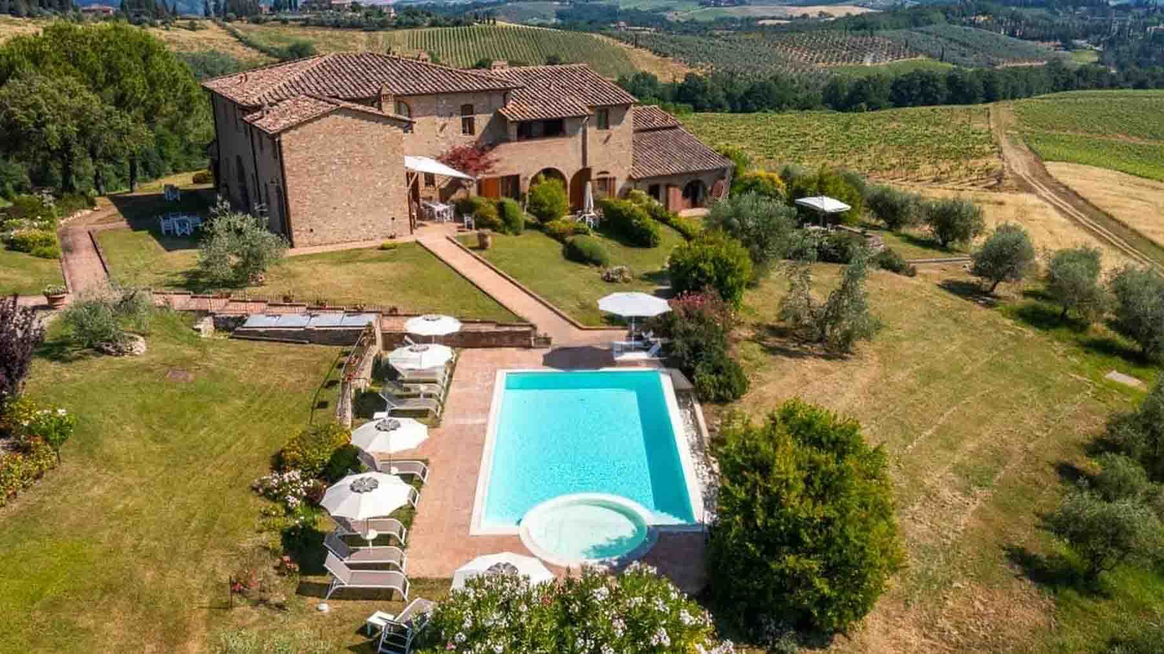
The private pool and the volumes of the farmhouse immediately introduce the character of this property: a rustic country home set in a spacious and secluded environment, where the buildings harmonize with the greenery and the natural openness of the landscape. The tiled roofs and rustic finishes visible on the exterior present an image consistent with the territory, without artifice, while the garden and the spaces around the pool invite one to imagine leisurely days outdoors, amidst full light, tranquility, and a continuous connection with nature. It is a home that reveals itself through the whole, rather than through overt effects. With a commercial area of 390 square meters, the property offers significant dimensions and a layout that allows for multiple ways of living in the house. The 10 rooms and 5 bathrooms form a setting suitable for a spacious private residence, capable of accommodating family and guests while maintaining a pleasant autonomy between the spaces. Outside, the estate's value is also measured in numbers: the private garden extends over 70,000 square meters, a vast and tangible presence that defines the rhythm of the property and enhances its privacy. The private pool fits into this setting as the focal point of summer life, surrounded by green spaces, trees, and resting areas with white loungers and umbrellas. The constructions, nestled in the park, maintain a simple and authentic language, with tiled roofs and a rustic imprint that aligns with the context. The panoramic view of the hills, highlighted by the observable external elements, further broadens the sense of openness and makes the landscape an integral part of daily life. Days here easily find their center outdoors, between a swim in the pool, time spent in the garden, and the opportunity to enjoy a countryside that remains present without being intrusive. The large expanse of land allows for living the property with freedom, choosing from time to time more intimate spaces or broader openings towards the greenery. Hosting guests also feels natural in a house of this size, where the arrangement of rooms and the presence of five bathrooms help to make the use of spaces simple and fluid, both in daily life and during shared moments. Radicondoli adds to this property the discreet charm of the Sienese Tuscany, in a setting that speaks of countryside, silence, and open horizons. For those seeking a farmhouse with generous dimensions, a private pool, and 70,000 square meters of garden, this is a proposal that combines scenic presence and concreteness, with the value of a place to be fully lived in every season.
View property profile
Charming Country House in Tegoia, Tuscany1/25

€2,200,000

Ref. Number: ILV96168

Charming Country House in Tegoia, Tuscany

850mq Interiors
Tegoia, Toscana

The natural stone of the buildings and the terracotta tile roofs immediately set the tone for this rustic farmhouse, nestled in a countryside setting where the outdoor spaces become an integral part of the home. The ensemble conveys solidity and restraint, with an architectural language consistent with the Tuscan landscape and that well-crafted simplicity that requires no embellishments. The presence of a private pool, surrounded by areas dedicated to relaxation, adds a more leisurely rhythm to the property and complements the atmosphere of tranquility that permeates the entire complex. The 850 square meters of commercial space tell the story of a property of rare breadth, comprising 30 rooms and 10 bathrooms, designed to accommodate a generous domestic life or a representative or hospitality destination, naturally suitable given its size and structure. Surrounding it, the private garden of 100,000 square meters extends the property tangibly, offering a continuous relationship with nature and a sense of privacy that finds real space here. The complex unfolds among stone volumes, outdoor paths, and elevations that create different environments, each with its own function and character. The private pool fits into this design with angular edges and stone paving that defines its presence without disrupting the harmony of the whole. Trees, greenery, and open spaces accompany the buildings and emphasize the character of a Tuscan farmhouse, while rustic details and classic finishes maintain a strong connection between architecture and the surrounding environment. Days here find a different rhythm between the garden, outdoor spaces, and the pool, in a property that invites you to live primarily outside, following the seasons and natural light. The scale of the Tuscan countryside discreetly enters daily life, offering silence, privacy, and that freedom of movement that only an estate of this scale can provide. Even the simple presence of the stone buildings, distributed amidst the greenery, helps create an intimate yet open atmosphere, suitable for both shared moments and more private, personal use. This rustic farmhouse in Tegoia, in the province of Siena, combines significant dimensions, an architectural layout consistent with the territory, and a highly valuable external setup, starting with the private garden of 100,000 square meters and the pool. A property distinguished by balance, breadth, and an authentic relationship with the Tuscan countryside, in a context where space and tranquility are not an abstract promise, but a concrete reality.

View property profile
Rustic Country House in Rapolano Terme, Tuscany1/37

€1,320,000

Ref. Number: ILV96165

Rustic Country House in Rapolano Terme, Tuscany

450mq Interiors
Rapolano Terme, Toscana

The stone walls, light plaster features, and exposed bricks immediately introduce the character of this rustic farmhouse, a property that maintains a clear connection with Tuscan tradition, complemented by modern solutions such as solar panels. The terracotta tile roof, solid wood doors, and framed windows create a coherent, tangible ensemble, never artificial. Surrounding trees and vegetation provide a discreet presence that protects privacy and allows soft light to filter through the outdoor spaces, where the private pool adds a slower, more open rhythm to daily life. With its 450 square meters of commercial space, 14 rooms, and 8 bathrooms, the property offers significant dimensions and a layout suitable for a large family life, a representative residence, or, with the right project vision, even for hospitality use. The private garden of 30,000 square meters creates a spacious setting, capable of giving depth to the house and amplifying the connection with the outdoors at any time of the day. The private pool blends naturally into the terrain, while pergolas, gravel and wood-paved areas, and tree-lined green zones create diverse spaces for relaxing, entertaining, or simply enjoying the silence. The exterior architecture tells a well-achieved balance between traditional elements and contemporary accents: the stone dialogues with plastered surfaces, the terracotta roof recalls the rural context, and the presence of trees helps create shade and privacy. It is a property that does not rely on immediate impact but on the solidity of ample spaces and an authentic atmosphere, built through recognizable and well-integrated details. Days here find their natural center outdoors, between the expansive garden, the shaded areas under the trees, and the pool that invites continuous enjoyment of the beautiful season. The relationship with the Tuscan countryside emerges spontaneously, without excess, through materials that belong to this landscape and spaces that promote a more relaxed lifestyle, made of lunches under the pergolas, moments of quiet in the greenery, and a use of the house that easily extends outward. Privacy also becomes part of the living experience, thanks to the vegetation that discreetly accompanies the property. This farmhouse in Rapolano Terme, in the province of Siena, combines significant dimensions, a strongly identifiable architectural layout, and a 30,000 square meter plot that enhances its value over time. The location in Tuscany adds to all this a recognizable and sought-after context, ideal for those seeking a property with presence, space, and a tangible connection to the Italian rural landscape.

View property profile
Charming Country House in Chiusdino, Tuscany1/37

€2,700,000

Ref. Number: ILV96163

Charming Country House in Chiusdino, Tuscany

970mq Interiors
Chiusdino, Toscana

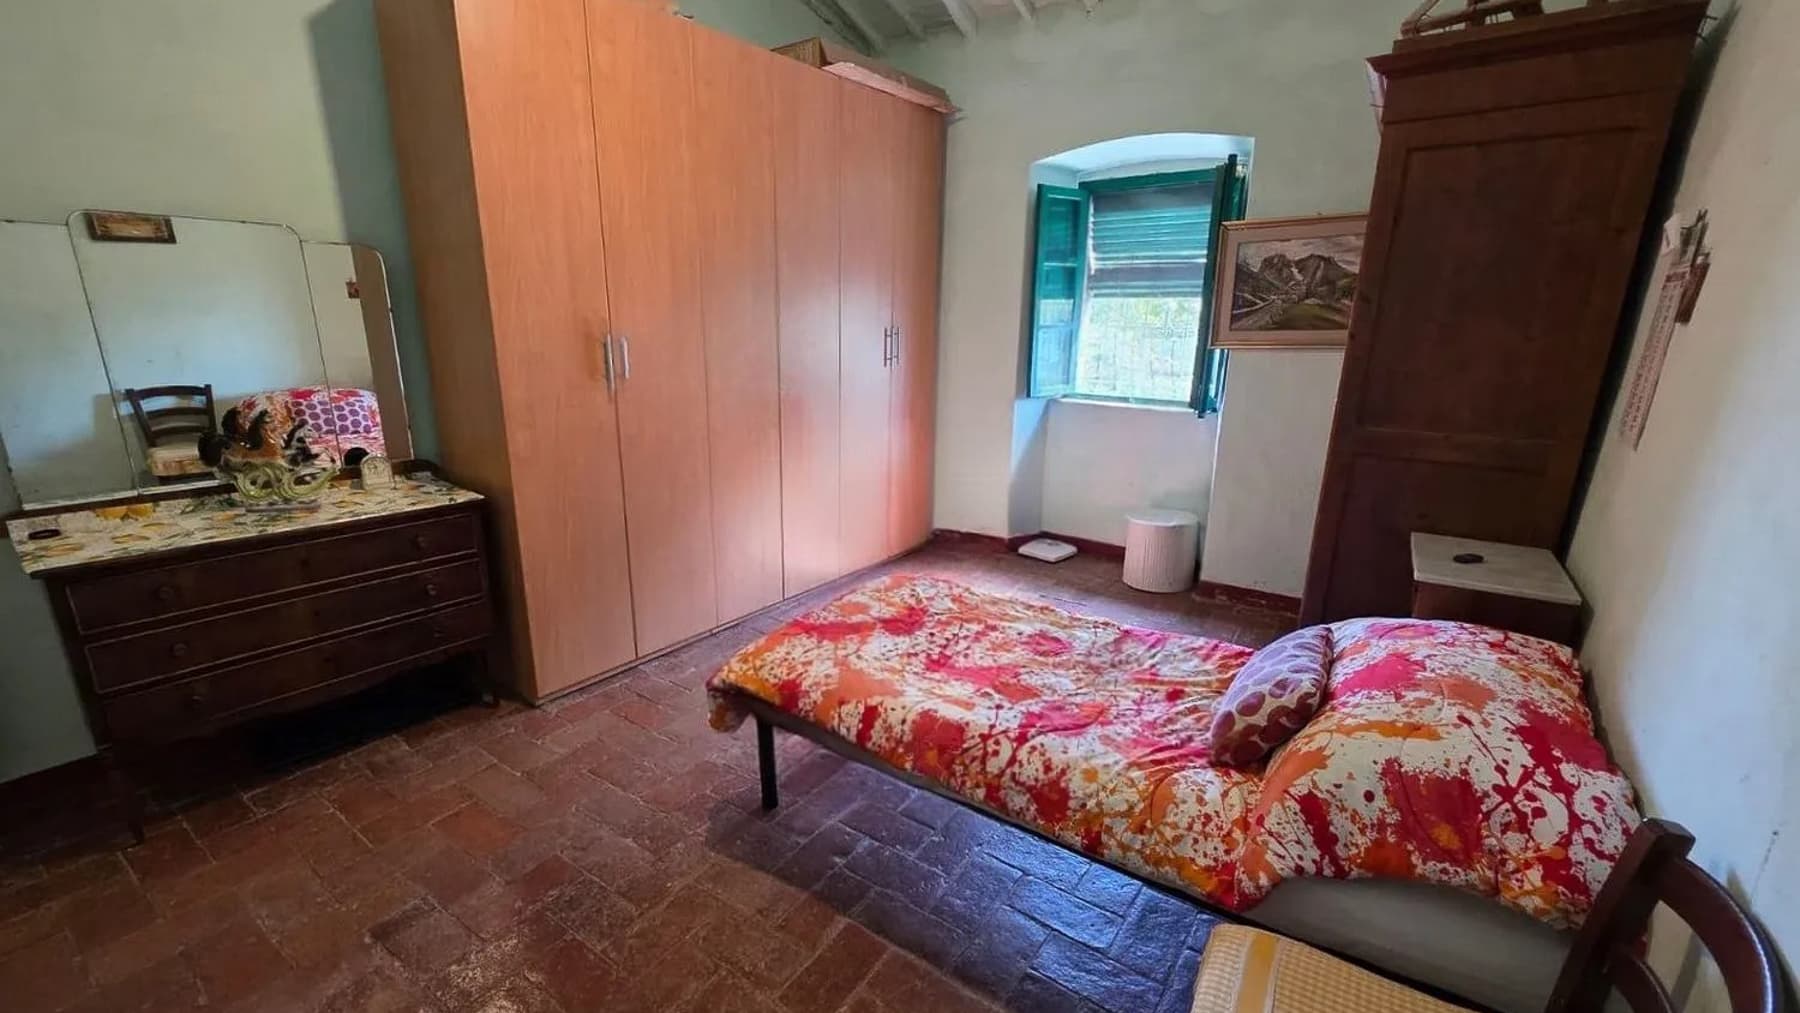
The stone masonry and tiled roof immediately introduce the character of this rustic farmhouse, a spacious and complex property that maintains a direct connection with the Tuscan countryside. The external porches with wooden beams and railings add depth to the spaces and create sheltered areas to be enjoyed naturally, while the large windows bring light inside and open up views of the surrounding landscape. Outside, everything contributes to a sense of continuity: the stone stairs, paved areas, tall trees, and greenery surrounding the house define a harmonious ensemble, designed for those seeking privacy and an authentic architectural presence. Its 970 square meters of commercial space distributed across 25 rooms and 10 bathrooms tell the story of a property of significant dimensions, capable of comfortably accommodating a large family life or serving, consistently, a role of representation or hospitality. The private garden of 7,000 square meters concretely enhances the quality of living and becomes an integral part of the home, not merely a backdrop but a space to traverse and utilize at different times of the day. The private pool discreetly fits into this context, reinforcing the property's vocation for outdoor living. The stone architecture, rustic character of the external walls, covered porches, and stone staircases create a coherent language, where the material interacts with the greenery and the brightness of the interiors. The presence of generous glass surfaces helps make the interiors more open and connected to the outside, while the green areas, hedges, and shrubs that define the spaces guide movement around the house with order and measure. Days here find their rhythm between the porches, garden, and pool, with the possibility of alternating moments of conviviality with more secluded pauses. The consistency of the interior spaces allows for imagining a home that changes with the seasons and the needs of its inhabitants, always maintaining a strong relationship with the outside. Tall trees, covered areas, and open surfaces make the stay pleasant at different times of the year, while the context of Chiusdino adds the sober charm of the most authentic Tuscany, made of countryside, tranquility, and dimensions still readable in the landscape. This property combines size, architectural identity, and outdoor spaces in a rare balance, with the added value of a private garden of 7,000 square meters and a pool naturally integrated into the context. In Chiusdino, in the province of Siena, it represents a solution of great breadth for those desiring an important residence in Tuscany, with privacy, light, and a concrete connection to the territory.
View property profile

If you own this agency and want to request the removal of one or more listings on this page,

1 / 2Next