Logo
Dreamer Luxury Estate

Dreamer Luxury Estate

Firenze, Città Metropolitana di Firenze, Toscana, Italia

19Listings

19 Results: Dreamer Luxury Estate

Charming Villa in La Piazza, Tuscany1/39

€2,800,000

Ref. Number: ILV97294

Charming Villa in La Piazza, Tuscany

9 Bedroom690mq Interiors
La Piazza, Toscana

The exposed wooden beams, terracotta flooring, and large windows opening onto the garden immediately set the tone of this villa: a spacious and solid property where the warmth of the materials naturally accompanies every room. The large round wooden table places a precise idea of conviviality at the heart of the home, while the light streaming in from outside makes the spaces airy and lived-in. The sleeping area, described by neutral tones and wooden details, maintains the same continuity, with a cozy atmosphere that does not forgo generous dimensions. Its 690 square meters of commercial space are distributed across 20 rooms, with 9 bedrooms and 9 bathrooms, a configuration that allows for envisioning a significant residence, capable of accommodating daily life as well as shared moments with family and guests. The fireplace adds an additional gathering point to the interiors, while outside, the property is completed by a private garden that naturally extends the home's spaces. The presence of a terrace and balcony introduces further viewpoints and areas to enjoy at different times of the day. The private pool and tennis court clearly define a space dedicated to leisure, set in a context that prioritizes privacy and tranquility. Added to this are elements that strengthen the property's character and its connection to the territory, such as the vineyard and olive grove, along with the cellar and parking spaces, details that portray the image of a villa conceived not only as a residence but as a complete, articulated place deeply connected to outdoor living. Days here find a rhythm made of diverse and complementary spaces: an outdoor lunch after a morning by the pool, a tennis match, returning indoors as the light changes and the fireplace once again becomes the focal point of the interiors. The private garden accompanies this continuity between inside and outside with great immediacy, while the terrace and balcony offer further possibilities to experience the property freely and personally. In Tuscany, in the province of Siena, all this also gains the value of an authentic relationship with the countryside and a way of living made of time, breath, and measure. A villa of this stature, with 9 bedrooms, 9 bathrooms, and an outdoor setup that includes a private pool, tennis court, vineyard, olive grove, and cellar, represents a rare offering for those seeking spaciousness, privacy, and a tangible connection with the territory. In the context of La Piazza, in the province of Siena, the property balances residential dimension and a vocation for hospitality with equilibrium and credibility.

View property profile
Elegant Villa in Figline e Incisa Valdarno, Tuscany1/67

€3,000,000

Ref. Number: ILV97302

Elegant Villa in Figline e Incisa Valdarno, Tuscany

6 Bedroom650mq Interiors
Figline e Incisa Valdarno, Toscana

The exposed wooden beams and terracotta floors immediately set the tone for this 650 sqm villa, a spacious and intricate property where the materials naturally narrate the spaces. Generous light streams in through the wooden-framed windows, rests on the white stucco walls, and meets details that add character, such as a section of exposed stone or the large white ceramic sink placed on a marble countertop. The result is a balanced ensemble where rustic elements and more essential lines coexist harmoniously, creating welcoming, bright spaces designed for everyday living. Its 20 rooms comfortably distribute an important home, suitable for different rhythms of daily life and capable of accommodating both private moments and social gatherings with ease. The 6 bedrooms and 7 bathrooms allow for a comfortable and well-calibrated organization, suggesting a smooth management of the property even when the house is filled with guests or a large family. The interiors maintain a very pleasant material continuity: the warmth of the terracotta, the trusses with dark wooden beams, the wood paneling on some walls, and the light, smooth surfaces that reflect natural light. Some details, like the decorative niche and the metallic finishes of the fixtures, introduce a more contemporary touch without disrupting the overall character of the villa. Outside, the presence of a private garden and a private pool expands the property's scope and reinforces its vocation for an open, reserved life, in constant dialogue between the house and the outdoor spaces. Days here find a rhythm made of generous environments, bright openings, and outdoor spaces to be inhabited continuously. The private pool becomes the focal point of the warmer season, while the garden offers a natural backdrop for lunches, reading, gatherings, and moments of tranquility. Inside, the variety of rooms allows for alternating between conviviality and seclusion with great freedom. In the context of Figline and Incisa Valdarno, in the province of Florence, the property is set in a Tuscan territory that evokes a measured way of living, characterized by privacy, tranquility, and attention to the quality of time. A villa of this size, with 6 bedrooms, 7 bathrooms, a private garden, and a private pool, represents a significant solution both as a private residence and as a representative abode. The location in Figline and Incisa Valdarno, within the Florentine territory, adds the value of a recognizable and sought-after context, while the balance between space, light, and character makes this property a solid and rare presence.

View property profile
Charming Villa in San Gimignano, Tuscany1/43

€3,500,000

Ref. Number: ILV97297

Charming Villa in San Gimignano, Tuscany

11 Bedroom660mq Interiors
San Gimignano, Toscana

The terracotta floors, the light-toned walls finished with artistic flair, and the light streaming through the windows with dark frames immediately set the tone of this 660 sqm villa: a spacious, welcoming property designed to offer space without losing warmth. Even in the details, there is a precise coherence, from the crystal chandelier to the presence of light fabrics and essential furnishings, while outside, the stone facades and tiled roofs evoke a traditional architecture that naturally dialogues with the Tuscan landscape of San Gimignano. The numbers tell the story of an important residence, with 24 rooms, 11 bedrooms, and 14 bathrooms, a layout that opens up to a comfortable and well-organized daily life, but also to a representative use or a hospitality project, consistent with the size and structure of the property. The private garden surrounds the villa, creating an immediate continuity between indoors and outdoors, while the private pool adds a central point to outdoor living in the milder seasons. Terrace and balcony further expand the connection with the outside, offering spaces to inhabit at different times of the day. The stone facades, tiled roofs, and wooden windows reinforce the character of the property, fitting seamlessly into the surrounding context. The ensemble returns a home of great breadth, where the generosity of the spaces does not translate into dispersion, but into the possibility of imagining environments dedicated to rest, conviviality, and hospitality, with a constant sense of privacy and tranquility. Days here find their rhythm between the bright interior spaces and the allure of the garden, with the pool becoming a natural gathering point in the warmer months and the terrace inviting one to linger outdoors. Around, the hilly landscape and surrounding vineyards accompany daily life without the need for scenic effects, but with that silent measure that makes the Tuscan countryside recognizable. For this reason, the property lends itself to a way of living that favors shared time, privacy, and continuous contact with the outdoors. Villa, private garden, pool, and an interior layout of rare breadth compose a solid and recognizable ensemble, set in one of the most renowned contexts of the province of Siena. In San Gimignano, in the heart of Tuscany, this property combines size, architectural character, and quality of spaces in a proposal that can naturally interpret both the role of a private residence and that of a home intended for hospitality.

View property profile
Elegant Villa in Lastra a Signa, Tuscany1/57

€4,450,000

Ref. Number: ILV97296

Elegant Villa in Lastra a Signa, Tuscany

11 Bedroom1600mq Interiors
Lastra a Signa, Toscana

The terracotta tiles in the kitchen and the parquet flooring in the reception areas immediately introduce the character of this villa, a spacious and intricate property where spaces seem to naturally alternate between conviviality and tranquility. The dining area, adjacent to a well-equipped kitchen, is illuminated by a window with light curtains that highlight the warm tones of the interiors. In other rooms, walls in shades of pink, a large oriental rug, and the presence of artworks and wooden furnishings contribute to creating an intimate atmosphere, filled with details that add depth without overwhelming. With a commercial area of 1,600 square meters, 40 rooms, 11 bedrooms, and 13 bathrooms, the property offers rare dimensions, capable of accommodating a broad private life as well as a representative residence. The distribution of spaces suggests a home designed to alternate between shared moments and more private areas, with a structure that can adapt to complex living requirements. The private garden adds a constant presence of greenery to the villa's daily life, while the terrace further enhances the connection with the outdoors, offering a natural extension of the interior spaces. Even in the details of the interiors, a precise continuity is evident: the dark wooden dining table, framed engravings on the walls, warm lighting provided by lamps and chandeliers, damask fabric sofas, and the wooden showcase create a coherent ensemble, where the grand scale of the house does not forgo a lived-in and tangible dimension. It is a villa that combines measure and presence, capable of offering many usage scenarios without losing the unified sense of living. Days can begin in the spaces of the kitchen and dining area, with natural light accompanying the simplest rhythms, and continue outdoors, between the private garden and the terrace, in a continuous relationship between inside and outside. The size of the house allows for receiving guests, working, retreating, or sharing long stays with great freedom of movement. In Lastra a Signa, within the territory of Florence and Tuscany, the property is set in a context that evokes a way of living connected to space, privacy, and a more relaxed quality of time, without sacrificing the solidity of a grand residence. A villa of this size, with 11 bedrooms, 13 bathrooms, and 40 rooms, represents a valuable proposition for those seeking a significant property in Tuscany. The private garden and terrace complete an ensemble that finds its strengths in the generosity of spaces and versatility of use, within the context of Lastra a Signa, close to territorial landmarks of strong identity such as Florence and its hinterland.

View property profile
Charming Villa in Volterra, Tuscany1/69

€3,500,000

Ref. Number: ILV97295

Charming Villa in Volterra, Tuscany

5 Bedroom980mq Interiors
Volterra, Toscana

The exposed wooden beams, terracotta floors, and the presence of a stone fireplace immediately set the tone for this villa, spacious and solid, designed to welcome naturally. The rooms convey an authentic sensation, crafted from materials that warm the space and rooms that invite conviviality and permanence. Even the simplest details, like a large round table or a room in light tones, contribute to creating a cozy, homely atmosphere, never artificial. It is a property that can be imagined as lived in every day, yet it also maintains an important presence. With its 980 square meters of commercial space, the villa offers rare dimensions, distributed across 16 rooms, 5 bedrooms, and 6 bathrooms, with a structure suitable for a private life of broad scope as well as for representational use. The presence of an elevator adds functionality to a house of this size, making the use of spaces more convenient. Inside, the exposed beams accompany rooms in light tones, while the stone fireplace introduces a focal point that makes the areas dedicated to gathering and shared time particularly welcoming. Outside, the property opens onto a private garden that enhances the relationship with the outdoors and finds one of its most distinctive elements in the private pool. Terrace and balcony add further spaces to inhabit at different times of the day, creating a natural continuity between interior and exterior. The whole composes an important home, capable of combining volume, comfort, and a strong vocation for hospitality without sacrificing the intimate dimension of living. Days here flow between generous environments and open spaces that invite a more relaxed rhythm, between breakfast on the terrace, moments of quiet in the garden, and the pleasure of an intimate evening around the fireplace. The private pool becomes a central point during the beautiful season, while the balcony and outdoor areas offer simple yet precious opportunities to enjoy the house beyond its interiors. Even for those imagining a residence capable of comfortably accommodating family and guests, this villa finds a convincing balance between privacy, functionality, and quality time spent together. The consistency of the spaces, the presence of distinctive elements such as a pool, garden, terrace, balcony, and elevator, along with the villa's identity, make it a valuable property in the context of Volterra, Tuscany. A home that combines significant dimensions and a tangible atmosphere, suitable for those seeking a place with presence, comfort, and a direct connection to the territory.

View property profile
Charming Villa in Impruneta, Tuscany1/73

€13,000,000

Ref. Number: ILV97293

Charming Villa in Impruneta, Tuscany

12 Bedroom2050mq Interiors
Impruneta, Toscana

The exposed wooden beams accompany the entrance to a villa that seamlessly combines spaciousness and scenic presence. The large arched windows bring light to the interiors and define an entrance with strong character, while stone details and the curvilinear staircase with a metal railing add rhythm to the ensemble without weighing it down. Outside, the tiled roof and French doors create a continuous dialogue with the open spaces, suggesting a home designed to welcome, move freely, and enjoy every season with the same continuity. Its 2,050 square meters of commercial space distribute 15 rooms with rare dimensions, suitable for a private life of great comfort but also for a representative residence or a high-level hospitality project, consistent with the property's scale. The 12 bedrooms and 15 bathrooms allow for a smooth management of spaces, with a well-calibrated balance between areas dedicated to daily living and spaces intended for guests. Completing the property are a private garden, a terrace, a balcony, and a private pool, along with the presence of an elevator, an element that simplifies and enhances the internal organization of a villa of this size. In the garden, the rectangular pool fits neatly among the light stone paving and greenery, accompanied by metal sun loungers, umbrellas, and terracotta pots with ornamental plants. Even the back of the villa confirms this attention to the relationship between architecture and the outdoors, with light marble exterior surfaces well integrated into the context and openings that allow abundant natural light to enter. Days here flow between bright interiors and open spaces that invite you to slow down, read in the shade, entertain friends by the pool, or simply enjoy the tranquility that the green and hilly surroundings provide. The terrace and balcony further expand the home's usability, offering additional points of contact with the outside. Impruneta adds to all this a recognizable territorial reference, linked to the Tuscan countryside and a way of living that seeks space, privacy, and a more authentic relationship with the surrounding landscape. A property of this scale finds its value in the balance between architecture, functionality, and quality of outdoor life. In Impruneta, in the province of Florence, this villa consistently interprets the desire for an important residence, capable of offering privacy, space, and a strong identity, in one of the most appreciated contexts of Tuscany.

View property profile
Charming Villa in Peneto, Tuscany1/69

€5,900,000

Ref. Number: ILV97292

Charming Villa in Peneto, Tuscany

16 Bedroom1950mq Interiors
Peneto, Toscana

The terracotta flooring and exposed wooden beams immediately set the tone of this villa, a property that is both spacious and intimate, where the interior materials evoke a sense of genuine calm. Natural light streams through the windows, illuminating spaces with neutral tones and highlighting simple yet prominent details, such as an oval wooden table or a master bedroom overlooking the greenery. This is a home that does not seek effects but builds atmosphere through generous proportions, warm elements, and a natural continuity between the interior spaces and their surroundings. With its 1,950 square meters of commercial space, the villa unfolds in an impressive dimension, designed to comfortably accommodate and distribute various functions of daily life and leisure. The 24 rooms, 16 bedrooms, and 15 bathrooms convey the idea of a property suitable both for a large private residence and for hospitality purposes, always respecting the character of the house. The presence of the private garden further expands the living experience, offering open spaces to enjoy continuously during the milder seasons, while the private pool adds a tangible element of wellness and privacy. Inside, terracotta recurs as a distinctive feature and interacts with ceilings crossed by exposed beams, creating spaces that maintain a pleasant coherence. The numerous and articulated rooms allow for the imagination of areas dedicated to conviviality, rest, and work, with a layout capable of adapting to different needs without losing harmony. The whole communicates solidity, balance, and a quality of living built on space, light, and the relationship with nature. Days here find a natural rhythm between the home's interiors, the private garden, and the pool, in a setting that invites outdoor living and enjoying a more secluded dimension. A breakfast near the windows open to the greenery, a shared lunch in the more spacious interiors, the slow time of an afternoon by the pool: every moment can take shape spontaneously. The generous size of the property also makes this villa suitable for hosting family and guests, maintaining for each their own space and a constant perception of tranquility. This property in Peneto, in the province of Arezzo, combines spaciousness, privacy, and a grand residential layout in a Tuscan setting that enhances its character. The combination of 16 bedrooms, 15 bathrooms, a private garden, and a private pool makes it a rare offering in terms of size and versatility, capable of naturally interpreting both a significant residence and a well-structured hospitality project.

View property profile
Charming Villa in Certaldo, Tuscany1/61

€3,600,000

Ref. Number: ILV97291

Charming Villa in Certaldo, Tuscany

7 Bedroom630mq Interiors
Certaldo, Toscana

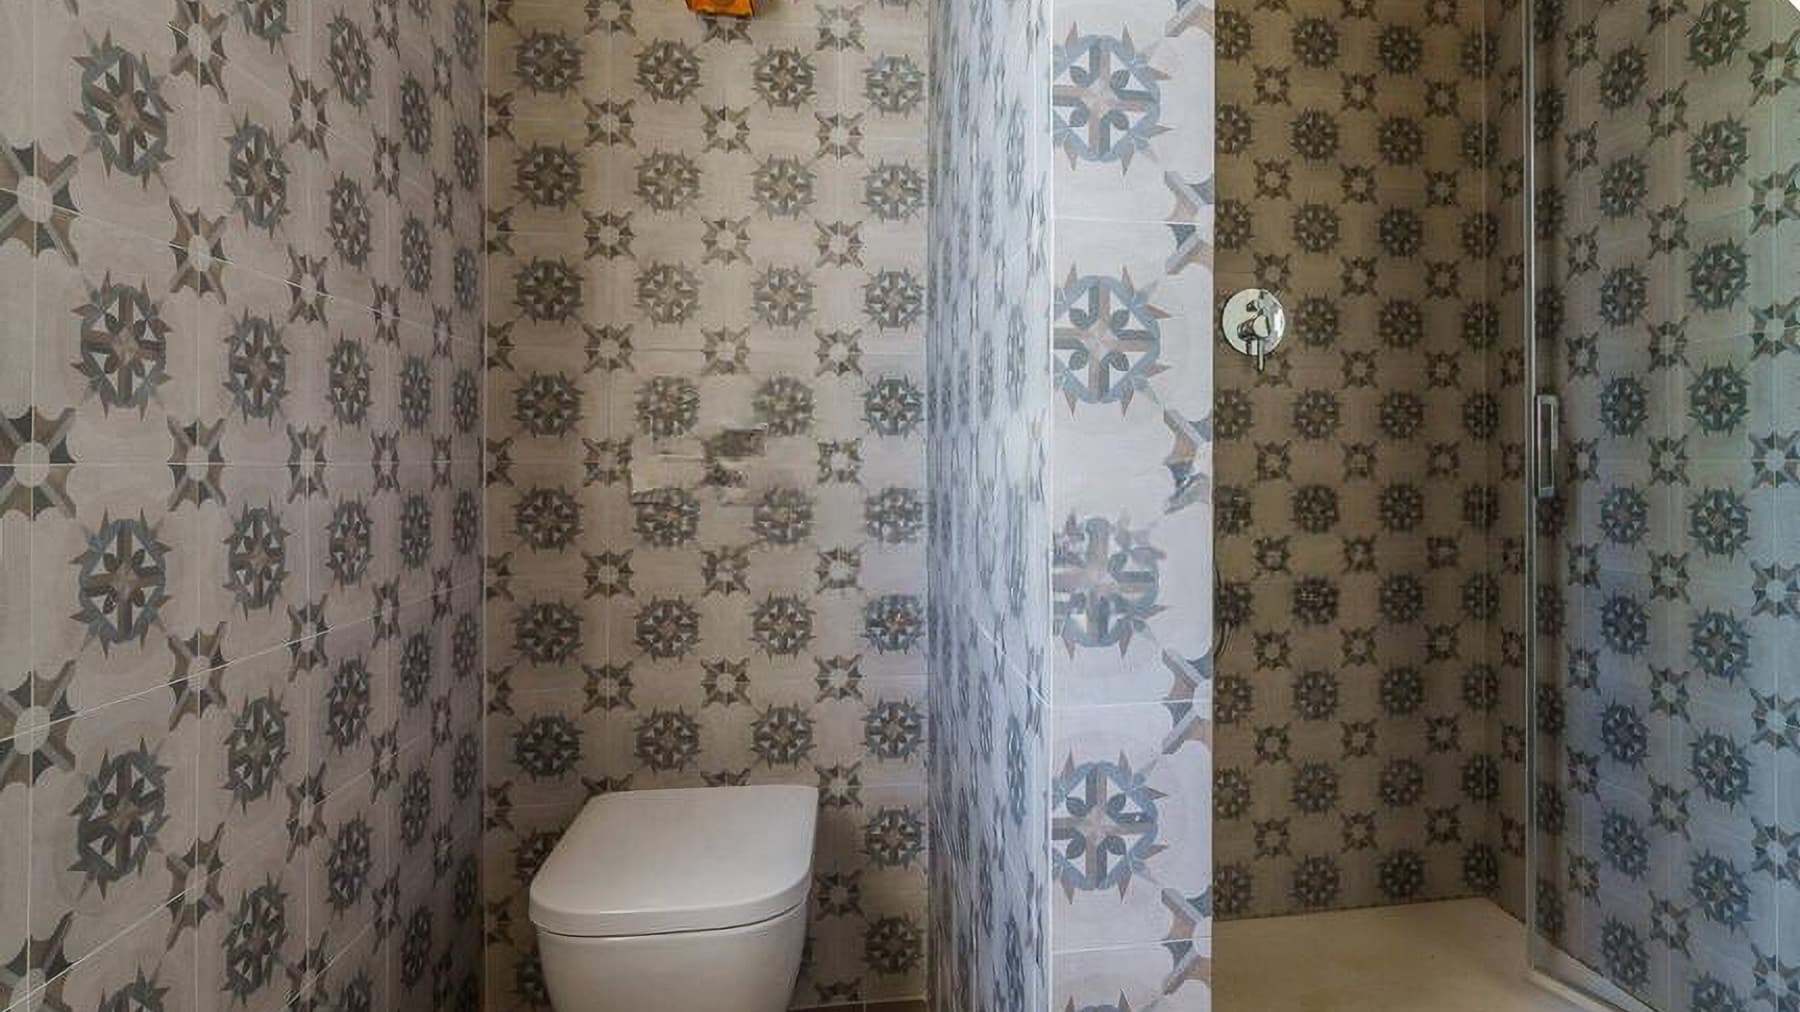
The exposed beams, high ceilings, and large windows opening onto the garden immediately set the tone for this villa in Certaldo: a spacious, bright property designed to embrace daily life with ease and openness. The details observed in the interiors also convey a precise coherence, characterized by soft tones, stone-effect gres floors, and spaces where light generously enters. In the bathroom, the beige and brown tones of the tiles, the transparent glass shower enclosure, and the integrated niche create an essential and contemporary space, warm without being redundant. With its 630 square meters of commercial space, the villa unfolds through 15 rooms, offering a layout that suggests multiple possibilities of use, from a grand private residence to a home suitable for hosting guests with comfort and independence. The 7 bedrooms and 8 bathrooms confirm a significant structure, ideal for those seeking numerous spaces without sacrificing a sense of order and continuity between areas. The interaction with the outdoors is one of the most intriguing aspects of the property: the private garden naturally extends the house outdoors, while the private pool adds a tangible element of wellness and privacy. The interiors, though essential in their language, convey a well-defined living quality: the room with stone-effect gres flooring overlooking the greenery, the ceilings with exposed beams, the light-colored walls, and the presence of natural light that accompanies the volumes and highlights their spaciousness. Even the modern bathroom, with likely light-colored porcelain gres flooring and linear finishes, contributes to giving the house a contemporary, measured, and coherent character. Days here flow between generous indoor spaces and outdoor moments, with the garden and pool becoming an integral part of living. The size of the villa allows for an easy alternation between conviviality and privacy: numerous bedrooms, well-distributed bathrooms, and spaces that can adapt to the rhythms of a family, weekend guests, or a representative residence lived continuously. The context of Certaldo adds to all this the charm of the most authentic Tuscany, connected to the countryside, leisurely times, and a way of living where space still holds real value. This villa combines significant square footage, scenic presence, and a tangible relationship with the outdoor spaces, without the need for declarative effects. In Certaldo, within the territory of Florence, it represents a substantial proposal for those seeking a spacious, private property ready to express both a residential vocation and a potential openness to hospitality, always in the name of measured living and quality.

View property profile
Historic Castle in Gazzola, Emilia-Romagna Charm1/75

€12,000,000

Ref. Number: ILV97281

Historic Castle in Gazzola, Emilia-Romagna Charm

29 Bedroom6500mq Interiors
Gazzola, Emilia-Romagna

The exposed stone walls, terracotta floors, and wooden beam ceilings immediately introduce the character of this castle in Gazzola, a property of great presence that combines monumental dimension with a lived-in atmosphere. Light enters through large wooden arched windows, illuminating spaces where the fireplace with carved details adds depth and memory. Alongside this more material soul, representative spaces emerge with embossed decorated ceilings, colorful frescoes, painted stuccoes, light marble floors, and a wrought iron railing with floral inserts, creating a setting that fully conveys the history preserved by the residence. The numbers clearly convey the importance of the property: 6,500 square meters of commercial space distributed across 100 rooms, with 29 bedrooms and 30 bathrooms. A rare consistency, opening up multiple possibilities for those seeking a grand representative residence or a property capable of hosting hospitality in a context of strong identity. The extensive layout allows for the imagination of a succession of salons, private rooms, and relational spaces capable of maintaining daily life, reception, and moments of reflection. Outside, the private garden naturally extends the presence of the castle and offers an open space to be enjoyed continuously, while the terrace and balcony provide additional views and breath to the interior spaces. The private pool completes the ensemble with a more relaxed and reserved dimension, perfectly coherent with a property that makes measure and breadth its distinctive feature. Every element, from the stone and wood-marked environments to the rooms with frescoes and decorative finishes, contributes to defining a residence of strong recognizability. Days here find a natural rhythm between the charming interior spaces and the opportunity to move outdoors, into the garden, onto the terrace, or by the pool. The presence of so many environments allows for the construction of an articulated daily life, where conviviality, privacy, and tranquility coexist. The context of Gazzola, in the province of Piacenza, accompanies this property with an authentic relationship with the Emilia-Romagna territory, suitable for those seeking an important residence outside the more predictable circuits and who appreciate the Italian countryside as a backdrop for life and relationships. A castle of these dimensions, with 29 bedrooms, 30 bathrooms, a private pool, and dedicated outdoor spaces, represents a proposal of rare patrimonial weight. In Gazzola, within the territory of Piacenza, a property takes shape that preserves highly recognizable architectural and decorative traces and puts them at the service of a residential or representative project of broad vision.

View property profile
Elegant Villa in Forte dei Marmi, Tuscany1/23

€4,400,000

Ref. Number: ILV97279

Elegant Villa in Forte dei Marmi, Tuscany

3 Bedroom173mq Interiors
Forte dei Marmi, Toscana

The wooden terrace immediately sets the character of this villa, designed to seamlessly extend outdoor living with the same ease as the indoor spaces. The sun loungers, the solid wood dining table, and the veranda with a ceiling shaded by green and white striped curtains create a relaxed atmosphere, filled with bright days and leisurely shared moments. The entrance also tells the story of a home with a distinct presence: the light plaster facades, the slender wooden shuttered windows, and the two stylized marble sculptures accompany the arrival with a measured yet recognizable touch. Its 173 square meters of commercial space are distributed in a balanced composition, featuring 3 rooms, 3 bedrooms, and 3 bathrooms, a configuration that makes the property suitable for both daily living and hosting family and guests with the right amount of autonomy. The private garden expands the perception of space and strengthens the continuous relationship between the house and the outdoors, offering a private dimension to enjoy at any time of the day. The presence of the veranda and the large wooden terrace suggests a home built around an open lifestyle, where dining, reading, and outdoor breaks find a natural place. Outside, the architectural details maintain a consistent and understated tone: the light plaster softens the volumes, the wooden shutters give the facade a vertical rhythm, while the marble sculptures at the entrance add a distinctive element without disrupting the overall harmony. The surrounding green spaces discreetly complete the ensemble, contributing to the sense of privacy and tranquility that emerges here in a tangible, uncontrived way. Days find their rhythm between breakfast under the veranda, outdoor lunches around the wooden table, and the slow pace of a pause on the terrace. The private garden becomes a natural extension of the house, a space to inhabit rather than merely observe, suitable for convivial moments as well as silent retreats. Forte dei Marmi adds to this balance a setting among the most sought-after in Tuscany, where the quality of living is also measured by the ease of transitioning from domestic spaces to the outdoors, always maintaining a pleasant sense of privacy. This villa brings together well-calibrated dimensions, 3 bedrooms and 3 bathrooms, truly livable outdoor spaces, and a recognizable identity in the details of the facade and entrance. In Forte dei Marmi, it represents a solution that centers on comfort, privacy, and continuity between indoors and outdoors, with a sober language and a presence that leaves a lasting impression.

View property profile
Apartment in Florence, Tuscany1/45

€1,855,000

Ref. Number: ILV97277

Apartment in Florence, Tuscany

4 Bedroom213mq Interiors
Firenze, Toscana

The herringbone parquet guides you into a 213 sqm apartment where every room conveys a sense of balance, light, and continuity. The light tones of the walls amplify the brightness, while the windows with metal frames open up to views of greenery, creating an immediate connection with the outside. Frames and moldings subtly define the spaces, revealing meticulous attention to finishes. This attention extends to the bathroom: plum-toned tiles, a white marble countertop with gray veining, and an integrated bathtub with a marble finish create a space designed with harmony. Six well-distributed rooms organize the home generously and functionally, with four bedrooms and five bathrooms making the property suitable for comfortable daily living, accommodating both private life and shared moments. The significant size allows the spaces to breathe without sacrificing intimacy, and the presence of an elevator adds practicality to an apartment designed for effortless daily living. The garden introduces a rare and precious element in an urban context like Florence: not just a simple view, but a space that expands the perception of the home and changes its rhythm. Inside, the details confirm a measured stylistic coherence, from the geometrically designed wall lamps to the large mirror with a black frame enhancing one of the bathrooms, to the soft, diffused lighting that adds depth to the rooms. Opening the windows to the greenery, walking through spacious rooms, finding in each bedroom and bathroom a concrete response to the day's needs: this home builds a fluid way of living, where comfort and quality of spaces meet without ostentation. The garden invites you to slow down and enjoy outdoor moments, while inside, the sequence of rooms allows for a natural alternation between conviviality and privacy. In the context of Florence, this combination of spaciousness, connection with the outside, and daily comfort becomes even more valuable. Four bedrooms, five bathrooms, 213 sqm, and a garden make this property a substantial offering, distinguished by its balance between space, finishes, and livability. In Florence, an apartment with these characteristics offers a rare presence on the market, suitable for those seeking an important, tangible, and well-articulated home in one of Italy's most recognizable cities.

View property profile
Charming Apartment in Florence, Tuscany1/35

€3,000,000

Ref. Number: ILV97274

Charming Apartment in Florence, Tuscany

3 Bedroom245mq Interiors
Firenze, Toscana

The light parquet, exposed beams, and large windows immediately set the tone for this 245 sqm apartment, where natural light accompanies generously spacious rooms and a measured scenic presence. Some details capture attention without disrupting the overall harmony: a large gray velvet sofa, wooden and marble coffee tables, wood paneling, and artworks adorning the walls. The sleeping area maintains the same coherence, with warm materials, an upholstered bed, and a relief decoration that adds depth to the spaces. The result is a home that combines contemporary comfort with character. The ten rooms allow for a wide and flexible distribution, suitable for a well-organized and articulated domestic life. The three bedrooms and four bathrooms make the property functional even for those who wish to host guests naturally, maintaining privacy and comfort across different areas. The presence of an elevator adds daily convenience, while the garden introduces a rare and precious element for an apartment of this size, offering an outdoor space to be enjoyed as a natural extension of the home. Inside, the perceived quality arises from the balance between finishes and volumes: the ceiling with exposed beams, the pendant chandelier, beige curtains filtering the light, parquet that varies in tone between the living area and bedroom, up to the light wood wardrobe with internal lighting. Each element contributes to creating a welcoming yet composed atmosphere, suitable for both private life and a representative residence. Days here find a rhythm made of spaces that lend themselves to different moments, from entertaining in the bright living room to enjoying a more intimate dimension in the bedrooms. The garden provides a tangible view towards the outside and enhances the quality of living, while the sequence of rooms allows one to imagine a home lived with freedom, without sacrificing order. Florence adds to all this a context that speaks for itself: a city where culture, beauty, and everyday life coexist, making this property interesting even for those seeking a representative address or a solution to consider in terms of hospitality. Apartments of this size, with ten rooms, four bathrooms, an elevator, and a garden, express a value that goes beyond mere surface area. In Florence, this home stands out for the balance between architectural presence, contemporary comforts, and quality of living, offering a solid proposal for those seeking significant spaces in one of Italy's most recognizable urban contexts.

View property profile
Detached House in Prestigious Forte dei Marmi, Tuscany1/29

€2,250,000

Ref. Number: ILV97273

Detached House in Prestigious Forte dei Marmi, Tuscany

4 Bedroom140mq Interiors
Forte dei Marmi, Toscana

The expansive windows and light surfaces immediately set the tone for this 140 sqm detached house: a modern and linear space where light flows continuously, complementing environments designed for comfortable, private daily living, also open to the outdoors. Inside, the light-colored flooring and light wood fixtures create an essential yet welcoming atmosphere, while subtle details, such as soft lighting and an upholstered headboard, suggest a home lived in with care, without excess. It is a property that conveys order, balance, and a natural relationship with outdoor spaces. Its 9 rooms generously distribute functions and privacy, offering 4 bedrooms and 3 bathrooms in a configuration suitable for both family life and hosting friends and relatives. The presence of a private garden and private pool significantly extends the home's breadth, creating a pleasant continuity between indoors and outdoors. The architecture also contributes to this feeling: outside, light stucco walls alternate with wooden details, while a wooden-floored patio and a wooden pergola define an outdoor area to be enjoyed at various times of the day. Planters and decorative plants accompany the facade with restraint, maintaining the clean lines of the ensemble. An additional pergola comfortably shelters the car, adding practicality to a property that effectively combines daily comfort with quality spaces. The overall impression is of a home designed to be lived in naturally, where each environment finds its place in a coherent and luminous design. Days here flow between light-filled rooms, outdoor moments in the garden, and poolside pauses, with a sense of privacy that makes it easier to slow down and find one's rhythm. The pergola-covered patio becomes a versatile space, used for an outdoor breakfast, an informal dinner, or simply to enjoy the mild air in the more favorable seasons. In Forte dei Marmi, in a setting that evokes a refined yet measured lifestyle, this house aptly interprets the desire for privacy and time spent mainly outdoors, without sacrificing the comfort of well-distributed indoor spaces. A detached house with a private pool and private garden, this property combines a contemporary, bright, and tangible dimension in 140 sqm, in one of the most sought-after locations in Tuscany. The presence of well-integrated outdoor spaces and a spacious internal layout makes it a valuable solution, suitable for those seeking a residence in Forte dei Marmi to live in continuously, with a convincing balance between comfort, privacy, and quality of living.

View property profile
Elegant Villa in Forte dei Marmi, Tuscany1/57

€4,300,000

Ref. Number: ILV97264

Elegant Villa in Forte dei Marmi, Tuscany

5 Bedroom280mq Interiors
Forte dei Marmi, Toscana

The exposed wooden beams and sloped ceilings immediately set a precise tone for this 280 sqm commercial villa: a spacious home, detailed in its design, where light enters naturally and accompanies spaces designed to be lived in continuously. The warmth of the wooden floors, the powder blue-toned walls, and the presence of well-balanced finishes create a luminous and measured atmosphere, never contrived. Even the bathroom, with its light marble walls with delicate veining, terracotta flooring, and glass-enclosed shower, reflects a tangible care for materials and everyday comfort. The spaces are distributed across 8 rooms, with 5 bedrooms and 4 bathrooms, a composition that allows for a comfortable and well-structured domestic life, capable of accommodating family and guests without sacrificing privacy. The square footage offers breathing room to the spaces and makes the house suitable both as a significant private residence and for representational use, always within an authentic living dimension. The sleeping area, suggested by the attic bedrooms with exposed beams and Velux windows, adds character and a sense of intimacy, while the bathrooms finished with light marble, terracotta, dark wood, and glass create a pleasant balance between material and functionality. Outside, the private garden expands the property's usability and introduces a more secluded dimension, made of time spent outdoors and a direct relationship with the house. The ensemble maintains a sober coherence: generous spaces, tangible details, environments that do not seek dramatic effects but perceptible quality. Days find a natural rhythm here between the cozy interiors and the possibility of opening up to the private garden, in a setting that promotes tranquility and outdoor living. The five bedrooms and four bathrooms allow for organizing the house with freedom, leaving space for guests, work, or shared moments, without compressing personal space. Forte dei Marmi adds to this property a recognizable and sought-after context of Tuscany, capable of combining quality of living, privacy, and a strong territorial identity. This villa combines significant square footage, generous distribution, and interior details that leave a precise memory, from the wooden beams to the interplay between marble, terracotta, and wood. In Forte dei Marmi, it represents a valuable solution for those seeking a spacious, private, and tangible home, set in one of the most renowned contexts of the province of Lucca.

View property profile
Stunning Villa in Forte dei Marmi, Tuscany1/37

€3,800,000

Ref. Number: ILV97263

Stunning Villa in Forte dei Marmi, Tuscany

5 Bedroom225mq Interiors
Forte dei Marmi, Toscana

The light marble flooring, exposed beams, and the light streaming through the large French doors immediately set the tone for this 225 sqm villa: a spacious, bright home designed to embrace daily life with ease. The interiors blend classic ceiling designs with more essential choices, such as the minimal white fireplace and light-toned walls, creating a pleasing balance between architectural presence and lightness. Even the details speak of a measured and contemporary environment, where every space seems to find its own breath without sacrificing the warmth of a lived-in home. The 11 rooms allow for a generous and flexible layout, suitable for a large family or those who desire distinct spaces dedicated to work, guests, or convivial moments. The 5 bedrooms and 5 bathrooms contribute to making the property particularly functional, with an organization that promotes autonomy and comfort in managing the home. The presence of a private garden adds a precious daily dimension, offering an outdoor space to be enjoyed continuously during the milder seasons, while the balcony further enhances the connection with the outside. Inside, natural light accompanies the various rooms and enhances the composition of spaces. The living area, suggested by the large openings and the presence of the fireplace, lends itself to moments of gathering and a relaxed domestic life, with that sense of continuity that arises when light, proportions, and materials converse well together. The arched window introduces a recognizable architectural feature, discreet yet capable of giving personality to the whole, while the interior language remains coherent, sober, and welcoming. Days here can flow between spacious and well-distributed rooms, openings to the garden, and more intimate moments indoors, in a balance that values privacy and tranquility. The balcony offers an additional outdoor outlet, while the interior spaces, so articulated, allow for modulating the rhythm of the home according to different needs: entertaining, working, gathering the family, or carving out more private time. Forte dei Marmi adds to all this a renowned name and one of the most sought-after settings in Tuscany, capable of giving further strength to the residential choice. This villa combines significant square footage, five bedrooms, five bathrooms, and a tangible relationship with outdoor spaces, offering a complete and well-structured property. In Forte dei Marmi, in the province of Lucca, it represents a valuable solution for those seeking a spacious, private residence suitable for continuous living, within the recognizable framework of the most desired Tuscany.

View property profile
Charming Apartment in Florence, Tuscany1/39

€7,800,000

Ref. Number: ILV97262

Charming Apartment in Florence, Tuscany

4 Bedroom790mq Interiors
Firenze, Toscana

The fresco with a bucolic scene and classical frame immediately introduces the character of this 790 square meter apartment, a property that naturally combines spaciousness and scenic presence. The interiors convey a sense of openness and continuity, complemented by light stone walls, parquet floors, and light streaming through large windows. The wellness areas also contribute to defining the home's atmosphere: massage beds, dark wood service furnishings, and a high ceiling with a decorative chandelier create spaces designed not just for living, but for indulging in time and quality. The numbers tell the story of a property that is beyond ordinary: 18 rooms spread over a significant area, with 4 bedrooms and 5 bathrooms allowing for great freedom in organizing the home, both for private life and for hosting. The presence of a private garden adds a rare and precious element, creating a direct connection with the outdoors that further enhances the property's usability. Inside, certain emerging details define a precise identity: classical decorations with gilding, the fresco, light stone walls, parquet, large windows, generous heights. These elements do not seek effect but build a coherent ensemble, where each space seems to have a distinct function while being part of a unified narrative. The wellness area, with massage beds and natural light, suggests a particularly evolved domestic dimension, capable of accommodating daily relaxation or a more representative use of the property. Days can begin in the private garden spaces and continue inside environments that alternate conviviality, tranquility, and self-care. The generosity of the space makes it easy to imagine a home to live in with different rhythms, where each part finds its own time: the bedrooms for a more intimate dimension, the numerous rooms for entertaining, working, dedicating oneself to wellness, or simply living more comfortably. In Florence, a property of this kind allows for reconciling the city's value with a more private dimension, where space is not a detail but a concrete condition of living. Such an important square footage, combined with the private garden and interiors marked by recognizable decorative elements and materials, makes this apartment a proposal of strong personality in the context of Florence. It is a home that can naturally interpret the role of a representative residence, while maintaining a full and measured living quality, in the heart of one of Tuscany's most recognizable cities.

View property profile
Elegant Villa in Forte dei Marmi, Tuscany1/23

€10,500,000

Ref. Number: ILV97254

Elegant Villa in Forte dei Marmi, Tuscany

6 Bedroom580mq Interiors
Forte dei Marmi, Toscana

The light marble in the bathroom, interspersed with gray veins and echoed in the glossy flooring, immediately conveys the sense of a villa thoughtfully designed for space and everyday quality. The large bathtub next to the shower box, the marble washbasin countertop, the steel accessories, and the natural light streaming through the wooden-framed windows create a composed, bright, and tangible atmosphere. From this detail emerges a spacious and private property, where each room seems to find its own rhythm without sacrificing the continuity of the whole. The villa spans a commercial area of 580 sqm and offers a significant layout, with 13 rooms, 6 bedrooms, and 7 bathrooms. These numbers suggest a home naturally accommodating everyday life, family times, and hospitality, always maintaining a sense of ease. The outdoor spaces decisively contribute to this balance: the private garden expands the property with a green dimension to enjoy freely, while the private pool provides an immediate focal point for outdoor days and more informal moments of relaxation. The terrace and balcony further multiply the possibilities of interaction between indoors and outdoors, offering breathing spaces distributed throughout the house. Even in the detailed features, a precise coherence is found: in the bathroom, the white marble with delicate veins, the large mirror, the shiny steel faucets, and the vintage radiator create a complete environment where comfort and character coexist without excess. The whole conveys the image of a property of significant dimensions, suitable both as a prestigious private residence and for those seeking a home with generous and well-articulated spaces. Days here can flow between breakfast on the terrace, a few hours by the pool, and the pleasure of returning to spacious environments, arranged to allow everyone their own space. The private garden becomes a constant presence, not just as a backdrop but as an active part of the home, to be enjoyed in the tranquility and freedom of outdoor moments. The balcony also contributes to this sense of openness, creating small daily outlooks that lighten the pace of the day and accompany a way of living characterized by privacy, light, and continuity between inside and outside. A 580 sqm villa with a private pool, garden, terrace, and balcony, in the context of Forte dei Marmi, combines size, comfort, and a rare quality of living in such a complete way. The presence of 6 bedrooms and 7 bathrooms, along with the total of 13 rooms, makes this property a solid proposal, capable of credibly interpreting both the desire for an important residence and a place to share with discretion.

View property profile
Villa in Prestigious Forte dei Marmi, Tuscany1/49

€8,500,000

Ref. Number: ILV96332

Villa in Prestigious Forte dei Marmi, Tuscany

5 Bedroom570mq Interiors
Forte dei Marmi, Toscana

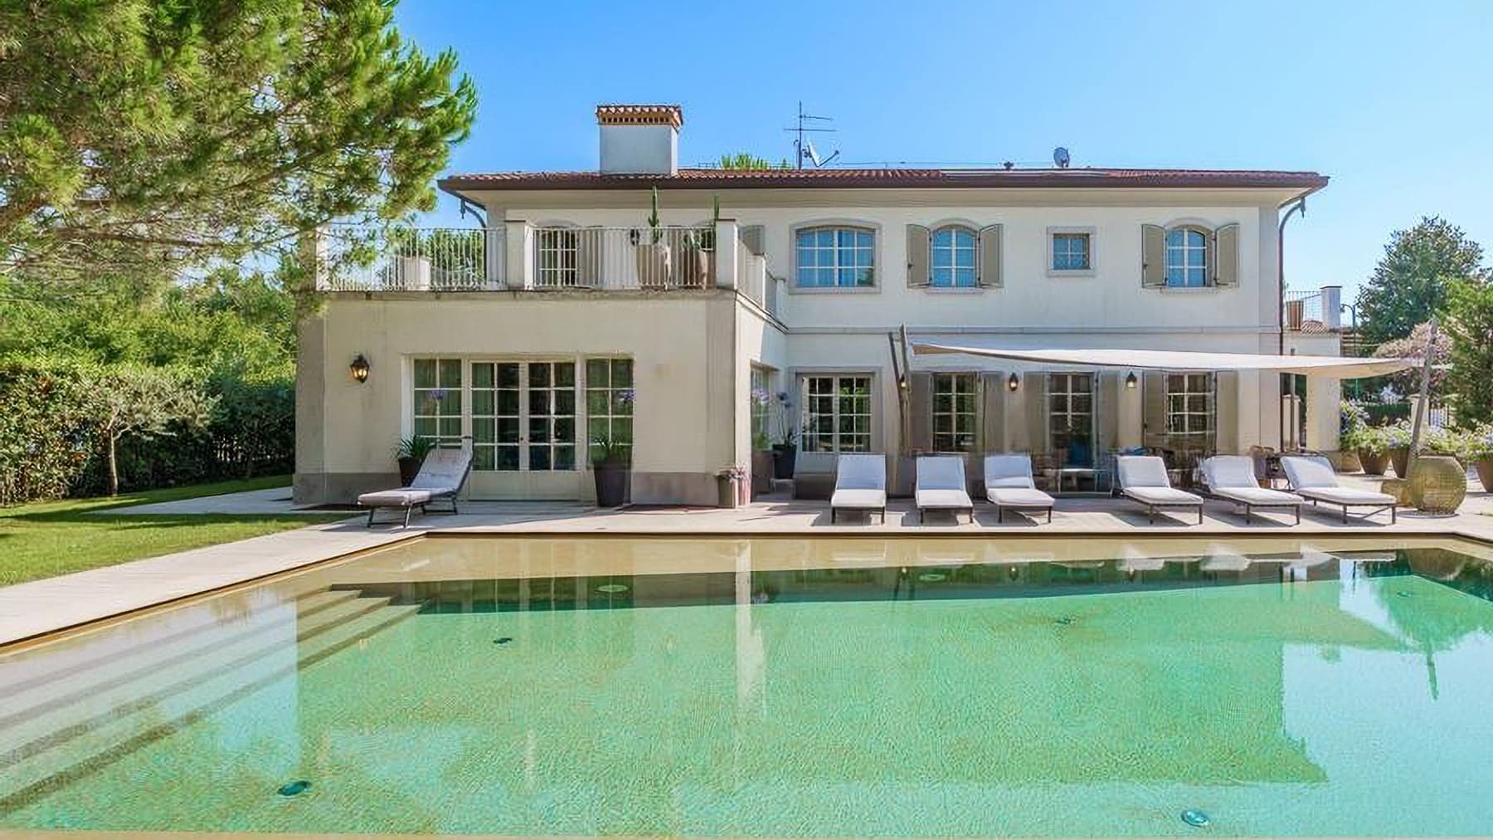
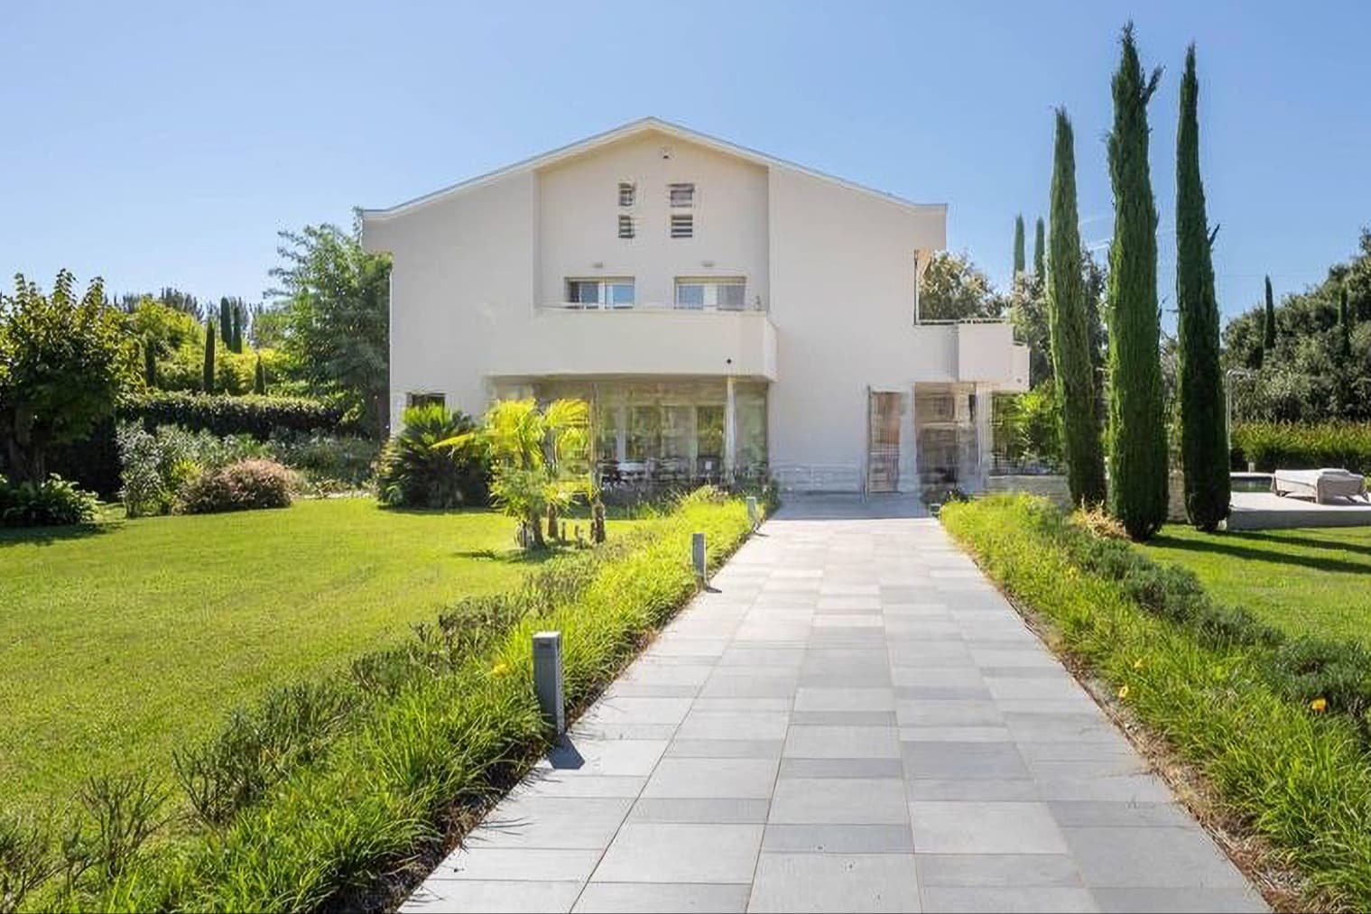
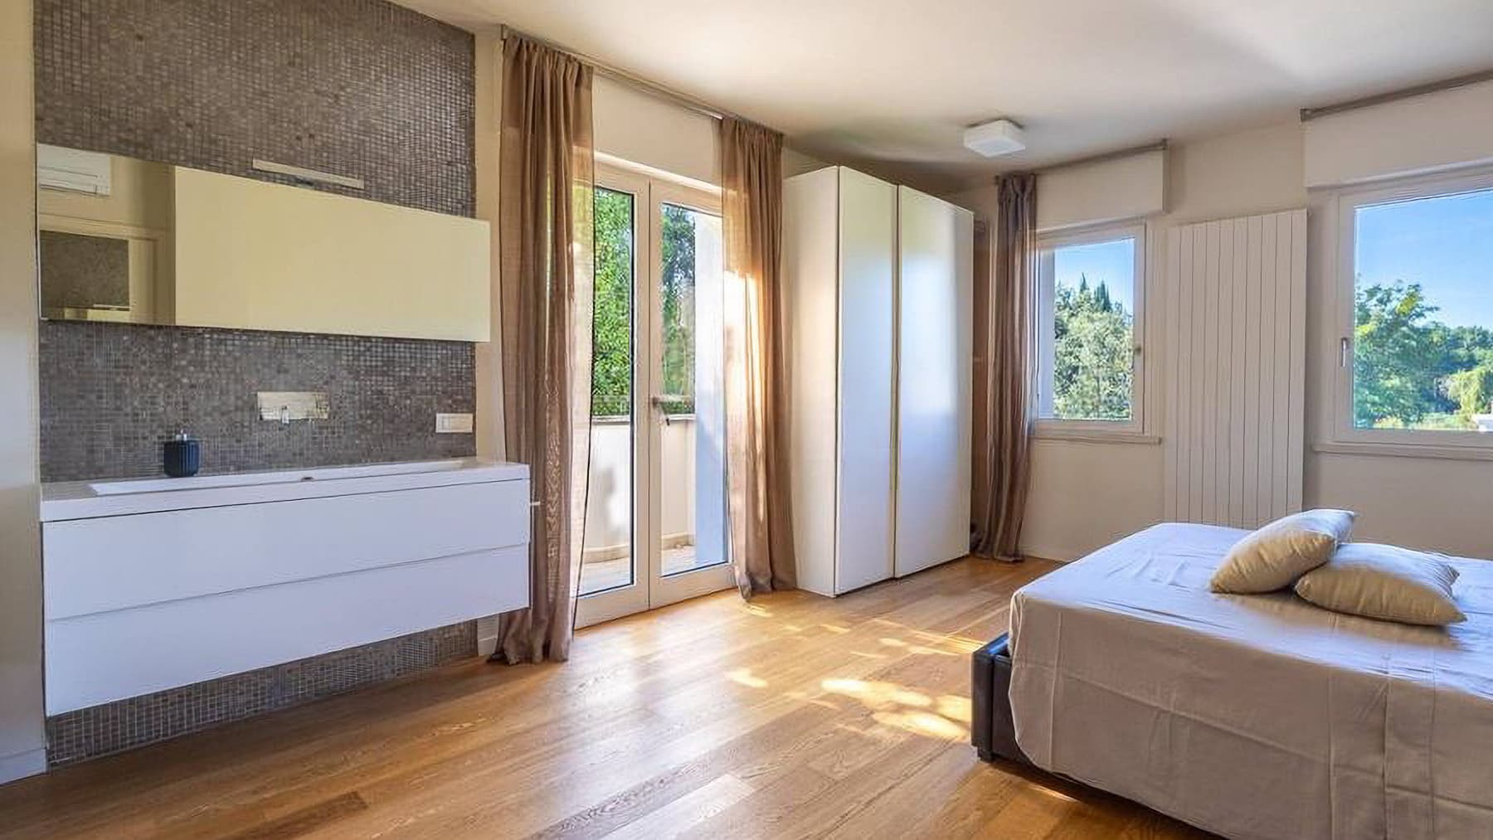
The exposed wooden beams and large windows immediately set the tone for this 570 sqm villa: a home designed to breathe light, with airy spaces and a natural presence of the outdoors that discreetly integrates into daily life. The light walls, neutral-toned floors, and the visual continuity created by the large glass windows construct a relaxed, tangible atmosphere, never ostentatious. Even the simplest details, like the light draperies and the greenery beside the openings, contribute to making the spaces welcoming and fluid, suitable for both convivial gatherings and more intimate moments. The numbers clearly convey the property's substance: 19 rooms, 5 bedrooms, and 6 bathrooms distributed in a villa that offers significant dimensions and remarkable freedom in organizing domestic life. It is a size that allows for imagining representative areas, more private family spaces, and environments dedicated to guests, maintaining balance and comfort. Brightness is a constant, accompanying both the interiors and the relationship with the outdoor spaces, where the private garden expands the home's breath and the private pool adds a central element for the longer season to be enjoyed outdoors. The light stone flooring visible in some areas and the fabric sunshade reinforce this continuity between inside and outside, suggesting a natural use of spaces at any time of the day. The presence of large openings is not just an aesthetic detail, but a concrete living quality that makes every space more open, more readable, more pleasant to inhabit. Days here find a rhythm made of light, privacy, and spaces that invite togetherness without sacrificing one's own dimension. The private garden and pool allow for experiencing the outdoors as a true extension of the home, between moments of tranquility, shared time, and a constant relationship with the open air. The villa's size also lends itself to a versatile daily life, capable of accommodating a large family, frequent guests, or a representative residence, with the natural ease that arises when spaces are truly well-calibrated. This property combines spaciousness, comfort, and a way of living that centers on light, privacy, and continuity with the outdoors. In Forte dei Marmi, in the province of Lucca, it represents an important presence for those seeking a large villa in Tuscany, with a private pool and spaces capable of easily adapting to different needs, from family life to hospitality.
View property profile
Charming Villa in Querceta, Tuscany1/39

€5,500,000

Ref. Number: ILV96330

Charming Villa in Querceta, Tuscany

12 Bedroom539mq Interiors
Seravezza, Toscana

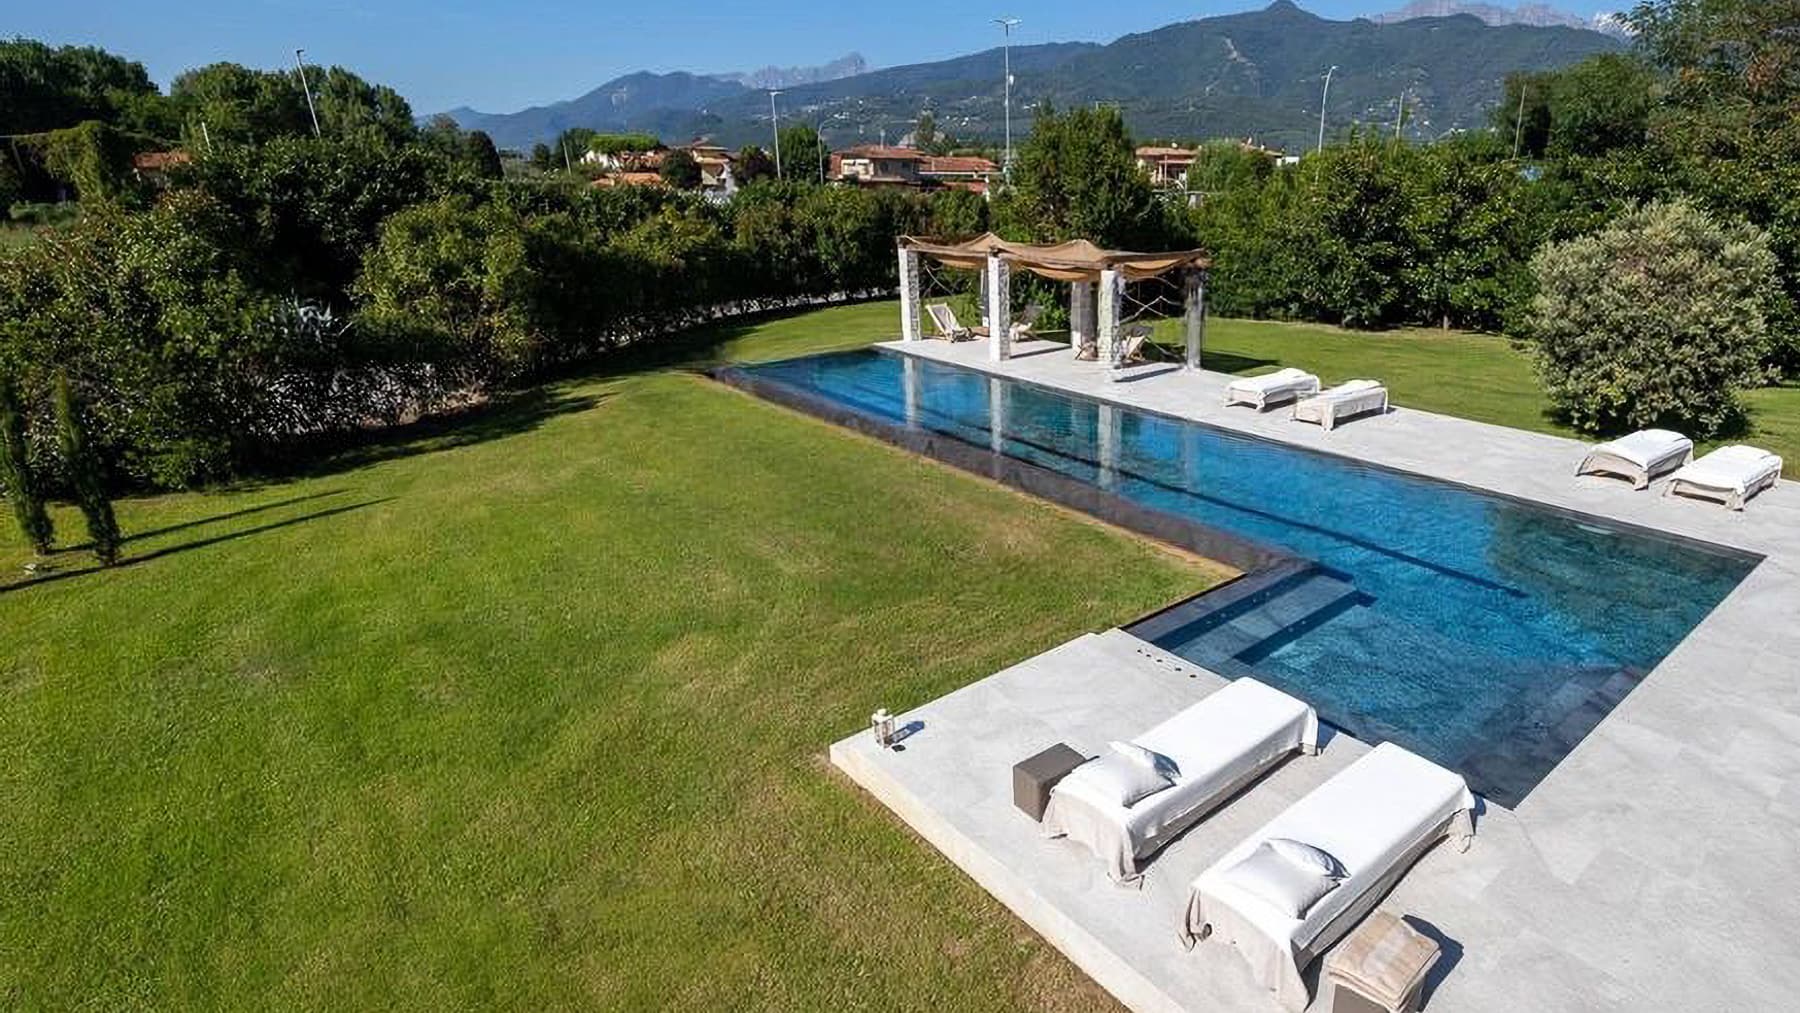
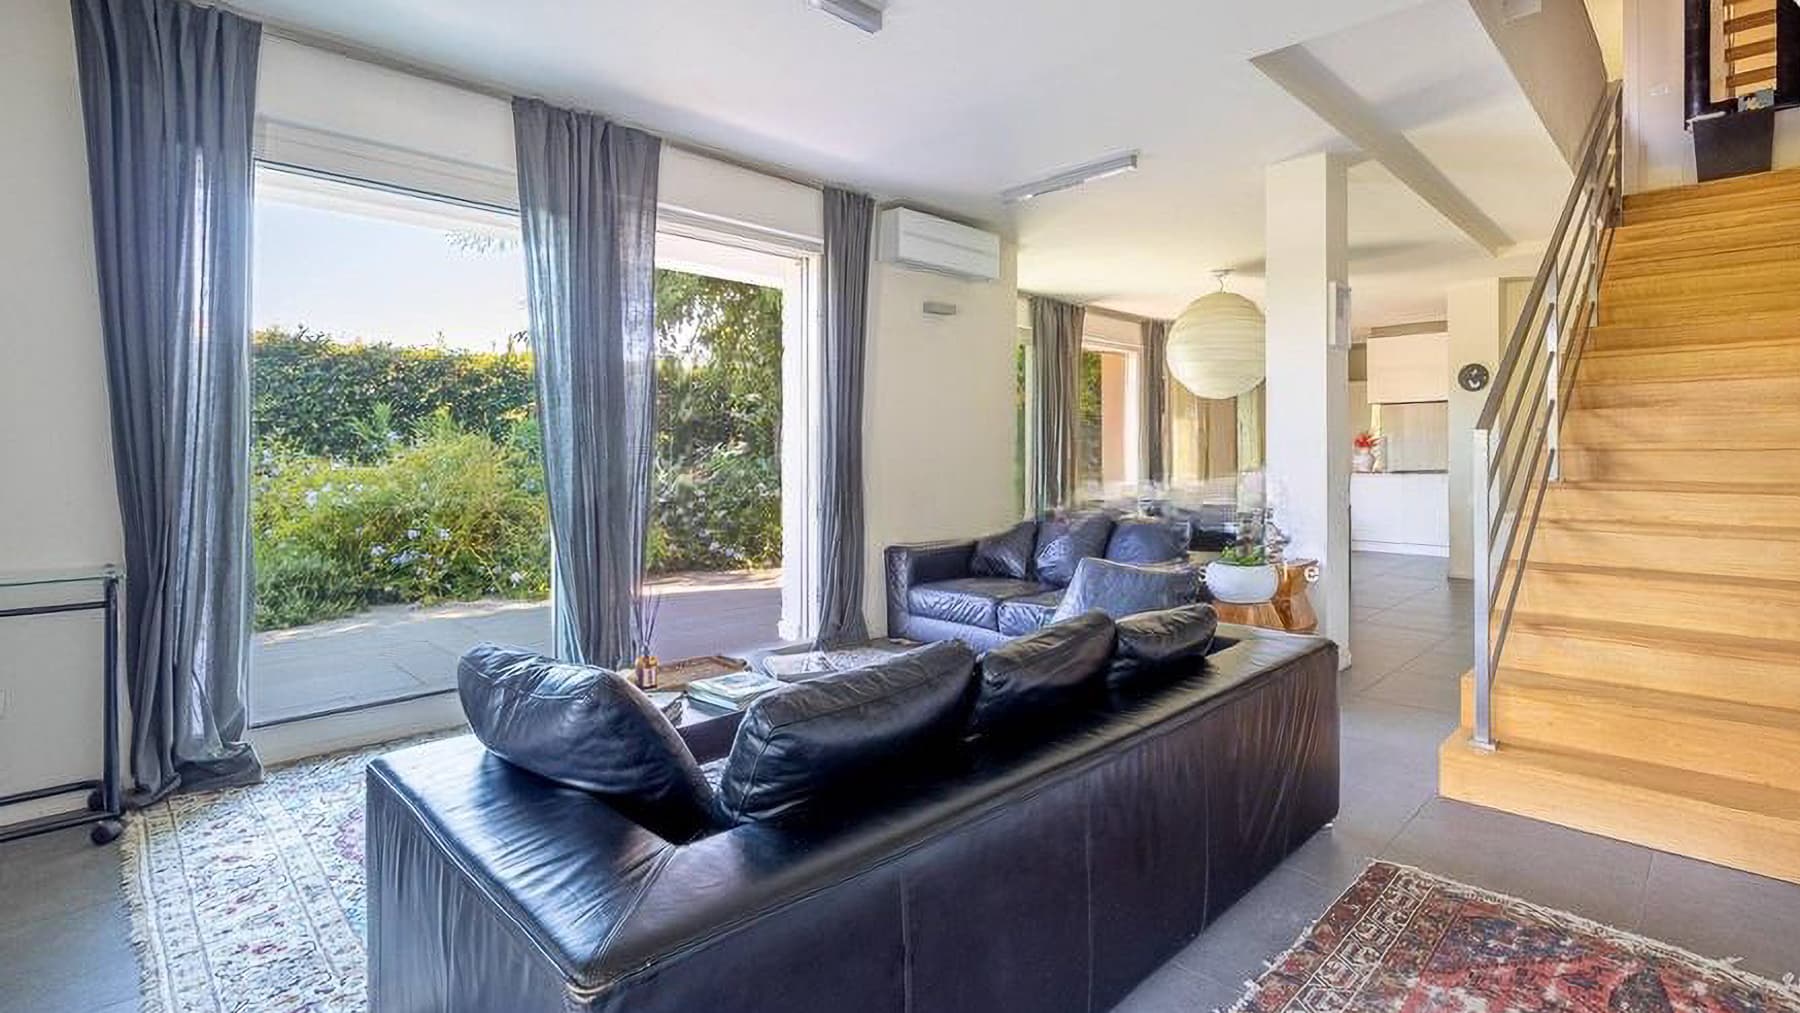
The villa spans 539 square meters of commercial space and welcomes you from the very first entrance with environments where light interacts with materials in measured tones. The dark gray tile flooring creates a sharp contrast with the light walls, while a light wood staircase with a metal railing connects the floors with a contemporary and clean design. In another area, the light wood flooring warms the atmosphere and is complemented by luminous surfaces, a mosaic cladding in neutral tones, and a large window that allows natural light to flood in, giving the home a welcoming and well-defined presence. The numbers tell the story of a spacious property: 20 rooms, 12 bedrooms, and 15 bathrooms distributed in a layout that allows for envisioning a significant residence, capable of accommodating daily life with ease and continuity. The internal spaces, in their extension and articulation, lend themselves to a fluid management of shared and more private moments, always maintaining a sense of order and openness. The presence of the private garden further enhances this feeling, offering an outdoor space to be enjoyed as a natural extension of the home, while the private pool introduces an element that accompanies the milder seasons and invites a relaxed, intimate lifestyle, far from the constraints of urban spaces. The details observed in the interiors also contribute to defining the character of the villa: the staircase with its essential design, the neutral mosaic, the large openings to light, and the choice of sober finishes create a coherent, contemporary, and credible ensemble, where each environment seems designed to be lived in naturally. Days here find their center in the relationship between the house and open spaces. The private garden offers the opportunity to spend many hours outdoors, amidst moments of tranquility, gatherings with guests, and a daily life that extends beyond the interior rooms. The private pool adds a simple yet decisive touch to the way of living, making the enjoyment of time spent at home more immediate. The layout with 12 bedrooms and 15 bathrooms also suggests a property suitable for those who wish to host family and friends with great comfort, or to envision a representative or hospitality destination to be considered with care. This villa in Querceta, in the province of Lucca, combines significant dimensions, privacy, and a quality of spaces that is perceived from the details. In Tuscany, it finds a coherent context with a property designed for those seeking a spacious, well-structured home capable of enhancing outdoor living without sacrificing the functionality of a generous layout.

View property profile

If you own this agency and want to request the removal of one or more listings on this page,