Logo
Rimmo Real Estate

Rimmo Real Estate

Bolzano, Provincia autonoma di Bolzano - Alto Adige, Trentino-Alto Adige, Italia

101Listings

101 Results: Rimmo Real Estate

Spacious Villa in Jesolo, Veneto with Private Garden1/77

€1,300,000

Ref. Number: ILV92588

Spacious Villa in Jesolo, Veneto with Private Garden

6 Bedroom550mq Interiors
Jesolo, Veneto

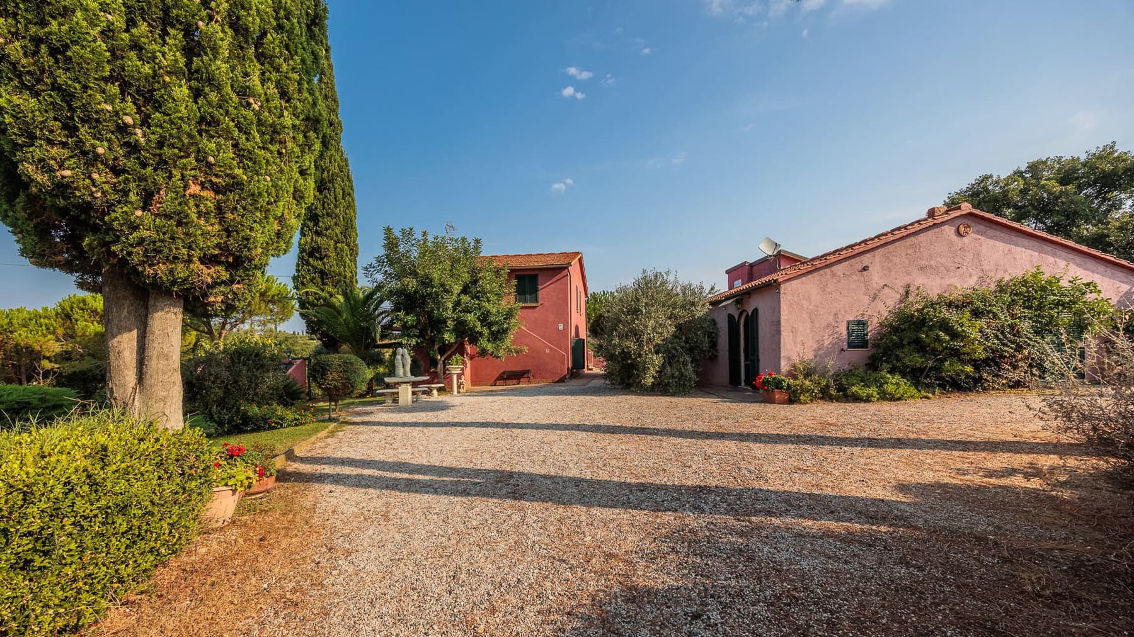
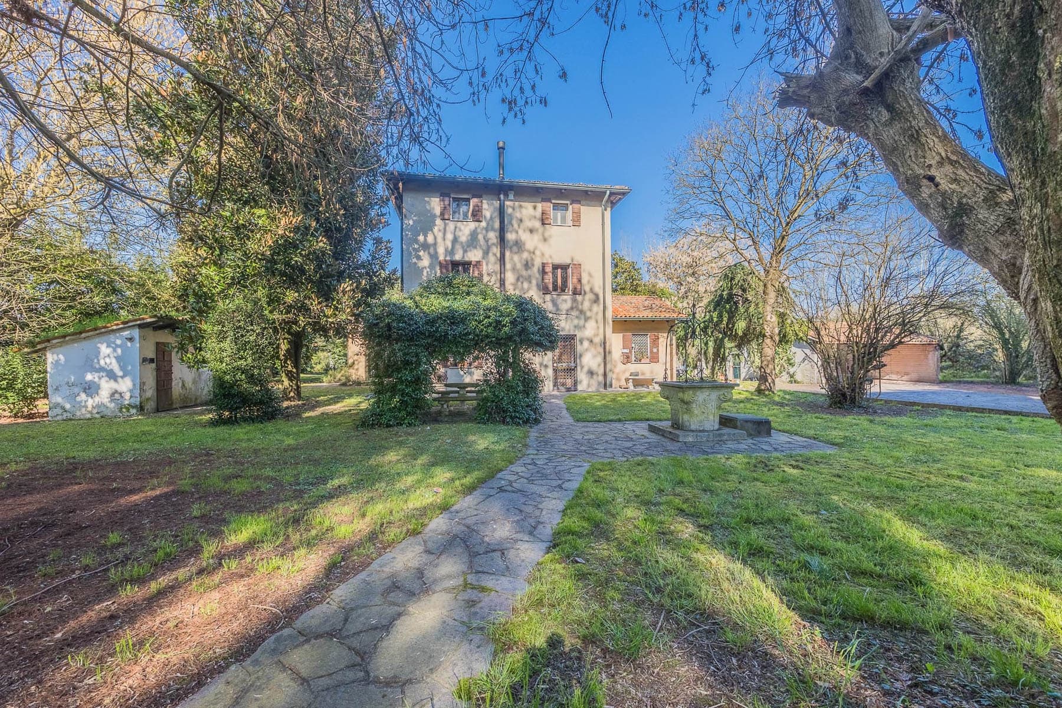
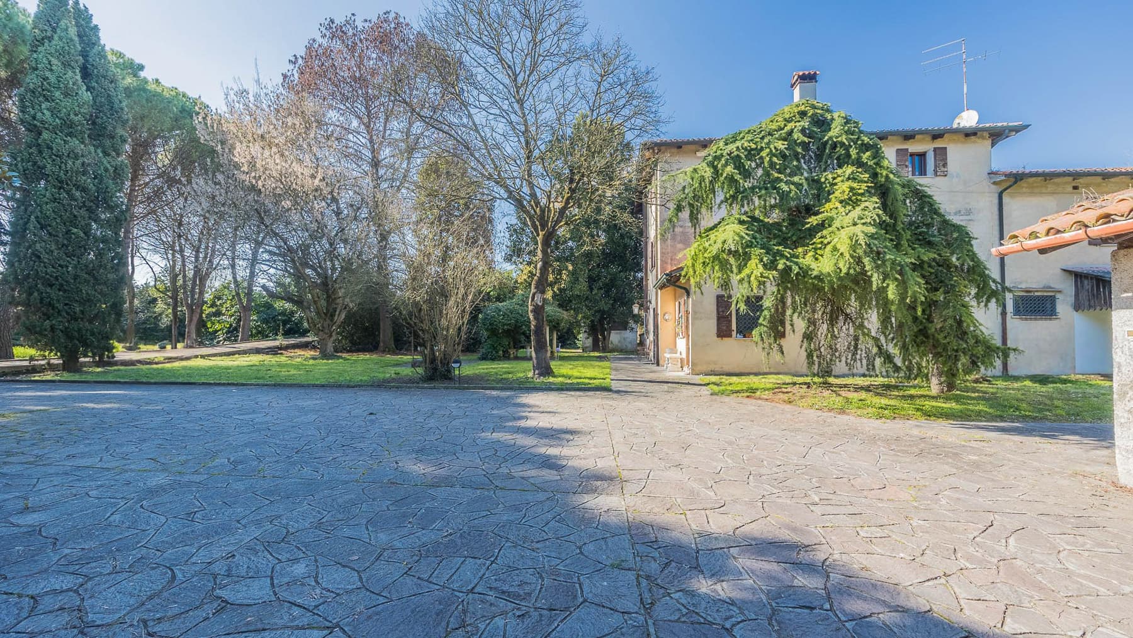
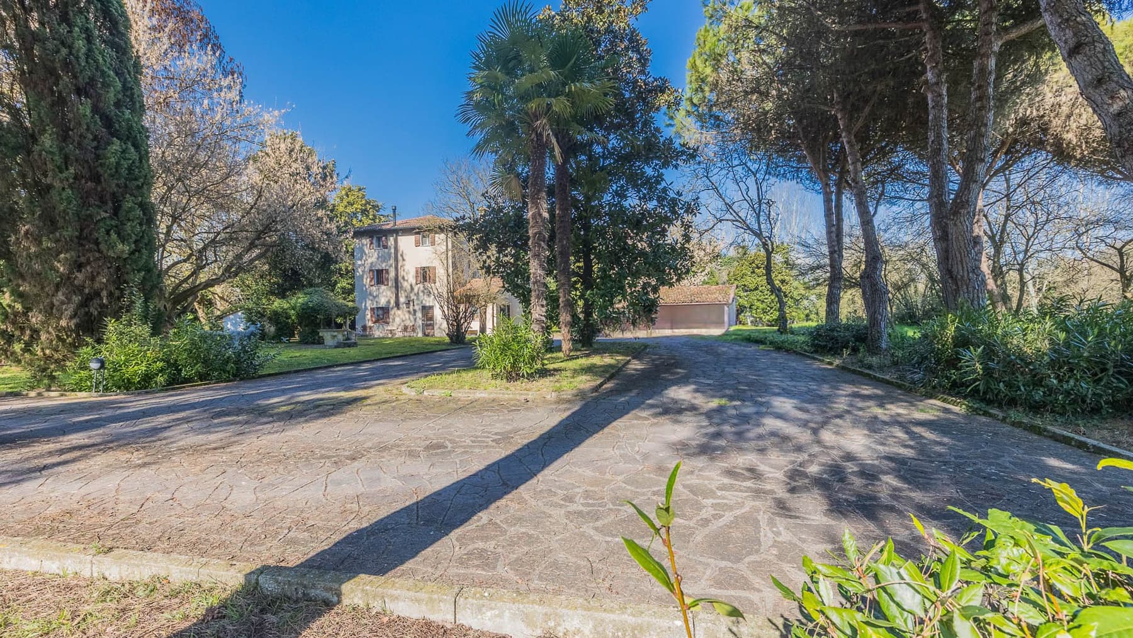
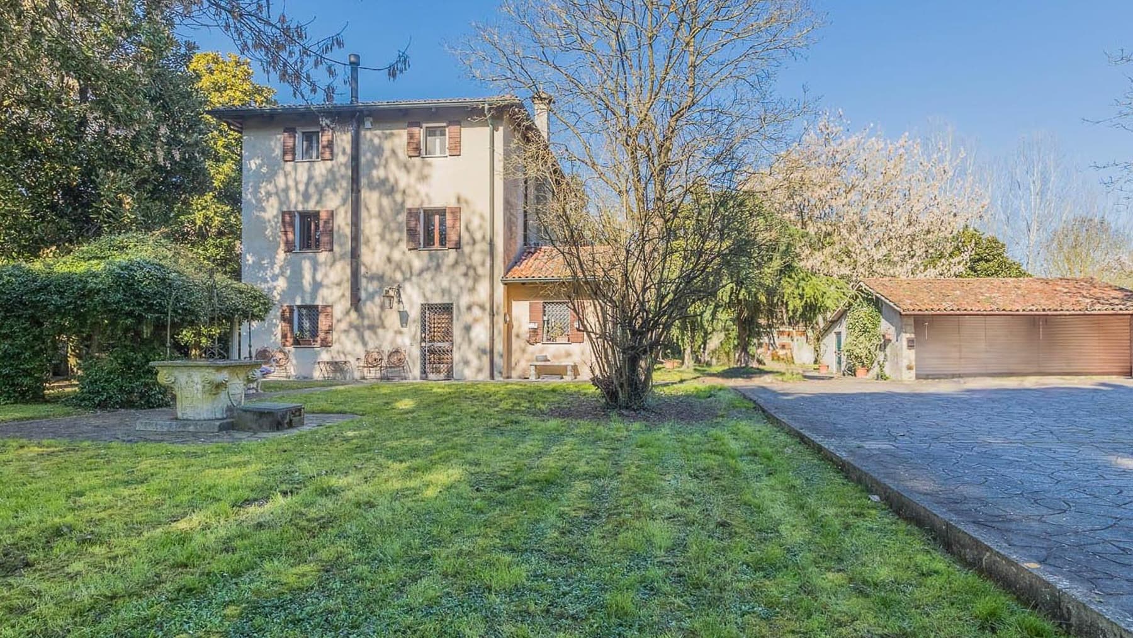
The terracotta tiles, exposed wooden beams, and light streaming through wooden windows with decorative glass immediately set the tone for this villa in Jesolo: a spacious, solid property designed to welcome naturally. The interiors convey a warm, lived-in atmosphere, where the fireplace becomes a gathering point and a long solid wood table suggests shared moments, meetings, and conviviality. The light-colored walls amplify the brightness of the rooms, while the presence of bookshelves and dark wood furnishings adds depth to spaces that maintain an authentic and measured character. With its 550 square meters of commercial space, the villa unfolds in a significant dimension, distributed across 7 rooms with 6 bedrooms and 5 bathrooms, a configuration that allows for envisioning a residence capable of adapting comfortably to both daily life and the hospitality of family and friends. The private garden accompanies the house with a discreet yet concrete presence, creating a natural continuity with the interior spaces and reinforcing that sense of privacy that also emerges from the external layout. The terrace adds an additional space to enjoy during the beautiful season, while the garage, parking space, and cellar complete the property's functionality with features that truly enhance the quality of living. Outside, the irregular stone paving designs the courtyard and passage areas with a material sign consistent with the character of the house. The light-toned facade, red-tiled roof, and wooden shutters evoke a simple and recognizable traditional language, without excesses. Trees of various heights and green areas contribute to creating a secluded and tranquil setting, where the open space is not just a frame but an integral part of the living experience. Days here find a different rhythm among generous rooms, spaces dedicated to conviviality, and outdoor areas to use freely. The private garden and terrace invite you to take a slow breakfast, a summer dinner, or a moment of reserved quiet outdoors, while inside, the presence of the fireplace and large rooms naturally alternate intimacy and gathering. The property's solidity, combined with the layout featuring six bedrooms and five bathrooms, also makes it appealing for those seeking a representative home or a residence suitable for continuous hospitality. This villa combines significant dimensions, traditional character, and a complete set of accessory spaces in a context like Jesolo, in the province of Venice. A property that focuses on the concreteness of the spaces, privacy, and a successful balance between welcoming interiors and outdoor living.
View property profile
Charming Agritourism Retreat in Caorle, Veneto1/67

€1,790,000

Ref. Number: ILV92585

Charming Agritourism Retreat in Caorle, Veneto

14 Bedroom900mq Interiors
Caorle, Veneto

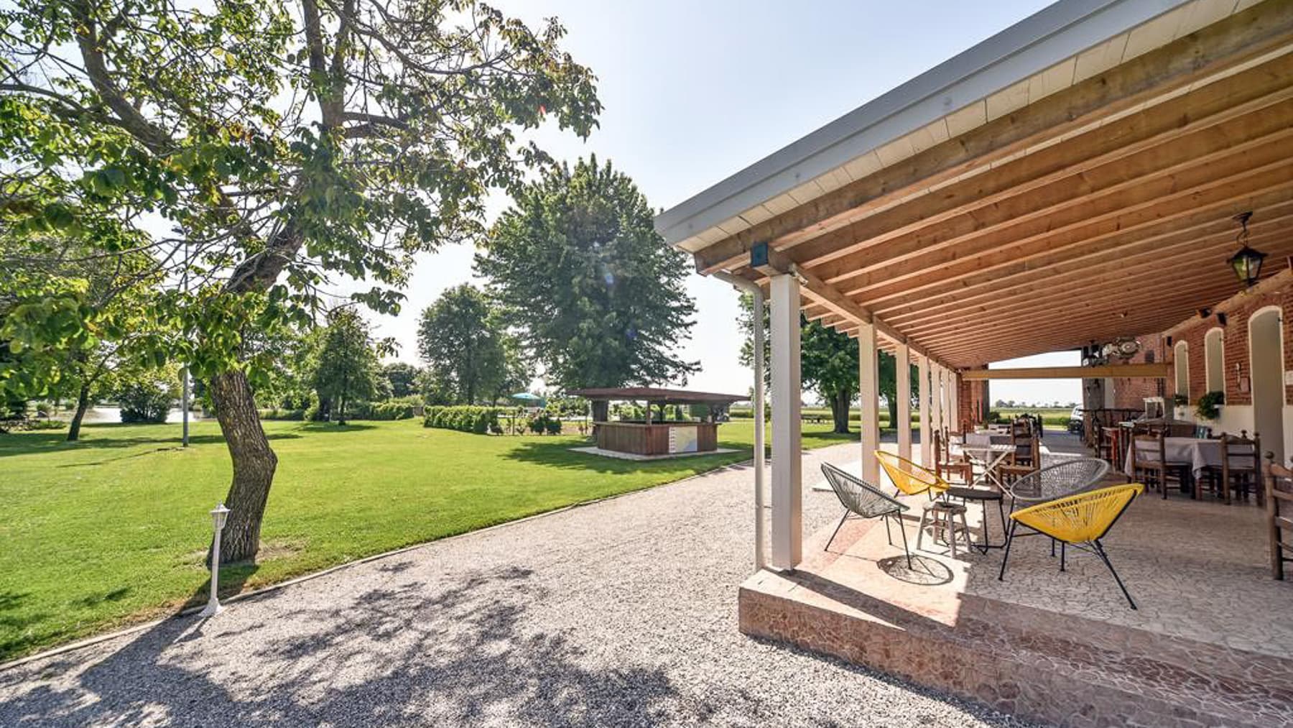
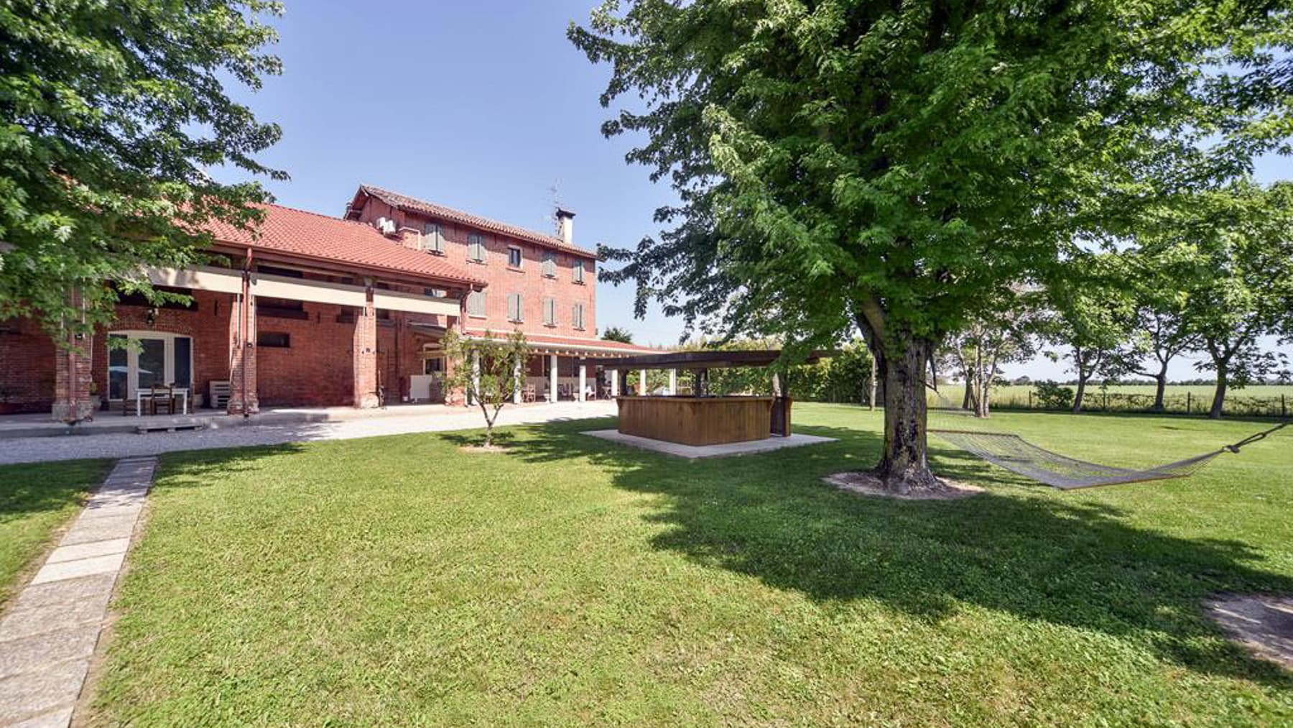
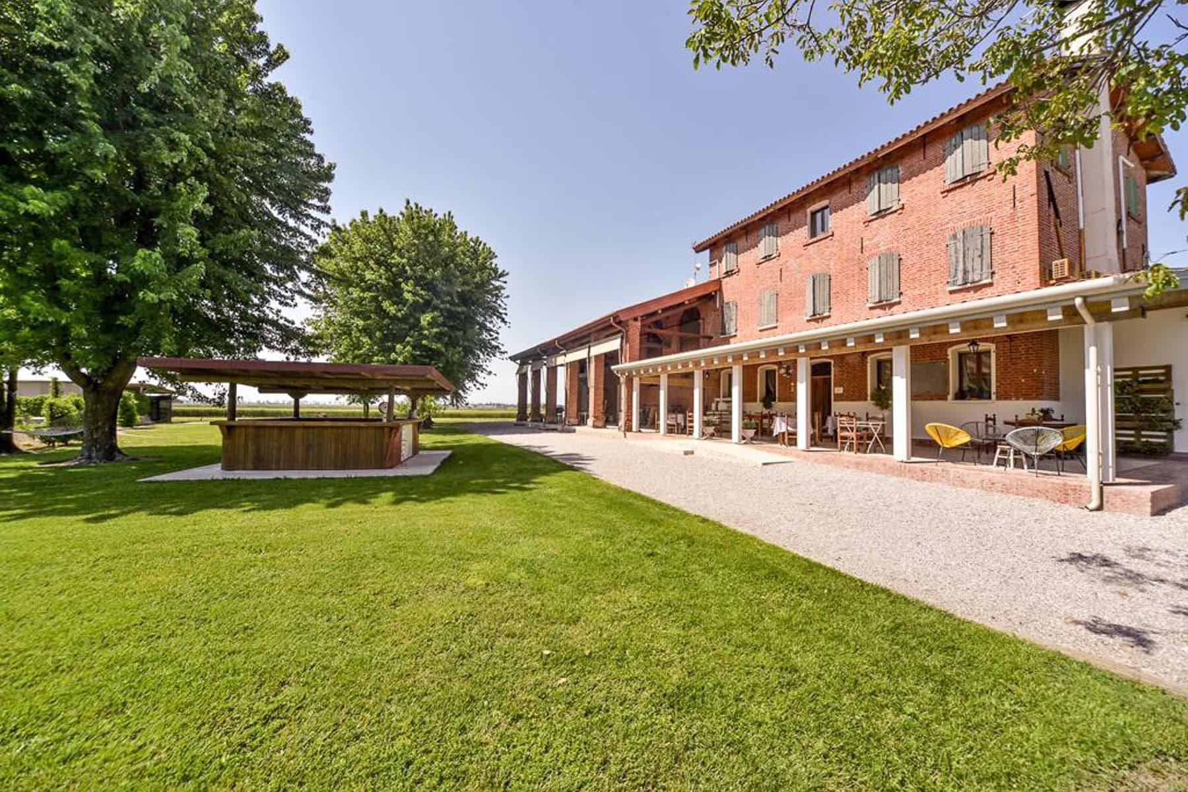
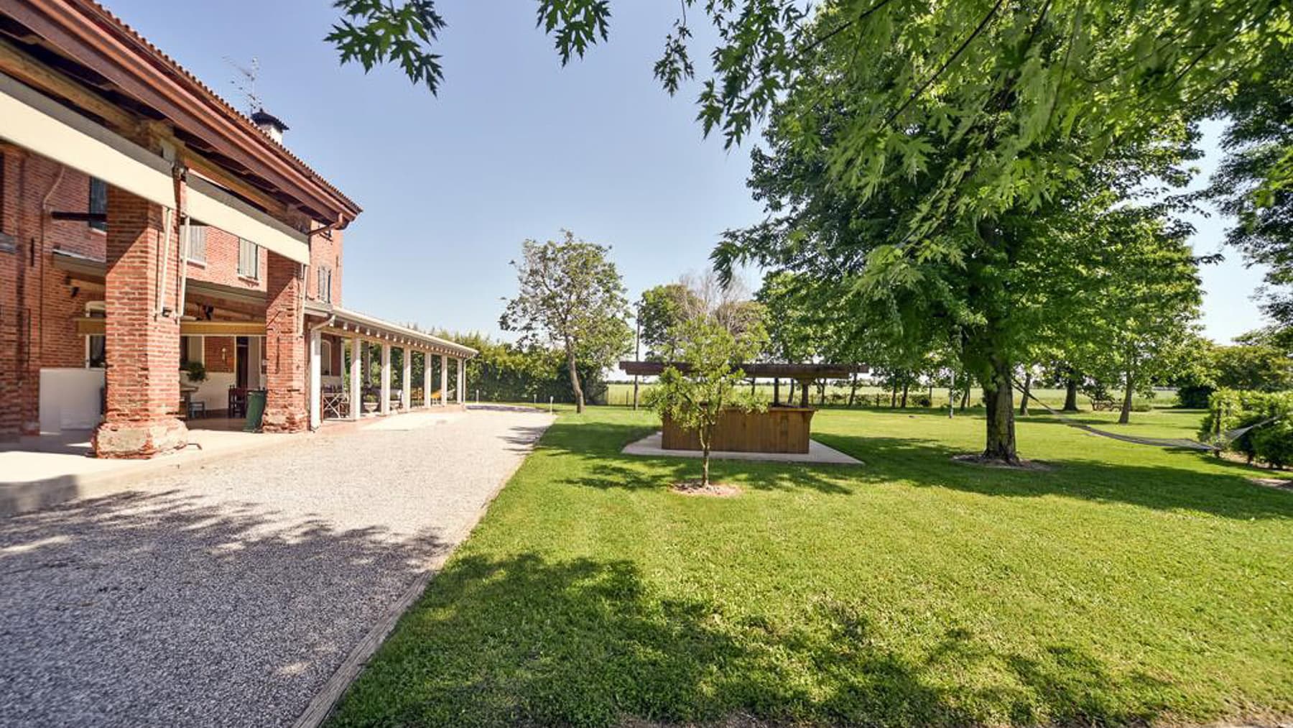
The exposed wooden beams and light floors immediately set the tone for this 900 sqm agriturismo: a spacious, bright place designed to welcome without losing a sense of proportion and calm. Natural light streams through the large windows, enhancing spaces with a minimalist design, where details like the cylindrical fireplace, masonry elements, and light curtains create an authentic, simple, and distinctive atmosphere. Even in the coziest spaces, the balance between materials, volumes, and furnishings provides an immediate sense of comfort, with a natural continuity between domestic dimension and hospitality vocation. The 20 rooms are spread across a property of significant size, with 14 bedrooms and 16 bathrooms clearly defining its capacity and versatility of use. The structure lends itself to a hospitality management already evident in the spaces, yet it retains the character of a large residence, suitable for those seeking generous and well-articulated environments. Outside, the private garden accompanies the house with a large lawn, trees, and shaded areas that enhance the sense of privacy. The brick construction, with wooden details and large openings, interacts coherently and concretely with the rural context. A wooden pergola creates a sheltered space to enjoy during milder seasons, while the gazebo on a paved surface adds an additional area dedicated to relaxation and conviviality. The presence of the terrace further expands the connection with the outdoors; garage, parking spaces, and a cellar complete a functional setup designed to support both daily life and a structured hospitality activity. Days here find their rhythm between airy interiors and open spaces that invite you to stay outside, share a meal under the pergola, or enjoy the tranquility of the garden during quieter hours. The countryside setting, with open views of nature and fields, reinforces that sense of privacy which today is a tangible value, not just a simple detail. The layout of the spaces also helps to imagine a property capable of adapting to different needs, from a representative residence to a well-integrated hospitality project in the territory. The whole presents the profile of a complete agriturismo, solid in its identity and rich in spaces to interpret. In Caorle, in the province of Venice, this property combines spaciousness, privacy, and a relationship with the countryside in a rare formula for consistency and potential, where every element contributes to creating a place to live and to bring to life.

View property profile
Spacious Detached House in Peschiera Borromeo, Lombardy1/37

€1,250,000

Ref. Number: ILV92570

Spacious Detached House in Peschiera Borromeo, Lombardy

10 Bedroom722mq Interiors
Peschiera Borromeo, Lombardia

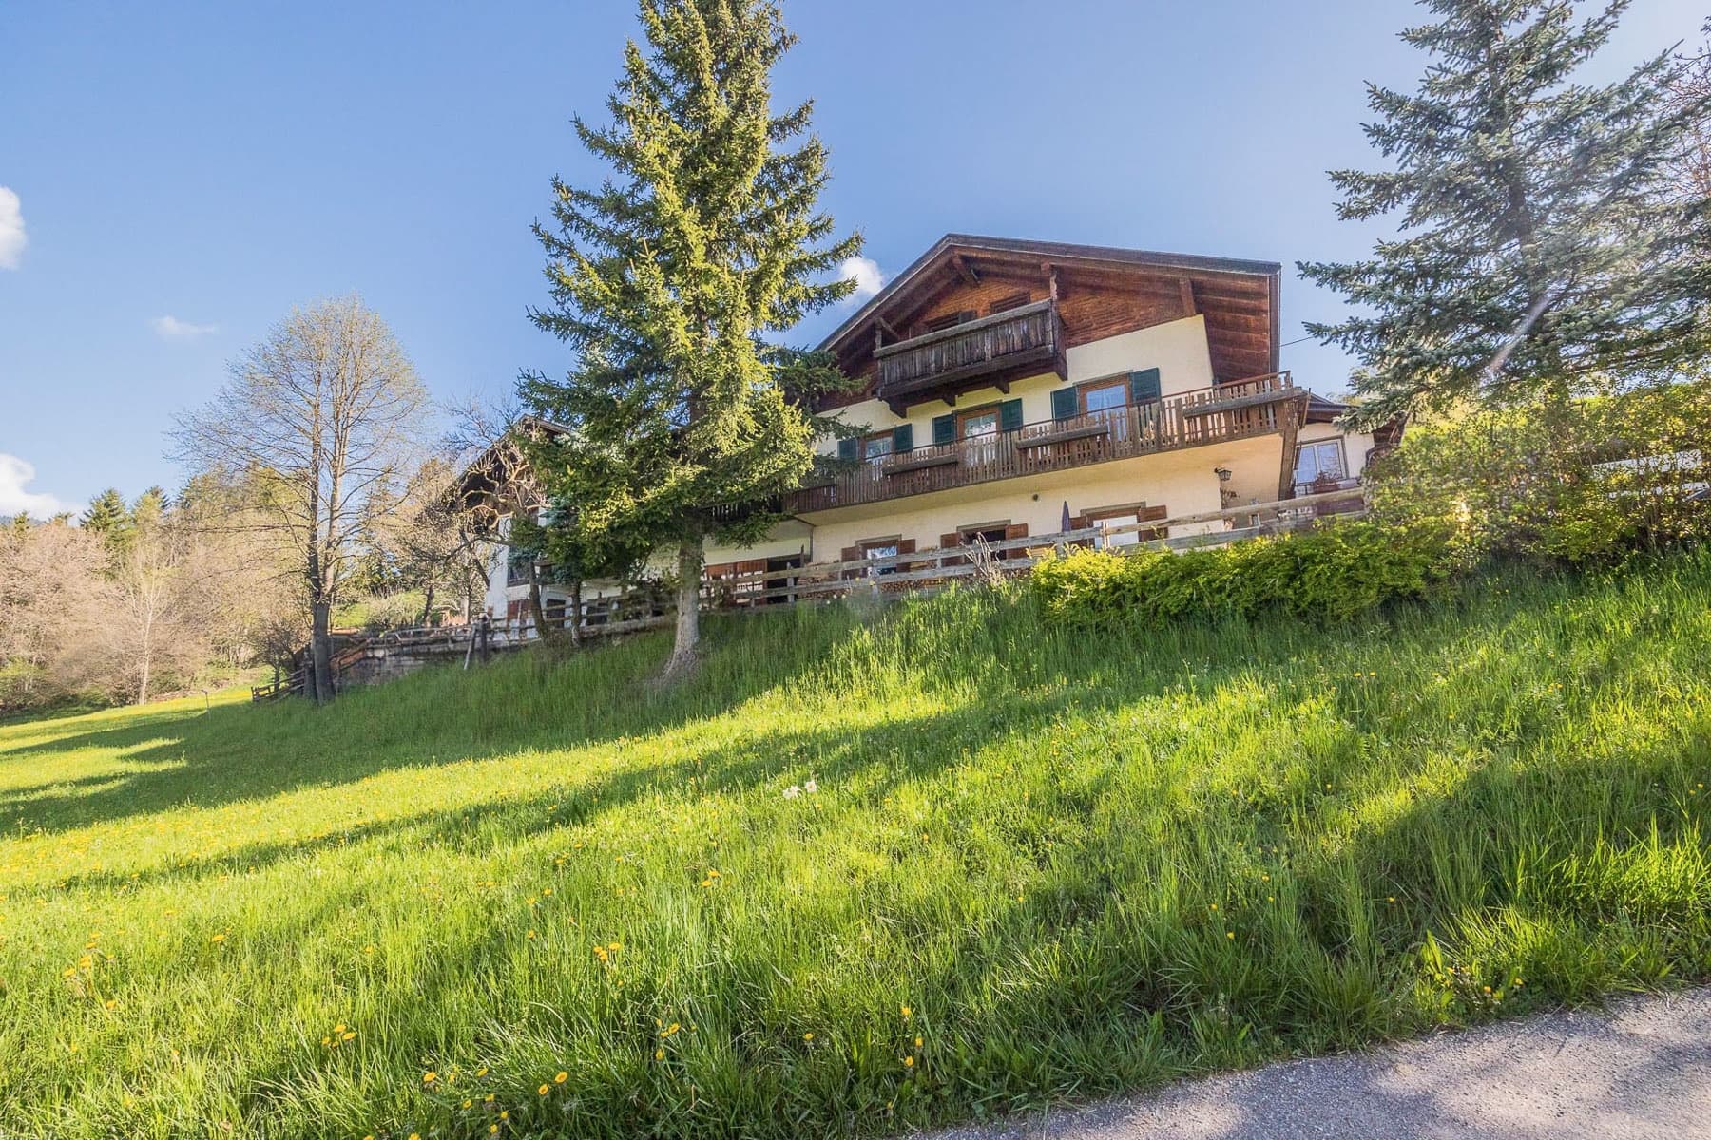
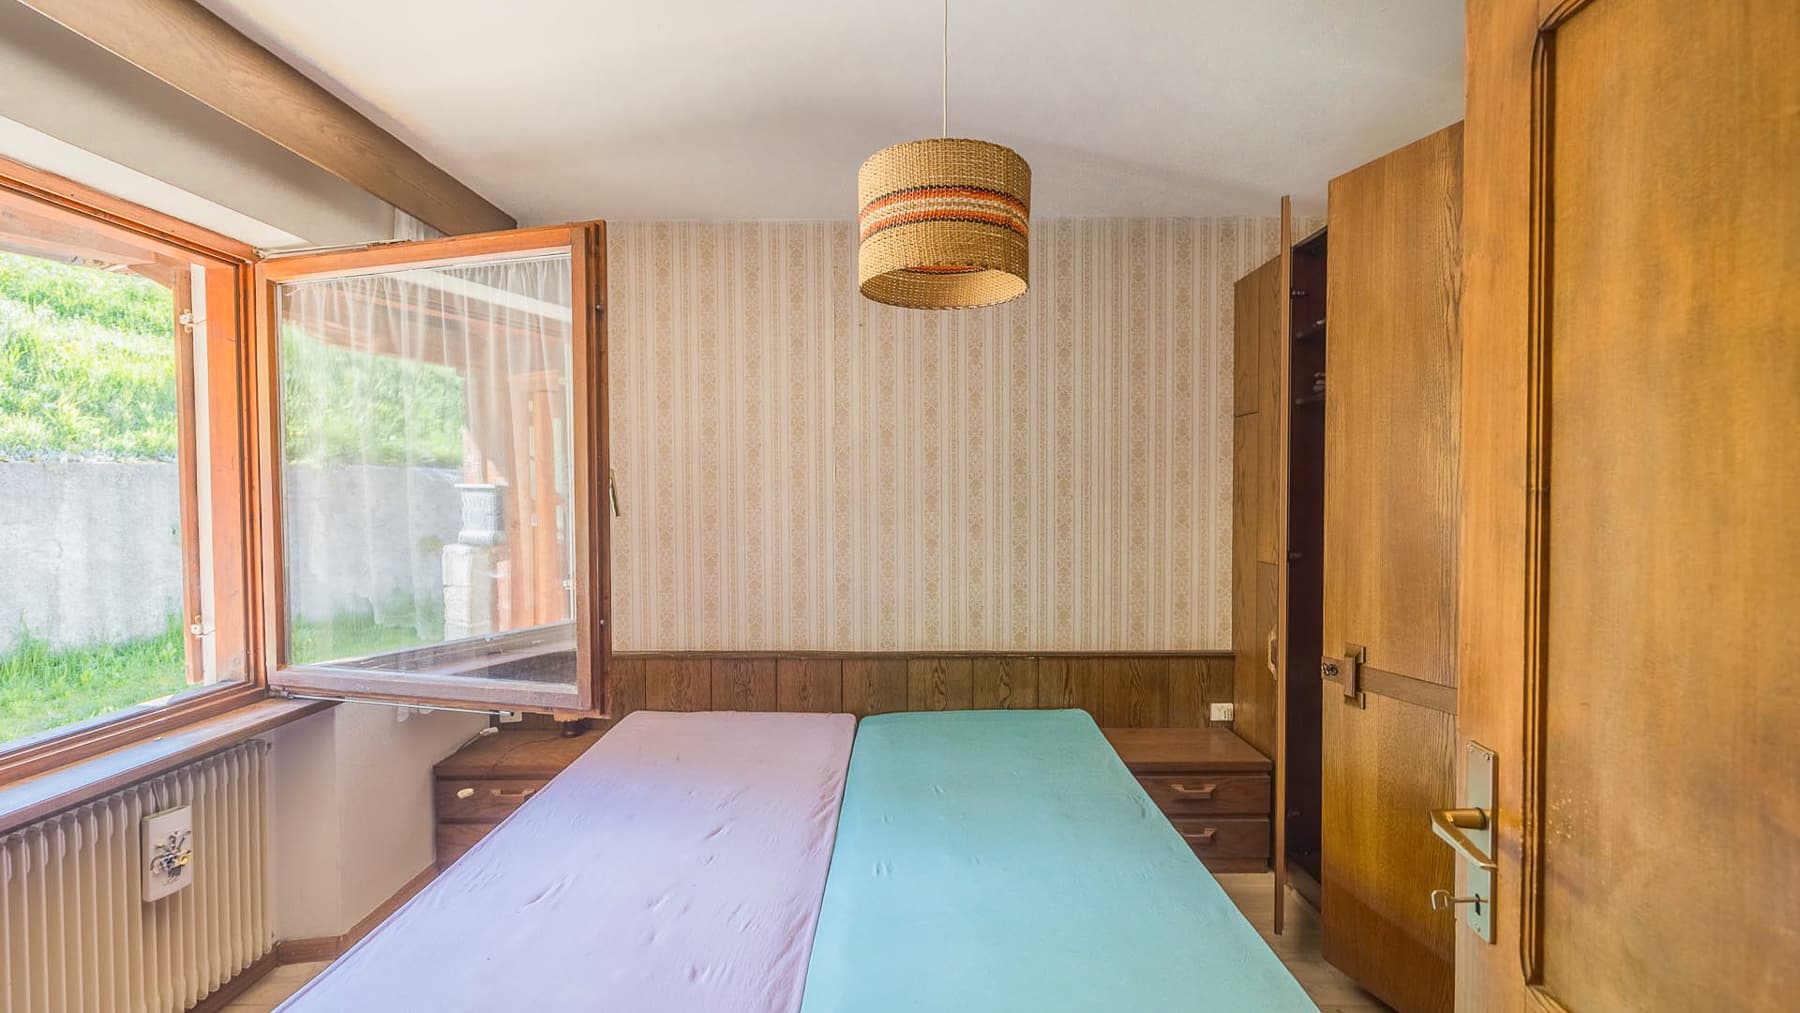
The wooden beams, light flooring, and the light streaming through the open windows immediately set the tone for this detached home: a spacious area, meticulously detailed yet open to the outside. The presence of the garden is already felt from the interior spaces, where greenery becomes a natural part of daily life. Even the simplest elements, such as the wood paneling on the walls or the striped wallpaper in one of the rooms, contribute to creating a tangible domestic atmosphere, characterized by materiality, brightness, and silence, with a sense of privacy that accompanies every room. With a commercial area of 722 sqm, the property offers significant dimensions and a layout that makes it suitable for those seeking a home capable of accommodating family life, guests, or a representative function. The 10 bedrooms and 5 bathrooms indeed create a generous living structure, designed to ensure comfort and autonomy at different times of the day. The presence of a terrace and balcony further enhances the connection with the outdoors, while the private garden becomes a natural extension of the interiors. Completing the property are a garage, parking space, and cellar, elements that enhance the overall practicality of a residence of this size. The visual notes also reveal a wooden construction with balconies and windows adorned with green shutters, set in a context of lawn, trees, and vegetation. The terrain gently leads towards the house, creating a sense of openness and continuity with the outdoor spaces. Even the service areas maintain an orderly and bright presence, as seen in the bathroom with a bathtub, pedestal sink, window, and light-colored finishes. The garden and outdoor spaces invite a way of living that follows more relaxed rhythms, between shared moments outdoors and secluded corners to enjoy in greater tranquility. The view of the greenery, also visible from the windows, reinforces that sense of natural detachment that makes the house particularly suitable for those seeking privacy without sacrificing significant spaces. The balcony and terrace add further possibilities for use, from time spent outdoors to a more fluid management of a house with many rooms. Due to its layout and size, the property is also suitable to be interpreted as a representative residence or a solution fit for hospitality. The combination of internal spaciousness, accessory spaces, and constant connection with greenery makes this detached house a rare offering in the context of Peschiera Borromeo, in the province of Milan. It is a property that combines presence, functionality, and breadth, designed for those seeking a large, private, and well-articulated living dimension without straying from the Lombardy region.

View property profile
Elegant Villa in Merano, Trentino-South Tyrol1/43

€1,750,000

Ref. Number: ILV92569

Elegant Villa in Merano, Trentino-South Tyrol

4 Bedroom300mq Interiors
Merano, Trentino-Alto-Adige

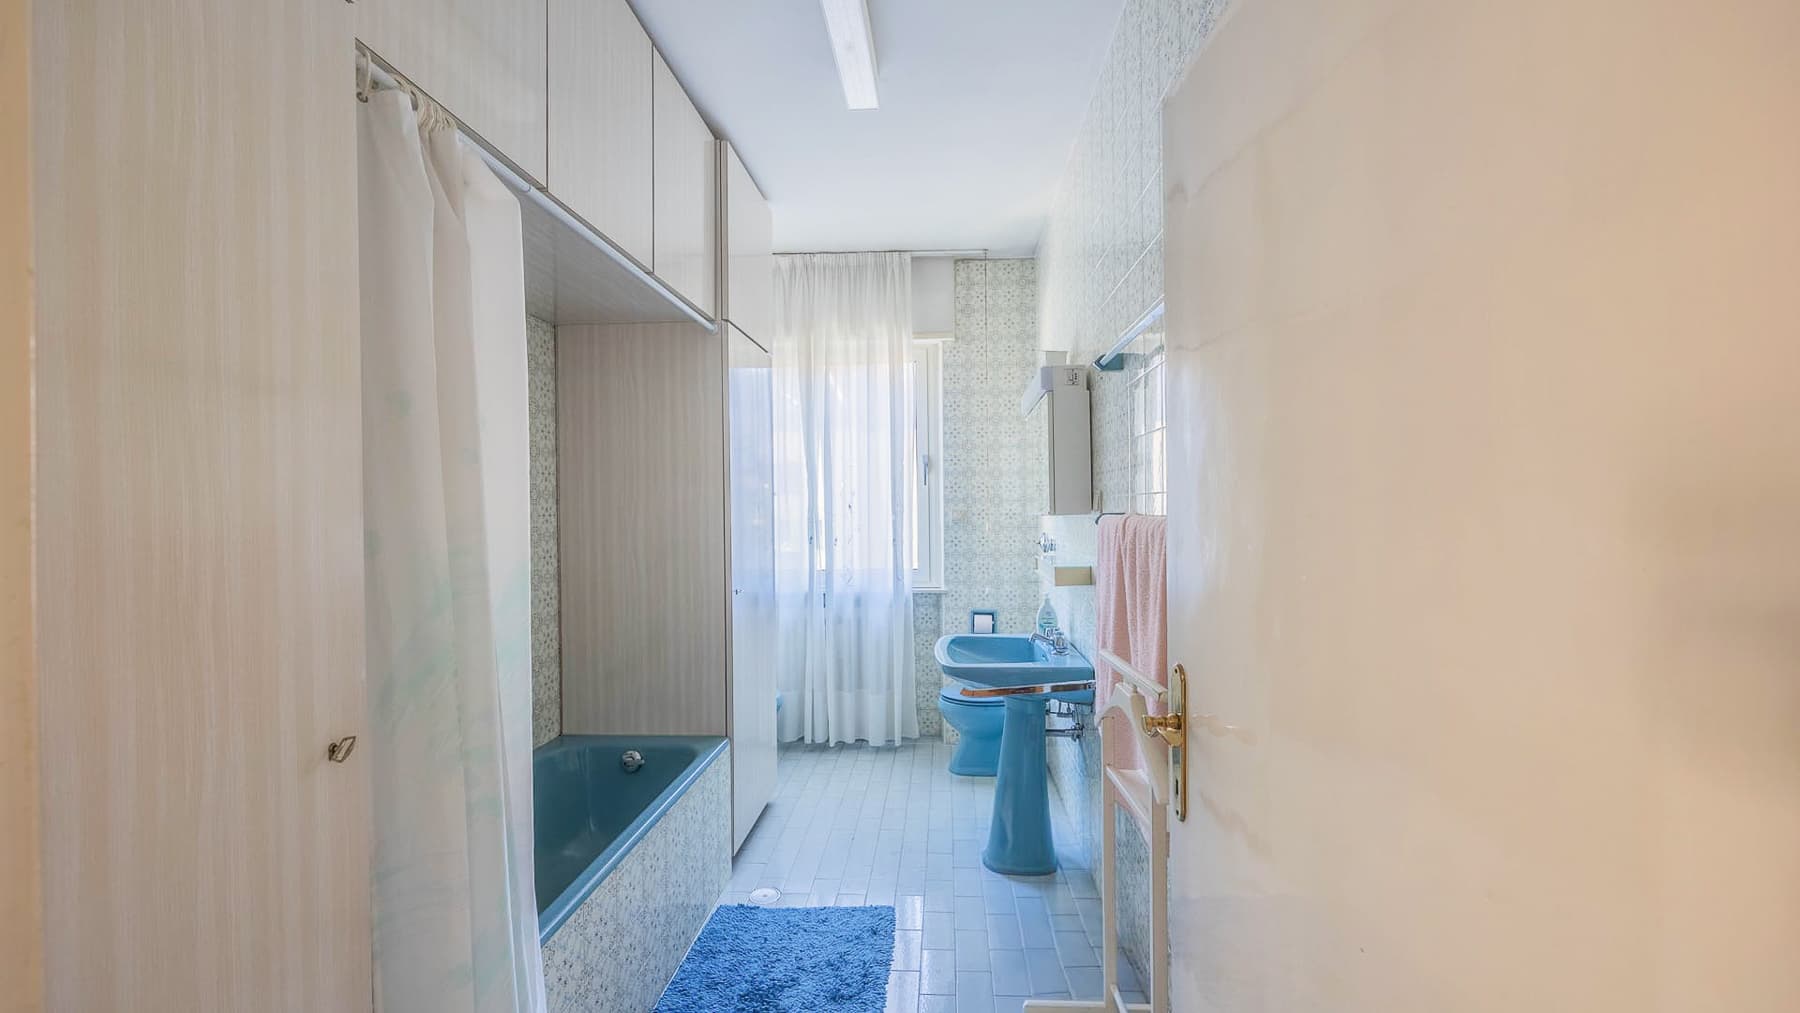
The light-toned marble flooring welcomes the spaces with immediate brightness, complemented by white walls, dark wood inserts, and a wooden staircase with a matching handrail that adds rhythm to the home. This villa in Merano conveys a sense of solidity and balance, crafted with tangible details: solid wood doors, brass handles, a classic chandelier gracing the entrance, and a bathroom with modern finishes, featuring glossy white ceramics, subway-style tile coverings, and a soft blue bathtub that becomes a discreet yet recognizable element. Its 300 square meters of commercial space are harmoniously distributed across 6 rooms, offering 4 bedrooms and 3 bathrooms in a configuration suitable for comfortable daily living, as well as moments of gathering and hospitality. The interiors appear airy and well-lit by natural light, with a visual continuity provided by the presence of light marble and wood, making the ensemble welcoming without being overwhelming. Completing the property are a private garden, a terrace, and a balcony, elements that extend the home outward and allow for a natural enjoyment of even the simplest moments of the day. The presence of a garage, parking space, and cellar adds an important practical component, integrating the residential dimension with that of daily organization. Altogether, the villa combines representative spaces and more intimate areas in a composition that suggests a home full of life, continuously inhabited, where each zone finds a precise function without sacrificing comfort. Opening the doors to the terrace or reaching the private garden changes the rhythm of the days, creating a direct connection with the outdoors and a more private dimension of living. The rooms can comfortably accommodate family life, guests, or spaces dedicated to work and personal time, while the three bathrooms make the organization of the house more fluid. The balcony also contributes to this dialogue with the outside, offering an additional vantage point to be enjoyed spontaneously, between a quiet pause and the ordinary gestures that here find more space and light. Garage, parking space, cellar, and outdoor areas complete a property that combines presence, functionality, and a clear residential quality. In Merano, within a highly attractive residential context, this villa represents a valuable solution for those seeking internal spaciousness, privacy, and a home capable of evolving with diverse needs over time, without sacrificing the pleasure of bright and well-articulated environments.

View property profile
Agritourism Retreat in Castelfiorentino, Tuscany1/87

€1,600,000

Ref. Number: ILV92482

Agritourism Retreat in Castelfiorentino, Tuscany

10 Bedroom680mq Interiors
Castelfiorentino, Toscana

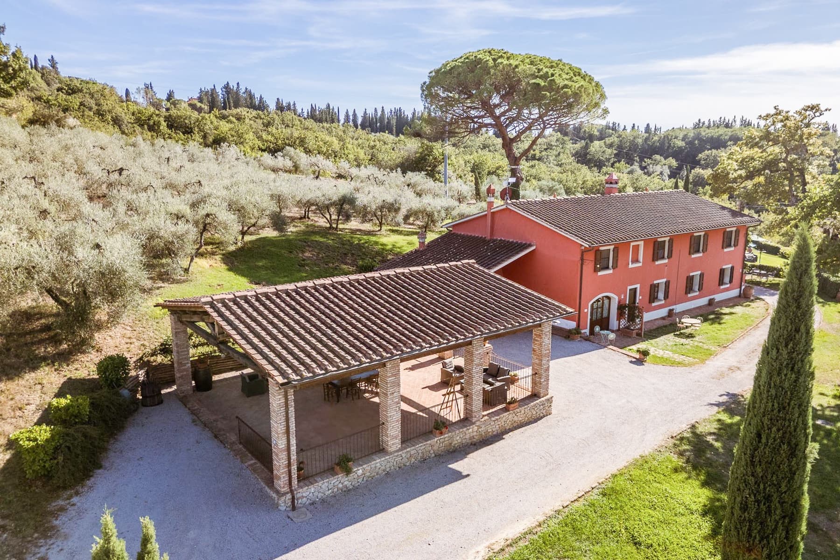
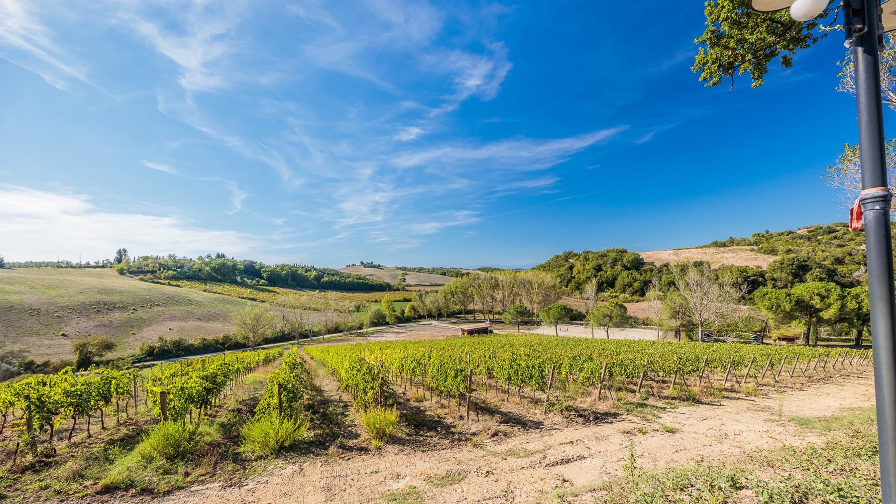
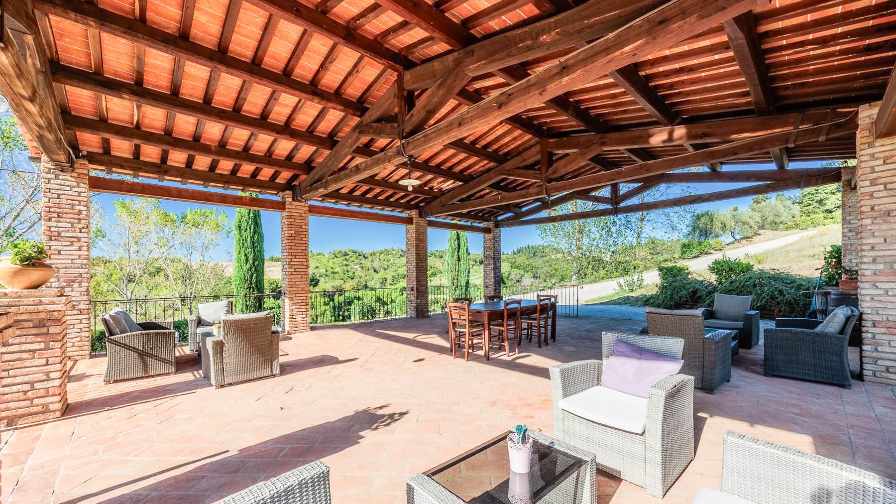
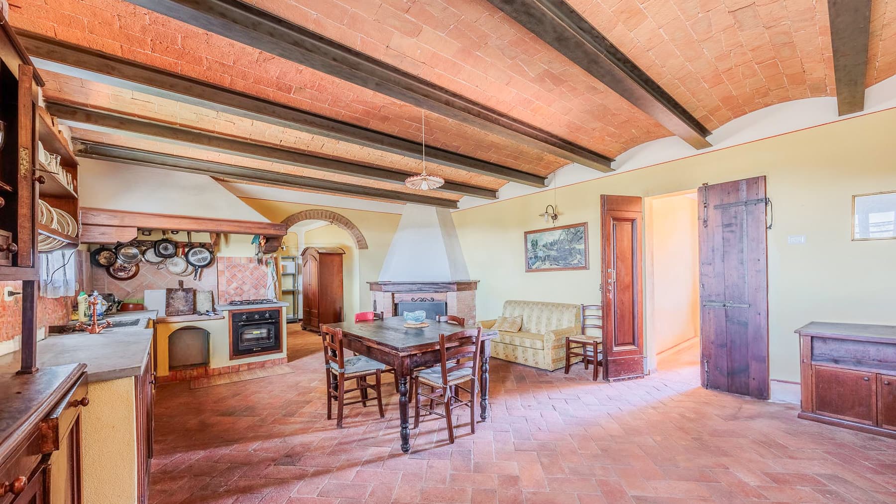
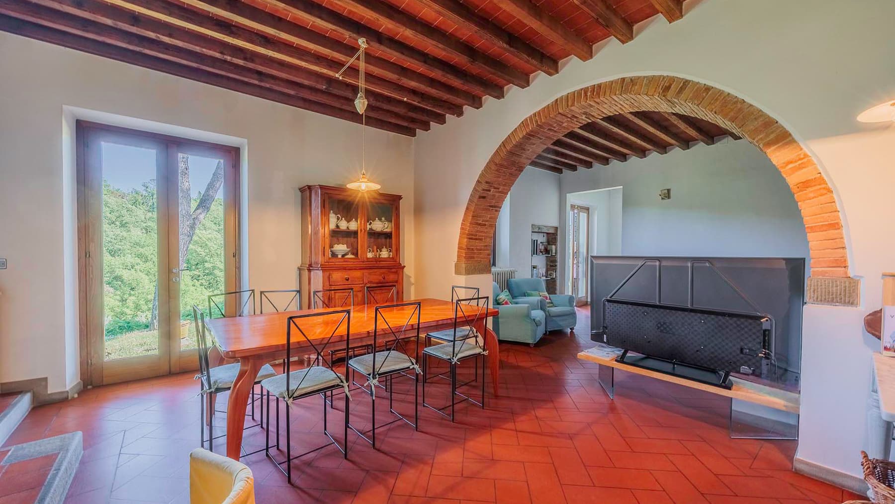
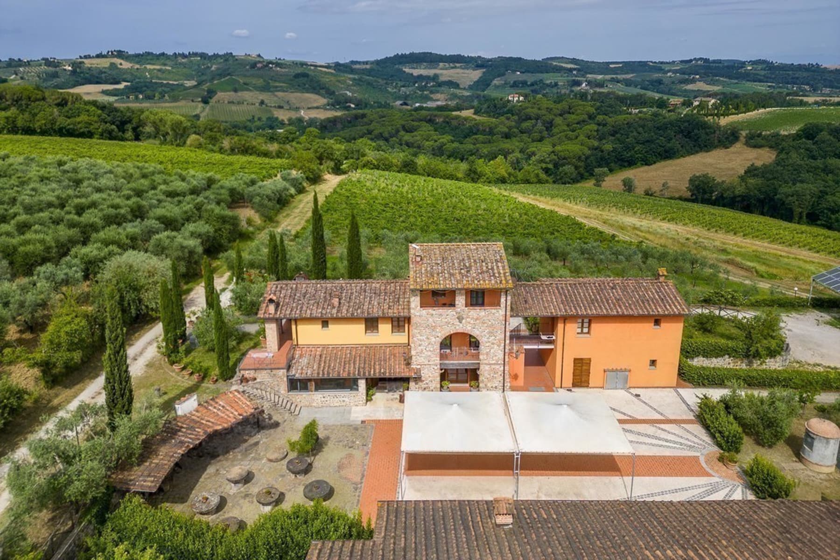
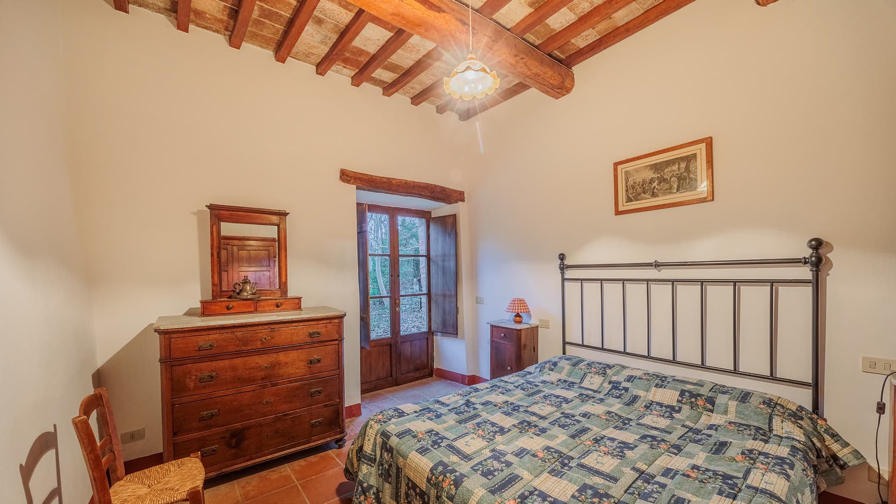
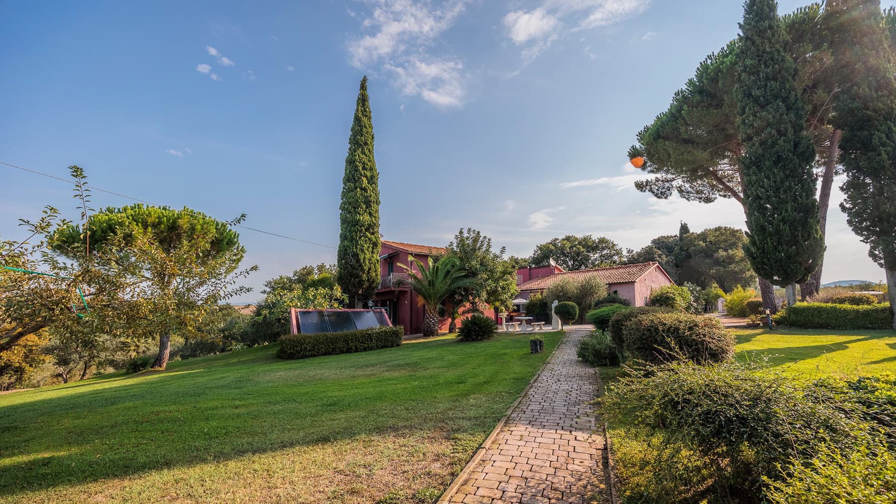
The exposed wooden beams, terracotta floors, and masonry fireplace immediately set the tone of this agriturismo: a 680 sqm property where the essence of hospitality meets the charm of a Tuscan country house. The interiors convey a tangible and welcoming atmosphere, crafted from traditional materials, with natural light streaming through the windows and spaces designed to be lived in with simplicity and continuity. The kitchen, with its dark wood cabinets and marble countertop, seamlessly integrates into a coherent, warm, measured, and credible ensemble. The numbers clearly reflect the property's substance: 9 rooms, 10 bedrooms, and 8 bathrooms, spread across a significant area that suggests a smooth management of spaces, both for private living and for a hospitality business already perfectly in tune with the property's character. Outside, the pink façade with brick finishes introduces a setting that maintains a direct connection with the surrounding countryside, while the private garden naturally extends the interiors outdoors. The paved patio, furnished for relaxing and sharing moments of the day, adds a convivial dimension alongside the terrace, garage, and parking spaces, making the property complete from a practical standpoint. The rural and tranquil setting accompanies the entire narrative of the house, with open views of the countryside and rows of vineyards in the landscape that enhance the authentic character of the place without compromising its privacy. Days here find a natural rhythm between the cozy indoor spaces and the outdoor areas designed for open-air living. A table under the patio, soft light filtering through the windows, the fireplace lit during cooler seasons: everything contributes to creating a way of living characterized by relationships, tranquility, and connection with the land. The countryside of Castelfiorentino offers precisely this balance, with a recognizable agricultural landscape and a sense of privacy that makes the property suitable both for those seeking a residence with character and for those wishing to develop or continue a hospitality project. Agriturismos of this size, with 10 bedrooms, 8 bathrooms, and a well-integrated outdoor presence among private garden, terrace, and service areas, find value in their coherence even before their size. In Castelfiorentino, within the context of the province of Florence and Tuscany, this property combines identity, functionality, and an immediate connection with the countryside, offering a solid foundation for those seeking a property with a hospitality or residential vocation.

View property profile
Spacious Agritourism in Fivizzano, Tuscany1/93

€1,650,000

Ref. Number: ILV92481

Spacious Agritourism in Fivizzano, Tuscany

16 Bedroom1152mq Interiors
Fivizzano, Toscana

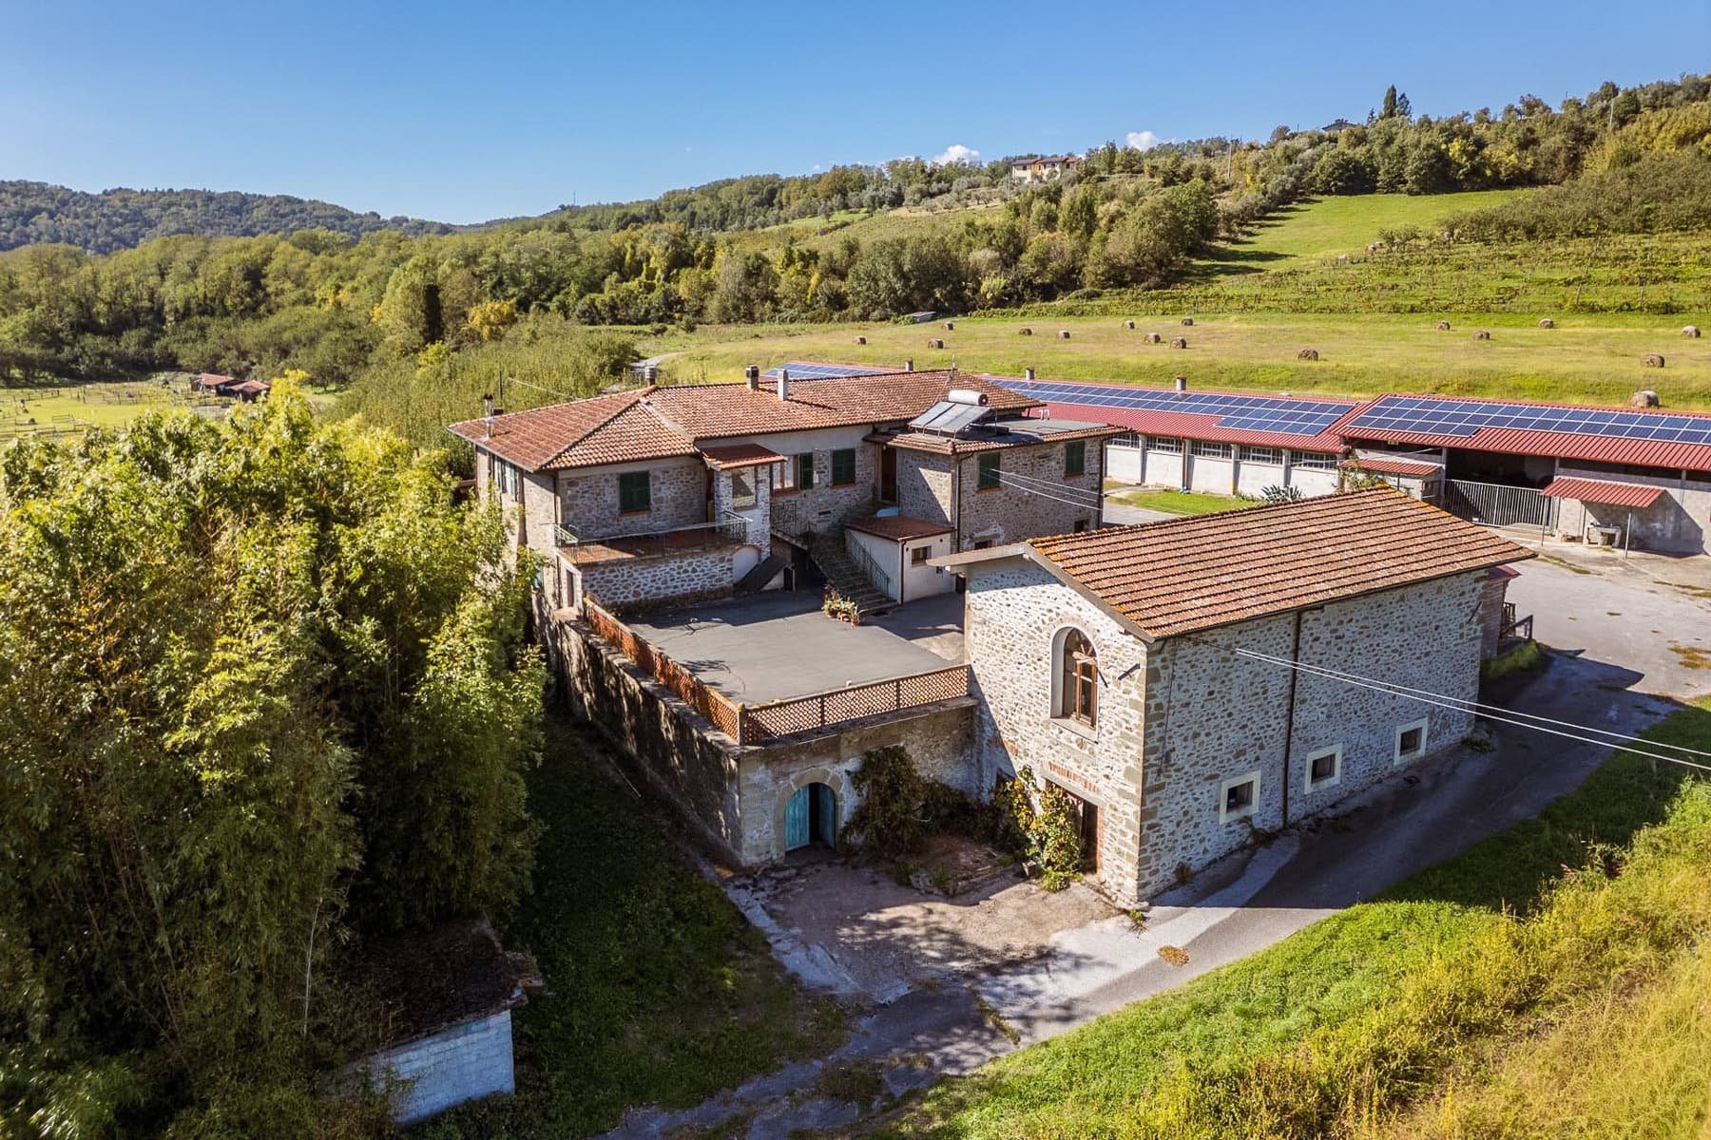
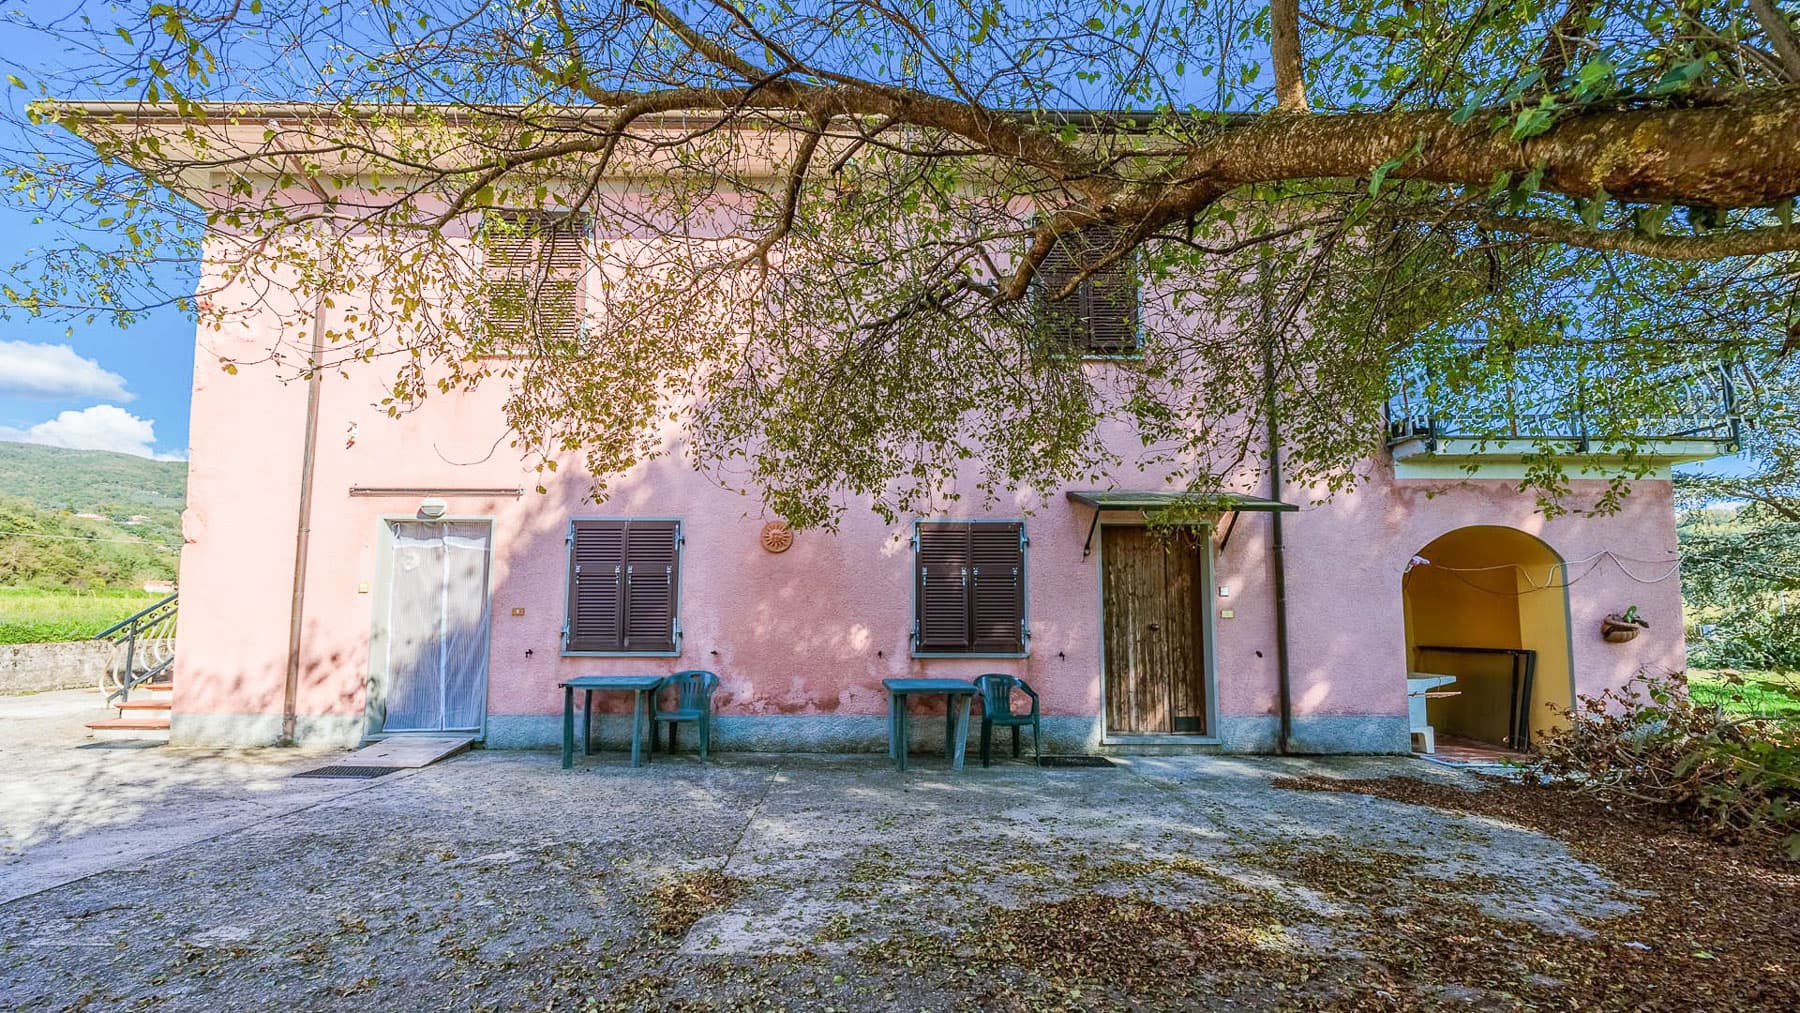
The stone structure with a red roof immediately introduces the character of this farmhouse, spacious and authentic, nestled in a rural setting that naturally complements its rhythm. The interiors reveal simple and welcoming spaces, illuminated by windows with wooden frames that allow plenty of natural light and views of the greenery. The rooms feature dark ceramic and terracotta-toned floors, warm-colored walls, horizontal decorative details, and light wood furnishings that create a tangible, lived-in atmosphere, consistent with the property's vocation. The numbers tell the story of a property with great breadth: 1,152 sqm of commercial space distributed across 16 rooms, with 16 bedrooms and 14 bathrooms, a configuration that naturally lends itself to hospitality and the management of extended stays, as well as a country residence with generous and articulated spaces. The private garden extends the livability outdoors, while a terrace, balcony, garage, parking spaces, and cellar complete a rare and comprehensive offering. Outside, the presence of a porch leading to an internal area through an arched door creates a fluid transition between the house and open spaces. The paving alternates between asphalt, stone, and concrete, contributing to a functional ensemble suitable for the property's daily life. The main building, painted pink and punctuated by windows with dark shutters and a wooden entrance, is set in a large, verdant plot, with areas bordered by trees and dense vegetation. In the distance, barns and solar panels can be seen, elements that maintain the perception of a truly lived-in place rooted in the agricultural landscape. Days here flow between numerous indoor spaces and outdoor moments, under a tree or in the porch, with that sense of openness that only well-sized country properties can offer. The presence of many rooms and services makes it easy to welcome guests, organize an extended family life, or develop a hospitality project already aligned with the nature of the property. The surrounding greenery, distant hills, and the privacy suggested by the expanse of outdoor spaces establish a direct connection with the more rural Tuscany, made of light, silence, and daily gestures that find their measure. A farmhouse by identity and size, this property in Fivizzano combines real estate substance, versatility of use, and a context that maintains a clear connection with the countryside. In the province of Massa-Carrara, it represents a valuable solution for those seeking an important space, already capable of conveying a vocation for hospitality without sacrificing the private dimension of a large house in the greenery.

View property profile
Charming Agritourism Retreat in Tuscany's Bibbona1/83

€1,750,000

Ref. Number: ILV92479

Charming Agritourism Retreat in Tuscany's Bibbona

9 Bedroom600mq Interiors
Bibbona, Toscana

The terracotta-colored cotto floors and exposed wooden beam ceilings immediately set the tone for this 600 sqm commercial agriturismo: a spacious, welcoming property built around a natural relationship between interiors and open spaces. Light streams through the large arched windows, illuminating rooms with light-colored walls where the texture of cotto and wood creates an authentic and measured atmosphere. Even the kitchen, with its dark wood furniture and large convivial table, tells the story of a home designed to be lived in with simplicity and continuity, balancing shared moments with more intimate times. The 12 rooms are distributed within a significant structure, comfortably accommodating both private and hospitality dimensions, thanks to 9 bedrooms and 11 bathrooms. The presence of a terrace and balcony further enhances the dialogue with the outdoors, while the private garden becomes an integral part of the property, along with service areas such as a garage, parking space, and cellar. Outside, the pool with a cotto-paved area introduces a space dedicated to relaxation, set in a rural context of trees, vegetation, and masonry constructions with red-tiled roofs. A gravel driveway leads to the outdoor area, reinforcing the sense of a well-articulated property where spaces unfold gradually. The surrounding landscape is that of the Tuscan countryside, with cultivated hills, vineyards, and tall trees, elements that coherently complete the character of the property without detracting from its residential vocation. Days here find a natural rhythm between indoor environments and outdoor life. The pool, private garden, and paved outdoor spaces invite spending many hours outside, while the terrace and balcony offer additional vantage points and breathing space. The size of the property allows for envisioning a grand country residence, but also a hospitality destination consistent with the agriturismo type and the distribution of spaces. In this balance between hospitality, privacy, and countryside, the property retains a precise and concrete identity. The ensemble conveys the value of a significant agriturismo, located in Bibbona, Tuscany, in a tranquil and well-recognized rural setting. The size, number of bedrooms and bathrooms, pool, and the provision of outdoor spaces and amenities make it a complete offering, suitable for those seeking a property with presence, breadth, and a direct connection to the agricultural landscape of the area.

View property profile
Rustic Country House in Civitella Paganico, Tuscany1/69

€1,790,000

Ref. Number: ILV92478

Rustic Country House in Civitella Paganico, Tuscany

8 Bedroom730mq Interiors
Civitella Paganico, Toscana

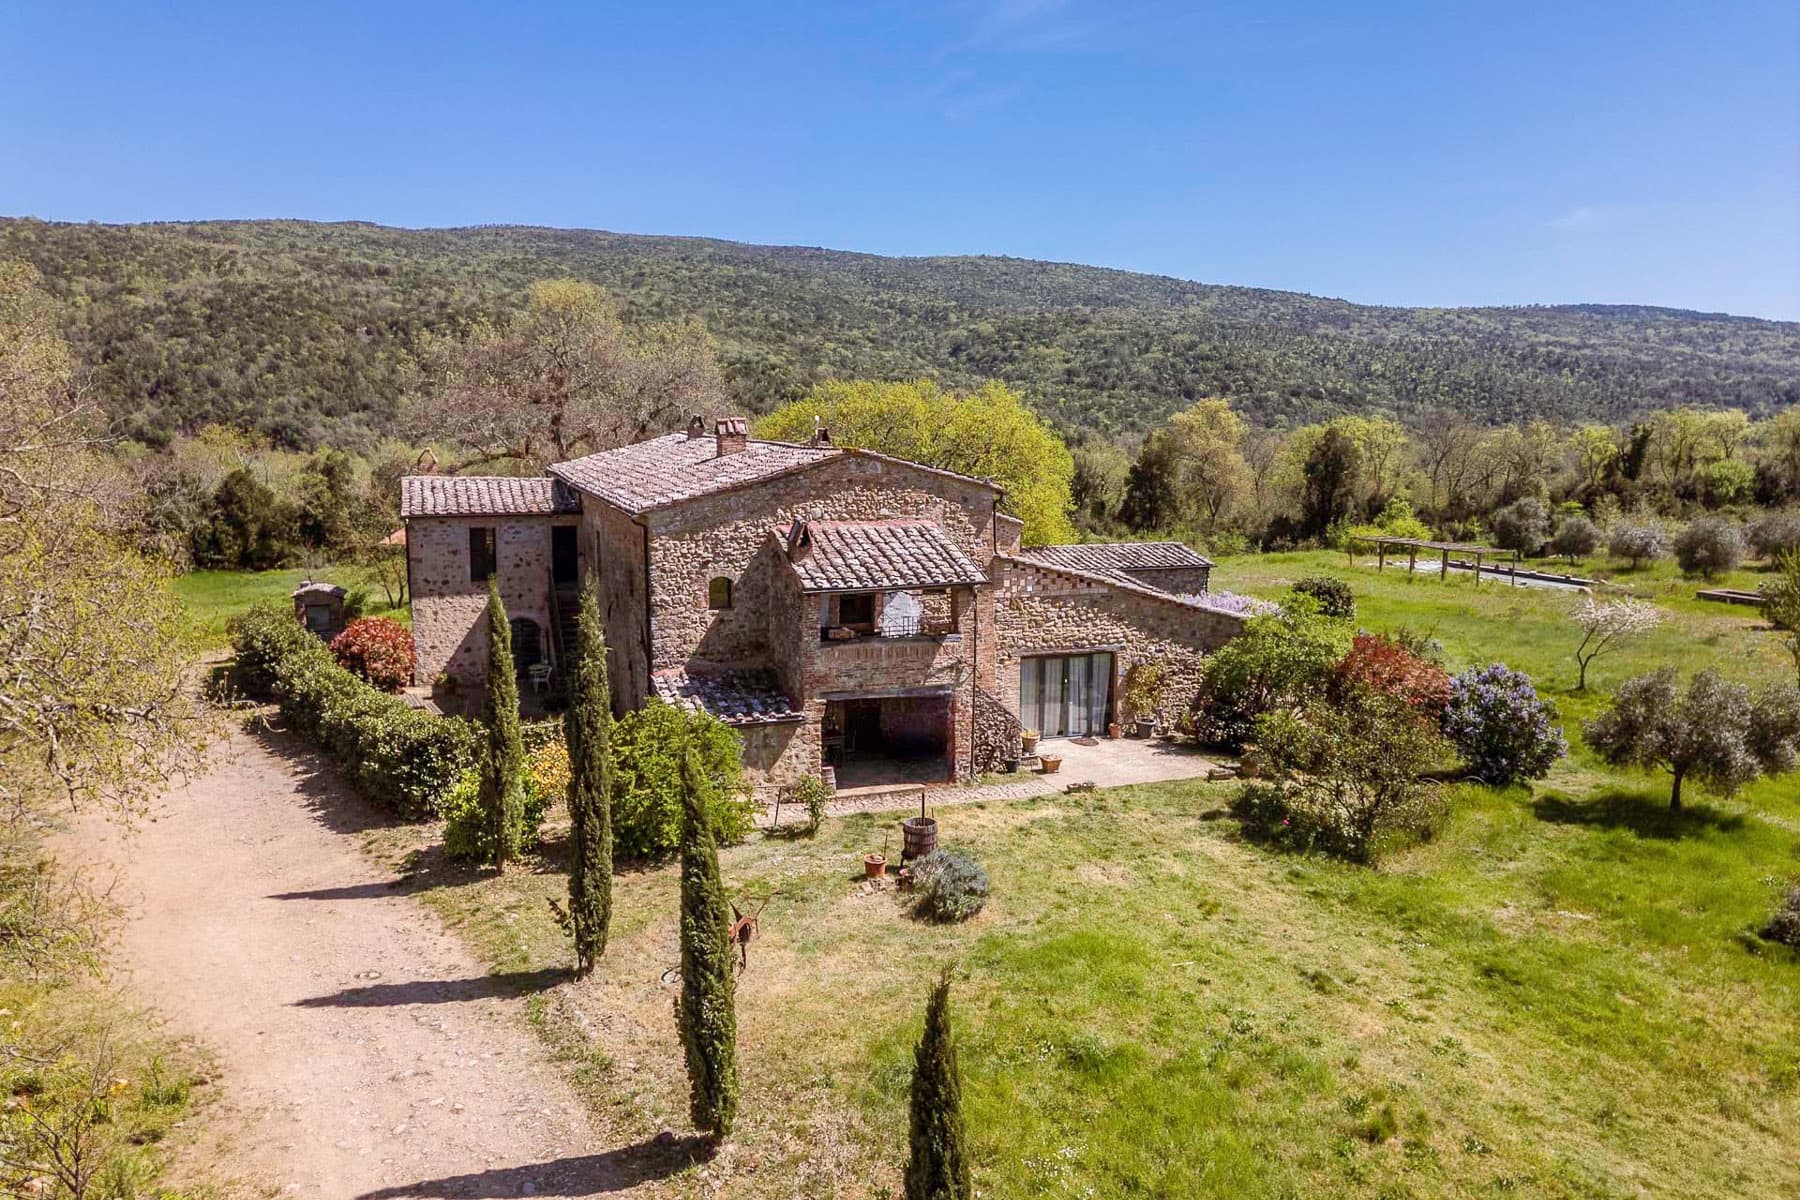
The exposed wooden beams, stone walls, and herringbone terracotta flooring immediately convey the character of this rustic farmhouse, a spacious and authentic property where materials still play a central role. The interiors, illuminated by large windows, alternate between more intimate nooks and the generosity of common areas, with a fireplace adding depth and atmosphere to the environment. The result is a country house that retains a tangible and lived-in feel, capable of welcoming naturally and imparting, at first glance, a sense of solidity and continuity with the Tuscan rural context. Its 730 square meters of commercial space are distributed across 12 rooms, with 8 bedrooms and 10 bathrooms, a configuration that offers great flexibility of use and considerable hospitality capacity, both for daily life and as a residence designed to comfortably host family and friends. Outside, the private garden accompanies the house with green spaces and trees that enhance its livability, while the terrace adds an additional living area during the beautiful season. The presence of a garage, parking space, and cellar completes a practical setup well-calibrated to the property's dimensions. The property presents itself as a stone country house with a tiled roof and terracotta roof, accessed by a gravel road leading to the entrance and set in an open and natural context. The greenery surrounding the farmhouse, along with the dirt path leading to a wooded area, helps define a secluded ensemble where the outdoor spaces are not just a backdrop but an integral part of the living experience. Opening the windows, crossing the garden, pausing outdoors around a wooden table, or retreating beside the fireplace are simple gestures that here find a different, more relaxed and measured rhythm. The size of the house allows for imagining long stays, conviviality, shared moments, and at the same time well-separated quiet spaces. The relationship with the Tuscan countryside emerges spontaneously, without artifice: in the stone, in the natural light, in the greenery surrounding the property, and in the sense of privacy that accompanies the stay throughout the day. This farmhouse in Civitella Paganico, in the province of Grosseto, combines spaciousness, architectural character, and a sincere relationship with the surrounding environment. It is a property that can coherently interpret the role of an important private residence, with interior and exterior spaces capable of supporting a stable presence or extended stays in the heart of Tuscany.

View property profile
Rustic Country House in Poggio a Caiano, Tuscany1/83

€1,800,000

Ref. Number: ILV92477

Rustic Country House in Poggio a Caiano, Tuscany

8 Bedroom400mq Interiors
Poggio a Caiano, Toscana

The terracotta flooring and exposed wooden beams immediately set the tone for this rustic farmhouse of 400 square meters: a home that retains an authentic character, complemented by bright spaces, marked by large windows and a masonry fireplace that becomes a natural gathering point. The light-colored walls amplify the brightness, while the interplay between simple materials and textured details conveys a sense of solidity and homely warmth. It is a property that reveals itself gradually, with welcoming interiors and a continuous relationship with the surrounding greenery. The 11 rooms allow for a wide and articulated distribution, suitable for a generous family life in terms of space or for those who desire a residence capable of accommodating comfortably. The 8 bedrooms and 6 bathrooms confirm a significant structure, designed to offer independence and breathing space even when the house is fully lived in. Outside, the private garden naturally extends the living spaces and leads to a daily life made of outdoor time, tranquility, and privacy. The terrace and balcony provide additional views of the countryside, while the garage, parking space, and cellar complete the property with practical and functional amenities. The architecture also contributes to its measured charm: a tiled roof, large windows, light-colored walls, and wooden details create a coherent ensemble with the context. The stone driveway, outdoor pavements, and the presence of tall trees, terracotta pots, and green areas construct a natural introduction to the house, always in relation to the surrounding hilly landscape. Days here flow between cozy interiors and open spaces that invite a natural change of pace. A meal near the large windows, a conversation by the fireplace, a stroll to the garden during milder hours: every moment finds its setting. The countryside of Poggio a Caiano accompanies this house with a tangible sense of peace, made of silence, light, and openings onto the greenery. The terrace and balcony also become part of this way of living, offering continuous points of contact with the outside and the horizon of the hills. A property of this size, with 8 bedrooms, 6 bathrooms, and well-integrated outdoor spaces, expresses a value that goes beyond mere square footage. In Poggio a Caiano, Tuscany, this farmhouse combines presence, functionality, and atmosphere, lending itself both to a private residence of character and to a hospitality project consistent with the context.

View property profile
Charming Agritourism in Montespertoli, Tuscany1/69

€1,900,000

Ref. Number: ILV92476

Charming Agritourism in Montespertoli, Tuscany

5 Bedroom485mq Interiors
Montespertoli, Toscana

The exposed stone, terracotta floors, and wooden beams immediately convey the character of this agriturismo, a property that naturally narrates its connection to the Tuscan countryside. The volumes are set in a bright and secluded context, where the rhythm of the outdoor spaces dialogues with that of the interiors. The large central arch of the facade, wooden fixtures, and tiled roof create a coherent, welcoming, and solid ensemble. From the first glance, it is evident that this is a home designed to be lived in expansively, in an authentic atmosphere that allows space for both conviviality and tranquility. With a commercial surface of 485 square meters, the property unfolds across 12 rooms and offers a generous layout, suitable for a significant residence as well as a hospitality activity consistent with its agriturismo identity. The 5 bedrooms and 6 bathrooms allow for organizing spaces with comfort and autonomy, while the presence of a cellar, garage, and parking space adds an essential practical component for smooth daily life management and hospitality. Outside, the private garden and terrace expand the possibilities of use in every season; the shaded porch introduces a more intimate dimension, ideal for leisurely pauses and shared moments. The paved pathways, brick and cobblestone surfaces, and green areas integrate with the profile of the stone, plaster, and brick buildings, maintaining a measured balance between function and atmosphere. The surrounding landscape, marked by vineyards, olive groves, and Mediterranean vegetation, also contributes to giving depth to the property without interrupting its sense of privacy. Days here find a different rhythm among open spaces, natural light, and environments that invite togetherness without sacrificing privacy. The terrace and private garden become a natural extension of the house, while the porch offers a shaded area to enjoy during the hottest hours. Around, the countryside of Montespertoli discreetly accompanies daily life: rows of vines, olive trees, cypresses, and gentle hills create a setting that enhances the relationship with the outdoors and makes this property particularly suitable for those seeking a place to live or host. The consistency of the spaces, architectural identity, and relationship with the territory make this agriturismo a proposal of strong personality. In Montespertoli, within the context of the province of Florence, the property combines residential dimension and hospitality vocation with a sober, concrete language deeply coherent with the most authentic Tuscany.

View property profile
Agritourism Gem in Torrita di Siena, Tuscany1/87

€1,950,000

Ref. Number: ILV92475

Agritourism Gem in Torrita di Siena, Tuscany

16 Bedroom1000mq Interiors
Torrita di Siena, Toscana

The brick fireplace at the center of the kitchen immediately sets the tone for a property that has an authentic connection with the Tuscan countryside. Surrounding it, the light wood of the furniture, the marble countertop, and the decorative tiles with floral motifs create a welcoming and tangible environment, designed to be lived in. The other interiors maintain this same sense of familiarity and spaciousness, with wooden fixtures that allow natural light to flood in and spaces that alternate between light surfaces and details with a homely character. It is a farmhouse that instantly conveys solidity, space, and a discreet presence, never contrived. The numbers tell the story of an important property: approximately 1,000 square meters of commercial space distributed across 15 rooms, with 16 bedrooms and 13 bathrooms, a configuration that underscores its hospitality vocation while also accommodating a large family or convivial life. The outdoor spaces expand this dimension with a private garden, terrace, balcony, garage, parking space, and cellar, creating a complete and articulated structure. Visual notes also reveal a large porch, a yellow masonry facade with red brick details, external tiled pavements, and multiple rustic-style structures with terracotta roofs and stone facades, set in an open and natural context. The rectangular pool with stone edges adds another focal point to outdoor life, while lawns, olive trees, fruit trees, and the presence of a small nearby pond contribute to defining a setting that has breadth, continuity, and an immediate relationship with the surrounding rural landscape. Days here can flow between outdoor dining, quiet moments under the porch, and hours spent in the pool when the season allows. The relationship with the outside is constant: the private garden offers space, privacy, and freedom of movement, while the terrace and balcony allow for different ways to enjoy the property throughout the day. The internal organization, with such a large number of bedrooms and bathrooms, lends itself to structured hospitality, making the property suitable for those wishing to continue or develop a hospitality business in an agricultural and natural setting, or imagine a representative residence capable of hosting with ease. Farmhouses of this size, with such a complete array of internal and external spaces, find value precisely in their ability to unite function, atmosphere, and territory. In Torrita di Siena, in the heart of the Sienese Tuscany, this property presents itself as a place already defined in its identity, immersed in a tranquil rural context and suitable for those seeking a concrete, expansive presence deeply connected to the Italian countryside.

View property profile
Spacious Property with Garden in Rome, Lazio1/67

€1,950,000

Ref. Number: ILV92474

Spacious Property with Garden in Rome, Lazio

8 Bedroom500mq Interiors
Roma, Lazio

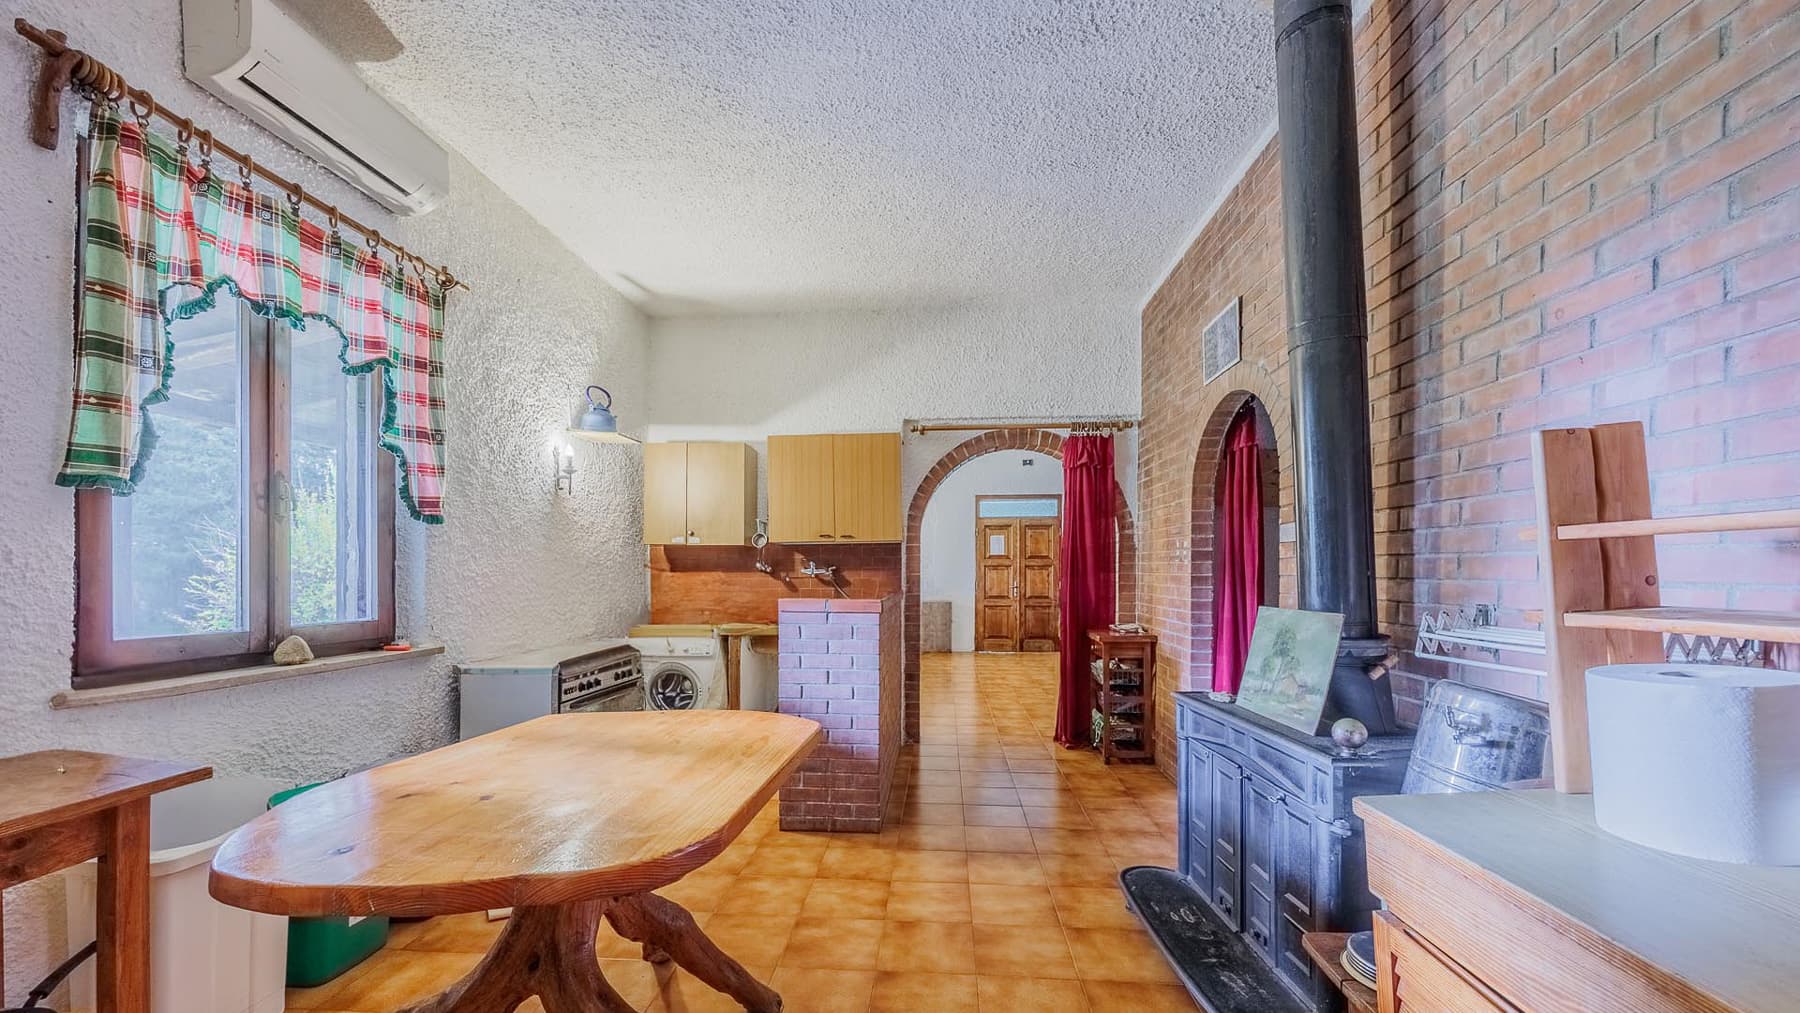
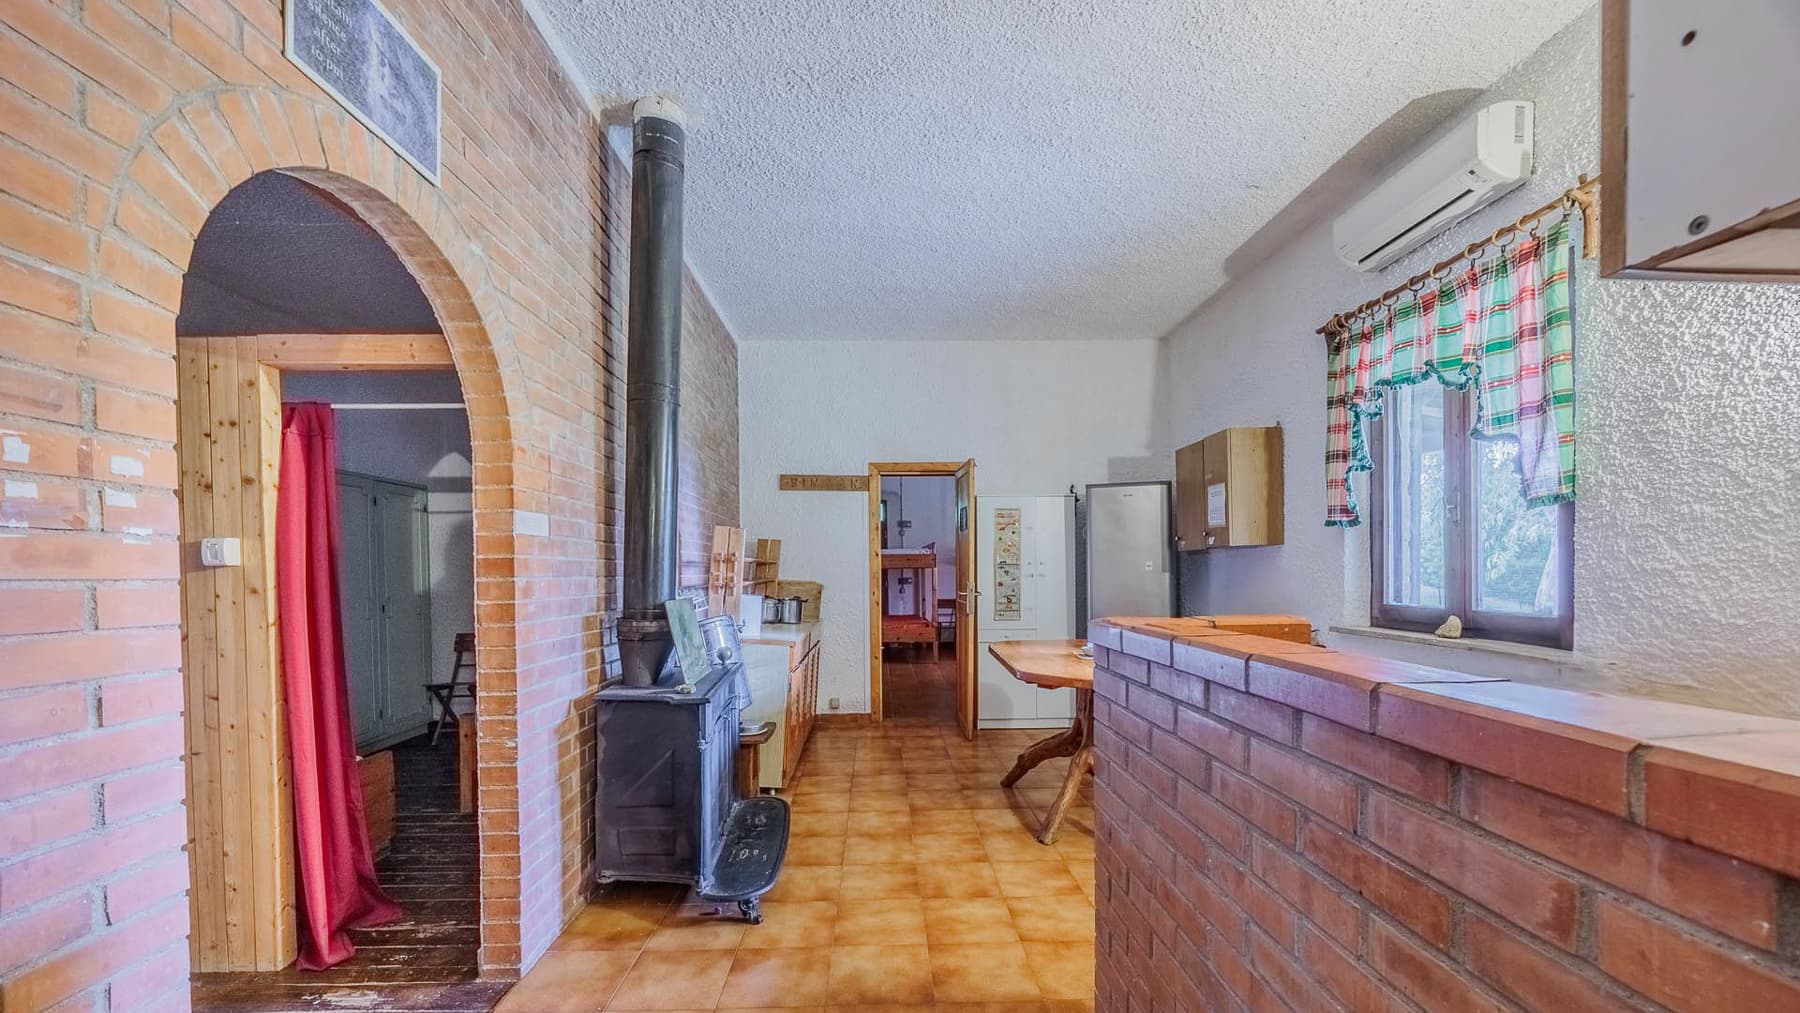
The presence of the masonry fireplace with exposed bricks, alongside the wood-burning stove and ceramic floors in amber tones, immediately imparts a tangible and welcoming character to this 500 sqm commercial property. The spaces convey an authentic living dimension, featuring plastered walls, wooden windows, and furnishings that harmonize with simple and warm materials. Even the kitchen, with its light wood cabinets and brick worktop, naturally integrates into a coherent ensemble where every space seems designed for continuous and informal living. The 13 rooms distributed throughout the property allow one to envision a home capable of comfortably accommodating both daily life and shared moments, with 8 bedrooms and 10 bathrooms that significantly enhance its versatility. The presence of the terrace adds a valuable outdoor extension, while the private garden accompanies the residence in a setting of dense and secluded greenery, marked by tall trees and varied vegetation that contribute to creating a genuine sense of tranquility. Outside, a masonry structure with a red-tiled roof and a porch overlooking the garden strengthens the relationship between the house and open spaces; the stone flooring and the simplicity of the access path, between natural terrain and visible stones, preserve the rural character of the ensemble. The property is completed by important amenities such as a garage, parking space, and cellar, elements that make the organization of spaces even more functional. The ensemble, in terms of size and configuration, is suitable both as a private representative residence and for hospitality purposes, always respecting the already defined identity of the place. Days here find their rhythm among numerous rooms, spaces gathered around the fire, and openings towards the outside that invite living the garden naturally. The porch becomes a point of passage and rest, the terrace an extension of the house in milder seasons, while the surrounding vegetation protects privacy and reveals a secluded dimension, rare to find with such breadth. The natural context, with the slightly sloping terrain and greenery enveloping the property, also contributes to building a silent and tangible atmosphere, linked to a more relaxed idea of living. A property like this combines significant square footage, numerous environments, and a genuine relationship with outdoor spaces, in a context like Rome that here retains a more reserved and tranquil side. It is a solution of strong personality, suitable for those seeking a spacious home with a private garden and a structure already capable of supporting various ways of living and hosting.

View property profile
Rustic Country House in Fivizzano, Tuscany1/95

€1,980,000

Ref. Number: ILV92473

Rustic Country House in Fivizzano, Tuscany

14 Bedroom1320mq Interiors
Fivizzano, Toscana

The exposed wooden beams, light-colored walls, and terracotta and red tile floors immediately set the tone of this rustic farmhouse, a spacious and intricate property that retains a solid character, crafted from warm materials and naturally lived-in spaces. Light streams through the casement windows, accompanying the rooms and highlighting simple yet authentic details, such as the light stone staircase with a metal handrail and the natural stone accents on the walls. This creates a welcoming atmosphere where the domestic dimension meets that of a grand residence. The numbers clearly convey the property's substance: 1,320 square meters of commercial space spread over 12 rooms, with 14 bedrooms and 14 bathrooms, a configuration that opens up multiple usage possibilities, from a large private residence to a high-level hospitality destination, always respecting the original identity of the farmhouse. Completing the ensemble are a private garden, terrace, balcony, cellar, garage, and parking spaces, elements that make the management of spaces particularly functional as well as enjoyable in everyday life. Outside, the stone walls, light finishes, and tiled roof define an image consistent with the context, while the stone paving and terracotta patio create a natural continuity between the house and open spaces. Wrought iron tables next to the residence, ornamental flower beds, trees, and dense vegetation contribute to creating a secluded environment, designed for outdoor living with simplicity and balance. Days here take on a different rhythm between the private garden, terrace, and outdoor spaces that invite al fresco dining, leisurely conversations, and moments of quiet sheltered by greenery. The presence of trees and surrounding vegetation reinforces that sense of privacy, making the property particularly suitable for those seeking an important home, but also a place to share with guests and family without sacrificing the independence of spaces. Even the interiors, with their natural light and the materials of terracotta, wood, and stone, maintain a continuous dialogue with this more open and relaxed way of living. The value of this farmhouse lies in its size, the coherence of its elements, and its ability to offer generous spaces within a recognizable Tuscan context like Fivizzano, in the province of Massa-Carrara. It is a property that combines architectural presence, functionality, and a strong vocation for hospitality, with the tangible charm of significant country houses, designed to last and be fully lived in.

View property profile
Charming Villa in Seravezza, Tuscany's Versilia Area1/83

€1,995,000

Ref. Number: ILV92472

Charming Villa in Seravezza, Tuscany's Versilia Area

4 Bedroom257mq Interiors
Seravezza, Toscana

The exposed stone of the facade, along with the dark wood frames and shutters, immediately gives this villa a solid and measured presence, deeply connected to its surroundings. The red tile roof, arched windows, and balconies opening onto the greenery accompany the ensemble naturally, without forced effects. Around it, the gardens unfold on multiple levels, following the terrain with a continuity that makes the exterior an integral part of the home. It is a property that conveys privacy and tranquility at first glance, with spaces designed to be lived in every day, both inside and out. The villa spans a commercial area of 257 square meters, distributed across 9 rooms that allow for a comfortable organization of domestic life. The 4 bedrooms and 4 bathrooms provide a living dimension suitable for both daily life and hosting guests, with spaces that can adapt to different needs over time. Completing the property are a private garden, terrace, garage, parking space, and cellar, elements that enhance the functionality of the house without detracting from its character. Outside, the stone architecture finds continuity in the pavements and stairs leading to the various green areas, while a spacious furnished patio invites spontaneous outdoor living, with lunches, reading, and moments of pause. The wooden fence discreetly defines the perimeter and contributes to creating a sense of privacy. The hilly setting, with surrounding green areas, olive trees, and ornamental plants, accompanies the property with a constant, never intrusive natural presence. Days here find a simple and fulfilling rhythm, made of bright rooms to traverse calmly and outdoor spaces that invite one to linger. The terrace and balconies become a natural extension of the interiors, while the patio allows for enjoying the house even in milder seasons, with the freedom to organize outdoor lunches or intimate evenings in the greenery. The presence of the private garden, arranged on multiple levels, adds depth to the daily experience and strengthens that connection with the Tuscan landscape that makes this property particularly pleasant to inhabit. Seravezza adds a recognizable and authentic context to this villa, in a part of Tuscany where greenery, the hilly dimension, and quality of life still hold tangible value. It is a property that combines generous spaces, coherent architecture, and a strong vocation for outdoor living, offering a valuable solution for those seeking a private, complete home well integrated into the territory.

View property profile
Rustic Country House in Magliano, Tuscany1/69

€2,000,000

Ref. Number: ILV92471

Rustic Country House in Magliano, Tuscany

4 Bedroom500mq Interiors
Magliano in Toscana, Toscana

The rustic farmhouse spans a commercial area of 500 square meters and immediately suggests a way of living characterized by spacious environments, natural light, and details that convey an authentic sensation. Inside, the rooms evoke a welcoming atmosphere through simple and concrete elements: exposed stone walls alternating with light hues, terracotta-finished tile floors, wooden fixtures, and slightly sloped ceilings that make the spaces more personal. Even in the perceived furnishing details, everything contributes to creating a warm ensemble, lived with naturalness and in harmony with the character of the house. The 8 rooms are distributed to offer ample breathing space for daily life and hospitality, with 4 bedrooms and 4 bathrooms making the property suitable for a large family or those wishing to host friends and guests comfortably. The presence of the terrace and balcony further expands the connection with the outdoors, while the private garden accompanies the house into a more intimate and reserved dimension. The property is completed by a garage, parking space, and a cellar, elements that add functionality to a significant residence even in everyday management. Outside, the pink facade with a terracotta-colored tiled roof and large windows defines a recognizable image consistent with the context, while patios equipped with tables, chairs, and white umbrellas invite continuous enjoyment of the open spaces. The natural stone paving, terracotta pots, fabric gazebo, and vegetation with trees and ornamental plants create a harmonious ensemble, designed to alternate convivial moments and quieter pauses. Days here flow between rooms that know how to welcome and outdoor spaces that invite you to slow down, with the possibility of moving from the garden to the patio, from the terrace to the interior spaces naturally. Magliano in Toscana adds to this property the charm of a territory connected to the countryside and a more authentic dimension of living, where tranquility and privacy become part of the daily experience. The presence, in the distance, of hills covered with vineyards strengthens the bond with a measured and recognizable rural landscape. The cellar, well-articulated outdoor spaces, and significant square footage make this farmhouse a valuable proposal, capable of uniting living space and representativeness without force. In the context of Magliano in Toscana, in the province of Grosseto, the property finds a coherent placement for those seeking a spacious, reserved residence deeply linked to the character of Tuscany.

View property profile
Spacious Villa in Montelupo Fiorentino, Tuscany1/85

€2,000,000

Ref. Number: ILV92470

Spacious Villa in Montelupo Fiorentino, Tuscany

4 Bedroom400mq Interiors
Montelupo Fiorentino, Toscana

The glossy dark parquet accompanies the entrance into a 400 sqm villa where natural light generously streams through large windows, reflecting off the light surfaces to create airy and balanced spaces. The stone fireplace with metal details becomes a focal point in the living area, alongside wooden fixtures and a discreet presence of contemporary elements that do not overwhelm the space. The impression is of a home designed to welcome, with a continuous relationship between bright interiors and the green outdoors, in a secluded and quiet setting. Seven rooms distribute the property with ample and clearly defined proportions, while the four bedrooms and three bathrooms make the villa suitable for comfortable daily living, able to naturally accommodate family and guests. The accessory spaces complete this practical vocation without sacrificing character: the garage, parking space, and cellar add functionality, while the balcony and terrace extend the home’s reach outward. The private garden surrounds the villa with lawn, mature trees, and hedges that define the space, enhancing the sense of privacy. A stone pathway with lights leads to the residence, which externally features stone walls, pink stucco finishes, wooden architectural details, and large windows. On the ground floor, the covered porch introduces the terrace, paved with terracotta and protected by a low wall: a generous open space designed to be enjoyed continuously during the milder seasons. Overall, the house combines architectural presence, comfort, and a tangible connection with the outdoors, without formal excesses. Days flow between the lit fireplace in cooler months and the terrace that, during brighter periods, becomes a natural extension of the living area. The private garden offers quiet corners and a green backdrop that ensures privacy, while open views of fields and hills accompany domestic life with discretion. In Montelupo Fiorentino, this balance between generous indoor spaces and outdoor living offers a way of inhabiting tied to the Tuscan countryside, characterized by light, silence, and a more relaxed pace, without sacrificing the functionality of a significant residence. The combination of size, room distribution, and quality of outdoor spaces makes this villa a property of solid value, suitable both as a private residence and a representative home. Montelupo Fiorentino, within the context of the province of Florence, adds a recognizable territorial reference to a property that finds its most convincing traits in privacy, brightness, and dialogue with the greenery.

View property profile
Rustic Country House in Chianti, Tuscany1/75

€2,000,000

Ref. Number: ILV92469

Rustic Country House in Chianti, Tuscany

2 Bedroom570mq Interiors
Greve in Chianti, Toscana

The exposed beams, high ceilings, and warmth of the wood immediately introduce the character of this rustic farmhouse in Greve in Chianti. The interiors tell the story of a home lived with restraint and authenticity: the kitchen combines light wood furniture and white finishes, with a marble countertop that harmonizes with the darker-toned parquet. Generous light enters through the windows with wooden frames and accompanies the spaces, while the masonry fireplace adds depth and naturally evokes cozy moments during the cooler seasons. Its 570 square meters of commercial space allow for the development of a property with a broad scope, featuring 5 rooms, 2 bedrooms, and 2 bathrooms distributed in a layout that conveys solidity and potential for use. Alongside the interior spaces, the presence of a private garden, a terrace, a cellar, a garage, and a parking space creates a complete setup, suitable for both daily life and a more relaxed stay, attuned to the rhythm of the countryside. Outside, the terracotta patio creates a natural continuity with the house: the table, wooden seating, and wrought iron structure that provides shade and evening light make it a space to inhabit with simplicity at any time of the day. Surrounding it, the gravel path and vegetation accompanying the property enhance the sense of privacy, while the tiled roofs and material details of the building present an image consistent with the Tuscan context. Some interior elements, such as the large openings and circular windows, also contribute to giving movement to the spaces and maintaining a constant connection with the outside. A breakfast on the patio, the silence of the private garden, returning indoors as the light changes on the beams and parquet: these are simple gestures that take on a different pace here. Greve in Chianti offers a setting that evokes the most authentic Tuscan countryside, and this property interprets its spirit well, with spaces designed for outdoor living, welcoming guests naturally, or carving out more secluded moments. The cellar adds an additional level of functionality, while the terrace and outdoor areas extend the home beyond its internal boundaries. The value of this farmhouse lies in the combination of size, atmosphere, and context. In Greve in Chianti, in the province of Florence, a property takes shape that can serve as a private residence of character and, due to its structure and presence, also offers a representative interpretation, always marked by discretion and a direct relationship with the Tuscan landscape.

View property profile
Agritourism Retreat in Sarteano, Heart of Tuscany1/83

€2,100,000

Ref. Number: ILV92468

Agritourism Retreat in Sarteano, Heart of Tuscany

11 Bedroom488mq Interiors
Sarteano, Toscana

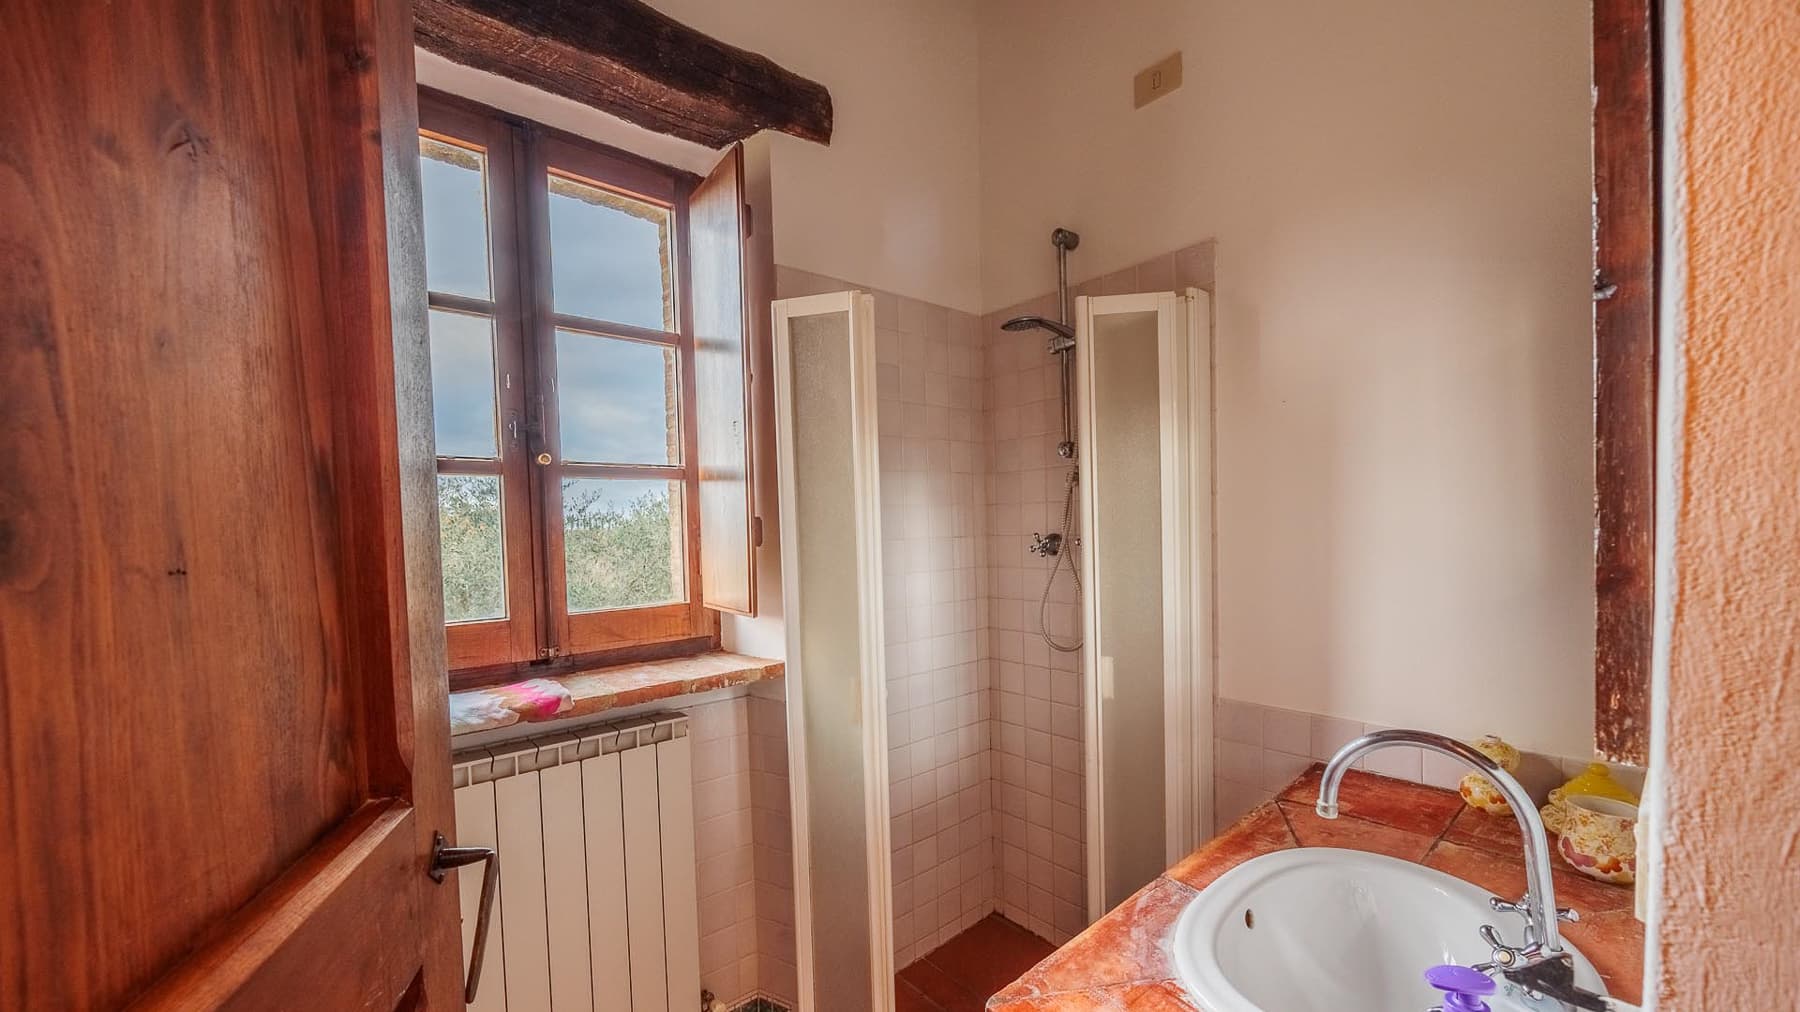
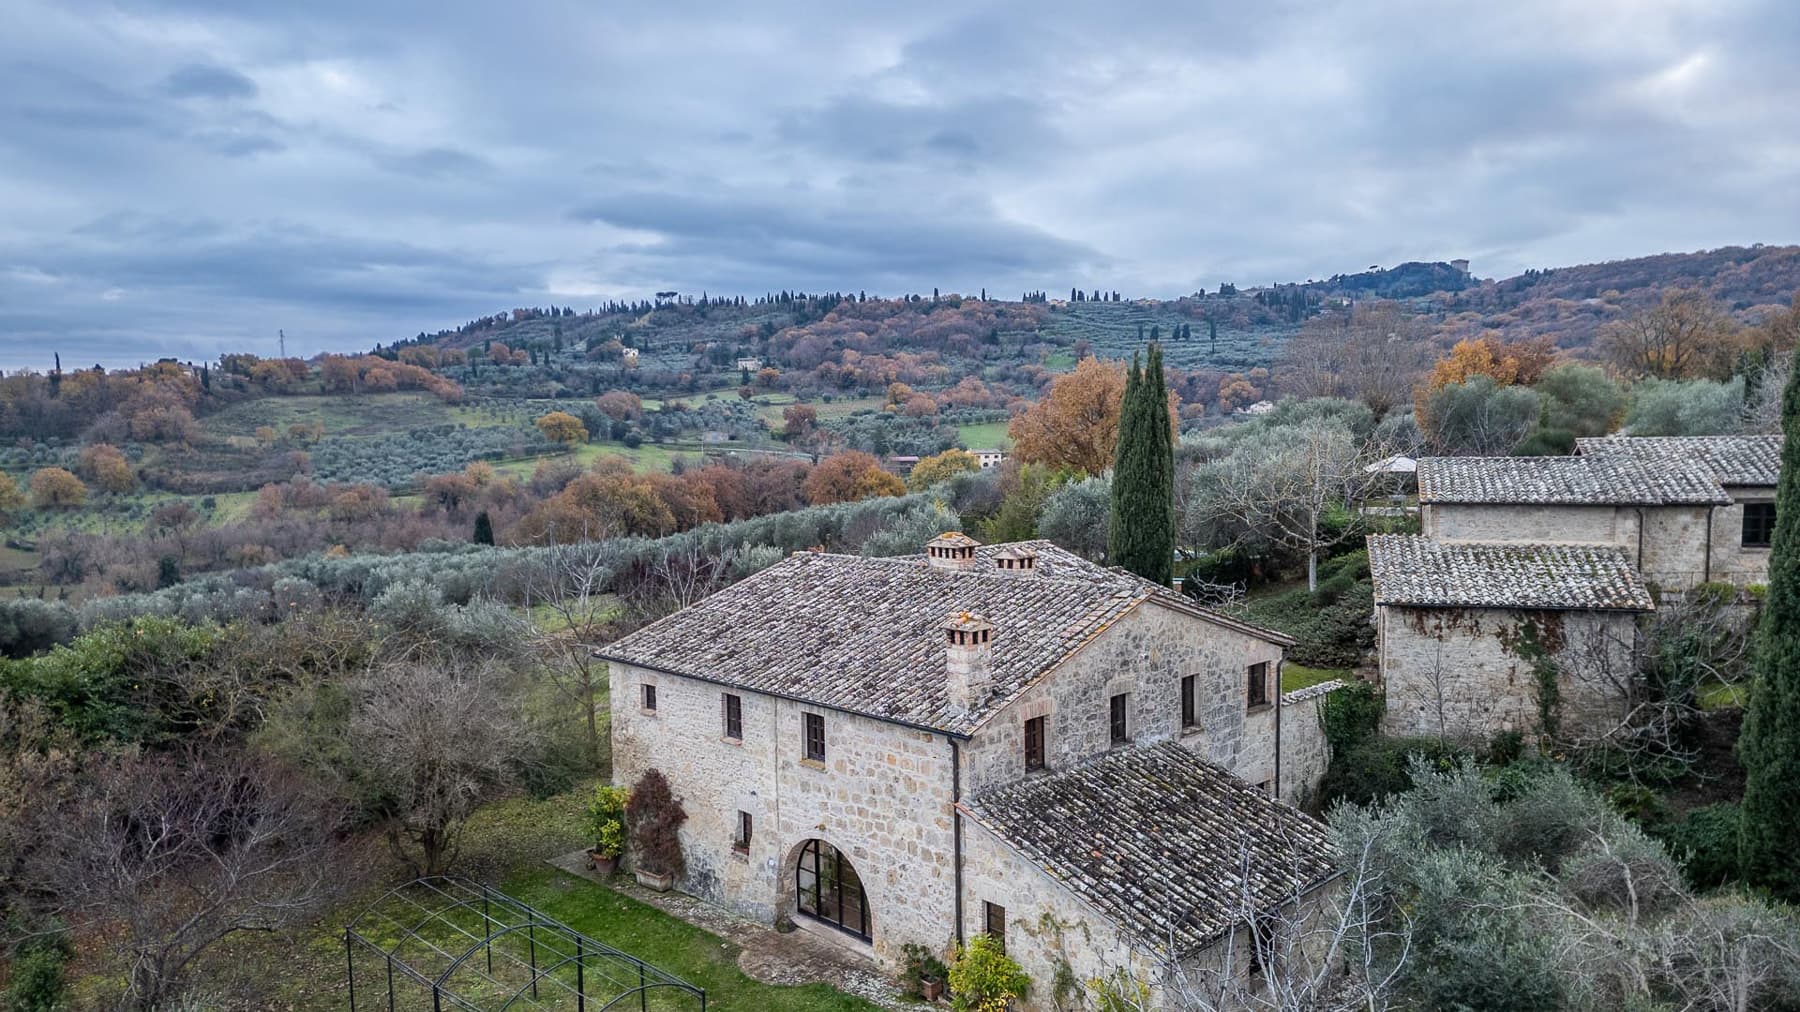
The exposed wooden beams, terracotta floors, and stone architecture immediately convey the character of this agriturismo, a property that offers an authentic and measured feeling, connected to the Tuscan countryside without artifice. The interiors, illuminated by wooden windows with double shutters, maintain a warm and welcoming atmosphere, while certain details like wrought iron and marble countertops add a tangible and lived-in note to the spaces. Everything contributes to defining a home that does not seek dramatic effects but convinces through coherence, material, and a natural relationship with the surrounding space. Its 488 square meters of commercial space are distributed across 11 rooms, with 11 bedrooms and 9 bathrooms, a configuration that makes the property particularly interesting for those who desire ample margins of use, whether as a residence in the greenery or in a hospitality capacity, fully consistent with the property's typology. Outside, the private garden expands daily livability and accompanies the house with an open breath, among mixed vegetation, tall trees, and green areas that follow one another around the building. The terrace offers an additional space to inhabit during the beautiful season, while the garage and parking spaces add a practical component always important in a countryside setting. The architectural notes reinforce the identity of the whole: the stone building with a tiled roof and protruding chimneys, the fenced area, some secondary stone structures amidst the greenery, the presence of olive groves, and an external layout that conveys privacy and continuity with the natural landscape. Even the service areas follow this sober and concrete line, with simple and bright finishes, ceiling beams, and surfaces that maintain a clear rustic imprint. Opening the windows in the morning, walking through the garden, lingering on the terrace, or returning to spaces that retain the warmth of terracotta and wood shapes a daily life made of silence, natural light, and more relaxed rhythms. The property is well-suited for those seeking a direct relationship with the countryside and open spaces, without sacrificing generous internal distribution. The presence of many bedrooms and bathrooms also suggests the possibility of hosting guests, extended family, or a hospitality project in a setting that appears intimate, reserved, and immersed in nature. Sarteano, in the Sienese territory, completes the value of this property with a recognizable and sought-after context of the internal Tuscany. It is an agriturismo that combines significant dimensions, architectural identity, and an immediate relationship with the rural landscape, offering a solution suitable for those who desire a solid presence in the territory, to be lived privately or interpreted as a place of hospitality.

View property profile
Agritourism Retreat in Scenic Scansano, Tuscany1/133

€2,300,000

Ref. Number: ILV92465

Agritourism Retreat in Scenic Scansano, Tuscany

13 Bedroom1220mq Interiors
Scansano, Toscana

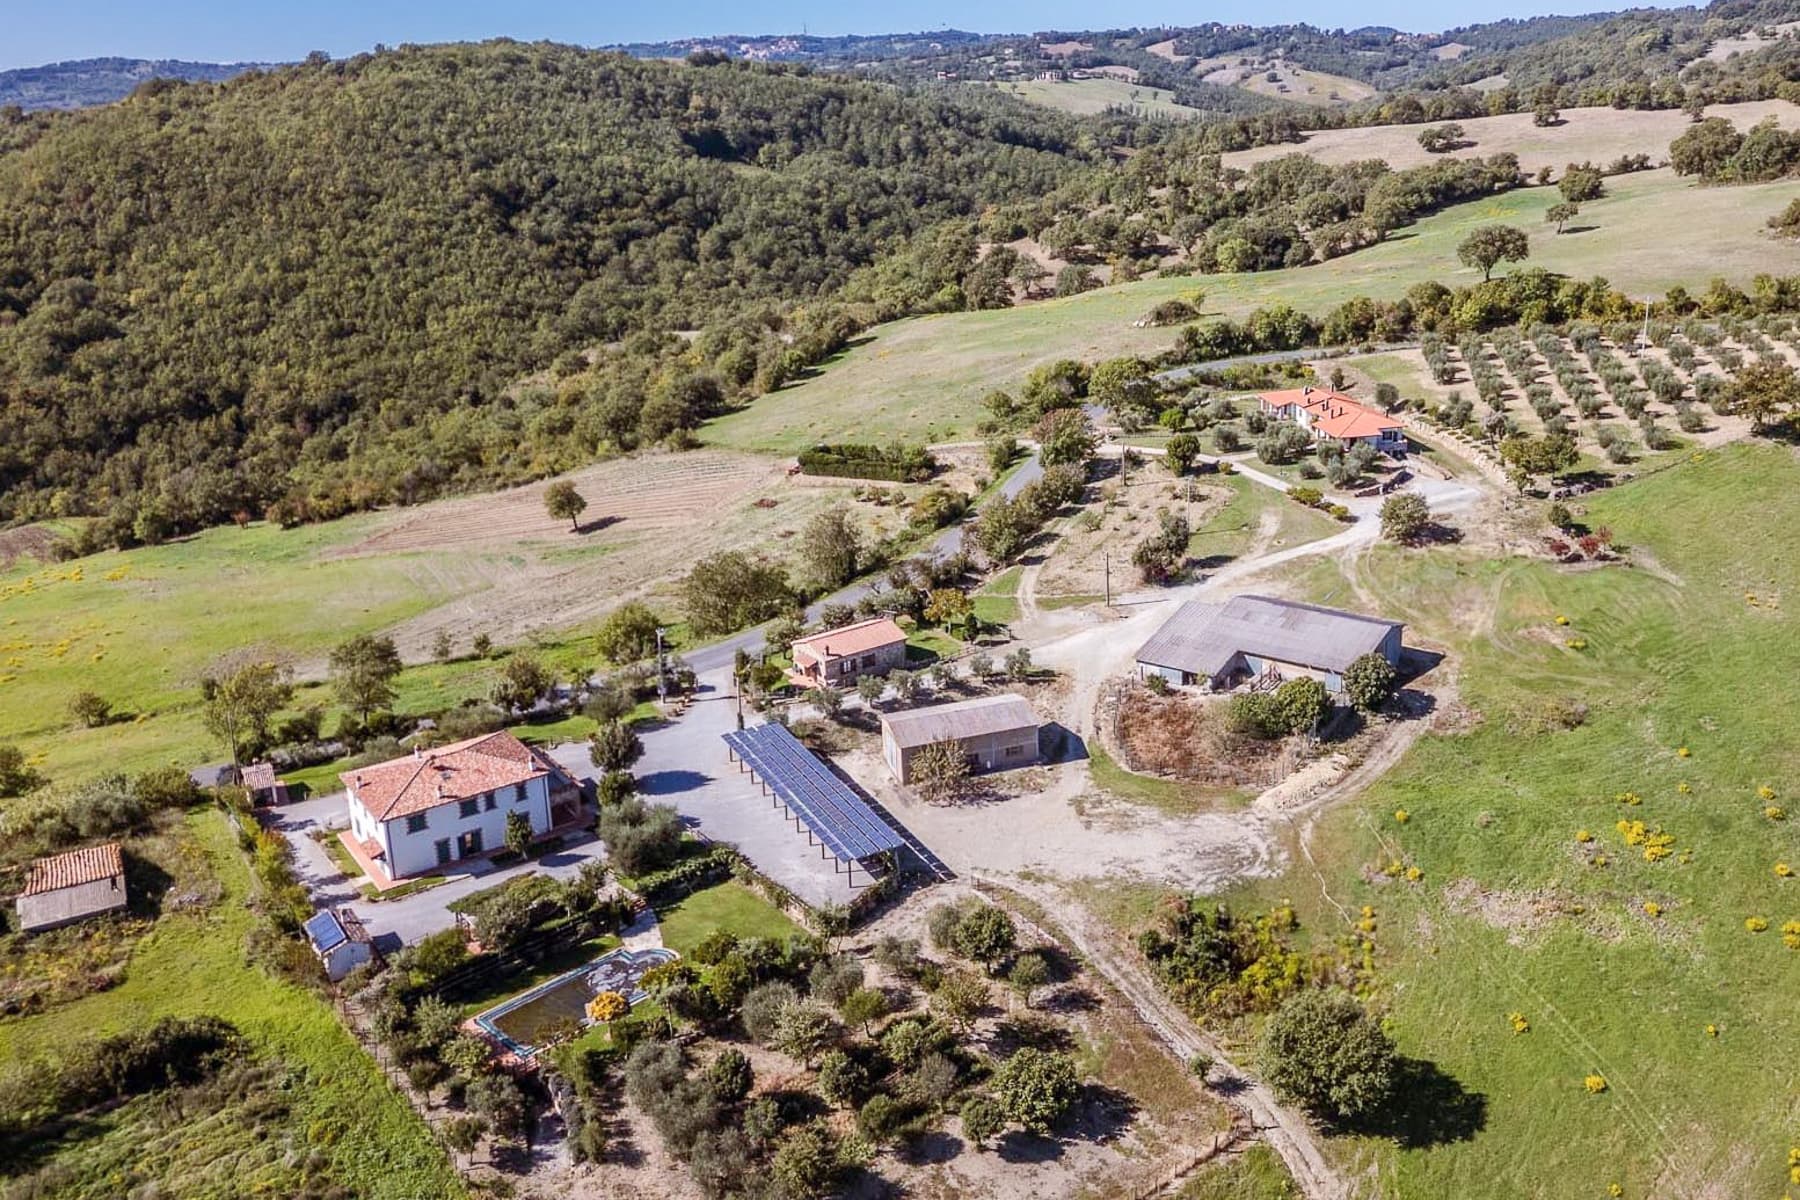
The terracotta flooring, in its light and red hues, accompanies the interior spaces with a material presence that immediately conveys the character of the property. This agriturismo in Scansano tells its story through spacious areas, natural light streaming through wooden windows, and a daily life that maintains a connection with the countryside without sacrificing comfort. In the living area, the neutral tones of the sofas and the dark wood dining table contribute to a cozy atmosphere, while the kitchen, with wooden furniture and a black marble countertop, adds a bolder note to a coherent and welcoming ensemble. The numbers clearly reflect the estate's substance: 1,220 sqm of commercial space, 10 rooms, 13 bedrooms, and 13 bathrooms, a configuration that suggests a property designed to accommodate with ease and organization. Alongside the interior spaces, the private garden extends the livability outdoors and interacts with a rural setting of meadows, cultivated lands, and rows of trees, including olive trees. The presence of a terrace and a balcony offers further views of the open spaces, while a garage, parking spaces, and a cellar complete a practical and functional offering. The notes also highlight some elements that reinforce the identity of the ensemble: white walls, a red-tiled roof, a long driveway leading to the various structures of the property, and a swimming pool set in a fenced area surrounded by greenery. The overall layout, articulated yet harmonious, suggests a destination capable of adapting both to a hospitality activity and a representative residence, always maintaining a strong connection with the Tuscan agricultural landscape. Days here find their rhythm between bright interiors and outdoor spaces to be enjoyed naturally. An al fresco lunch, the silence of the countryside, the transition from the house to the garden and then to other areas of the property create a tangible living experience, full of breath and continuity. The swimming pool adds a gathering point during milder seasons, while the hilly setting and the presence of multiple buildings within the same context make this place suitable for those seeking privacy, tranquility, and an authentic relationship with the territory. A property of this size, in the municipality of Scansano, combines spaciousness, functionality, and an image consistent with the Tuscan countryside. The substantial spaces, the number of bedrooms and bathrooms, along with the presence of a garden, terrace, balcony, cellar, garage, and parking spaces, make it a proposal of rare balance for those wishing to invest in an agriturismo already strong in structure and context.

View property profile
Charming Fiesole Villa with Terrace in Tuscany1/83

€2,350,000

Ref. Number: ILV92457

Charming Fiesole Villa with Terrace in Tuscany

4 Bedroom420mq Interiors
Fiesole, Toscana

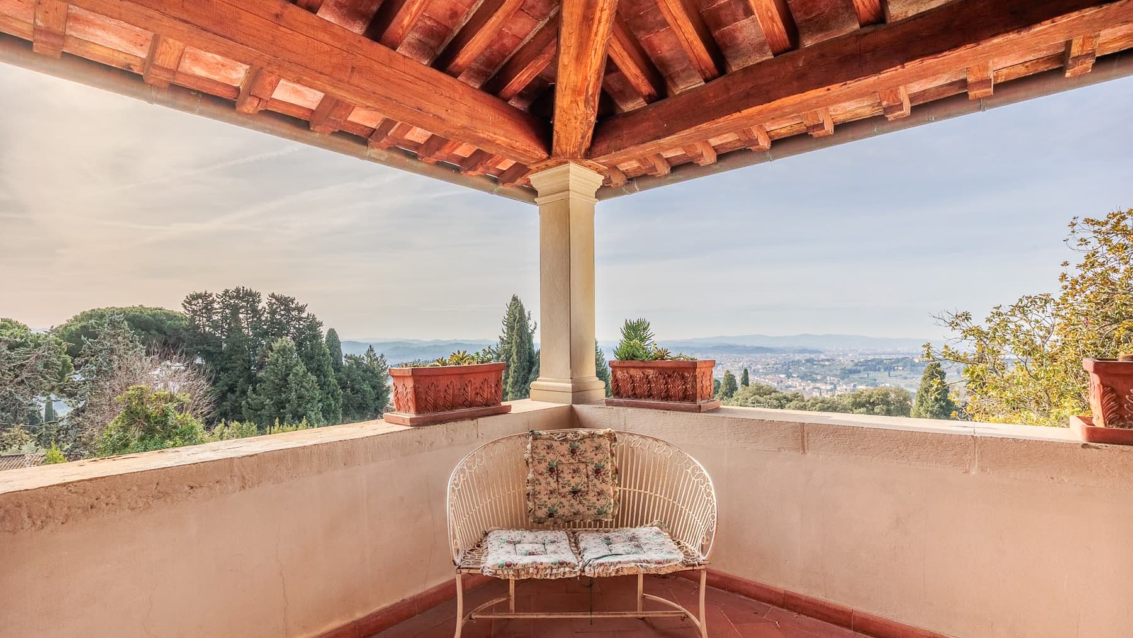
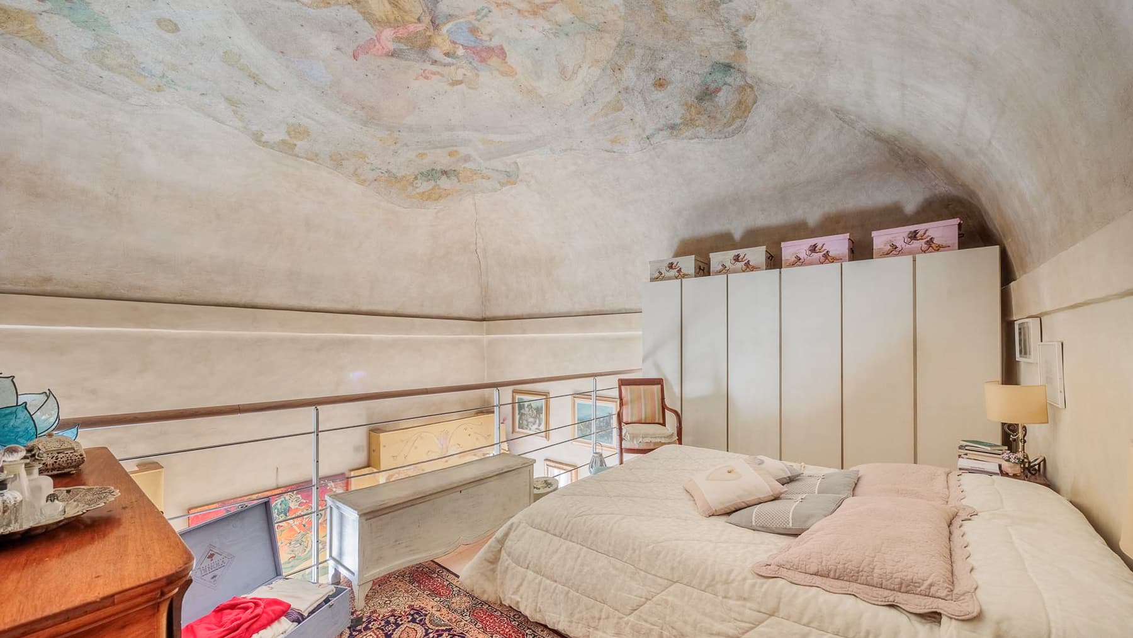
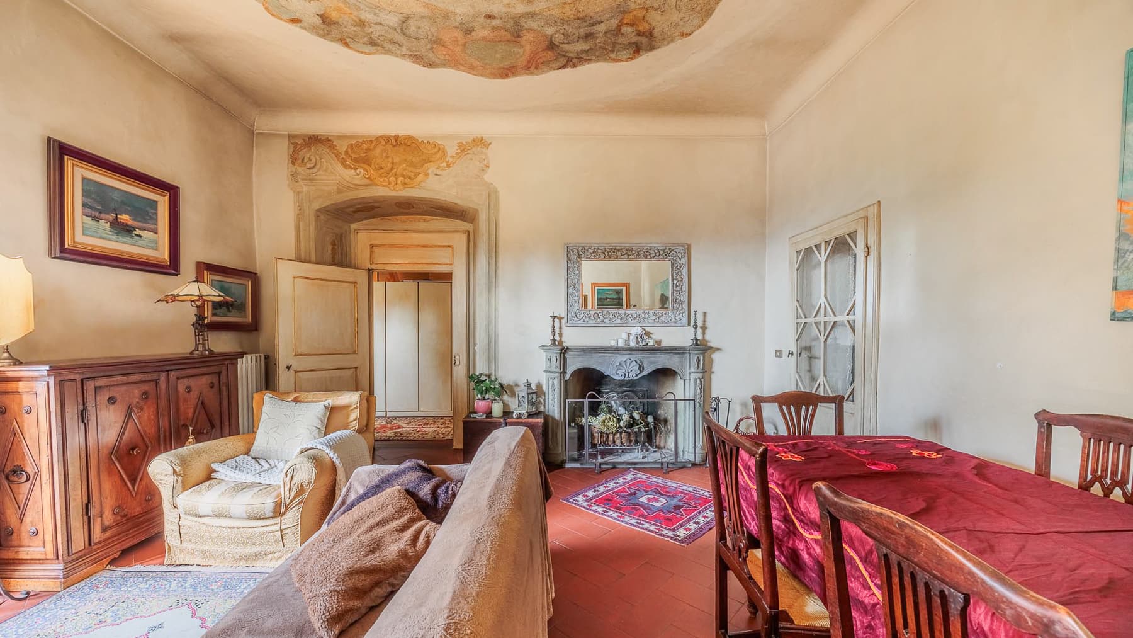
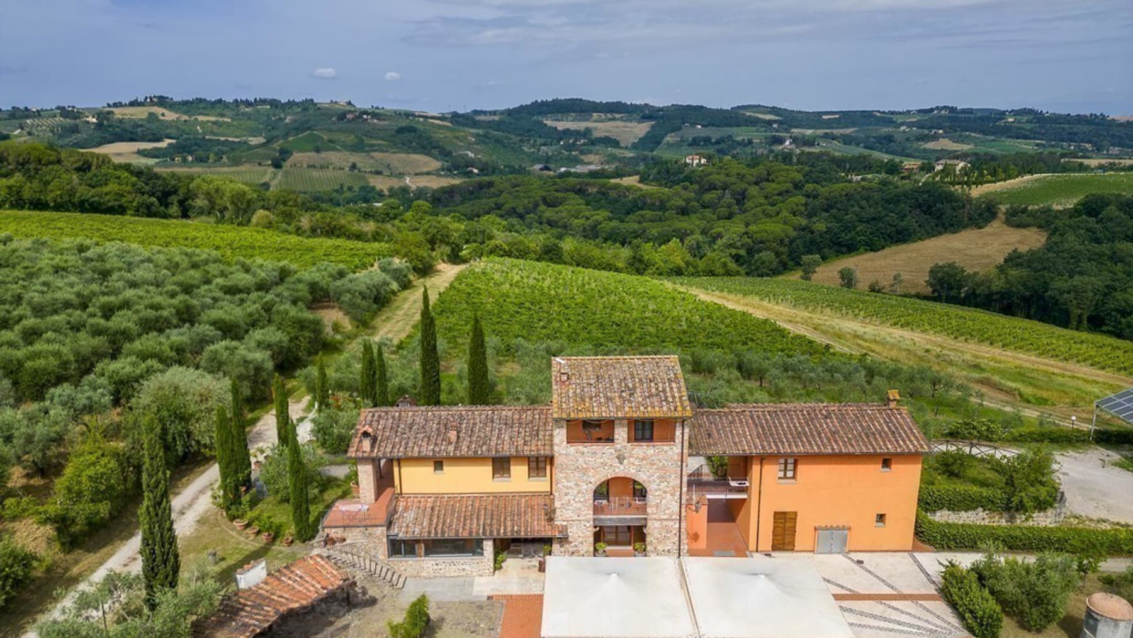
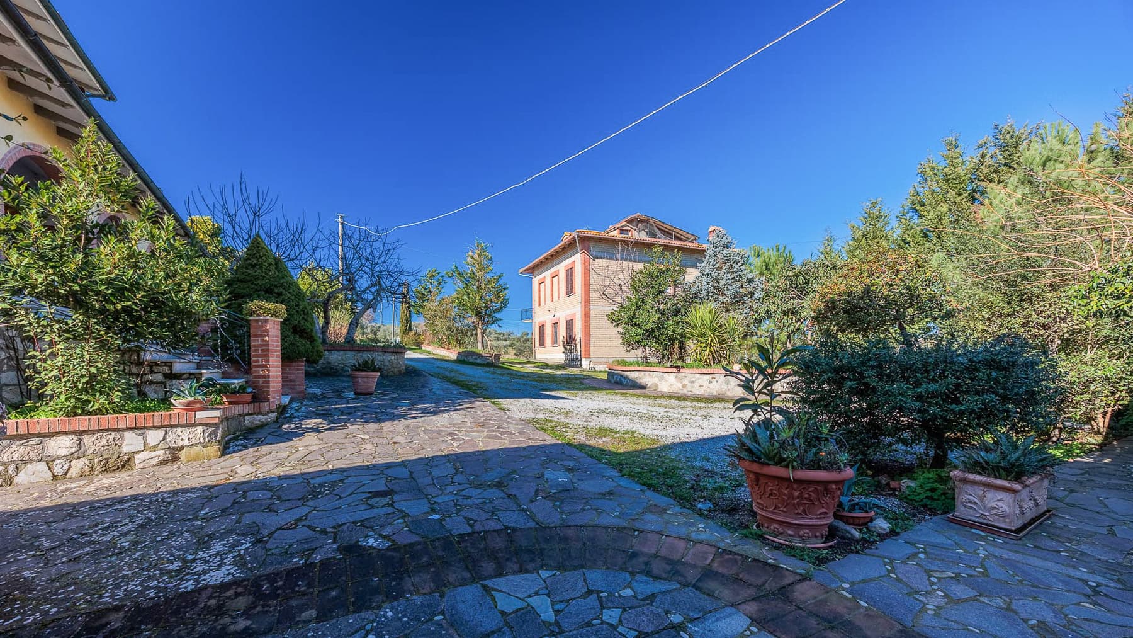
The high, curved ceilings adorned with frescoes immediately set the tone for this 420 sqm villa in Fiesole: a home that combines spaciousness, light, and a recognizable architectural presence. The interiors, naturally lit and accompanied by light-colored walls, create a welcoming atmosphere without losing character; the stone fireplace adds an authentic focal point, while some wooden furnishings and light fabrics complement the spaces with restraint. It is a property that conveys solidity and warmth at first glance, with spaces designed to be lived in every day and not just admired. Seven rooms generously distribute the house, with four bedrooms and four bathrooms making the property suitable for both family life and hosting guests, striking the right balance between conviviality and privacy. Outside, the private garden naturally extends the indoor spaces and creates a pleasant continuity with outdoor living. The terrace offers an additional living space, enhanced by exposed wooden beams, masonry columns, and terracotta flooring, details that make this view particularly enchanting. The patio, paved in light tones and sheltered by a large sunshade, is ideal for lunches, conversations, and moments of quiet, while the stone structure, white walls, and windows with green shutters compose a coherent and well-recognizable ensemble. The presence of a garage and parking space completes the villa's functionality, adding practicality to a residence that knows how to combine representation with everyday comfort. Days here find their rhythm among spacious rooms, bright openings, and outdoor spaces that invite you to slow down. A breakfast on the terrace, an evening in the patio when the shade makes the air milder, the pleasure of entertaining in spaces that have personality yet remain measured: everything contributes to a quality of living made of balance and continuity with the surrounding landscape. The notes of the countryside and the hills around accompany the house without overwhelming it, leaving room for a sense of privacy and tranquility that is naturally perceived. This villa interprets Fiesole with a concrete presence, made of significant volumes, recognizable architectural details, and a successful relationship between interiors and exteriors. A property of value, in Tuscany and close to major territorial landmarks like Florence, designed for those seeking a spacious, private residence capable of leaving a lasting impression.
View property profile

If you own this agency and want to request the removal of one or more listings on this page,