Logo
Broker Immobiliare Exclusive Real Estate

Broker Immobiliare Exclusive Real Estate

Forte dei Marmi, Provincia di Lucca, Toscana, Italia

105Listings

105 Results: Broker Immobiliare Exclusive Real Estate

Rustic Country House in Pietrasanta, Tuscany1/62

Private negotiation

Ref. Number: ILV89565

Rustic Country House in Pietrasanta, Tuscany

7 Bedroom700mq Interiors
Pietrasanta, Toscana



The rectangular private pool, surrounded by a comfortable paved area, immediately introduces the character of this rustic farmhouse in Pietrasanta: a spacious property designed to embrace the rhythms of outdoor living and moments of tranquility, well-separated from everyday life. Around it, the garden generously unfolds among trees and ornamental plants, while a wooden canopy and several benches suggest corners to be enjoyed naturally, without formality. The ensemble conveys a bright and secluded atmosphere, where every external element seems to contribute to a simple and solid balance. Its 700 square meters of commercial space distributed across 15 rooms allow one to envision a home capable of comfortably accommodating both family life and formal representation. The 7 bedrooms and 7 bathrooms outline an impressive structure, suitable for hosting without sacrificing the independence of different areas, while the presence of a fireplace adds a more intimate gathering point, linked to moments of leisure and conviviality. The cellar completes the property with a functional space that further enriches the organization of the house. Outside, the narrative continues with concrete and well-defined elements: the outdoor tennis court, enclosed with nets, expands the estate's usability and gives the property a genuinely lived-in vocation, not just contemplative. The buildings with red tile roofs integrate coherently into the context, while the asphalt driveway provides practical access. The expansive green area, flowers, spaces dedicated to relaxation, and those reserved for sports activities coexist harmoniously, conveying the idea of a complete place where domestic life and leisure find a rare balance. Days here can flow between a swim in the pool, a tennis match, and the quieter pleasure of resting under the wooden canopy, with the garden as a constant backdrop. The internal layout, with such a generous number of rooms and services, makes the property suitable for hosting guests with great ease, maintaining space for each individual. In this sense, the farmhouse serves not only as a private residence with ample scope but also as a representative home or a hospitality project to be considered with care. The value of this property lies in its completeness: a large rustic farmhouse with a private pool, tennis court, cellar, and spaces capable of supporting various ways of living. In Pietrasanta, Tuscany, it finds a recognizable and sought-after territorial context, which reinforces the profile of a home designed for those seeking spaciousness, privacy, and a tangible connection with outdoor spaces.
View property profile
Elegant Villa in Massa, Tuscany with Pool & Gardens1/62

€8,500,000

Ref. Number: ILV89564

Elegant Villa in Massa, Tuscany with Pool & Gardens

10 Bedroom1050mq Interiors
Massa, Toscana


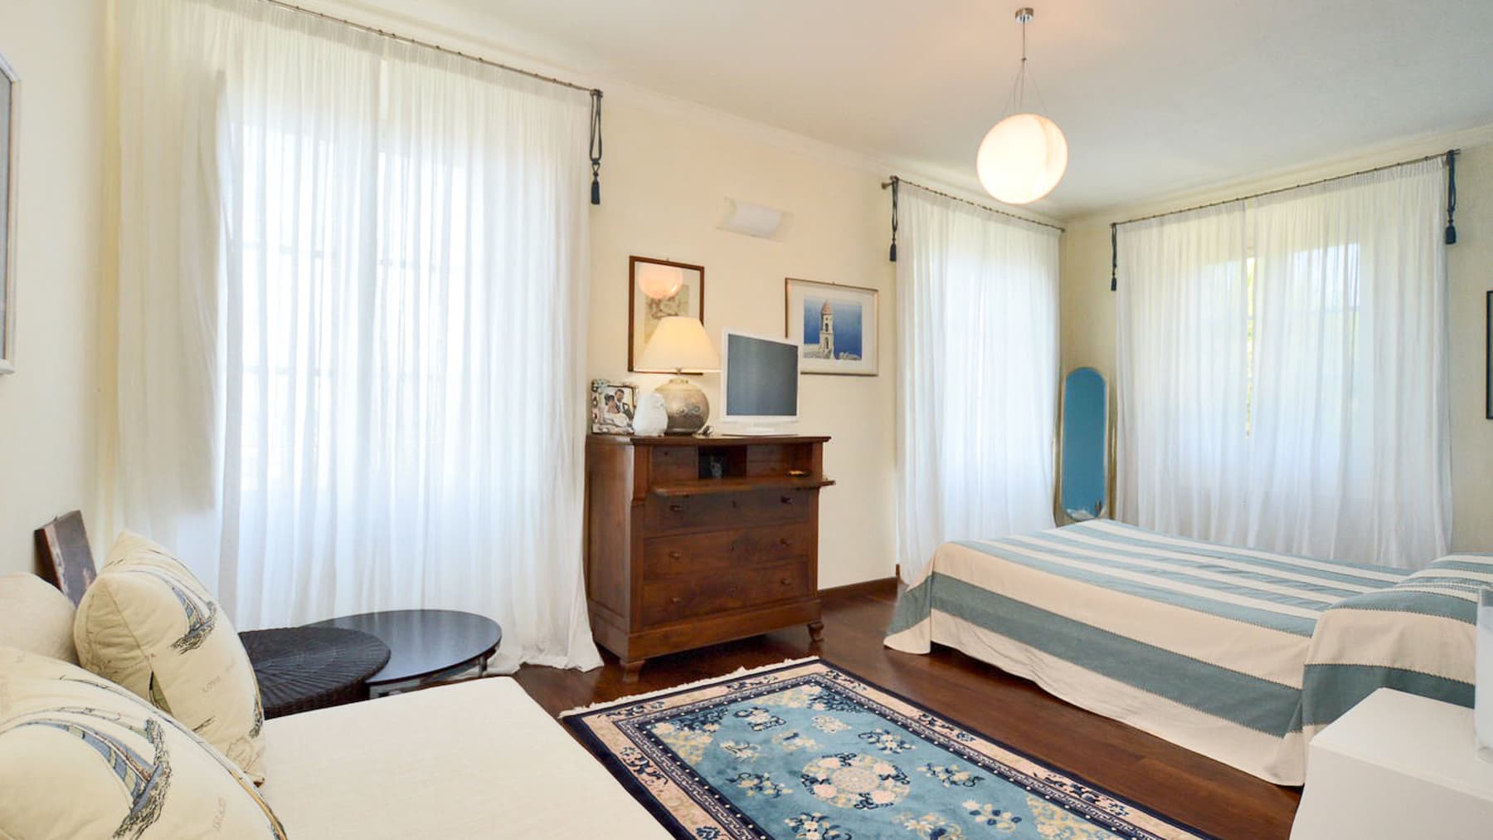
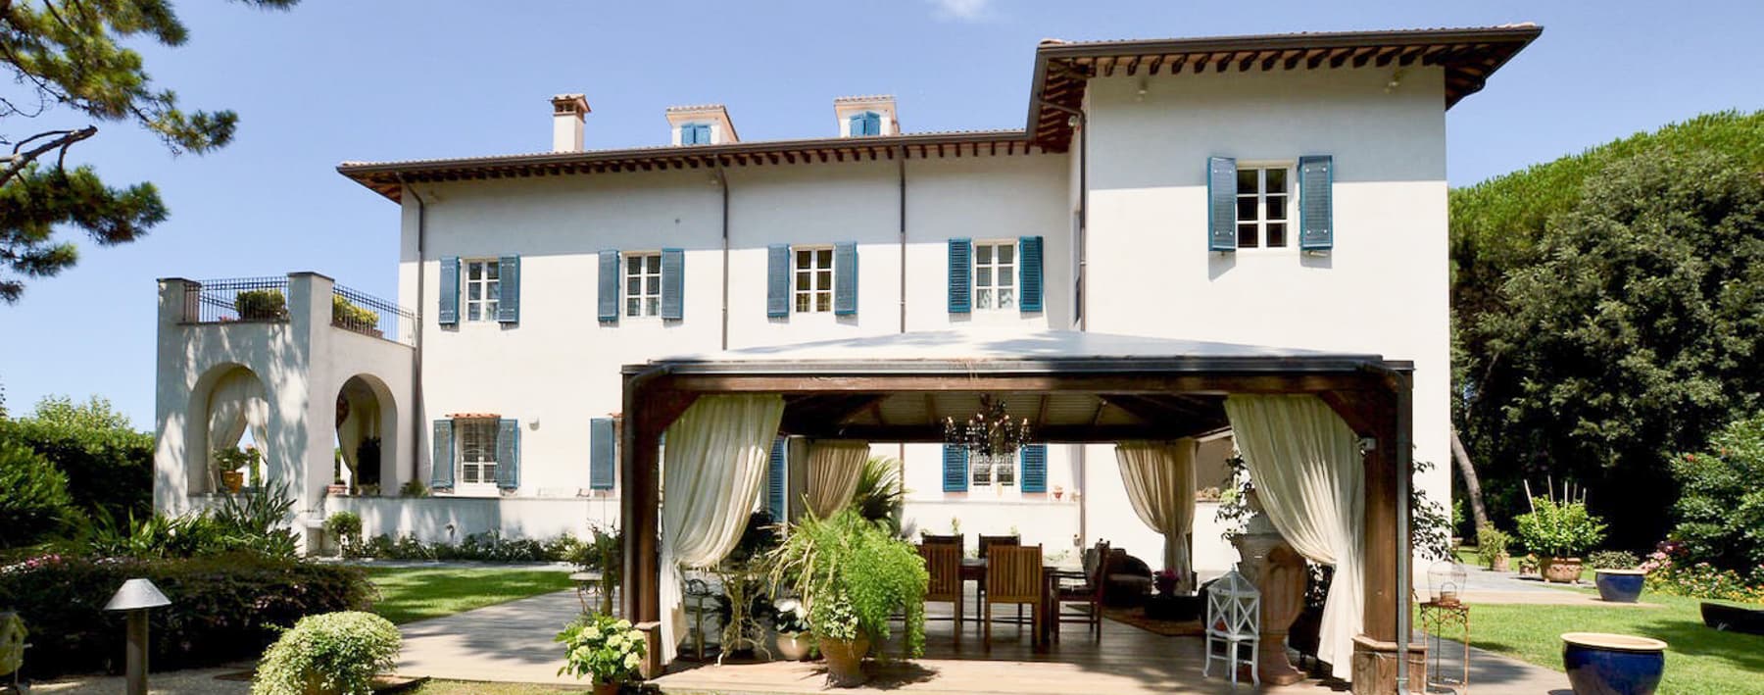
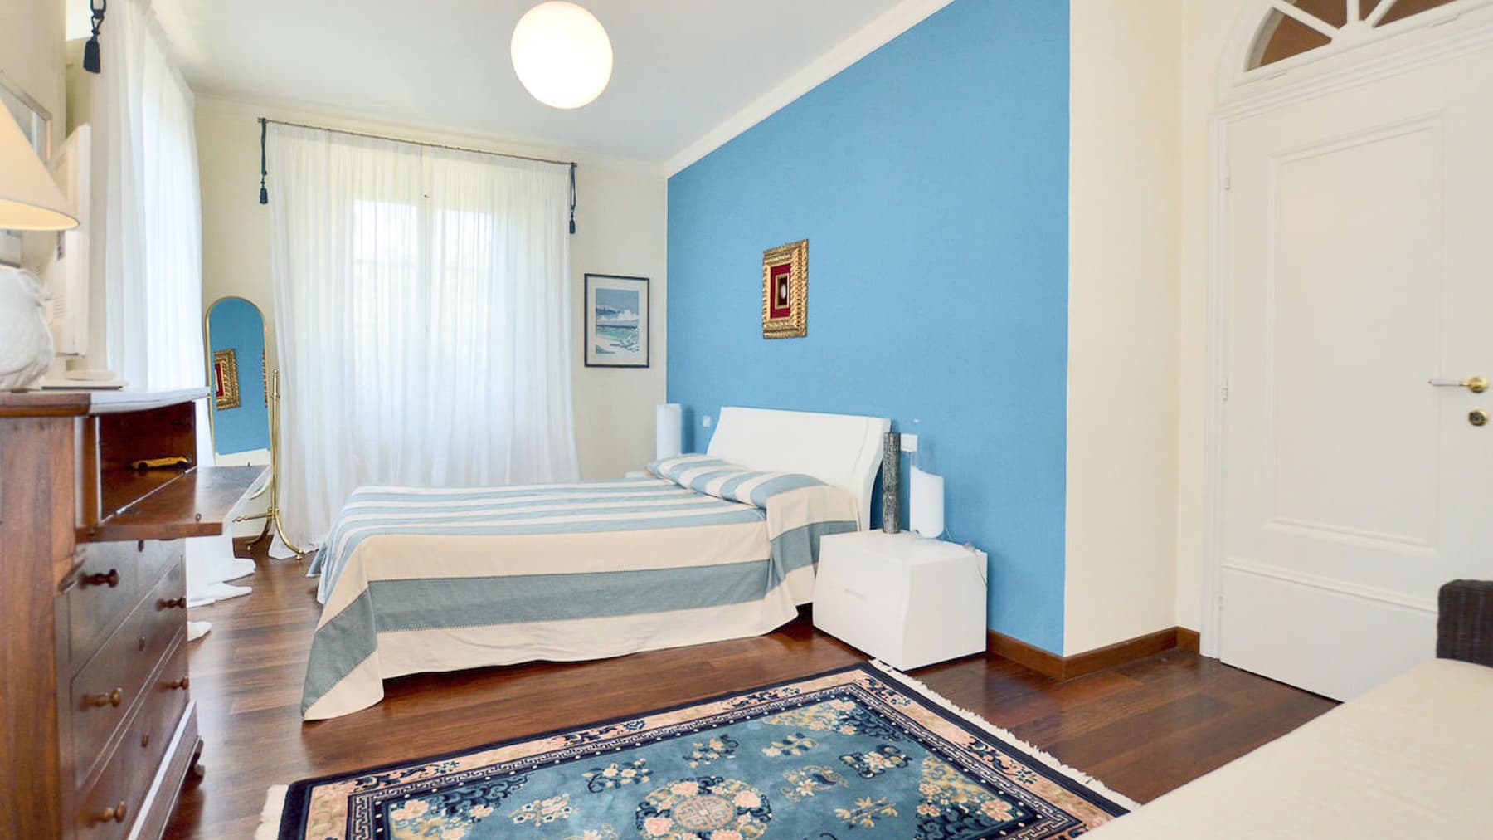
The villa unfolds with a significant dimension, characterized by generous spaces and details that immediately convey the property's character. The facades with light plaster, blue shutters, and the sloped terracotta roof create a measured, recognizable ensemble, while inside, a room with blue walls, illuminated by large windows with sheer curtains, suggests a cozy and well-balanced atmosphere. The dark parquet flooring, ceiling moldings, and natural light streaming through the rooms add depth to a home that does not rely on effect but rather on a solid and coherent presence in every element. With a commercial area of 1,050 sqm, 25 rooms, 10 bedrooms, and 13 bathrooms, the property offers a large and articulated structure, suitable for a grand private residence and, due to its configuration, also interesting for representative or hospitality use. The interior spaces feature a fireplace, a detail that helps define more intimate living areas within such a substantial square footage. Outside, the villa is surrounded by a garden with flower beds and ornamental plants, designed as a natural extension of the house and as a daily setting for outdoor life. The wooden-paved terrace, completed by a covered section with white drapes, creates a protected and convivial space, suitable for moments of tranquility as well as social gatherings. The private pool and tennis court add two concrete and well-defined features, expanding the property's usage possibilities without altering its balance. Even the external decorative elements, such as ceramic pots, contribute to making the spaces more lived-in and harmonious. The intercom system completes the amenities. Days here find a natural rhythm between the indoor and outdoor spaces, with the possibility of alternating time by the pool, a game on the tennis court, and quieter hours on the covered terrace. The distribution of 10 bedrooms and 13 bathrooms makes the villa particularly suitable for comfortably accommodating family and guests, maintaining privacy and autonomy. Even in the simplest moments, such as the light entering the rooms or the transition from the garden to the living spaces, there is a sense of a living continuity designed to endure and be fully experienced. This property in Massa combines scale, comfort, and a recognizable architectural presence in a Tuscan context of undeniable charm. The combination of 1,050 sqm of interior space, a private pool, a tennis court, and ample areas dedicated to outdoor living makes it a rare solution, suitable for those seeking an important, private villa capable of accommodating many different ways of living in the home.

View property profile
Art Déco Villa in Orzala, Tuscany's Scenic Countryside1/89

€2,800,000

Ref. Number: ILV89562

Art Déco Villa in Orzala, Tuscany's Scenic Countryside

10 Bedroom1620mq Interiors
Orzala, Toscana

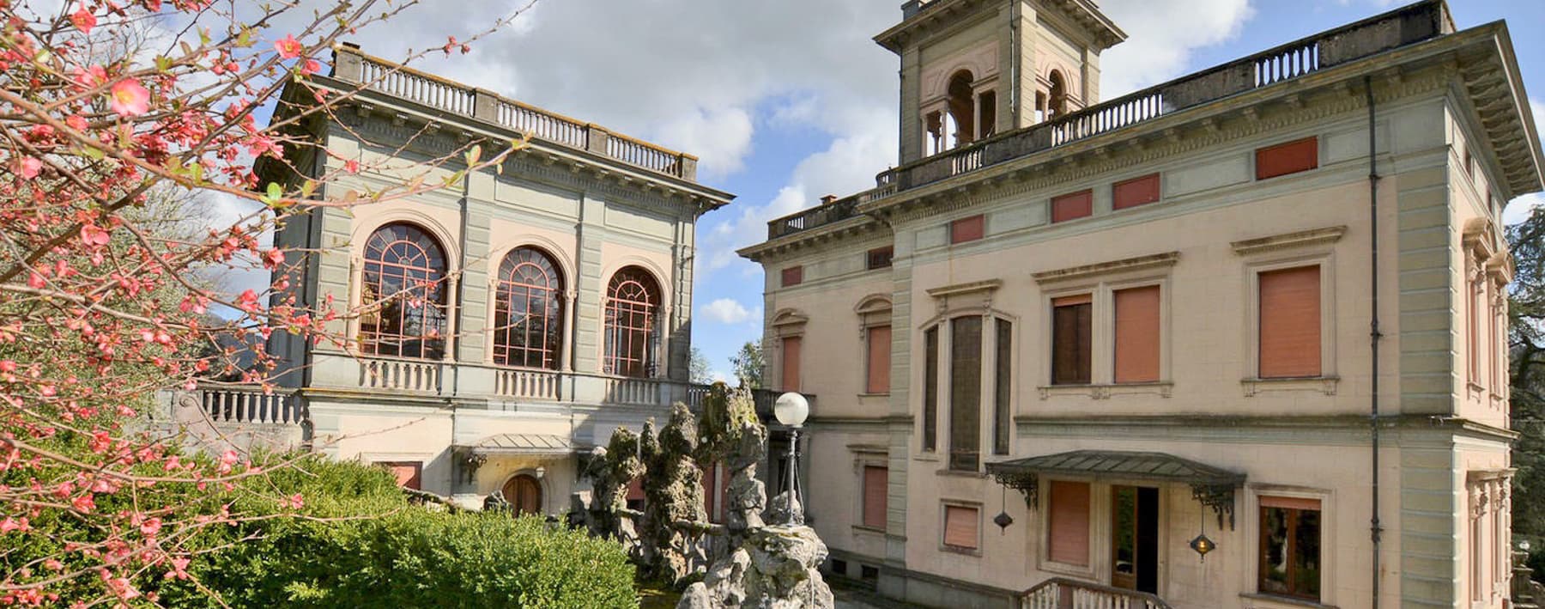
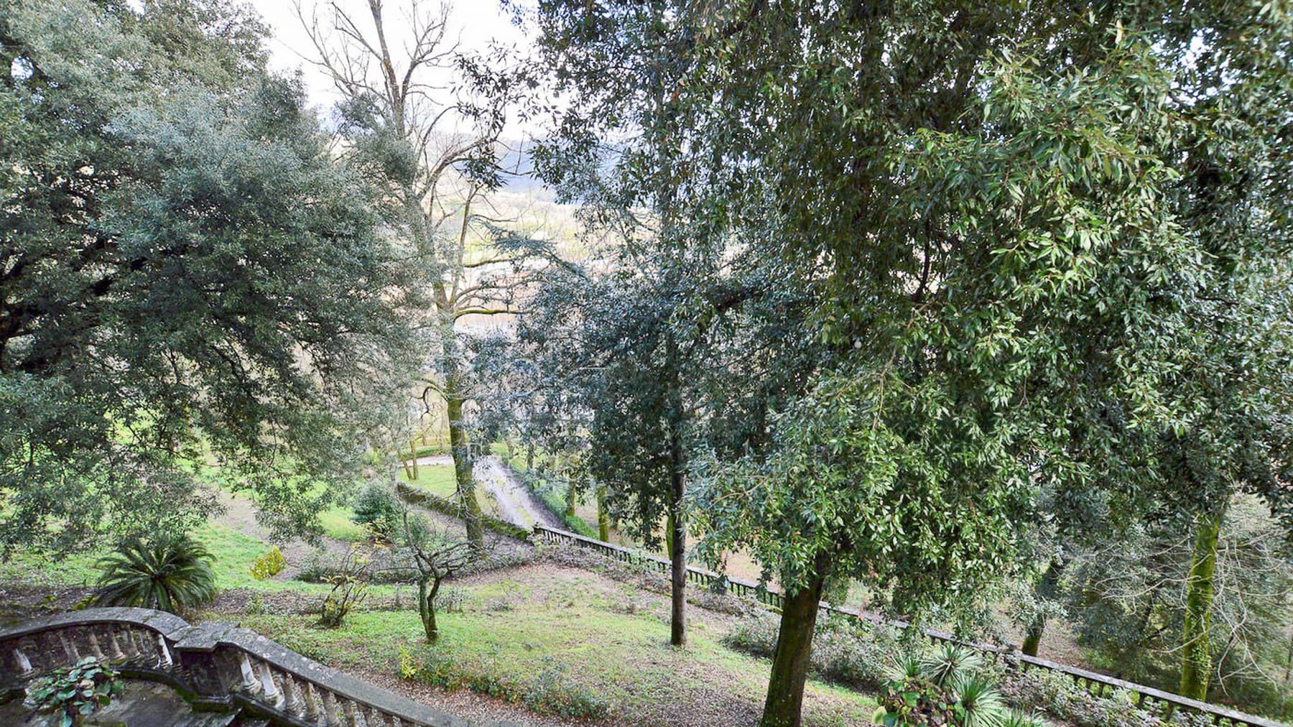
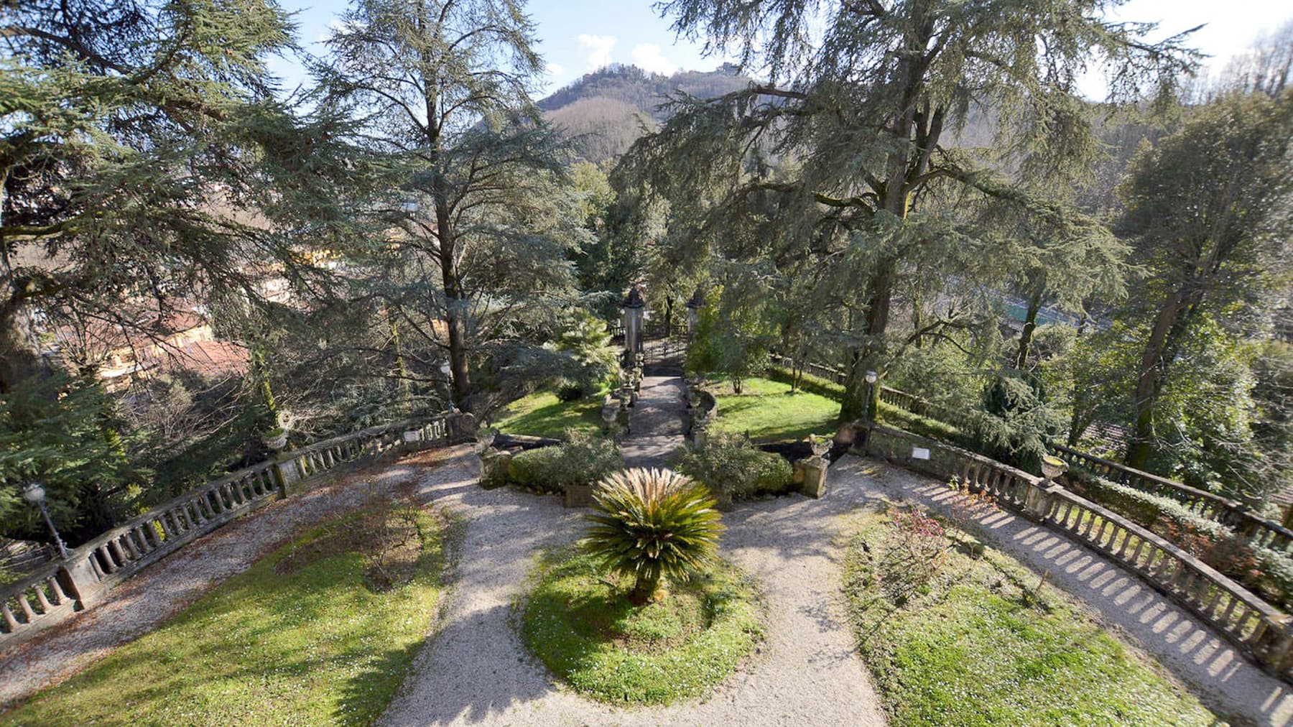
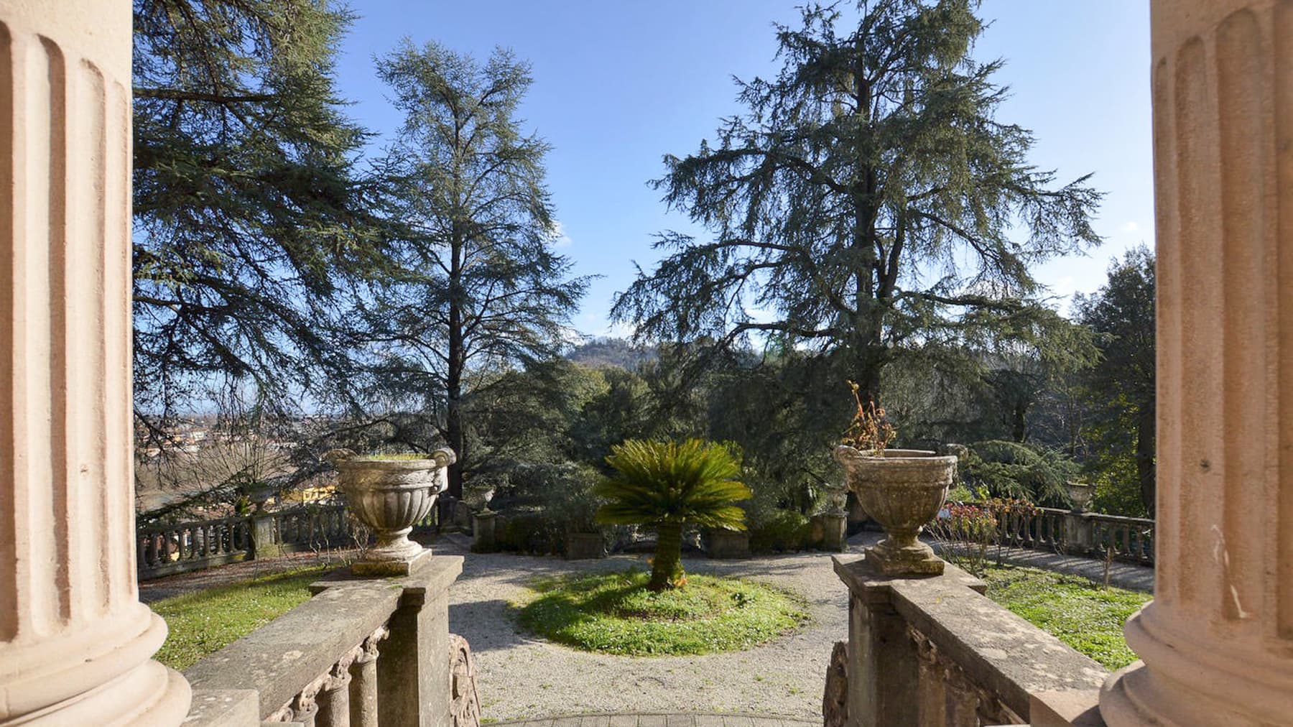
The majestic staircase with wrought iron handrails immediately introduces the character of this villa, where decorative details converse with spacious environments. The marble floor with a geometric pattern, the decorated ceiling, the classically styled columns, and the large dark wood entrance door with decorated glass create a composition that conveys solidity and prestige, while maintaining a welcoming feel. Natural light streams through the windows and the three stained glass panels, while a golden chandelier and vintage lamps accompany the spaces with a measured presence, capable of adding depth and atmosphere to the interiors. With its 1,620 square meters of commercial space distributed across 35 rooms, the property offers rare dimensions, suitable for both expansive daily living and representational use. The 10 bedrooms and 6 bathrooms allow for smooth management of the house, suggesting areas dedicated to conviviality, rest, and guest hospitality. Among the features present, the fireplace adds a natural gathering point to the environments, while the cellar completes the villa's functionality with a space always valuable in a residence of this scale. Outside, a gravel path winds through the garden among green hedges, lawn, and rich, varied vegetation. Trees, ornamental plants, and dirt paths design a setting that naturally accompanies the relationship between the house and the greenery. The historic villa, with its white facade and colorful details, stands out in this scenario with a recognizable presence, while a stone balustrade delineates the outdoor spaces and opens the view to the surrounding greenery. The ensemble returns a complete property, where architecture and landscape build a perception of tranquility and continuity. Days here can follow different rhythms, moving from important rooms illuminated by light filtering through decorated glass to more intimate moments by the fireplace, to walks in the garden among the paths and vegetation. The location in Orzala, in the province of Lucca, places the property in the Tuscan context and strengthens its connection with a territory that invites a more relaxed living, characterized by space, privacy, and constant interaction with the outdoors. For this reason, the villa is suitable, coherently, both as a private residence and as a representative home or hospitality project. A property of these dimensions, with 35 rooms and such a recognizable architectural identity, finds its value precisely in the balance between spaciousness, scenic presence, and relationship with the greenery. In Orzala, in the territory of Lucca, this villa offers a solid base for those seeking an important residence, capable of combining historical charm, spatial articulation, and a natural vocation for hospitality.

View property profile
Rustic Country House with Pool in Massarosa, Tuscany1/60

€1,250,000

Ref. Number: ILV89557

Rustic Country House with Pool in Massarosa, Tuscany

5 Bedroom350mq Interiors
Massarosa, Toscana

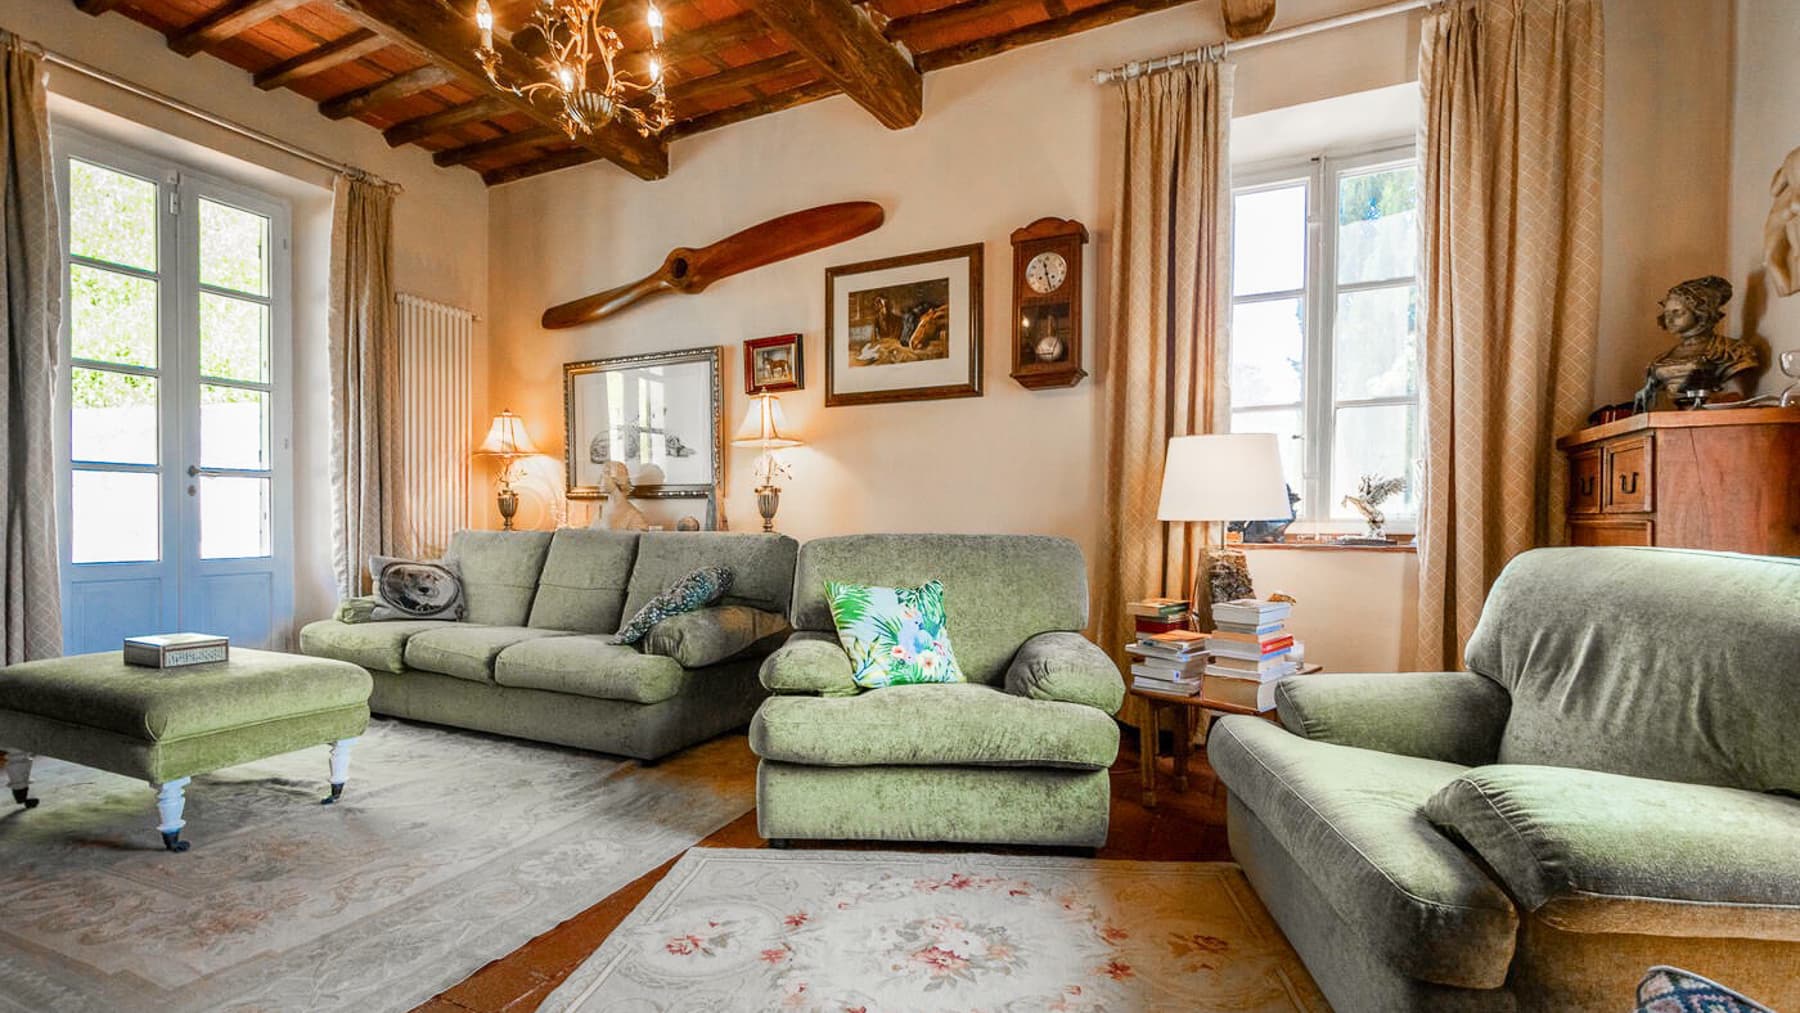
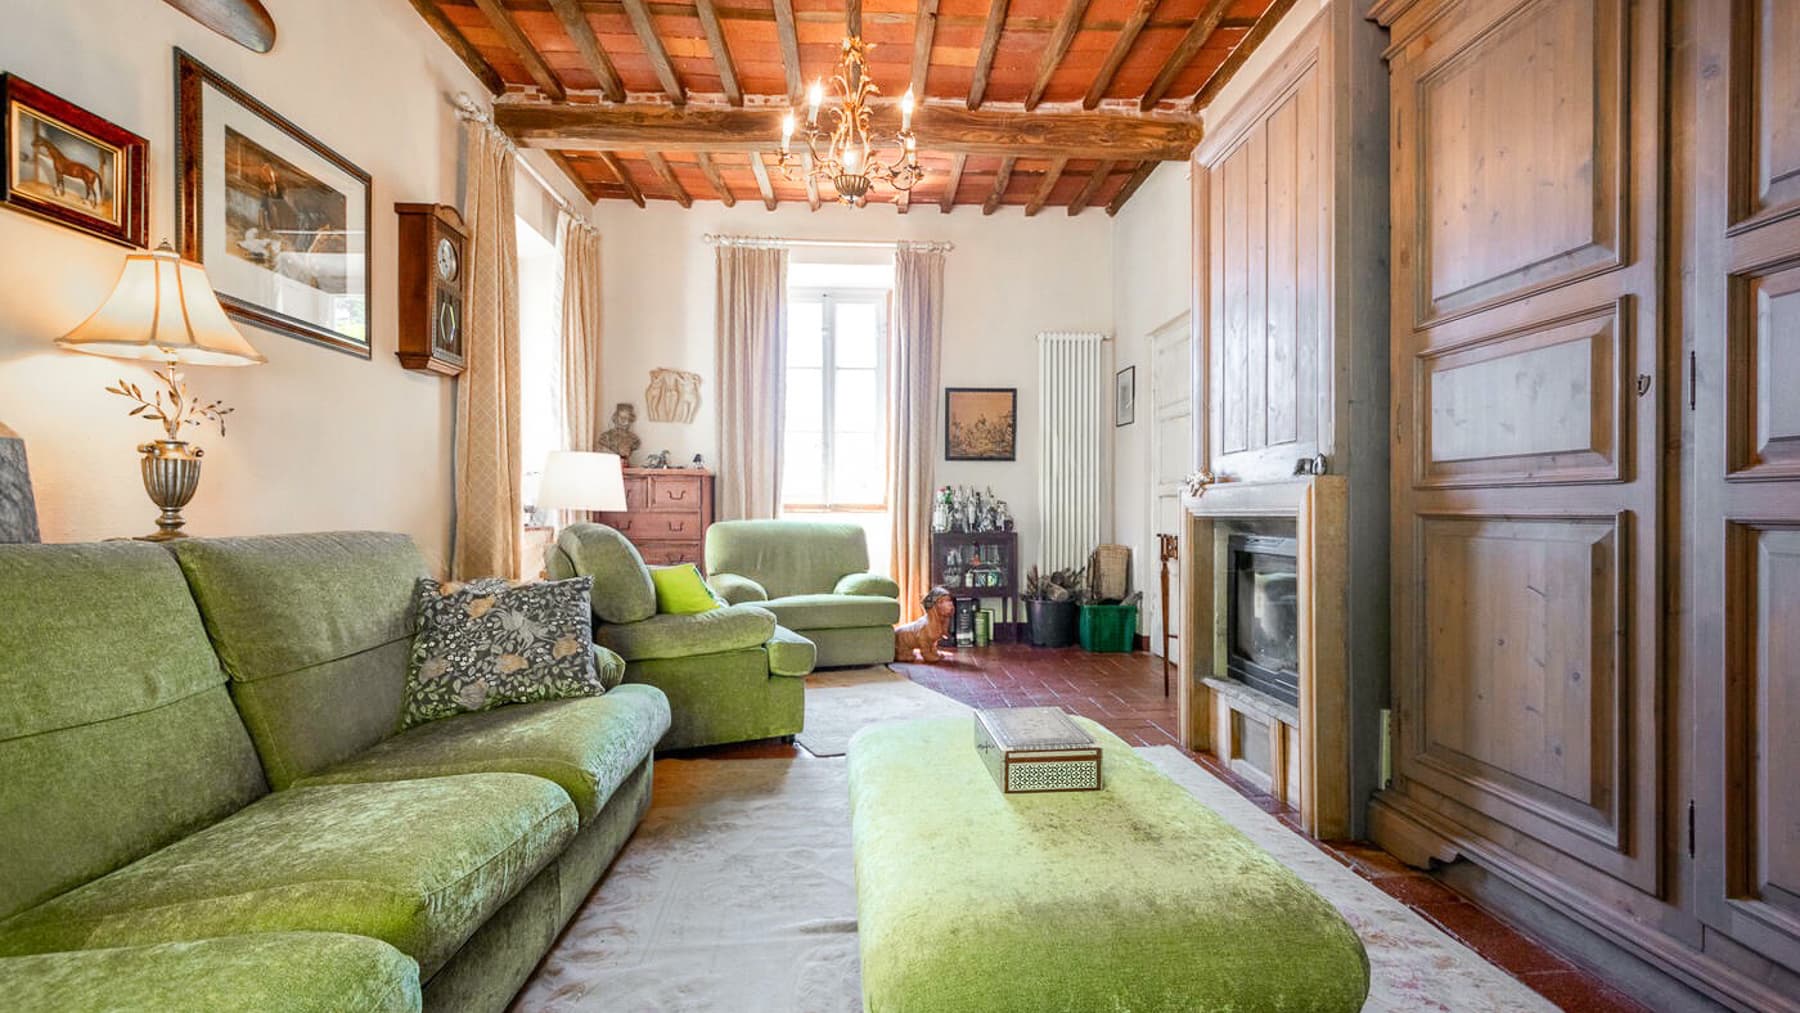
The exposed wooden beams and stone fireplace immediately set the tone for this rustic farmhouse of 350 square meters: a home that retains an authentic character, complemented by generous spaces, natural brightness, and a continuous connection with the outdoors. The neutral tones of the rooms, light terracotta and wooden floors, and the light streaming through glass openings and double casement windows create a warm, cozy atmosphere that never feels contrived. Every detail conveys the idea of a home lived in with restraint, where the material of the house remains the protagonist. The 10 rooms are distributed in a spacious and articulated layout, suitable for comfortable daily living as well as hosting family and guests. The 5 bedrooms and 4 bathrooms allow for a balanced organization of spaces, while the fireplace adds a natural focal point to the living area. The cellar completes the property with a useful space consistent with the farmhouse's identity. Outside, the presence of a private pool enhances the possibilities of enjoying the house during the milder months, in a setting that invites privacy and outdoor living. The stone-walled facade, green door, terracotta roof, and green shutters blend naturally into the surrounding landscape, among tall trees and olive plants. Even the outdoor spaces tell of a home designed to be lived in: a stone-paved area with a dining table and chairs, an iron fence delimiting the area, flowers, and vegetation that accompany the paths and make every moment spent outside enjoyable. Days here find a different rhythm between an outdoor breakfast, time spent by the pool, and the tranquility of the greenery surrounding the property. The presence of olive trees, tall trees, and the opening onto the countryside, with a watercourse visible in the distance, provides a sense of breath and continuity with the territory. The interiors also lend themselves to a domestic life made of different seasons and occasions: the fireplace for the cozier months, the spacious rooms for entertaining, and the outdoor spaces for lunches and evenings in total tranquility. This farmhouse in Massarosa combines significant dimensions, architectural elements consistent with the context, and an external presence that enhances privacy and nature. In Tuscany, in the province of Lucca, it represents a property with a recognizable character, suitable for those seeking a residence immersed in greenery without sacrificing complete and well-articulated spaces.

View property profile
Rustic Country House in Chianni, Tuscany's Heart1/46

€1,600,000

Ref. Number: ILV88503

Rustic Country House in Chianni, Tuscany's Heart

7 Bedroom420mq Interiors
Chianni, Toscana

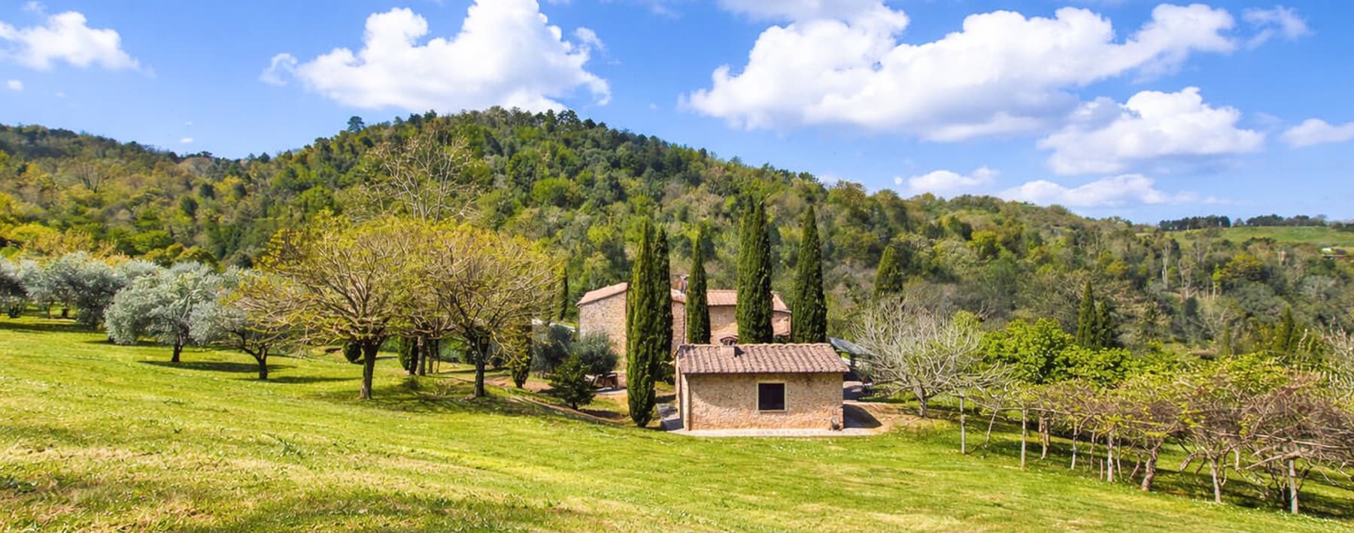
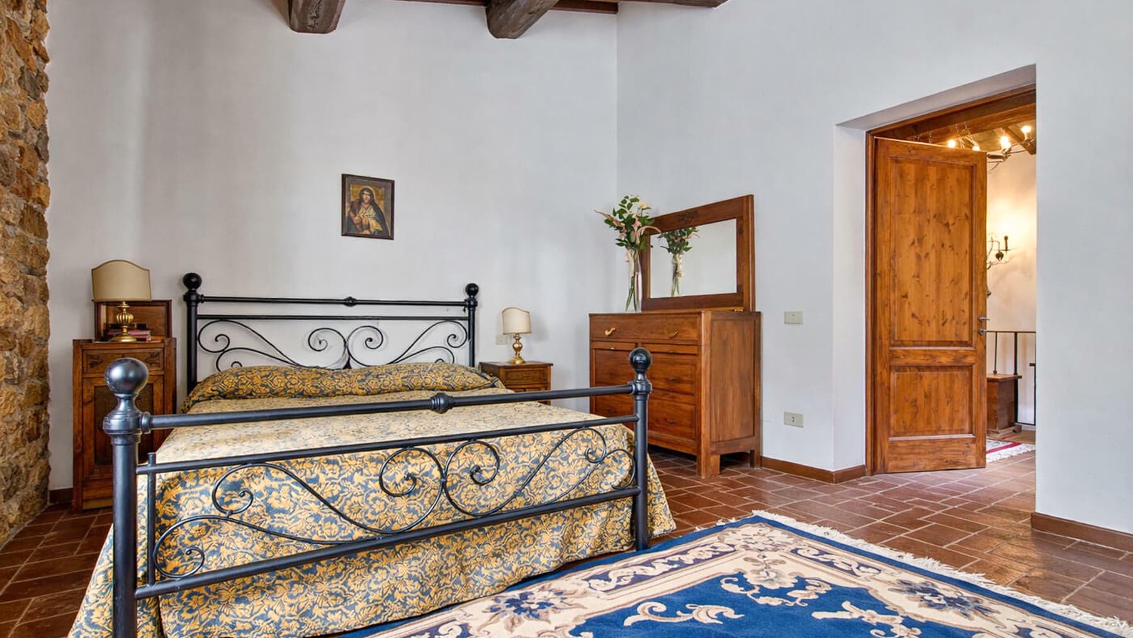
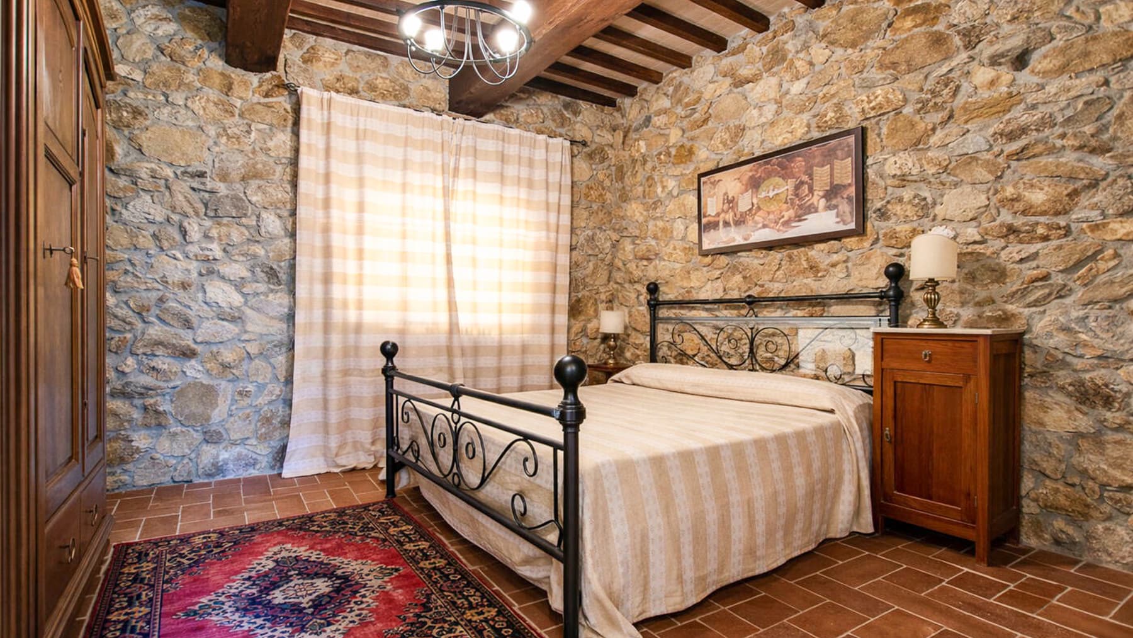
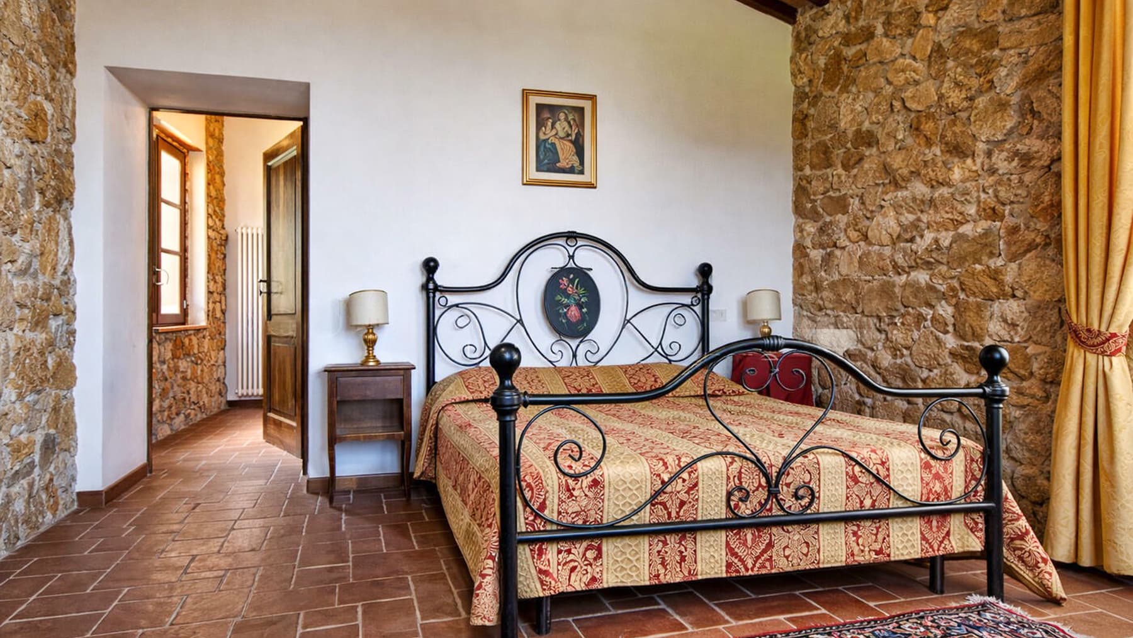

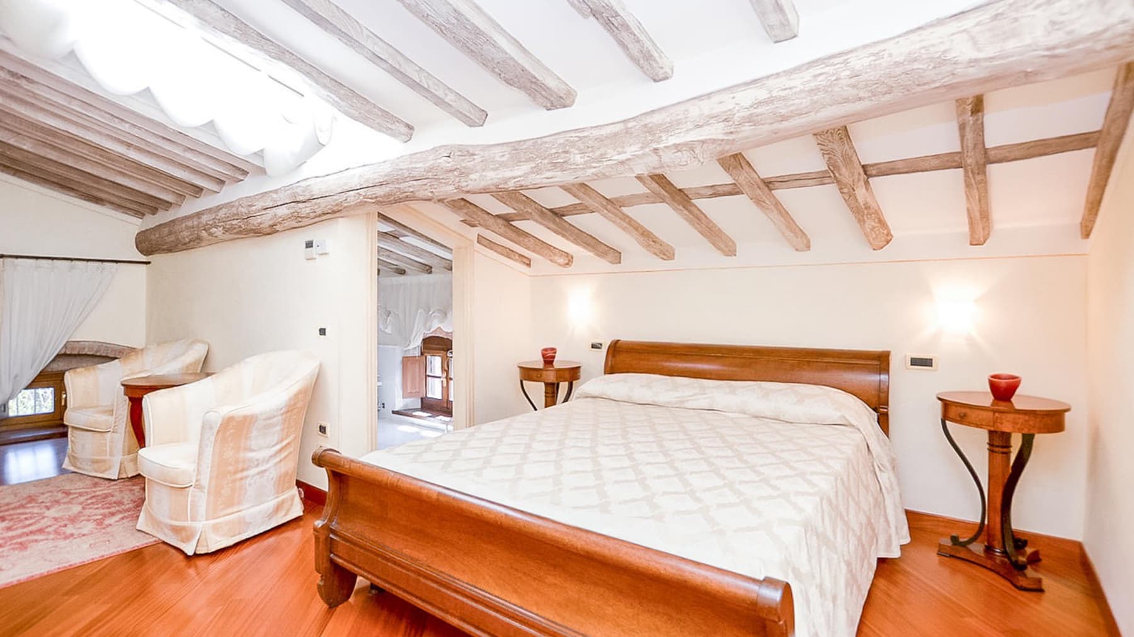
The exposed wooden beams, terracotta floors, and white walls immediately convey the character of this rustic farmhouse, a property that maintains an authentic and welcoming atmosphere. The room with a wrought iron bed and wooden furnishings also tells of a home with consistent taste, where details do not seek dramatic effects but naturally accompany the rhythm of the spaces. The fireplace adds an additional touch of warmth to daily life, while the presence of the private pool opens the home to a more relaxed dimension, tied to the outdoor season and the tranquility of the Tuscan countryside. Its 420 square meters of commercial space are distributed across 12 rooms, with 7 bedrooms and 6 bathrooms, a composition that suggests a comfortable management of spaces both for family life and for hosting guests. The property lends itself to extensive and varied use, with numerous rooms allowing for alternating shared moments and more private spaces. Outside, the garden opens expansively around the house and complements the presence of the private pool, set in a green context where cypresses and olive trees can be recognized. The vegetation helps define a continuous relationship between indoors and outdoors, in a setting that favors privacy and tranquility. In the background, the hill can be glimpsed, with a few houses in the distance, a detail that reinforces the feeling of being in a populated yet unobtrusive context. The ensemble maintains the typical profile of a Tuscan farmhouse, supported by tangible elements like terracotta, exposed wood, and generous distribution, capable of adapting to different needs without losing its character. Days here find a natural rhythm between the spaces of the house and outdoor life. The private pool becomes the focal point of the milder months, while the garden offers corners to pause, read, or entertain friends with the discretion that only a property well-integrated into the greenery can offer. Inside, the fireplace and traditional materials bring back a more intimate dimension, suitable for the cooler periods. With 7 bedrooms and 6 bathrooms, the farmhouse is also well-suited to continuously host family and guests, or to be interpreted as a representative residence or hospitality project, with the prudence and measure that a house of this type requires. The value of this property lies in the balance between significant dimensions, a recognizable identity, and a direct relationship with the rural landscape of Chianni, in Tuscany. A spacious farmhouse, with a private pool and spaces capable of welcoming, designed for those seeking a tangible presence in the Pisan territory, without giving up the peace and solidity of a home that has a credible story to continue.

View property profile

If you own this agency and want to request the removal of one or more listings on this page,