Logo
Rena Immobiliare

Rena Immobiliare

Aglientu, Provincia di Sassari, Sardegna, Italia

11Listings

11 Results: Rena Immobiliare

Detached House with Ocean Views in Santa Reparata, Sardinia1/73

€2,900,000

Ref. Number: ILV98044

Detached House with Ocean Views in Santa Reparata, Sardinia

8 Bedroom247mq Interiors
Santa Reparata, Sardegna

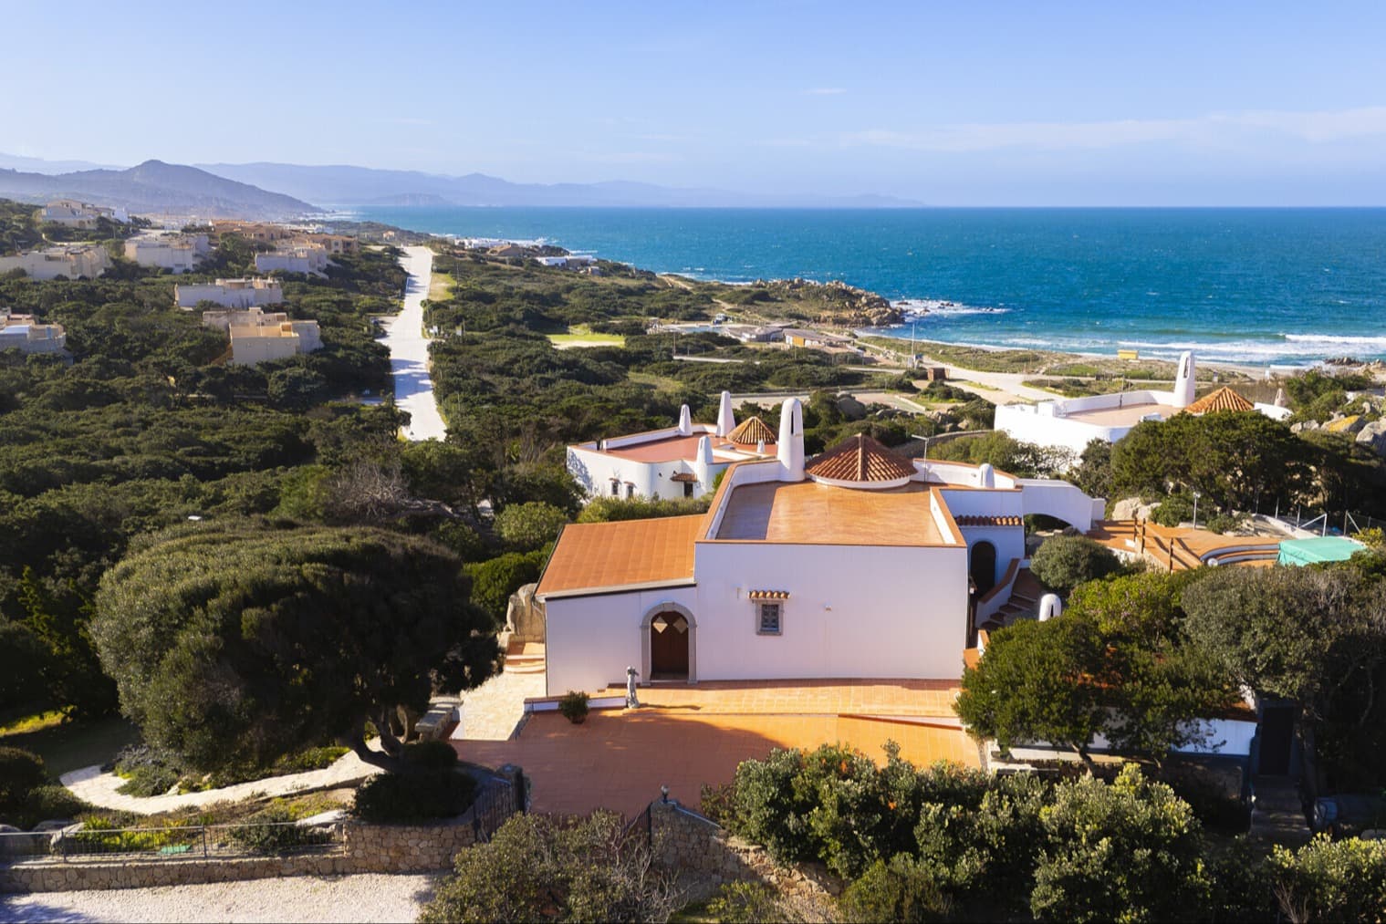
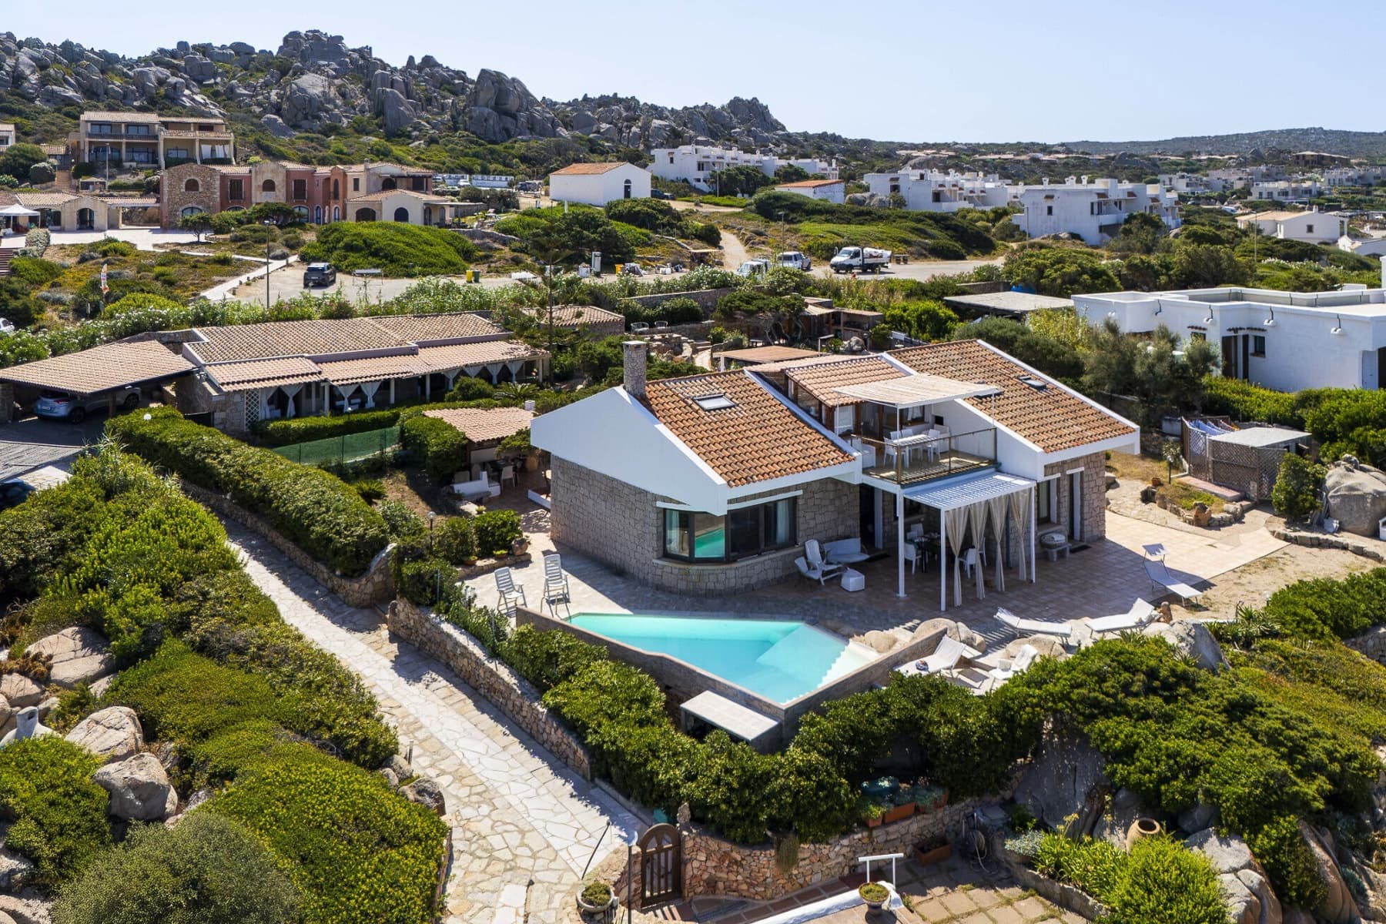
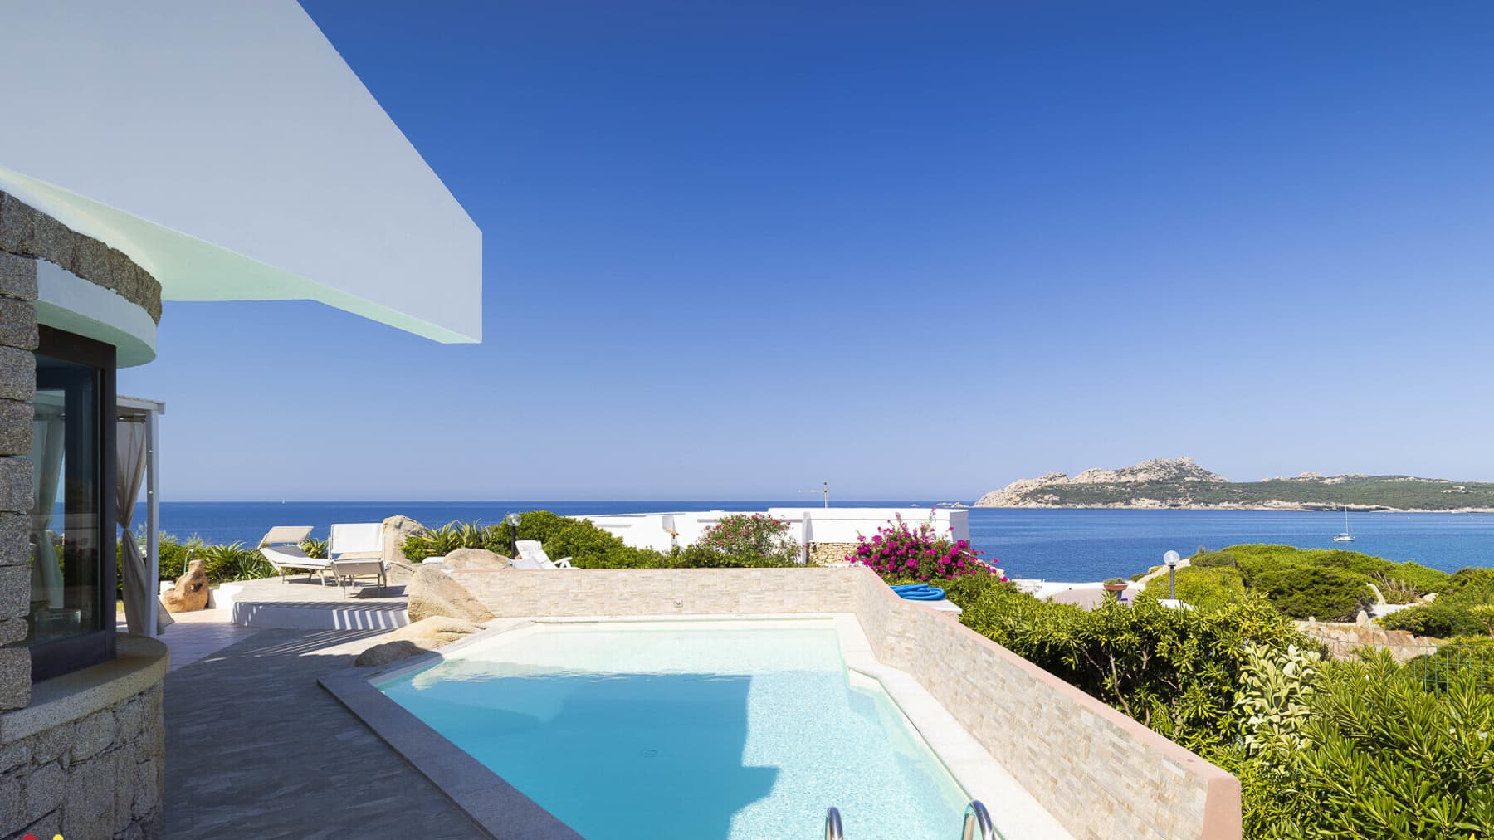
The light stone cladding, terracotta floors, and large windows immediately give identity to this 247 sqm independent house, designed for those seeking generous spaces and a continuous connection with the outdoors. The sloping roof with tile covering completes a coherent, solid, and luminous ensemble, where natural light decisively enters and accompanies the spaces throughout the day. Even outdoors, the property maintains the same scale: the presence of a private pool and open areas suggests a home to be lived in naturally, between moments of tranquility and opportunities for conviviality. The spaces are distributed across 5 rooms, with 8 bedrooms and 7 bathrooms, a configuration that immediately conveys the idea of a property capable of accommodating with comfort and continuity, both in a family setting and for entertaining. The terrace and balcony further enhance the usability of the house, offering outdoor outlets that lighten the rhythm of the interiors and extend their use at different times of the day. The cellar adds an always valuable service area, while air conditioning and a video intercom complete the property's profile with features that contribute to daily well-being and practical home management. Outside, the private pool is set in a space defined by stone contours, light paving, and marble edges, with an architectural presence that dialogues with the building's materials. The stone walls, large glass openings, and the overall layout of the open spaces present a contemporary yet tangible image, designed to enhance light, privacy, and an outdoor life lived effortlessly. Days here find a natural rhythm between bright indoor spaces, openings to the outside, and areas that truly invite you to use the house in every season. The pool becomes the focal point of more relaxed moments, while the terrace and balcony offer further opportunities to slow down, read, entertain guests, or simply enjoy the open air. The layout with 8 bedrooms and 7 bathrooms makes this property particularly suitable for those envisioning a residence capable of hosting comfortably, maintaining space and independence for everyone. This independent house in Santa Reparata, Sardinia, combines architectural presence, internal spaciousness, and a strong vocation for outdoor living. The combination of materials, brightness, private pool, and accessory spaces makes it a property of character, suitable for those seeking an important residence in a recognizable context, with numerous environments and a living quality built on concreteness, privacy, and comfort.
View property profile
Detached House with Pool in Santa Reparata, Sardinia1/63

€1,200,000

Ref. Number: ILV98043

Detached House with Pool in Santa Reparata, Sardinia

4 Bedroom197mq Interiors1200mq Exteriors
Santa Reparata, Sardegna

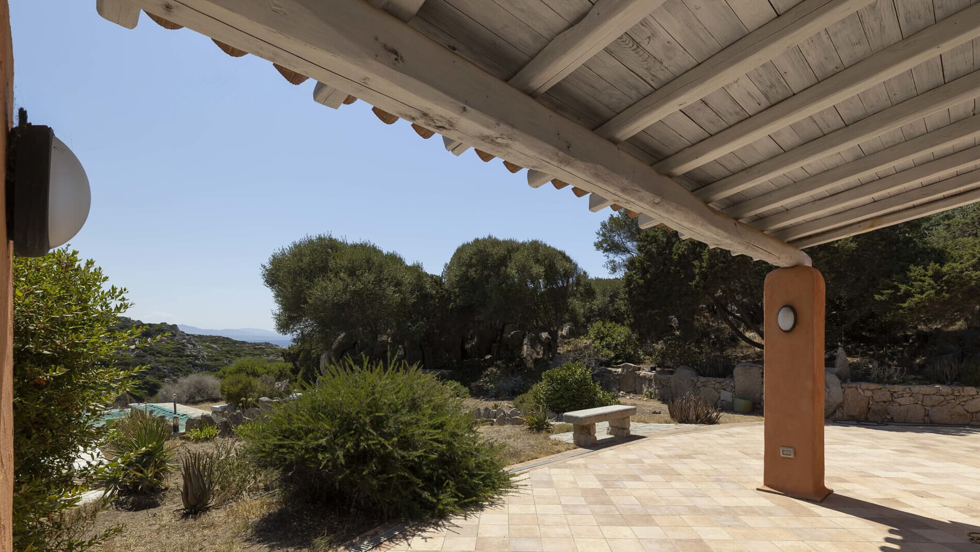
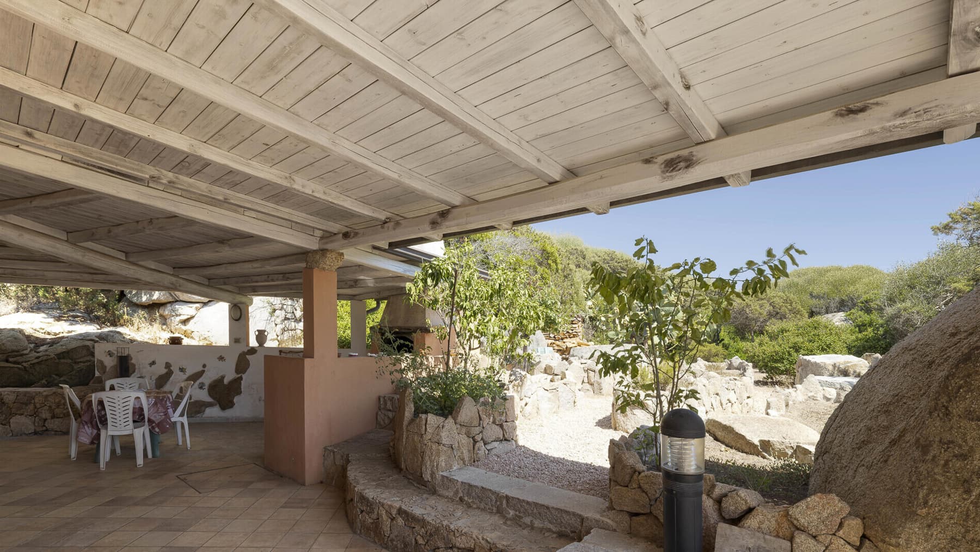
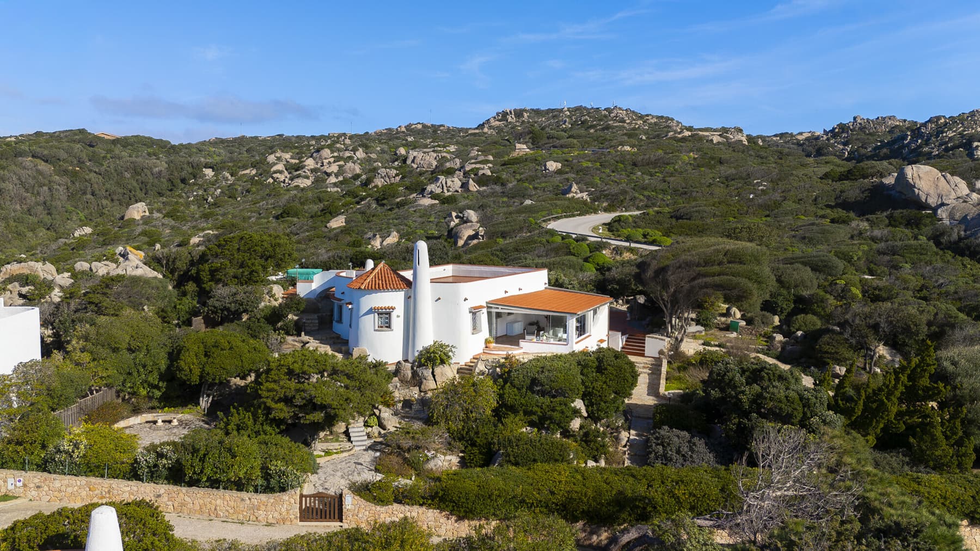
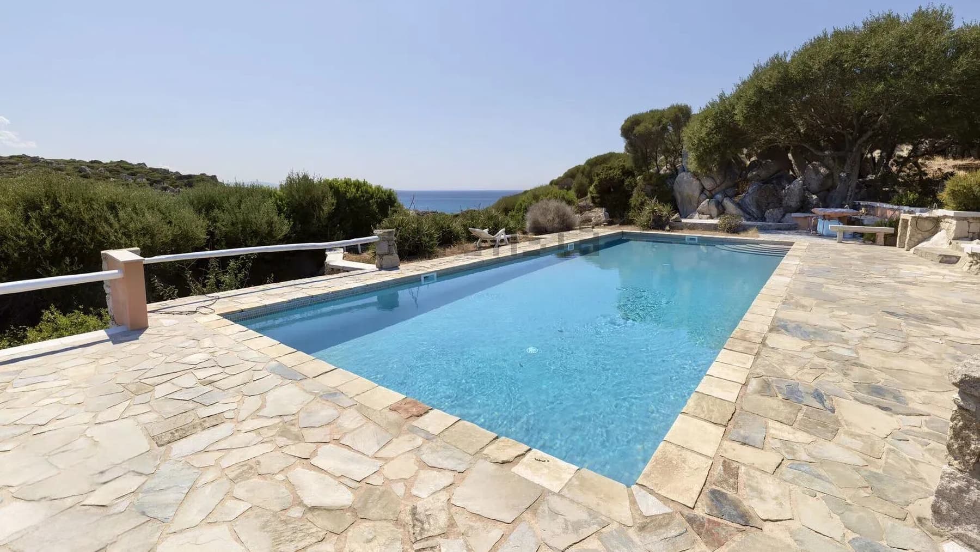
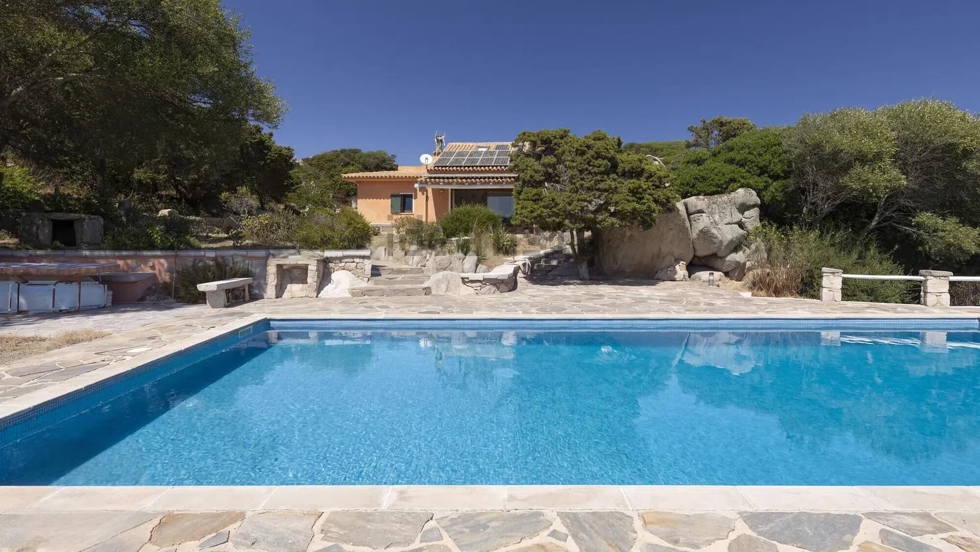
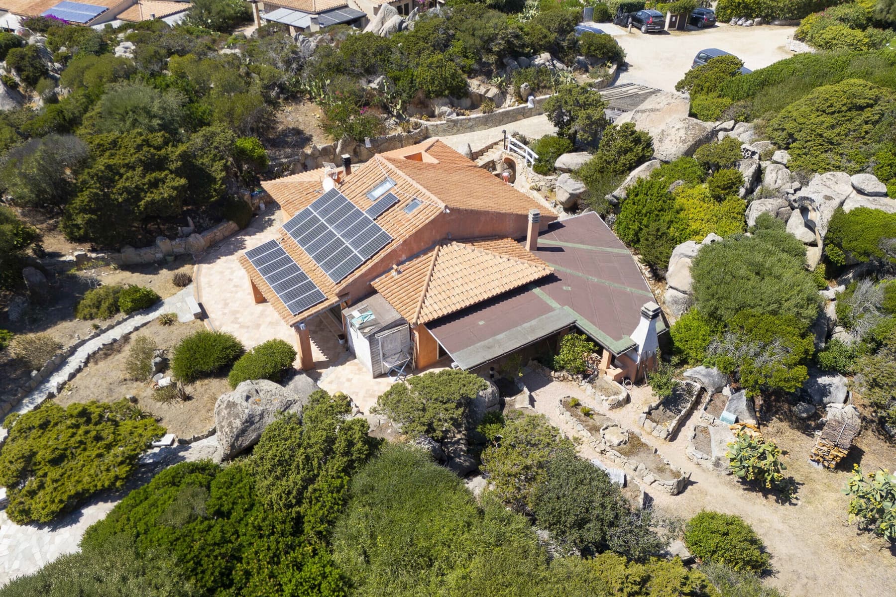
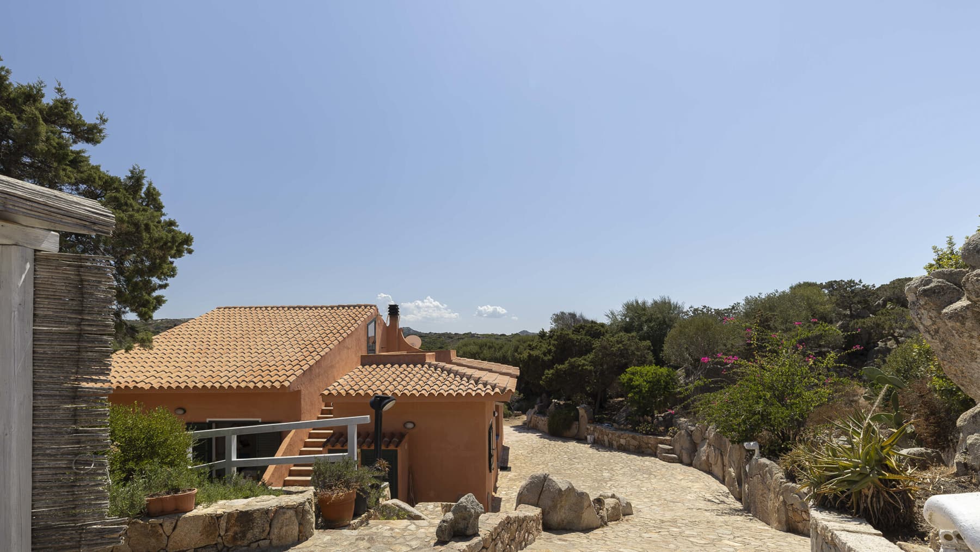
The private pool immediately introduces the character of this independent house with 197 square meters of commercial space, designed for those seeking seamless living between indoor and outdoor spaces. Surrounding it, the 1,200 square meters of exterior space create a private and relaxed environment, where greenery, rocks, and pathways alternate effortlessly. The architecture echoes the local features with warm-toned plastered walls, a pitched tile roof, and dark wooden frames and shutters: tangible elements that give the property a sober presence, well-integrated into its context. The interior spaces are divided into 4 rooms, with 4 bedrooms and 3 bathrooms, a layout that suggests a home suitable for comfortably accommodating daily life, as well as longer stays shared with family and guests. Outside, the property boasts a terrace and a balcony, two features that expand the home's breadth and offer additional points of contact with the open spaces. The cellar adds a practical and discreet function, useful for better organizing the management of the house. The alarm system completes the ensemble with an important security element, particularly appreciated in an independent residence. Even the external connecting spaces contribute to the overall quality: the natural stone paving guides the way to the house and defines a lived-in area, in dialogue with the garden and surrounding vegetation. The path, materials, and presence of trees help create a pleasant balance, never artificial, where every element seems to find its own measure. Days here can flow between outdoor moments, poolside pauses, and slower times shared on the terrace or balcony, following the light and the season. The independent nature of the house fosters a freer relationship with the spaces, allowing for privacy and a less constrained daily life. The garden also becomes part of domestic life, not just as a backdrop, but as a true environment to inhabit, in continuity with the house and the natural landscape surrounding it. This property in Santa Reparata, Sardinia, combines generous dimensions, well-presented outdoor spaces, and a design coherent with the territory. The combination of 4 bedrooms, 3 bathrooms, private pool, terrace, balcony, and cellar makes it a complete solution, designed for those who value the freedom of an independent house and a setting that invites extensive outdoor living.

View property profile
Villa Due Mari: Seaside Retreat in Santa Teresa, Sardinia1/39

€1,550,000

Ref. Number: ILV98042

Villa Due Mari: Seaside Retreat in Santa Teresa, Sardinia

3 Bedroom260mq Interiors10939mq Exteriors
Santa Teresa Gallura, Sardegna

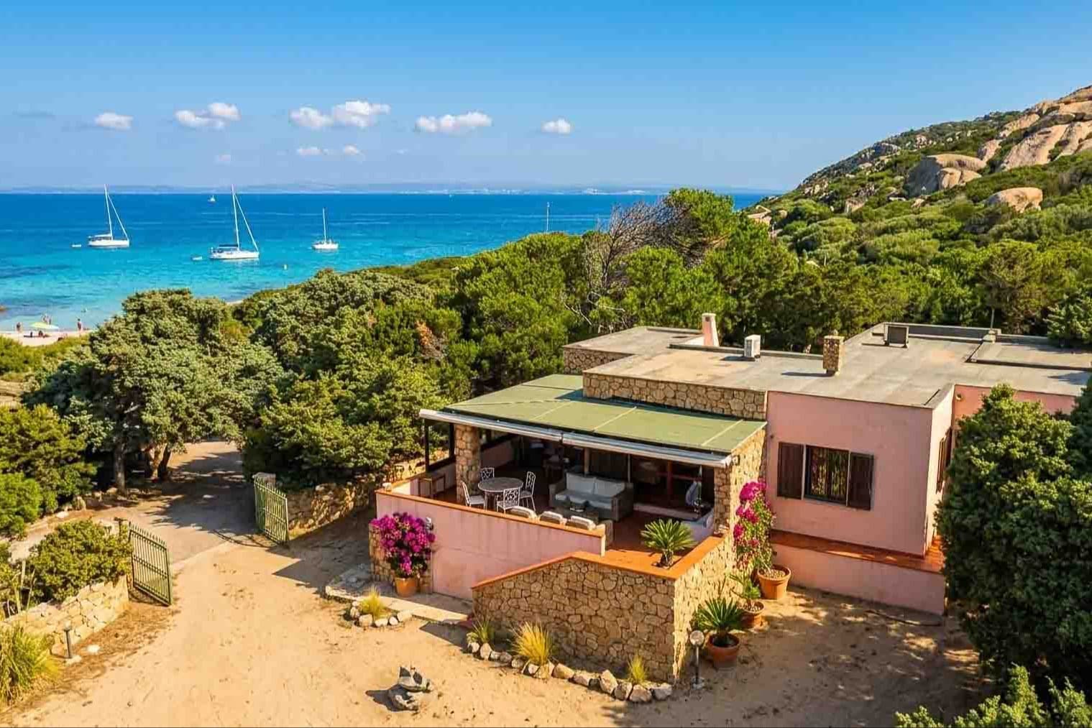
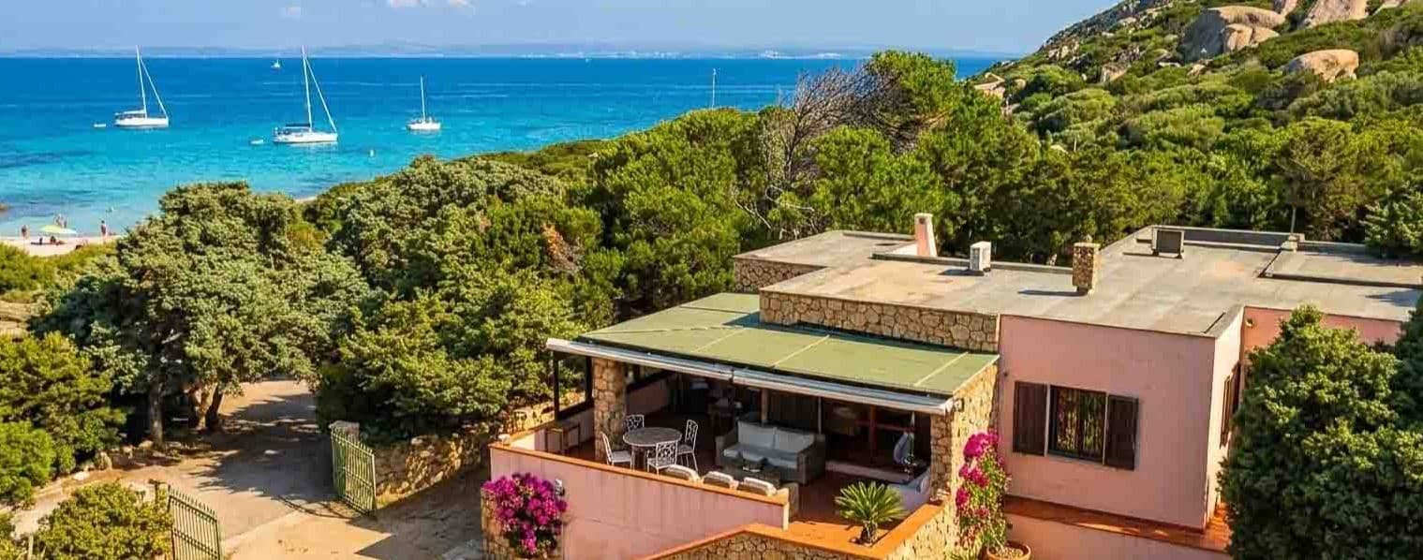
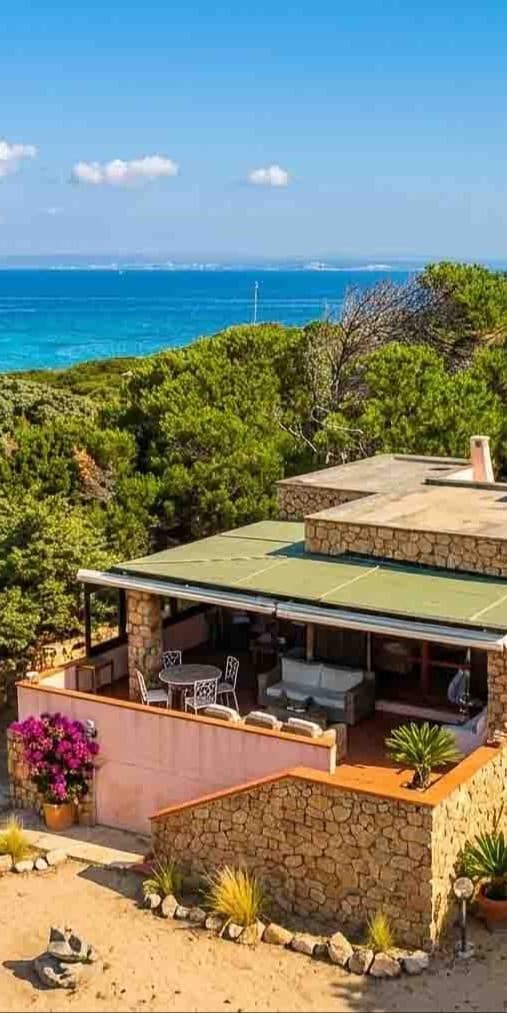
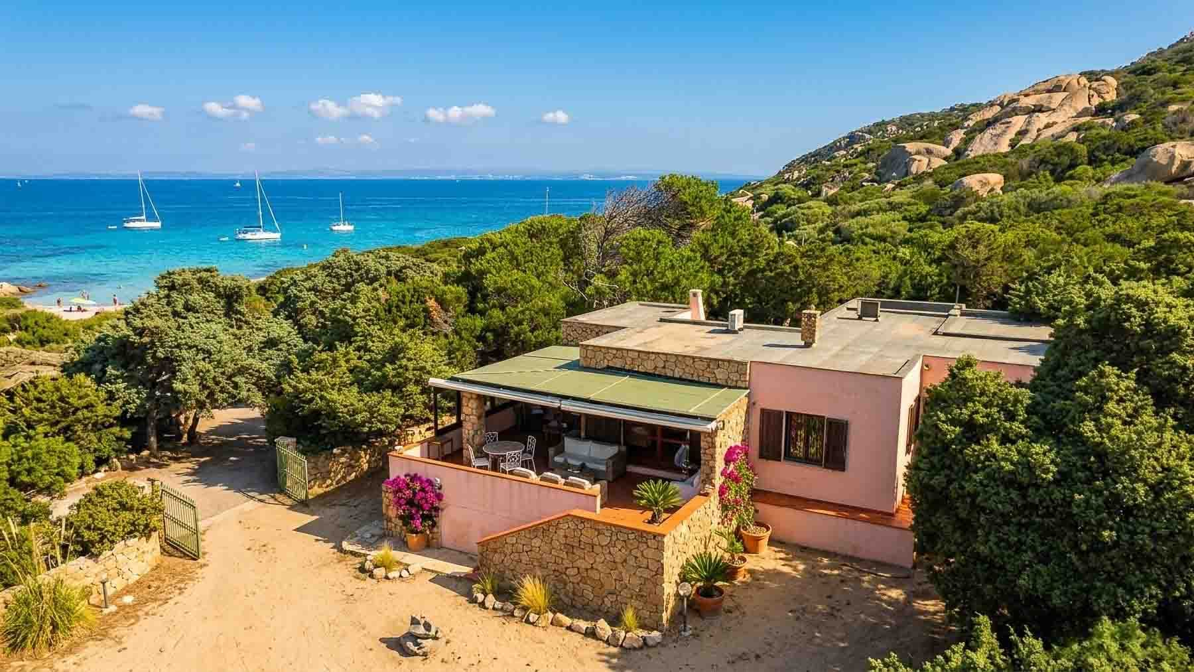
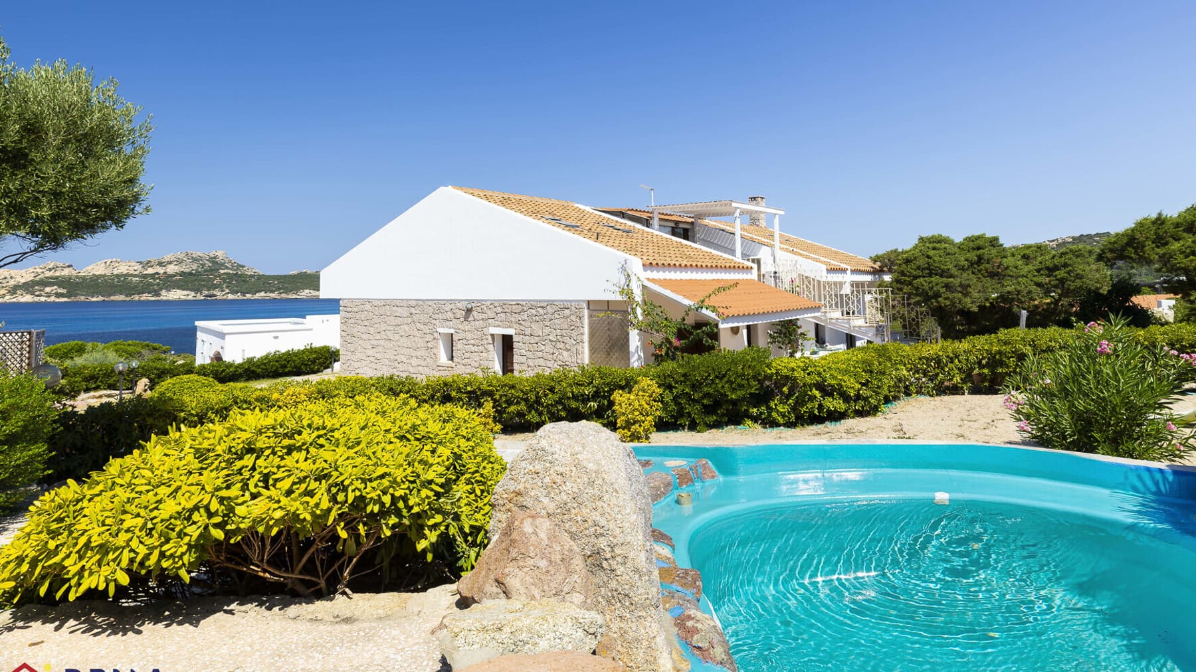
The villa presents itself with a distinctly recognizable material presence: stone exterior walls, pink sections that lighten the volume, and a terrace with a stone floor and metal railings, designed to open outwards. The impression is of a house built to engage with the landscape and light, thanks to a broad exposure towards the sea that accompanies the rooms throughout the day. Even the outdoor spaces, furnished with metal tables and chairs, suggest a measured and natural way of living, where the continuity between house and garden becomes an integral part of daily life. With its 260 square meters of commercial space, the property offers a generous layout divided into 8 rooms, with 3 bedrooms and 3 bathrooms, designed to accommodate family life or the presence of guests with the right autonomy. Completing the ensemble are a guest house, a tavern, and a cellar, spaces that expand the home's usability and increase its versatility over time. Outside, the private garden is set within a context of 10,939 square meters of outdoor space, a size that provides breathing room, privacy, and a direct connection with the surrounding nature. The terrace and balcony add further vantage points and places to linger, while the parking space contributes to the practicality of daily management. The presence of air conditioning completes the picture of essential comforts. The external architecture, with the patio, exposed stone, and vegetation surrounding the building, reinforces the character of the villa without contrived effects, maintaining a coherent link with the context and its openness to the sea. Days here find a different rhythm, made of spaces to enjoy outdoors, lunches on the patio, moments of quiet on the terrace, and continuous transitions between indoors and outdoors. The presence of the sea in the scenery and boats on the water adds depth to the perception of the place, without detracting from the domestic dimension of the property. The vast outdoor space also invites one to imagine a broader life, where privacy and nature coexist with the possibility of welcoming friends and family spontaneously, utilizing the guest house and accessory spaces as a tangible extension of the home. This villa combines significant square footage, complementary spaces, and an authentic relationship with the outdoors in one of the most renowned locations in northern Sardinia, Santa Teresa Gallura. A property that can balance the desire for a private residence of character with that of a home to be lived in for a long time, enhancing every season through its views, garden, and generous outdoor area.

View property profile
Seafront Detached House in Sardinia, Santa Teresa1/41

€1,350,000

Ref. Number: ILV98041

Seafront Detached House in Sardinia, Santa Teresa

8 Bedroom400mq Interiors1000mq Exteriors
Santa Teresa Gallura, Sardegna

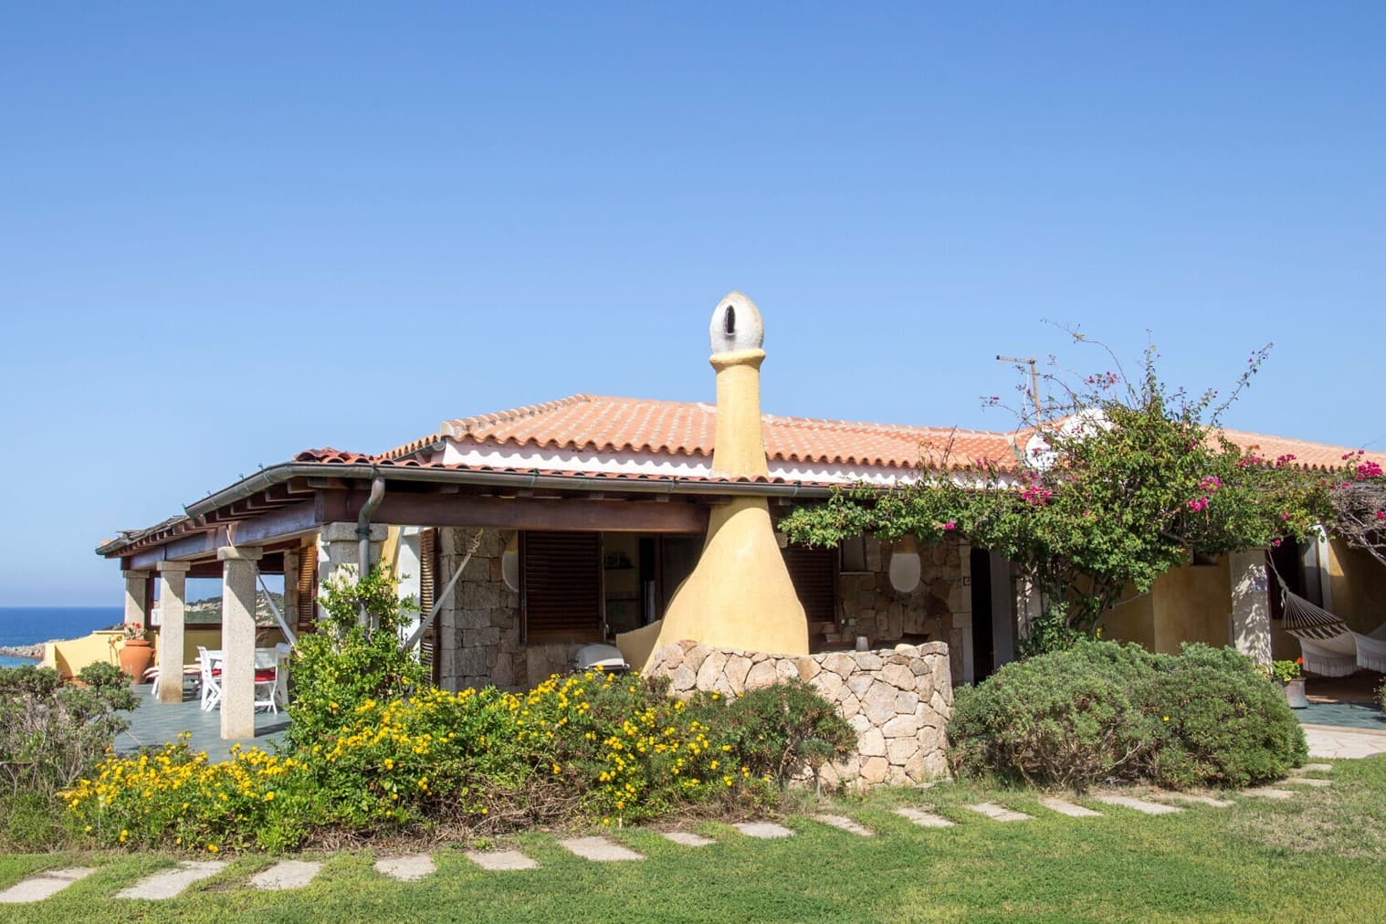
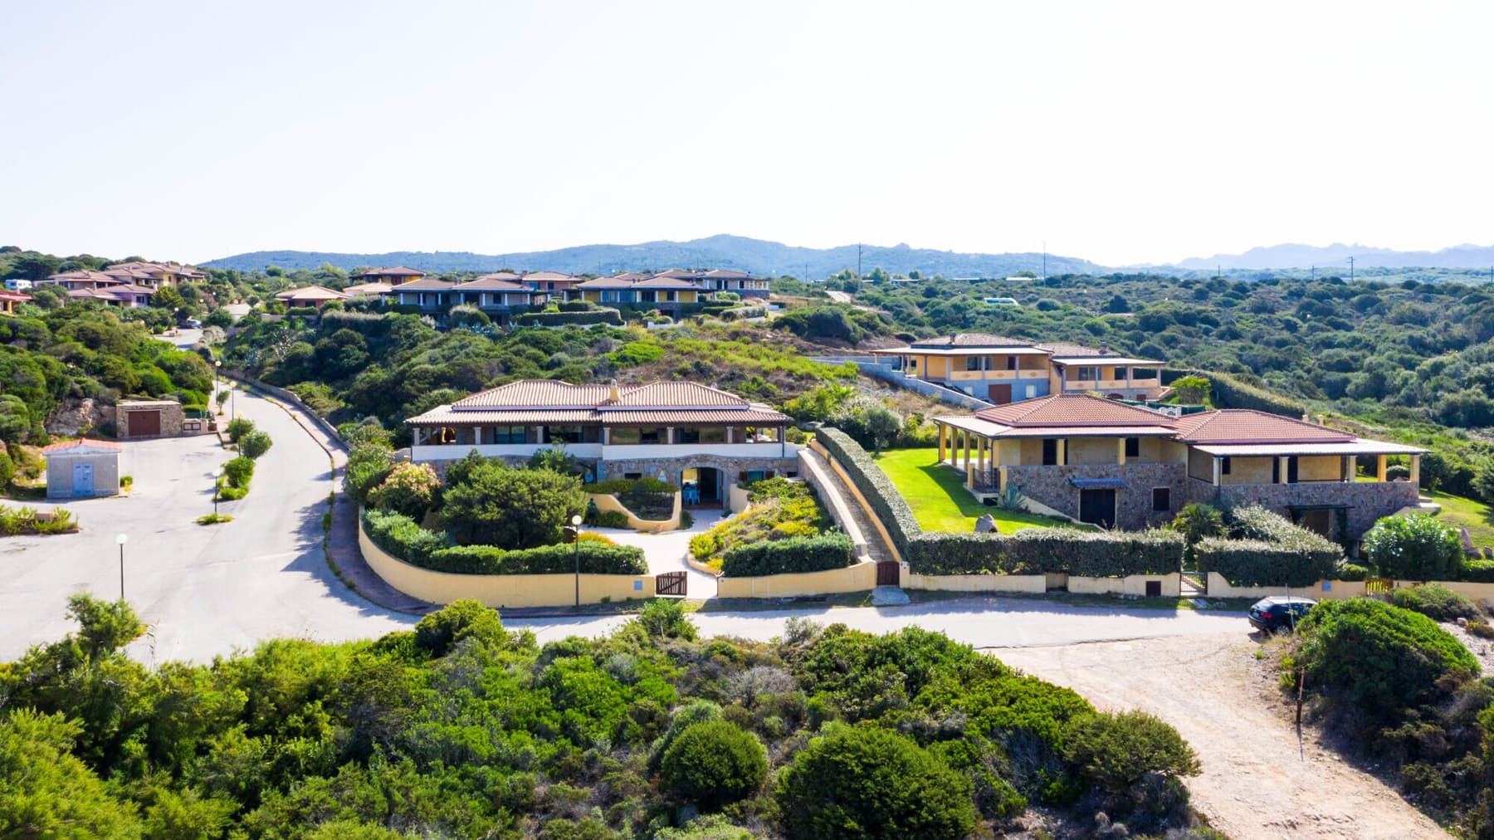
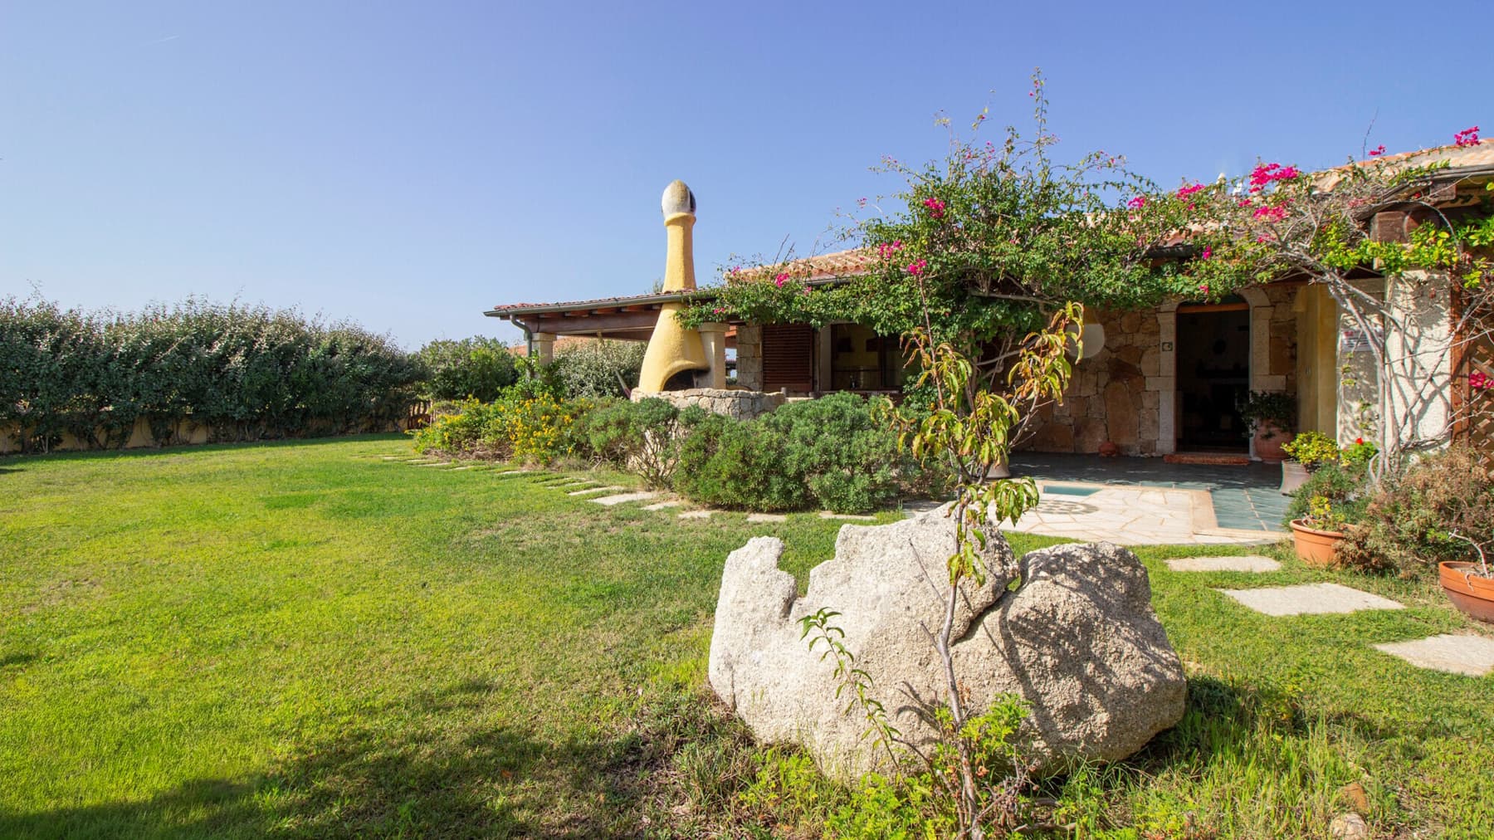
The stone walls, light plaster finishes, and red tile roof give this detached house a distinctive presence, crafted from materials that naturally harmonize with the outdoors. The veranda with stone columns introduces a living space that conveys solidity and privacy, while the decorated fireplace adds an architectural detail that imparts character to the interiors. Surrounding the property, the greenery provides continuity and creates a cozy atmosphere where open spaces become an integral part of daily life. The 400 square meters of commercial space allow one to envision a home designed to accommodate generously, distributing 12 rooms in a way that offers breathing space for both private and shared moments. The 8 bedrooms and 7 bathrooms make the property particularly appealing to a large family or those who wish to host guests with comfort and autonomy. Outside, the 1,000 square meters of open area further enhance the home's livability: the private garden accompanies outdoor paths and stops, among flower beds, trees, shrubs, and pathways leading to the entrances with a well-perceived sense of discretion. The terrace and balcony offer additional outlets to the outdoors, creating a natural continuity between interiors and open spaces. The presence of a parking space simplifies the daily management of the property, while air conditioning contributes to the comfort of the environments throughout the seasons. The ensemble presents the image of a residential complex immersed in greenery, where every element contributes to building a balance between spaciousness, privacy, and quality of living. Days here find their rhythm between the veranda, the garden, and the generous interior spaces, with the possibility of experiencing the home dynamically or more intimately depending on the occasion. An outdoor lunch, a pause on the terrace, the return home after a day spent in Santa Teresa Gallura: everything seems to favor a simple and fulfilling relationship with the spaces. The ample distribution of the rooms and the number of bedrooms also suggest a hospitality vocation, always maintaining an atmosphere of intimacy and autonomy. This property combines significant dimensions, architectural character, and a strong connection with the outdoors in one of Sardinia's most recognizable settings. In Santa Teresa Gallura, it represents a suitable solution for those seeking a detached house with many rooms, privacy, and open spaces to enjoy every day, with the added value of a structure already capable of naturally accommodating family and guests.

View property profile
Detached Villa Near Beach in Santa Reparata, Sardinia1/47

€1,350,000

Ref. Number: ILV98040

Detached Villa Near Beach in Santa Reparata, Sardinia

3 Bedroom111mq Interiors
Santa Reparata, Sardegna

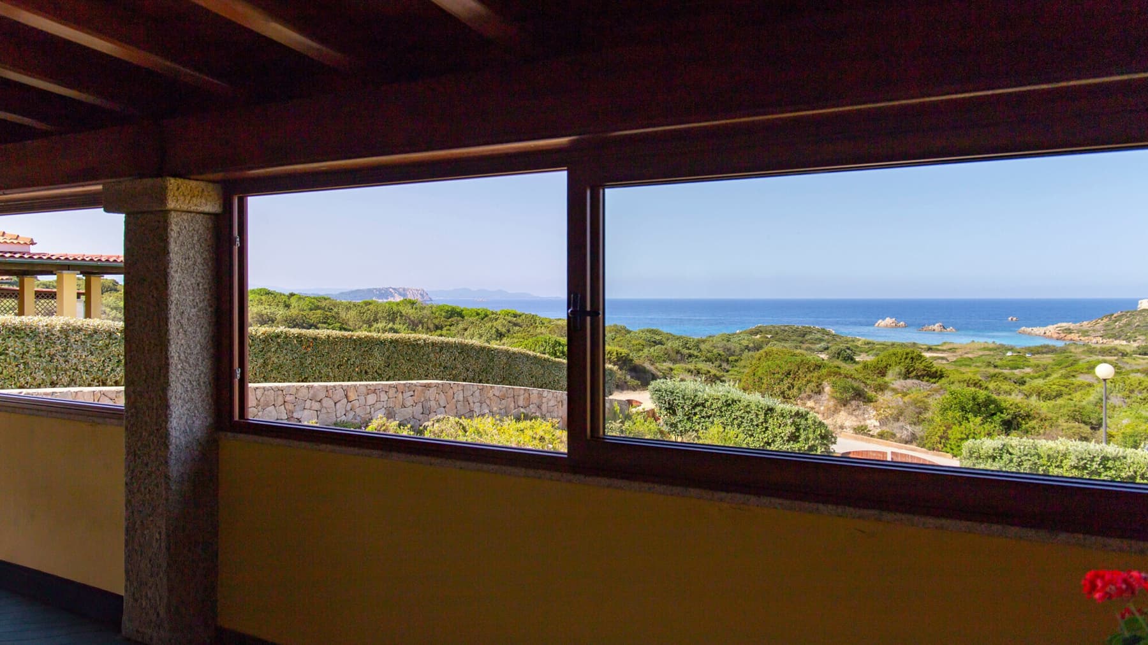
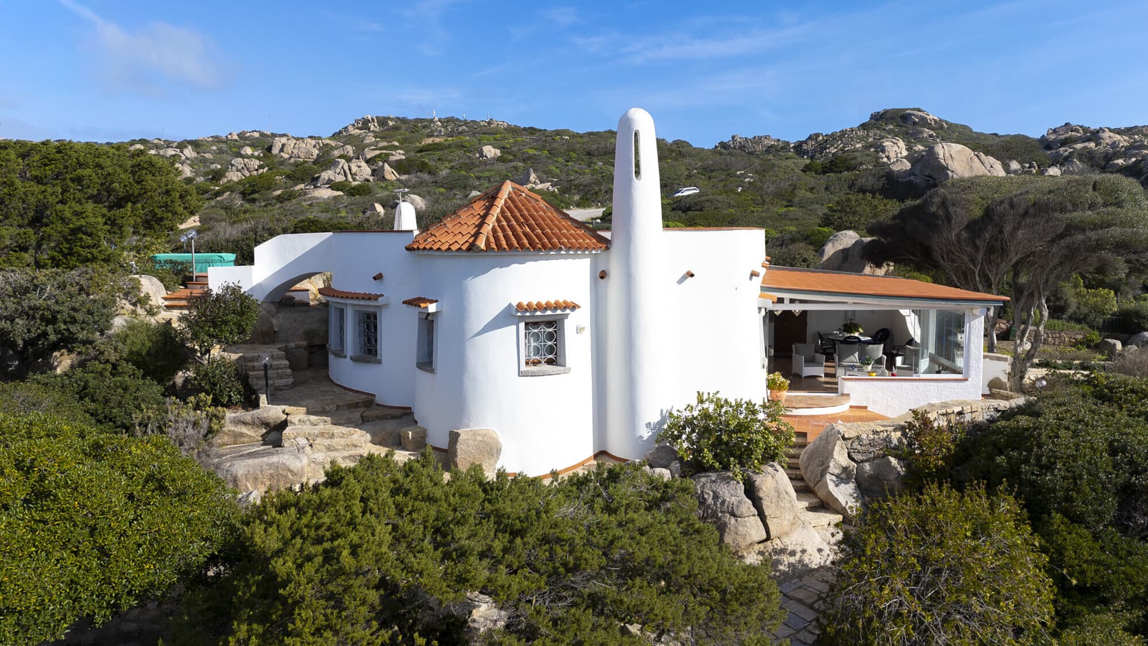
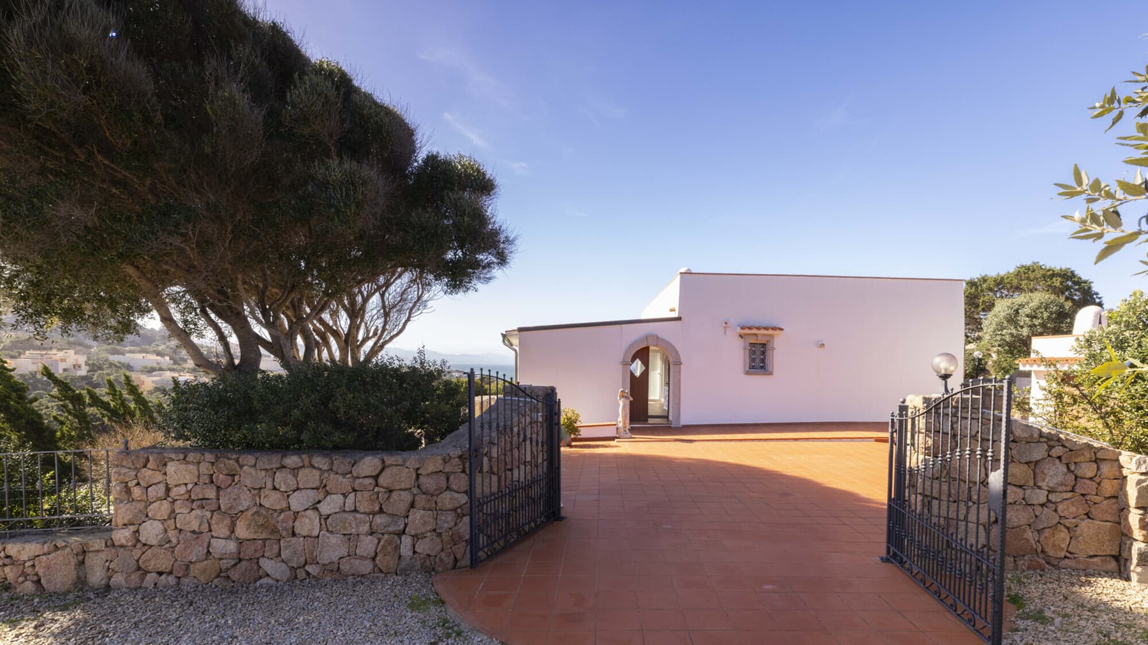
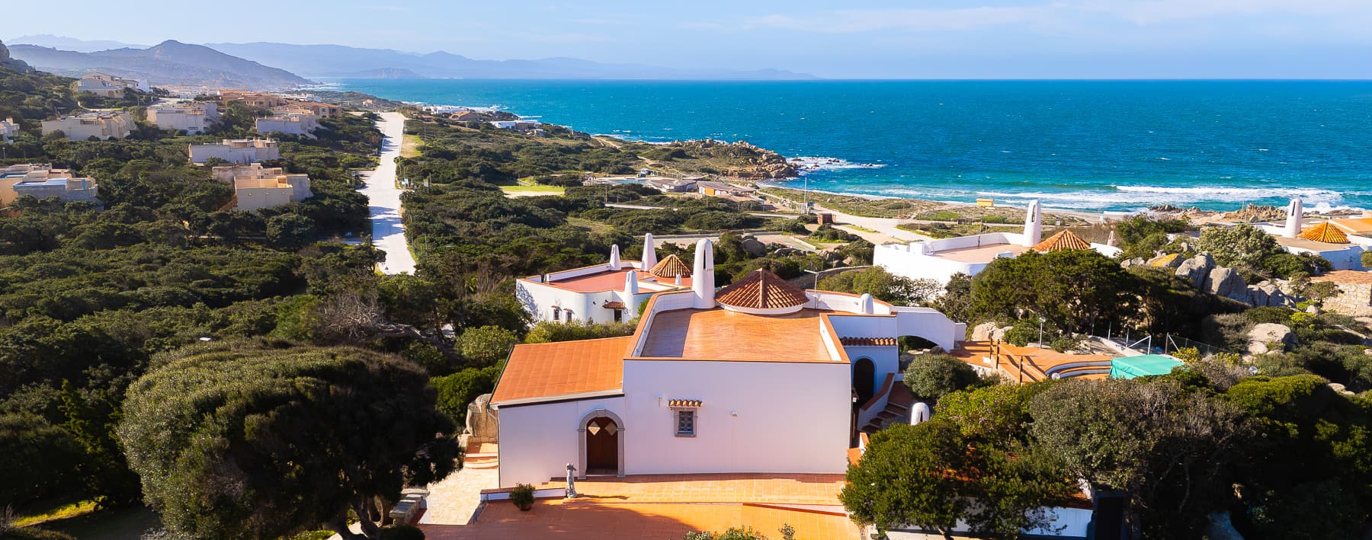
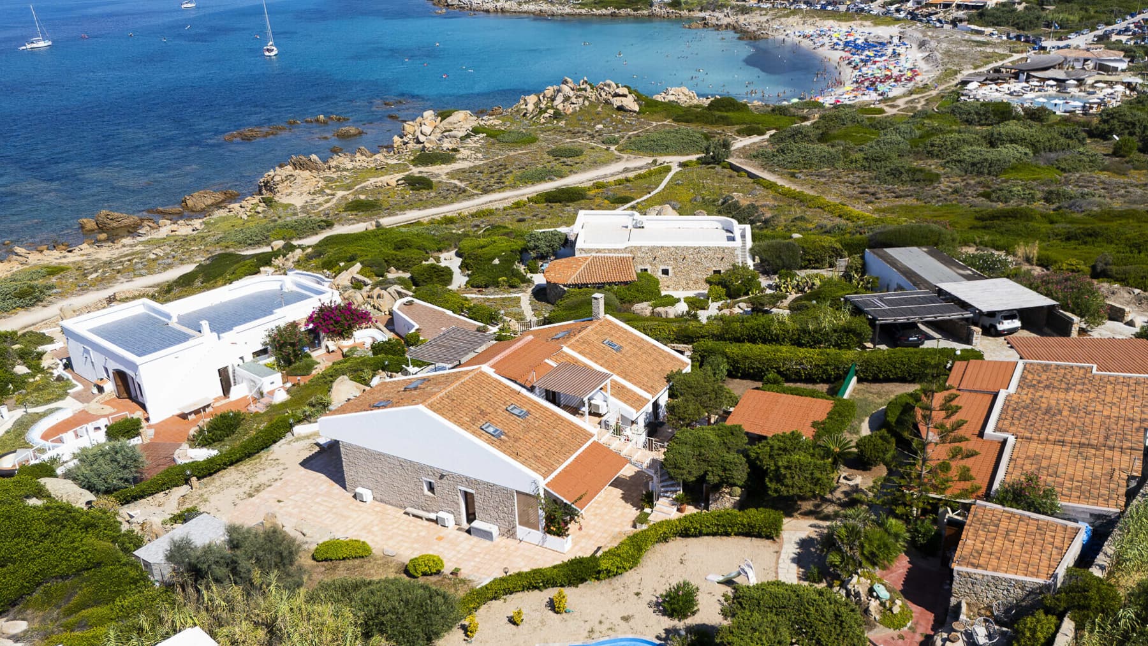
The white walls, terracotta tiles, and large windows give this detached house a crisp and measured character, immediately perceivable upon arrival, accompanied by light-toned outdoor paving and natural stone inserts that blend with the surroundings. The presence of Mediterranean greenery and rocky boulders enhances the dialogue with the exterior, while the visual opening towards the coastal landscape and the ocean brings light and breath to the interiors. It is a property that immediately conveys the idea of a secluded yet open life, where the interior and exterior naturally call to each other with seamless continuity. Its 111 square meters of commercial space are distributed across 6 rooms, with 3 bedrooms and 3 bathrooms, in a layout suitable for both daily life and hosting guests, thanks also to the presence of the annex. The accessory spaces concretely expand the possibilities of use: the tavern adds a separate and convivial environment, the cellar offers valuable functional support, while the parking space completes the property's practicality. Outside, the private garden accompanies the house with a reserved and livable dimension, flanked by a terrace and balcony that multiply the points of connection with the open air. The hot tub introduces an element dedicated to well-being, perfectly coherent with a house that invites you to slow down and enjoy time spent outdoors. In terms of security, the presence of an alarm contributes to defining a home designed to be lived in with peace of mind. The whole offers a complete residence, where the measure of the interiors meets an external provision capable of giving variety and depth to the living experience. Days find a very natural rhythm here: a coffee on the terrace, the private greenery accompanying moments of quiet, the pleasure of returning and finding well-articulated spaces between the main house, balcony, and accessory environments. The visual proximity to the coastal landscape, combined with the brightness guaranteed by the large openings, makes every season readable and present inside the house. The annex also suggests a flexible use of the property, suitable for those who wish to host discreetly or create a more autonomous space for family and friends. A detached house, well-presented outdoor spaces, and a complete composition of distinctive elements make this property in Santa Reparata a proposal of strong personality. In the context of Sardinia and the province of Olbia-Tempio, it represents an interesting solution for those seeking privacy, openness to the landscape, and an authentic relationship with outdoor living.

View property profile
Seaside Villa Overlooking Rena Bianca, Sardinia1/41

€2,650,000

Ref. Number: ILV98039

Seaside Villa Overlooking Rena Bianca, Sardinia

7 Bedroom285mq Interiors250mq Exteriors
Capo Testa, Sardegna

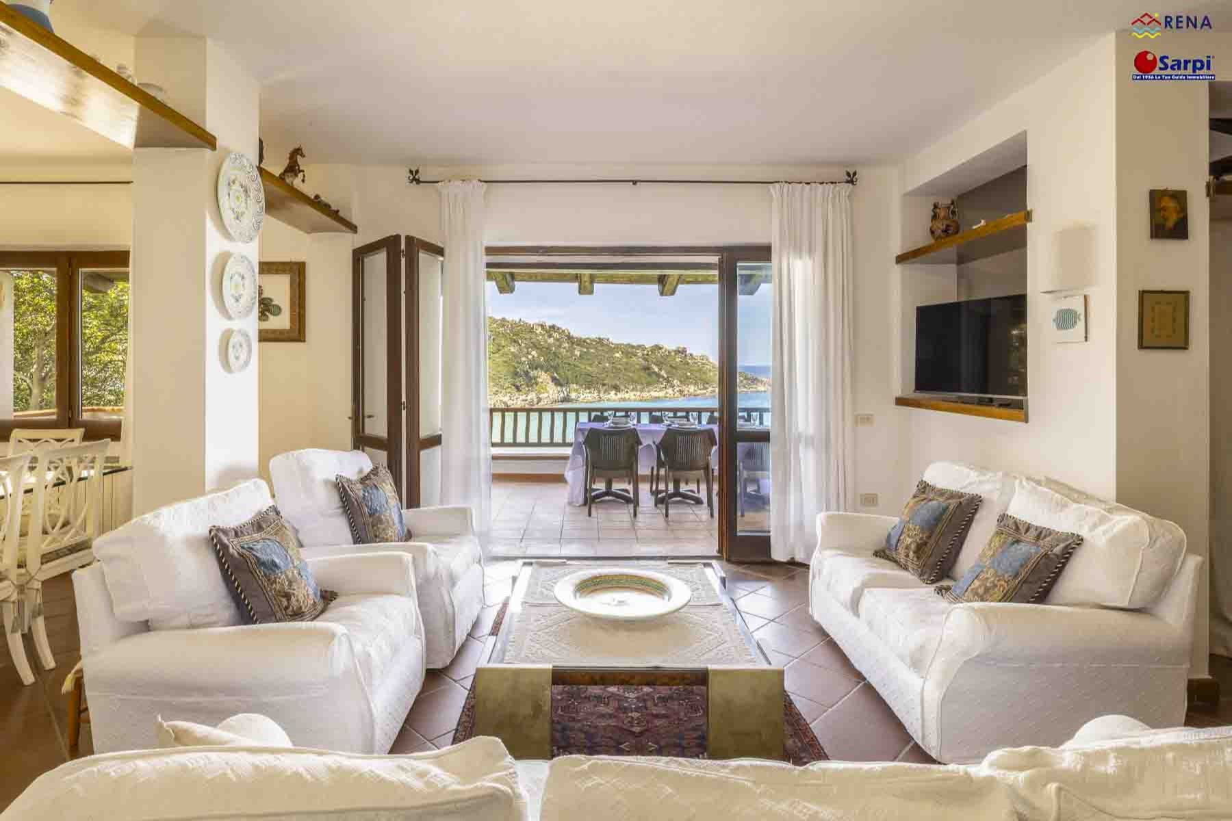
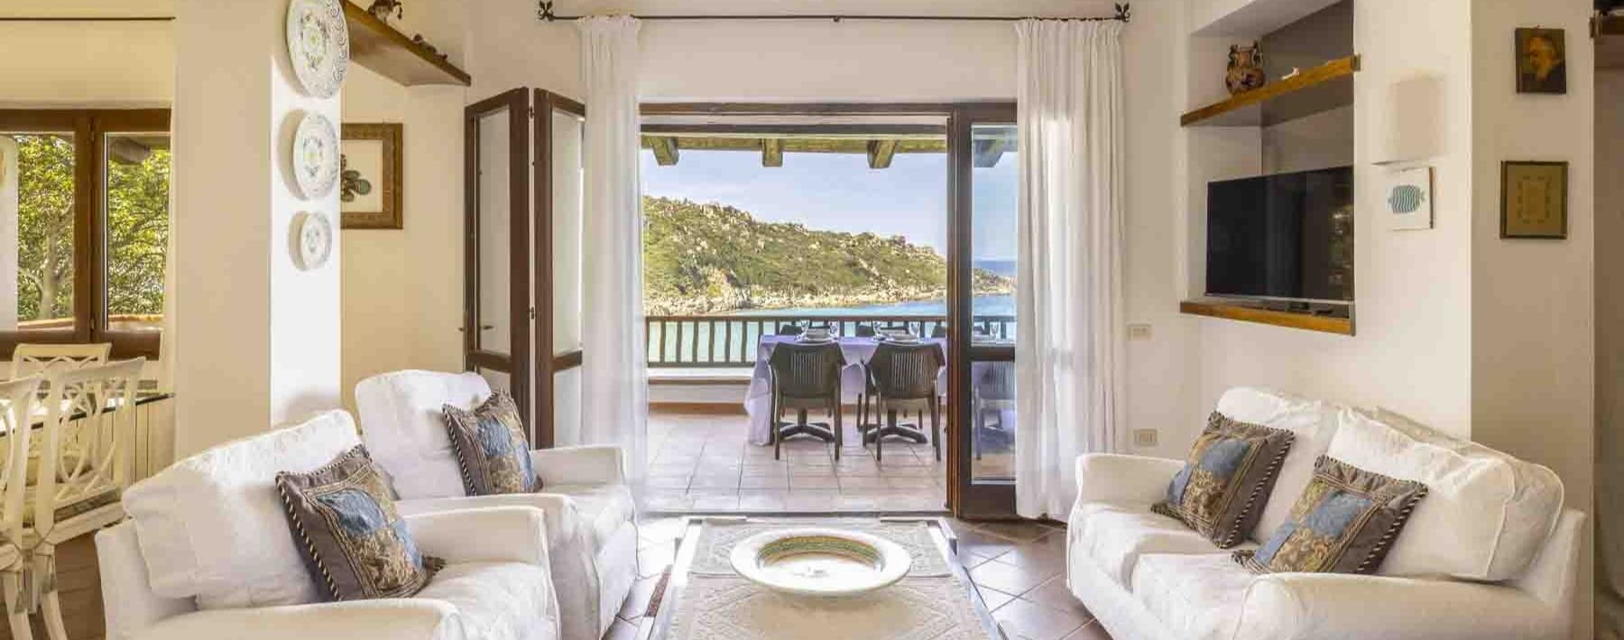
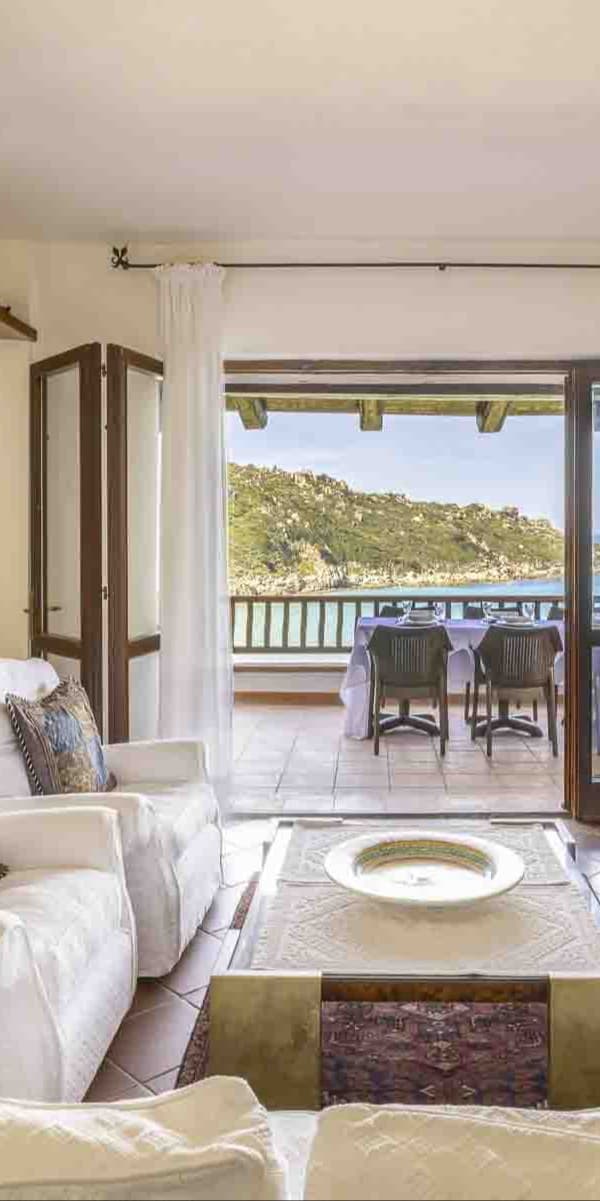
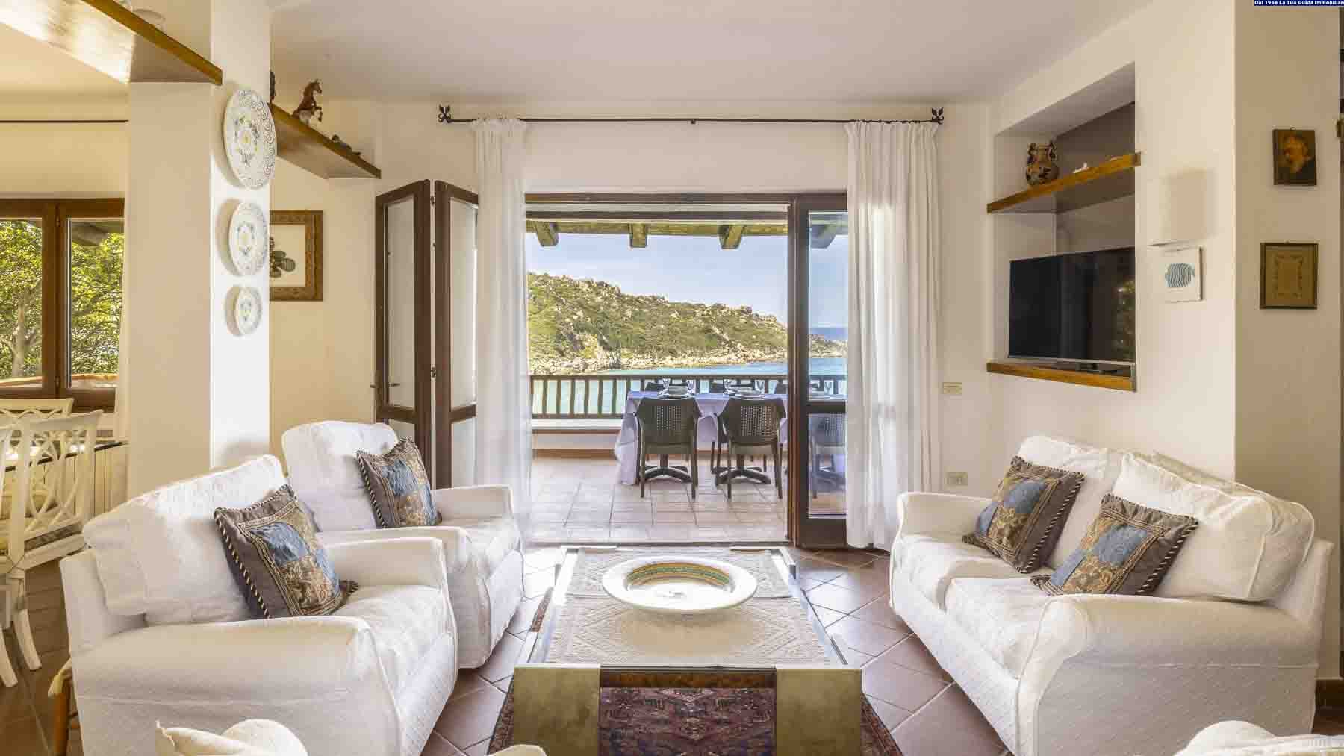
The expansive windows and light-colored majolica floors immediately set the tone for this 285 sqm villa: a luminous home designed to let in the light and guide the gaze outward. The interiors, with white walls and a living room defined by light-colored sofas, convey a sense of balance and warmth, without excess. Each space seems crafted to promote a relaxed daily life, featuring airy and well-distributed areas where natural light becomes an integral part of living. The property unfolds with significant dimensions and a layout that makes it ideal for comfortably accommodating family and guests. The 16 rooms include 7 bedrooms and 7 bathrooms, a rare configuration for completeness and functionality, naturally catering to both private life and frequent visits from friends or relatives. Completing the spatial organization is a tavern, an area that adds further versatility to the home and expands its usability throughout the year. Outside, 250 sqm of space accompany the villa with a private garden, a terrace, and a balcony, elements that multiply the points of connection between indoors and outdoors, allowing for open and dynamic living. The parking space adds practicality to daily management, while air conditioning enhances the comfort of the spaces throughout the seasons. Altogether, it presents the image of a spacious, well-structured property capable of offering distinct areas without losing continuity. Days here can flow between shared moments in the living areas, openings onto the terrace, and more intimate times in private spaces, with a fluidity that makes the home suitable for both family rhythms and broader social gatherings. The private garden becomes a natural extension of the interiors, while the balcony and terrace offer further opportunities to be outdoors, read, entertain, or simply enjoy the light and air of the surroundings. The presence of seven bedrooms and seven bathrooms also suggests a vocation for hospitality experienced with discretion and comfort. This villa in Capo Testa combines generous dimensions, a comprehensive layout, and outdoor spaces that truly enhance the way the property is lived in. In a recognizable Sardinian setting, it represents a valuable solution for those seeking a significant residence, with numerous rooms, good autonomy between different areas of the house, and a constant connection with open spaces.

View property profile
Charming Villa in Santa Reparata, Sardinia1/35

€1,200,000

Ref. Number: ILV97067

Charming Villa in Santa Reparata, Sardinia

261mq Interiors
Santa Reparata, Sardegna

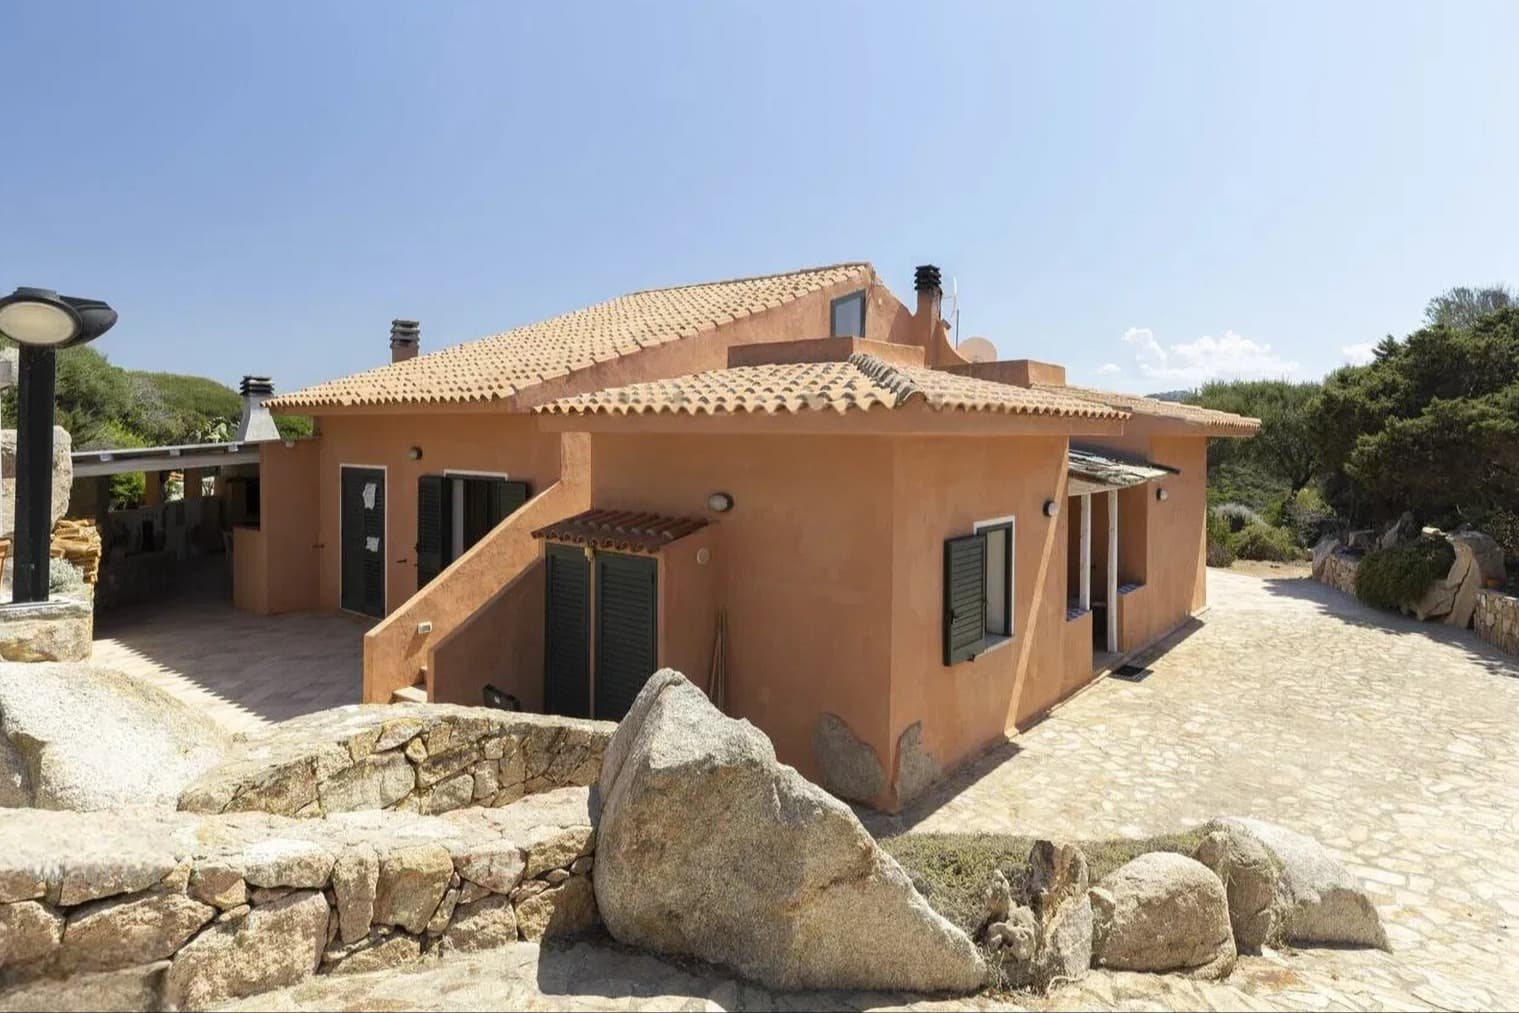
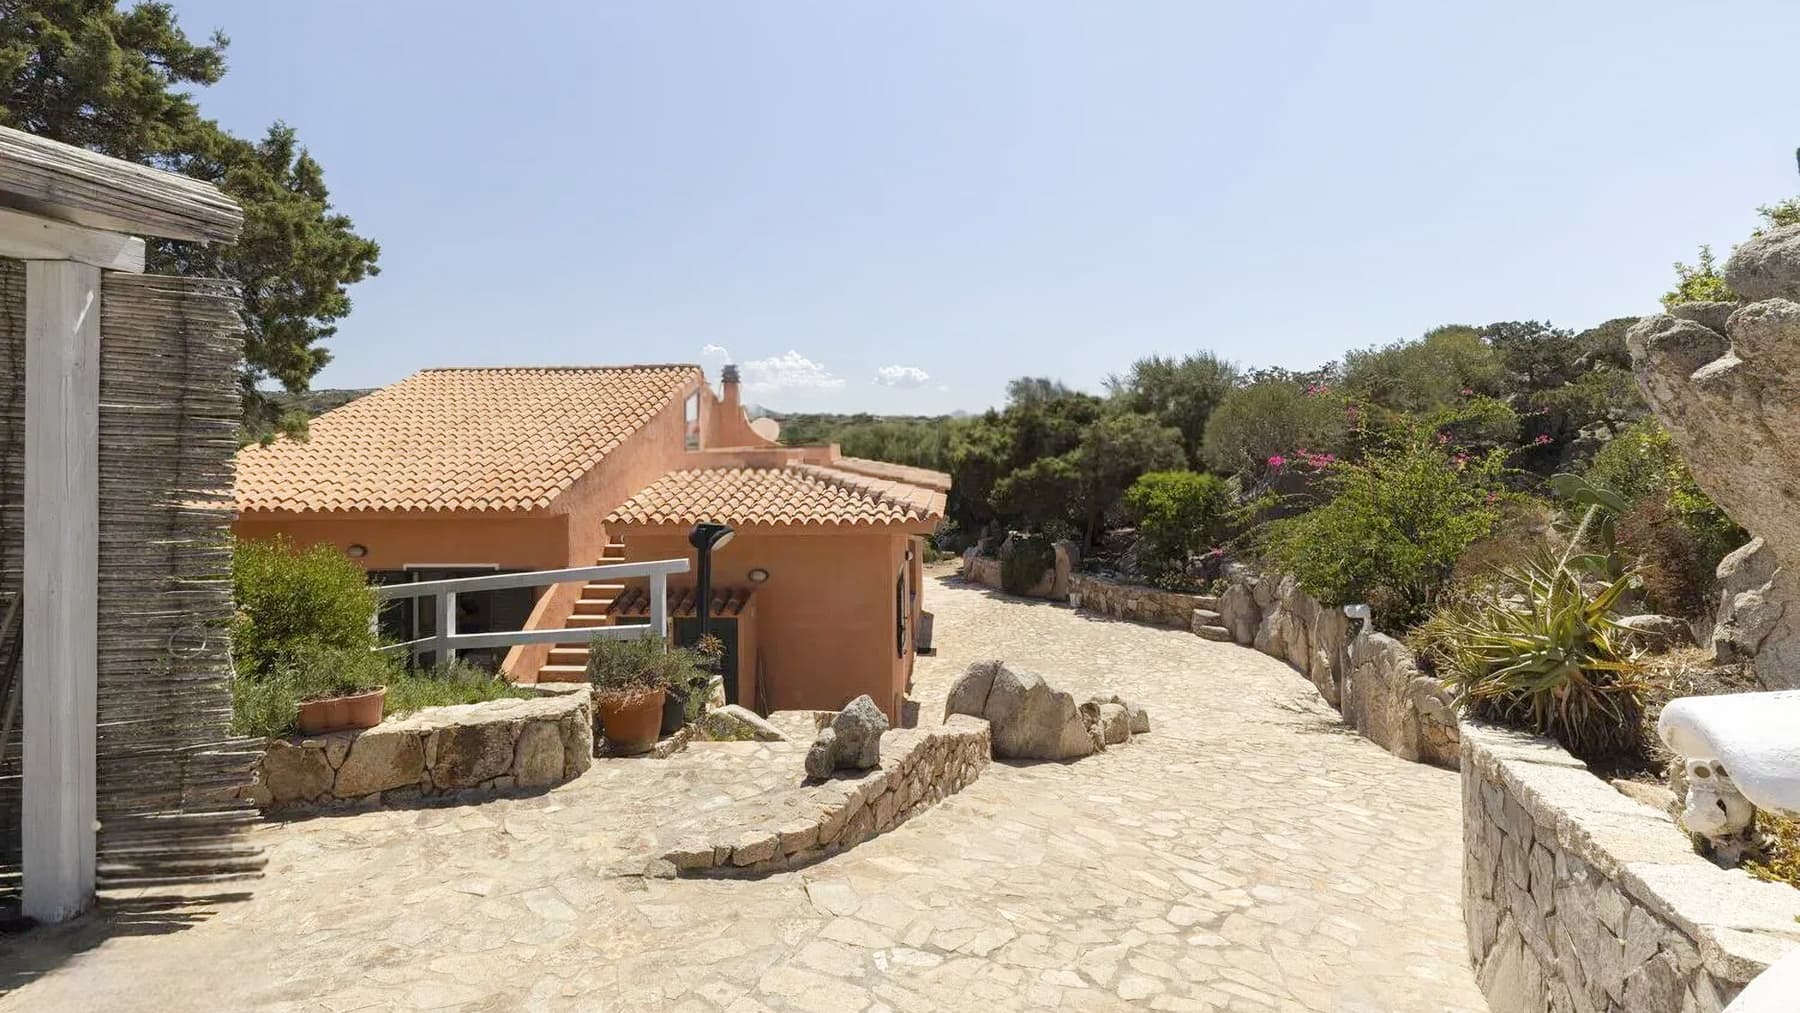
The villa features a stucco facade in peach tones, a tiled roof, and windows with dark wood frames and shutters, creating a harmonious dialogue with the surrounding environment. Outside, stone pathways lead to the entrance, amidst rocks, lush vegetation, and potted ornamental plants that add movement to the open spaces. This property immediately conveys a sense of privacy and outdoor living, not through contrived effects, but through tangible details and a harmonious relationship between architecture and garden. Its 261 square meters of commercial space are distributed across 9 rooms and 3 bathrooms, offering a significant dimension suitable for a residence designed to comfortably accommodate both daily life and shared moments with guests and family. The property is further enhanced by a guesthouse, a valuable element for organizing spaces with greater freedom and autonomy. The private garden of 1,200 square meters extends the house outward with a significant green presence, creating a secluded and well-separated context. The private pool adds another focal point to outdoor living, while the parking space completes the functionality of the ensemble. The exterior layout also tells the story of a house designed with coherence: stone slab pavements, the path leading to the entrance, walls plastered in shades of pink, and the presence of natural elements like rocks and shrubs create a tangible atmosphere, never artificial, where every element seems to find its place. Days here take shape between the garden, the pool, and the spaces of the guesthouse, with a natural continuity between indoors and outdoors that invites one to fully and relaxingly enjoy the home. The presence of such a large green area makes it easy to imagine outdoor lunches, quiet moments by the pool, or the pleasure of entertaining in a secluded setting. Santa Reparata, in Sardinia, adds a strong connection to a recognizable territory, where the relationship with nature and the rhythms of outdoor life become an integral part of living. This villa combines size, accessory spaces, and outdoor areas in a balanced composition, capable of offering privacy and versatility. The presence of the 1,200 square meter private garden, the pool, the guesthouse, and the parking space reinforces its tangible value, in a context like Santa Reparata that highlights its identity and character.

View property profile
Elegant Villa in Santa Teresa Gallura, Sardinia1/72

€1,350,000

Ref. Number: ILV88393

Elegant Villa in Santa Teresa Gallura, Sardinia

3 Bedroom201mq Interiors1500mq Exteriors
Santa Teresa Gallura, Sardegna

The stone fireplace, exposed wooden beams, and terracotta floors immediately set the tone of this two-level villa, built in 1999 and designed to offer welcoming, bright spaces well connected to the outdoors. The warm-toned walls, wooden fixtures, and natural light streaming through the windows contribute to creating a homely atmosphere, intimate yet airy, where every space invites you to live naturally. Even the ceilings, with their curvilinear design in some rooms, add character to a home that combines everyday comfort with an architectural presence consistent with its surroundings. The property spans a commercial area of 201 sqm, with 111 sqm of usable space distributed across 6 rooms, 3 bedrooms, and 3 bathrooms. The interior spaces strike a pleasant balance between convivial areas and more private settings, with the fireplace becoming a focal point during the cooler seasons and the views maintaining a constant dialogue with the surrounding greenery. Outside, the villa is set in a private garden of 15,000 sqm, a significant expanse that enhances the sense of privacy and allows for full enjoyment of outdoor living. The terrace and balcony further expand the home's usability, while the outdoor area with orange ceramic flooring lends itself to moments of tranquility and conviviality. The presence of a hot tub adds an element dedicated to well-being, in a fenced setting that also includes a 23 sqm garage and a parking space. The architectural notes emerging from the exteriors, with pitched roofs, white chimneys, and decorative details, evoke a sober Mediterranean language well integrated into the coastal landscape. Days here flow between cozy interiors and open spaces to be enjoyed at any moment, with the possibility of alternating the shelter of the living room with the breath of the garden, the tranquility of the terrace with the more intimate dimension of the hot tub. Santa Teresa Gallura adds a recognizable context to this home, where the coastal nature, dense vegetation, and the presence of the sea in the landscape convey a sense of openness and authenticity. The property thus lends itself to a way of living that prioritizes time, privacy, and connection with the outdoors. The value of this villa lies in the balance between size, privacy, and the identity of the place: a 201 sqm house with large outdoor spaces, recognizable architectural elements, and features that enhance comfort and security, such as an alarm system and reinforced door. In Santa Teresa Gallura, it represents a solid solution for those seeking a residence immersed in greenery, with a tangible and daily relationship with the Sardinian landscape.

View property profile
Elegant Villa with Gulf Views in Olbia, Sardinia1/57

€1,850,000

Ref. Number: ILV86777

Elegant Villa with Gulf Views in Olbia, Sardinia

4 Bedroom224mq Interiors
Olbia, Sardegna

Perched in the panoramic heart of Cugnana, this prestigious villa offers an oasis of luxury and serenity. Envision waking up to the gentle whisper of the sea breeze and the stunning vistas of the Gulf of Cugnana, where the clear blue sky meets the lush greenery surrounding this exquisite retreat. Here, tranquility blends seamlessly with opulence, inviting you to experience the very essence of Mediterranean living. This remarkable property spans 224 square meters, encompassing eight elegantly designed rooms and three luxurious bathrooms. The main villa boasts a bright living room, a spacious dining area with an open kitchen, and two comfortable bedrooms. The charming annex complements the main house with its own living area, kitchen, and additional bedrooms. A magnificent terrace extends the living space outdoors, providing a perfect setting for relaxation and entertainment. Situated in Olbia, Provincia di Sassari, the villa offers an unparalleled lifestyle by the sea. Imagine days spent lounging on your expansive terrace, where the panoramic views inspire moments of reflection and joy. The Mediterranean maquis garden envelops you in nature's embrace, offering secluded spots for peaceful contemplation or vibrant gatherings. Whether sipping a glass of wine as the sun sets or hosting alfresco dinners, the experience is nothing short of magical. This villa stands as a testament to the art of refined living, offering an exclusive opportunity to own a piece of paradise. It is a harmonious blend of timeless elegance and modern comfort, a true jewel in the luxury real estate market.

View property profile
Agritourism with Private Pool in Aglientu, Sardinia1/38

€1,490,000

Ref. Number: ILV76328

Agritourism with Private Pool in Aglientu, Sardinia

530mq Interiors800000mq Exteriors
Aglientu, Sardegna

The dark wood floors and large windows immediately set the tone for this 530 sqm agriturismo: a space designed to welcome, bright, tangible, with environments that blend simplicity and warmth. The light wood walls enhance the natural light, while the presence of a well-equipped kitchen and convivial areas with table and seating convey the idea of a property lived in with ease, where every space invites you to linger. The rooms follow this theme, with linear furnishings, dark parquet, and an essential composition that leaves room for tranquility and functionality. The numbers clearly convey the property's substance: 13 rooms and 11 bathrooms distributed in a structure that finds its balance between hospitality and privacy, set in an external context of 800,000 sqm. The private garden and private pool naturally extend the home's livability, offering different spaces to inhabit throughout the day and seasons. Outside, the rectangular pool is surrounded by light stone paving and a relaxation area, with six yellow chaise lounges under a white gazebo with shading curtains. Stone walls separate the different areas, while potted plants, trees, lawns, and shrubs create a wide and articulated ensemble. The dirt paths lead to the main structure, which features solar panels on the roof, and to further outdoor spaces, including an area with a table and a sand court for sports activities. The ensemble conveys the feeling of an expansive property, capable of offering space, order, and continuity between indoor and outdoor. Days here flow between intimate environments and open spaces that invite you to stay outside as much as possible. The pool becomes the center of the brightest hours, while the gazebo and shaded areas allow for alternating moments of conviviality and quieter pauses. The hilly context and the vegetation that extends around reinforce the sense of privacy and distance from more hectic rhythms, making this property particularly interesting both as a residence immersed in nature and as a structure dedicated to hospitality. Aglientu, in Sardinia, frames an agriturismo that combines significant dimensions, extensive outdoor spaces, and a layout suitable for multiple uses. It is a property that finds its value in continuity with the territory, in the privacy it offers, and in the possibility of living or hosting with spaciousness, light, and balance.

View property profile
Luxury Villa Overlooking Santa Teresa Gallura, Sardinia1/50

€2,650,000

Ref. Number: ILV76210

Luxury Villa Overlooking Santa Teresa Gallura, Sardinia

320mq Interiors
Santa Teresa Gallura, Sardegna

The exposed wooden beams immediately set the tone for this 320 sqm villa, where natural light floods through large windows, connecting the interiors with the marine and rocky landscape. The dining area, conceived as a space to share, instantly reflects the character of the house: generous, airy spaces capable of hosting everyday moments and special occasions with equal ease. The light tones of the walls enhance the brightness and provide continuity to a setting that appears open, relaxed, and well-balanced. Its 10 rooms and 7 bathrooms allow for a comfortable layout, suitable for a complex domestic life or a use that requires independence and functionality among the different spaces. The presence of the terrace adds an outdoor area to be enjoyed continuously, while the private inner courtyard introduces a more intimate, protected, and secluded dimension. Outside, the terracotta tile flooring and light plastered walls harmonize with dark wooden railings, creating a coherent and warm ensemble, enhanced by the intense light. The surrounding vegetation helps preserve privacy and complements the open spaces without overwhelming them, allowing the property to breathe. Completing the picture is the presence of a parking space and direct street access, practical elements that make the villa immediately accessible. The open view towards the sea, perceivable from both the interiors and the outdoor spaces, becomes an integral part of daily life, not merely as a backdrop but as a constant presence that enters the home through light and expansive views. Days here find a natural rhythm between set tables, open windows, and moments spent outdoors, with the possibility to alternate between conviviality and tranquility in spaces that always maintain their own measure. The terrace and private inner courtyard offer different scenarios of the same house: one more open, the other more intimate, both suitable for enjoying the air and light with a sense of privacy. For this reason, the property is well-suited both as a private residence and as a representative home, thanks to its ample structure and architectural presence that knows how to welcome. This villa in Santa Teresa Gallura combines significant dimensions, a generous distribution of spaces, and a direct relationship with the outdoors that defines its most authentic value. In a context like that of northern Sardinia, it represents a proposal of strong personality, suitable for those seeking a home to live in continuously, with the sea as a real presence and the spaces as a daily resource.

View property profile

If you own this agency and want to request the removal of one or more listings on this page,