Logo
Cirillo Immobili S.a.s. Di Cirillo Andrea E C.

Cirillo Immobili S.a.s. Di Cirillo Andrea E C.

Torino, Torino, Piemonte, Italia

5Listings

5 Results: Cirillo Immobili S.a.s. Di Cirillo Andrea E C.

Charming Villa in Poggi Gialli, Tuscany1/47

€2,500,000

Ref. Number: ILV97803

Charming Villa in Poggi Gialli, Tuscany

1974mq Interiors
Poggi Gialli, Toscana

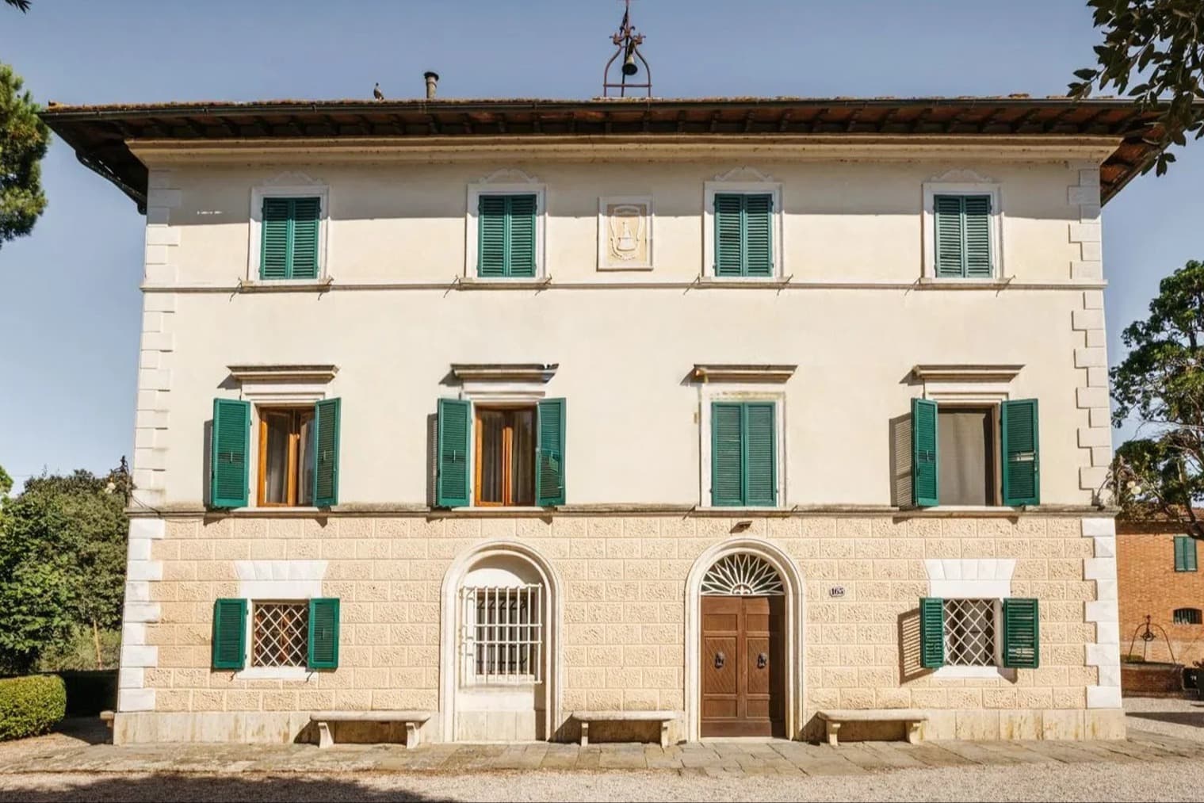
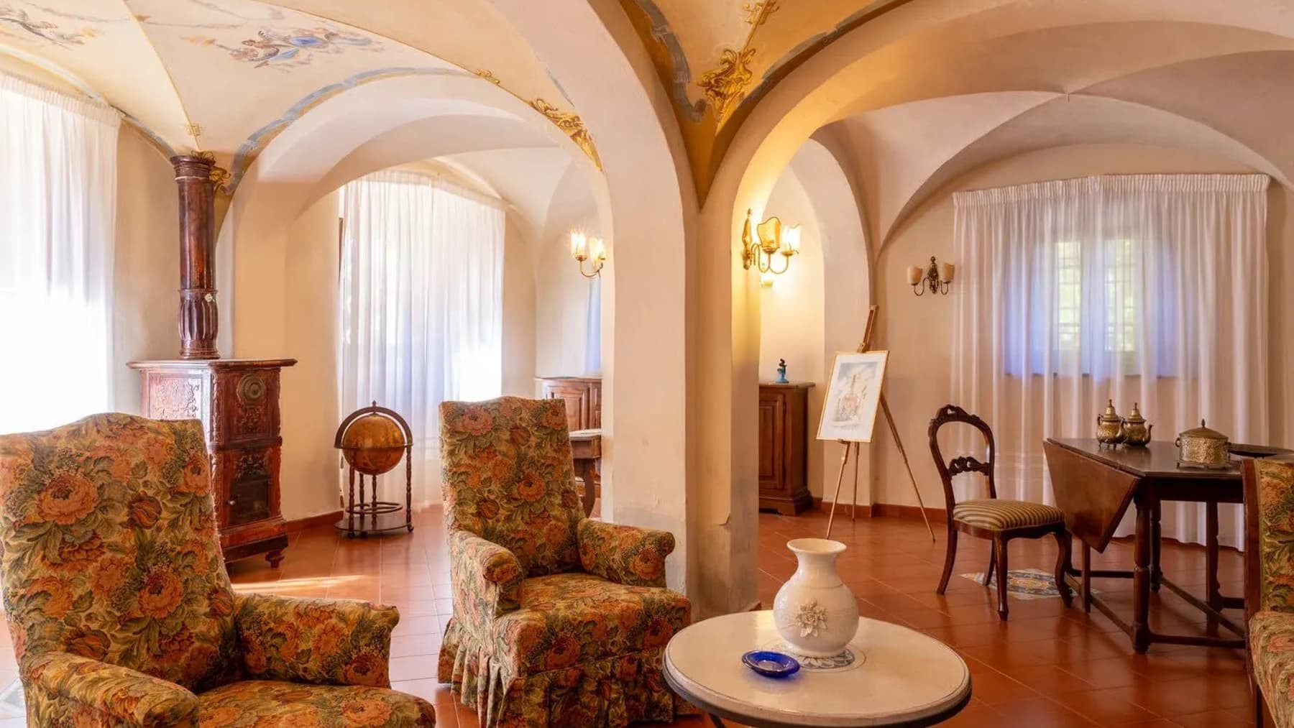
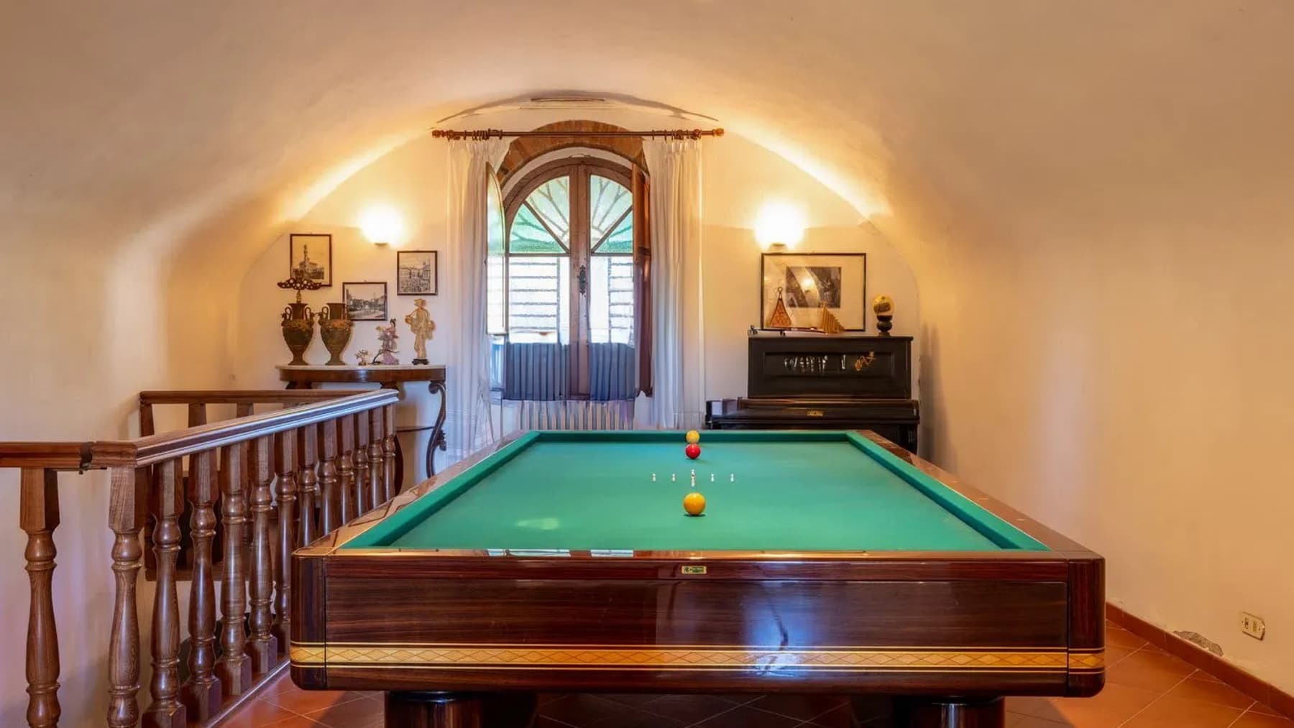
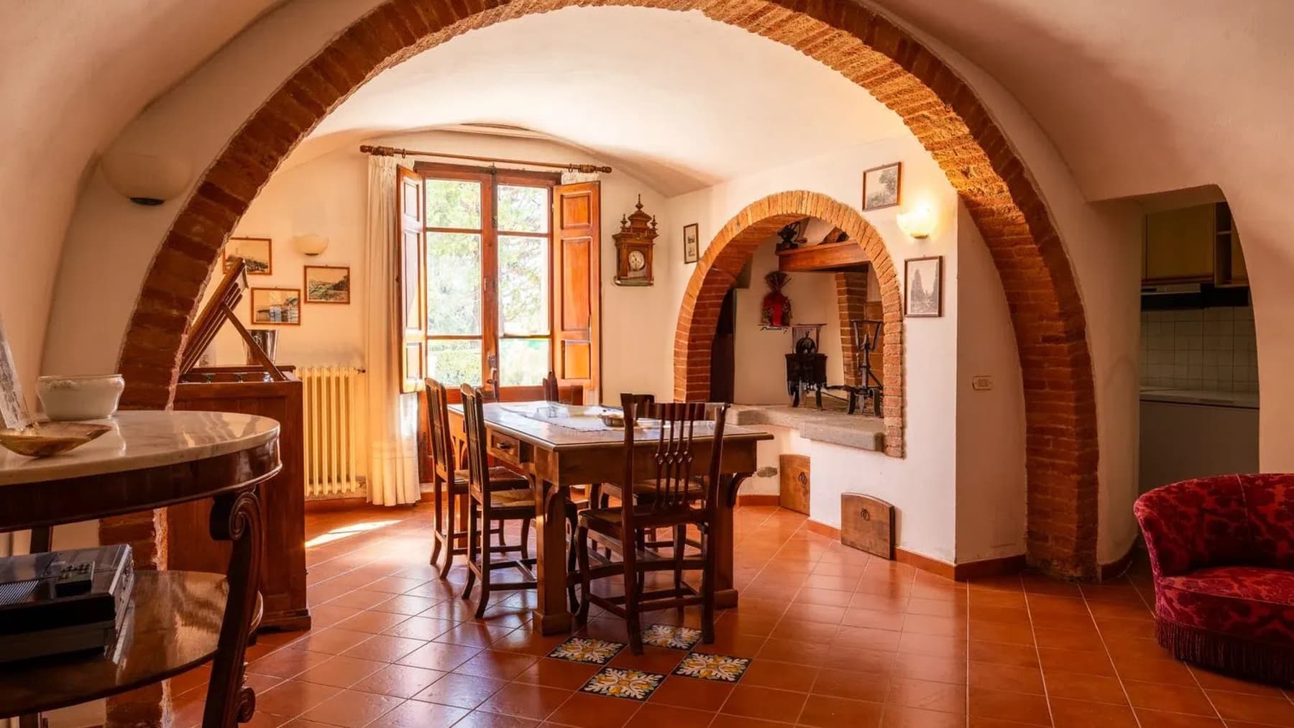
The vaulted ceilings, stuccoes, and frescoes immediately introduce the character of this villa, a spacious and complex property where architectural dimensions harmonize with a welcoming atmosphere. The terracotta floors and the light streaming through large windows contribute to the continuity of the spaces, while details like the decorated cast iron stove tell the story of a home lived with taste and restraint. It is a significant presence, yet not distant: the spaces convey solidity, warmth, and a naturalness that instantly reveals the property's residential vocation. With a commercial area of 1,974 sqm and a total of 20 rooms, the villa offers volumes that allow for the imagination of a grand private residence, complemented by spaces intended for hospitality or conviviality. There are 8 bathrooms, distributed within a setting completed by an annex, cellar, and parking spaces, elements that enhance the functionality of the entire property without detracting from the charm of the main structure. Outside, the private garden of 187,000 sqm establishes a direct and constant relationship with nature, allowing for an outdoor life filled with tranquility, movement, and privacy. The presence of a private pool and hot tub adds a dimension of wellness that integrates naturally into the setting. Completing the picture are the olive grove and fireplace, two different yet coherent elements with the villa's identity: on one hand, the connection to the Tuscan land, on the other, the sense of home that accompanies the seasons. The external architecture also contributes to this impression, with the white and beige facade, green shutters, dark wood entrance flanked by an arch, and stone paving, details that create a harmonious and recognizable ensemble. Days here find a natural rhythm between the generous interior spaces and the openness to the outdoors. The private pool invites spending time outside, the hot tub offers a moment of pause, while the garden and olive grove provide that sense of seclusion that makes the property particularly suitable for those seeking tranquility and connection with the land. The annex also expands the possibilities of use, offering additional space for guests or a more structured management of daily life. In this balance between spaciousness, comfort, and the Tuscan countryside, the villa expresses a full and concrete residential quality. The property's substance, the richness of its spaces, and the context of Poggi Gialli, in the province of Siena, make it a proposal of rare breadth in the Tuscan panorama. It is a villa that combines representational dimension and intimacy, suitable for those who desire an important home, immersed in a territory that retains a strong and recognizable identity.
View property profile
Elegant Villa in Torino, Piedmont1/37

€1,050,000

Ref. Number: ILV97801

Elegant Villa in Torino, Piedmont

232mq Interiors
Torino, Piemonte

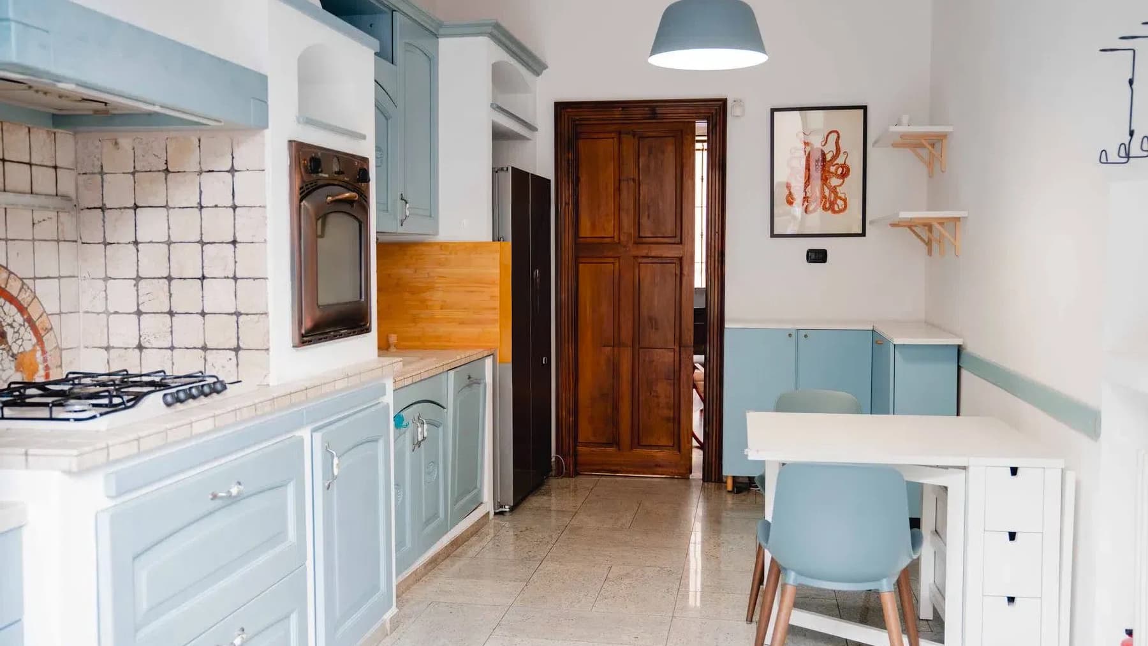
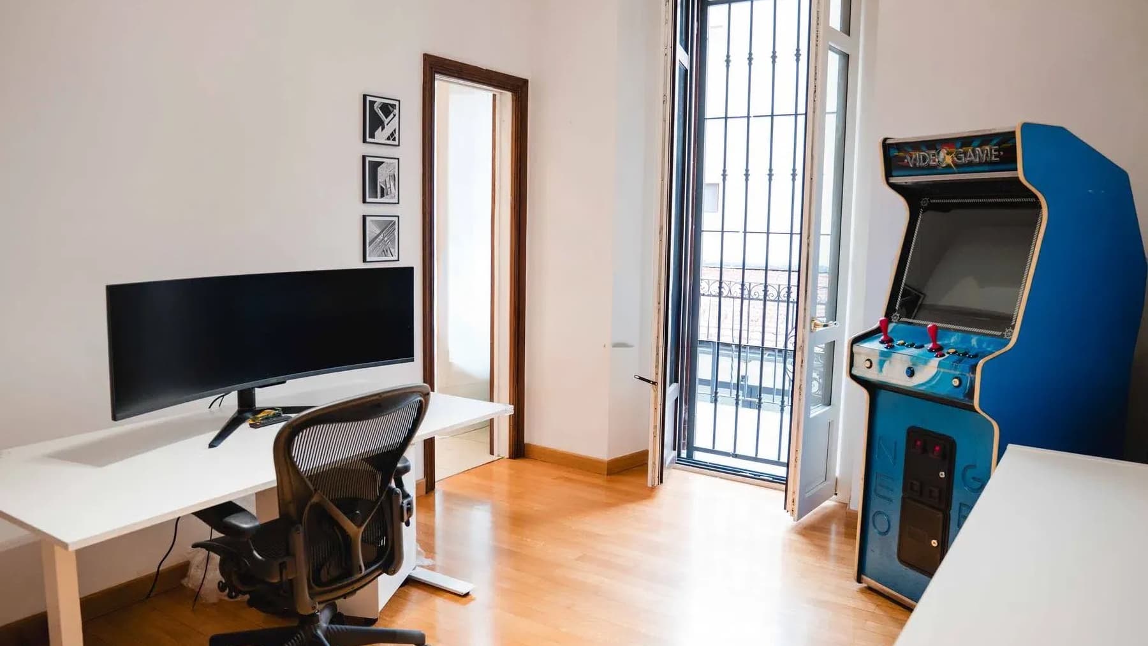
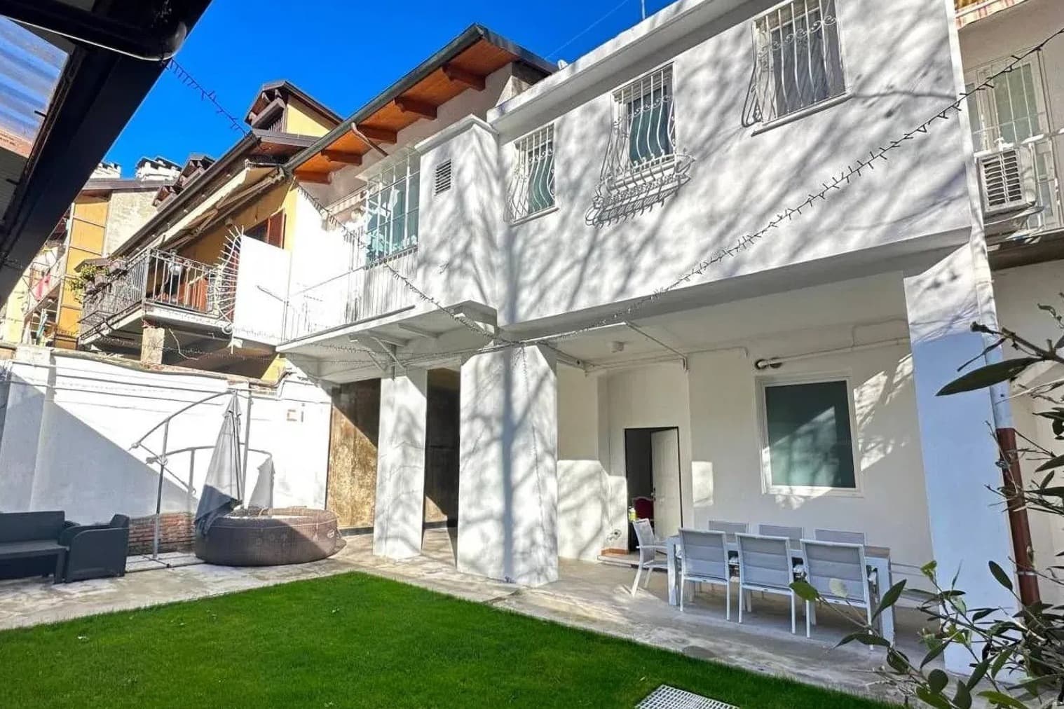
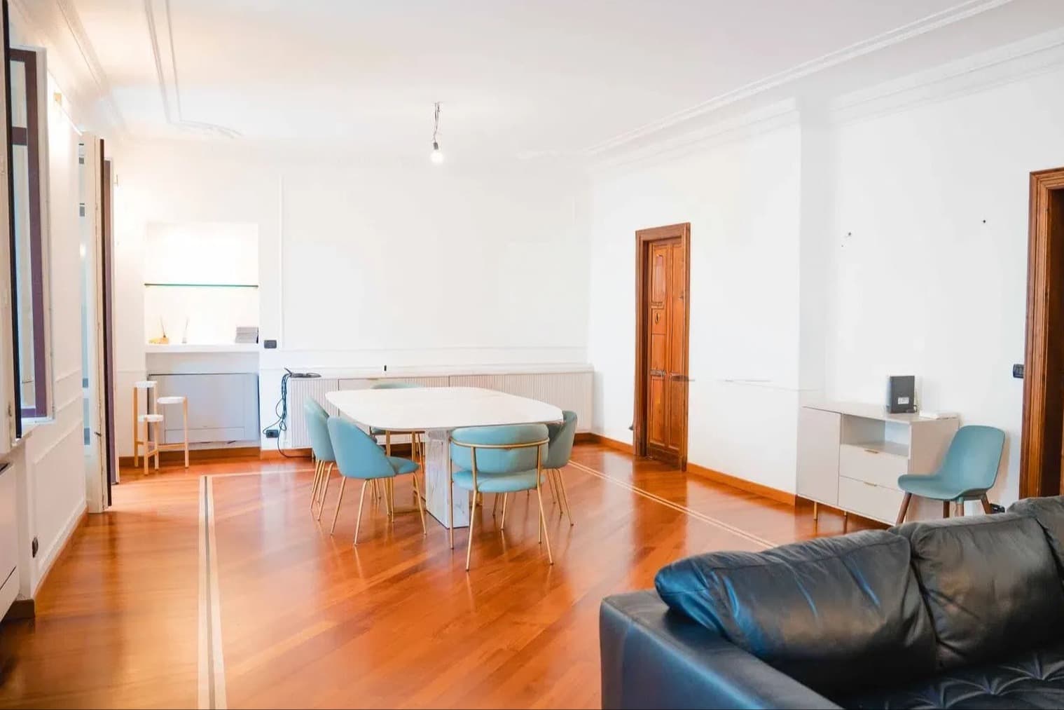
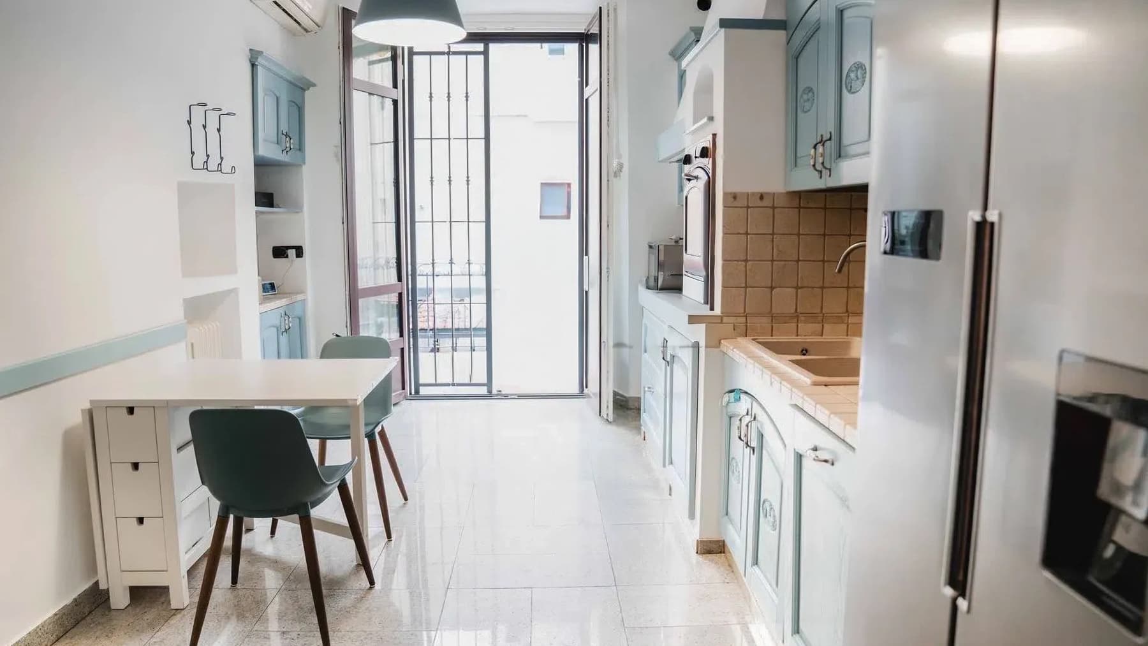
The dark wood parquet accompanies the entrance into a villa with 232 square meters of commercial space, designed for a spacious and well-distributed daily life, where light finds its place among light-colored walls, linear fixtures, and large windows that connect the interiors with the outside. The interiors immediately convey a sense of balance: on one side, the warmth of the wood and solid wood doors; on the other, a selection of contemporary and functional solutions that make each room easy to live in. Even the kitchen, well-equipped and bright, naturally fits into this domestic narrative of comfort, order, and continuity between spaces. Its 6 rooms and 3 bathrooms allow for imagining a home suitable for different rhythms, from family life to a more representative dimension, with spaces that can host convivial moments and more private areas. The presence of the private garden extends the use of the house well beyond the interiors, offering an open space to enjoy every day with freedom, while the terrace provides an additional outlet that eases the boundaries between inside and out. Completing the property is a guesthouse, a valuable element for those who desire an independent space for guests, work, or more flexible organizational needs. The garage and parking space add an important practical component, especially in an urban context like Turin, and contribute to making the management of the house more convenient. Inside, the variety of finishes accompanies the distribution of the spaces with character: alongside the parquet, there are polished marble floors that reflect natural light, while the kitchen details, with beige coverings and functional furnishings, maintain a coherent, sober, and current language. The large windows change the rhythm of the day, allowing light and seasons to enter the domestic spaces and fostering a continuous relationship with the garden and terrace. Here, outdoor life finds a concrete dimension, made of informal lunches, evenings with friends, and quieter moments to carve out without leaving the city. The guesthouse also contributes to this freedom of use, making the property more versatile and capable of adapting over time, both as a private residence and as a home suitable for hosting. Villa, guesthouse, private garden, terrace, and service spaces compose a rare ensemble for Turin, where size, distribution, and amenities naturally interact. It is a property that combines scenic presence and practicality, capable of offering daily comfort and complete living quality, in the context of one of the most solid and interesting cities in Piedmont.

View property profile
Charming Apartment in Alassio, Liguria1/23

€1,380,000

Ref. Number: ILV97800

Charming Apartment in Alassio, Liguria

190mq Interiors
Alassio, Liguria

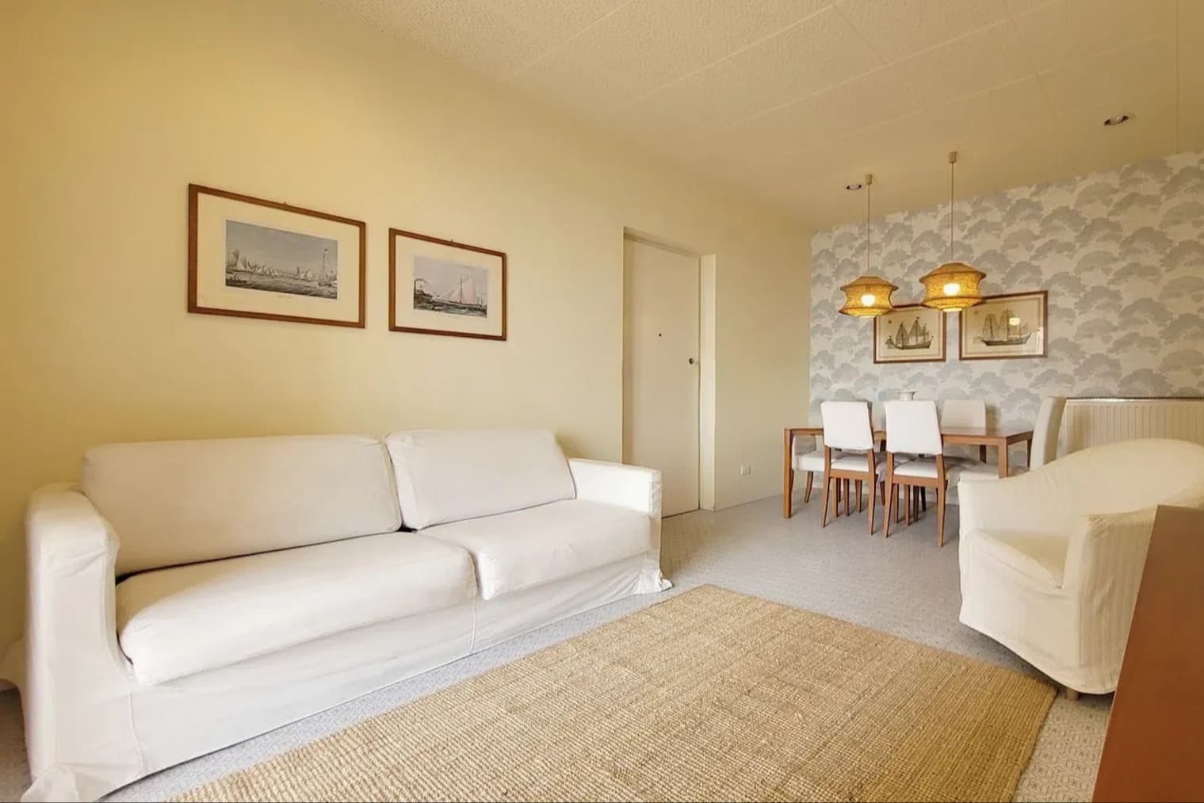
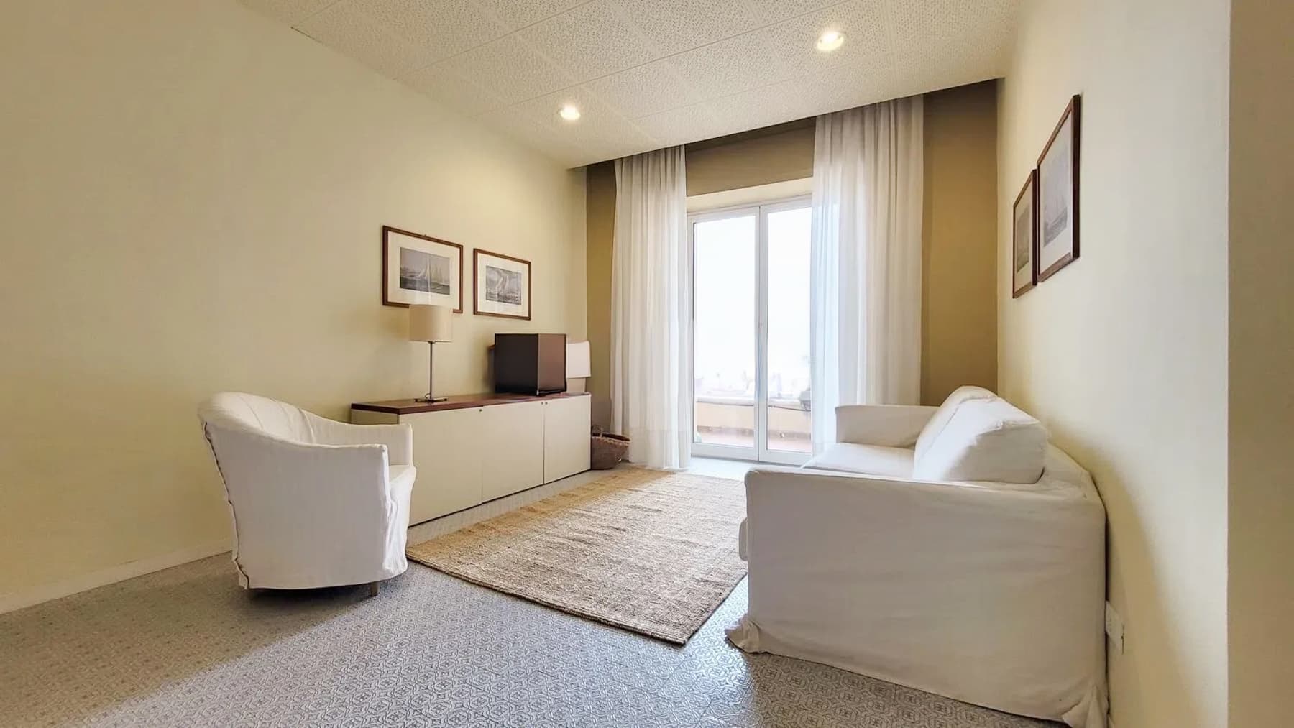
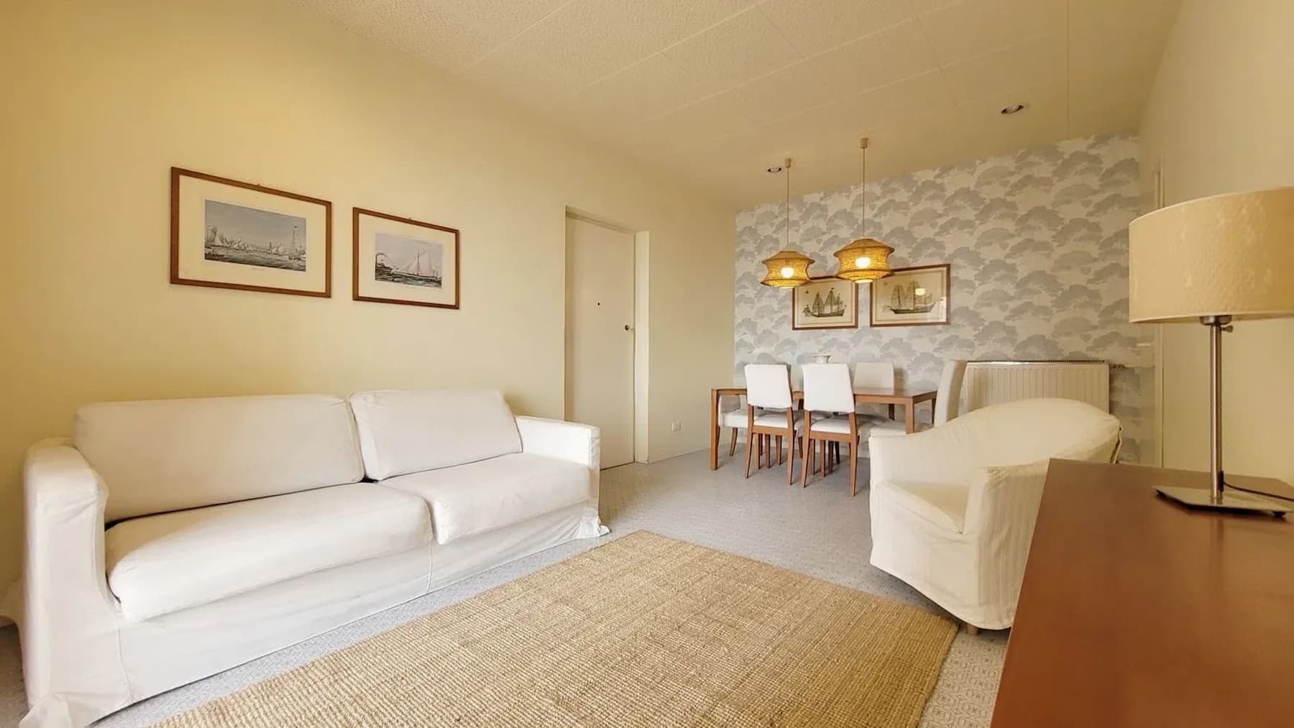
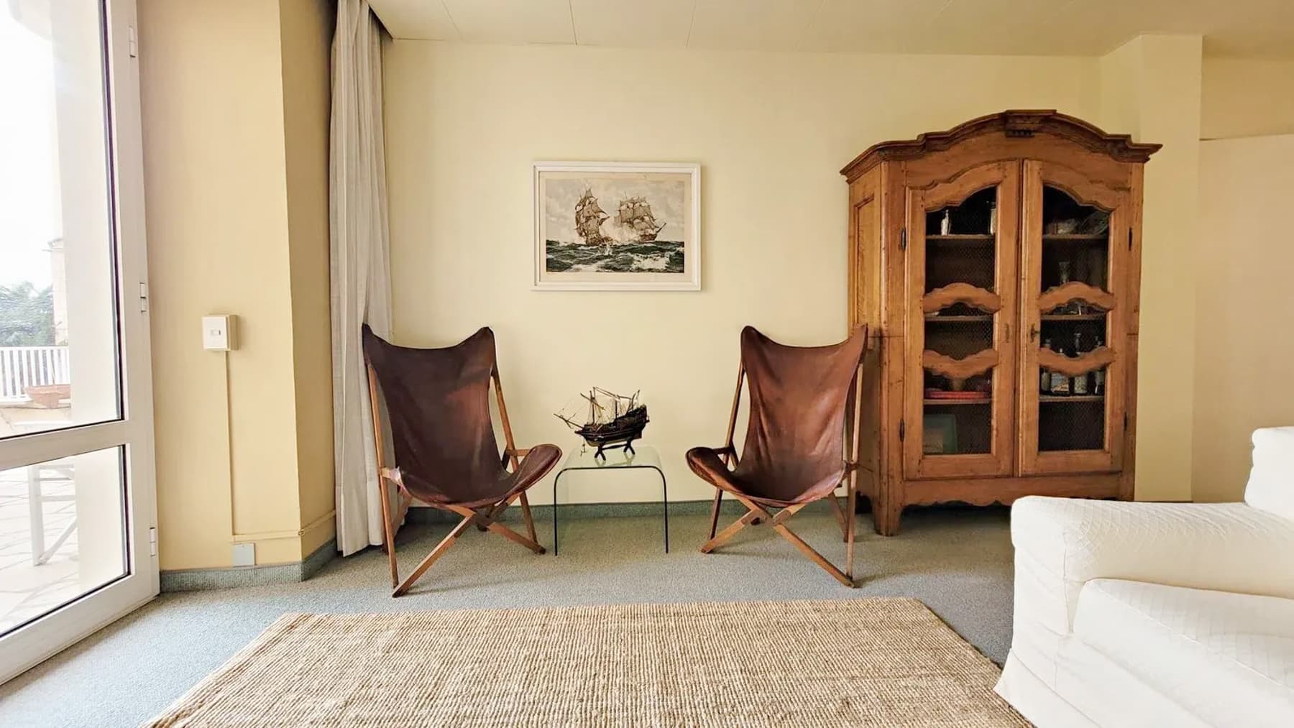
The expansive windows and terrace immediately set the tone for this 190 sqm apartment: a home designed to embrace light and maintain a constant dialogue with the outdoors. Inside, neutral tones and the presence of essential furnishings like the white sofa and light wood TV unit create a composed, luminous atmosphere that is never ostentatious. The light curtains discreetly accompany the entry of natural light, while the overall ambiance suggests an airy daily life, with spaces that breathe and a constant presence of the outdoors as a natural extension of the home. Five rooms and two bathrooms compose a layout that offers both proportion and versatility, suitable for a primary residence or a home to enjoy at a more leisurely pace throughout the year. The significant surface area allows for well-articulated spaces, with areas dedicated to conviviality and others more intimate, always maintaining a sense of spaciousness. The terrace adds tangible value to the ensemble and becomes one of the property's most recognizable features, also due to the quality of the outdoor space that emerges clearly: the stone flooring defines an open and solid environment, potted plants introduce a green note without constraining space, while the white metal railing guides the view towards the sea. The abundant light, favored by the exposure, enhances both the exteriors and interiors, where large openings contribute to making the home bright and welcoming throughout the day. Even details like the classic-style lamp post naturally fit into a context that prioritizes simplicity, continuity, and quality of living. Opening the windows during the brightest hours and reaching the terrace becomes a spontaneous, almost inevitable gesture, as this space invites you to slow down and be outdoors naturally. The presence of the sea in the view adds depth and breadth, while Alassio offers a recognizable and sought-after context of the Ligurian Riviera. Here, the home accompanies a lifestyle made of light, air, shared moments, and more intimate pauses, with interior spaces that remain always connected to what happens outside. It is a property that does not seek special effects but builds its character in the continuity between domestic comfort and openness to the outside. This apartment in Alassio combines significant square footage, five rooms, two bathrooms, and a terrace that concretely enhances the quality of living. The presence of the sea view and the diffused brightness complete a balanced ensemble, capable of standing out for space, relationship with the outdoors, and location in one of the most renowned areas of Liguria.

View property profile
Charming Villa in Torino, Piedmont Region1/39

€1,050,000

Ref. Number: ILV97798

Charming Villa in Torino, Piedmont Region

352mq Interiors
Torino, Piemonte

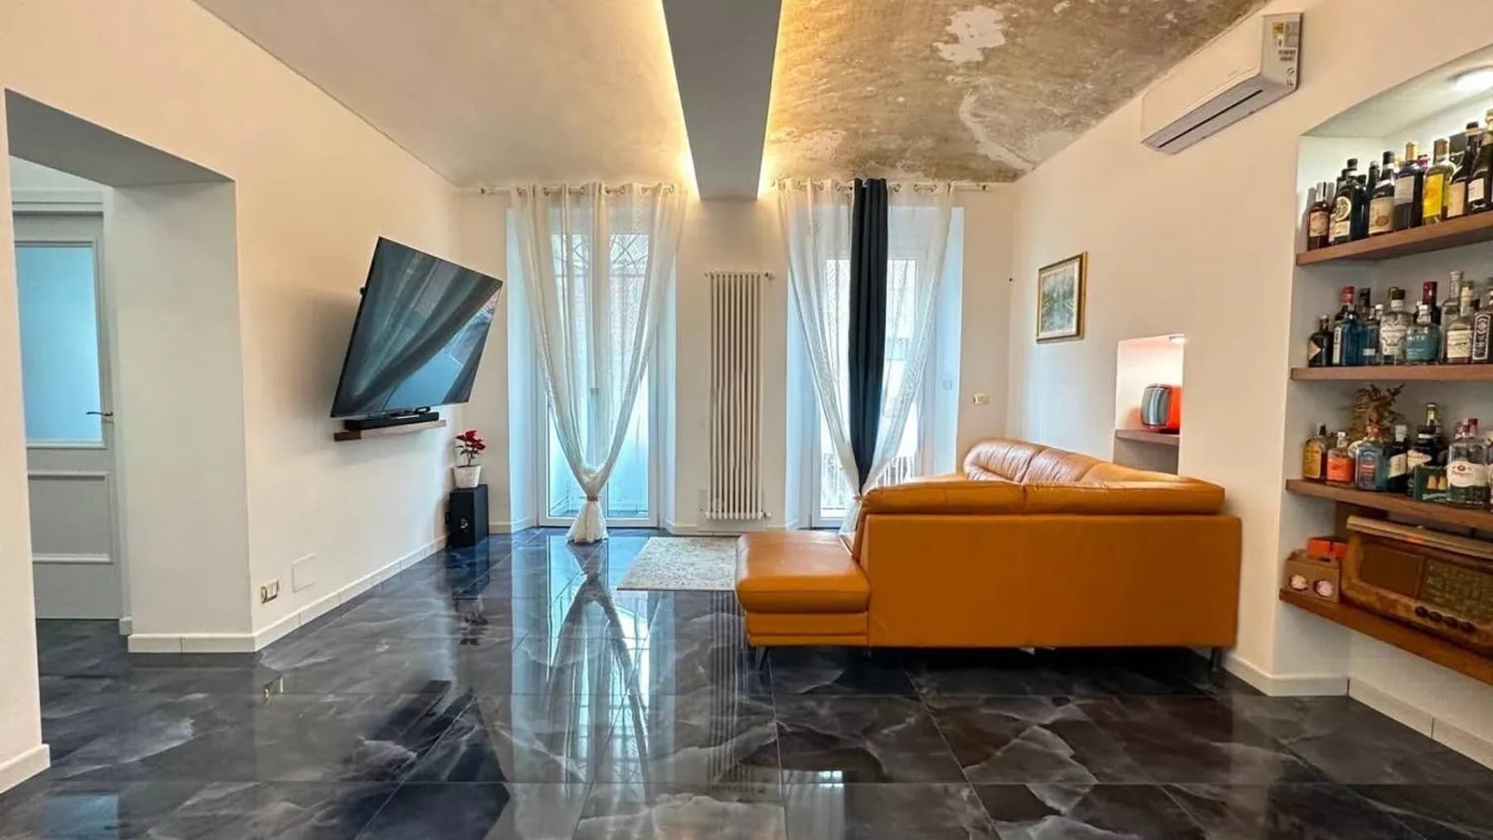
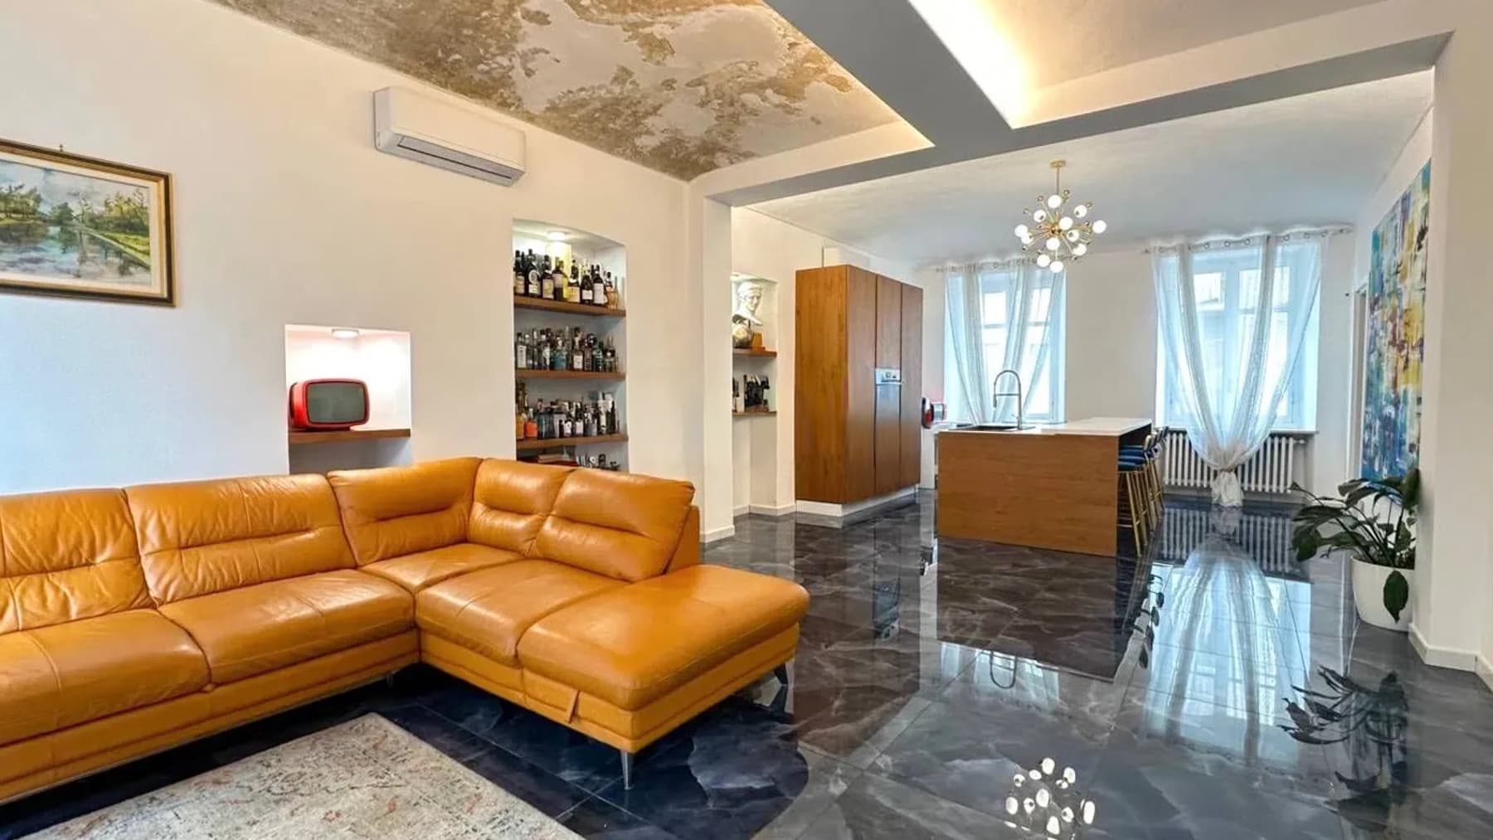
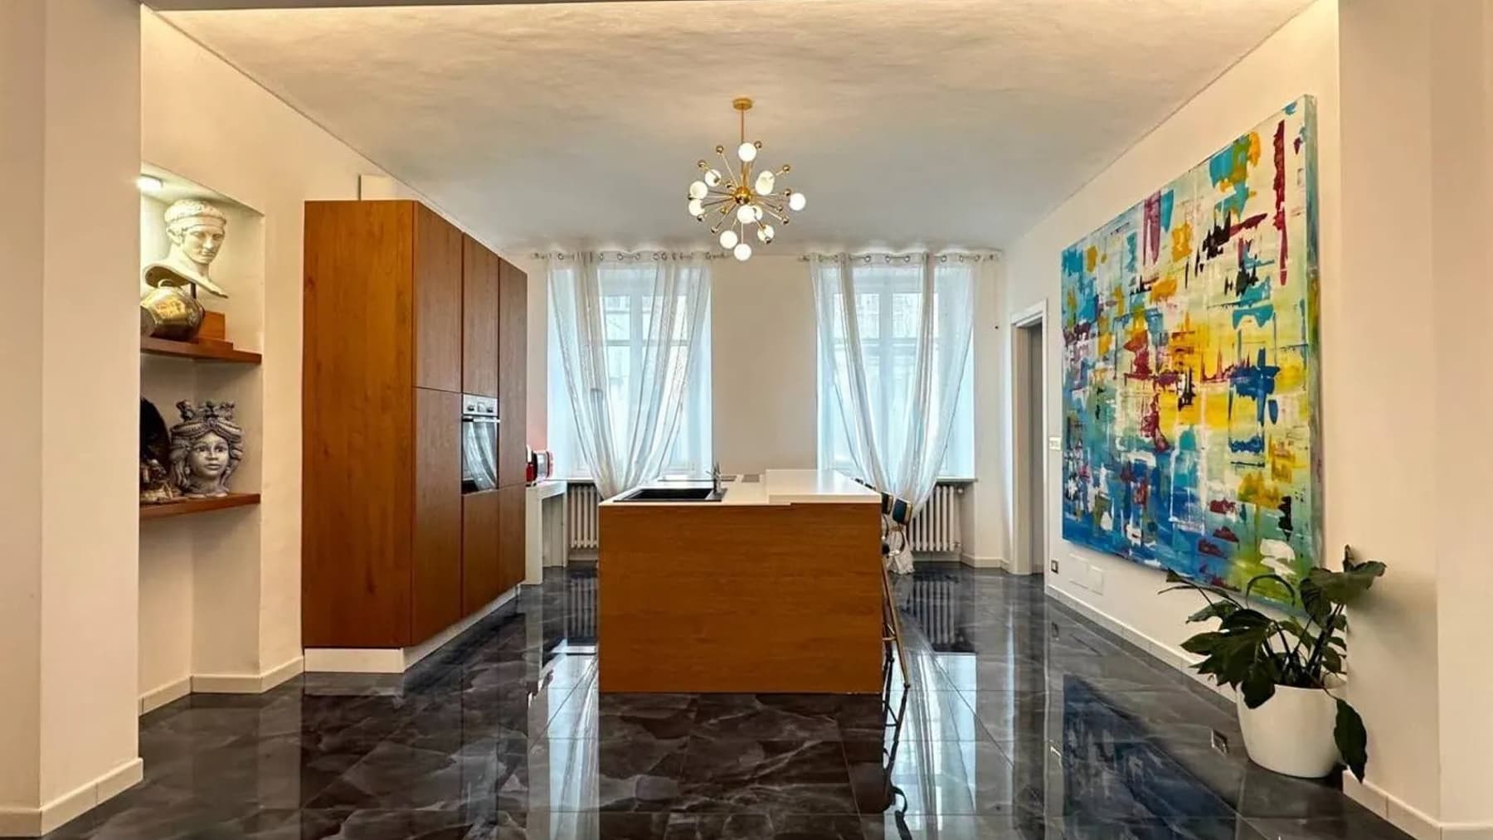
The polished dark marble floor, interspersed with delicate veins, immediately imparts character to the interiors of this 352 sqm villa. Light streams through large windows, reflecting off surfaces and creating airy, well-defined spaces. The white walls elegantly accompany the space, while certain details, such as the wooden wall unit and the orange leather sofa, introduce a more assertive touch without overwhelming the overall design. This results in a contemporary yet lived-in atmosphere, characterized by generous volumes, natural brightness, and a constant interplay between indoors and outdoors. The six rooms are arranged to offer spaciousness and versatility, with four bathrooms serving the property, making it suitable for both everyday living and entertaining. The presence of a private garden significantly extends the villa's scope, adding an outdoor space to be enjoyed throughout the seasons, seamlessly connected with the interior spaces illuminated by large openings. The balcony provides an additional open view, useful for more private moments or to add greater articulation to the home. The property is completed by increasingly important elements in quality living, such as the parking space and cellar, which add practicality and order to space management. The ensemble offers a substantial residence, designed for those seeking a villa where the rooms are not only numerous but also capable of naturally accommodating different rhythms of the day, leaving room for conviviality, working from home, and a more intimate daily life when needed. Days here find a pleasant balance between bright interiors and outdoor living. The private garden becomes a natural extension of the home, a space to traverse slowly, share, or enjoy in tranquility, while the balcony offers an additional spot to catch a breath. Inside, the presence of large windows transforms the way spaces are inhabited, bringing light and visual continuity. In a city like Turin, a villa with this combination of space, privacy, and outdoor areas creates a more measured way of living, where comfort and freedom of movement remain central. This property combines significant square footage, six rooms, four bathrooms, and a complete array of accessory spaces into a solid residential formula, rarely found with such coherence. In Turin, it represents a valuable choice for those seeking a villa that blends scenic presence, functionality, and a tangible connection with outdoor spaces, without sacrificing the convenience of an urban setting.

View property profile
Elegant Villa in Torino, Piedmont1/77

€1,500,000

Ref. Number: ILV97802

Elegant Villa in Torino, Piedmont

300mq Interiors
Torino, Piemonte

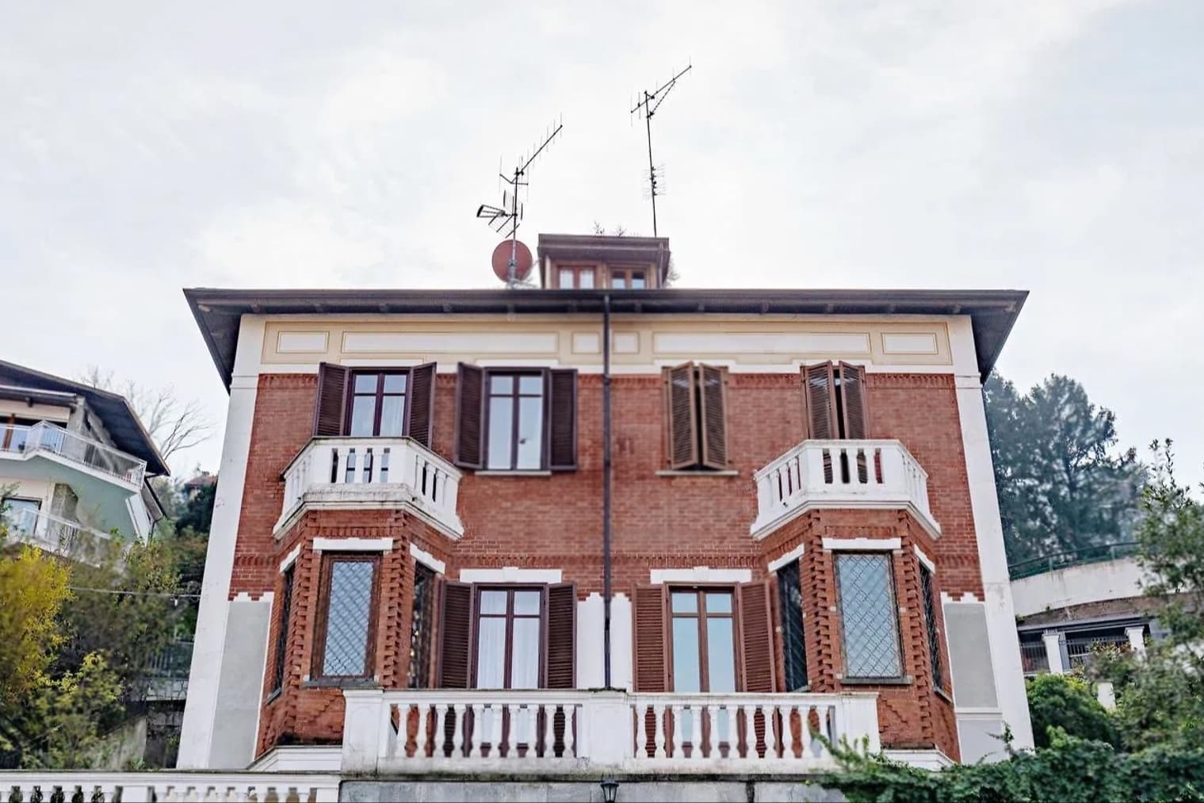
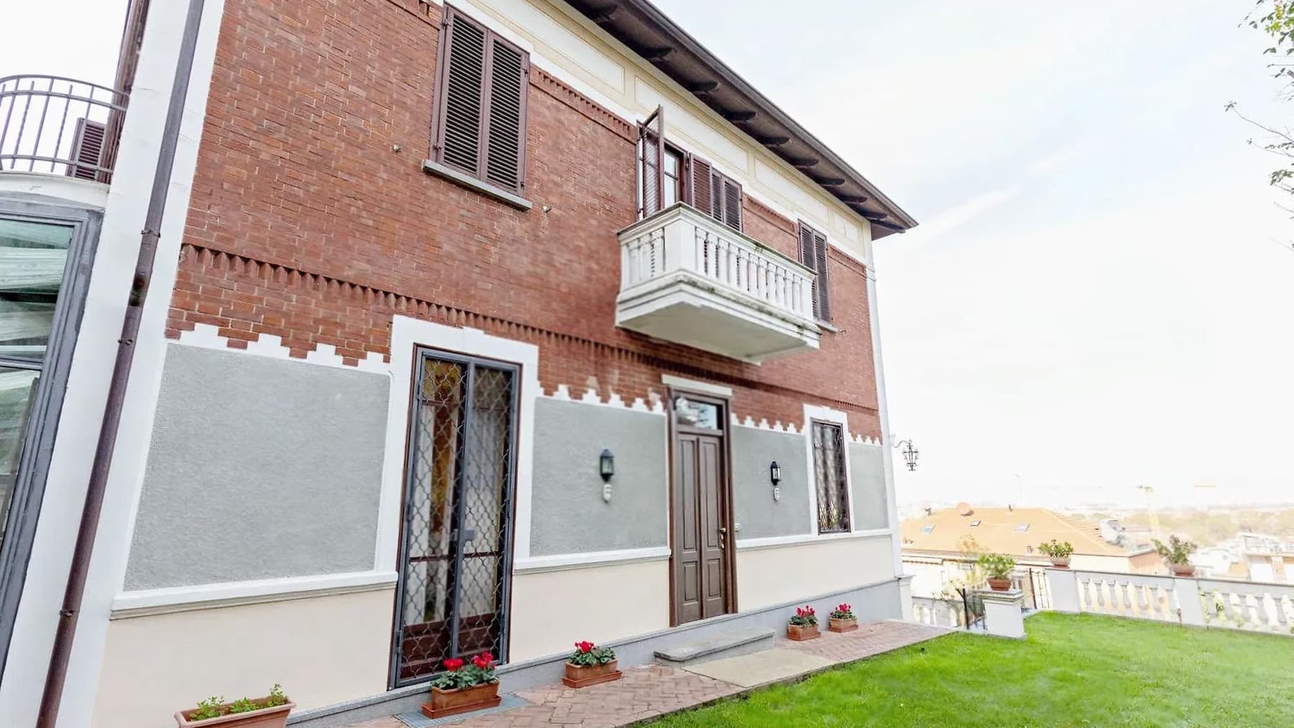
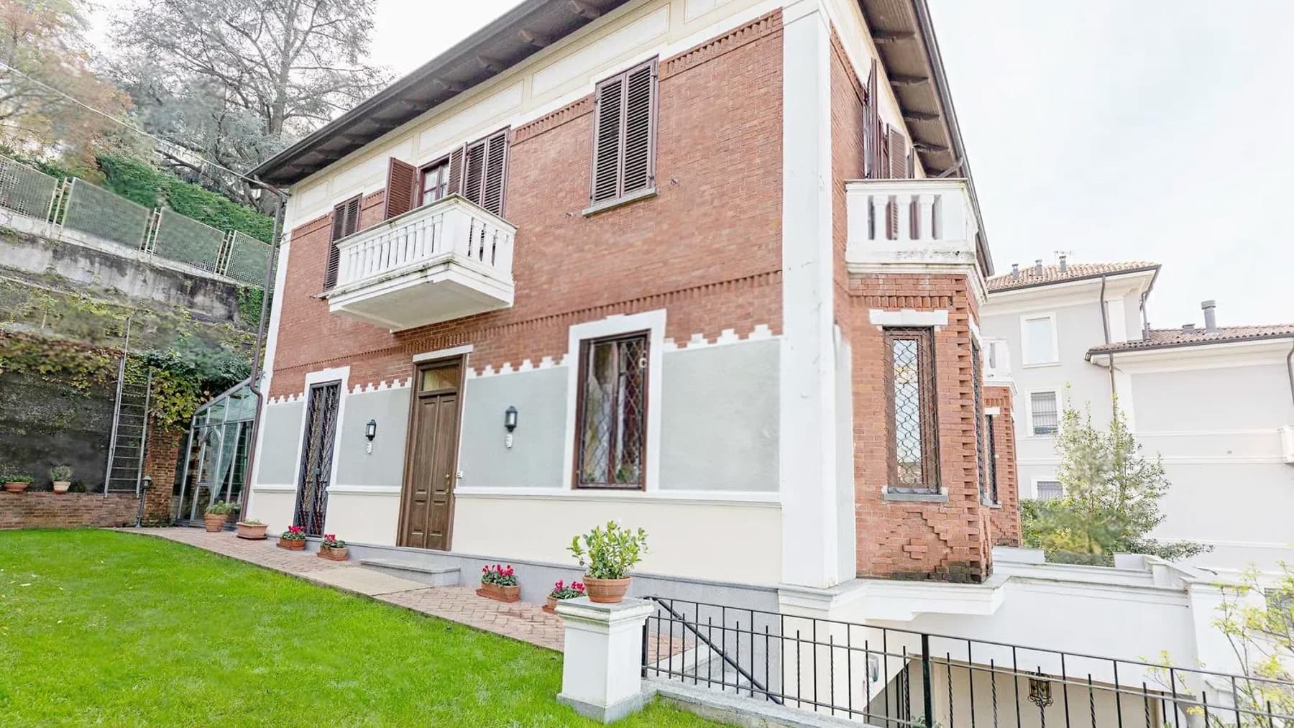
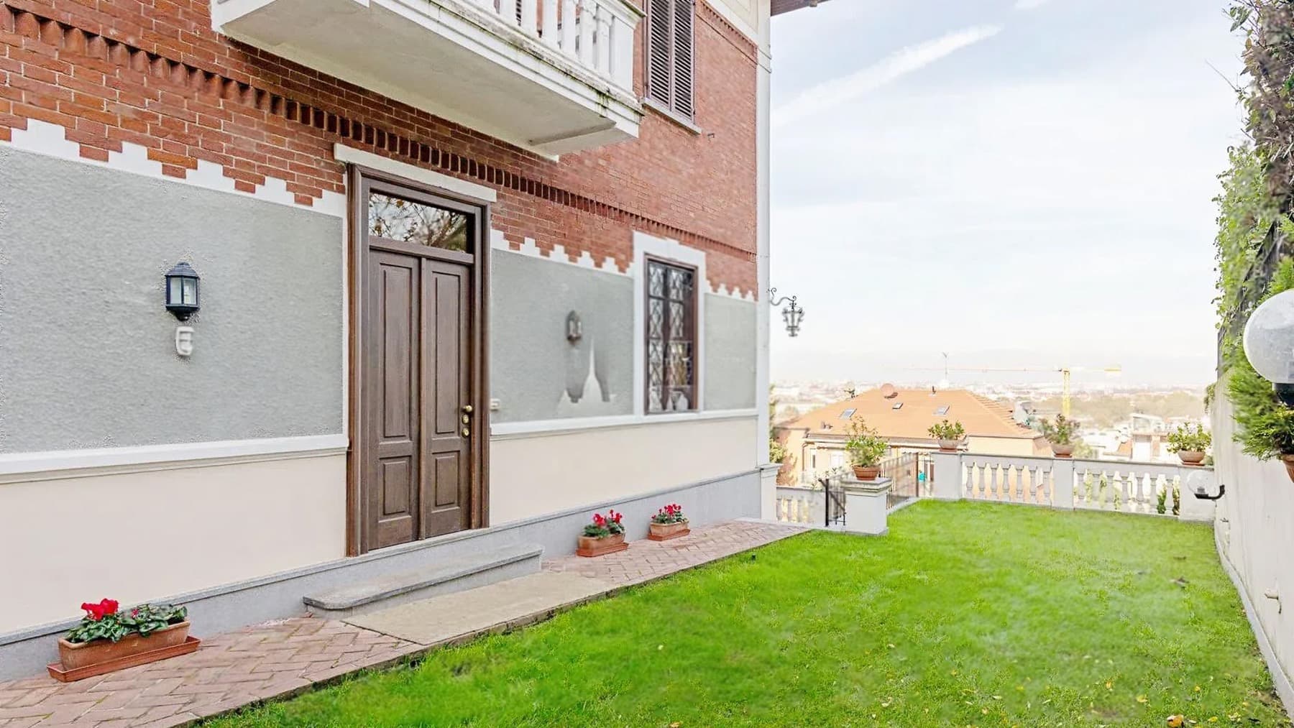
The red brick facade, punctuated by white stucco details and windows with dark wooden shutters, gives this villa a distinct identity at first glance. The wooden door, classic-style balconies, and the presence of a glass veranda add depth to a well-proportioned ensemble, where every element contributes to creating a home of character. Even from the outside, one perceives a tangible care for the spaces, with greenery accompanying the residence and softening its presence, suggesting a reserved and pleasant way of living in the urban context of Turin. The property spans a commercial area of 300 square meters, distributed across 7 rooms and completed by 4 bathrooms, a composition that allows for comfortable and well-organized daily life, as well as the possibility of hosting guests and shared moments with ease. The private garden of 100 square meters represents a real extension of the house, a space to be enjoyed in continuity with the interiors and to be interpreted through the different seasons. The external architecture significantly contributes to the property's personality: the plaster decorations framing the openings, the wooden frames with shutters, the balcony railing, and the glass veranda create an interesting balance between scenic presence and residential function. The flat roof with skylights brings additional light to the structure and reinforces the feeling of a home designed to engage with natural brightness. Altogether, the villa conveys the idea of a spacious, solid, and recognizable residence, capable of combining domestic dimension and representativeness without excess. Days can begin with light streaming through the windows and continue among the house's rooms and the garden, in a rhythm that alternates privacy, tranquility, and relationships. The glass veranda suggests a particularly pleasant intermediate space, to be used as a passage, resting, or meeting area, always in connection with the outside. Even the garden, despite its modest size, adds tangible living quality: a private green corner that allows for outdoor time without sacrificing the convenience of the city. In this balance between generous interior volumes and outdoor spaces, the villa finds one of its most convincing qualities. A villa of 300 square meters with 7 rooms, 4 bathrooms, and a private garden of 100 square meters represents in Turin a proposal of strong personality, made even more recognizable by the red brick facade, decorative details, and glass veranda. It is a home that combines architectural presence and daily livability, fitting into the Piedmontese context with a rare measure, made of space, light, and privacy.

View property profile

If you own this agency and want to request the removal of one or more listings on this page,