Logo
Ital Home Network SRL

Ital Home Network SRL

Alzano Lombardo, Provincia di Bergamo, Lombardia, Italia

5Listings

5 Results: Ital Home Network SRL

Elegant Villa in Cagliari, Sardinia1/27

€1,100,000

Ref. Number: ILV98074

Elegant Villa in Cagliari, Sardinia

4 Bedroom120mq Interiors
Cagliari, Sardegna

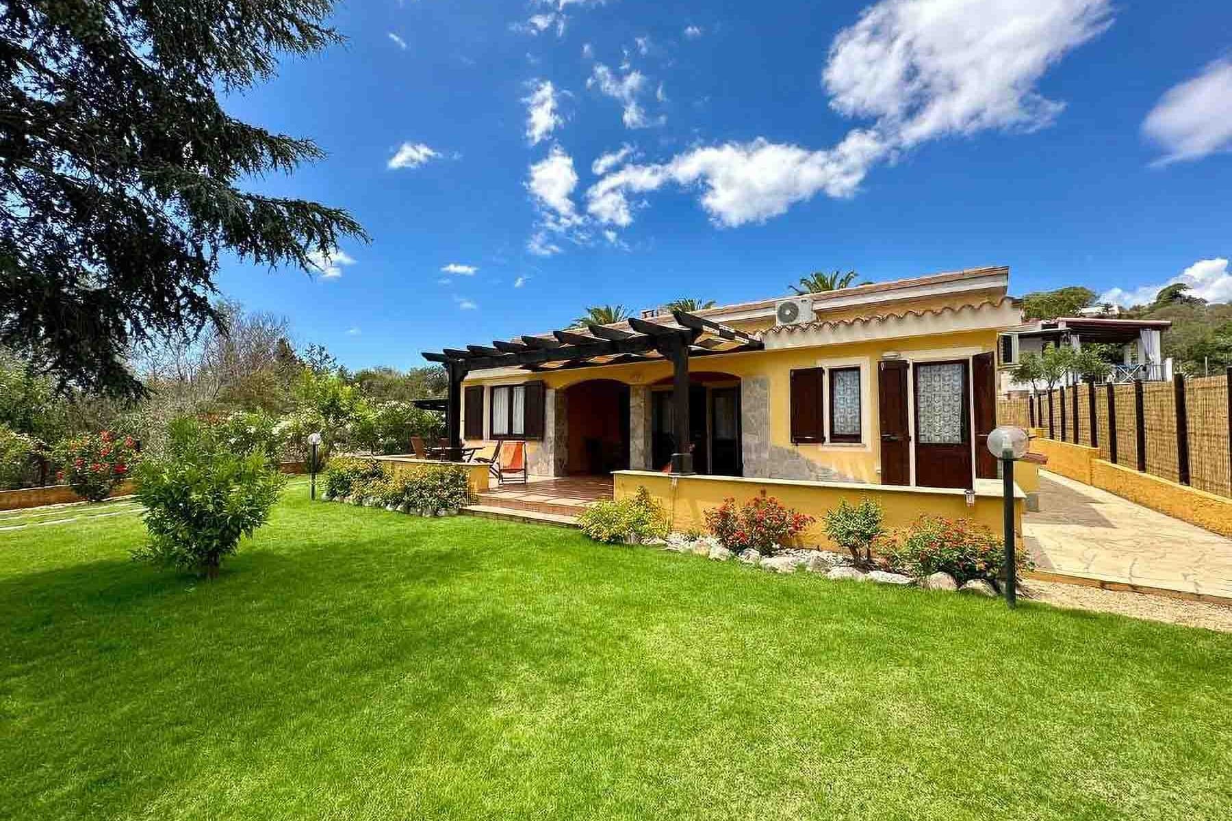
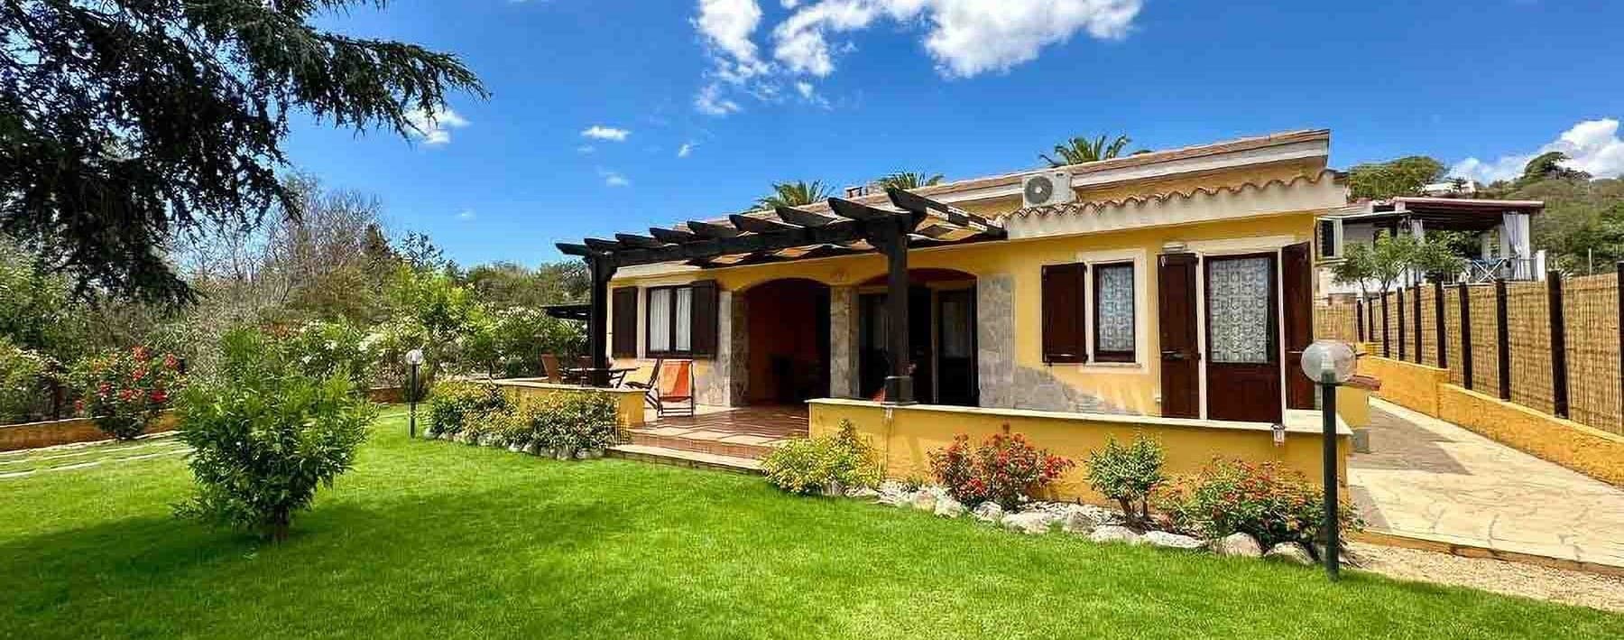
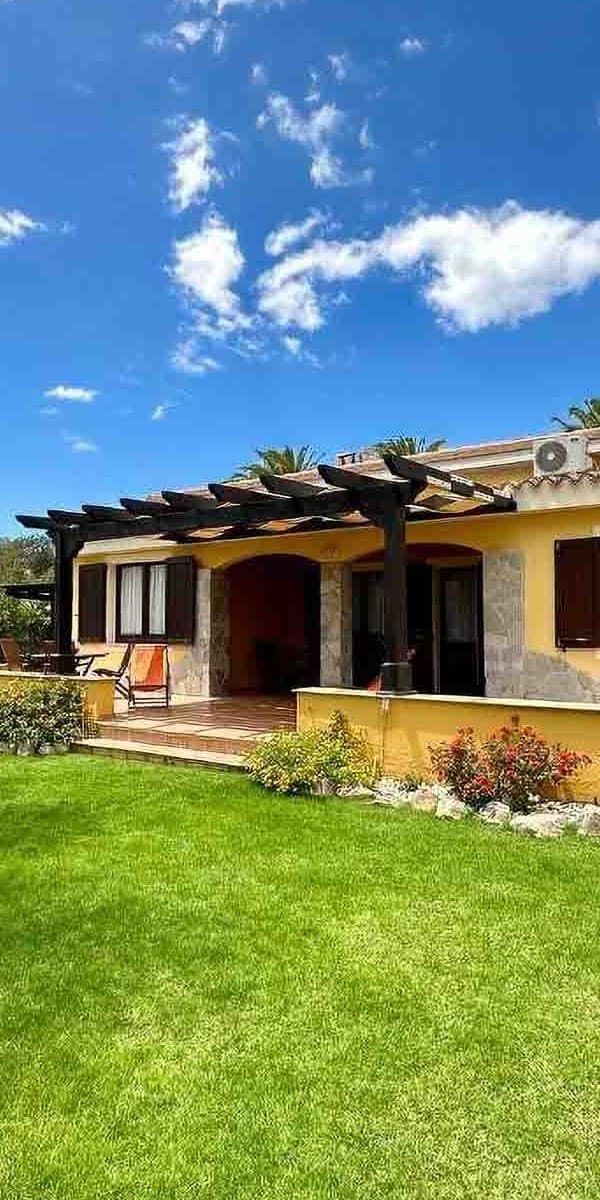
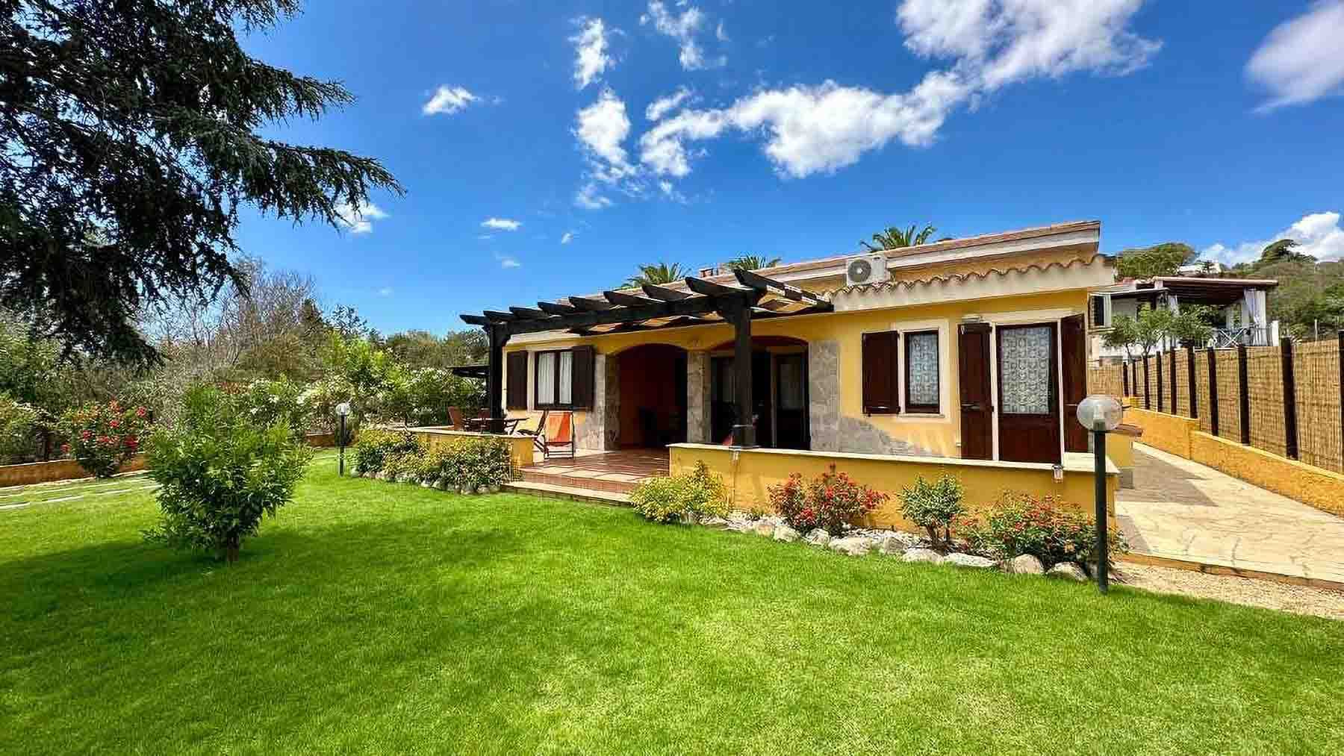
The villa is entirely developed on the ground floor, immediately suggesting a way of living that is both intimate and open, characterized by fluid transitions between the interior spaces and the outdoors. The presence of the private garden naturally complements the house, while the large windows allow for abundant daylight and a continuous connection with the surrounding greenery. Outside, the yellow-toned plaster, stone details, and dark wood frames with louvered shutters create a welcoming ensemble, where each element contributes to a sense of balance and tranquility. Its 120 square meters of commercial space are distributed across 7 rooms, with 4 bedrooms and 2 bathrooms, a configuration that makes the property suitable for both daily life and shared moments with family and guests. The choice of a single ground floor adds practicality to the spaces and reinforces the continuity with the outside, which here becomes a tangible part of the living experience. The private garden extends the house beyond its interior boundaries and creates a secluded setting to be enjoyed at different times of the day. The yellow facade with stone inserts interacts with a stone-paved terrace and a wooden pergola that defines a sheltered and convivial space. The patio, with exposed beams and light ceramic flooring, suggests a spontaneous and everyday use of the outdoors, from al fresco dining to leisurely breaks and evenings spent in a more intimate setting. The generous glass openings, both in arrangement and presence, bring light and depth, easing the boundary between inside and outside. Days here find a different rhythm, composed of simple gestures and spaces that lend themselves to being lived naturally. The private garden invites continuous outdoor living, between moments of quiet and convivial occasions, while the pergola and patio offer sheltered areas for flexible use. The four bedrooms comfortably accommodate family life, leaving room for those who desire spaces dedicated to guests or personal daily activities. In a city like Cagliari, this home combines the convenience of urban living with a more intimate and private atmosphere. This villa elegantly interprets the value of a well-distributed, luminous property that places the relationship with outdoor spaces at its core. In Cagliari, it represents an interesting solution for those seeking a 120 square meter home with 4 bedrooms, 2 bathrooms, and a private garden, in a setting that offers tranquility without sacrificing the presence of the city.
View property profile
Charming Villa in Muravera, Sardinia1/41

€1,500,000

Ref. Number: ILV98073

Charming Villa in Muravera, Sardinia

4 Bedroom210mq Interiors
Muravera, Sardegna

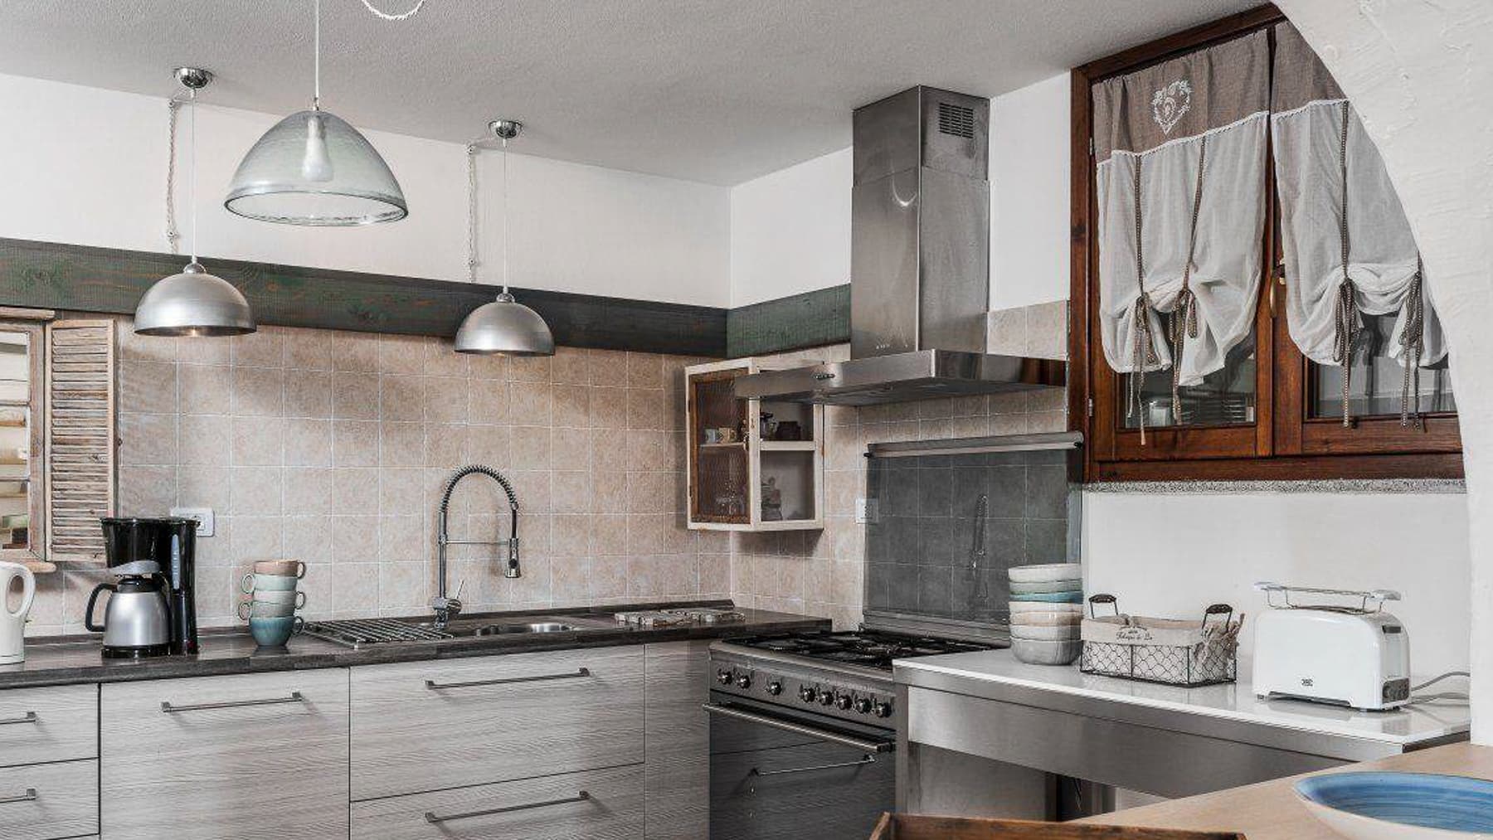
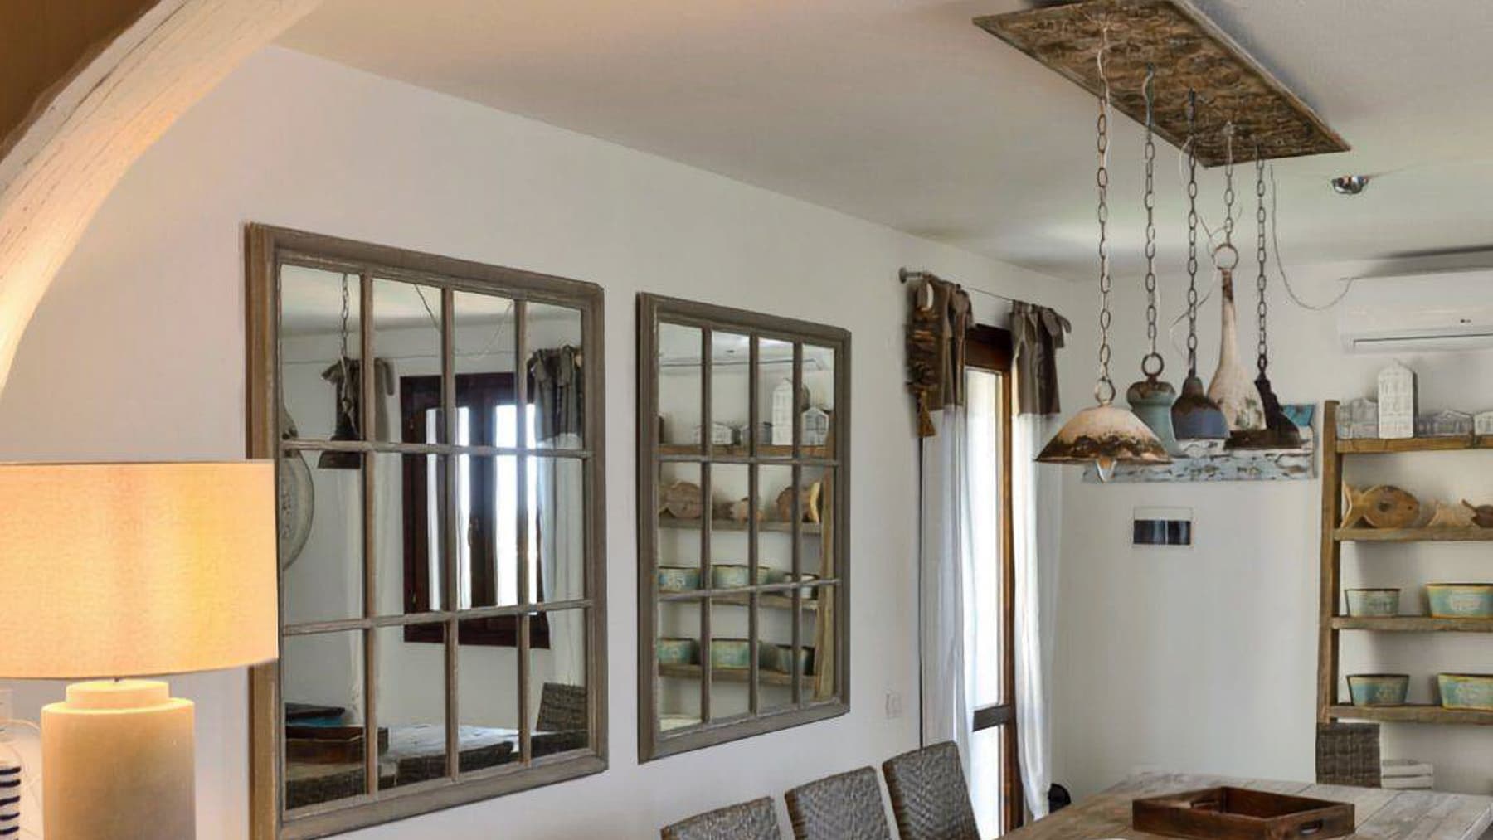
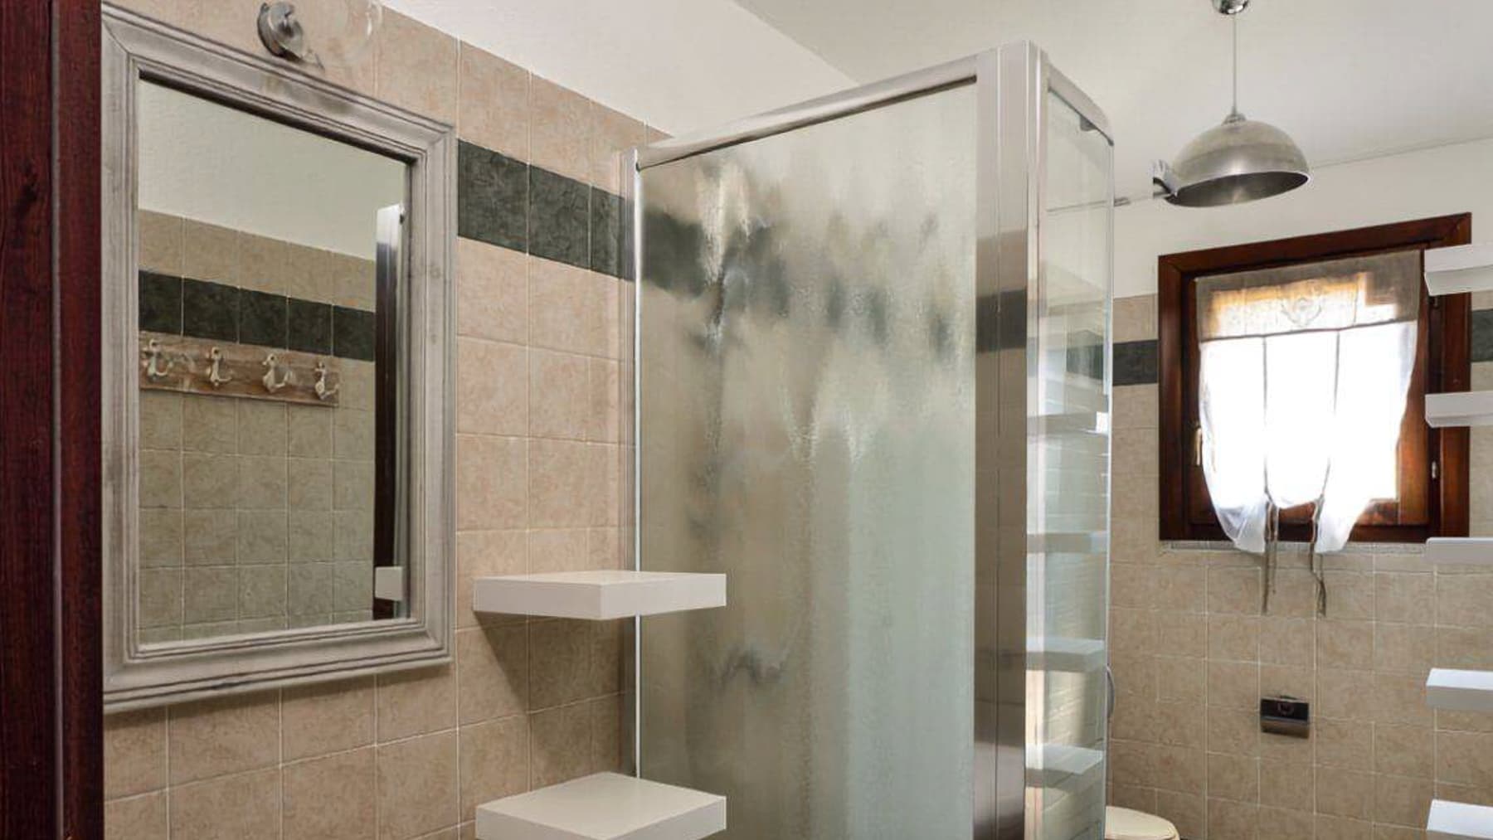
The wooden flooring welcomes you into a villa that immediately exudes a sense of balance and warmth, with bright spaces, white walls, and a decorative arch that adds character without overwhelming. The equipped kitchen, developed in neutral tones, harmonizes with simple and well-coordinated material details, while the dark wood fixtures discreetly define the space. The bathrooms also follow this coherence: light tiles, darker inserts, a shower with a frosted glass wall, and natural light filtered through sheer curtains create a welcoming atmosphere, designed to be lived in with ease every day. Spread over two levels with a commercial area of 210 square meters, the property is organized into 6 rooms with a layout suitable for a full and well-organized family life. The 4 bedrooms allow for envisioning a home capable of comfortably accommodating residents and guests, while the 3 bathrooms facilitate the daily management of spaces. The two-story layout contributes to the home's rhythm, balancing shared moments with more private ones. The private garden completes the villa with an outdoor space that extends the property's livability and reinforces its intimate character. Inside, certain elements help define a coherent and contemporary language: the pendant lamps, the natural wood table, the wicker chairs, and the measured contrasts of the bathroom finishes create spaces that do not seek effect but a tangible quality of living. It is a home that entrusts its identity to the harmony between proportions, light, and materials, maintaining a sober and credible tone in every room. Days here easily find a different rhythm, with rooms conducive to conviviality and a private garden inviting more time outdoors, in a context of privacy and tranquility. The villa lends itself to a relaxed daily life, where the two levels allow for a natural alternation between communal life and more personal moments. Muravera and the Sardinian context add to this dimension the value of a territory that evokes an authentic relationship with the outdoors, with light, seasons, and a more open and measured way of living. This villa combines a tangible domestic dimension with a sober architectural presence, featuring well-distributed spaces, 4 bedrooms, 3 bathrooms, and a private garden that expands its usability. In Muravera, Sardinia, it represents a valuable solution for those seeking a spacious, private property capable of offering residential comfort in a recognizable and authentic territorial context.

View property profile
Charming Villa in Muravera, Sardinia's Paradise1/29

€1,500,000

Ref. Number: ILV98072

Charming Villa in Muravera, Sardinia's Paradise

4 Bedroom220mq Interiors
Muravera, Sardegna

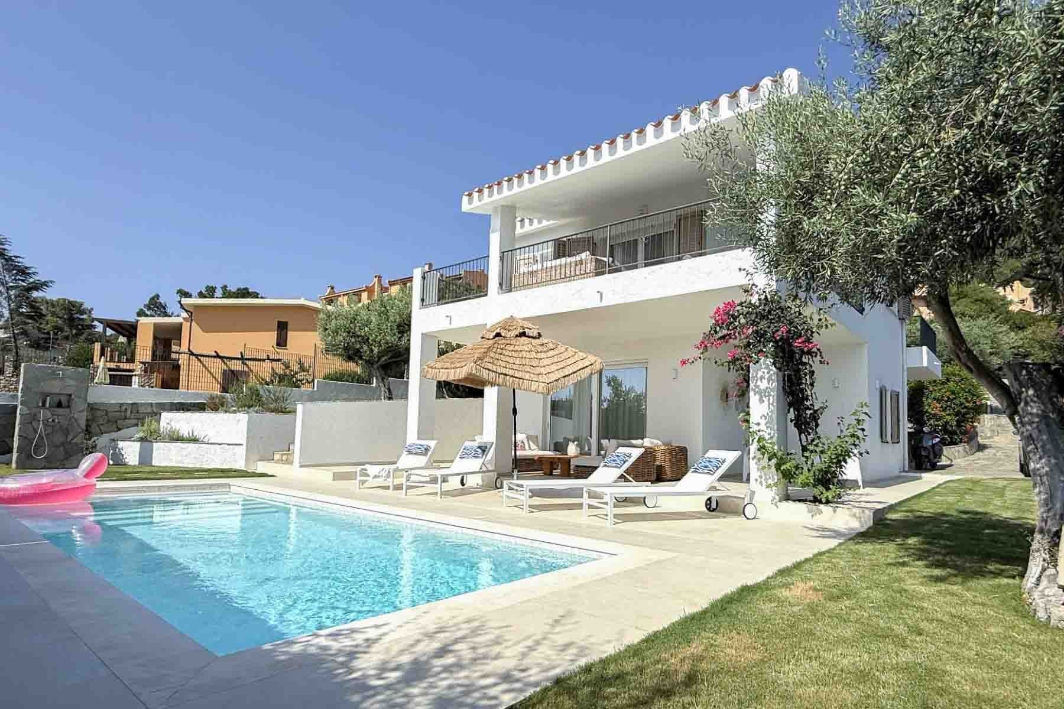
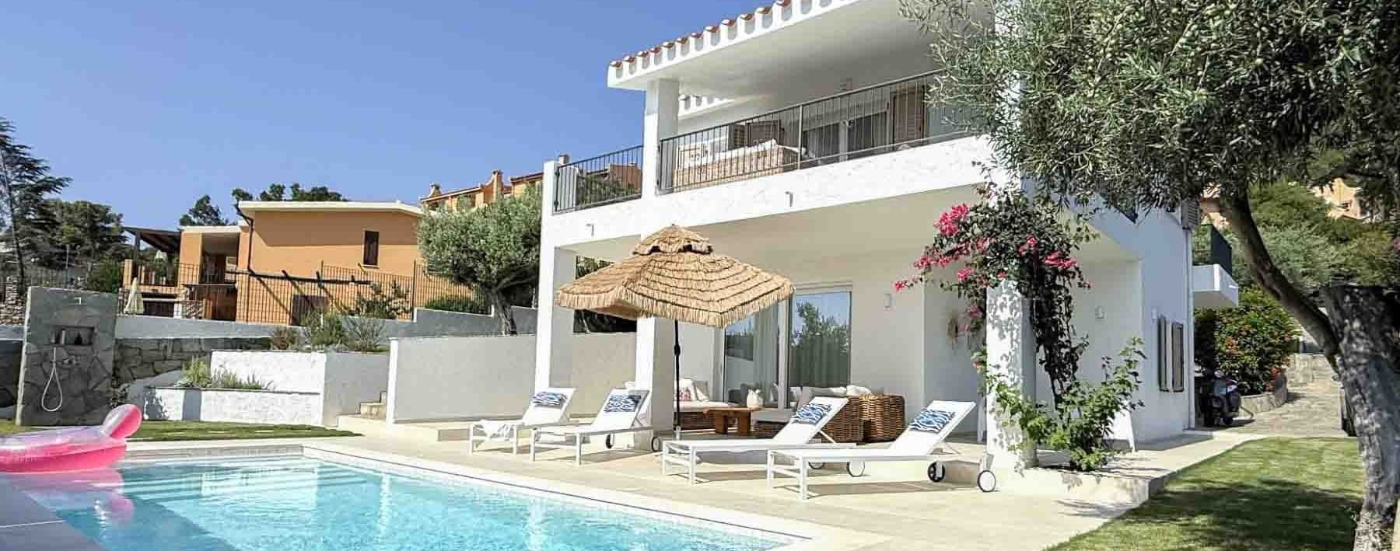
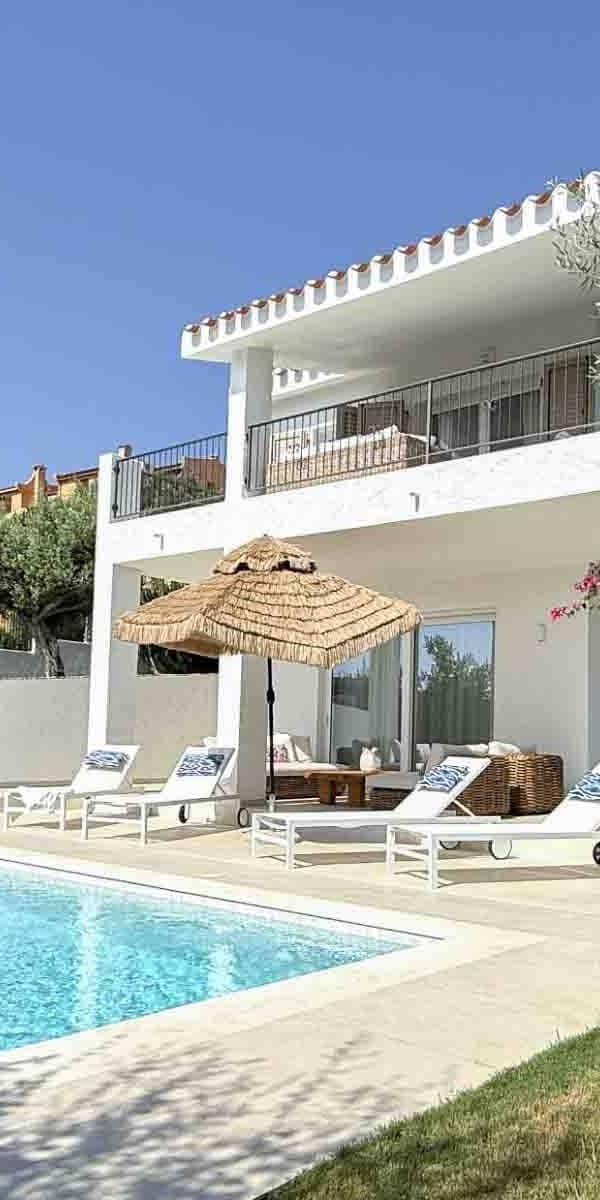
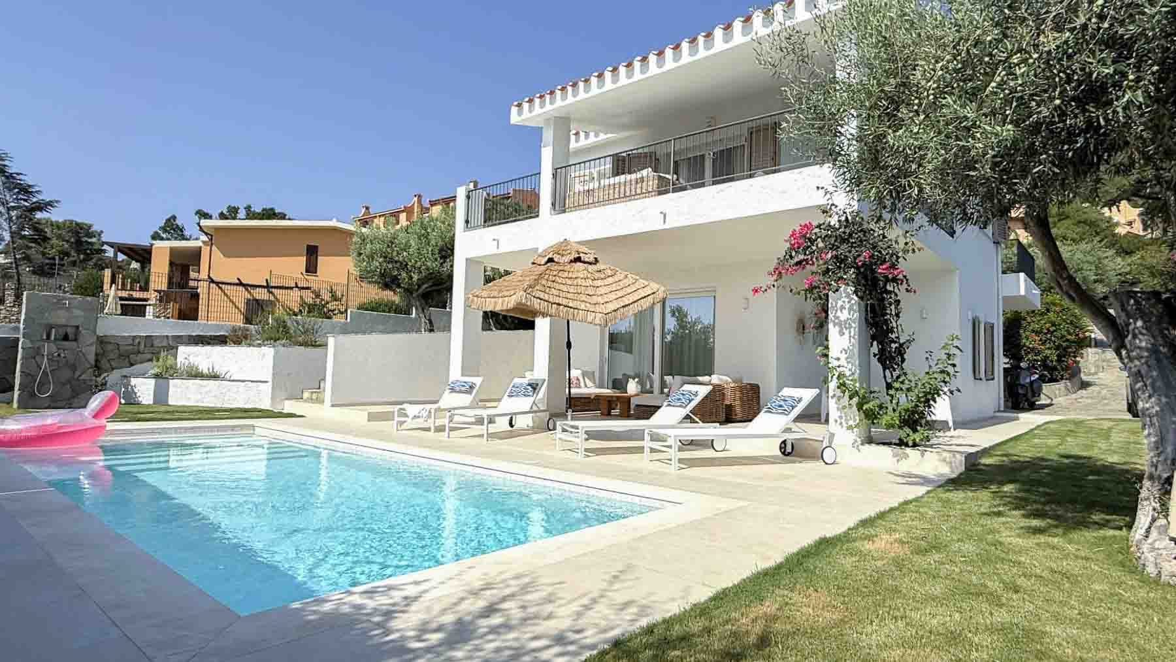
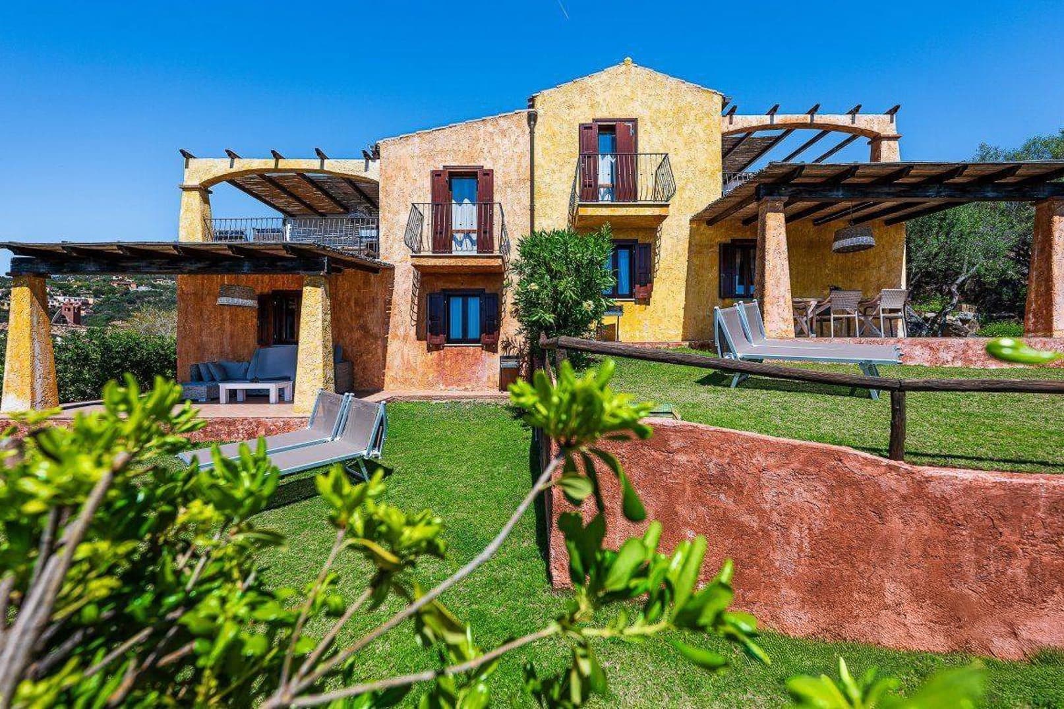
The expansive glass windows and the private pool finished in light stone immediately set the tone for this 220 sqm villa, developed over two levels and designed for a luminous, open daily life in constant dialogue with the outdoor spaces. The white, essential, and clean façade complements a modern architecture where natural light generously floods the interiors, while outside, the relaxation area by the water, with wooden pergolas and light surfaces, creates a serene and private atmosphere. This is a home that tells its story through well-calibrated spaces, designed to welcome and comfortably enjoy every moment of the day. The 10 rooms distributed over two levels allow for great freedom in organizing the home, maintaining a clear sense of spaciousness and functionality. The 4 bedrooms and 5 bathrooms make the property suitable for both family life and hosting friends and guests, with a layout that promotes comfort and privacy. Completing the ensemble are a private garden, terrace, and balcony, elements that further enhance the villa's usability and strengthen its connection with the outdoors. The presence of a garage and parking space adds practicality to the living quality. The architecture also contributes to the property's character: balconies with metal railings, wooden pergolas, light ceramic exterior floors, and stone details define a coherent, contemporary language that is never cold. The pool area, equipped for relaxation, is set in a context softened by the presence of trees and flowering plants, creating a cozy and pleasant environment to enjoy at various times of the day. Days here find a natural rhythm between bright interiors and truly livable outdoor spaces. A breakfast under the pergola, a few hours of quiet by the pool, a dinner on the terrace or in the private garden: the house effortlessly accompanies everyday gestures that gain breadth. The two-level layout helps distinguish shared moments from more intimate ones, while the number of bathrooms and rooms makes the villa suitable for entertaining with ease. In this balance between privacy, comfort, and openness to the outdoors, one recognizes a property that can aptly serve as both a private residence and a representative home. Muravera provides the backdrop for a villa that combines spaciousness, light, and a strong vocation for outdoor living. The combination of a private pool, garden, terrace, balcony, and accessory spaces like a garage and parking space offers a complete property, solid in its features and consistent in its character. A proposal that stands out in Sardinia for its balance, scenic presence, and quality of living.

View property profile
Penthouse with Sea Views in Alghero, Sardinia1/31

€2,000,000

Ref. Number: ILV93707

Penthouse with Sea Views in Alghero, Sardinia

200mq Interiors
Alghero, Sardegna

The penthouse occupies the fifth floor of a building serviced by an elevator and spans 200 square meters of commercial space, with a layout of five rooms and four bathrooms, suggesting a home designed to comfortably accommodate daily life and shared moments. Light decisively enters through the large openings, reflecting off the light-colored tiled floors and accompanying the spaces with a constant presence, creating continuity between the interior and exterior. In the living area, the large window opens the passage to the terrace and becomes an integral part of the domestic atmosphere, while the kitchen, modern and linear, with white furniture and light wood doors, naturally integrates into a simple, bright, and concrete ensemble. The property stands out for its significant dimensions and a layout that provides breathing space to the various areas of the home. The five rooms allow for well-separated and functional environments, supported by the convenience of four bathrooms, an element that makes the management of the house particularly smooth both in everyday life and when hosting guests. The living room and dining area present themselves as spaces open to light, enhanced by neutral tones, wooden doors with essential finishes, and a discreet yet effective presence of furnishings. The kitchen features a cooktop, built-in oven, and shiny metal hood, with a current and practical setup. Outside, the spacious terrace represents one of the most recognizable points of the property: the metal railing accompanies a sea view that extends to the horizon and also reaches the pier area, while the surrounding residential context remains in the background without detracting from the centrality of the opening towards the water. The property is completed by the garage and the convenience of the elevator, details that concretely impact the quality of living. Opening the French doors and bringing a table outside immediately changes the rhythm of the day. The terrace becomes the natural place for a leisurely breakfast, an outdoor lunch, or an informal evening with the sea in front, always present as a real backdrop and not simply as an accessory detail. The interiors also follow this convivial vocation: the bright living area, the well-equipped kitchen, the generous spaces, and the articulated layout make the house suitable both for family life and for a more dynamic presence, made of guests, meetings, and long stays in Alghero. A penthouse of this size, with five rooms, four bathrooms, garage, elevator, and a large terrace with sea view, brings together uncommon elements for completeness and usability in a single solution. The location in Alghero, Sardinia, adds to all this the allure of one of the island's most recognizable locales, making the property interesting as a representative residence and as a home to live in for a long time, season after season.

View property profile
Spacious Alghero Apartment with Terrace in Sardinia1/41

€1,100,000

Ref. Number: ILV93706

Spacious Alghero Apartment with Terrace in Sardinia

200mq Interiors
Alghero, Sardegna

The spacious terrace, paved in light tones and open to the outside, immediately introduces the character of this 200 sqm apartment: a home designed to bring breath to the days, with spaces that naturally extend beyond the interiors. The large windows bring light into the rooms and guide the gaze towards the urban setting and surrounding greenery, while the wooden openings and metal railing simply define a concrete, vivid ensemble that is easy to inhabit. Inside, brightness remains the protagonist, supported by neutral tones and light floors that amplify the perception of space. The residence is located on the third floor of a five-story building served by an elevator and offers a generous layout, with 5 rooms and 3 bathrooms that allow for great freedom in organizing the home, both for daily life and for hosting guests. The kitchen area features a modern composition with white laminate furniture, red bases, and a light gray worktop, a convivial environment that interacts immediately and informally with the dining area. The interior surfaces, illuminated by large openings, maintain a pleasant visual continuity thanks to the light tiles with a slight marble effect. The bedroom also conveys a simple and welcoming atmosphere, with a wooden window and visual access to the balcony. Outside, the terrace becomes a true extension of the home: the light stone paving, metal railings, and space dedicated to the outdoor dining table make it a tangible environment, truly usable at different times of the day. The surrounding context is urban but lightened by the presence of trees and green glimpses, a balance that makes the view open and airy. An outdoor lunch, a breakfast with morning light, a simple evening around a set table: it is especially in its outdoor spaces that this property finds a particularly pleasant dimension. The significant size of the apartment allows for imagining a comfortable daily life, with spaces that do not constrain but accompany the rhythms of family, remote work, or hospitality. The presence of multiple bathrooms adds practicality, while the diffused brightness makes every room more open and livable. In Alghero, Sardinia, this home offers a spacious and concrete way of living, well integrated into the fabric of the city. The 200 sqm, the 5 rooms, the 3 bathrooms, the high floor served by an elevator, and the prominent terrace compose a rare ensemble in terms of size and usability. In a context like that of Alghero, this property represents a valuable solution for those seeking generous spaces, natural light, and a home capable of seamlessly uniting indoor and outdoor life.

View property profile

If you own this agency and want to request the removal of one or more listings on this page,