Logo
Josas Immobiliare

Josas Immobiliare

Roma, Roma, Lazio, Italia

10Listings

10 Results: Josas Immobiliare

Stylish Apartment in Rome, Lazio1/31

€1,350,000

Ref. Number: ILV96001

Stylish Apartment in Rome, Lazio

211mq Interiors
Roma, Lazio

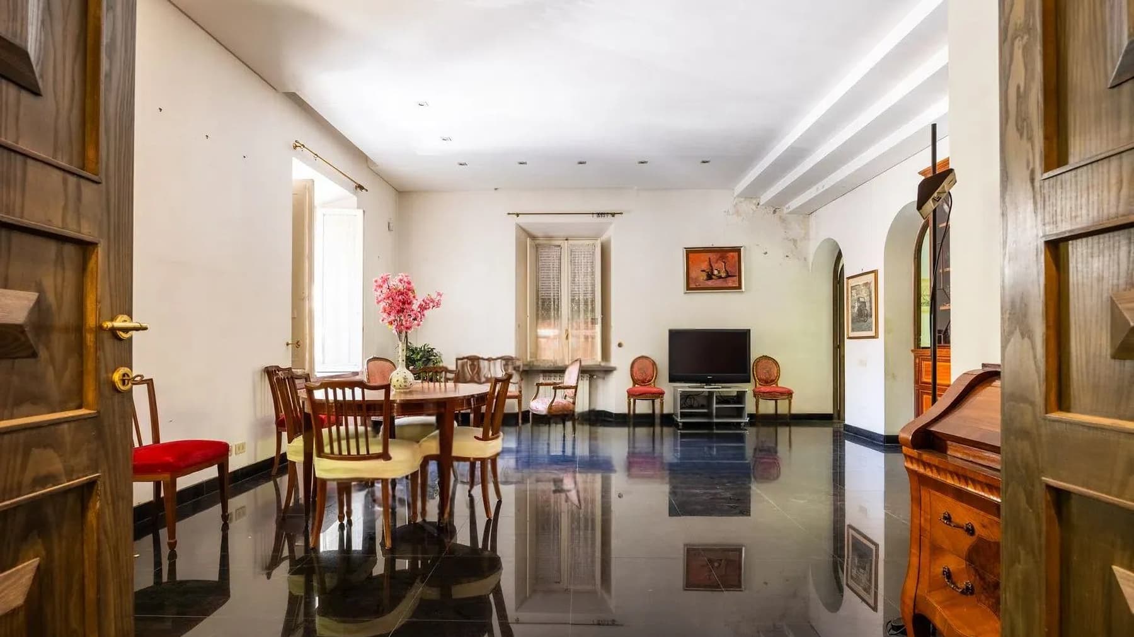
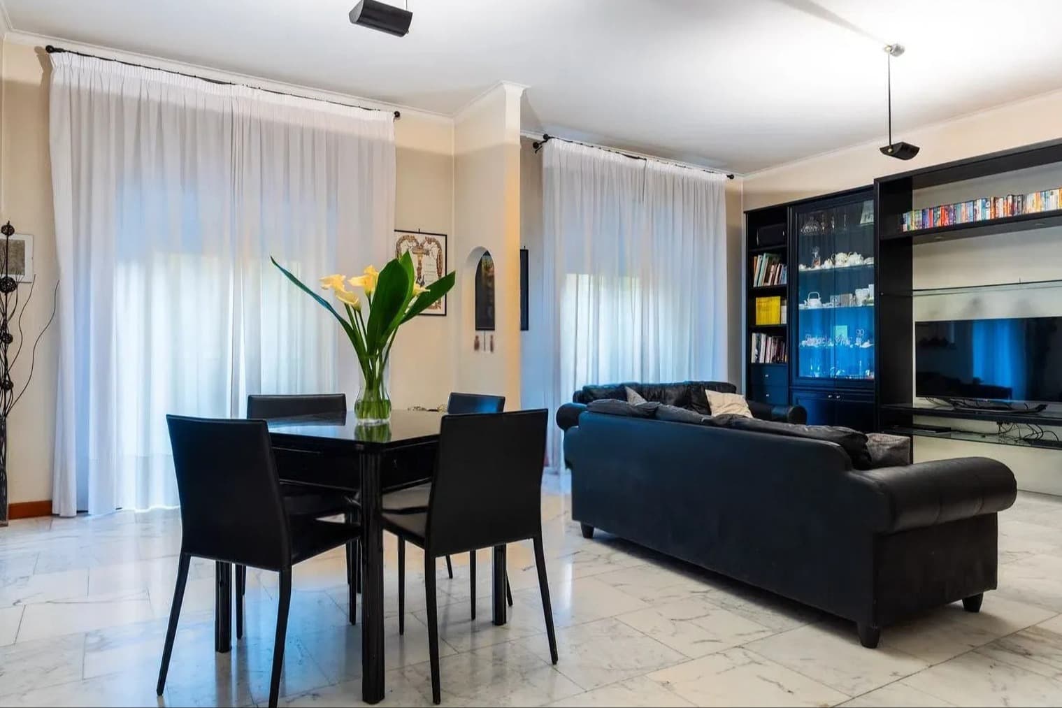
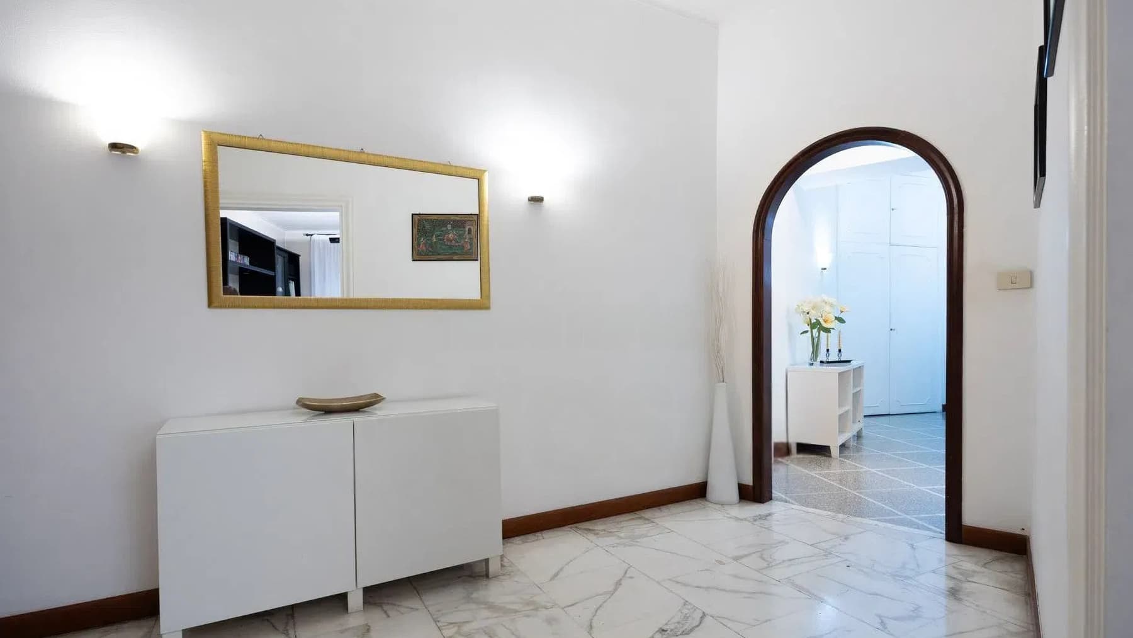
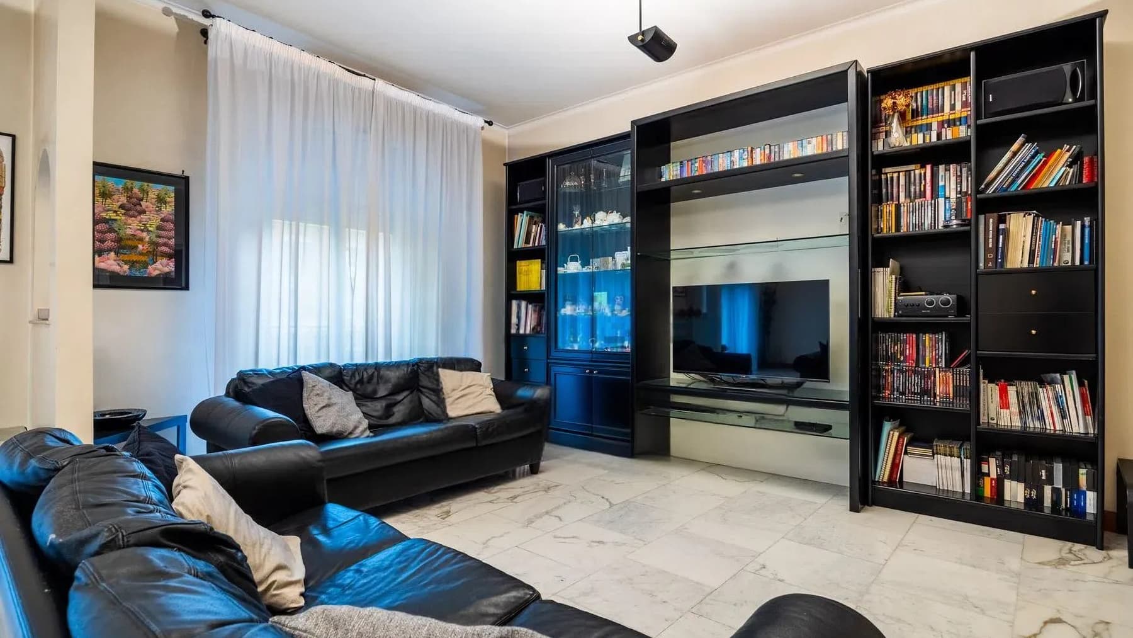
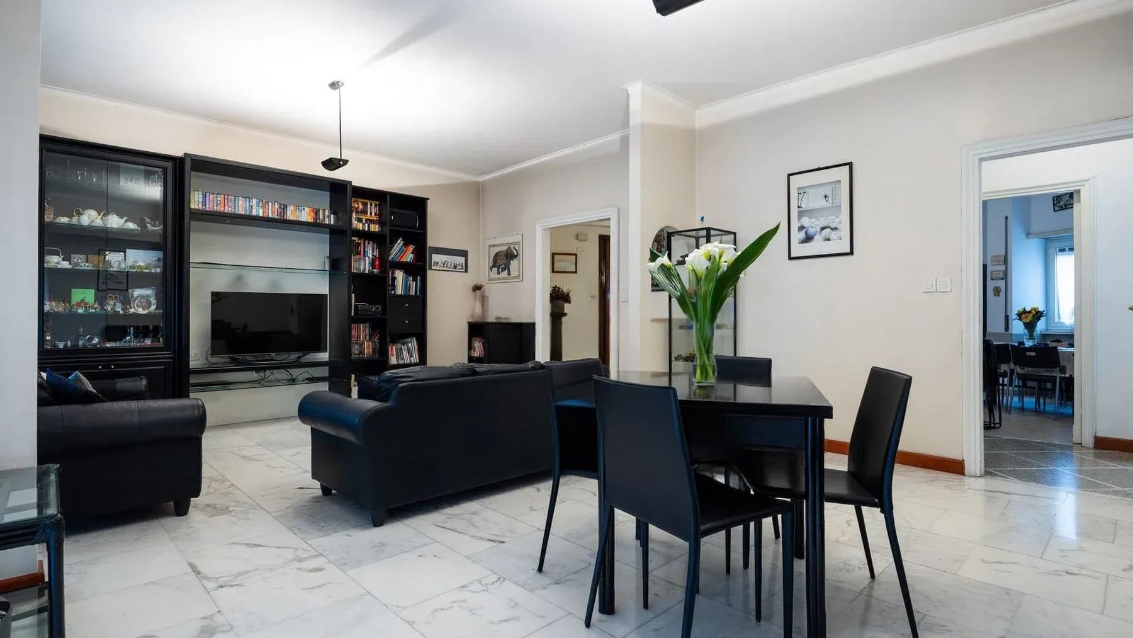
The light marble flooring guides you into a 211 sqm apartment where natural light finds space to spread and reflect on the surfaces, amplified by large windows screened with white curtains. The interiors convey a sense of continuity and order, with bright walls, wooden profiles framing the glossy marble, and an arched door discreetly introducing the subsequent rooms. Certain details, such as the mirror with a golden frame and wall lighting, add depth and warmth without interrupting the overall cleanliness, allowing the quality of the space to speak for itself. Six rooms and two bathrooms define a generous layout, designed to accommodate different moments of the day with the right balance between representation and daily life. The square footage allows for imagining spacious, well-articulated environments that can naturally adapt to family, social, or professional needs. The living room and dining area seem to communicate effortlessly thanks to the presence of large openings, while the balcony offers a precious outdoor extension that prolongs the house into the open air. The ensemble maintains a recognizable visual coherence: the glossy marble, the predominant white, the linear ceiling with integrated lighting, and some essential furnishing elements contribute to creating a composed, bright atmosphere that is never redundant. Even the functional details are integrated harmoniously, from storage units to the bookshelf with glass shelves and media area, in a context that suggests a home already predisposed to a comfortable and well-organized daily life. Opening the windows, letting the light in, using the balcony as a pause between commitments or as a small space to enjoy during milder hours: it is in these simple gestures that the apartment reveals its character. The generosity of the space allows for alternating conviviality and privacy, with environments that can effortlessly accommodate a dinner, working from home, or the slow pace of the weekend. In Rome, a home of this caliber offers the opportunity to live in the city while relying on significant interior spaces and a perceptual quality made of breath, brightness, and continuity. A property like this combines dimension, light, and a well-recognizable material presence in a location of great strength like Rome. The expanse of the 211 sqm, the six rooms, the two bathrooms, and the balcony make it a valuable solution for those seeking an urban residence with solid, balanced spaces capable of enduring over time.
View property profile
Elegant Villa in Rome, Lazio1/35

€2,380,000

Ref. Number: ILV96000

Elegant Villa in Rome, Lazio

450mq Interiors
Roma, Lazio

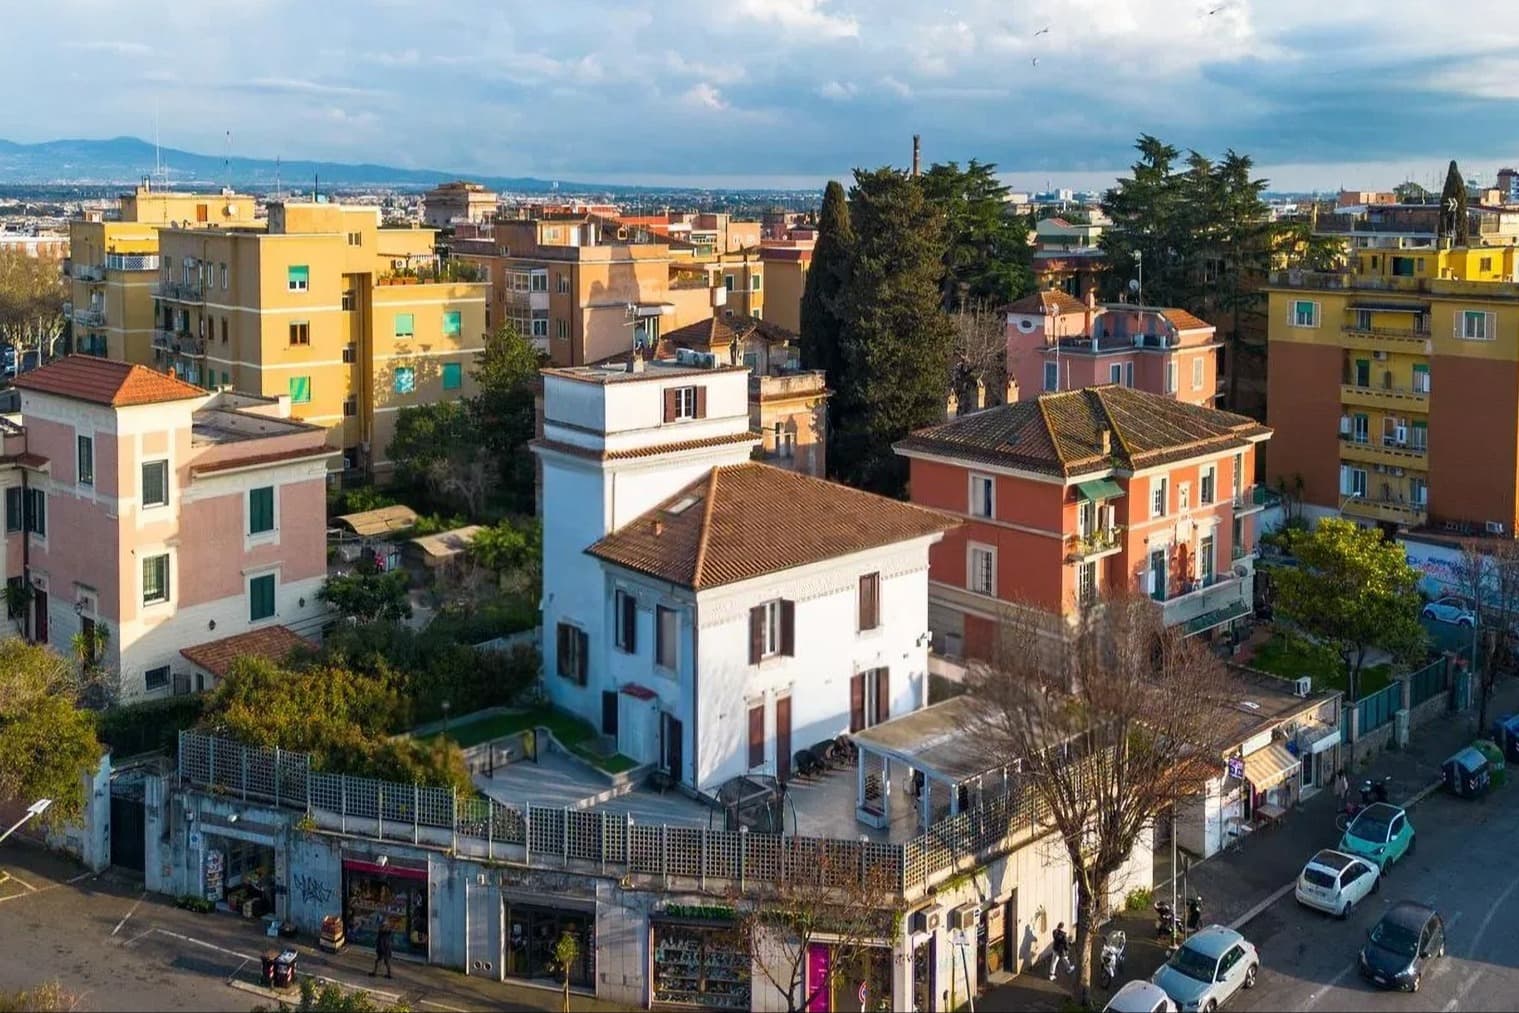
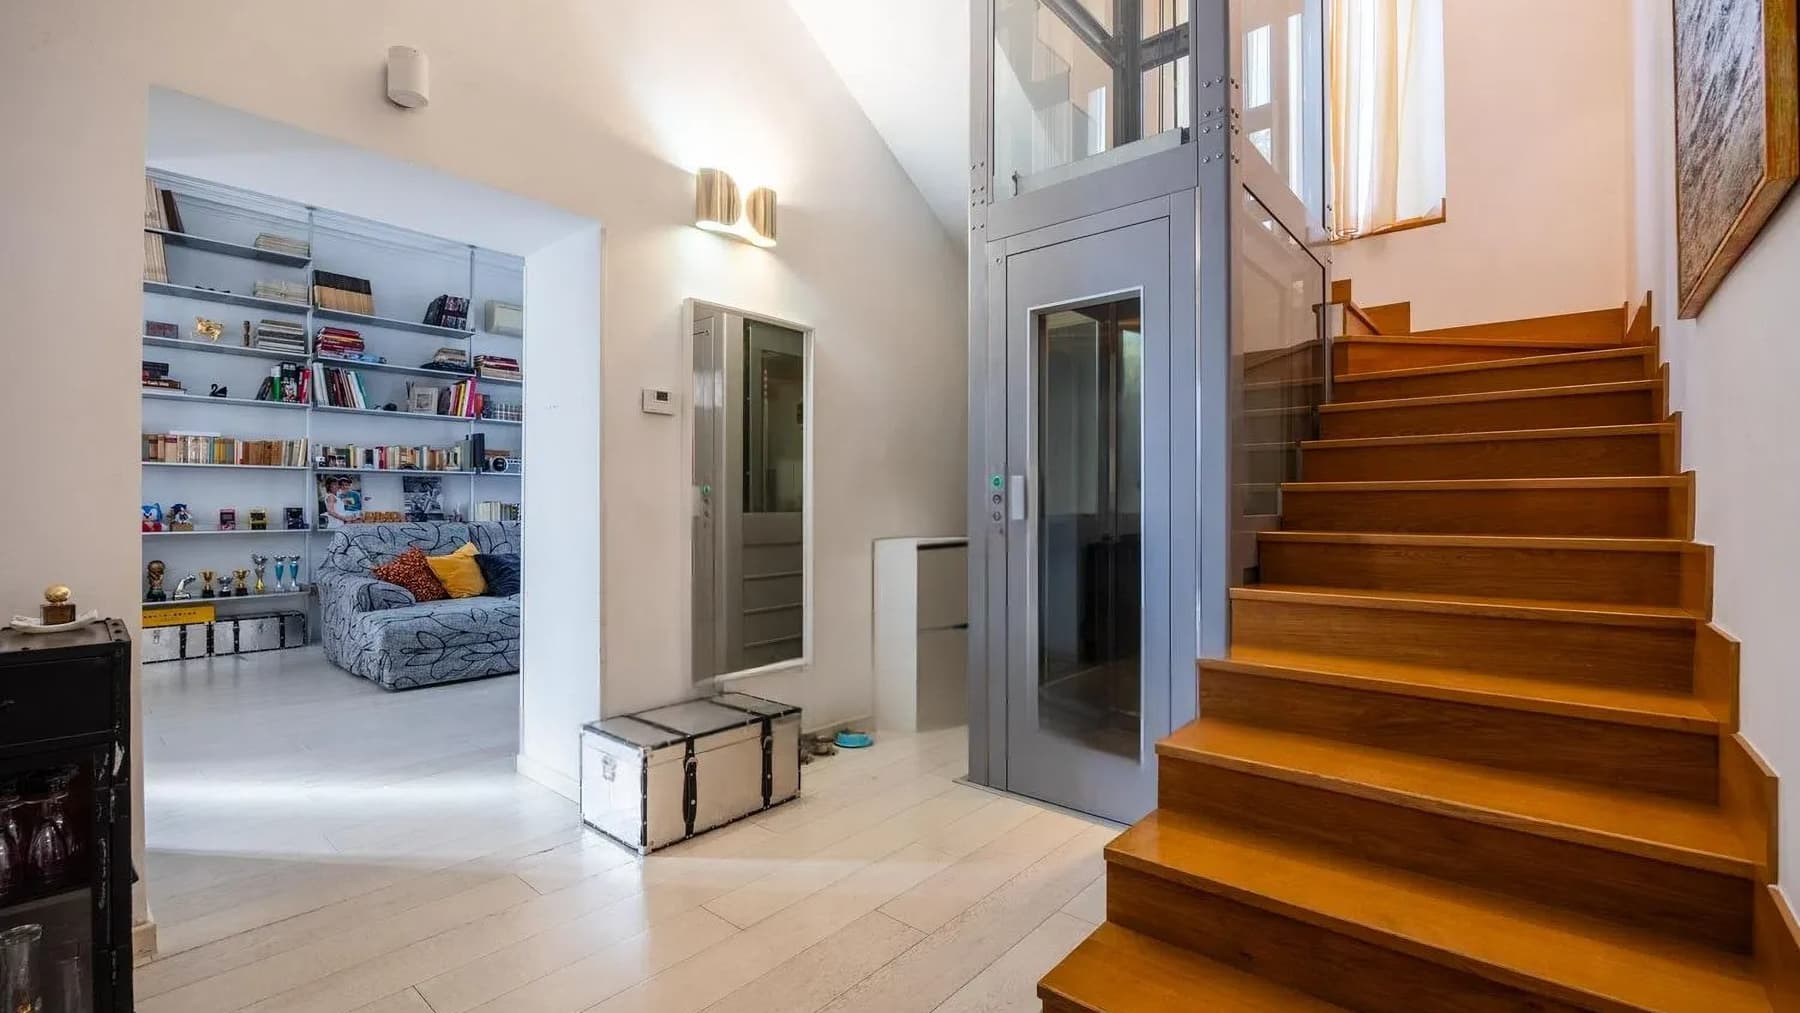
The exposed wooden beams, light wooden flooring, and the presence of a glass and metal elevator immediately introduce the character of this 450 sqm villa in Rome: a spacious, intricate home designed for contemporary living without sacrificing details that add warmth to the spaces. Natural light generously flows through the large windows, seamlessly accompanying the spaces, while the wooden stairs and a wall equipped with bookshelves help create an atmosphere that is both cozy and open, suitable for everyday life as well as shared moments. The 18 rooms allow for an extremely versatile layout, supported by 5 bathrooms that make the property convenient to manage even when the house is fully occupied. Outside, the villa stands out for its white stucco finishes, well-recognizable architectural decorations, and dark wood frames with shutters, elements that give presence to the ensemble without weighing it down. The terrace naturally extends the living spaces and lends itself to becoming an outdoor living extension; here, the uniform flooring provides a clean and orderly image, complemented by the discreet greenery of potted plants. Completing the property is a private garden of 500 sqm, a tangible size that allows for alternating moments of privacy, conviviality, and relaxation. The hot tub adds an additional element dedicated to well-being, while the parking space simplifies daily management. In terms of security and practicality, the presence of an alarm system and video intercom contributes to defining a home attentive to functional aspects as well. Days here find a natural rhythm between bright interiors and outdoor spaces to be enjoyed freely. The terrace can host a slow pause or an informal gathering, while the garden offers a precious margin of privacy in the urban context. The internal configuration, so spacious and flexible, lends itself to different interpretations: a private representative residence, a home for a family desiring space, or a place where hospitality and functionality are balanced. A villa like this combines significant square footage, architectural character, and a provision of open spaces that in Rome holds particularly tangible value. The combination of 450 sqm of interior space, a private garden of 500 sqm, a terrace, and amenities dedicated to comfort delivers a complete property, capable of standing out for its presence, livability, and proportion.

View property profile
Elegant Villa in Rome, Lazio Region1/27

€1,700,000

Ref. Number: ILV95999

Elegant Villa in Rome, Lazio Region

400mq Interiors
Roma, Lazio

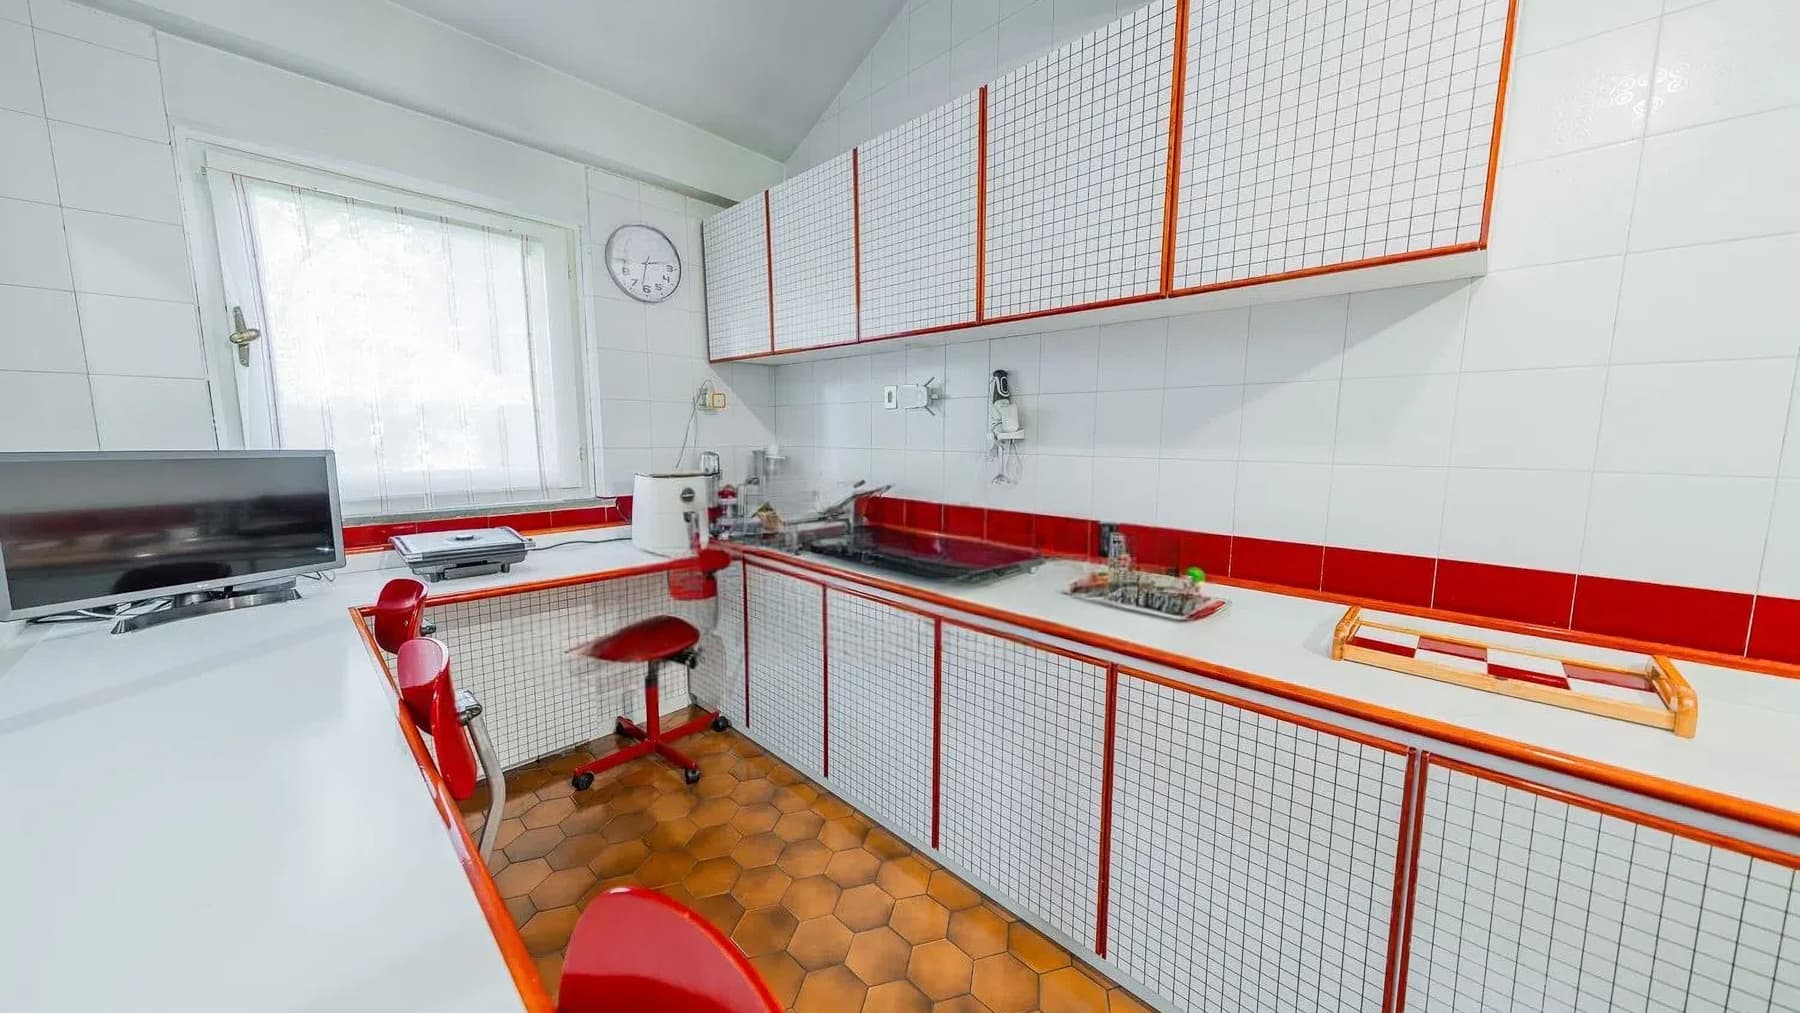
The villa spans 400 square meters of commercial space and welcomes you from the entrance with spacious areas designed for a daily life that alternates between conviviality and more private moments. The kitchen, characterized by modern lines and vibrant colors, sets a precise tone for the house: white furniture, orange details, steel, and natural light streaming through the windows, while the hexagonal tile flooring in earthy tones adds a warmer, more tactile note. It is a combination that provides a tangible sense of a lived-in, bright, and well-articulated space, capable of balancing functionality and character. The 8 rooms allow for a generous and flexible layout, suitable for a large family, for those who desire spaces dedicated to work or hospitality, or for a representative residence to be shaped according to personal needs. The 4 bathrooms complement this organization with practicality and comfort, making the house suitable for a smooth management of daily life and guests. Outside, the private garden of 450 square meters naturally extends the living area and creates a direct relationship with the outdoors, offering a space to be enjoyed in every season. Completing the property are a terrace, which adds an additional open outlet, a tennis court that makes the sporting dimension an integral part of the home, and functional amenities including a garage and parking space. The ensemble creates a convincing balance between residential dimension and the quality of time spent at home, with a strong focus on open spaces and privacy. Days here can flow at different rhythms, with the possibility of moving from a bright and operational interior to outdoor moments in the garden or on the terrace, even dedicating time to sports without leaving the property. The tennis court introduces a rare element that truly changes the way of living in the house, making it suitable not only for rest but also for an active and shared life. The presence of accessory spaces like a garage and parking space also contributes to a full, concrete sense of convenience, well-rooted in everyday needs. A villa of this size, in the context of Rome, combines space, independence, and external features that evidently enhance its character. The private garden of 450 square meters, the terrace, the tennis court, and the well-distributed interior spaces compose a property with a precise personality, suitable for those seeking an important home, capable of welcoming and offering real living quality over time.
View property profile
Elegant Villa in Rome, Lazio's Heart1/41

€3,300,000

Ref. Number: ILV95998

Elegant Villa in Rome, Lazio's Heart

480mq Interiors
Roma, Lazio

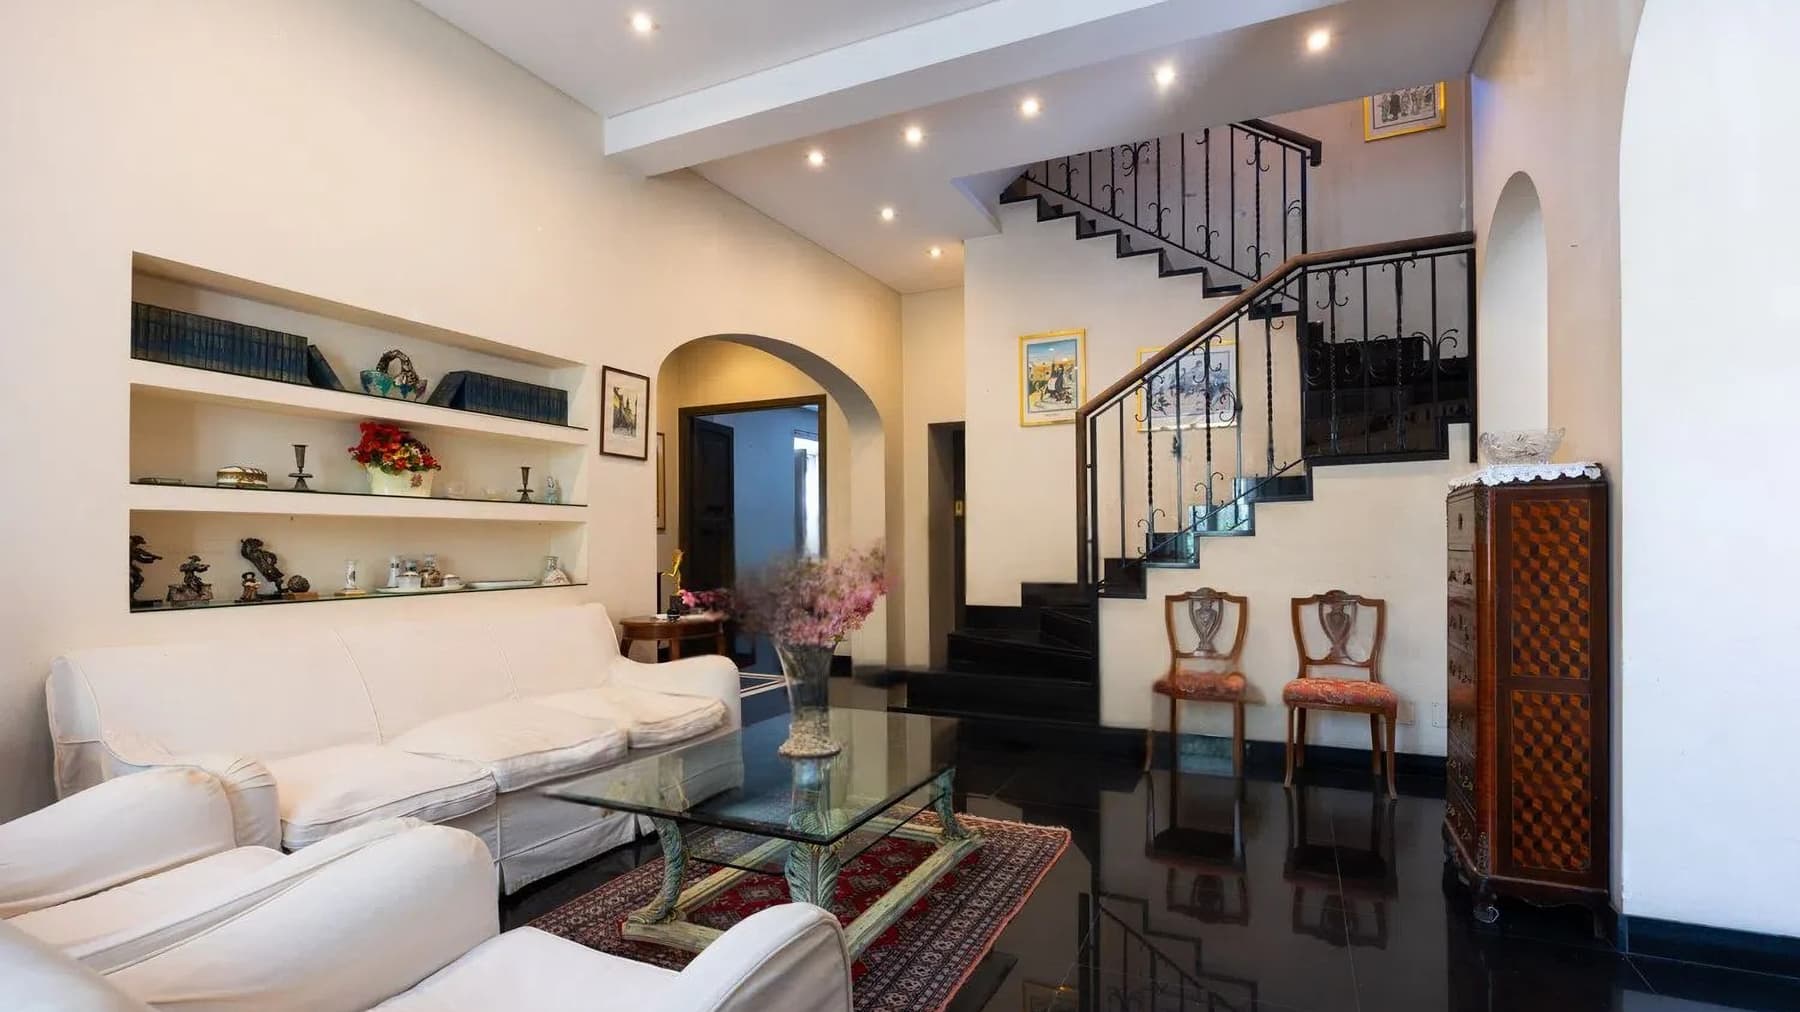
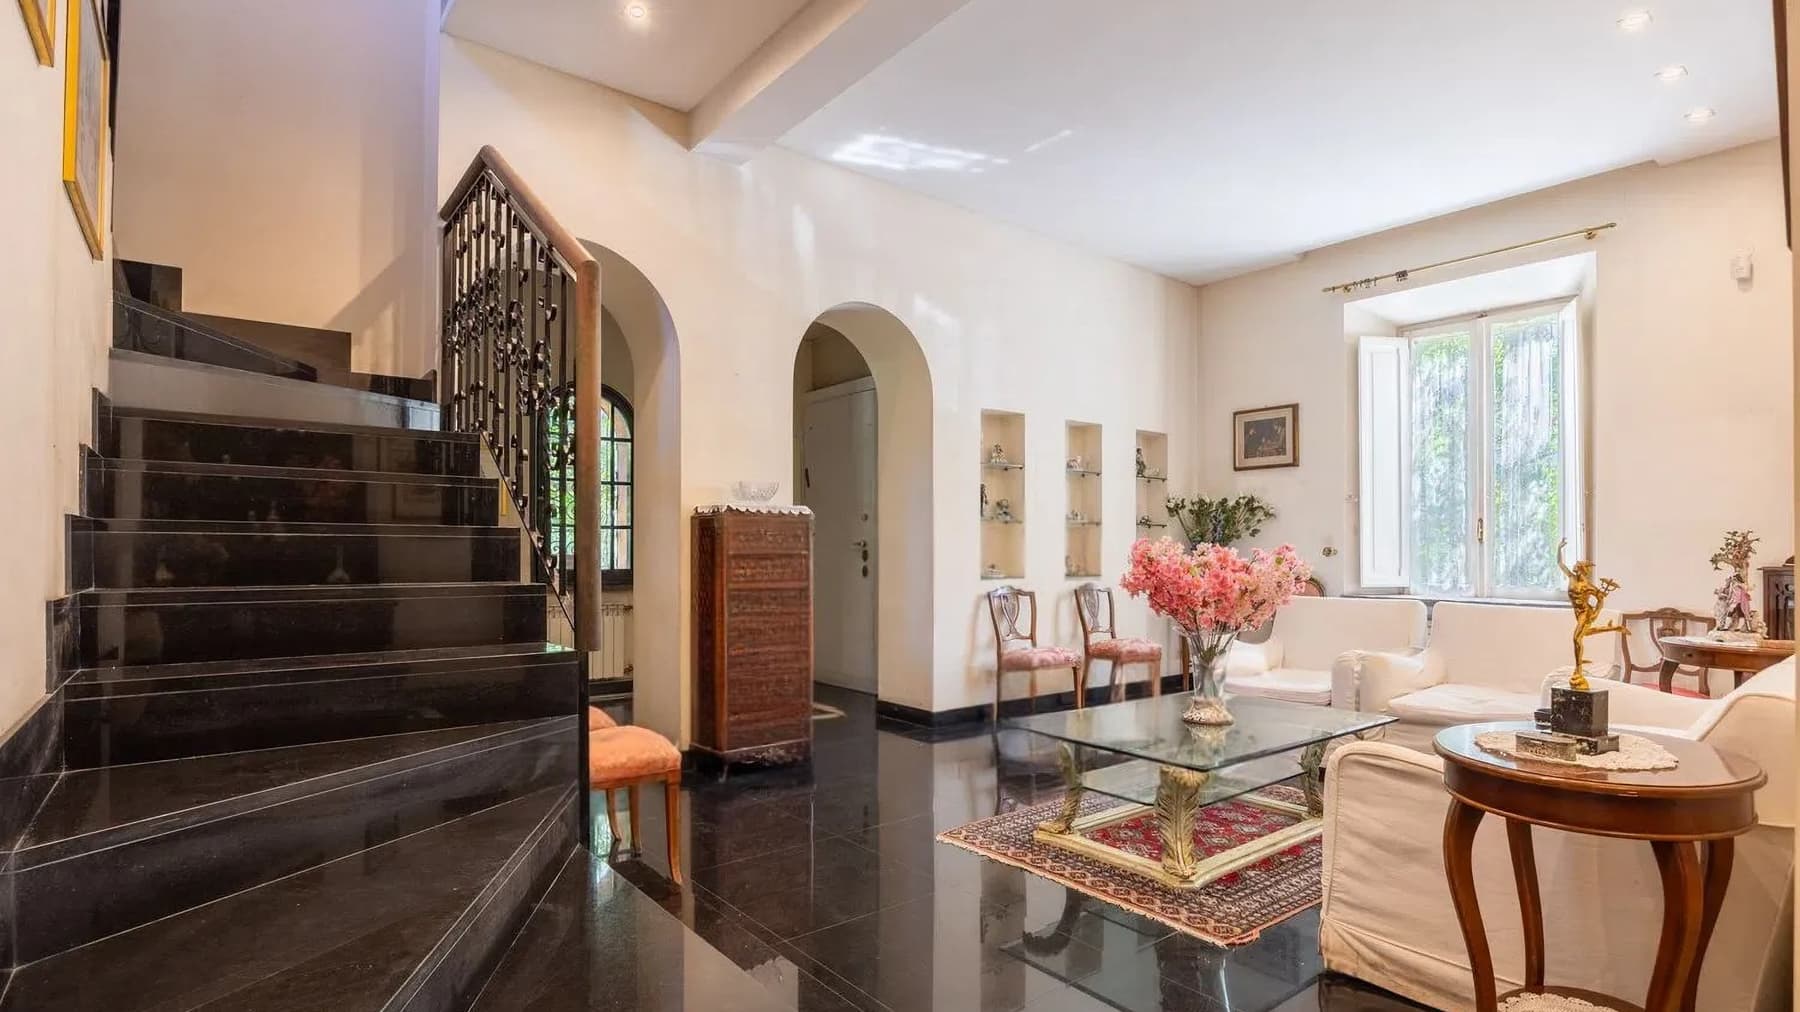
The polished marble flooring welcomes the interiors with a luminous and continuous presence, enhancing the sense of space in a villa that unfolds with measure and solidity. Contributing to the rhythm of the rooms are the high ceilings with integrated lighting, the large windows that allow natural light to flood in, and a dark wood staircase with wrought iron railings, a feature that accompanies the transition between levels with a decisive character. The entrance itself immediately tells the story of the house: the orange plaster facade, the light marble staircase, and the wooden shutters compose a recognizable ensemble, designed for an important residence with a welcoming tone. The 480 square meters of commercial space are distributed across 10 rooms and 7 bathrooms, offering a living dimension suitable for those seeking numerous, well-articulated spaces capable of meeting diverse needs, from daily life to hospitality. The presence of an elevator adds practicality to a property of considerable size, making the use of spaces more convenient and underscoring a home design focused on comfort. Outside, the private garden introduces a natural relationship with greenery and accompanies the villa with a secluded frame, enriched by trees and shrubs; the terrace further expands the outdoor livability, creating a spontaneous continuity between interior and exterior. The parking space completes the property's functionality in a concrete way. Architecturally, the wrought iron gate discreetly marks the entrance, while the entrance staircase and windows with wooden shutters define a balanced image, where details do not seek effect but build identity. Days here find a natural rhythm between spacious rooms and open spaces to be enjoyed freely. The private garden invites spending time outdoors in an intimate setting, while the terrace offers additional space for moments of tranquility or conviviality. Inside, the brightness that streams through the windows and the spaciousness of the rooms make the villa suitable both as a private representative residence and for those who desire a home capable of comfortably accommodating family and guests, without sacrificing a sense of privacy. The location in Rome adds further value to this villa, linked to a highly attractive context and a city that combines cultural life, services, and centrality. A property of this size, complemented by a private garden, terrace, parking space, and elevator, coherently interprets the idea of a spacious and well-structured residence, designed for those seeking space, light, and tangible living quality.

View property profile
Charming Apartment in Rome, Lazio1/29

€1,400,000

Ref. Number: ILV96008

Charming Apartment in Rome, Lazio

180mq Interiors
Roma, Lazio

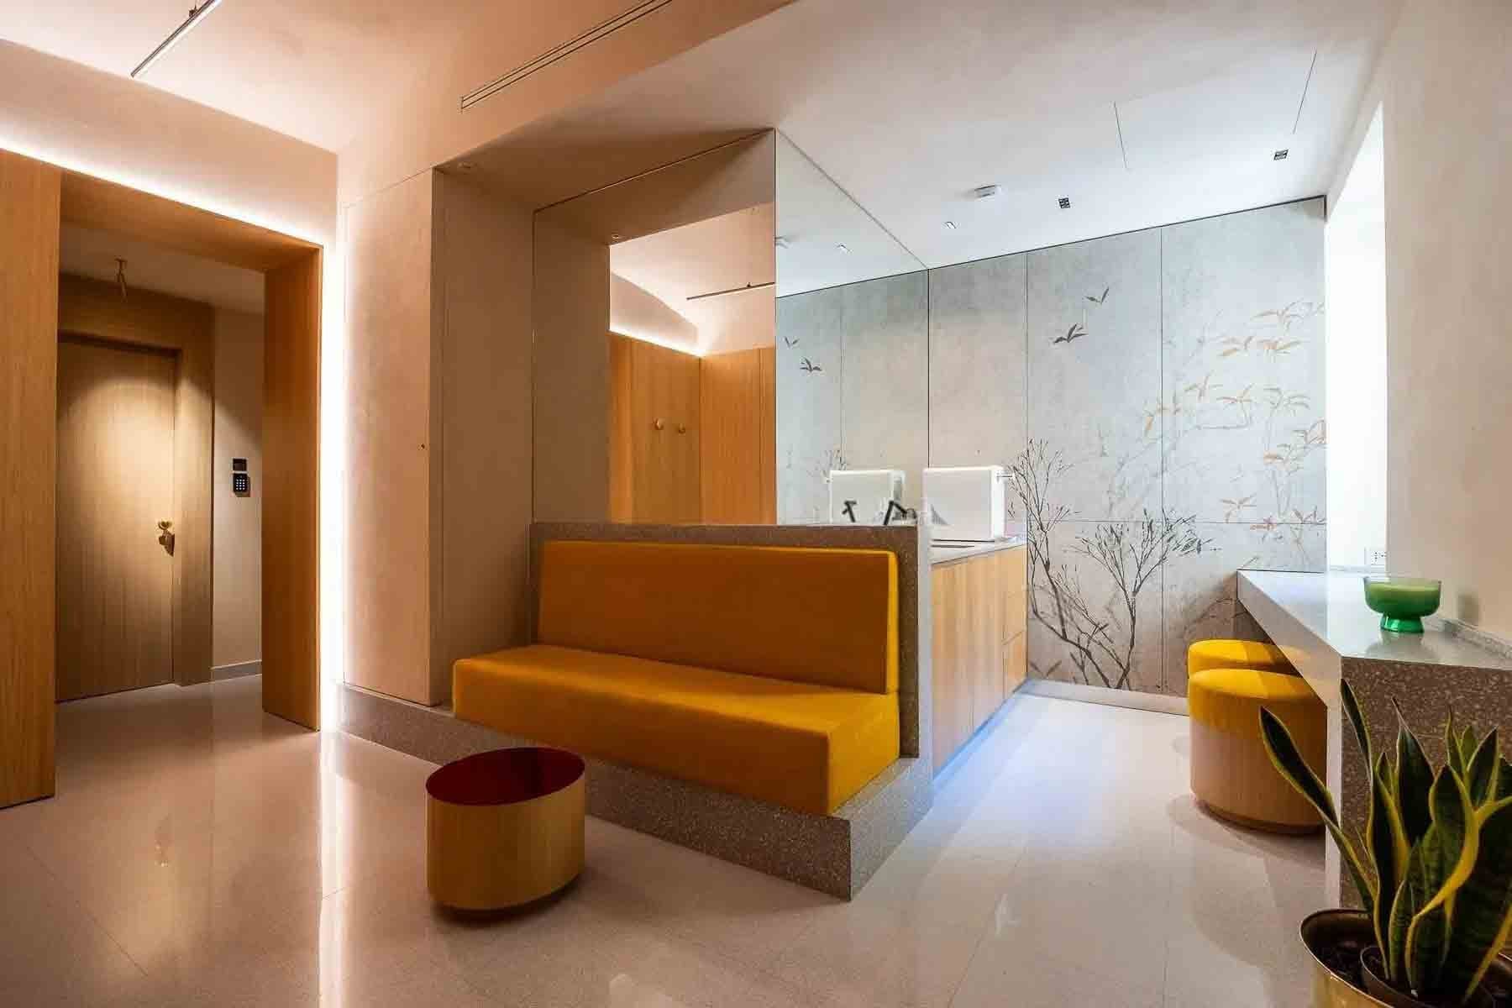
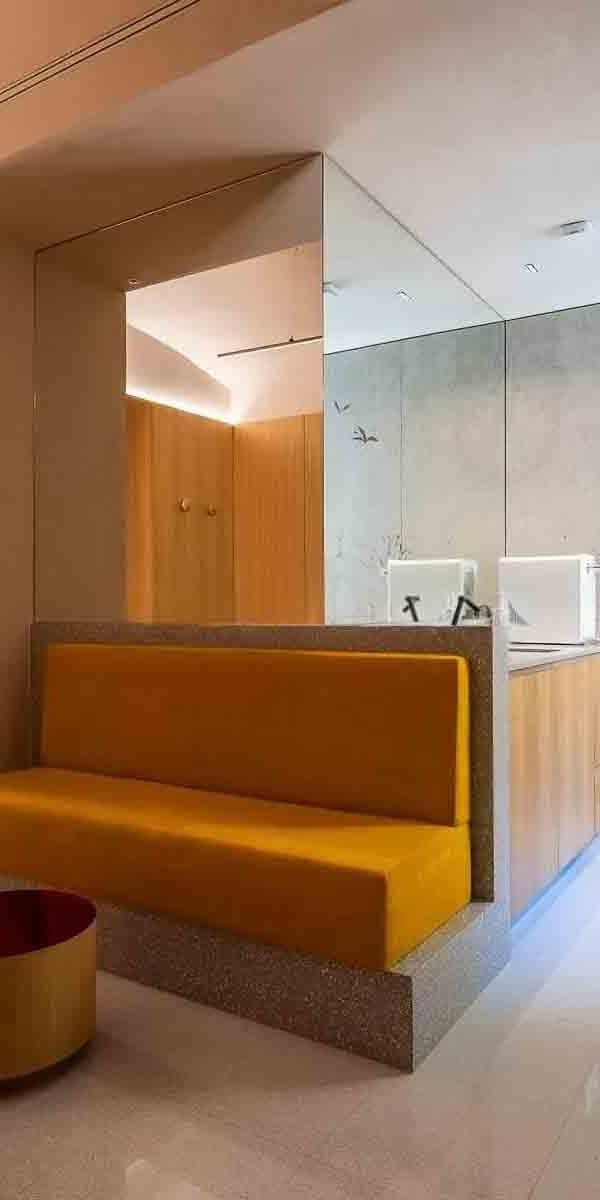
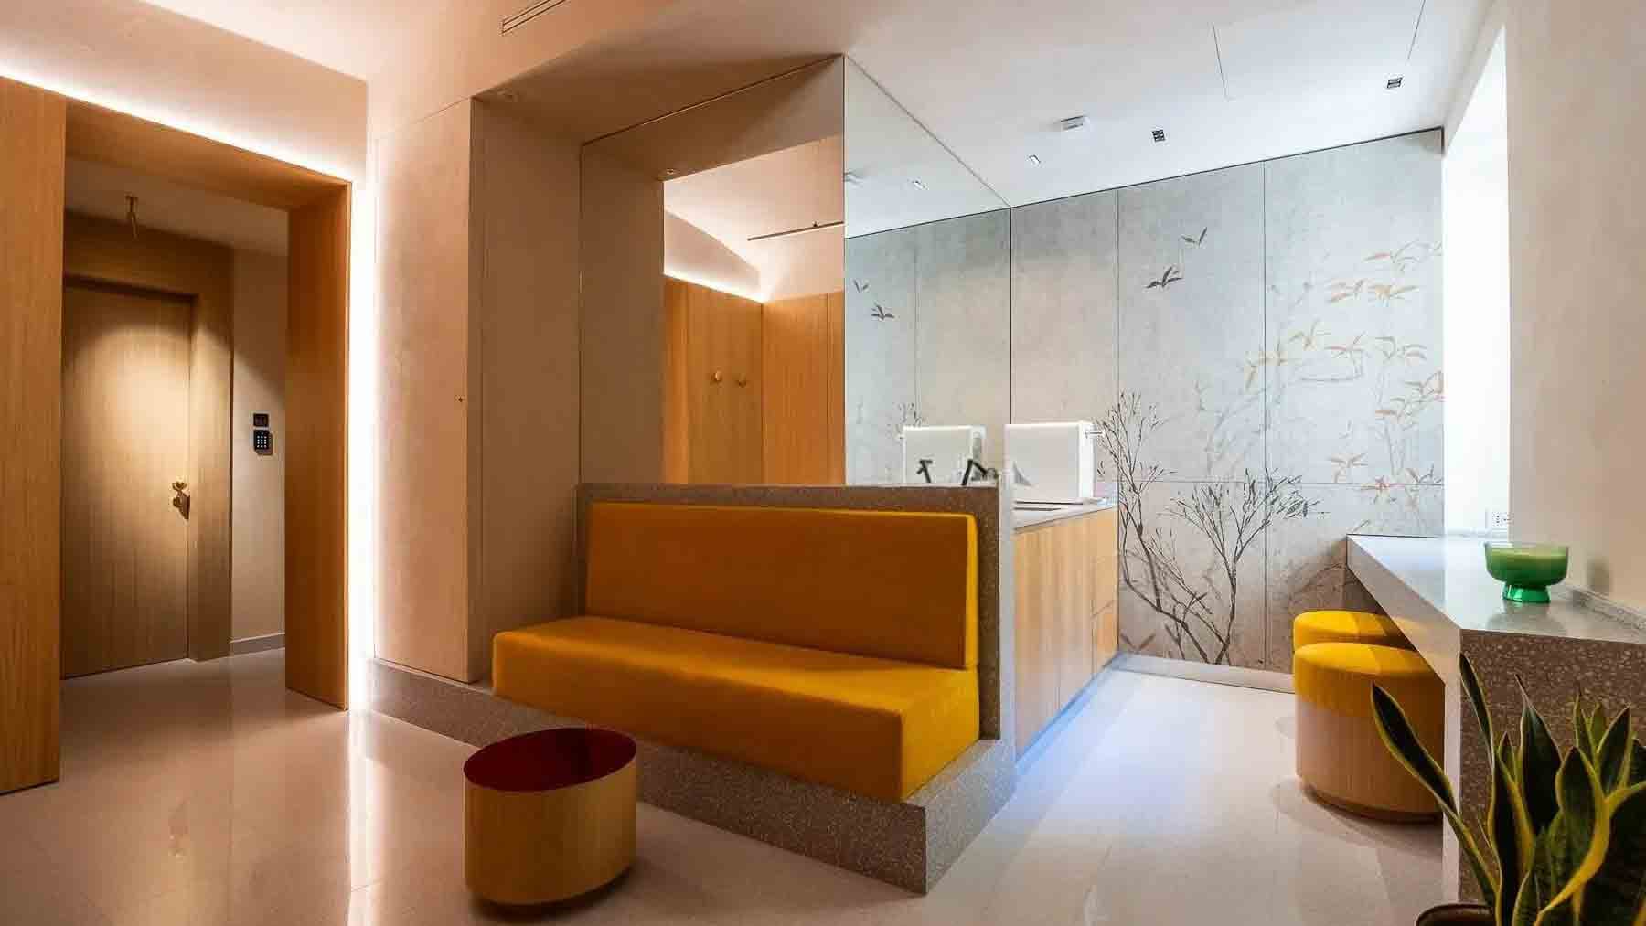
The polished floor, bathed in natural light, immediately sets the tone for this 180 sqm apartment: a spacious, contemporary area designed to balance dramatic presence with everyday comfort. The neutral tones of the walls, subtle decorations, a large mirror that expands the perception of space, and light wood details create a luminous and measured ensemble, never excessive. Even the color accents, such as the yellow sofa and red metal coffee table, naturally integrate into the home's narrative, bringing energy to an orderly and current atmosphere. Eight rooms and five bathrooms generously distribute the space, suggesting a home capable of adapting to diverse needs, from family life to hosting guests and managing work or representation moments. The interior's imprint is coherent and well-defined: light interacts with reflective surfaces, likely in marble or ceramic, while some walls adorned with stone featuring floral motifs add material depth and a distinctive mark to the composition. The presence of a marble worktop with modern sinks suggests well-designed service and wellness areas, set in a context that prioritizes functionality and perceived quality. Everything contributes to conveying the image of an important apartment, where the size of the rooms is not just a numerical fact but a tangible quality, perceptible in the spaciousness and the ease with which each area can find its function. The plants present in the spaces introduce a lively and homely note, while the abundance of light makes the home pleasant throughout the day. Starting the day in such bright environments changes the rhythm of habits, as every space seems to offer room, freedom, and an immediate sense of order. The five bathrooms make the home particularly convenient for daily management, while the eight rooms allow for alternating conviviality and privacy without compromise. In Rome, a property of this size can become the place to return to and find balance, with interiors that combine contemporary character, well-calibrated decorative details, and a presence of light that accompanies every moment of the day. This property encapsulates a value made of spaciousness, generous distribution, and interior identity, in a city like Rome that continues to be an absolute reference point culturally, relationally, and in real estate. An apartment that stands out for its coherence and presence, suitable for those seeking significant spaces and a contemporary living language, without sacrificing comfort and personality.

View property profile
Charming Villa in Fiano Romano, Lazio Region1/43

€1,250,000

Ref. Number: ILV96007

Charming Villa in Fiano Romano, Lazio Region

900mq Interiors
Fiano Romano, Lazio

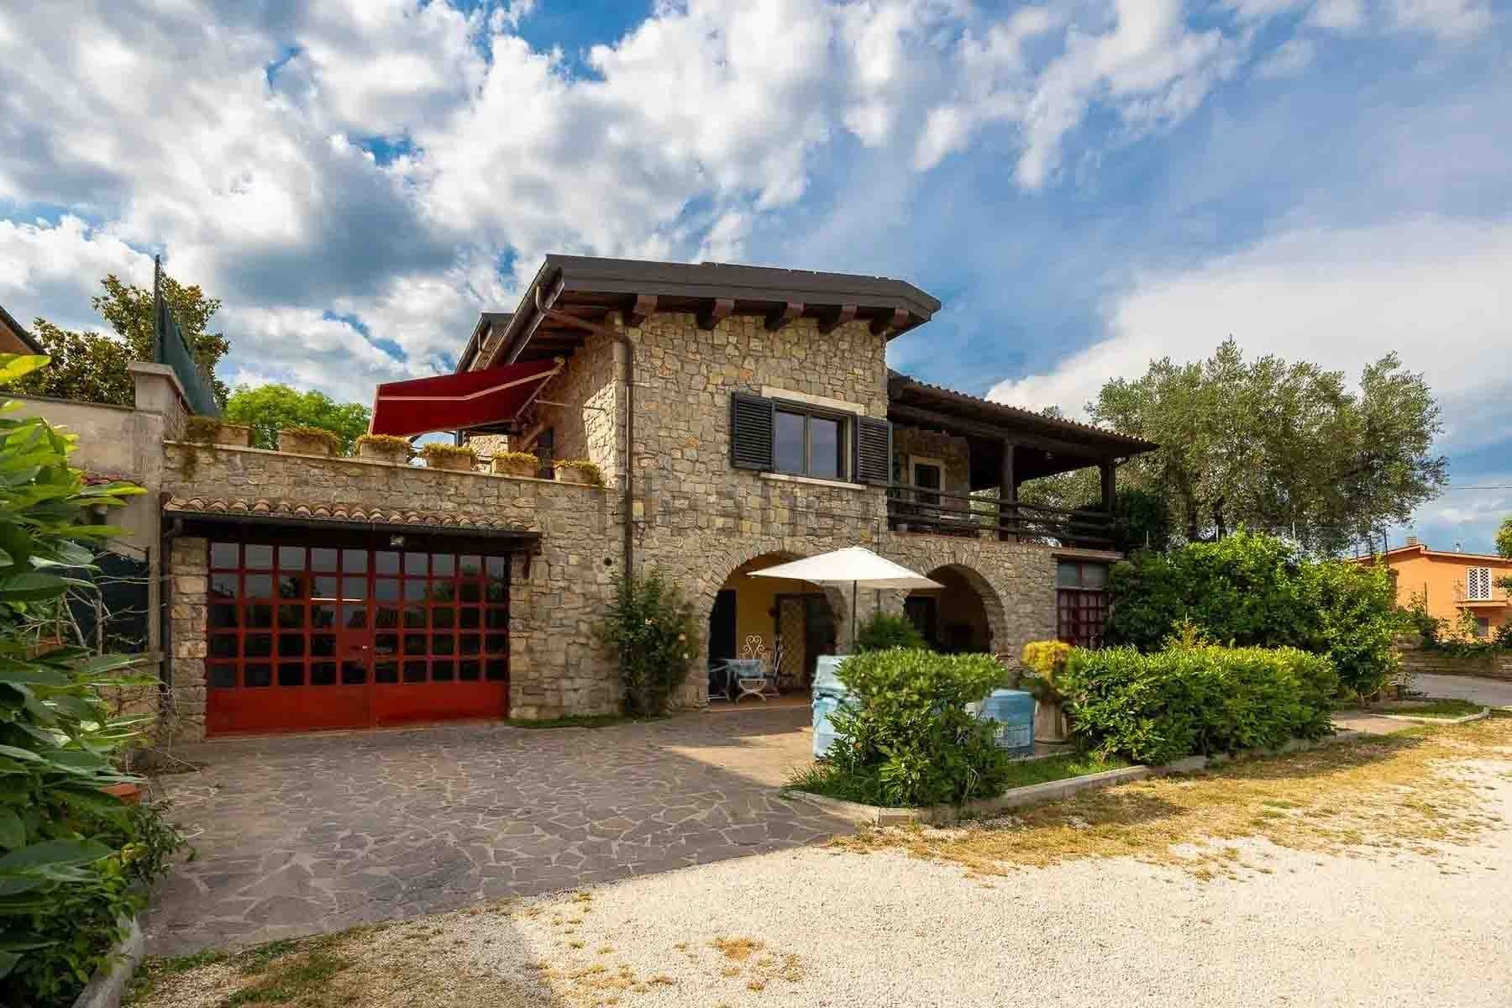
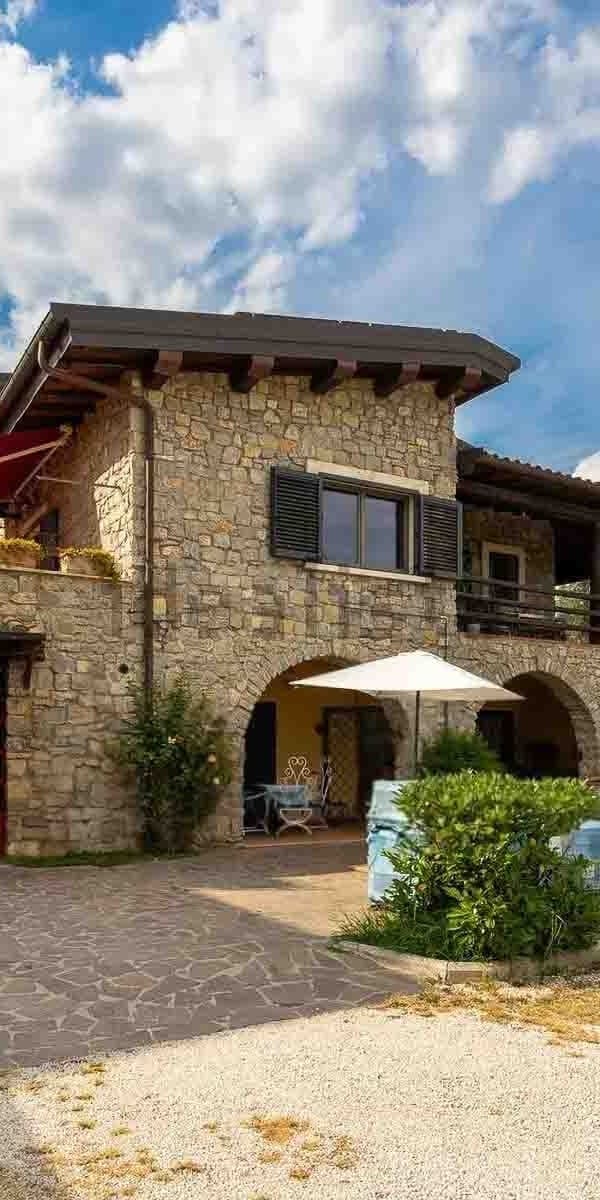
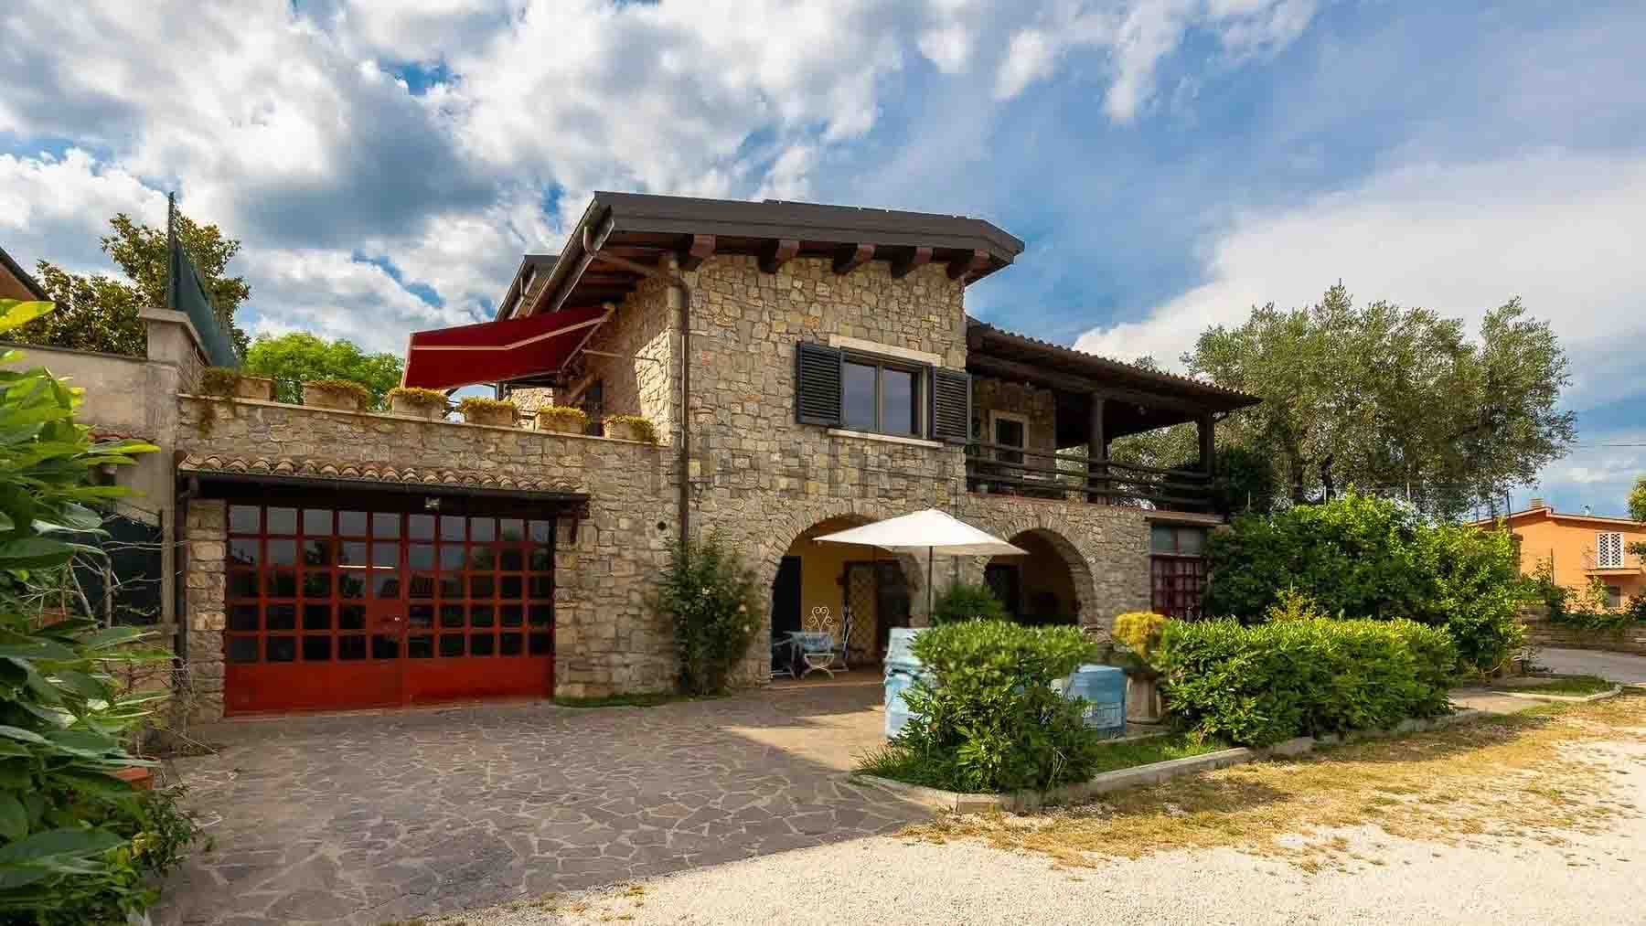
The natural stone facade immediately introduces the character of this villa, a spacious and articulated property where materials and outdoor spaces create a tangible, never ostentatious atmosphere. The sloped roof with exposed wooden beams, wooden frames with shutters, and the wooden entrance door with glass panels define a coherent ensemble, while the sculpted stone paving accompanies the pathways and outdoor living areas. Light also plays a precise role: it traverses the outdoor spaces, reflects off the stone surfaces, and enhances the inviting continuous relationship between the house and the garden. The numbers clearly convey the property's substance: 900 square meters of commercial space distributed across 12 rooms and 9 bathrooms, an impressive size that suggests a home designed to comfortably accommodate daily life, guests, and formal occasions. Surrounding the villa is a private garden of 3,000 square meters, a space that expands the perception of the house and reinforces its sense of privacy. The presence of a private pool adds another focal point for outdoor life, alongside the pergola with an umbrella and the furnishable areas that invite relaxation. The terrace and balcony offer additional outdoor escapes, while the garage and parking spaces simplify the management of a property of this scale. Completing the amenities are a cellar and a tavern, spaces that naturally complement both family use and more convivial gatherings. Even outside, the details maintain a strong identity: stone pathways, planters on the balcony, wrought iron table and chairs under the umbrella, elements that convey the pleasure of a home lived in continuously, inside and out. Days here easily find their rhythm between the garden, the pool, and the sheltered spaces of the pergola, in a balance that favors privacy and tranquility. An outdoor lunch, an evening on the terrace, the simple act of opening the shutters and looking out onto the greenery become part of a way of living characterized by well-spent time and spaces that lend themselves to different moments. The villa's size and room distribution also make it suitable for those seeking a representative residence or a property with a natural vocation for hospitality, all while maintaining the home's domestic character. A villa of great presence and generous spaces, this property in Fiano Romano combines architectural substance, outdoor living, and a complete array of accessory spaces. Within the context of the Roman territory, it represents a valuable solution for those desiring a spacious, private home capable of immediately expressing the relationship between living space, garden, and everyday life.

View property profile
Penthouse in Rome, Lazio with Panoramic Views1/35

€1,250,000

Ref. Number: ILV96006

Penthouse in Rome, Lazio with Panoramic Views

167mq Interiors
Roma, Lazio

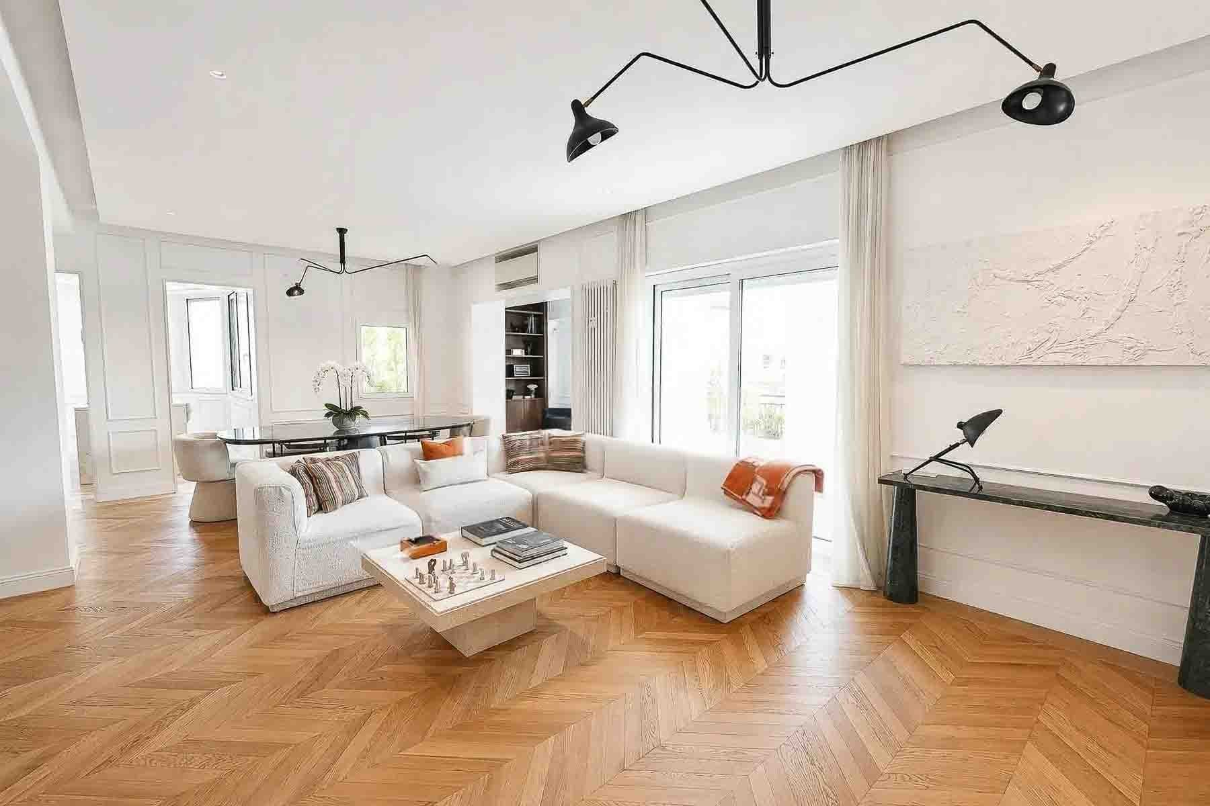
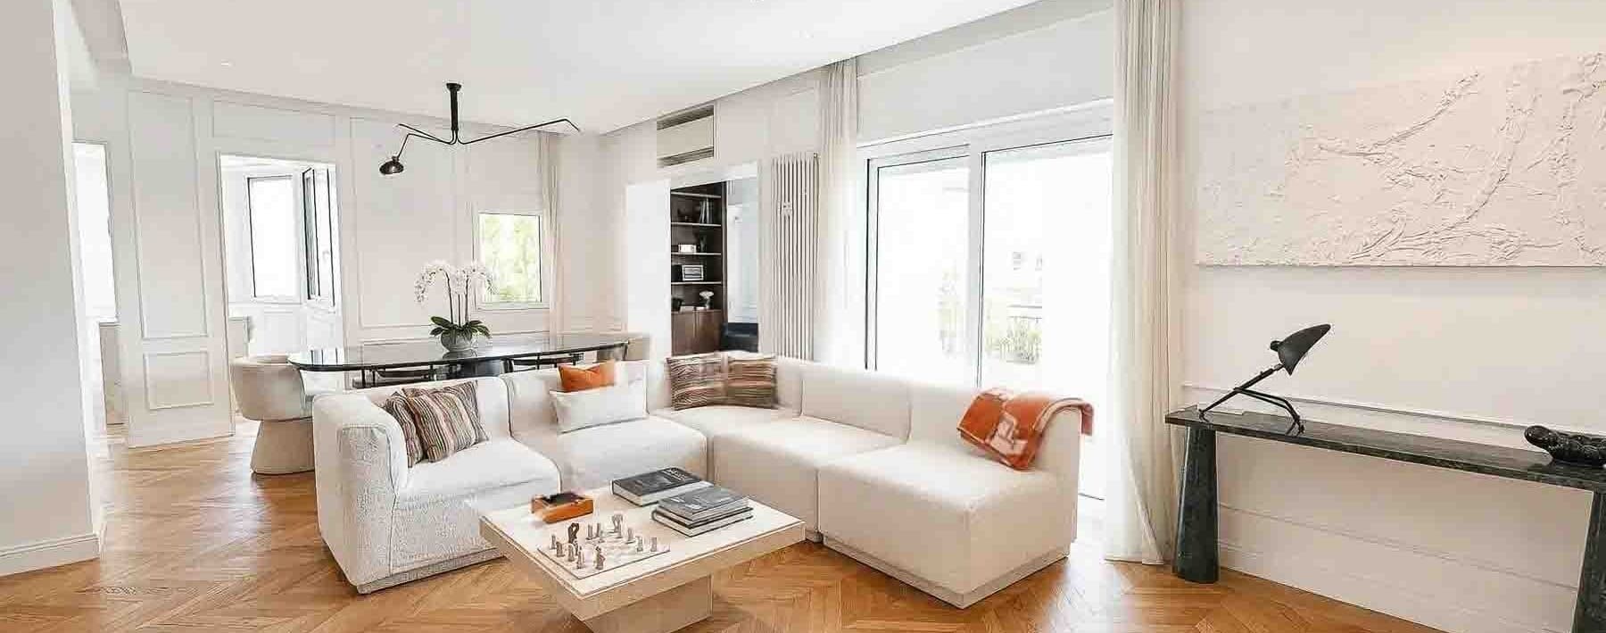
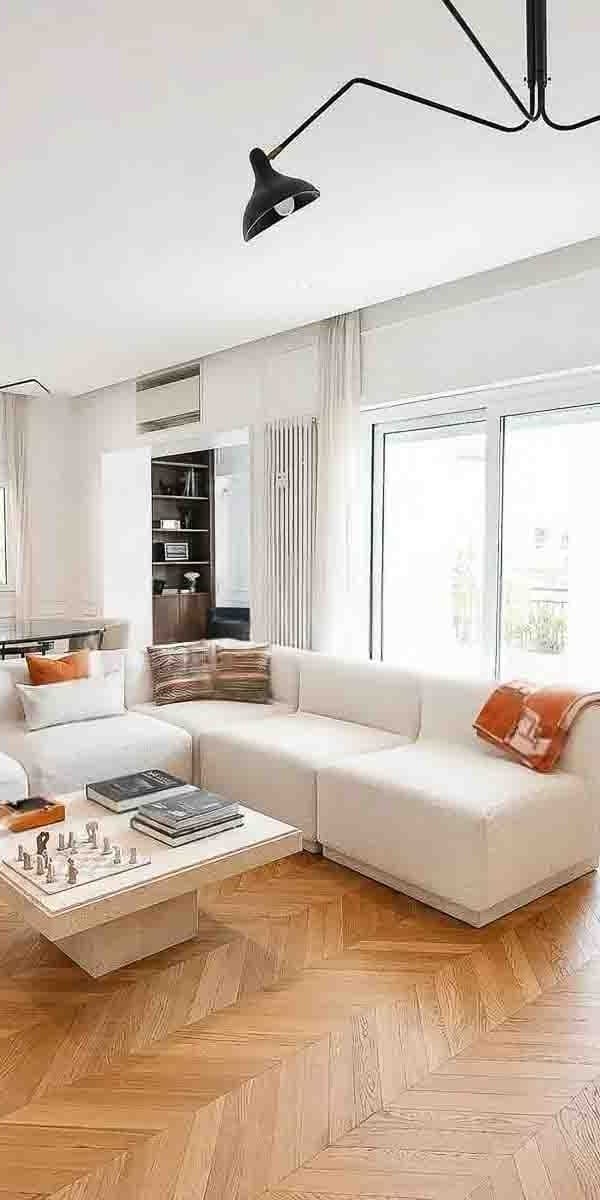
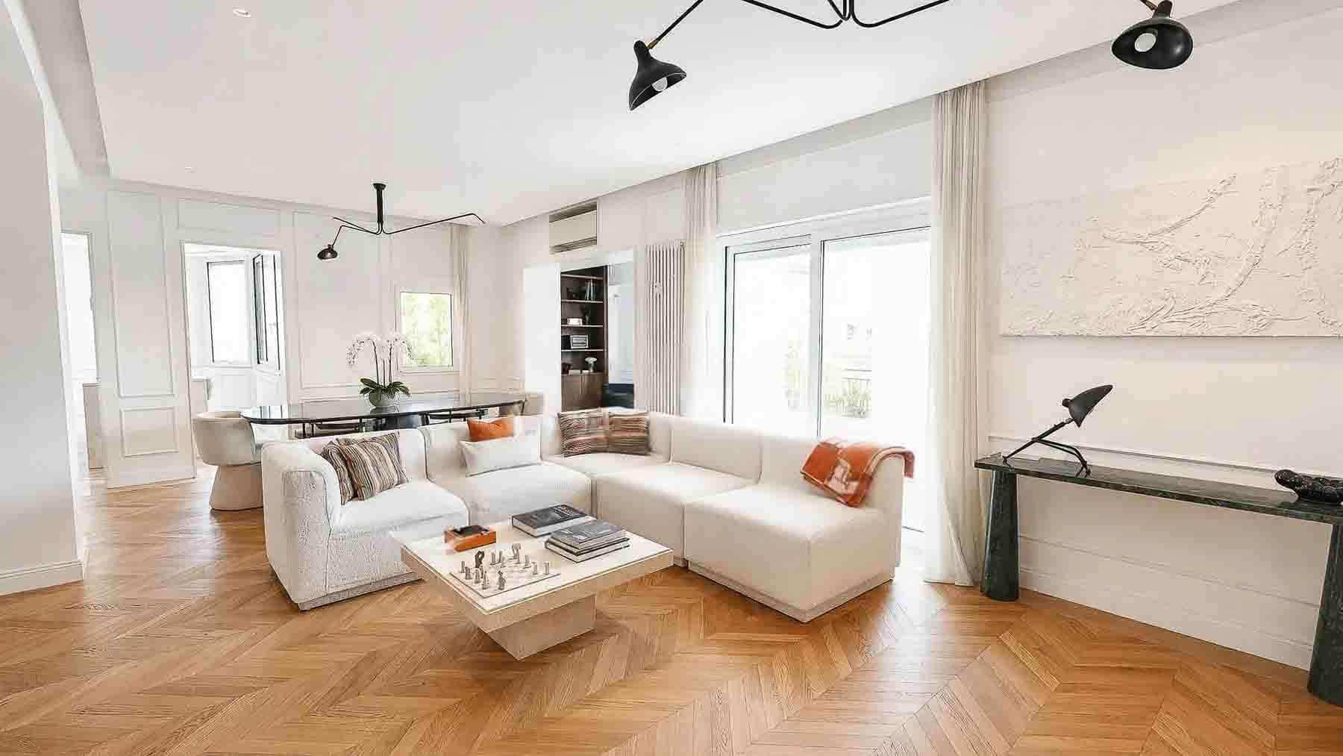
The light wood herringbone parquet greets you as you enter this penthouse, with an immediate presence characterized by light, well-calibrated proportions, and details that provide continuity to the spaces. The large windows enhance the natural brightness and make the spaces airy throughout the day, while the light tones of the walls and stucco details contribute to a measured and welcoming ensemble. In the living room, a few well-chosen elements — such as a sofa with soft lines and a black marble console — suggest a contemporary atmosphere, designed to be lived in naturally rather than displayed. The 167 square meters of commercial space are distributed across 4 rooms and 2 bathrooms, with a configuration that suggests a home suitable for both daily life and more informal entertaining. The interiors maintain a consistent thread between comfort and sobriety: the parquet, also laid in a mosaic pattern in some areas, adds warmth, while the linear ceiling, modern lighting, and large glass surfaces define an essential and luminous language. The living area is particularly successful in its balance between openness and intimacy, with space that lends itself to fluid use between conversation, relaxation, and conviviality. Completing the property are a terrace and a balcony, two features that extend the living space outdoors and introduce a more open dimension, precious in a city penthouse. In a context like Rome, this relationship between interiors and outdoor spaces becomes a tangible element of living quality, capable of giving the home breathing space without disrupting its overall harmony. Opening the windows, stepping out onto the terrace, finding a slow moment even in the city's rhythm: this is where the home reveals one of its most persuasive qualities. The outdoor spaces become a natural extension of the indoor environments, suitable for an al fresco breakfast, a reading break, or an intimate dinner on milder evenings. At the same time, the distribution of rooms and the presence of two bathrooms make the apartment functional for a full domestic life, capable of accommodating diverse needs without sacrificing a sense of order and lightness. This penthouse combines space, brightness, and open areas in a much sought-after combination, especially in a city like Rome. The presence of the terrace and balcony, along with interiors well-defined by notable materials and finishes, contributes to outlining a property with a solid profile, suitable for those seeking an urban home with a broader scope and a living quality perceptible from the very first entrance.

View property profile
Elegant Villa in Rome, Lazio Region1/43

€1,940,000

Ref. Number: ILV96005

Elegant Villa in Rome, Lazio Region

497mq Interiors
Roma, Lazio

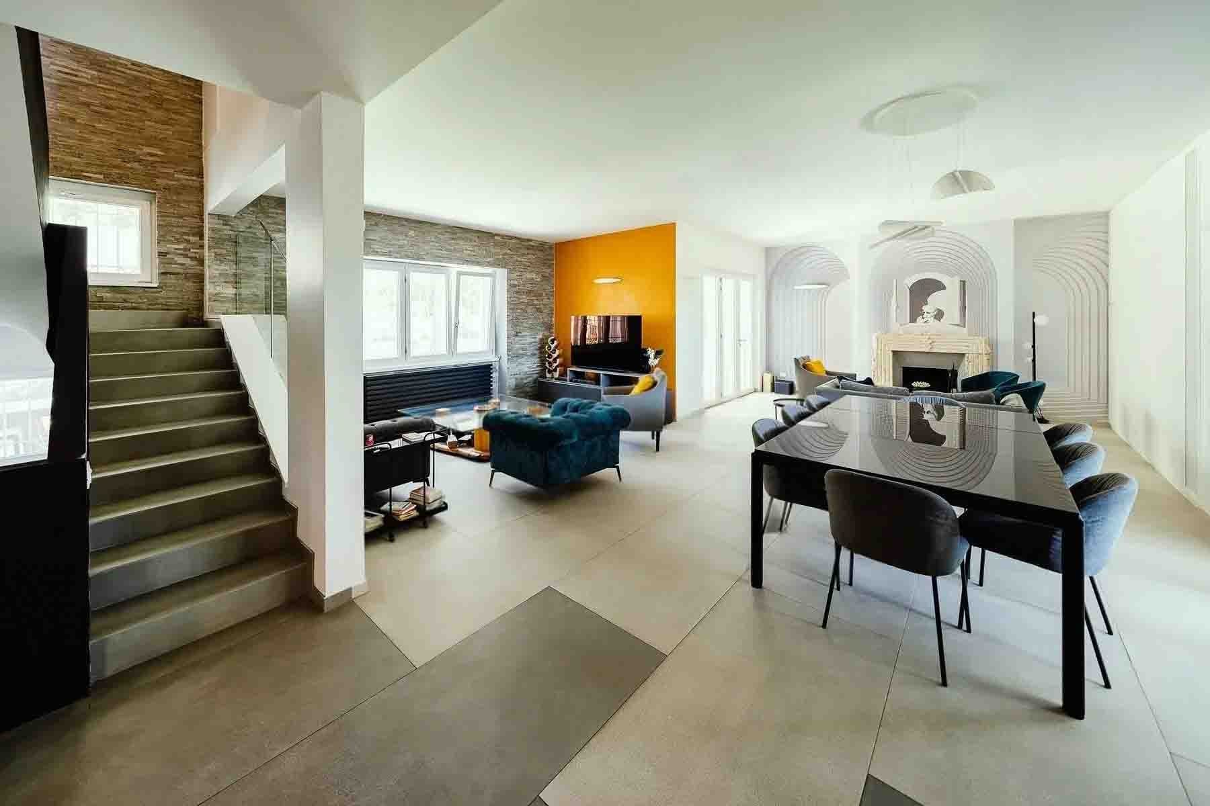
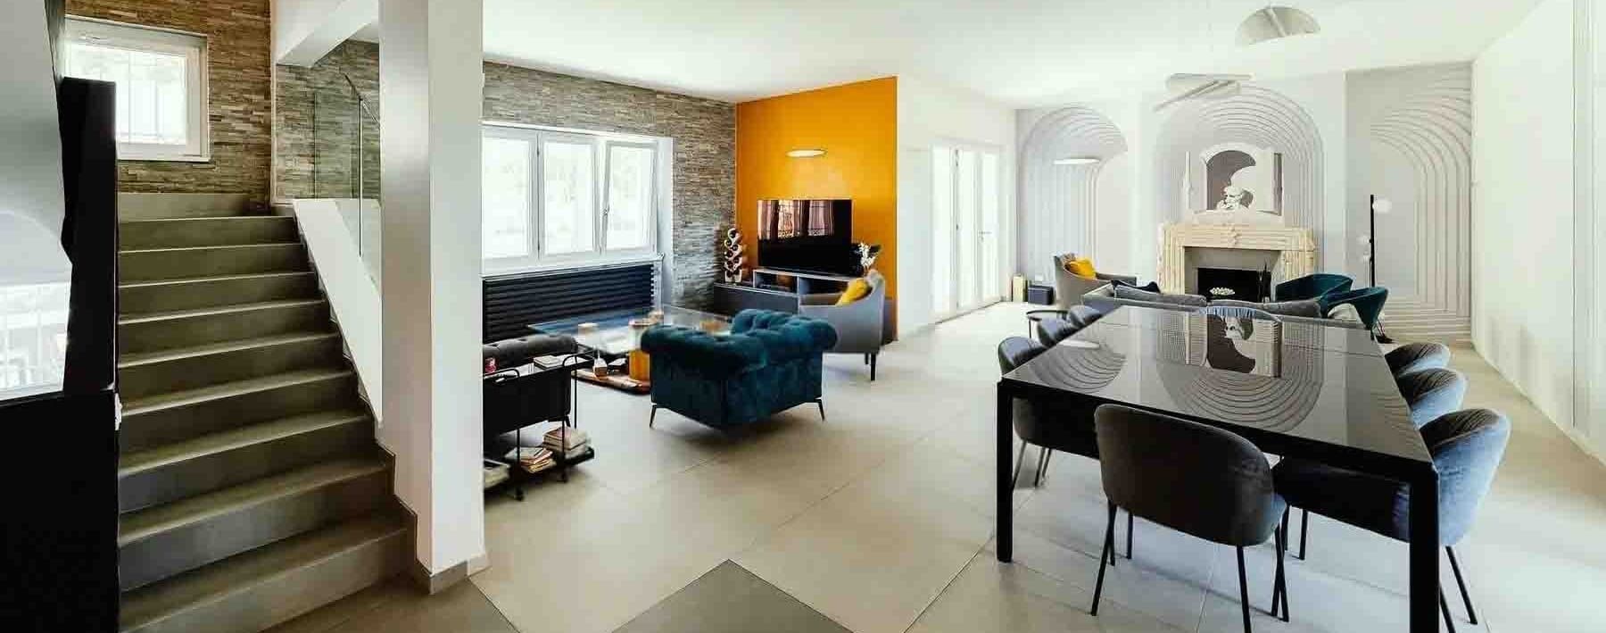
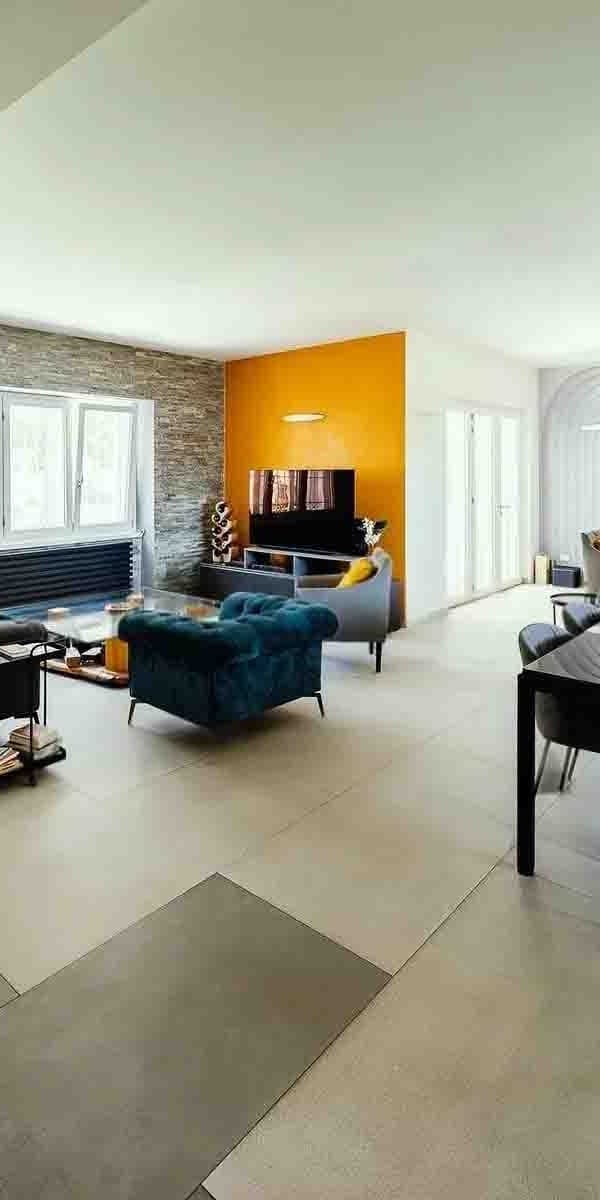
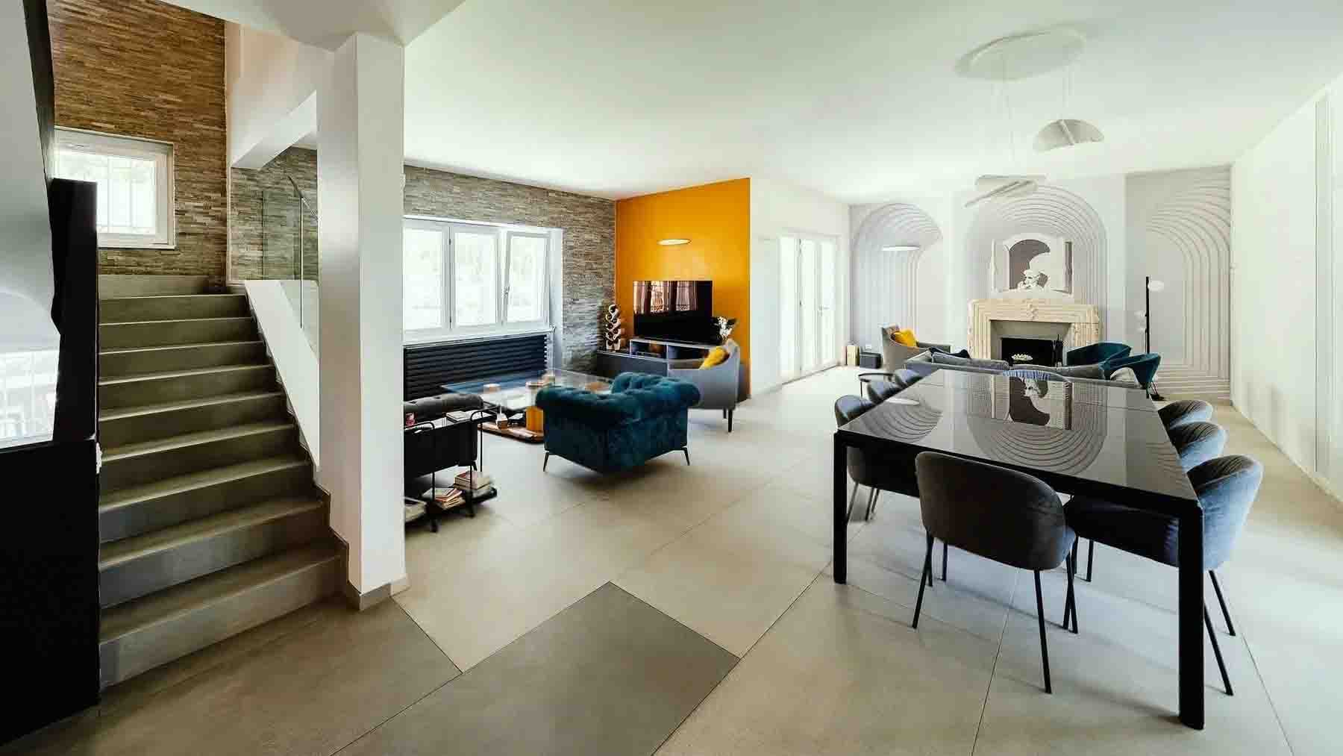
The villa unfolds in spacious and bright environments, where large windows usher in natural light and highlight high, linear ceilings, stone surfaces, and a white marble fireplace that adds character to the living area. The flooring, with its light and dark tiles, creates a subtle rhythm, while a distinctive orange wall adds personality without disrupting the overall balance. The impression is of a home designed to welcome naturally, with spaces that breathe and an architectural presence that is tangible yet never ostentatious. With its 497 square meters of commercial space and 10 rooms, this property offers a generous layout, suitable for a complex daily life and larger convivial moments. The 6 bathrooms contribute to a smooth management of spaces, while the tavern adds a versatile environment, to be enjoyed informally or dedicated to more intimate occasions. Outside, the private garden of 350 square meters creates a natural extension of the house and leads to the private pool, an element that strengthens the connection with the outdoors and the more leisurely times of the day. The terrace further expands the usability of the outdoor spaces, offering an additional point of continuity between indoors and outdoors. The property is completed by a parking space, a concrete presence that simplifies daily life in an urban context like Rome. Overall, the villa combines representative dimensions with domestic comfort, with a composition that leaves room for both family life and hospitality. Days here find a different rhythm between an outdoor lunch, a few hours spent by the pool, and the pleasure of returning to environments where light continues to be a protagonist even in the quieter hours. The private garden makes it easy to build a routine of privacy and breathing space, while the terrace invites you to enjoy every season with greater freedom. The tavern also contributes to the depth of the living experience, offering a separate space to shape according to your habits, from gatherings with friends to more reserved moments. A property of this size, with a private pool, garden, and such articulated interior spaces, represents a significant offering in the context of Rome. It is a villa that combines presence, functionality, and quality of environments, suitable for those seeking an important residence capable of offering daily comfort and an authentic relationship with outdoor spaces.

View property profile
Charming Villa in Santa Marina Salina, Sicily1/33

€2,000,000

Ref. Number: ILV96004

Charming Villa in Santa Marina Salina, Sicily

400mq Interiors
Santa Marina Salina, Sicilia

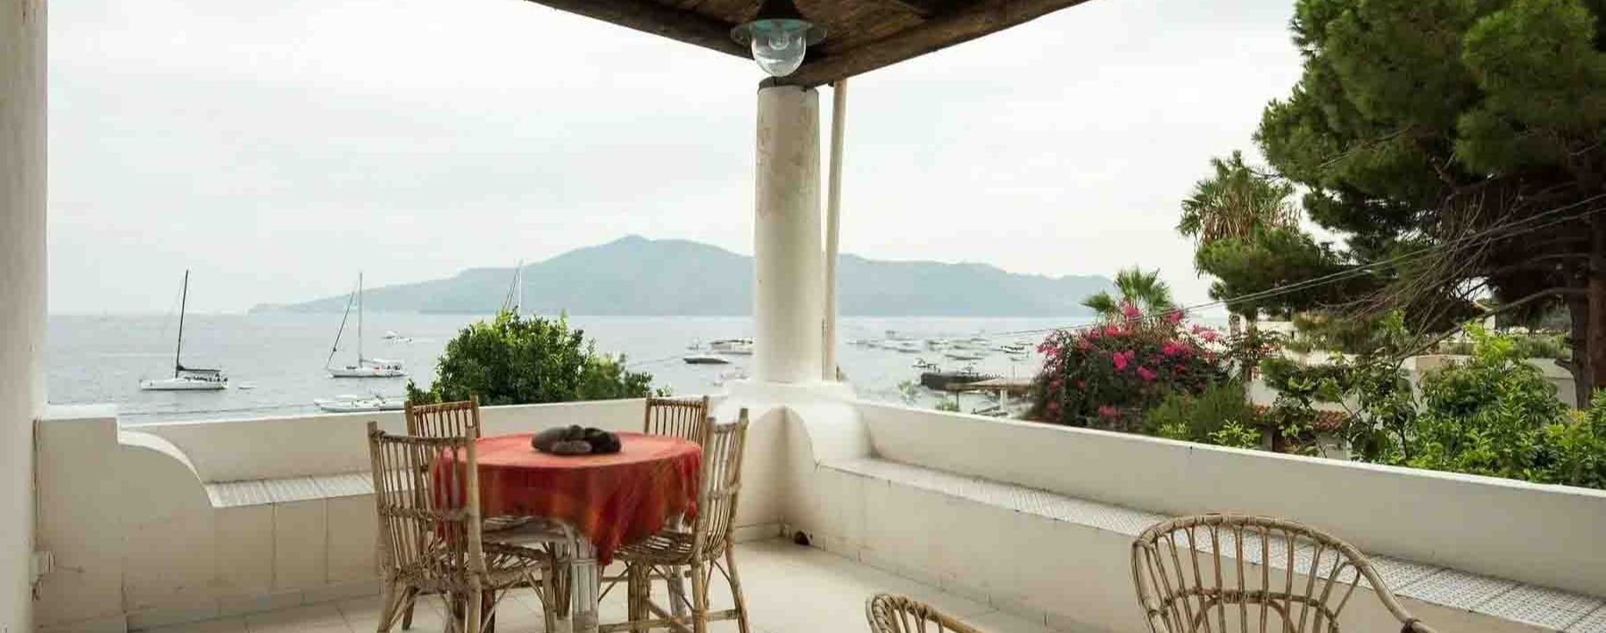
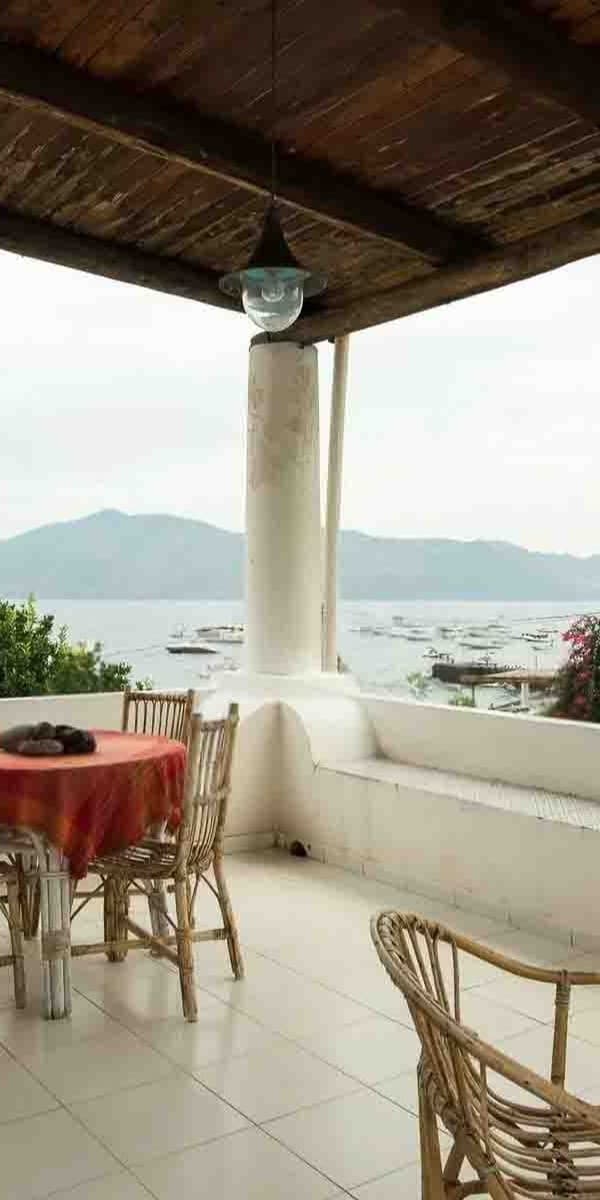
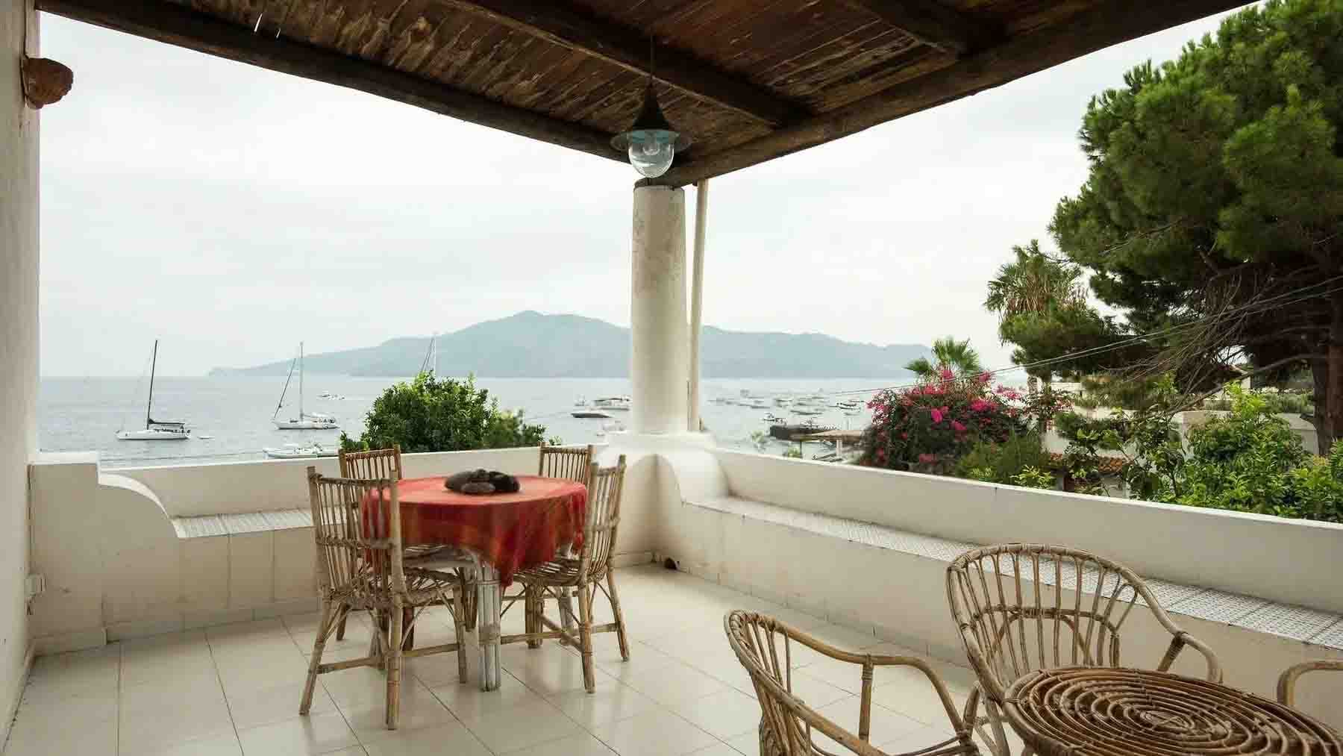
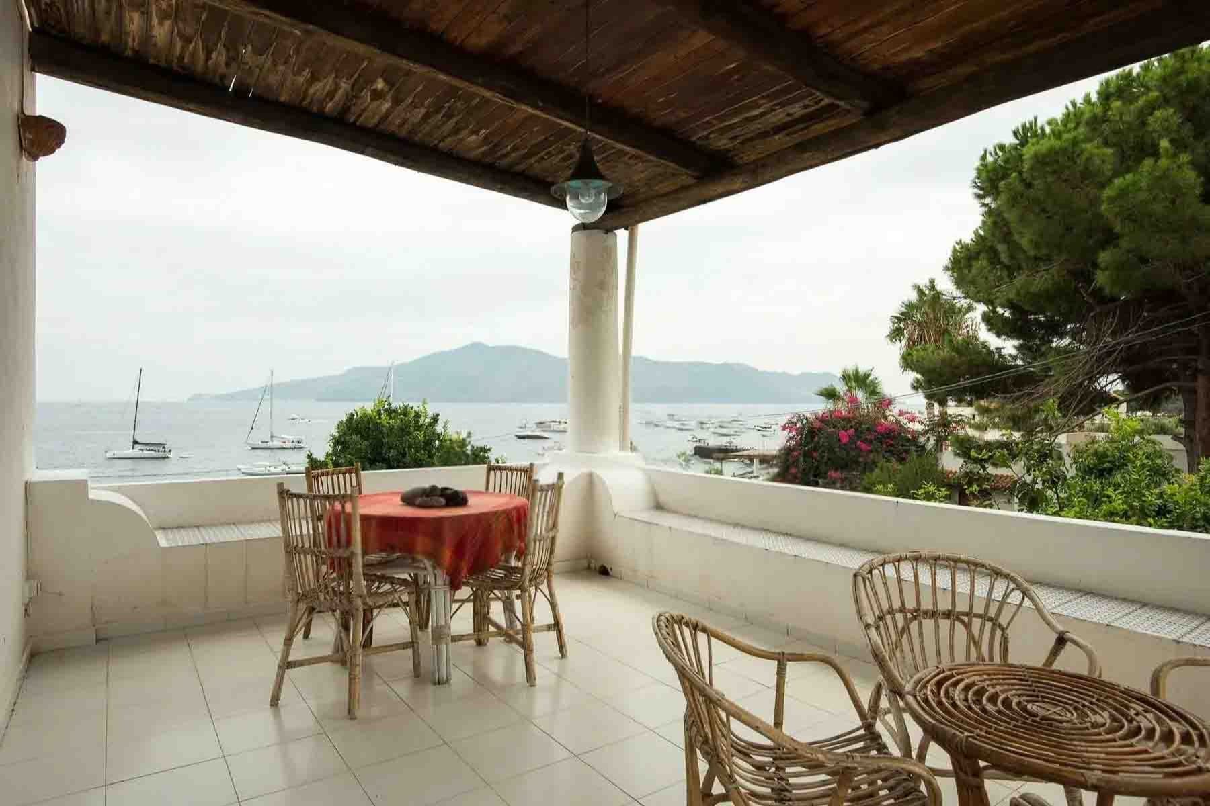
The exposed wooden beams of the ceiling accompany an outdoor space that immediately introduces the character of the property: a spacious villa designed to seamlessly blend indoor and outdoor living. The light-colored tile flooring, masonry columns, and white railing create a bright and welcoming environment, where the terrace opens up to a panoramic view of the sea with boats on the horizon. Surrounding vegetation and flowering plants add presence and color, while the atmosphere remains informal and relaxed, suitable for both shared moments and more intimate ones. Its 400 square meters of commercial space spread across 13 rooms tell the story of a property capable of accommodating diverse needs, with a large and intricate structure that finds great practicality in its 8 bathrooms. The villa lends itself to comfortable daily living, as well as smooth guest management, thanks to numerous spaces that allow for envisioning multiple areas dedicated to conviviality, rest, and privacy. Outside, the private garden naturally extends the home and creates a secluded setting around the spaces. The terrace, enhanced by the presence of the wooden ceiling and simple yet well-defined finishes, becomes one of the property's most recognizable features: a place to inhabit at different times of the day, amidst light, open air, and sea views. The presence of a parking space completes a setup designed to offer functionality without sacrificing the pleasure of a home that prioritizes space and continuity with the outdoors. An outdoor breakfast, a table set on the terrace, the shade of the umbrella, and the distant view of the sea convey a lifestyle of leisurely pace and simple gestures. The villa invites you to enjoy every favorable season, alternating the shelter of the porch with the brightness of open spaces, with that sense of tranquility that arises from privacy and the presence of greenery. Even for those envisioning a residence capable of comfortably accommodating family and guests, or a property to be interpreted in a representative key, the dimensions and organization of the spaces offer a concrete and convincing foundation. Santa Marina Salina adds a highly recognizable context to this property, where the sea and outdoor life naturally become part of the living experience. The villa's value lies precisely in this balance between spaciousness, privacy, and connection with the outdoors, in one of the most renowned locations of the Aeolian archipelago.

View property profile
Stylish Apartment in Rome, Lazio1/35

€1,500,000

Ref. Number: ILV96003

Stylish Apartment in Rome, Lazio

180mq Interiors
Roma, Lazio

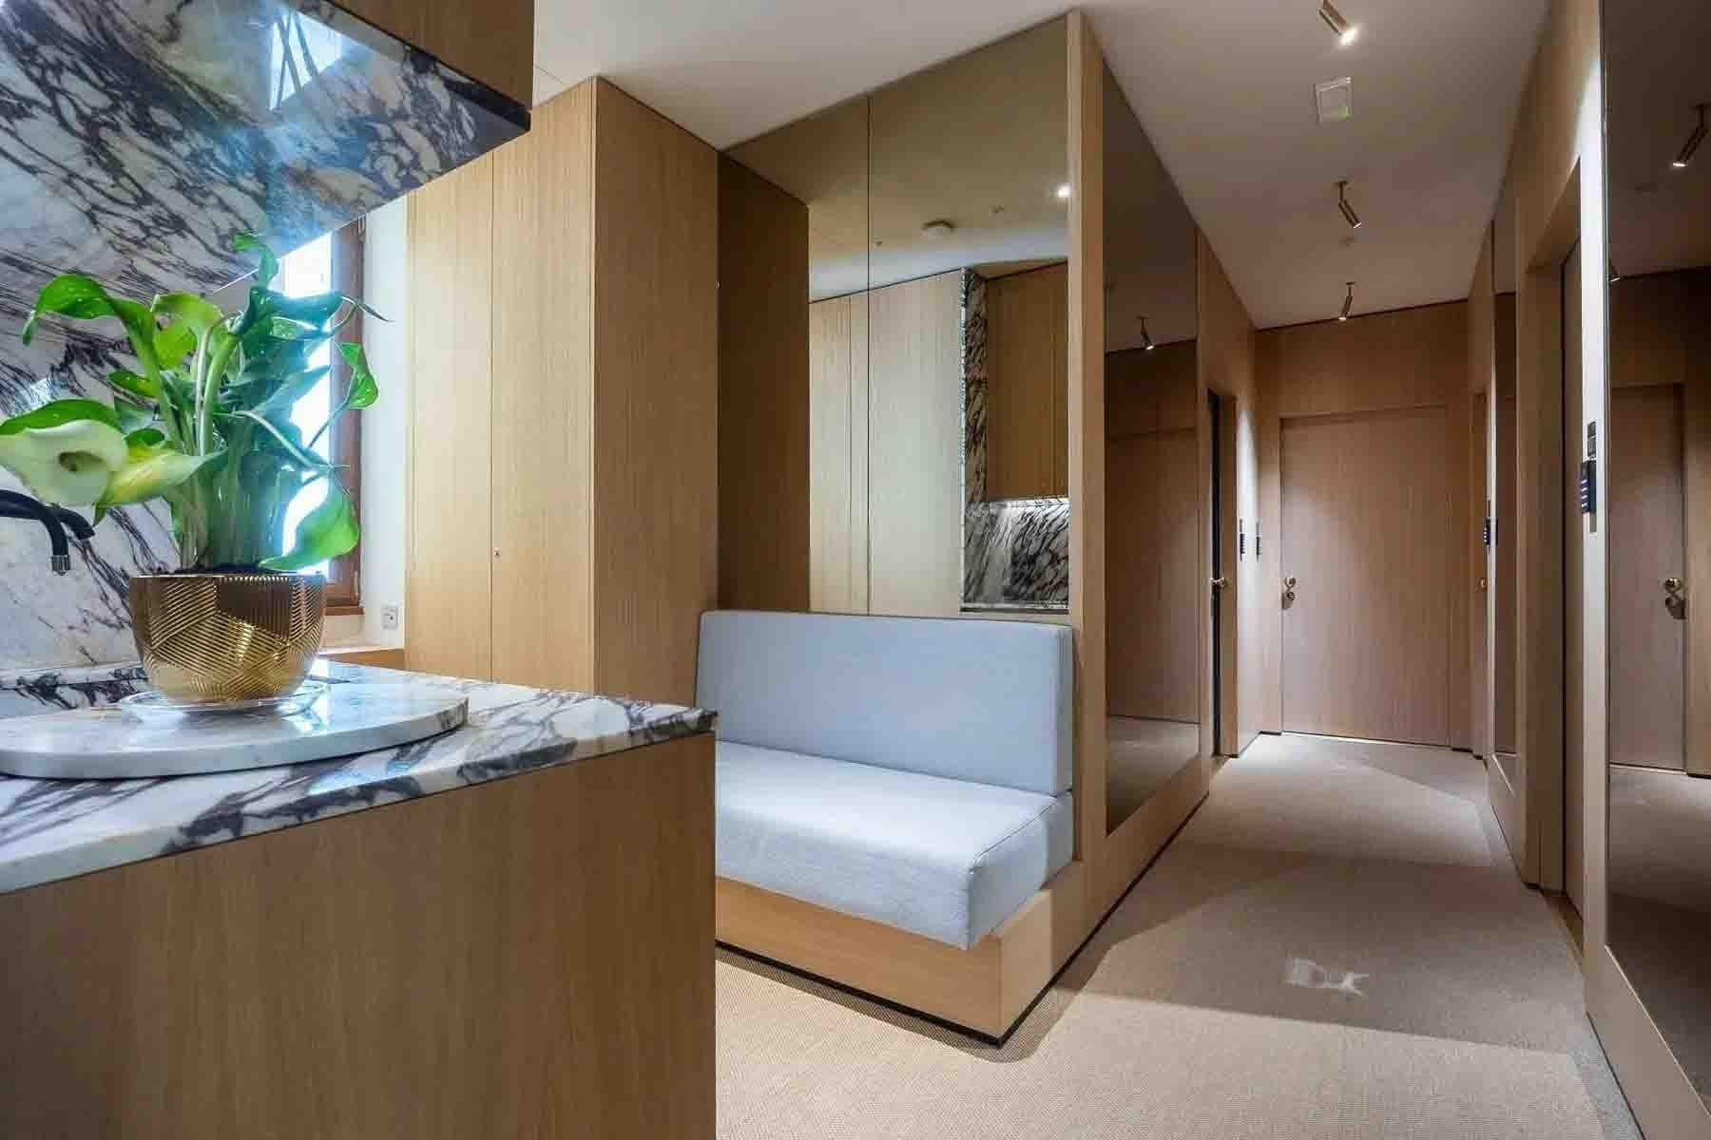
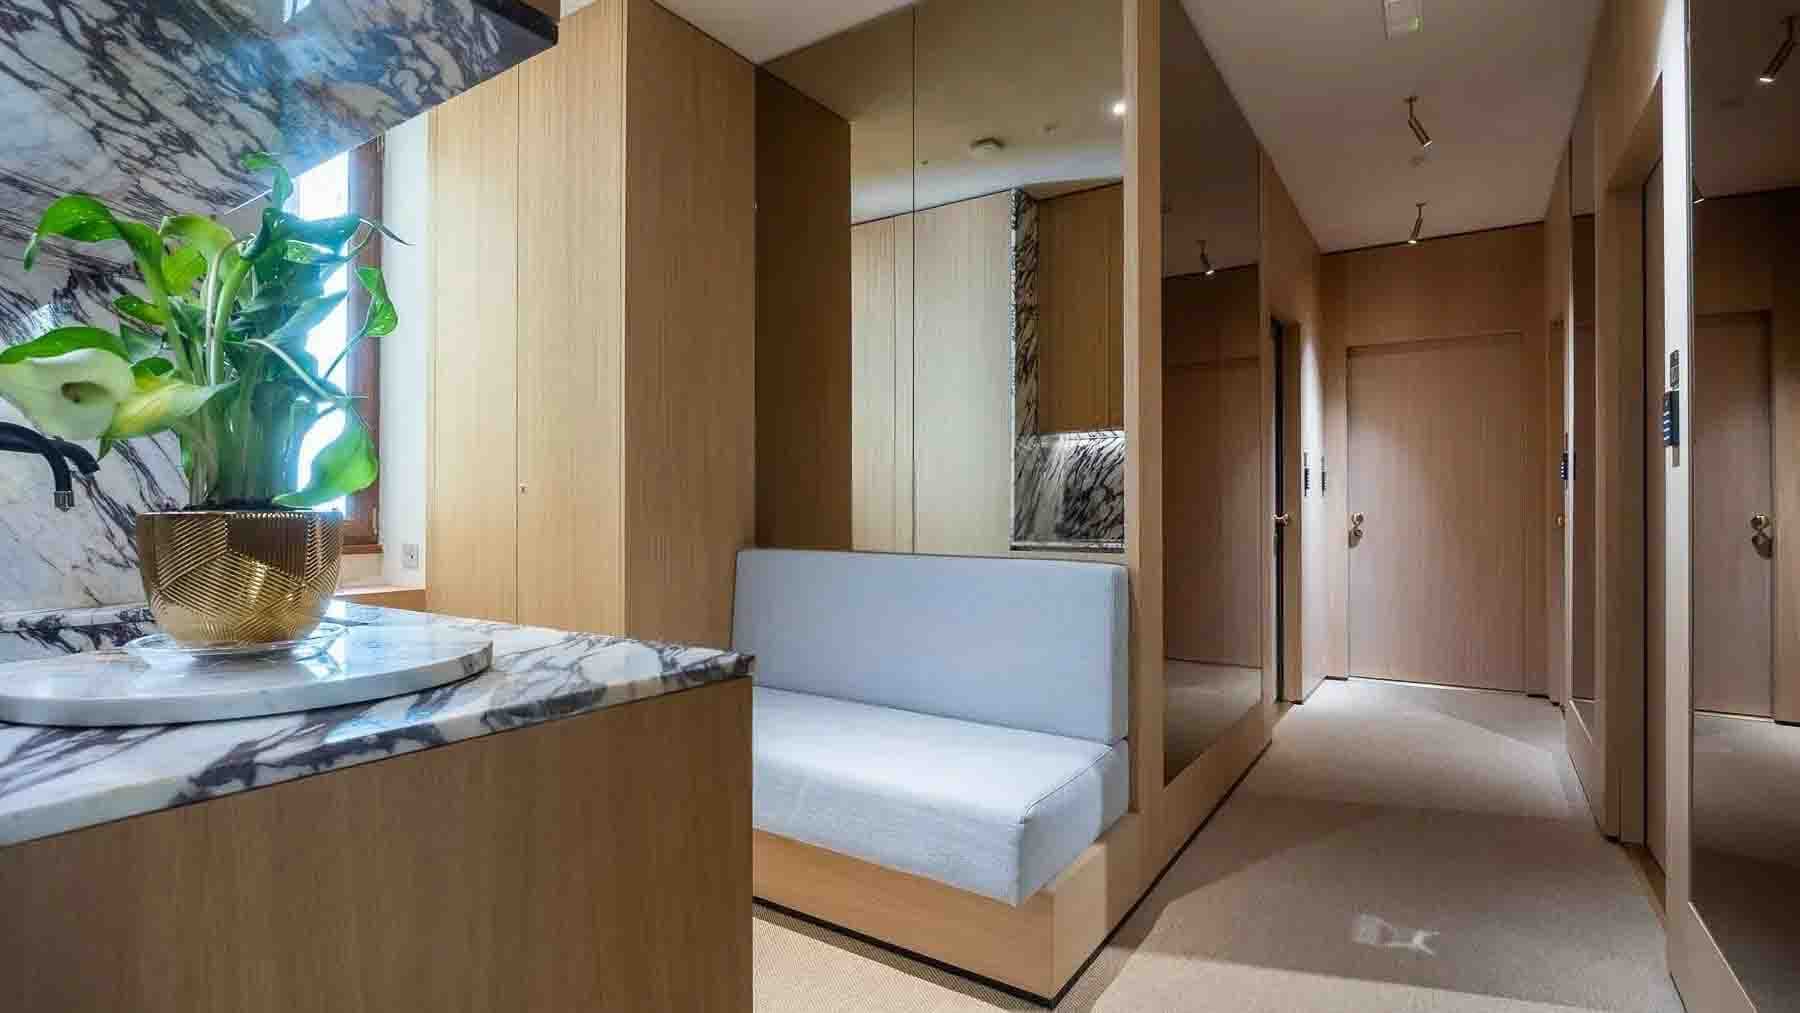
The marble surfaces with their distinctive veining converse with light wood paneling and essential fixtures, creating from the first glance a measured and contemporary atmosphere. Natural light enters through the windows and reflects in the mirrors, amplifying the sense of spaciousness in the rooms and highlighting the cleanliness of the lines. Even the details contribute to defining the character of the house: the light tones, the presence of wood, the visual continuity between different materials. The result is an apartment that conveys order, comfort, and a perceivable quality, designed to embrace daily life with ease. The apartment spans a commercial area of 180 square meters, distributed across 7 rooms and 5 bathrooms, with a configuration that suggests a space management suitable for both private life and social moments. The overall size allows for a balanced organization of the spaces, maintaining a pleasant sense of spaciousness and functionality. The interiors, as revealed by the available details, focus on a sober yet well-defined language: walls clad in light wood, marble surfaces introducing material depth, windows bringing full light into the spaces. Some linear furniture elements integrate coherently into this context without overwhelming it, while the light floors contribute to an impression of continuity. The presence of five bathrooms adds a significant level of comfort, rare and valuable in the daily management of a house of this size, making the property particularly interesting for those seeking well-organized spaces and generous distribution. Days here find a different rhythm, made of bright rooms where one can move with ease, materials that provide a tangible sense of quality, and a home capable of adapting to various needs. An apartment of 180 square meters with 7 rooms indeed offers the freedom to create representative spaces, more intimate areas for work or personal time, and environments dedicated to hospitality, with the practical support of 5 bathrooms. Rome, with its continuous energy and unique heritage, does the rest: living in the city while maintaining a spacious and orderly domestic dimension is a value felt every day. This property combines significant square footage, an articulated distribution, and a contemporary aesthetic characterized by light wood, marble, and natural light. In the context of Rome, it represents a proposal of notable interest for those seeking a large, well-structured apartment capable of offering a solid, recognizable, and immediately perceivable living presence.

View property profile

If you own this agency and want to request the removal of one or more listings on this page,