Logo
GIEFFE PATRIMONI Real Estate Advisor

GIEFFE PATRIMONI Real Estate Advisor

Torino, Città Metropolitana di Torino, Piemonte, Italia

7Listings

7 Results: GIEFFE PATRIMONI Real Estate Advisor

Detached House in Charming La Morra, Piedmont1/23

€2,200,000

Ref. Number: ILV97306

Detached House in Charming La Morra, Piedmont

700mq Interiors
La Morra, Piemonte

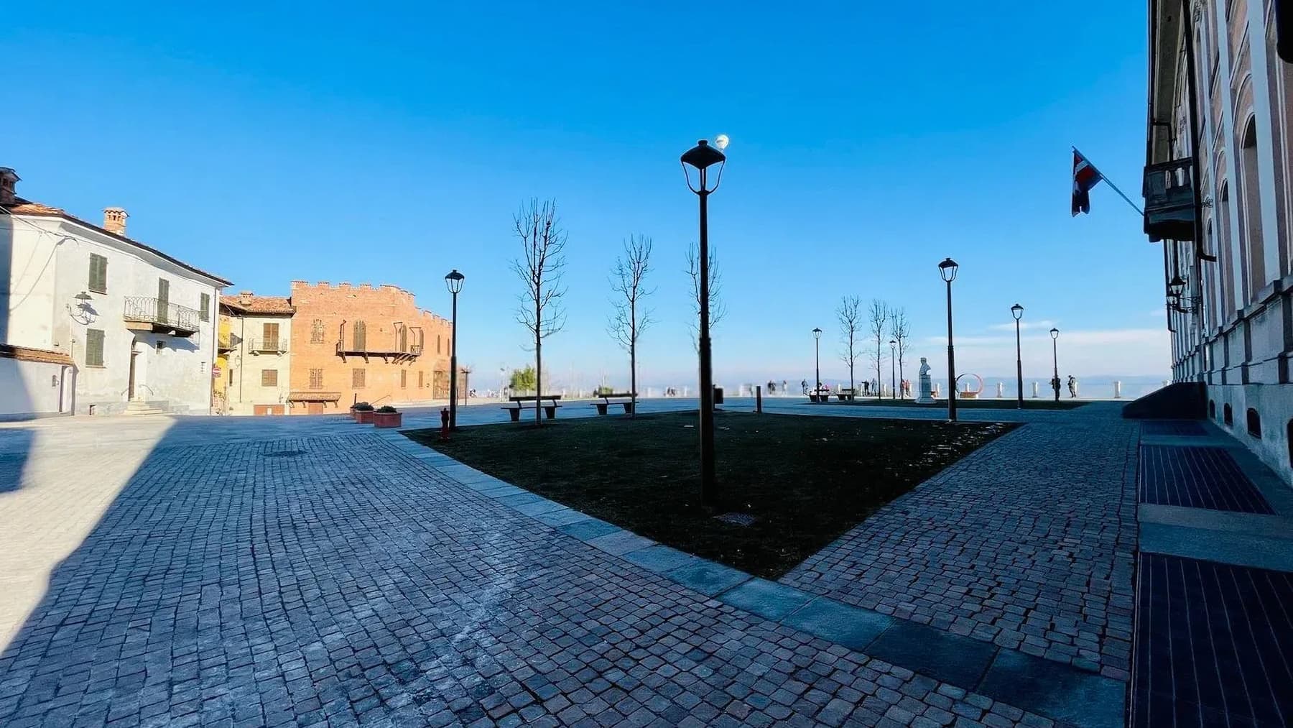
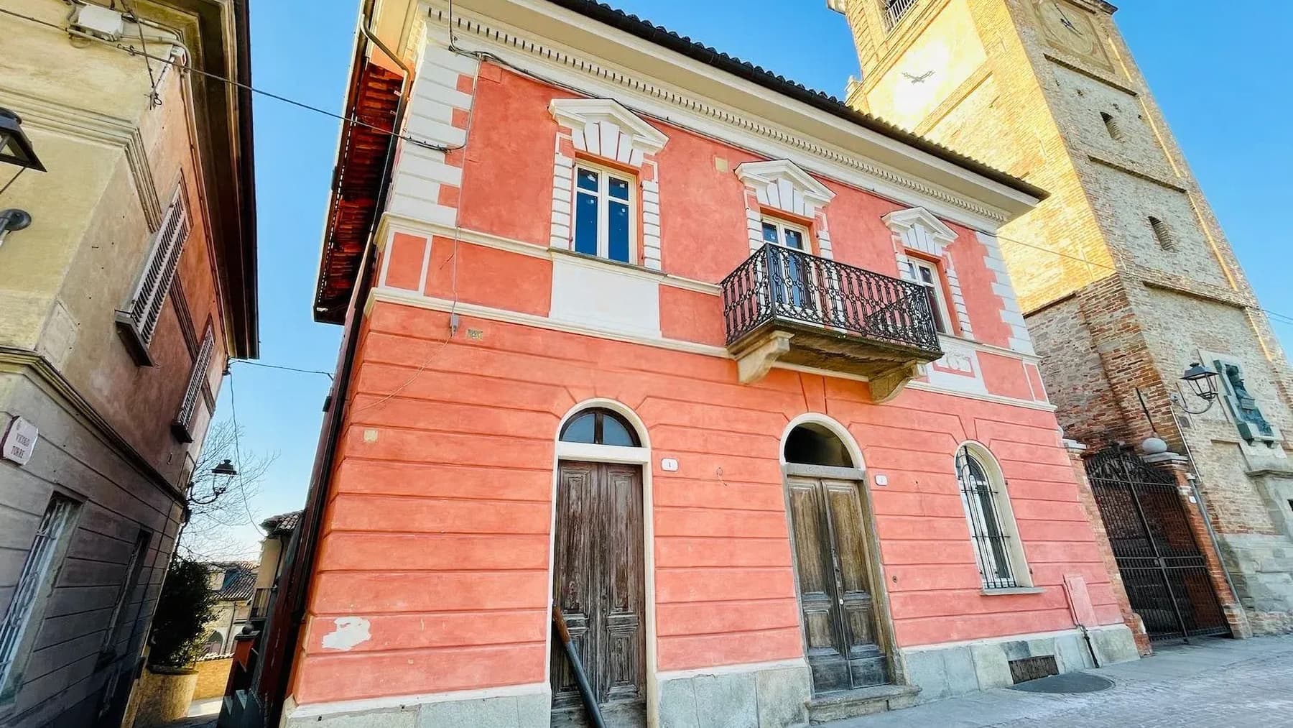
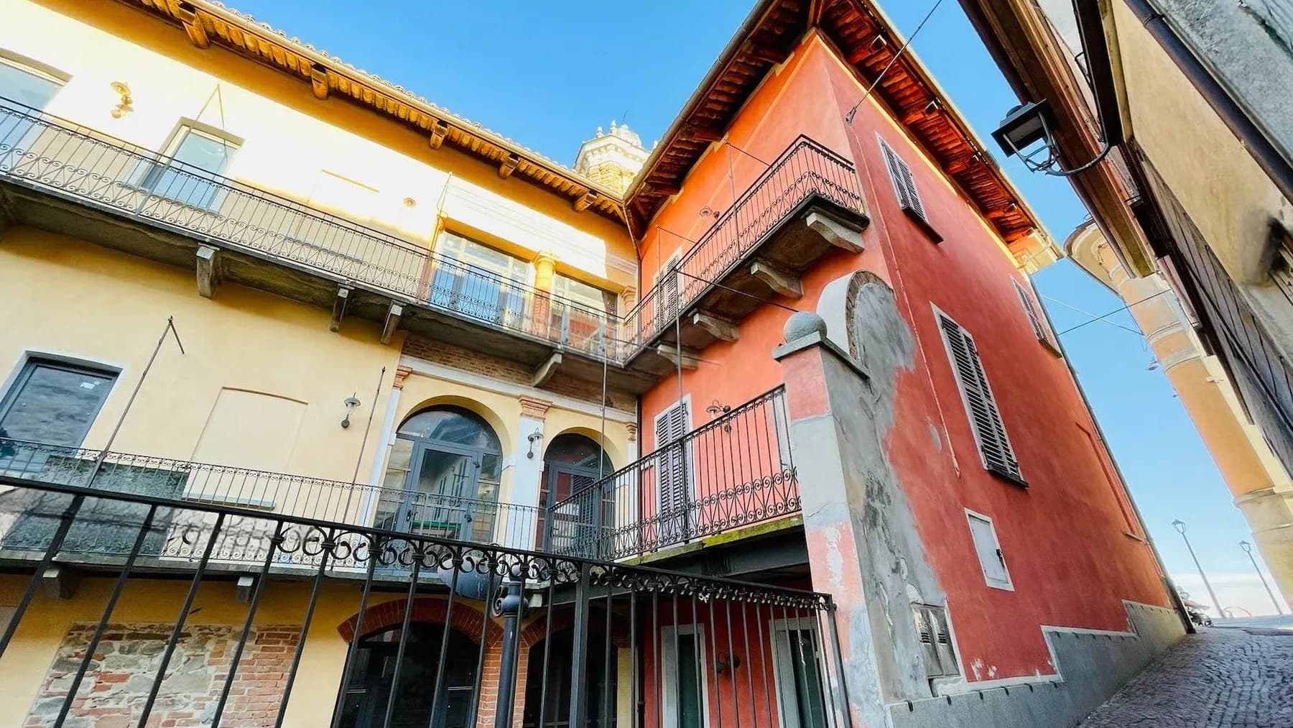
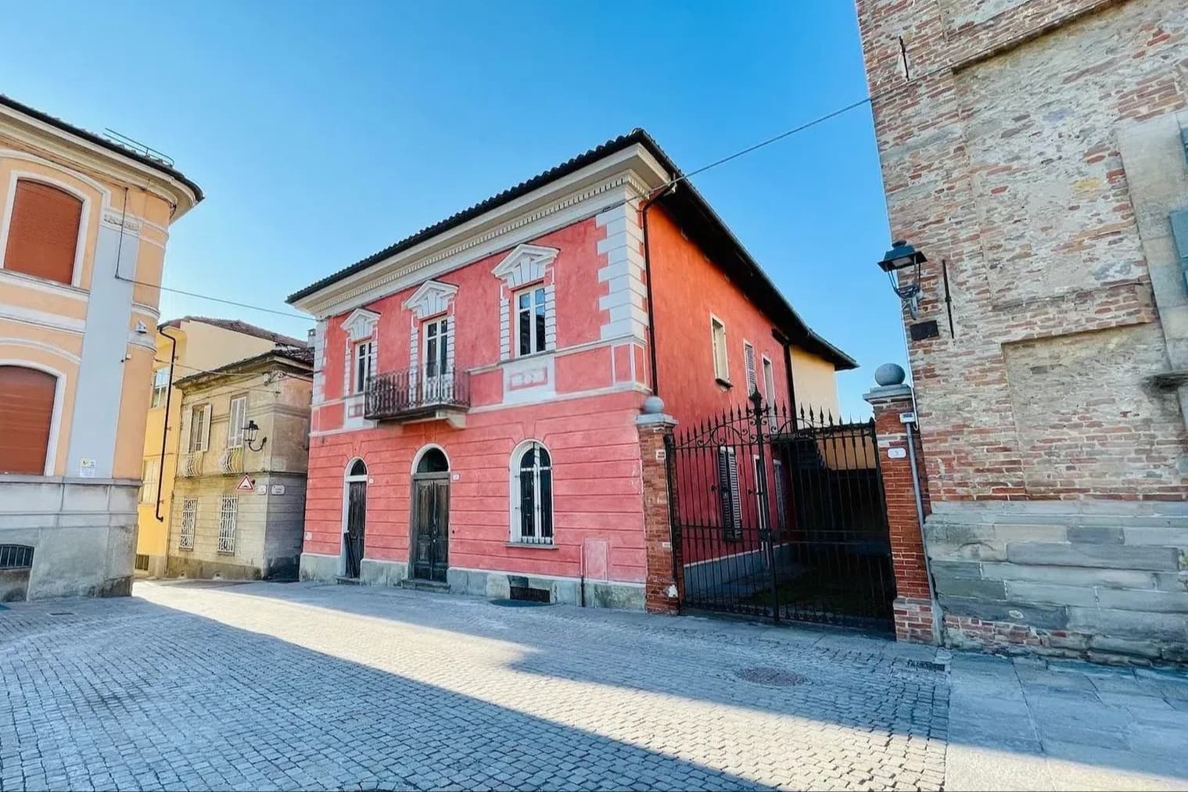
The façade with pink plaster and white decorations immediately introduces the character of this detached house, where frames, windows, and dark wood fixtures create a solid and recognizable image. The wrought iron balcony adds presence to the ensemble, while the solid wood main door conveys a sense of authenticity right from the entrance. The outdoor spaces also naturally contribute to this identity: the iron gate defines the courtyard, and the stone paving, composed of irregular pebbles, accompanies the arrival with a tangible material detail, capable of immediately giving depth and atmosphere to the property. The numbers tell the story of a residence of significant dimensions: 700 square meters of commercial space distributed across 20 rooms and 10 bathrooms, a configuration that suggests a broad and articulated management of spaces, suitable for multiple residential needs. The presence of a private garden of 200 square meters brings a precious extension of the house outdoors, to be enjoyed as a secluded and reserved place, in continuity with the interior spaces. The parking space adds practicality to a property that combines representation and functionality. Architecturally, the property stands out for its coherent and well-defined language: the pink plaster façade, white finishes, dark wood fixtures, wrought iron balcony, and courtyard enclosed by a gate create a harmonious ensemble, never redundant. Surrounding it, the context exudes the charm of a historically imprinted built fabric, with stone pavements, buildings with brick and plaster facades, shutters, benches, and a green promenade that contribute to making the atmosphere composed and pleasant. Days here can find a measured rhythm, made of generous spaces to inhabit and outdoor moments in the private garden, protected by a dimension of tranquility that is perceived even beyond the gate. The stone paving of the courtyard invites daily use of the outdoors, simple and natural, while the presence of the promenade and green area in the immediate vicinity enriches the relationship with the context. A property of this scale can effortlessly accommodate family life, the times of representation, or a destination linked to hospitality, approached with prudence and respect for its characteristics. This detached house combines rare dimensions, a recognizable architectural layout, and a well-defined external presence, in the context of La Morra, in the province of Cuneo. The result is a property that unites consistency, identity, and usability, with the added value of a Piedmontese territory long appreciated for its measure, beauty, and quality of life.
View property profile
Elegant Villa in Exclusive Forte dei Marmi, Tuscany1/27

€1,690,000

Ref. Number: ILV97304

Elegant Villa in Exclusive Forte dei Marmi, Tuscany

200mq Interiors
Forte dei Marmi, Toscana

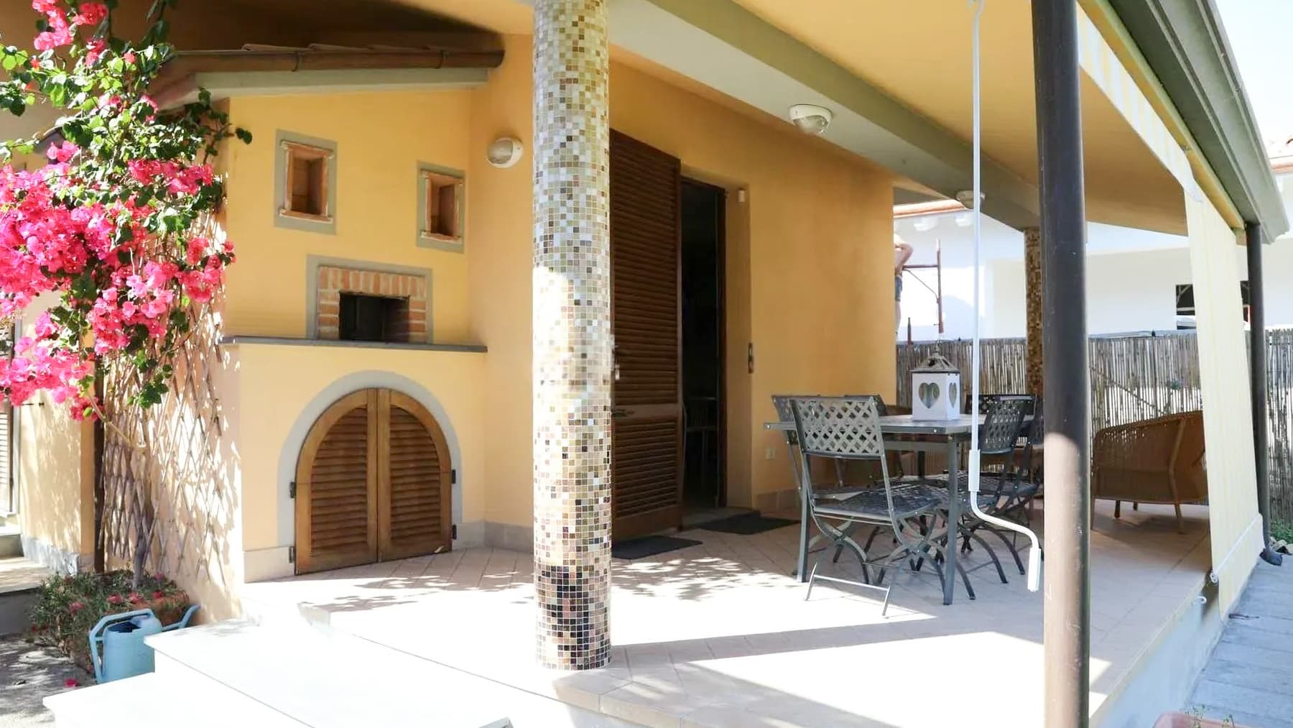
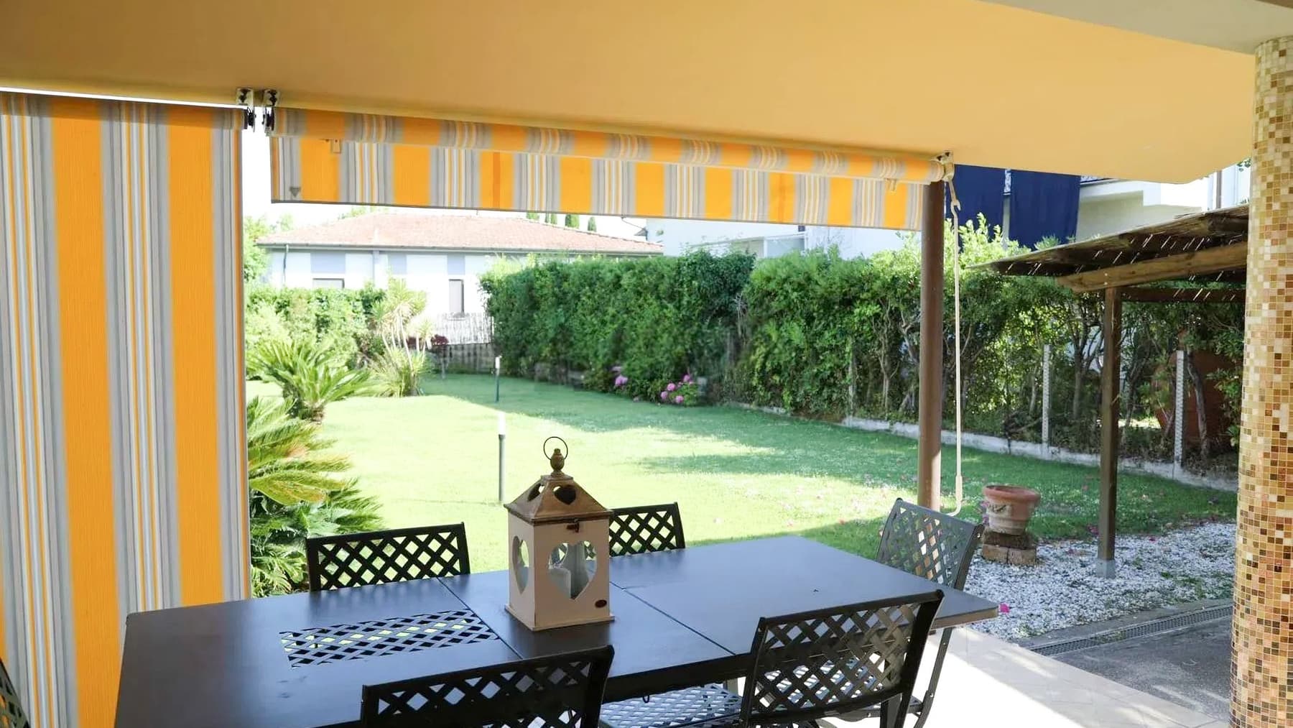
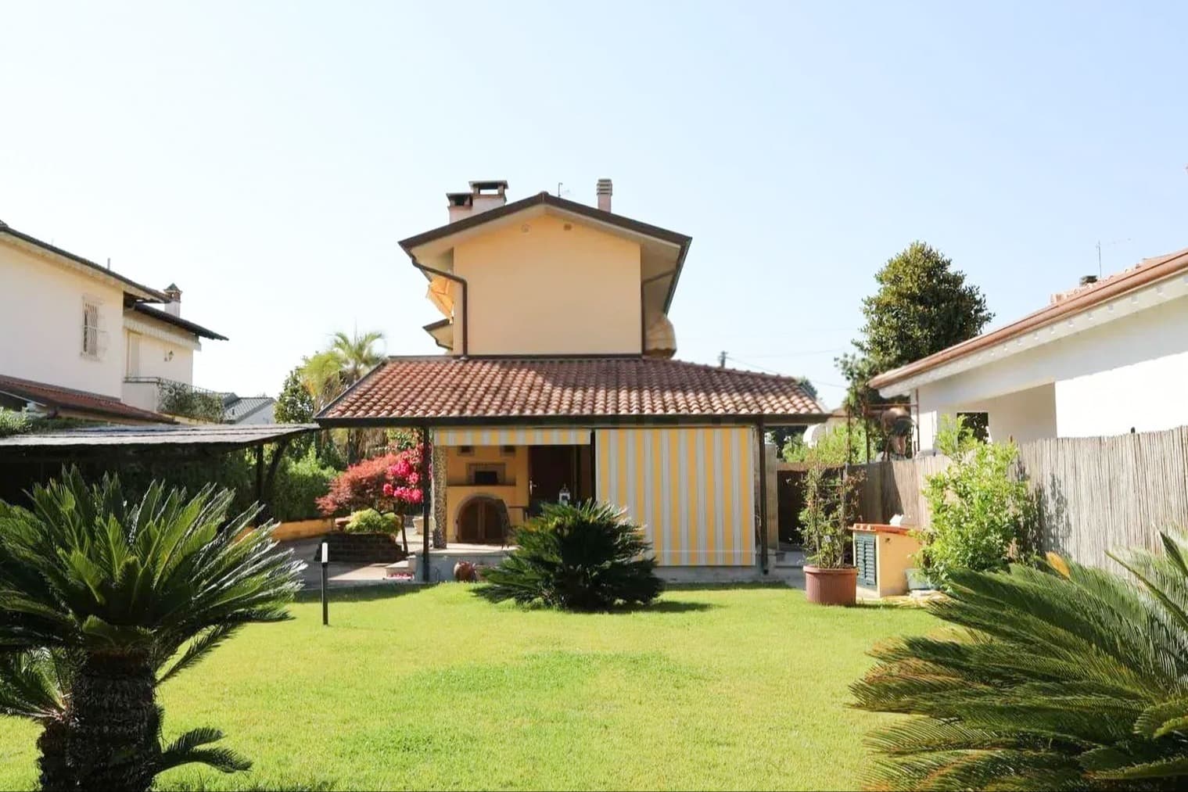
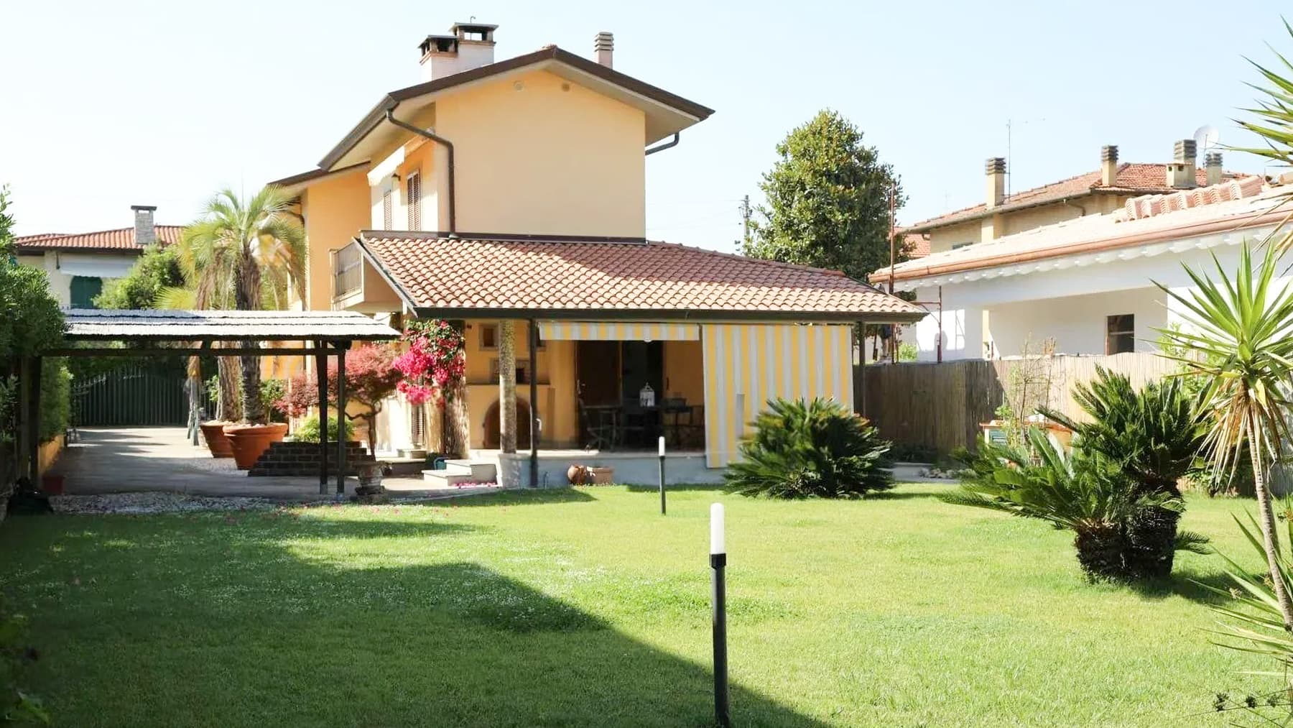
The expansive windows and the veranda with striped awnings immediately set the tone for this 200 sqm villa: a home designed to let in light and to naturally blend the relationship between indoors and outdoors. The yellow facade, the tiled roof, and the presence of an outdoor fireplace create a welcoming, tangible ensemble that is instantly recognizable. Surrounding it, the private garden unfolds with a large green lawn, ornamental plants, flowers, and a few palm trees, while the gazebo and pergola add shaded areas and different spaces to inhabit throughout the day. Seven rooms and four bathrooms distribute the spaces with a measure that allows the villa to easily adapt to daily life as well as to periods spent with family and guests. The commercial area of 200 sqm offers generous spaces, accompanied by a balcony that further extends the dialogue with the outside and a parking space that makes property management practical and immediate. Outside, the private garden is one of the elements that most strongly define the identity of the house: the large lawn, flowerbeds with plants and flowers, the gazebo, and the pergola create a succession of open spaces usable in various ways, from outdoor dining to moments of rest during the brightest hours. The veranda, already set up to accommodate an outdoor table, extends the house towards the greenery and invites a slower daily life, made of continuous transitions between inside and outside. The presence of two building structures with sloping roofs also contributes to giving movement and character to the ensemble, maintaining a coherent and well-defined image. The garden becomes the focal point of the days, a space to traverse, share, or simply observe from the veranda as the light changes throughout the hours. In Forte dei Marmi, a property of this type allows one to value outdoor living and privacy, with external spaces that do not merely serve as a backdrop but truly participate in the way the house is lived. The gazebo, pergola, and outdoor fireplace suggest a home to be used at any time of the day, with a natural predisposition for hospitality and conviviality. This villa convincingly combines internal spaciousness, well-presented open spaces, and a concrete living arrangement in one of the most sought-after settings in Tuscany. In Forte dei Marmi, it represents a valuable solution for those seeking a residence capable of uniting comfort, privacy, and an authentic, immediate daily relationship with the outdoors.

View property profile
Apartment in Torino, Piedmont: Urban Living1/37

€1,249,000

Ref. Number: ILV97312

Apartment in Torino, Piedmont: Urban Living

215mq Interiors
Torino, Piemonte

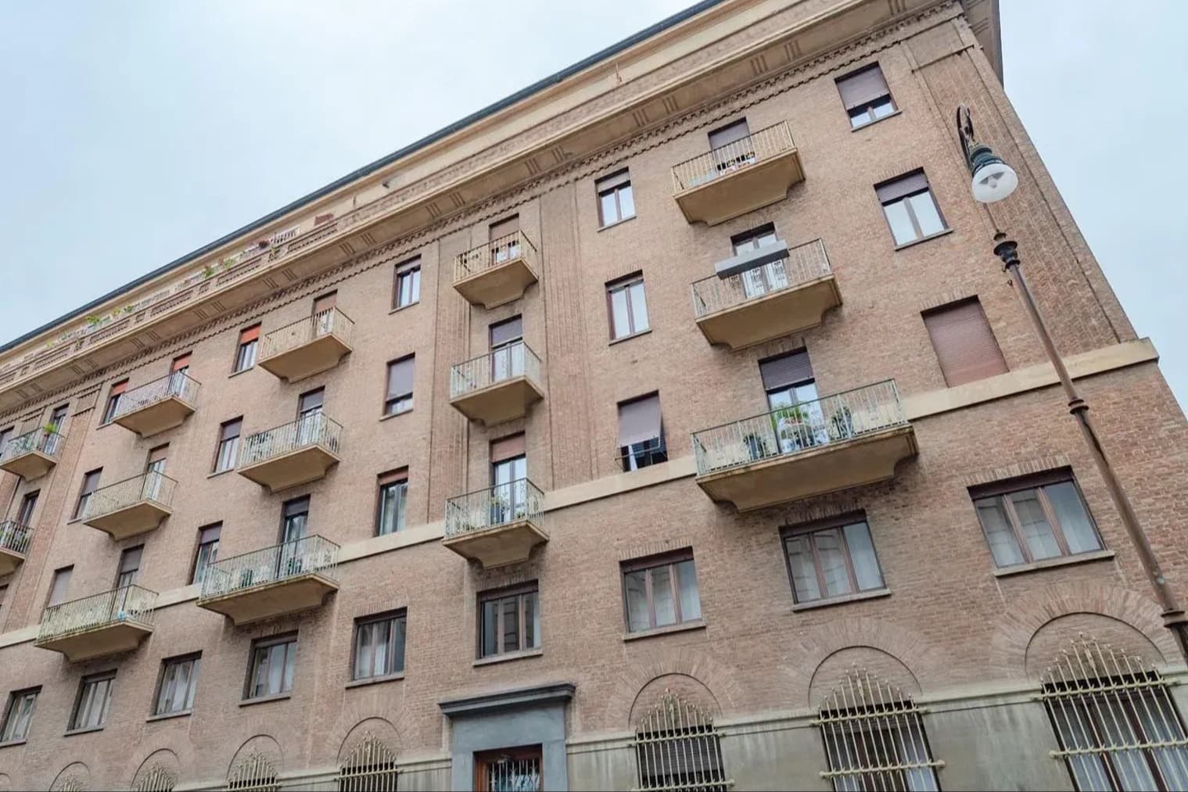
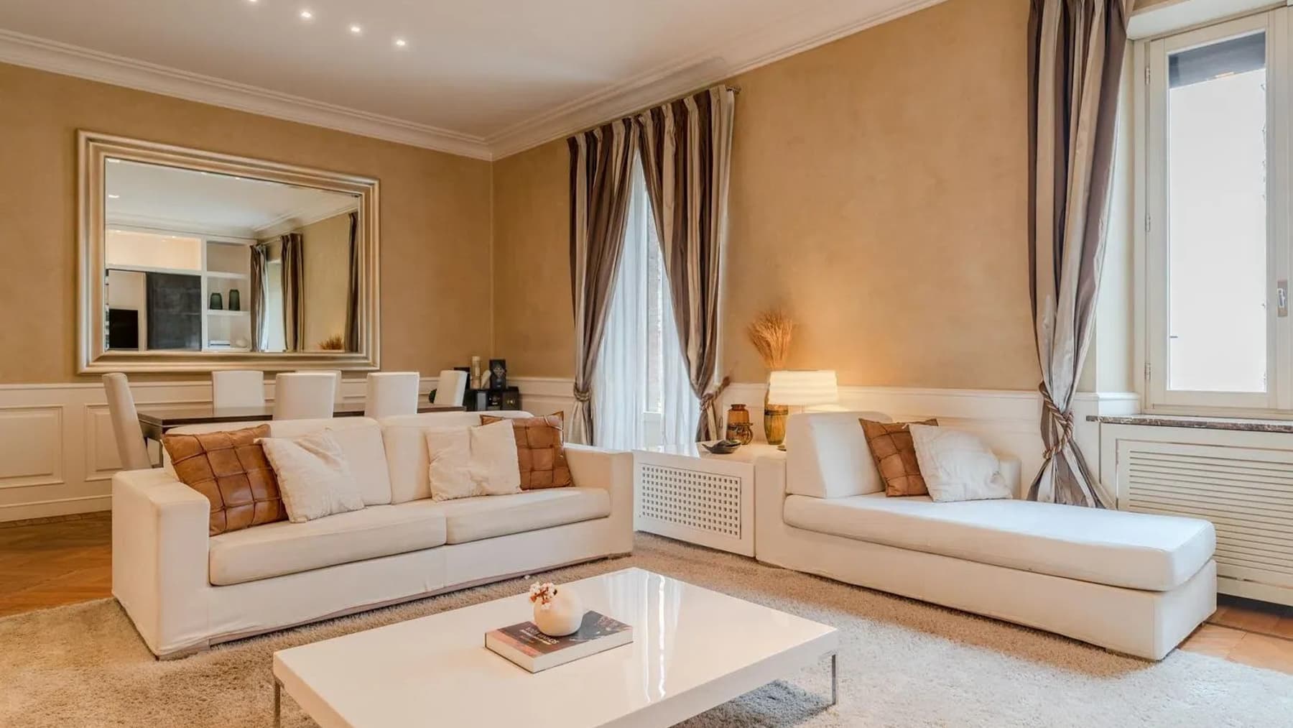
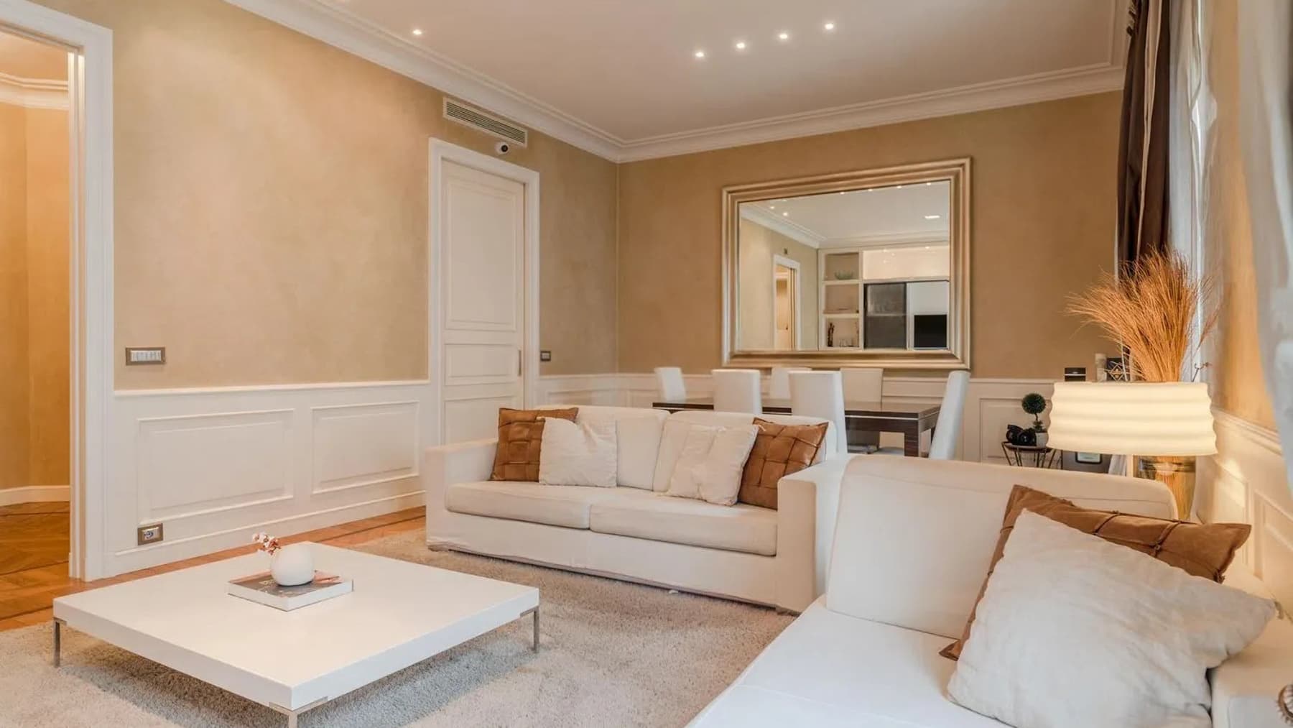
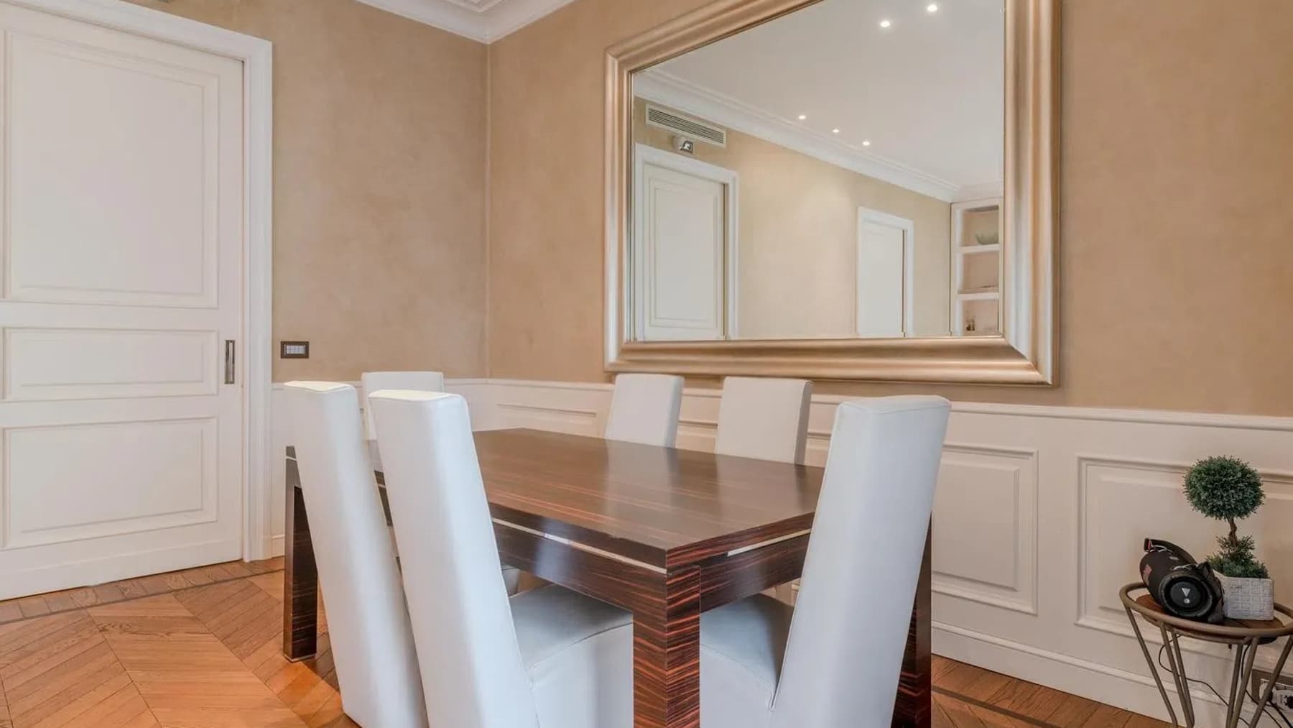
The light wood parquet guides you into a 215 sqm apartment that seamlessly blends architectural presence with everyday comfort, exuding a rare natural elegance. Light streams through large windows framed by dark wood fixtures, illuminating spaces in warm tones where discreet ceiling moldings and a large mirror enhance the brightness. The character of the house is immediately recognizable from the outside as well: the light brick facade, stone base, embossed details, and cornice create a harmonious ensemble, completed by wrought iron balconies that add breath and presence. Its 215 sqm of commercial space is distributed across 6 rooms and 3 bathrooms, with an interior layout that suggests a fluid management of domestic life, balancing representative spaces with more private areas. The feeling is of a home designed to welcome, with spacious, well-lit rooms that maintain an intimate tone without sacrificing openness. The refined finishes convey a coherent and measured image: warm-toned walls, light parquet, generous windows, ceilings finished with moldings that accompany the ensemble without weighing it down. The balconies, adorned with plants, extend the connection with the outside and lighten the building's profile, while the garage adds a tangible element of convenience, particularly valuable in the city. The facade itself contributes to the property's overall value: the light bricks converse with the stone elements and the wrought iron of the balconies, presenting the image of a well-defined building, solid in presence and attentive to details. Opening the windows, letting the light in, and moving through spacious environments subtly yet immediately changes the rhythm of the days. The balconies offer an outdoor space to enjoy daily, even just for a brief pause or to extend the rooms' continuity during milder months. Inside, the perceived quality arises from the balance between materials, proportions, and brightness: there is no need for dramatic effects, as the dimensions, clarity of spaces, and continuity of finishes create a welcoming atmosphere. In a city like Turin, this combination makes the home suitable both for a well-organized family life and for those who desire generous spaces to inhabit freely. An apartment of this size, with 6 rooms, 3 bathrooms, balconies, and a garage, finds its strength in a concrete blend of quality and architectural presence. In Turin, it represents a substantial solution, capable of combining space, light, and convenience in a living form that maintains character and coherence.

View property profile
Charming Villa in Pino Torinese, Piedmont1/37

€1,850,000

Ref. Number: ILV97311

Charming Villa in Pino Torinese, Piedmont

600mq Interiors
Pino Torinese, Piemonte

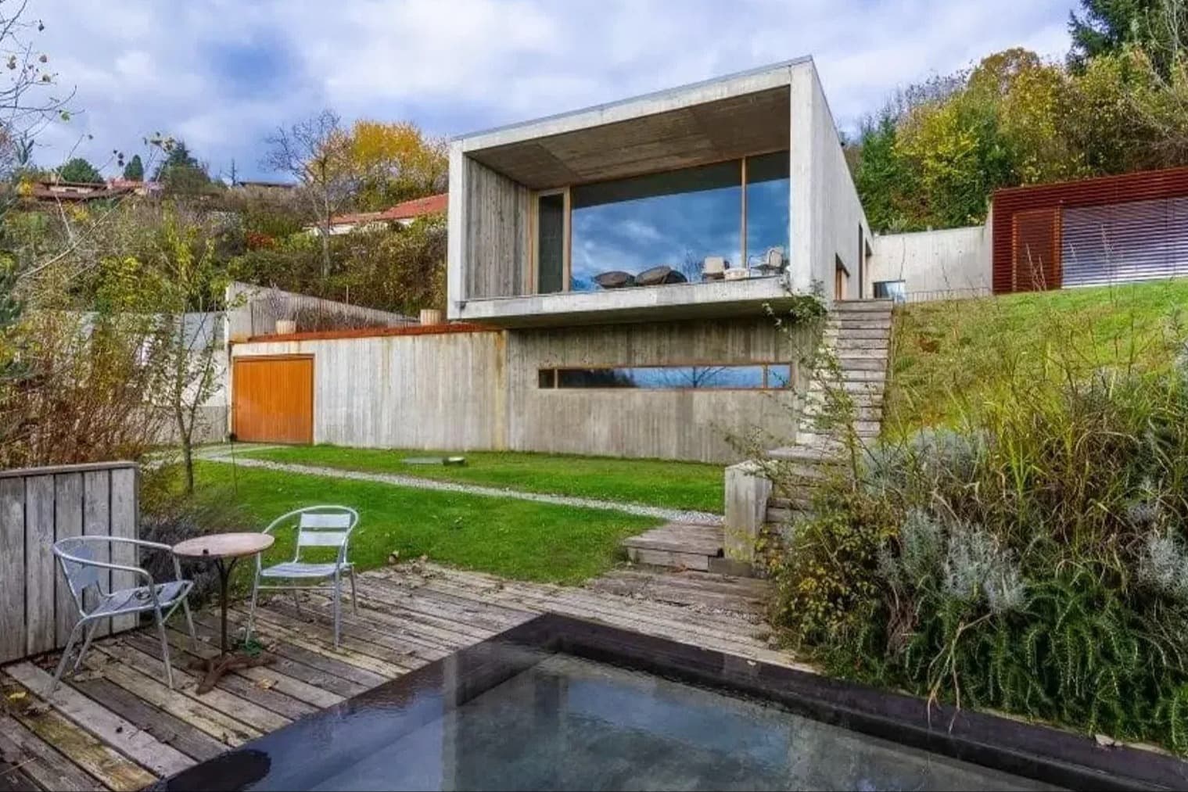
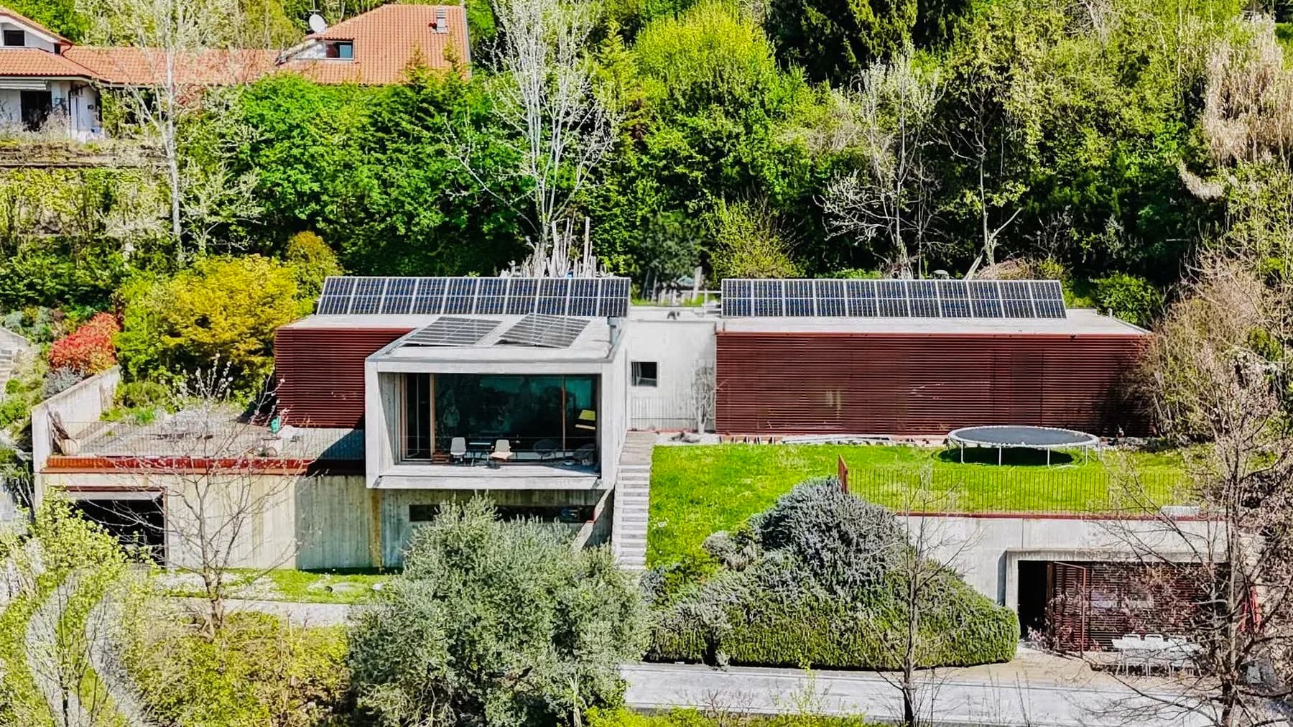
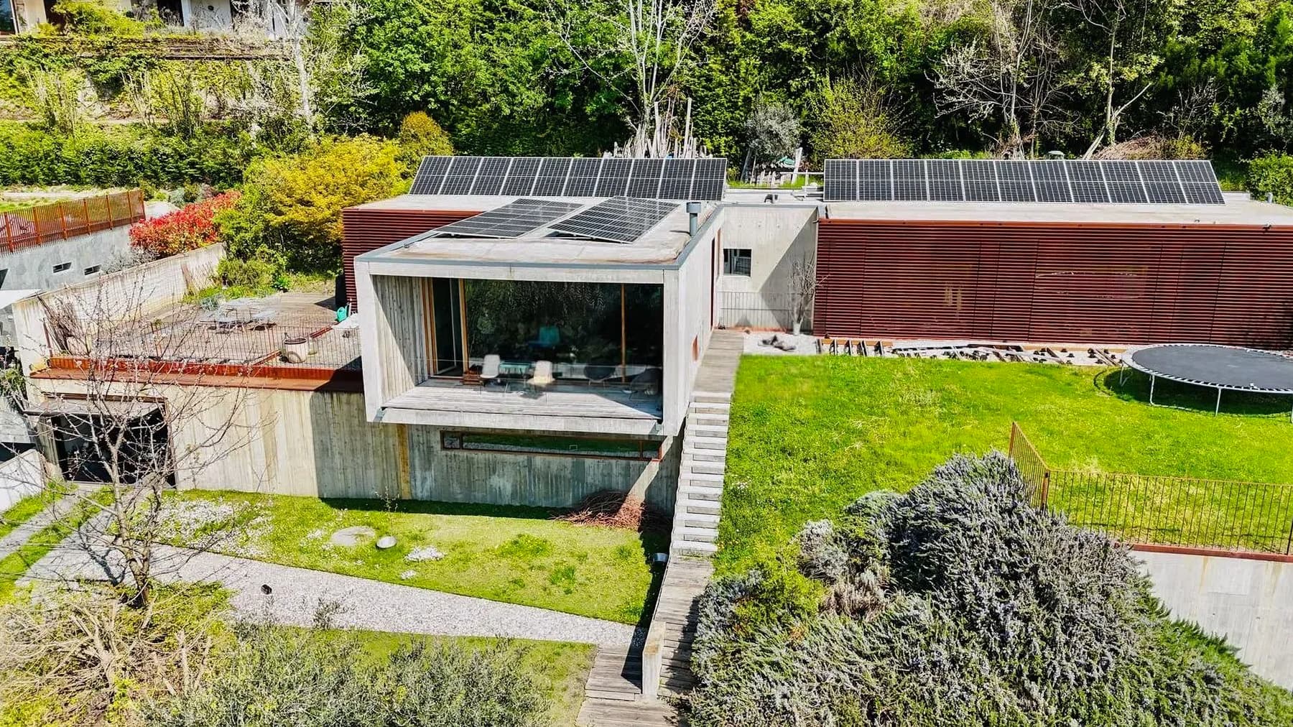
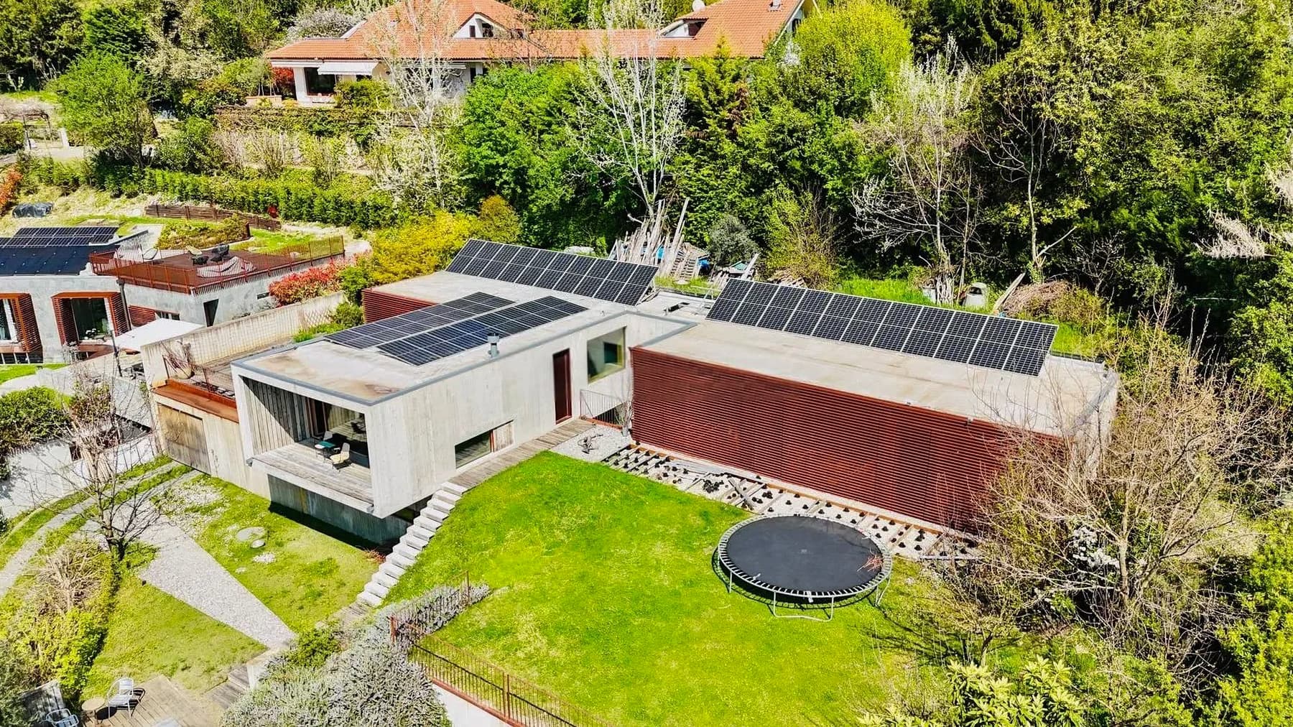
The exposed concrete walls and large windows immediately set the tone for this contemporary villa with 600 square meters of commercial space: a distinct, luminous architectural presence designed to interact with the outdoors without compromising the strength of the materials. The dark wood panels introduce a measured contrast, while the geometric, clean lines naturally guide the eye. Surrounding it, the greenery and relaxation area complete a balanced ensemble, where light generously enters and provides the spaces with a constant sense of openness, never dispersive. The 11 rooms allow for envisioning a home capable of easily adapting to different rhythms, from family daily life to social gatherings, with 4 bathrooms serving a spacious and articulated layout. Outside, the private garden of 1,100 square meters creates a tangible frame for outdoor living, offering space, privacy, and continuity with the interior spaces. The private pool adds an additional level of comfort, while the terrace expands the possibilities of using the house across different seasons. The presence of a garage and parking space contributes to making the property functional as well as scenic. The external architecture also plays a decisive role in the character of the ensemble: the facade combines concrete and wooden panels, the light stone exterior flooring accompanies paths and resting areas, and the roof with solar panels introduces a contemporary note in a coherent composition. Everything is set in a modern, essential language, where the relationship between surfaces, light, and greenery is an integral part of the living project. Here, days find a more open rhythm, made of bright environments, generous spaces, and a continuous relationship with the garden and pool. The terrace becomes a natural extension of the house, the lawn accompanies moments of tranquility, and the relaxation area invites living outdoors with simplicity, without the need for artificial constructions. In Pino Torinese, within the context of the province of Turin, this villa interprets a way of living that is reserved but not isolated, suitable for those seeking a contemporary representative residence, capable of combining image, comfort, and concreteness. The combination of significant dimensions, modern architecture, and well-defined open spaces makes this property a proposal of rare balance. In Pino Torinese, within the Piedmont territory and just a few references from the city of Turin, the villa stands out for its clear identity: a spacious, luminous, and coherent home, designed for those who value privacy, light, and the quality of daily living.

View property profile
Elegant Villa in Torino, Piedmont Region1/31

€1,850,000

Ref. Number: ILV97309

Elegant Villa in Torino, Piedmont Region

365mq Interiors
Torino, Piemonte

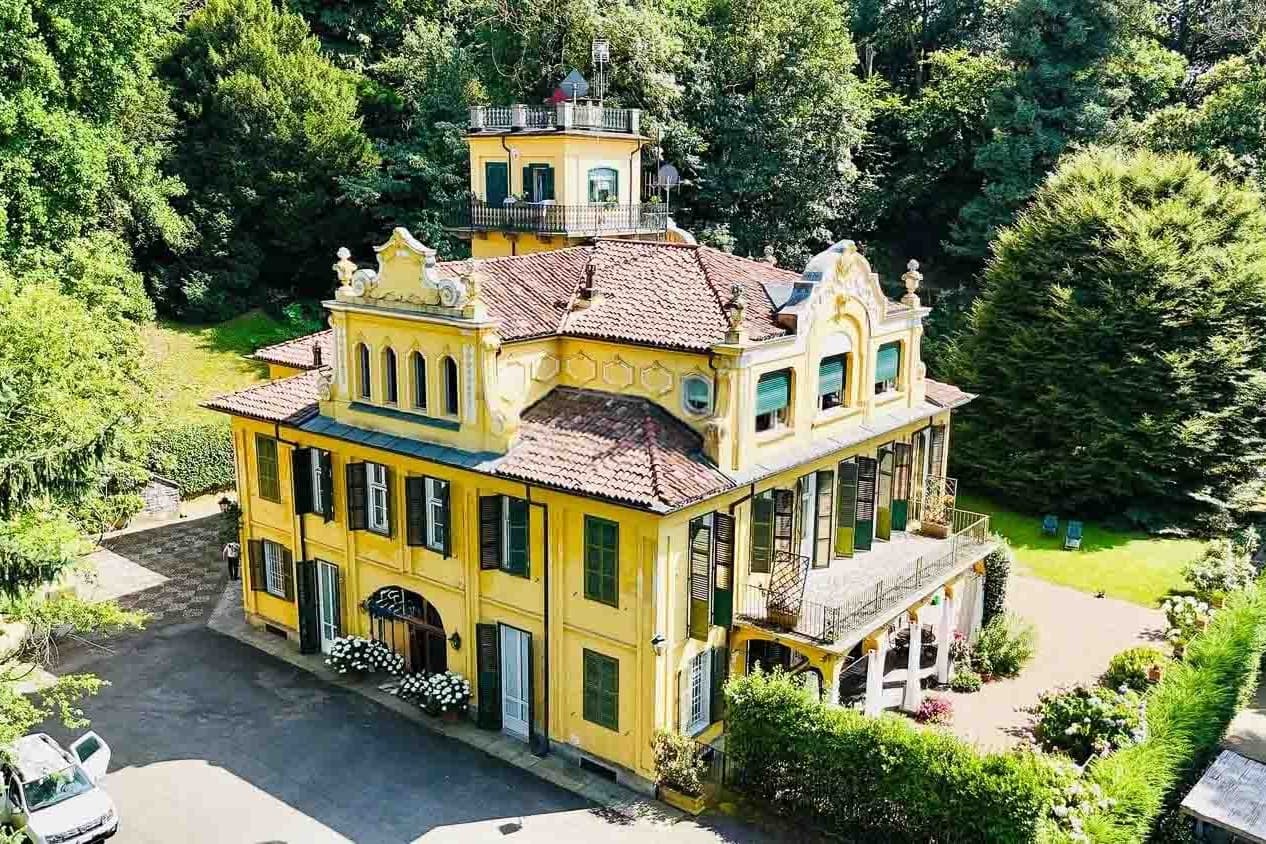
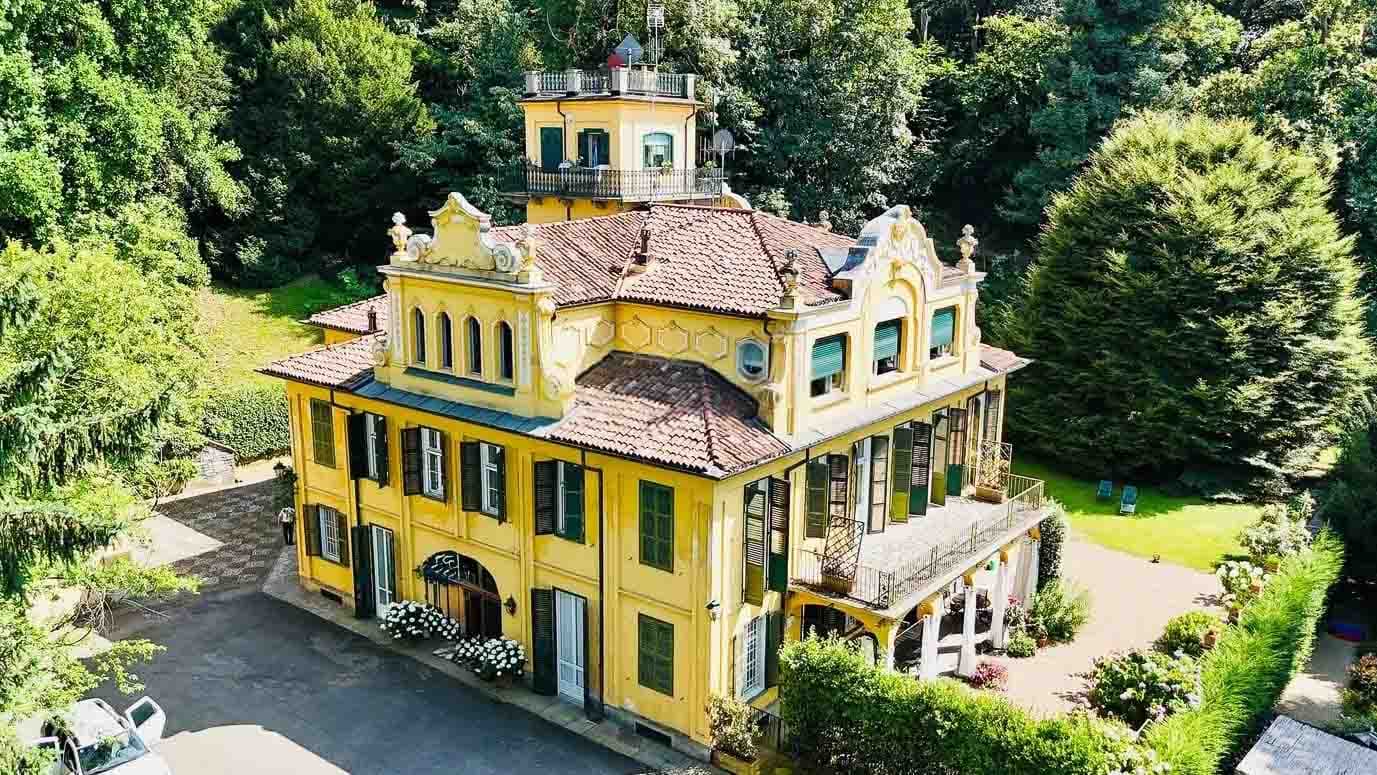
The villa features a yellow façade adorned with decorative lines, green shutters, and a terracotta tile roof that immediately defines its character. The balcony with an iron balustrade adds a recognizable architectural touch, while the large windows hint at bright interiors. Surrounding the property, greenery and trees create a private setting, with white blooms at the entrance offering a pleasant and measured arrival. It is a property that exudes presence and warmth, with a natural balance between significant volumes, decorative details, and a constant relationship with the outdoor spaces. With a commercial area of 365 square meters, the house offers generous dimensions distributed across 7 rooms and 4 bathrooms, designed to accommodate a complex yet fluid daily life. The spaces find strength in the variety of accessory and service areas: the fireplace introduces a cozy, homely note, the tavern expands the property's usability, the cellar adds functionality, and the attic completes the house with additional space to be organized as needed. Outside, the private garden accompanies the villa seamlessly, creating a natural extension of the interior rooms; the terrace and balcony allow for greater openness and breathability on the upper floors. The parking space adds to the practicality of daily management. The external architecture also contributes to the property's overall value: the decorated façade, the contrast between the yellow walls and green shutters, the iron of the balcony, and the presence of large openings give the ensemble a precise identity, never anonymous, capable of standing out naturally. Days here can start with breakfast on the terrace, continue through the spaces of the private garden, and find a more intimate rhythm in the evening next to the fireplace or in the tavern. The greenery surrounding the villa fosters a sense of tranquility and intimacy, without sacrificing the convenience of being in Turin. The various levels of the house's openness, from the balcony to the outdoor spaces, allow for alternating shared moments and more private pauses, with a living quality that accompanies the seasons and makes the use of the property dynamic, complete, and very personal. A villa of this size, with 365 square meters, 7 rooms, 4 bathrooms, and a full complement of indoor and outdoor spaces, represents a valuable proposition for those seeking a significant residence in Turin. The character of the façade, the relationship with the greenery, and the presence of a garden, terrace, tavern, and cellar compose a solid and recognizable ensemble, suitable for those who desire a home to live in with continuity, privacy, and measure.

View property profile
Charming Villa in Alassio, Liguria1/35

€1,590,000

Ref. Number: ILV97301

Charming Villa in Alassio, Liguria

400mq Interiors
Alassio, Liguria

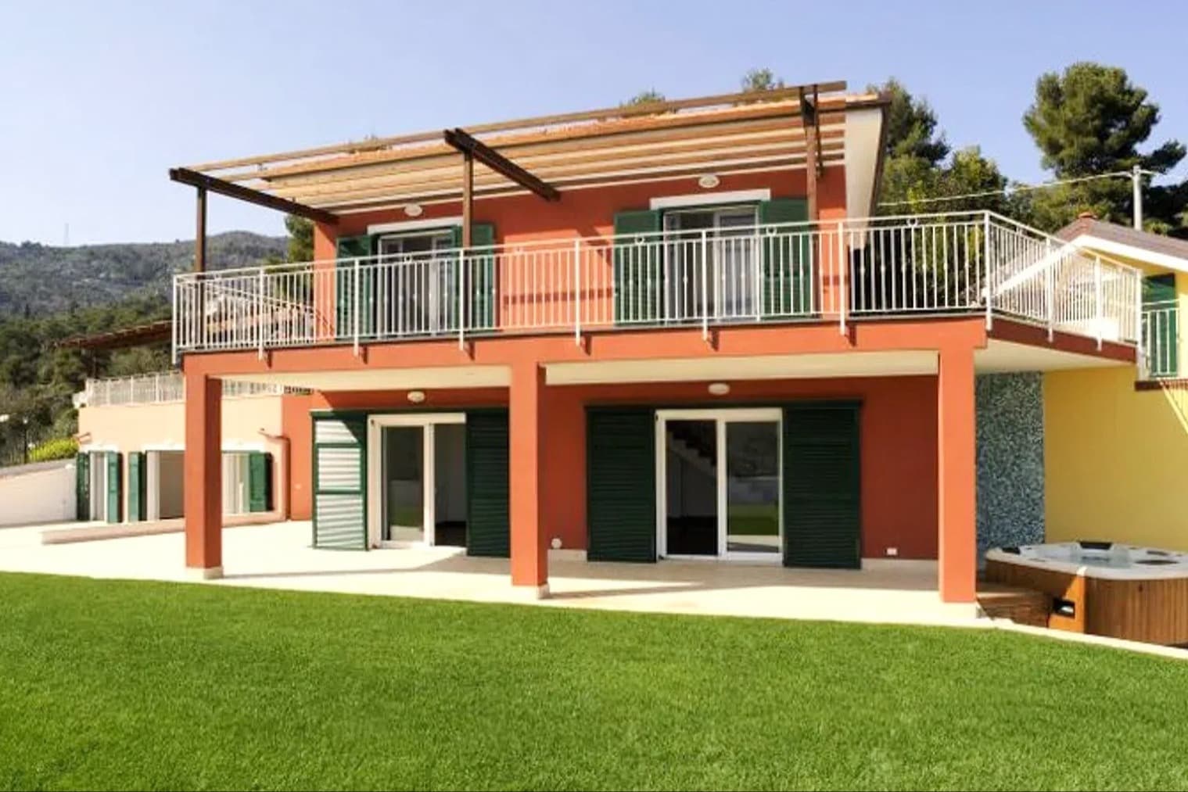
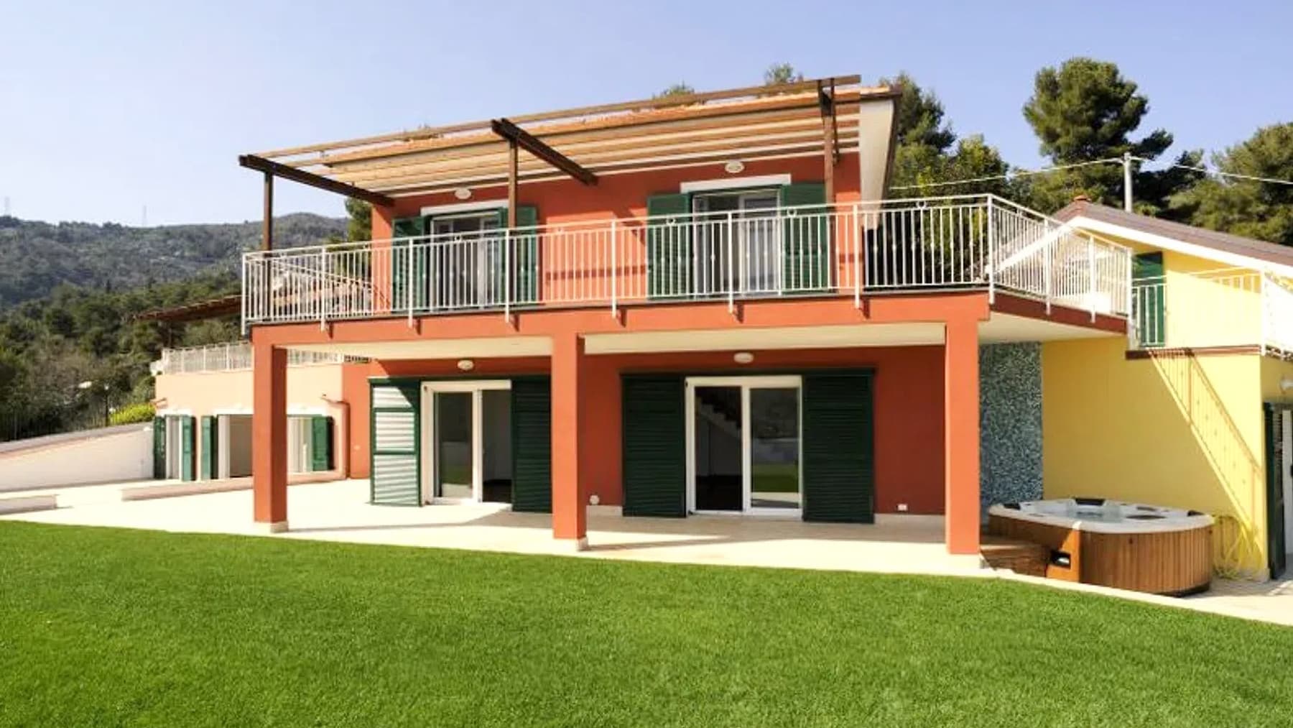
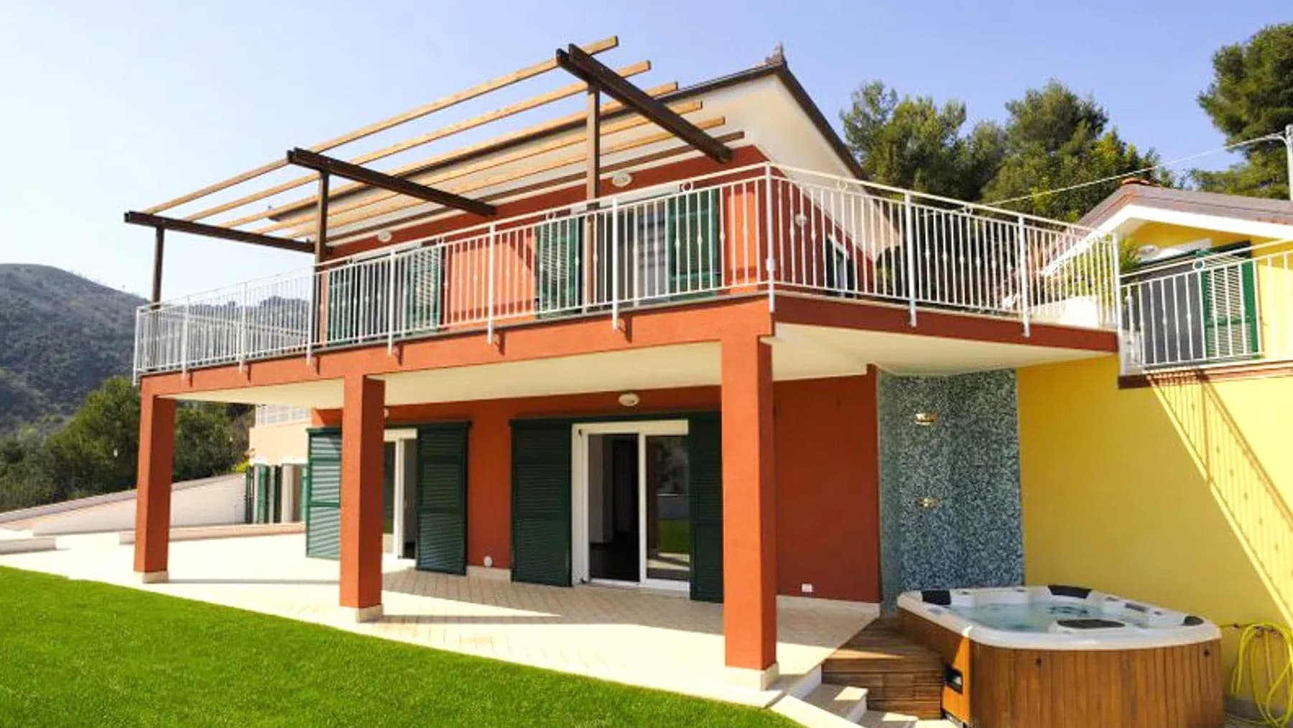
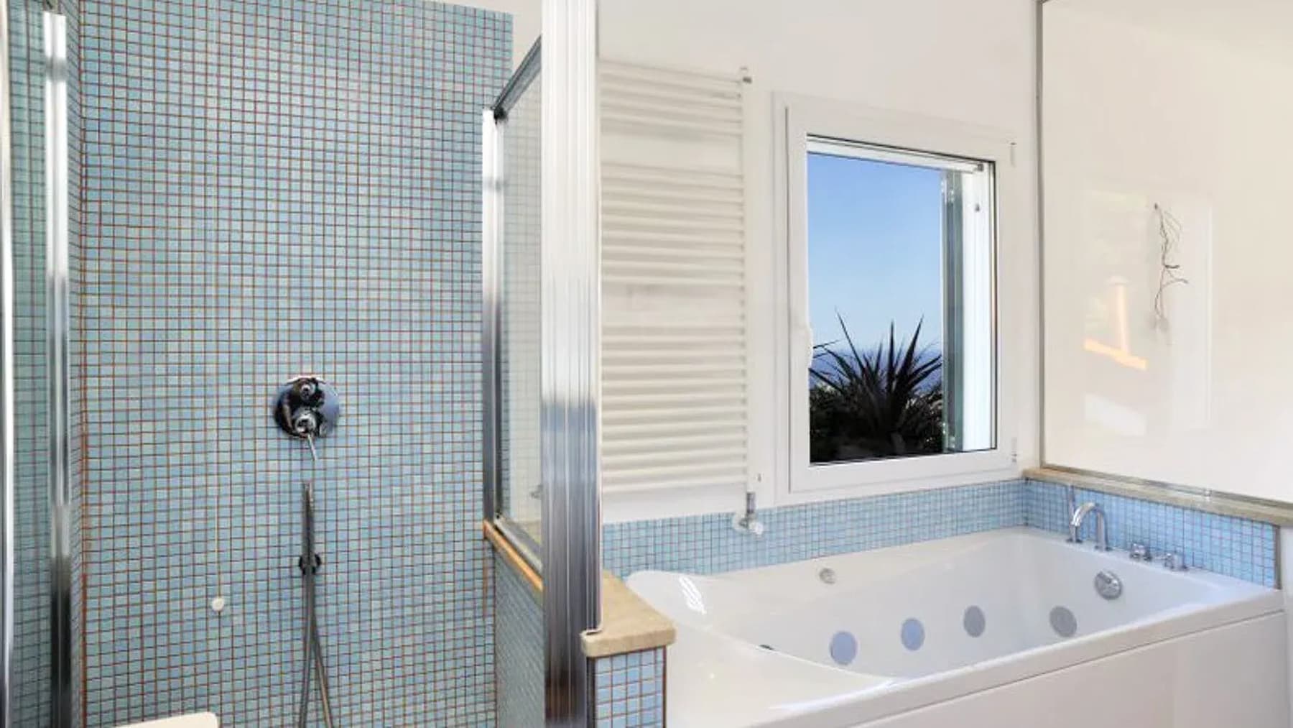
The villa spans 400 square meters of commercial space and boasts a contemporary design, evident in the expansive glass windows, sliding doors on the ground floor, and the seamless interaction between indoor and outdoor spaces. Generous light floods in, guiding the interiors towards the paved outdoor area, where the garden's greenery and terracotta-colored structural elements define an open, welcoming space designed for daily enjoyment. The wellness area details also contribute to the property's character: the integrated wooden-clad hot tub, accompanied by a green mosaic wall, immediately sets a relaxed and private atmosphere. Five rooms and four bathrooms distribute the spaces with significant proportions, suitable for a comfortable and well-organized domestic life. The private garden of 500 square meters significantly enhances the villa's livability, offering a natural extension to the indoor spaces and providing a private outdoor retreat. The presence of the SPA and hot tub adds a daily dimension of wellness, while the upper floor terrace with a wooden pergola creates an additional living area for various times of the day. Outside, the modern facade with green shutters, light ceramic floors, and steps leading to the garden form a coherent, bright, and contemporary ensemble. The property is completed by a garage, a parking space, and an electric gate, elements that make access and management of the home simple and functional. Days here easily find their rhythm between the bright indoor spaces and the outdoor areas designed for unwinding. The hot tub corner, with its ergonomic seating and wooden cladding, invites moments of pause in an intimate setting, while the garden provides a tangible and immediate green presence to be enjoyed naturally. The terrace with pergola extends this sense of continuity, making the villa suitable for both everyday living and more representative use, thanks to spaces that welcome without losing a sense of privacy. A villa of significant dimensions, featuring well-articulated outdoor spaces and a wellness area that reinforces its identity, this property in Alassio combines comfort, privacy, and functionality in a single address. A complete solution in Liguria for those seeking a residence that merges scenic presence with quality living.

View property profile
Charming Villa in Alassio, Liguria Coastline1/25

€1,250,000

Ref. Number: ILV97299

Charming Villa in Alassio, Liguria Coastline

377mq Interiors
Alassio, Liguria

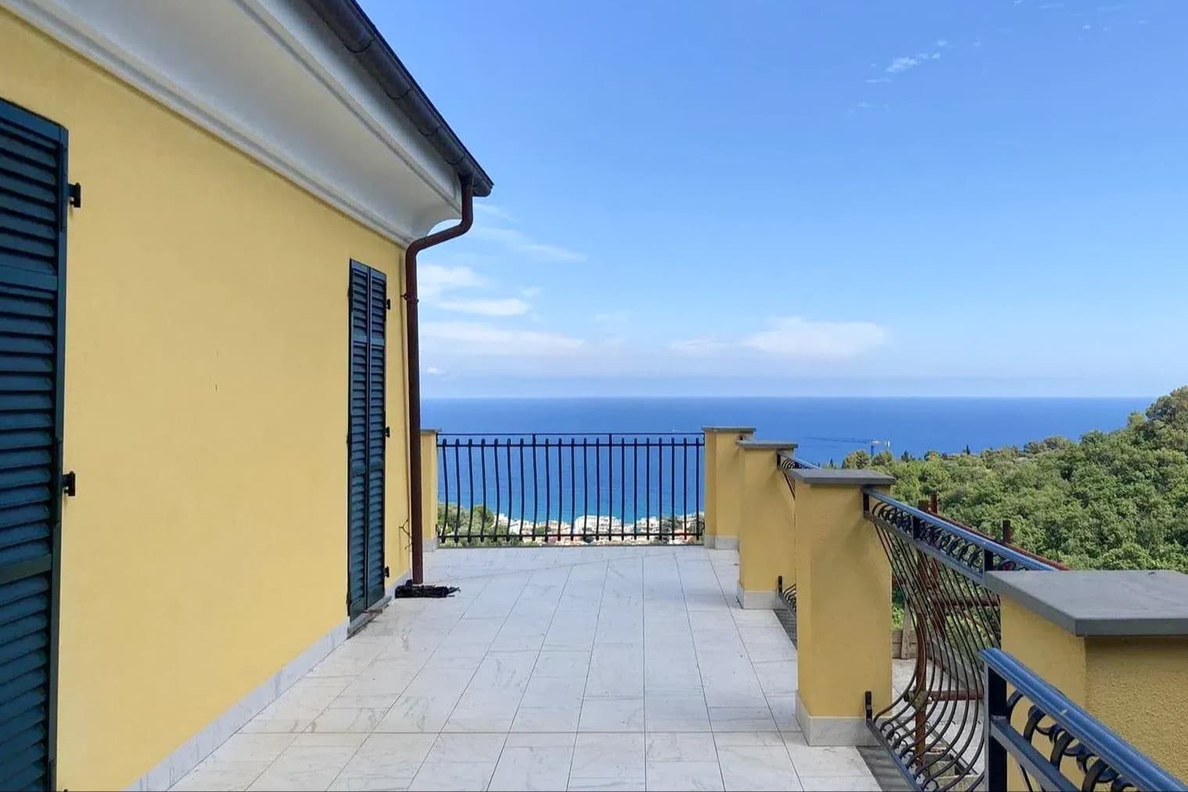
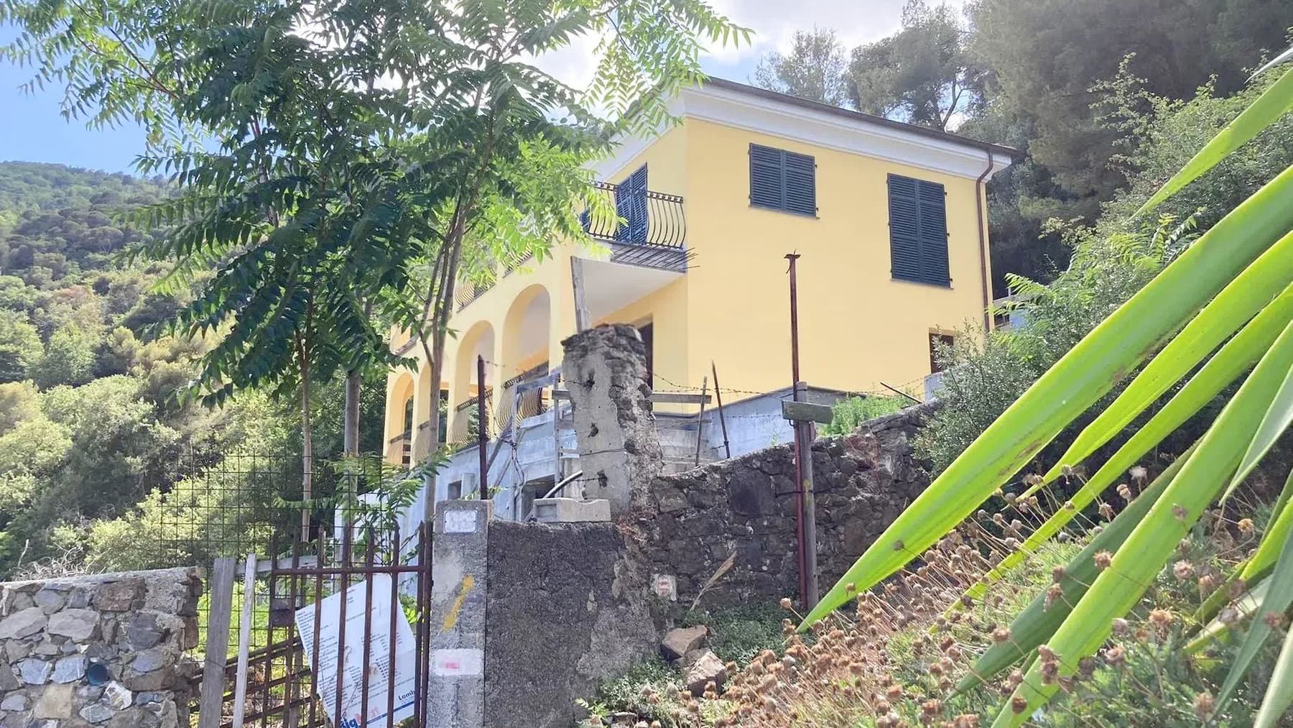
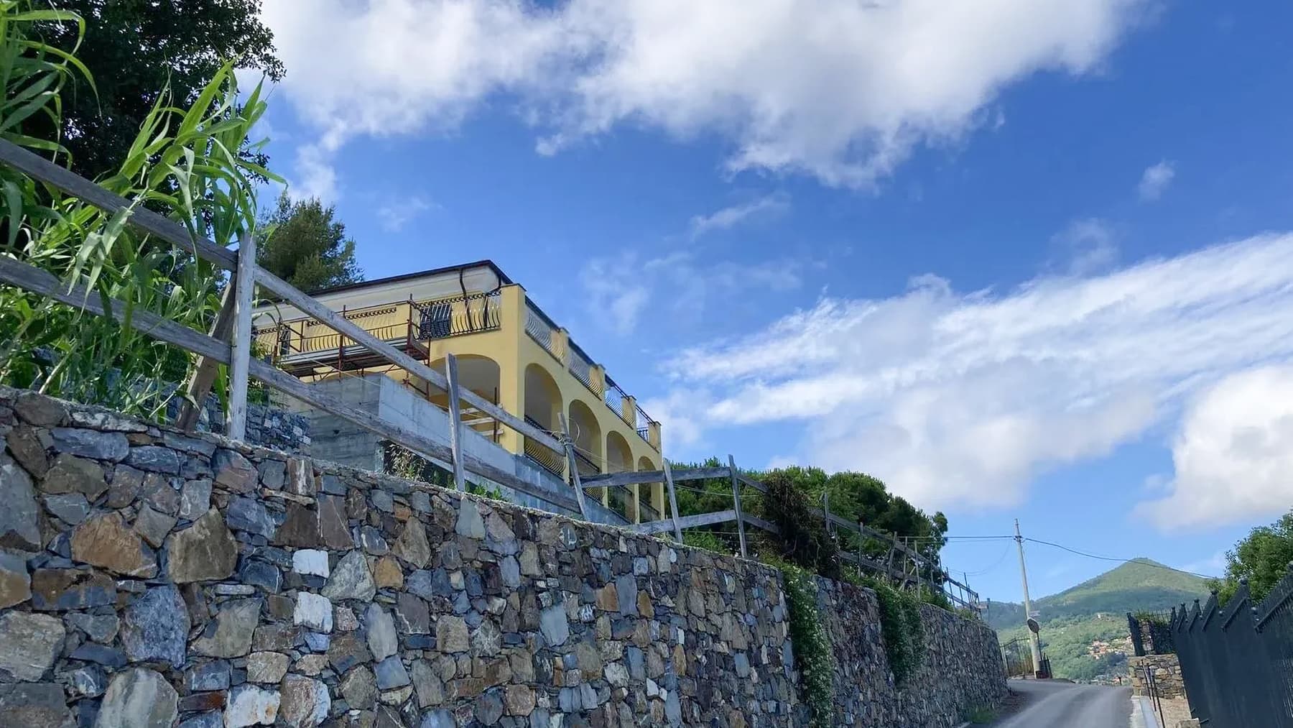
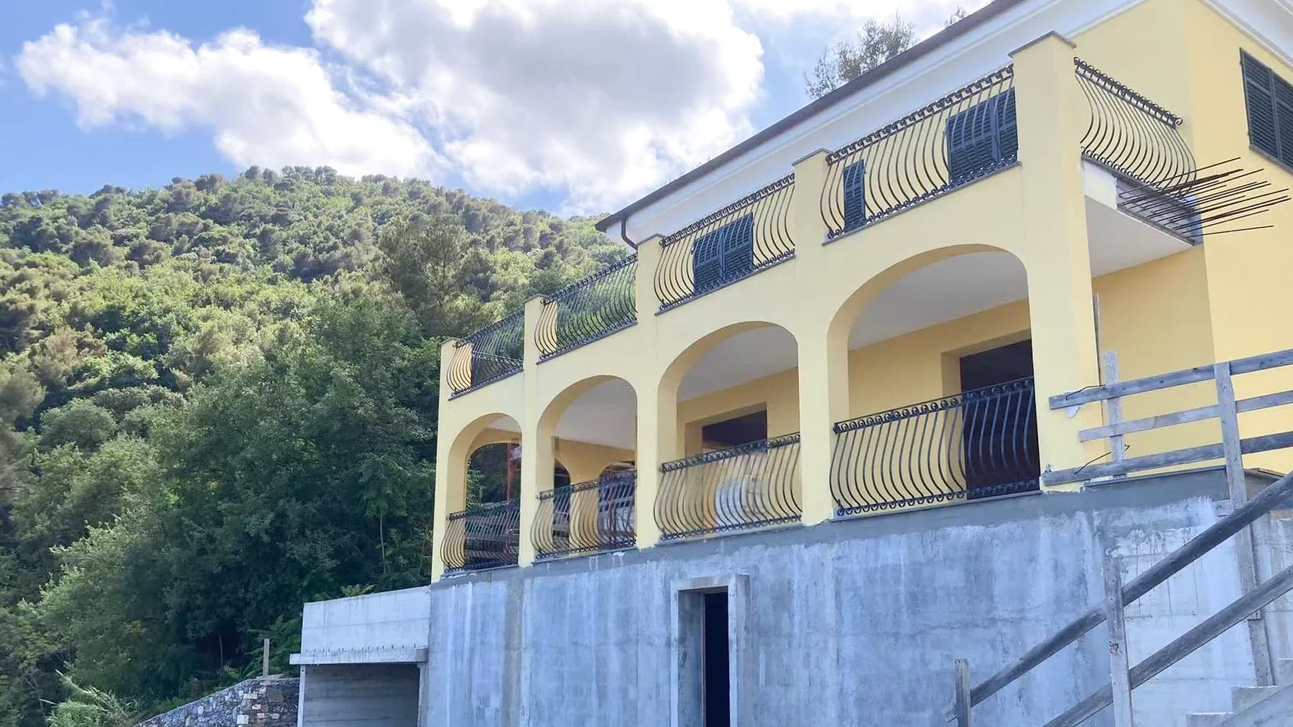
The villa spans 377 square meters of commercial space and immediately suggests a well-defined character, even though it is still in the completion phase. The yellow façade, marked by arches, blue shutters, and wrought iron railings, interacts with a dark tiled roof and sections of stone and masonry that add rhythm to the ensemble. The result is a recognizable architectural presence, set in a natural and open context, where even the outdoor spaces contribute to the home's narrative with continuity and balance. The interiors are arranged into 5 rooms, accompanied by 2 bathrooms, offering a significant living dimension designed for spaciousness, autonomy, and constant connection with the outdoors. Surrounding the house is a private garden of 10,000 square meters, a feature that substantially enhances the property's quality and extends the perception of space well beyond the interior volume. The terrace provides an additional point of openness, while the parking space and cellar complete the property's functionality with practical solutions for daily life and home organization. Outside, the porch with arches, the balcony, the stone wall, and the presence of trees and vegetation create a harmonious ensemble, where plastered surfaces and stone alternate naturally. The scaffolding and areas still in progress tell the story of a property in evolution, ready to be completed while already maintaining a precise identity. Days here find a different rhythm, characterized by open spaces to traverse, moments outdoors under the porch, and a home that invites the use of the garden as a true extension of living. The terrace and green areas become places to be enjoyed spontaneously, between privacy and tranquility, with that sense of freedom that arises when the domestic dimension is not confined within walls. The relationship with the Ligurian territory also acquires a more personal tone, connected to nature, light, and the possibility of inhabiting a property that maintains direct contact with the outside. This villa in Alassio combines internal space, the expanse of the garden, and an already discernible architectural presence, offering a solid foundation for those seeking a residence of character in Liguria. It is a property that finds its value in the balance between spaces, privacy, and potential, with the advantage of being situated in a recognized context like Alassio without sacrificing a secluded and autonomous dimension.

View property profile

If you own this agency and want to request the removal of one or more listings on this page,