Logo
Middlemen srl

Middlemen srl

Milano, Milano, Lombardia, Italia

6Listings

6 Results: Middlemen srl

Spacious 7th Floor Apartment in Milan, Lombardy1/41

€1,050,000

Ref. Number: ILV93800

Spacious 7th Floor Apartment in Milan, Lombardy

4 Bedroom140mq Interiors
Milano, Lombardia

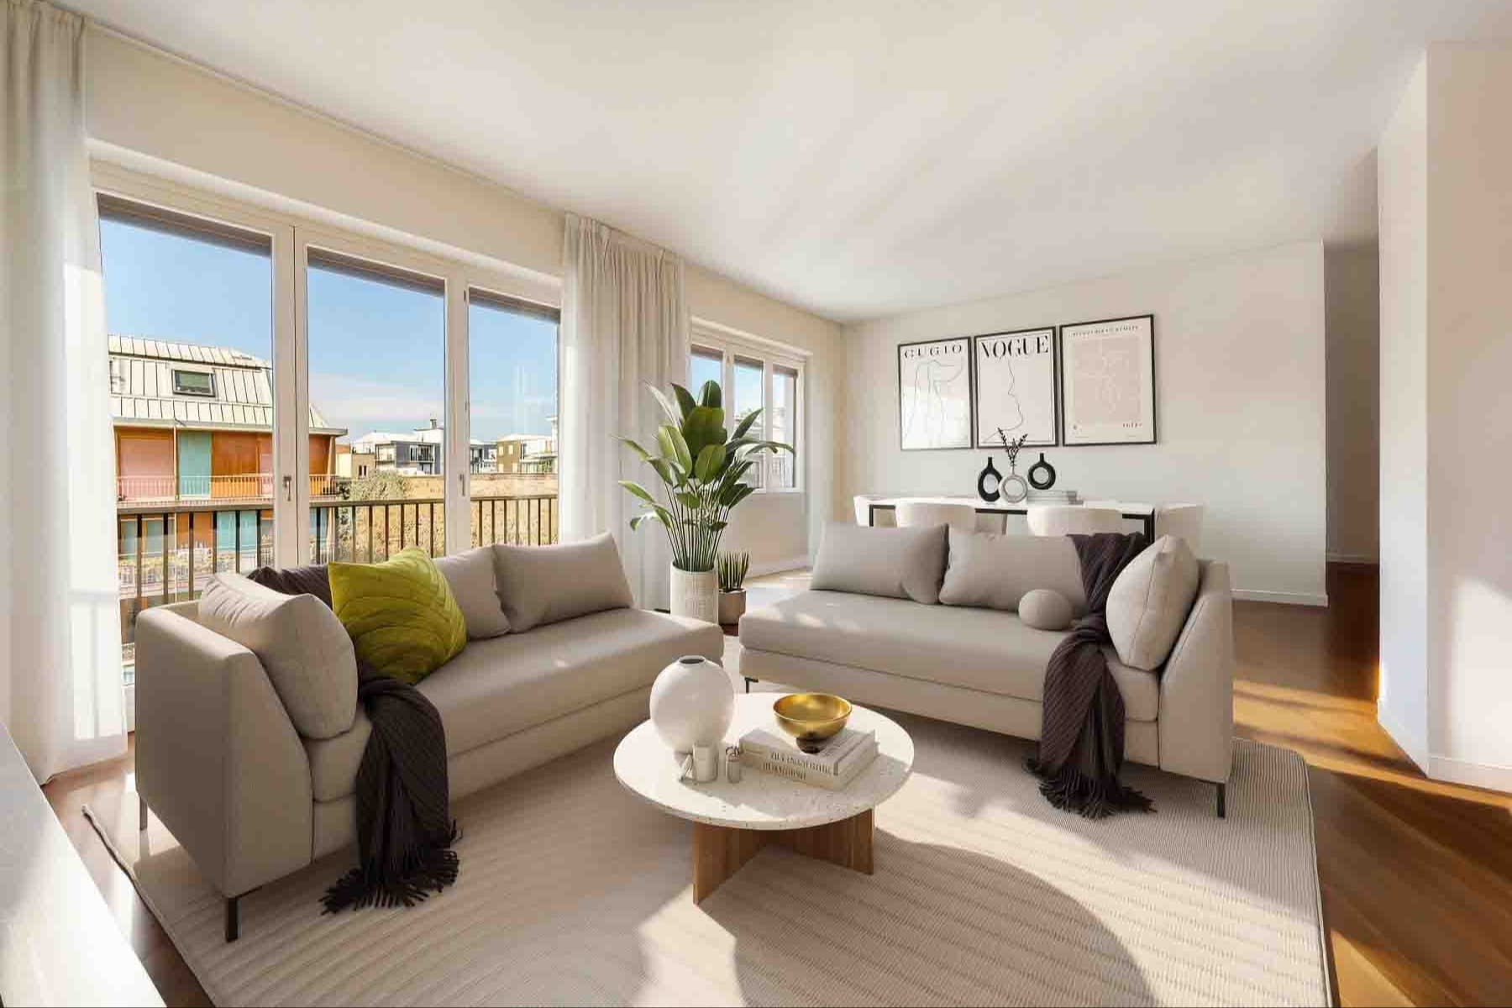
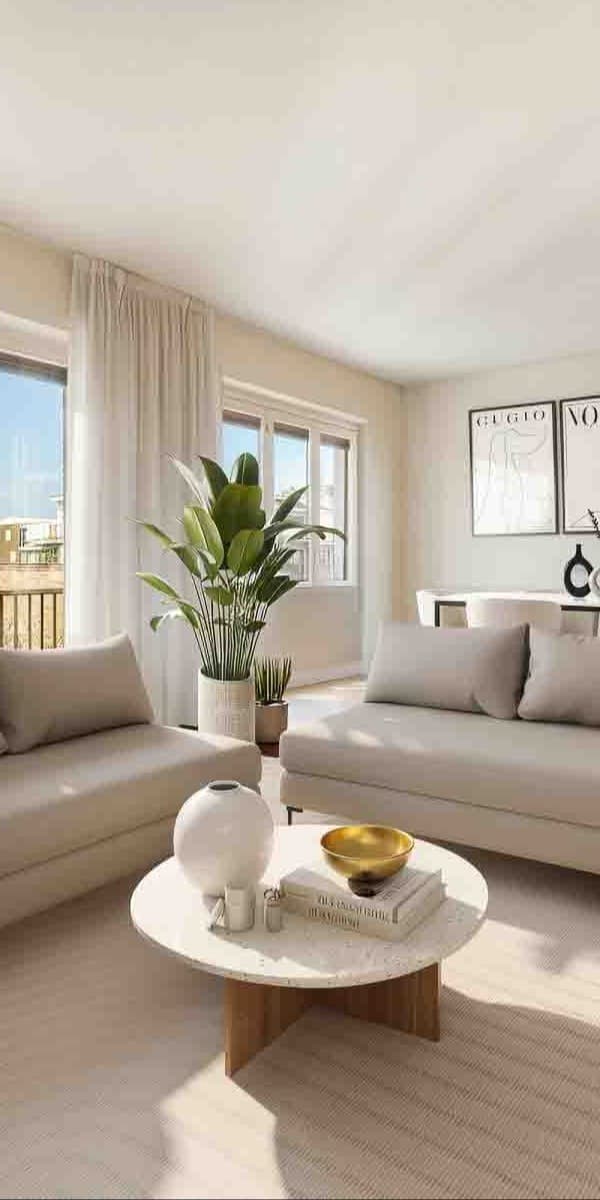
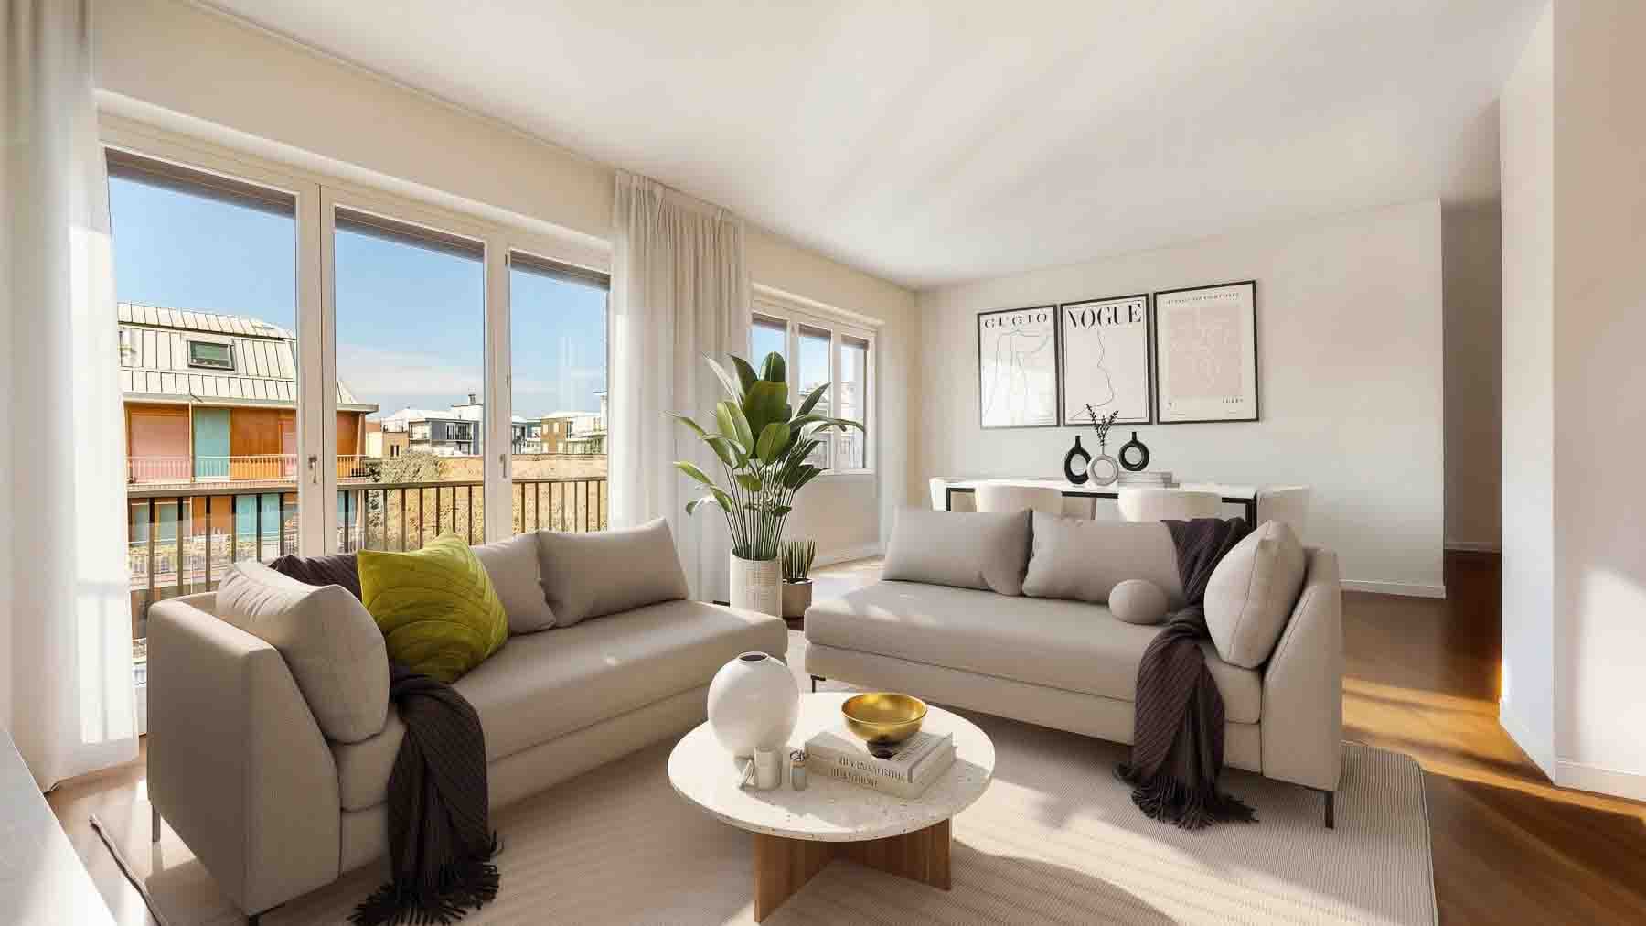
The large windows and wooden flooring are the first elements that define this seventh-floor apartment: light continuously flows into the spaces, complementing a 140 sqm commercial area with a contemporary layout, where light tones and essential lines create a measured, welcoming atmosphere that is never rigid. The living room, envisioned around a few well-chosen pieces like a wooden coffee table with a marble top, conveys a sense of balance and openness, while the glass walls enhance the connection with the urban exterior, making the spaces vibrant throughout the day. The 140 sqm commercial area is distributed across 4 rooms with 4 bedrooms and 3 bathrooms, offering ample flexibility for daily life or for those who desire distinct spaces dedicated to rest, work, or hosting guests. The presence of a balcony adds a valuable outdoor extension, a natural continuation of the interiors, while a cellar and attic complete the property with service spaces that increase practicality and functionality. The apartment is set in a residential urban context of Milan, amidst modern buildings and green spaces that lighten the city fabric. The view engages with a lively yet orderly dimension, composed of balconies, trees, and openings that allow light and air to circulate. Inside, the design of the spaces focuses on simplicity and continuity: large windows, walls in neutral tones, linear ceilings, and light wood surfaces contribute to creating a coherent, bright, and easily customizable home, where every space seems designed to be lived in naturally. Days here flow between bright interiors and the constant possibility of direct contact with the city, without sacrificing a cozy domestic dimension. The balcony becomes a place for an outdoor break, while the layout with four bedrooms and three bathrooms makes it easy to accommodate different rhythms under the same roof, from family life to professional commitments. The neighborhood also conveys a sense of inhabited and tangible Milan, with urban greenery, residential buildings, and that composed vitality that makes the relationship with services and daily city life immediate. This apartment combines significant square footage, a high floor, and a complete internal layout, enriched by a balcony, cellar, and attic. In Milan, it represents a valuable solution for those seeking a spacious, bright home well-integrated into a residential urban context, with spaces capable of meeting present and future needs with balance and solidity.
View property profile
Stylish Apartment in Milano, Lombardy with Balcony1/40

€1,300,000

Ref. Number: ILV93795

Stylish Apartment in Milano, Lombardy with Balcony

2 Bedroom130mq Interiors
Milano, Lombardia

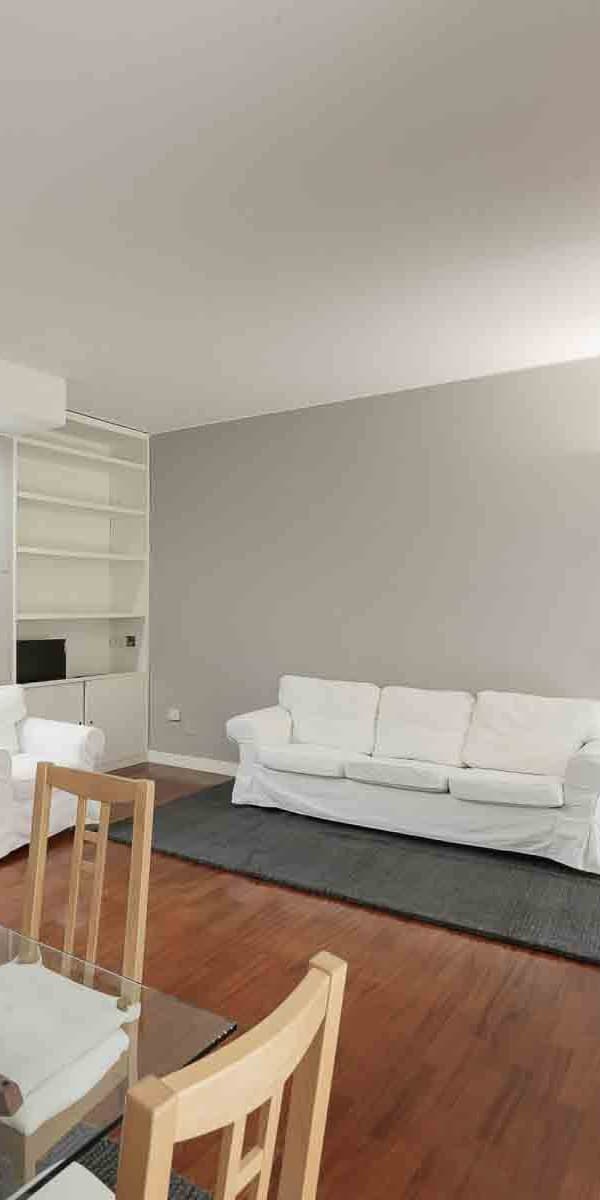
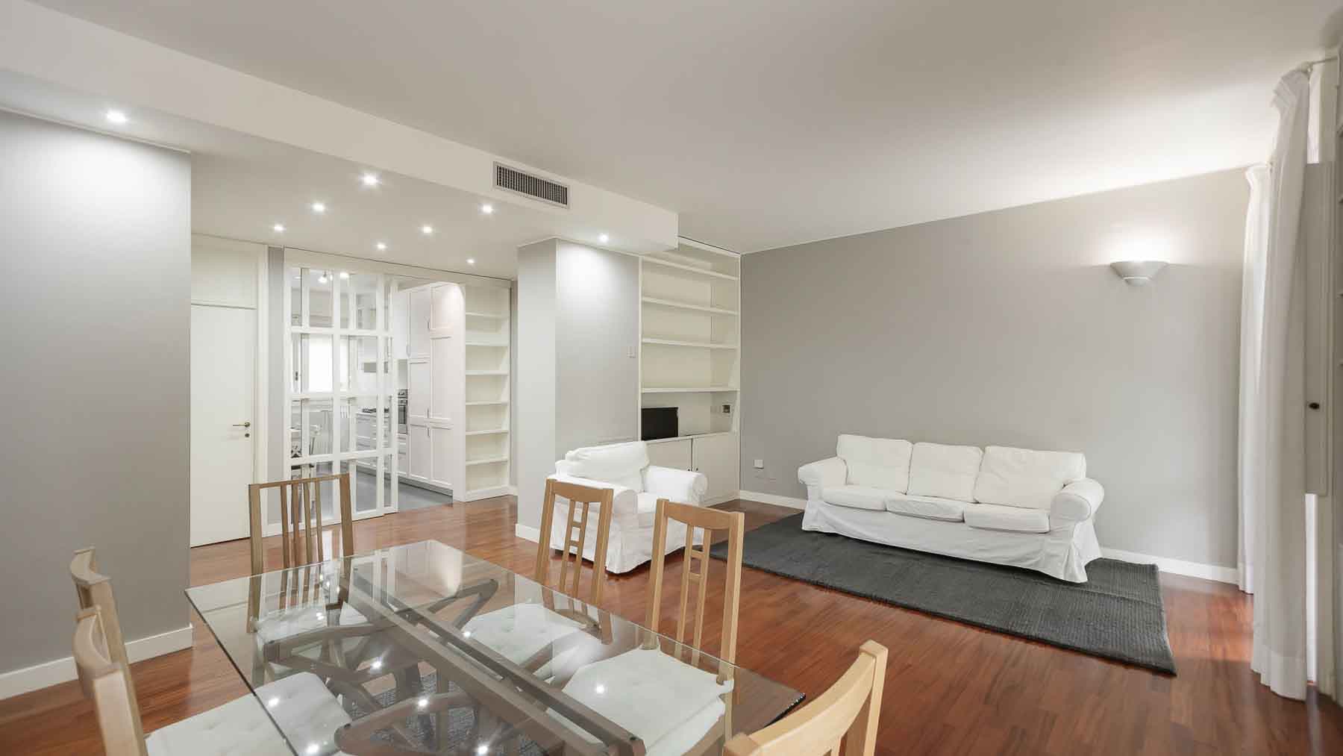
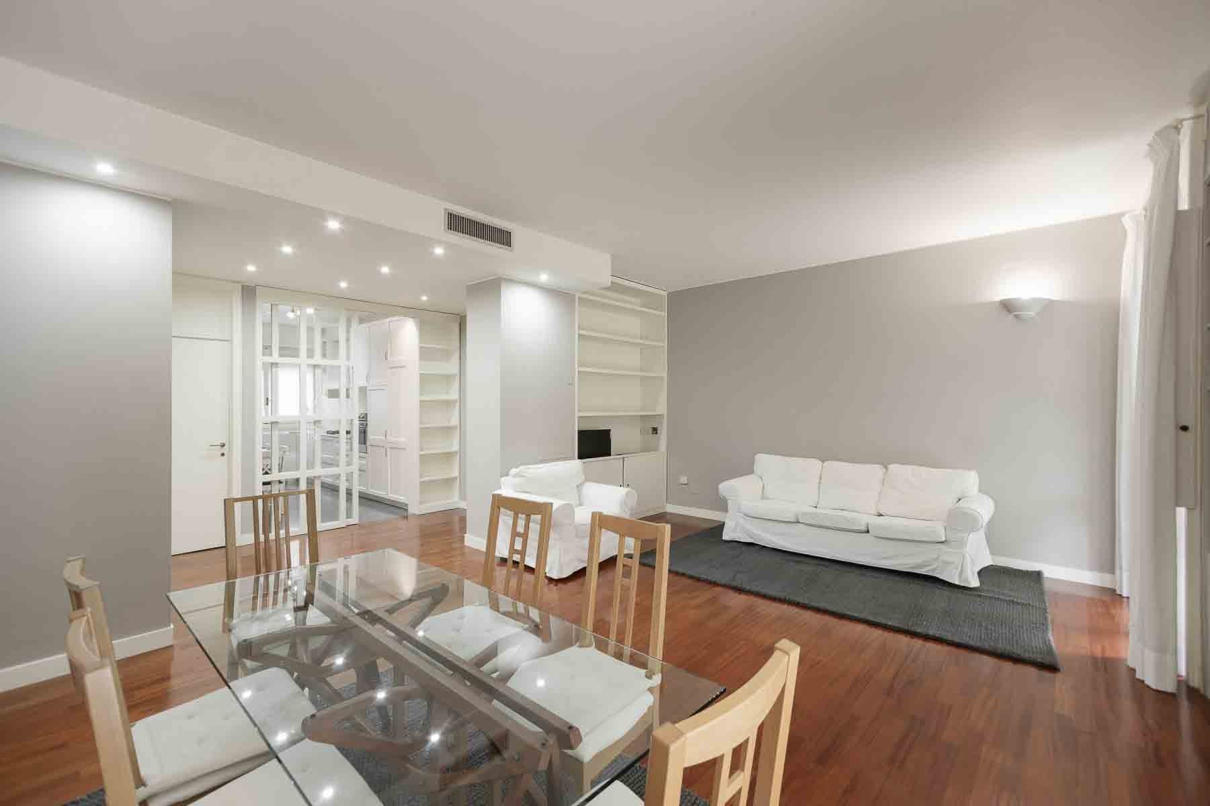
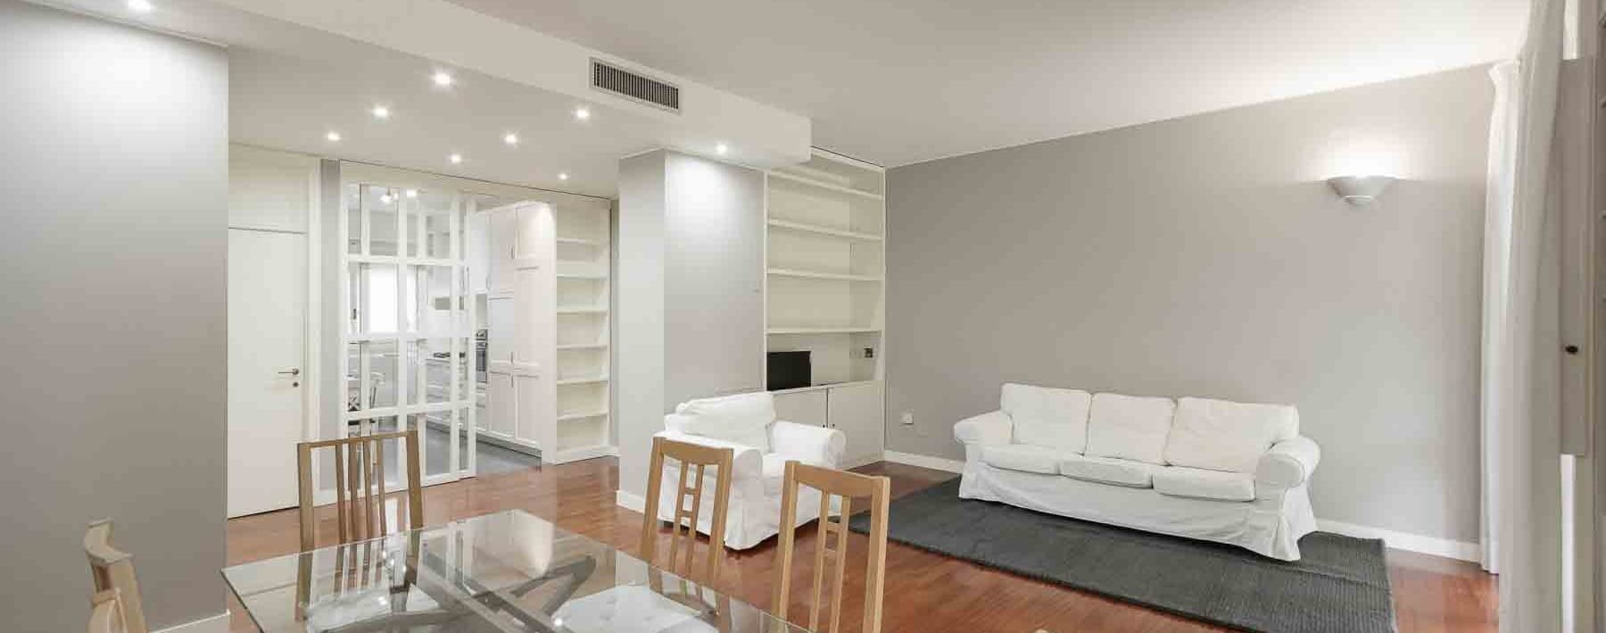
The light wood parquet guides you into a 130 sqm commercial apartment where natural light plays a precise role, amplified by large windows and a palette of light tones that make the spaces airy and continuous. On the second floor, the home exudes a contemporary and composed feel, built on tangible details: light gray walls, well-finished white fixtures, recessed spotlighting, and integrated LEDs that emphasize the cleanliness of the lines. The result is a welcoming urban space, designed for those seeking a well-calibrated, bright, and private living dimension. The apartment unfolds with a rational distribution of 3 rooms, including 2 bedrooms and 3 bathrooms, a configuration that offers comfort in daily life and smooth space management. The living area emerges as the heart of the home, thanks to the continuity between the living room and dining area, where the windows open up the space and enhance its breadth. The presence of parquet adds warmth, while the interior design maintains a modern and orderly character. The balcony also plays a concrete role in the overall quality: it is furnishable and well-integrated with the living area, featuring porcelain stoneware flooring, a wall clad in dark blue ceramic tiles, and a metal railing that allows for views of the surrounding area. The environment is perceived as a green urban context, with tall trees, vegetation, and other buildings that do not compromise privacy but instead return a rare sense of balance in the city. It is a home that combines functionality and atmosphere effortlessly, with spaces designed to be lived in naturally every day. Opening the windows and stepping out onto the balcony changes the rhythm of the day, even while fully remaining in Milan. The presence of greenery around, the trees, and the tranquility perceived outside make this space a real extension of the home, suitable for a leisurely breakfast, an informal lunch, or an evening break outdoors. Inside, the sequence between the living room and dining area promotes a fluid daily life, characterized by conviviality and comfort, while the provision of three bathrooms adds practicality and freedom of use, both for family life and for those who frequently host guests. This property interprets Milan with a contemporary measure, offering 130 sqm of well-distributed commercial space, a bright second floor, and a balcony that introduces a pleasant relationship with the outside. The presence of 2 bedrooms and 3 bathrooms enhances its versatility, while the urban context, enriched by the greenery visible from the windows, helps define its value as a solid, well-thought-out residence, immediately recognizable for its balance and living quality.

View property profile
Spacious Apartment in Milan, Lombardy with Balcony1/29

€1,900,000

Ref. Number: ILV93792

Spacious Apartment in Milan, Lombardy with Balcony

2 Bedroom155mq Interiors
Milano, Lombardia

The light wood flooring welcomes you into a 155 square meter apartment that immediately creates a sense of balance, light, and continuity between the spaces on the first floor. The large windows, filtered by sheer curtains, bring in a soft luminosity that interacts with the neutral-toned walls and a layout designed for a fluid daily life. The interior furnishings, such as the light fabric sofa and the kitchen island, suggest a welcoming and contemporary home, capable of combining scenic presence with naturalness without excess. Five rooms distribute the home with a rare spaciousness for a city apartment, offering two bedrooms and three bathrooms in a layout that suggests generous and well-articulated spaces. The living area is particularly successful in how it connects the living room and kitchen: on one side, the comfort of a bright space, and on the other, a kitchen with light-colored cabinets and a central island, completed by wooden stools, which becomes a real focal point of domestic life, not just a service area. Outside, the balcony adds a valuable outlet and fits into an architectural context of strong personality. The building's facade is marked by exposed red bricks and light stucco finishes, with wrought iron balconies, ornamental shelves, frames, and friezes that outline the openings. The stone columns with carved details also stand out, elements that give character to the facade and provide the property with a recognizable presence in the urban fabric. A cellar completes the property, discreetly supporting the home's needs. Days here can begin around the kitchen island, with natural light pouring in through the windows and accompanying the rhythms of a home designed to be truly lived in. The balcony offers an opening to the outside that lightens the interior's atmosphere, while the distribution across five rooms allows for a natural alternation between moments of conviviality and more intimate spaces. Milan, with its continuous energy, remains the reference point for this property, but the domestic atmosphere retains a cozy, bright, and measured dimension, suitable for both daily life and understated representation. This apartment combines size, light, quality of spaces, and a building with a well-defined architectural face, in one of the most central cities in the Italian landscape. The presence of the balcony and the cellar completes a balanced ensemble, where comfort and identity find a credible synthesis in the context of Milan.

View property profile
Modern Apartment in Central Milan, Lombardy1/33

€1,100,000

Ref. Number: ILV93791

Modern Apartment in Central Milan, Lombardy

2 Bedroom148mq Interiors
Milano, Lombardia

The light parquet welcomes you into a 148 sqm commercial apartment where natural light plays a central role, crafting spaces with a contemporary flair. The large windows create an airy atmosphere, while the living room seamlessly interacts with the dining area, achieving a measured balance between surfaces, volumes, and neutral tones. The kitchen discreetly integrates into this orderly ensemble, featuring white cabinets, glass elements, and a light worktop enriched by a marble surface. The result is a modern home, bright and inviting, designed for comfortable everyday living without ever being mundane. This property is located on the second floor and offers a generous layout with 4 rooms, including 2 bedrooms and 3 bathrooms, a configuration that provides spaciousness and great flexibility in the use of spaces. The living area stands out for its continuity and openness, with a setup that encourages interaction between the living room, dining, and kitchen while maintaining an orderly perception of the whole. The finishes reflect a coherent choice: the warmth of the light parquet, the essential lines of the furnishings, the smooth surfaces of the kitchen, the presence of glass, and the more tactile touch of marble all contribute to defining a measured and contemporary interior. Completing the home is the balcony, a tangible and livable open space, with light ceramic flooring, masonry parapets, and a metal railing, extending the sense of brightness perceived inside to the outside. The view fits into a Milanese urban context of historic and more contemporary buildings, with architectural details visible on the surrounding facades and greenery that softens the scene. Opening the windows, letting the light in, finding an outdoor corner to pause for a few minutes: it's in simple gestures like these that this home expresses its character. The layout with two bedrooms and three bathrooms naturally accompanies both private life and moments of interaction, while the balcony adds a valuable outdoor dimension to the city's rhythm. Milan does the rest, with its energy, services, and unique ability to alternate movement and pauses, offering an apartment like this the perfect context to be lived in every day with continuity and pleasure. An important square footage, a well-calibrated internal composition, and a contemporary language define a property that finds strength in the balance between comfort, light, and functionality. In the context of Milan, this apartment represents a valuable solution for those seeking ample spaces, a livable balcony, and a current living imprint, without sacrificing the presence and dynamism of one of the country's most central cities.

View property profile
Spacious Seventh-Floor Apartment in Milan, Lombardy1/41

€2,400,000

Ref. Number: ILV93790

Spacious Seventh-Floor Apartment in Milan, Lombardy

4 Bedroom330mq Interiors
Milano, Lombardia

The expansive windows, high ceilings, and warmth of the wood immediately define the character of this seventh-floor apartment, where natural light seamlessly flows through the spaces, highlighting areas designed for a full, never cramped daily life. The living room is characterized by a few measured details: light-colored sofas, a custom-made bookshelf discreetly illuminated, and a study area that naturally finds its place without disrupting the overall harmony. This creates an atmosphere that is both intimate and open, urban yet welcoming, capable of balancing representation and comfort in a very harmonious way. With a commercial area of 330 square meters, the property offers significant dimensions and a layout that accommodates a multifaceted family life, as well as distinct work and social moments. The 6 rooms allow for great freedom in organizing the spaces, while the 4 bedrooms and 5 bathrooms provide a tangible sense of ease, rare even in high-profile settings. The interior design is enhanced by wooden floors, light-colored walls that amplify brightness, and custom solutions like the wall-mounted bookshelf, which adds functionality without overwhelming. Adjacent to the living area is a well-integrated study corner, a particularly valuable feature in a home of this size. The balcony, with its metal railing and light flooring, opens the apartment to the outside and offers a view of the bright and airy cityscape. The property is completed by a cellar and an attic, useful and always appreciated for organizing everything that accompanies domestic life. Days here flow between spaces that accommodate different rhythms, from working at home to more relaxed moments in the living room, to pauses by the windows when the light changes throughout the day and adds depth to the spaces. The balcony provides direct contact with the city and its energy, without sacrificing a private, entirely domestic dimension. Milan, with its ability to combine culture, services, relationships, and movement, becomes an integral part of the living experience, making this home suitable for those seeking generous dimensions and an authentic presence in the urban fabric. A 330 square meter apartment on the seventh floor, with 4 bedrooms, 5 bathrooms, a cellar, and an attic, represents a solid proposition for those desiring space, light, and a location in the heart of Milan. A property that combines size, functionality, and a measured internal language, in one of Italy's most dynamic urban contexts.

View property profile
Elegant Apartment in Milan, Heart of Lombardy1/43

€1,370,000

Ref. Number: ILV93789

Elegant Apartment in Milan, Heart of Lombardy

3 Bedroom190mq Interiors
Milano, Lombardia

The light wood flooring guides you into a 190 sqm commercial apartment located on the seventh floor, where natural light generously pours in through large windows, immediately enhancing the sense of space. The high ceilings, free of beams, reinforce this feeling of openness, while the neutral tones of the rooms provide a measured and welcoming atmosphere. Even the refined details within the interiors, such as the dark wood dining table or the large framed mirror, contribute to the continuity of a home designed to be lived in naturally, without excess but with presence. Its 190 sqm commercial area is distributed across 4 rooms, with 3 bedrooms and 3 bathrooms, offering a convincing balance between representation and daily life. The living area is particularly enhanced by the presence of large windows, which bring light for most of the day and create a constant dialogue with the outside. The layout of the house suggests airy and well-proportioned spaces, where the high ceilings and light wood floors become an integral part of the living comfort. Completing the property is a balcony that extends the spaces outdoors: the light-tiled flooring and the railing, along with the view of the urban context, make it a useful and pleasant space to enjoy during breaks, with an open perception of the city and its rhythms. The presence of a cellar adds a practical element that is always appreciated, especially in a residence of this size. Overall, the apartment combines significant distribution with a tangible sense of brightness and spaciousness, qualities that emerge clearly both in the data and in the reading of the spaces. The large openings to the outside change the pace of the days, allowing light to accompany the different moments of the home, from work to more convivial occasions. The balcony invites you to carve out time outdoors while remaining in the heart of a vibrant urban context, while inside, the layout with three bedrooms and three bathrooms makes the home suitable for a well-organized family life or for those who desire distinct spaces dedicated to guests and personal privacy. The combination of size, high floor, and bright spaces constructs a way of living in Milan with measure and concreteness. An apartment of this size, on the seventh floor, with 3 bedrooms and 3 bathrooms, represents a particularly interesting proposal in the Milanese market. The presence of the balcony and the cellar completes a property that finds its most evident strengths in brightness, spaciousness, and its location in Milan, offering a home capable of combining urban presence with living quality.

View property profile

If you own this agency and want to request the removal of one or more listings on this page,