Logo
Gruppo Colzani Immobiliare di Colzani Thomas

Gruppo Colzani Immobiliare di Colzani Thomas

Carimate, Como, Lombardia, Italia

3Listings

3 Results: Gruppo Colzani Immobiliare di Colzani Thomas

Elegant Villa in Carimate, Lombardy1/29

€1,100,000

Ref. Number: ILV94673

Elegant Villa in Carimate, Lombardy

4 Bedroom598mq Interiors
Carimate, Lombardia

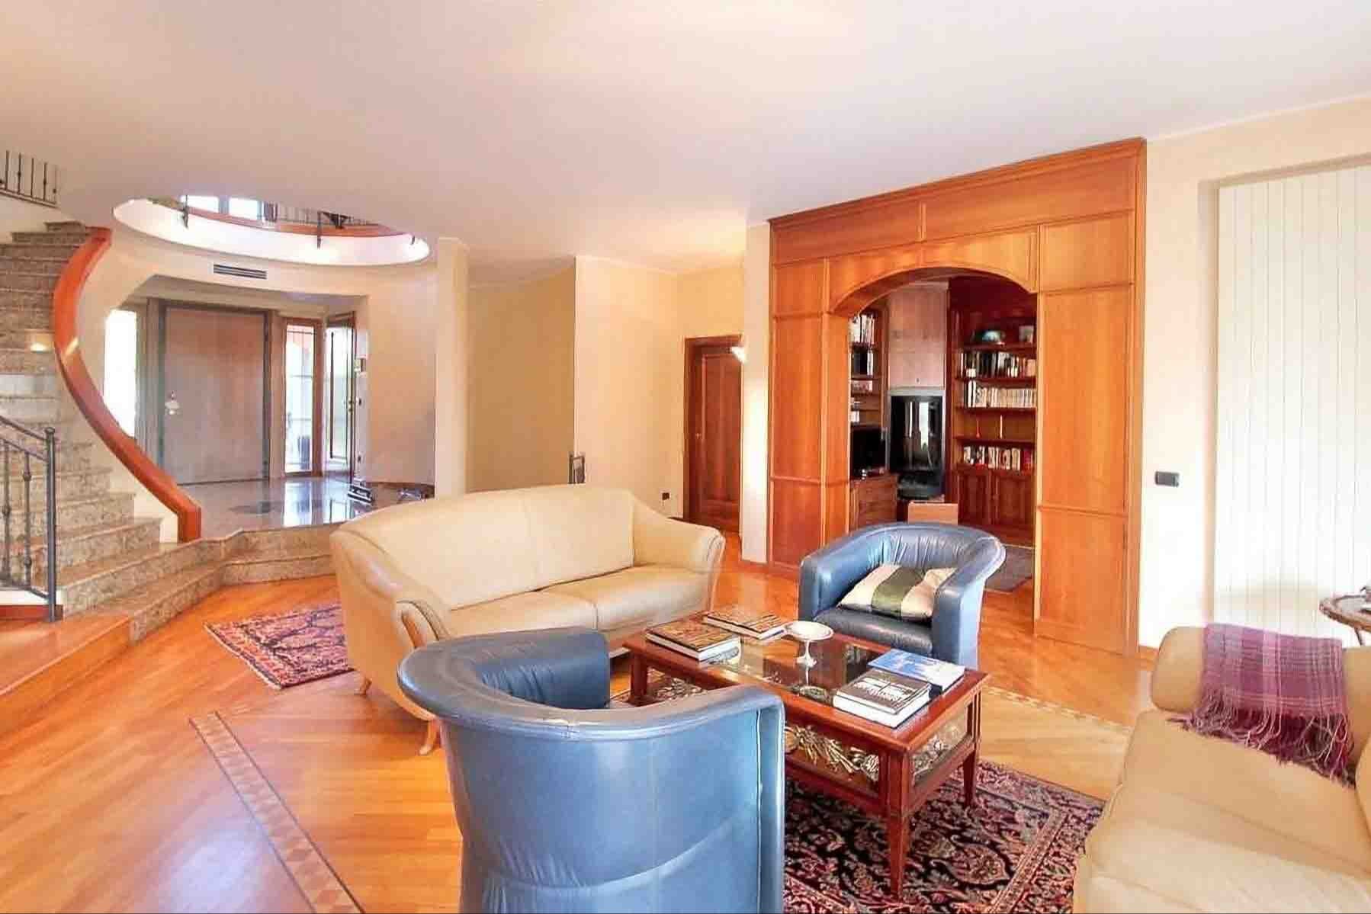
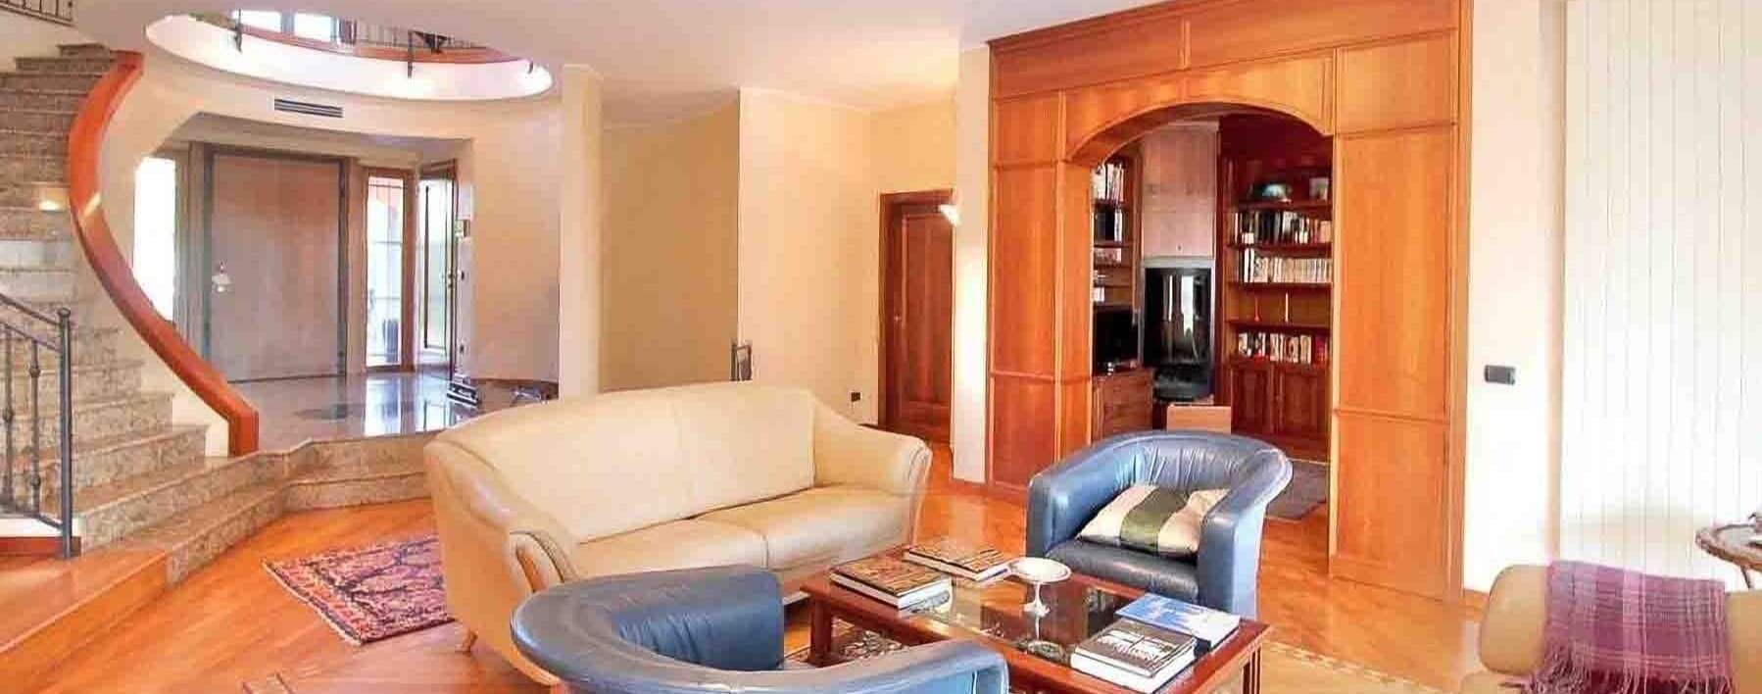
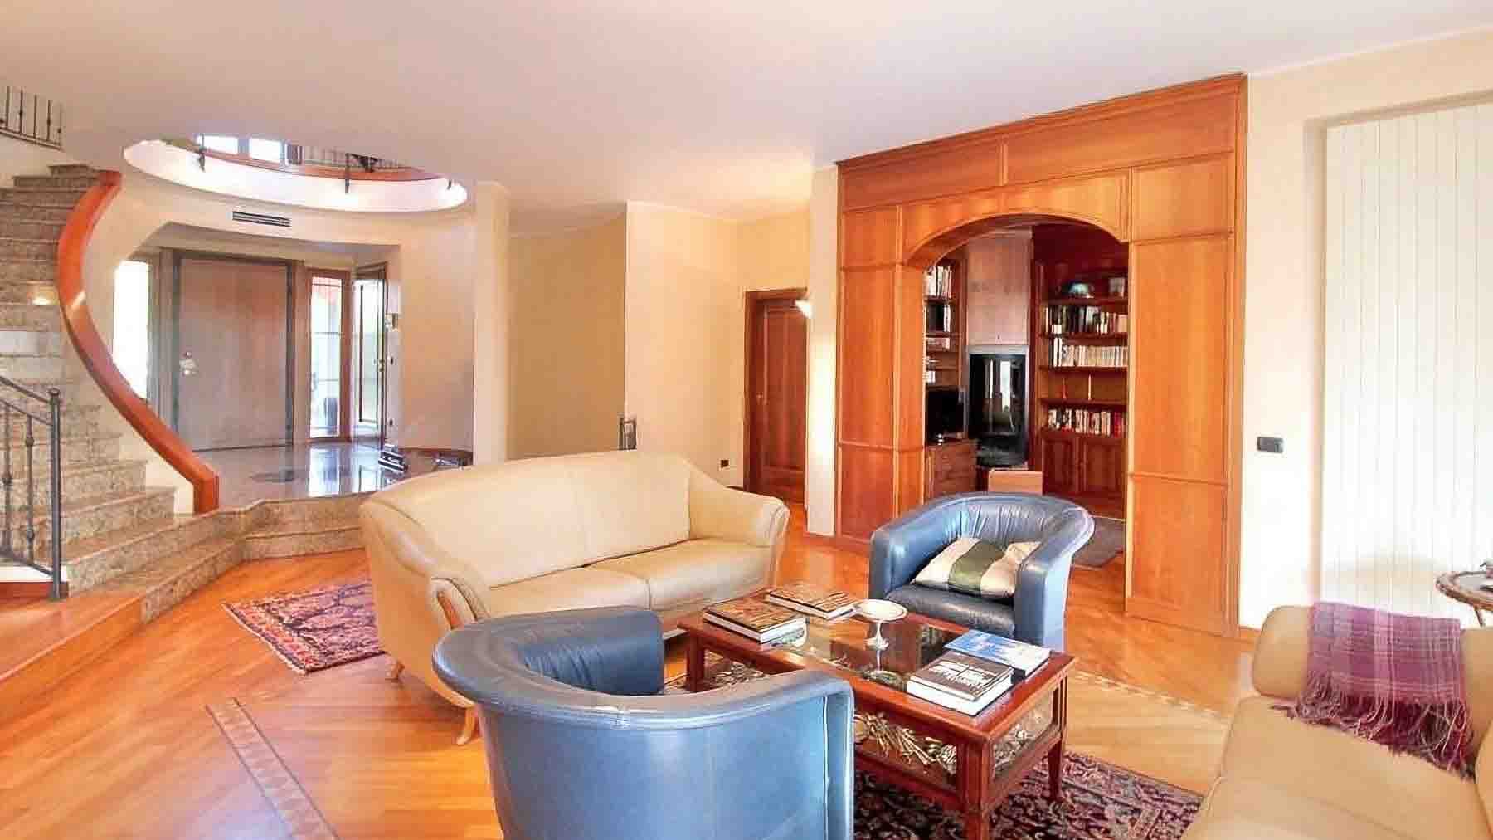
The villa reveals itself right from the entrance of the interiors, where the parquet flooring, wood-finished walls, and natural light streaming through the large windows create an atmosphere of great breadth. The living room, with its high ceilings and a fireplace that defines its character, is traversed by a curvilinear staircase in stone and wood, featuring marble details and a wooden handrail, guiding the eye towards the upper levels. Everything contributes to a perception of space that is full and harmonious, composed of generous volumes, warm materials, and a visual continuity that makes the environment welcoming without sacrificing scenic presence. With a commercial area of 598 square meters, the property offers significant dimensions and a layout designed for comfortable daily living, as well as for entertaining. The 5 rooms are arranged in spacious and bright environments, with 4 bedrooms and 3 bathrooms making the house suitable for a family or for those who desire spaces to dedicate to guests and personal time. The presence of the terrace and balcony further enhances the dialogue with the outside, while the private garden adds depth and privacy to domestic life. The hot tub introduces a discreet yet tangible note of wellness, to be enjoyed during moments of relaxation. Completing the functionality of the villa are 2 garages, an element that reinforces the overall convenience of the property and supports its daily use with the same naturalness as the interior spaces. The ensemble returns a measured representative home, where every element contributes to a balance between comfort, privacy, and quality of living. Days here find a different rhythm amidst the light that flows through the spaces, the natural transition to open areas, and the possibility of alternating shared moments with more intimate interludes. The private garden, terrace, and balcony allow for continuous outdoor living, while the fireplace and hot tub accompany different seasons and habits. In a setting like Carimate, this villa is ideal for those seeking an important residence, capable of combining tranquility, architectural presence, and a domestic dimension that remains ever tangible and lived-in. Carimate, in the province of Como, adds to the property a recognizable context well integrated into the Lombardy region. The value of this villa lies in its spaciousness, the coherence of its spaces, and a series of distinctive elements that make it complete: generous environments, 4 bedrooms, 3 bathrooms, private outdoor spaces, hot tub, and 2 garages. A home that offers substance, comfort, and a precise identity, suitable to become a reference residence over time.

View property profile
Charming Villa in Villasanta, Lombardy1/43

€2,800,000

Ref. Number: ILV94672

Charming Villa in Villasanta, Lombardy

4 Bedroom595mq Interiors
Villasanta, Lombardia

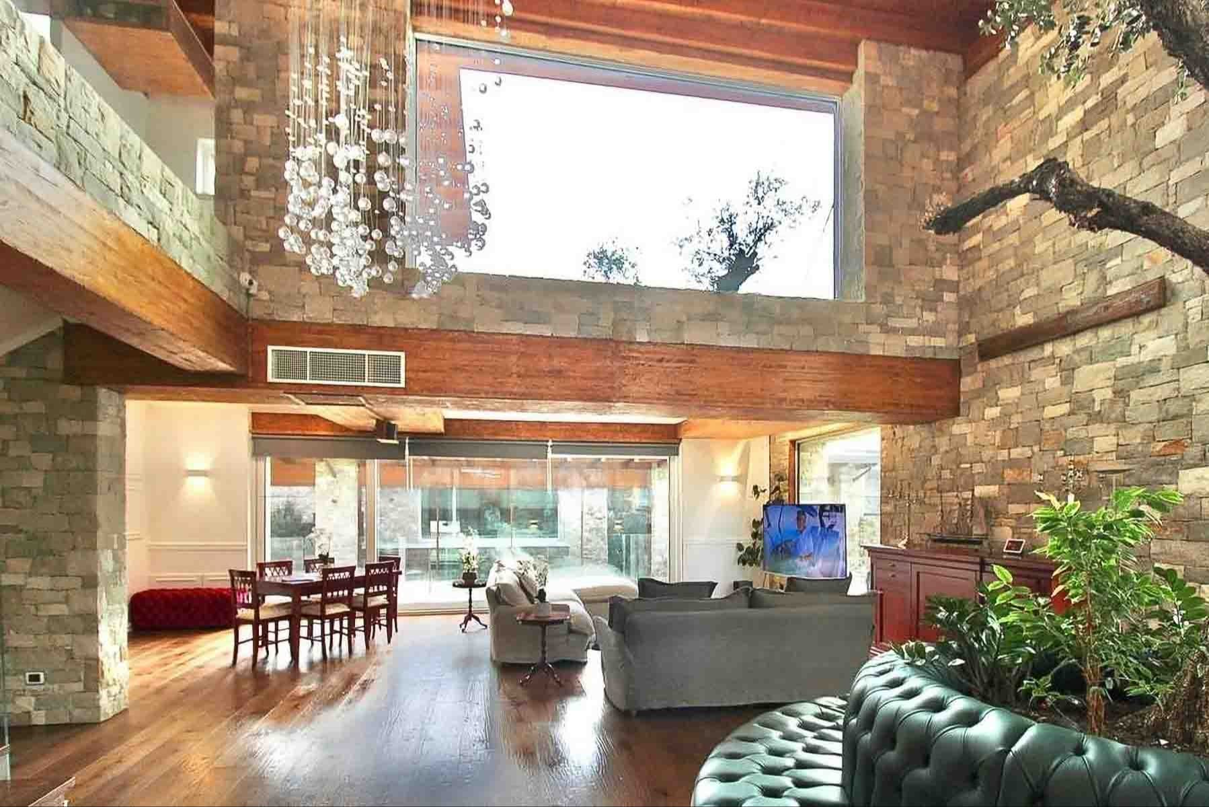
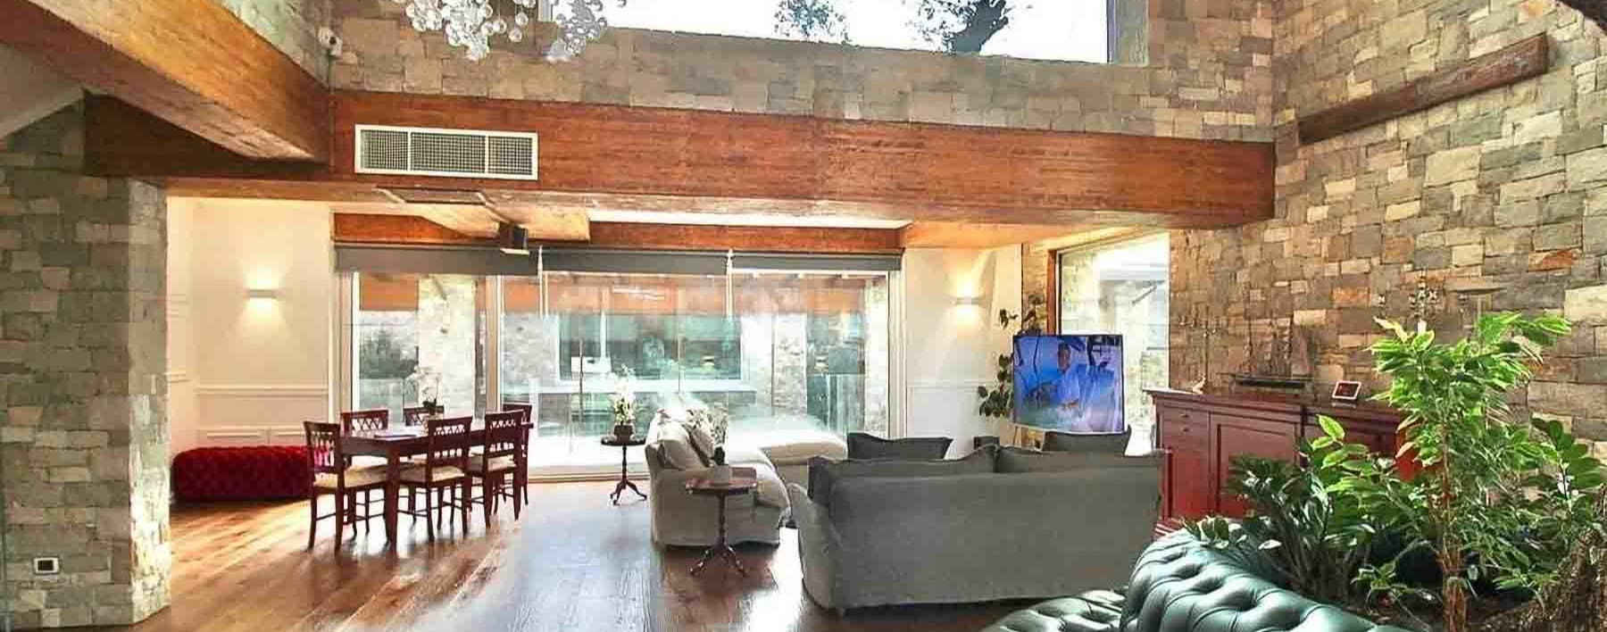
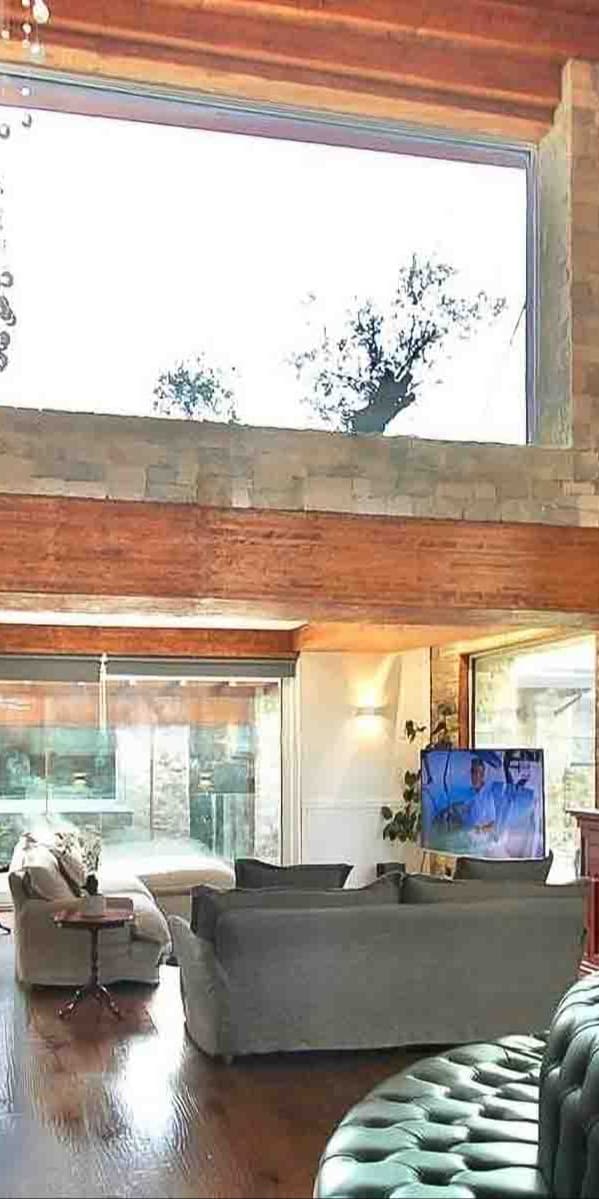
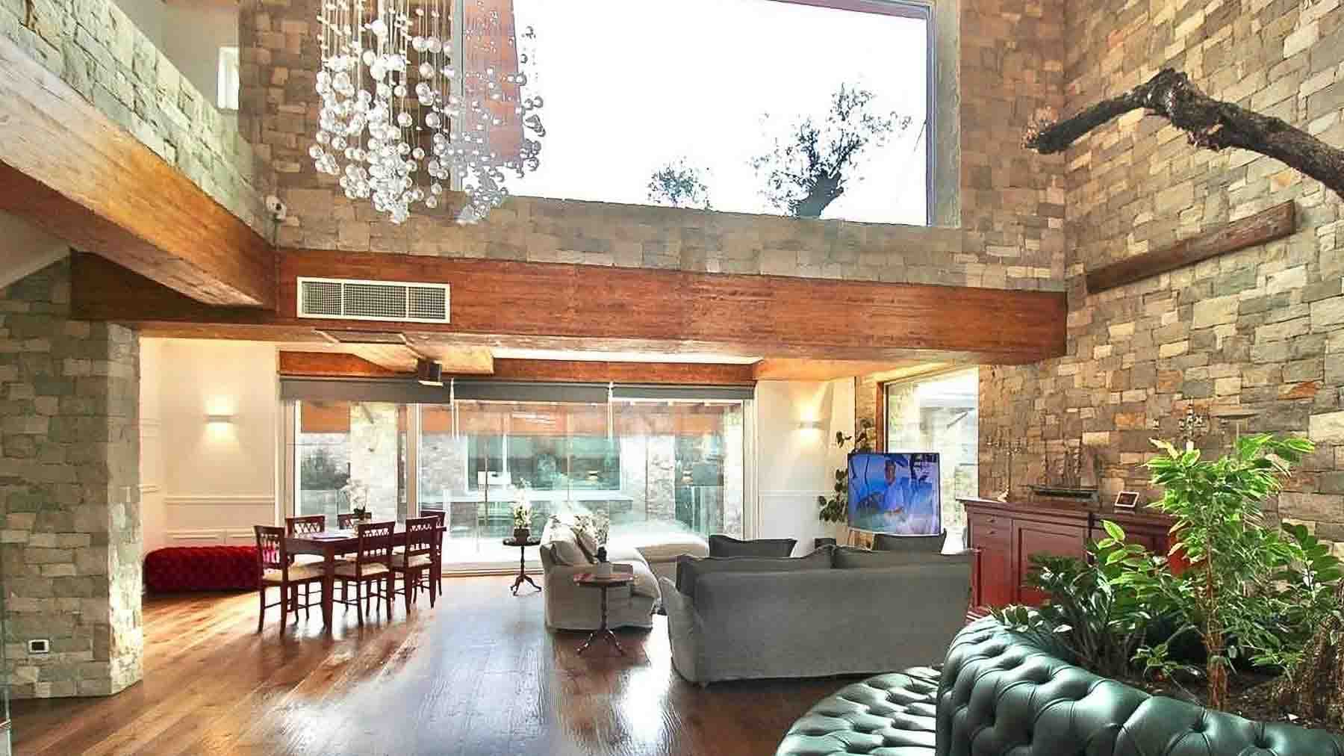
The dark wood flooring, natural stone walls, and exposed beams immediately set the tone of this villa, creating a welcoming and measured atmosphere where every element seems to converse with the light. The large windows expand the perception of space and guide the gaze towards the private garden, continuously inviting in greenery and brightness. With a commercial area of 595 square meters, the house presents itself with an important yet never rigid presence, designed for those seeking spacious, well-distributed environments that blend representation with everyday living. The spaces are organized into 5 rooms, with 4 bedrooms and 3 bathrooms, in a layout that suggests a fluid management of family life and hospitality. The interior dimension is supported by a series of elements that enhance the use of the property in every season: the terrace and balcony provide additional outdoor escapes, while the private garden creates a natural connection with the home's interiors. The private pool introduces a scenic yet practical element, to be enjoyed during the warmer months, and the hot tub completes this dimension with a more intimate and reserved touch. The property also features 2 garages, a cellar, an elevator, and a security system, amenities that enhance comfort, practicality, and safety in the daily management of a residence of this importance. Inside, the interplay between parquet, stone, and wooden ceilings with exposed beams gives character to the spaces, while the natural light streaming through the large windows contributes to making every area open and livable, without sacrificing a sense of privacy. Days here find a rhythm made of simple yet quality gestures: opening the windows to the garden, alternating moments outdoors with indoor spaces, enjoying the private pool or a break in the hot tub. The presence of the terrace and balcony also expands the possibilities of the house, offering different corners for entertaining, reading, working, or simply slowing down. The generous distribution of spaces makes this villa suitable both as a high-profile private residence and, with the right design vision, as a representative setting. The combination of significant square footage, complete amenities, and well-integrated outdoor spaces makes this villa a proposal of strong personality in Villasanta, in the province of Monza and Brianza. A property that unites material, light, and functionality in a rare balance, designed for those who desire a spacious, private home capable of leaving a lasting impression over time.

View property profile
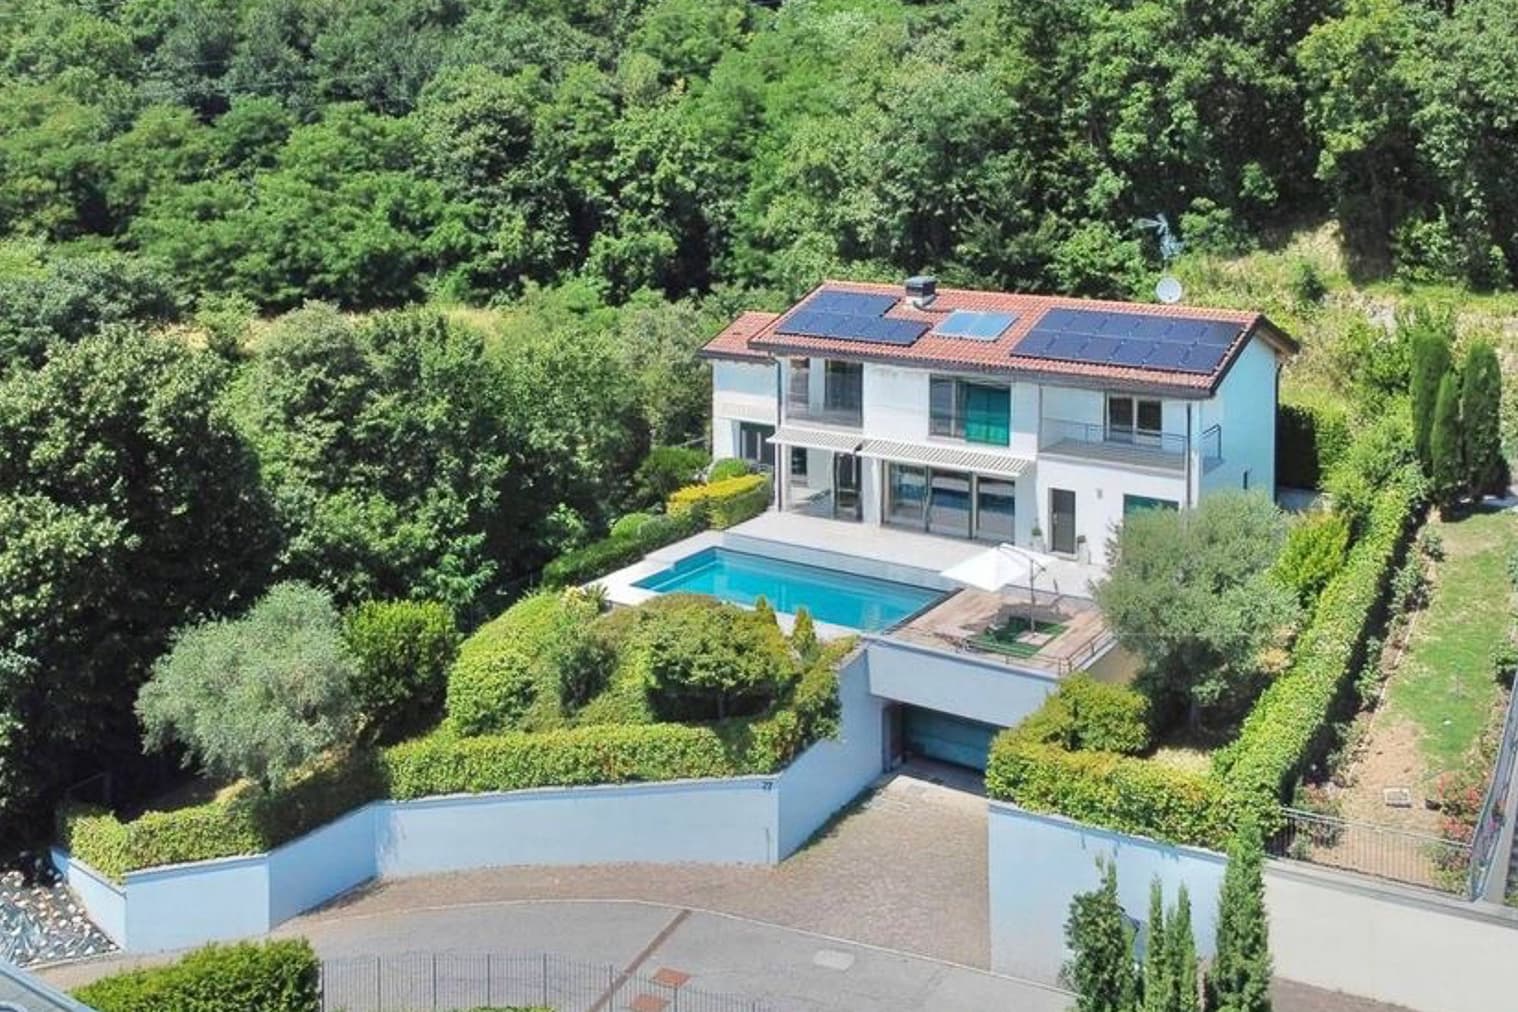
Charming Villa in Lipomo, Lombardy Awaits You1/39

€1,900,000

Ref. Number: ILV94671

Charming Villa in Lipomo, Lombardy Awaits You

5 Bedroom616mq Interiors
Lipomo, Lombardia

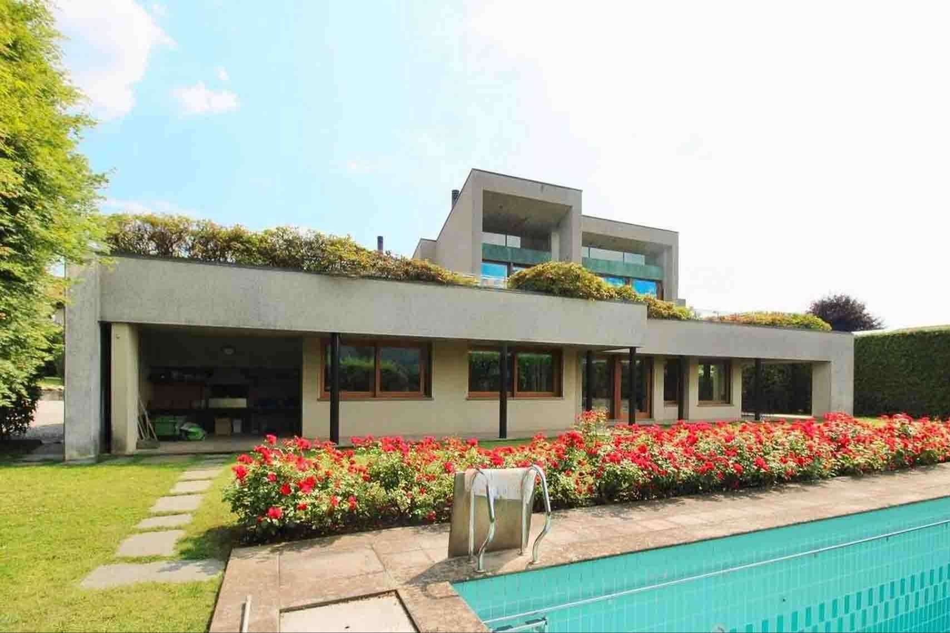
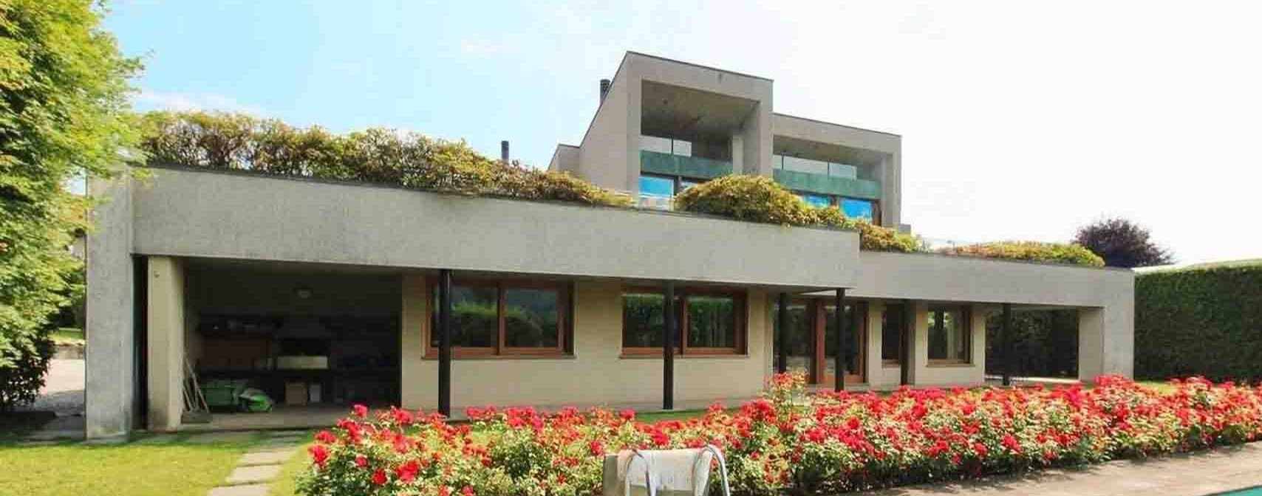
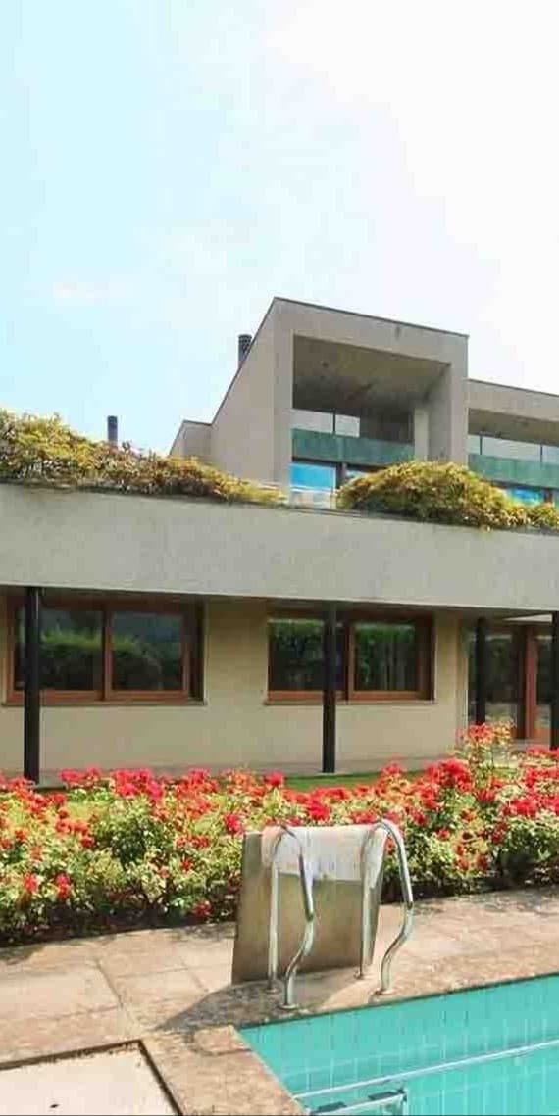
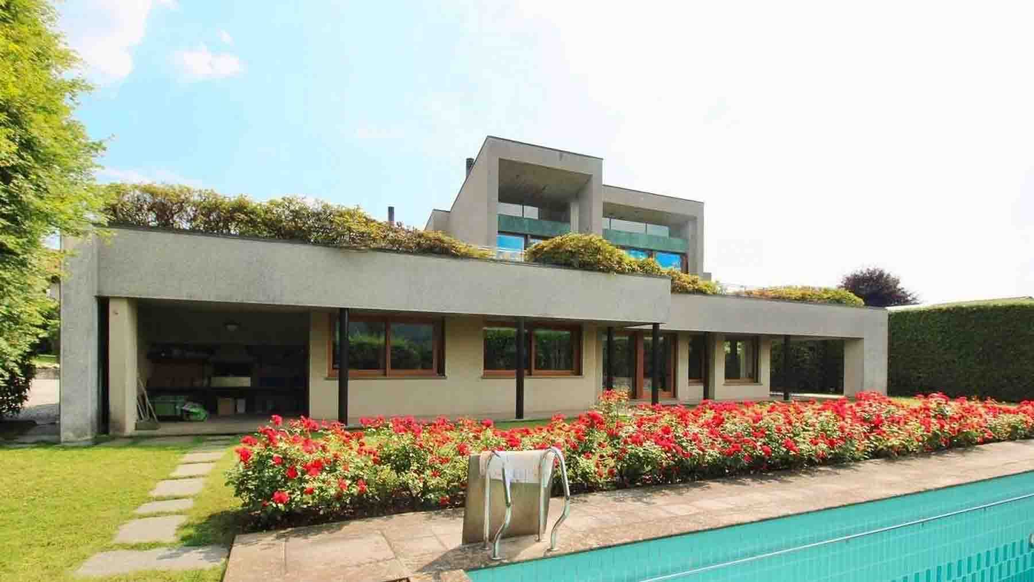
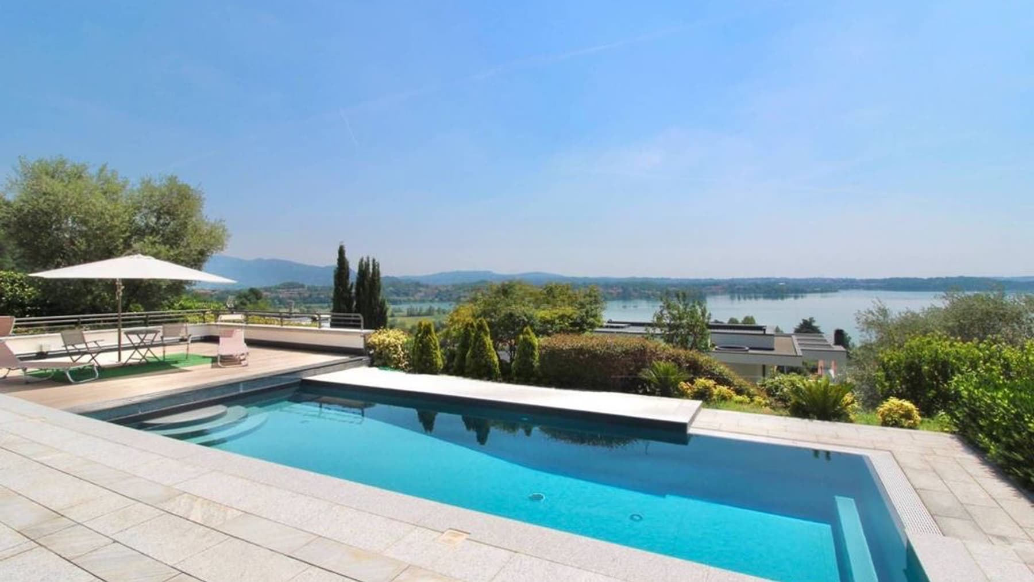
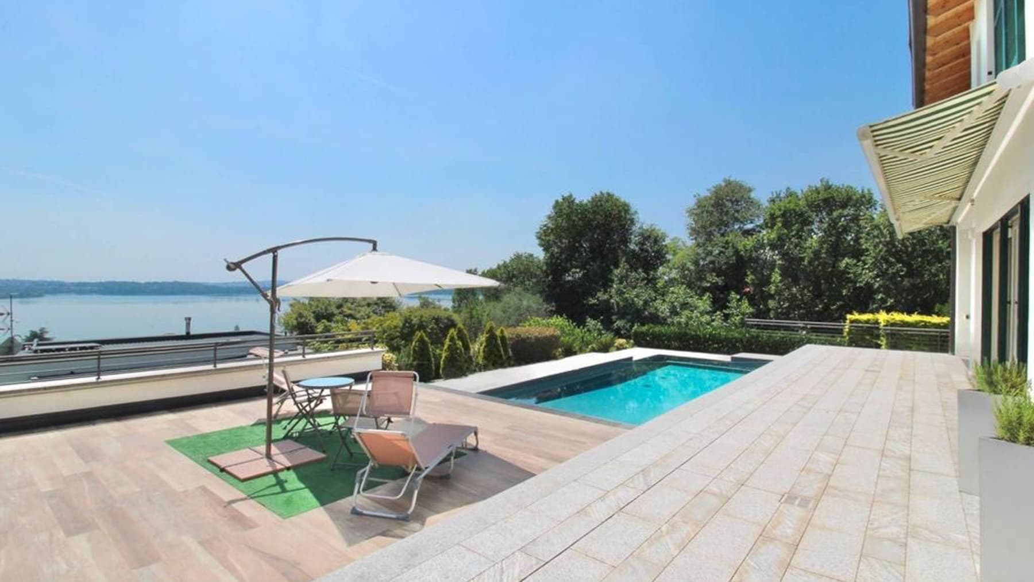
The polished concrete walls and large windows immediately set the tone for this 616 sqm villa: a contemporary, linear presence designed to let in light and connect the interiors with the outdoor spaces. The facade alternates between essential surfaces and blue glass finishes, while the dark wood windows add depth to the ensemble. Surrounding the villa, the private greenery and pool area discreetly accompany the house, creating an intimate and secluded atmosphere. This property tells its story through significant proportions, generous openings, and a successful balance between architecture and outdoor living. The 8 rooms distribute the spaces generously, allowing for a home suited to both daily life and shared moments, with 5 bedrooms and 3 bathrooms serving a residence of considerable size. The fireplace introduces a more intimate and convivial element, in dialogue with a living arrangement that remains open and bright thanks to the constant presence of the large windows. Outside, the private garden surrounds the villa and leads to the pool with stone slab paving that highlights its understated design; next to it, the hot tub adds an additional space dedicated to relaxation. The terrace and balcony expand the usability of the house and offer further outdoor retreats, while the cellar completes the property with a useful and well-integrated space. The presence of 2 garages contributes to making the villa's organization functional from a practical standpoint. Added to all this is the alarm system, which enhances the sense of privacy and protection. Days here find a natural rhythm between bright interiors, openings to the greenery, and outdoor spaces to be enjoyed at different times of the year. The pool and hot tub invite a use of the house that goes beyond mere residence, characterized by shared time, slow pauses, and a constant continuity between inside and outside. The terrace and balcony also contribute to this quality of living, offering corners to stop, read, entertain, or simply enjoy the tranquility of a property that makes privacy one of its strengths. The consistency of the spaces, the presence of complete amenities, and the contemporary character of the architecture make this villa a prominent proposal in the context of Lipomo, in the province of Como. A home that combines representation, comfort, and outdoor living with measure, suitable for those seeking an important residence in Lombardy without sacrificing privacy and functionality.

View property profile

If you own this agency and want to request the removal of one or more listings on this page,